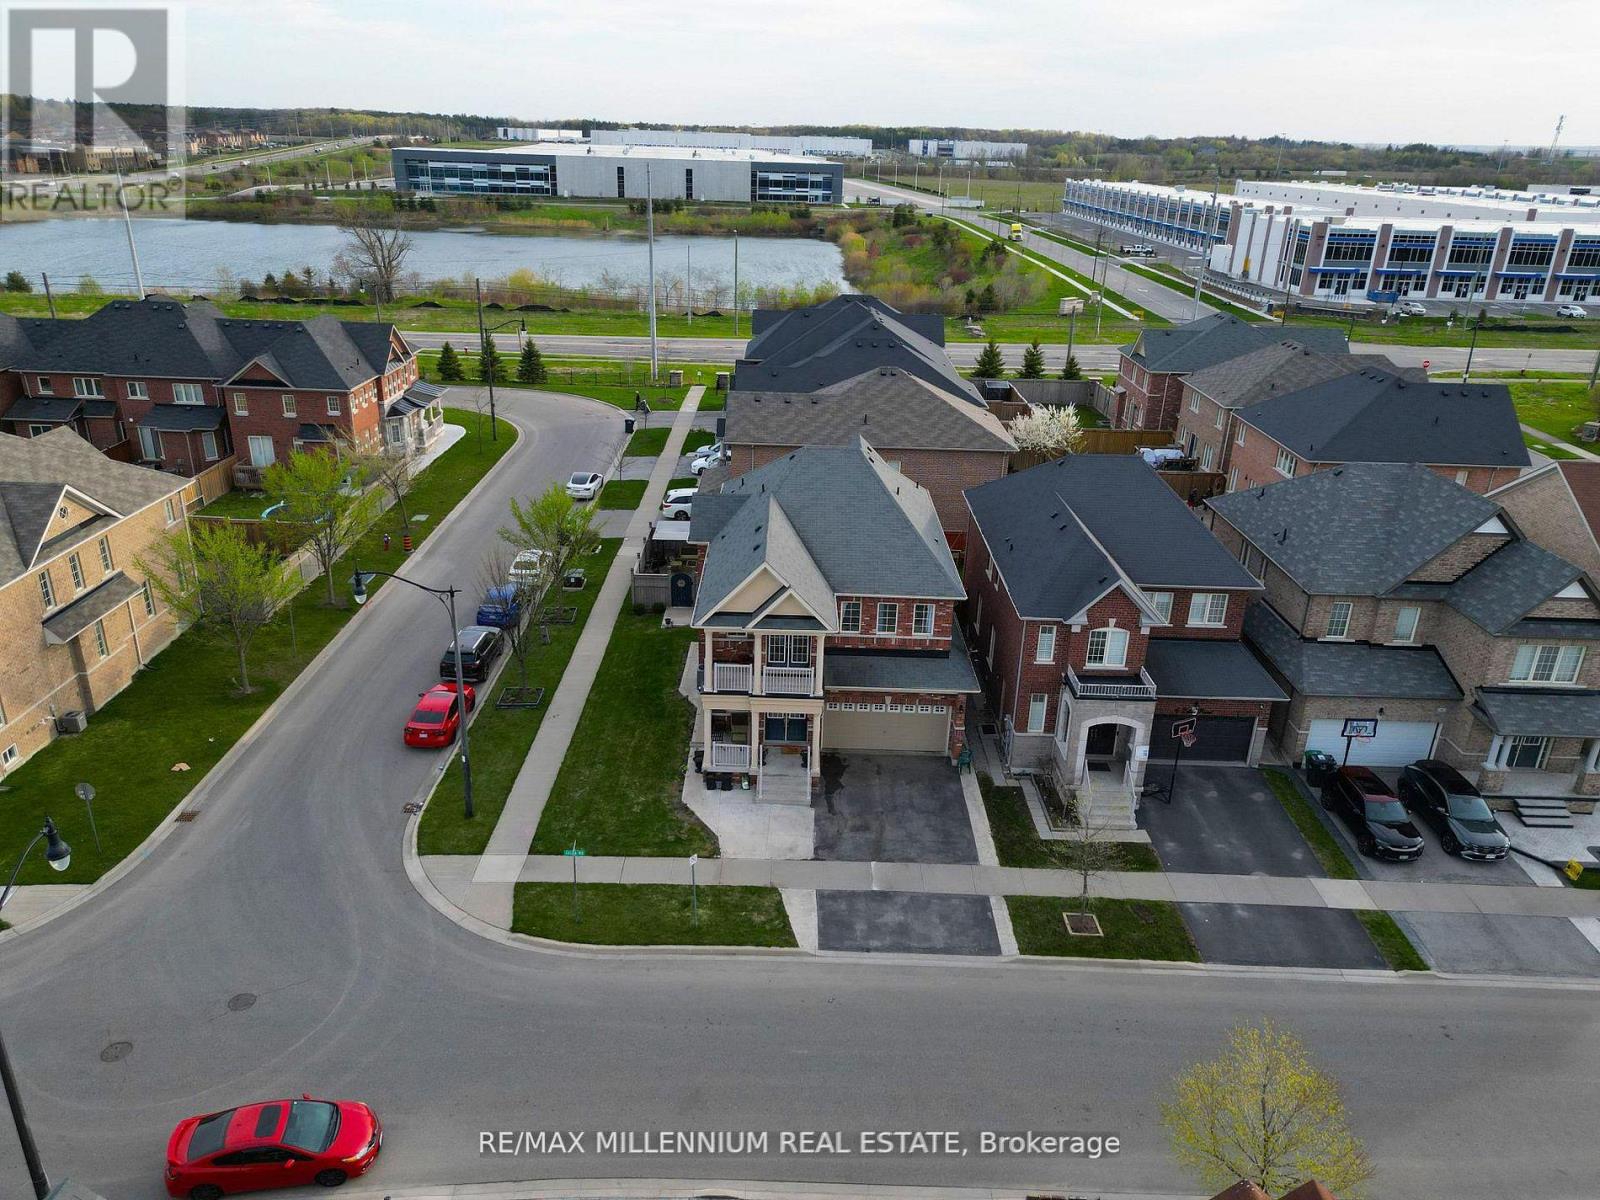
Welcome to 8 Zelda Rd, an exceptional upgraded detached home offering luxury, space, and modern family living in one of Brampton's most sought after communities. Situated on a premium corner lot, this stunning 4 bedroom residence features 3 full bathrooms plus a powder room, elegant hardwood flooring throughout, and a bright functional layout designed for both comfort and entertaining. Featuring two spacious primary style bedrooms with their own private ensuites along with a convenient Jack and Jill bathroom, this home is perfect for growing or multi generational families. The impressive double door entrance creates a grand first impression, while the main floor laundry adds everyday convenience. Enjoy the added bonus of a walk out balcony and walk out deck, creating the perfect spaces to relax and entertain outdoors. The beautifully designed kitchen offers both style and functionality with ample cabinetry, generous counter space, and a layout perfect for family gatherings and entertaining guests. The open concept design showcases generous living and dining areas filled with natural light and timeless finishes throughout. This home also offers a separate entrance to the basement with two access points, creating excellent potential for extended family living or future income possibilities. With parking for up to 6 vehicles and located close to major highways, top rated schools, parks, shopping, transit, restaurants, and everyday amenities, this beautifully maintained turnkey home is a rare opportunity in a prime Brampton location. (id:15069)
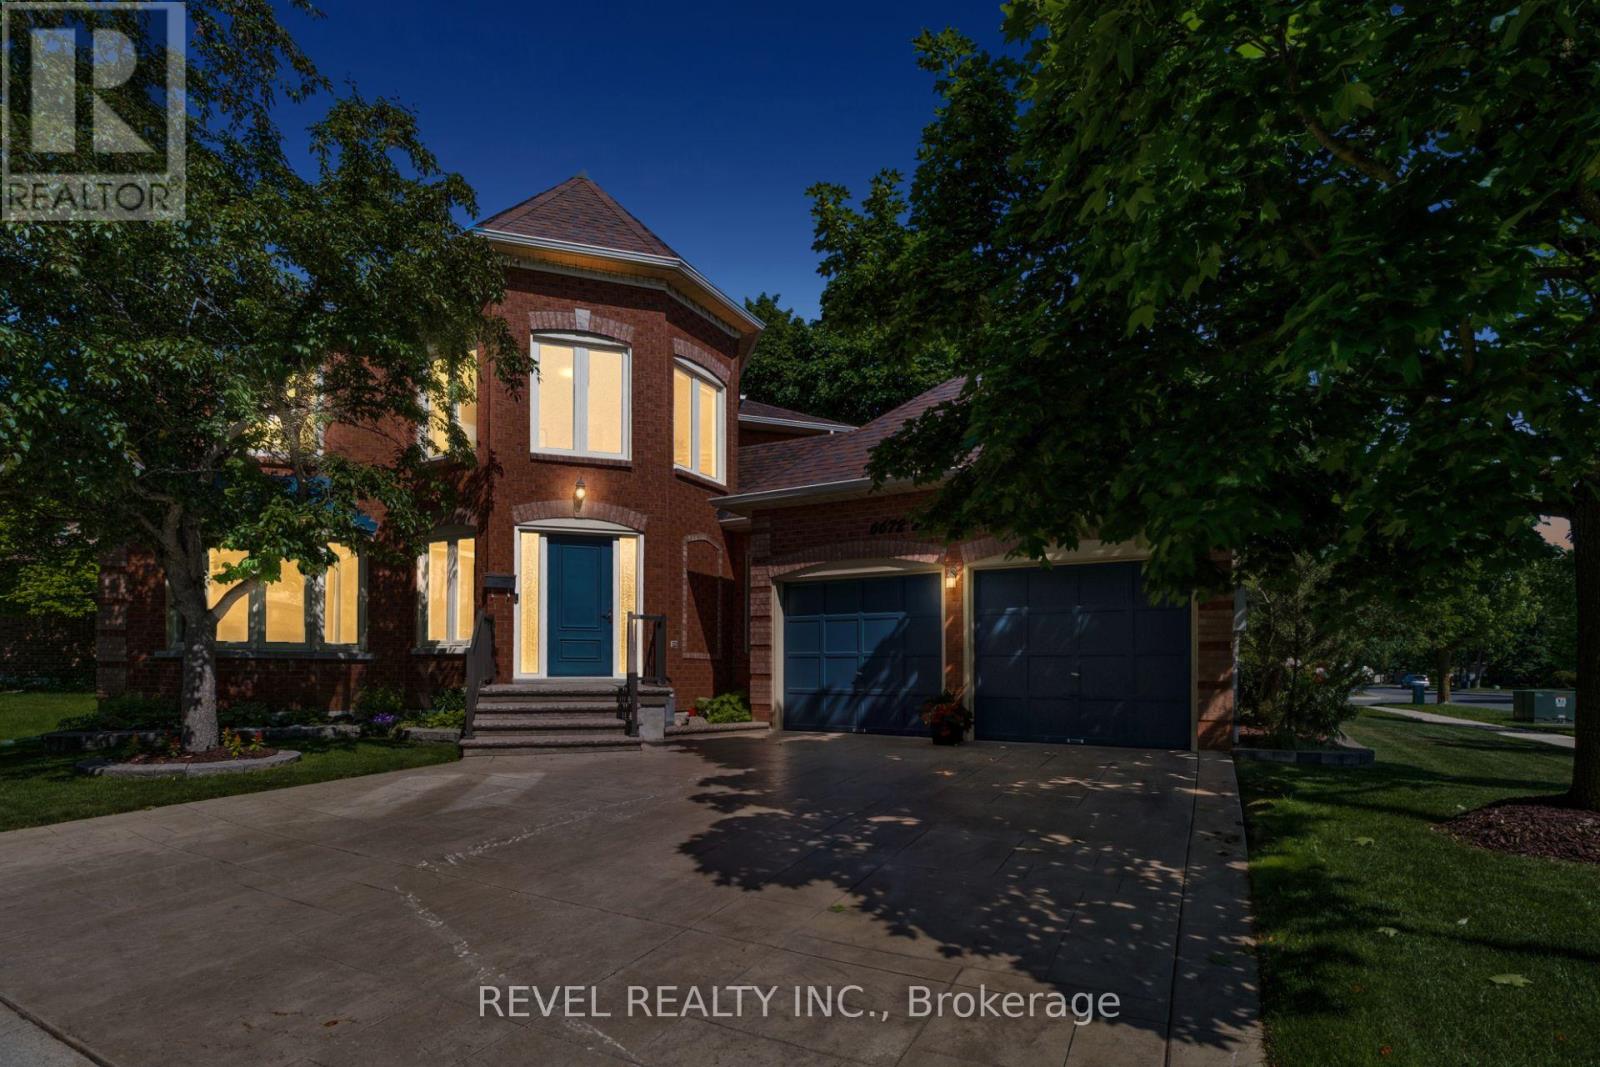
Welcome To 6672 Mockingbird Lane, Nestled On A Quiet Cul-De-Sac In The Highly Sought-After Lisgar Community Of Mississauga. Offering An Impressive 3,477 Sq Ft Of Finished Living Space, This Beautifully Maintained 4+2 Bedroom, 5 Bathroom Home Provides Exceptional Space For Growing Families, Multi-Generational Living, Or Those Seeking In-Law Suite Potential. Situated On A Desirable Corner Lot, The Home Features A Double Car Garage, Stamped Concrete Driveway, And Parking For Two Additional Vehicles. Inside, The Functional Layout Offers Elegant Formal Living And Dining Rooms, A Dedicated Main Floor Office, And A Spacious Family Room Highlighted By A Cozy Wood-Burning Fireplace. The Bright Eat-In Kitchen Features Granite Countertops, Stainless Steel Appliances, A Built-In Pantry, And Walkout Access To The Backyard. Upstairs, The Primary Retreat Offers A Walk-In Closet And Luxurious 5-Piece Ensuite With Soaker Tub And Double Vanity, While Three Additional Bedrooms And A Well-Appointed Main Bathroom Complete the Upper Level. The Finished Basement Expands The Living Space With A Second Kitchen, Dining Area, Recreation Room, Two Additional Bedrooms, Multiple Bathrooms, And Excellent In-Law Suite Capability. Step Outside To Enjoy The Fully Fenced Pie-Shaped Backyard Featuring An Interlock Patio And Hot Tub, Creating The Perfect Space For Relaxation Or Entertaining. Ideally Located Close To Top-Rated Schools, Parks, Trails, Shopping, Public Transit, Lisgar GO Station, And Major Highways For An Easy Commute Throughout The GTA And To Toronto Pearson International Airport, This Exceptional Home Offers The Perfect Blend Of Space, Functionality, And Location. (id:15069)
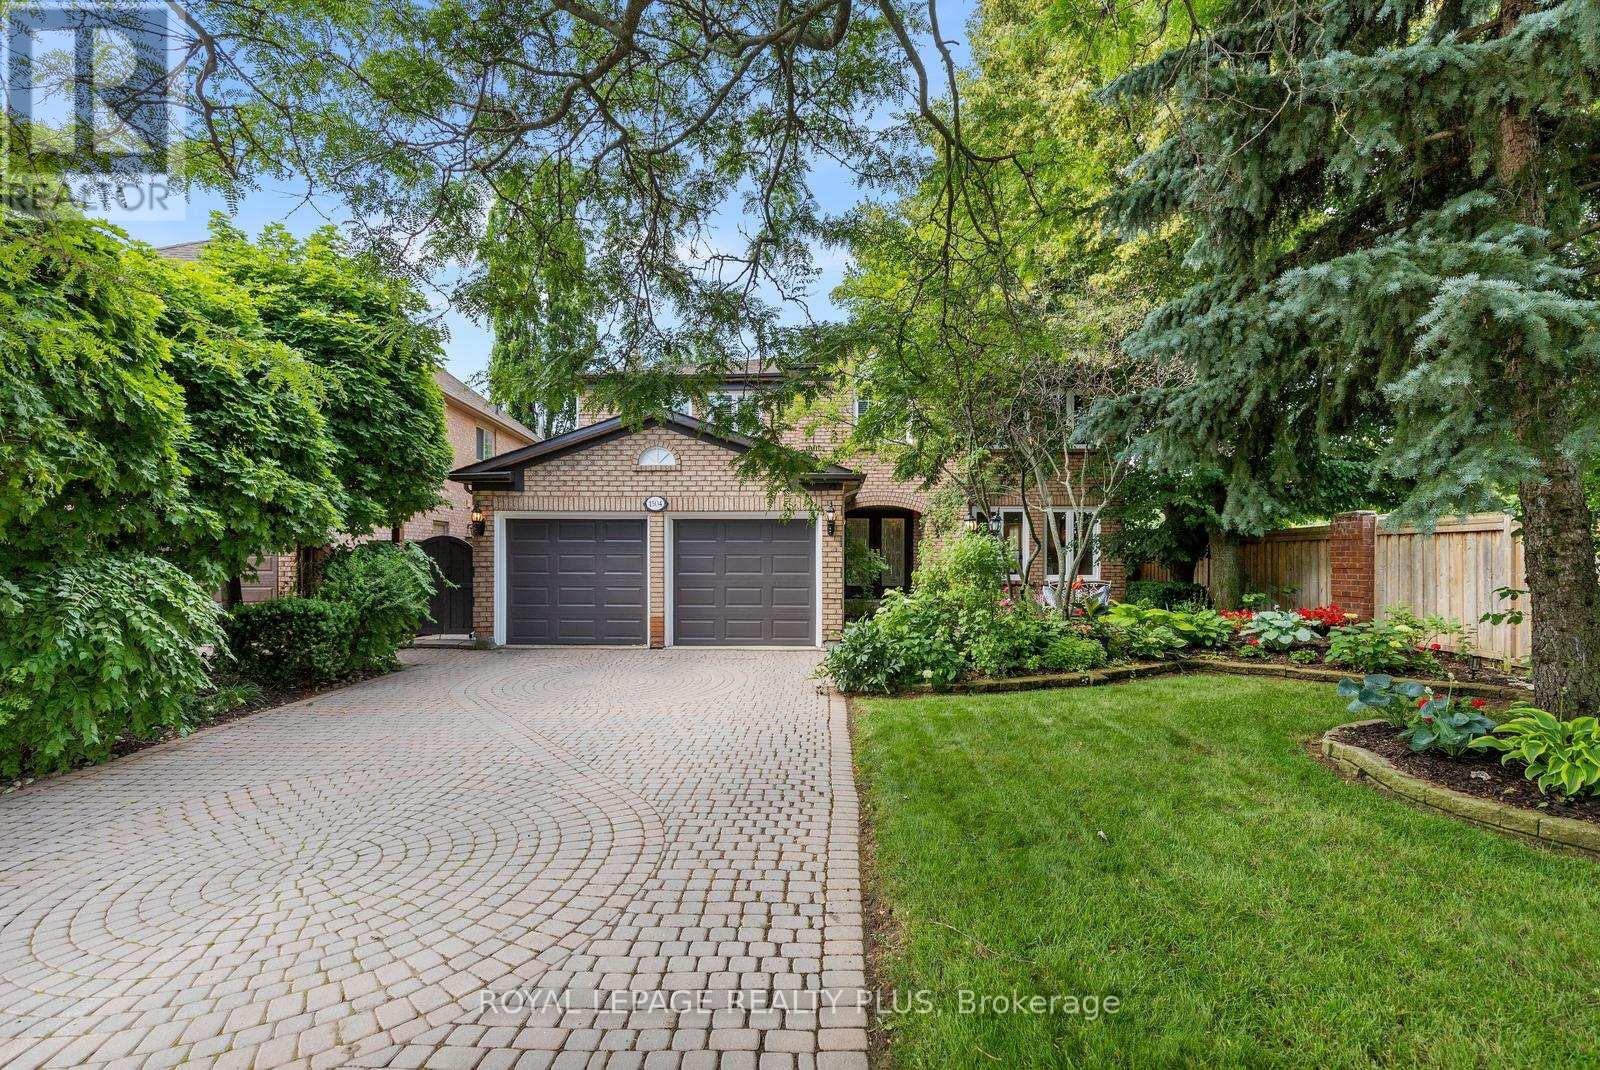
Set on a quiet Glen Abbey court, this Mattamy 5+2 bedroom executive home backs onto green space and offers 5,700+ sq ft of refined family living. From a marble-floored grand foyer to a chef's kitchen with a large breakfast bar and walk-in pantry, the home opens to a sunlit breakfast area and a family room with a stone fireplace and bay window overlooking a resort-style backyard: saltwater pool with waterfall, pool house, and an oversized patio framed by woodland trails.Main floor highlights include a private office with double doors, a mudroom with garage access, and a side entrance with a secondary staircase to the finished lower level. Upstairs features a primary suite with a custom spa-like 5-piece ensuite and walk-in closet, plus four additional bedrooms and a renovated 5-piece bath. The fully finished lower level adds an expansive recreation space, a wet bar, two more bedrooms, and a 3-piece ensuite bath. Outdoor living is complete with in-ground sprinklers and a private West-facing backdrop backing to Sixteen Mile Creek Trail System. (id:15069)
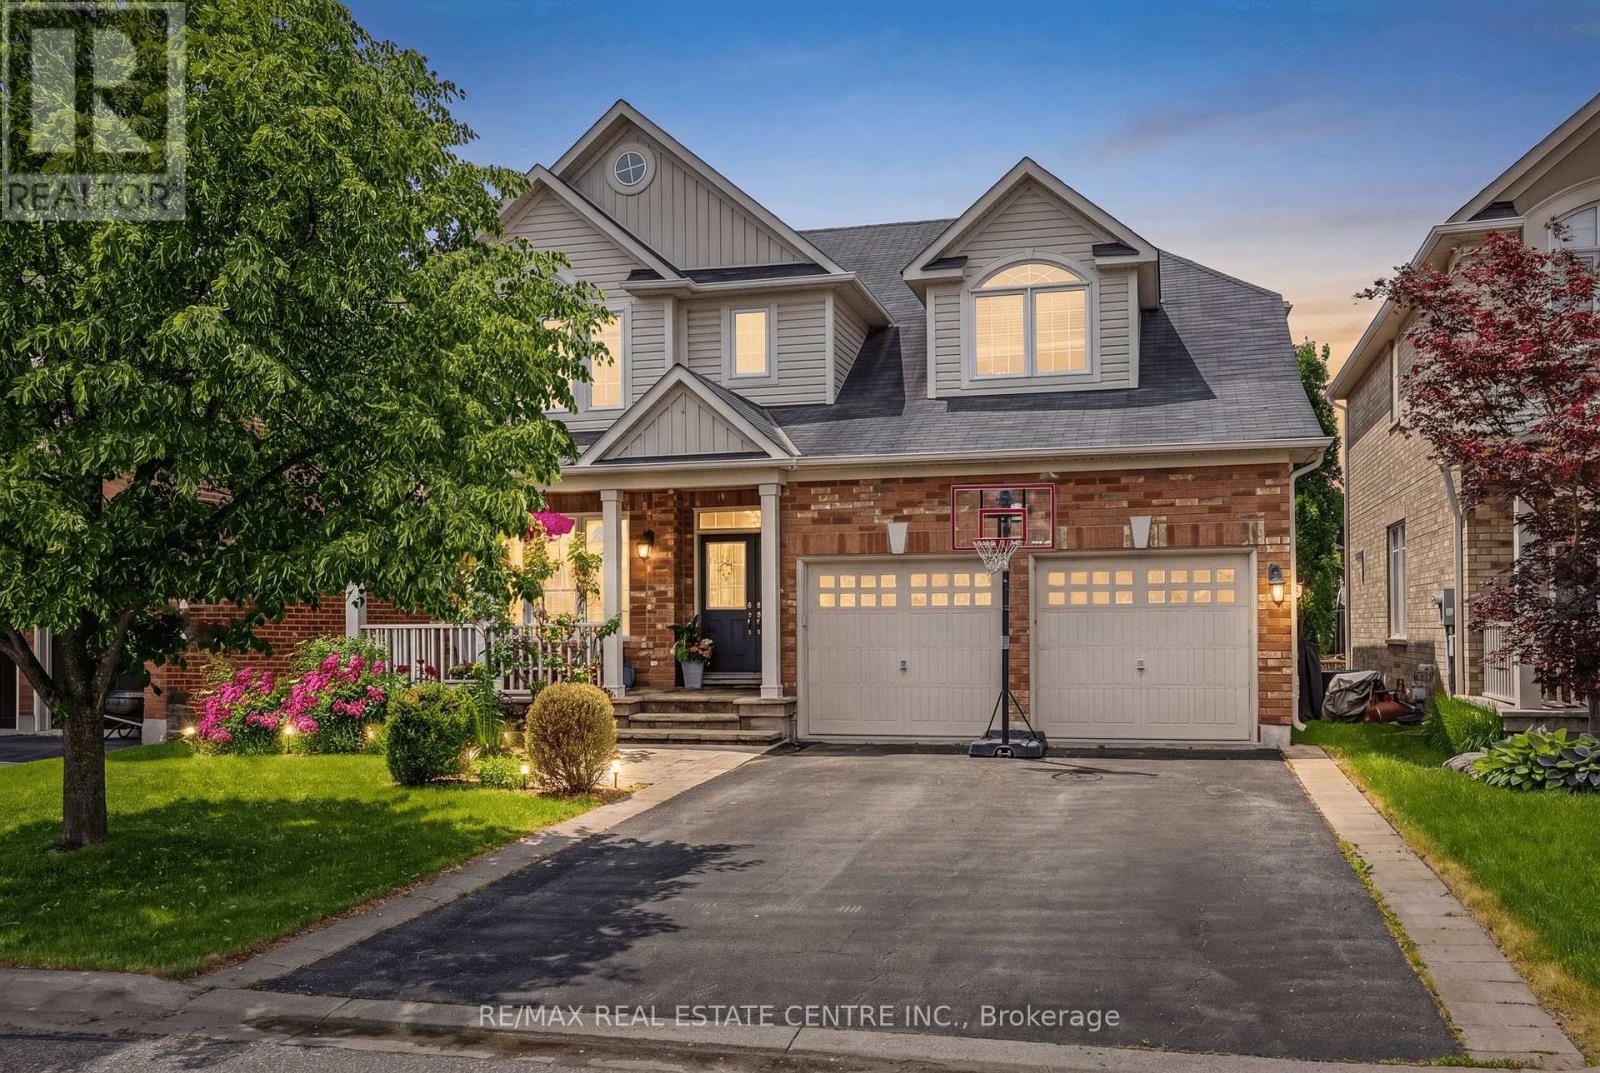
Situated on a premium 46-ft lot with coveted east/west sun exposure, this stunning Energy Star certified Mattamy home offers exceptional curb appeal and is located in one of the area's most sought-after school district. Showcasing a premium elevation and designer finishes throughout, this home truly has it all. Thousands have been spent on professionally landscaped front and rear yards featuring perennial gardens, an upgraded stone front porch, and a beautiful rear stone patio with pergola, perfect for outdoor entertaining. Inside, enjoy 9-ft ceilings on the main floor, hardwood flooring, spacious principal rooms, and a custom built-in wall unit with gas fireplace. The white eat-in kitchen features stainless steel appliances, custon wine bar, ample space for family gatherings, and a walk-out to the deck with gas BBQ hookup overlooking the private fenced backyard. The newly finished basement adds incredible additional living space, complete with upgraded above grade windows, a rough-in for a 4th bathroom, recreation room plus an additional space for a home office, gym, or guest suite. Ideally located close to parks, amenities, the escarpment, and offering easy highway access, this exceptional home combines comfort, style, and convenience. Don't miss this incredible opportunity. (id:15069)
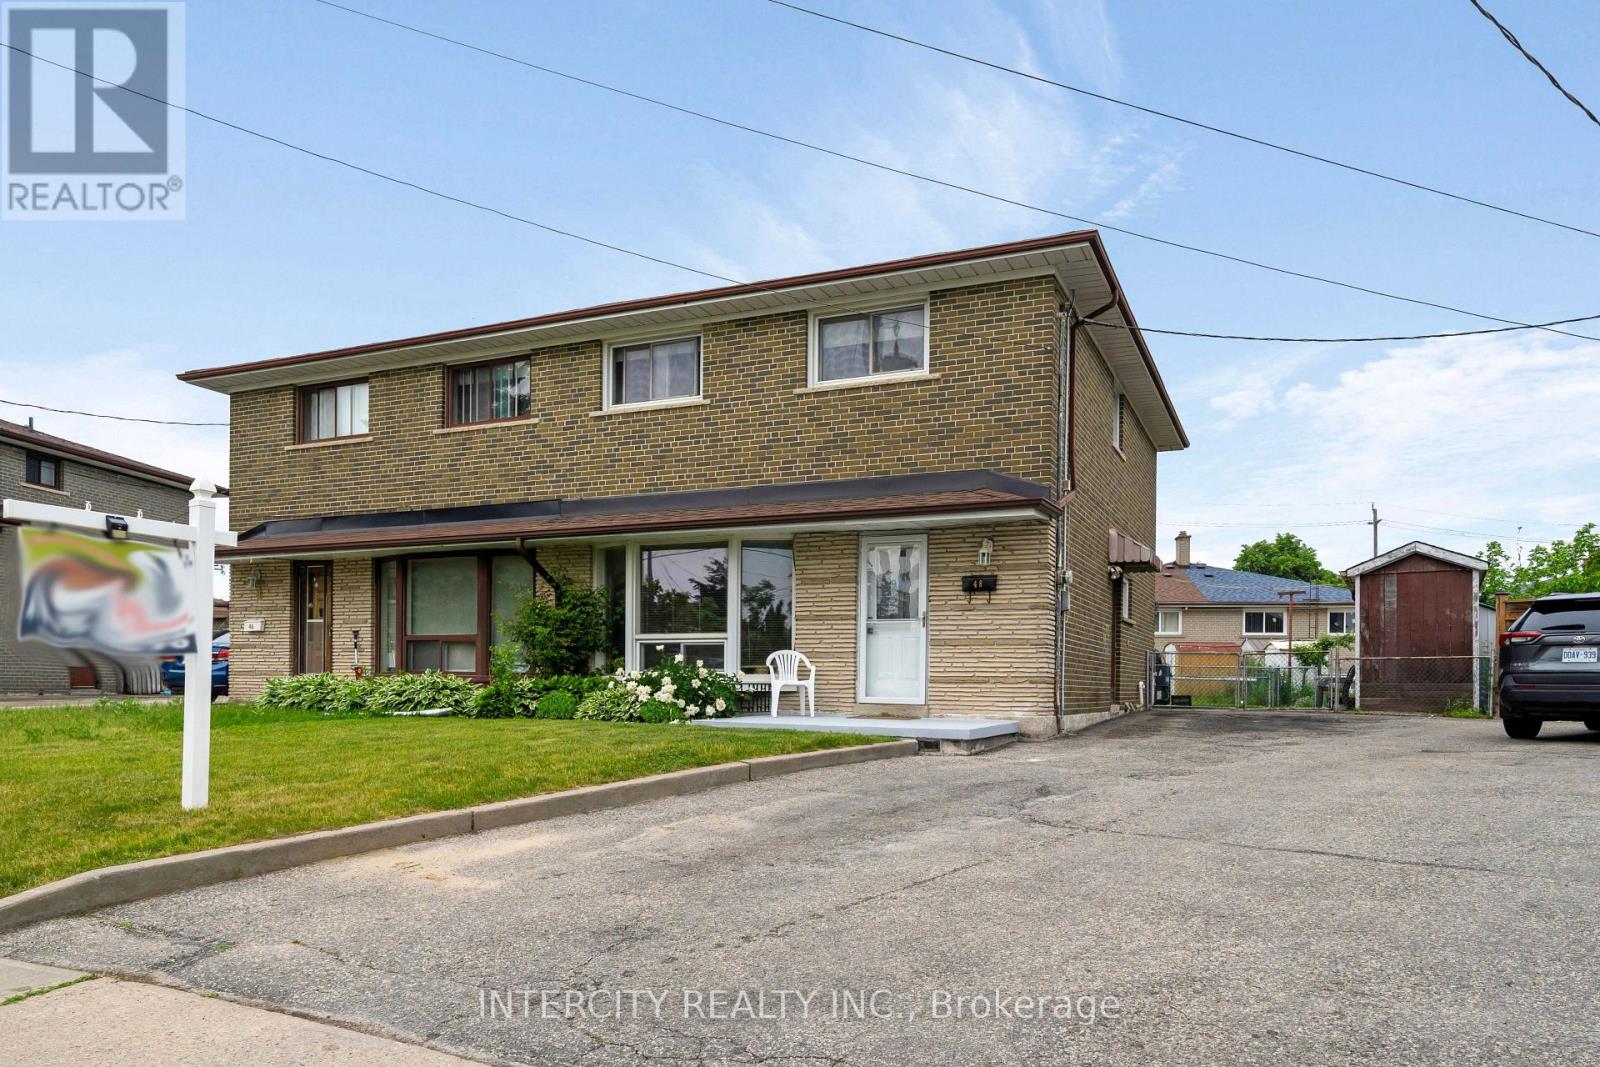
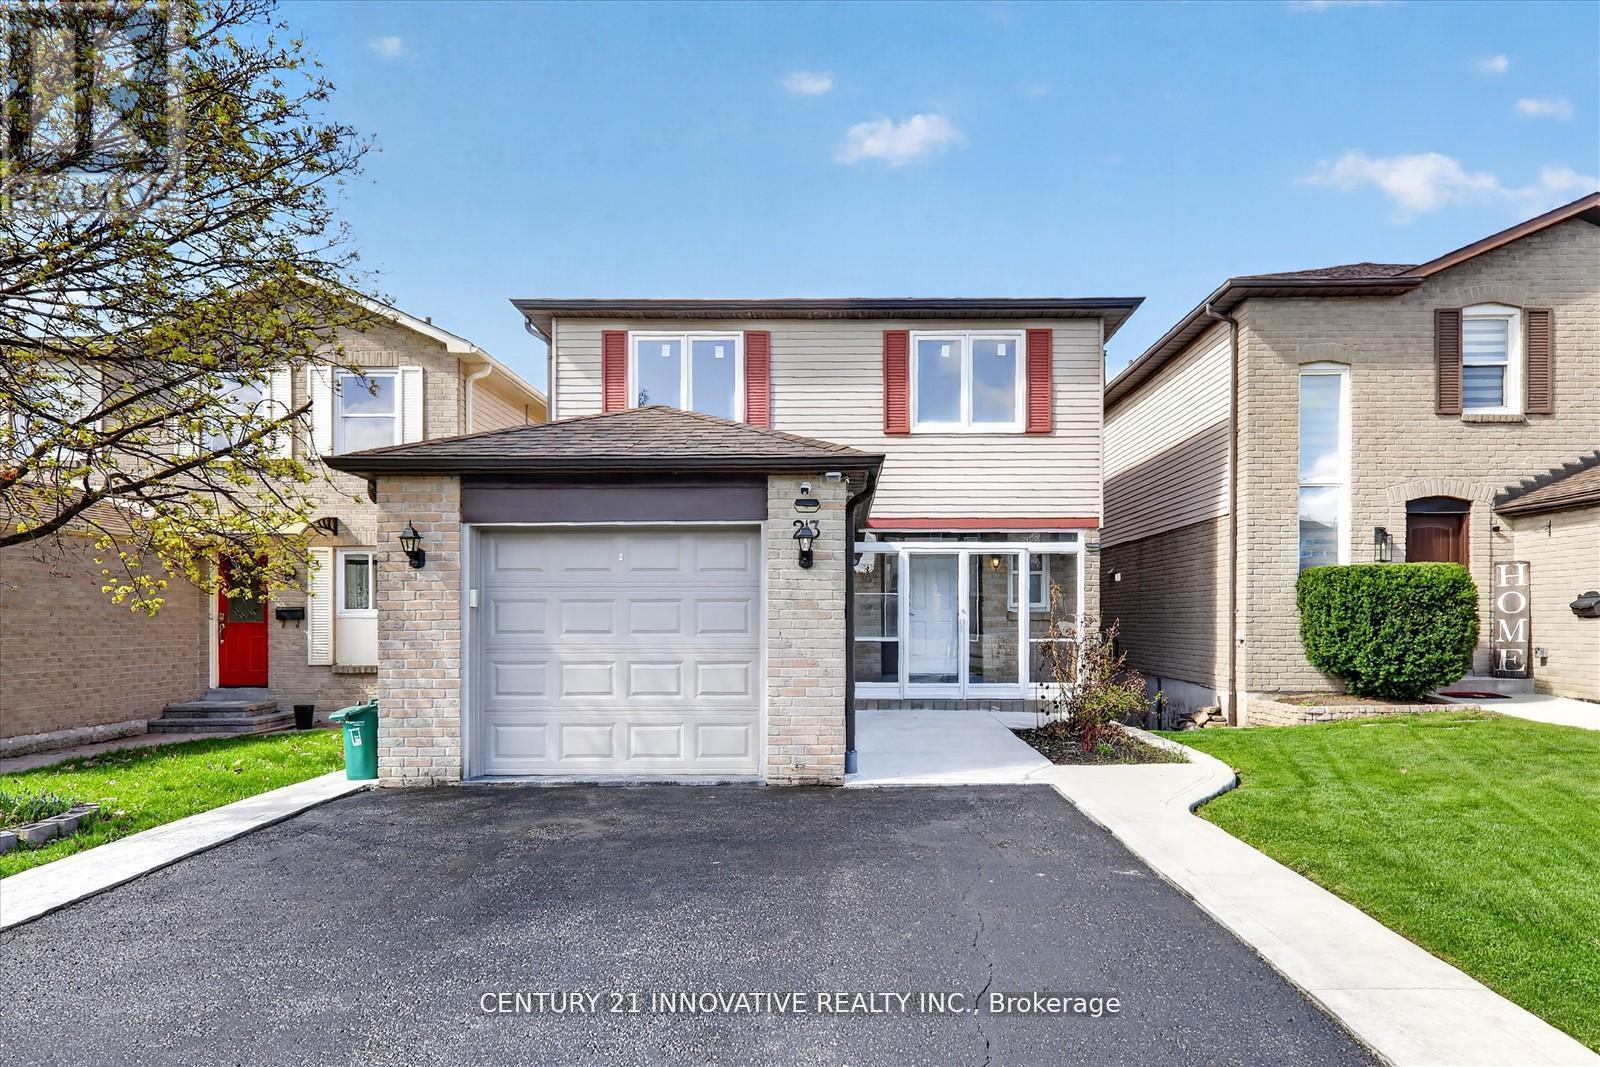
Welcome to 48 Goldsboro Rd and a rare opportunity to own one of the largest pie-shaped lots on this quiet, family-friendly crescent in the Humber Summit neighbourhood. Lovingly maintained by the current owner for 50 years, this solid four bedroom 2 storey home sits on an expansive, pool-sized property offering exceptional outdoor living space, mature trees and endless possibilities for families, gardeners or entertainers. Perfect for those looking to grow their family! Features Oak Hardwood flooring bedrooms, carpet-free main floor, ceramic flooring in the basement recreation room. Kitchen overlooks huge backyard easily accessible through sliding doors in the large breakfast area. Enclosed patio with skylight makes for all weather family gatherings. Basement features a finished Rec Room, with a 3 piece bathroom suitable for overnight guests or teens retreat. Minutes away from Rowntree Mills Park, Islington Avenue, public transit and amenities. Driveway big enough to accommodate 3 cars! Book your private viewing today and plan your family gatherings tomorrow! (id:15069)
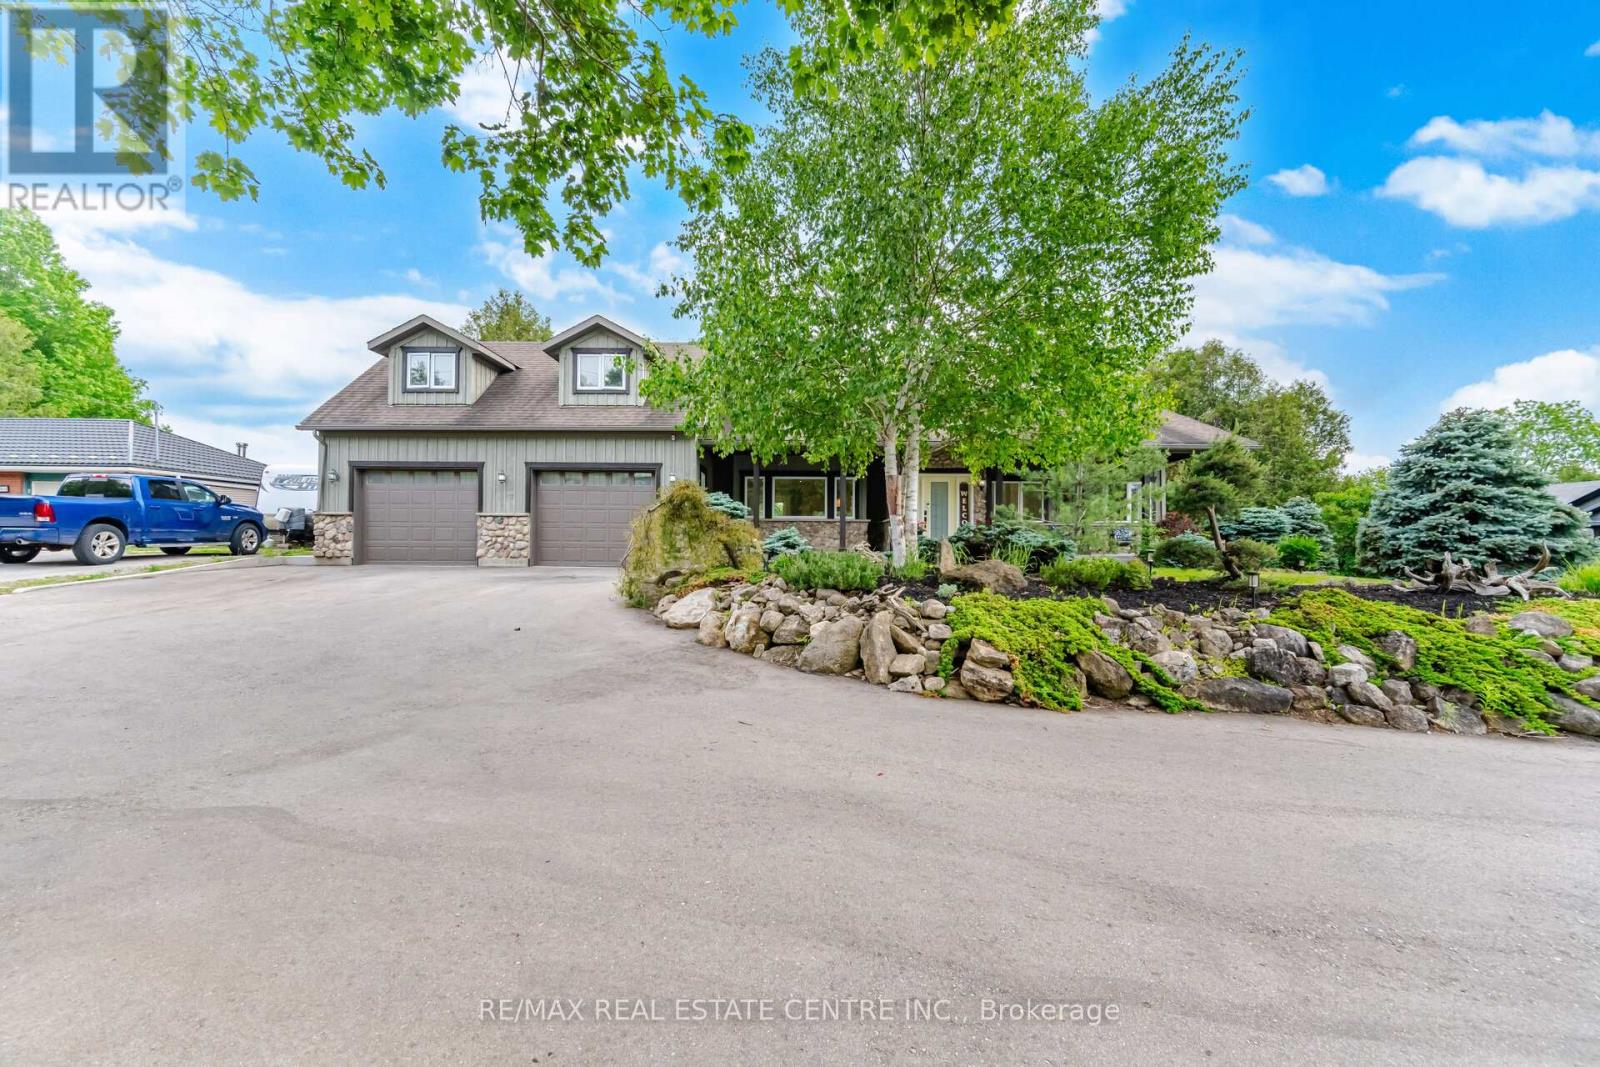
Welcome to your own private piece of the Halton Hills countryside. Situated on a beautiful half-acre lot surrounded by mature trees and scenic greenspace, this gorgeous modern farmhouse style home offers an incredible combination of space, privacy, and comfort, creating the perfect setting for family living, entertaining, and making lasting memories. Originally a bungalow, this home underwent a complete redesign and transformation in 2010, evolving into the impressive two-storey residence it is today. Offering over 3,100 square feet of thoughtfully designed above-grade living space, plus an additional 1,500 square feet in the fully finished basement, this remarkable home features a total of 6 bedrooms, 4 bathrooms, and 2 full kitchens. The inviting exterior is complemented by beautifully landscaped grounds and a winding driveway with parking for up to 8 vehicles, along with plenty of room for recreational equipment and outdoor toys. Enjoy peaceful mornings on the charming 300-square-foot covered front porch or host unforgettable gatherings on the extensive 1,000-square-foot rear deck overlooking the private backyard. Complete with a 30' x 15' swimming pool, firepit area, small pond, sauna and endless greenspace, the outdoor setting is ideal for relaxation, recreation, and entertaining. Inside, the spacious main floor showcases an open-concept design that seamlessly connects the living, dining, and kitchen areas, creating a warm and welcoming atmosphere. The private primary suite serves as a relaxing retreat, featuring dual walk-in closets, a 3-piece ensuite bathroom, and direct walkout to the deck. Two additional main-floor bedrooms provide flexibility for family, guests, or home office space. The 2nd level offers three generously sized bedrooms and a well-appointed 5-piece bathroom, creating the perfect space for growing families. The finished basement adds exceptional versatility with a complete in-law suite, hobby room, and a large soundproofed recording studio. (id:15069)
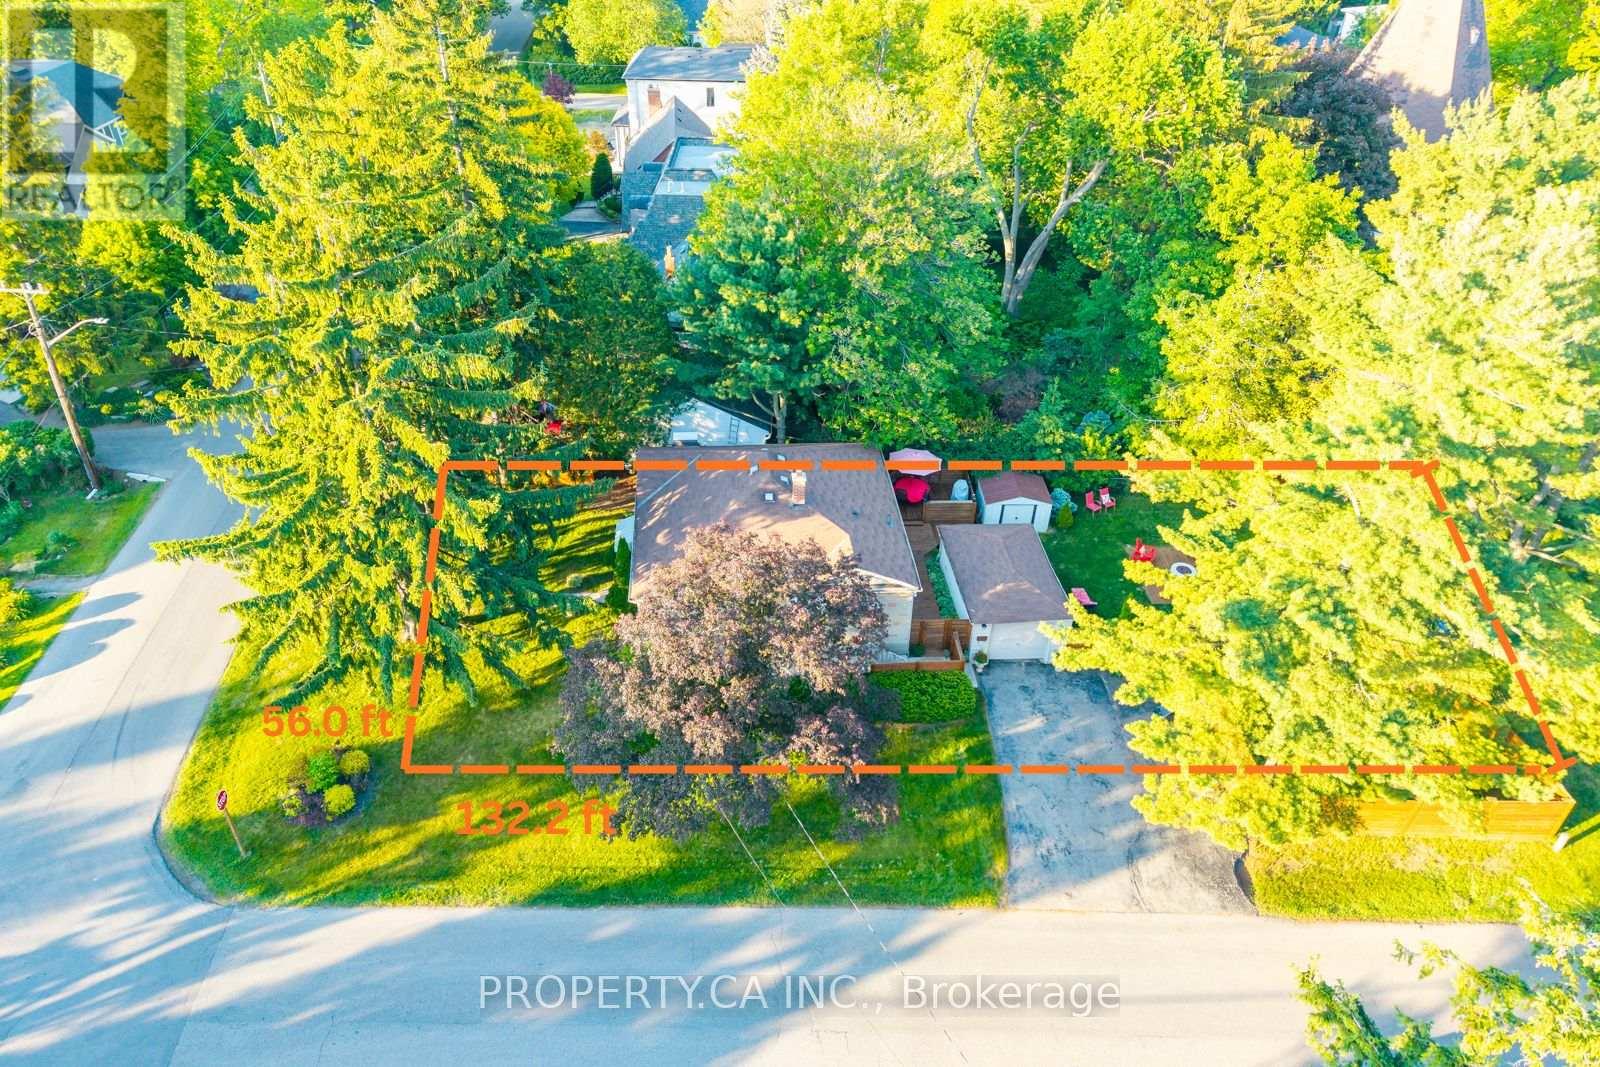
This exceptional 56 ft x 132 ft northwest corner lot offers a rare opportunity for builders, investors, or anyone looking to create their custom dream home. Situated in the highly desirable East Mineola neighbourhood and surrounded by multi-million-dollar custom builds, this property features prime RL-9 zoning, offering outstanding flexibility for various redevelopment options and excellent resale potential. The existing 3-bedroom, center-hall plan bungalow requires updating but is very comfortable, providing valuable holding income while you secure your designs and permits. Adorned with beautiful mature trees, this premium lot is within walking distance of Dellwood Park and top-rated schools, including Janet McDougall Public School, St. Domenic Catholic Elementary, and Cawthra Park Secondary. (id:15069)
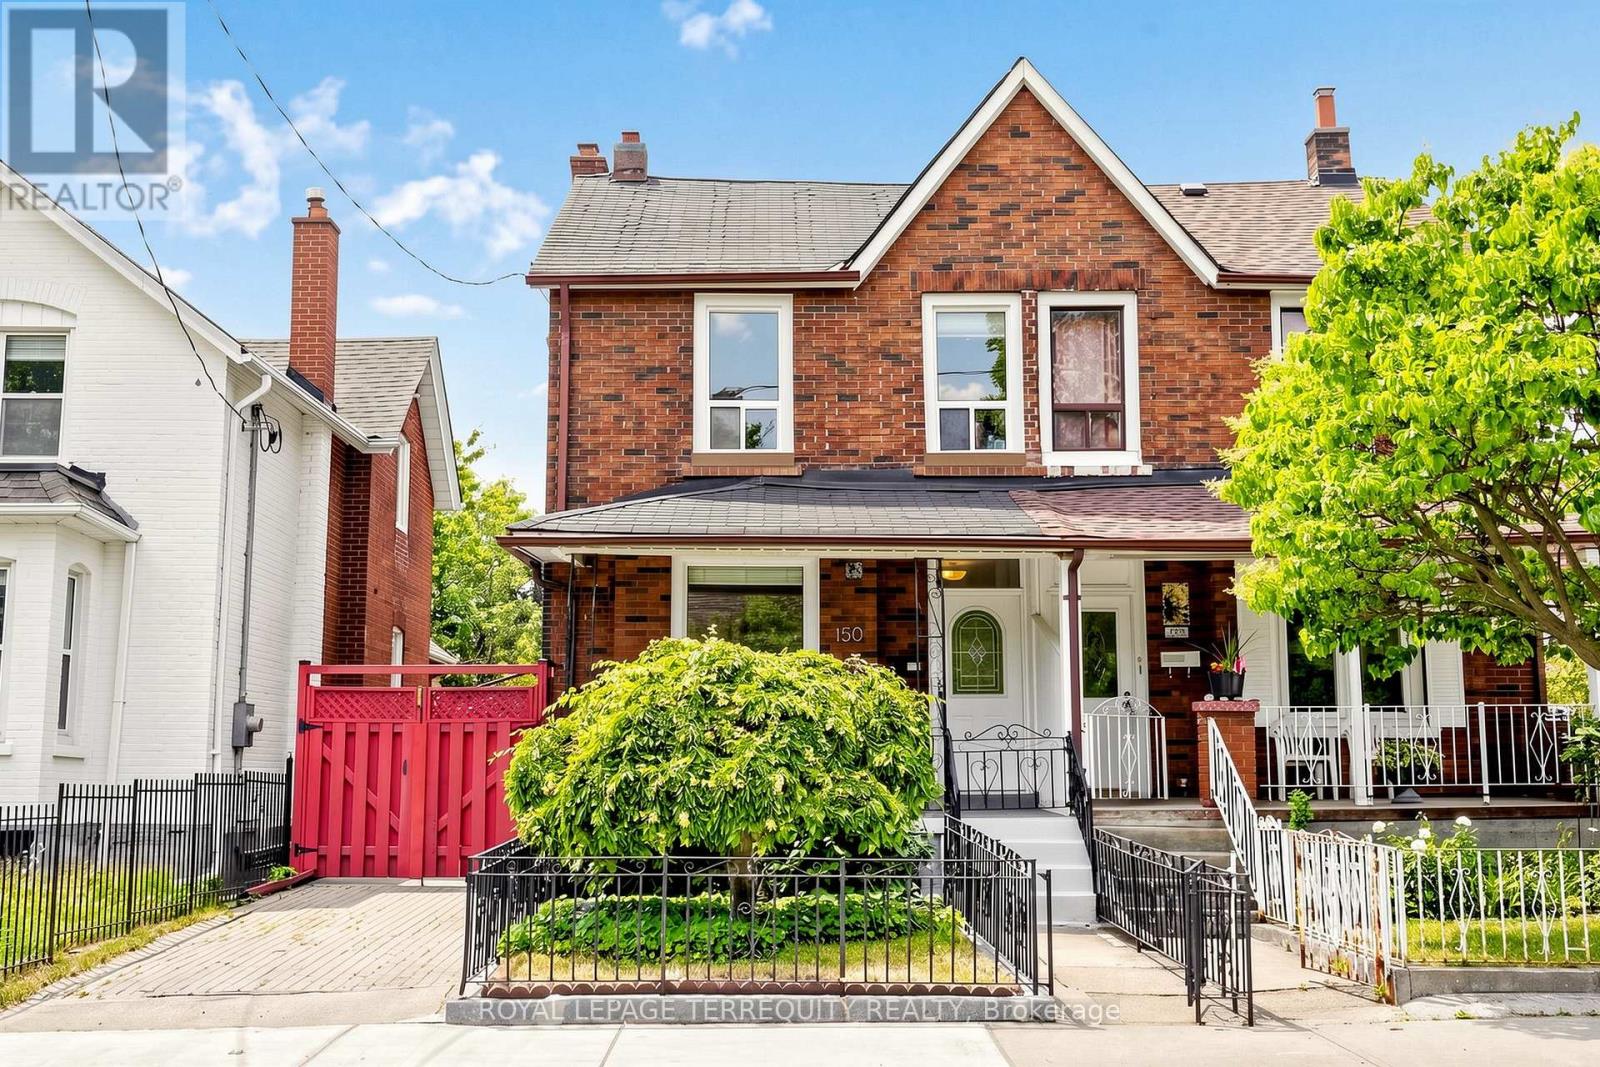
Welcome To 150 Osler Street, Where Space, Flexibility, And City Convenience Come Together. Set On A 25 X 130 Ft Lot, This 2-Storey Semi -Detached Home Offers The Rare Advantage Of Front Drive Parking, Rear Laneway Access, And An Oversized Garage - A True Find In The City. Step Inside To A Bright, Updated Main Floor Where The Open Concept Living And Dining Area Creates An Easy Flow For Everyday Living. A Large Front Window Fills The Space With Natural Light, While Hardwood Flooring Throughout Adds A Clean And Cohesive Feel. The Spacious Eat-In Kitchen With Gas Stove Offers Plenty Of Room To Gather, Cook, And Entertain, With Direct Access To The Backyard For Summer Evenings, Weekend BBQs, Or A Quiet Morning Coffee Outdoors. Upstairs, Three Generous Bedrooms Provide Comfortable Living Space, Along With An Updated Main Bathroom. The Finished Basement Adds Even More Flexibility With A Bedroom, 3-Piece Bathroom, Second Kitchen, And Additional Living Space - Ideal For Extended Family, Guests, Or Future Possibilities. Located In An Established West Toronto Neighbourhood With Great Curb Appeal And A Walk Score Of 79, You Are Close To TTC, Subway Connections, UP Express/GO Access, Earlscourt Park, Schools, Local Restaurants, Shopping, The Stockyards Village District, The Junction and West Toronto Rail Path. Whether You Are Looking For A Place To Call Home, Room To Grow, Or A Property With Long-Term Potential, 150 Osler Street Is Ready For Its Next Chapter. (id:15069)
Welcome to this exceptional 4+1 bedroom, 3-bathroom family home, ideally situated in Brampton's highly sought-after Westgate community near Dixie Road and Williams Parkway. Backing onto a tranquil greenery, this rare property offers outstanding privacy, scenic views, and a peaceful natural setting that feels more like a private retreat than a typical city home. Spacious principal rooms, abundant natural light, and a functional family-friendly layout provide the perfect balance of comfort, flexibility, and everyday living for growing families.Adding tremendous value is the walkout basement apartment, offering excellent potential rental income or ncome-generating rental suite, or private accommodation for extended family and multi-generational living. Conveniently located just minutes from Bramalea City Centre, top-rated schools, parks, recreation facilities, public transit, and major highways, this home combines lifestyle, location, and long-term investment potential in one exceptional package. A rare opportunity to own a versatile home in one of Brampton's most established and desirable neighbourhoods. (id:15069)
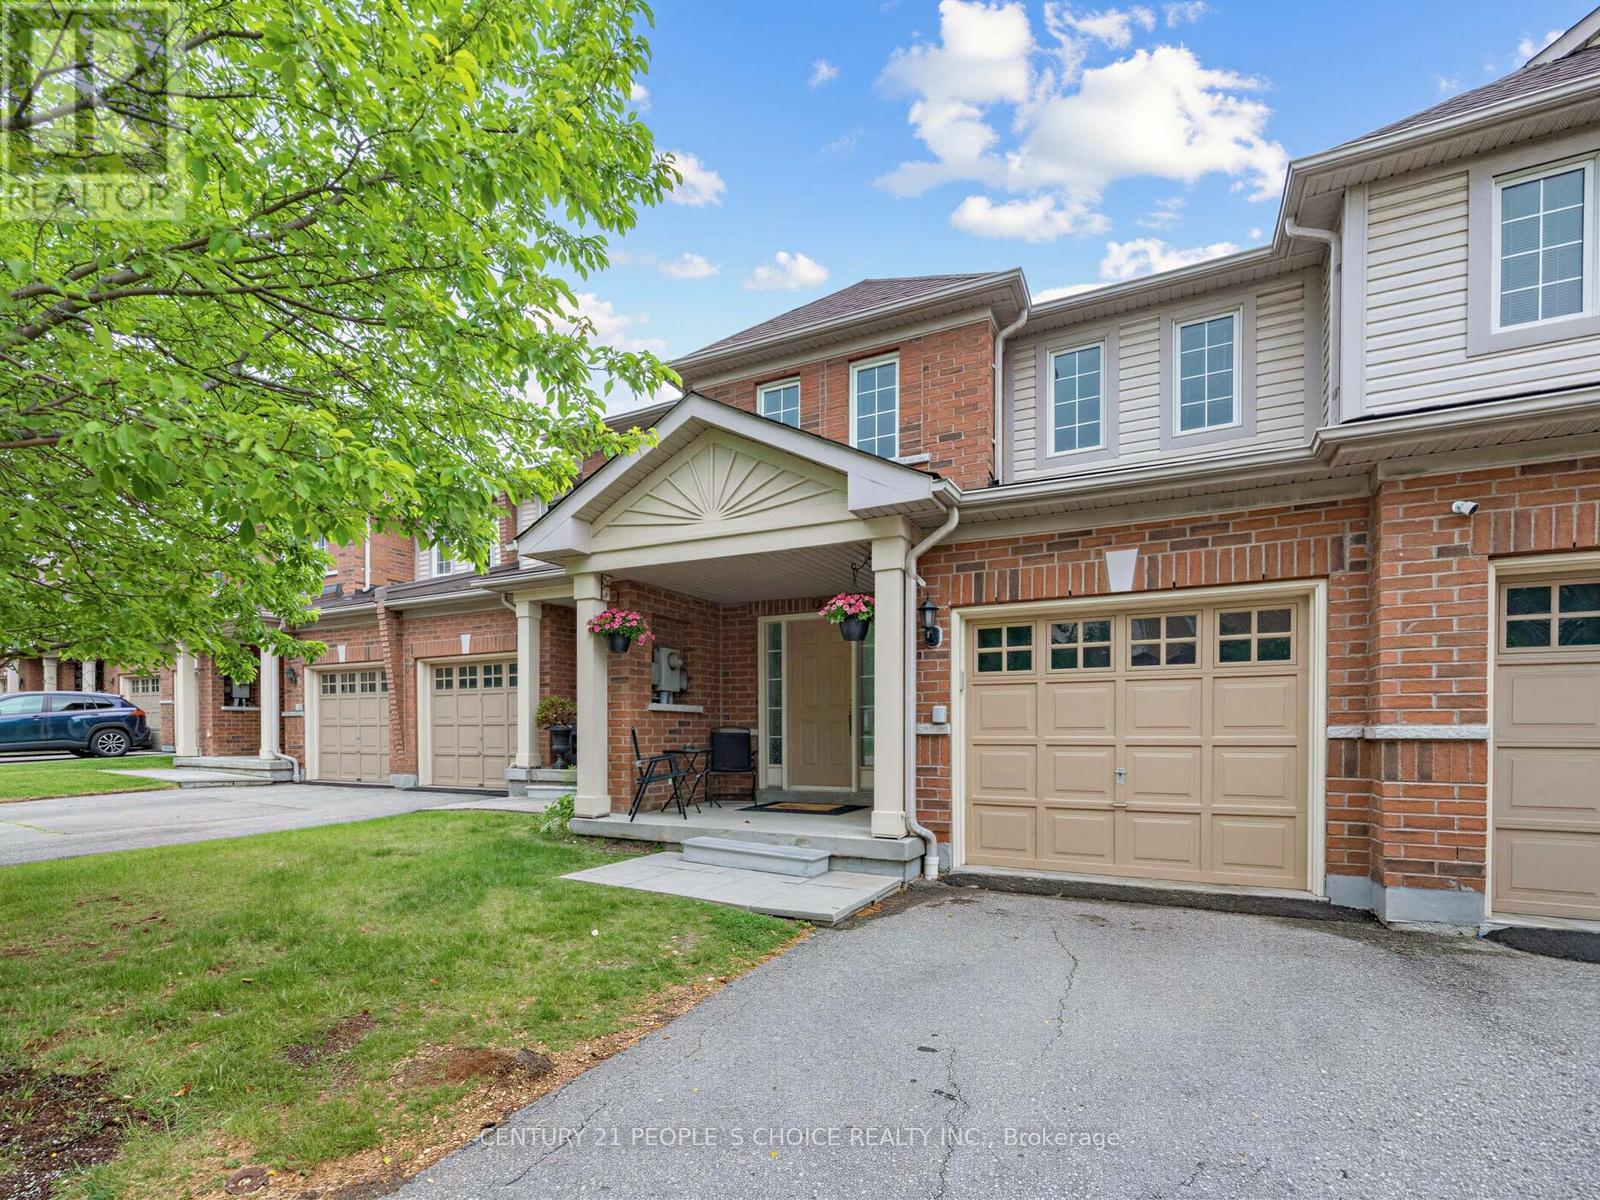
Stunning 3 Bedroom Condo Townhome in East Credit - 1675 Sq Ft | Low Fees | Heartland at Your Doorstep| Top SchoolsWelcome to this beautifully maintained 3 bedroom, 3 bathroom condo townhouse in one of Mississauga's most sought-after family neighbourhoods - East Credit.Offering an impressive 1675 sq ft of living space, this home stands out with its generouslayout and unbeatable location. This move-in-ready home features fresh paint throughout, a new Carrier furnace and AC, new cooking range, smart pot lights in living room, low maintenance fees, and two-car parking (garage + driveway). The spacious layout includes open-concept living and dining areas, main floor laundry room and generous bedrooms. A spacious basement offers endless possibilities to customize and expand your living space. Enjoy hassle-free living with low maintenance fees that covers grass cutting, landscaping and snow removal.Located within one of Mississauga's most sought-after school districts-featuring top-rated Brittania Public School, St. Gregory Catholic School and Mississauga Secondary School , this home is ideal for families prioritizing education. Enjoy being just minutes from Heartland Town Centre, Costco, Loblaws, major retailers, parks, trails, and highways 401/403/407. With its larger than average square footage, low carrying costs, and unbeatable convenience, this property offers exceptional value for families, first-time buyers, and investors alike. A rare opportunity - don't miss your chance to make this standout property your next home. (id:15069)
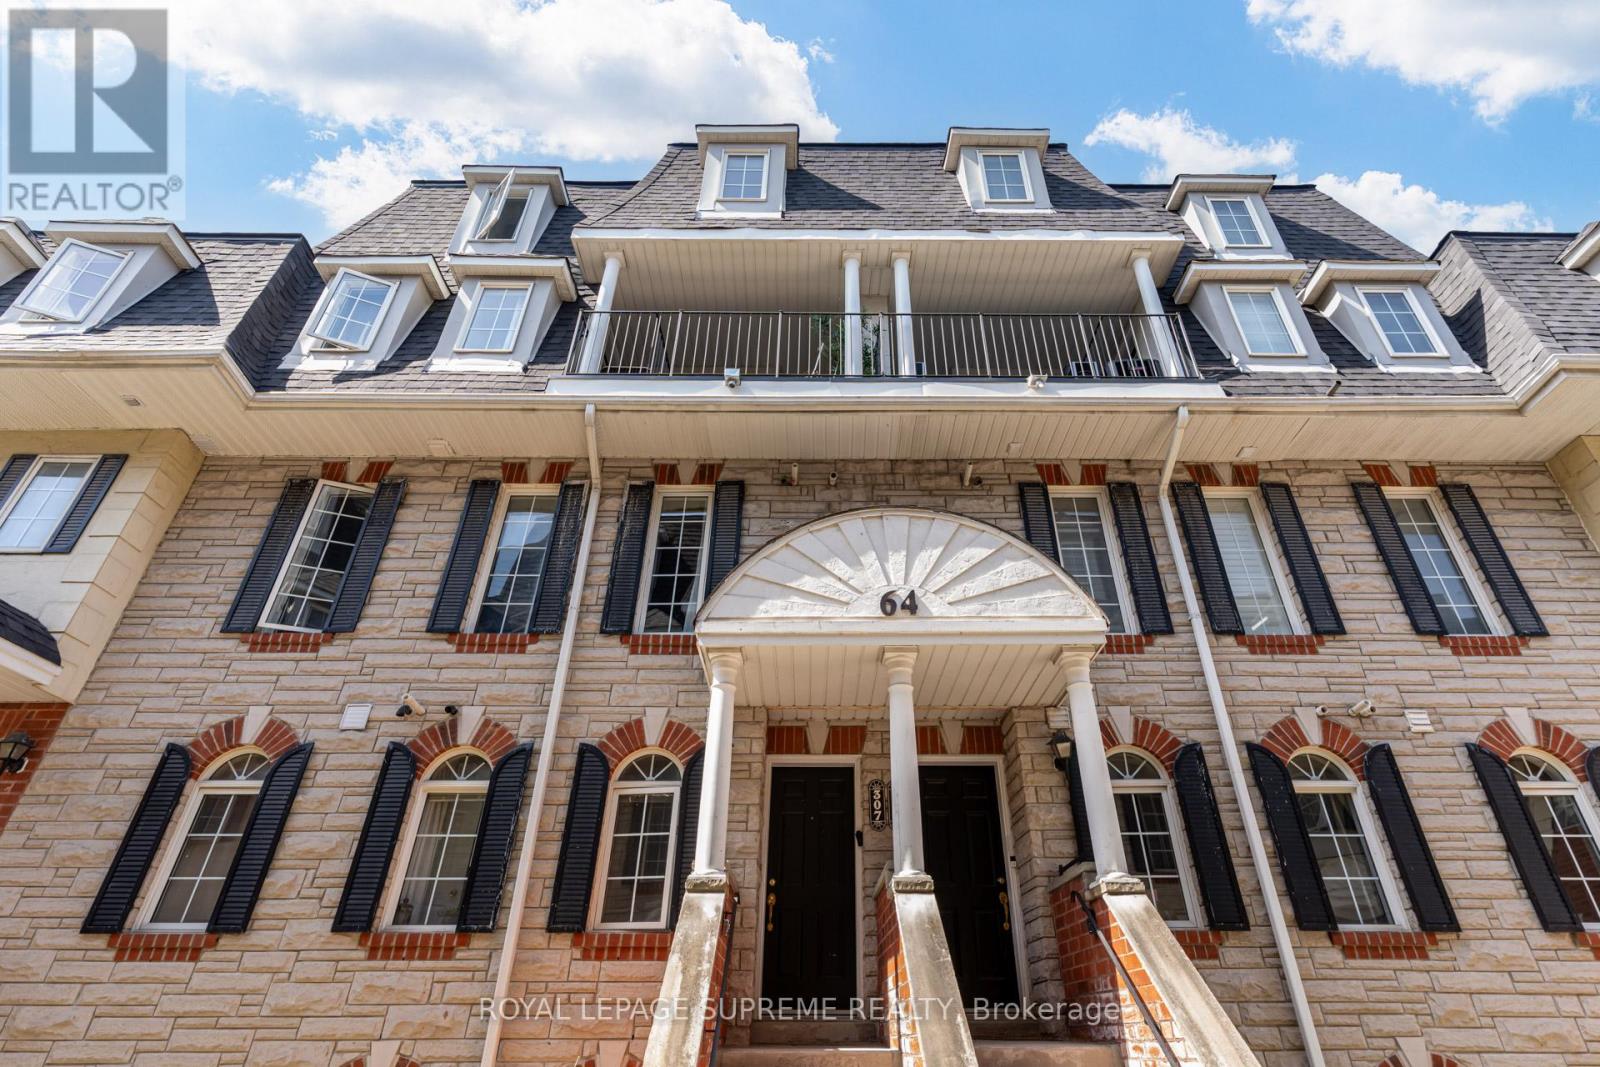
The space you need, with the low-maintenance lifestyle you want! This 3-bedroom, 3-bathroom condo townhouse offers the perfect balance of functionality and comfort across approximately 1,400 sq ft of thoughtfully designed space. The open-concept main floor layout creates effortless flow between the living room, dining area and kitchen - ideal for both everyday life and entertaining. The main floor also features an entry closet, a convenient powder room with bonus storage, and laundry. The second floor offers a primary bedroom complete with a 4-piece ensuite and closet, alongside a generous second bedroom and an additional 4-piece bathroom. Both bedrooms enjoy direct access to a shared balcony, creating a peaceful outdoor escape. The third floor is dedicated to a large third bedroom, providing excellent flexibility for growing families, guests, a home office, or hobby space. Complete with one parking space and an outdoor storage unit, this home delivers practical extras, while maintenance fees include outdoor upkeep for easy living. Ideally located near the GO Station, parks and trails along the Humber River, schools, and grocery stores, this is an excellent opportunity for buyers seeking space, simplicity, and a well-connected community. (id:15069)
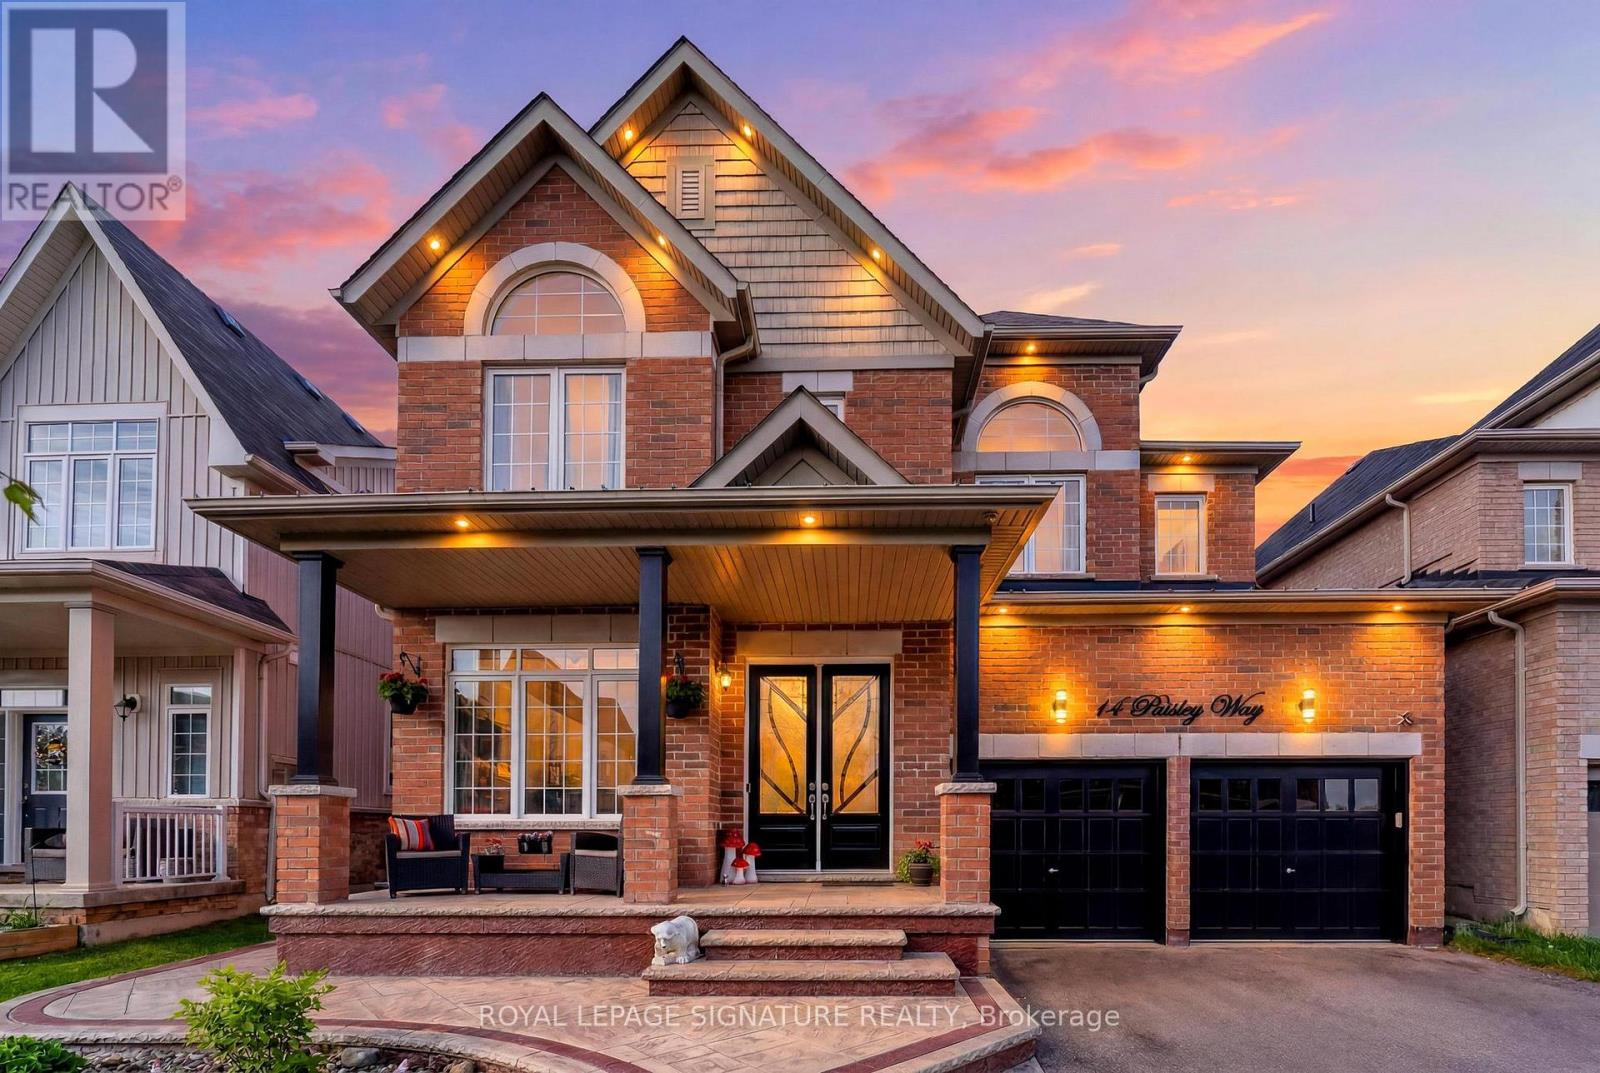
Welcome to this stunning detached home in one of Orangeville's upscale, newer family-friendly neighbourhoods. Combining space, functionality, and modern finishes, this impressive residence is designed for today's families. Large windows fill the home with natural light, while pot lights throughout add warmth and sophistication.The bright main floor features hardwood flooring, a dedicated home office ideal for remote work, and elegant living and dining spaces perfect for entertaining. The stylish kitchen offers crisp cabinetry, stainless steel appliances, a brand-new oversized centre island with seating, and a matching tile backsplash-ideal for casual meals, morning coffee, and hosting guests.The inviting family room is designed for comfort and entertainment, featuring an elegant accent wall, large windows, a fireplace with a custom feature wall, and in-wall wiring for a surround sound/music system.Upstairs, the spacious primary bedroom serves as a private retreat with a walk-in closet and a beautifully finished ensuite featuring double sinks, a glass shower, and a relaxing soaker tub. The second bedroom enjoys its own private 3-piece ensuite, while the third and fourth bedrooms share a convenient 4-piece Jack & Jill bathroom.Step outside to beautifully landscaped front and backyards with stamped concrete throughout, offering excellent curb appeal and low-maintenance living. The backyard is perfect for entertaining or relaxing, complete with a gazebo for warm summer evenings. Parking for up to 6 vehicles includes a 2-car garage and space for 4 cars on the driveway, with no sidewalk maximizing convenience.Located in a welcoming neighbourhood, this exceptional home offers the perfect blend of comfort, style, and versatility. Book your private showing today! (id:15069)