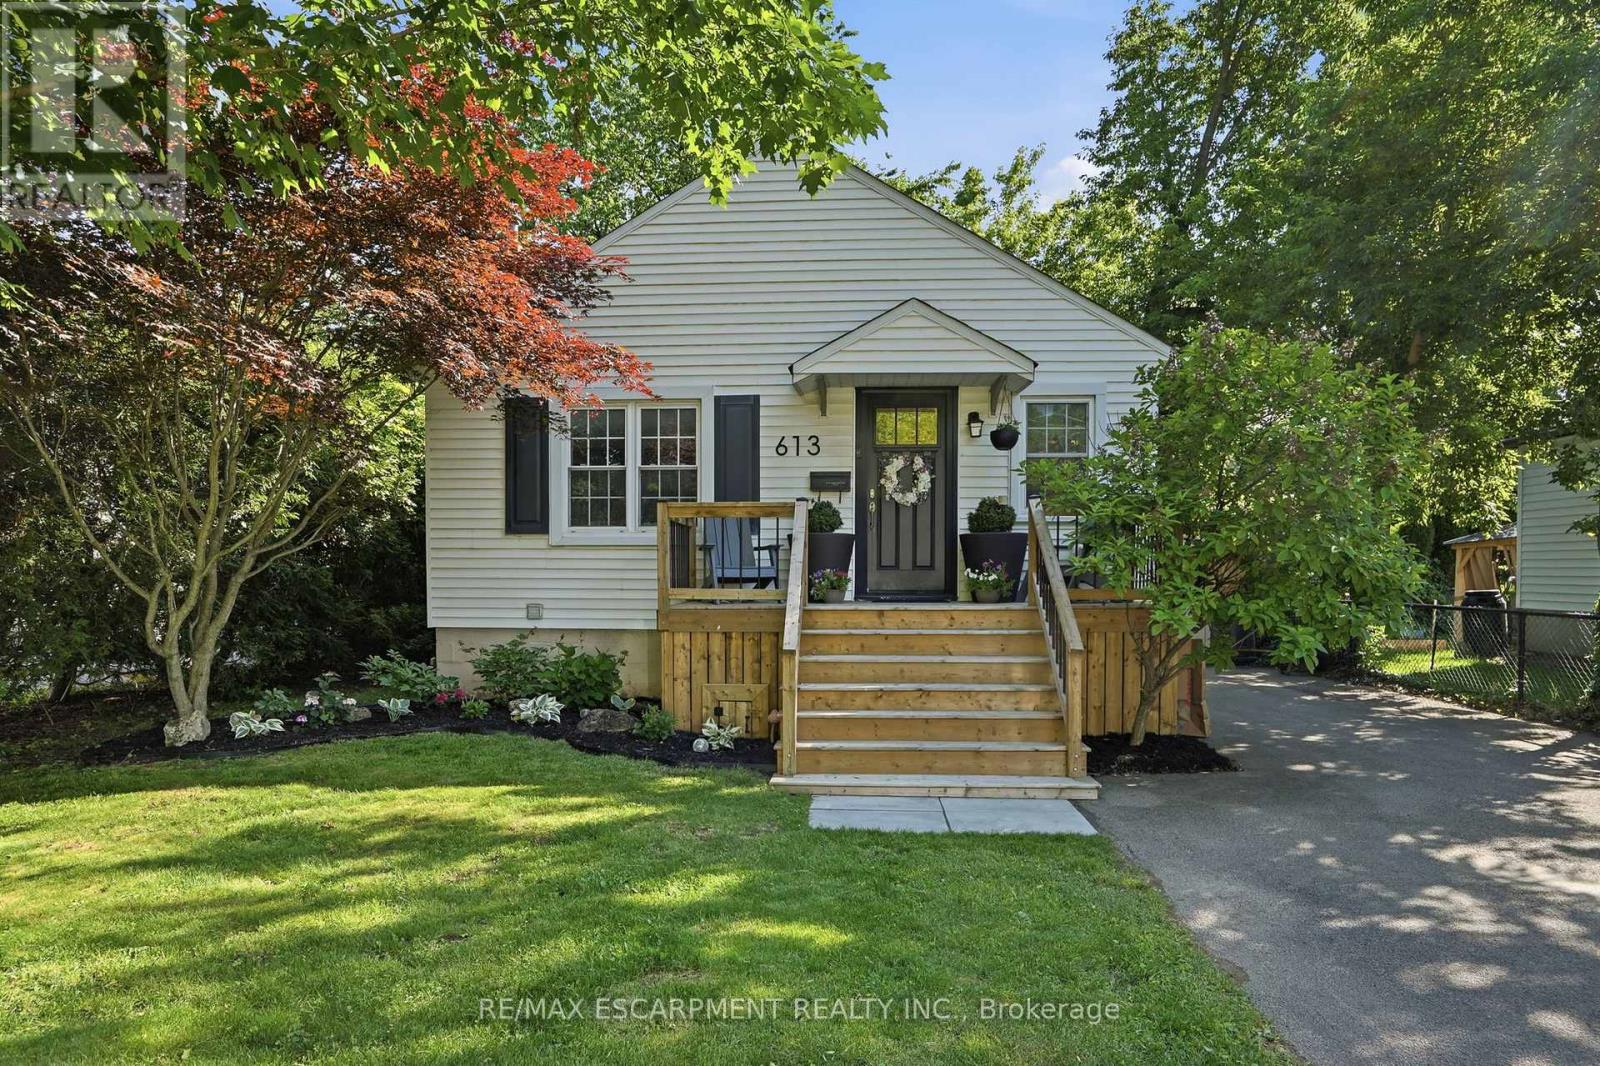
Welcome to 613 Clark Avenue - a charming downtown Burlington bungalow that checks every box. Nestled just steps from Spencer Smith Park and the vibrant shops and restaurants along Brant Street, the location simply can't be beat. Inside, you'll find two bright bedrooms and an updated bathroom on the main floor, with a thoughtfully finished lower level offering a third bedroom, an additional bathroom, and a spacious rec room - perfect for guests, family, or a home office. The renovated bathroom and updated basement mean the big work is already done. Outside, enjoy a beautifully landscaped backyard and a brand-new front porch that delivers the kind of curb appeal that makes you fall in love before you even walk through the door. Whether you're a first-time buyer or looking to downsize without compromising on lifestyle, this is the one. RSA. (id:15069)
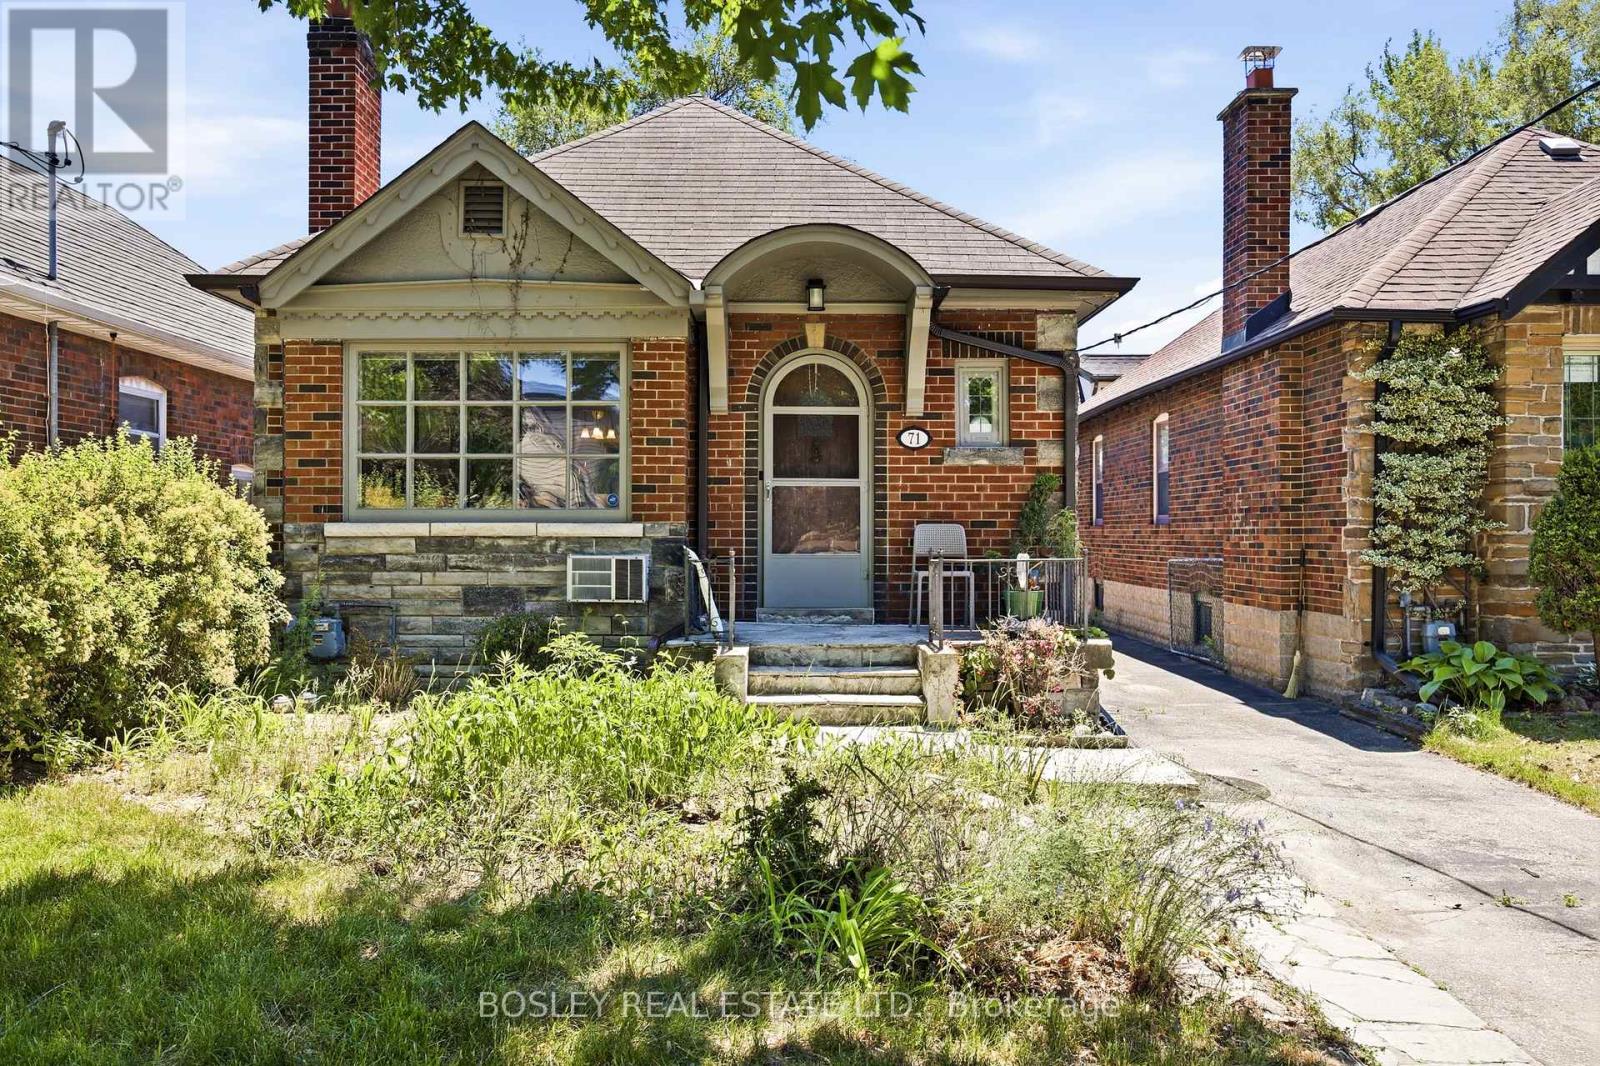
The options are endless. This charming bungalow is full of quaint details which make it a perfect home for one who appreciates the handsome qualities of wainscoting, arches, stone fireplaces and wonderful backyards. The Living Room is a perfect gathering spot for family get togethers. A separate dining room offers up space for a lively evening of entertaining. The main floor includes two bedrooms and a full bath. The lower level has an additional (apt?) bedroom and an expansive family room, and separate laundry. Although move-in ready, for one who is looking to build their own dream home - the 30' x 115' lot gives you an abundance of options to fulfill your vision. Lambdon Park is a wonderful family neighbourhood with all the amenities one could ever want. (id:15069)
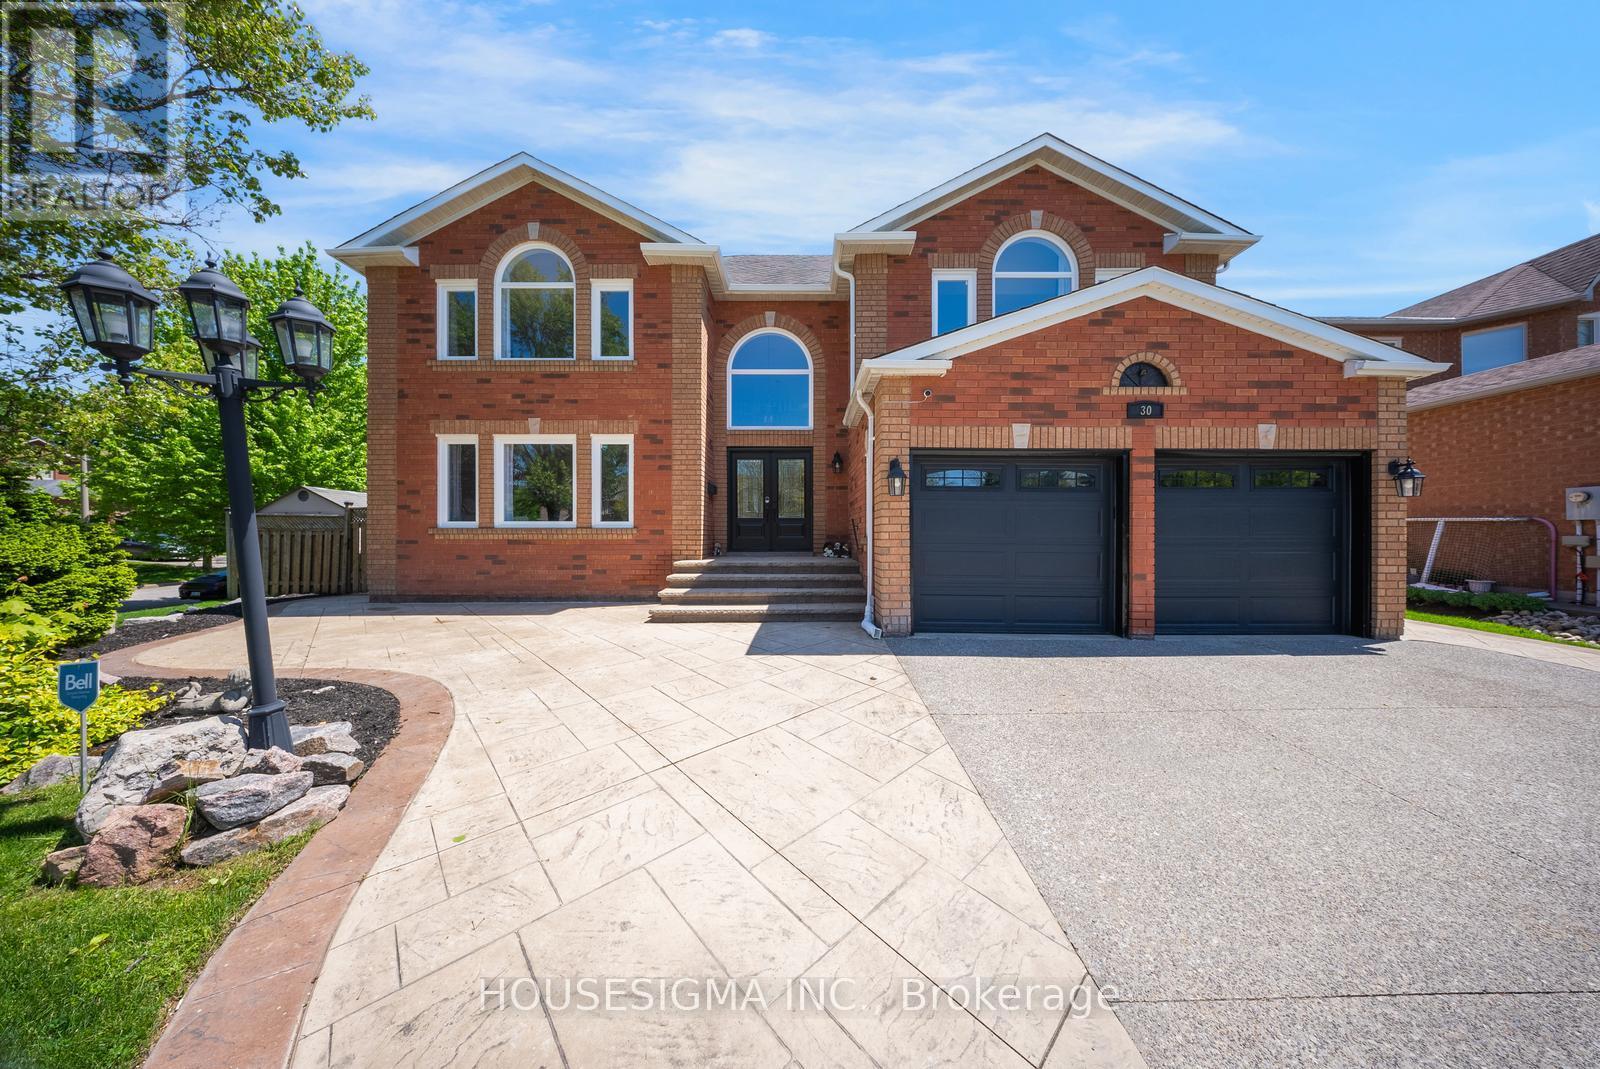
Welcome to this exceptional family home with a pool, situated on a premium 69.85 x 114.83 ft lot with a beautiful parkette directly in front of the home. Offering just under 6,000 sq. ft. of total living space, this impressive 4+2 bedroom, 5 bathroom residence delivers the perfect blend of luxury, space, & functionality for large or multi-generational families.Pride of ownership is evident throughout this beautifully maintained home. The main level showcases updated flooring, spacious principal rooms, an updated kitchen featuring granite countertops, a high-end built-in appliances, abundant cabinetry, a bright eat-in area ideal for everyday family living. With a main floor office, the functional layout offers comfort & excellent space for work & entertaining.Step outside to your own private backyard retreat featuring an inground salt water pool, a Hot-Tub & 2 gazebos, creating the perfect setting for summer gatherings, outdoor dining, relaxing with family & friends.The upper level offers generously sized bedrooms, including an impressive primary suite complete with a walk-in closet & a spa-inspired ensuite designed for comfort & relaxation. Additional bedrooms provide ample space for growing families, guests.The fully finished basement adds incredible versatility & expands the living space even further, featuring a second kitchen, additional bedrooms, spacious recreation area, plenty of storage. Ideal for extended family, in-law potential, multi-generational living, or creating additional living & entertaining space.Additional highlights include parking for up to 8 vehicles, main floor laundry with a side entrance, direct garage access, an unbeatable location close to schools, parks, shopping, everyday amenities. Rarely does a home offering this combination of lot size, living space, features, family functionality become available. An outstanding opportunity to own a truly exceptional home in one of Georgetown's most desirable communities. (id:15069)
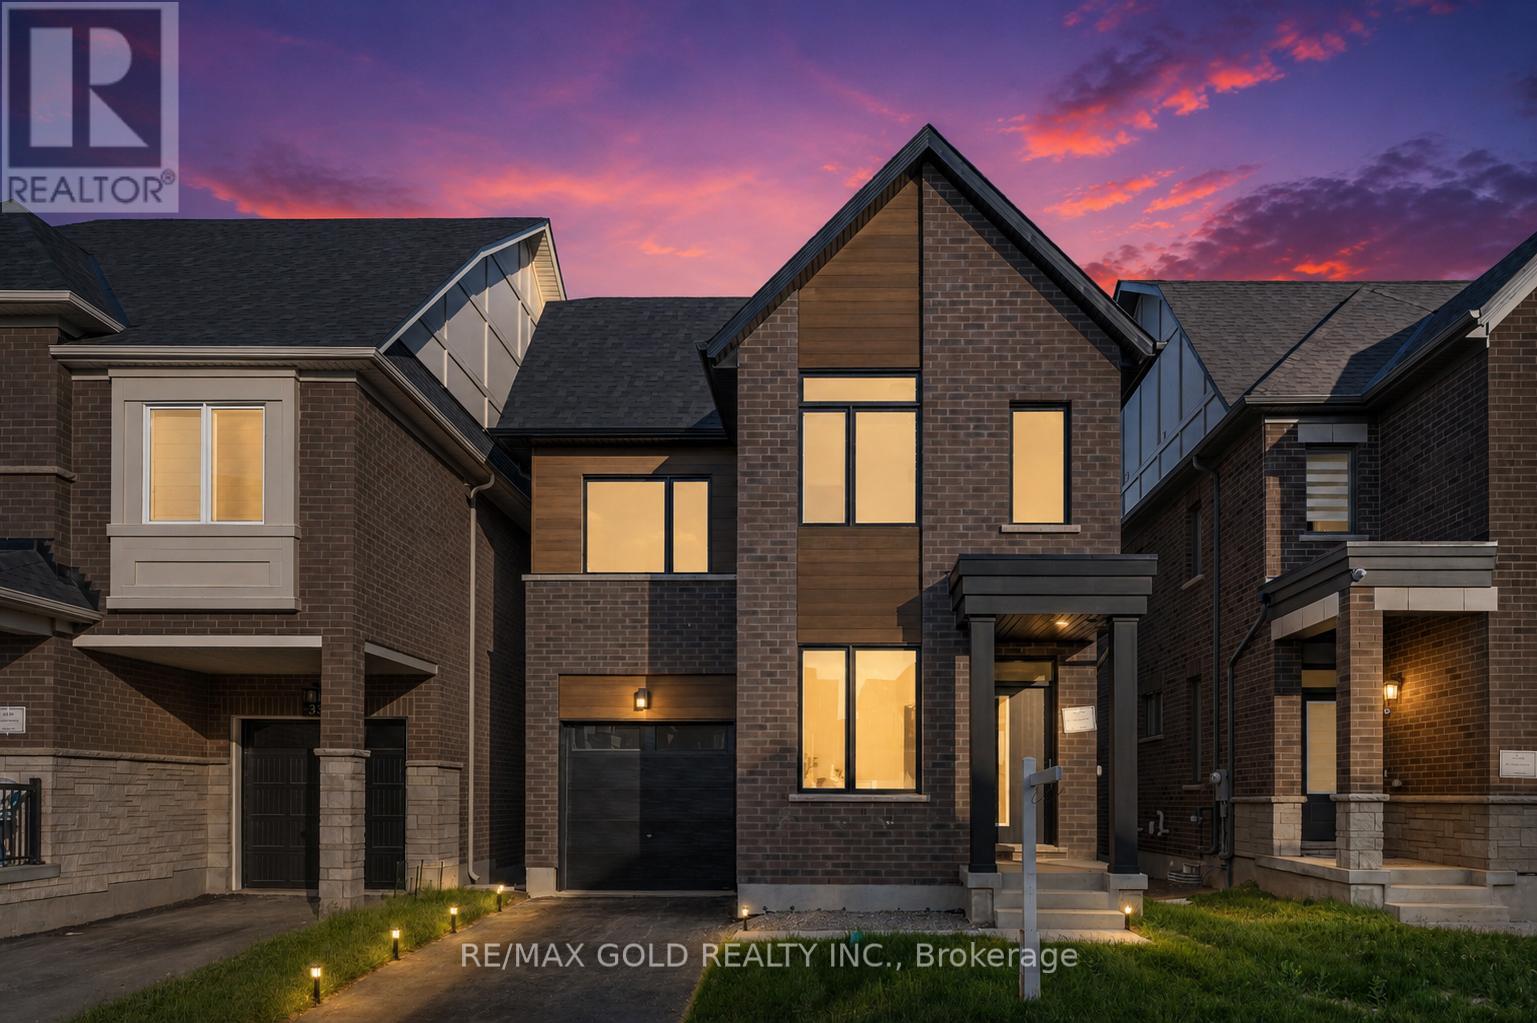
UNBEATABLE LUXURY VALUE!! This newly built executive masterpiece checks all the boxes for the ultimate family lifestyle: Over 3,500 Sq Ft of pristine living space, 4 premium washrooms, and over $100,000 spent on high-end upgrades! The stunning open-concept layout boasts elegant hardwood flooring, smooth ceilings, and massive windows flooding the home with natural light. The gourmet chef's kitchen is designed to impress with premium quartz countertops, a stylish marble backsplash, high-end stainless steel appliances, and ample cabinetry. Step out to a rare, expansive loft terrace-perfect for relaxing or hosting guests. A massive highlight is the builder-built legal basement featuring a separate entrance; it is fully ready for your finishing touches and just needs a kitchen to start generating high-yield rental income or serve as a premium in-law suite! Perfectly situated in a high-connectivity hub just minutes to the GO Station and Highway 401, offering seamless access to GO Trains and GO Buses. Enjoy ultimate convenience close to major shopping malls, top-rated schools, and beautiful local parks where you can walk and catch stunning views of the golf course. This is the turn-key asset you have been waiting for-don't miss out! (id:15069)
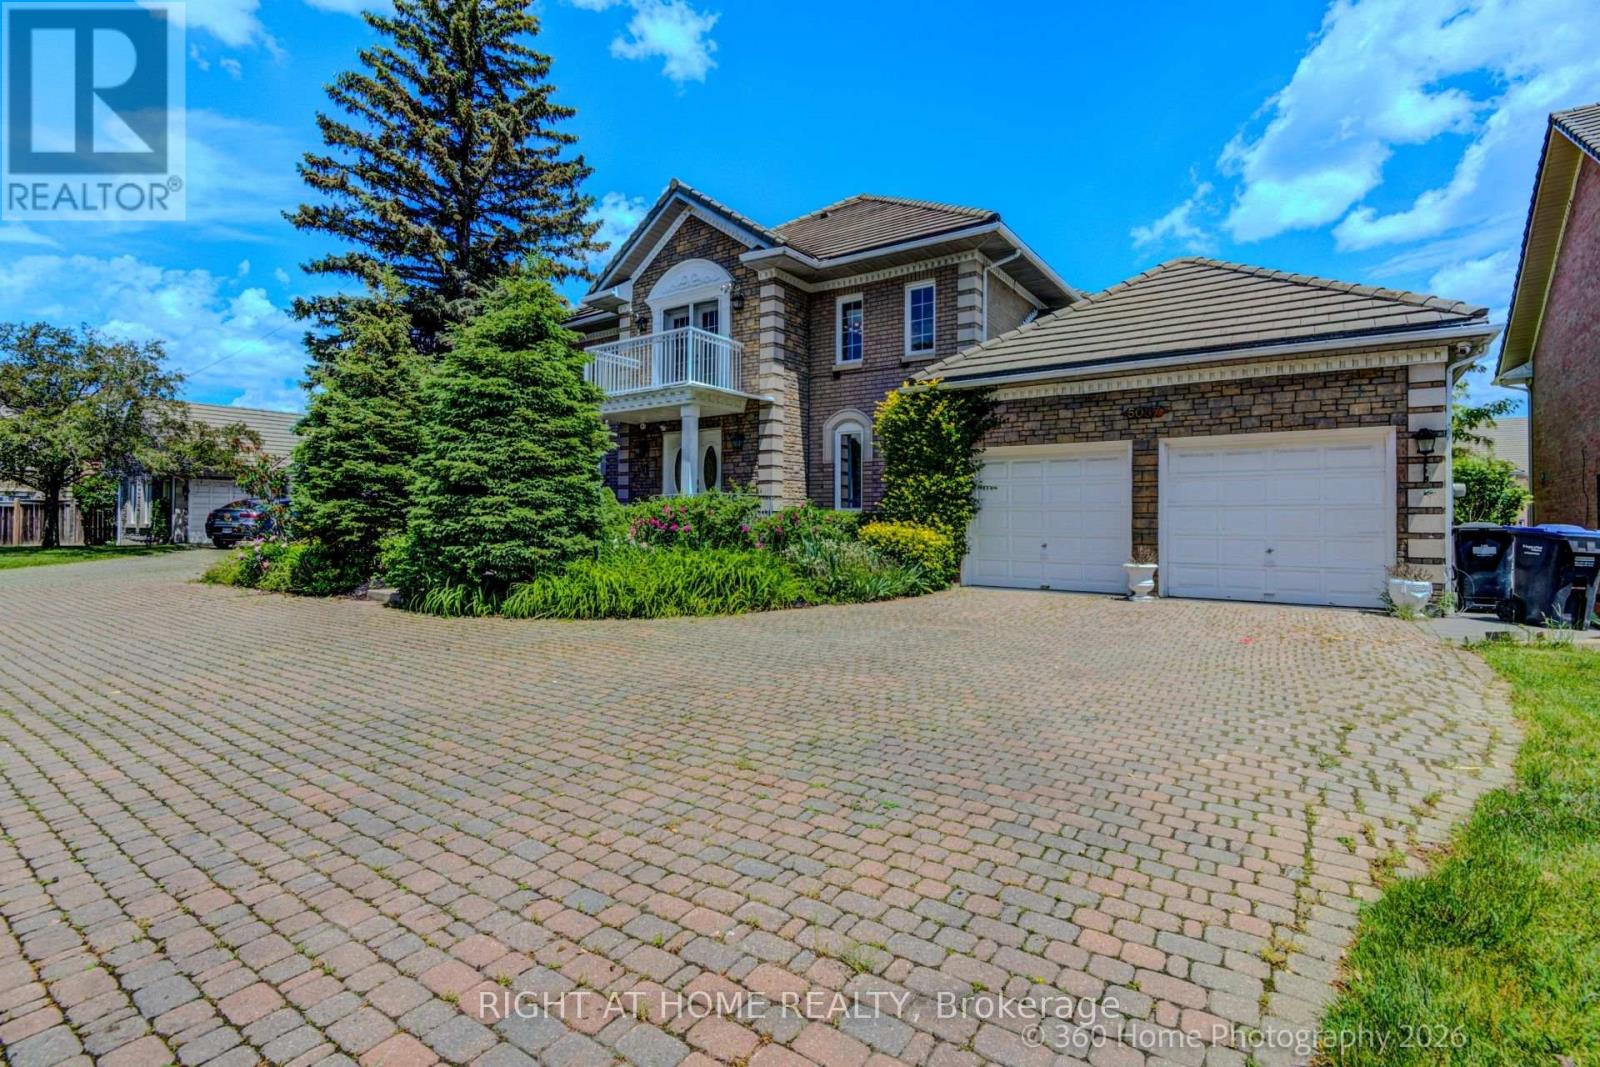
Welcome to 5037 Mississauga Road, located in one of the most sought-after communities. Situated on an impressive oversized lot measuring 70 x 207.98 feet, this exceptional residence offers approximately 3,844 sq. ft. of elegant living space.A grand entrance welcomes you with a spectacular staircase, soaring ceilings, and hardwood flooring throughout the home. The main floor features spacious living and dining areas, perfect for entertaining, leading into an open-concept kitchen complete with granite countertops, ceramic backsplash, and beautiful views of the expansive backyard. Enjoy direct access to the balcony, creating the perfect indoor-outdoor flow. A conveniently located powder room, laundry room, and garage access complete the main level.The upper level offers four generously sized bedrooms, all featuring hardwood flooring and ample closet space. The primary suite includes a walk-in closet and a private 4-piece ensuite bathroom. A second 3-piece bathroom serves the additional bedrooms. The front balcony provides a charming outdoor retreat, while the staircase creates a stunning architectural point overlooking the entrance.The finished walk-out basement is designed for entertaining and family gatherings, featuring a spacious open-concept recreation area with a central wet bar and cozy fireplace. Additional highlights include a second kitchen, furnace room, cold room, and dual stairway access for enhanced convenience and functionality. Walk out directly to the patio and enjoy the beautifully sized backyard, offering possibilities for outdoor living.This remarkable property combines space, elegance, and functionality in a prime location, making it an outstanding opportunity for families seeking comfort. (id:15069)
Welcome to this beautifully renovated 3-bed, 3-bath detached link home in a desirable neighbourhood, where every detail has been thoughtfully updated to offer a truly move-in-ready experience. Nestled on a quiet, family-friendly street, this exceptional property combines modern style, functional living space, & a private backyard retreat backing onto a serene ravine. From the moment you arrive, you'll appreciate the pride of ownership & quality craftsmanship throughout. Heated foyer as you enter, the bright and inviting main floor features a spacious open-concept layout designed for both everyday living & entertaining. Large windows fill the home w/ natural light, while updated flooring, modern lighting, & elegant finishes create a warm & contemporary atmosphere. The stunning kitchen is the heart of the home, showcasing quartz countertops, custom cabinetry, S/S appliances, & a stylish backsplash. Whether preparing family meals or hosting guests, this space delivers both beauty and functionality. Upstairs, you'll find three generously sized bedrooms, including a spacious primary retreat with semi-ensuite access and ample closet space. All bathrooms have been tastefully renovated with modern fixtures, updated vanities, and quality finishes. The finished basement with full washroom provides additional versatile living space, ideal for a recreation room, home office, gym, or play area. Step outside and discover your own private backyard oasis. Backing onto a peaceful ravine, the outdoor space offers exceptional privacy & tranquility. A fully powered 10' x 16' shed provides endless possibilities as a workshop, hobby space, home gym, studio, or additional storage solution. Conveniently located close to top-rated schools, parks, shopping, transit, and major highways, this home offers the perfect balance of comfort, convenience, and natural surroundings. A rare opportunity to own a meticulously updated home where everything has already been done. Just move in and enjoy. ** This is a linked property.** (id:15069)
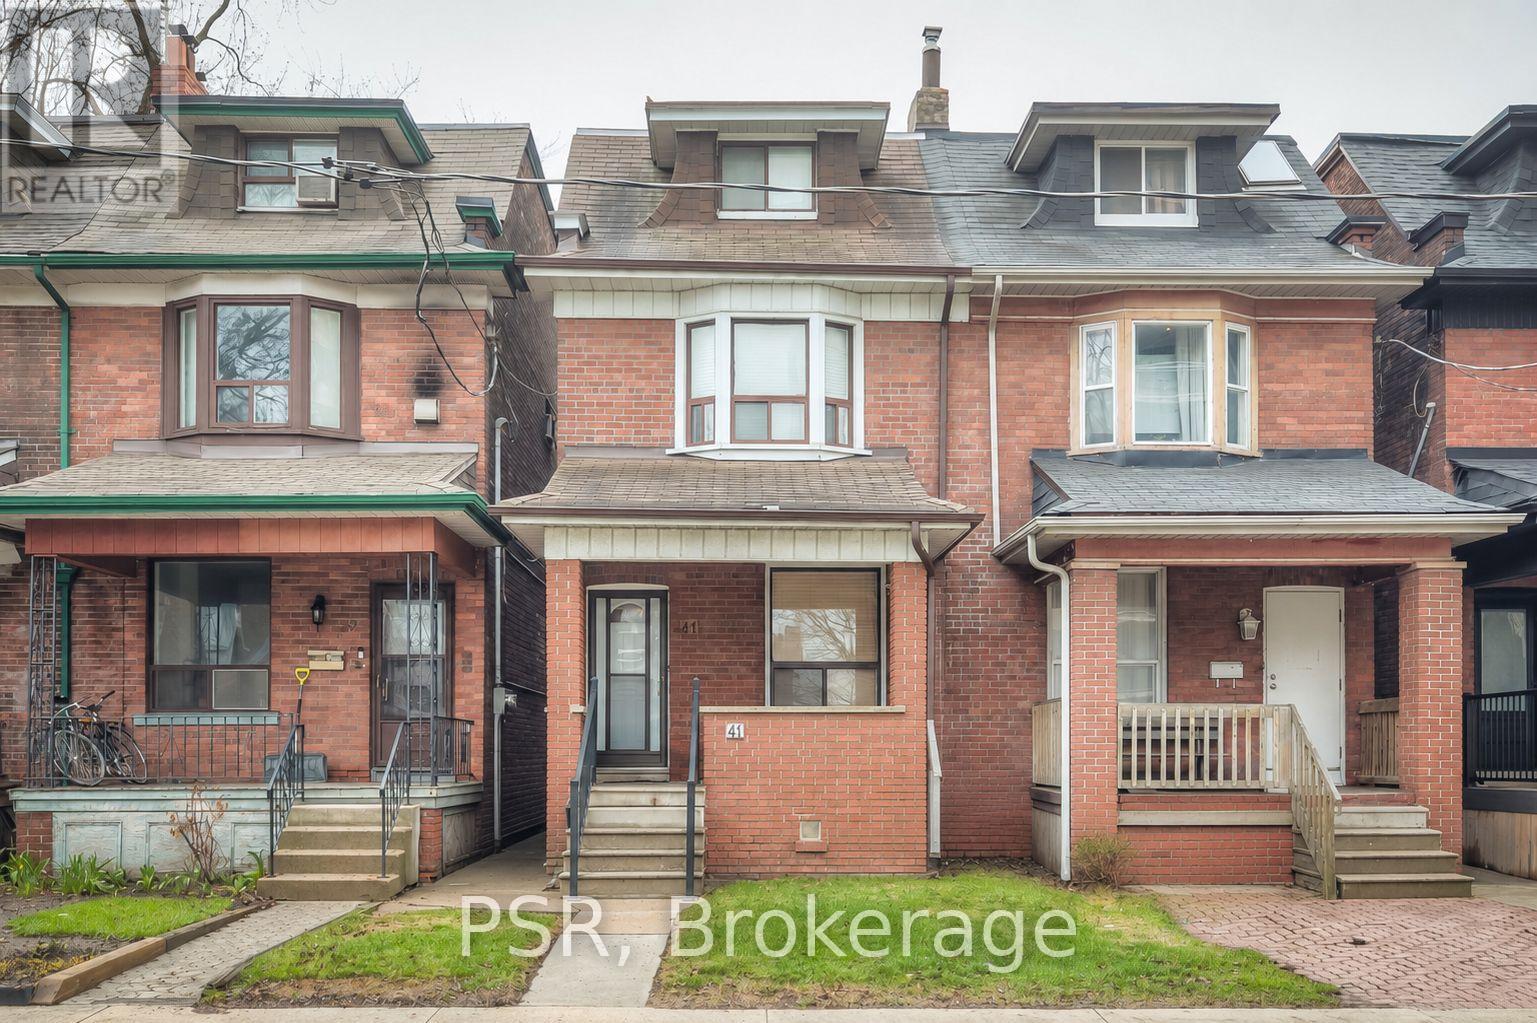
Priced for Action!!! Located in a highly sought-after Toronto neighbourhood, 41 Springhurst Avenue offers exceptional space and convenience with 5 bedrooms and 2 bathrooms-ideal for families or investors. Featuring high ceilings on the main floor, the home provides an open and airy feel throughout. Step outside to enjoy your own private backyard in the city-perfect for relaxing or entertaining. Just minutes from top-rated schools, major highways, vibrant shopping, and Toronto's downtown core, this property delivers the perfect blend of urban convenience and comfortable living with endless potential. (id:15069)
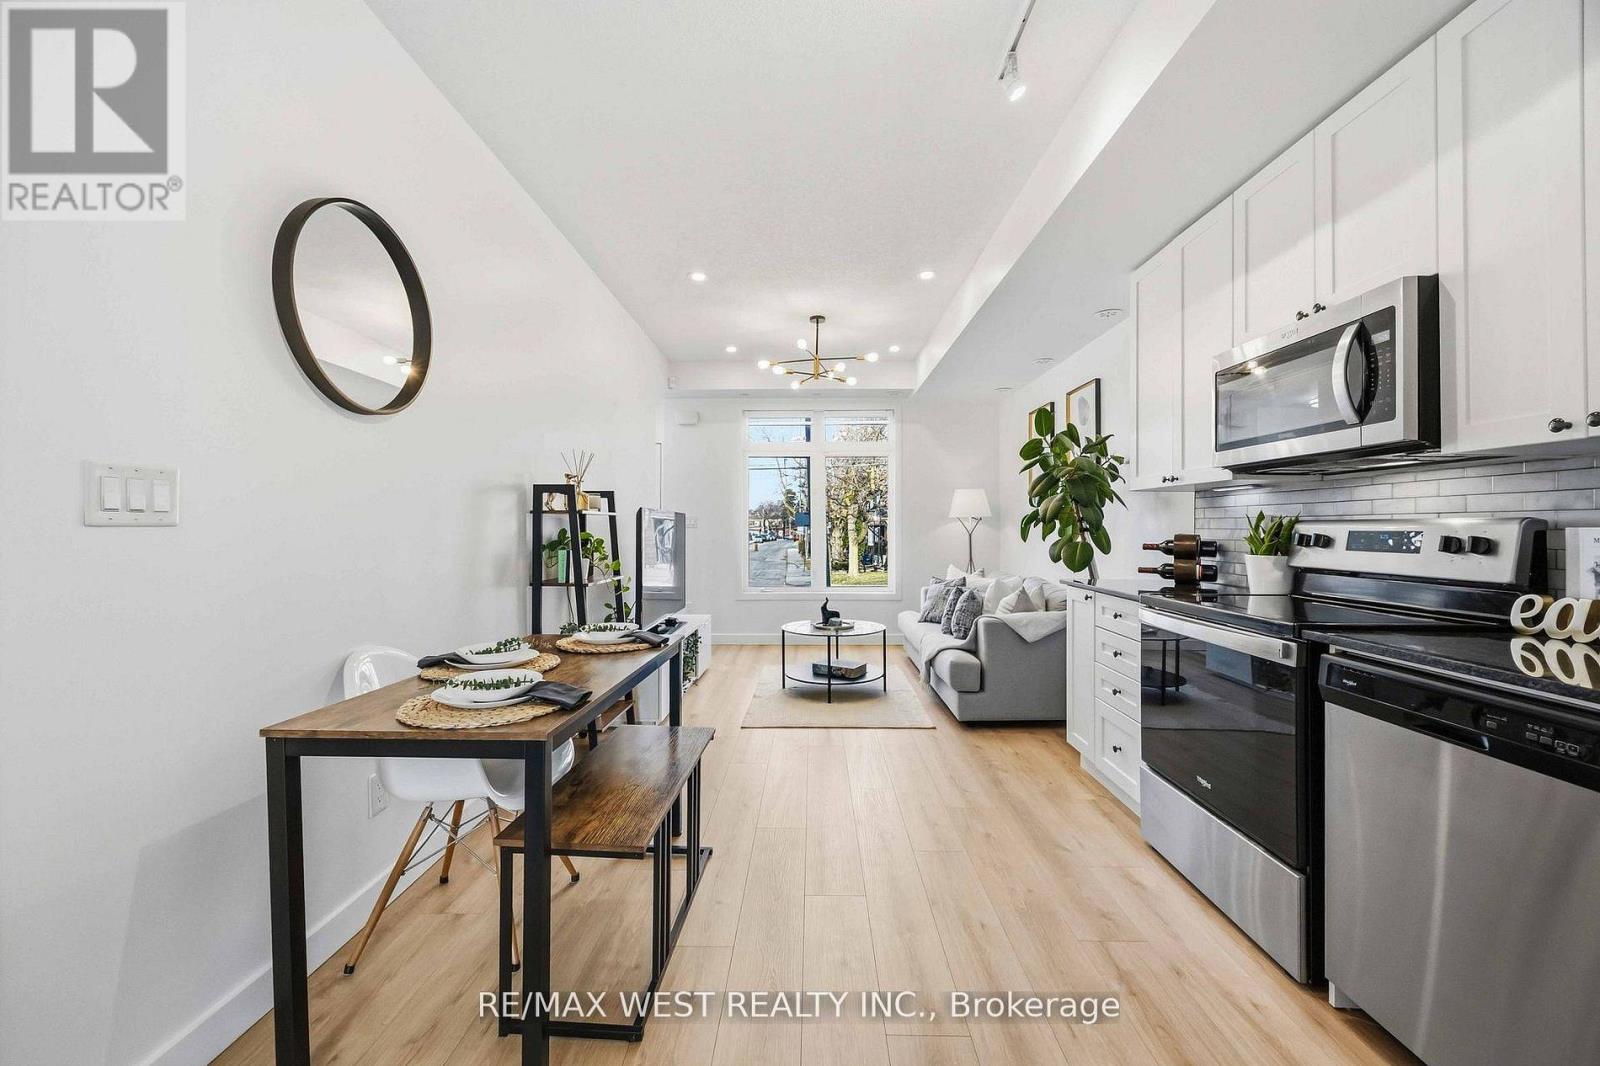
Experience the privacy of an end-unit townhome with the convenience of urban condo living! This spacious 769 square foot, two-bedroom townhome flooded with natural light end to end stands out from the rest with its unique, elevated entrance and a private front porch area. Perfect for your morning coffee, an evening bistro and pet owners wanting to skip busy corridors or elevator times. A meticulously maintained unit offering a level of privacy, space, and comfort rarely found at this price point. Tucked away on a clean peaceful street, with only one shared wall, a rare find that offers a quieter, "house-like" experience. Enjoy a functional, wide floor plan with 9-ft ceilings and zero wasted space. Stylish granite countertops, modern backsplash, stainless steel appliances, as well as lights on dimmable switches, upgraded extended cabinetry to the ceiling, pot lights throughout and a pristine and spacious bathroom with a custom installed shower pot light for a bright spa-like feel. It includes a designated resident parking spot, ample visitor parking, and a peaceful common courtyard with a pergola. Located in the heart of the Keelesdale-Eglinton West community, you are a short 10-minute walk to the Eglinton Crosstown LRT, one short stop away from the Weston UP Express that takes you directly downtown or to the airport and steps away from local transit with direct access to the Bloor line. Don't settle for a cramped interior unit , get the square footage and privacy you deserve! (id:15069)
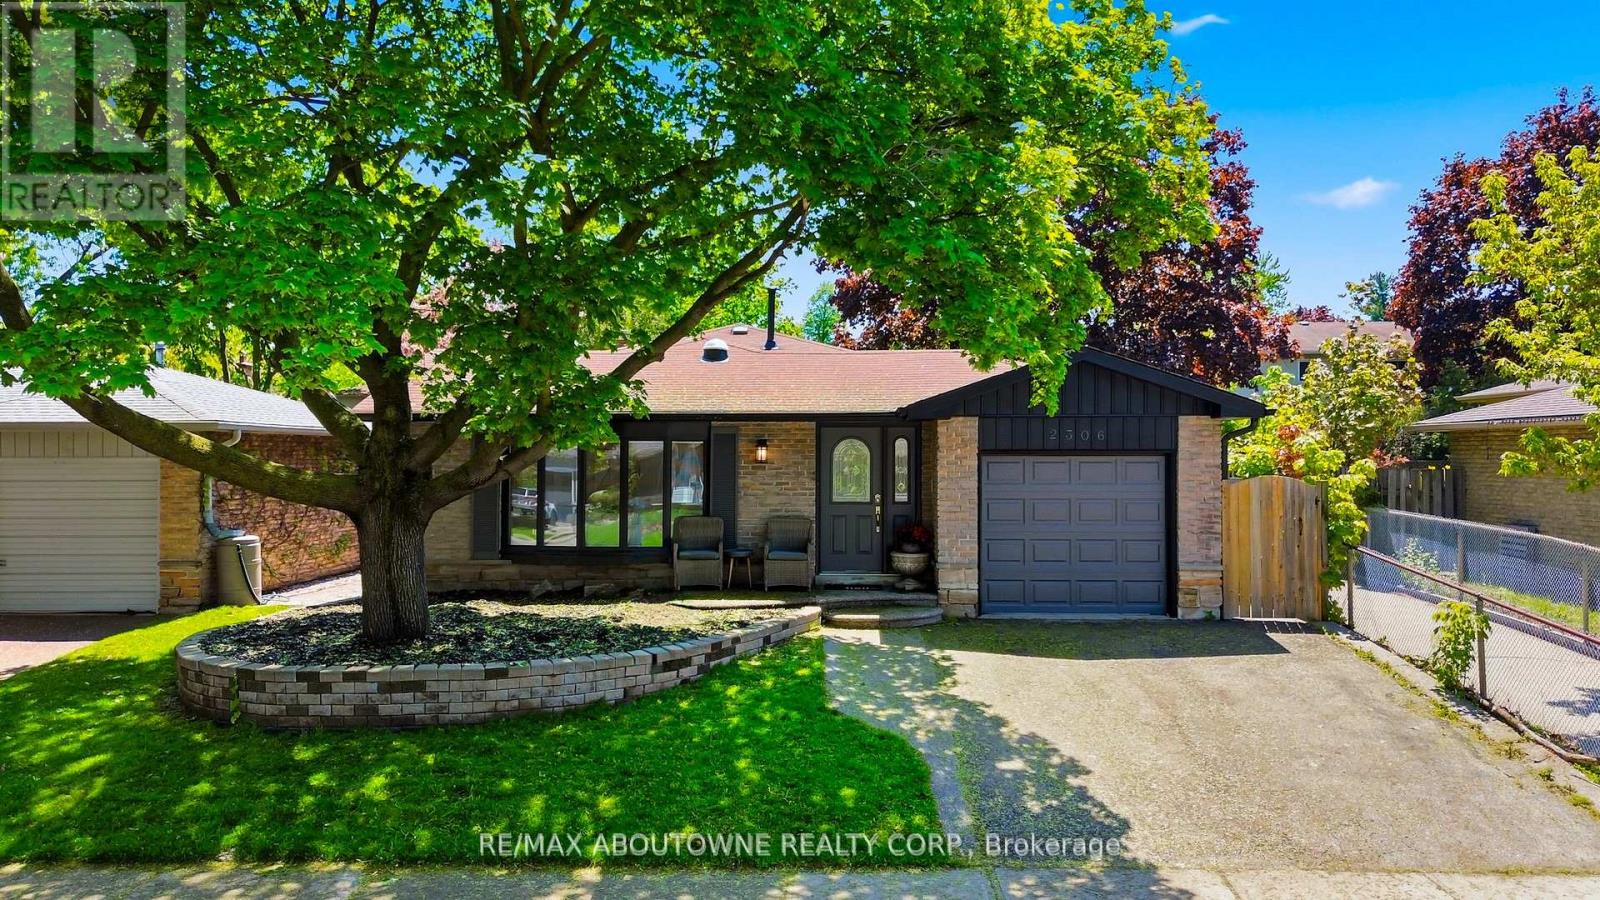
Welcome To 2306 Devon Rd, A Rare Gem Nestled In One Of South East Oakville's Most Prestigious And Family-Friendly Neighbourhoods. This Beautifully Maintained Detached Backsplit Bungalow Showcases Elegant Design, Bright Open Spaces And Exceptional Comfort Throughout. Offering 3 Spacious Bedrooms And 2.5 Bathrooms, This Home Features A Functional Open-Concept Layout Perfect For Modern Living. Welcoming Foyer with Pot Lights Throughout The Main Level. Skylights Flood The Home With Natural Light All Day Long, Creating A Warm And Inviting Atmosphere Without The Need For Artificial Lighting. Stylish Luxury Vinyl Plank Flooring Adds Both Beauty And Durability. Spacious Living And Dining Areas With Large Windows Are Ideal For Everyday Living And Entertaining. Modern Kitchen Equipped With Stainless Steel Appliances, Granite Countertops, Breakfast Bar And Ample Storage Space. Primary Bedroom Retreat Features A Walk-In Closet . Finished Basement Includes A Large Rec Room, Utility Room And Additional 3-Piece Bathroom. Fully Fenced Backyard Perfect For Privacy, Relaxation And Outdoor Gatherings. Enjoy The Added Benefit Of No Neighbours On One Side, Offering Extra Privacy And Open Space. Conveniently Located Close To Top-Rated Schools - Maple Grove Public School, Oakville Trafalgar Secondary School, EJ James (French Immersion), Parks, Shopping, GO Transit, QEW And Highway 403 For Effortless Commuting. (id:15069)
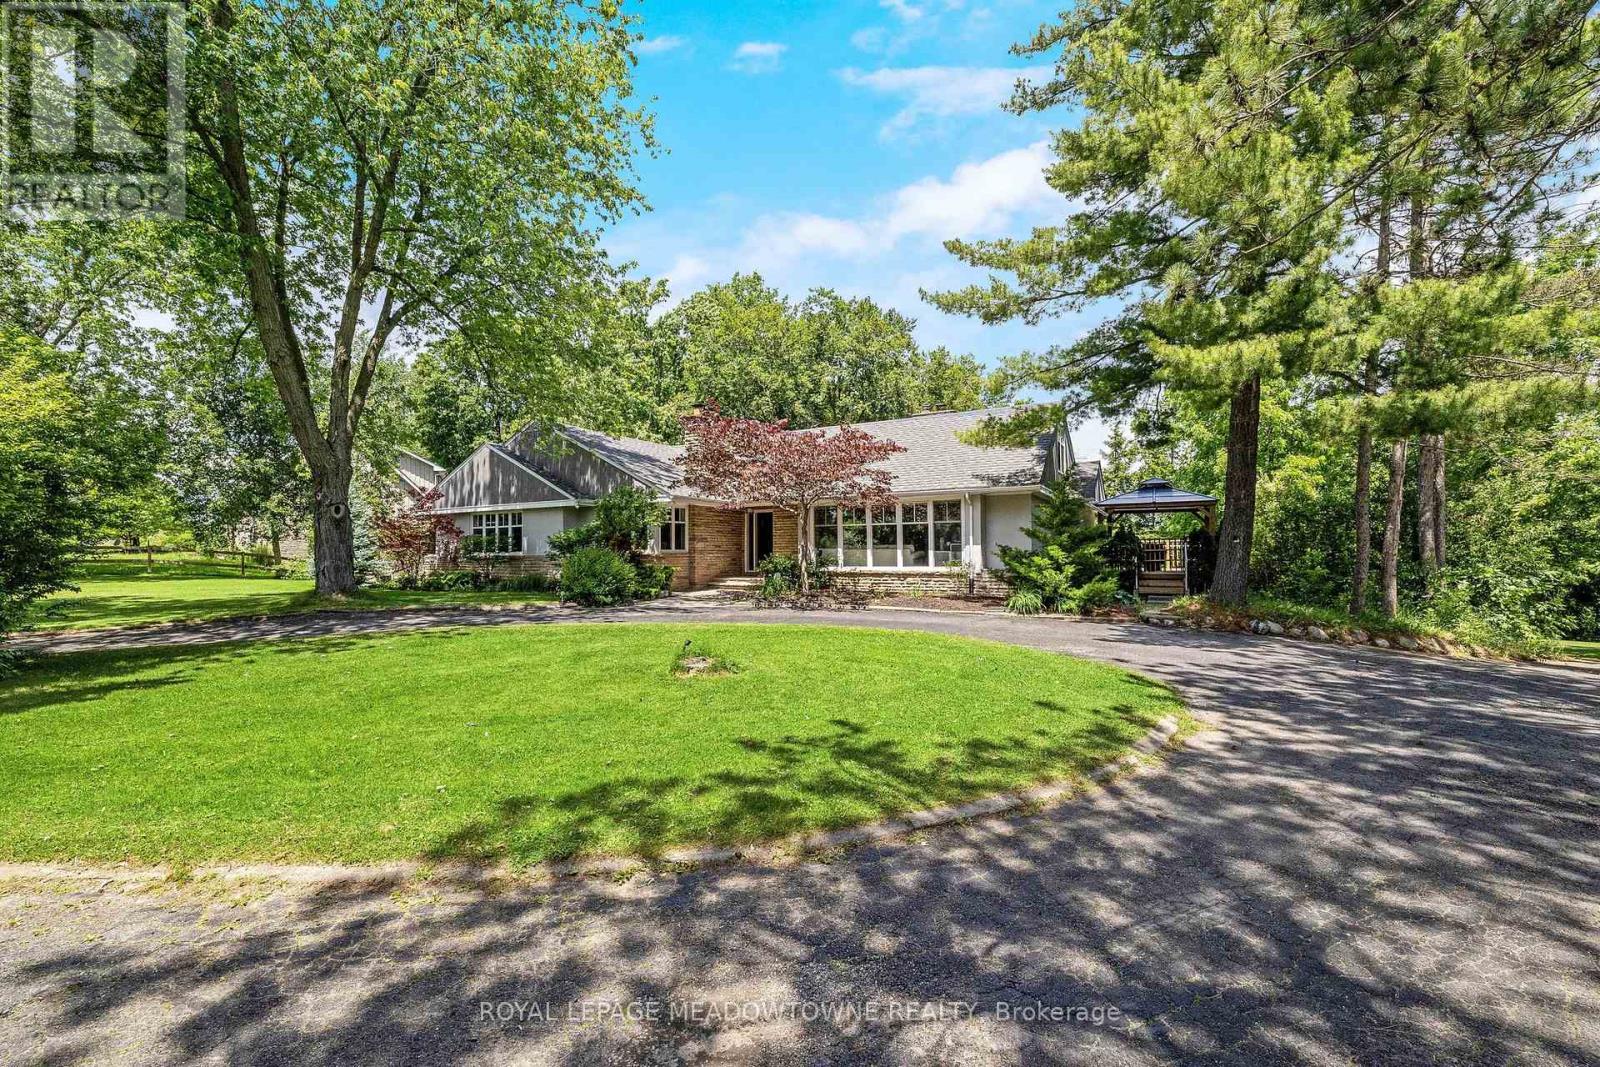
This gorgeous 4+1 bedroom, 3.5 bath bungalow has an in-law suite and sits on a lush and private 1.43 acre lot in highly sought-after Glen Williams! With over 4,700 of finished living space, this home is bigger than it looks, has beautiful views from every room and offers space for the whole family! The living room offers floor-to-ceiling windows, hardwood floors, a stone fireplace and pot lights. The dining room has hardwood floors and direct access to the wrap-around-deck. The kitchen offers quartz countertops, stainless steel appliances, slate floors, a gas range, an island with breakfast bar and deck access! There is a large primary bedroom with 2 cedar-lined closets, 2 more over-sized bedrooms on the main floor and a fourth bedroom in the upper loft! The main floor also offers a bright office with a stone fireplace, a main 4-pc bathroom, a 2-pc powder room, a huge cedar lined linen closet and an additional custom built-in workspace. The walk-out basement is over 2,000 sq ft and offers a full in-law suite with 1 bedroom, 2 full baths, a second kitchen, a large rec room and a sauna! The outside of this home is just as expansive as the inside! There is a huge wrap-around-deck with a gazebo and a covered area perfect for BBQing. The green space is vast and offers a country feel but just minutes from all Glen Williams and Georgetown have to offer. The circular driveway offers parking for at least 10 cars! This home is a one-of-a-kind offering if you're looking for a beautiful lot and space for your family. Roof/AC/new attic insulation 2013, gas boiler 2009, windows 2010, stove/fridge 2023 (id:15069)
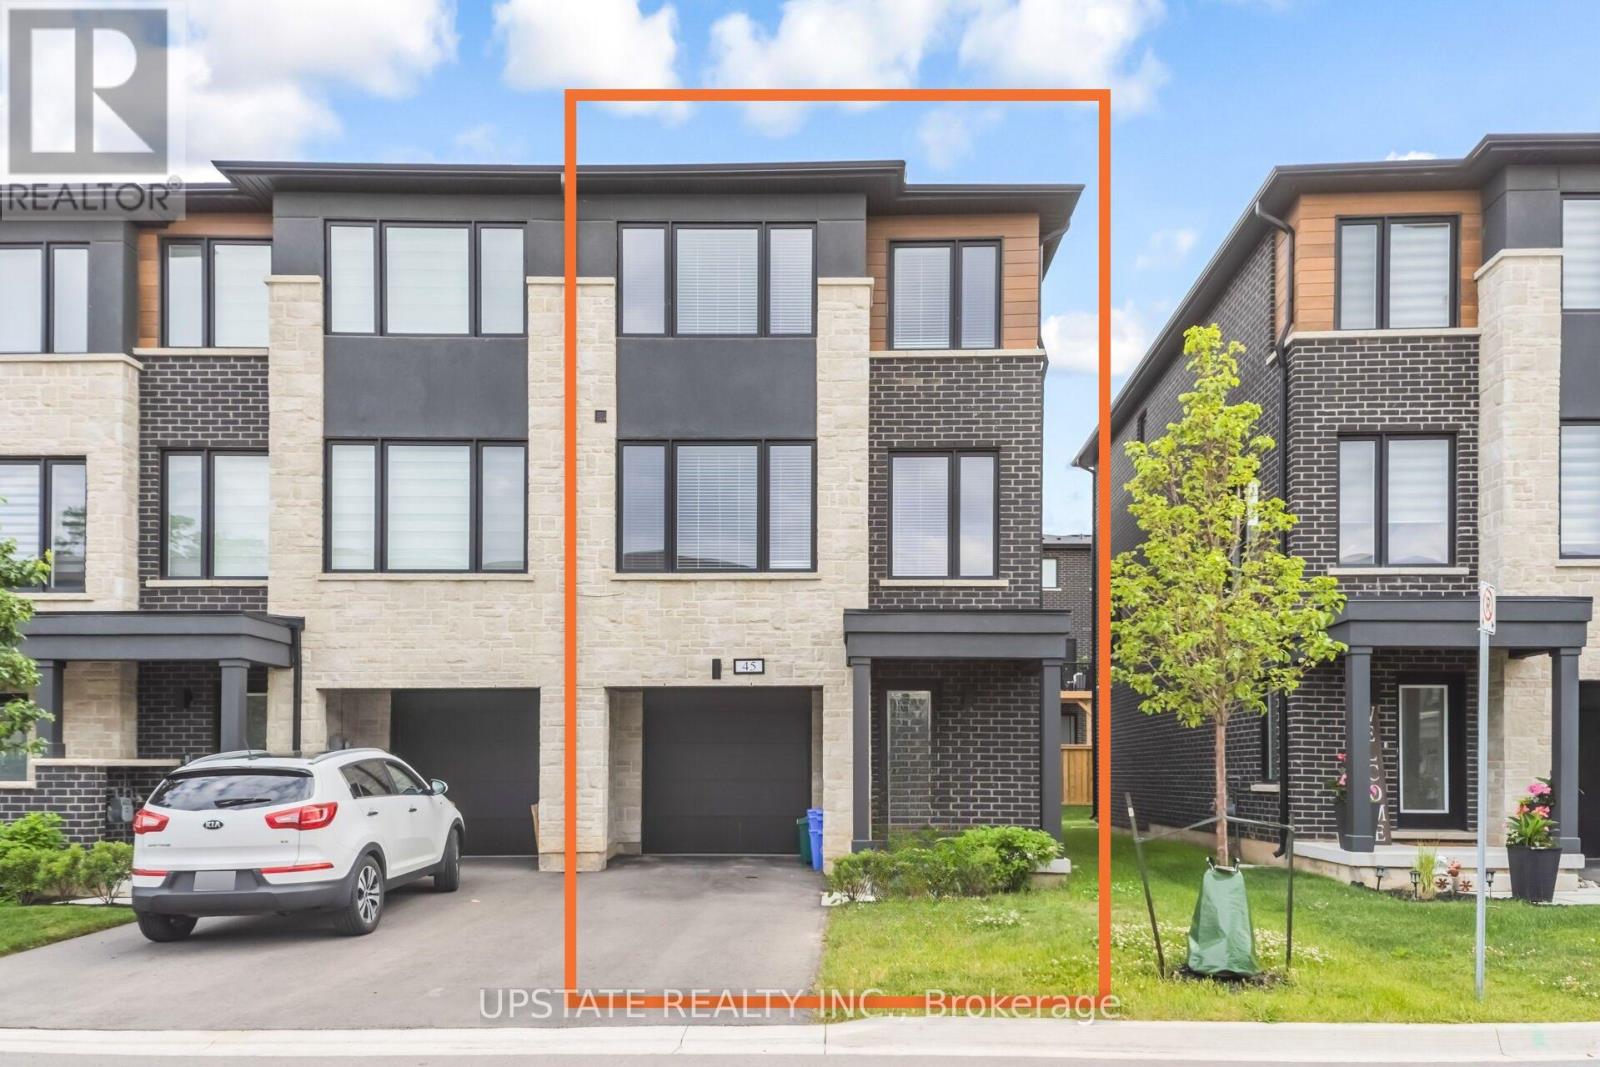
Experience luxury living in this end-unit freehold townhome located in the sought-after Trafalgar Square community. Offering approximately 2,092 sq. ft. of beautifully upgraded living space, the popular Scotsdale model features 3+1 bedrooms and 4 bathrooms.**No sidewalk** allows for additional driveway parking, adding everyday convenience. The oversized single-car garage also provides direct access to the home. The main floor showcases an open-concept layout with a modern kitchen featuring quartz countertops, a center island, and a spacious dining area with a walk-out to the private deck. The bright and inviting living room is filled with natural light through large windows. The versatile lower level includes a spacious recreation room with a walk-out to the backyard patio-perfect as a home office, gym, or additional living space. Upstairs, the primary bedroom offers a walk-in closet and a luxurious ensuite with a glass walk-in shower. Two additional generously sized bedrooms feature large windows and ample closet space. Ideally situated close to schools, parks, shopping, public transit, and major highways, this exceptional home combines modern design, comfort, and everyday convenience. Close to Highway 401, 10 Mins to GO Station and shopping centre. (id:15069)
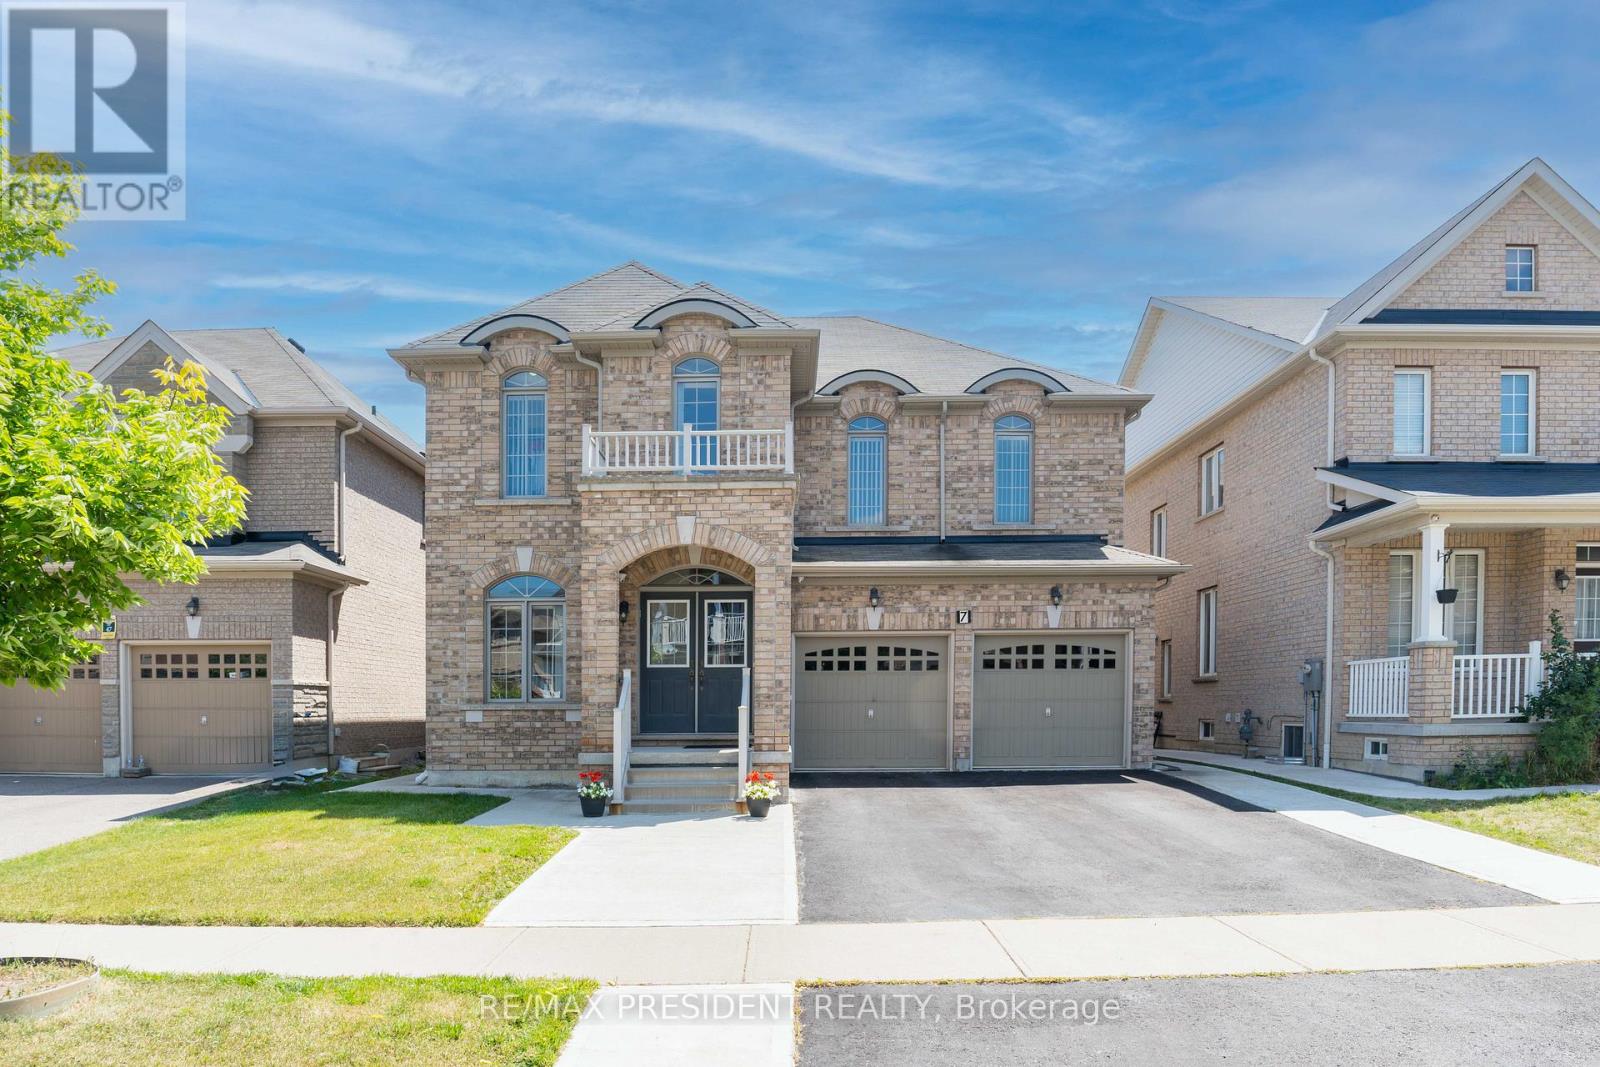
Introducing a stunning 5-Bedroom detached home featuring a LEGAL BASEMENT APARTMENT with 1 bedroom and 1 den , complete with a SEPARATE ENTRANCE and LAUNDRY FACILITIES. The basement also includes a spacious recreational room . The second floor offers three full bathrooms , including a JACK and JILL configuration. This property boasts a generous driveway with parking for four vehicles. Concrete path around the house. The main floor is elegantly designed with hardwood flooring, 9-foot ceilings , and an open concept layout, as well as a laundry room with direct access to the garage . Additional features include a 200A electrical panel. Meticulously maintained by the original owner, this home is conveniently located with easy access to Highway 427 and within walking distance to essential amenities, schools, and public transit. This property is ideal for buyers looking to create lasting memories in a beautiful home or investors seeking a lucrative opportunity. (id:15069)