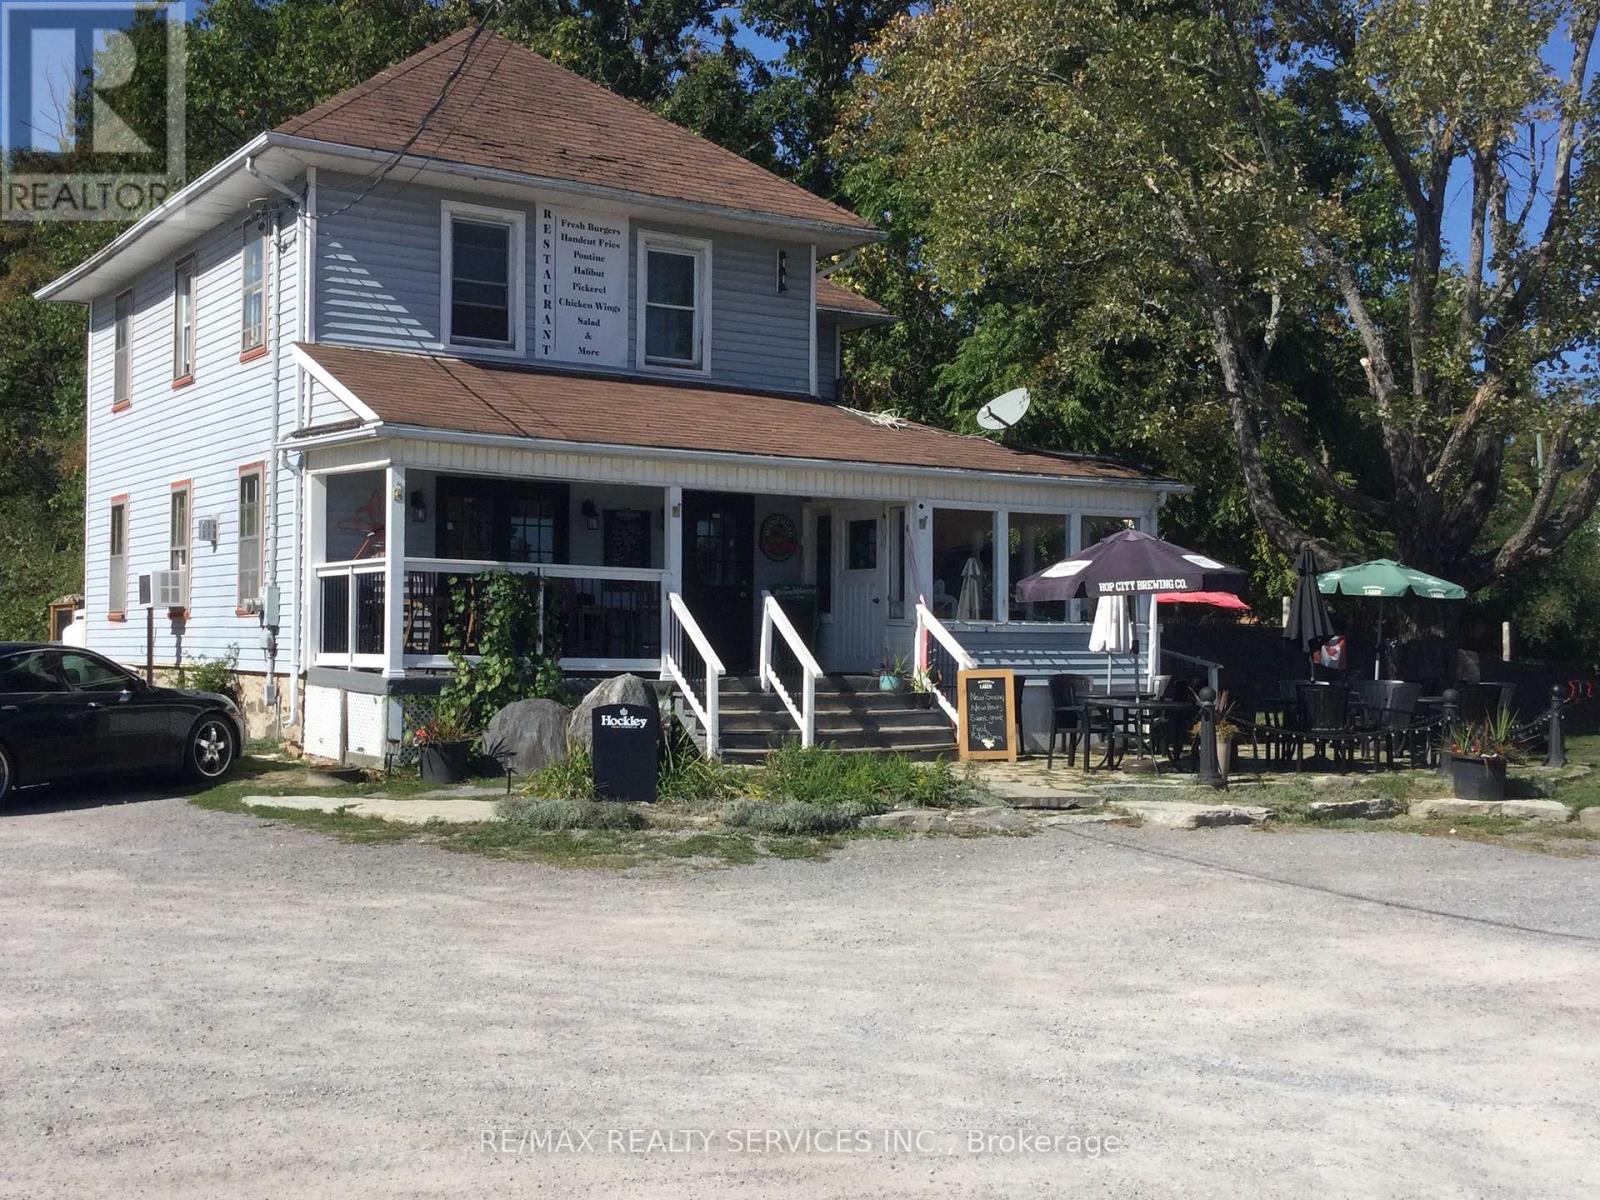
Have you ever said , I don't want to go back to the city , well here here is your chances, raise your family in Town of Buckhorn. Located downtown Buckhorn located across the street from Lock 31. Long time restaurant known as the Old ice House with view of Buckhorn Lake. Outside patio, inside offers Bar, table sitting in 2 areas, full commercial kitchen. Large Lot, lots of parking, very tourist area, open all year long, possible living quarter on second level. The property next door at 1919 Lakehurst is also up for sale giving you over 242 ft of Hwy commercial in down town Buckhorn across the road from Buckhorn lake at lock 31. 1822 SQ FT per MPAC. New 50 year shingles replaced Oct. 14/2025. (id:15069)
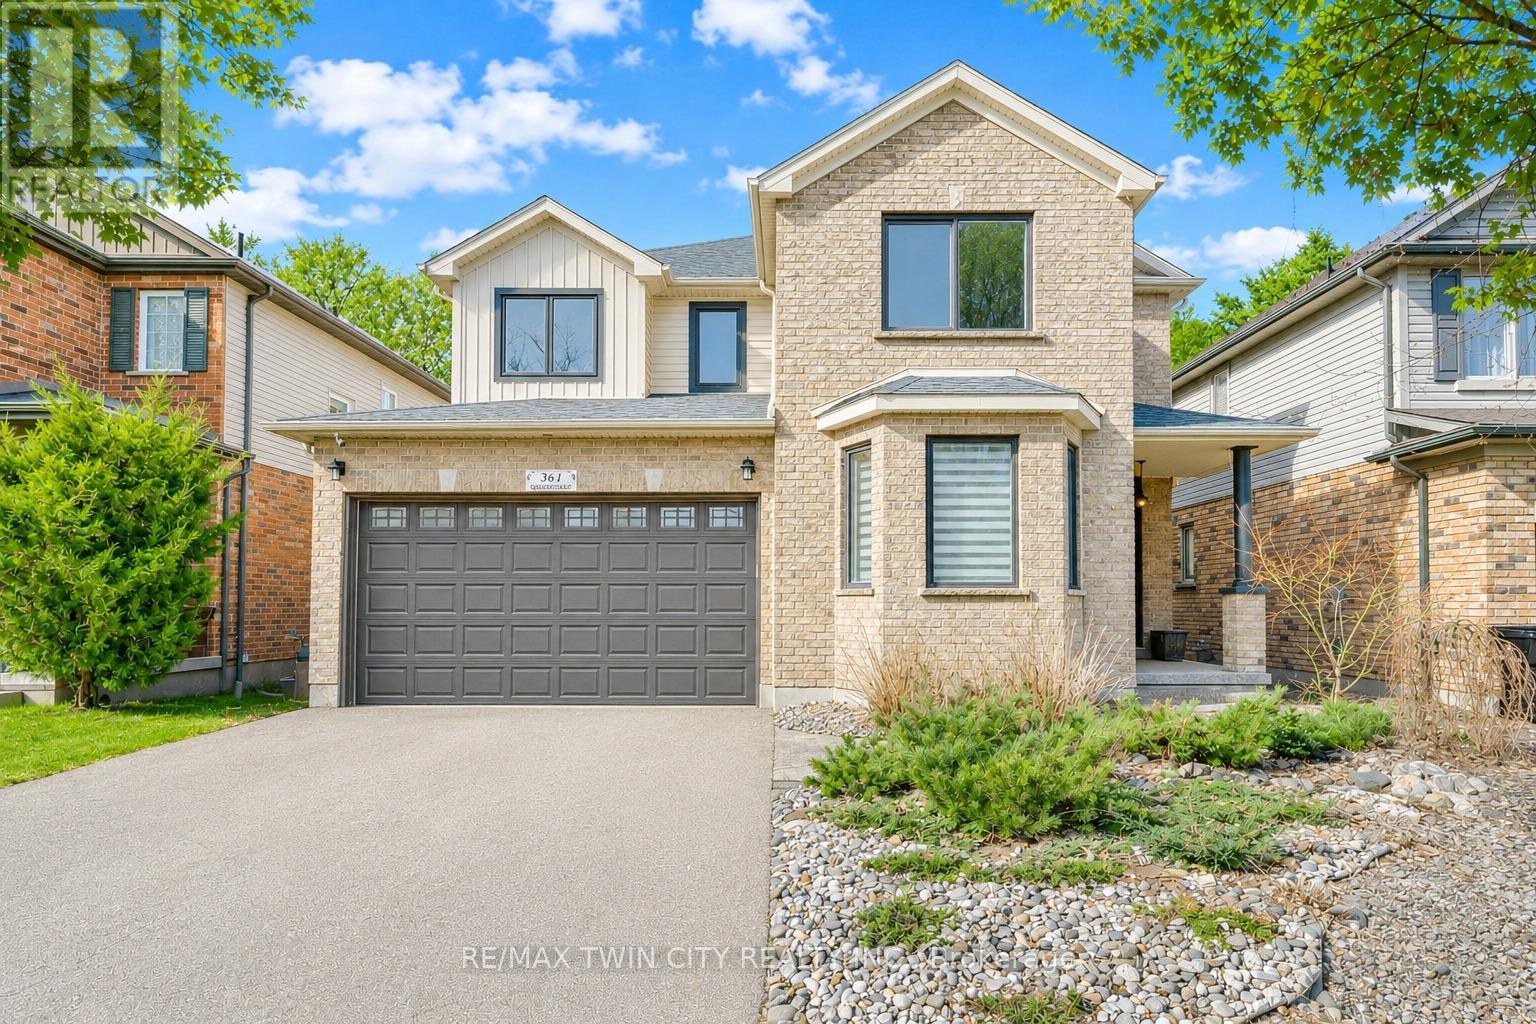
Welcome to 361 Red Osier Road, Waterloo, an exceptional luxury residence in the highly sought-after Community of Waterloo. Backing onto protected greenspace with a fully finished walkout basement, this stunning home set the tone for the elegance, from the moment you arrive. Step inside through The Brand-new Front door, the main level, reconstructed in 2021, features open-concept layout with 9ft ceilings, premium hardwood flooring, modern tiles, designer light fixtures, California ceilings, zebra blinds and beautifully updated finishes throughout. All windows at the front are triple pane (2024). The heart of the home is the custom chef's kitchen (2021), showcasing a leathered granite countertop, heated floors, Built-in stainless-steel appliances, Bosch induction stove, BEST downdraft range hood, custom dovetail cabinetry, pull-out shelves with an updated fridge in 2023. A separate formal dining room with elegant, coffered ceilings create the perfect setting for meals and family gatherings. The Family room offers rich hardwood floors and cozy gas fireplace. Stylish powder room and laundry room with ample storage completes the Main level. Upstairs, there are 3 generous bedrooms including a luxurious primary retreat with walk-in closet and spa-inspired 5pc ensuite with heated floors, along with an additional beautifully updated 5pc family bath. The fully finished walkout basement extends the living space beautifully with heated floors offering a large Rec room, games area, newly constructed Wood Burning Stove and 4th bedroom. Step outside to your private retreat featuring a renovated Deck with glass railings, 2 patios, winding staircase and a custom-built shed, all surrounded by trees and tranquil views. Extensively upgraded with newer furnace, heat pump, roof, updated electricals, this remarkable home is perfectly located near top-rated schools, parks, trails, universities and everyday amenities. It is a rare opportunity not to be missed. Book your showing today! (id:15069)
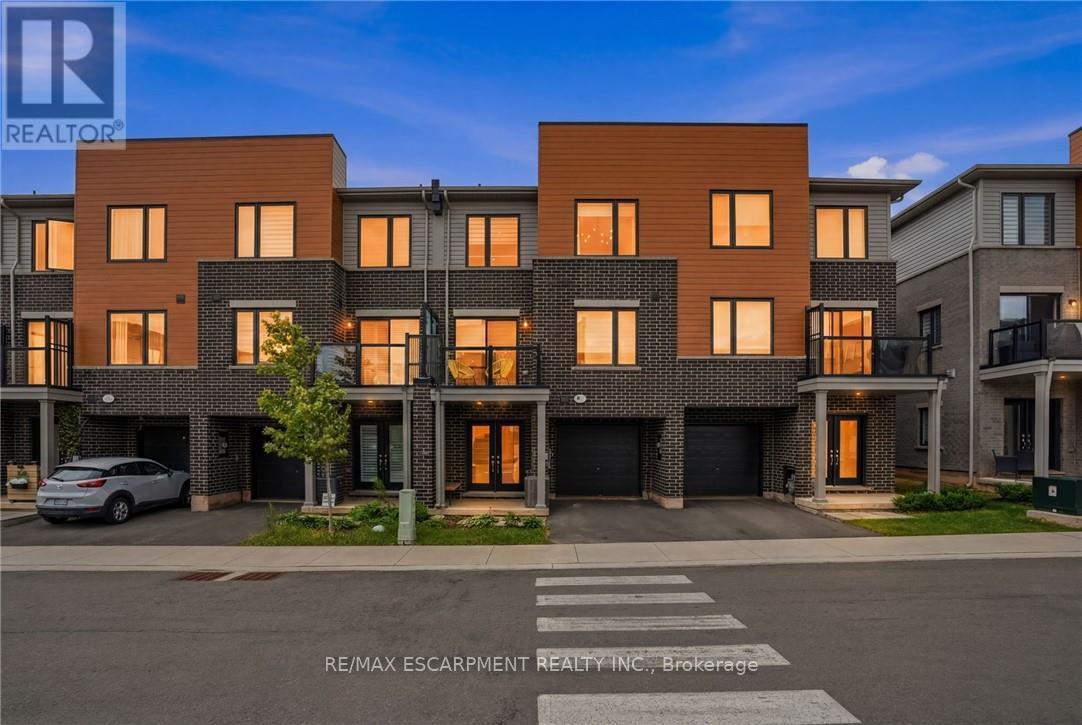
A beautifully maintained townhome offering 2 spacious bedrooms, 3 bathrooms, and a modern open-concept layout designed for comfortable living and effortless entertaining. The main living area seamlessly connects the kitchen, dining, and living spaces, creating a bright and inviting atmosphere perfect for hosting family and friends. Step out from the living room onto your private balcony, an ideal extension of your living space for relaxing or enjoying your morning coffee. The thoughtfully designed floor plan offers generous room sizes, ample storage, and the convenience of three bathrooms. A private garage provides secure parking and additional storage space. Hot Water Tank and Furnace are rental items. Move-in ready (id:15069)
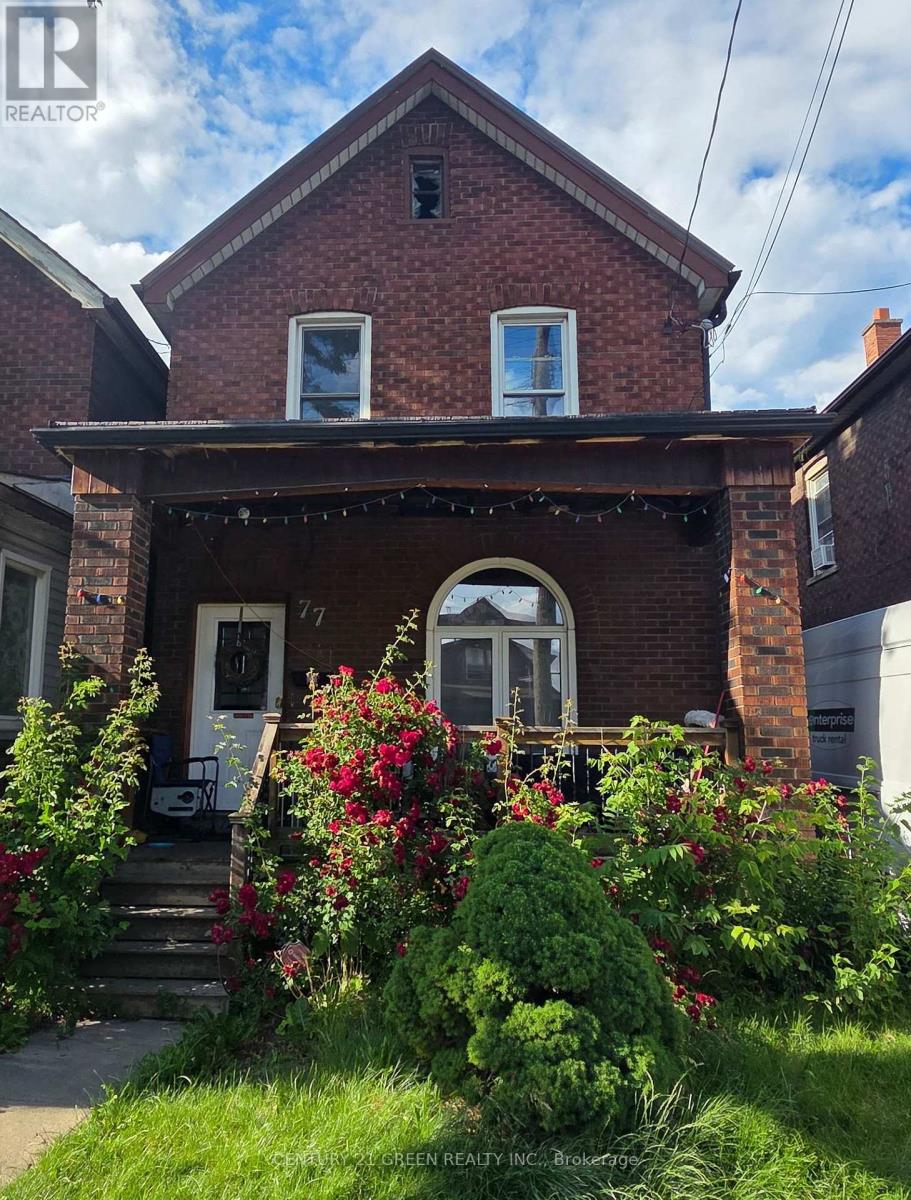
Priced to sell! Great opportunity to get into the Hamilton market on Gertrude St. This detached 3-bedroom, 1-bath home offers a functional layout, a rare detached garage, and a full unfinished basement with great ceiling height for future development. Excellent location minutes from the QEW/Burlington St corridor and the Centre on Barton. Property is sold tenant-occupied with ongoing LTB disclosures. Perfect setup for a buyer looking to build quick equity. Furnance installed in 2024, Roof done in 2013 (id:15069)
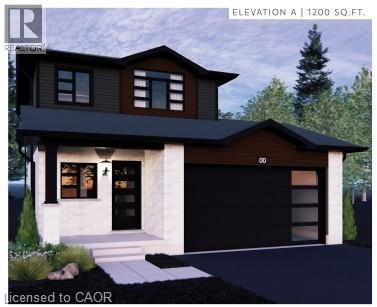
TO BE BUILT – The Pinehurst Welcome to the opportunity to build your dream home in a welcoming community. Thoughtfully designed for modern living, The Pinehurst offers the perfect blend of comfort, style, and energy efficiency. This beautifully crafted two-storey detached residence features 3 spacious bedrooms, 1 bathroom, and a bright open-concept layout that brings family and friends together with ease. This model is designed with sustainability and long-term savings in mind, while offering the flexibility to personalize select finishes and upgrades to suit your lifestyle. Buyers have the option to add two additional bathrooms, including a main-floor powder room and a private ensuite bathroom for the primary bedroom. The main floor seamlessly connects the kitchen, dining area, and great room, creating an inviting space for both everyday life and entertaining. Large windows and a sliding patio door allow for an abundance of natural light throughout the home. Upstairs, you'll find a generous primary bedroom complete with a walk-in closet, along with two additional bedrooms and a well-appointed main bath. The unfinished basement provides excellent potential for future living space, a home gym, recreation room, or additional storage. Complete with an attached garage, covered front porch, and quality craftsmanship throughout, this home presents an exceptional opportunity to create a space that truly feels your own. Conveniently located close to parks, schools, shopping, and everyday amenities, this desirable property offers the perfect balance of comfort, convenience, and modern design. (id:15069)
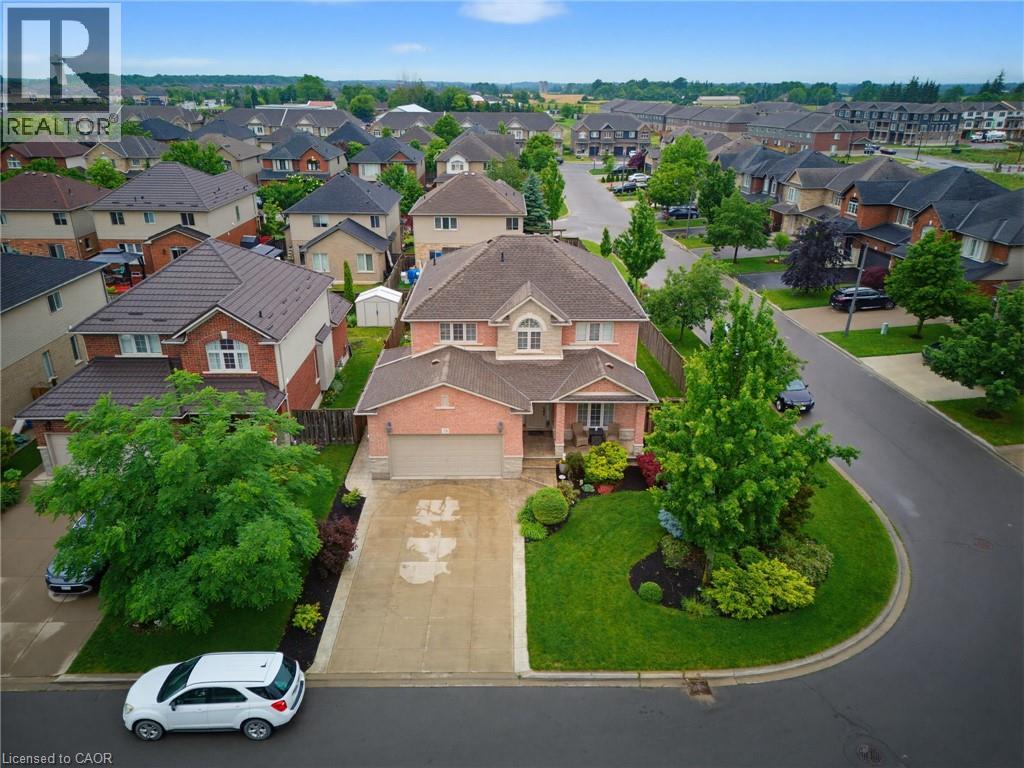
I AM PLEASED TO SHARE THE DETAILS OF THIS BEAUTIFUL WELL MAINTAINED 2 STORY HOME APPROX 2489 SQFT. LOCATED IN A QUIET SOUGHT-AFTER BINBROOK NEIGHBOURHOOD. ALL BRICK & STONE EXTERIOR. DOUBLE GARAGE, 4 CAR CONCRETE DRIVEWAY SITUATED ON A BEAUTIFULLY LANDSCAPED FRONT AND REAR YRD. THE INTERIOR BEGINS WITH A WELCOMING ENTRY WITH OAK STAIRS. OPEN CONCEPT MAIN LEVEL FLOOR PLAN WITH 9FT CEILING, LARGE EAT-IN KITCHEN WITH GRANITE COUNTER TOPS, AMPLE CABINETRY.SLIDING DOORS OFF DINETTE TO A FULLY FENCED IN LRG REAR YARD, LARGE FAMILY ROOM WITH FLOOR TO CEILING STONE GAS FIREPLACE WITH CUSTOM SHELVING. 4 BDRMS, 3.5 BATHS, BASEMENT PROVIDES ADDITIONAL LIVING SPACE WITH LRG REC ROOM, BATHROOM, PLENTY OF STORAGE AREA. THE HOME IS STEPS AWAY SHOPPING, PARKS, SCHOOLS AND PLENTY OF OPEN GREEN SPACES. THIS HOME OFFERS COMFORT, SPACE AND STYLE IN A GREAT FAMILY FRIENDLY COMMUNITY. (id:15069)
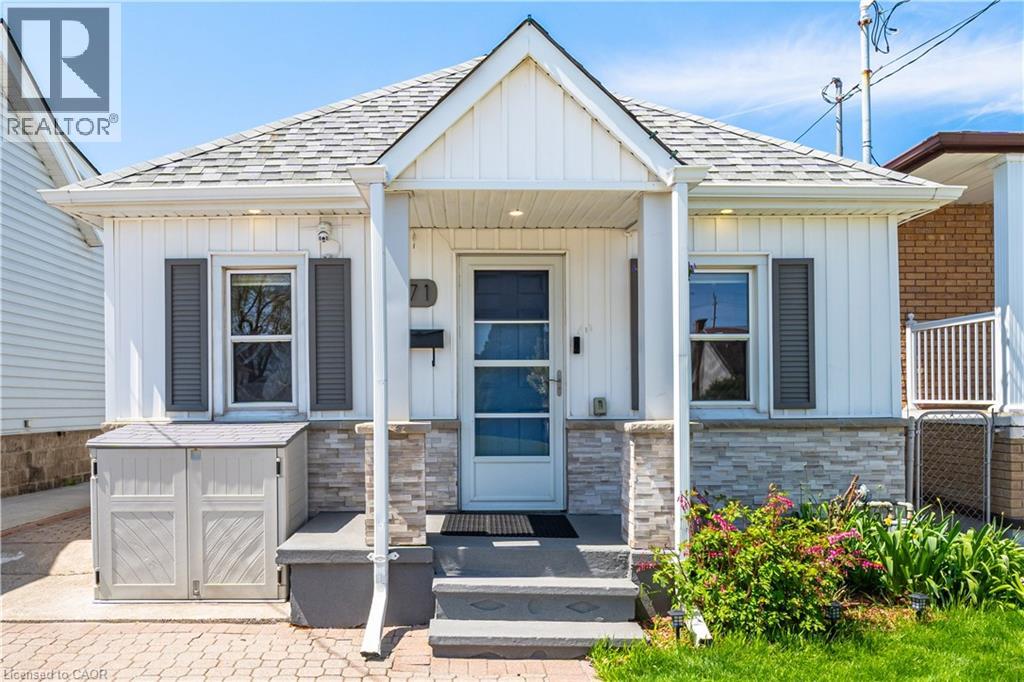
Attention first-time home buyers, young couples, retirees, A rare opportunity to own a beautifully renovated detached bungalow, perfect for those seeking to transition from condo living to a more private and refined lifestyle! This charming detached bungalow offers comfort, convenience, and exceptional value. Ideally located with easy access to public transit, shopping, parks, schools, and major highways, this home combines lifestyle and practicality. Step inside to an open-concept living and dining area, complemented by a superb kitchen featuring stainless steel appliances, engineered laminate flooring and Pot lights. The spa-inspired bathroom has been fully updated, Freshly Painted throughout, while three generously sized bedrooms and main-level laundry provide everyday convenience. The backyard is a true highlight-perfect for relaxing or entertaining. Enjoy the hot tub, plus two storage sheds offering ample space for all your needs. Additional features include an updated Ecobee thermostat, allowing you to control heating and cooling from anywhere in the world, Lead water lines replaced in 2021. 8'x12' Garden Shed and an extended driveway with space for two cars. Why rent when you can own? Pay less, enjoy a beautiful home, and start building your equity today. Come see why this cozy bungalow is the perfect place to call home! (id:15069)
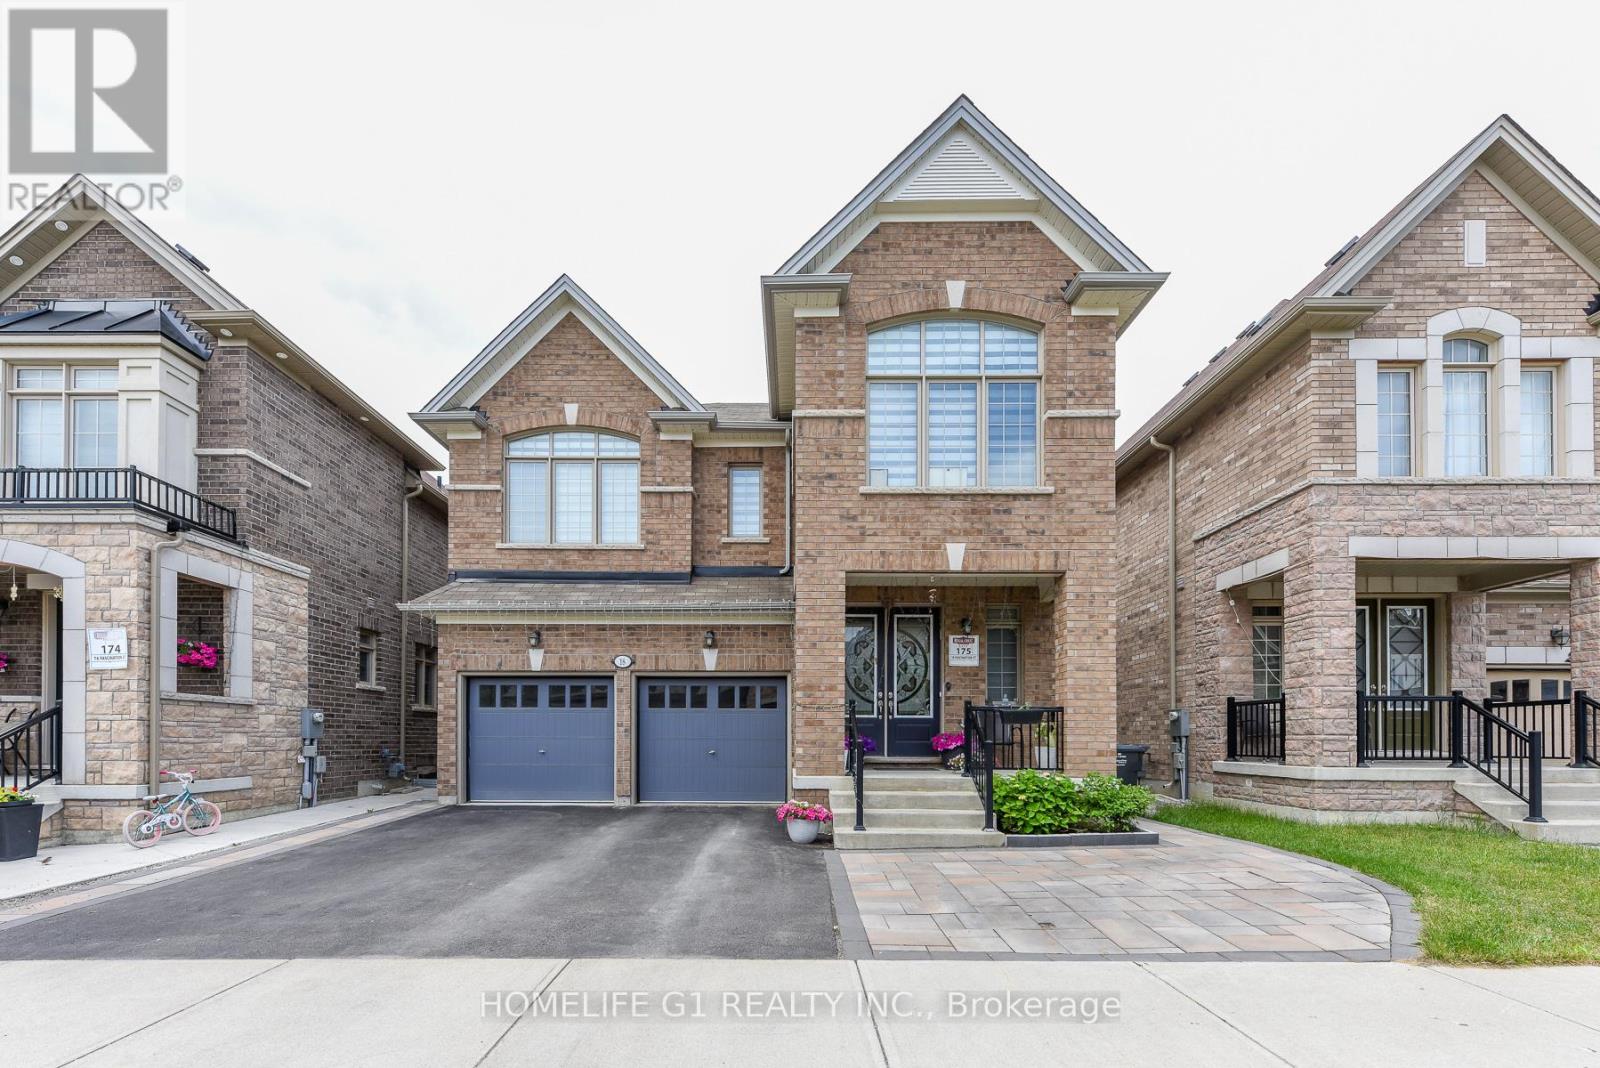
Welcome to this beautiful fully upgraded detached home with a legal 3-bedroom basement apartment in the highly sought-after area of Brampton. Built in 2020, this beautifully maintained 2-storey home offers 2,646 sq. ft. above grade with best layout. Separate family room. The main floor features a combined living and dining room with hardwood floor , separate family room with hardwood floor. A large top of the line eat in kitchen with a breakfast area. Large 24X24 inch Porcelain tiles floor. Built in stainless steel appliances and quartz counter top with a central island. Pot lights throughout the main floor. The second level features 4 good size bedrooms, each with ensuite bathroom. Laundry on 2nd floor. A legal 3 bedroom with 2 full washroom basement apartment with separate entrance offers excellent rental income potential. Presently rented. Two car garage with an extended driveway with stone interlocking. Well maintained landscaping. Conveniently located near Hwy 410, schools, parks, public transit, shopping, hospital, golf, and recreation/community centres. A true turnkey home. Neat and clean. You don't need to do anything just to move in. (id:15069)
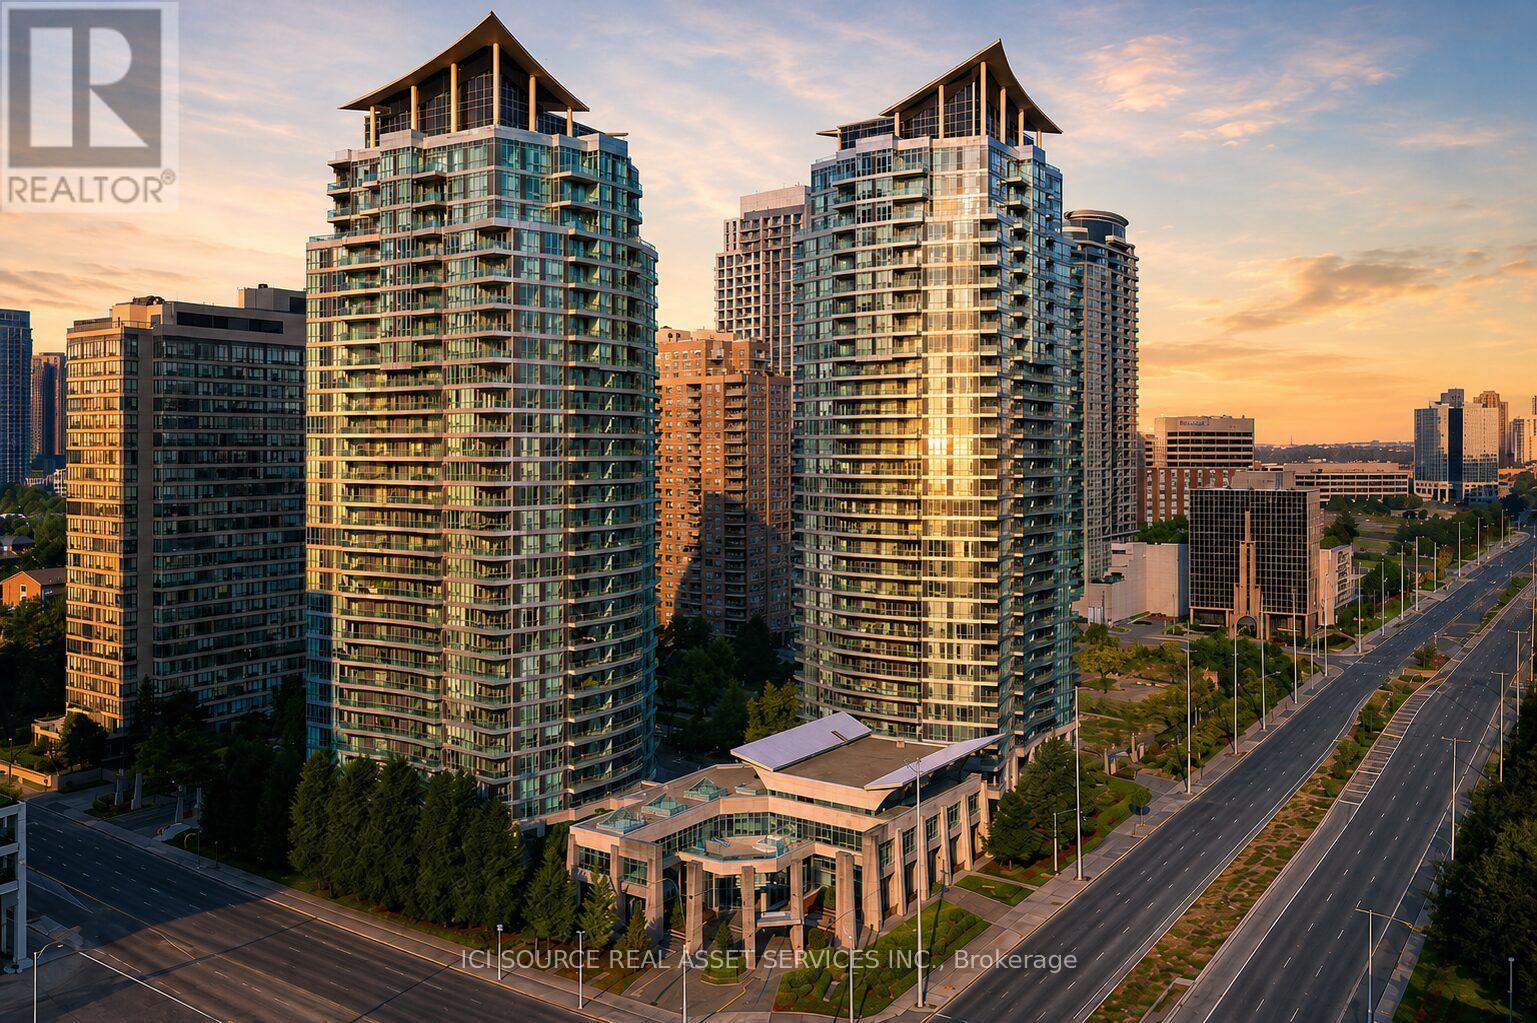
Welcome To Suite 607 At 33 Elm Dr W, A Bright And Functional Condo In The Heart Of Mississauga City Centre/Square One. This Well-Maintained Suite Offers A Practical Layout, Floor-To-Ceiling Windows, A Private Balcony With Open Views Of The Mississauga Skyline, And A Comfortable Space To Enjoy Everyday Condo Living In One Of Mississauga's Most Convenient Communities. The Building Offers A Great Selection Of Amenities, Including 24-Hour Concierge, Indoor Pool, Gym, Sauna, Hot Tub, Party/Theatre Room, Theatre, Guest Suites, Visitor Parking And More, With Attractive Monthly Maintenance Fees. Recent Practical Updates Completed Within The Last Year Include A New Fridge, New Dishwasher, And New Bathroom Fixtures. Steps To Square One, Transit, Restaurants, Shopping, Parks, Library/YMCA, The Living Arts Centre And Major Commuter Routes. Currently Tenanted By A Long-Term Tenant In Good Standing; Buyer To Assume Existing Tenant. Some Images Have Been Enhanced And Virtually Staged For Illustration Purposes. *For Additional Property Details Click The Brochure Icon Below* (id:15069)
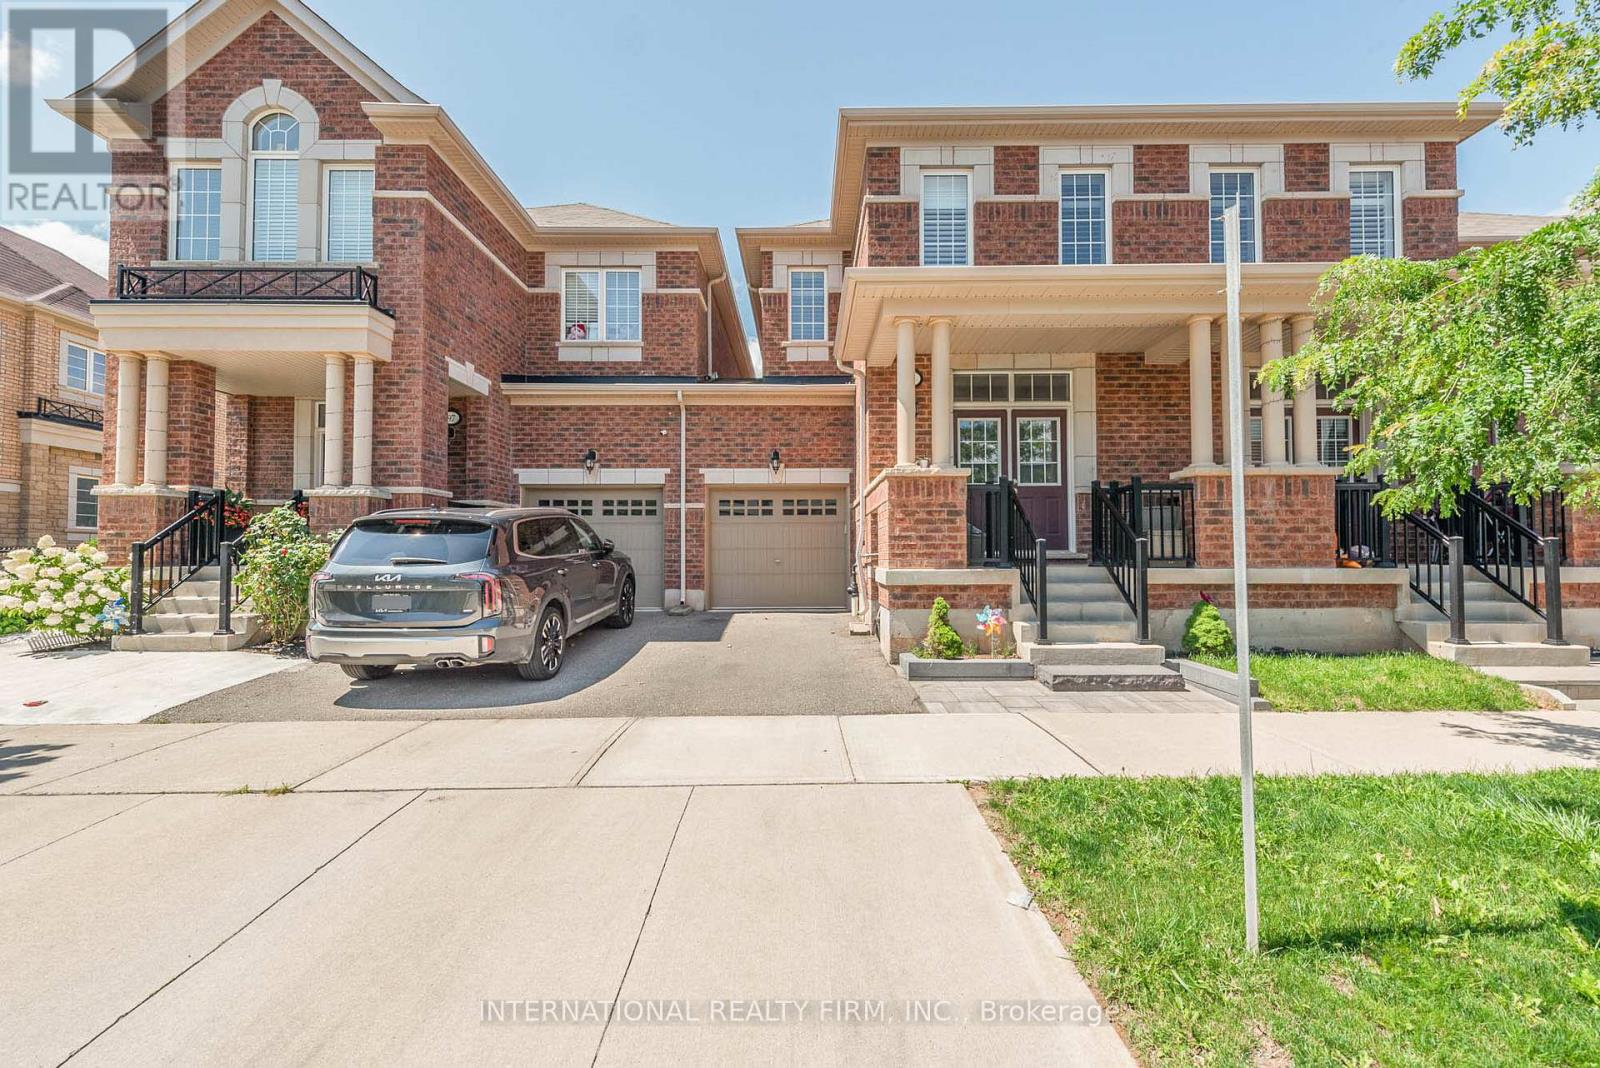
This charming two-story townhouse is in one of North Oakville's most sought-after neighborhoods. It offers three generously sized bedrooms, three full bathrooms, and one half-bath. The main floor showcases beautiful hardwood flooring and 9-foot ceilings. The upgraded kitchen has granite countertops, stainless steel appliances, and high-end cabinetry. Wood stairs lead to the upper level, where the primary bedroom features a walk-in closet and an en-suite bathroom with a separate shower and soaking tub. Two additional spacious bedrooms share a well-appointed 4-piece bathroom, offering plenty of living space. Further highlights include an interlocking patio, a builder-finished basement, pot lights, and California shutters. The townhouse is conveniently situated near highways, restaurants, shopping centers, schools, parks/trails, and the GO Train station. (id:15069)
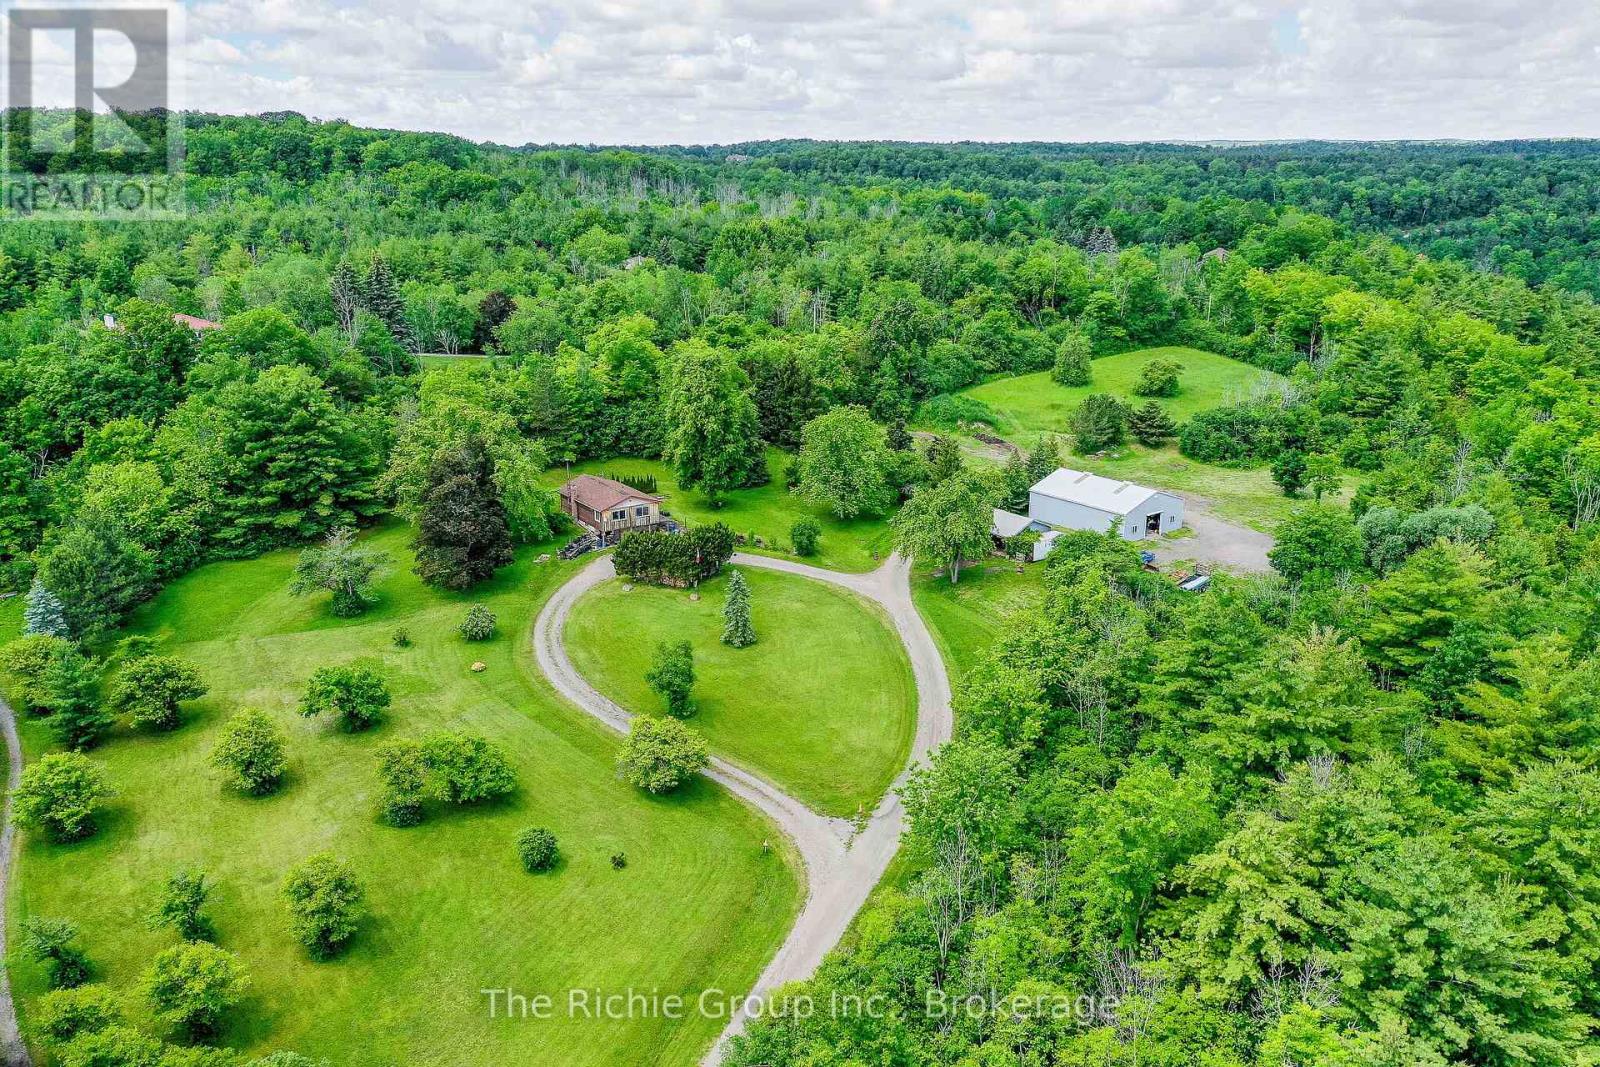
A Rare Hilltop Estate Opportunity in the Heart of Halton Hills! Situated on approximately 8 scenic acres amidst some of Halton Hills' most desirable estate properties, this remarkable hilltop setting offers breathtaking panoramic views stretching all the way to the Toronto skyline and iconic CN Tower. A winding circular driveway leads to the home creating a dramatic approach and revealing a setting where the energy of the city meets the tranquility of the countryside. Perched high above the surrounding landscape, the existing bungalow enjoys spectacular elevated views framed by mature trees, offering a rare vantage point and an exceptional opportunity for renovation or redevelopment. Whether you envision restoring the existing home or creating a custom country estate, the setting is truly irreplaceable. Beyond the homestead, the laneway continues to a large private meadow ideal for hobby farming, horses, gardens, recreational use, or simply enjoying your own piece of rural paradise. Set just off the meadow area are two substantial outbuildings. A large 48 ft by 36 ft steel-clad storage building features a 10-foot roll-up bay door, concrete floor, and over 12 feet of interior clearance, providing excellent space for equipment, vehicles, recreational toys, or contractor storage. A second detached building 33ft by 21 ft with two garage bay doors offers outstanding workshop potential for hobbyists or tradespeople. Located just minutes from Georgetown, Terra Cotta, and Erin, this exceptional property combines rural privacy with convenient access to everyday amenities. Outdoor enthusiasts will appreciate the proximity to the Caledon Ski Club, plenty of golf courses, Silver Creek Conservation Area, and direct access to the Bruce Trail system just down the road. A truly special offering where rolling countryside, mature trees, spectacular skyline views, and endless possibilities combine to create an extraordinary rural estate opportunity. (id:15069)
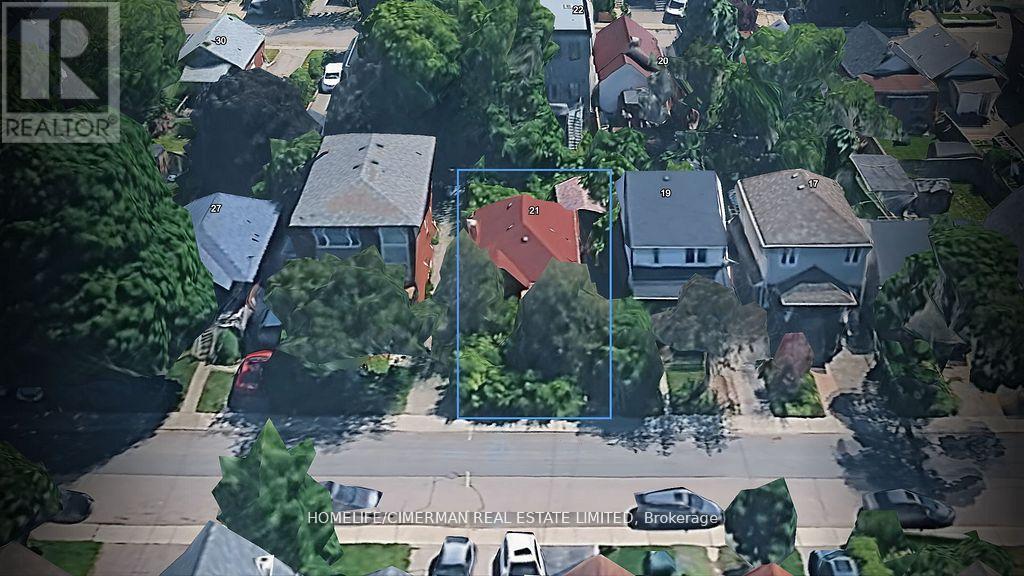
Opportunity knocks in the heart of New Toronto. Situated on a 33' x 100' freehold lot (approx. 3,336 sq. ft.), this property offers exceptional potential for investors, builders, and renovators looking to capitalize on a prime residential location. The site features a level topography, detached garage, private driveway, and is designated residential with RM zoning, supporting strong redevelopment or value-add possibilities. Currently improved with a detached home originally built in 1948, the property presents an ideal canvas for renovation, expansion, or a custom rebuild. Whether your strategy is to renovate and hold, flip, or redevelop, this is a rare chance to secure a well-sized lot in an established, high-demand west-end neighbourhood with long-term upside (id:15069)