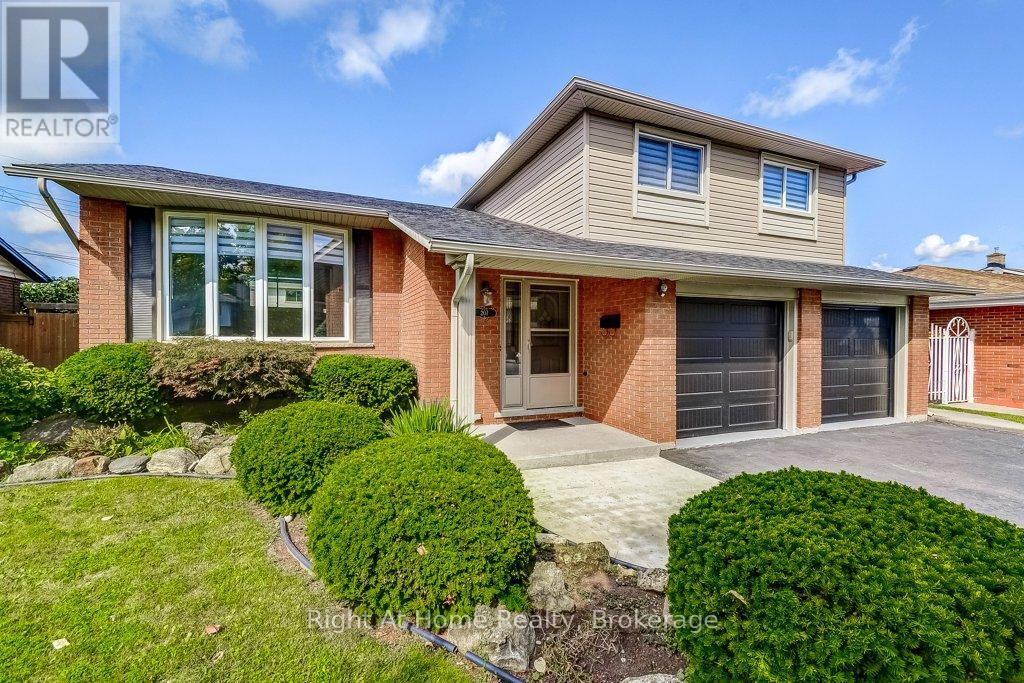
WELCOME to 207 Montmorency Drive. This LOVINGLY cared for home has plenty of living space for you and your family to enjoy. Four bedrooms in a four level side split design. Offering a bright, sun-filled living/dining room combination with a large picturesque bow window, pot lights, crown moulding and new flooring, a kitchen with plenty of cupboard space, a lower level family room that boasts hardwood flooring and a warm and cozy gas fireplace, a finished recreation room that can be utilized in so many ways (think gym, office, kids playroom, convert to in-law suite), a large laundry room that includes a bonus shower; this home has to be seen! Roof shingles replaced in 2023 and garage doors replaced in 2024. Situated on a large 60 X 100 foot lot with a spacious backyard that includes a covered patio, convenient shed, possibility for a vegetable garden and ample space remaining for many more garden ideas!! Parking is not an issue here as the attached double car garage(2 garage door opener, newer garage doors) also has a spacious paved driveway with total accommodation for 6 vehicles! Family friendly neighbourhood, close to schools, parks, recreation centre and easy hwy access for the commuter. This home is ready and waiting for its new family. CALL TODAY! (id:15069)
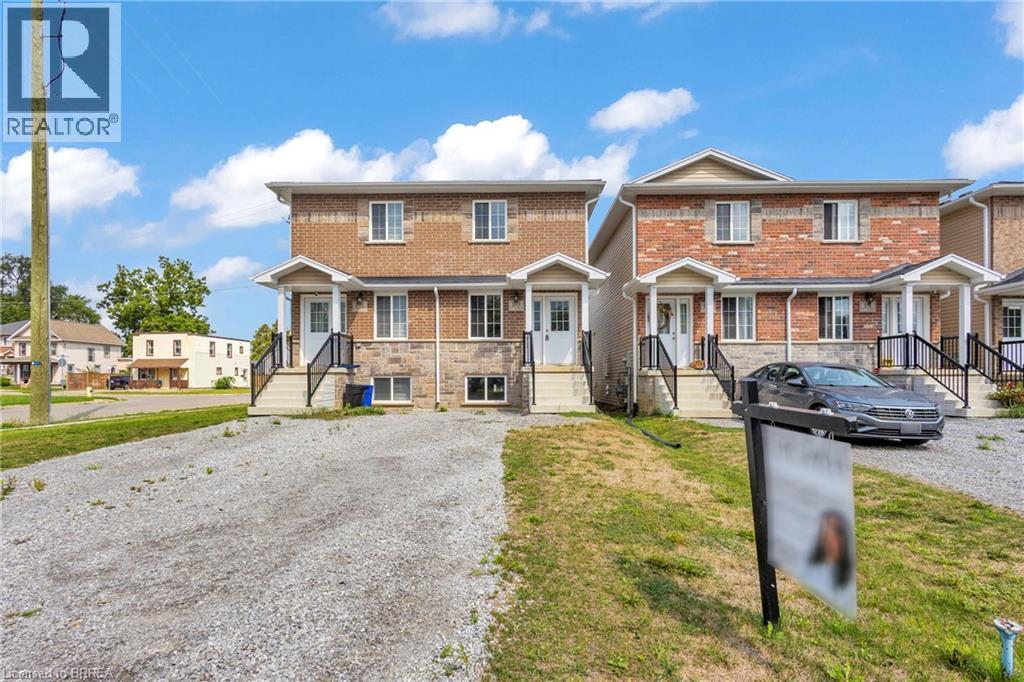
Welcome to 161 Grove Street in Simcoe. This newly built semi-detached home offers 2+1 bedrooms, 2.5 bathrooms . The bright open-concept main level features modern finishes throughout . Currently tenanted, it presents a great opportunity for first-time buyers or investors seeking income with future flexibility. Conveniently located close to schools, parks, and everyday amenities, this newer home is an amazing opportunity for those looking to get into the market or first time home buyers looking to buy their first home. *Images are from a prior unit on Grove that is very similar to 157 Grove St. This unit is not an end unit. Exterior and interior finishes may vary from images in person.* (id:15069)
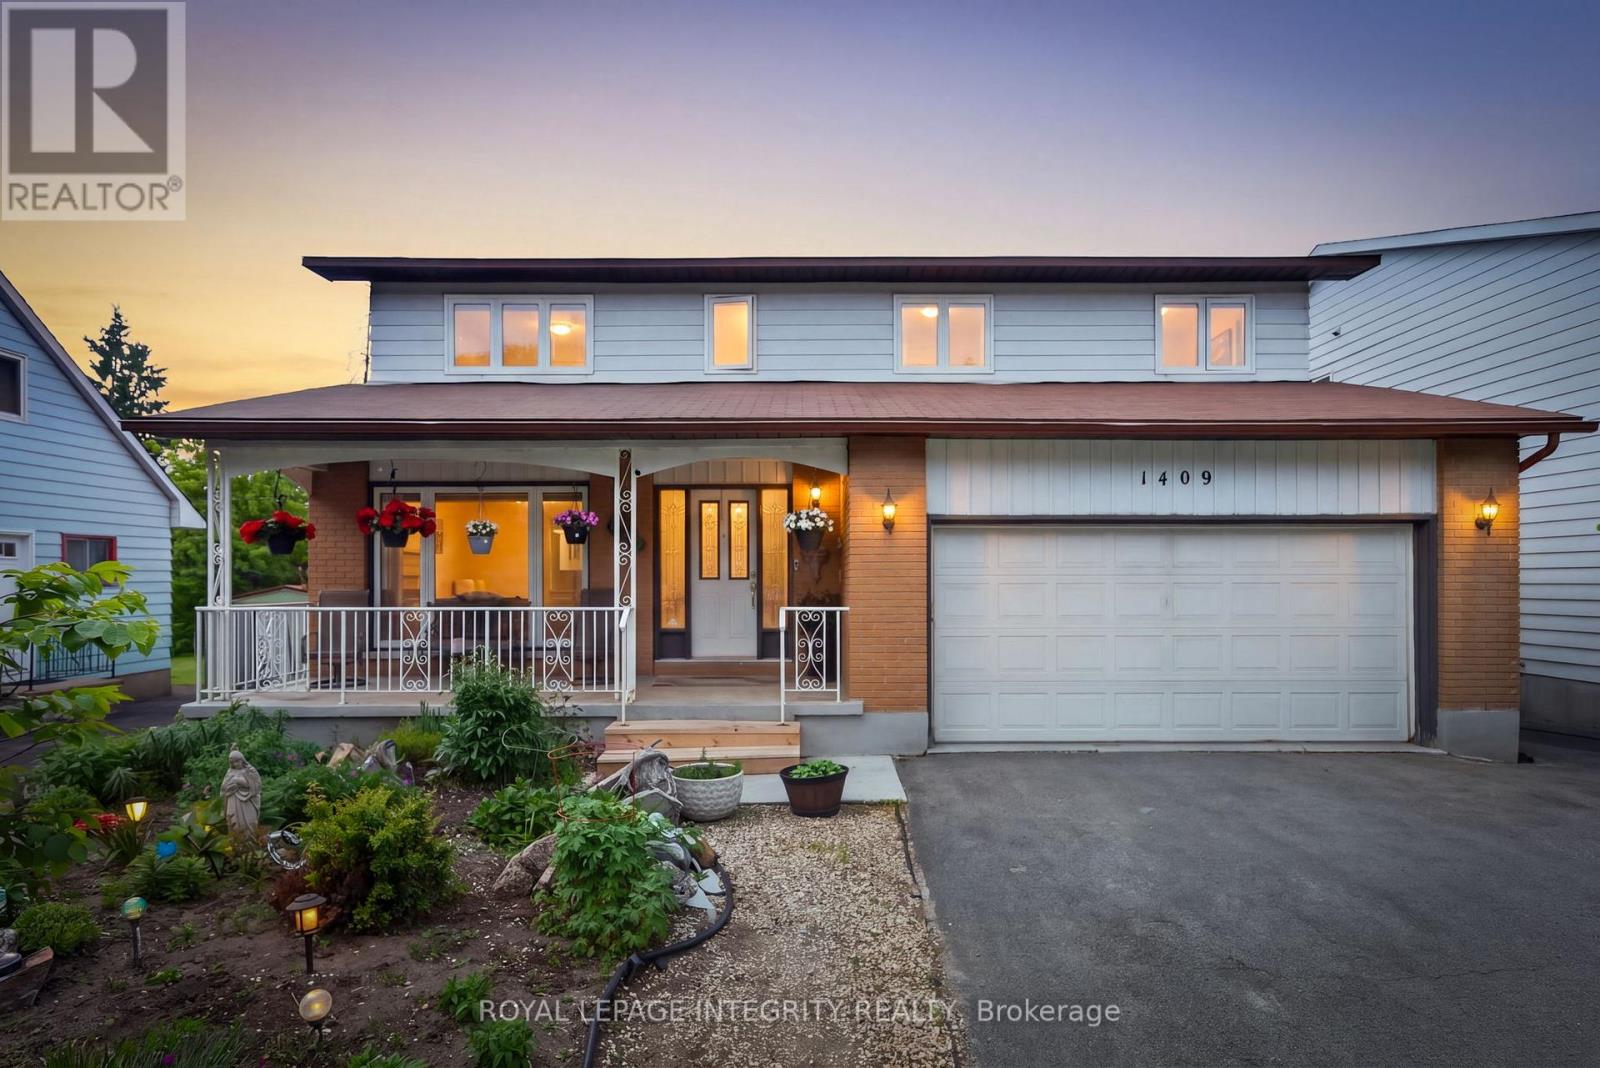
Welcome to 1409 Lepage Avenue, a spacious and versatile 4-bedroom, 4-bathroom home nestled in Nepean. Custom built and designed for families in mind, this home features over 2,300 sq ft above grade. Step into your spacious main floor with gleaming hardwood floors, spacious living room which is sure to be the heart of the home & entertainment hub. Generous sized dining room with direct access to chef's kitchen with stone countertops and ample cabinetry. Direct access to your spacious backyard oasis with covered sunroom, whether it be gardening or entertaining this backyard checks all the boxes! Upstairs you will find 4 well-appointed bedrooms and 2 full bathrooms, providing the space and privacy every household member deserves. Whether you're hosting guests, working from home, or growing your family, every square foot has been thoughtfully laid out to suit modern living. Spacious basement with kitchenette & full bathroom, perfect for guests or income potential for the savvy homeowner. Located in close proximity to all of Nepean's amenities, The Experimental Farm, The Civic Hospital and public transit this is the one, welcome home! (id:15069)
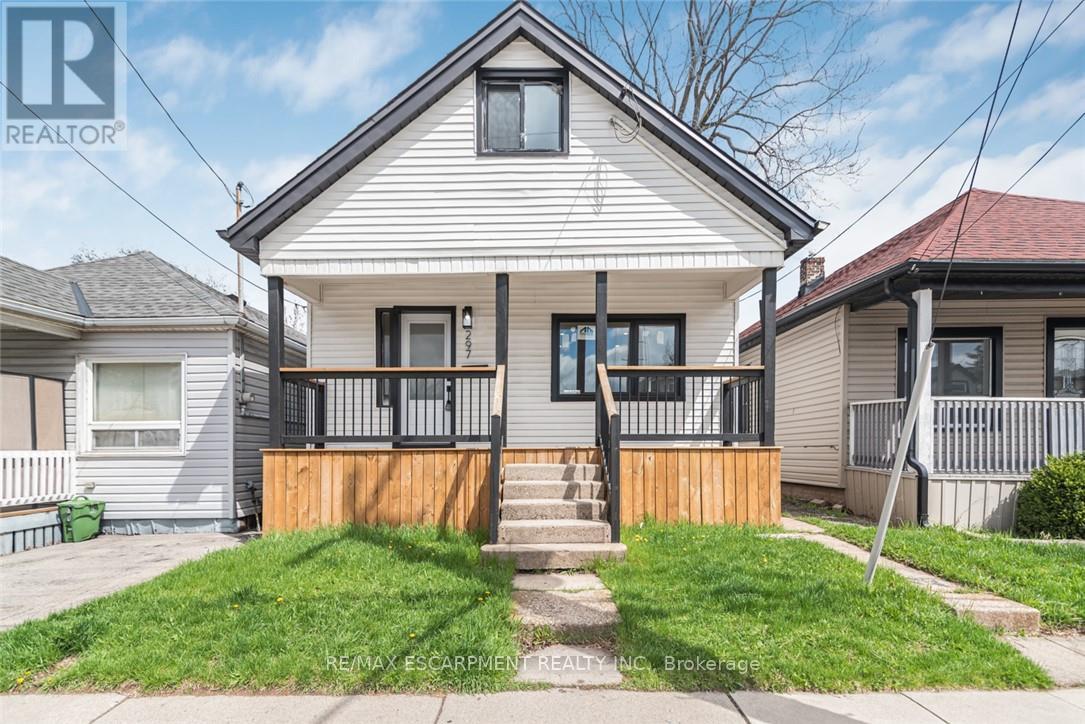
RENOVATED HOUSE at an excellent location, over 1300 SF of finished living area. Open Concept main floor. Upgrades include a Brand New Custom Kitchen, Stainless steel appliances & fresh neutral paint throughout the house. New Laminate Flooring, New doors/trims/baseboard, lots of pot lights & modern lights fixtures. Renovated 4 Pcs Full bathroom. Partially finished full basement, with large Rec-room. All new windows with Transferable Warranty. House is located close to school, public transit, shopping and other amenities. Show with pride, a must see. Room sizes and square feet are approximate. Room size measurements are taken at widest points. Must see attached virtual tour. (id:15069)
Legal duplex offering strong flexibility for investors in the heart of Clarence-Rockland. This detached property features two self-contained units with separate addresses, separate utilities, and ample parking. Main level unit offers a functional 2 bedroom plus den, 2 bathroom layout with a finished basement and forced air heating/central air paid by the tenant, while the upper unit features 2 bedrooms and 1 bathroom with bright living space and solid rental appeal, baseboard heating paid by the tenant. Property has been well maintained over the years with clean, functional interiors and steady rental history. Large driveway with parking for multiple vehicles and convenient access to local amenities, schools, parks, shopping, and Highway 174 for an easy Ottawa commute. Main floor unit currently leased at $2,200/month. Upper unit currently rented at $1,500/month. (id:15069)
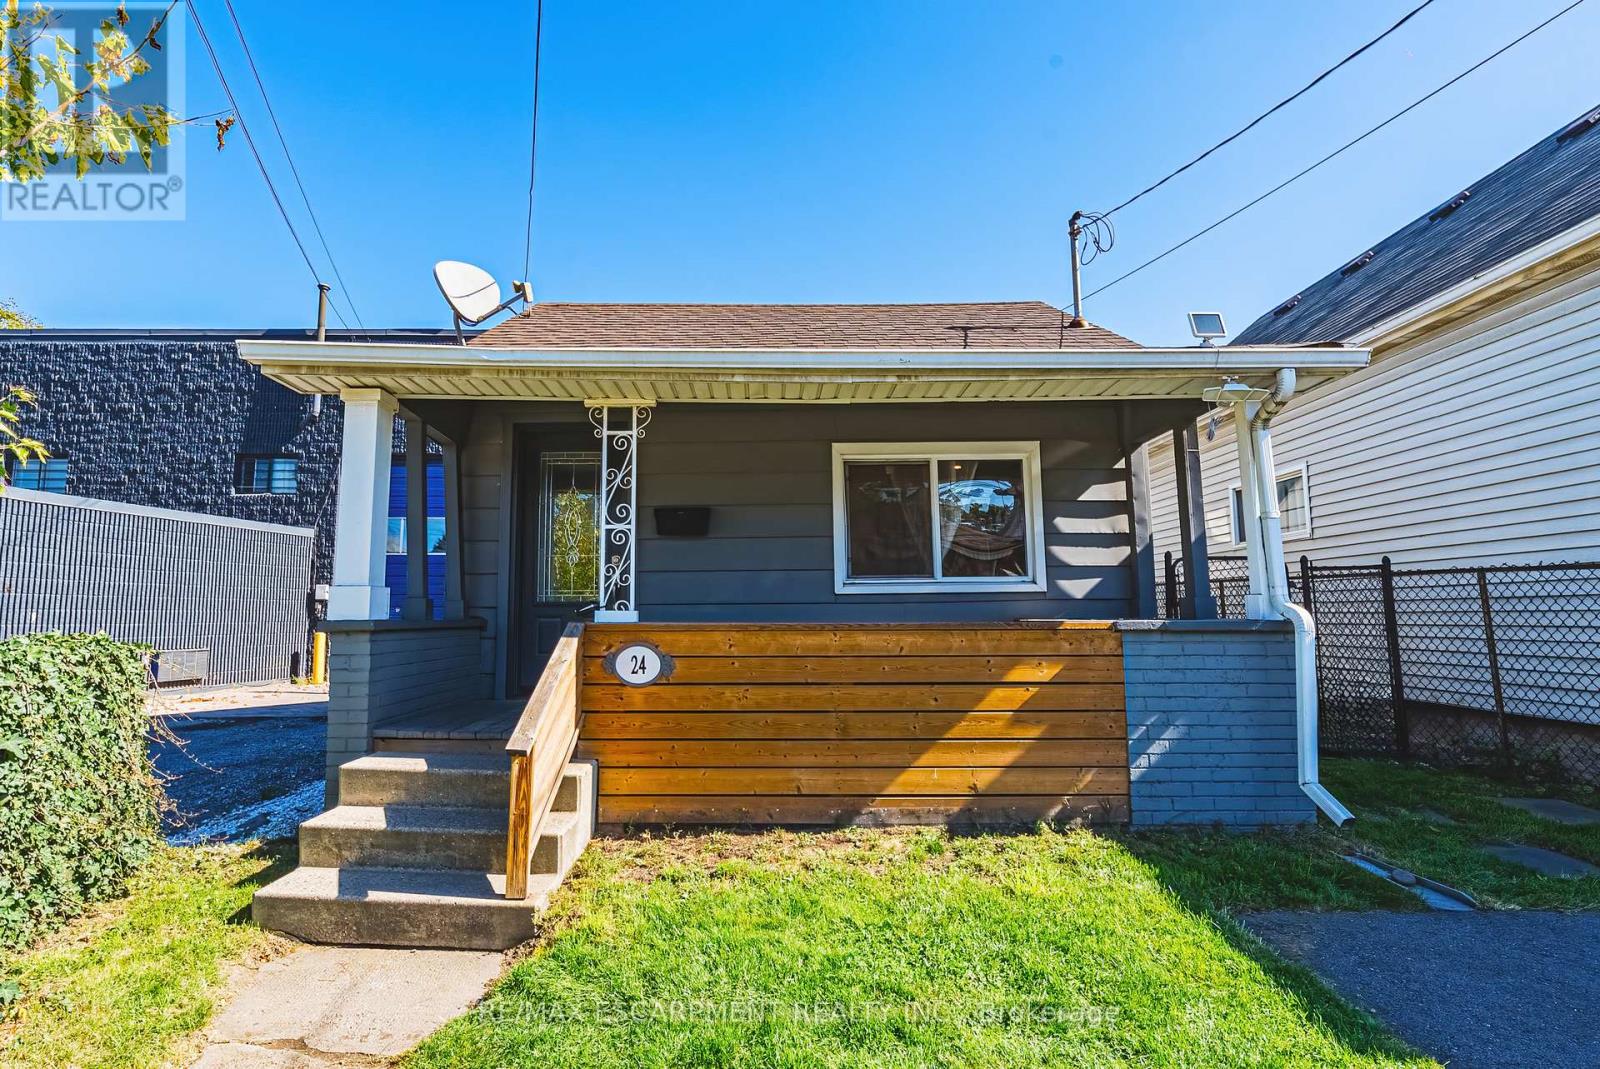
Welcome to 24 Rowanwood Street, a cozy updated bungalow offering modern finishes and a large backyard. Featuring 3 bedrooms, 1-car parking, and a host of stylish upgrades completed in 2022, including new cabinets, quartz countertops, stainless steel appliances, a main floor washer and dryer, and a refreshed bathroom plus brand new floors just completed throughout 2026, this home is move-in ready and perfect for first-time buyers, downsizers, or investors. Located in the vibrant Crown Point North neighbourhood, you'll enjoy being close to an abundance of amenities, including grocery stores, shopping centres, and quick access to the QEW. Just minutes away from The Centre on Barton and the trendy Ottawa Street Shopping District, you'll have everything from boutiques and cafés to restaurants and services right at your doorstep. Don't miss the chance to own this charming home in one of Hamilton's most convenient and growing communities. Let's get moving! (id:15069)
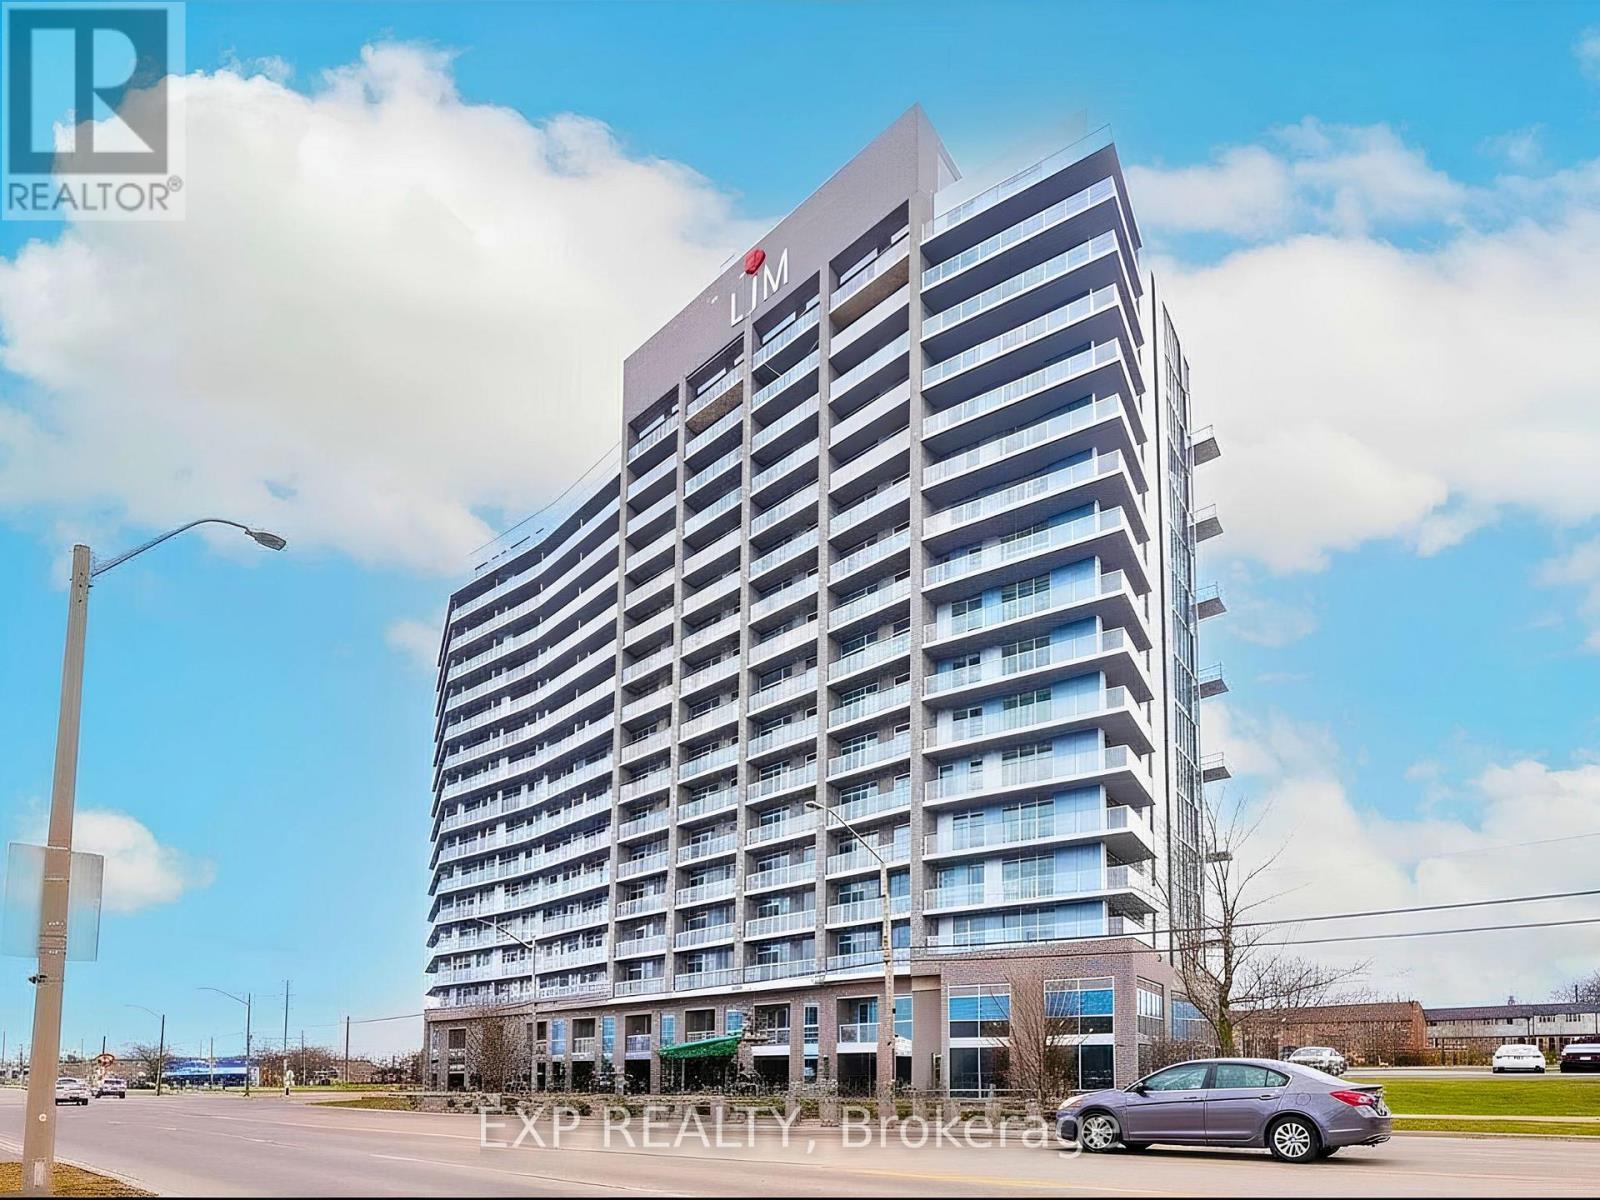
Discover the perfect combination of luxury and location in the newly completed LJM Tower. This stylish 10th-floor suite offers a sophisticated retreat for professionals, first-time buyers, or savvy investors seeking a turn-key opportunity in one of Hamilton's rapidly growing urban transit villages. Photos shown were taken prior to tenant possession of the property (id:15069)
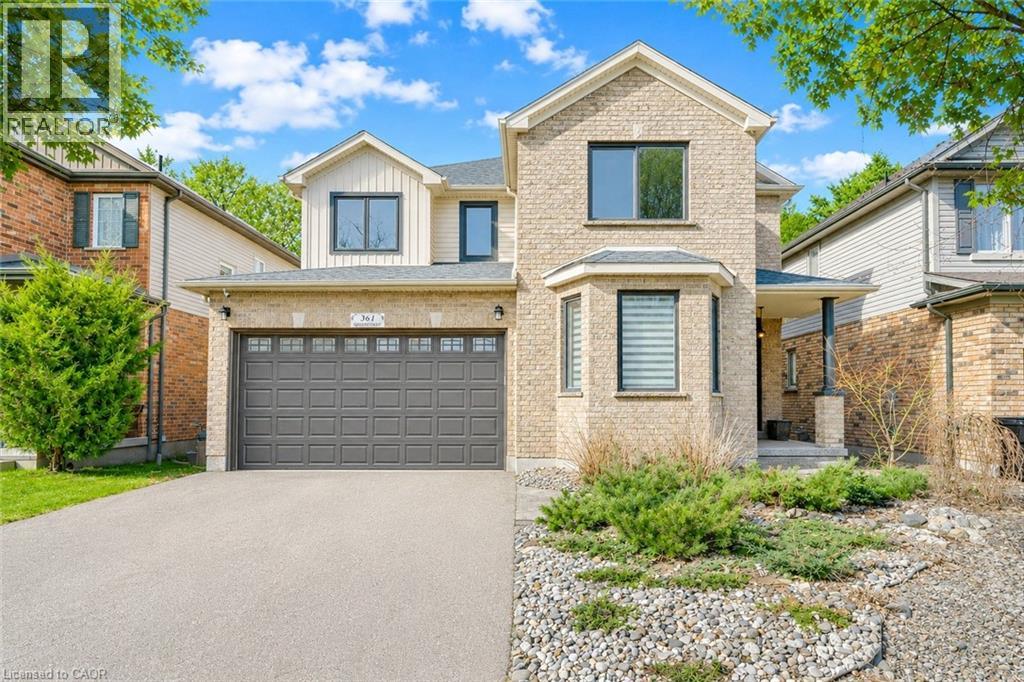
Welcome to 361 Red Osier Road, Waterloo, an exceptional luxury residence in the highly sought-after Community of Waterloo. Backing onto protected greenspace with a fully finished walkout basement, this stunning home set the tone for the elegance, from the moment you arrive. Step inside through The Brand-new Front door, the main level, reconstructed in 2021, features open-concept layout with 9ft ceilings, premium hardwood flooring, modern tiles, designer light fixtures, California ceilings, zebra blinds and beautifully updated finishes throughout. All windows at the front are triple pane (2024). The heart of the home is the custom chef’s kitchen (2021), showcasing a leathered granite countertop, heated floors, Built-in stainless-steel appliances, Bosch induction stove, BEST downdraft range hood, custom dovetail cabinetry, pull-out shelves with an updated fridge in 2023. A separate formal dining room with elegant, coffered ceilings create the perfect setting for meals and family gatherings. The Family room offers rich hardwood floors and cozy gas fireplace. Stylish powder room and laundry room with ample storage completes the Main level. Upstairs, there are 3 generous bedrooms including a luxurious primary retreat with walk-in closet and spa-inspired 5pc ensuite with heated floors, along with an additional beautifully updated 5pc family bath. The fully finished walkout basement extends the living space beautifully with heated floors offering a large Rec room, games area, newly constructed Wood Burning Stove and 4th bedroom. Step outside to your private retreat featuring a renovated Deck with glass railings, 2 patios, winding staircase and a custom-built shed, all surrounded by trees and tranquil views. Extensively upgraded with newer furnace, heat pump, roof, updated electricals, this remarkable home is perfectly located near top-rated schools, parks, trails, universities and everyday amenities. It is a rare opportunity not to be missed. Book your showing today! (id:15069)
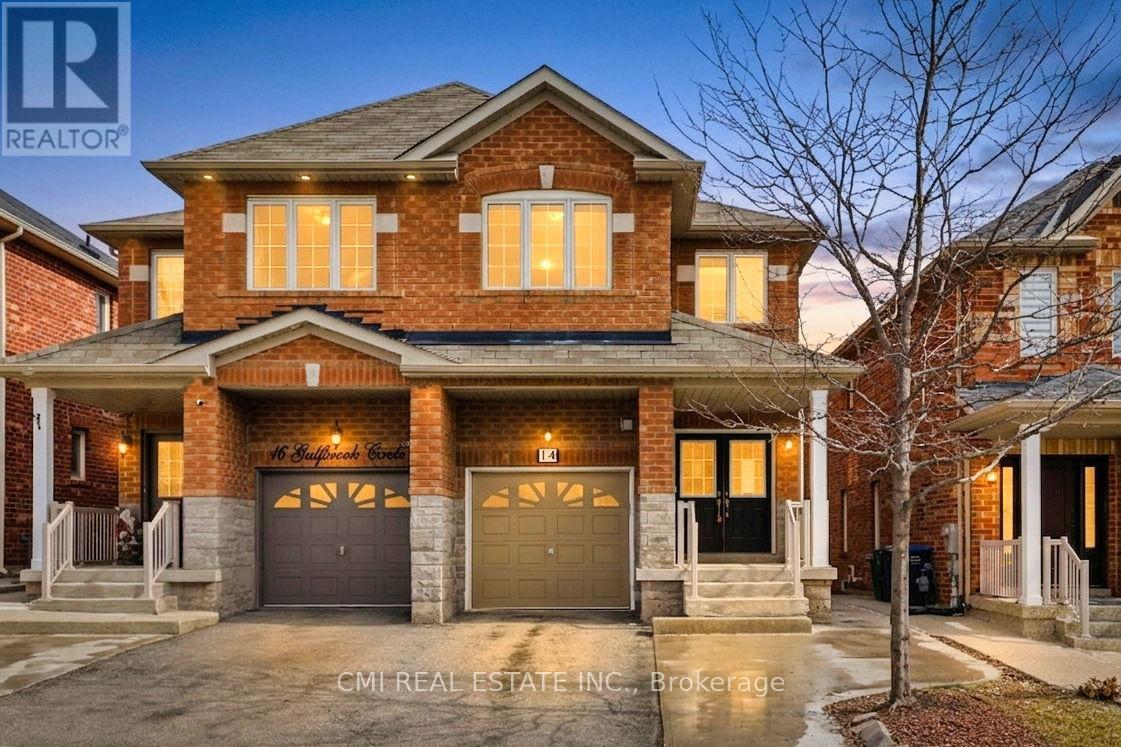
Spacious Family Living in Northwest Brampton Welcome to this impressive two-story semi-detached home located in the desirable Northwest Brampton community. The main floor offers a functional and expansive layout, featuring a bright living room, a formal dining area, a cozy family room, and a spacious eat-in kitchen. Enjoy the convenience of direct garage access from the home. Upstairs, you'll find four generously sized, sun-filled bedrooms and two full bathrooms. The fully finished basement adds significant living space, complete with a recreation room, an additional bedroom, a kitchen, and a full washroom-perfect for an in-law suite or extended family. Step outside to a private backyard designed for personal entertainment. Minutes away from Heart Lake. (id:15069)
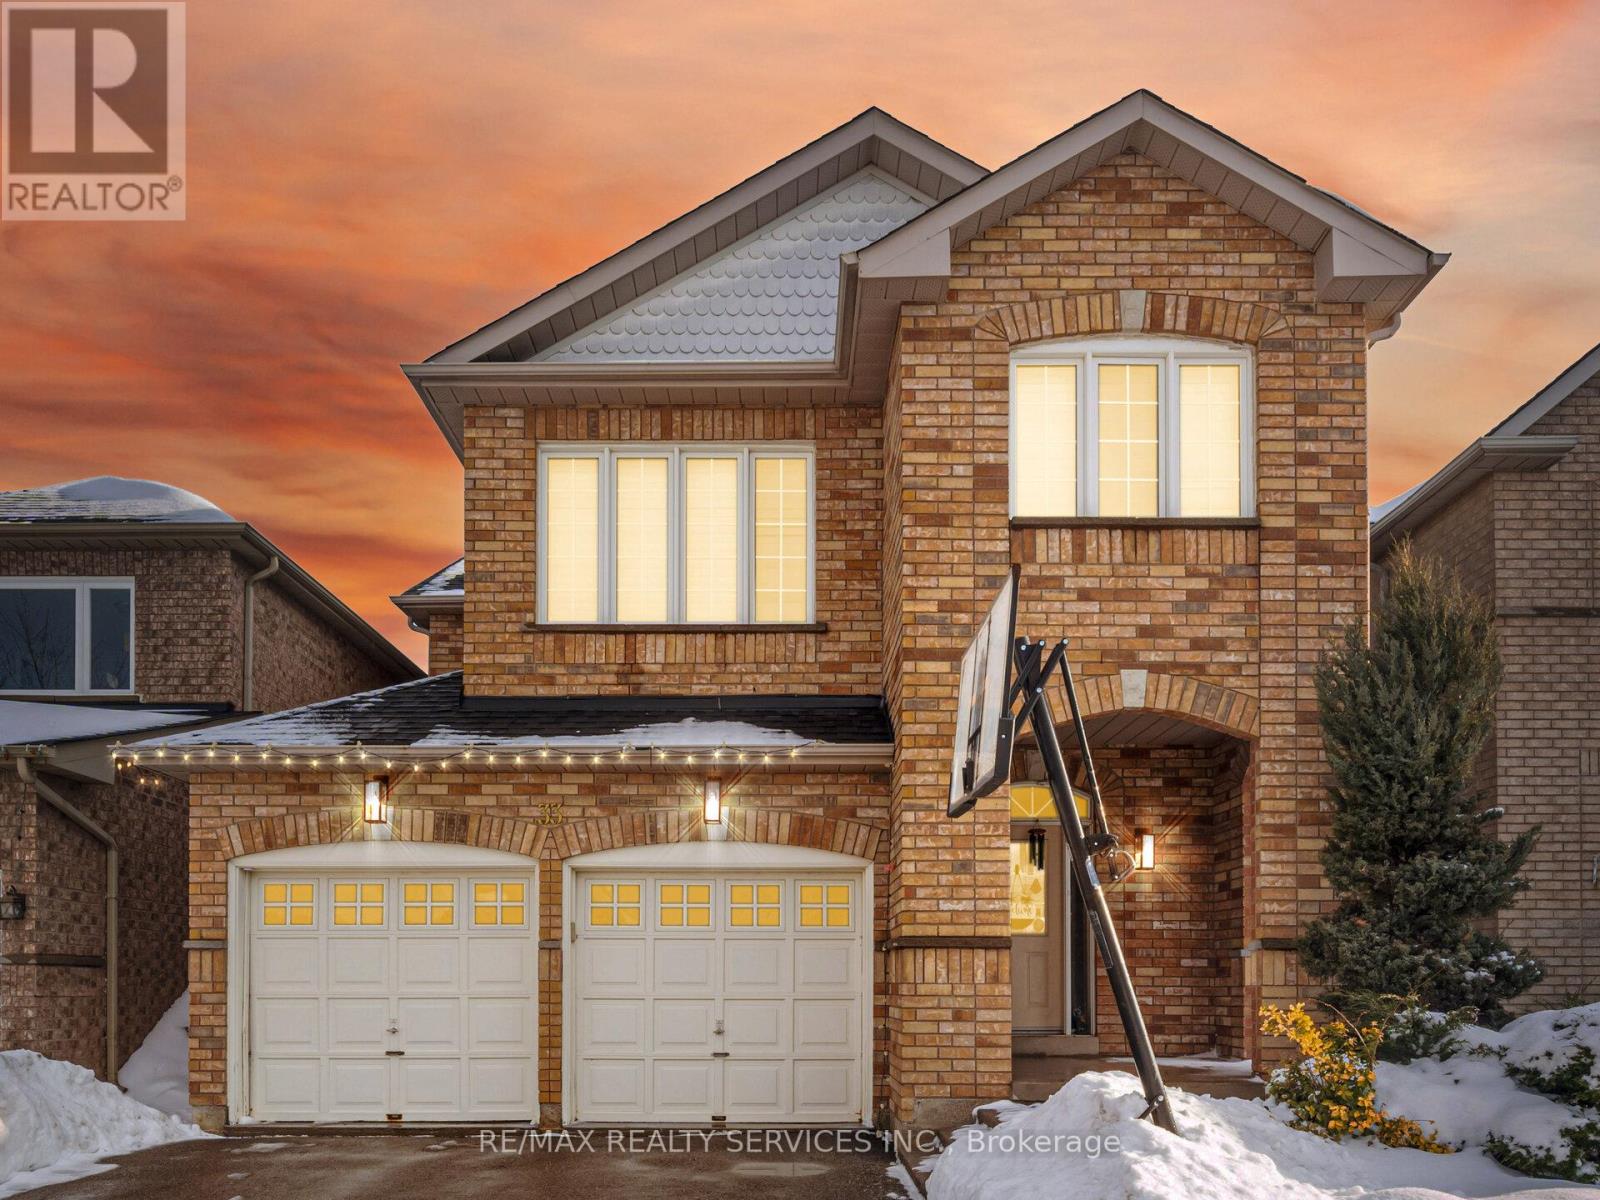
Welcome to 33 Swells Lane - a beautifully renovated 4-bedroom, 3-bathroom fully detached home in the highly sought-after Fletcher's Meadow community. Renovated from top to bottom, this home offers a bright and functional layout featuring combined living and dining areas, perfect for entertaining. The spacious family room with fireplace provides a warm, inviting space for everyday living. All bedrooms are generously sized, and the home is enhanced with countless pot lights throughout, creating a modern and elegant feel. Ideally located steps from parks, schools, Cassie Campbell Community Centre, soccer center, and Mount Pleasant GO Station, this property offers exceptional convenience for families and commuters alike. A true turnkey home in a high-demand neighborhood - just move in and enjoy. shows 10+++ (id:15069)
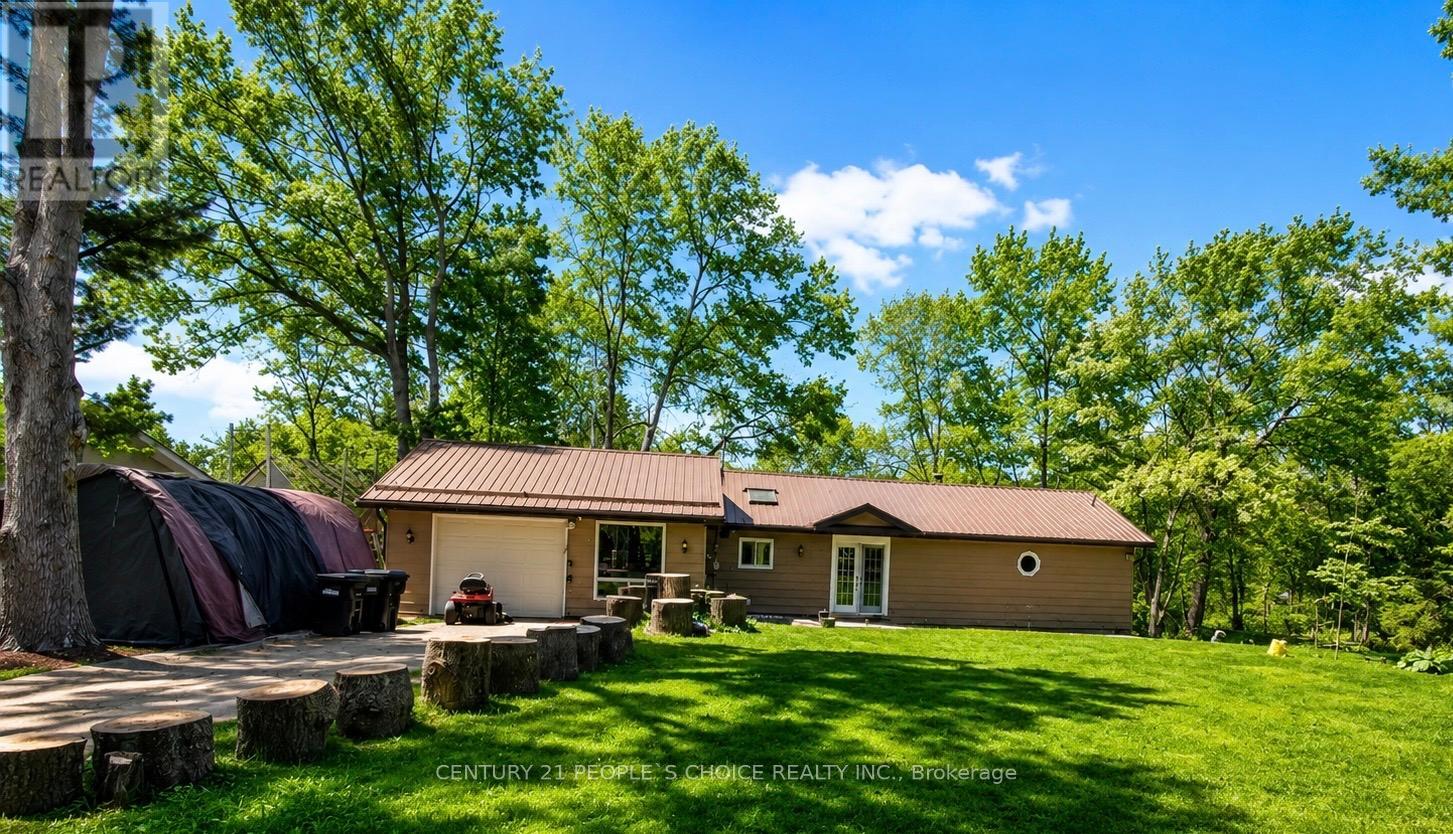
RARE WATERFRONT GEM IN WASHAGO. This property boasts with tranquil riverside living on 1+ acre property along Simcoe County most pristine waterways. Great family retreat with peaceful country lifestyle and clean, calm river. Enjoy excellent fishing right from your private dock. Escape to absolute serenity and gentle sound of water & nature. This property features a professionally built dock for boating/swimming with an incredible DETACHED BUNKIE complete with full bathroom & HOT TUB. This a year-round Oasis enjoyment with BBQ summers and Bonfires as well as soaking in the hot tube under the stars both summer and winters. Rare property combining waterfront, privacy and amenities. Don't miss this opportunity to own your own piece of PARADISE in sought-after Simcoe County. Make this your VACATION DESTINATION or your HOME SWEET HOME. (id:15069)
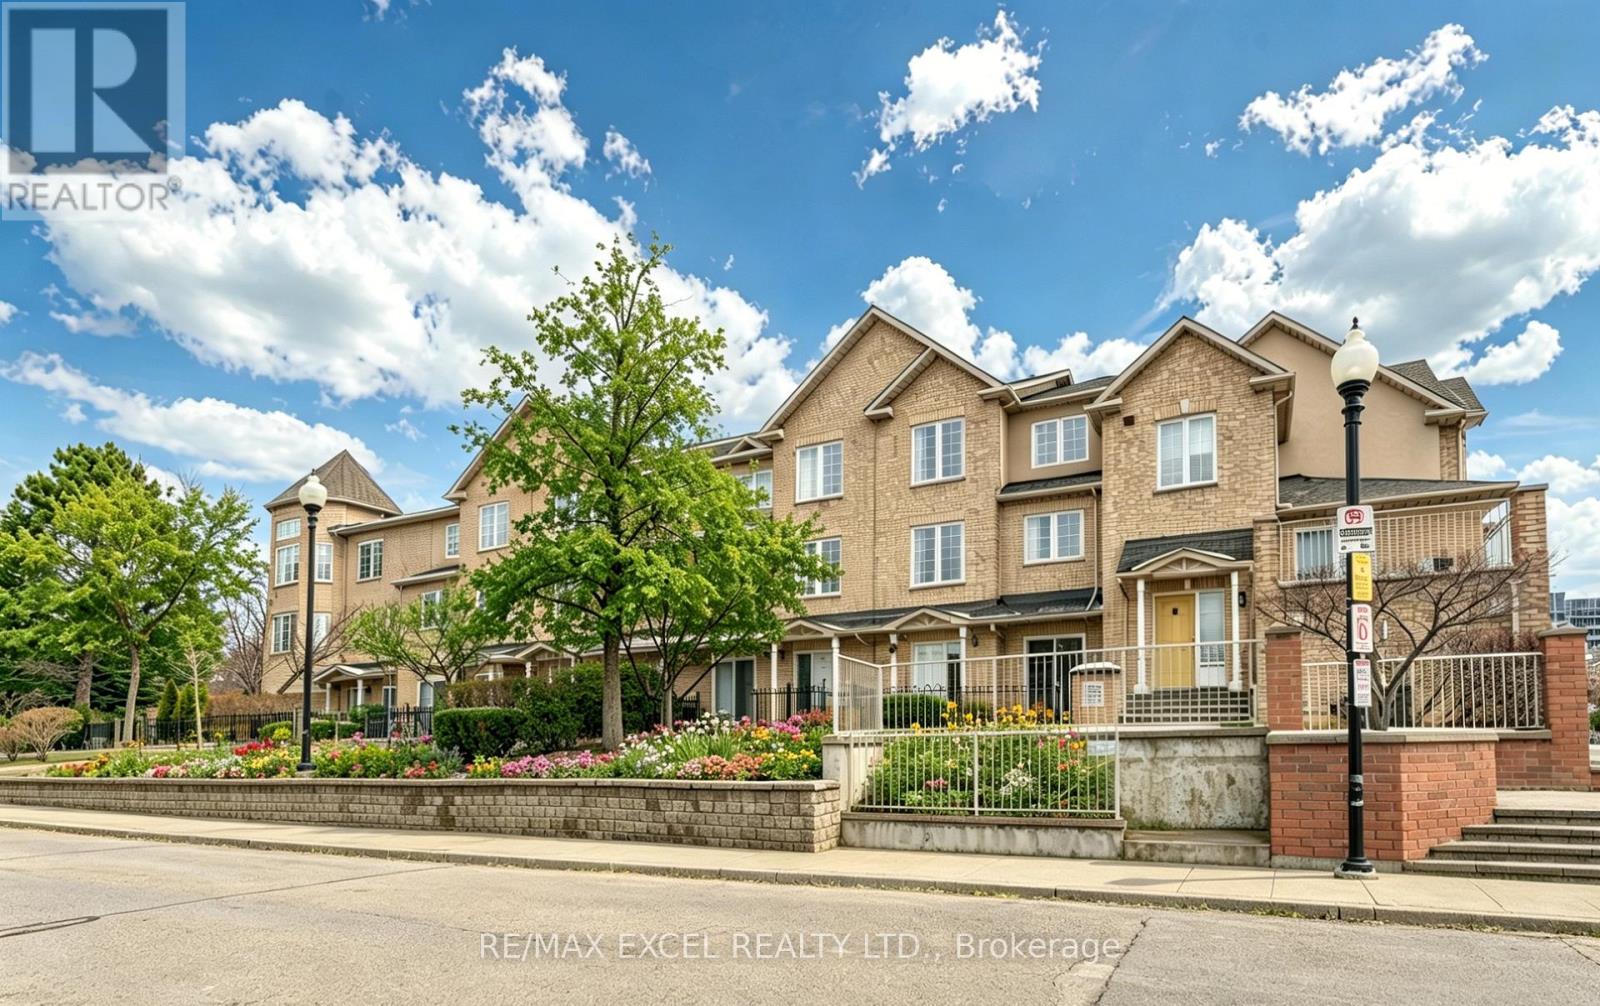
Fall In Love With This Charming Luxury Unit Townhome In the Highly Sought-After Markham Unionville Area. NEWLY Renovated, including all wall painting/modern light fixtures/all floors/hardwood stairs/kitchen/washroom; This Home Offers 1715 Sq Ft Of Thoughtfully Designed Living Space, Including A Builder-Finished Basement. This Elegant & Spacious Family Residence is Bright, Modern & Meticulously Updated By Owner, Perfectly Blending Style & Functionality. Main Floor: Sun-Filled, Open-Concept Formal Living Room With Sliding Door Walk-out To The Front ROSE Garden; Bright, Great Updated Modern Kitchen Featuring Stainless Steel Appliances, Quartz Countertops; 9-Ft Ceilings and Pot Lights Throughout; Second Level: TWO Generously Sized Bedrooms, All With Large Windows, While The Fully Renovated 4-Piece Ensuite; Third Level: The Luxurious Primary Suite Occupies the Entire Floor; Additional Sitting Area Offers A Private Retreat; 8.5-Ft Ceiling Lower Level: A Large Size Family Room With Powder Room (Potential Space To Be Converted To A Full Bathroom). Two Underground Parking Spots Are Conveniently Located The low-level entrance - No Snow-Shoveling Worries. Location: Unionville High School & Coledale Public School Zone. Walking Distance To Markham City Hall, Main St. Unionville, Parks, Toogood Pond, Whole Foods, LCBO, Banks, A Variety Of Restaurants, Freshway & Winco supermarkets, Milk Tea, And Coffee Cafes. A Must-See Home That Perfectly Balances Nature, Space, And Convenience. Move-In Ready! (id:15069)