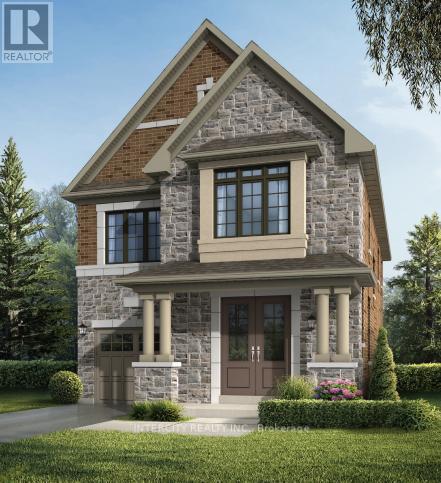
Welcome to Prestigious Mayfield Village - The Bright Side Community! Discover exceptional living in the highly sought-after The Bright Side Community by renowned builder Remington Homes. This brand-new Killarney Model offers 2303 sq. ft. of thoughtfully designed, sun-filled living space, blending modern elegance with everyday functionality. Step inside to find 9-foot smooth ceilings on the main floor and 8-foot ceilings on the second level, creating a bright and spacious atmosphere throughout. The stylish kitchen is the heart of the home, featuring extended-height cabinetry, a granite countertop, island, and sliding doors leading to the backyard-perfect for entertaining with family and friends. Enjoy upgraded hardwood flooring on the main level and upper hallway, complemented by hardwood stairs and 5-inch baseboards. Quality ceramic flooring (12" x 12" or 13" x 13") enhances the foyer, main hall, kitchen, breakfast area, bathrooms, and laundry room. Upstairs a spacious primary retreat featuring a spa-inspired ensuite with a frameless glass shower, soaker tub with deck, and double-sink vanity. Additional features include: 150 Amp electrical service, Gas line at rear for BBQ connection, Basement rough-in for a future 3-piece bathroom, Energy-efficient new-home construction, Tarion Warranty protection, This is your opportunity to own a beautiful new home in one of Brampton's most desirable family-oriented communities, close to parks, schools, shopping, transit, and major commuter routes. Don't miss your chance to call Mayfield Village home! (id:15069)
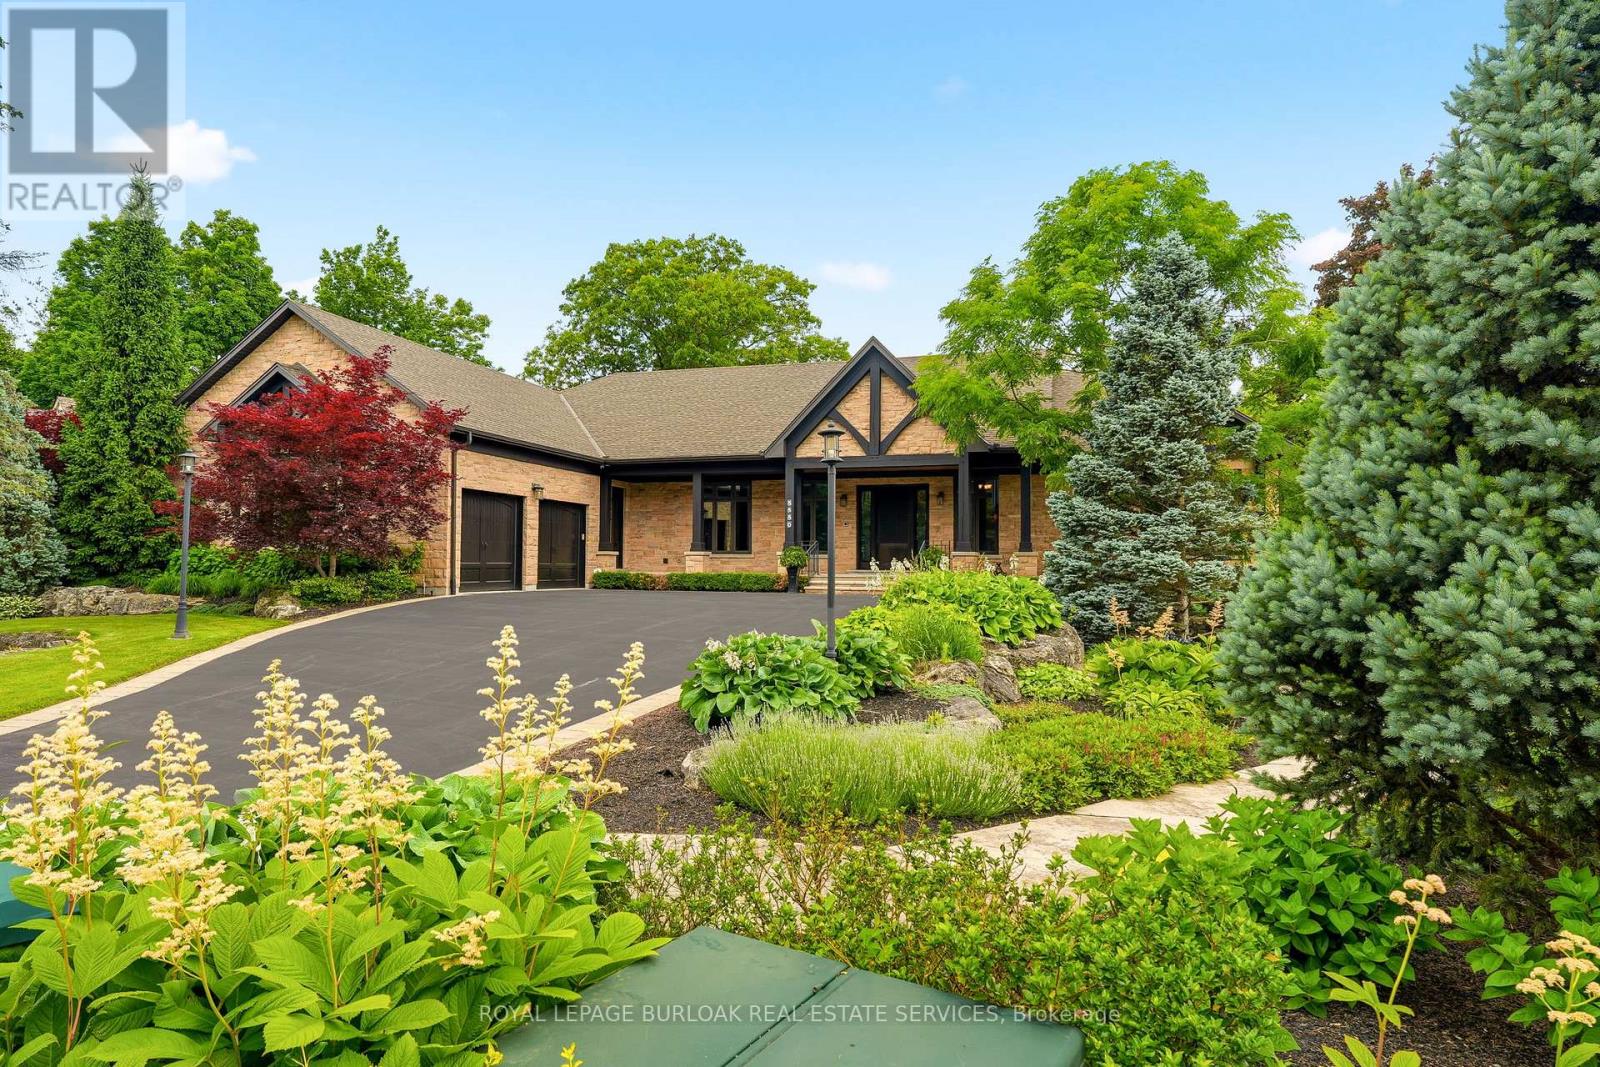
Tucked away on an exclusive private enclave, backing onto ravine and the natural beauty of Bronte Provincial Park, this extraordinary custom-built home offers a rare combination of uncompromising craftsmanship, serene surroundings, and everyday convenience. Designed for both luxurious living and exceptional entertaining, the main level showcases 10-foot ceilings throughout and a breathtaking vaulted great room where the living, dining, and kitchen spaces seamlessly come together beneath dramatic architectural detail. Rich finishes, impeccable millwork, and outstanding attention to detail highlight the exceptional quality of construction found throughout the home. The thoughtfully designed main floor also features; a welcoming foyer with walk-in closet, elegant powder room, private executive office and 2 expansive primary suites each offering impressive walk-in closets and spa-inspired 5-piece ensuites. Convenient access from the oversized garage leads through a laundry room/pantry area designed for effortless day-to-day living. A true showpiece, the fully enclosed Muskoka-inspired back porch extends the living space almost year-round and is destined to be the heart of every gathering. Featuring vaulted ceilings, folding windows, motorized screens, a gas fireplace, built-in BBQ w/sink and extra side burners, this remarkable space creates the perfect setting for entertaining family and friends while enjoying views of the beautifully landscaped grounds. The professionally finished lower level continues the home's impressive scale and versatility, offering 2 additional primary-style suites, each w/ walk-in closets and private ensuites. A massive recreation room provides endless possibilities for relaxation and entertainment. Additionally, a 2-pce bath, separate shower area, and 3 more rooms. To cap things off, a show stopping wine cellar creating the ultimate space to showcase and enjoy a prized collection! An exceptional opportunity to experience luxury living. (id:15069)
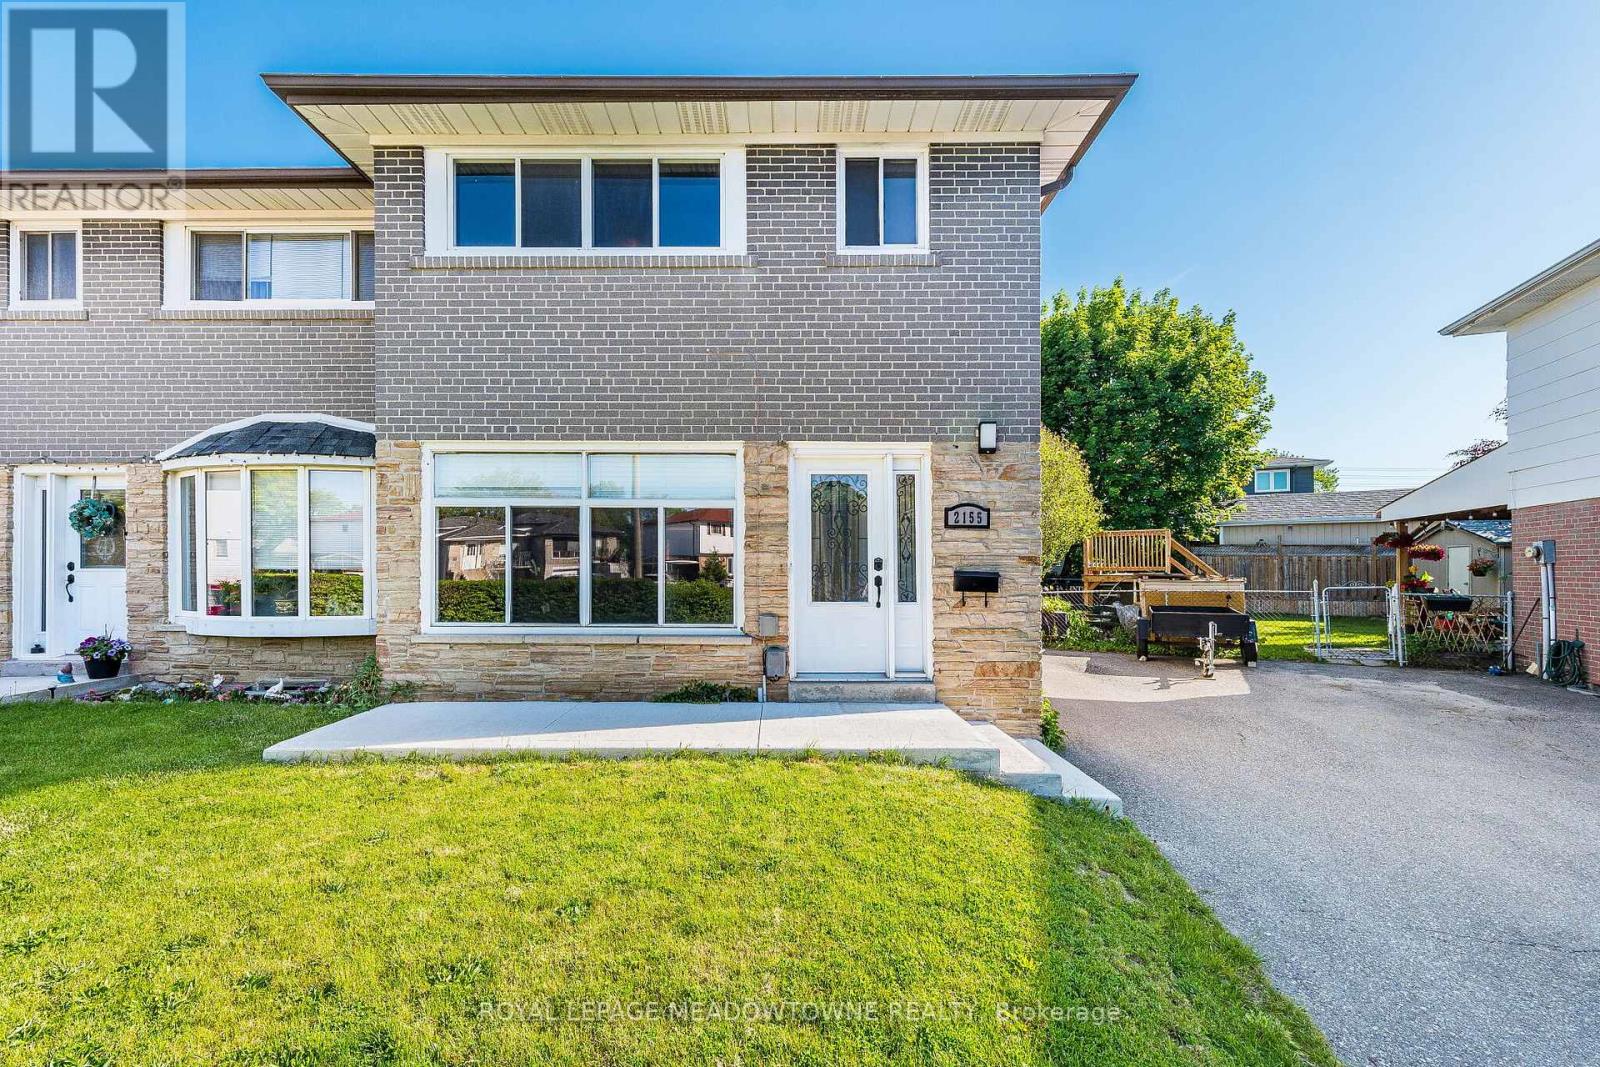
Welcome to Pashak Court a quaint street with easy access to Port Credit and Etobicoke. A great location close to parks, shops, QEW, public transportation. The property boasts a large backyard with cement patio perfect for entertaining or relaxing along with a large garden shed. Great as a starter home or for those downsizing. In addition the property comes with a separate side entrance to the fully finished basement. Act now on this cozy gem! (id:15069)
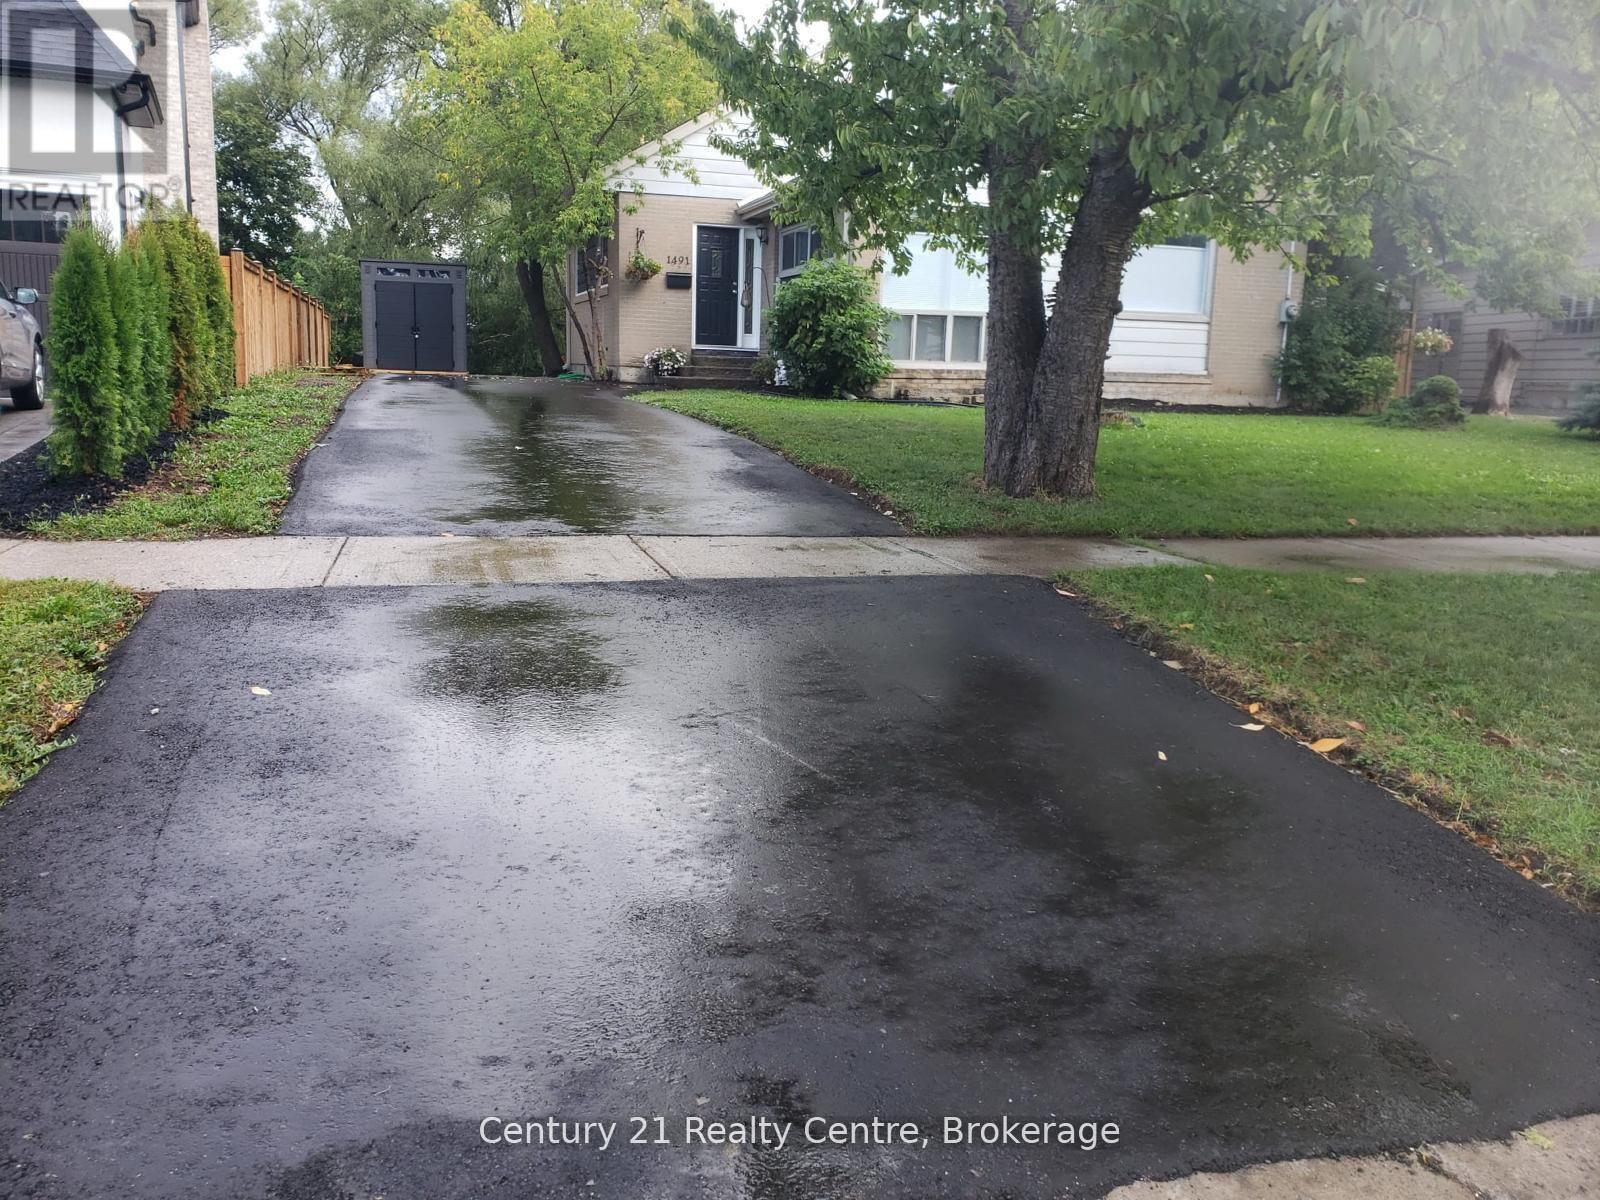
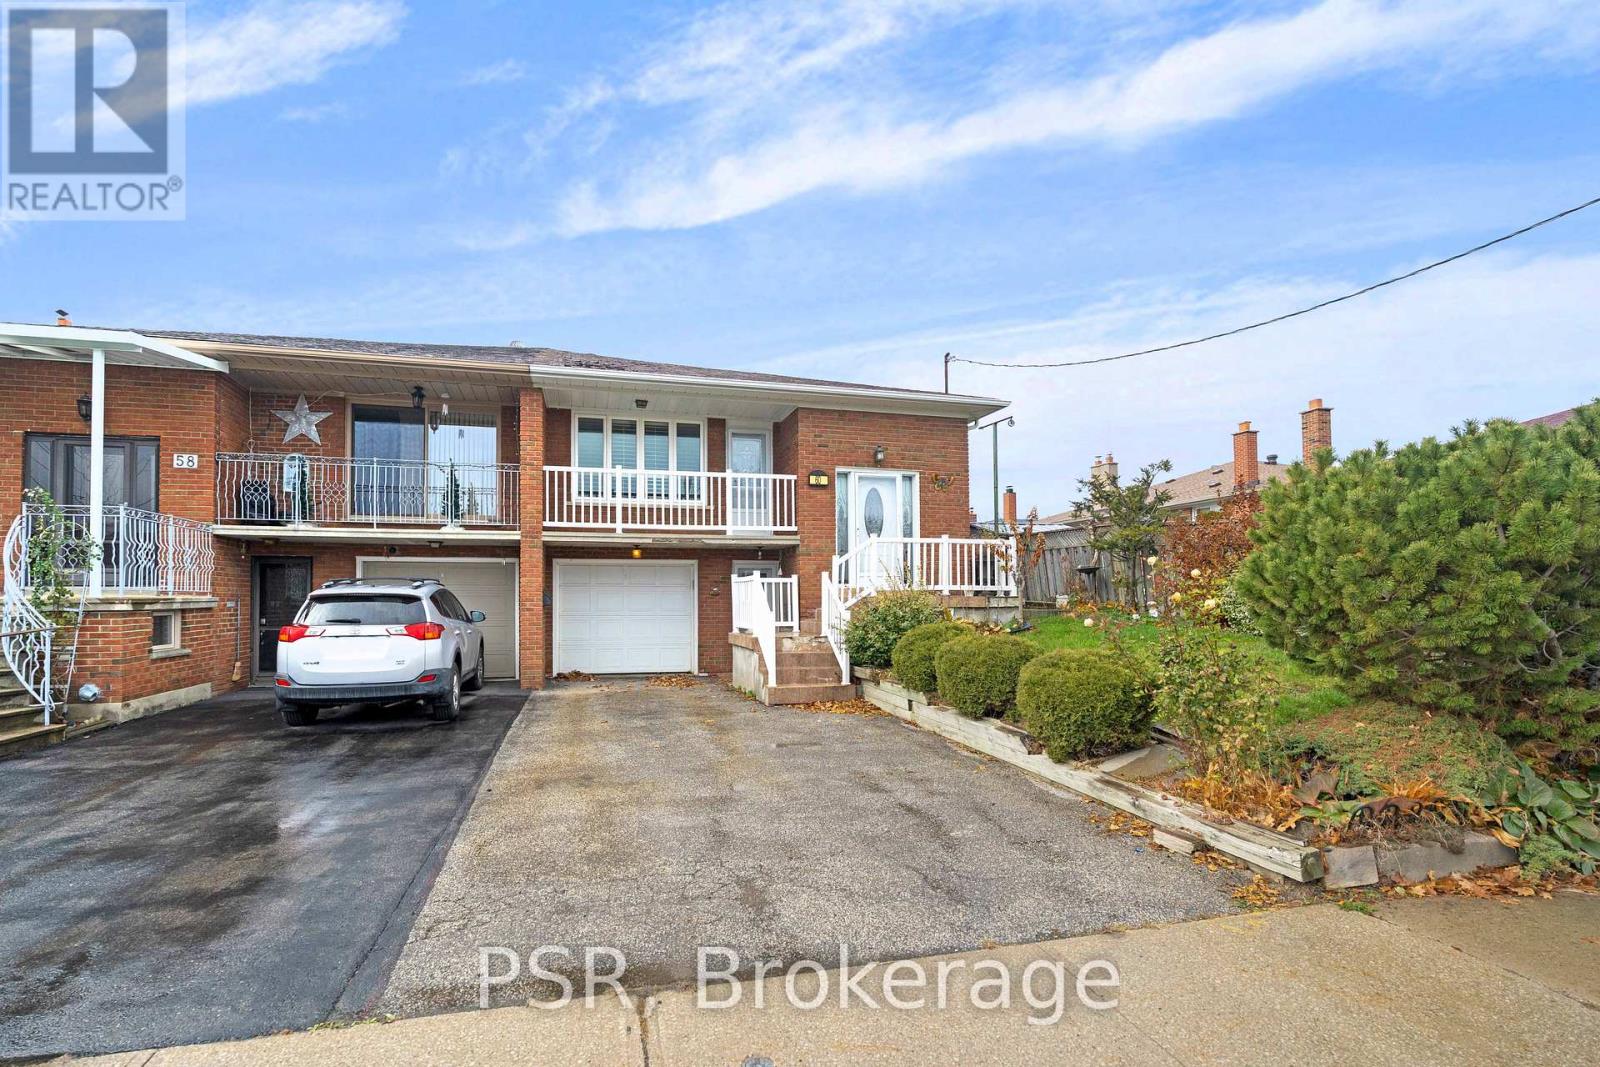
Attention Developers & Builders! Rear opportunity to own an extra deep, Ravine, and Pie-shaped lot over 80 feet wide at the rear end. The existing 3 Bedroom Bungalow was fully renovated from top to bottom in the year 2020 with modern finishes. Over 150 Feet deep lot back onto Munn's Creek, located among lots of newly developed multi-million-dollar homes. Demolish and build or live in this upscale neighborhood. Situated in a very desirable College Park area. Roof was replaced in 2019; Driveway was replaced in 2020. Currently tenanted to a triple A tenant on a month-to-month lease. Tenant willing to stay if buyer wishes to assume tenancy. Property priced for just the lot, house is a bonus. Images are from 2020. (id:15069)
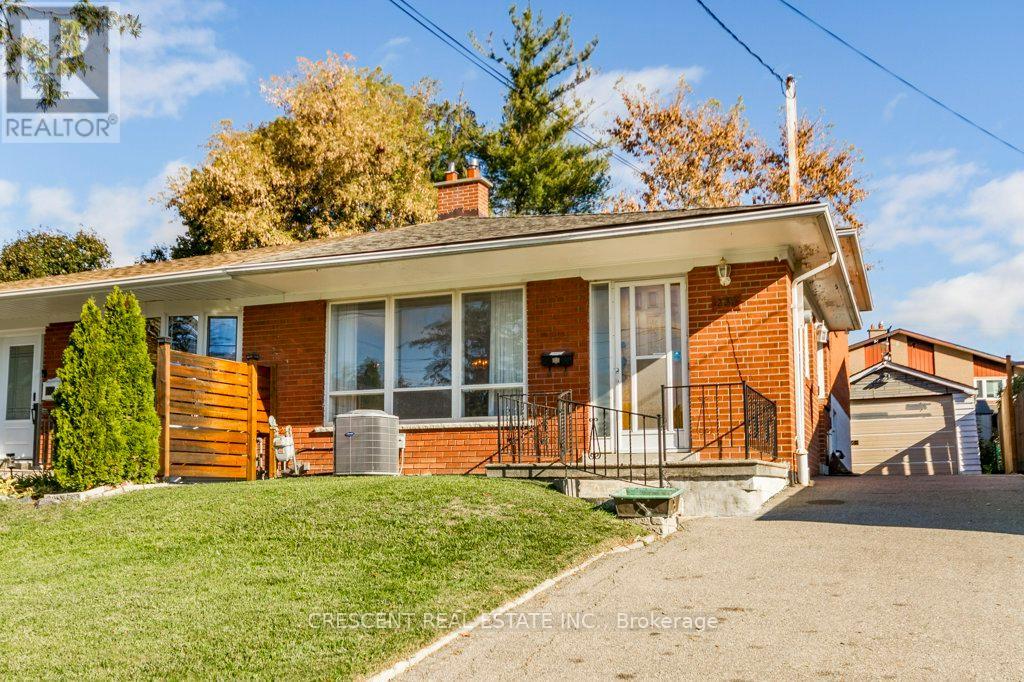
Welcome to 60 Bamford Cres. This well-maintained raised semi 3 B/R bungalow in the heart of Black Creek is an excellent opportunity for anyone who is looking to enter the housing market, downsize in this incredible quiet neighbourhood, or invest with an excellent opportunity to rent out this convenient raised bungalow. Large rear yard in close proximity to TTC, subway, York University, highways, shops, parks, schools, churches and more. This is your moment to jump on this. These properties are selling fast with the many opportunities it has to offer. Book your showing now before someone else makes the move you were thinking about. (id:15069)
Welcome to this large semi-detached 4 level backsplit home in family-friendly Humbermede, North Toronto, next to the Humber River, offering potential for all types of families a home of their own or investors seeking a property w/possibility. Immediate ownership takeover available making this a great opportunity for buyers eager to move-in and start building equity. The home features flexible living space. The main floor offers a bright combined living & dining area highlighted by a large window filling the space w/natural light & a kitchen w/breakfast area for casual meals or morning coffee. The upper level has two large bedrooms, including a primary bedroom w/closet & a large 2nd bedroom featuring a walk-in closet, along w/a 4 pc bath. The lower level includes a 3rd bedroom w/another walk in closet, and a 4th bedroom! w/closet, as well as a 2 pc bath for large family and guest functionality. The basement level includes a laundry room & spacious rec room w/windows & a dry bar, perfect for movie nights, hobbies, or entertaining. Featuring a detached garage offering one parking space & additional storage, along w/a long private driveway accommodating up to 4 more parking spots! The neighbourhood offers many amenities: Carmine Stefano Community Centre, Gulf Stream Public School and St. Jude's Catholic School both in walking distance, the amazing Verobeach Parkette (a must see!) & access to the trails, close proximity to Humber River offering beautiful green space for biking, walking & exploring, a variety of places of worship, the North Padel Club, & convenient shopping plaza, Superstore, Costco & Walmart. Commuting is simple w/Crosstown LRT located just north at Finch & Weston, while quick access to Hwy 401 allows easy travel across Toronto in either direction, Hwy 427 a convenient route south, & Hwy 400 makes heading north to cottage country effortless. Offering value, space, location & outstanding potential, this property is ready for its next chapter. (id:15069)
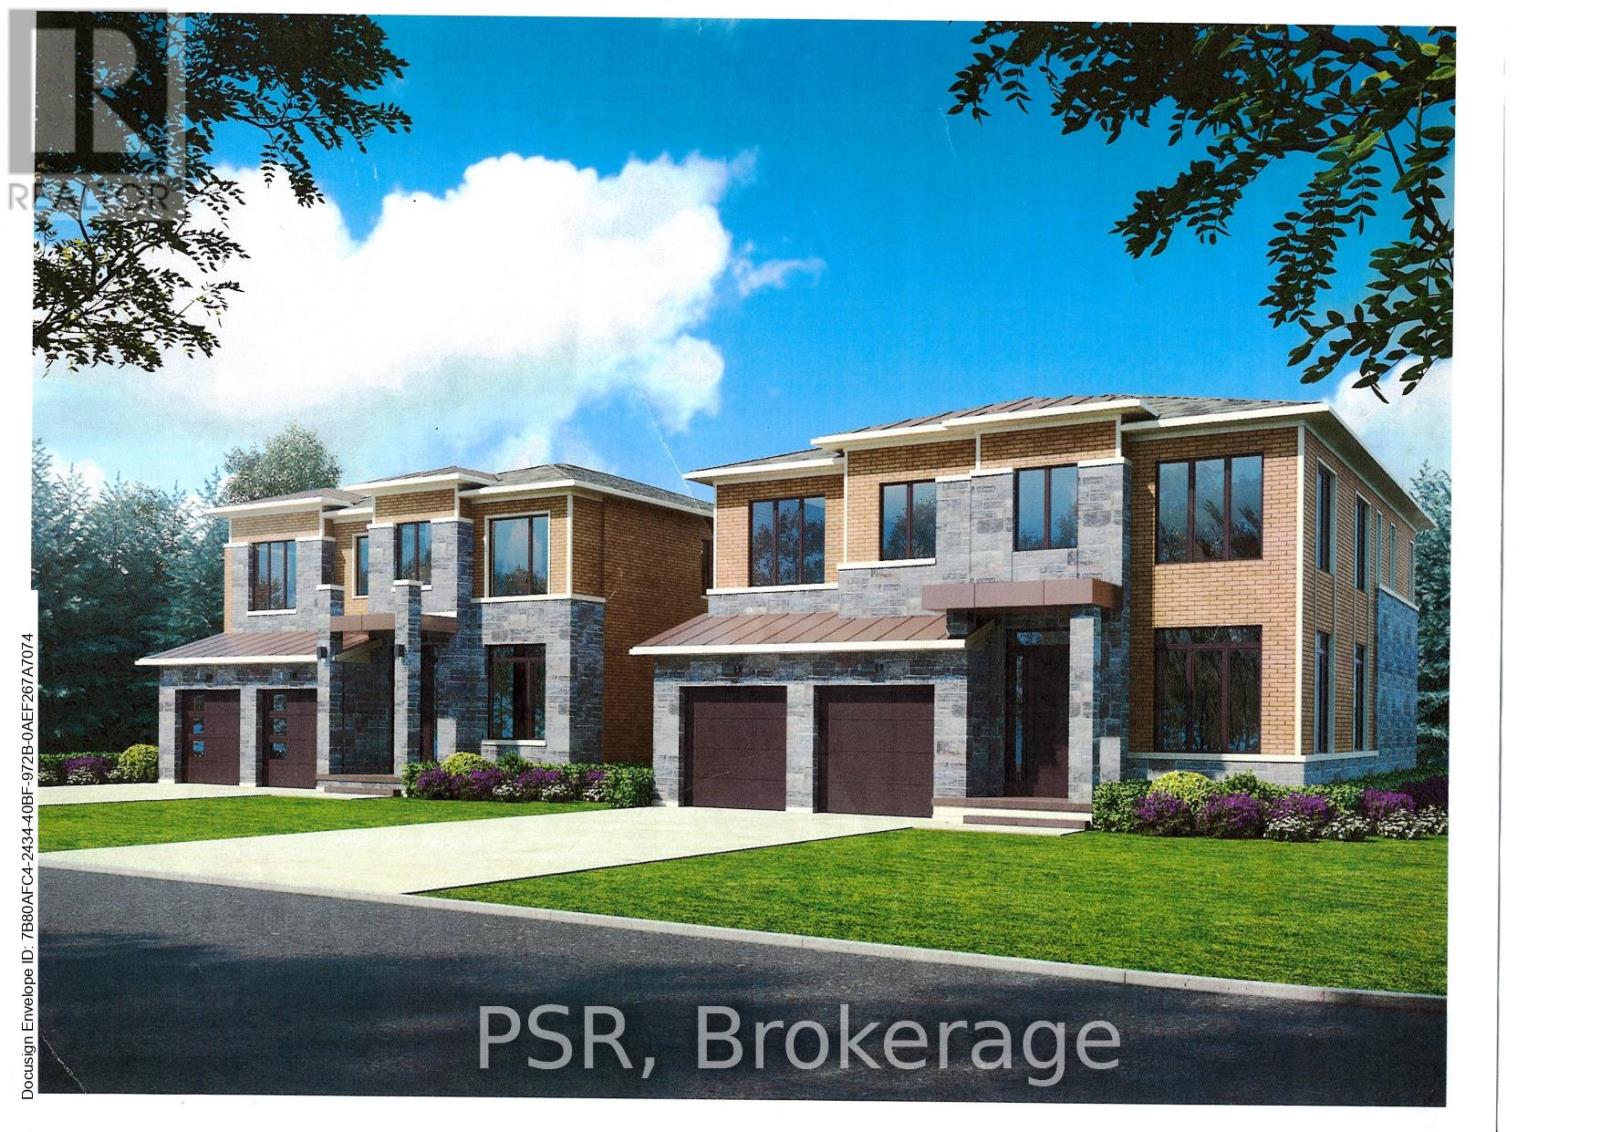
Prestigious South Hill Building Opportunity Welcome to 17 Norton Drive, gracefully positioned in an exclusive and secluded pocket of highly coveted South Hill, Bolton. Surrounded by established estate homes and mature streetscapes, this exceptional property presents a rare opportunity for the discerning builder, investor, or end user.Set on a premium 53' x 109' lot, this offering comes approved for severance into two distinguished parcels (subject to minor conditions to be satisfied by the seller for building permit issuance). Thoughtfully prepared, the property includes two professional architectural renderings, each envisioning an elegant ~3,400 sq ft luxury residence, providing a seamless pathway from acquisition to construction. Adding further value, the seller is willing to assist the buyer in building a custom brand-new home at very competitive pricing, creating a truly turnkey opportunity for those looking to build with confidence and efficiency. Whether your vision is to craft two bespoke luxury homes or to secure the full oversized property to build one extraordinary custom estate, the versatility and upside here are truly compelling. Exceptional value in a prestigious neighbourhood - priced to sell. A rare and refined opportunity to build new in one of Bolton's most desirable enclaves. Interested in only one of the lots? We can discuss this opportunity as well. (id:15069)
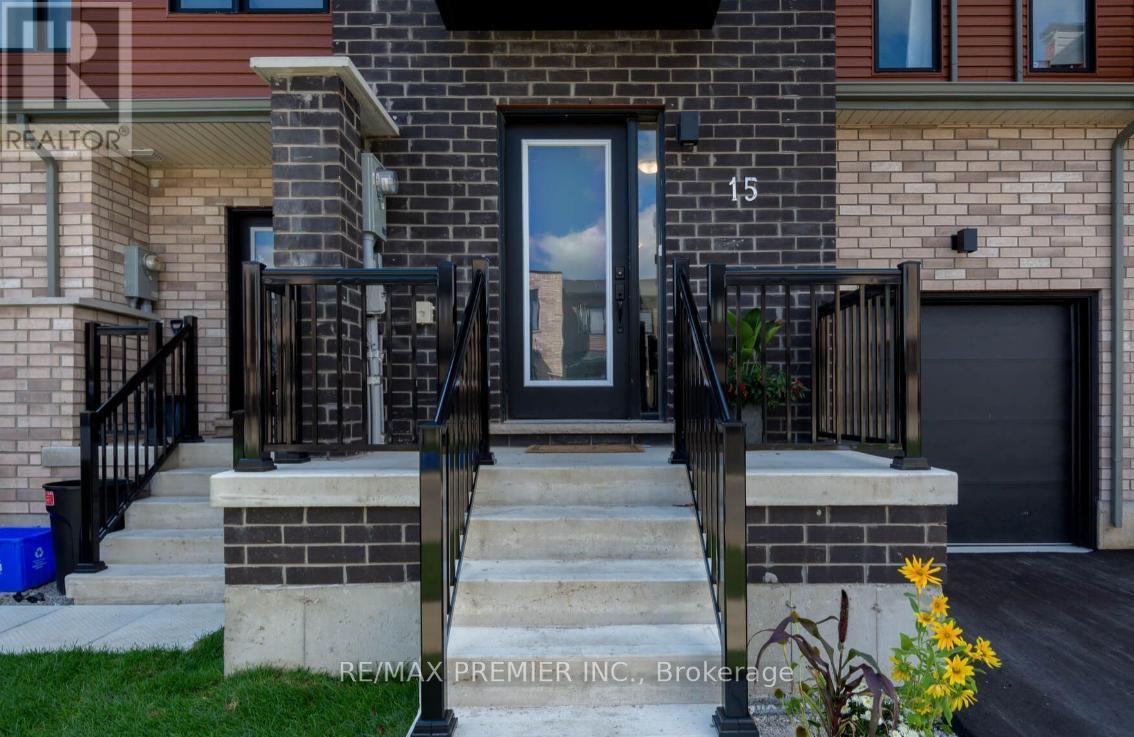
Welcome To This Stunning Modern Freehold Townhouse, Offering A Functional Family-Friendly Layout, Abundant Natural Light, Soaring Ceilings, And Over $10,000 In Builder Upgrades Throughout. This Owner-Occupied Home Has Been Meticulously Maintained And Shows True Pride Of Ownership. Newly Painted, Step Inside To A Bright, Open-Concept Living Space Designed For Both Everyday Comfort And Entertaining. The Upper-Level Features Generously Sized Bedrooms, Including A Spacious Primary Retreat Complete With A Walk-In Closet And Private Ensuite Bathroom. New Laminate Floor On The Second Floor, Carpet-Free Property The Unfinished Basement Offers Excellent Potential For Future Living Space, While The Oversized Built-In Garage Provides Ample Room For Parking And Storage. Enjoy Both Front And Backyard Outdoor Spaces, With Numerous Parks And Green Spaces Nearby. Conveniently Located Just Minutes From The South Barrie GO Station (Approximately A 15-Minute Walk Or 3-Minute Drive), Highway 400, Shopping, Dining, Schools, And Countless Local Amenities. An Exceptional Opportunity For Growing Families, First-Time Buyers, And Young Professionals Alike. (id:15069)
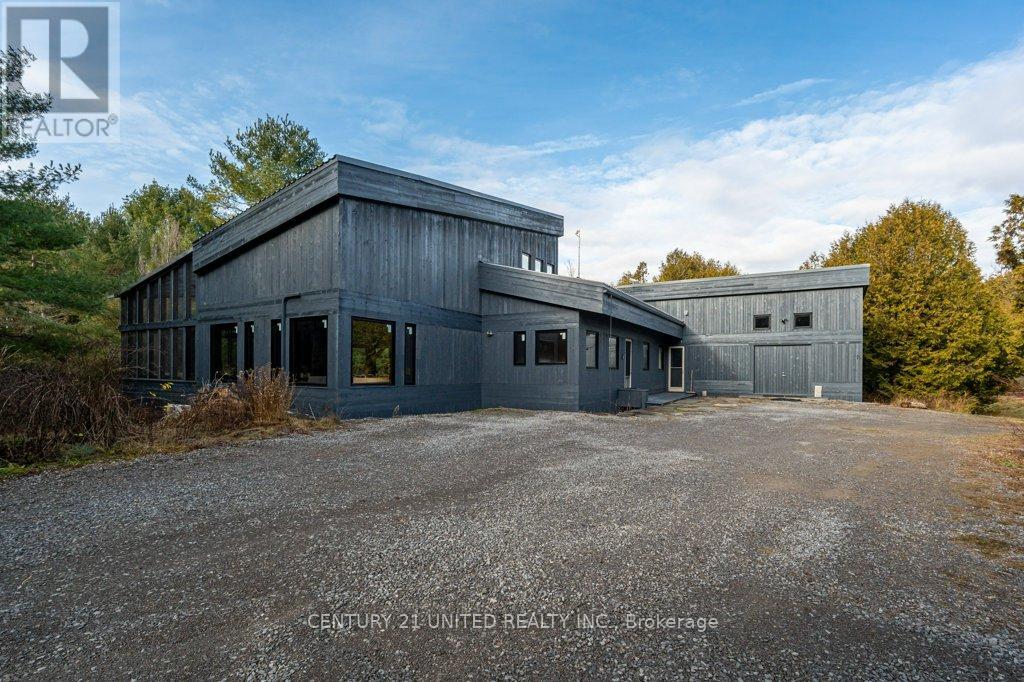
Architecturally Designed 4-Bedroom Retreat on 7 Acres with Lake Access. Step into luxury and comfort with this stunning 3,600+ sq. ft. architectural home, designed for modern living and energy efficiency. Situated on 7 private acres, this property offers the perfect balance of elegance, functionality, and natural beauty. Thoughtfully crafted open-concept layout with sleek, modern lines and new windows that flood the home with natural light. Geothermal in-floor heating, a durable metal roof, and a backup generator for sustainable, worry-free living. Includes 4 large bedrooms, 3 bathrooms, walk-in closets, and a charming loft library for relaxation or study. The expansive Muskoka room, complete with a fireplace and built-in BBQ, is perfect for year-round gatherings. Numerous walkouts lead to a large deck, seamlessly blending indoor and outdoor living. With rented dock space on Talon Lake, enjoy fishing, boating, or simply unwinding by the water just steps away from your peaceful retreat. This property is a rare gem, offering modern amenities, privacy, and proximity to nature. Whether you are looking for a family home or a tranquil getaway, this energy-efficient, architecturally designed residence comes fully furnished and is sure to impress. (id:15069)
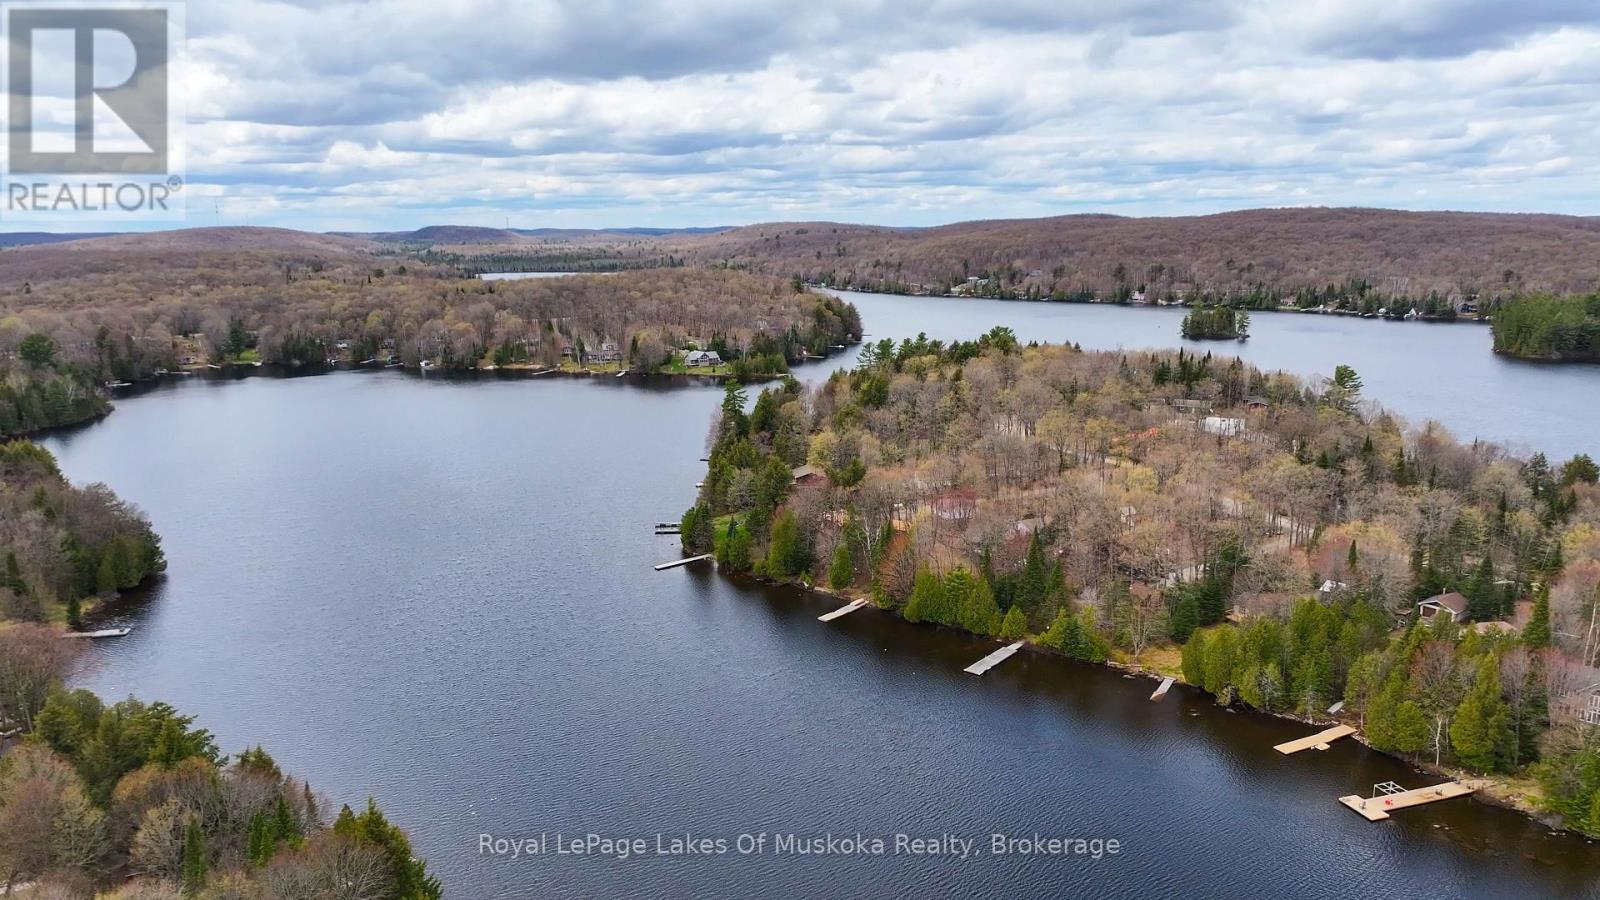
7 Acre Retreat on Bay Lake. 22 Frank Lane on Bay Lake is a 7 Acre year round cottage/home. Set back off the municipal road for ultimate privacy. The irregular shape of the property is 779 ft wide by 900ft deep with a mature stand of hardwood forest. From the spacious deck (32x10) you have an amazing view of beautiful Bay Lake with some spectacular sunsets, plus a great entertaining space for guests and dining. Secure steps down to 249ft of waterfront with a private dock and a fishing boat and motor (included). Waterfront activities include fishing, swimming, water sports and boating. Winter wonderland activities include snowmobiling (right along the groomed trail), snowshoeing, cross country skiing etc. The 2 bedroom, 1 bath house/cottage has lots of room for the whole family. It is fully winterized with forced air propane furnace plus a wood stove makes it a very cozy space to curl up with a good book. Walkout basement with laundry and workshop with generator just outside. 2 outbuildings both with hydro/wood stove and bedroom furniture plus seating, just perfect for additional guests, plus a storage shed to store all your toys and equipment. This cottage has it all! Just come and enjoy. A must see! (id:15069)
Welcome to 5 Brock Crescent the place to be in Collingwood!! If you are looking for a great bungalow in a well established and desirable area you just found it. Central location, walk to schools, walking distance to shopping and downtown, close to Blue Mountain and Georgian Bay. This home has approx. 2600 sq ft finished living area with 3 + 2 bdrm with possible in-law/rental. Recent upgrades in the past few years. Lower level re done this year. The last few years upgraded kitchen with white cabinets, granite counters and new stainless appliances. Newer forced gas furnace, on demand water system, roof, windows and new gazebo. Back yard is fully fenced. This home has lots of room for family, friends and pets. This home is in a four season are with the best fine dining, close to Toronto, Wasaga Beach, Barrie and Owen Sound. (id:15069)
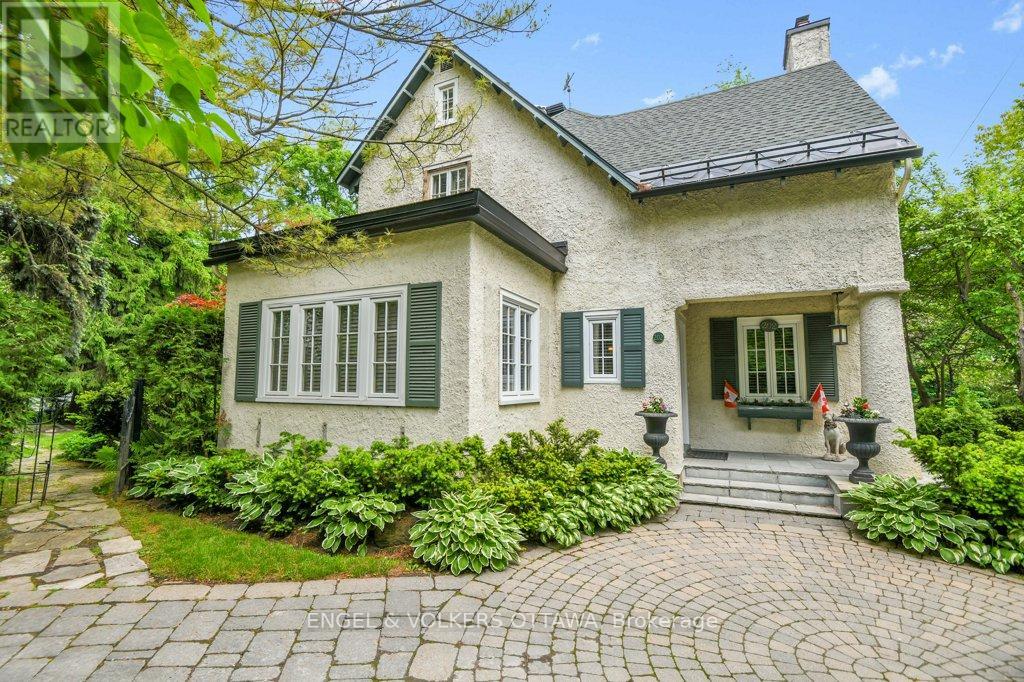
Rich with original detail, this residence blends classic architectural features with thoughtful family living. Hallmarks of the Arts and Crafts tradition are found throughout, from exposed wood beams and natural wainscoting to intricately carved newel posts and built-in seating. Step inside to a warm and inviting entry with a detailed mantel and charming built-in bench, a perfect example of the home's enduring style. Dual staircases frame the interior, showcasing fine woodwork and graceful proportions. Designed with multigenerational living in mind, this home has been a cherished family haven for over 30 years. The spacious formal living and dining rooms are ideal for entertaining, featuring wood-burning fireplaces, custom built-ins, and garden doors that lead to a screened-in porch overlooking the private garden. The kitchen offers everyday comfort and period charm, with elegant wood cabinetry, coordinating hardware, a built-in banquette, and a well-planned butler's pantry. A cozy study nook off the kitchen makes a perfect homework station, while a separate service kitchen next to the family room adds flexibility for casual gatherings. From here, enjoy access to a covered outdoor seating area and views of lush, private grounds. Upstairs, a secluded family level includes a self-contained suite ideal for guests, a nanny, or a grandparent's retreat. The main second-level features five bedrooms, including one currently used as a dressing room, along with two ensuite baths and a shared family bath. The finished third floor offers flexible space for a playroom, studio, or additional storage. The lower level includes laundry, garage access, and generous storage space, with additional surface parking available. Set in the heart of Rockcliffe Park, 202 Cloverdale is just a short walk to top-rated schools, parks, tennis courts, scenic trails, and the village's beloved Pond. Classic architecture, enduring quality and room to live beautifully. (id:15069)