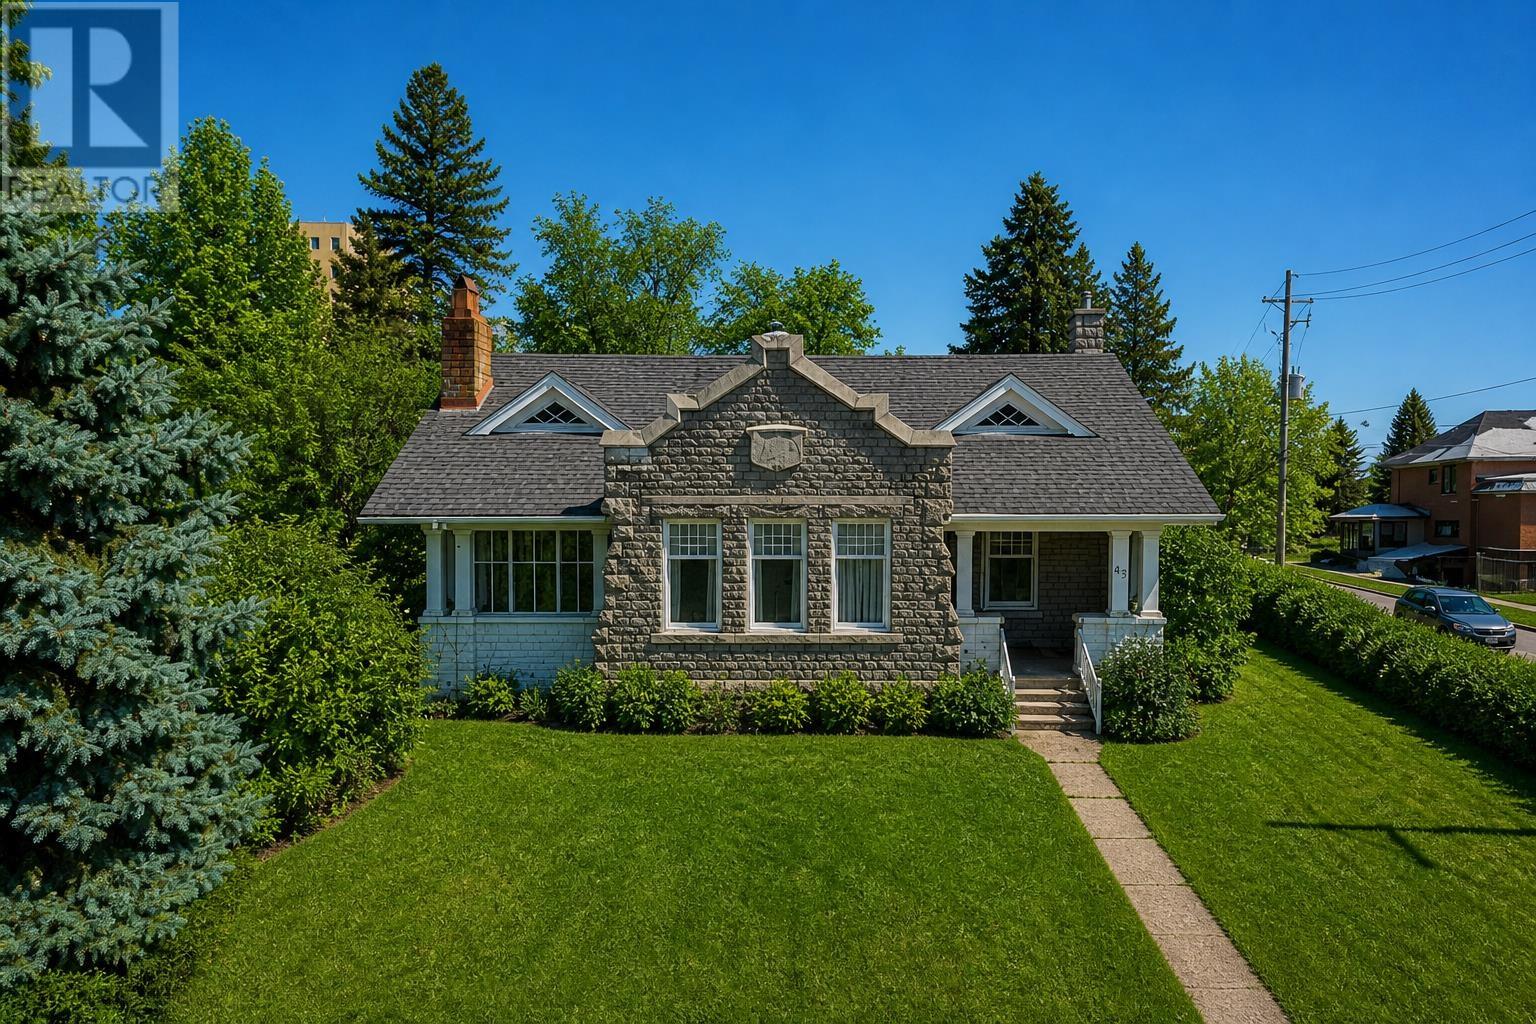
New Listing. Step Into Timeless Character In The Heart Of Mariday Park—One Of Thunder Bay’s Most Beloved Historic Neighbourhoods Known For Its Tree-Lined Streets, Parks, And Views Of The Sleeping Giant. Set On A Rare 100 X 100 Corner Lot, This Stately 1.5-Storey Stone Home Offers 5 Bedrooms, 3 Bathrooms, And Incredible Potential For The Next Owner To Restore And Elevate An Iconic Property. Inside, The Craftsmanship Immediately Stands Out With Rich Original Woodwork, Coffered Ceilings, And Elegant Architectural Detailing Rarely Found Today. The Formal Living Room Centers Around A Classic Wood-Burning Fireplace, While The Dining Room Is A Showpiece With Stunning Wainscotting Paneled Walls, Hardwood Floors, And Large Windows That Flood The Space With Natural Light. French Doors And Columned Openings Create Beautiful Flow Between The Principal Rooms. The Home Also Features A Charming Foyer, Sunroom, Spacious Kitchen With Breakfast Nook, And Generously Sized Bedrooms Including A Primary Suite With Walk-In Closet And Additional Storage. The Finished Lower Level Offers Extra Living Space Including A Rec Room And Unique Walk-In Safe. With Its Striking Stone Exterior, Covered Front Porch, And Brand-New Shingles (Nov 2024), This Is A Rare Opportunity To Own A True Mariday Park Classic. (id:15069)
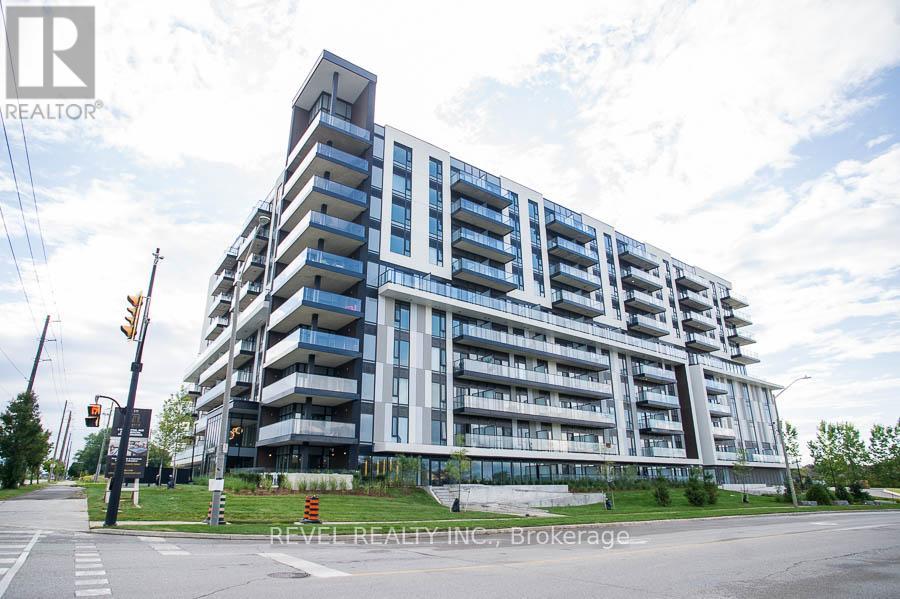
Welcome to The Ambrose Condos - an exceptional residence that seamlessly blends luxury, modern design, and effortless living. Ideal for first-time buyers, professionals, and those seeking to downsize without compromise, each thoughtfully designed suite supports a low-maintenance lifestyle tailored to today's busy schedules. Showcasing striking architecture, this is the first design of its kind in the West Brant community, delivering both sophistication and convenience. The meticulously designed foyer sets the tone, offering a refined and contemporary welcome that leaves a lasting impression on residents and guests alike from its porcelain tile floors, modern lighting and comfortable but sophisticated conversation areas. Residents enjoy an outstanding selection of amenities that set a new standard for condominium living in Brantford. A fully equipped fitness centre, outdoor track, and dedicated yoga studio provide convenient wellness options, while the elegant party room with beautiful views is perfectly suited for hosting larger gatherings. Each suite is appointed with premium finishes, including luxury vinyl plank flooring, quartz countertops in both kitchens and bathrooms, private outdoor terraces for seasonal enjoyment, and the convenience of in-suite laundry. Additional features such as covered parking and secure storage lockers further enhance everyday ease and functionality. The AmbroseCondos offer a superior blend of quality craftsmanship, elevated style, and lifestyle-focused amenities. This is a truly exceptional living experience. (id:15069)
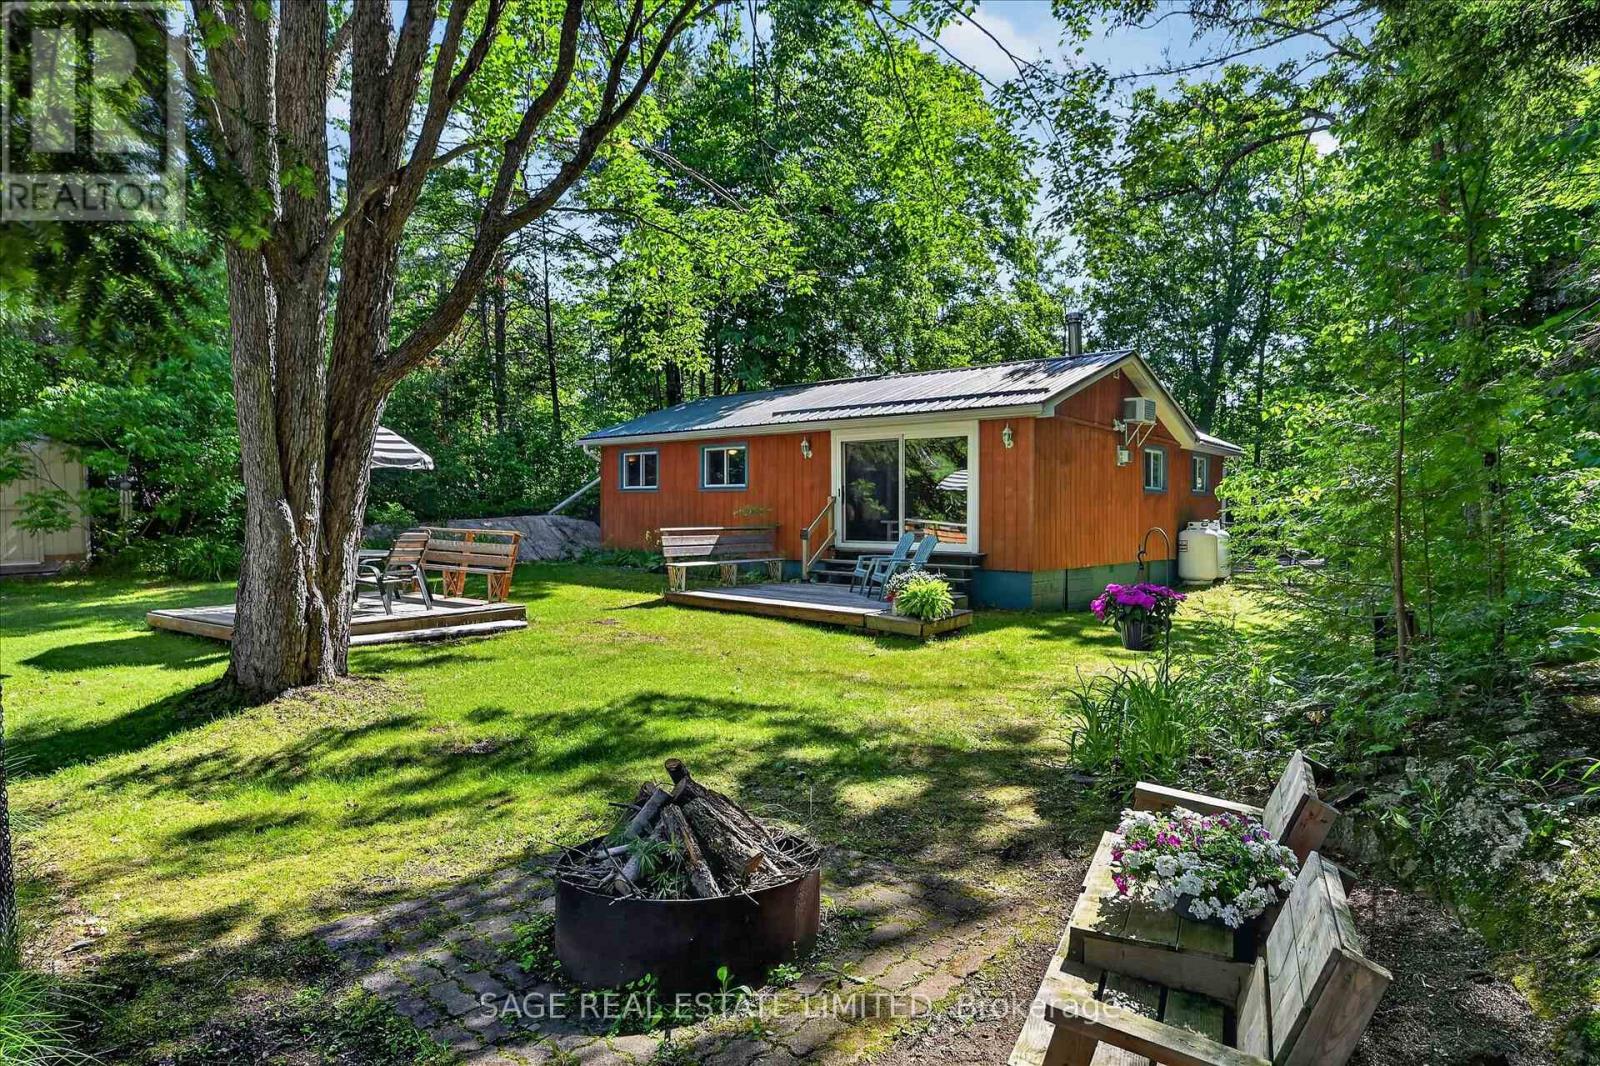
Escape to Edwina. Nicely set back along a picturesque tree lined driveway, this sweet four season riverfront property has the kind of setting that feels instantly peaceful. Surrounded by trees, with natural rock on one side and a gentle knoll on the other, the property feels private, cozy, and connected to nature. Partially fenced to help keep children and pets safe while still enjoying the views. Resting along a bend of the Miskwaa Ziibi River, where it meets Little Bald Lake, this four season getaway brings you everything you need for easy cottage country living. The bright kitchen offers plenty of counter space for cottage weekend dinners and family gatherings, while the large open living space is warmed by a propane stove for cool evenings and winter nights. Extra large patio doors bring the outside in, framing the prettiest view of the river like a piece of art. A generous sized primary bedroom, a second bedroom for guests or an office, and a four piece bathroom keep the layout simple and comfortable. Canoe or kayak the river in the early spring, or launch your boat into Little Bald Lake from one of the nearby boat launches for a day of exploring the beautiful five lake, lock free chain along the Trent Severn Waterway. Outside, enjoy numerous outdoor spaces to relax, entertain, or fully unwind, including a deck at the river's edge where you can spend a few quiet hours in the hammock. Enjoy an evening campfire, store your toys and tools in the cute little shed, and settle into the quiet rhythm of this special place. The Oak Shores Community Centre is also just steps away should you choose to venture out, offering weekly events for residents including euchre, darts, group meals, an annual golf tournament, and more. Close to both Bobcaygeon and Buckhorn for amenities, and under two hours from the GTA, this truly is a riverside escape. (id:15069)
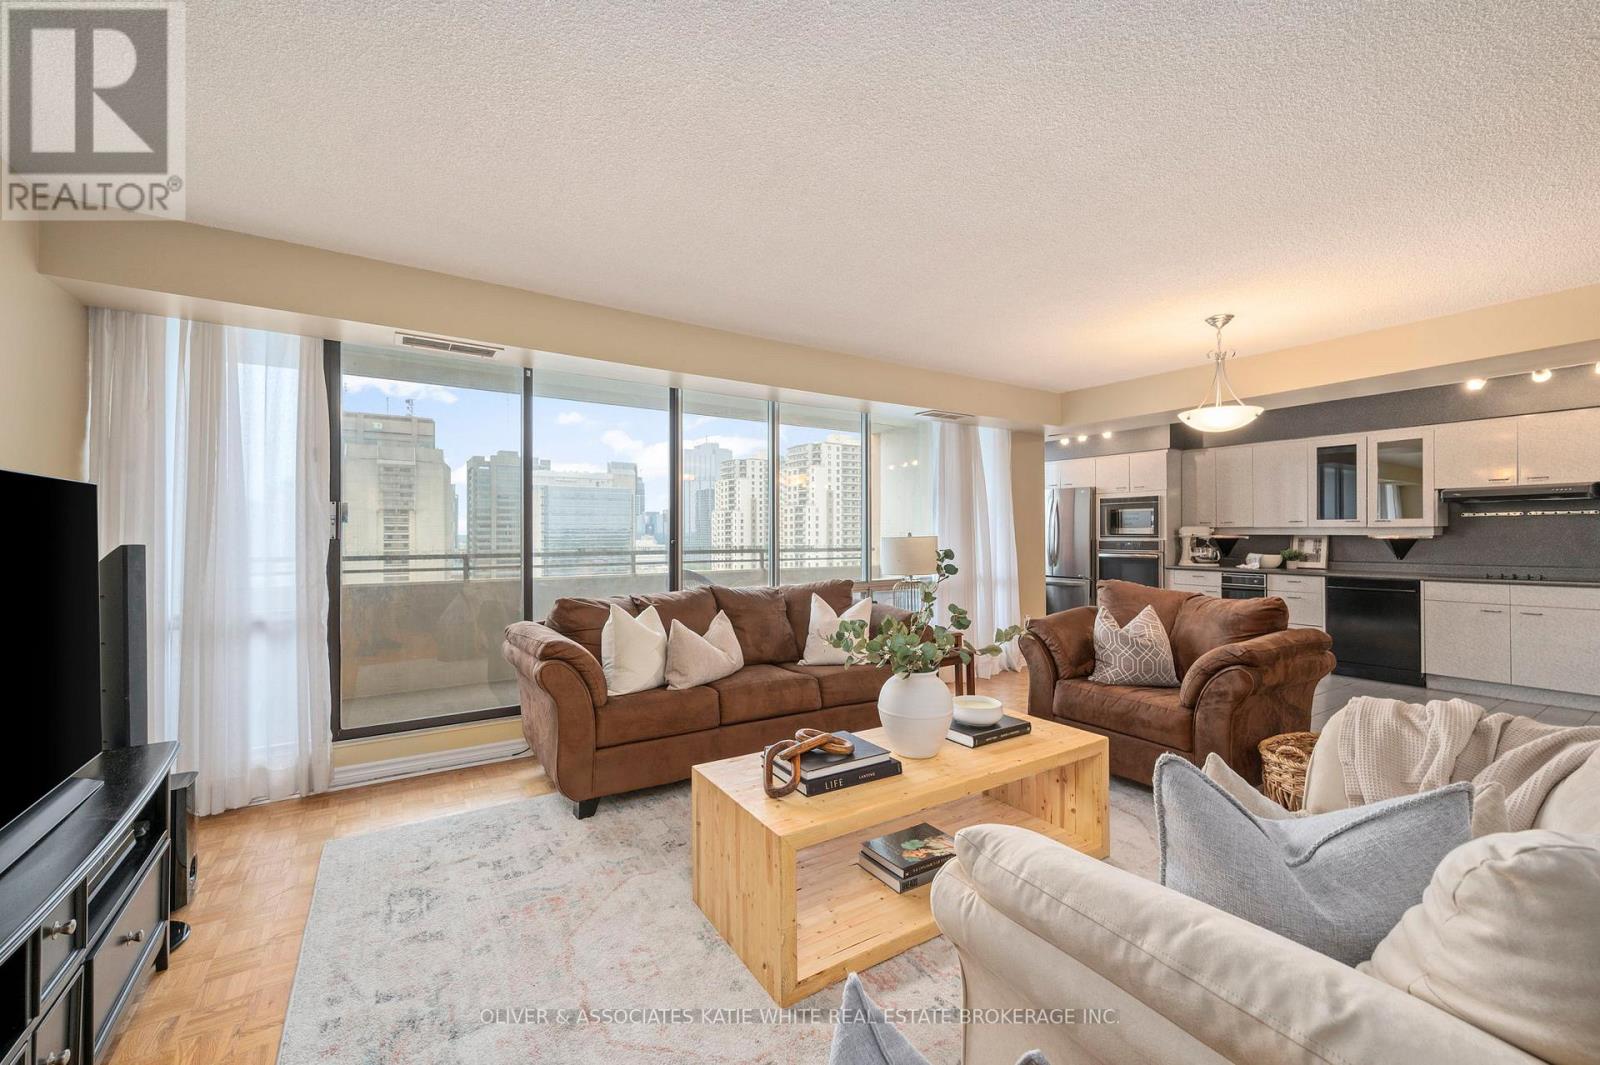
Rare 3-bedroom, 2-bathroom unit in downtown London. So many great shops, restaurants, and entertainment just steps from your front door! Heat, hydro, water, cable and internet and amenities included in condo fees! Bright and airy open-concept living/dining area with large windows throughout. Spacious kitchen with built-in appliances. Primary bedroom with ensuite and private balcony. Convenient in-suite laundry. Enjoy the fresh air and city views from the sprawling balcony. Underground parking spot included. Tons of great condo amenities to enjoy including indoor swimming pool, exercise room, rooftop patio and more! (id:15069)
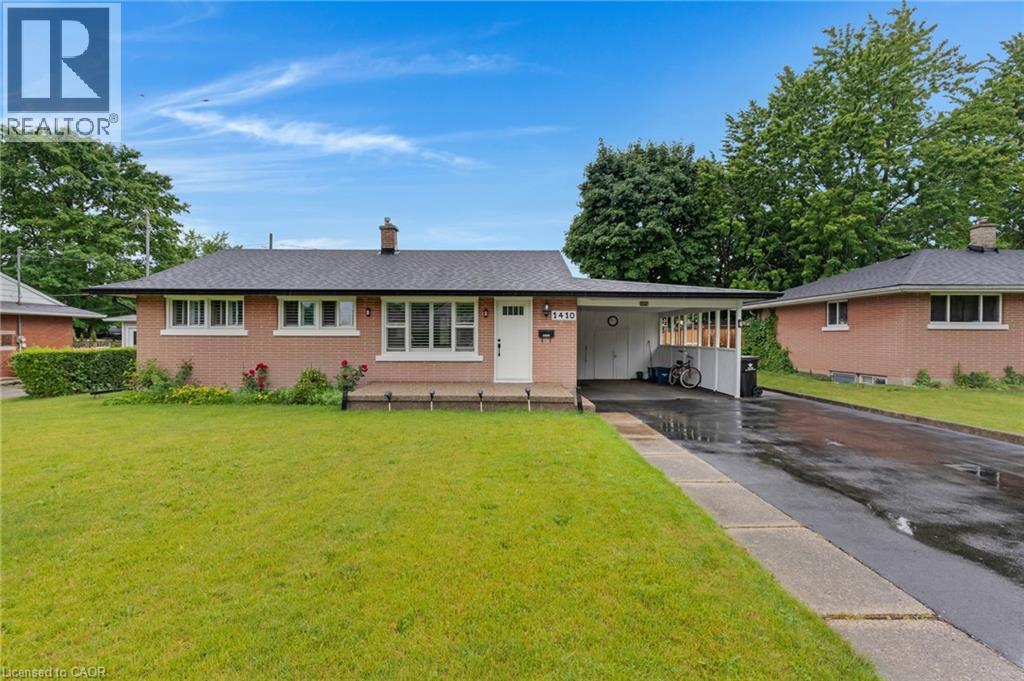
A HOME FULL OF CHARM AND ENDLESS POSSIBILITY. Nestled on a tree-lined street in an established neighbourhood, this meticulously maintained brick bungalow blends timeless character with the opportunity to make it uniquely your own. Step inside to a bright and inviting living room, where a large picture window fills the space with natural light and warmth. The layout flows effortlessly into a cheerful eat-in kitchen, creating a comfortable setting for everyday living. Just off the kitchen, a convenient side entrance provides access to both the lower level and the covered carport. Beyond, you'll discover a spacious backyard—perfect for quiet morning coffees, family BBQs, or relaxing afternoons outdoors. Down the hall, you'll find 3 well-sized bedrooms and a full 4-pc bathroom. The finished lower level offers even more room to enjoy, featuring a cozy recreation room, laundry area, and excellent storage. With its separate walk-up side entrance, this level is filled with potential, ideal for an in-law suite, home office, or ultimate entertainment space. Outside, the generous lot, oversized carport, and large driveway provide plenty of parking and outdoor enjoyment. Notable updates include the roof (2018), windows (2018), furnace (2021), and owned hot water heater (2021), offering added peace of mind. Ideally located close to schools, parks, trails, shopping, and convenient highway access, this is more than just a house—it's a place to grow, create memories, and truly make your own. (id:15069)
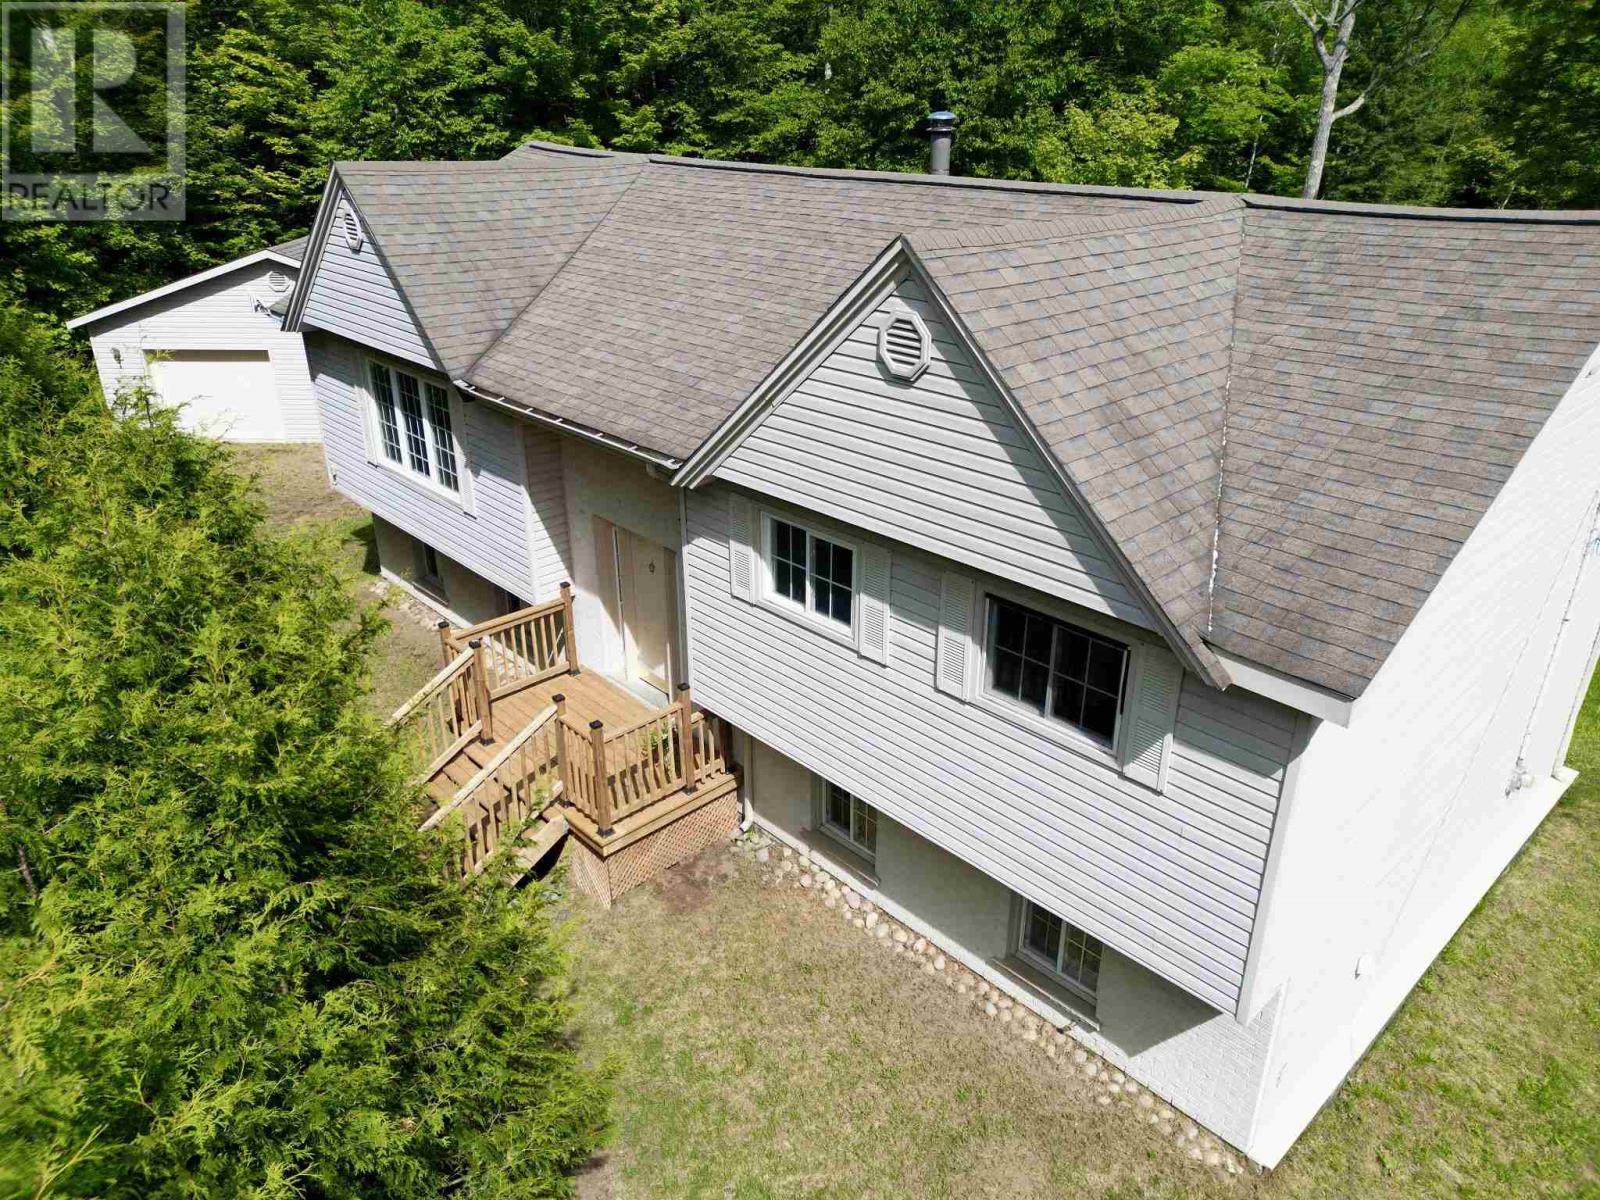
Enjoy this beautiful hi-rise bungalow in the privacy offered on over 50 acres of treed property. With 1300 square feet the home is finished up and down stairs, providing over 2300 square feet of living space. Offers 3+1 bedrooms and 2.5 baths. The open floor concept is inviting with a spacious kitchen, dining room and living room as well as large bedrooms. The basement is finished with large rooms including a full bath and laundry room. The front stairs and huge tiered rear deck have new steps, decking and rails. Enjoy the large cleared back yard. A large (28X32) double garage is dry walled, has expansive storage cupboards, heater and 2 garage door openers - the handy man's paradise with lots of room to store the toys. There is a large (16X16) shed/barn in a large fenced area. Move-in ready and start enjoying this inviting property with all the features it offers. Make an appointment for your private showing. (id:15069)
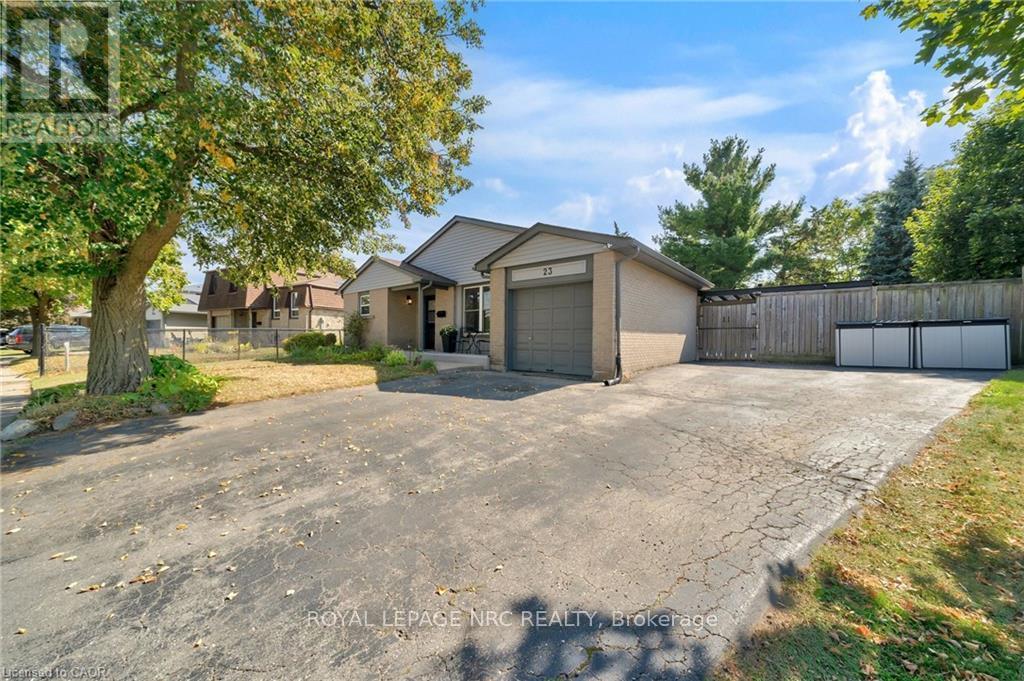
Your Dream Family Home Awaits! Welcome to this spacious and inviting five-bedroom, two-bathroom home, perfect for a growing family. The main floor offers ample space for entertaining, while the five generously sized bedrooms ensure everyone has their own private retreat. Step outside to your very own backyard oasis, featuring a refreshing 16x32 in-ground pool, ideal for summer fun and creating lasting memories. With parking for four vehicles, there's plenty of room for family and guests. This home boasts an unbeatable location, just a short stroll to local schools, making the morning routine a breeze. You're also only a quick drive from all your shopping needs, restaurants, and other essential amenities. Don't miss the chance to make this wonderful property your forever home! (id:15069)
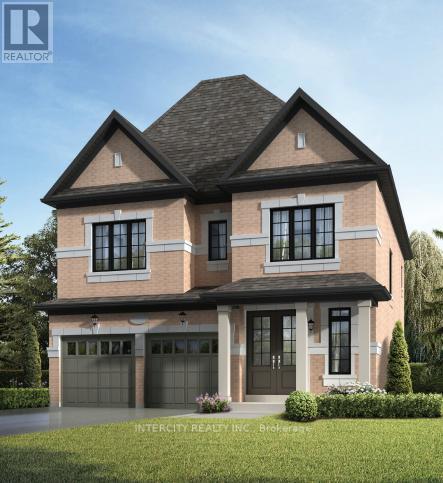
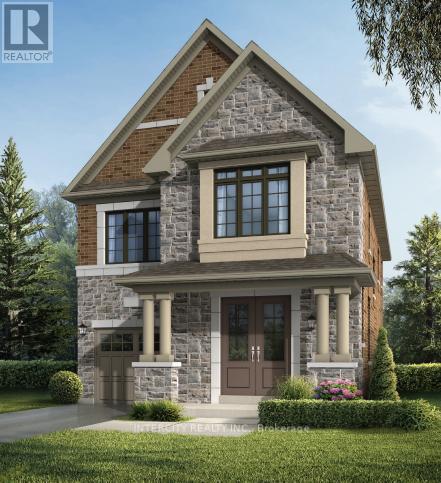
Discover your new home in the highly sought-after Mayfield Village Community, within The Bright Side, an exceptional new home development by renowned builder Remington Homes. Welcome to the Bayfield Model, offering 2,397 sq. ft. of beautifully designed living space. This brand-new, open-concept residence is thoughtfully crafted for both everyday living and effortless entertaining. Featuring 4 spacious bedrooms and 3.5 bathrooms, this elegant home showcases 9'6" smooth ceilings on the main floor and 9-foot ceilings on the second level, creating a bright and airy atmosphere throughout. Enjoy upgraded hardwood flooring on the main level and upper hallway (excluding tiled and carpeted areas), complemented by matching hardwood stairs and 5-inch baseboards. The modern kitchen is designed to impress with extended-height cabinetry and granite countertops, offering both style and functionality. Upstairs, the convenient second-floor laundry room adds everyday practicality. Retreat to the luxurious primary suite featuring a spa-inspired ensuite complete with a frameless glass shower, soaker tub with deck, and elegant finishes throughout. Experience the quality craftsmanship, thoughtful design, and exceptional lifestyle that make The Bright Side at Mayfield Village one of Brampton's most desirable new home communities. (id:15069)
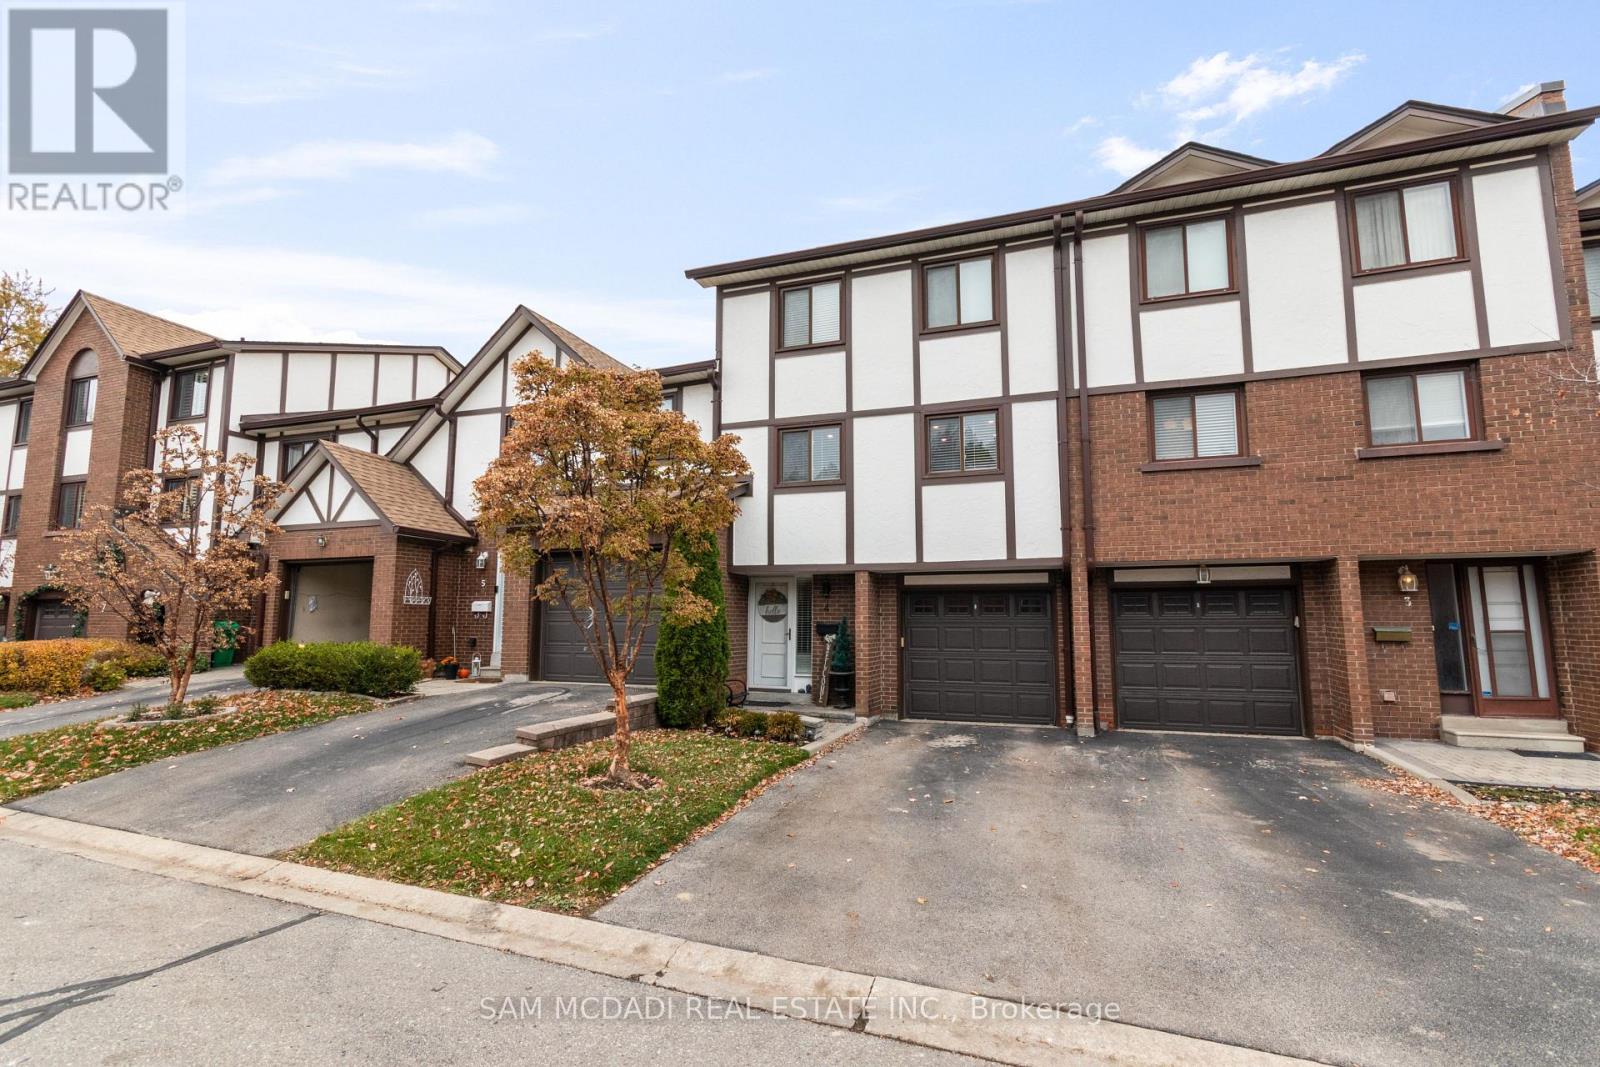
Location! Location! Location! Welcome to the heart of Rockwood Village, bordering Etobicoke inthe vibrant City of Mississauga. Nestled in a highly desirable and quiet family-friendly complex backing onto detached homes, this beautifully updated and meticulously maintained executive residence offers the perfect blend of space, style, and convenience. Boasting 1,540sq. ft. of bright, open-concept living space, this 3-bedroom, 3-bathroom home impresses from the moment you step inside. The stunning living room features soaring 12-foot cathedral ceilings, dramatic floor-to-ceiling windows that flood the space with natural light, a cozy functional wood fireplace, and a walkout to a private, beautifully patio-ideal for entertaining or relaxing in your own serene retreat. The kitchen and dining level have been thoughtfully redesigned and renovated to remove interior walls, creating a seamless open-concept layout. The updated kitchen showcases SS appliances, ample cabinetry & storage, under mount lighting &stylish backsplash. Pot lights and rich hardwood flooring that flows beautifully through the space-perfect for everyday living and hosting family gatherings. All bathrooms throughout the home have been tastefully updated, offering modern finishes and comfort. The warm and inviting primary bedroom features a walk-in closet with closet organizer and a private ensuite. Two additional generously sized bedrooms offer spacious closets with organizers and sun-filled windows. The finished lower level adds valuable living space with a versatile recreation area and a dedicated laundry area-ideal for a growing family. Enjoy unparalleled convenience with walking distance to Longo's Plaza, schools, transit, parks, and scenic trails. Commuters will appreciate quick access to major highways including Highway's 401, 403, 427 & QEW. This exceptional home truly blends comfort, space, and an unbeatable location-perfect for families seeking a lifestyle of ease and convenience. (id:15069)
Welcome to Prestigious Mayfield Village - The Bright Side Community! Discover exceptional living in the highly sought-after The Bright Side Community by renowned builder Remington Homes. This brand-new Killarney Model offers 2303 sq. ft. of thoughtfully designed, sun-filled living space, blending modern elegance with everyday functionality. Step inside to find 9-foot smooth ceilings on the main floor and 8-foot ceilings on the second level, creating a bright and spacious atmosphere throughout. The stylish kitchen is the heart of the home, featuring extended-height cabinetry, a granite countertop, island, and sliding doors leading to the backyard-perfect for entertaining with family and friends. Enjoy upgraded hardwood flooring on the main level and upper hallway, complemented by hardwood stairs and 5-inch baseboards. Quality ceramic flooring (12" x 12" or 13" x 13") enhances the foyer, main hall, kitchen, breakfast area, bathrooms, and laundry room. Upstairs a spacious primary retreat featuring a spa-inspired ensuite with a frameless glass shower, soaker tub with deck, and double-sink vanity. Additional features include: 150 Amp electrical service, Gas line at rear for BBQ connection, Basement rough-in for a future 3-piece bathroom, Energy-efficient new-home construction, Tarion Warranty protection, This is your opportunity to own a beautiful new home in one of Brampton's most desirable family-oriented communities, close to parks, schools, shopping, transit, and major commuter routes. Don't miss your chance to call Mayfield Village home! (id:15069)
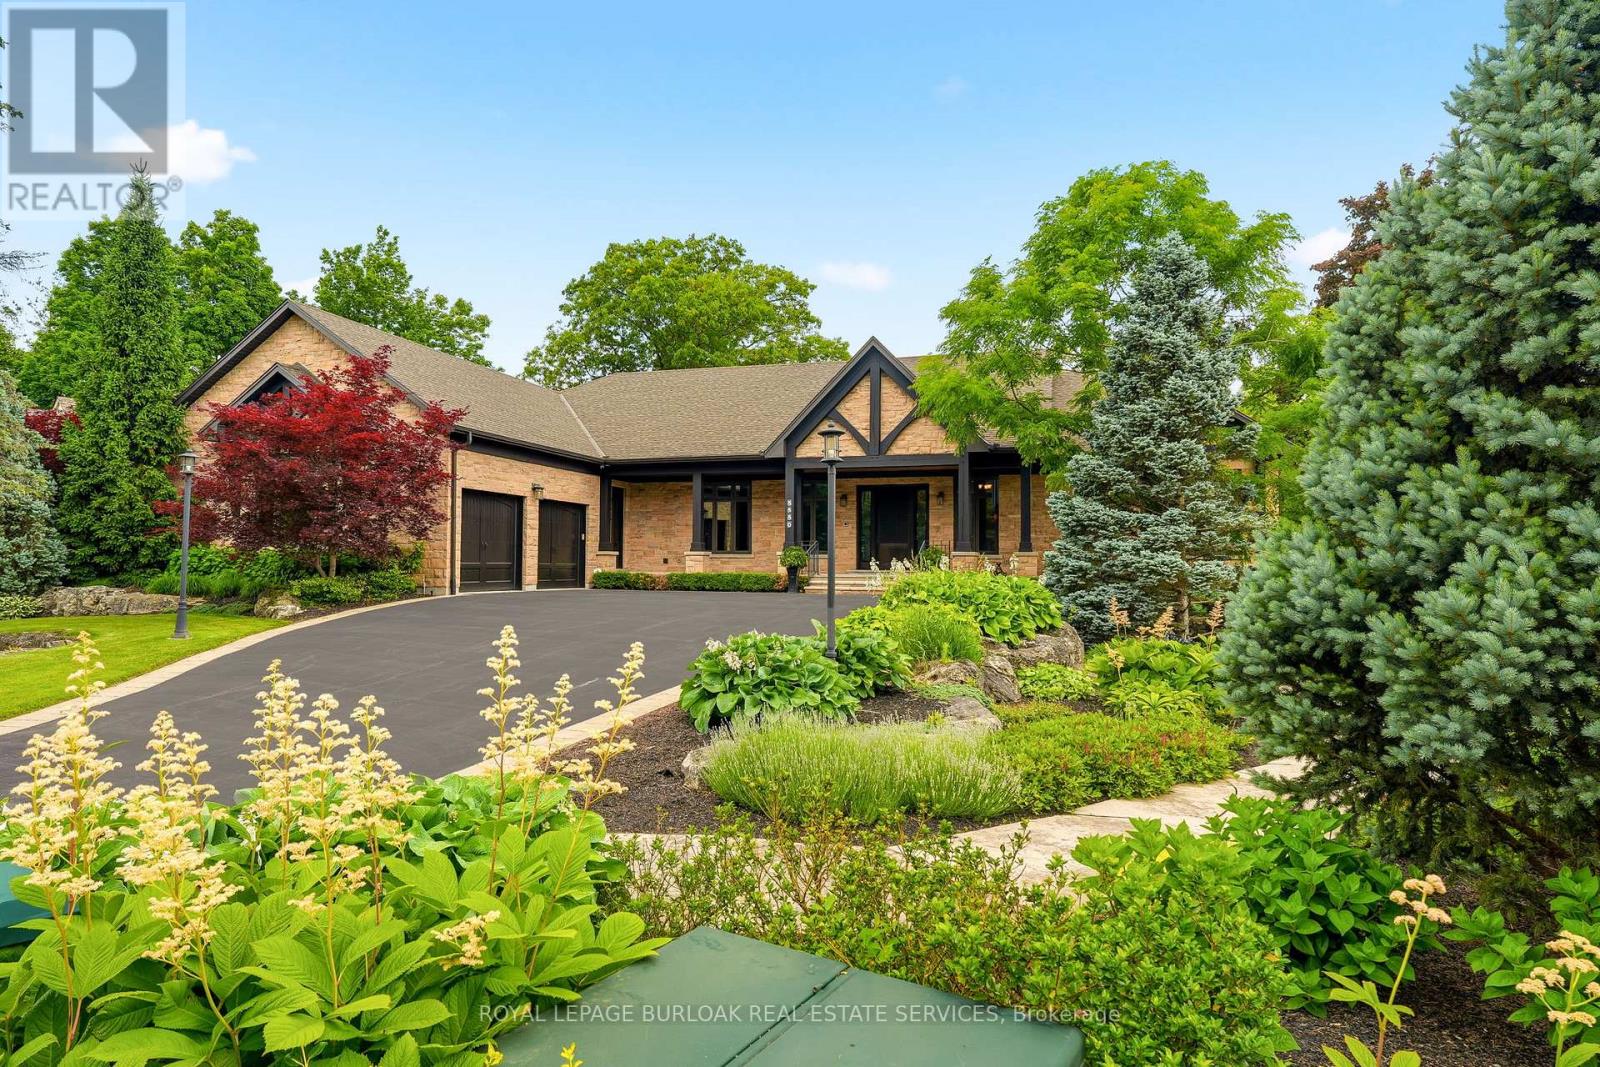
Tucked away on an exclusive private enclave, backing onto ravine and the natural beauty of Bronte Provincial Park, this extraordinary custom-built home offers a rare combination of uncompromising craftsmanship, serene surroundings, and everyday convenience. Designed for both luxurious living and exceptional entertaining, the main level showcases 10-foot ceilings throughout and a breathtaking vaulted great room where the living, dining, and kitchen spaces seamlessly come together beneath dramatic architectural detail. Rich finishes, impeccable millwork, and outstanding attention to detail highlight the exceptional quality of construction found throughout the home. The thoughtfully designed main floor also features; a welcoming foyer with walk-in closet, elegant powder room, private executive office and 2 expansive primary suites each offering impressive walk-in closets and spa-inspired 5-piece ensuites. Convenient access from the oversized garage leads through a laundry room/pantry area designed for effortless day-to-day living. A true showpiece, the fully enclosed Muskoka-inspired back porch extends the living space almost year-round and is destined to be the heart of every gathering. Featuring vaulted ceilings, folding windows, motorized screens, a gas fireplace, built-in BBQ w/sink and extra side burners, this remarkable space creates the perfect setting for entertaining family and friends while enjoying views of the beautifully landscaped grounds. The professionally finished lower level continues the home's impressive scale and versatility, offering 2 additional primary-style suites, each w/ walk-in closets and private ensuites. A massive recreation room provides endless possibilities for relaxation and entertainment. Additionally, a 2-pce bath, separate shower area, and 3 more rooms. To cap things off, a show stopping wine cellar creating the ultimate space to showcase and enjoy a prized collection! An exceptional opportunity to experience luxury living. (id:15069)
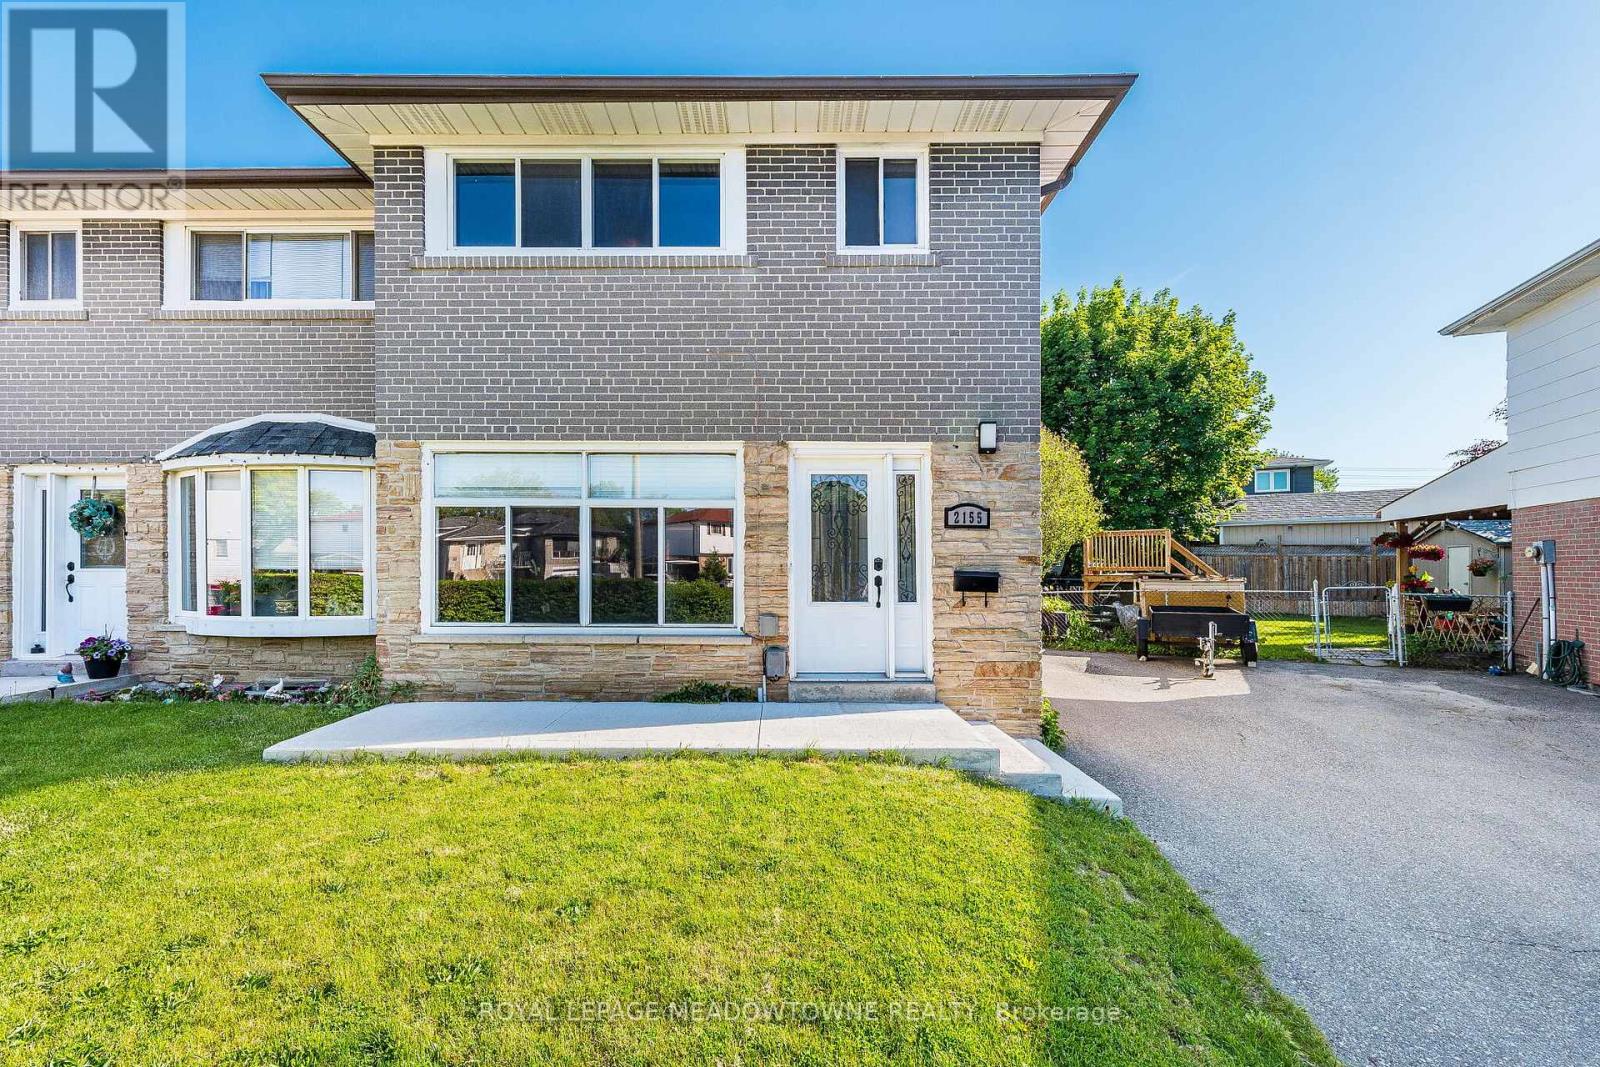
Welcome to Pashak Court a quaint street with easy access to Port Credit and Etobicoke. A great location close to parks, shops, QEW, public transportation. The property boasts a large backyard with cement patio perfect for entertaining or relaxing along with a large garden shed. Great as a starter home or for those downsizing. In addition the property comes with a separate side entrance to the fully finished basement. Act now on this cozy gem! (id:15069)