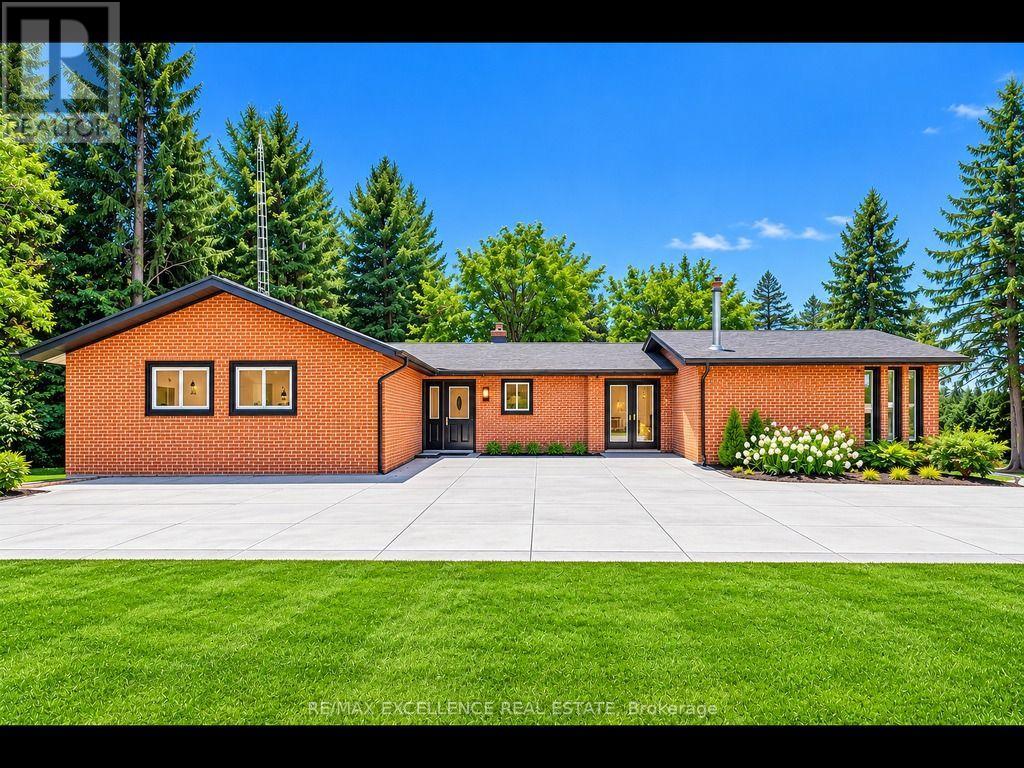
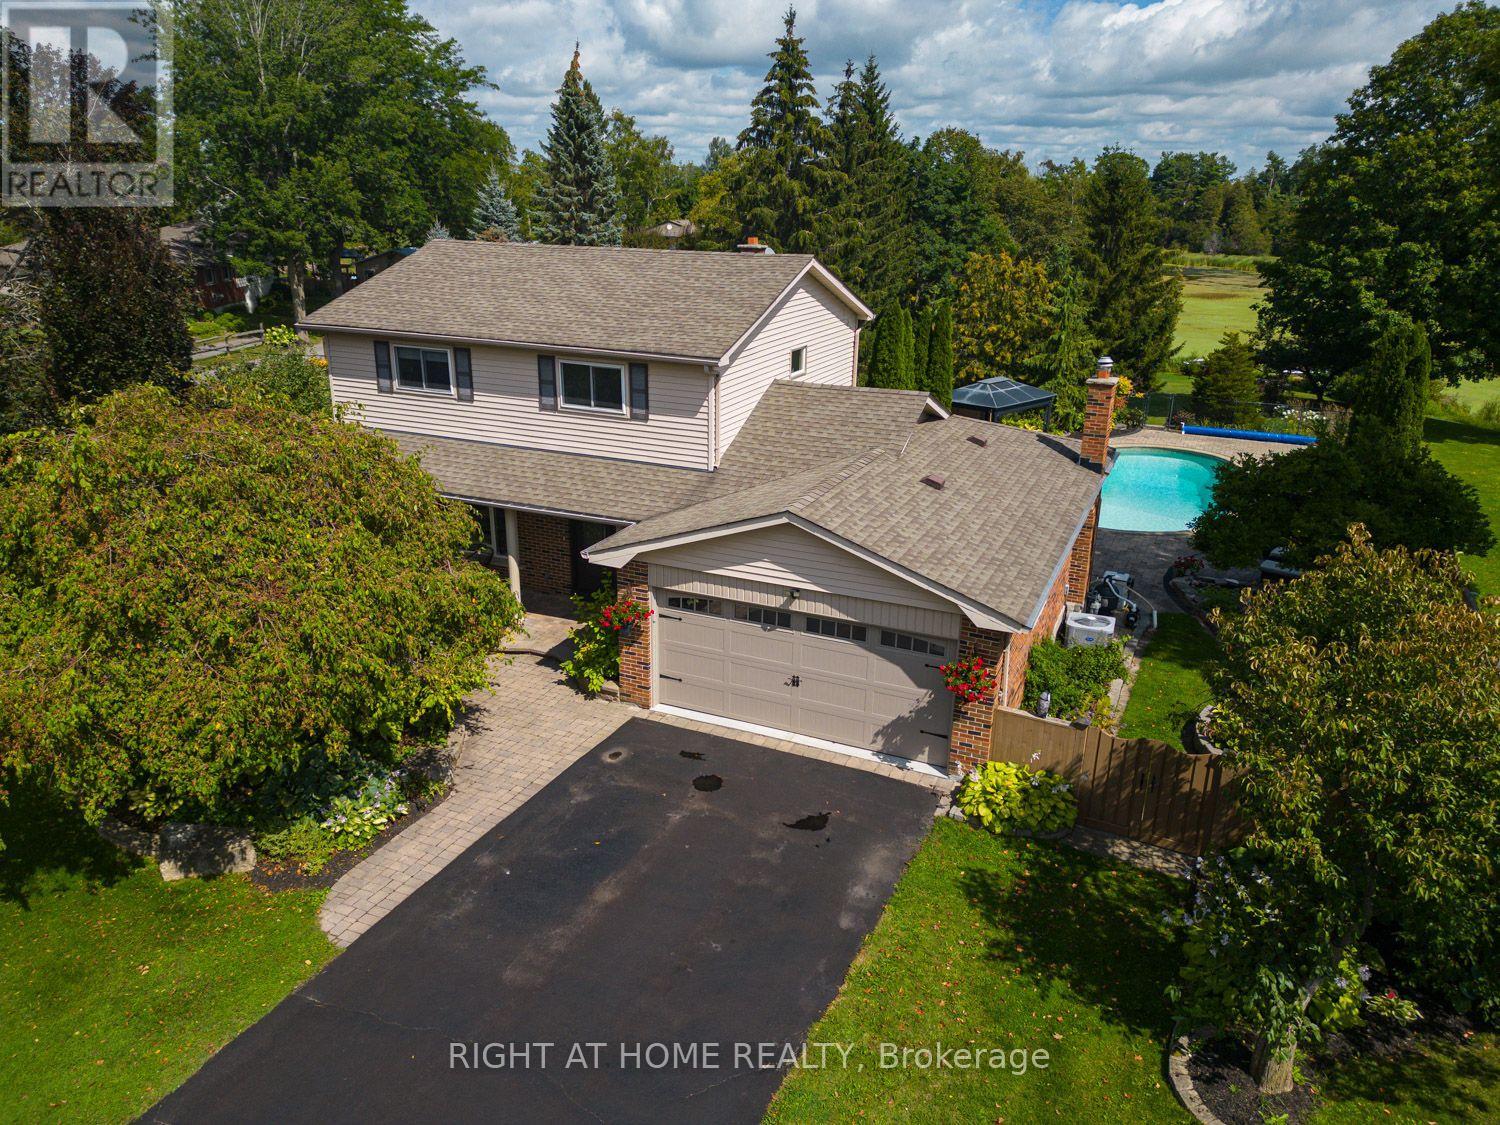
Discover the ideal harmony of tranquil country living and urban convenience at this meticulously maintained property in prestigious Caledon. This exceptional 3+2 bedroom, 4-bathroom home sits on a private 1-acre lot, offering luxury amenities and stunning natural surroundings just minutes from Brampton, Bolton, and Vaughan. This home offers an open-concept main floor with beautiful new hardwood flooring throughout. The gourmet kitchen boasts built-in new appliances, quartz countertops, and a large pantry. The family and dining rooms open onto an extra-large deck that overlooks peaceful natural surroundings, creating the perfect space for relaxing and entertaining. Step outside to enjoy a fully landscaped property set on 1 acre of serene land, complete with an extra-large fire pit, and In-ground Swimming pool in the backyard ideal for family fun and outdoor gatherings. The walk-out lower level features a private two-bedroom, a rec. room and game area offering excellent flexibility for kids or extended family. This house is within top rated Macville Public School boundary. This is upgraded house- includes New Full house waterproofing (2026), New Clothes Dryer and Washer (2026), Sediment Filter (2026) , New Reverse osmosis (RO) system (2026), new well pressure tank with brass T (2026), New Hardwood flooring(2025), New Kitchen with quartz (2025), New kitchen appliances (2025), Fully renovated 3 washroom (2025), New LED light sand other light fixtures (2025), New closet doors & room doors (2025), freshly painted (2025), roof vent cover replacement(2025), New Gutter with leaf guard and downspouts (2025), Comprehensive duct cleaning (2025). Some photos virtually staged (id:15069)
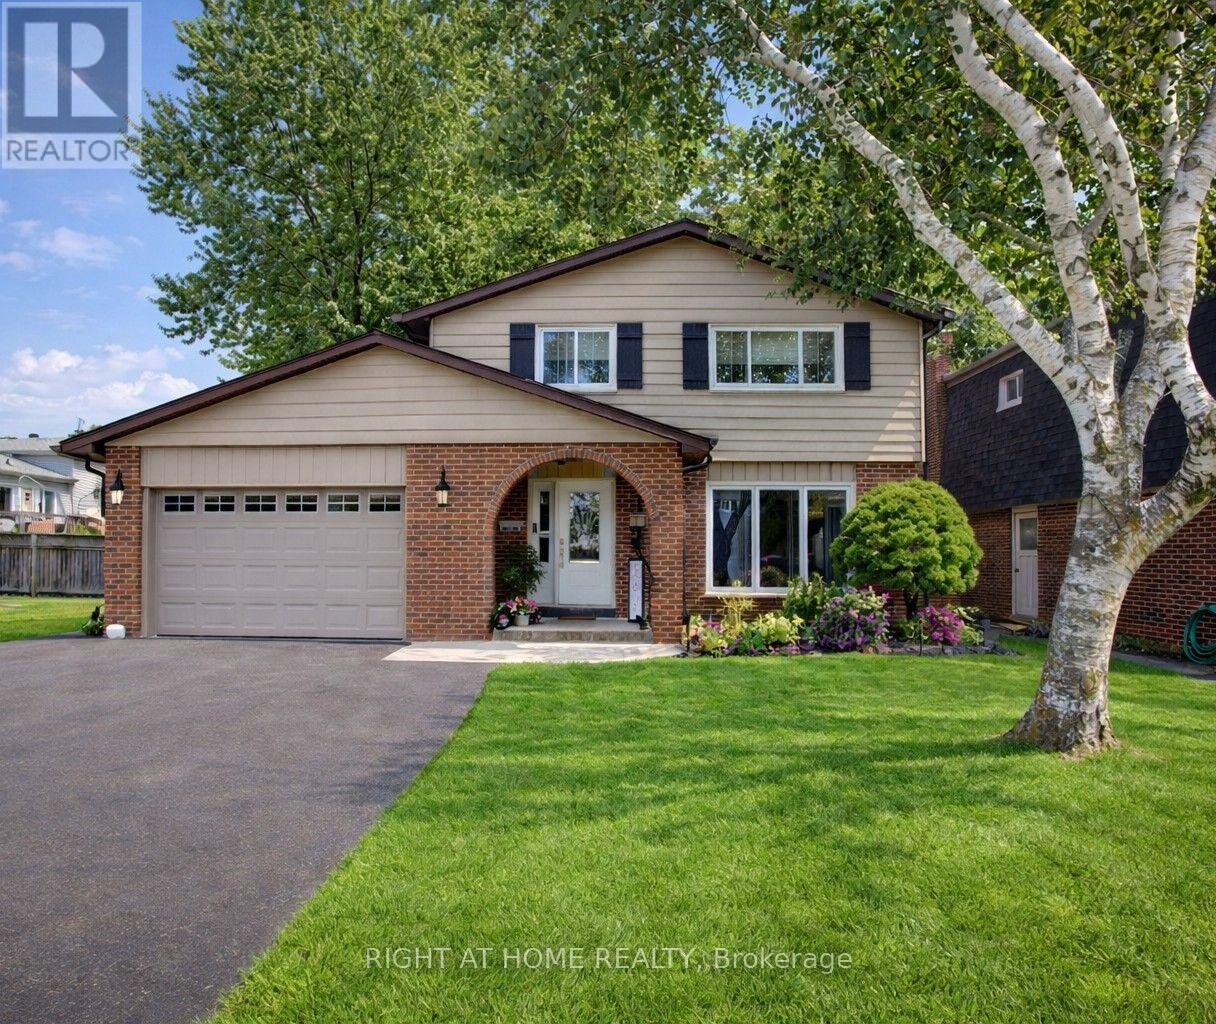
Welcome to this fabulous two-storey in a fantastic family-friendly neighbourhood! Ideally located within walking distance to three schools, parks and public transit, this beautifully maintained home offers so much more than meets the eye. Here's the added bonus: this is an incredible multi-generational home with two separate living spaces under one roof! The main floor welcomes you with a spacious foyer, a charming living room featuring a wonderful picture window, and a bright dining area complete with a unique "catio" (easily removed if desired). A convenient 2-piece powder room and a stunning Cherrywood galley kitchen create a space that is both functional and impressive, with a true "wow" factor! Upstairs, the spacious primary bedroom easily accommodates a king-size bed and features three closets plus a private 3-piece ensuite. Two additional generous bedrooms, a dedicated laundry room and a 4-piece bathroom complete the upper level.The lower level is where this home truly shines for extended family, guests or additional flexibility. This separate living space features a second living room, second kitchen, fourth bedroom, 4-piece bathroom, additional storage and a second laundry room. With access from inside the home or through a separate exterior entrance, this space offers the perfect balance of togetherness when you want it and privacy when you need it. Step outside to enjoy the fully fenced, spacious backyard, complete with a social patio, beautiful garden shed and a solarium-style gazebo with hot tub (negotiable). A fantastic 1.5-car garage and extra-wide driveway provide plenty of parking and storage.This is truly a show-stopper home! Updates include: high-efficiency furnace, A/C and water softener (2018); front door and most windows (2018); roof (2014). (id:15069)
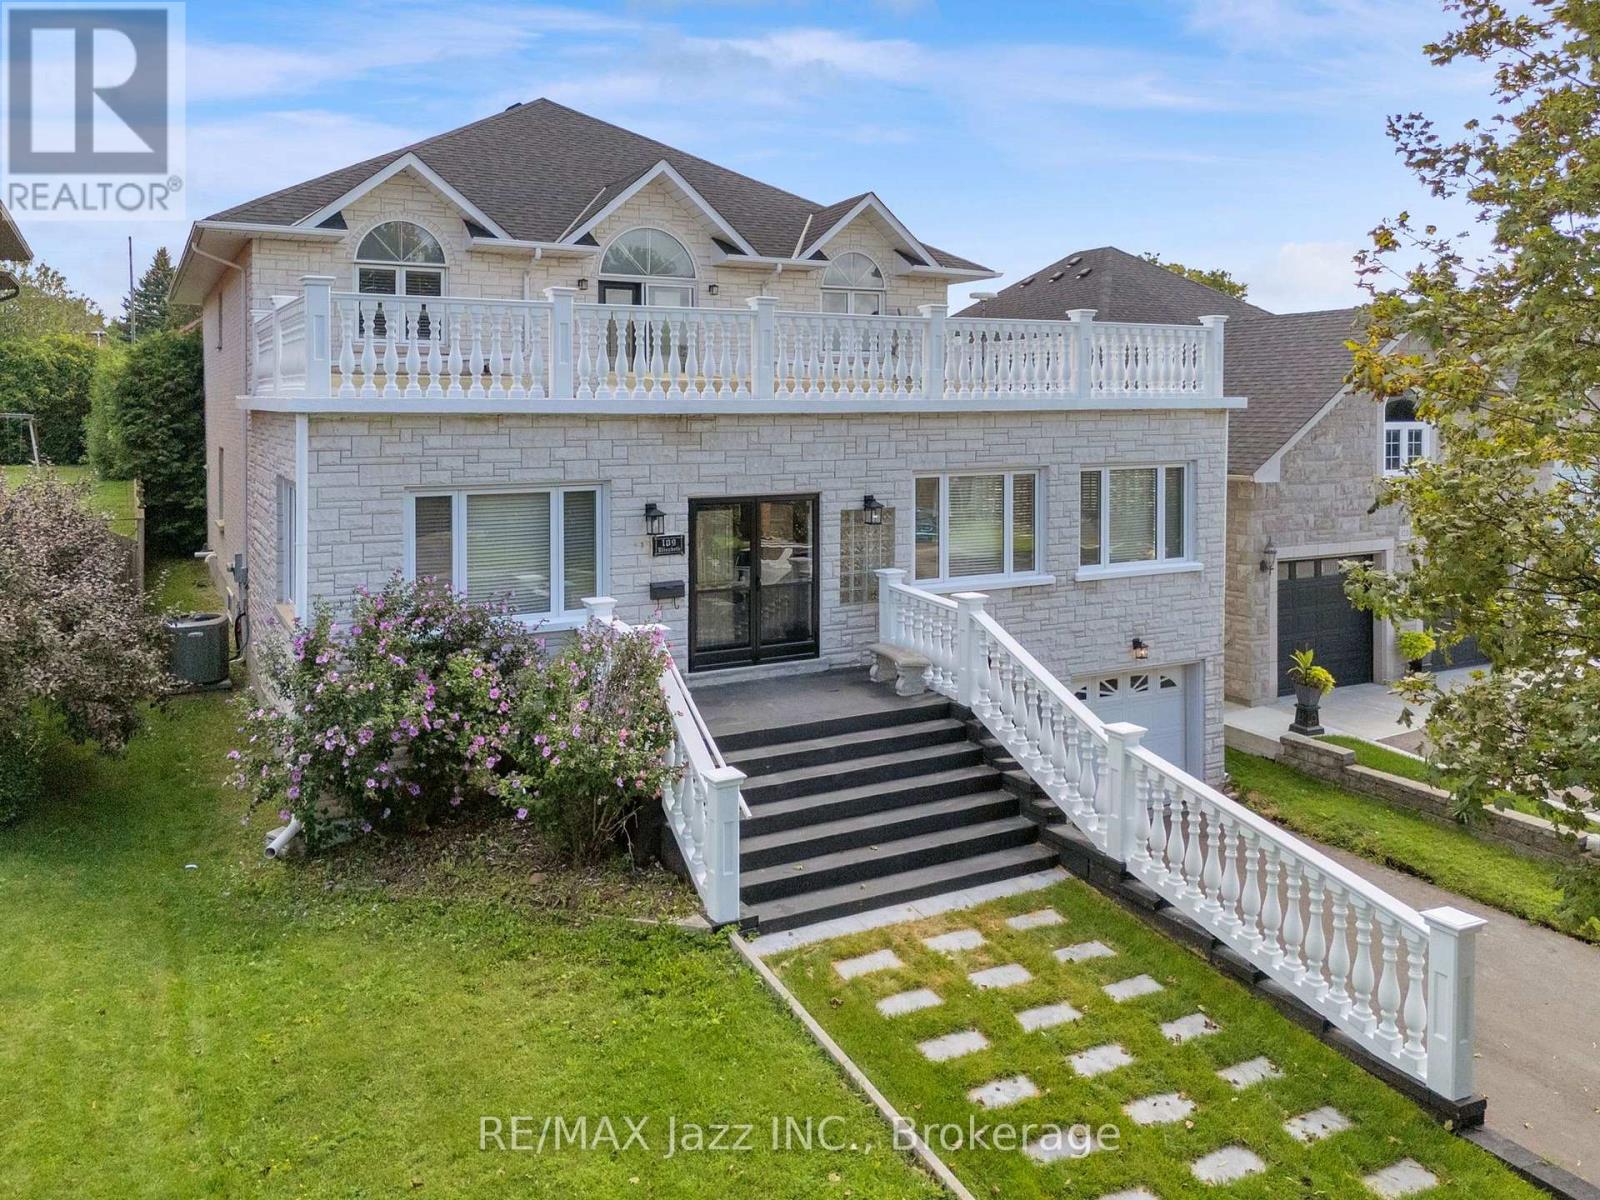
You need to watch the video of this one. They simply don't build them like this anymore. Custom built in 1996 by its Italian owner, a skilled bricklayer, for his own family, 109 Elizabeth Street is a home where craftsmanship, space and quality were never compromised. Set on a spectacular 50 x 180 ft lot in Oshawa's quiet, mature and sought-after McLaughlin neighbourhood, this one-of-a-kind home offers approximately 3,400 sq. ft. above grade, 9 ft ceilings plus an incredible 2,100 sq. ft. basement with soaring 10 ft ceilings. The impressive indoor entrance atrium immediately sets the tone for a home built on a grand scale. Solid oak doors and flooring, along with a remarkably substantial oak staircase, speak to the quality of construction throughout. With 5 bedrooms and 3 washrooms, there is room here for the entire family. The expansive primary retreat features a private balcony overlooking the deep backyard, walk-in closet and luxurious 6-piece ensuite. An oversized upper balcony provides yet another outdoor space rarely found in homes of this era. The attached 2-car garage includes a man door and convenient direct access to the basement-whose 10 ft ceilings and approximately 2,100 sq. ft. of additional space open up an extraordinary range of possibilities. Recent improvements include a new driveway and gas furnace and central air conditioning (2022). Even the home's original blueprints have been preserved-a fitting detail for a property whose custom construction is such an important part of its story. All of this is tucked into an established neighbourhood close to the Oshawa Valley Botanical Gardens and walking trails. Exceptional space, an enormous lot and old-school craftsmanship come together in a home that truly stands apart. Four vacant rooms were also photographed with virtual staging. Back yard pool scape is virtual as well. (id:15069)
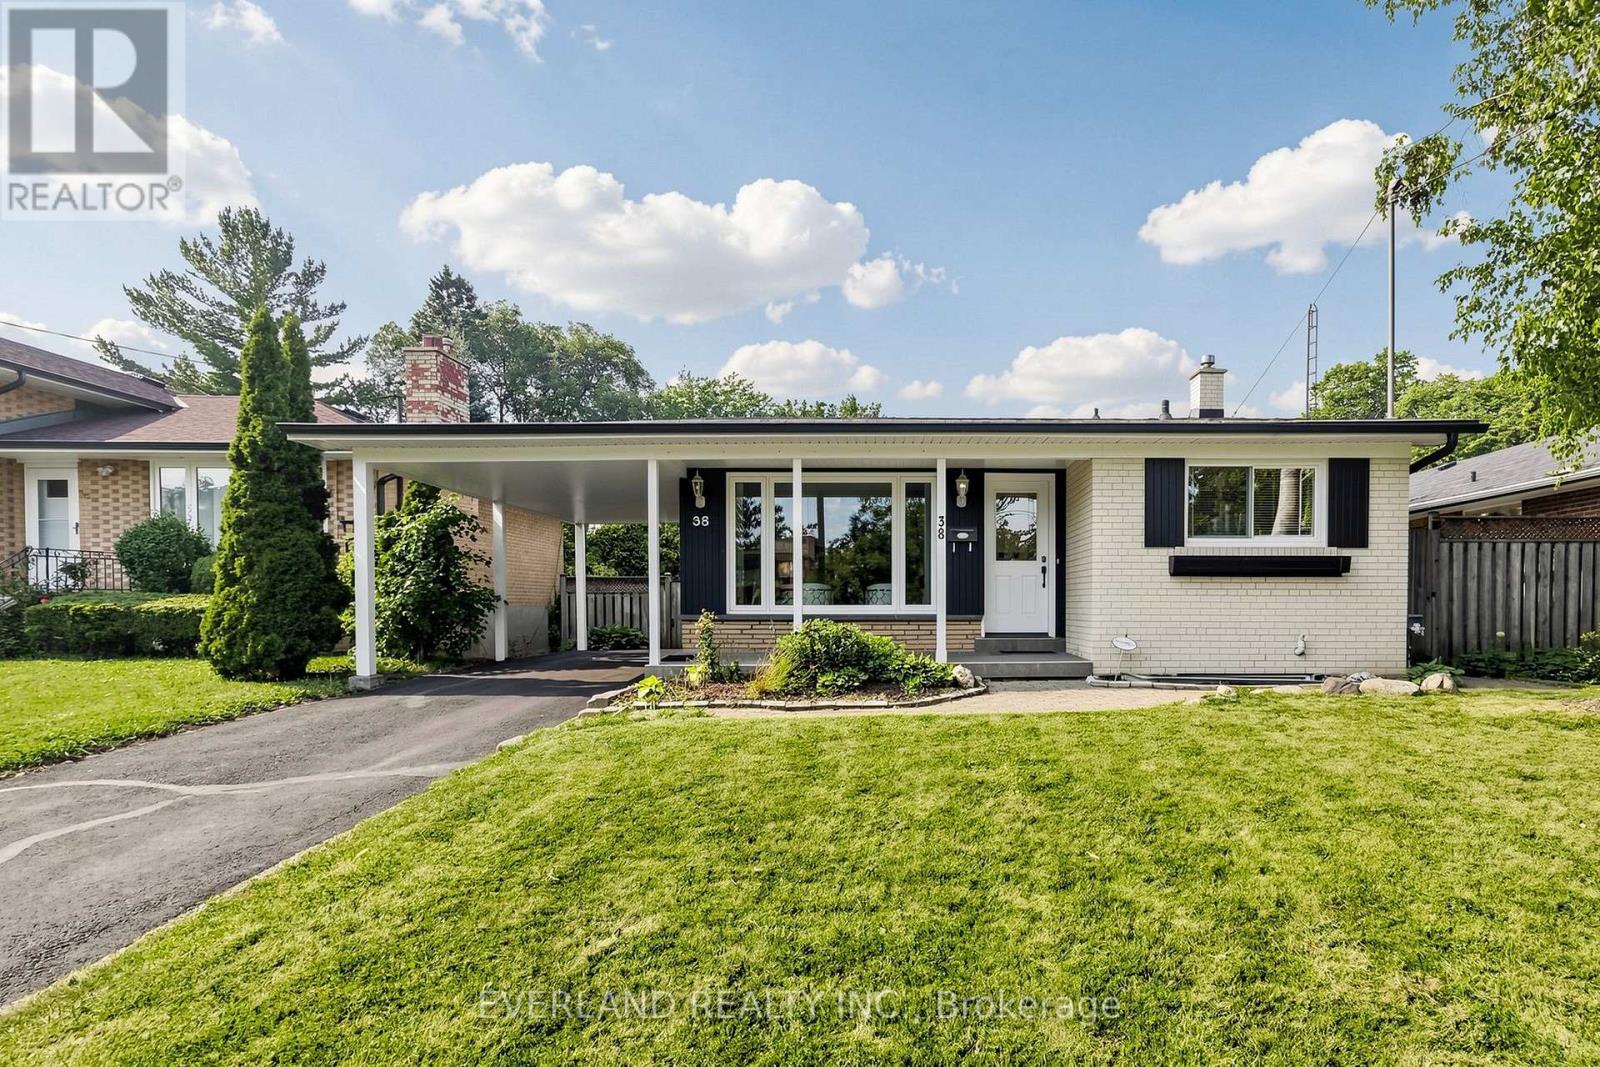
Well-maintained and spacious detached bungalow located in a prime, sought-after neighborhood in Scarborough. This Detached Home Features 4 Spacious Bdrms W/ The home also offers an upgraded 200-amp electrical panel Basement Has Sep Entrance Complete W/ Kitchen, Bathroom & Living Space Main Floor Modern Kitchen Has Granite Counter Tops W/ Brand New S/S Appl! Minutes to Scarborough Town Centre and Hwy 401, and just steps to transit, schools, hospital, library, shopping, parks, places of worship, and the upcoming LRT. Enjoy The Backyard Deck & Spacious Yard Perfect For Family Gatherings! (id:15069)
Welcome to this picturesque, private country home & property. This 1 1/2 storey 5 bedroom, 2 bath home has been tastefully updated and sits on just shy of 8 acres of tranquil country property surrounded by farming fields. Find a spot on the charming wrap around deck or under the gazebo overlooking the crick and pond to soak in the quietness and tranquil sounds of the countryside on warm summer evening. Or cozy up by one of the two fireplaces and relax as you melt into your large couch in the massive family room enjoying a nice book or watching the game with family and friends. Entertain family and friends in the bright and open concept kitchen and dining room and envelope yourself in the laughter and stories shared around the dining room table. The property provides the perfect space to bring your hobby farm or simply enjoy a gardening 'til your heart's content, the options are endless. Have peace of mind knowing the kids and grandkids have endless space to run, play and ride their toys in this quiet and serene setting. Conveniently located between the amenities of Hanover & Walkerton, as well as the charming community of Elmwood you are able to have the luxury of quiet country living while also being a quick drive to groceries, dining, shopping and more. Call Your REALTOR Today To View Your New Country Oasis at 482 Concession 8, Brockton. (id:15069)
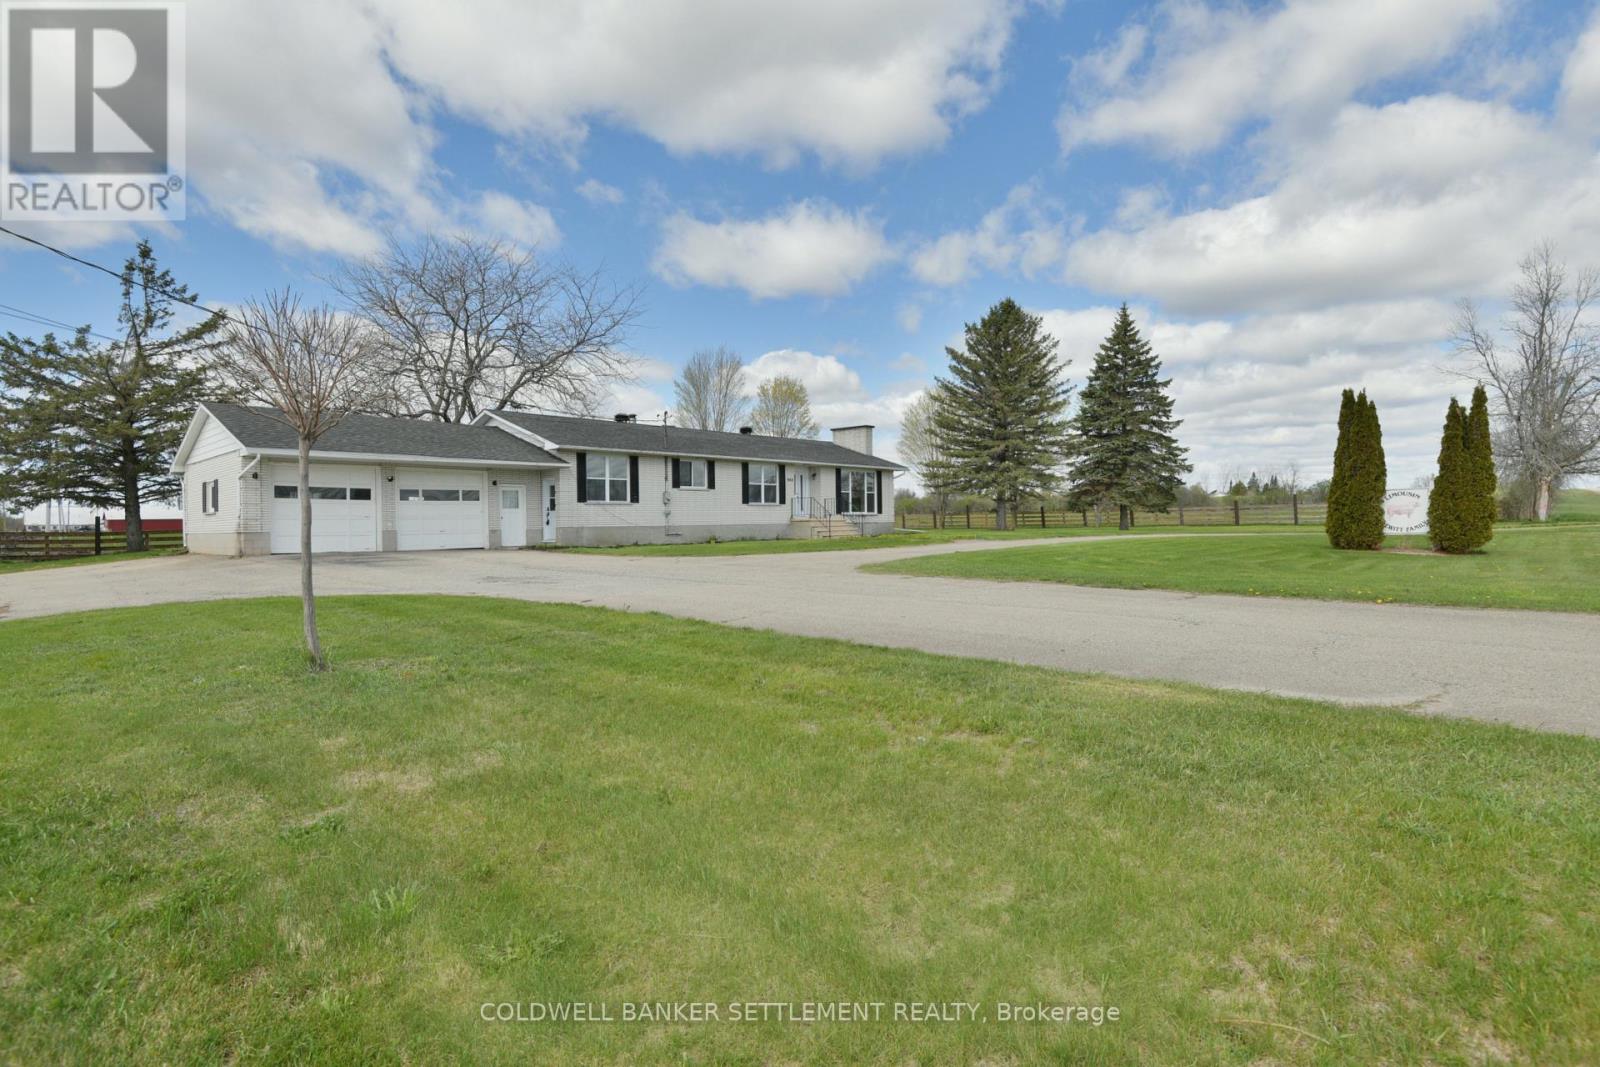
Welcome to this solid brick bungalow set on approximately 2.5 scenic acres just outside Smiths Falls and only 30 minutes to Brockville. Offered for the first time outside of the family, this well-loved home combines country charm with important modern updates.This inviting 2-bedroom, 2-bath home features new electrical, updated plumbing, new windows and exterior doors (2025), all new flooring, and fresh paint throughout. The bright and open concept main floor offers comfortable living spaces with fabulous views overlooking the peaceful cattle farm behind the property.A spacious side entrance with convenient 3-piece bath and laundry offers excellent flexibility and could easily accommodate a craft room, hobby space, home office, or additional sitting area. A versatile bonus space that adds both function and potential to the home.The unspoiled basement provides endless potential for additional living space, a workshop, or storage. Whether you're looking for a quiet country retreat, a family home, or a property with room to grow, this charming bungalow is ready for its next chapter.A rare opportunity to own a beautifully maintained rural property with minimal stairs in a desirable location close to amenities while enjoying the tranquility of the countryside. (id:15069)
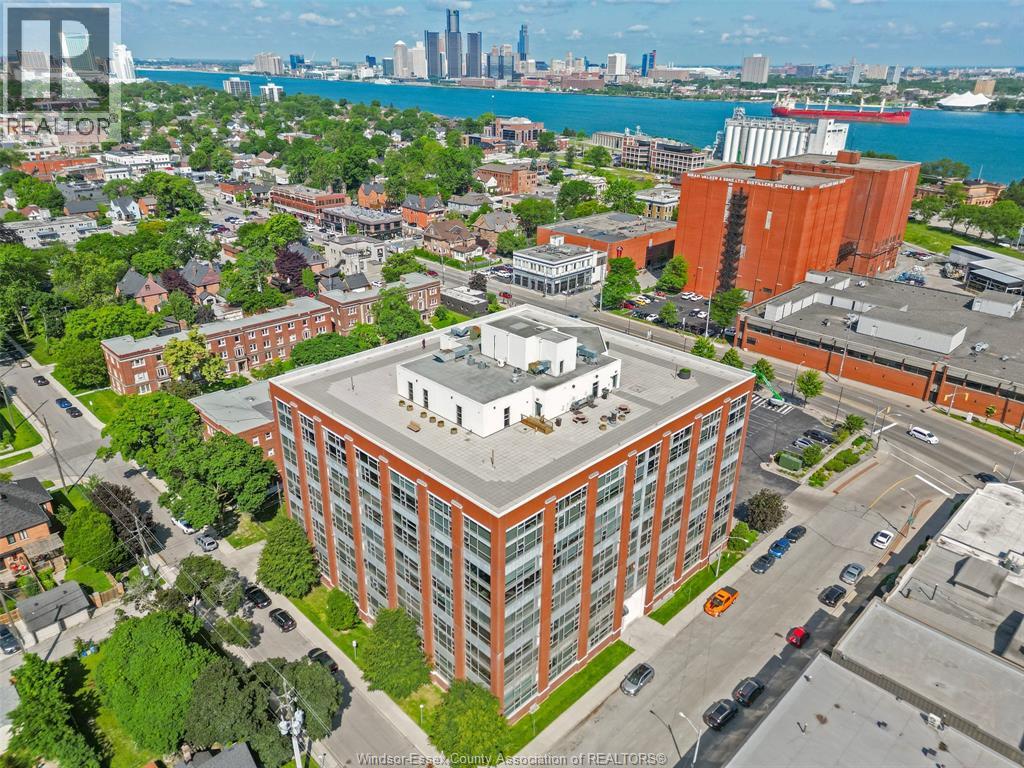
Experience urban luxury at its finest in this spectacular 3-bedroom, 3-bathroom industrial chic condo. Soar into luxury with breathtaking 17-foot floor-to-ceiling windows, that flood the entire main living space with natural light.Featuring 3 bedrooms and 2.5 baths. Marvel at the stunning contrast of exposed brick and sleek concrete accents that give this condo its true loft character. Never stress about parking with one secure underground parking space and one highly convenient spot right on the main deck.Unmatched convenience with your private storage locker located on the same floor as your unit, no long elevator trips required to access your seasonal gear.Walk out your door directly into Windsor's premier culinary district, packed with trendy microbreweries, artisanal coffee shops, boutique shopping, and award-winning restaurants. Seller willing to pay out all rental contracts prior to closing, furnace, air conditioner and hot water tank. Status certificate is available. (id:15069)
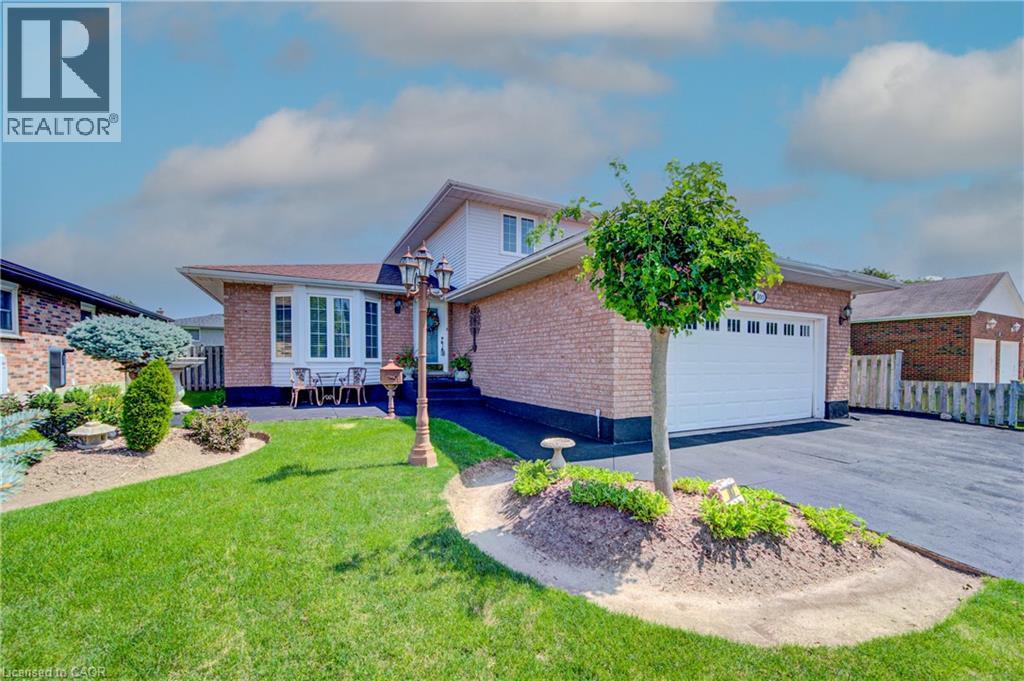
Welcome to 103 Southwood Drive, Cambridge. This attractive single-family home features an oversize main floor footprint with many updates including premium flooring, newer doors and nickel finish hardware, high baseboards, California shutters, crown moulding, updated lighting and light switches, and it is in excellent condition. There is a large living and dining room, a sunken family room with sliders to a large fenced yard with a huge concrete patio – perfect for family gatherings and entertaining. The updated laundry with modern washer and dryer, and a 2 pc bathroom are on this level and there is also a full bedroom which could easily serve as an office/guest space when needed. The heart of the home, the kitchen, is thoughtfully laid out and features a peninsula and modern cabinets with updated stainless appliances for informal dining. Unwind in the family room, where the inviting warmth of a fireplace creates an ideal setting for relaxation. There is an inside entrance to the double car garage with insulated garage door, and an outside door for convenient lawnmower access. The basement is partially finished with a huge rec room and an additional room currently used as a bedroom with lots of possibilities for this space such as a private craft/sewing room or even a workshop. Upstairs are 3 good sized bedrooms and the principal bedroom features a walk -in closet and a full 3 piece ensuite. There is an additional 4 piece main bathroom with glass shower doors on this level.. Discover the possibilities that await in this meticulously maintained property; Come and see for yourself. (id:15069)
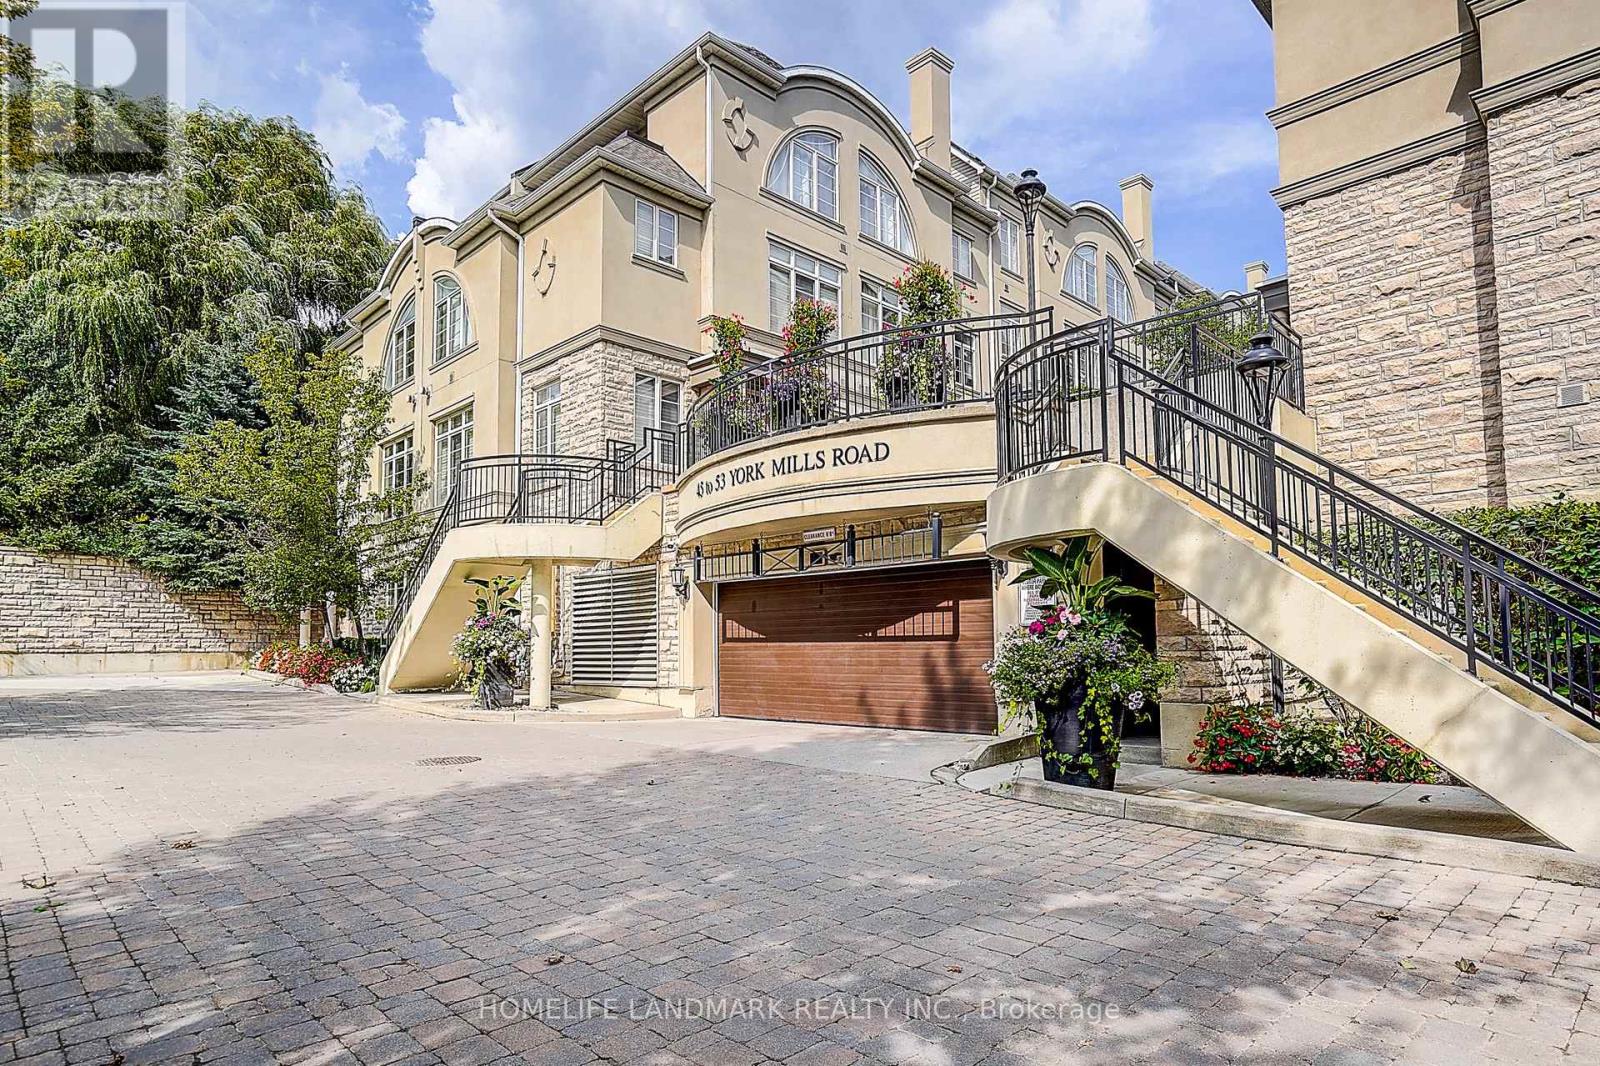
Magnificent 3Brm Townhouse In Prestigious Hogg's Hollow Area! C12 , close to Bridle path. High-End Interior Finishings Feat Hardwood Flrs, Pot Lights & Crown Mouldings Thru-Out. Elegant Open Concept Liv/Din Rm W/ Fireplace & California Shutters. Private Mstr Suite W/ Luxurious 5Pc Ensuite (Jacuzzi) & W/I Closet W/ Organizer. Gourmet Kitchen W/ Granite Counters & Upgraded Cabinets. Steps To York Mills Subway, Yonge St & Mins To Hwy 401. Top School District! (id:15069)
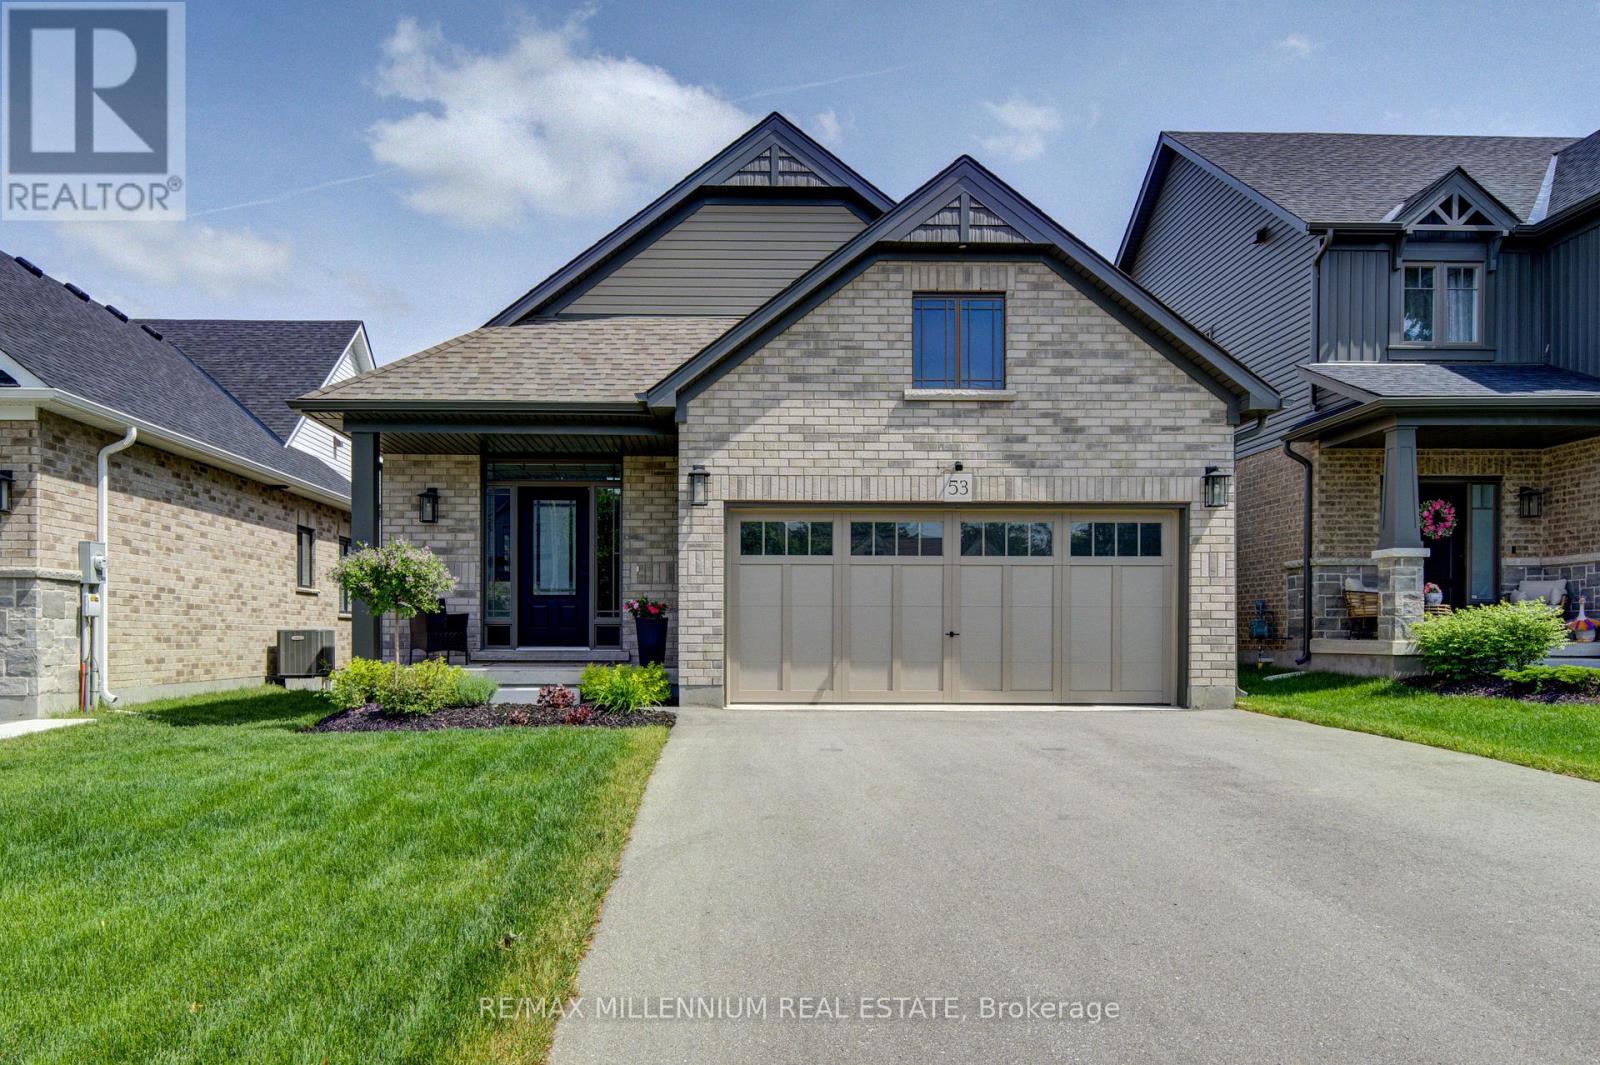
Welcome to 53 Uplands Drive, where modern living meets small-town charm in the exciting new Devonleigh community of Markdale, Ontario. Discover this beautifully designed Everton model, offering over 2,000 sq. ft. of finished living space with a thoughtfully planned layout, stylish finishes, and plenty of room for the whole family. This south-facing home is filled with natural light and offers the perfect blend of comfort, functionality, and modern convenience. Step inside to a bright, welcoming open-concept main floor featuring spacious principal rooms and large windows that create an inviting atmosphere throughout. With 3 bedrooms, there is plenty of space for family, guests, or a dedicated home office. The finished walkout lower level is a standout feature, offering a generous recreation room, full bathroom, and dedicated laundry room. Walk directly out to the backyard and enjoy the flexibility this additional living space provides, perfect for entertaining, relaxing, working from home, or accommodating guests. Outside, the fully fenced backyard offers a private space to enjoy the outdoors, while central air conditioning and an EV charger add to the home's modern conveniences. Located in Devonleigh's newest Markdale community, this home is ideally positioned close to the new Markdale Hospital, new school, and community park, making it an excellent choice for families, professionals, retirees, and anyone looking to enjoy the benefits of a growing community. Markdale offers the best of both worlds-a welcoming small-town atmosphere surrounded by the natural beauty of Grey County, with year-round opportunities for hiking, cycling, skiing, golf, and outdoor recreation. A modern home, a growing community, and a location with an exciting future, 53 Uplands Drive is an opportunity not to be missed. (id:15069)
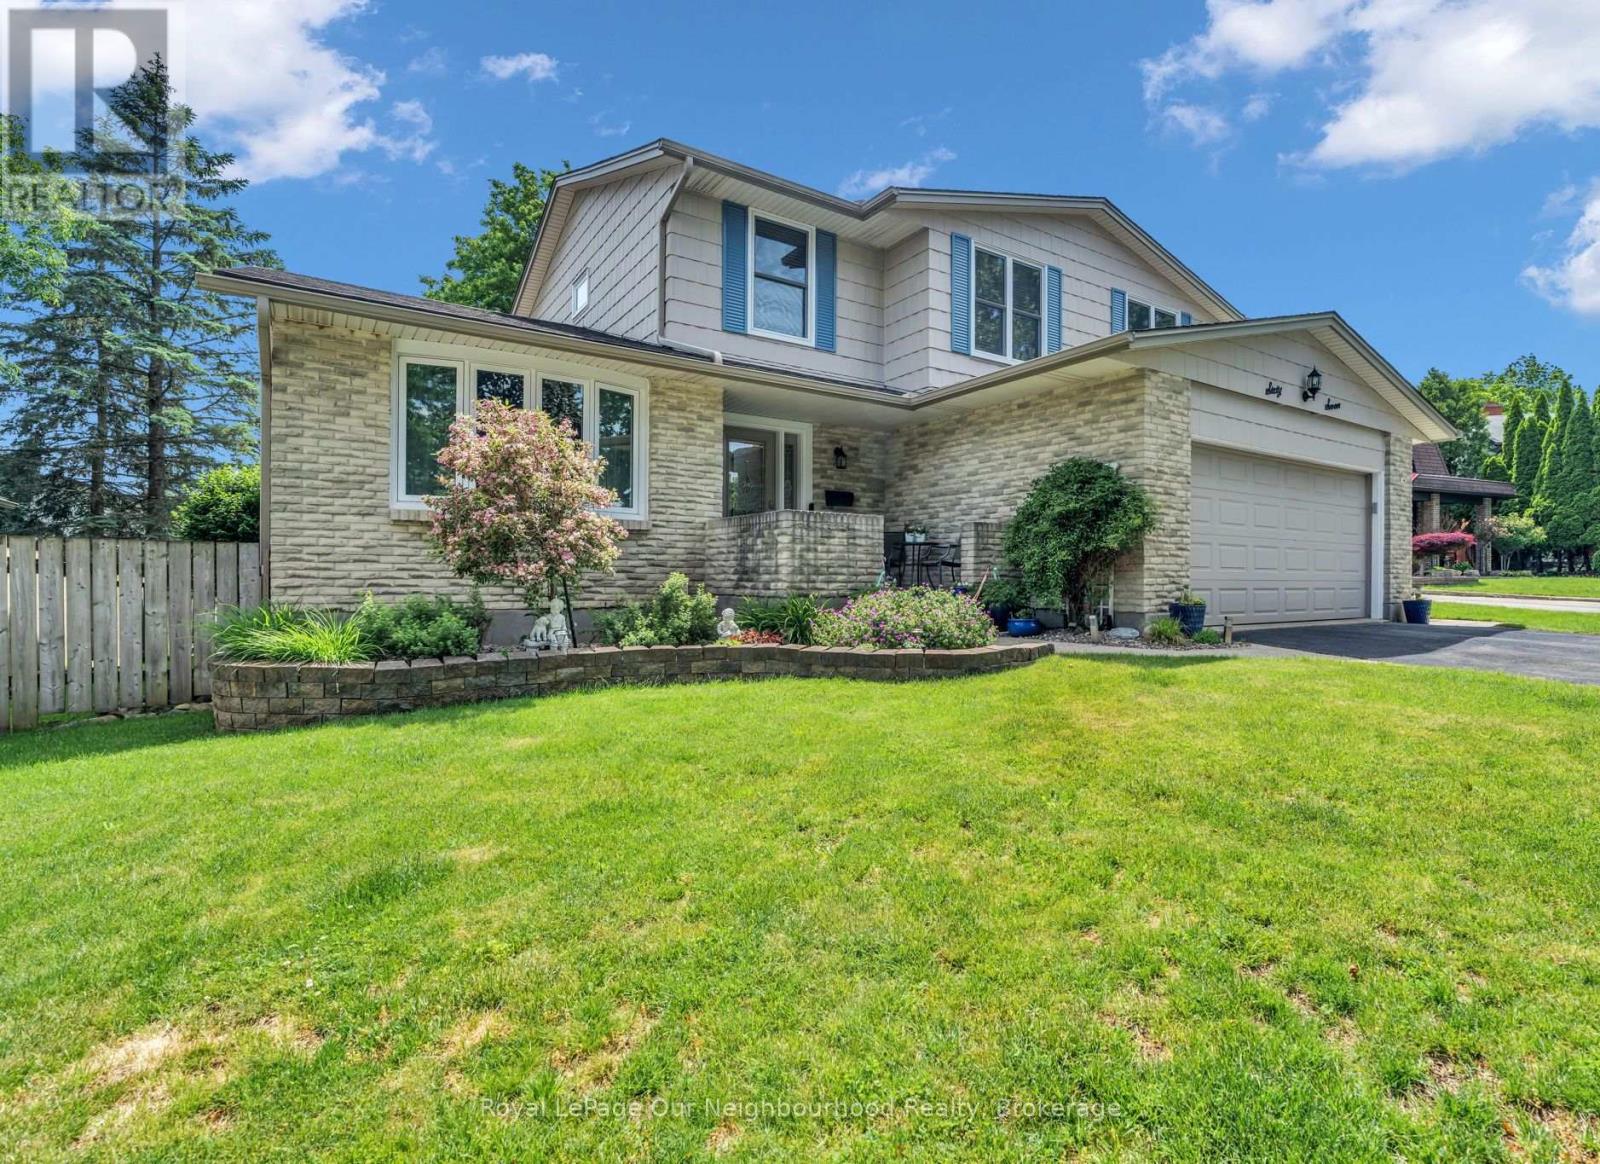
Welcome to 67 Barlett Crescent! This beautifully updated 4 bedroom, 3.5 bathroom home offers approximately 3,000 sq ft of finished living space and is perfectly designed for modern family living. The spacious layout features generous rooms, an updated kitchen and numerous recent improvements throughout the home. The fully finished basement provides valuable additional living space, complete with updated flooring, bathroom and kitchenette, making it ideal for a recreation room. You will find another games room/office, with the potential of being a 5th bedroom. Recent upgrades include renovated bathrooms(2026), exterior painting(2025) updated interior doors throughout, a new A/C unit(2024) and a replaced roof(2017), offering peace of mind for years to come. The double-car garage and ample living space provide both convenience and functionality for growing families. Located in a desirable London neighborhood, this come offers a great lot that is close to schools, parks shopping, restaurants, recreational facilities and major commuter routes. Combining space, comfort, and extensive updates, this move-in ready property presents an outstanding opportunity to enjoy family living in a sough-after community. (id:15069)
Welcome to 63 Robinglade, a beautifully maintained waterfront home on the scenic Nonquon River with direct access to Lake Scugog and the Trent-Severn Waterway. Offering the perfect blend of privacy, comfort and year-round recreation, this exceptional property provides an incredible waterfront lifestyle just minutes from Port Perry. Set well back from the road on a beautifully landscaped lot surrounded by mature trees and perennial gardens, the home offers outstanding curb appeal and exceptional privacy. Enjoy summers by the fully fenced inground pool, relax in the bright sunroom, or entertain on the spacious composite deck overlooking the picturesque backyard.Boating enthusiasts will appreciate the new composite dock, docking system and marine railway/boat lift, making it easy to launch, dock and enjoy life on the water.Inside, the bright main floor offers a spacious living and dining room combination, while the eat-in kitchen with newer cabinetry opens seamlessly to the inviting family room, where a gas fireplace creates the perfect gathering space. A walkout from the kitchen leads to the deck overlooking the beautifully landscaped backyard and inground pool. A 2-piece powder room completes the main level. Upstairs, you'll find four generous bedrooms and a functional 4-piece family bathroom.The fully finished lower level provides even more living space with above-grade windows, a cozy recreation room warmed by a gas stove, a fifth bedroom, a 3-piece bathroom, a spacious laundry room with walkout to the backyard, and abundant storage.Additional updates include an electric vehicle charger (2025).Whether you're entertaining family and friends, spending the day on the water, enjoying the pool, or simply unwinding in your own private oasis, 63 Robinglade offers an exceptional waterfront lifestyle in one of Scugog's most desirable communities. (id:15069)