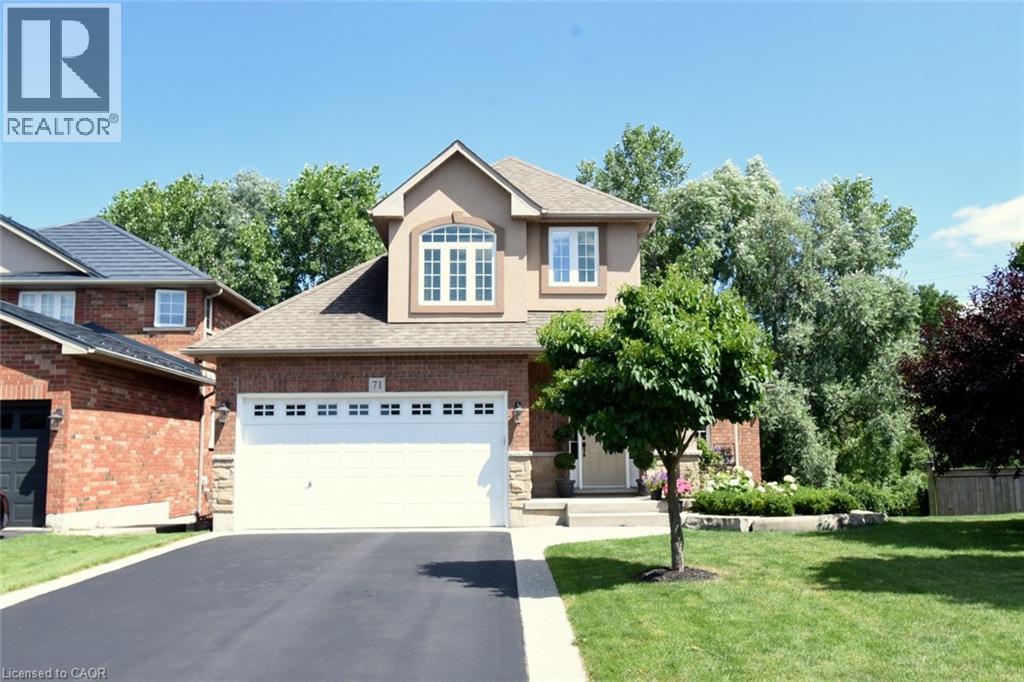
Welcome to this exceptional bungaloft tucked away on a quiet, private court, offering the perfect blend of luxury, space, and versatility. Situated on a premium lot backing onto beautiful green space, this home features a sought-after main-floor primary bedroom with a private ensuite, along with the convenience of main-floor laundry. The upper level offers two spacious bedrooms and a full bathroom, making it ideal for family or guests. The professionally finished walkout basement is perfect for multi-generational living or an in-law suite, complete with two additional bedrooms, a separate kitchen, a cozy fireplace, a full bathroom, its own laundry, and private walkout access. Enjoy outdoor living on the expansive deck overlooking the peaceful greenspace, providing privacy and picturesque views. This rare offering combines an unbeatable location, flexible living space, and exceptional value. (id:15069)
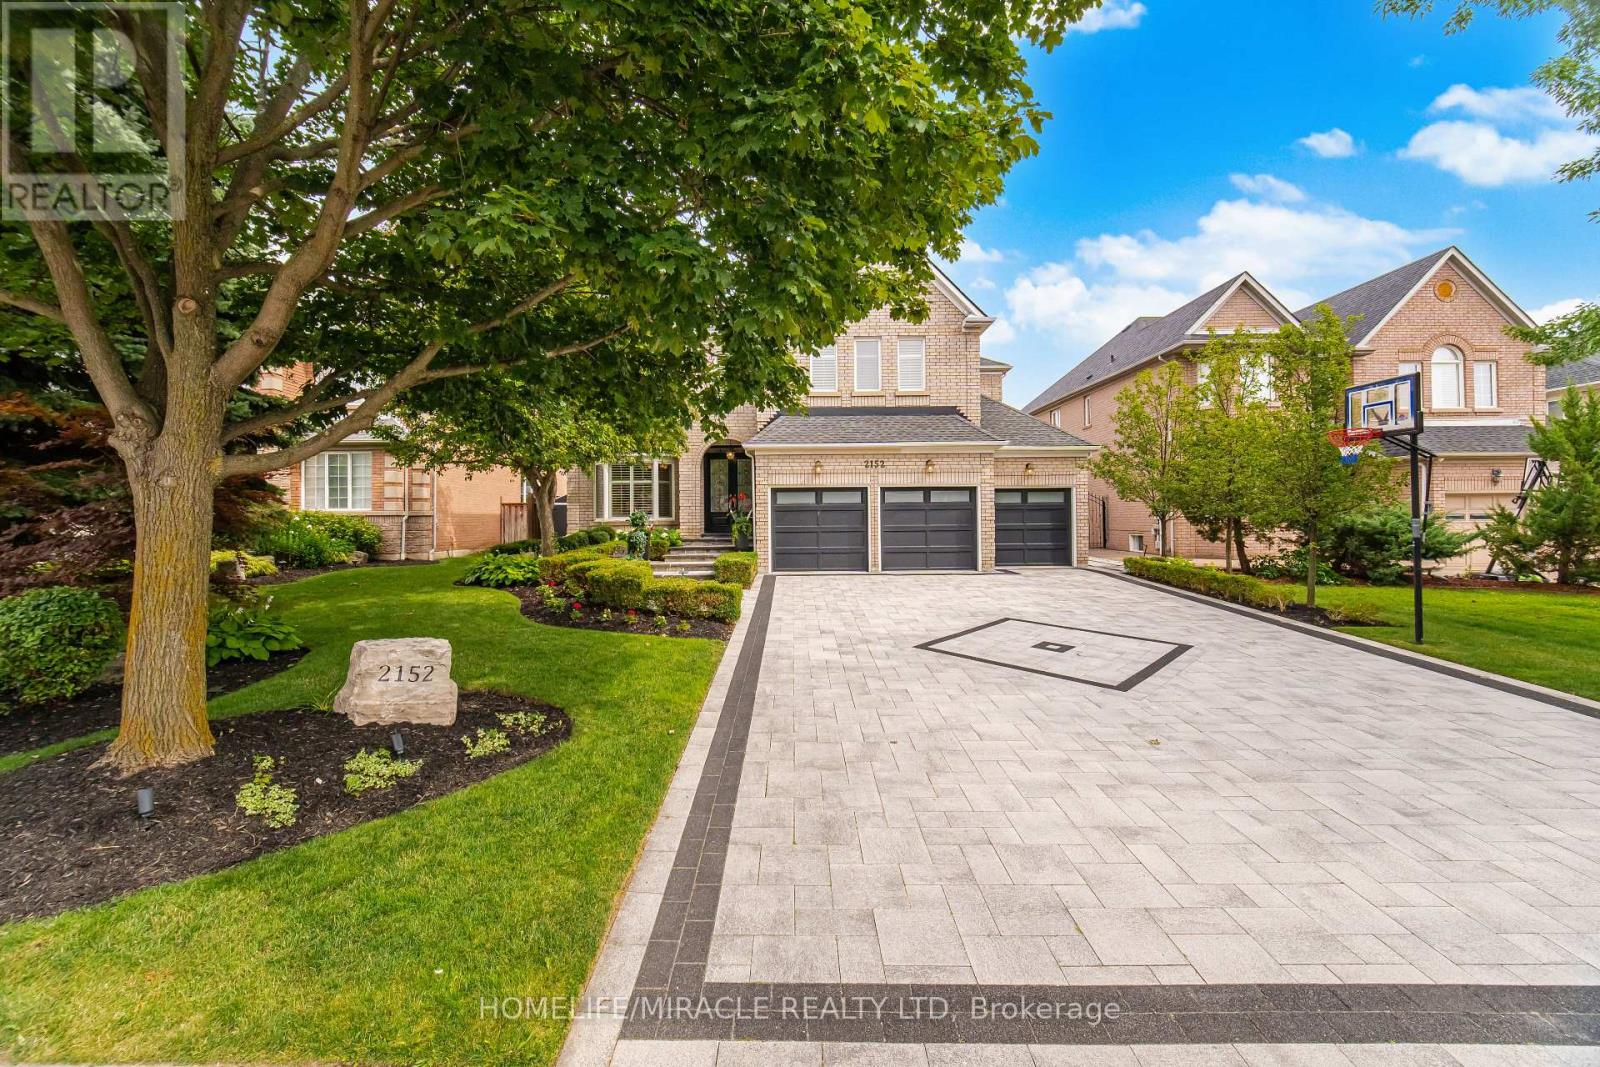
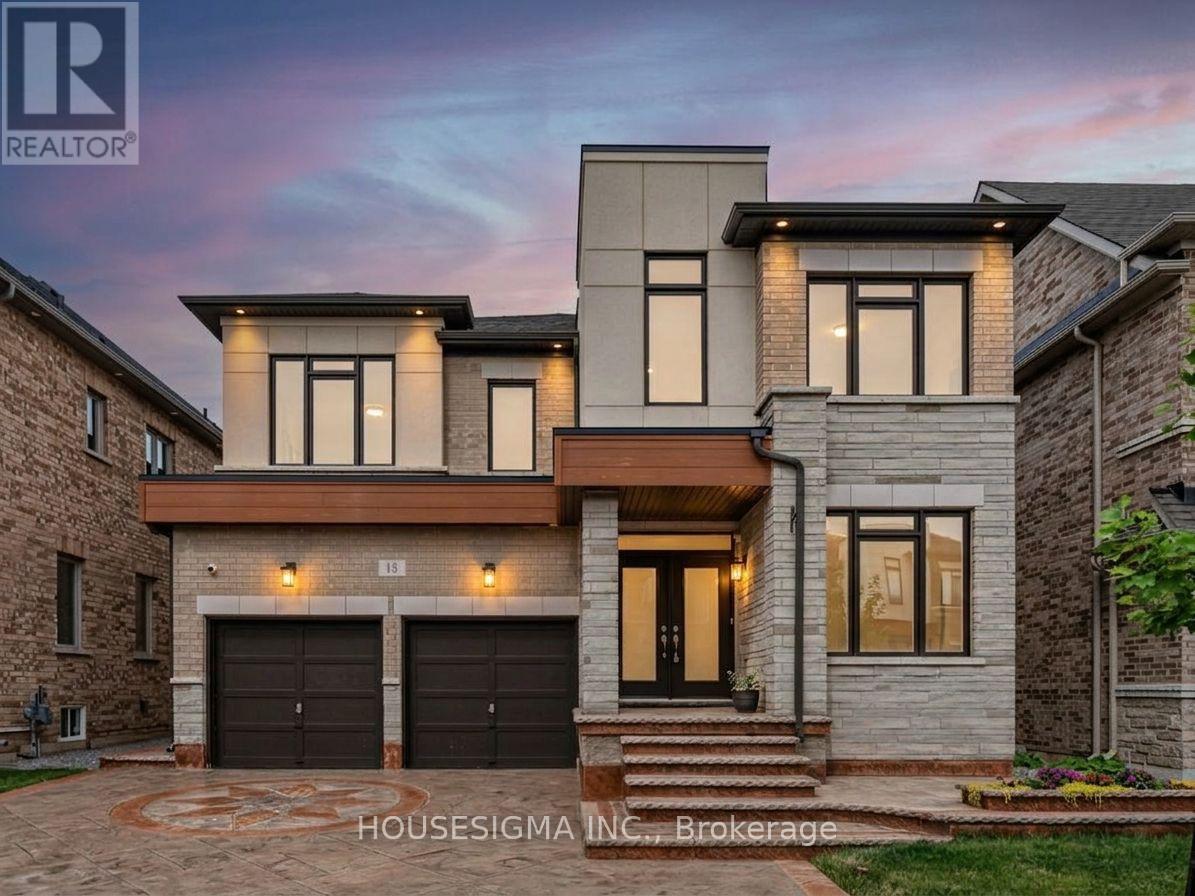
Presenting 2152 Manor Hill Dr., an exceptional luxury residence in the prestigious Credit Mills community. Set on a professionally landscaped premium lot, this remarkable home offers approximately 6,700 sq. ft. of refined living space, blending timeless elegance with modern smart home technology. A grand D/D entry opens to an impressive foyer, formal Living and Dining Rms, a spacious family Rm, Office, and rich hardwood flooring with smooth ceilings throughout. The gourmet chef's kitchen is beautifully appointed with Sub-Zero and Wolf appliances, a Miele dishwasher, granite countertops, custom cabinetry, and overlooks the spectacular backyard. Custom millwork, wainscoting, and a marble fireplace enhance the home's sophisticated design. The upper level offers Five spacious bedrooms (One bedroom presently as Large Dressing Rm) and five luxurious bathrooms, highlighted by a stunning primary retreat featuring a sitting area, spa inspired 6 PC ensuite, Custom Dressing RM, W/I Closet, built-in 5.1 surround sound, and wall-mounted TV. A private guest suite includes its own ensuite, while two additional bedrooms share a semi-ensuite and feature walk-in closets. Designed for effortless living and entertaining, the home features a Control 4 Smart Home System, integrated security, central vacuum, a dedicated H/T with a 105" Screen Innovations screen, 3D projector, Premium Surround Sound, and a 75" Sony TV. The resort-inspired backyard showcases a built-in Weber BBQ, Twin Eagles beverage refrigerator, dramatic waterfall, private putting green, N/G Fire Pit, Outdoor Speakers, Rain Bird irrigation, premium stone patio and driveway, and professionally designed landscaping. Custom Built Gazebo is the game Changer. Just minutes from Credit Valley Hospital, Erin Mills Town Centre, with convenient access to Major Highways , and within the catchment for the highly regarded John Fraser SS and St. Aloysius Gonzaga SS. A rare Opportunity to Own one of Credit Mills Finest Luxury Homes. (id:15069)
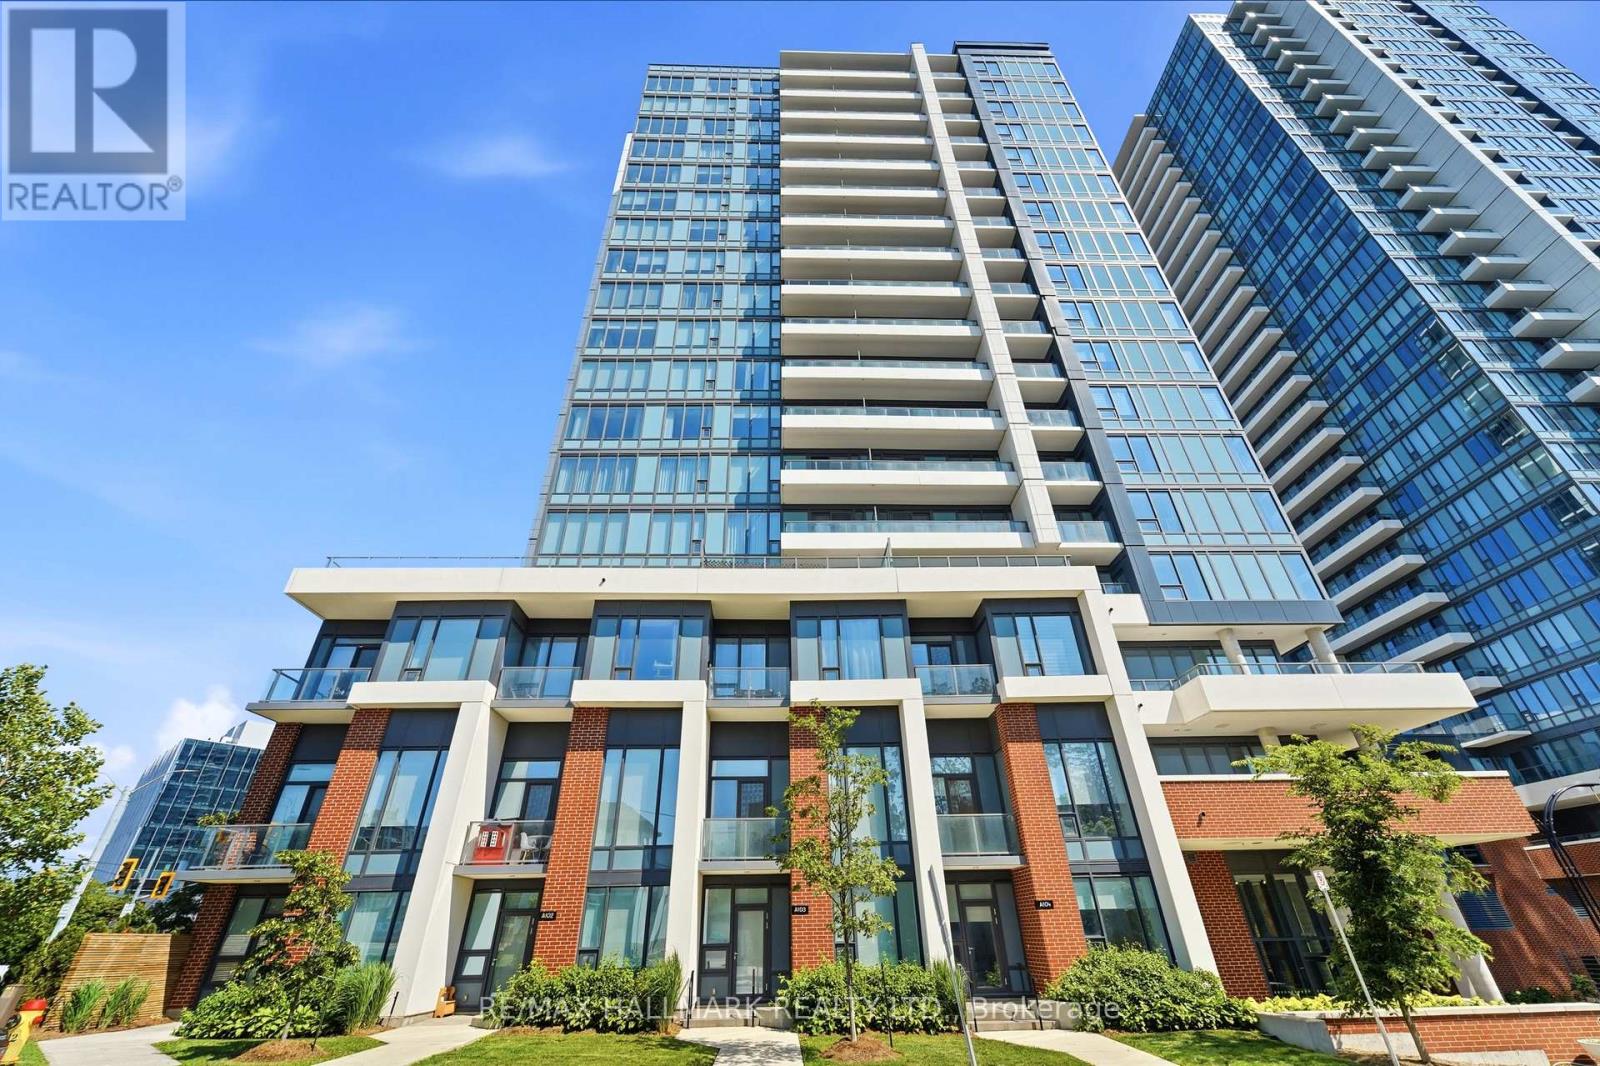
**Suite comes with a rare, pre-approved short-term occupancy/Airbnb license** Welcome to Station Park, one of Kitchener's premier condo communities in the heart of the Innovation District. This modern 1-bedroom, 1-bathroom suite with 1 storage locker and 1 underground parking space features a bright open-concept layout, contemporary finishes and stainless steel appliances. Ideally located just steps to Google Canada, Communitech, Deloitte, Kitchener GO Station, VIA Rail, ION LRT, Downtown Kitchener, Victoria Park, restaurants, cafes, shopping, and entertainment. Quick access to Highway 7/8 makes commuting throughout Waterloo Region and the GTA effortless. Residents enjoy exceptional amenities, including a fitness centre, Peloton room, swimming pool, party room, co-working lounge, outdoor BBQ and lounge areas, concierge, and visitor parking. Perfect for first-time buyers, professionals, downsizers, or investors seeking a stylish home in one of Waterloo Region's fastest-growing and most connected neighbourhoods. (id:15069)
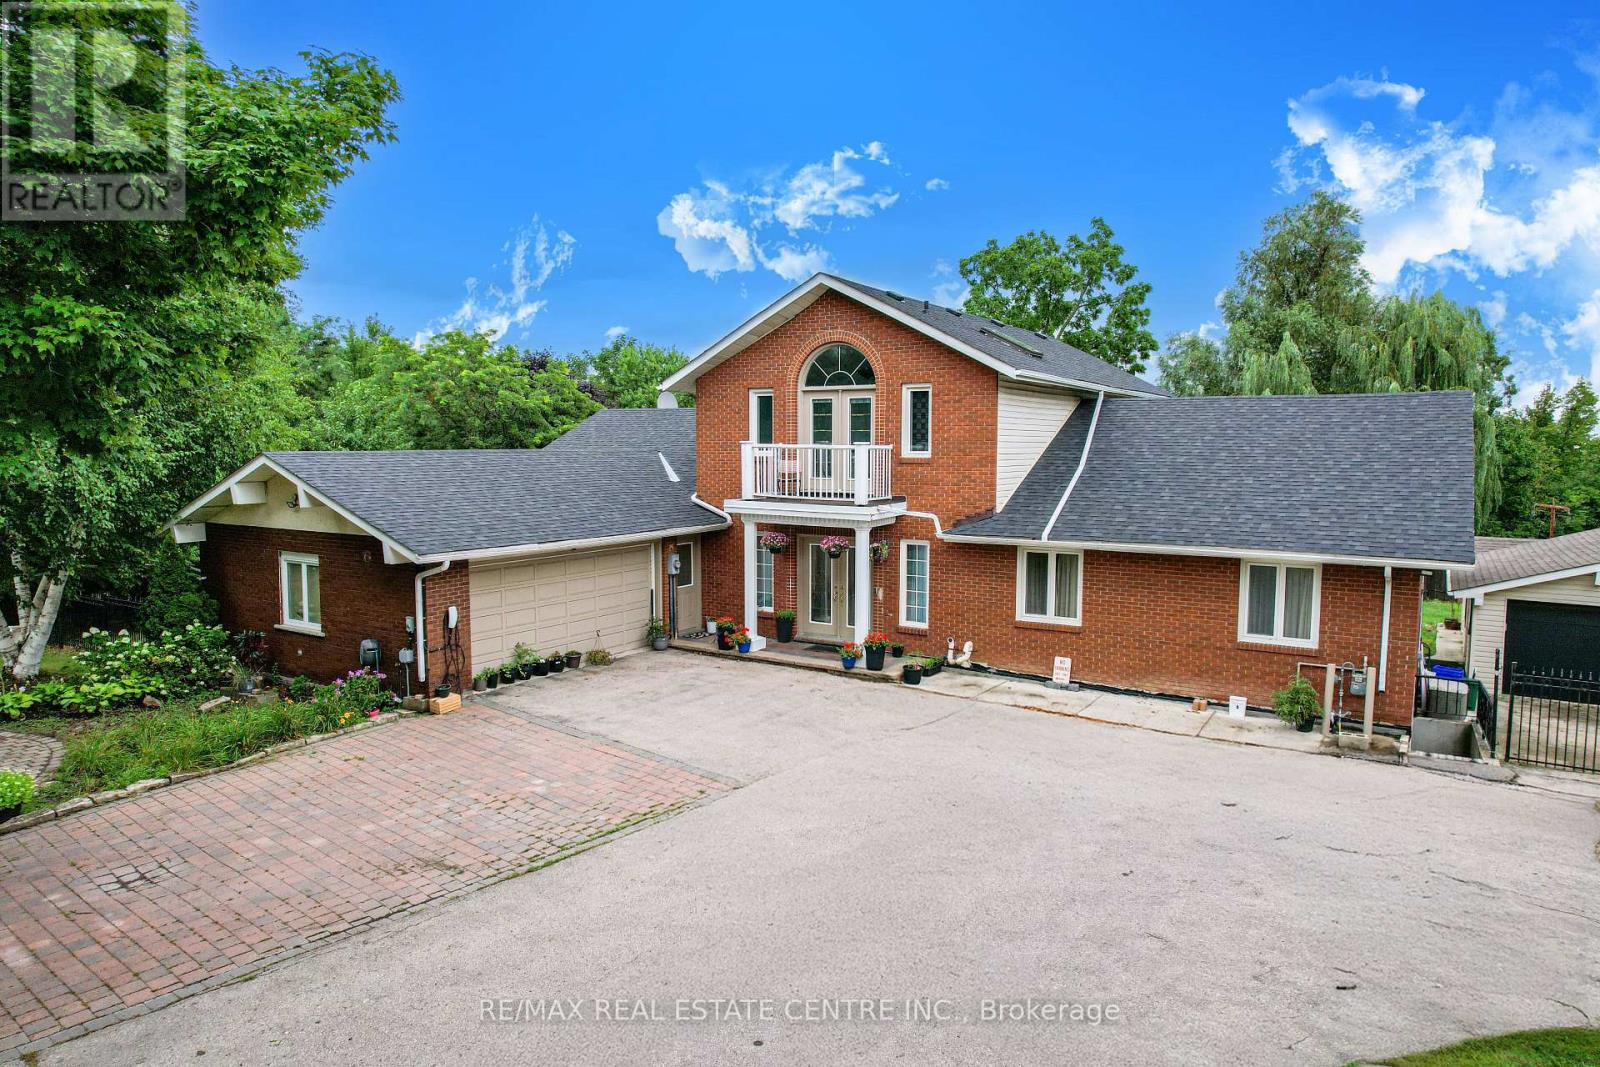
Discover a truly one-of-a-kind country estate nestled within the city on a rare 0.63-acre property, only 5 minutes from downtown Milton and just 2 km from Hwy 401. Boasting more than 6,200 sq. ft. of beautifully finished living space, this extensively renovated residence offers 6+2 bedrooms, 6 bathrooms, premium hardwood flooring, porcelain tile, quartz countertops, and over $200,000 in quality upgrades.Perfectly suited for large or multi-generational families, the home features three fully equipped kitchens, two separate basement entrances, a dedicated home office, generous parking, and excellent income potential. The thoughtfully designed layout provides an ideal balance of spacious family living and private retreats, making it equally suitable for entertaining, accommodating extended family, or creating independent living spaces. Large principal rooms, abundant natural light, and quality finishes throughout reflect true pride of ownership and exceptional craftsmanship.Step outside to your own private oasis featuring a 16' x 35' concrete swimming pool, mature trees, expansive green space, and a peaceful setting that offers unmatched privacy. Whether you're hosting family gatherings, enjoying summer evenings by the pool, or simply relaxing in the tranquil surroundings, this property delivers a lifestyle rarely found within city limits. Combining the charm of country living with the convenience of nearby shopping, schools, restaurants, and major commuter routes, this exceptional estate presents a rare opportunity to own one of Milton's most distinctive and spacious properties. (id:15069)
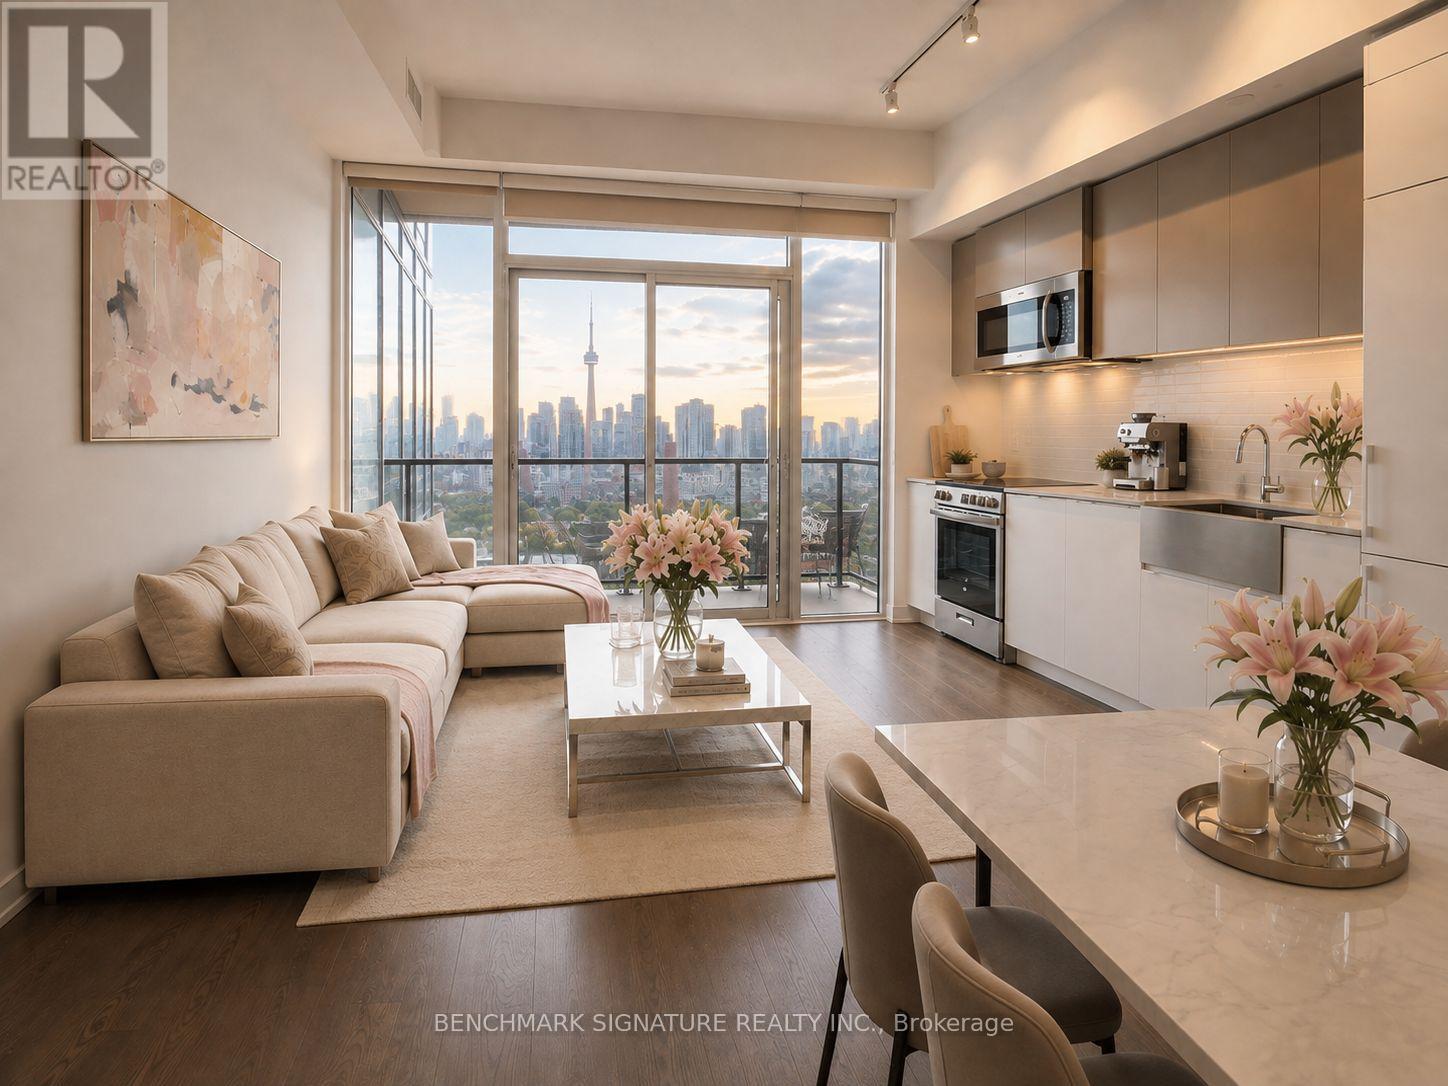
Wake Up To Breathtaking Unobstructed CN Tower Views In This Beautifully Designed Lower Penthouse 1 Bedroom + Den. Featuring 10-Ft Ceilings, Iconic CN Tower Views. Effortless Lower Penthouse Living.The Spacious Living Area Opens To A Large Private Balcony, Perfect For Morning Coffee Or Evening Unwinding. The Versatile Den Easily Fits A Bed, Making It Ideal As A Second Bedroom, Guest Room, Or Home Office. Complete With A Generous Primary Bedroom, Wall-To-Wall Closet, Spa-Inspired Bathroom, And In-Suite Laundry.Enjoy Premium Amenities Including A Fitness Centre, Party Room, Entertainment Lounge, And 24-Hour Concierge. Ideally Located At King & Dufferin, With TTC At Your Doorstep And Just Minutes To Liberty Village, Queen West, The CNE, BMO Field, Parks, Shopping, Restaurants, And Easy Access To The Gardiner Expressway. Photos Are Virtually Staged For Illustration Purposes Only. Actual Unit May Be Better Than Images Shown.Brokerage Remarks (id:15069)
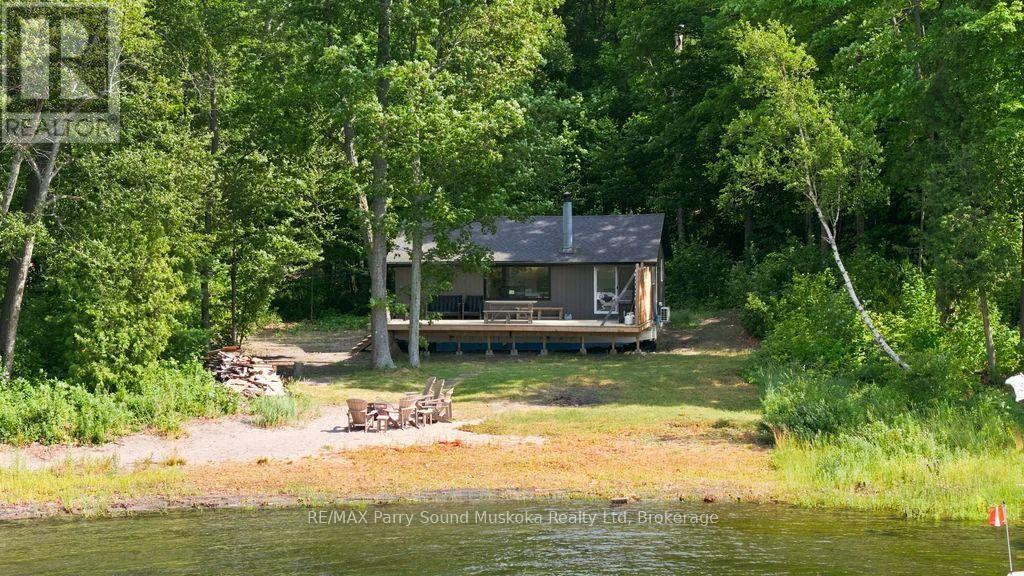
Charming, 3-bedroom, bungalow cottage on Parry Island (First Nations) on pristine Georgian Bay with sand beach shoreline. Great boating, fishing & swimming.Spectacular, long exposure. Gentle walk-in entry for children,pets.Short boat ride to Killbear Provincial Park, explore the world-famous 30,000 Islands,restaurants,picnic destinations & endless exploration.The warm & inviting cottage is newly renovated/updated. Wood stove, insulated ceilings and walls, heat pump.A few of your finishing touches will complete the canvas. The open-concept living,dining & kitchen feature, waterfront windows bringing in plenty of light & a walkout to deck. Newer septic system,fibre optic available from the road.Visit Parry Sound for dining,shopping,the Charles W.Stockey Centre,Bobby Orr Hall of Fame,festivals & entertainment.Incredible wildlife in the area. A wonderful cottage association & unforgettable sunsets that fill the sky and sun all day. Land leased, the cottage is owned.Lease payment just under $3600/year (id:15069)
Rare Investment Opportunity In The Heart of Roncesvalles! This meticulously maintained 4-unit semi-detached residence at 17 Howard Park Ave offers an incredible mix of character and modern updates. Featuring four 1 bedroom suites, each boasting high ceilings, ample natural light, and premium finishes. Uniquely equipped with a private 1-car garage plus additional exterior driveway parking (2 Spaces Total) - a rare find in Roncy! Steps to High Park, the TTC, and vibrant shops off Roncy. High Efficiency Furnace and upgraded 3 & 4-piece bathrooms throughout. Unbeatable location with high rental demand and premium walk score. Don't miss this chance to own a cornerstone property in one of Torontos's most coveted pockets. EXTRAS: 4 Fridges, 4 Stoves, 2 Dishwashers, 1 Washer & Dryer. All Existing Electrical Light Fixtures and Window Coverings. (id:15069)
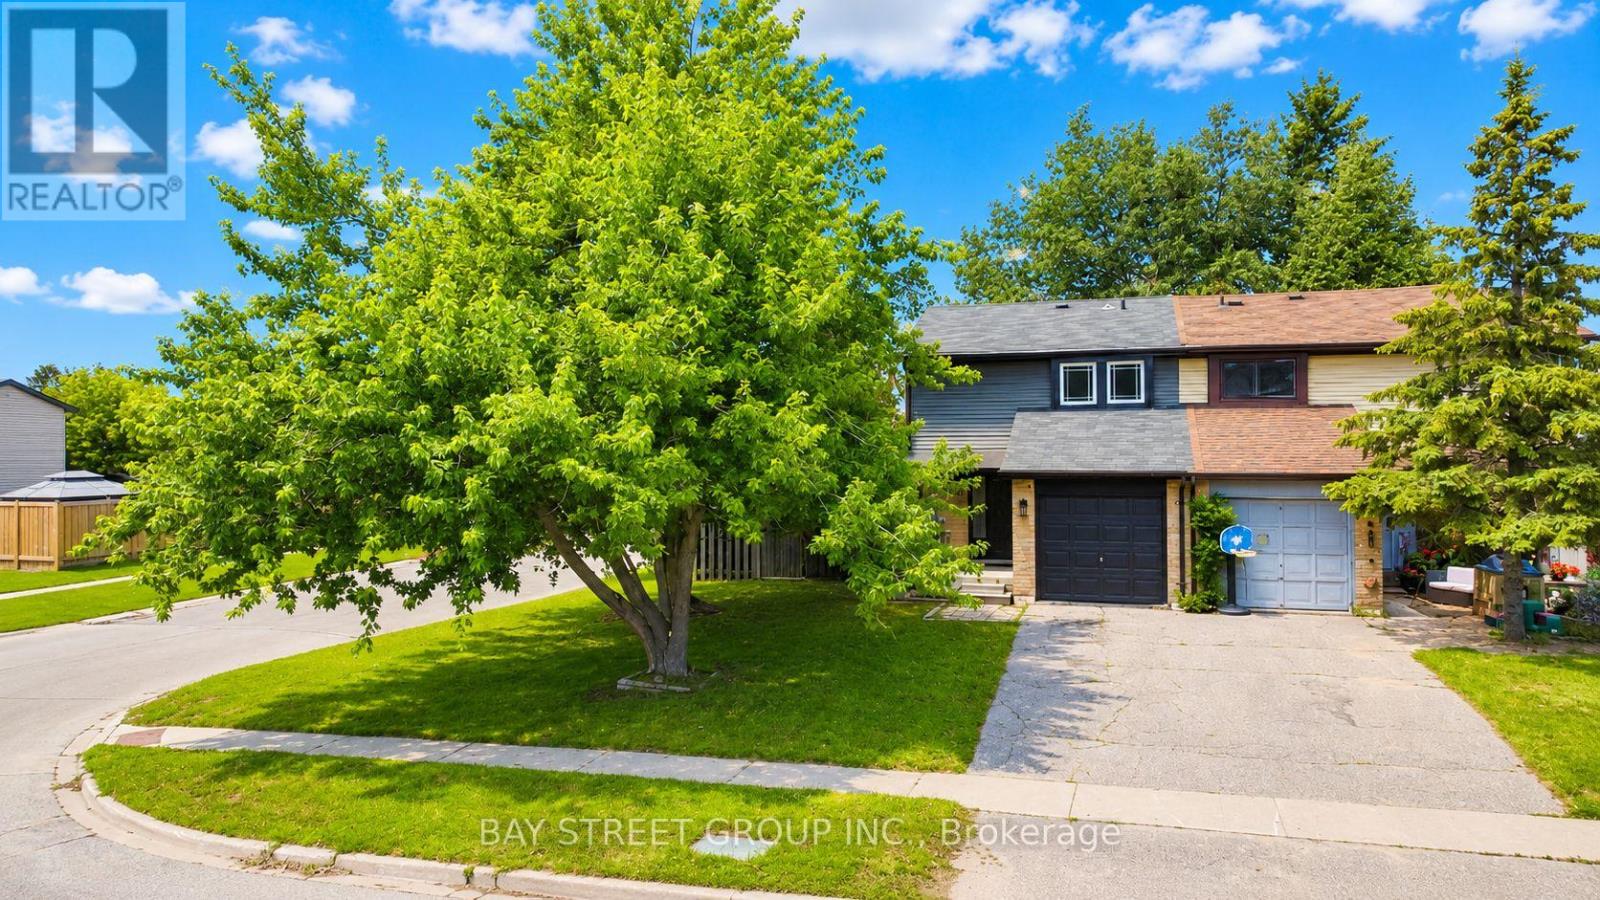
Welcome to this beautifully renovated freehold townhouse in the heart of Barrie's family-friendly Letitia Heights! Situated on a rare corner lot with double frontage, this move-in-ready home offers the perfect combination of style, comfort, and value with no monthly maintenance fees. | Completely renovated in 2023 from top to bottom, this home has been thoughtfully updated with quality finishes and major mechanical upgrades, including a new furnace (2023), hot water tank (2023), water softener (2023), EV charger in the garage (2023), heat pump (2024), new refrigerator (2025), and upgraded attic insulation (2026), giving you peace of mind for years to come. | The bright open-concept main floor is ideal for everyday living and entertaining. The modern kitchen features a large island, sleek countertops, stainless steel appliances, and plenty of cabinetry, flowing seamlessly into the spacious living and dining areas with a walkout to a large deck overlooking the fully fenced backyard, perfect for kids, pets, family gatherings, and summer BBQs. | Upstairs, you will find three generous bedrooms, including a spacious primary bedroom with a large closet, along with a beautifully updated 4-piece bathroom. The finished basement provides valuable additional living space with a recreation room, a second full 4-piece bathroom, and endless possibilities for a home office, gym, media room, or play area. | Located just steps to Lampman Lane Park, splash pad, community centre, Andrew Hunter Public School, shopping, restaurants, parks, and everyday amenities. Minutes to downtown Barrie, Centennial Beach, Barrie's waterfront, walking trails, Barrie Transit, and convenient Highway 400 access. | Whether you are a first-time buyer, growing family, or investor, this beautifully updated freehold home is a fantastic opportunity to enjoy modern living in one of Barrie's most established and welcoming neighbourhoods. Just move in and start making memories! Come and stay today! (id:15069)
Amazing Brand New Fully Renovated And Upgraded Custom Made Home!!! Many New Appliances And Windows. Brand New Porcelain And Hardwood Floor In Main And 2nd Floor. Super spacious family room. New Laminate Floor In Basement. New Gas . High-Ranking Schools. Quite Cul-De-Sac. Walking Distance To Shops, Restaurants And Public Transits. **EXTRAS** Fridge, Dishwasher, Washer & Dryer, Ac, Elfs (id:15069)
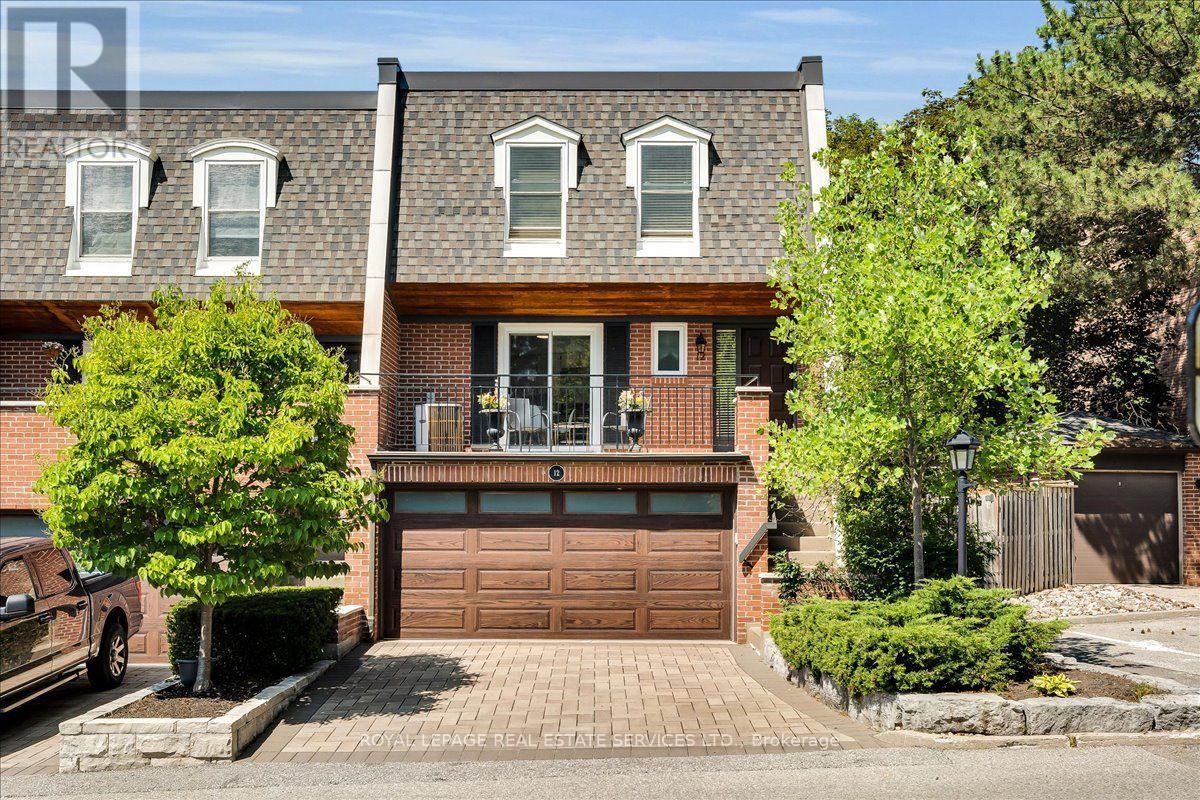
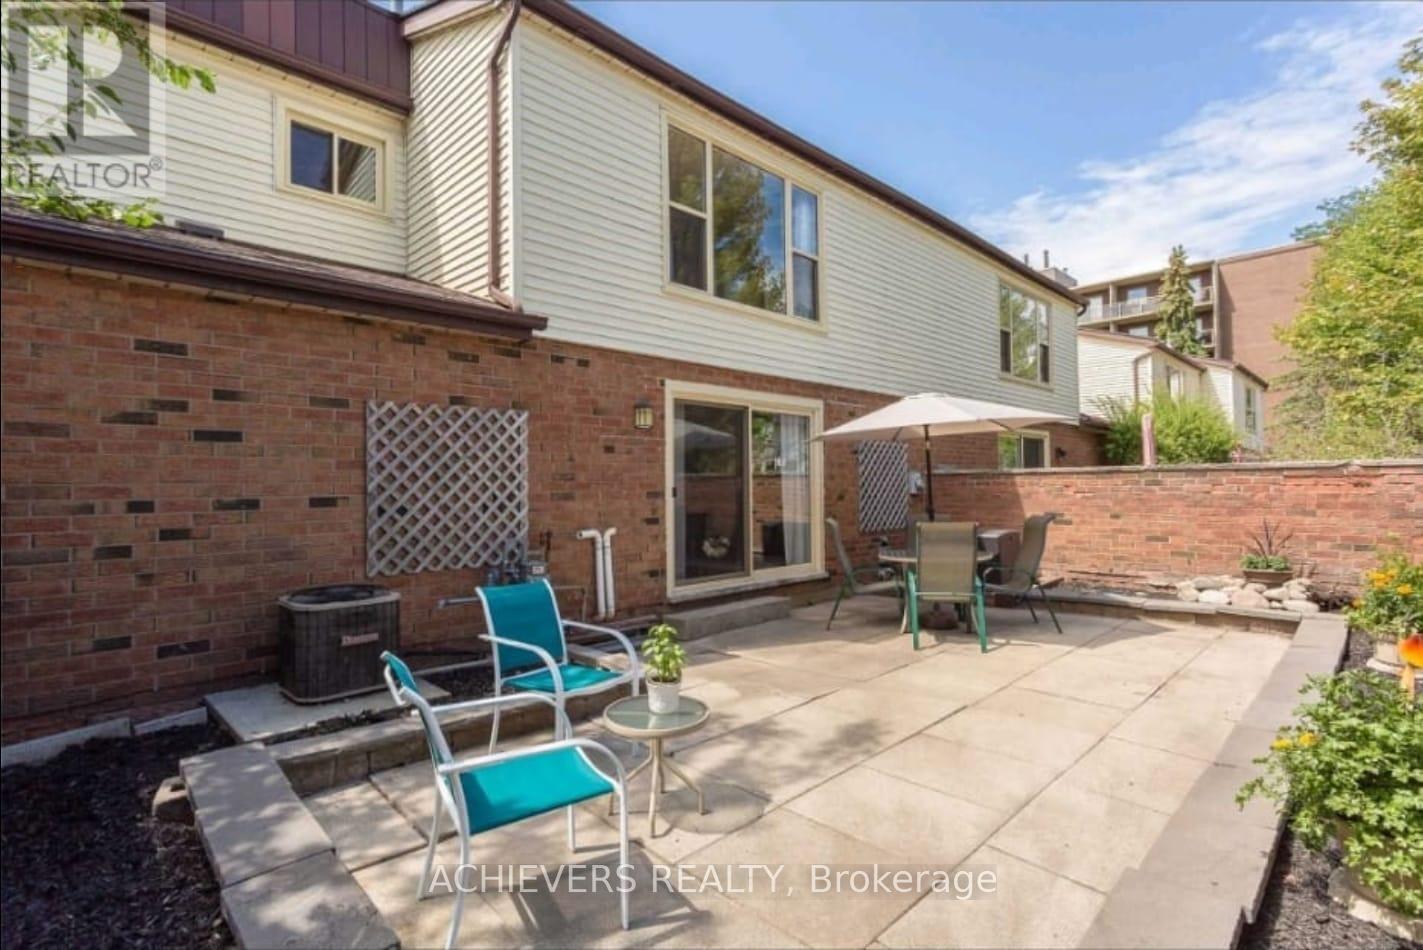
Welcome to this exceptional 2-storey, 3-bedroom, 3-bathroom townhome, privately situated on a premium corner lot in Thornhill's coveted German Mills. The exterior boasts stunning curb appeal featuring a pristine interlocking 2-car driveway, double garage, and an elevated terrace with sweeping neighborhood views. The main floor features a bright, eat-in kitchen with stainless steel appliances and a walk-out to the large terrace, perfect for outdoor dining. A quaint dining room with hardwood flooring and elegant crown moulding flows seamlessly into an expansive living room designed for effortless entertaining. The living room includes hardwood floors, crown moulding, a cozy fireplace, and a walk-out balcony providing stunning, private ravine views. A 2-piece powder room completes the main level. Upstairs, the large primary bedroom retreat offers a relaxing fireplace, a private 3-piece ensuite, and its own walk-out balcony overlooking the lush greenery. Two additional spacious bedrooms with ample closet space, and a full 3-piece bathroom complete the second floor. The fully finished lower level provides additional living space, including a separate entrance from the garage, a recreation room, a dedicated office/laundry room, and storage capacity. A seamless walk-out from the recreation room invites you to a professionally landscaped, private backyard oasis backing onto the mature, majestic ravine. Enjoy commuter convenience with rapid access to Highways 404, 407, 401, the DVP, and 50+ York Rapid Transit (YRT) transit stops. Indulge in shopping at CF Markville and The Shops on Steeles. Access to top-rated schools including: German Mills Public School, Thornlea Secondary School, St. Francis Xavier CES (English and French Immersion), St. Michael Academy CES (Elementary Regional Arts School), St. Robert Catholic High School, Amberson High School, and Bayview Glen. This dynamic, family-friendly community truly offers it all! (id:15069)
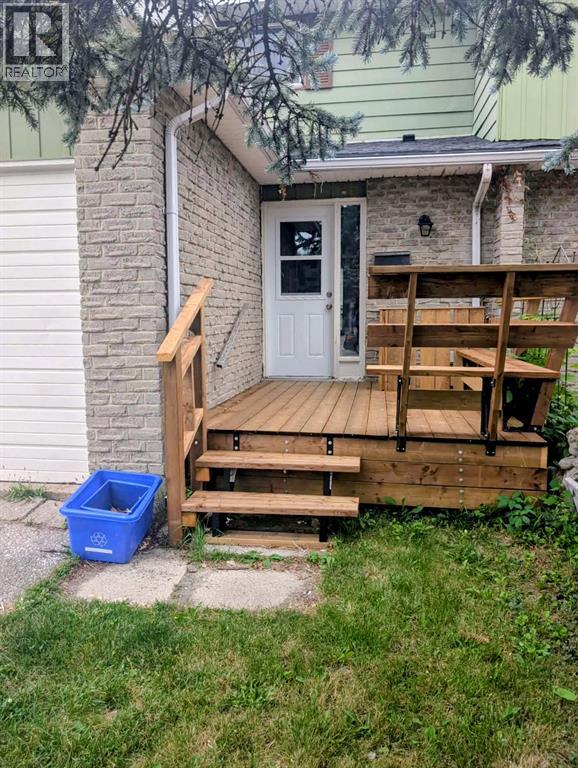
WELCOME TO 405 CARDIFF PLACE, BEAUTIFULLY SITUATED IN THE HIGHLY SOUGHT-AFTER CARDIFF ACRES! THIS INCREDIBLY AFFORDABLE PROPERTY IS AN ABSOLUTE DREAM FOR FIRST-TIME HOMEBUYERS, FAMILIES, AND SAVVY INVESTORS ALIKE. LOCATION IS EVERYTHING—ENJOY EXCELLENT AMENITIES RIGHT AT YOUR DOORSTEP INCLUDING SHOPPING, COMMUNITY FACILITIES, THE YMCA, PUBLIC TRANSIT BUS ROUTES, AND FANTASTIC PROXIMITY TO LAMBTON COLLEGE. STEP INSIDE THIS COMPLETELY RENOVATED GEM TO FIND BRIGHT, FRESH SPACES FEATURING BRAND-NEW PAINT, MODERN FINISHINGS, AND ALL-NEW FLOORING FLOWING SEAMLESSLY THROUGHOUT. THE MAIN LEVEL BOASTS A BEAUTIFULLY UPGRADED KITCHEN AND 2ND LEVEL HAS THREE SPACIOUS BEDROOMS. BOTH BATHROOMS IN THE HOME HAVE BEEN COMPLETELY TRANSFORMED WITH TOP-TO-BOTTOM RENOVATIONS. THE LOWER LEVEL EXPANDS YOUR LIVING SPACE, OFFERING A LARGE FOURTH BEDROOM, A CONVENIENT BASEMENT KITCHENETTE, AND PLENTY OF STORAGE. ENJOY ULTIMATE PEACE OF MIND WITH MAJOR MECHANICAL UPGRADES, INCLUDING A FURNACE AND A/C UNIT THAT'S ONLY 5 MONTHS OLD, AND A HOT WATER TANK THAT IS LESS THAN A YEAR OLD AND FULLY OWNED (NO RENTAL FEES!). OUTSIDE, ENJOY TWO BEAUTIFUL, BRAND-NEW DECKS LOCATED AT BOTH THE FRONT AND REAR OF THE PROPERTY. FOR ADDED CONVENIENCE, THE ATTACHED SINGLE-CAR GARAGE PROVIDES DIRECT INSIDE ACCESS TO THE HOME. TURNKEY PROPERTIES WITH THIS LEVEL OF FINISHING AND PREMIER LOCATION DO NOT LAST LONG. WHETHER YOU ARE LOOKING TO BREAK INTO THE MARKET, FIND THE PERFECT FAMILY HOME, OR ADD A HIGHLY RENTABLE PROPERTY TO YOUR INVESTMENT PORTFOLIO, 405 CARDIFF PLACE IS THE ONE! (id:15069)
Move-in ready and beautifully updated, this detached family-oriented home perfectly blends functionality with modern elegance. Ideally located within walking distance to OC Transpo Park & Ride, Longfields-Davidson Heights & St. Mother Teresa High School, also in the zone of John Mccrae Secondary school, this home offers exceptional convenience for families and commuters alike. Extensively over 120K upgrades since 2018 , the home features a premium designer kitchen with abundant high-end cabinetry, custom drawers, and exceptional storage space. The chef-inspired kitchen is equipped with quartz countertops, stainless steel appliances, and a bright, generous eating area.The main level showcases 9-foot smooth ceiling, pot-lights all over the place, gleaming hardwood floors, and large windows that fill the living and dining areas with natural light. A cozy gas fireplace creates a warm focal point in the spacious family room A convenient main-floor laundry room adds to the home's practicality.Upstairs, the primary suite offers a private retreat with a beautifully renovated ensuite featuring a soaker tub and separate glass shower. Two additional bedrooms and a fully renovated main bathroom complete the second level.The fully finished basement provides outstanding versatility, featuring an in-law suite with two large windows which bring the south facing natural light to the suit with lots of pot-lights, recreation room, full bathroom, kitchenette and ample storage space for multi genaration families. Step outside to the landscaped, fully fenced backyard-an ideal setting for family gatherings, summer entertaining, or simply relaxing in your private outdoor oasis. Roof (2018), Kitchen & appliances (2018), most bathroom renovations, flooring & light fixtures(2018), Basement renovation 2021, Fresh paint (2026), furnace and air conditioner (2026). Attic insulation(2026). This exceptional home is truly move-in ready and waiting for your family to enjoy. Book your showing today! (id:15069)
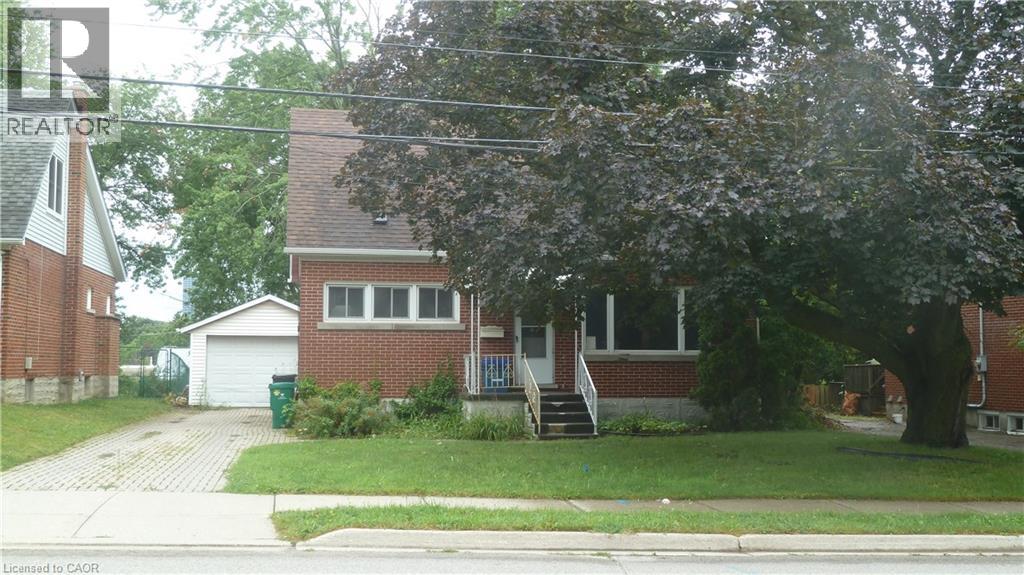
All brick 1 1/2 storey home with detached single garage on 50' x 125' lot in desirable family oriented location. House is being sold As Is Where is needs some repairs, paint and updates. Carpet free home, the main floor features two bedrooms, including main floor primary bedroom, 4 pc bathroom, spacious living room and a large eat-in kitchen. The upper level has two more large bedrooms with newer flooring. The basement is partially finished with a huge rec room, 3pc bathroom, storage room, cold cellar, utility room and there is a separate entrance from the back of the house to the basement. The huge private backyard has a lot of potential. Updates include: brand new Furnace & AC - July 2026; Roof less than 5 years old, all windows are newer except the basement. (id:15069)
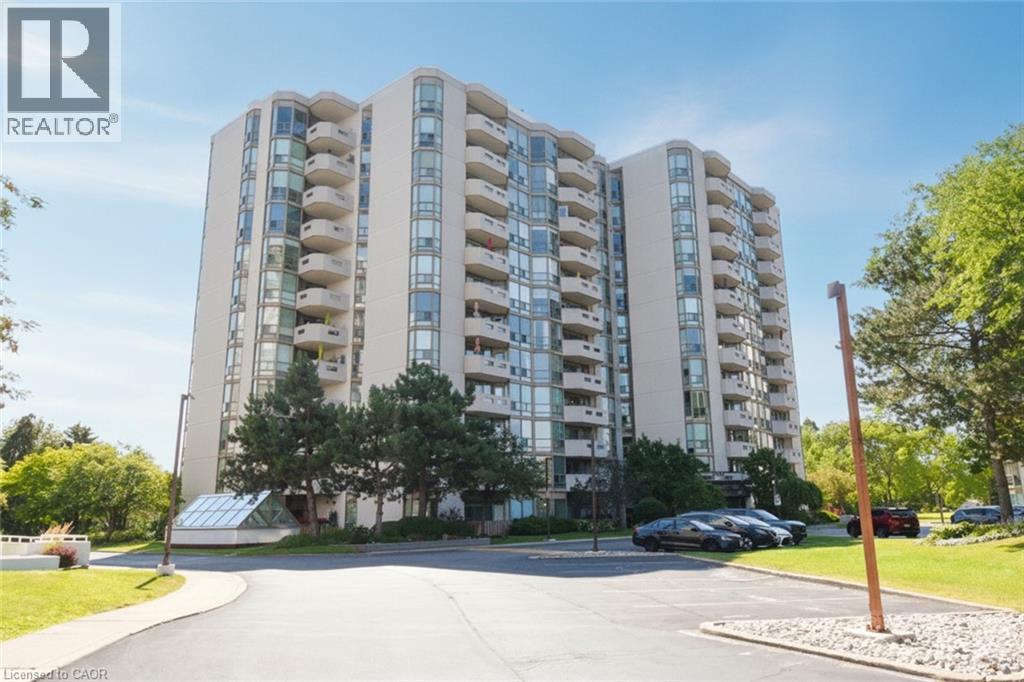
Most sought after “Rousseau Model” , 1337 Sqft with fabulous views in this upgraded corner unit. Large spacious Balcony with lake and escarpment views . Bright spacious eat in Kitchen complemented by stainless steel appliances plus wine fridge. Enjoy sunsets. Expansive windows. Spacious entry foyer with mirrored closets + classy French door entry. Perfect split bedroom plan provides privacy for your guests. 2 full Baths. Huge ensuite Laundry. Family sized Dining rm with Patio Sliders out to 85 sq ft sharp upgraded floors and no carpets. Walk to Go station , pharmacies, Fortino’s, Home Hardware and on Bus route- yet walk down to the LAKE . Locker included, Lush well kept landscaped grounds. Take Elevator right down to “Indoor Year Round Pool”. New Heat Pump. This is a MUST SEE AT GREAT VALUE”. (id:15069)
Updated 3 bedroom 2.5 bath condo with Ensuite, boasting over 1,400 sq ft of living space is perfect for a growing family. The door opens into a bright and airy foyer and living area flooded with natural light from oversized North facing doors. On the main level you'll also find a powder room, kitchen, and a generous dining space. Upstairs the highlights include 2 spare bedrooms, bath and a generous primary bedroom that boasts a private ensuite. Additional features include a private, enclosed terrace for outdoor relaxation, a fully finished basement with spaces for entertainment.Located in a well-maintained complex featuring a community pool, ample visitor parking, and friendly neighbours. Ideally situated close to Masonville Mall, University Hospital, Western University, transit, schools, and all essential amenities. Perfect for families, professionals, or investors this move-in-ready home combines space, style, and a top-tier location (id:15069)
Welcome to this beautifully maintained detached home in sought-after Waterdown, offering the perfect blend of family living and investment potential. The bright, open-concept layout features spacious principal rooms, generous-sized bedrooms, and quality finishes throughout. A rare highlight is the fully finished basement with two legal income-generating suites-one 1-bedroom and one 2-bedroom-each with a full bathroom and shared laundry, providing excellent rental income or flexible multi-generational living. Enjoy a family-friendly neighbourhood close to parks, scenic trails, top-rated schools, shopping, restaurants, and everyday amenities, with easy access to Highways 403, 407 and the QEW. An exceptional opportunity for homeowners and investors seeking a move-in-ready property with outstanding value, versatility, and long-term income potential. (id:15069)
An exciting opportunity to reimagine a spacious family home on a beautifully landscaped corner lot in one of Tillsonburg's established, family-friendly neighbourhoods. With a functional layout, generous proportions and timeless character, 33 Barker Street offers the ideal foundation to create a home that reflects your vision. The existing layout features an open-concept living and dining area, a bright kitchen, three bedrooms including a primary suite with its own ensuite, and a finished lower level with a recreation room, fourth bedroom and flexible living space. Envision the possibilities! Picture wide-plank hardwood flooring flowing throughout the main level, where a beautifully redesigned kitchen featuring custom cabinetry, quartz countertops and a statement island becomes the heart of the home. The living and dining spaces transform into an inviting setting for everyday living and entertaining, anchored by a striking fireplace feature wall and oversized windows that fill the home with natural light. Upstairs, envision a spa-inspired primary ensuite, while the additional bedrooms are refreshed with premium finishes. The finished lower level offers endless possibilities as a media lounge, home office, children's playroom or private guest suite. Outside, the vision continues, where the mature, fenced backyard becomes a private escape with an expanded deck, lush landscaping and inviting spaces designed for entertaining or quiet evenings beneath the trees. A private irrigation well with a dedicated pump and outdoor spigot makes it easy to maintain a vibrant lawn while reducing reliance on municipal water. Ideally located close to Westfield Public School, Glendale High School, Tillsonburg District Memorial Hospital, Lake Lisgar Waterpark, the Tillsonburg Community Centre, scenic walking trails, shopping, dining and the vibrant downtown core, this is an opportunity to shape a home that reflects your vision while creating lasting value. (id:15069)
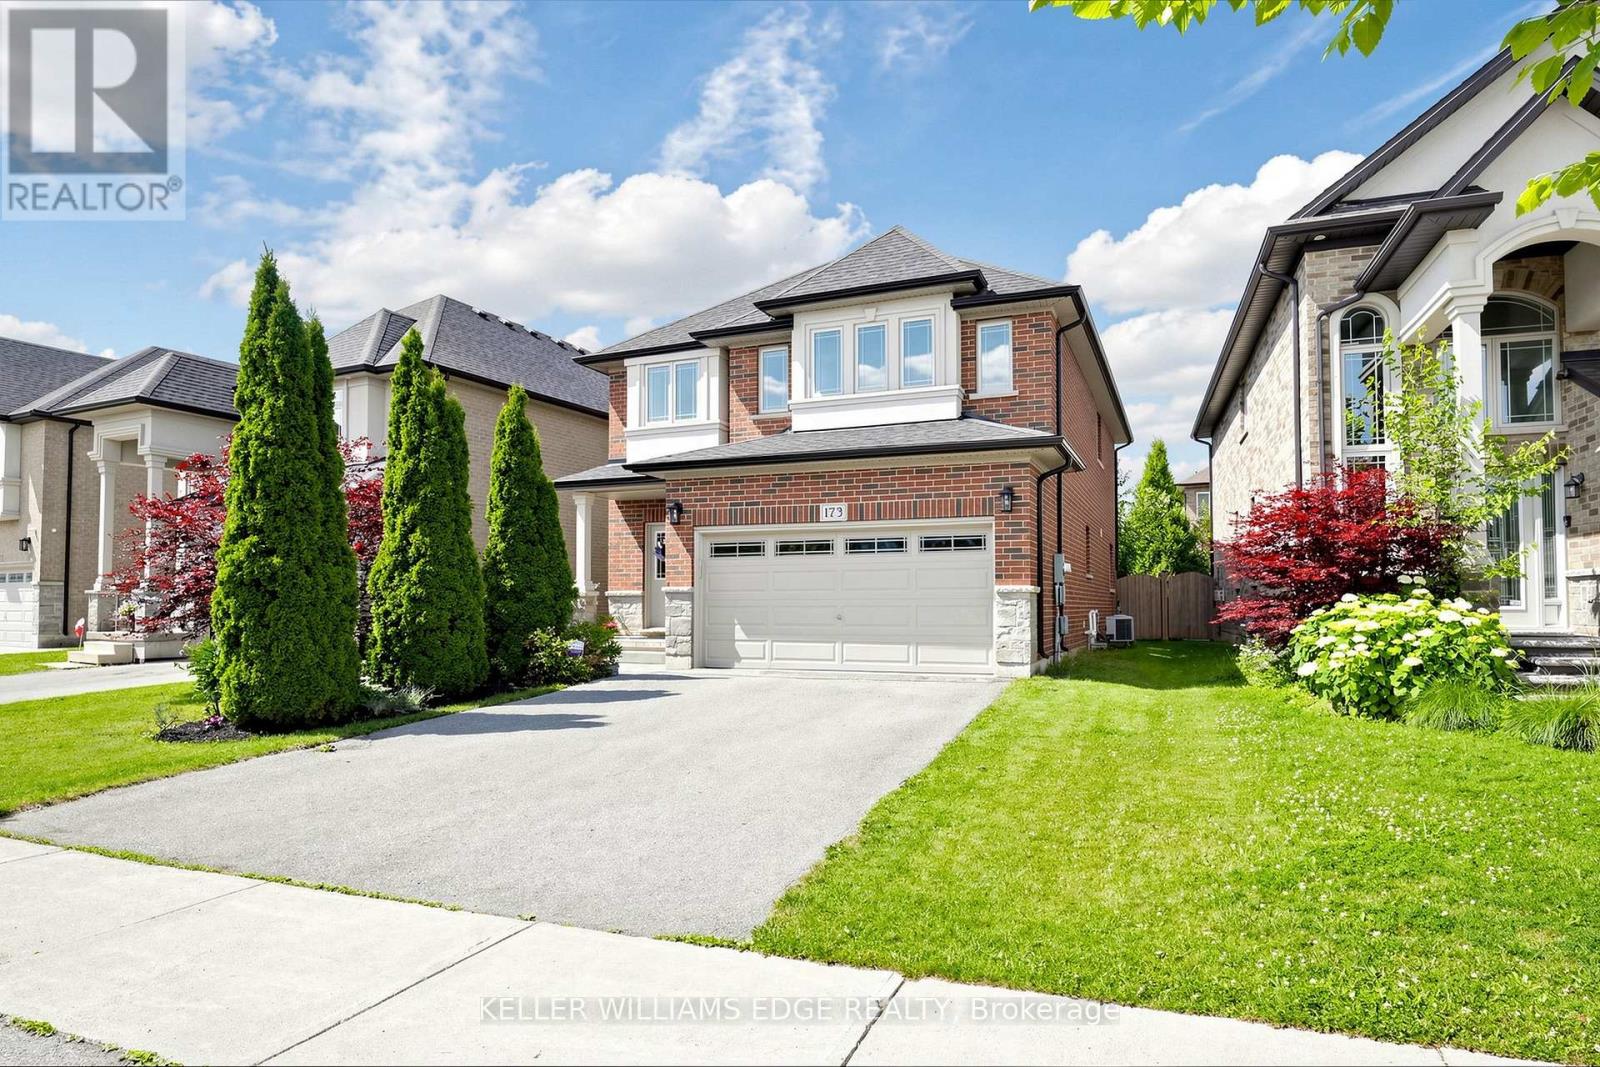
First time on the market! This immaculate, carpet-free 4-bedroom home has been meticulously maintained by its original owner on a premium Ancaster lot. The main floor features an incredibly bright, open layout with soaring 9ft ceilings, premium wide trim, rich hardwood floors, an oak staircase, and a spacious Great Room with a gas fireplace. The chef's kitchen boasts granite countertops, a 2025 upgraded backsplash, under-cabinet lighting, and premium stainless steel appliances, including a GE Café fridge and dishwasher (2023) and a premium GE gas range. Just off the kitchen, you'll find a highly convenient main-floor laundry room complete with a GE Smarter Laundry washer and dryer (2023).Upstairs offers 4 generous bedrooms, including a primary retreat with a walk-in closet and ensuite. Need more space? The massive, open-concept unfinished basement includes a cold room and a rough-in for an optional bathroom, offering a blank canvas to design your dream rec room, home gym, or nanny suite. Absolute mechanical peace of mind with a new dual-phase Lennox furnace (2023), Rheem Professional tankless water heater (2023), Carrier AC, and Ecobee thermostat. Fully fenced backyard oasis with an interlock stone patio and wooden gazebo. Exceptional pride of ownership! (id:15069)
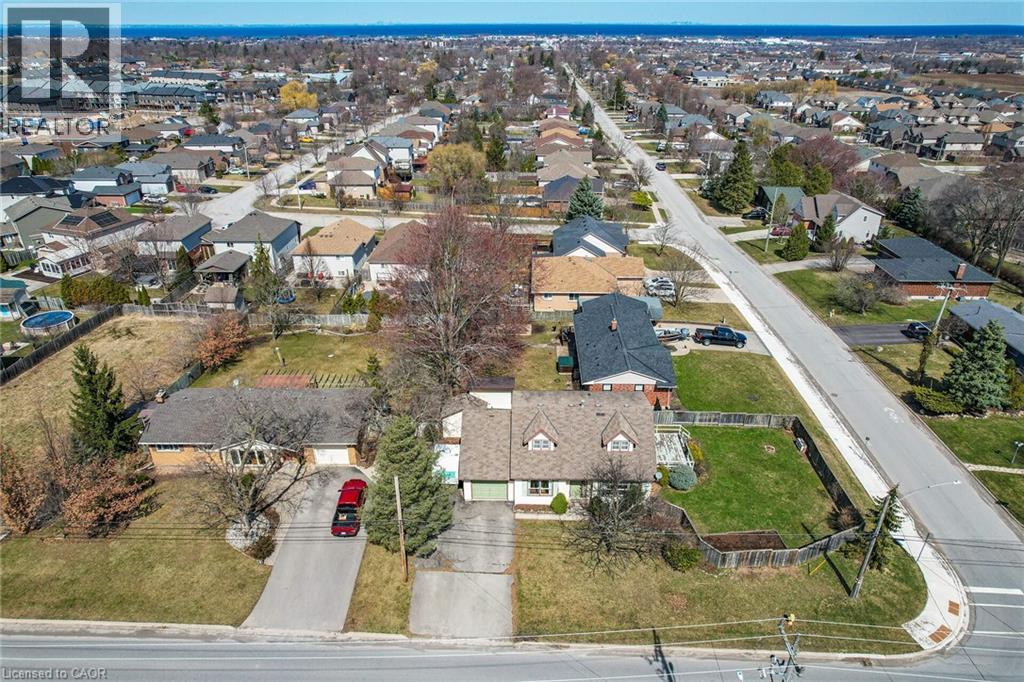
5001 Hillside Drive is situated in Beamsville, a charming community within the town of Lincoln, Ontario, Canada. This area is nestled in the heart of the Niagara Peninsula, known for its picturesque landscapes, vineyards, and orchards. Beamsville offers a quaint, small-town atmosphere with a mix of residential neighbourhoods and rural countryside. The region is celebrated for its wine production, hosting numerous wineries and vineyards that contribute to the renowned Niagara Wine Route. Additionally, Beamsville provides access to various outdoor activities, including hiking on the Bruce Trail and exploring local parks. The community is also conveniently located near the Queen Elizabeth Way, providing easy access to larger cities such as Hamilton and St. Catharines, making it an ideal location for those seeking a balance between rural charm and urban convenience. (id:15069)
First Time On The Market. Updated Bungalow In Highly Desirable Location. Brand New Luxury Vinyl Planks On Main Floor. Professionally Painted In Summer 2026. Brand New AC. All New Light Fixtures Throughout. Separate Entrance To Basement With Income Potential. Walk to Schools, Costco, Shops and Restaurants On The Queensway, Waterfront Trails. Easy Access To Transit, Subway, Highway. Schedule Your Private Showing today! (id:15069)
Begin your next chapter in one of the area's most welcoming communities, a neighbourhood where newcomers quickly feel at home, neighbours become friends, and families build lasting memories. Beautifully maintained and move-in ready, this inviting semi-detached home offers the perfect balance of comfort, space, and convenience. Enjoy a sun-filled, southeast facing two-tier backyard with room to entertain, grow your own vegetable garden, or simply unwind in your own private outdoor retreat. Inside, the modern kitchen offers generous counter space and abundant storage, while the inviting living room is centered around a charming wood-burning fireplace and soaring vaulted ceilings that fill the home with warmth and a spacious feeling. Three large bedrooms overlook the dramatic main living area, creating an expansive atmosphere. The finished lower level features a large 4th Bedroom that easily accommodates a Queen or King-sized bed for extended family or overnight guests, along with a separate large family room that would be perfect as a children's playroom, home office, media room, or recreation space. Everything your family needs is just moments away. Walk to Haimer Park Playground, local schools, public transit, and a convenient shopping plaza offering a supermarket, pharmacy, medical centre, dentist, bank, dry cleaner, hair salon, and more. Set within a vibrant, multicultural community where neighbours genuinely care for one another, even helping to shovel each other's driveways, this is the kind of neighbourhood where lifelong friendships are made and children flourish. An inspection report is available, offering added confidence and peace of mind. (id:15069)
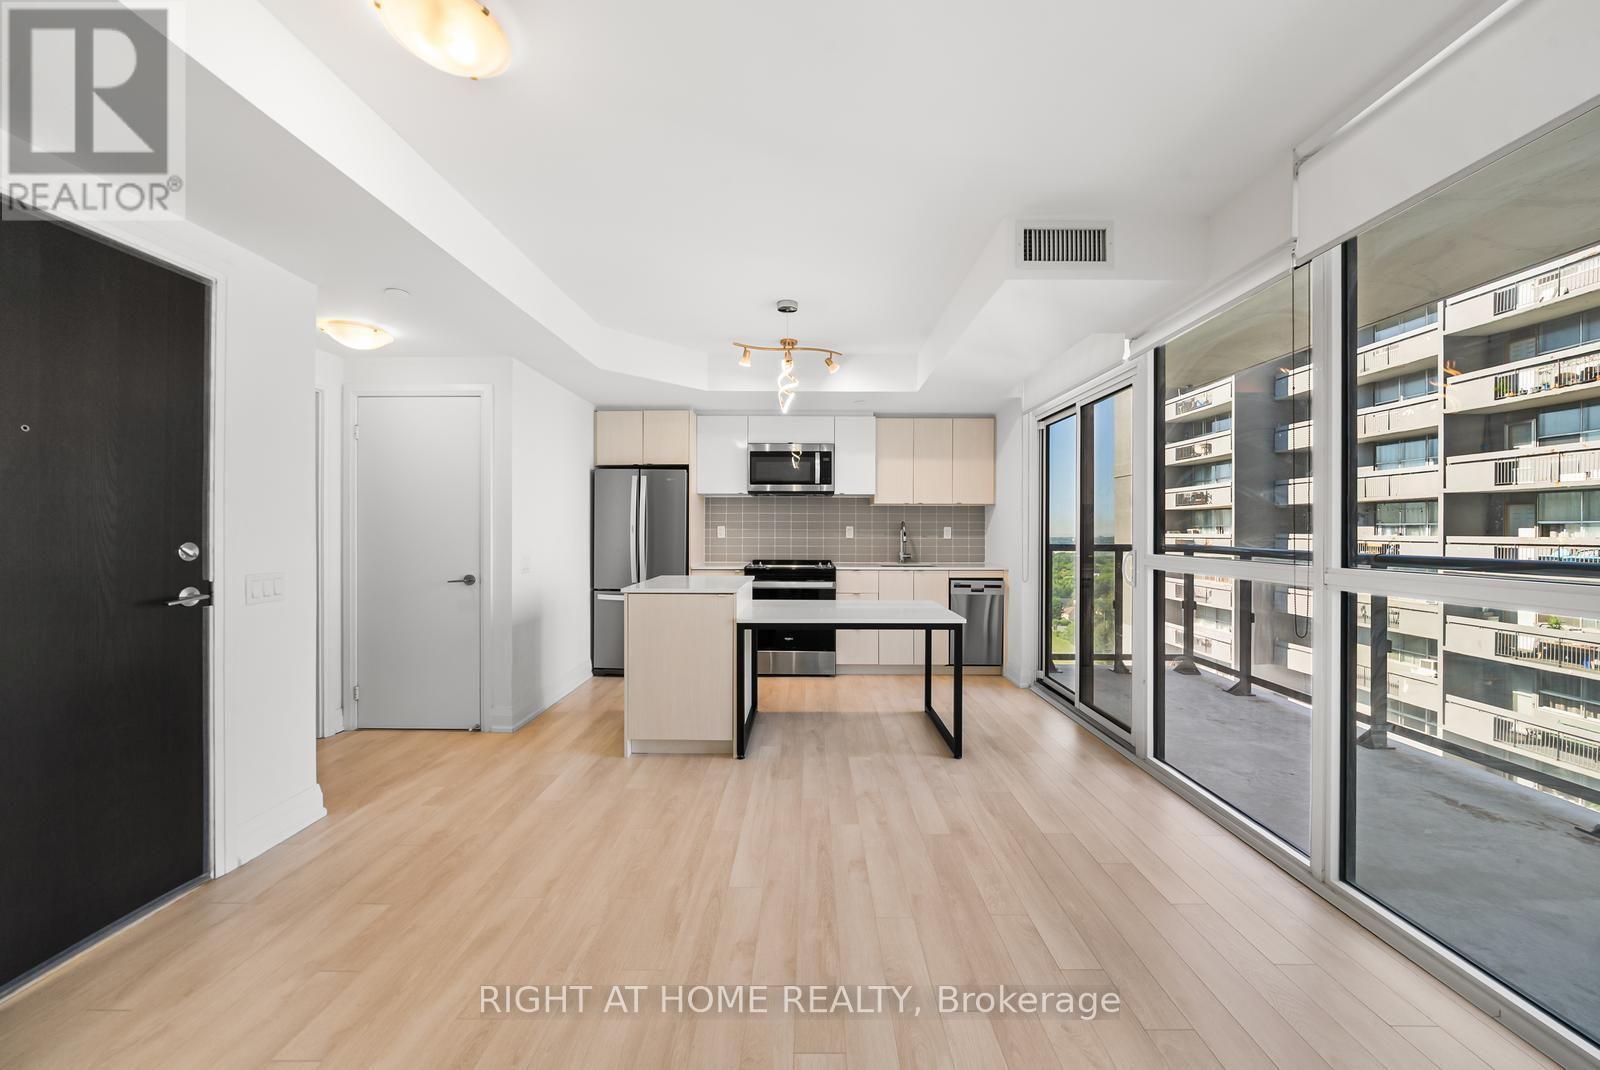
Exceptional opportunity for first-time buyers or investors! This bright and spacious 1-bedroom, 1-bathroom suite at 7 On The Park is located in a modern four-year-old building and is freshly painted throughout. Complete with a locker, this move-in-ready unit features a smart, open-concept layout, floor-to-ceiling windows with window coverings, and an oversized balcony. The stylish European-inspired kitchen offers stone countertops, a centre island with a built-in dining table, and contemporary finishes. Enjoy quality construction, modern design, and low-maintenance living. Conveniently located minutes from Highway 401, the Allen Expressway, the UP Express, TTC transit, Eglinton Crosstown LRT. Steps to the Toronto Public Library, Amesbury Park, LCBO, Walmart, Dining & more. Easy access to downtown Toronto, parks, shopping, and everyday amenities makes this an ideal home for young professionals, couples, or savvy investors. Ultra low maintenance fees at $0.77/sq.ft! Includes heat. (id:15069)
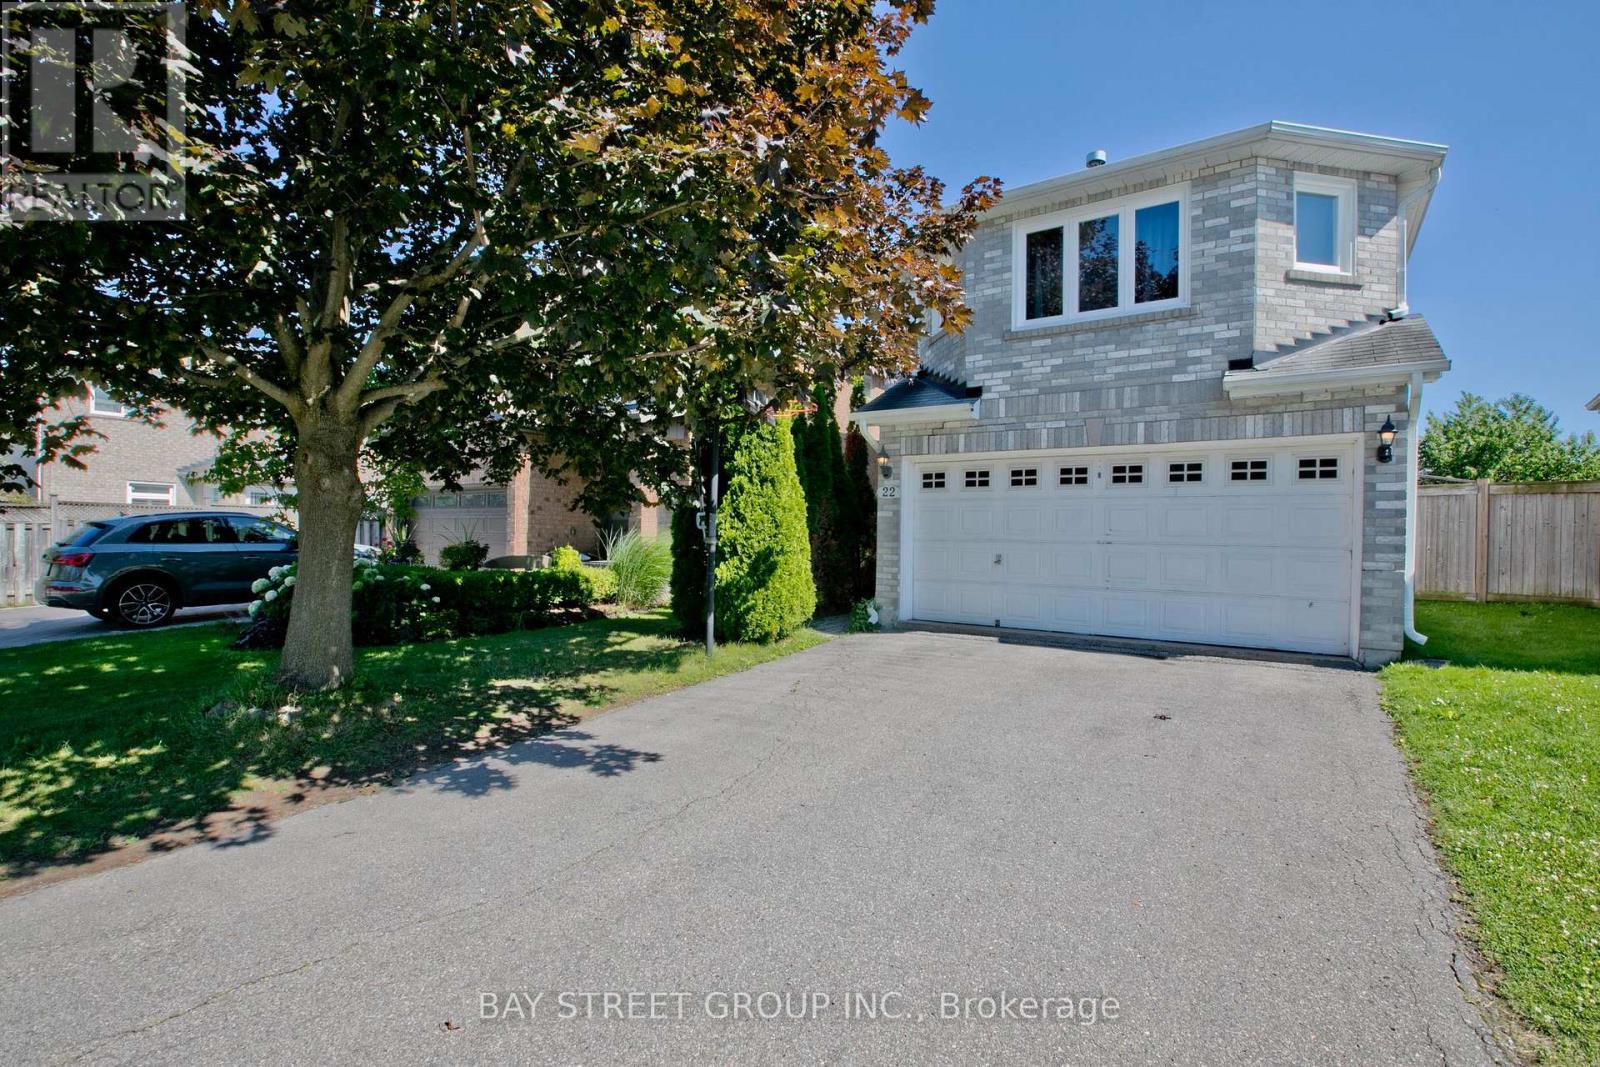
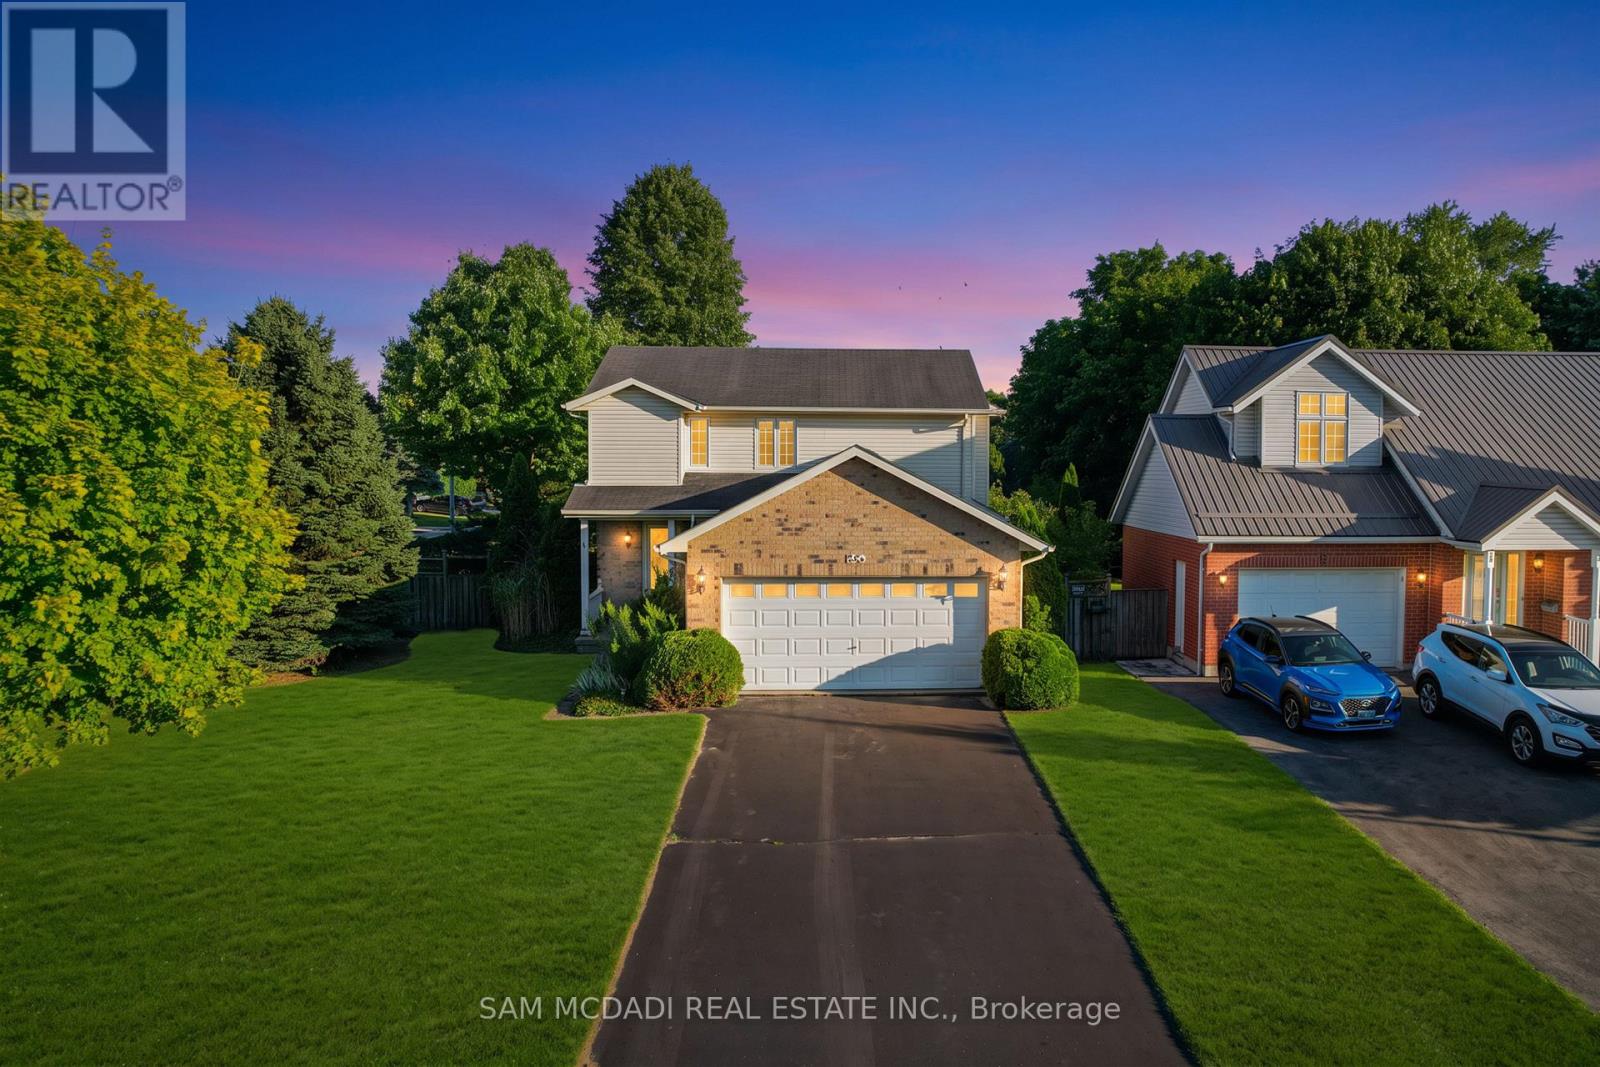
Move-In Ready Family Home with Premium Upgrades, Exceptional Parking & Finished Basement! Welcome to this beautiful, move-in ready home that perfectly combines style, comfort, and functionality. A dramatic two-storey open-to-above foyer creates a grand first impression while filling the home with abundant natural light.Freshly painted throughout, the home features smooth ceilings and new pot lights on the main floor, quality finishes designed for modern family living. The spacious eat-in kitchen offers granite countertops, solid wood cabinetry, under-cabinet lighting, stainless steel appliances, a convenient central vacuum kitchen sweep inlet, and a double sink overlooking the private backyard.The upper level features three generously sized bedrooms and a spacious 5-piece semi-ensuite bathroom. The primary retreat includes a walk-in closet, providing excellent storage and everyday comfort.The fully finished basement extends the living space with a warm gas fireplace and a full 4-piece bathroom, making it ideal for a recreation room with mirrored wall, home office, guest suite, or multi-generational living.Enjoy outdoor living in the beautifully landscaped backyard featuring a custom-built double-tier deck with elegant wrought iron railings-perfect for entertaining, family gatherings, or relaxing in your own private oasis.Parking is a rare bonus, offering a double-car garage plus a four-car driveway for a total of six parking spaces, ideal for growing families and guests.This turnkey home offers exceptional value and is perfect for families, professionals, and anyone looking for a home that is truly ready to move in and enjoy.Home inspection report available for added buyer confidence. Don't miss this outstanding opportunity! (id:15069)
Gorgeous, Charming home backing onto River Valley backyard privacy on 40 x 120 ft lot with Walkout Basement, nestled In The Core Of Mississauga. 4 Massive Bedrooms w/3 full ensuite baths on 2nd floor (Primary ensuite with both soaking tub & separate shower and bright, spacious skylight)! Well-designed and Very Functional Layout W/ Pot Lights On Main floor, w/ Extra Office Room Conveniently & laundry w/garage access, large family room open to the kitchen/breakfast area with central island, Family room is open to above, airy and open Concept W/ A double stunning, bright skylight fulfills with natural light! From the kitchen, walk out to the huge balcony in Tranquil Backyard. Finished walk-out Basement with large home theater with Pot Lights throughout, a Japanese-style tatami sitting area, and one bedroom with an ensuite W/4 piece bath, oversized storage room, and cold room! The backyard backs onto a natural preserve with a ravine and forest view, offering privacy with no rear neighbors. Located on a quiet street in a highly sought-after location. Walk to schools, park, bus, and shopping! The floor plan is available online(Attachments). **EXTRAS** All Existing Light Fixtures, Window Coverings, Fridges, Dishwasher, Washer/Dryer, Stove, A/C, Furnace. Easy Access To Hwy 401/403/407, And Heartland Center. Steps To Credit River & Trails (id:15069)