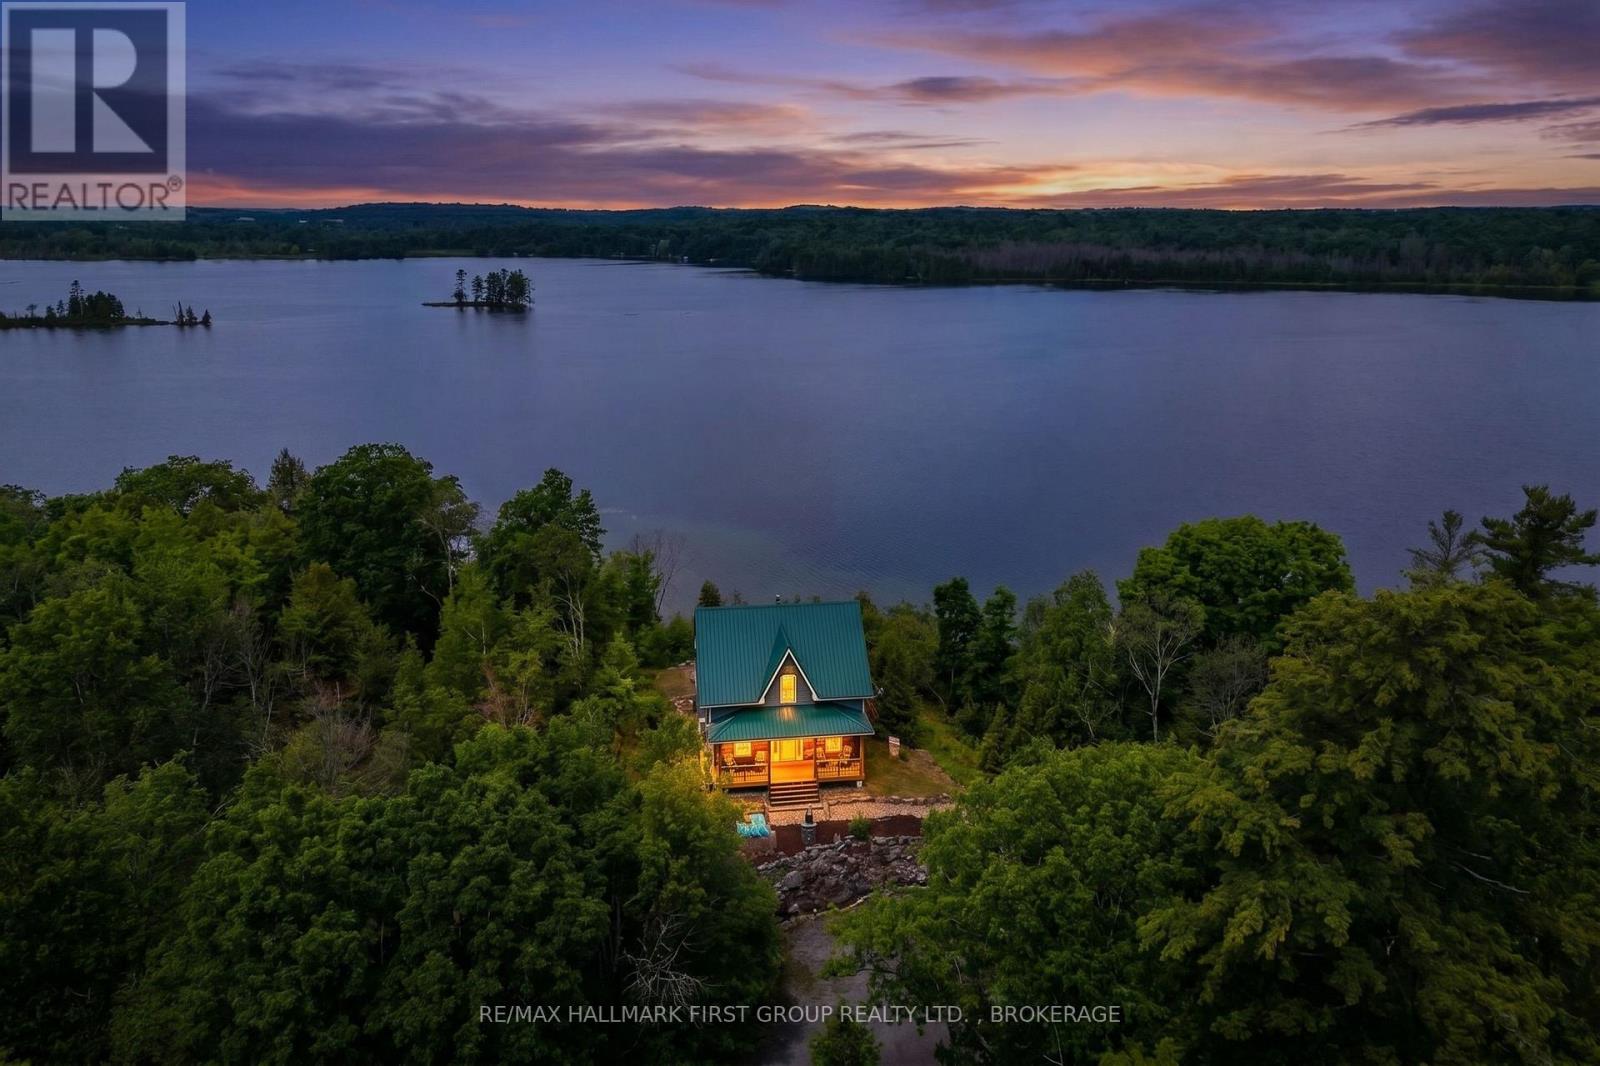
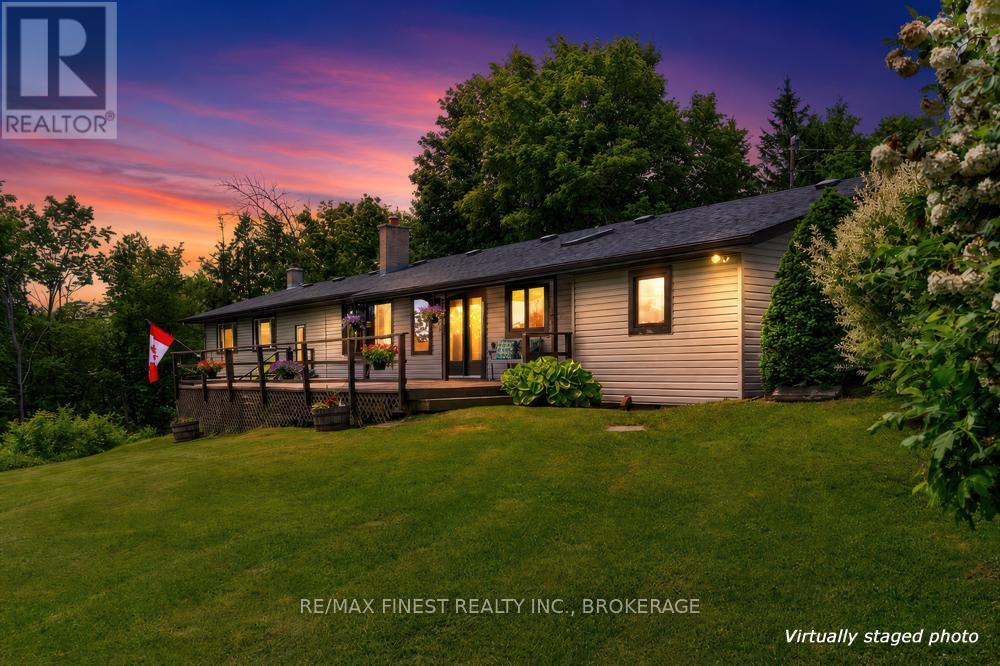
Escape to your own private retreat on 19 acres overlooking beautiful Grippen Lake. Set high on a scenic ridge, this fully winterized home offers breathtaking panoramic lake views, unforgettable west-facing sunsets, and the perfect balance of seclusion and convenience, all within easy reach of Kingston and everyday amenities. Recently remodeled, the home features approximately 1,750 sq. ft. of comfortable living space with 3 bedrooms and 2 bathrooms. Large lake-facing windows fill the home with natural light while showcasing the spectacular views. Modern updates include new siding, deck, porch, windows, entry door, rain gutters, HVAC/heat pump system, stainless steel appliances, and a durable metal roof. Outdoor living is exceptional with an expansive L-shaped deck overlooking the lake, a covered porch facing the woods, and a private staircase leading to approximately 100 feet of shoreline with a newly installed dock-perfect for launching a kayak, paddleboard, or simply enjoying the peaceful waterfront setting. Built for year-round comfort and peace of mind, the property includes a 220-foot well, underground hydro service, central heating and cooling, a 1,500-gallon propane tank, and a 7kW Generac Guardian standby generator. A truly unique feature is the mature plantation of approximately 856 black walnut trees, offering remarkable beauty today and the potential for future harvest of highly sought-after hardwood. Whether you're searching for a year-round waterfront residence, a private waterfront escape, or a property with investment potential, this rare offering delivers stunning natural beauty, modern conveniences, and an unmatched lifestyle just outside of Gananoque and Kingston. Come for a visit and fall in love. (id:15069)
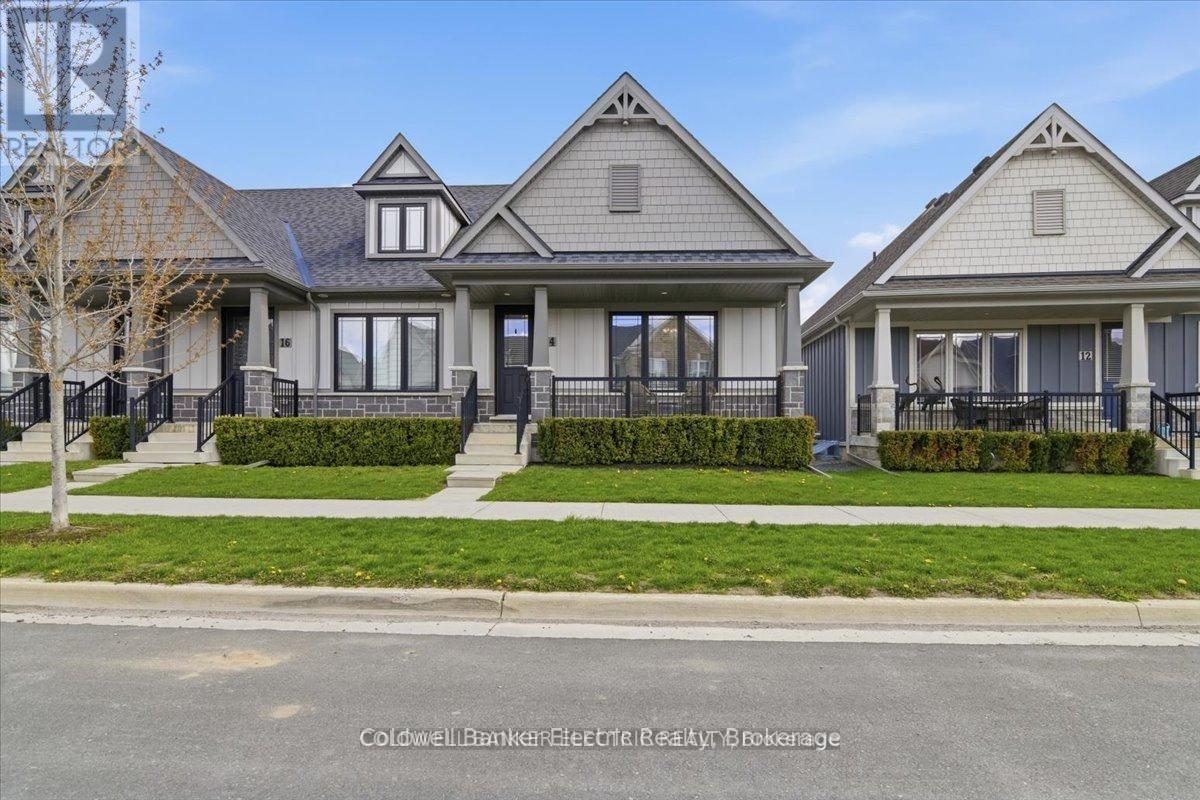
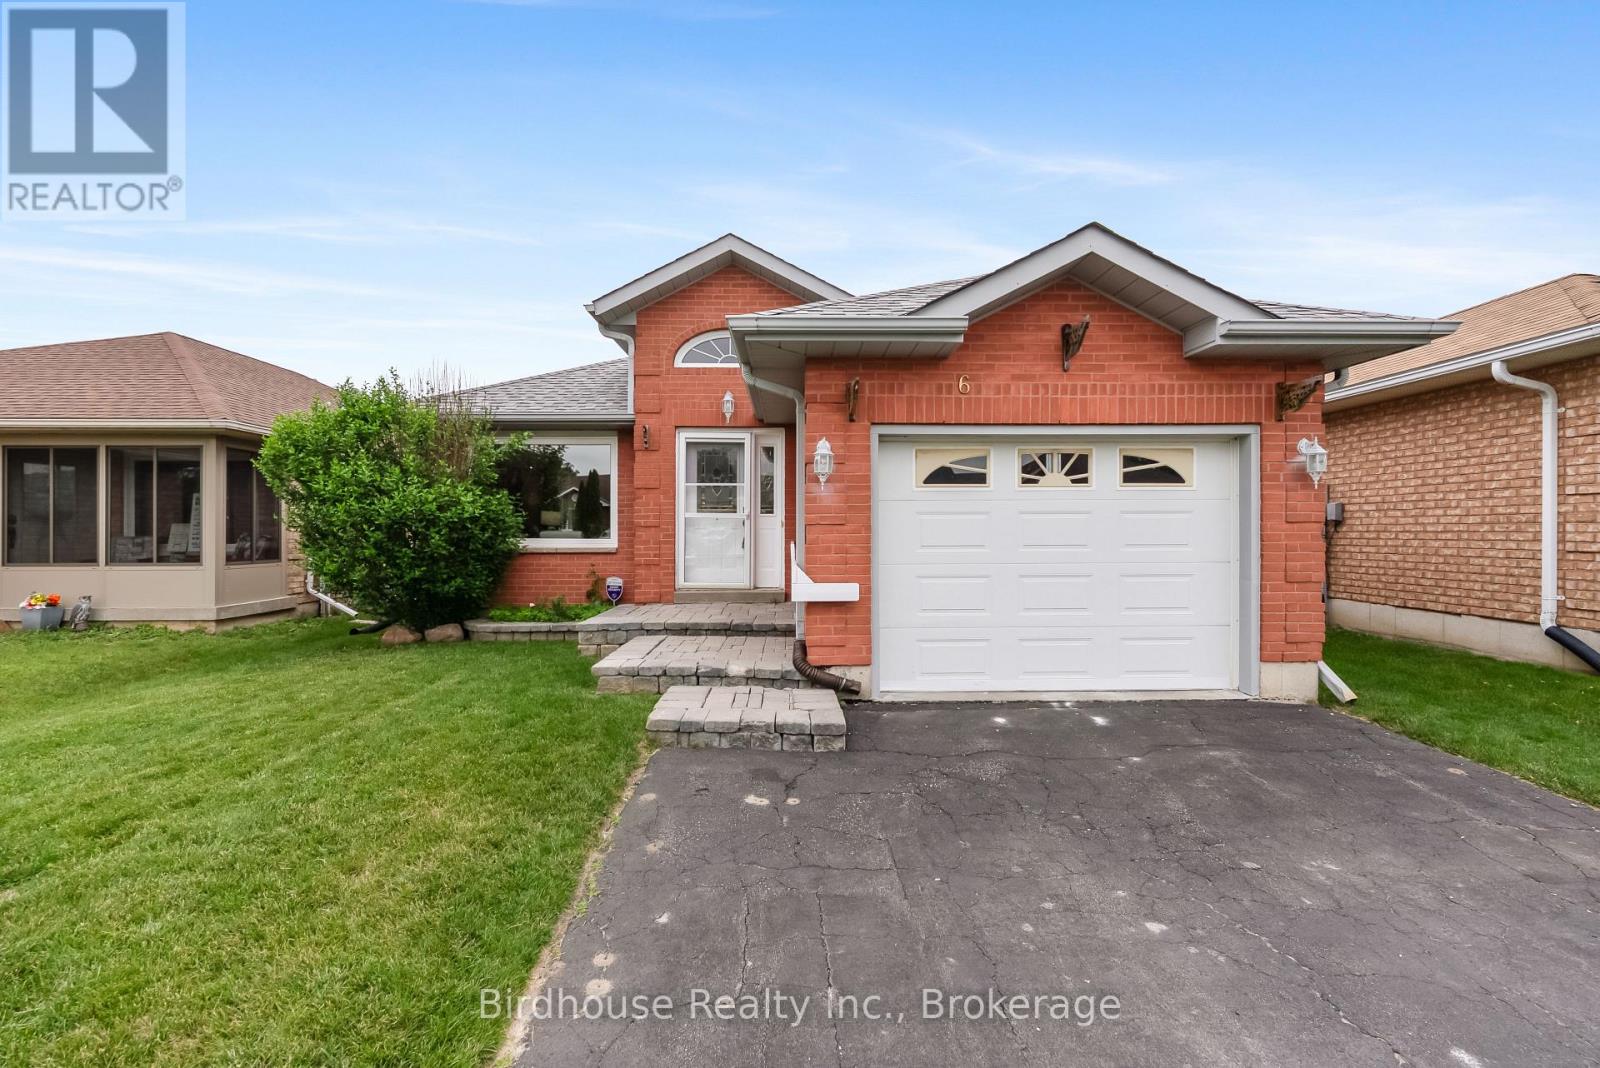
Experience convenient, low maintenance living in this beautifully upgraded bungalow condo, surrounded by trails, parks, and great shopping nearby. This bright and inviting home features 2 bedrooms, main floor laundry, and an open concept kitchen, living, and dining area perfect for entertaining or relaxing in comfort. Enjoy the ease of weekly garbage pickup, lawn maintenance, snow removal, and even exterior window washing each spring designed to make everyday living simple and stress free. The kitchen is enhanced with upgraded granite countertops, while upgraded flooring and carpeting add warmth and style throughout. The spacious unfinished basement offers incredible potential with large windows that create a bright, main floor feel, plus a full bathroom already in place ready for you to finish to suit your lifestyle and needs. Additional highlights include a private garage with direct walk in access to the home and rough in for an EV charger. Convenience, comfort, and easy living truly define this exceptional home. (id:15069)
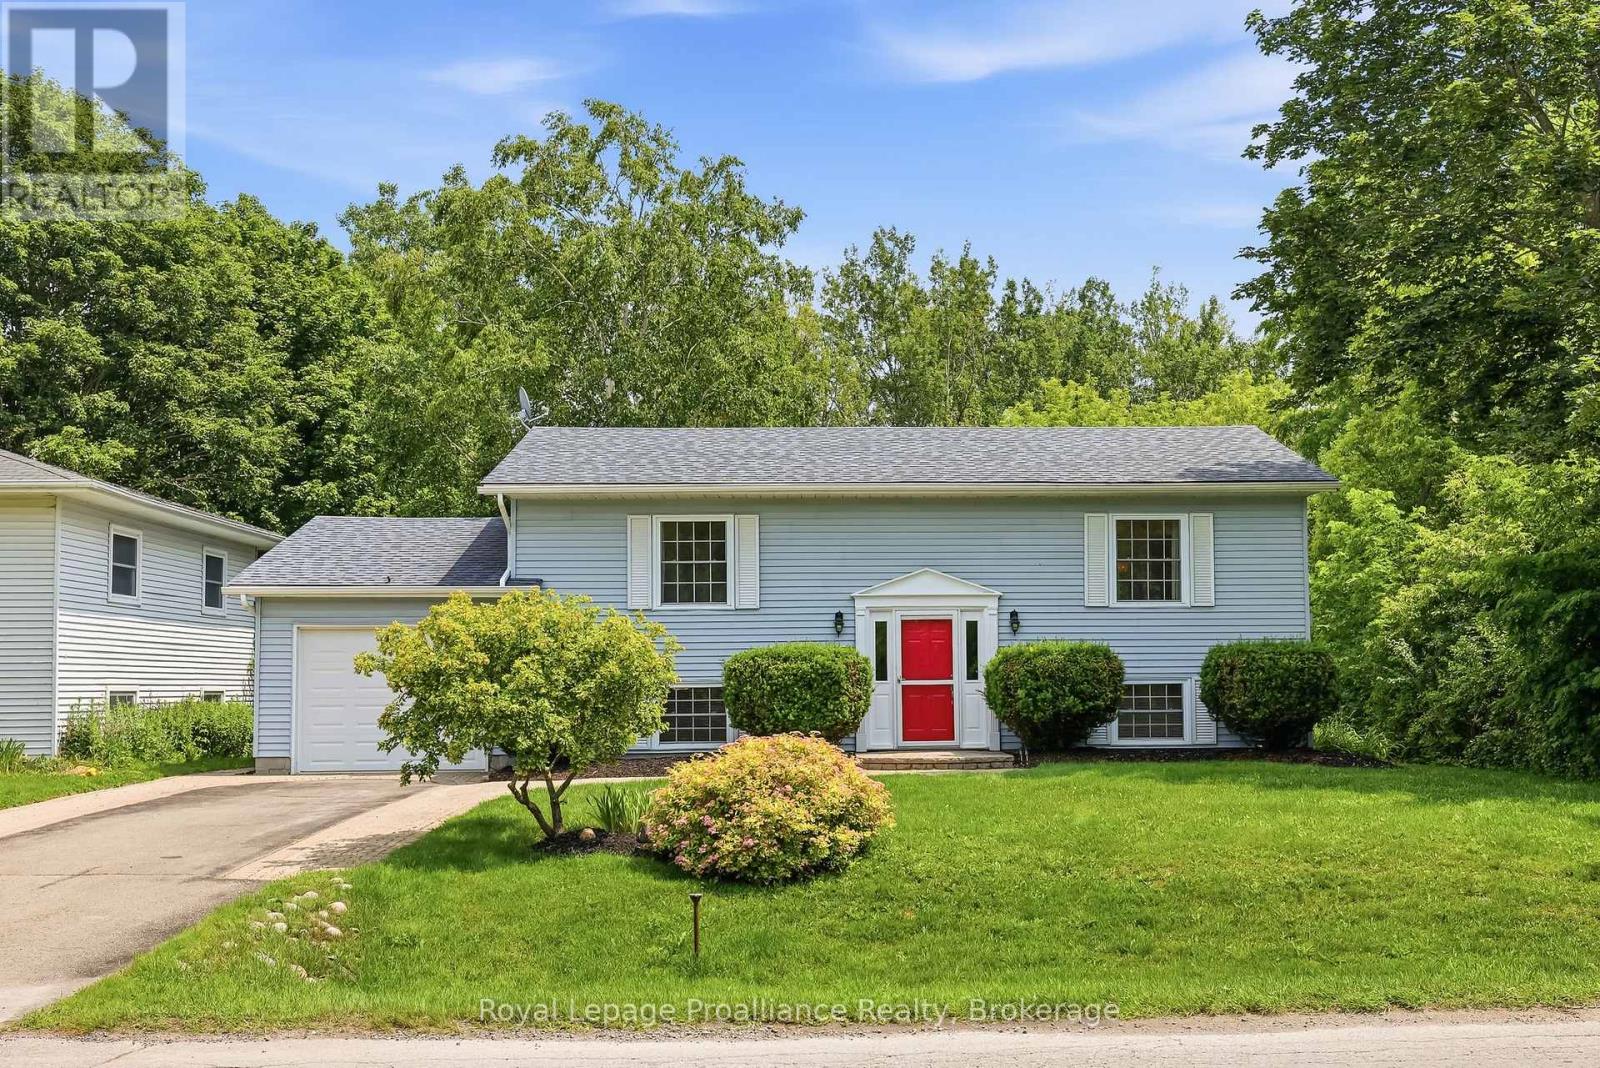
Welcome to 23 Harbour Street! This one-owner, meticulously maintained raised bungalow is ideally situated in the picturesque lakeside community of Brighton. Designed for comfortable everyday living, this 2+2 bedroom, 2-bathroom home features an inviting open-concept layout with seamless indoor-outdoor connections. The living and dining area showcases gorgeous new flooring, as well as a cozy gas fireplace with custom built-in cabinetry, that creates a warm and welcoming gathering space. The functional kitchen area overlooks the beautifully landscaped backyard, making it ideal for entertaining family and friends. From the dining area, step through the sliding doors into the vaulted sunroom and enjoy peaceful views of the private backyard and the natural landscape beyond. Bordered at the rear and along the west side by Nature Conservancy lands, this tranquil setting offers exceptional privacy and a perfect place to relax and unwind.Back inside, the main floor is completed by a spacious primary bedroom, a second bedroom, and a 4-piece bathroom. Fresh paint throughout, new carpeting in the bedrooms and lower level, along with updated hard-surface flooring in the main living area, give the home a fresh, modern, move-in-ready appeal. Descend the stairs to the finished lower level which provides plenty of additional living space. The bright and open recreation room offers extra space for family and guests. Two additional bedrooms, a 3-piece bathroom, and the laundry and utility room complete the lower level. The attached garage offers inside entry with a walk-up from the basement, adding everyday convenience and storage. Ideally located just a short commute to the GTA and a scenic drive from Prince Edward County, this exceptional home allows you to enjoy everything Brighton has to offer. You will want to call this one "Home". (id:15069)
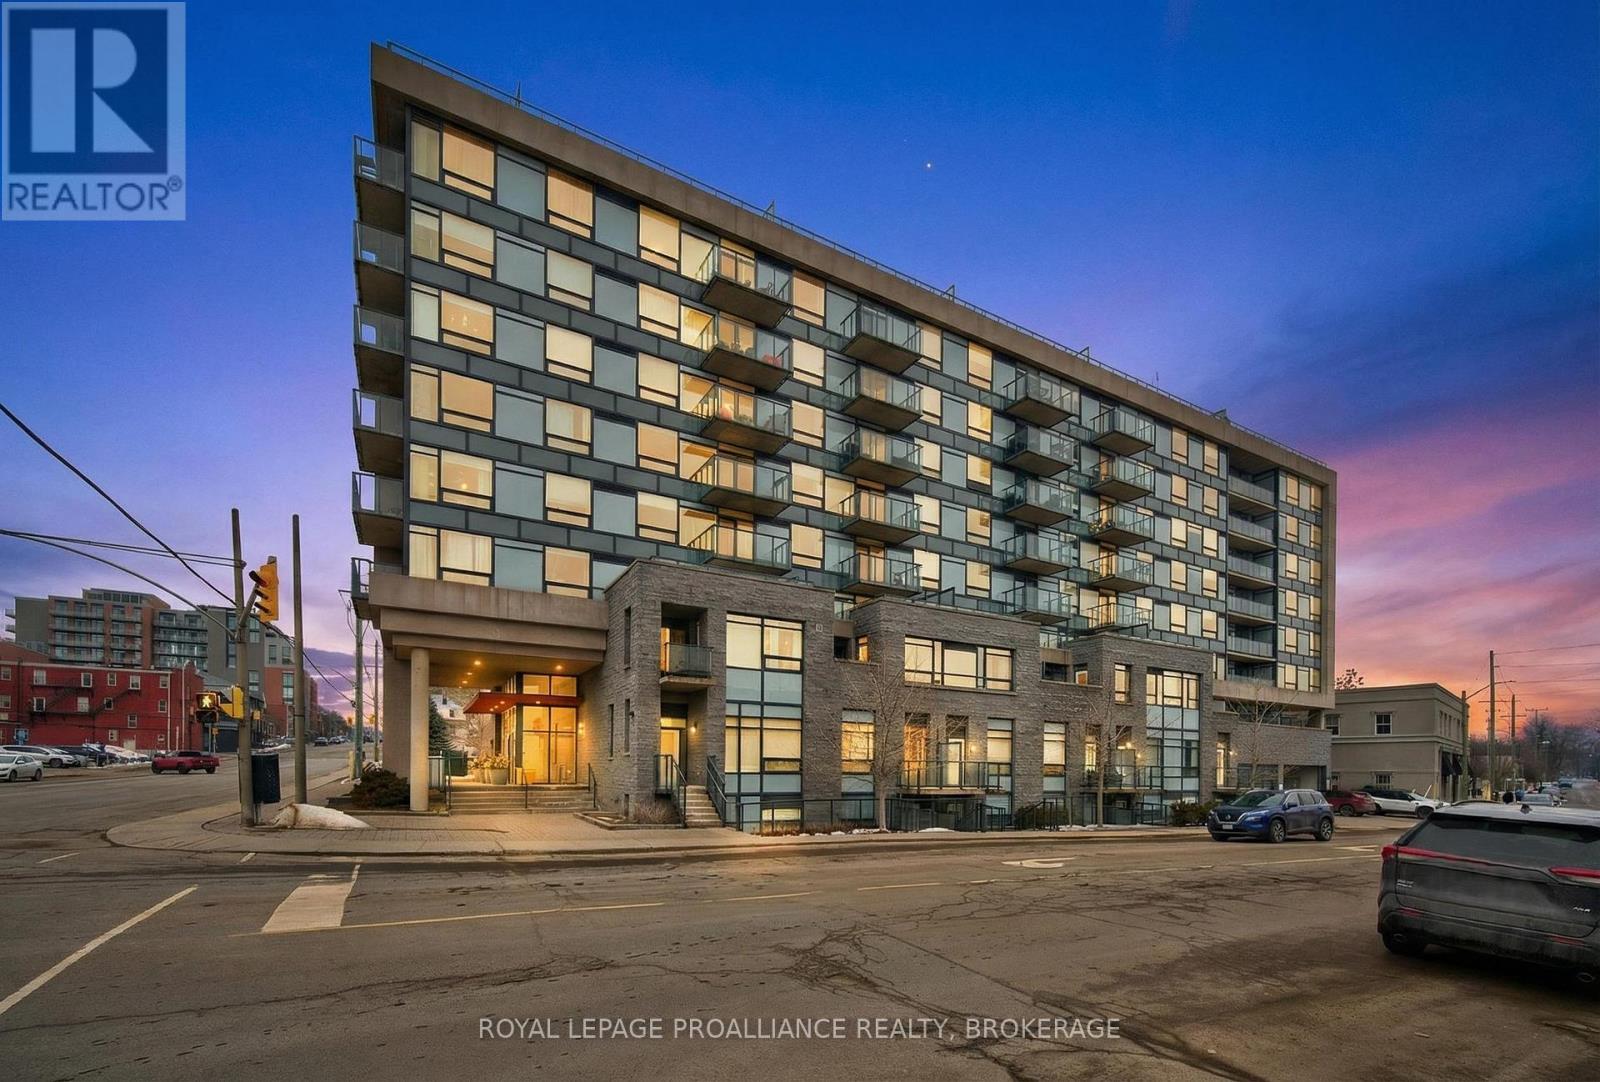
A rare ground level opportunity in the heart of downtown Kingston, this stylish 1 bedroom condo offers its own private street level entrance and a patio, creating a true urban townhouse feel. Inside, the open concept layout is finished with engineered hardwood and tile flooring, and anchored by a spacious kitchen featuring granite countertops, a large island, and stainless-steel appliances. In suite laundry adds everyday convenience. The building provides an impressive list of amenities, including a party room with kitchenette, lounge area, outdoor patios with BBQs, guest suite, and an onsite superintendent. Perfectly positioned just steps from Kingston's vibrant downtown core, this unit suits a wide range of lifestyles-young professionals, couples, mature students, retirees, or anyone seeking low maintenance living with unbeatable walkability. Unit A2 blends comfort, convenience, and location in one smart package. (id:15069)
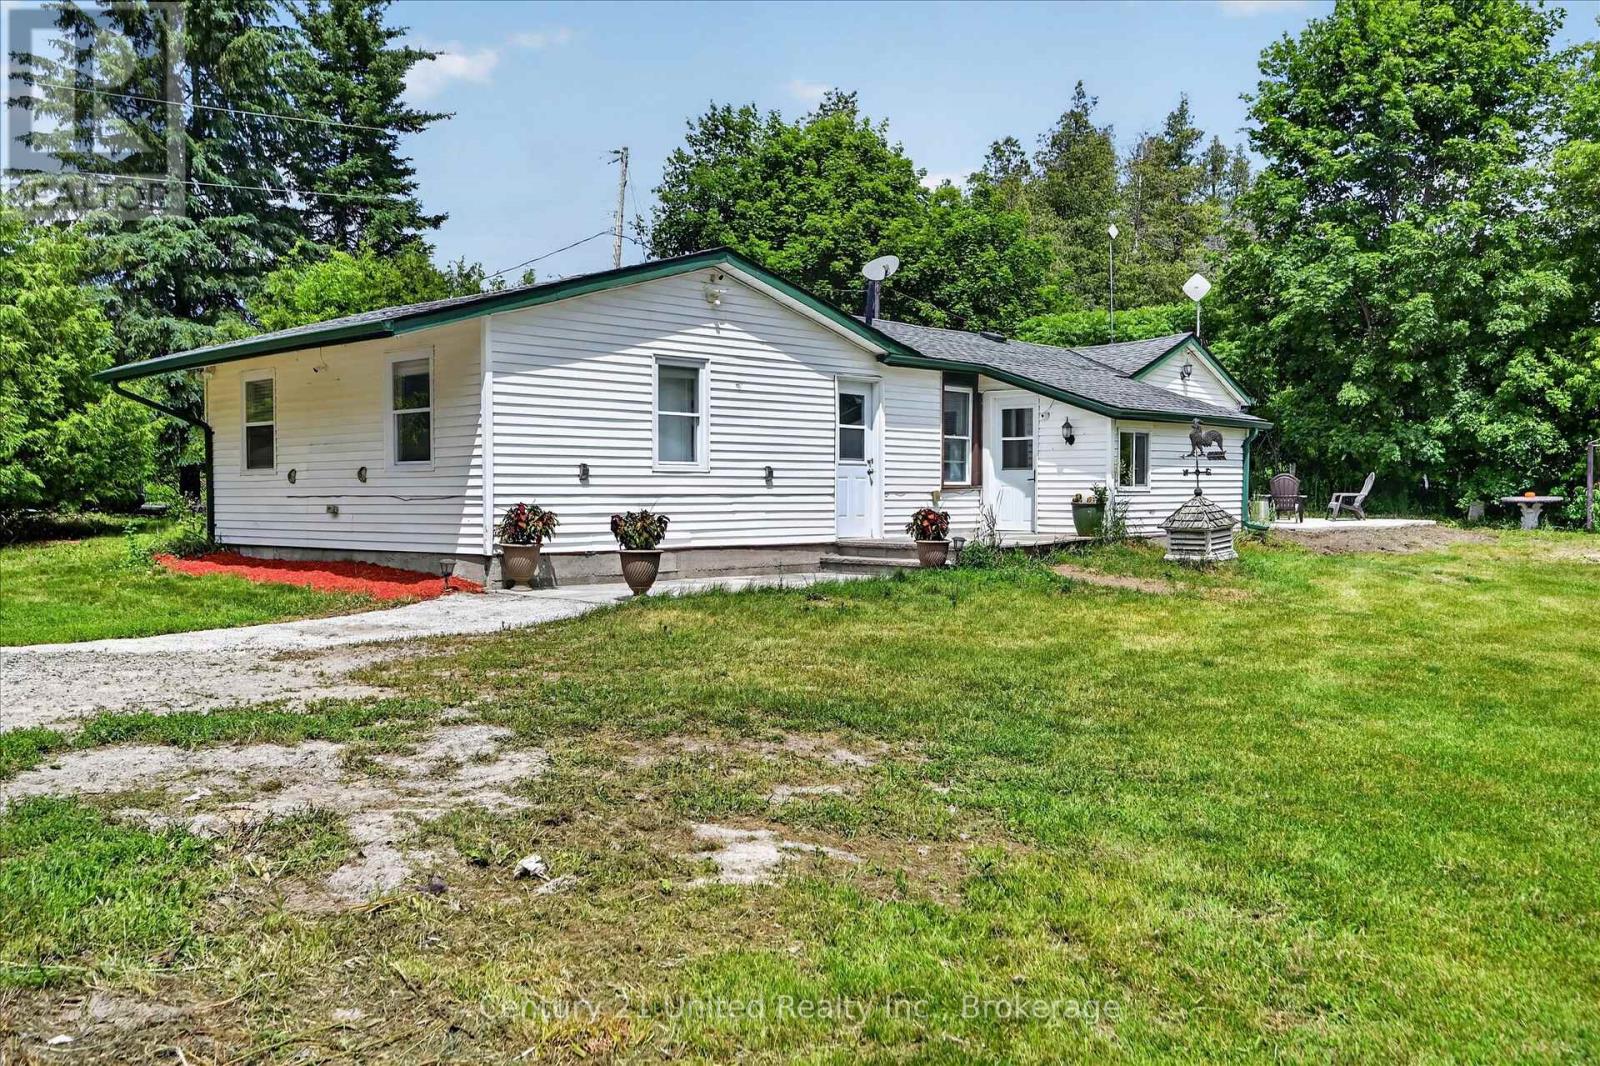
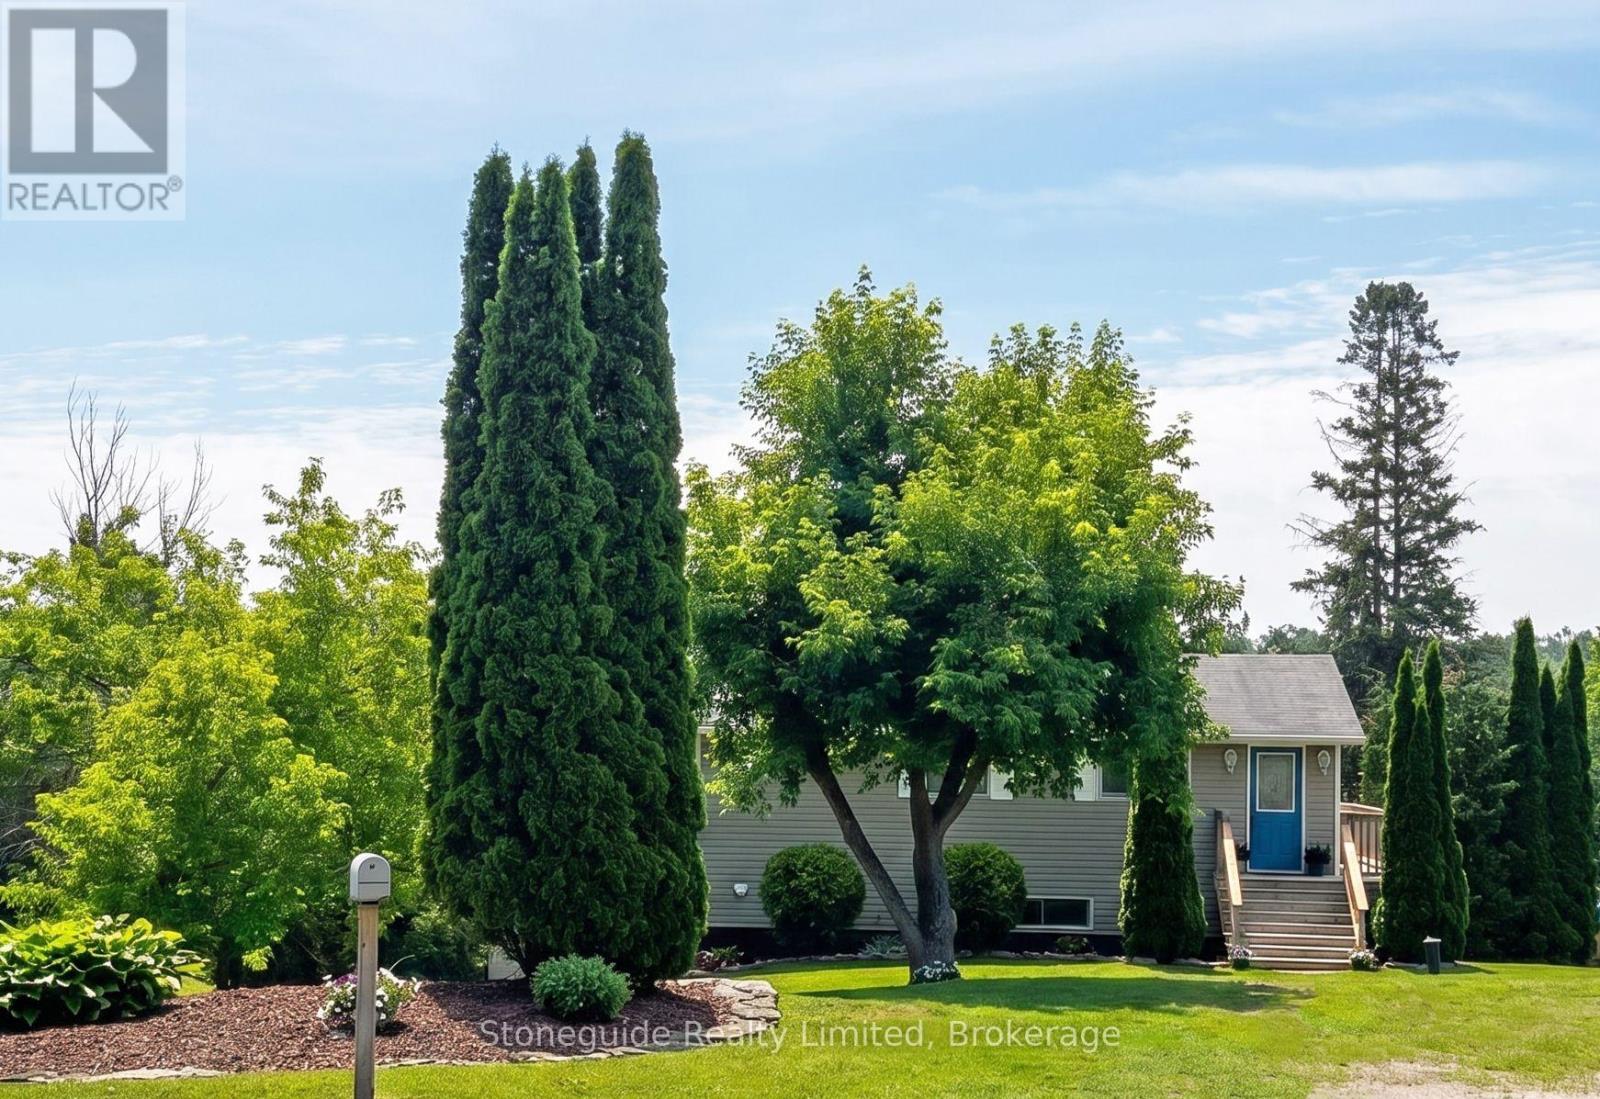
Welcome to your own slice of country living! Situated on 9.13 scenic acres, this 3-bedroom, 1-bathroom hobby farm offers the perfect blend of space, privacy, and endless possibilities. Inside, you'll find fresh paint and trim throughout, brand new never-used countertops in both the kitchen and bathroom, an updated backsplash, and a spacious kitchen featuring a large stainless steel fridge/freezer combo and wall-to-wall custom-built shelving. The level-entry layout provides convenient one-floor living. For added peace of mind, the entire home was rewired in 2016 and the electrical panel upgraded to 200-amp service. Outside, enjoy the peaceful countryside setting from the beautifully crafted stone patio, perfect for entertaining or relaxing. A charming stone shed adds character and extra storage, while the older 30' x 24' barn with hayloft space offers incredible potential for hobby farming, animals, storage, a workshop, or recreational use. Those dreaming of a more self-sufficient lifestyle will appreciate the fenced vegetable garden and fenced chicken coop, along with an abundance of established perennials including rhubarb, asparagus, blackberries, raspberries, blueberries, grapes, and elderberry. Mature pear and apple trees provide seasonal harvests right from your own property. Beyond the open green space and barn, a private forest creates a picturesque backdrop and adds to the property's sense of peace and seclusion. Whether you're envisioning a hobby farm, homestead, country retreat, or simply more room to enjoy the outdoors, this property offers endless opportunities to make your rural dreams a reality. Conveniently located just minutes from Omemee and approximately 20 minutes from Peterborough, you'll enjoy peaceful country living with easy access to schools, shopping, amenities, and commuter routes. Pre-inspected for buyer convenience. (id:15069)
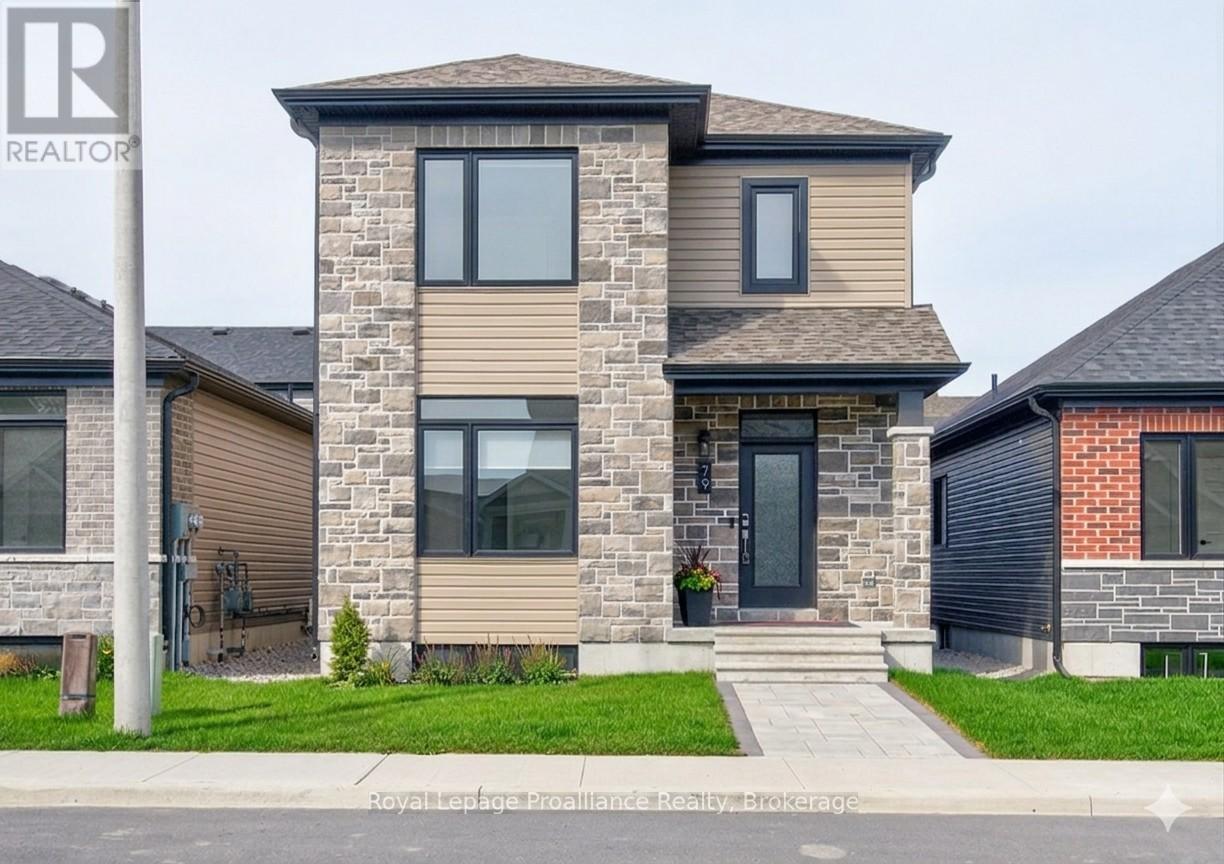
Welcome to low maintenance living! This stunning 1740 square foot brand new bungaloft offers incredible living space with maximum privacy in the fabulous Riverstone development. Just off the foyer you will find access to the primary bedroom complete with walk in closet and private ensuite bathroom. Down the hall, the fabulous kitchen with quartz countertops and massive walk in pantry is just waiting for your finishing touches. The kitchen is open to the living/dining Area complete with cozy natural gas fireplace and bright wall of windows overlooking the fenced private courtyard. Just off the dining room you will find the rear breezeway which includes access to the private courtyard, powder room, laundry, and garage entry. The second floor features two additional bedrooms and main bathroom. All of this and a full unspoiled basement with bathroom rough in. (id:15069)
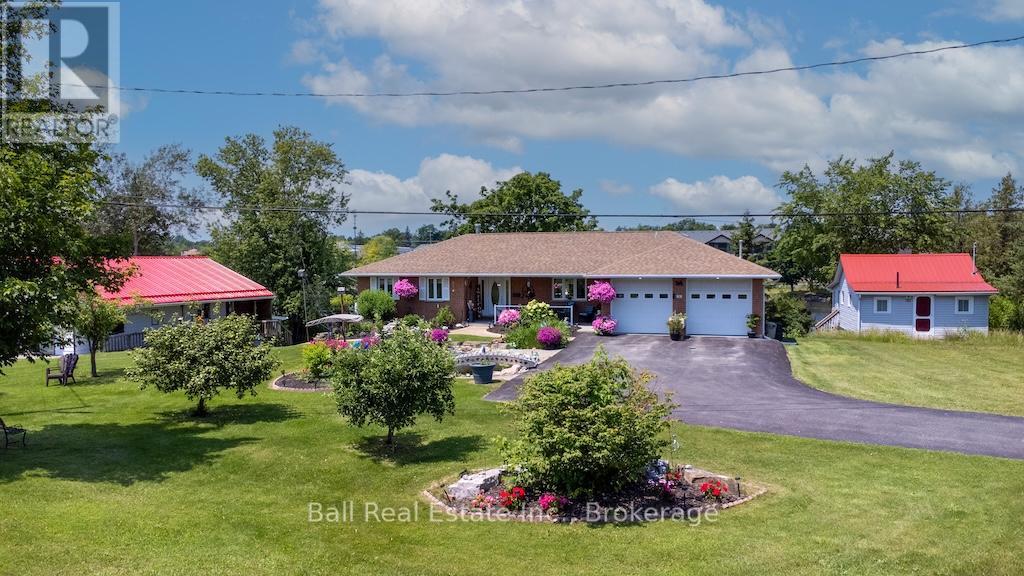
Waterfront living at its finest. Stunning gardens welcome guests to this all brick bungalow sitting on over 90' of waterfront. Professionally designed gardens and pond. Full list of upgrades available. Watch the Trent with the locks in view from several points. Waterfront includes large concreted dock suitable for two boats. Home is open concept with oak cabinets in kitchen, waterside master bedroom. Huge waterside sunroom with gas fireplace and walkout to large deck. Double attached heated garage with automatic door openers and finished flooring, large lower level workshop, Quality throughout. Walk to all village amenities, Just 1.5 hrs east of Toronto or 30 minutes to Peterborough or Cobourg. Must be viewed to appreciate all this home has to offer. (id:15069)
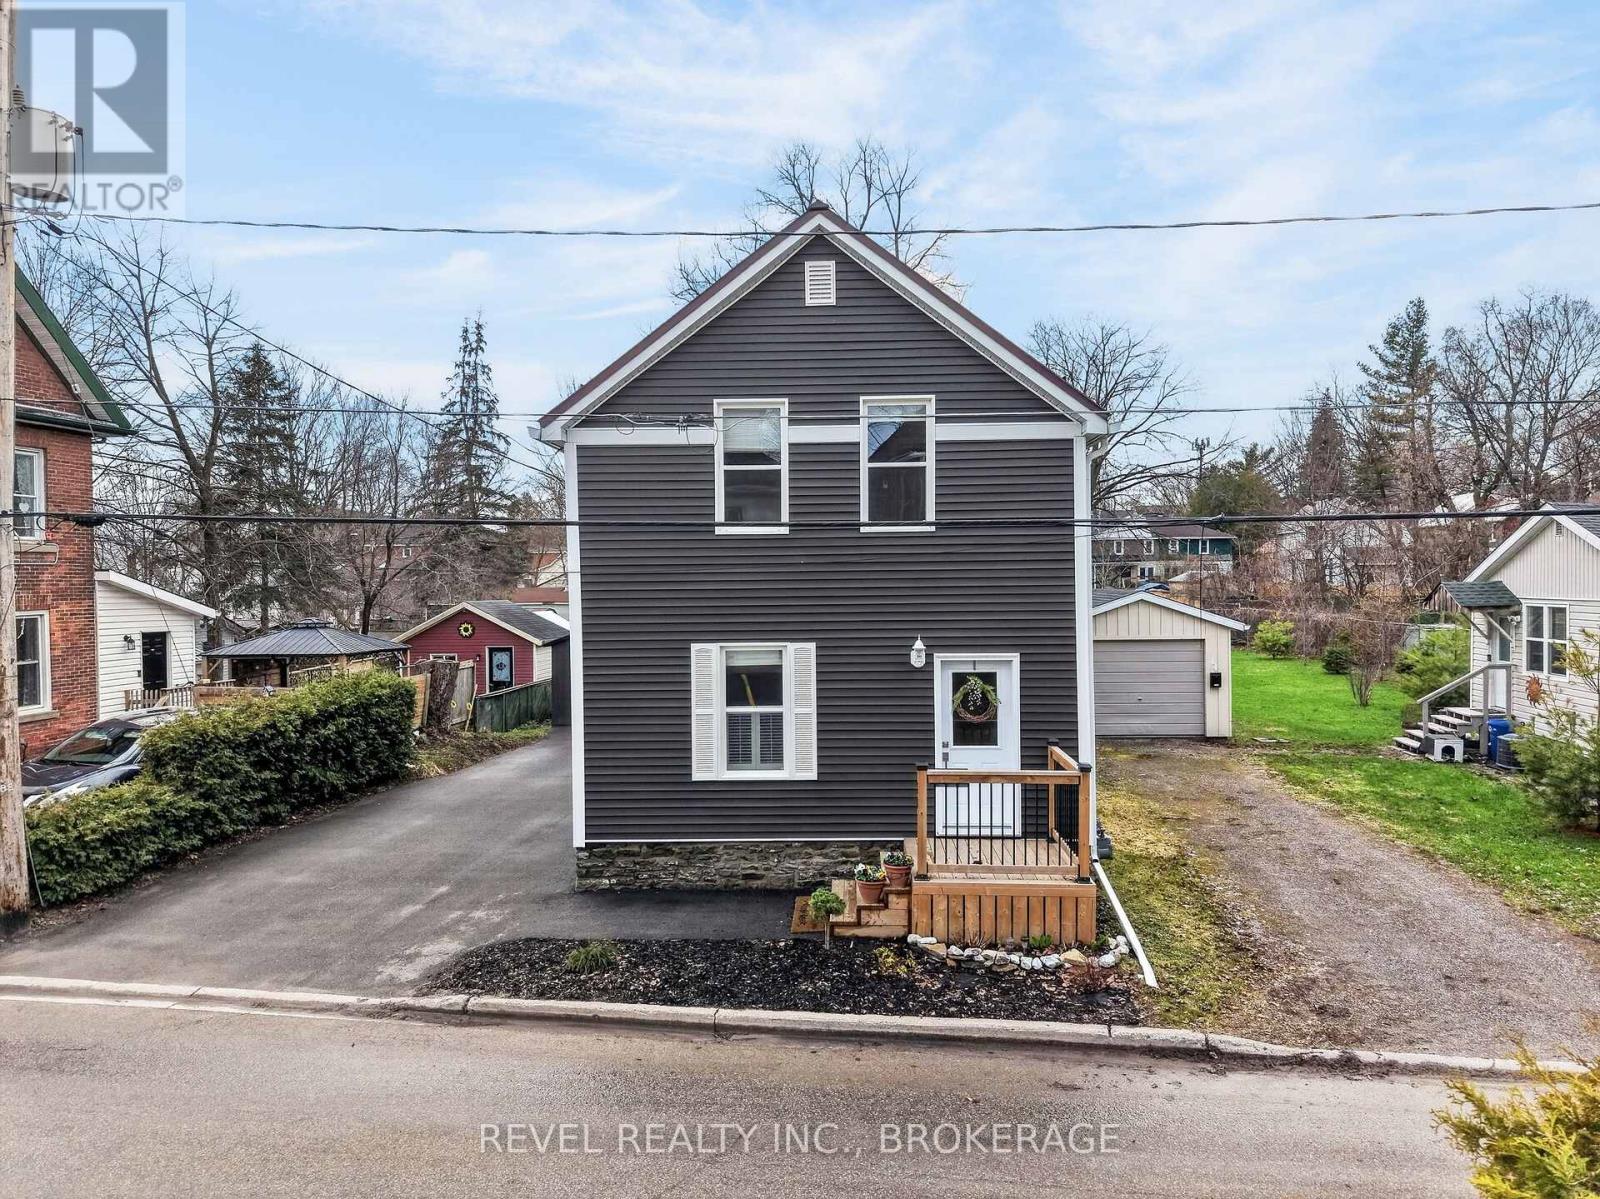
Welcome to 38 Bennett Street in Brockville-a well-maintained, move-in ready home offering over 1,800 sq ft of living space, ideal for families, first-time buyers, or investors. This spacious property features 3 bedrooms and 1.5 bathrooms, with a functional layout designed for comfortable everyday living. Recent updates, including new flooring throughout, give the home a fresh and modern feel while still allowing room to personalize over time. The living spaces are bright and inviting, with generous room sizes that provide flexibility for both relaxing and entertaining. Outside, you'll find a private yard with plenty of space to enjoy, along with a detached single-car garage offering added convenience for parking, storage, or workspace. Conveniently located in an established neighbourhood, you're just minutes from schools, parks, shopping, and all the amenities Brockville has to offer. This is a fantastic opportunity to own a solid, updated home with space to grow-simply move in and enjoy. (id:15069)
Welcome to your own piece of paradise on beautiful Sydenham Lake, just minutes from all the amenities in the village of Sydenham and 20 minutes from Kingston. This exceptional very private waterfront property offers the perfect setting for family gatherings, entertaining friends, or simply enjoying the tranquility of lakeside living. Inside, the home features a lovely kitchen that serves as the heart of the home, six generously sized bedrooms to accommodate family and guests, and a large rec room ideal for games, movie nights, or relaxing after a day on the water. The true showstopper, however, is the setting. Take in the incredible panoramic views stretching down the lake, where sparkling water and breathtaking scenery create a picture perfect backdrop in every season. The clear, deep waterfront invites you to swim, boat, fish, and dive in right from your shoreline, offering the kind of lake access waterfront buyers dream about. Completing the package is a detached single-car garage, providing convenient storage for your vehicle, tools, and your waterfront toys. Whether you're searching for a year-round residence, a multi-generational family retreat, or the ultimate cottage getaway, this remarkable Sydenham Lake property delivers an unforgettable waterfront lifestyle in one of the Kingston area's most sought-after locations. Experience the beauty of clear waters, spectacular lake views, and endless memories waiting to be made on Sydenham Lake. (id:15069)
All-brick 2 bedroom 2.5 bath bungalow on a quiet, low traffic street in a fantastic neighbourhood! Built in 2000, this home features main floor laundry, separate 3pc ensuite, direct garage access into the home and a partially finished full height basement with a 2pc bathroom. Updates include shingles (2015), forced air-furnace (2019), air conditioning (2019) & electric hot water tank (2022). Walking distance of pickleball, restaurants, recreation complex, college and scenic walking/cycling trails. (id:15069)
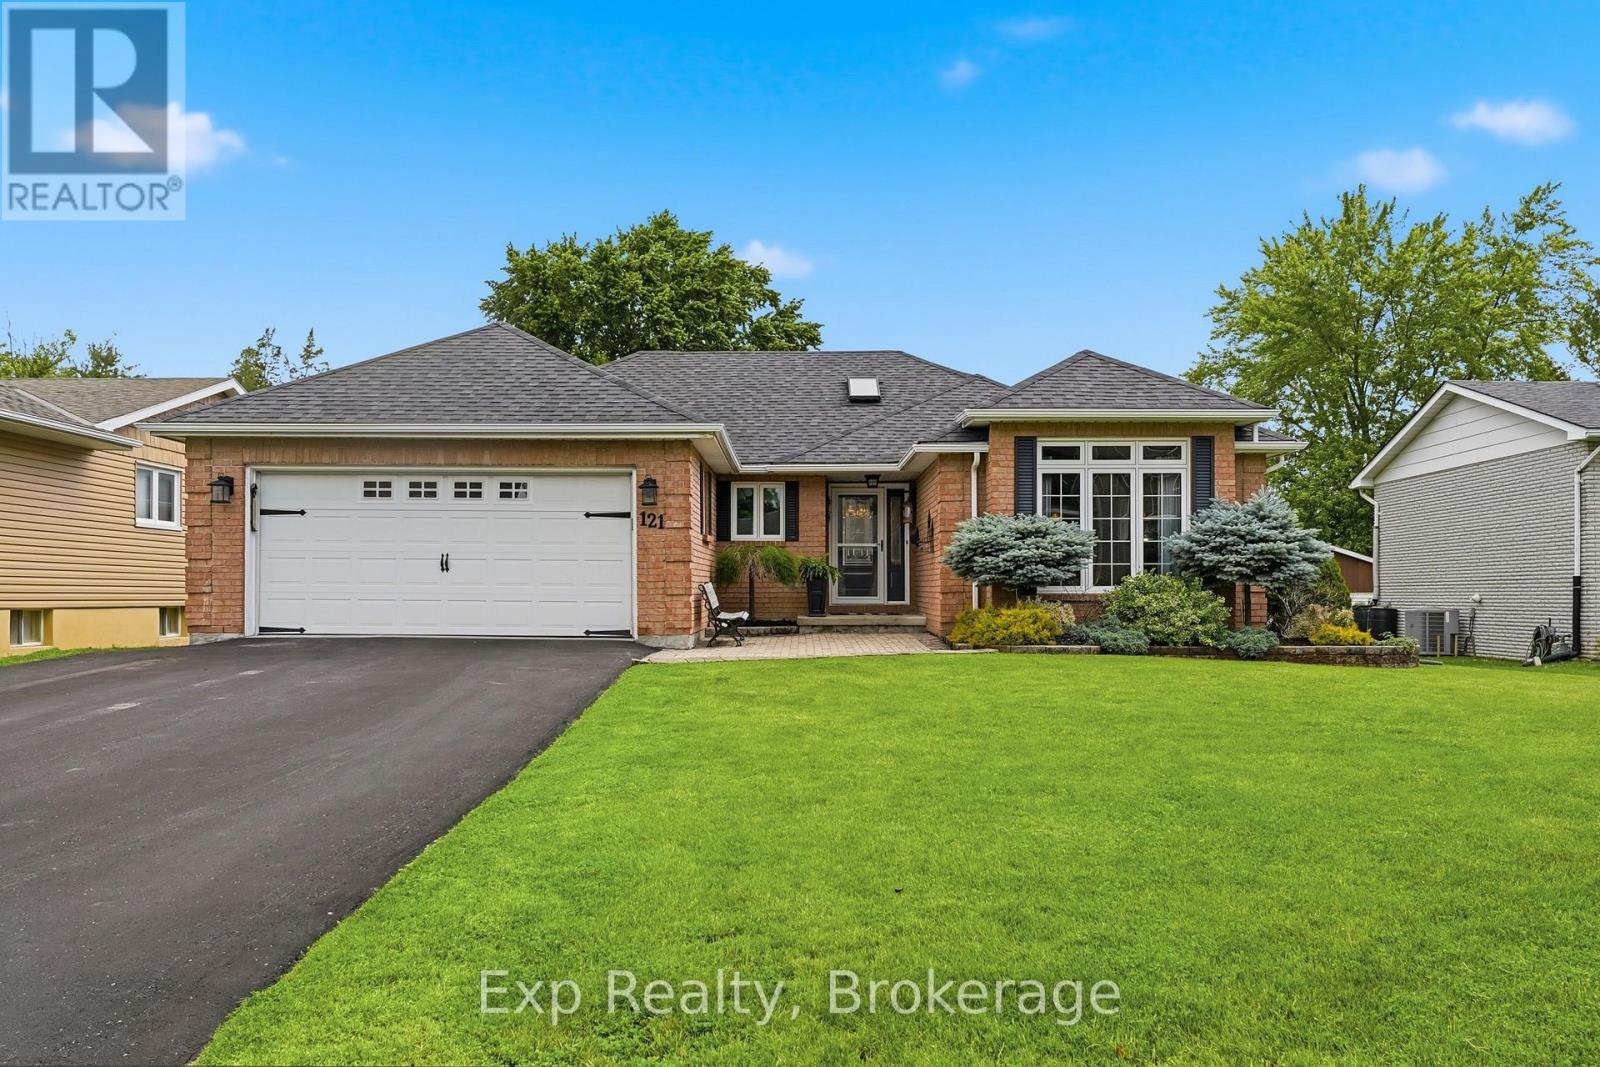
Situated on a quiet street in the heart of Napanee, this well-maintained all-brick bungalow offers an exceptional combination of space, comfort, and functionality. Step inside to a thoughtfully designed main floor featuring an open-concept kitchen, breakfast nook, and living room with direct access to the backyard, perfect for everyday living and entertaining. At the front of the home, a formal dining room and spacious family room provide additional space for hosting family and friends. The main level also features three bright, generously sized bedrooms, including a spacious primary suite complete with a walk-in closet and private ensuite. A second full bathroom, convenient main-floor laundry, and a practical mudroom with access to the attached garage complete this level. Downstairs, you will find even more finished living space, including a large recreation room that's ideal for entertaining, a games room, or a dedicated space for kids to enjoy. An additional bedroom and full bathroom make the lower level perfect for guests or extended family, while the expansive utility room offers excellent storage and potential for additional finished living space. Outside, beautifully landscaped gardens, an oversized deck for summer gatherings, an attached two-car garage, and a storage shed complete the property. Offering plenty of room both inside and out, this inviting home is ready for its next owners to enjoy! (id:15069)
Charming 2-bedroom, 2-bath year-round home on a private 0.48-acre lot with 25 ft of direct waterfront & dock on Chemong Lake. Enjoy peaceful mornings fishing & kayaking in the quiet bay, or venture out for lock-free boating on Chemong, Buckhorn, and Pigeon Lakes, or explore the entire Trent-Severn Waterway beyond! This cozy, low-maintenance home features an open concept kitchen, living & dining area with walkout to a spacious deck overlooking the very private backyard- perfect for entertaining! This home offers a total 1,250 sq ft, including a finished basement that walks out to the large yard. Natural gas forced air heating, central air, 200-amp service. An insulated 12'x16' outbuilding with heat and hydro provides excellent functionality for a workshop, studio, or bunkie. Relax in the hammock, throw the ball around, enjoy some gardening, or gather around the firepit- space and privacy abounds! A community green space and boat launch is just up the street. This turnkey property is located on a paved municipal road, just 10 minutes to Bridgenorth, 12 minutes to Peterborough amenities, with easy access to Hwy 7 for commuters. Just 1h 30mins to GTA. Enjoy the perfect balance of quiet country living & low taxes, with convenient access to city amenities. An ideal year-round home, weekend retreat or investment property. Home Inspection available. (id:15069)