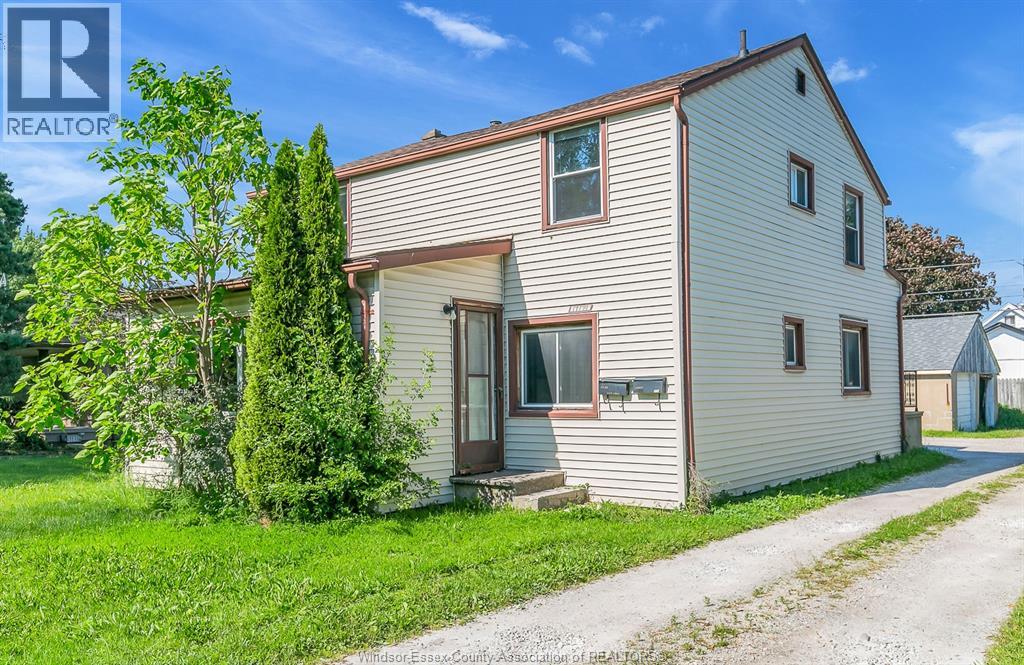
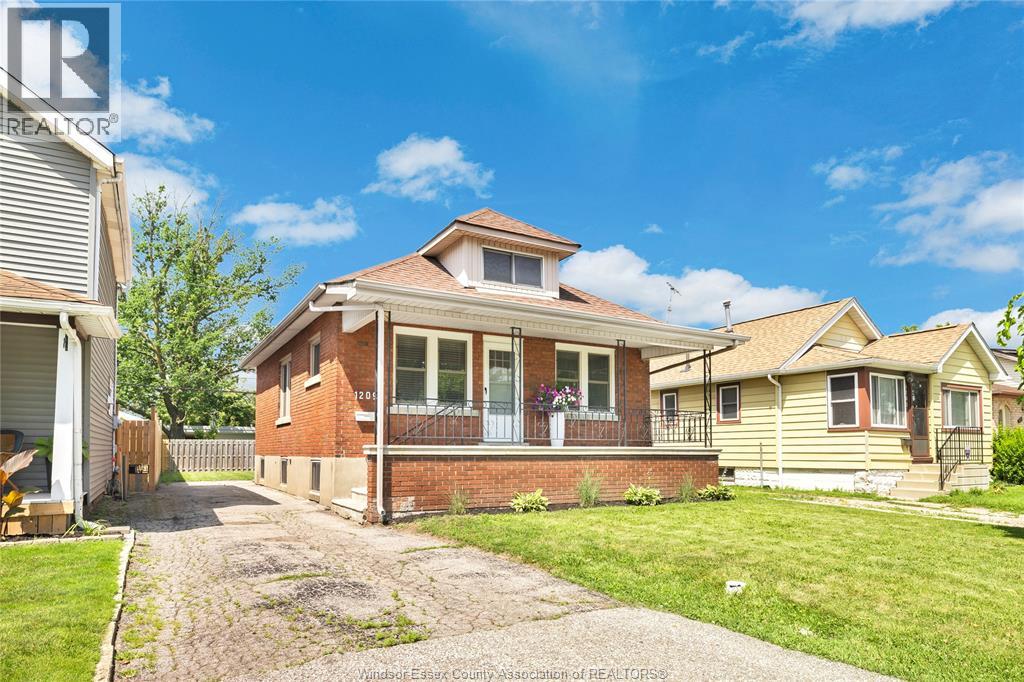
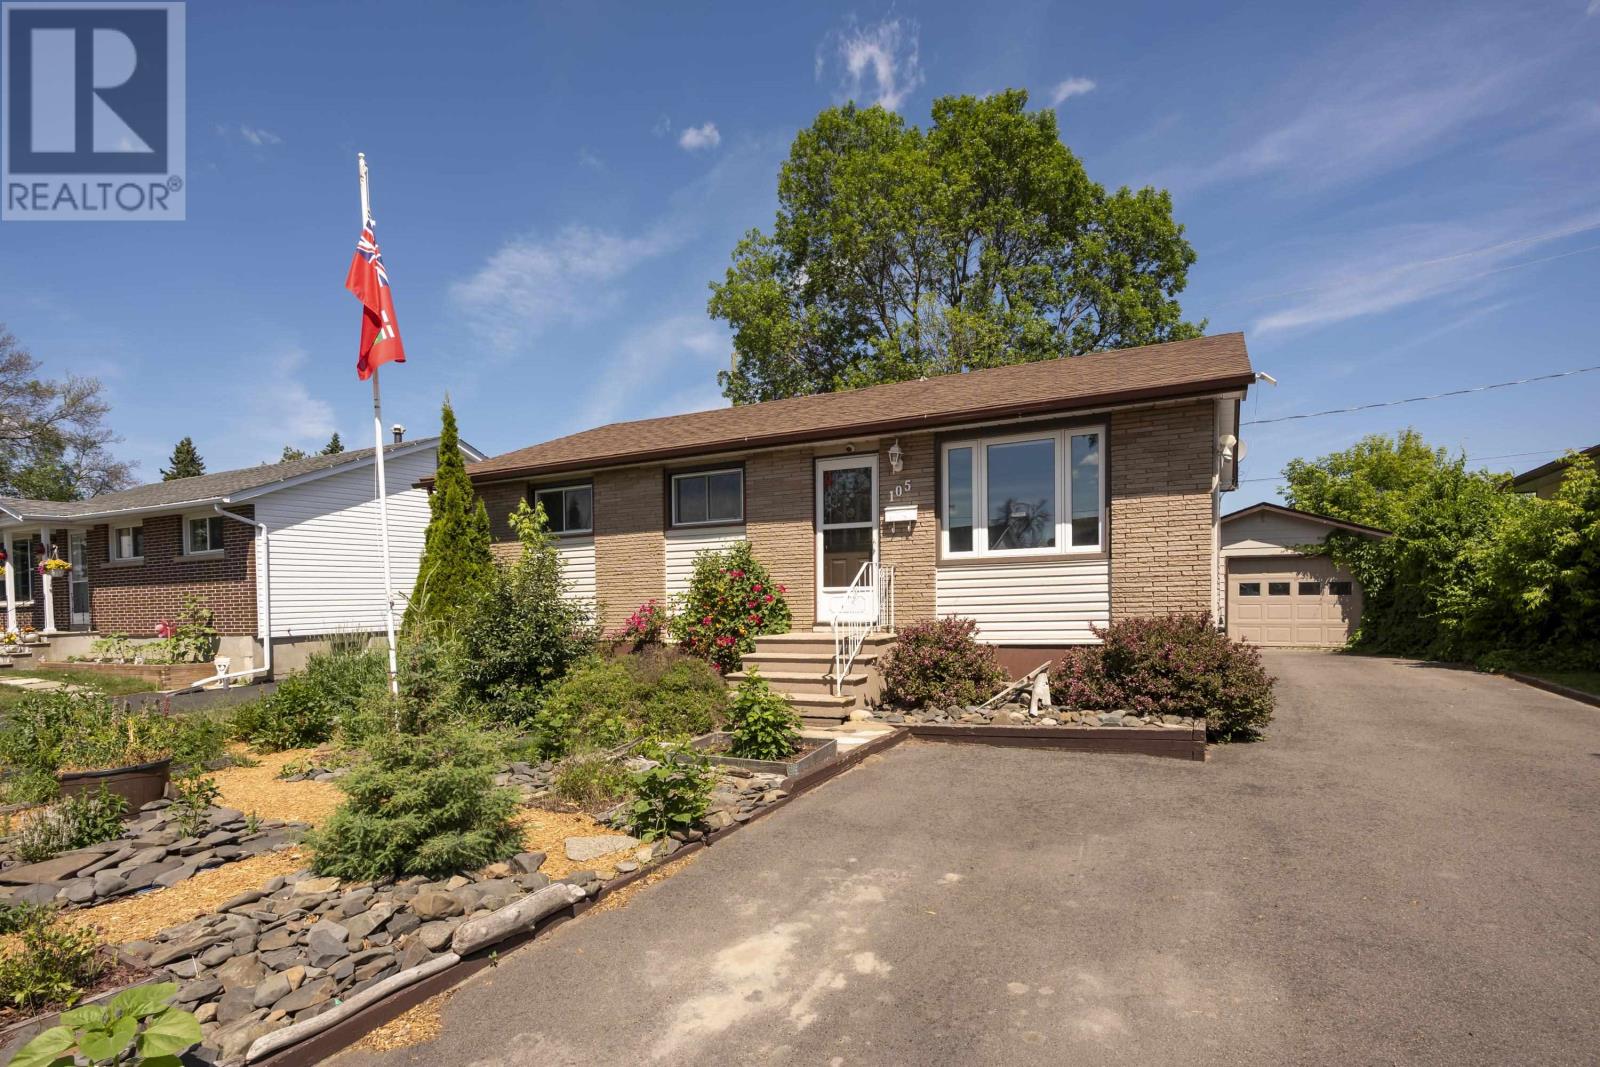
ATTENTION INVESTORS TO THIS DUPLEX LOCATED IN GOOD FAMILY NEIGHBOURHOOD. THE HOUSE FEATURES 2 2-BEDROOM UNITS. SEPARATE HYDRO AND GAS METERS. CURRENTLY FULLY RENTED, UPPER UNIT PAYS $965.41 PER MONTH PLUS HYDRO AND GAS. LOWER UNIT PAYS $1051.23 PER MONTH PLUS HYDRO AND GAS. (id:15069)
Welcome to this move-in ready semi-detached home located in the highly sought-after West Ferris neighbourhood. Featuring 3 bedrooms and 2 bathrooms, this inviting home is ideal for first-time buyers, growing families, or investors alike. Freshly painted throughout and updated with new carpeting, the home offers a bright and refreshed feel from the moment you step inside. The lower level provides additional unfinished space with excellent potential to create a family room, home office, gym, or an in-law suite to suit your needs. Outside, enjoy a spacious backyard complete with a storage shed and plenty of room for children, pets, or summer gatherings. Conveniently located close to schools, parks, shopping, and all amenities, this property offers comfort, flexibility, and exceptional value in one of North Bay's most desirable neighbourhoods. (id:15069)
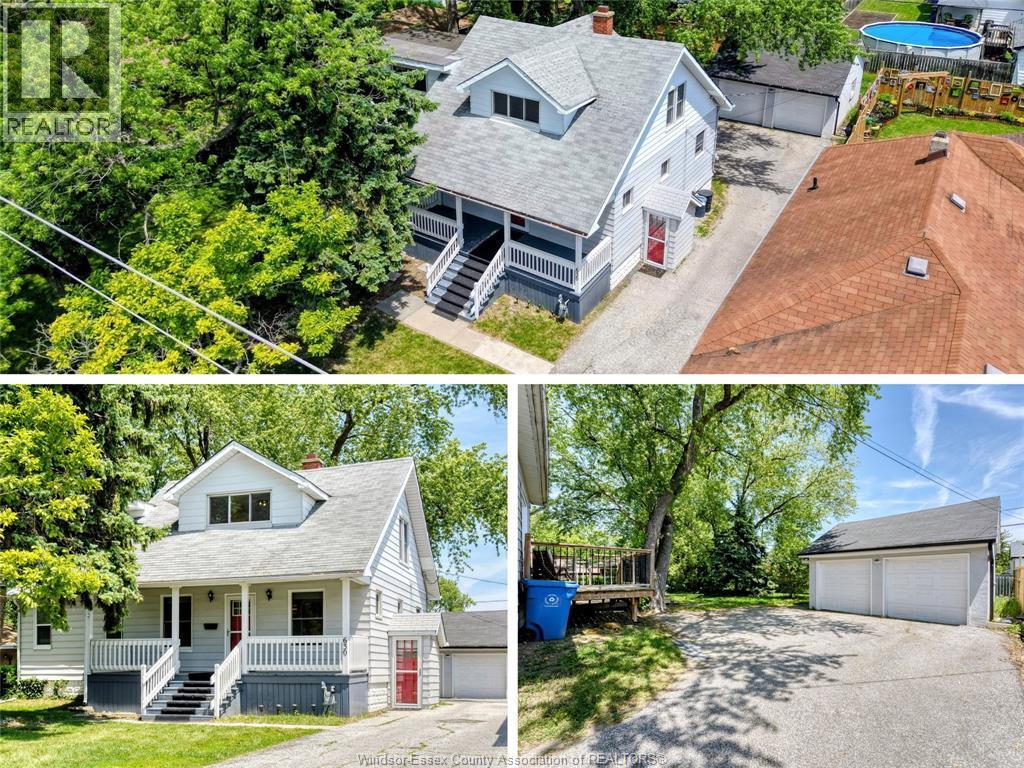
Discover this move-in ready 4-bedroom, 2-bathroom home situated on a generous 80 x 130 ft lot in one of Tecumseh’s most sought-after areas. Thoughtfully updated throughout, the home features a stylish modern kitchen, refreshed flooring, and bright, inviting living spaces designed for everyday comfort and entertaining. The spacious primary suite offers a private ensuite bath, while three additional bedrooms provide plenty of room for family or guests. Step outside to enjoy the beautifully maintained yard, complete with a deck and patio ideal for relaxing or hosting gatherings. A long driveway and oversized 2.5-car garage offer ample parking and storage. Conveniently located near E.C. Row Expressway, the new battery plant, schools, parks, and amenities, this exceptional property combines space, convenience, and modern updates in a fantastic family-friendly neighbourhood. (id:15069)
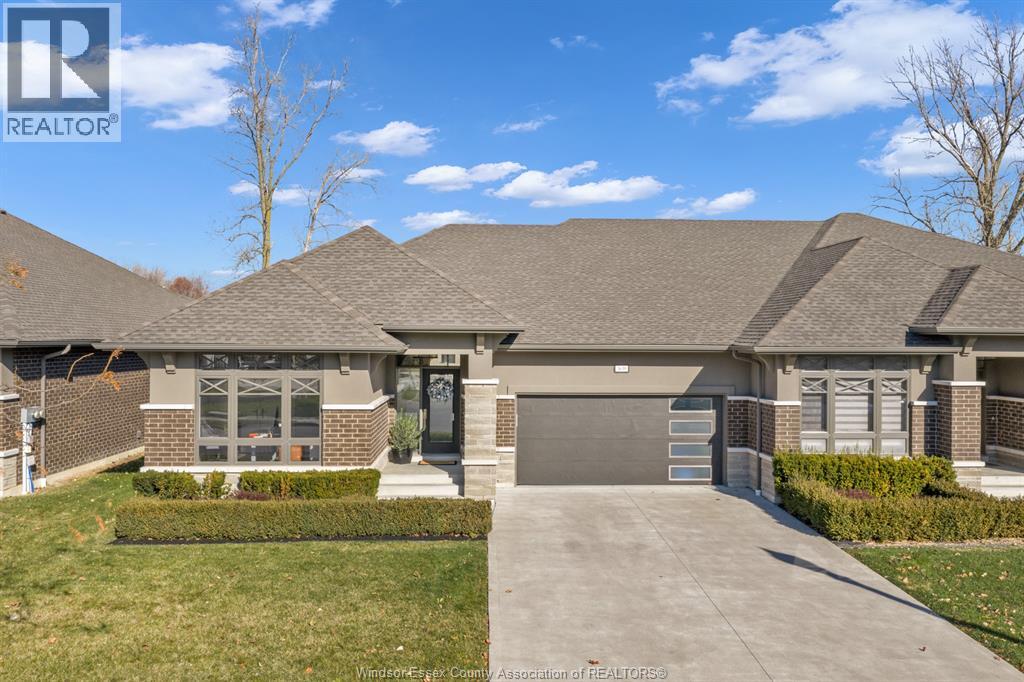
Welcome to 3639 Seven Lakes, LaSalle! Showcase Stopper. This fully upgraded townhome Approx. 2050 square feet on Main Floor features 3+1 Bedrooms, 3 full bathrooms with granite, glass and tiles. Premium selections on flooring trim, doors, glass, porcelain, wood, hardware and more! Coffered ceilings, beautiful tile wall gas fireplace, tall doors, modern kitchen w/stainless built in appliance appliances, tiled backsplash, crown moldings. Large primary bedroom suite with walk-in closet, and stunning ensuite with his/hers sinks, jacuzzi tub & glass shower. Large laundry on main floor/ lots of cabinets. Covered rear area patio for entertaining with extended patio. Large fully finished lower/ beautiful bar area and recreation room with additional room or office space. Move in ready, immediate possession/flexible closing. Double garage with driveway that is fully independent from others. Townhome Assoc is $127/month incl grass/snow/sprinkler/window maintenance. (id:15069)
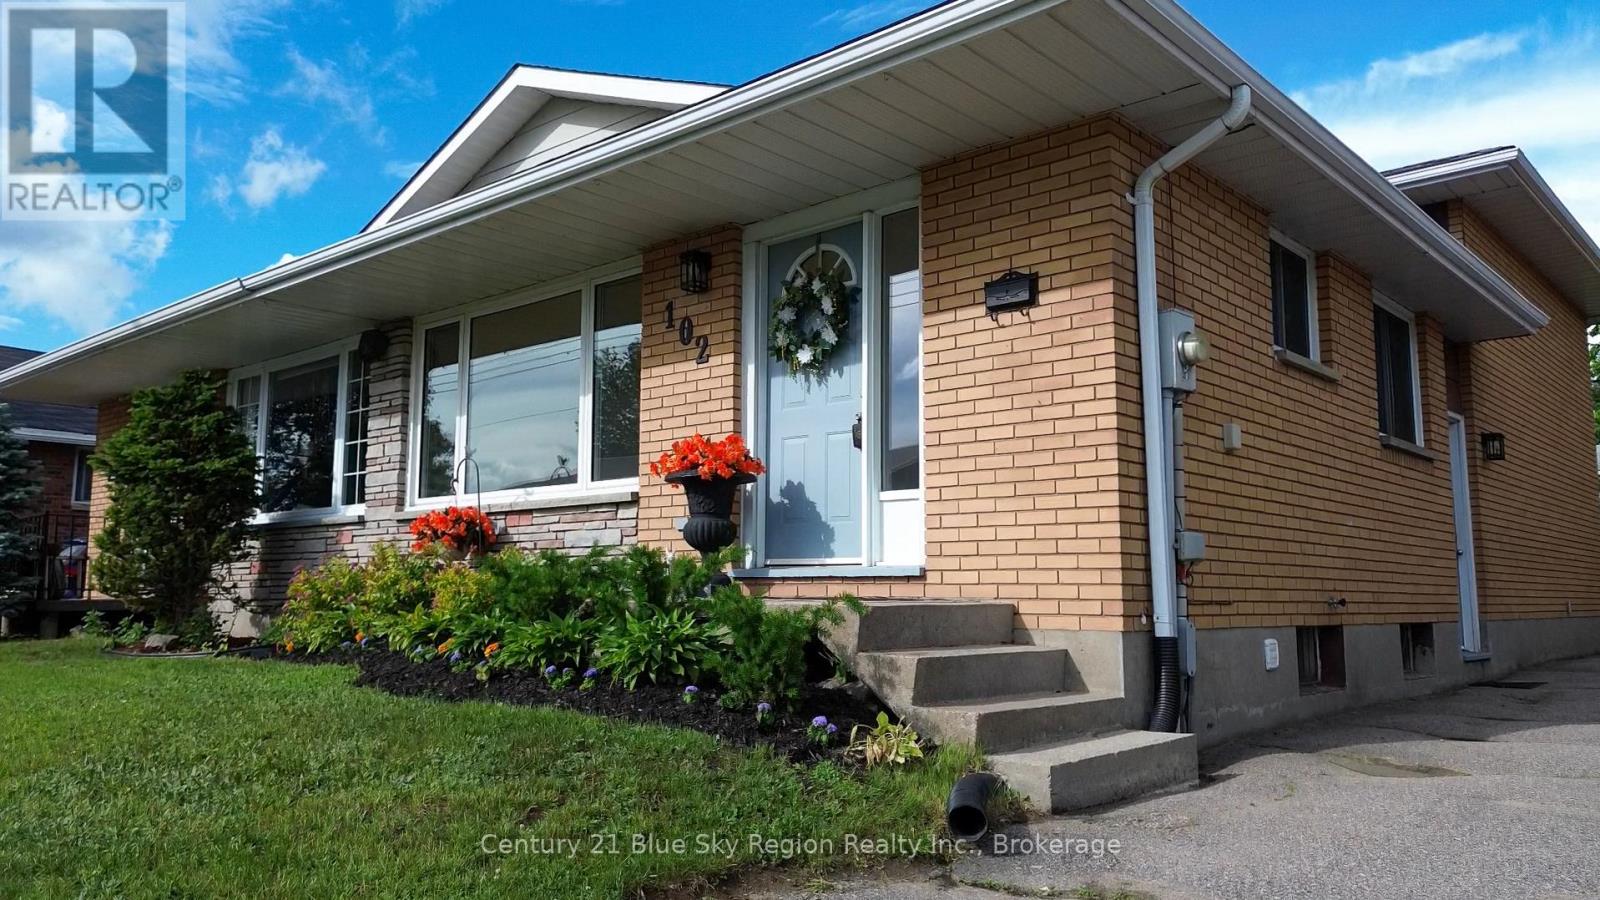
WHAT A GEM! STUNNING FULLY RENOVATED BRICK RANCH OFFERING 3-BEDROOMS, 2 BEAUTIFULLY UPDATED BATHROOMS, INCLUDING A PRIVATE ENSUITE IN THE PRIMARY BEDROOM. OPEN-CONCEPT LAYOUT SHOWCASES A BRAND-NEW KITCHEN WITH QUARTZ COUNTERS, FLOWING SEAMLESSLY INTO THE BRIGHT LIVING & DINING AREAS. ENJOY NEW VINYL FLOORING THROUGHOUT, NEW LED RECESSED LIGHTING, UPDATED PLUMBING & WIRING, VINYL WINDOWS, AND A FULLY FINISHED BASEMENT PROVIDING ADDITIONAL LIVING SPACE. ALL APPLIANCES ARE INCLUDED. MAJOR MECHANICAL UPDATES OFFER PEACE OF MIND, THE ROOF AND FURNACE ARE 6 YEARS OLD, CENTRAL AIR IS 4 YEARS OLD. ALSO INCLUDES A CONVENIENT REAR MUDROOM, CHARMING COVERED CEMENT FRONT PORCH, FENCED BACKYARD, AND SIDE DRIVEWAY. IDEALLY LOCATED CLOSE TO SCHOOLS, PARKS, SHOPPING, AND ALL CONVENIENCES, THIS HOME IS PERFECT FOR FIRST-TIME BUYERS, DOWNSIZERS, OR INVESTORS LOOKING FOR A TURNKEY OPPORTUNITY. (id:15069)
Welcome to your dream home in the charming community of Dorchester-where small-town warmth meets modern convenience just minutes from London. This beautifully maintained raised bungalow offers nearly 3,000 sq. ft. of finished living space, perfectly designed for families and entertainers alike. The main level features three spacious bedrooms and two bathrooms, highlighted by a bright and inviting primary suite complete with a walk-in closet, private ensuite, and direct access to the backyard deck-perfect for morning coffee or evening relaxation. At the heart of the home, the stylish kitchen boasts granite countertops and durable ceramic flooring, flowing seamlessly into the open-concept living room. Here, rich hardwood floors and a cozy gas fireplace create a warm and welcoming atmosphere, while patio doors lead to a stunning multi-tiered composite deck overlooking peaceful green space-your own private retreat. The fully finished lower level expands your living options with a fourth bedroom, a third bathroom, and a large, sun-filled family room featuring a second gas fireplace. You'll also find a dedicated media room and a versatile recreation space that could easily serve as a fifth bedroom, home office, or gym. Step outside from the rec room to a concrete patio complete with a pergola, authentic pizza oven, and Argentinian grill-an entertainer's paradise. Hobbyists will appreciate the oversized garage, equipped with a gas heater and an impressive 216 square feet of attic storage. There is even a 7-zone irrigation system covering the whole lawn. Situated in a family-friendly neighbourhood, this home offers the best of both worlds-peaceful suburban living with easy access to schools, parks, shopping, and quick connections to Highway 401 for a seamless commute. This is more than a home-it's a lifestyle. Come experience everything Dorchester has to offer. (id:15069)
Some homes simply make family life easier, and this one was designed with exactly that in mind. The heart of the home is the beautifully updated kitchen, where warm maple cabinetry, modern appliances, generous prep space, and a large island create a natural gathering place. Picture pancake breakfasts before school, helping with homework while dinner simmers, holiday baking, and friends pulling up a chair because everyone always ends up in the kitchen. From here, the home flows effortlessly into inviting living spaces including a bright family room, formal dining room, and separate living room, giving everyone a place to connect while still enjoying room to spread out. Main floor laundry and a convenient powder room add everyday practicality to busy family routines. Upstairs is where this home truly shines. Having all four bedrooms together creates a sense of comfort that many families are searching for. Little ones are just down the hall, teenagers have space to call their own, overnight guests are easily accommodated, and everyone begins and ends the day on the same level. The spacious primary suite offers a peaceful retreat complete with a walk in closet and a beautifully updated ensuite featuring a custom tiled shower. Three additional generously sized bedrooms share a full bathroom, making morning routines easier for the whole household. The finished lower level expands your living space even further with a large recreation room ready for movie nights, a playroom, home gym, games area, or the ultimate teenage hangout, along with plenty of storage for everything life collects along the way. Outside, the fully fenced backyard is made for everyday enjoyment with room for children to play, pets to roam, summer barbecues on the deck with a convenient gas line, and evenings spent relaxing with family and friends. Located just minutes from Highway 401 and 403, Toyota, shopping, parks, walking trails, and within walking distance to Algonquin Public School (id:15069)
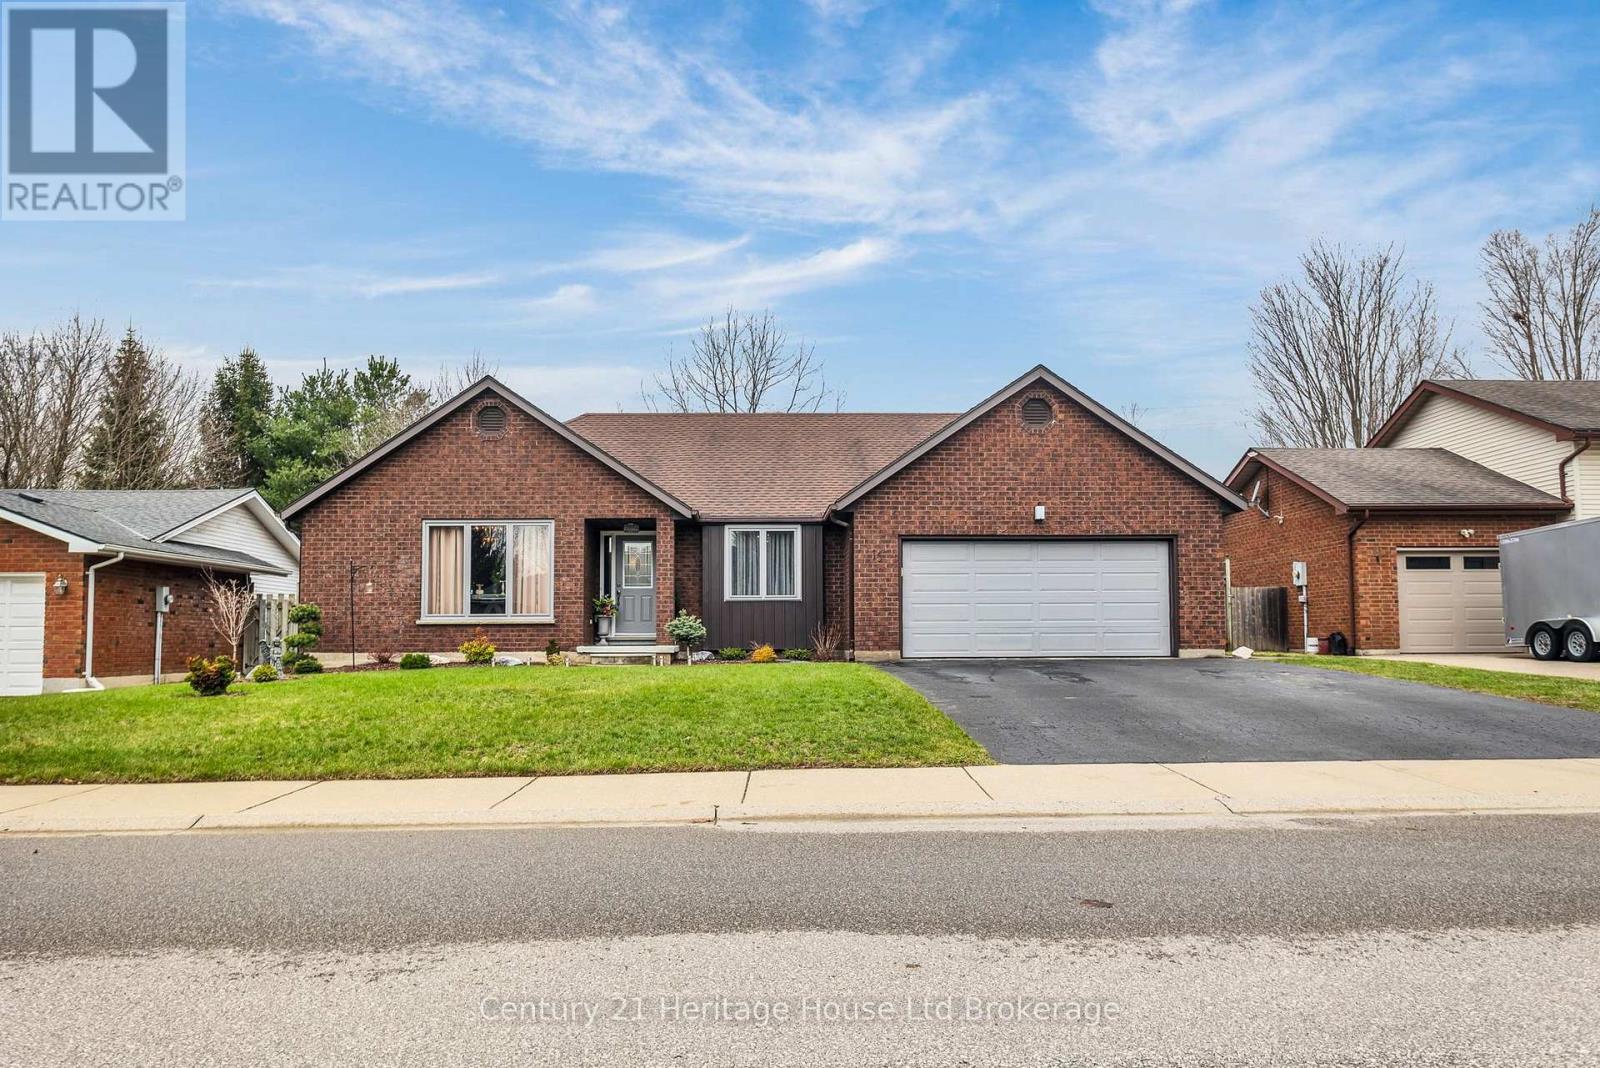
A Rare Find in a Mature, Established Neighbourhood. Welcome to 15 Gibson Drive, a beautifully presented 3-bedroom bungalow nestled in one of Tillsonburg's most sought-after mature neighbourhoods. From the moment you arrive, the stunning curb appeal and thoughtfully landscaped exterior set the tone for everything this home has to offer. Step inside and you'll immediately appreciate the stunningly decorated interior - warm, refined, and truly move-in ready. The main floor layout is ideal for easy, comfortable living, complete with the convenience of main floor laundry and an attached double car garage. Out back, a private, beautifully landscaped yard creates your own personal retreat - perfect for relaxing or entertaining. The finished basement adds valuable additional living space, ideal for a recreation room, home office, or guest suite. For those looking to right-size without compromise, this home checks every box. Located within the catchment area for Westfield Public School (JK-8) and Glendale Secondary School, and just minutes from Tillsonburg's shops, dining, and amenities. This is the one you've been waiting for. DON'T WAIT!! (id:15069)
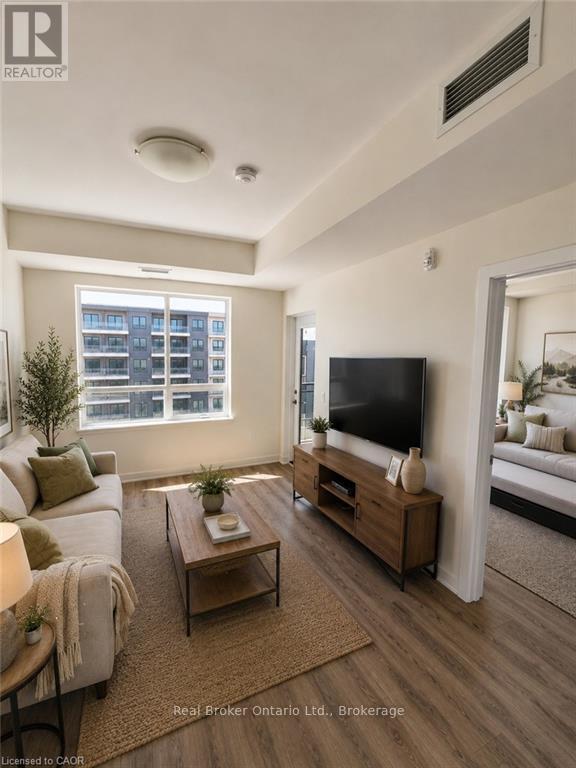
Welcome to Blackstone Condominiums, one of Waterloo's most sought-after communities, where modern design, exceptional amenities, and an unbeatable location come together. This beautifully maintained 2-bedroom, 2-bathroom suite offers over 800 sq. ft. of stylish living space with contemporary finishes throughout. The bright open-concept layout is designed for everyday living and entertaining, featuring a modern kitchen with quartz countertops, stainless steel appliances, a white subway tile backsplash, ample cabinetry, and a spacious island overlooking the living and dining area. Expansive windows fill the home with natural light, while the generous balcony provides the perfect place to enjoy your morning coffee. At the end of the day, retreat to the spacious primary bedroom featuring a private ensuite. The second bedroom and additional full bathroom offer flexible space for guests, family, or a dedicated home office. In-suite laundry and an exclusive surface parking space add everyday convenience. Residents of Blackstone enjoy an exceptional collection of amenities, including a fully equipped fitness centre, co-working/business lounge, an impressive party room, games and media room, rooftop terrace, landscaped gardens, bike storage, pet wash station, and BBQ areas. Even better, the condo fees include heat, high-speed internet, building insurance, building and grounds maintenance, common elements, snow removal, private garbage collection, roof maintenance, property management, and parking, providing outstanding value and predictable monthly expenses. Perfectly located just minutes from Conestoga Mall, the ION LRT, RIM Park, Walter Bean Trail, Grey Silo Golf Club, St. Jacobs Farmers' Market, the University of Waterloo, Wilfrid Laurier University, and an excellent selection of shopping, cafés, and restaurants right at your doorstep, this home is ideal for professionals, first-time buyers, downsizers, and investors alike. (id:15069)
Welcome to 22-233 Duskywing Way located in the 'Woodlands', the Bronte area of Southwest Oakville. A warm and bright two storey Townhome with fully finished walkout basement overlooking the forest. One of the larger 2 Storeys in the Complex. Hardwood floors flow through the Living and Dining Room areas. Enjoy the comfy window seat in the living area with views into the forest. The efficient galley style eat in Kitchen features an abundance of cabinets, Breakfast Bar and plenty of granite counter space. There is a walkout to the deck from the Kitchen. The Primary Bedroom boasts a walk-in closet, a 4 piece ensuite Bathroom fabulous views of the Forest and a cosy window seat. Another 4 piece Bathroom serves the other two spacious Bedrooms. Down to the walkout basement with large Recreation Room, 4 piece Bathroom, bright white Laundry Room and utility/storage area. Walkout to a private fully fenced Garden shaded by mature trees. Parks, Trails Lake Ontario, Beaches, Marina and the shops and cafes of Bronte Village are nearby. Easy access to local and major transportation. (Living/Dining Area, Primary Bedroom and Recreation have been virtually staged) (id:15069)
Welcome to Unit 48, the Grenville model at Uptown Oakville by DiCarlo Homes. This thoughtfully designed townhome offers a functional layout with contemporary finishes, ideal for modern living in one of Oakville's most connected communities.This unfinished unit includes all standard features as per the Uptown Oakville community by DiCarlo Homes, along with the optional third-floor layout, providing an additional room that can be used as a home office, guest room, or bedroom. The added floor enhances both flexibility and overall livability, making the home well suited for professionals, families, or those needing dedicated work-from-home space.Photos are from the model home and are intended to showcase layout and design potential. Buyers will have the opportunity to personalize interior finishes through the builder's design centre, allowing for a tailored and custom feel.Uptown Oakville offers a vibrant urban setting with everyday conveniences close by, including shopping, restaurants, parks, public transit, and easy highway access. A well-planned community that blends modern design with practical living.An excellent opportunity to secure a new townhome with added space and customization options in a highly desirable Oakville location.*Note List Price is inclusive of HST Rebate however, rebate eligibility may vary, and the final amount payable should be confirmed with the buyer's lawyer. (id:15069)
Discover move-in ready and nestled in a quiet, desirable neighbourhood, this beautifully renovated 3+1 bedroom, 2-bath home offers a fully finished basement and a heated, wired detached garage. Enjoy modern living in an open-concept kitchen and living area, with countless updates including newer shingles, windows, flooring, Outside, you'll find updated landscaping, large driveway, fully fenced yard, deck, gazebo and 2 sheds. Home owner is also including, fridge, stove, washer, dryer and so much more making this a great deal! (id:15069)