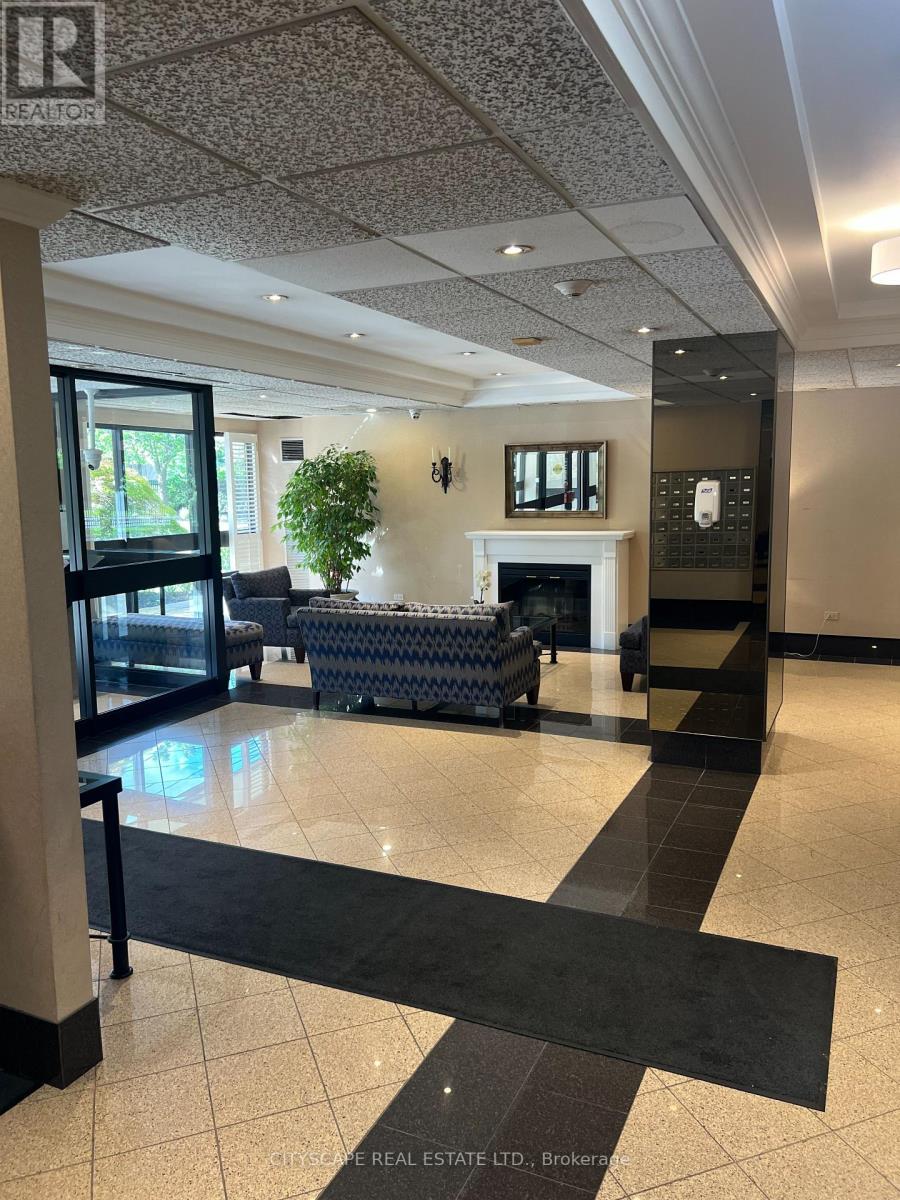
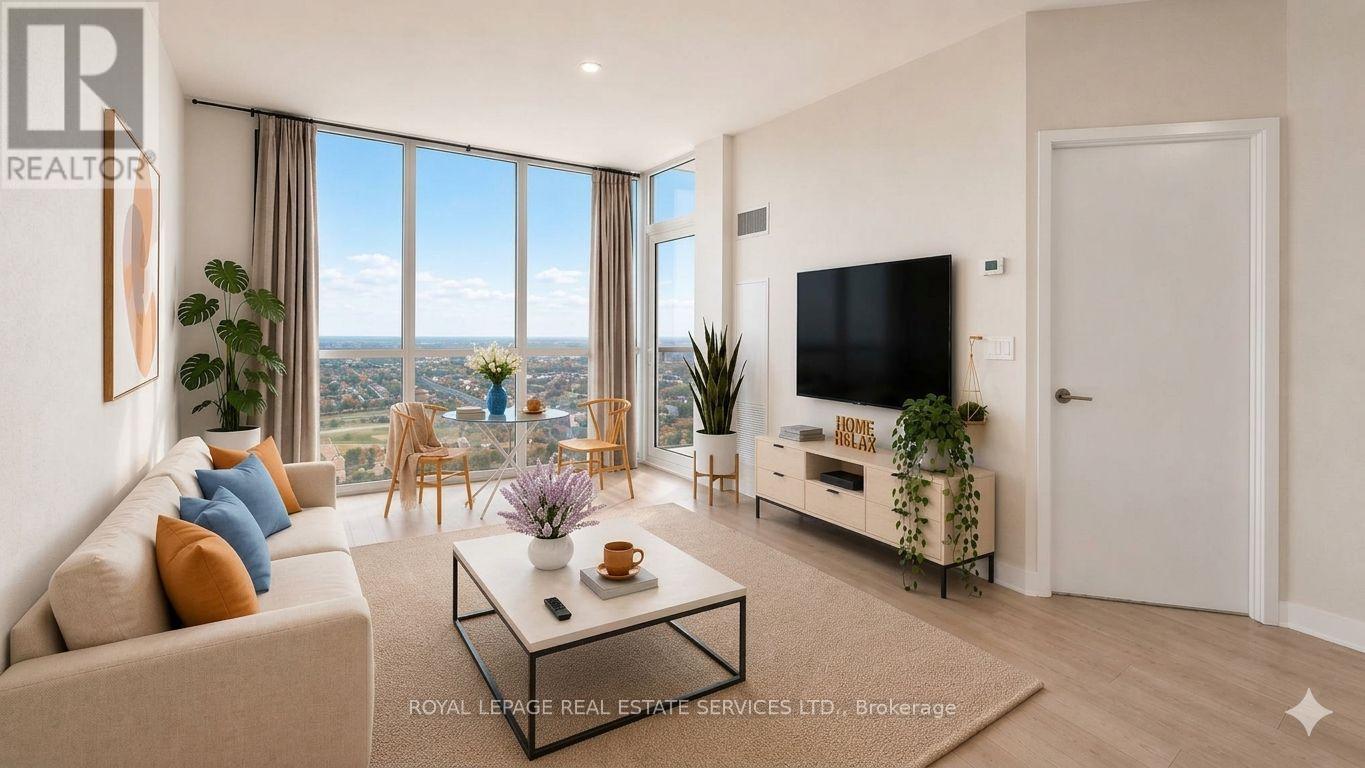
This stunning and spacious 3-bedroom, 2-bathroom unit on the 2ND floor offers an un-obstructed NORTH-facing view filled with natural light and urban view from a huge balcony spanning along full width of the condo unit. The heart of this home is its functional kitchen, complete with plenty of cabinetry, granite countertops and elegant breakfast bar perfect for entertaining and hosting loved ones. Enjoy a spacious In-Suite laundry room with storage for functionality and convenience. All utilities included plus high-speed internet. This premium Mississauga beauty is Perfectly located just minutes from Square One, YMCA Mississauga.Maintenance Includes: Cable T.V.This exceptional unit offers the ideal balance of comfort, convenience, and city living.One underground Parking and a locker room included. Onsite amenities include Tennis Court, Library,Tennis Court, Gym, Separate Ladies and Men Sauna, Party room and EV Charger. All furnitures are available with property for a reasonable price as agreed between seller and buyer. (id:15069)
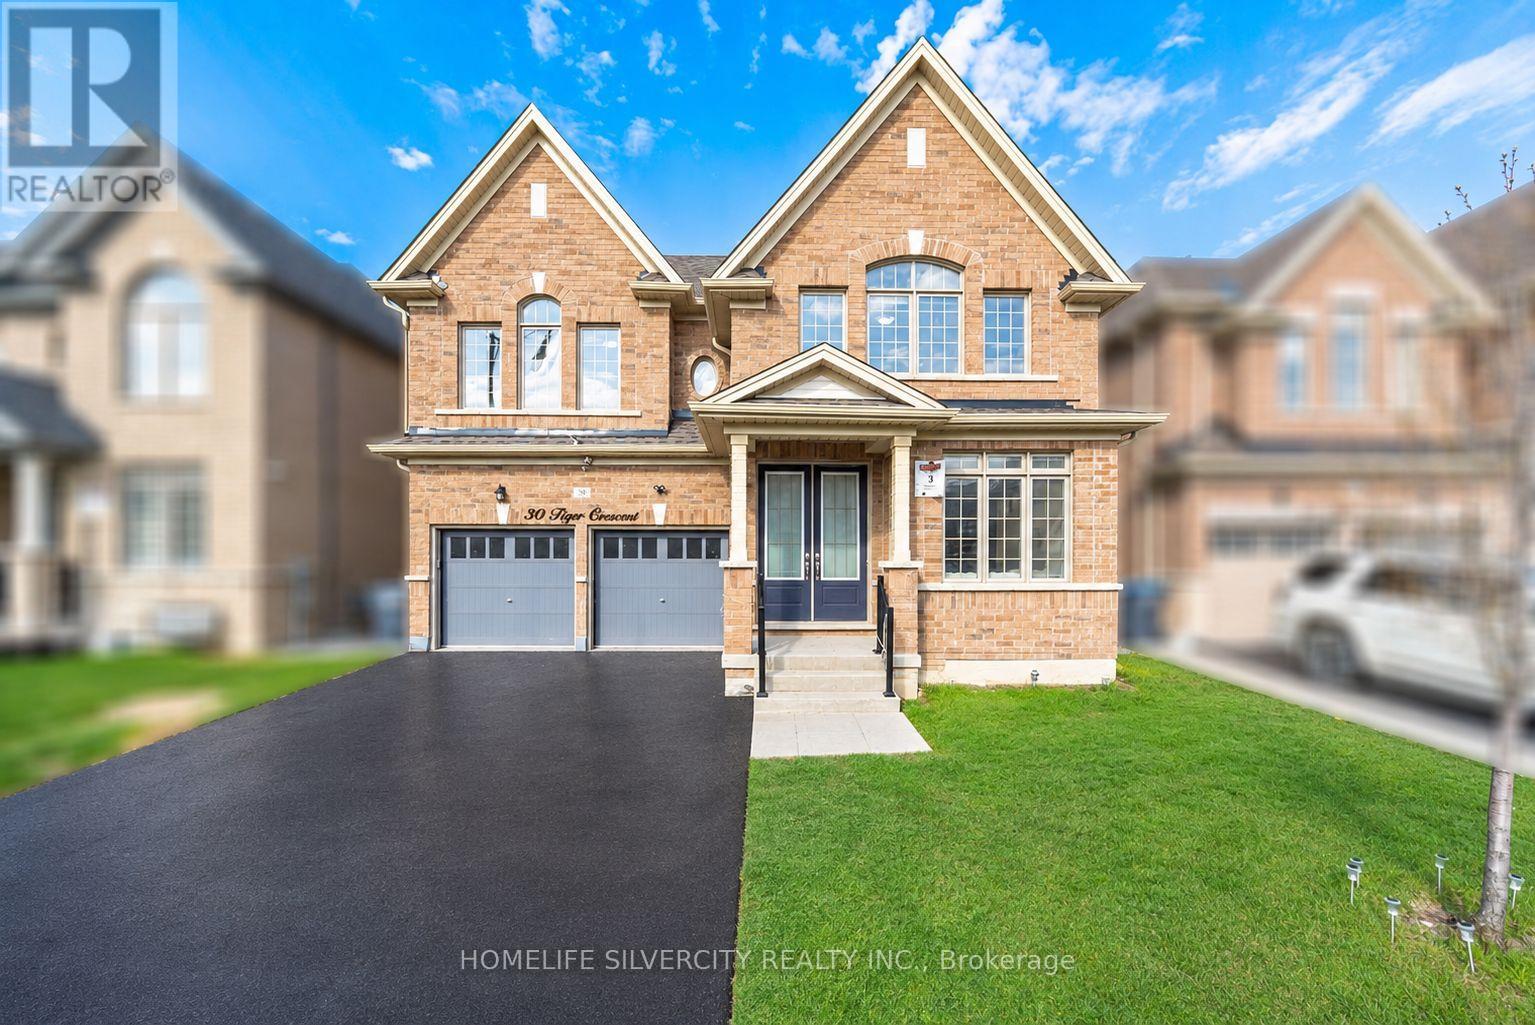
Welcome to 30 Tiger Crescent, a fully detached luxury home backing onto a rare 45 ft wide ravine lot in prestigious Mayfield Village, where elegance meets modern living. This stunning home features 4 spacious bedrooms, 4 bathrooms, a double car garage, and a grand double-door entry.Inside, you are welcomed by 9 ft smooth ceilings, fresh paint, luxury hardwood flooring, and an open-concept layout that seamlessly connects the living, dining, and family areas. Oversized windows with zebra blinds fill the home with natural light, while the electric heated fireplace adds warmth and sophistication.The chef-inspired kitchen is beautifully upgraded with quartz countertops, stylish cabinetry, and high-end stainless steel appliances. Oak stairs with iron pickets lead to the second level, where the primary suite offers a spa-like 5-piece ensuite with a floating tub and two walk-in closets. Two additional bedrooms are connected by a Jack and Jill washroom, while the fourth bedroom enjoys its own private ensuite.Additional highlights include hardwood flooring throughout the upper hallway, a main floor upgraded laundry room with quartz countertops and spacious cabinetry, and an unfinished basement offering endless future potential.Ideally located close to banks, shopping plazas, Walmart, the Auto Mall, gyms, Tim Hortons, and major highways, this home offers the perfect blend of luxury, convenience, and comfort.Do not miss this amazing opportunity. (id:15069)
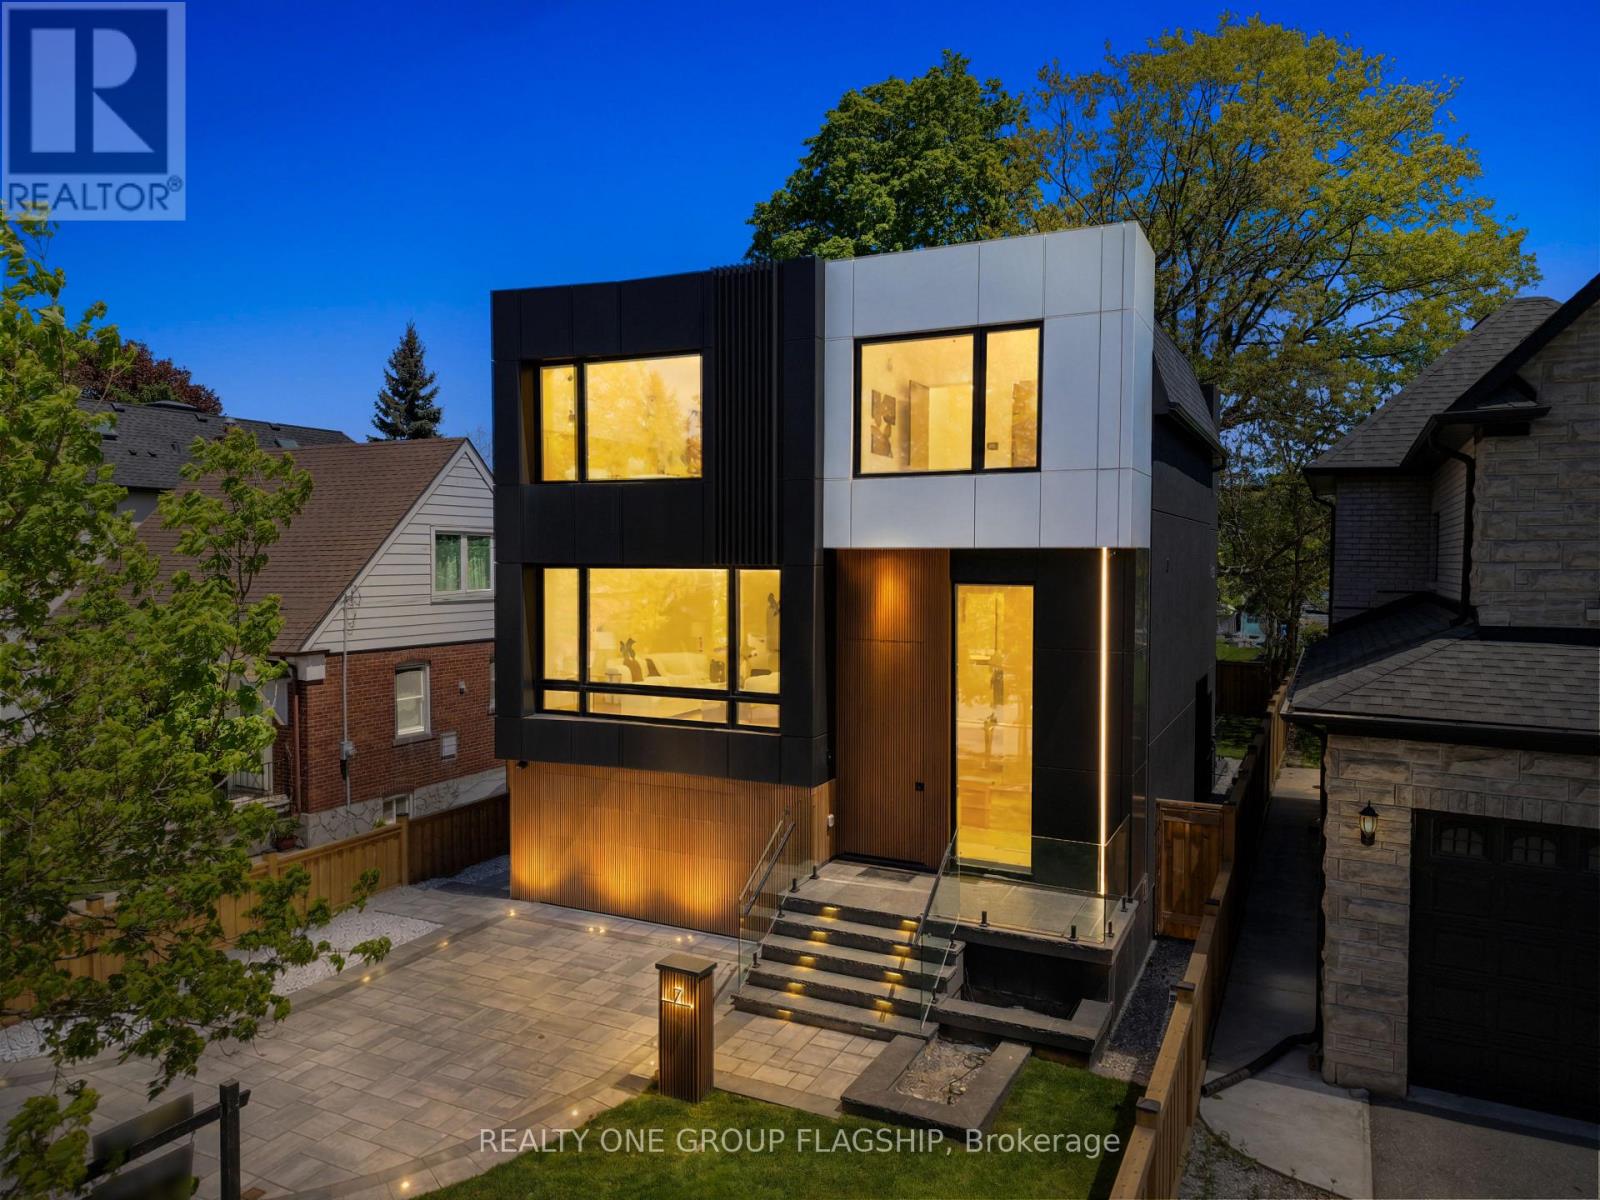
A commanding architectural statement in prestigious Stonegate-Queensway, this newly completed custom residence is thoughtfully crafted by an HCRA-licensed builder and backed by the full Tarion Warranty. Offering approx 3,650 sq ft of curated living space with 4+1 beds & 5+1 baths, the home is defined by architectural clarity, material integrity & refined restraint. A dramatic 14-ft foyer introduces interiors where soaring ceilings, wide-plank white oak floors, bespoke millwork & a fully trimless shadow-reveal design create crisp, uninterrupted lines and a gallery-like atmosphere, enhanced by layered architectural lighting throughout. A sculptural floating mono-beam staircase wrapped in ultra-clear glass rises as a striking focal point, while a porcelain feature wall with a 3-sided fireplace anchors the principal living space with warmth & presence. The chef's kitchen showcases a waterfall porcelain island, handcrafted fluted cabinetry & a professional Sub-Zero & Wolf appliance suite seamlessly integrated into the design. Expansive walls of glass & 9 skylights draw natural light across every level, complementing curated interior illumination and heightening the home's sense of scale and calm. Integrated Control4 automation provides effortless control of lighting, audio, security & motorized window coverings. Upstairs, the primary retreat offers boutique-hotel serenity with custom millwork, a generous walk-in closet & a spa-inspired ensuite finished in rich porcelain & refined fixtures, while each add'l bedroom enjoys ensuite access. The bright walk-up lower level continues the architectural narrative with 10-ft ceilings, a bespoke wet bar, rec lounge, add'l bedroom & full bath. A bold contemporary façade defined by aluminum panel detailing, precision fluted elements & architectural exterior lighting, complemented by professional landscaping, completes this architecturally refined modern residence mins to top schools, waterfront trails, Mimico GO & downtown Toronto. (id:15069)
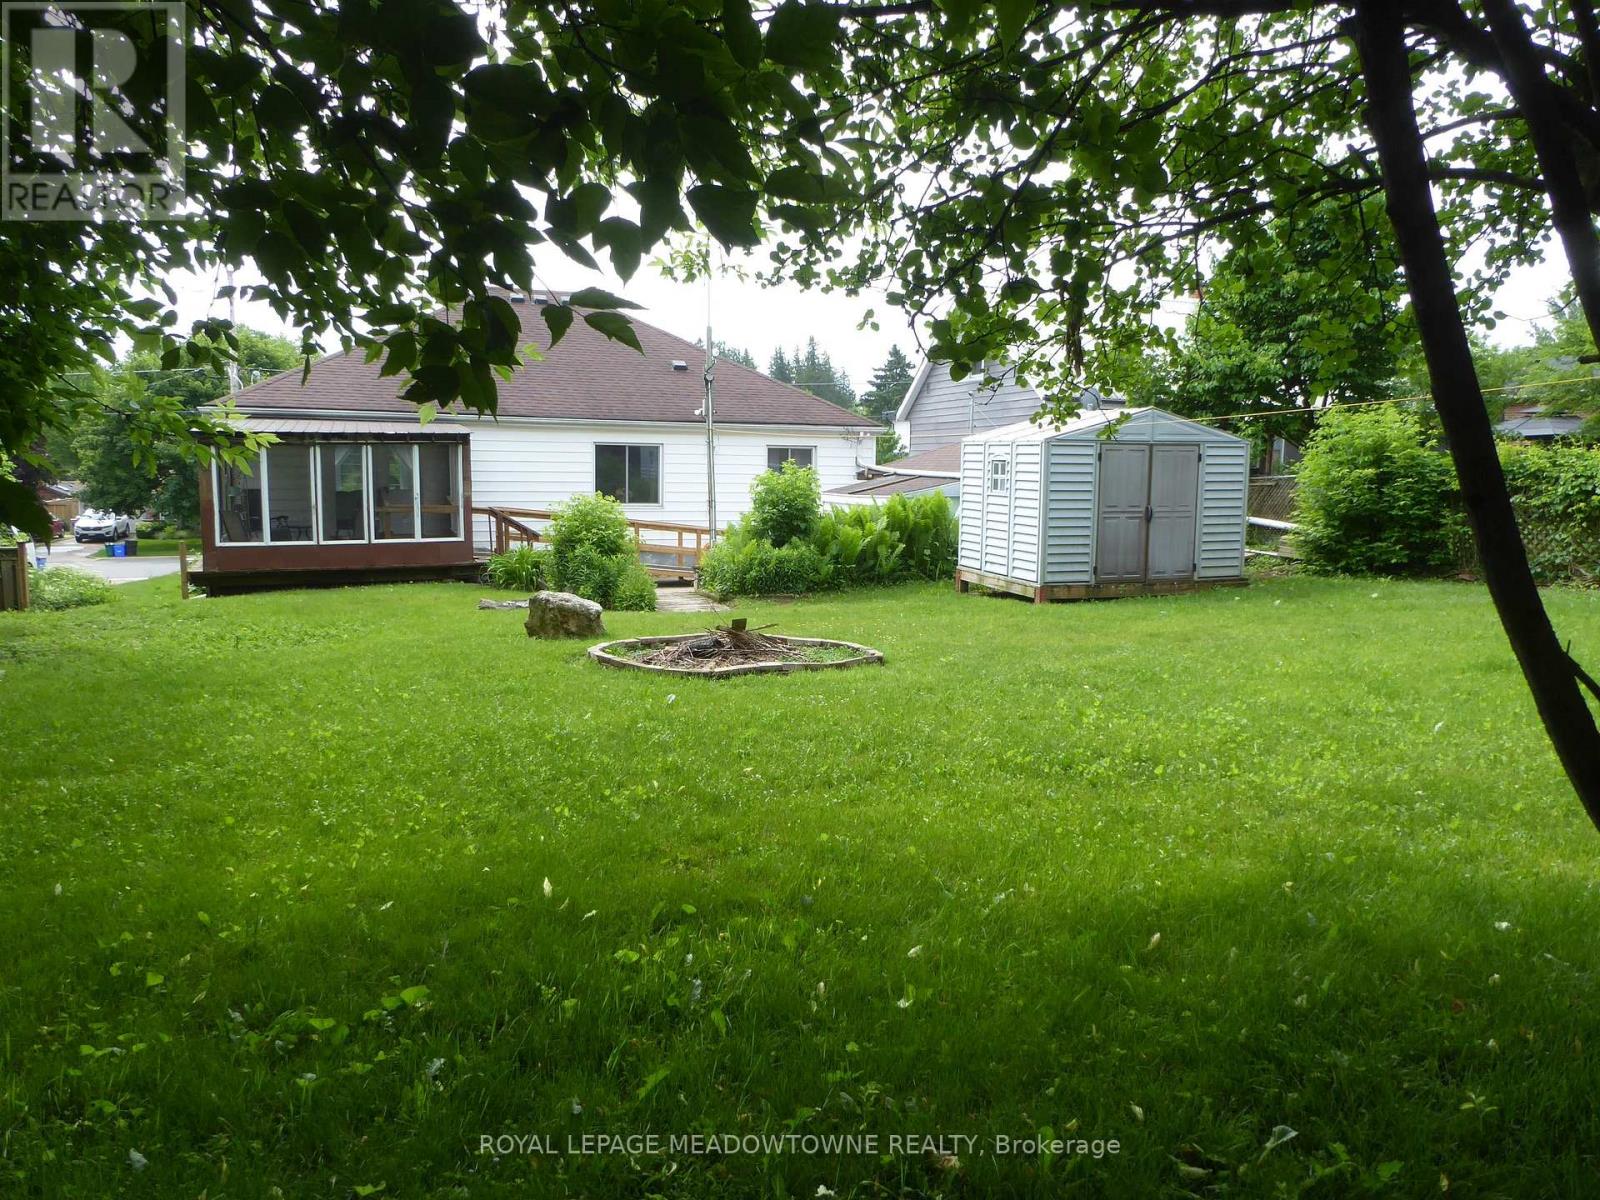
Lovingly cared for by the same family since the 1950s, this solid 1,700+ sq. ft. home, plus a 1,700 sq. ft. basement, is full of potential and set on an impressive 66 ft. x 150 ft. lot. The large addition offers an open concept living room with a gas fireplace and a walk out to a covered screened sunroom/deck area and wheelchair ramp with views of the generous fenced back yard. Extra large windows provide lots of natural light. The side door gives you a separate entrance leading to the full sized basement, providing additional living space with two generously sized bedrooms and kitchenette for guests, extended family, or potential rental use. Additional updates include upgraded electrical wiring throughout with Décora plugs, ESA certification, a plug-in generator panel with standby hook-up, updated plumbing, forced-air gas furnace, central air conditioning, and an owned hot water heater. Enjoy the outdoors in the fenced backyard, perfect for entertaining, relaxing, or family gatherings. This family home offers great bones to renovate, update, modify, or potentially rebuild. A detached shop provides flexibility as a single-car garage or additional storage space. This is more than a bungalow. It is a canvas filled with heart, waiting for someone with vision to redecorate it, elevate it, and make it shine once again. Looking past the décor, this home was built reflecting quality materials providing a great opportunity for renovators, investors, or buyers wanting to make a home their own. Located in a desirable family-friendly neighbourhood within walking distance to schools, plazas, parks, trails, recreation centres, the Legion, and downtown shops, with convenient access to GO service, Fairy Lake, and Highway 401. Whether you are looking to renovate, add value, or create your dream home, this property offers endless possibilities. (id:15069)
Wow! This Is An Absolute Showstopper And A Must-See! Available For Lease, This Stunning Home Offers Added Privacy, Abundant Natural Light, And A Spacious Layout Perfect For Families. Bright And Meticulously Maintained, The Home Features 3 Generously Sized Bedrooms, 2.5 Bathrooms.The Main Floor Showcases Pot Lights And Modern Light Fixtures That Create A Warm And Inviting Living Space, Ideal For Both Everyday Living And Entertaining. Impressive 9' Ceilings On The Main Floors - A Rare And Highly Sought-After Feature. The Fully Upgraded Kitchen Is A True Highlight, Featuring Granite Countertops, Stainless Steel Appliances, A Stylish Backsplash, And A Central Island That Perfectly Blends Functionality And Elegance. Upgraded Hardwood Flooring Throughout The Main Floor Enhances The Home's Modern Appeal. Enjoy The Convenience Of Second-Floor Laundry, Making Daily Chores Effortless. Offering The Perfect Space For Outdoor Relaxation And Low-Maintenance Living. The Primary Master Bedroom Serves As A Peaceful Retreat With A Beautifully Designed Walk-In Closet, And A Luxurious 5-Piece Ensuite. (3) Large Spacious Bedroom With Second Floor Laundry Room! Ideally Located Within Walking Distance To Schools, Public Transit, Parks, And Grocery Stores, This Home Combines Comfort, Convenience, And Quality Living. With Its Thoughtful Design, Modern Upgrades, And Prime Location, This Is A Rare Leasing Opportunity You Don't Want To Miss. Schedule Your Viewing Today And Make This Beautiful Home Yours! (id:15069)
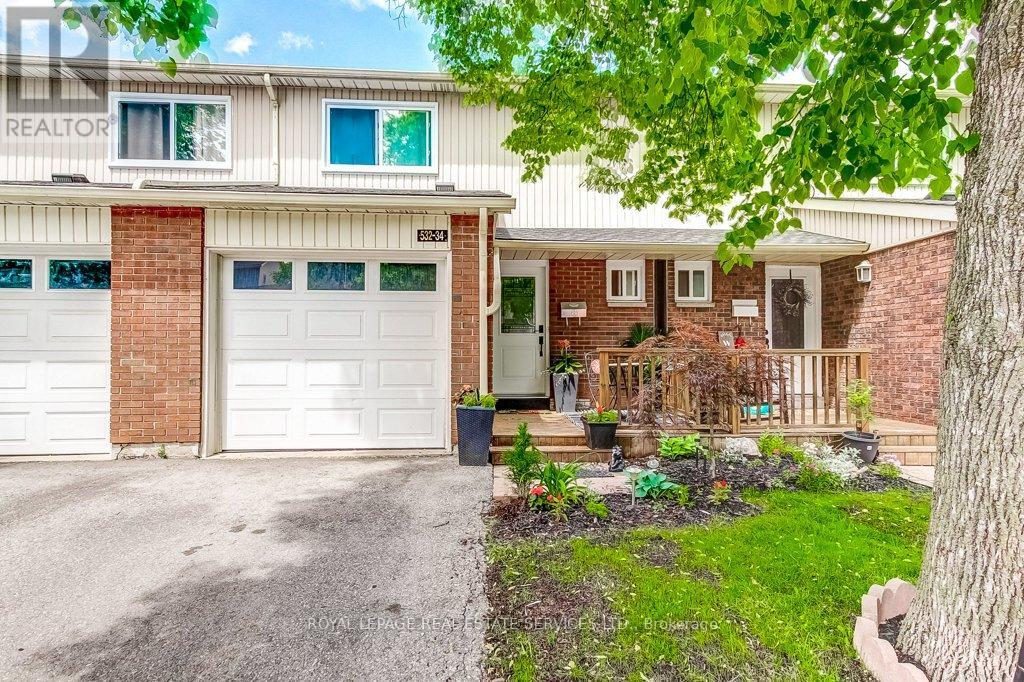
Welcome To Sheraton Pines. This Beautiful Open Concept 3 Bedroom Townhome in Burlington's Highly Desirable Pineland Community is Perfect for First Time Buyers or Those Looking to Downsize. This Home Offers a Functional Layout With a Finished Basement, Inside Garage Access, and a Fully Renovated Kitchen Designed for Both Style and Everyday Living. Step Outside to Enjoy the Cute Private Backyard, Perfect for Relaxing or Entertaining. Located in a Fabulous Family Friendly Community With Low Condo Fees and Access to a Community Outdoor Pool and Beautifully Maintained Common Grounds. Enjoy the Convenience of Being Within a 5 Minute Drive to Appleby GO & Walking Distance to Fortinos, Starbucks, Restaurants, Schools, Parks, and Trails, While Also Offering Quick Highway Access and Only a Minutes to the Lake. A Fantastic Opportunity to Own in One of Burlington's Most Sought After Neighborhood's. (id:15069)
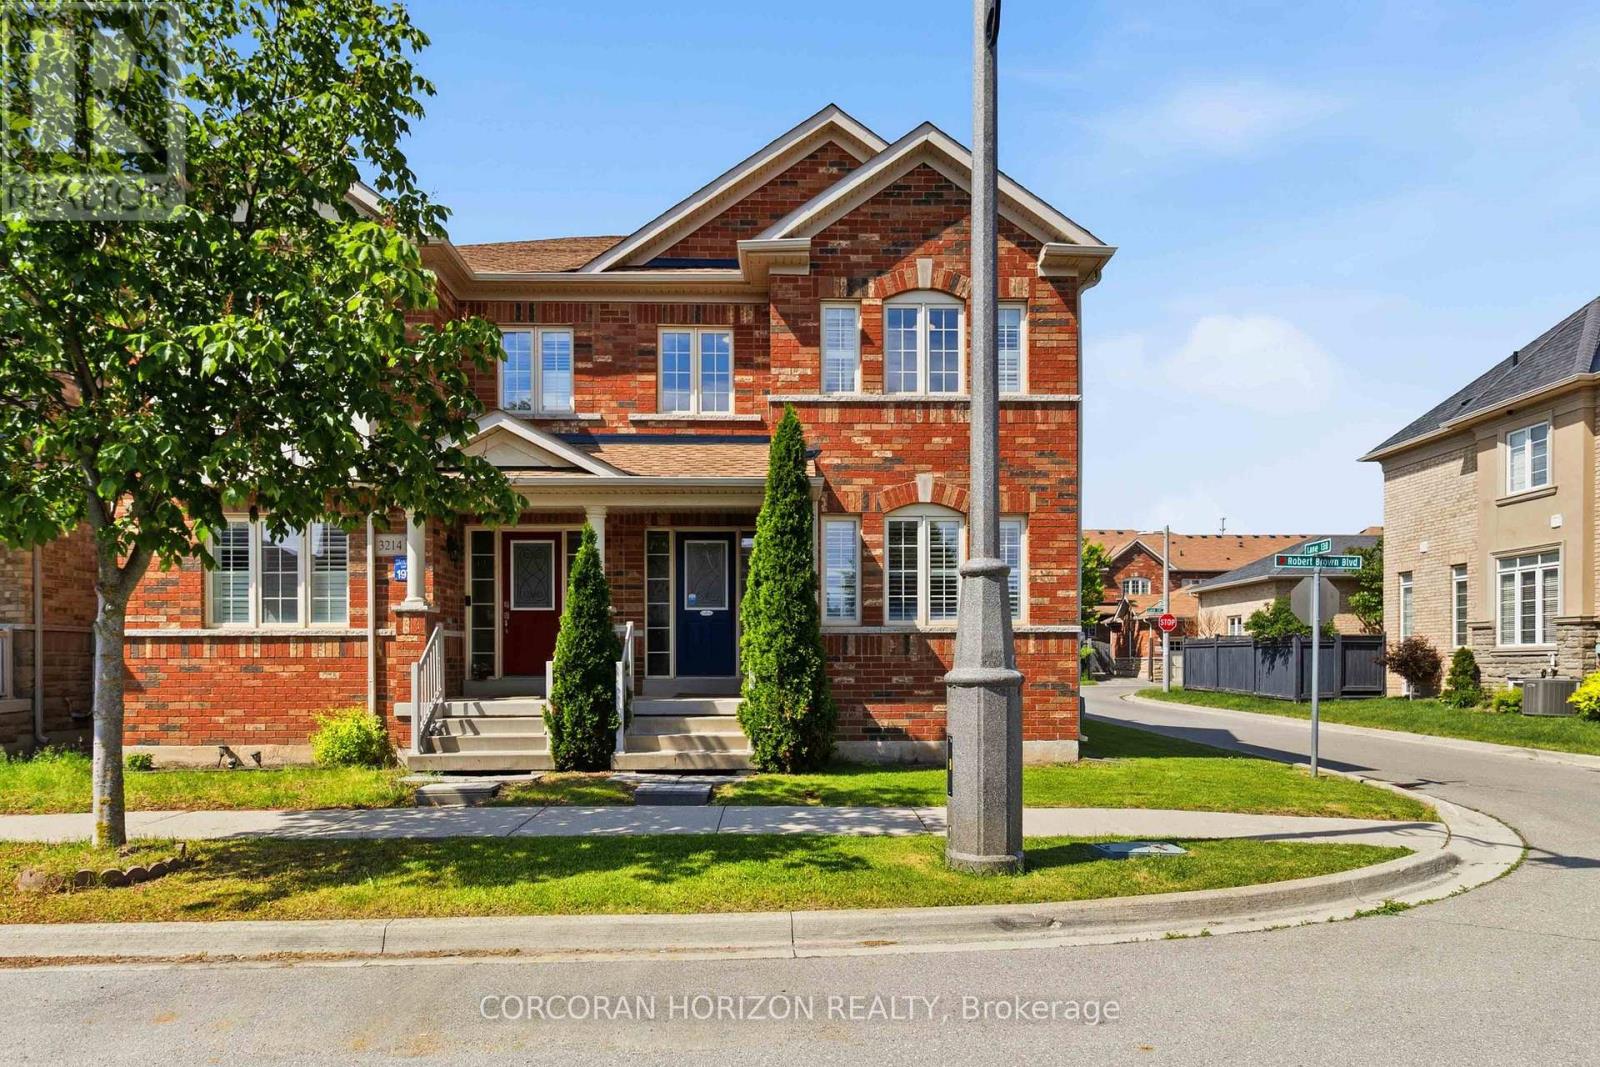
Thoughtfully designed for everyday living, this home offers a bright and functional kitchen with newer appliances (2024), a separate family room, main floor laundry, and three spacious bedrooms. The primary bedroom features a walk-in closet and ensuite bath, while California shutters and pot lights add warmth and character throughout. Recent improvements provide peace of mind and long-term value, including a new roof, insulated garage door, EV charger, hot water tank and temperature control system, energy-efficient LED lighting throughout, and updated electrical outlets and switches. The finished lower level offers versatile space for movie nights, a playroom, home office, gym, or guest accommodations, complete with its own 3-piece bathroom. Outside, enjoy a welcoming front porch and attractive streetscape and the convenience of a semi-detached two-car garage. Just steps to parks, trails, highly rated schools, recreation facilities, shopping, and major highways, this move-in-ready home is an exceptional opportunity for families looking to settle into one of Oakville's most desirable neighbourhoods. (id:15069)
Welcome to this bright and well-positioned 1+1bedroom suite at the prestigious Pinnacle Grand Park 2, offering unobstructed south-facing views extending toward Lake Ontario and filling the space with abundant natural light throughout the day. Perched on a higher floor, this unit enjoys a clear, open outlook that enhances both privacy and the overall sense of space. Thoughtfully designed with a functional open-concept layout, the interior seamlessly connects the living and dining areas, creating a comfortable environment for everyday living while also accommodating entertaining with ease. The modern kitchen is equipped with sleek cabinetry, contemporary finishes, and an efficient workspace, perfectly suited for both daily use and hosting. The spacious bedroom provides a quiet, restful retreat, while the versatile den offers flexibility as a home office, study, or guest space to suit your lifestyle needs. A private balcony further extends the living space outdoors, allowing you to relax and take in unobstructed views of the vibrant cityscape. Residents enjoy access to a full suite of premium amenities, including a fully equipped fitness centre, an indoor saltwater pool, a party room, and a 24-hour concierge service, delivering both comfort and convenience. Ideally located in the heart of Mississauga, this property is just minutes from Square One Shopping Centre, Celebration Square, top restaurants, parks, and major highways, while also offering easy access to Cooksville GO Station and the upcoming Hurontario LRT line, providing exceptional connectivity and strong future growth potential. Whether for end-use or investment, this is a rare opportunity to own a bright, well-designed unit in one of the city's most desirable and rapidly developing communities. (id:15069)
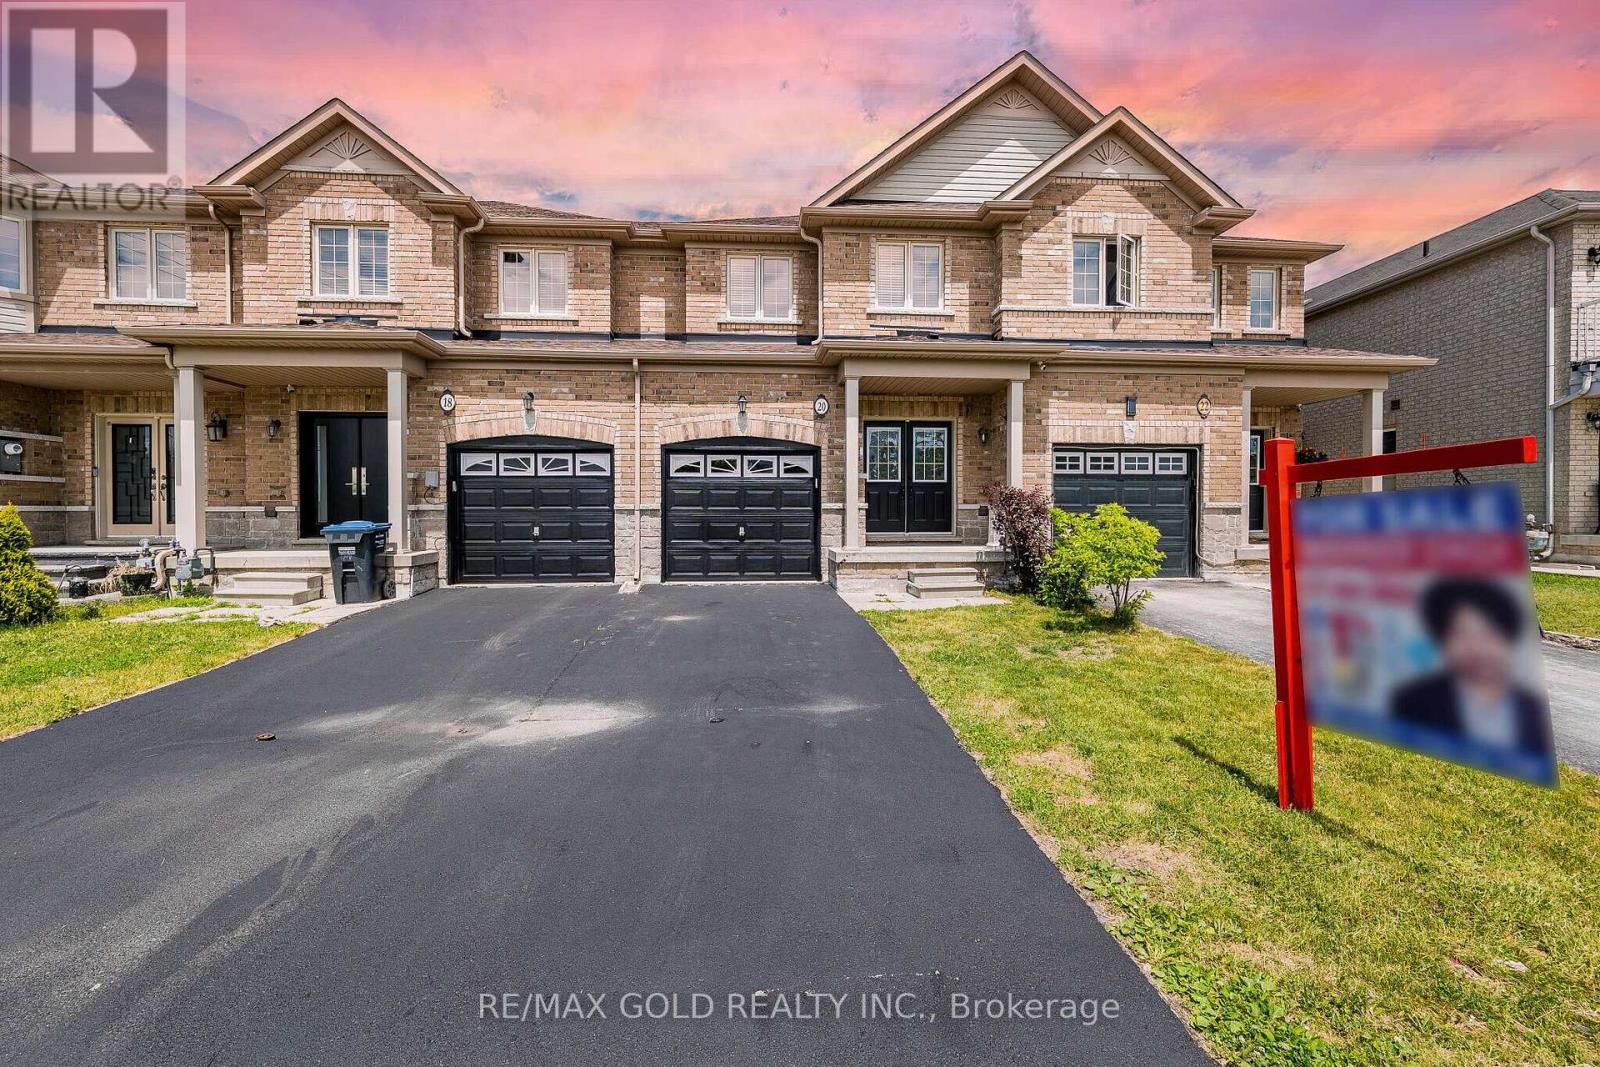
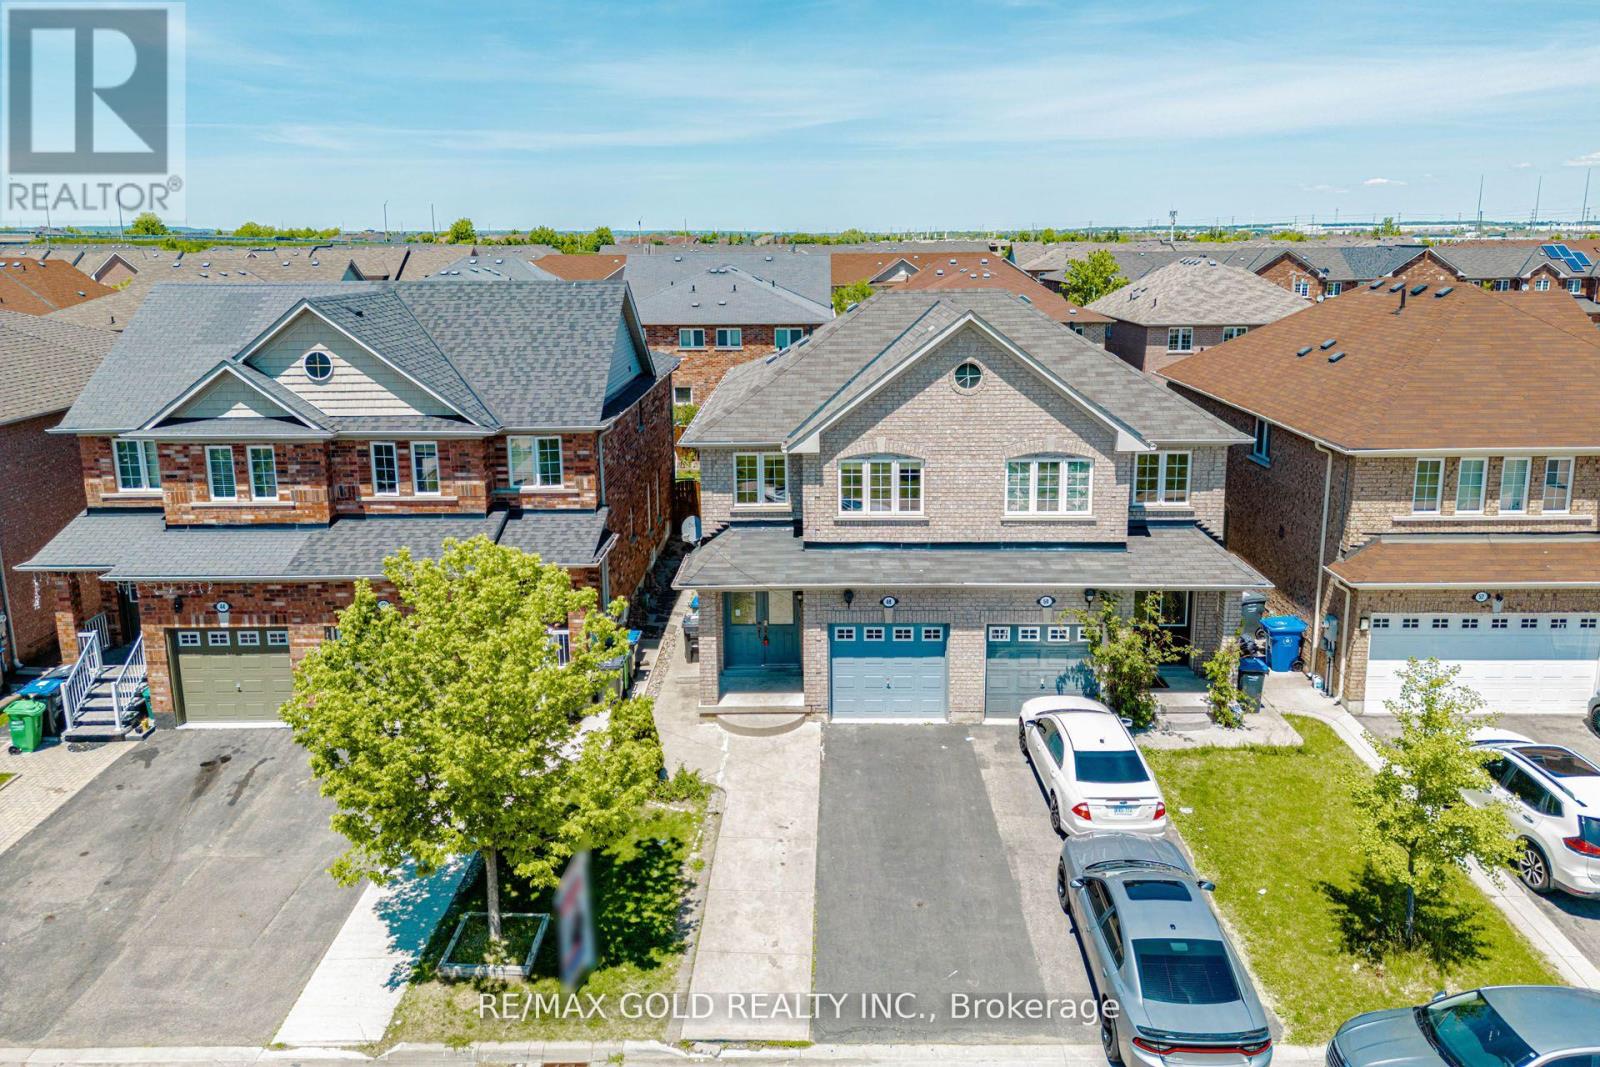
Welcome to this beautifully maintained semi-detached home located in one of the most desirable communities of Credit Valley - perfect for growing families! This spacious 3-bedroom home features a grand double door entrance, elegant layout, and tons of natural light throughout. Enjoy a modern eat-in kitchen, second floor laundry, access from garage to the house, extended driveway, and a fully fenced backyard ideal for entertaining and family gatherings. The large primary bedroom offers a walk-in closet and private ensuite bath. Freshly painted with newly renovated bathrooms, this home is move-in ready! The fully finished basement comes with a separate entrance and separate laundry, featuring a studio/1-bedroom apartment - ideal for in-laws or potential rental income. Conveniently located close to parks, schools, shopping plazas, transit, Walmart, gas stations ,and all major amenities. A fantastic opportunity to own a beautiful family home in a prime Brampton location (id:15069)
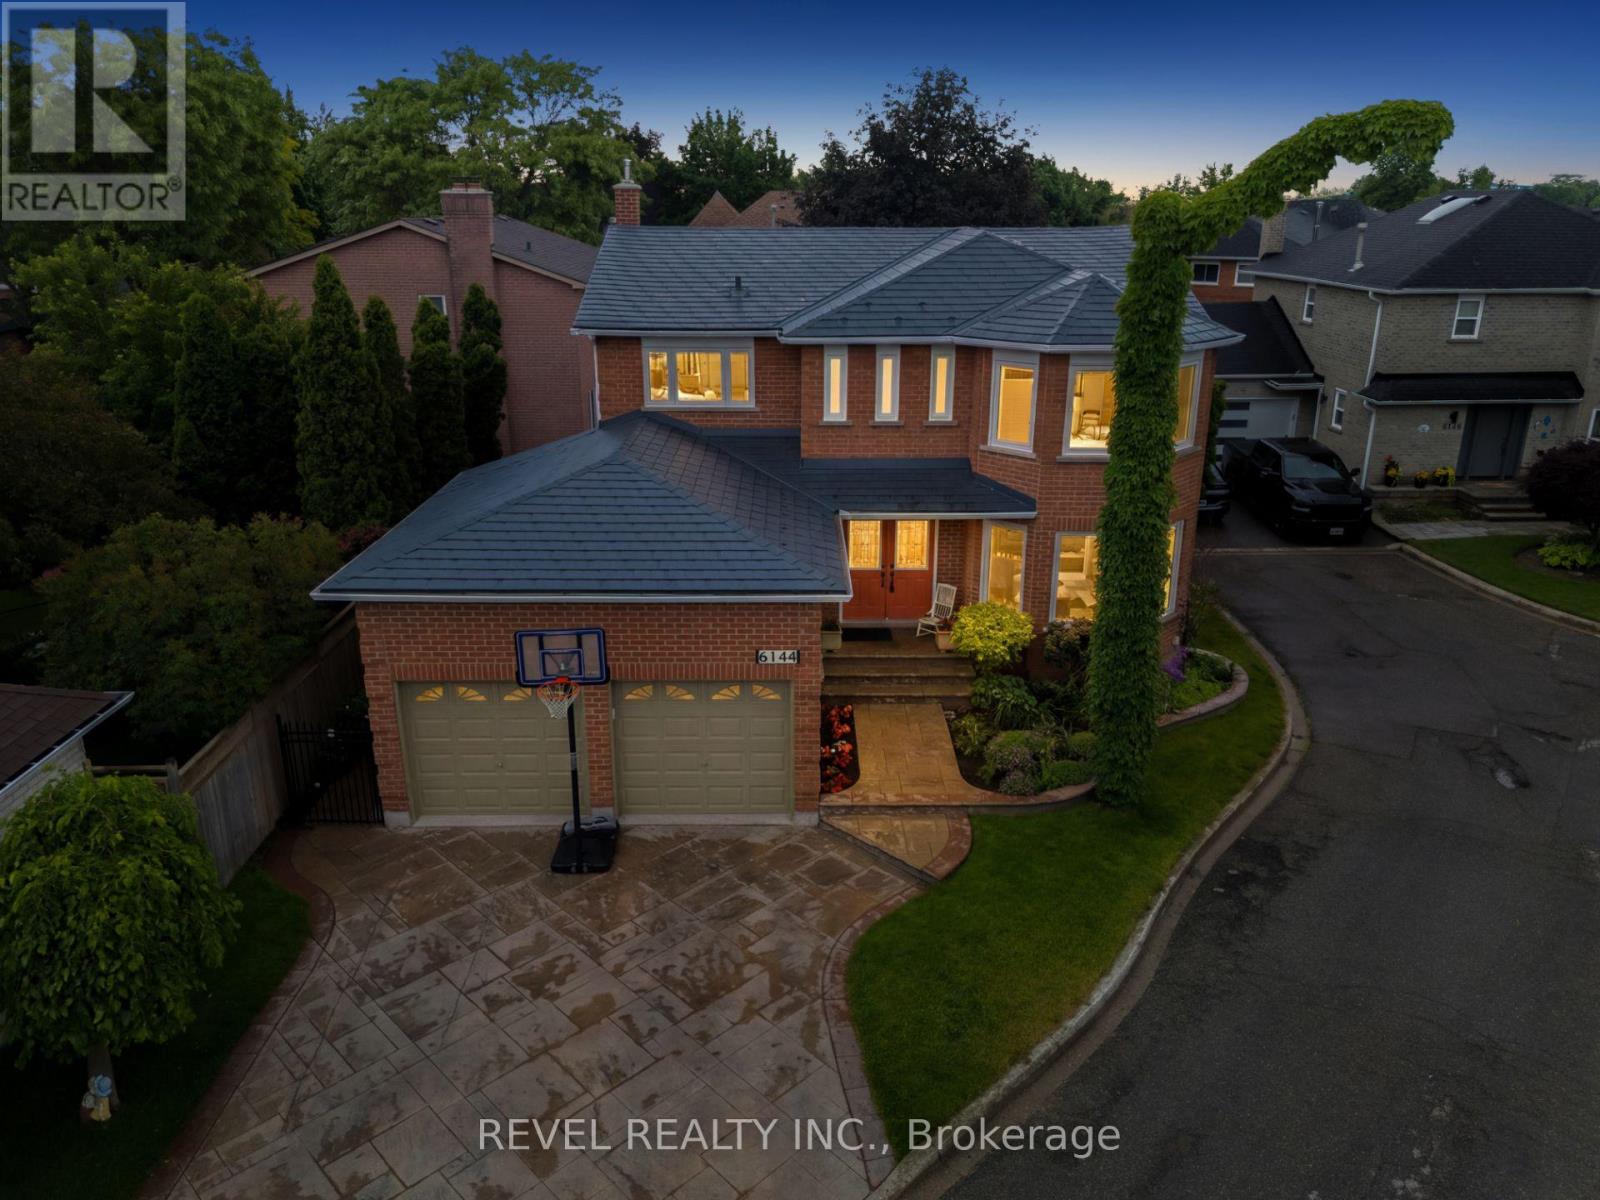
Welcome To 6144 Tenth Line West, Nestled On A Quiet Family-Friendly Cul-De-Sac In The Highly Sought-After Lisgar Community Of Mississauga. Offering Over 3,000 Sq Ft Of Finished Living Space, This Beautifully Maintained Detached Home Features 4+1 Bedrooms, 4 Bathrooms, A Double Car Garage, And Parking For Two Additional Vehicles. The Home Makes A Lasting First Impression With Its Durable Metal Roof, Stamped Concrete Driveway And Walkway, Mature Landscaping, And Inviting Curb Appeal. Inside, A Grand Winding Staircase Welcomes You To A Functional Layout Designed For Family Living And Entertaining. Elegant Formal Living And Dining Rooms Feature Hardwood Flooring, Crown Moulding, Pot Lights, And Large Windows That Fill The Space With Natural Light. The Updated Eat-In Kitchen Showcases Waterfall Quartz Countertops, Tile Backsplash, Stainless Steel Appliances, And Walkout Access To The Backyard. The Adjacent Family Room Offers A Cozy Gas Fireplace And Views Of The Outdoor Living Space. Upstairs, The Spacious Primary Retreat Features Hardwood Flooring, A Walk-In Closet, And A Newly Renovated 5-Piece Ensuite (2026), While Three Additional Bedrooms Provide Comfortable Accommodation For Family And Guests, Including One Bedroom With Its Own Private Ensuite. The Finished Basement Expands The Living Space With A Large Recreation Room, Additional Bedroom, And 3-Piece Bathroom. Outside, The Pie-Shaped Backyard Features A Stamped Concrete Patio Perfect For Outdoor Entertaining And Relaxation. Inground Sprinkler System In Front Yard. Ideally Located Close To Top-Rated Schools, Parks, Trails, Shopping, Public Transit, Lisgar GO Station, And Major Highways, This Exceptional Home Offers The Perfect Combination Of Space, Comfort, And Convenience In One Of Mississauga's Most Desirable Family Neighbourhoods. (id:15069)
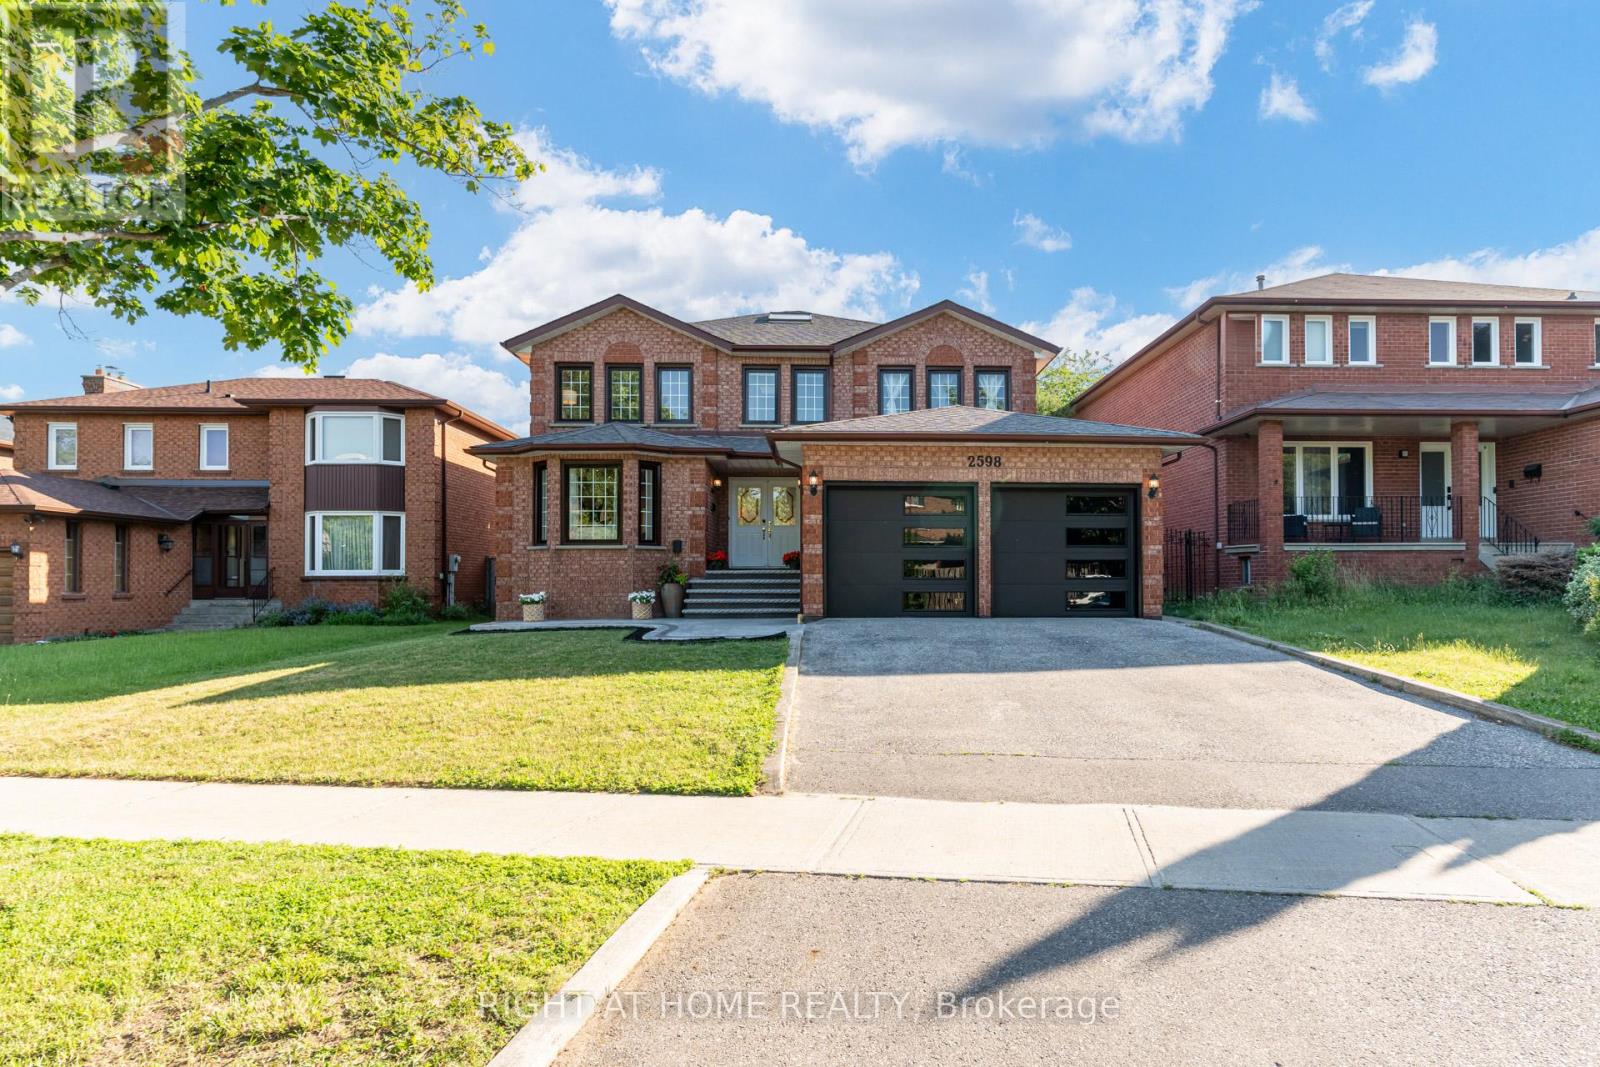
Welcome to this refined residence boasting over 3,300 square feet of above-grade living space. Stepping into the foyer, a grand staircase and elegant trim work create a warm, welcoming first impression. At the heart of the home is a bright, open-concept white kitchen that connects effortlessly to the family, breakfast, living, and dining rooms-the perfect layout for holiday gatherings. Designed for seamless hosting, the kitchen offers a direct view of the expansive backyard, letting you watch the kids play or stay connected with guests. The main floor flows out to a large patterned concrete deck ideal for summer BBQs. Completing this level is an additional main floor room, perfectly suited for office use. The upper level offers exceptional privacy with four generous bedrooms, including two with private ensuites. The primary retreat serves as a peaceful sanctuary featuring gleaming hardwood floors, a massive custom wardrobe system, and a fully updated, spa-like ensuite with a double vanity. For added functionality, a dedicated separate entrance opens to a finished lower level equipped with an additional three bedrooms and four washrooms, making it a highly versatile setup for multi-generational living or in-law suite. Conveniently located, this property is positioned close to Mississauga's core transit routes and public facilities. It is minutes from the Cooksville GO Station, the upcoming Hazel McCallion LRT, and access points for the QEW and Highway 403. Area amenities include Trillium Health Partners - Mississauga Hospital, Square One Shopping Centre, Celebration Square, the Mississauga Valley Community Centre, regional public and Catholic schools, and the University of Toronto Mississauga campus. (id:15069)
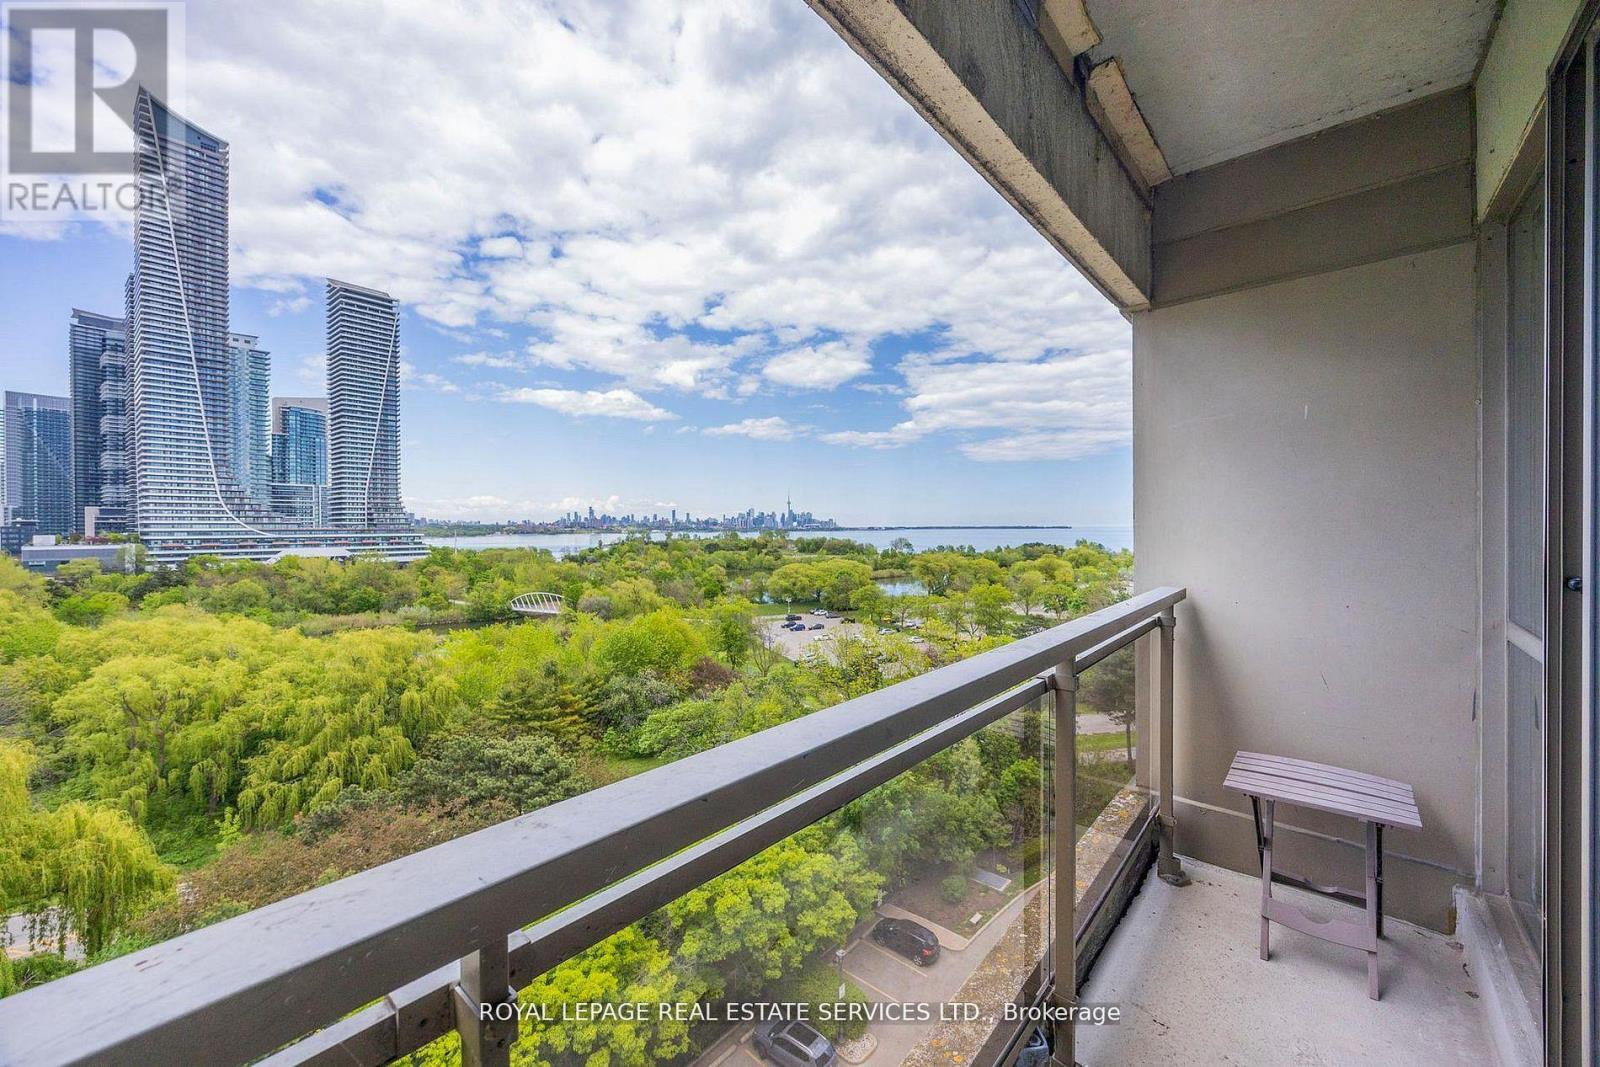
Marina Del Rey A Rare Opportunity. Experience Breathtaking, Unobstructed Views Of Lake Ontario And The Toronto Skyline From This Truly One-Of-A-Kind Top-Floor Suite. This Spacious 2 Bedroom + Den, 2 Full Bathroom Residence Features Soaring Ceilings And A Rare Private Balcony, With No Neighbours Above For Ultimate Privacy. Enjoy All-Inclusive Maintenance Fees, Including High Speed Internet And Cable Package. Includes Appliances, 1 Parking Space, And 1 Locker. Resort-Style Living Awaits With 5-Star Amenities: Free Aqua Aerobics and Fitness Classes, A Tennis House League For All Levels, And Access To 11 Acres Of Beautifully Maintained Grounds. Nestled Beside A Yacht Club, Sailing School, And Expansive Parkland, Marina Del Rey Is A City Within A City. Your Urban Paradise Awaits! (id:15069)