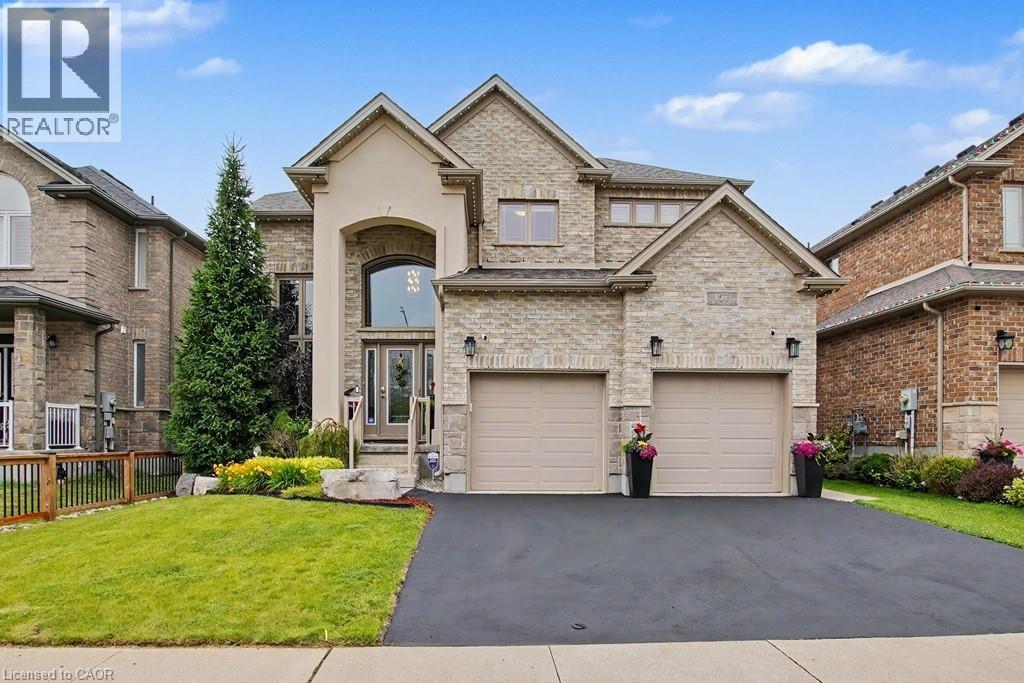
Fall in love with this exceptional 3-bedroom, 4-bathroom detached home with over 3,100sqft of finished living space on a premium 45-foot-wide lot, one of the largest lots in the Branchton Park neighbourhood. This meticulously maintained home combines thoughtful builder upgrades with outstanding indoor and outdoor living spaces. The impressive main floor invites you with a grand 2-storey foyer and 10-foot ceilings throughout. Relax in the open concept living room overlooking the backyard with enhanced trim & mouldings, rounded drywall corners, oversized windows, and an open-concept layout designed for modern living. The chef-inspired kitchen, with upgraded tile flooring, is appointed with quartz countertops, upgraded cabinetry, large walk-in pantry, centre-island breakfast bar, LG Stainless Steel appliances and gas GE range, and overlooks the dining area featuring 2 oversized sliding doors providing seamless access to the backyard. You’ll also find the 2-piece powder room and convenient laundry room on the main floor. Upstairs you’ll find the primary bedroom with 5-piece ensuite bathroom and dual walk-in closets, along with 2 spacious bedrooms with walk-in closets, the generous open concept loft, and a 4-piece bathroom. The upgraded 9-foot ceilings create an airy feel throughout this level, while quartz counters continue in all bathrooms. The finished basement features a huge recreation room, 2-piece bathroom, and ample storage. Step outside to your private backyard retreat featuring a heated Latham fiberglass saltwater pool, exposed aggregate concrete patio including a covered seating area, and gas hookups for both a BBQ and pool heater. Additional features include custom window coverings throughout, a 200-amp electrical service, EV charging outlet in the 2 car garage, and numerous builder upgrades rarely found in comparable homes. Don’t miss this exceptional opportunity to own a highly upgraded family home in one of Cambridge's most desirable newer neighbourhoods. (id:15069)
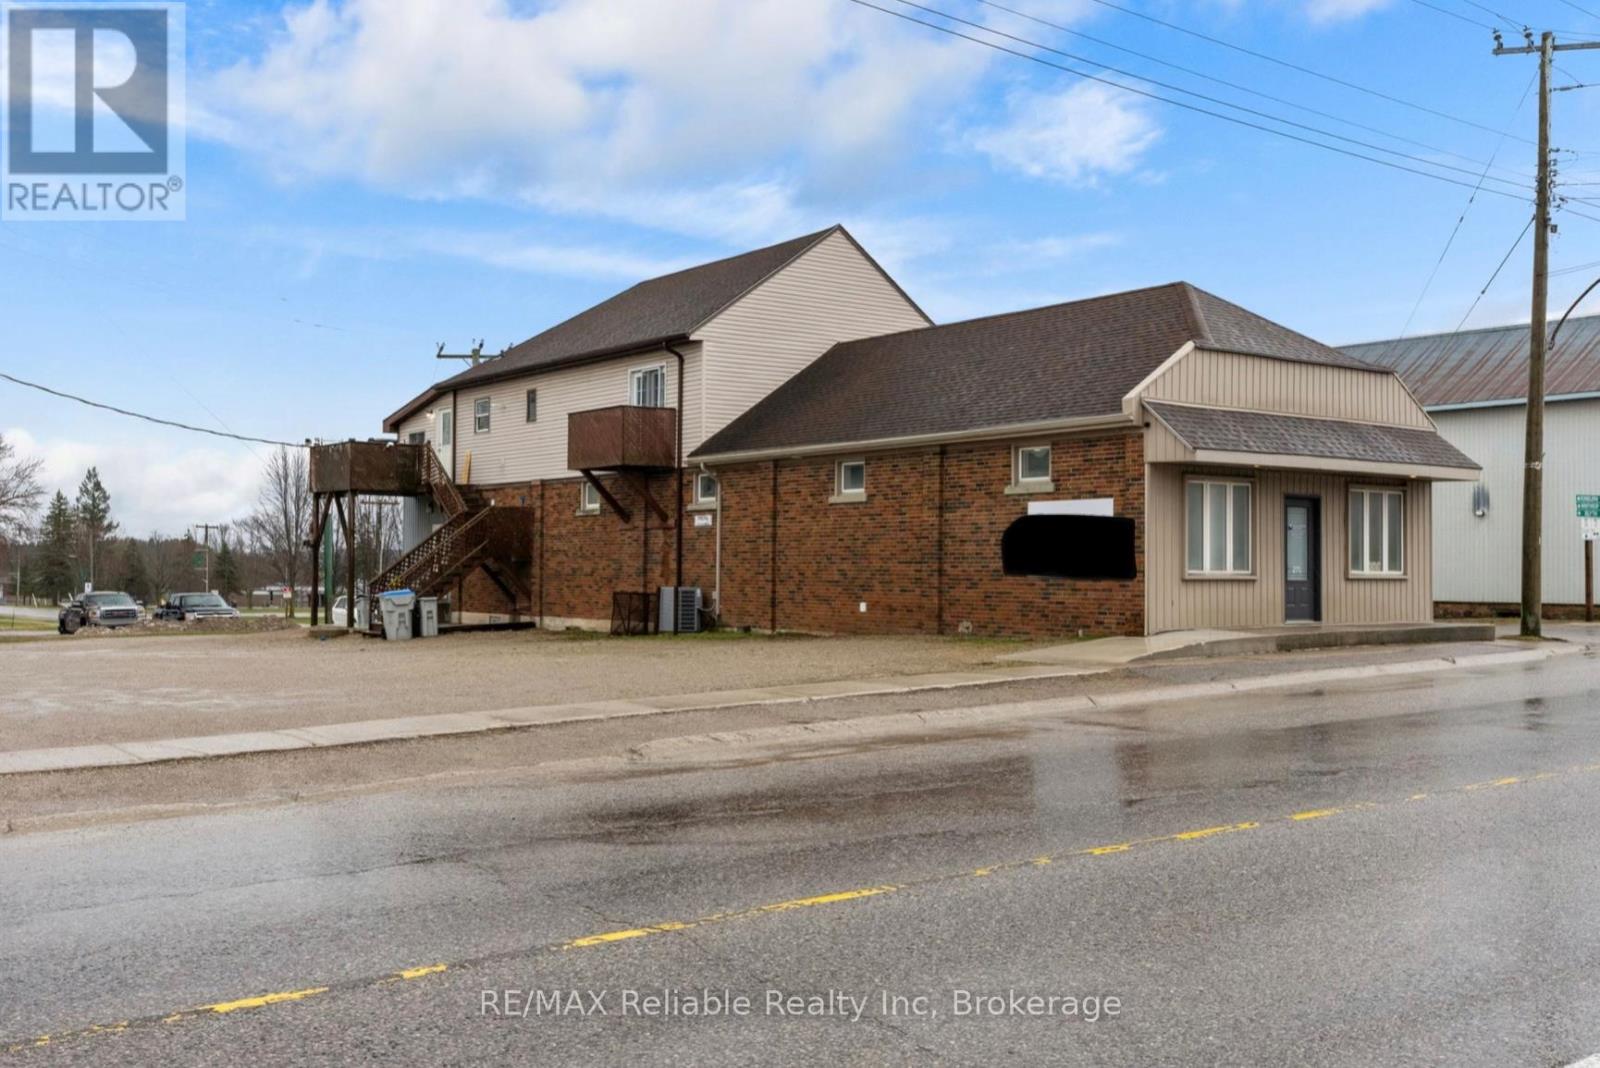
Unique opportunity offering this fully renovated main level, with separate office/retail/commercial space out front for many uses. Fully renovated main floor 2 bedroom apartment at the rear of the building with own access. High ceilings throughout the main level as well as access to full unfinished basement with plenty of room for storage. Upstairs, with a separate entrance and two private balconies, there is another newly renovated 2 bedroom apartment. The building is heated with force air gas furnace (2025) and central air (2025). Ample parking and single detached garage available for use. (id:15069)
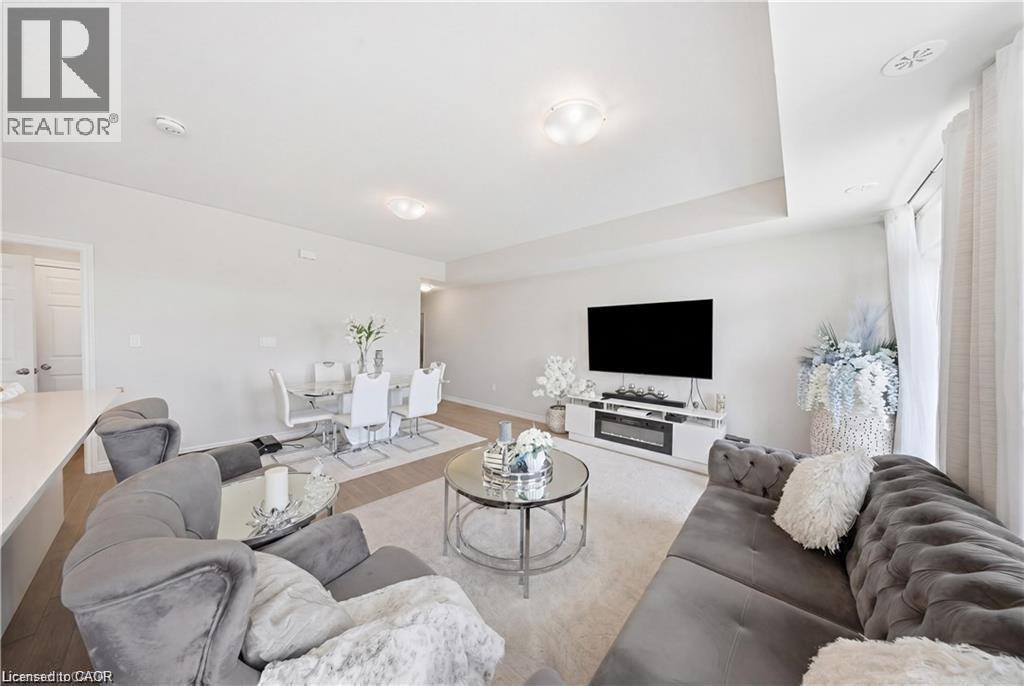
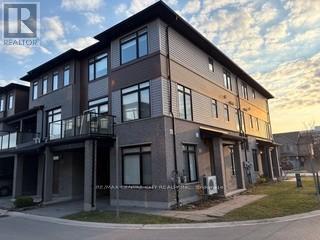
Welcome to 176 Wheat Lane, a stunning end-unit townhome loaded with over $30,000 in builder upgrades and offering the perfect blend of style, comfort, and convenience. This move-in-ready home features 3 bedrooms, 2.5 bathrooms, and a bright open-concept layout designed for modern living. The showpiece kitchen boasts an oversized island, quartz countertops, ceramic backsplash, and premium finishes, while hardwood flooring, main-floor laundry, central air, and five included appliances add everyday convenience. The spacious primary retreat features a walk-in closet, private covered balcony, and a spa-inspired ensuite with a frameless glass shower. Enjoy peaceful park and nature views from two covered balconies, perfect for relaxing or entertaining. Located in one of Kitchener's most desirable newer communities, just minutes from schools, parks, trails, shopping, recreation facilities, and RBJ Schlegel Park. A rare opportunity to own a beautifully upgraded end-unit home in a family-friendly neighbourhood. Flexible possession available. (id:15069)
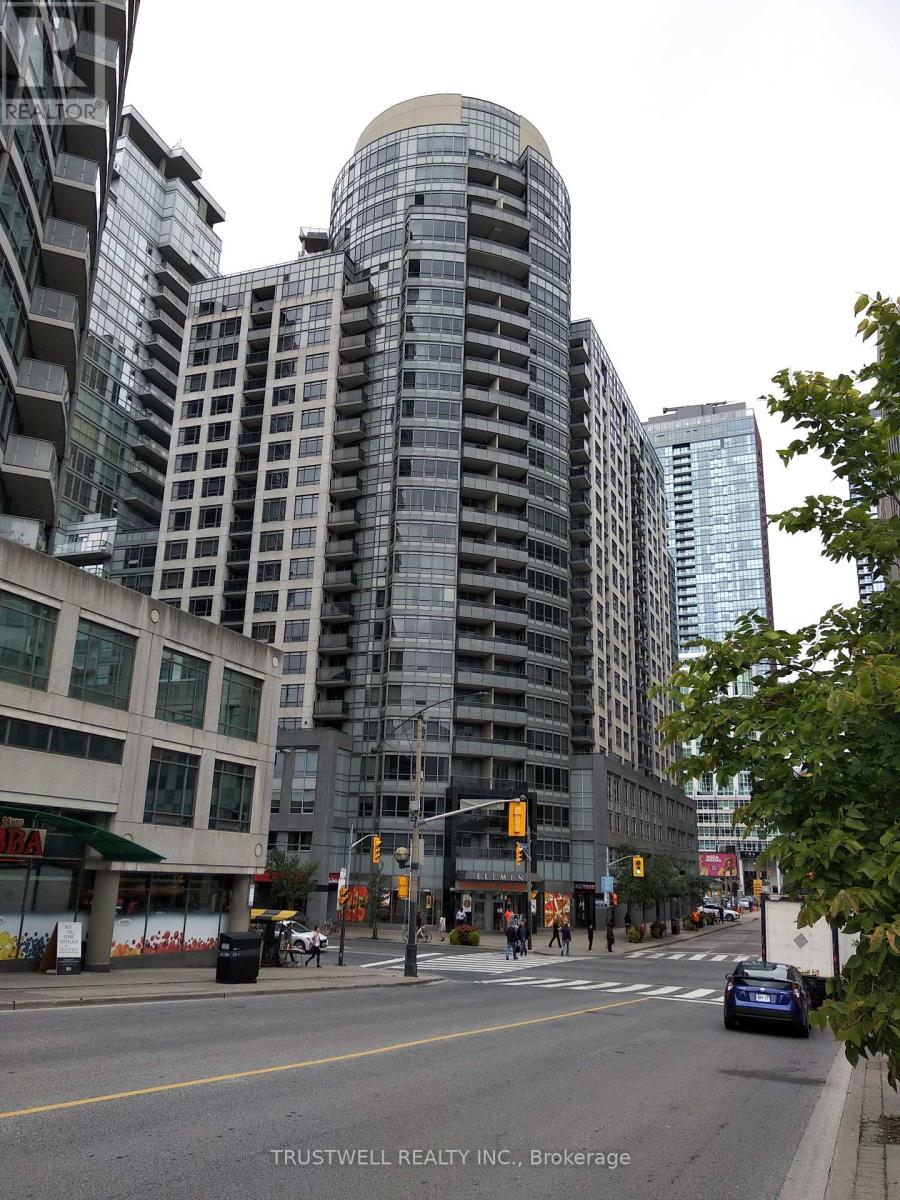
Luxurious condo built by Tridel in the heart of Downtown. Walk to Entertainment and financial districts. 24 hrs concierge. All pipes in the building including common area and units replaced after 2019. *** New vinyl floor November 2025. *** New kick board November 2025. *** Repaired vanity in washroom November 2025. *** New MOEN faucet and drain in washroom November 2025. *** Painted some walls November 2025. *** New washer and dryer March 2026. *** New Thermostat April 2026. (id:15069)
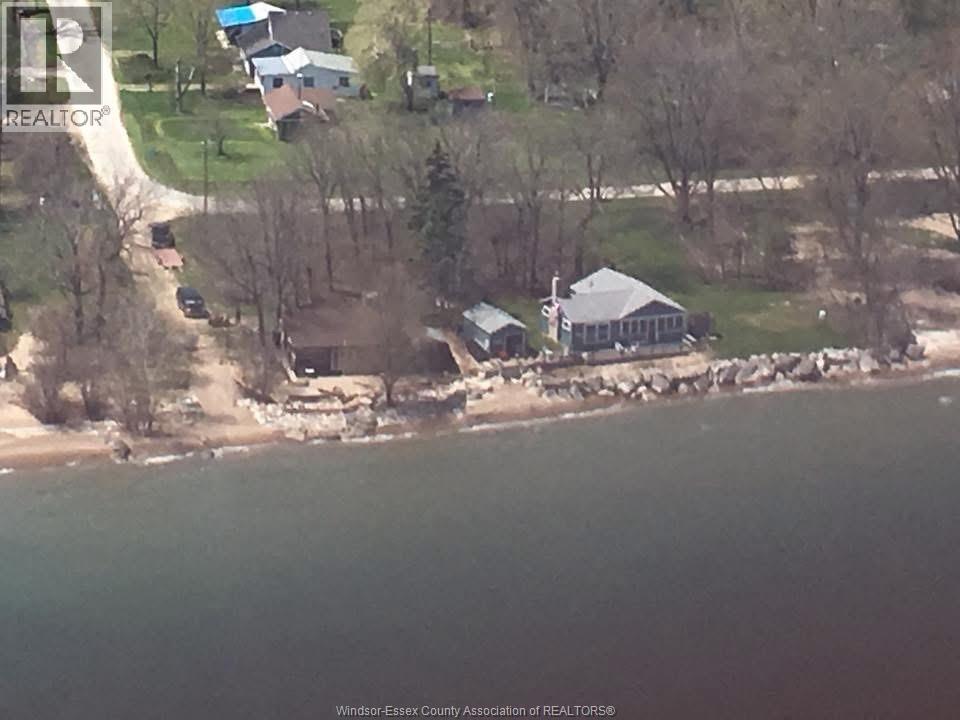
Rare opportunity to own this well maintained family cottage with boathouse on the sandy beaches of East Shore Rd. on Pelee Island. Enjoy spectacular unobstructed sunrise views. Comes furnished. Secluded location. Recent breakwall protection. Pelee Island is accessible by ferry from Sandusky OH and Leamington/Kingsville ON and air from Port Clinton OH and Windsor ON. Ferry runs April through to December. Here is your very own ""Peace of Pelee"". (id:15069)
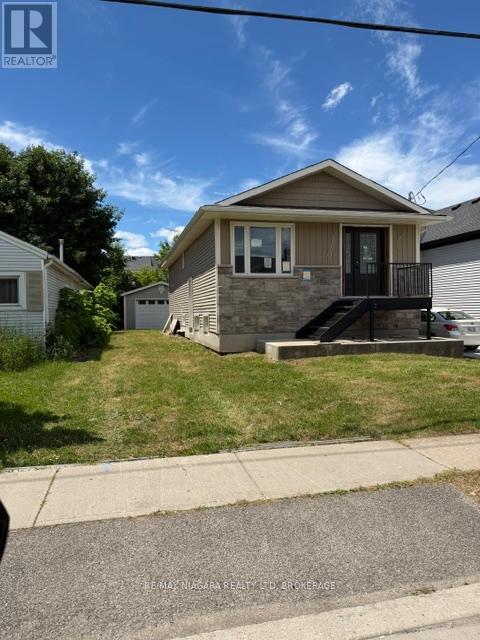
LOCATED ON GREAT TRANSIT SYSTEM IN ST. CATHARINES. 2/3 COMPLETED AND WAITING TO BE FINISHED. GREAT LAYOUT 2 BEDROOM ON MAIN FLOOR PLUS 2 IN THE LOWER LEVEL. IDEAL SET UP FOR INLAWS. KITCHEN CABINETS STILL ON SIGHT FOR NEW BUYERS, DETACHED OVERSIZED SINGLE GARAGE. GREAT PROJECT FOR SOMEONE WITH A VISION. (id:15069)
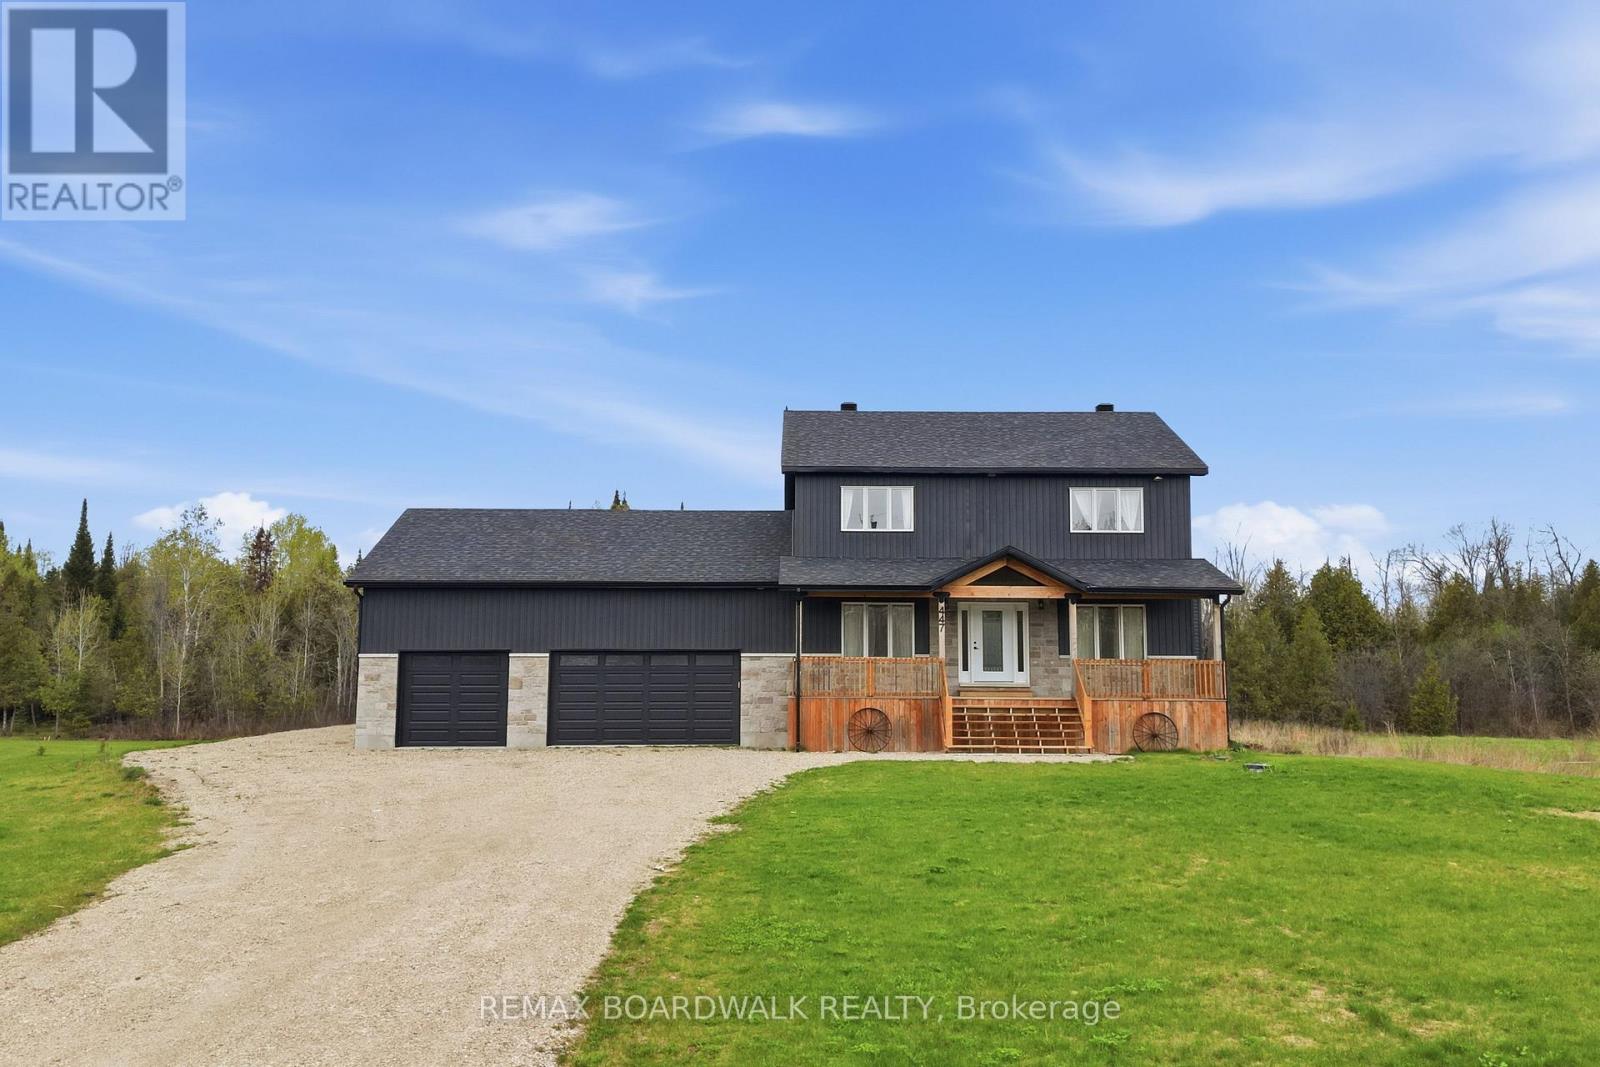
Welcome to this stunning 2023-built family home located on the peaceful outskirts of Perth, offering the perfect balance of modern living and country charm. Featuring 4 spacious bedrooms and 3.5 bathrooms, this thoughtfully designed home provides ample space for growing families, multi-generational living, or those who love to entertain. Step inside to discover a bright, open-concept main floor that flows seamlessly to the well-appointed kitchen that serves as the heart of the home. The spacious primary suite offers a private retreat with a luxurious ensuite bathroom, while the additional bedrooms provide comfort and flexibility for family members or guests. A standout feature of this property is the expansive walk-out basement, offering endless possibilities for even more living space, a recreation area, or in-law suite potential. Large windows and direct outdoor access create a bright and inviting lower level rarely found in traditional basements. Situated in a prime location between Smiths Falls and Perth, you'll enjoy the tranquility of a rural setting while remaining just minutes from local amenities, schools, shopping, and recreation. This exceptional property combines the benefits of a newer build with the space, privacy, and lifestyle that you are looking for. Don't miss your opportunity to own this beautiful move-in-ready home! (id:15069)
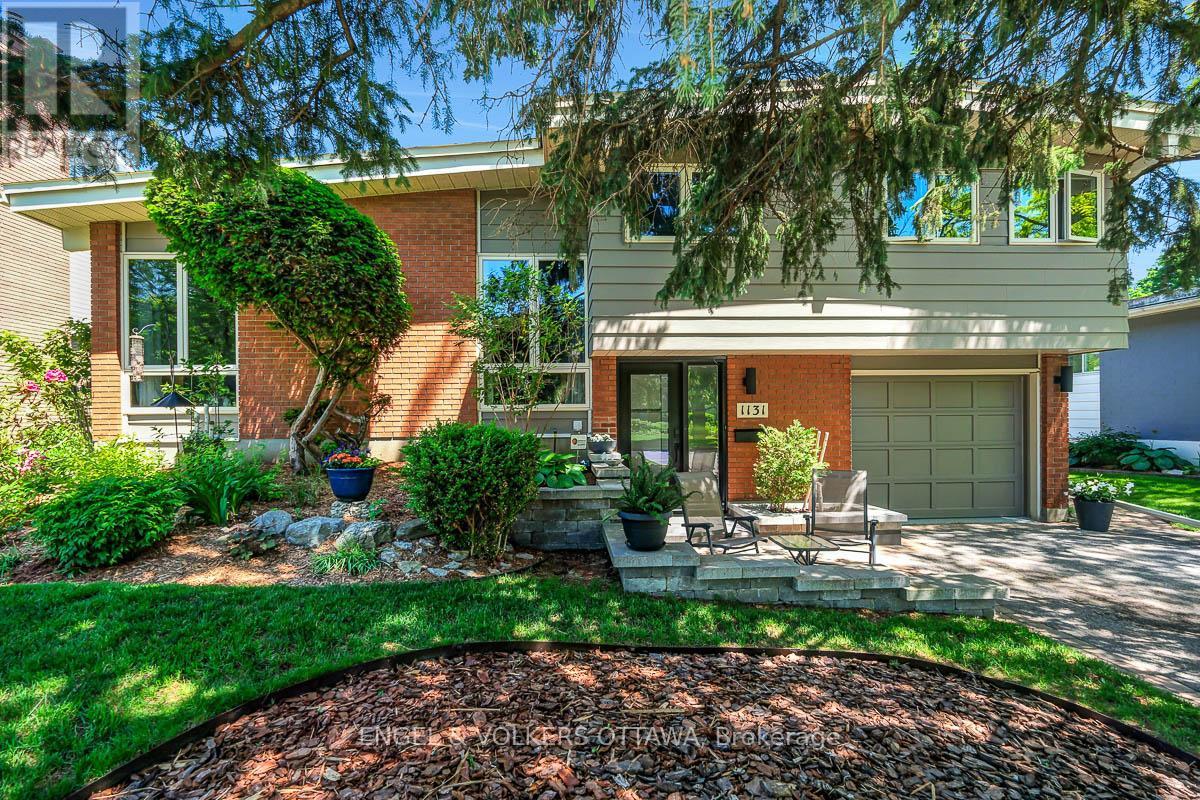
Welcome to 1131 Cameo Dr. - an exceptional mid-century home on one of Copeland Park's most desirable streets. Set within a quiet, family-oriented neighbourhood, this exceptional home offers the perfect balance of design, comfort, and convenience. Soaring vaulted ceilings, expansive picture windows, and a striking wood-burning fireplace create a warm and inviting atmosphere filled with natural light. The recently renovated kitchen has been thoughtfully designed for everyday living, featuring custom cabinetry, quartz countertops, and contemporary finishes that complement the home's character. Upstairs offers three spacious bedrooms and a renovated main bathroom. Pristine hardwood floors are found beneath the carpet on both the main and second levels, ready to be uncovered and finished to suit ones style. The lower-level rec room provides additional living space, anchored by a cozy gas fireplace and enhanced by updated ceilings, pot lights, and new carpeting - perfect for relaxed evenings at home, or a children's play area. An abundance of storage throughout the home and a meticulously maintained garage features a durable epoxy-finished floor. Outside you'll discover a private backyard oasis designed for making lasting memories. Fully landscaped and surrounded by tall hedges and mature greenery, while established garden beds create a peaceful and secluded setting. At the centre of this outdoor retreat is a beautifully maintained gunite pool, updated to provide years of enjoyment for the next family. Extensive interlock landscaping, and a pergola provide multiple seating areas throughout the day. Easy access to the 417, while remaining surrounded by nature. Nearby parks, green spaces, and direct access to the Trans Canada Trail, offering endless opportunities for cycling, walking, and outdoor recreation. Effortlessly combining mid-century design, modern comfort, as well as exceptional indoor and outdoor living in one of Ottawa's most established communities. (id:15069)
Gorgeous three-storey corner unit freehold townhome offering approximately 1,864 sq. ft. ofliving space. Features three good-sized bedrooms, 2.5 bathrooms, and a main-floor den withmodern finishes throughout. Wood flooring runs through the home, and large windows provideabundant natural light.The second floor includes a spacious kitchen with upgraded quartz countertops, centre island,ample cabinetry, eating area, and a large dining space. The open living area offers a walkoutto a glass-railed balcony.The third floor features all three bedrooms, including a primary bedroom with a walk-in closetand ensuite bathroom with an upgraded glass shower.Vacant with immediate possession available. Located in South London close to White Oaks Mall,Westmount Mall, the Wonderland/Southdale shopping district, and with easy access to Highways401 and 402. (id:15069)
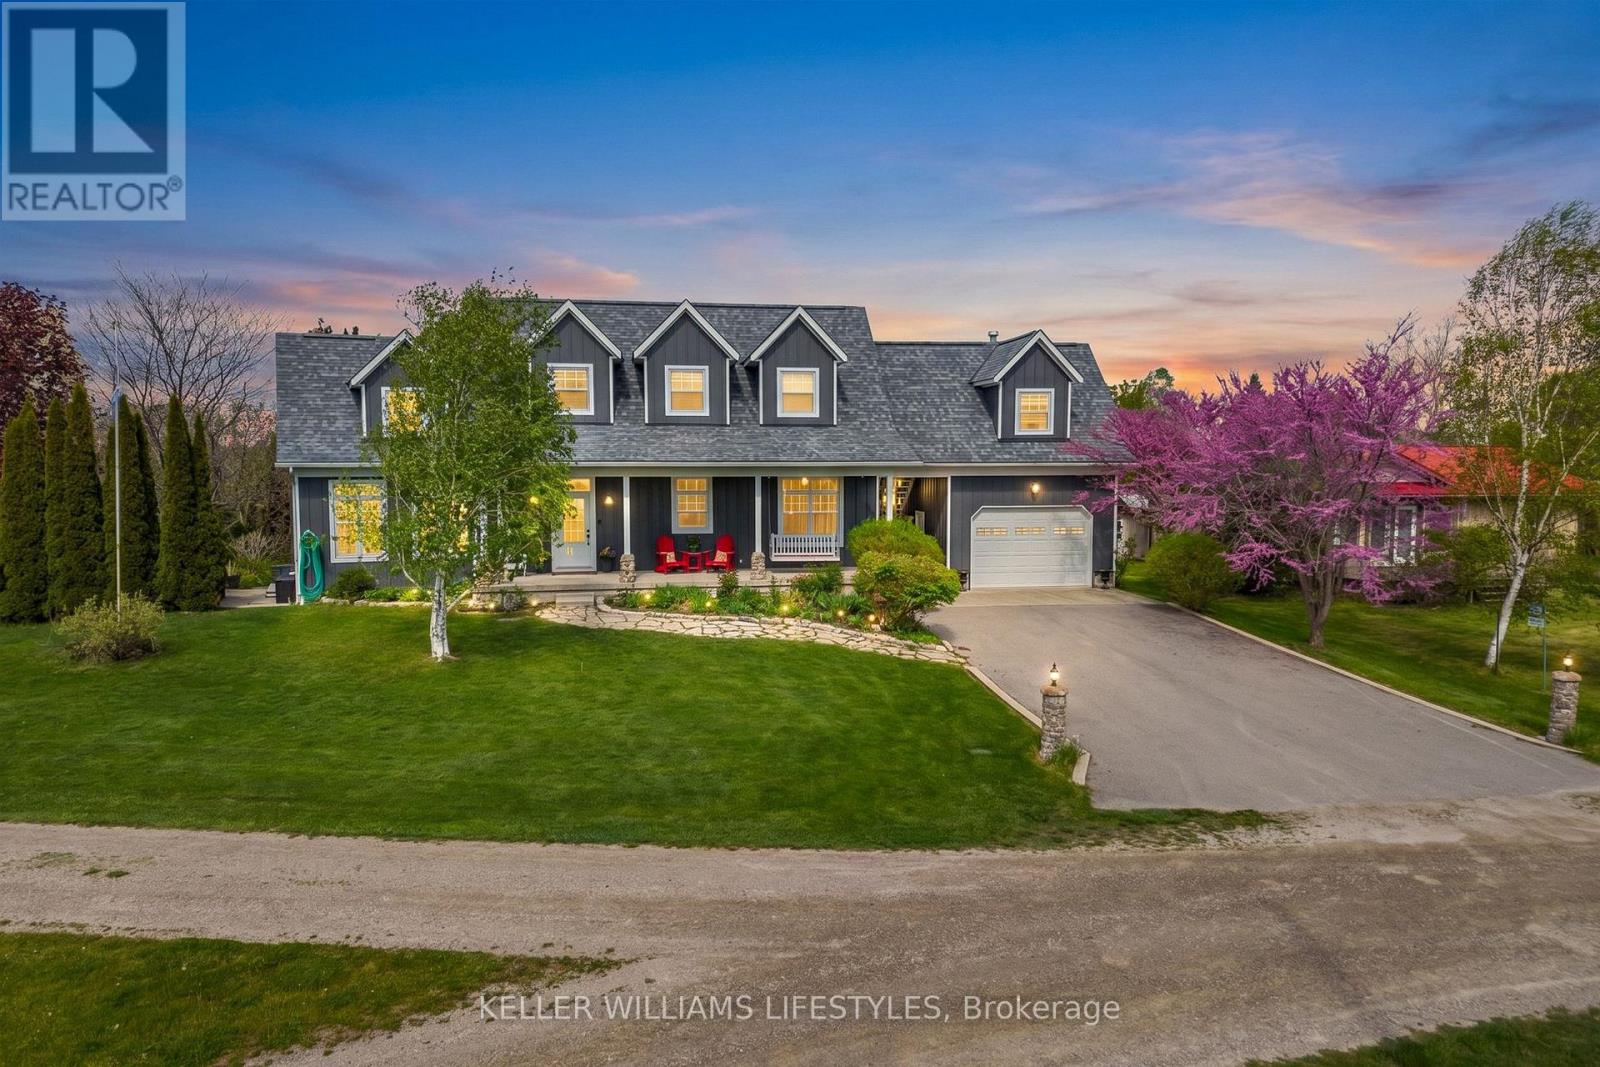
Welcome to 73028 Denise Court - a private lakeside retreat tucked just 10 minutes north of Grand Bend and 15 minutes south of Bayfield, ideally situated just behind Hessenland Country Inn. Perfectly positioned on the second row from Lake Huron, this property offers beautiful lake views and effortless access to the shoreline, the beach path is only seconds away. Set on a generously sized lot backing onto a tranquil ravine, the home delivers privacy, natural beauty, and flexible living space ideal for year-round living or a family cottage escape. The exterior features durable Concrete Hardie Board siding for lasting curb appeal and low maintenance. Inside, you'll find an inviting open-concept layout with 9-foot ceilings on the main floor and a striking vaulted ceiling in the living room that enhances the bright, airy feel. The kitchen flows seamlessly into the dining and living areas, creating an ideal space for gathering and entertaining. The main-floor primary bedroom features a convenient 3-piece ensuite. Upstairs offers three additional bedrooms, a 4-piece bathroom, a spacious bedroom above the 1.5-car garage complete with its own separate entrance, gas fireplace, and lake views - perfect for guests, extended family, or a private studio space. A large den/office overlooks the living room, adding architectural interest and functional versatility. The partially finished basement provides exceptional potential for future living space, recreation, or storage. Exterior highlights include a welcoming full-width front porch, side yard patio, large backyard, and two gas lines ready for BBQs. The home is topped with a durable 30-year Corning fiber glass roof (2015). A rare opportunity to enjoy space, privacy, and lake life in one of the area's most desirable coastal settings. (id:15069)
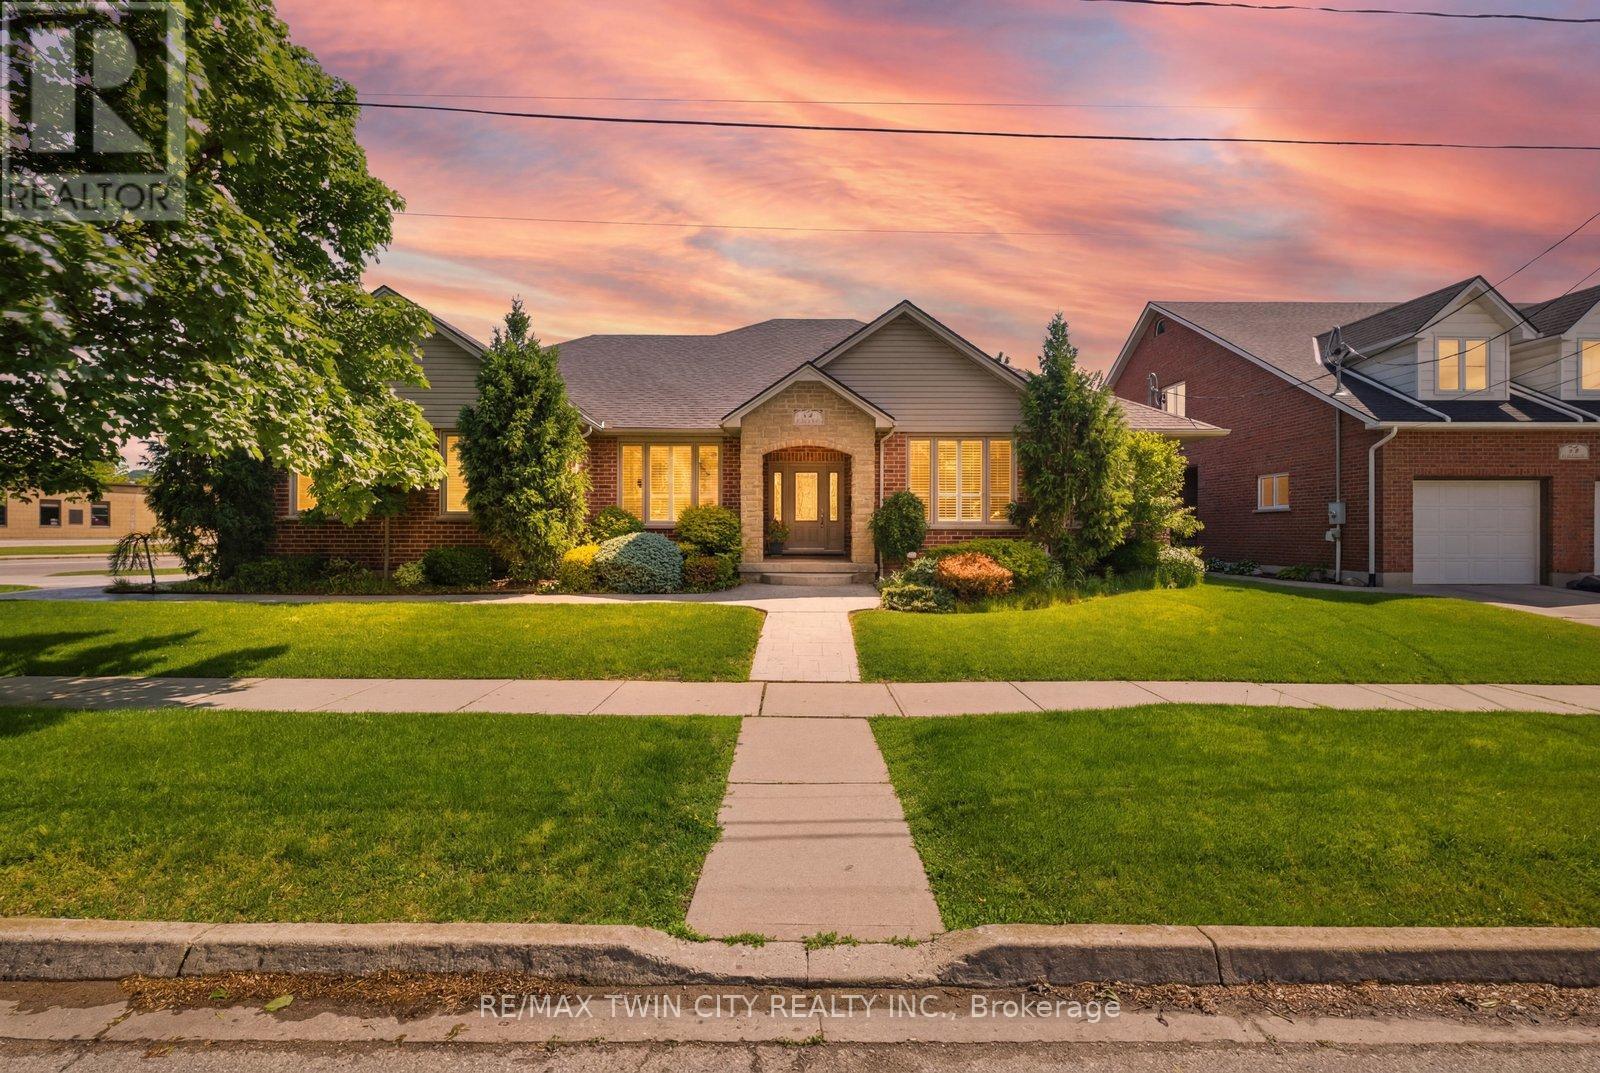
Exceptional one-of-a-kind home in Henderson Survey! Custom-built with quality craftsmanship and attention to detail, this impressive 3+1 bedroom, 3 bathroom home offers over 2800 sq ft of beautifully designed living space in one of Brantford's most sought-after neighbourhoods. Featuring a built-in 17-foot indoor Hydropool Aqua Trainer swim spa-perfect for staying active or simply unwinding-this home delivers a truly elevated lifestyle experience. Stunning curb appeal, impeccable landscaping, and beautiful stone detailing provide an upscale, executive-style presence from the moment you arrive. Inside, the thoughtful layout is tailored to suit active families, avid entertainers, and those seeking the convenience of main-floor living. At the heart of the home is the striking kitchen, with an abundance of cabinetry, that flows seamlessly into the family room, an ideal gathering place for everyday living. The formal dining room connects perfectly to the kitchen, while the separate living room offers additional space to relax or entertain. The main floor bedroom layout is equally impressive, offering 3 bedrooms (1 currently an office). 2 bedrooms feature ensuite privileges to spacious 4-piece bathrooms, creating a flexible layout for families, guests, or multi-generational living. The indoor pool room is a standout gathering space-bright, airy, and designed for year-round enjoyment. Surrounded by windows and filled with natural light, it offers sliding patio doors to the backyard, as well as sliders to the covered deck, and a beautiful two-way fireplace shared with the family room. Completing the main level is a conveniently located laundryroom with direct access to the garage & side entrance. The lower level adds even more versatility with a finished sitting area/den, spacious 4th bdrm, 4-pc bathroom and the massive unfinished area-already intended for the future rec-room and offering endless possibilities. This is a rare offering not to be missed! Book today! (id:15069)
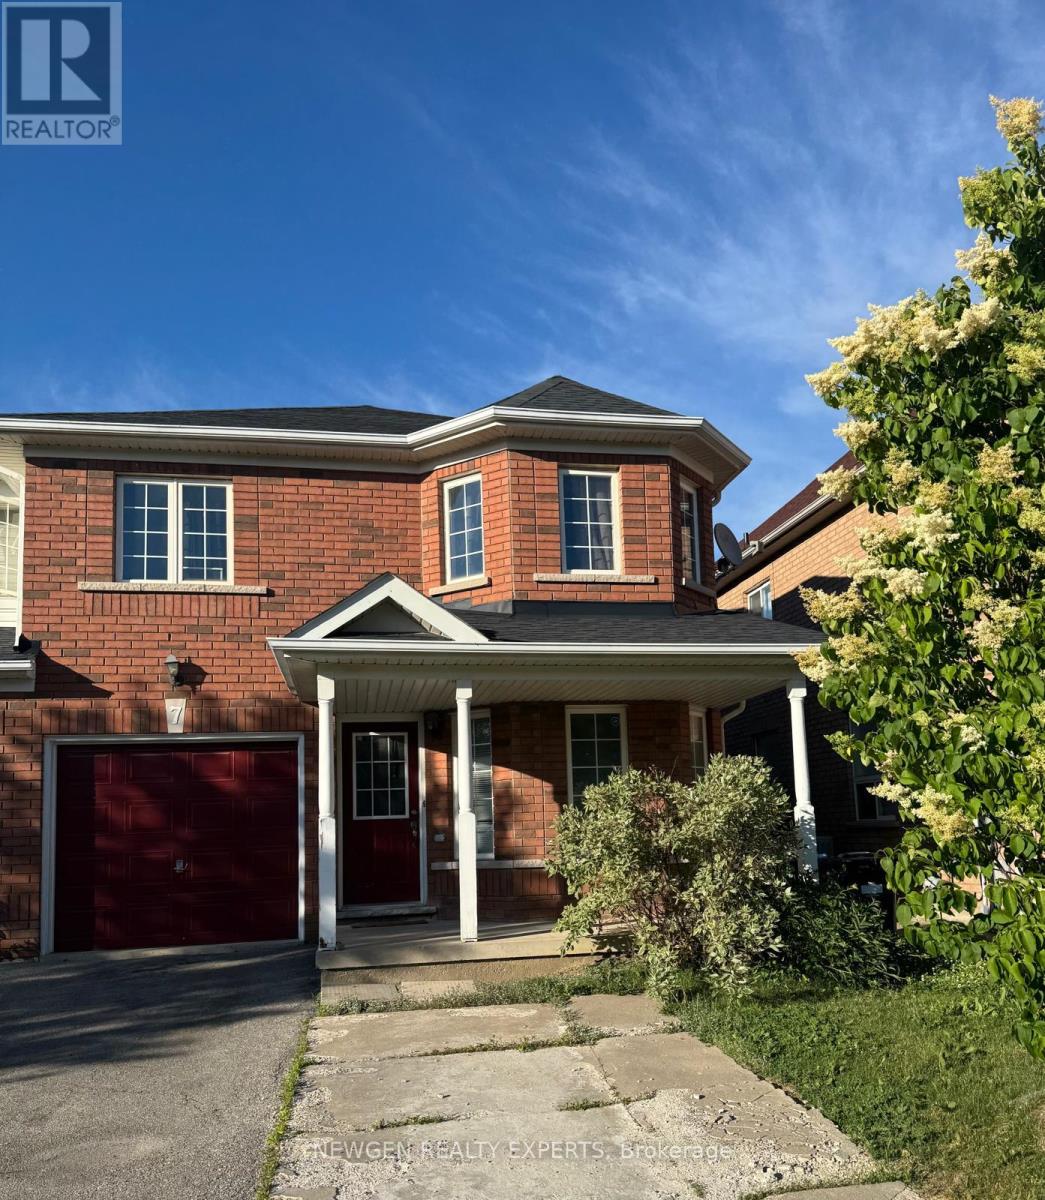
Best Value!! Best Location!! Most Desirable Area Of Brampton. "First Time Home Buyers Delight" End Unit Freehold Townhouse, Like Semi-Detach, Located In The Much Sought After Sandringham-Wellington, Immaculate 4 Bedroom + 2 Bedroom Finished Basement, Main Floor offer Separate Living Room With large Window, Separate Dining Room & Separate Family Room. Kitchen With S/S Appliances/Backsplash, Breakfast Combined With Kitchen W/O To Fully Fenced Back yard To Entertain Gathering, Oak Stairs, Second Floor offer Master With W/I Closet & 4 Pc Ensuite, The Other 3 Good Size Bedroom With Closet & Window & 4 Pc Bath, Finished 2 Bedroom basement With Living Room, Kitchen & 3 Pc bath, Entrance To Garage Through House, Ideally Situated In A Family-Friendly Neighborhood, Within Walking Distance To Schools, Shopping Centers, Parks, Public Transit, Hospital, Library, And Everyday Amenities. Convenient Access To Hwy 410 Makes Commuting A Breeze. A Perfect Location Offering Comfort, Convenience, And Connectivity. (id:15069)