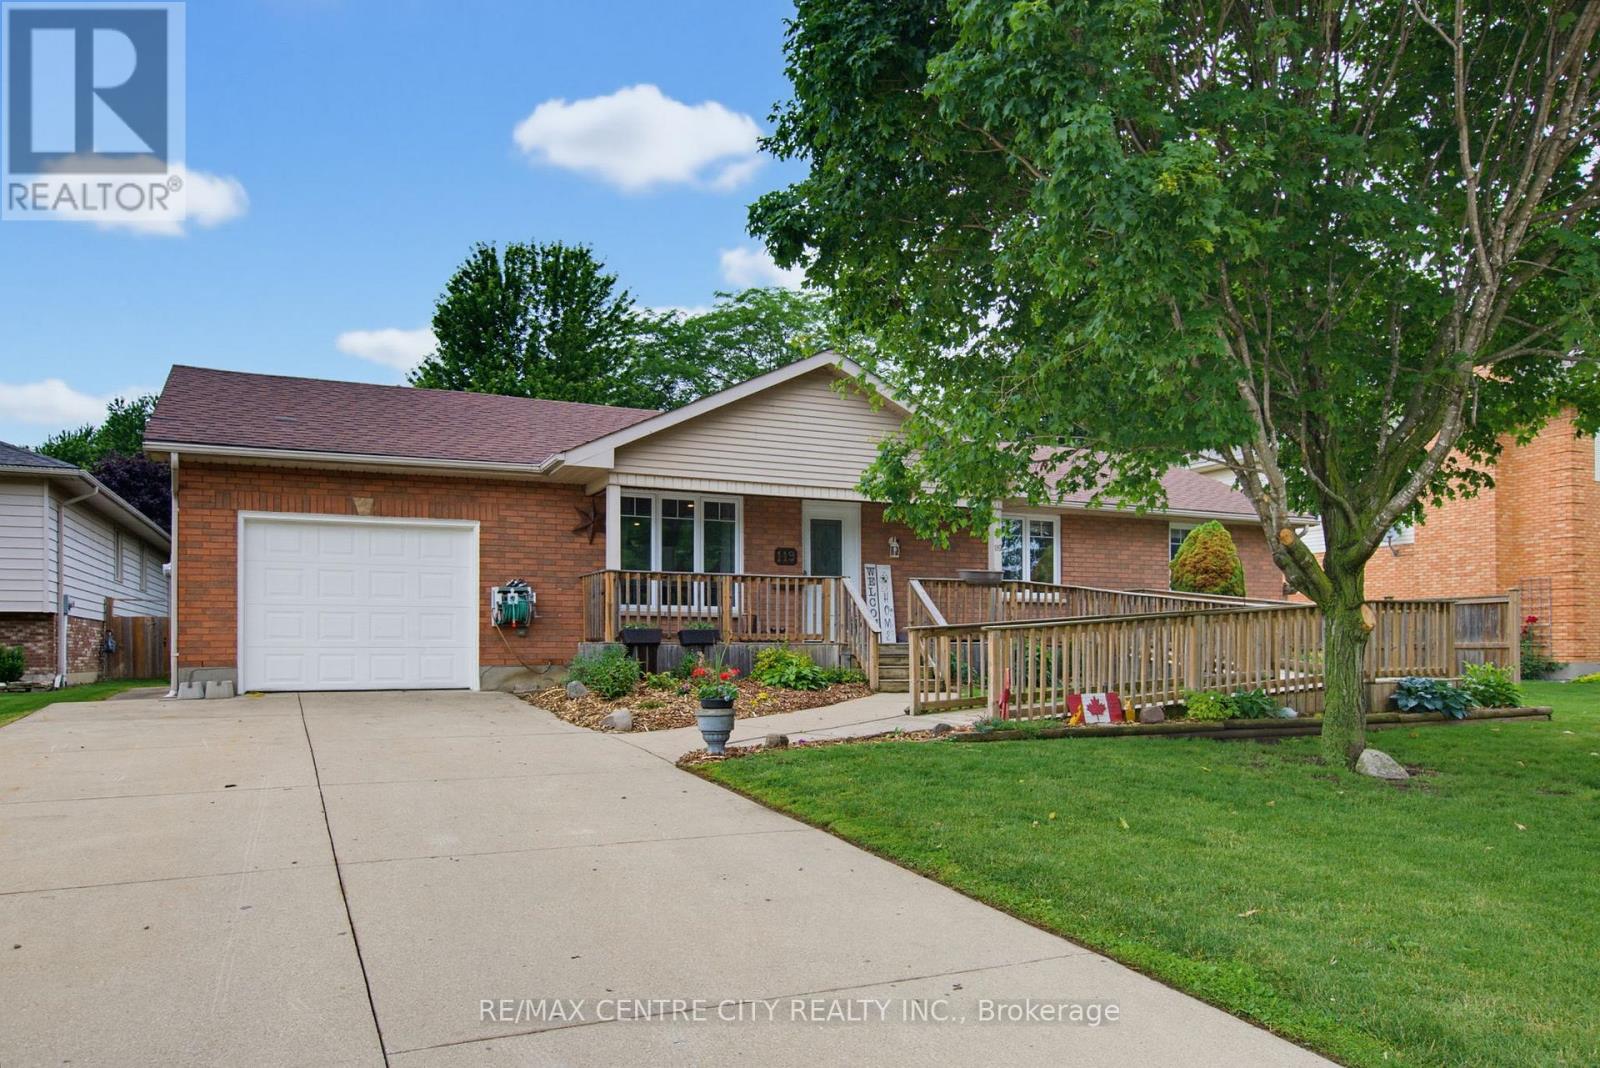
Looking for a great family home in a fantastic location in a small country town ? 119 Anderson Ave, Glencoe, might be the answer to your hopes and dreams! Situated on a large lot, this ranch home has large spacious rooms with a beautiful (recently renovated 2022) eat-in kitchen with quartz countertops, large island, and luxurious wood beam. There are three bedrooms on the main floor, with a fourth bedroom and plenty of storage with some development potential in the basement. Optional laundry hookups for main floor located in Bedroom 2. Recent updates/upgrades include new living room/kitchen floor 2026, energy audit performed 2018-19 with new furnace/central air, and new triple pane windows installed. Roof approximately 10 yrs old. The backyard has a large deck, with lots of trees and plenty of privacy. Is there a gardener in the family ? They will love the raised vegetable boxes and flower beds. As well, there's a children's playground/park right around the corner. Book your private viewing today, this one won't last ! (id:15069)
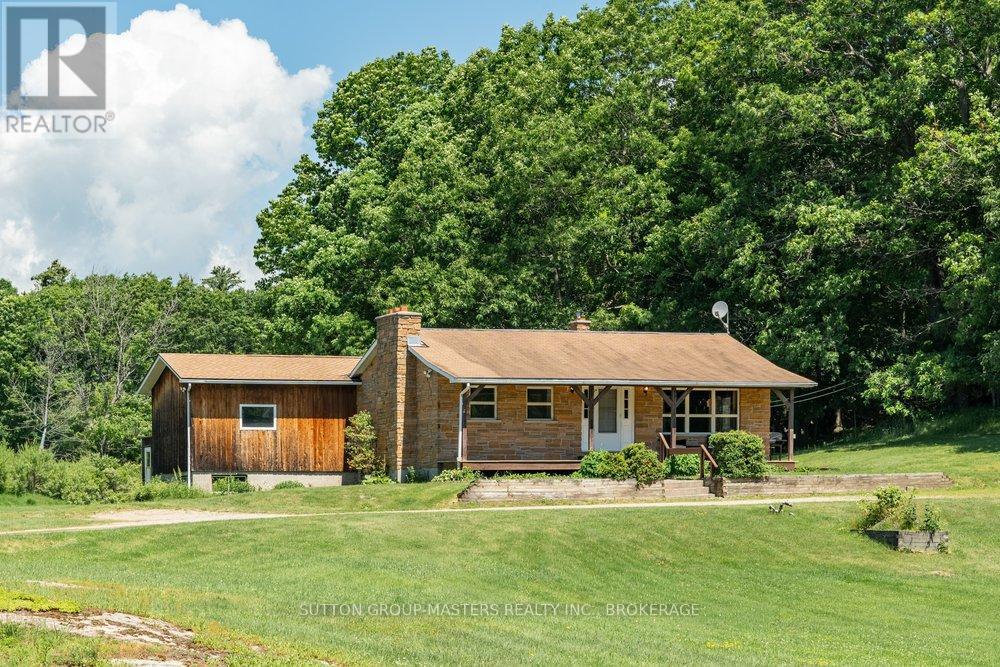
Set on over 19 acres of picturesque countryside with more than 680 feet of road frontage, this well-maintained rural property offers a rare combination of privacy, natural beauty, and convenience in the heart of the Thousand Islands region. Surrounded by mature trees and overlooking a picturesque pond, the setting is exceptionally private, with peaceful views in every direction and no visible neighbours. Whether you're enjoying your morning coffee on the covered front porch or taking in the beauty of the changing seasons, this property offers the tranquility that country living is known for. The move-in ready 3-bedroom, 1.5-bath home is filled with warmth and character, featuring natural wood finishes and an inviting open-concept kitchen and living area designed for everyday living and gathering with family and friends. Pride of ownership is evident throughout, creating a home that feels both welcoming and timeless. The finished lower level provides additional living space, a workshop area, and convenient walk-up access to the outdoors, making it ideal for hobbies, projects, or extra storage. Outside, you'll find a detached garage, a versatile outbuilding with endless potential, and ample open space for gardening, recreation, hobby farming, or simply enjoying the freedom that comes with owning acreage.Ideally located just one minute from Highway 401 and the Thousand Islands Parkway, this property offers easy access to Kingston and Brockville in approximately 20 minutes and is only minutes from the U.S. border crossing. The combination of accessibility and seclusion is truly unique.Whether you're seeking a family home, hobby farm potential, or simply a peaceful retreat surrounded by nature, this special property offers a lifestyle that is becoming increasingly difficult to find. (id:15069)
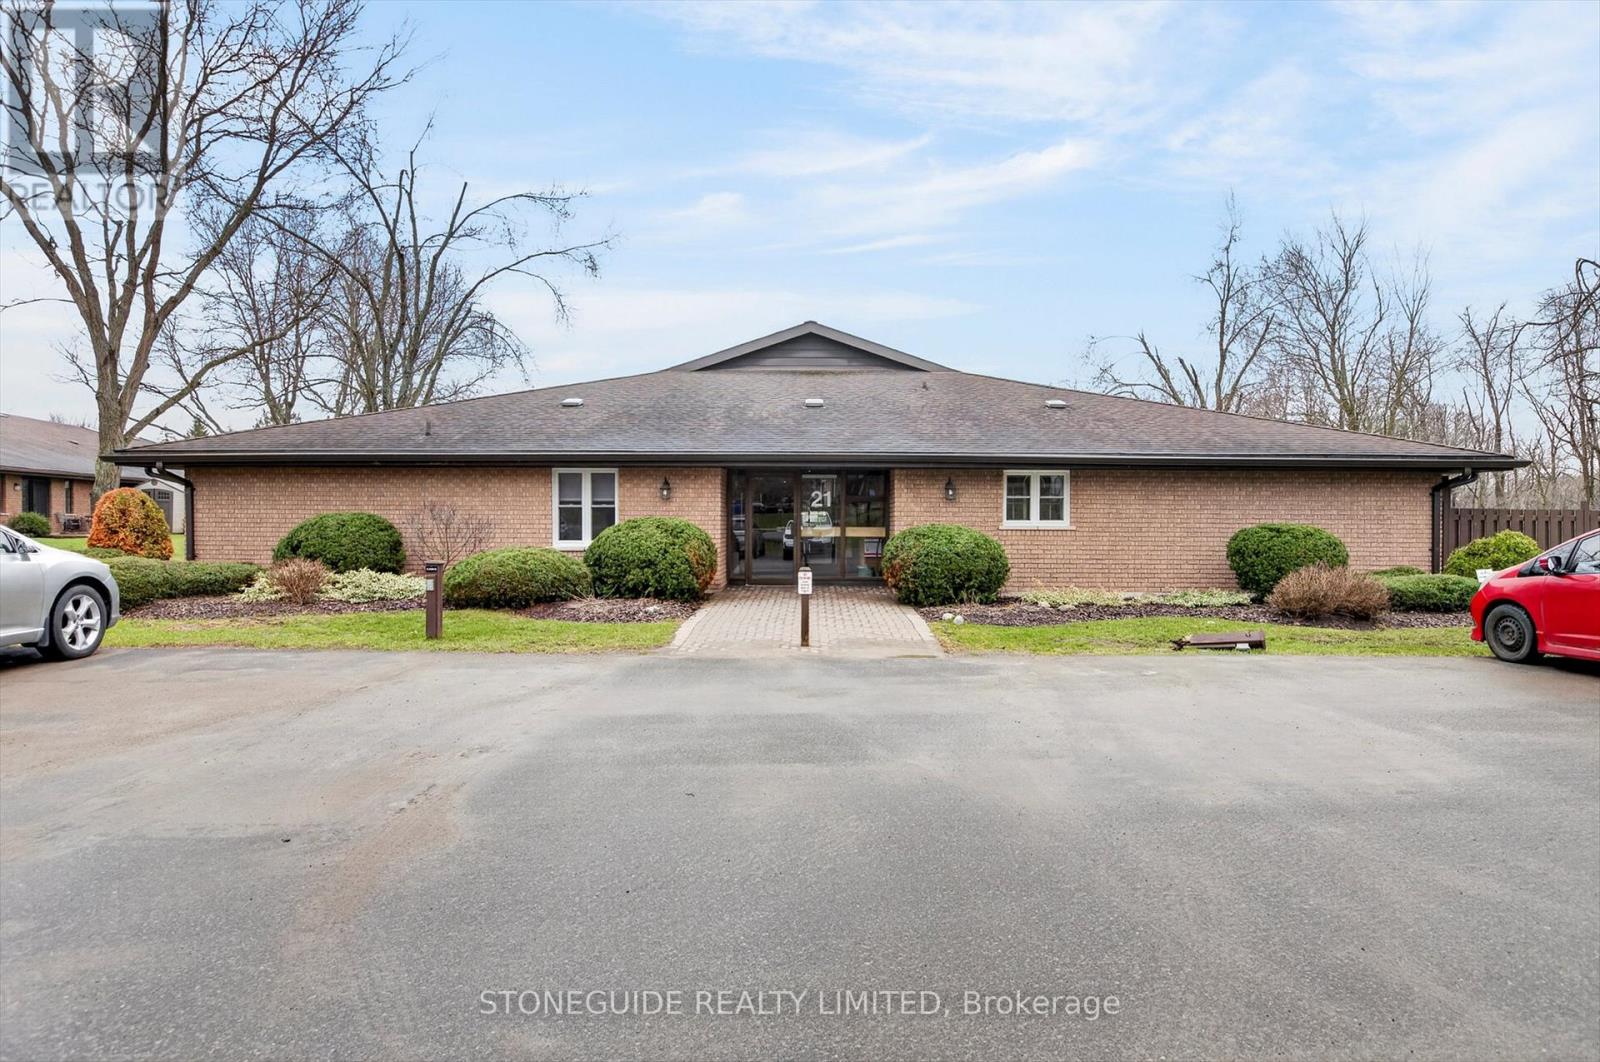
SPACIOUS 3 BEDROOM, 2 BATHROOM CONDO OFFERING IMMEDIATE POSSESSION. THE PADDOCK WOOD CONDO DEVELOPMENT IN ESTY CITY IS ADJACENT TO THE ROTARY TRAIL AND CLOSE TO PETERBOROUGH GOLF AND COUNTRY CLUB. OFFERING 2 DEDICATED PARKING SPOTS AT ENTRANCE OF BUILDING. THIS UNIT, LOCATED JUST INSIDE THE SECURED ENTRY FOYER, OFFERS IN-SUITE LAUNDRY, WALKOUT FROM THE OVERSIZED LIVING ROOM/DINING ROOM COMBO TO PRIVATE INTERLOCK PATIO. (id:15069)
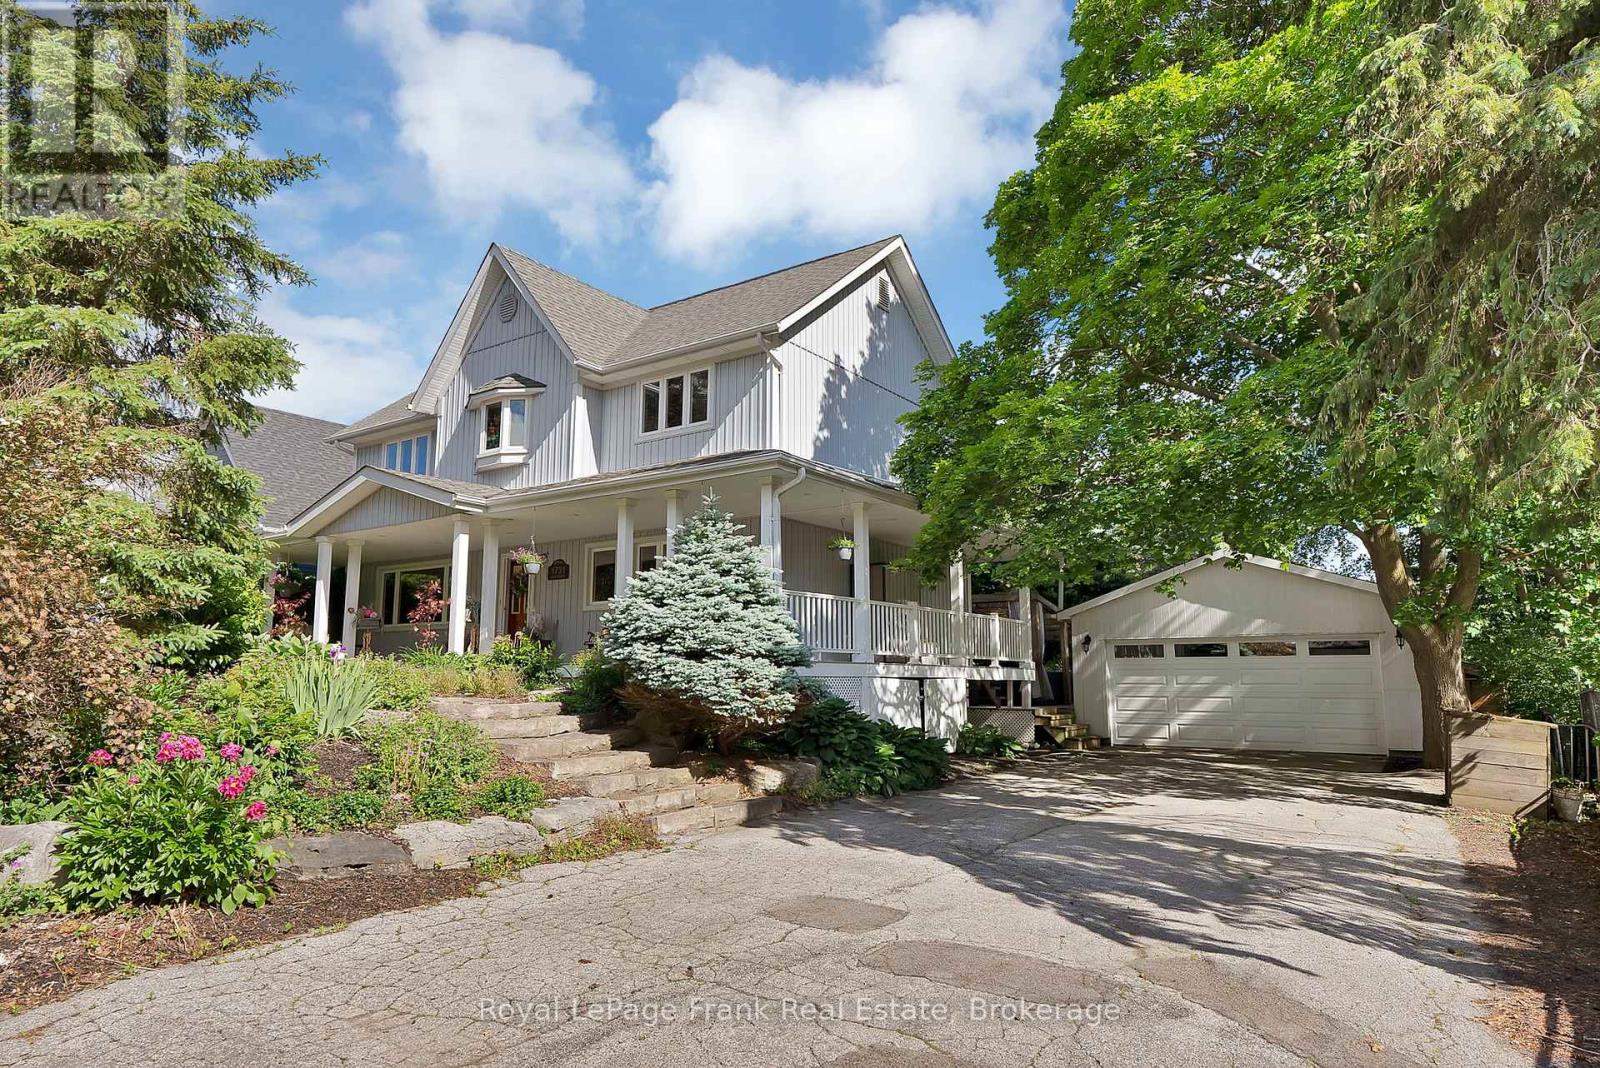
Welcome to 1731 Lane Street, located in the heart of Claremont, one of Durham Region's most sought-after family communities. This charming hamlet offers the kind of lifestyle that's becoming increasingly difficult to find-a place where kids still ride their bikes to the park, walk to the local general store for a treat, and neighbours genuinely look out for one another. Conveniently situated just minutes from Uxbridge, Stouffville, and Pickering, Claremont provides the perfect balance of small-town living and commuter convenience.This beautifully maintained two-storey home offers 3 spacious bedrooms and 3 bathrooms, thoughtfully designed for comfortable family living. The home's unique layout creates character and functionality throughout, highlighted by a stunning sunken living room that seamlessly connects to the outdoor deck, creating an ideal flow for both everyday living and entertaining. Step outside to enjoy a completely private backyard retreat featuring a custom outdoor kitchen, offering the perfect setting for hosting family and friends or enjoying quiet evenings at home. Additional features include a dual-climate two-furnace system, a detached two-car garage, and a heated workshop/shop at the rear-perfect for hobbyists, projects, or a private man cave retreat. Combining functionality, privacy, character, and an exceptional location, this is a rare opportunity to put down roots in a community families are proud to call home. (id:15069)
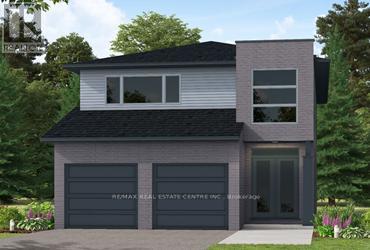
Client RemarksOur Most Popular Model. Meet the Oxford 2, a 2,225 sq. ft. home blending timeless elegance with modern functionality. Enter through grand double doors into a welcoming open-concept main floor, featuring 9 ceilings, laminate flooring throughout, and a stylish kitchen boasting quartz countertops and a walk-in pantry for maximum convenience. The upper floor offers three spacious bedrooms and a luxurious primary suite, complete with laminate custom regency-edge countertops with your choice of color in the ensuite and a tiled shower with an acrylic base. Additional highlights include a basement 3-piece rough-in, a fully sodded lot, and an HRV system, all backed by a 7-year warranty. Ideally situated near Guelph and Waterloo, this home offers peace and accessibility. (id:15069)
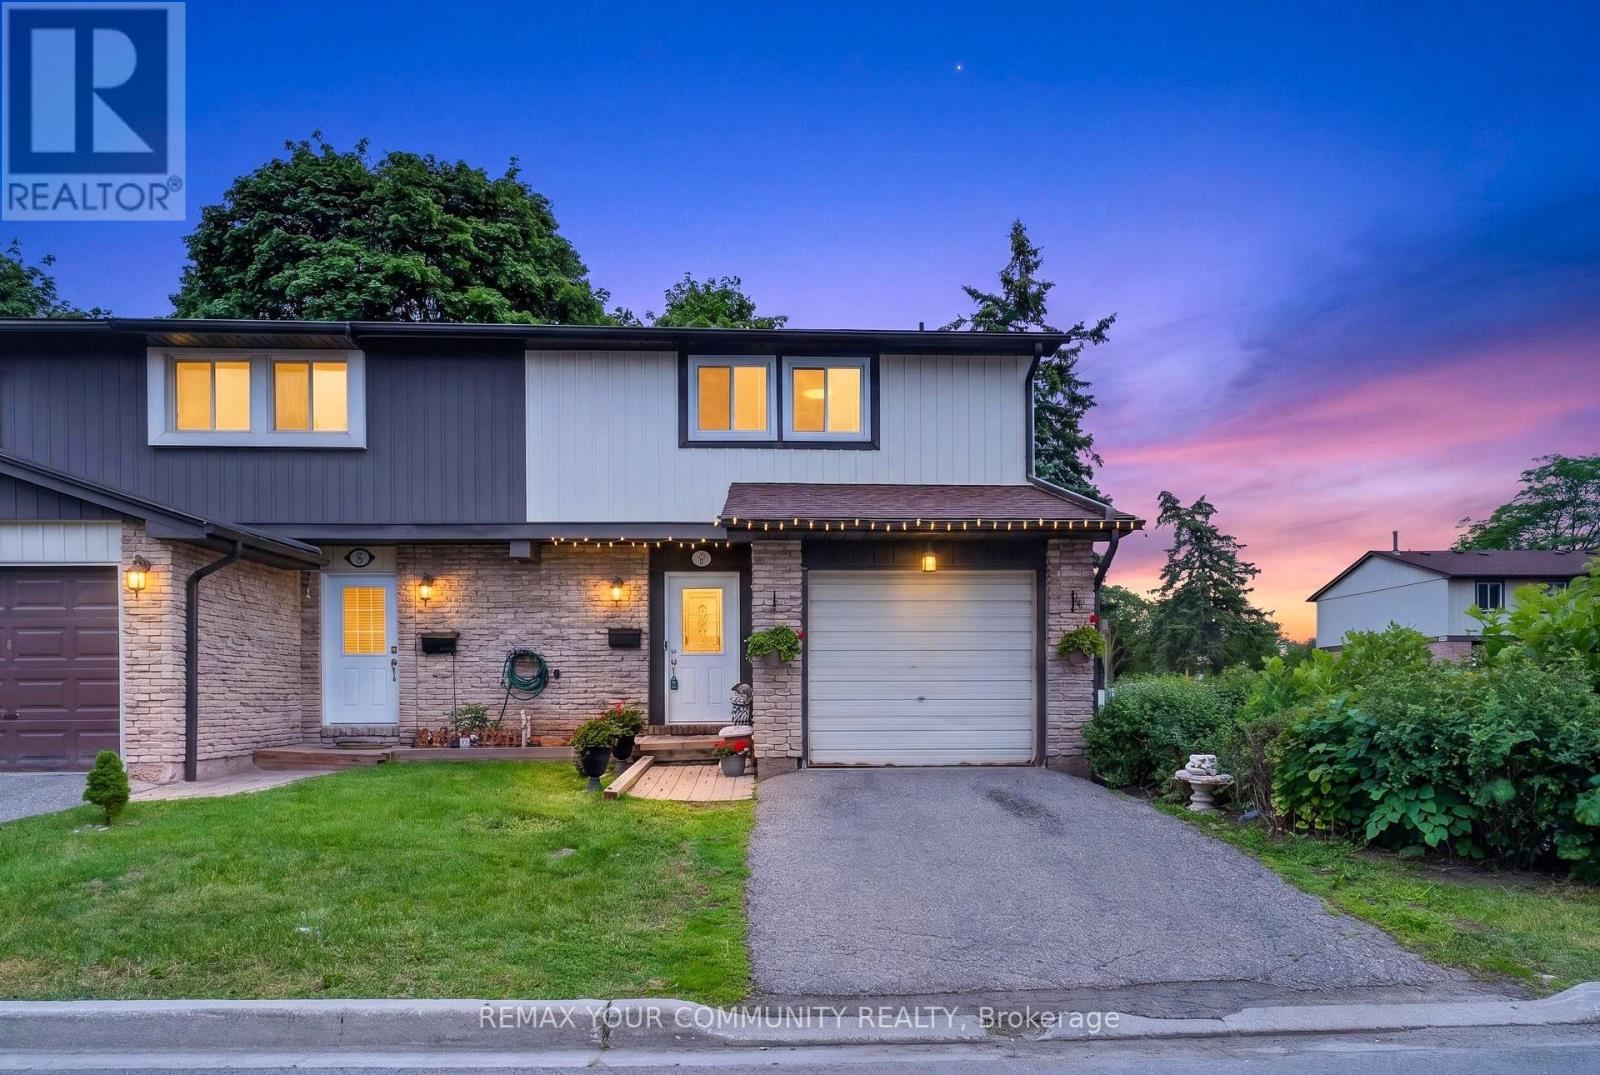
Welcome to this beautifully maintained and extensively upgraded end-unit townhouse in the heart of Brampton. Offering the feel of a semi-detached home, this spacious property features 3 bedrooms, 2 bathrooms, a fully finished basement, a garage, and additional parking-perfect for growing families or anyone seeking extra living space.The main floor showcases engineered hardwood flooring throughout and an open-concept layout that seamlessly connects the living, dining, and kitchen areas. Large windows fill the home with natural light, creating a bright and welcoming atmosphere throughout the day.Step outside to a private backyard featuring a large deck, ideal for family gatherings,entertaining guests, and summer barbecues.Upstairs, you'll find three generously sized bedrooms, each with Large windows and ample closet space. The upgraded bathrooms offer modern finishes, including a double-sink vanity and a bathtub for added comfort and convenience.The professionally finished basement provides a spacious recreation room and a three-piece bathroom, offering excellent additional living space for relaxation, entertainment, or a home office. Extensively upgraded throughout, the home features updated flooring, lighting, doors, and bathrooms. Located in a family-friendly neighbourhood, you're just minutes from schools, community centres, shopping malls, parks, playgrounds, and all essential amenities.Don't miss this opportunity to own a move-in-ready home in one of Brampton's most convenient and desirable locations. (id:15069)
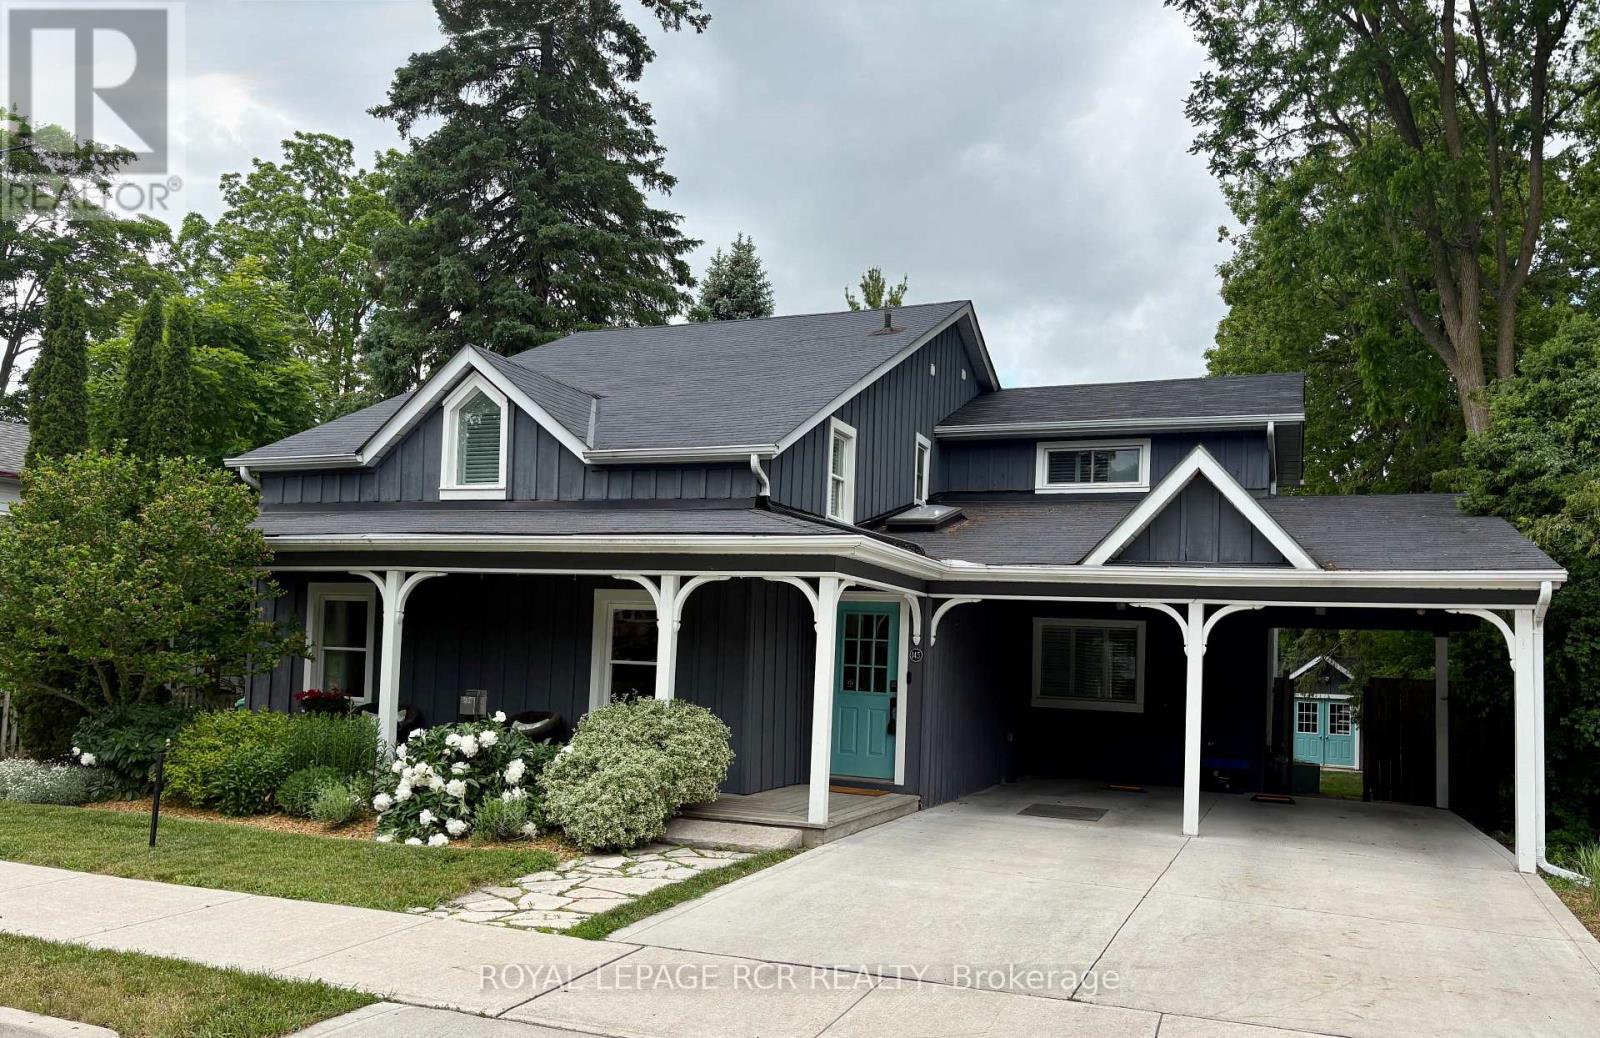
Discover a rare blend of historic character and modern luxury with this enchanting home, tucked away on a serene street in the heart of Bolton and backing onto the Humber River. Originally built circa 1886, this residence has been thoughtfully updated to meet the demands of contemporary living while preserving its timeless soul. The interior boasts a modern kitchen complete with a large centre island hosting a gas range, granite counters & an open dining area-perfect for hosting family and friends. The main floor living room surrounds a beautiful gas fireplace with classic hardwood floors and piano nook. The rear family room offers a quiet space for family game night, media options and a walkout to the rear patio overlooking the River. There is also the convenience of a main floor laundry room. Upstairs you will love the Primary bedroom that serves as your private sanctuary offering a 3 piece ensuite bath with heated tile floor, walk-in closet and walk-out to a balcony with great view of the River. Three more spacious bedrooms complete the 2nd floor with an updated main bathroom boasting beautiful tile and glass details. The basement level offers a large exercise or games room and separate utility/storage room for off season items and access to additional crawlspace storage. This beautiful home is set on an expansive, park-like lot - a nature lover's dream, featuring lush gardens, outdoor shower and towering mature trees that provide ultimate privacy. Whether you are sipping morning coffee overlooking the water or enjoying the peaceful seclusion of your oversized yard, this property offers a unique opportunity to own a piece of history in a premium riverside setting. Lots of parking including the carport, driveway surface parking and additional gravel lane/pad on west side of house. Easy walk to shops, cafes and restaurants and a short commute to Pearson Airport or major connecting highways. (id:15069)
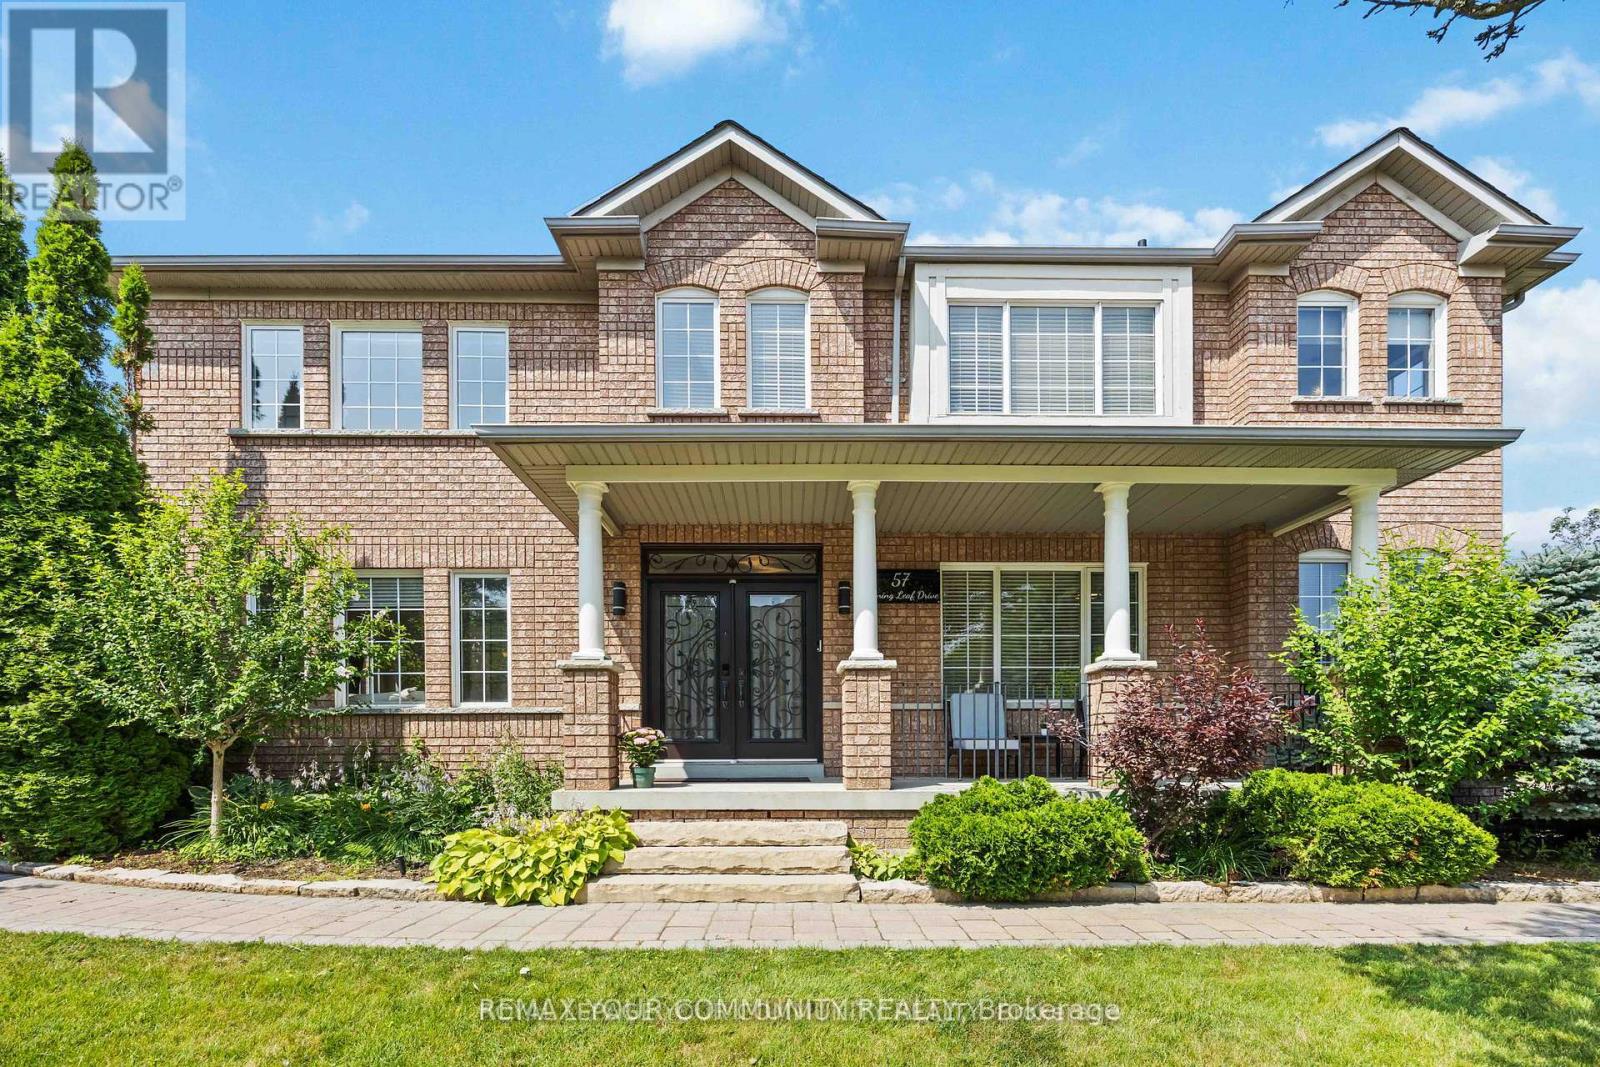
Welcome to 57 Turning Leaf, Sonoma Heights. This charming 3 bedroom plus large office on the main floor, corner lot is nestled on a quiet, private street directly across from a peaceful pond, offering a serene and tranquil setting in the heart of Sonoma Heights. Step inside to a bright, open concept main floor, featuring a spacious home office and a modern eat-in kitchen with walk-out access to a large, fully fenced yard complete with gazebo and shed - perfect to outdoor entertaining. Upstairs, the primary bedroom retreat boasts a beautifully renovated ensuite with a glass shower and luxurious soaker tub. The finished basement offers additional living space ideal for entertaining or can serve as a comfortable in-law suite. Located within walking distance to shops, transit, schools and parks, this home offers both convenience and comfort in one of Vaughan's most sought-after communities. (id:15069)
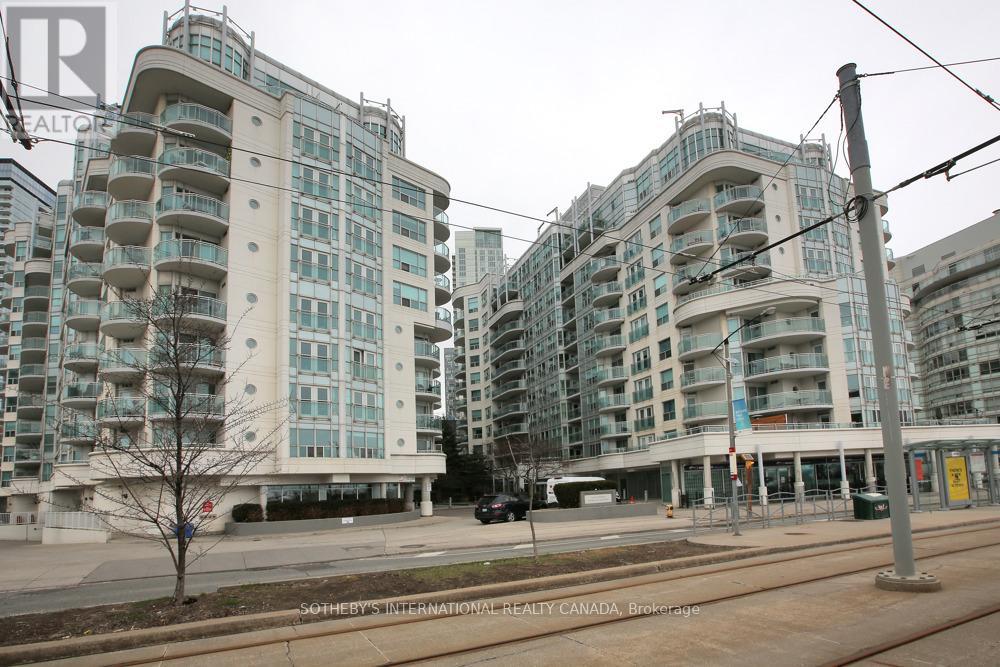
Experience waterfront living at its finest in Queens Harbour, a highly sought-after community along Toronto's vibrant waterfront. This meticulously maintained sub-penthouse is move-in ready and available for immediate occupancy. Enjoy unobstructed southwest views of the water, parks, recreational amenities, and scenic walking and cycling trails. Steps to boating facilities, the Music Garden, Waterfront Community Centre, and National Yacht Club. Unmatched convenience with easy access to Porter Airport, TTC, the Gardiner Expressway, and Union Station. Restaurants, entertainment, Loblaws, and Shoppers Drug Mart are all just steps away. The thoughtfully designed floor plan offers no wasted space, 9-foot ceilings, generously sized rooms, an open-concept living and dining area, and a versatile den/home office. Features include Swedish white oak flooring, stainless steel appliances, granite countertops, an updated vanity, ample cabinetry, and a storage locker. Residents enjoy premium amenities including a 24-hour concierge, fitness centre, party room, sauna, two guest suites, and visitor parking. A remarkable waterfront lifestyle awaits. (id:15069)
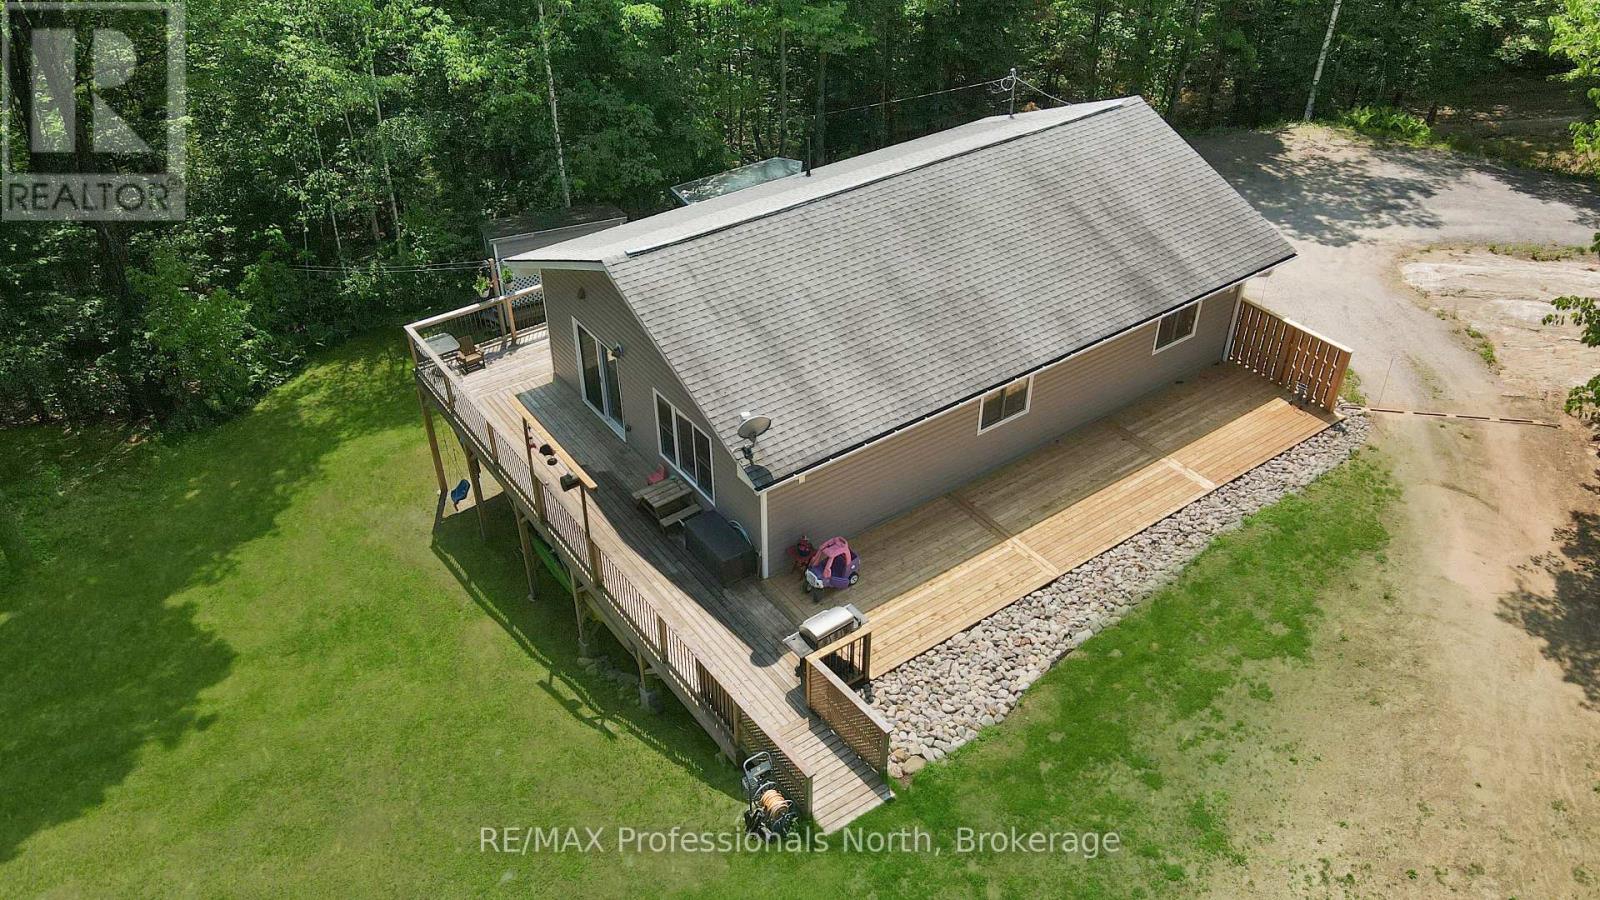
Located in a quiet area of Minden, 1310 Alexander Road is a solid, well-maintained home that has been carefully updated throughout. The upper level features three comfortable bedrooms and a full bathroom, with brand-new flooring that runs through the main living areas. The kitchen has been refreshed with a new countertop and backsplash, making it a clean and functional space for daily use. With new windows and doors installed, the home feels tight, bright, and ready for a new owner to move right in.The lower level offers a lot of extra room and flexibility, featuring a large recreation room, a second full bathroom, and a second kitchen. This setup is ideal for those looking for an in-law suite or just extra space for guests and hobbies.The outside of the house has seen just as much attention as the inside. It features new siding, a recently resurfaced driveway, and a new side deck. The property itself is a standout-it's very private with a large, level yard that provides plenty of space for kids to play, gardening, or simply enjoying the outdoors. This updated home offers a great deal of privacy without sacrificing convenience. Combining practical upgrades with a serene setting, this home is a wonderful opportunity to plant roots in a private Minden retreat. Schedule your viewing today to see all the potential this lovely property has to offer. (id:15069)
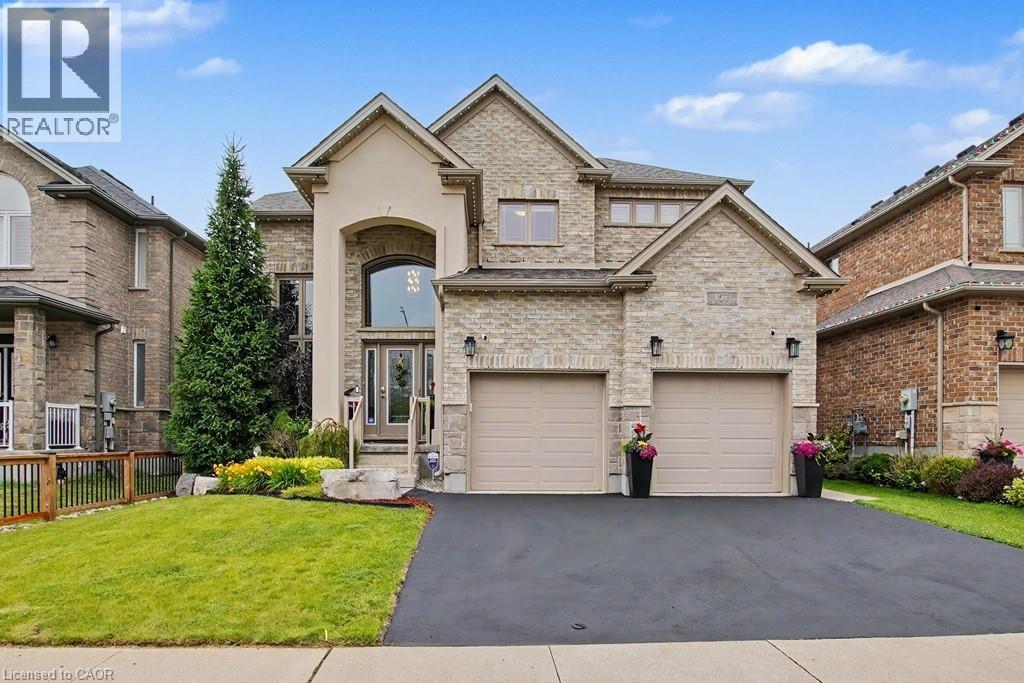
Fall in love with this exceptional 3-bedroom, 4-bathroom detached home with over 3,100sqft of finished living space on a premium 45-foot-wide lot, one of the largest lots in the Branchton Park neighbourhood. This meticulously maintained home combines thoughtful builder upgrades with outstanding indoor and outdoor living spaces. The impressive main floor invites you with a grand 2-storey foyer and 10-foot ceilings throughout. Relax in the open concept living room overlooking the backyard with enhanced trim & mouldings, rounded drywall corners, oversized windows, and an open-concept layout designed for modern living. The chef-inspired kitchen, with upgraded tile flooring, is appointed with quartz countertops, upgraded cabinetry, large walk-in pantry, centre-island breakfast bar, LG Stainless Steel appliances and gas GE range, and overlooks the dining area featuring 2 oversized sliding doors providing seamless access to the backyard. You’ll also find the 2-piece powder room and convenient laundry room on the main floor. Upstairs you’ll find the primary bedroom with 5-piece ensuite bathroom and dual walk-in closets, along with 2 spacious bedrooms with walk-in closets, the generous open concept loft, and a 4-piece bathroom. The upgraded 9-foot ceilings create an airy feel throughout this level, while quartz counters continue in all bathrooms. The finished basement features a huge recreation room, 2-piece bathroom, and ample storage. Step outside to your private backyard retreat featuring a heated Latham fiberglass saltwater pool, exposed aggregate concrete patio including a covered seating area, and gas hookups for both a BBQ and pool heater. Additional features include custom window coverings throughout, a 200-amp electrical service, EV charging outlet in the 2 car garage, and numerous builder upgrades rarely found in comparable homes. Don’t miss this exceptional opportunity to own a highly upgraded family home in one of Cambridge's most desirable newer neighbourhoods. (id:15069)
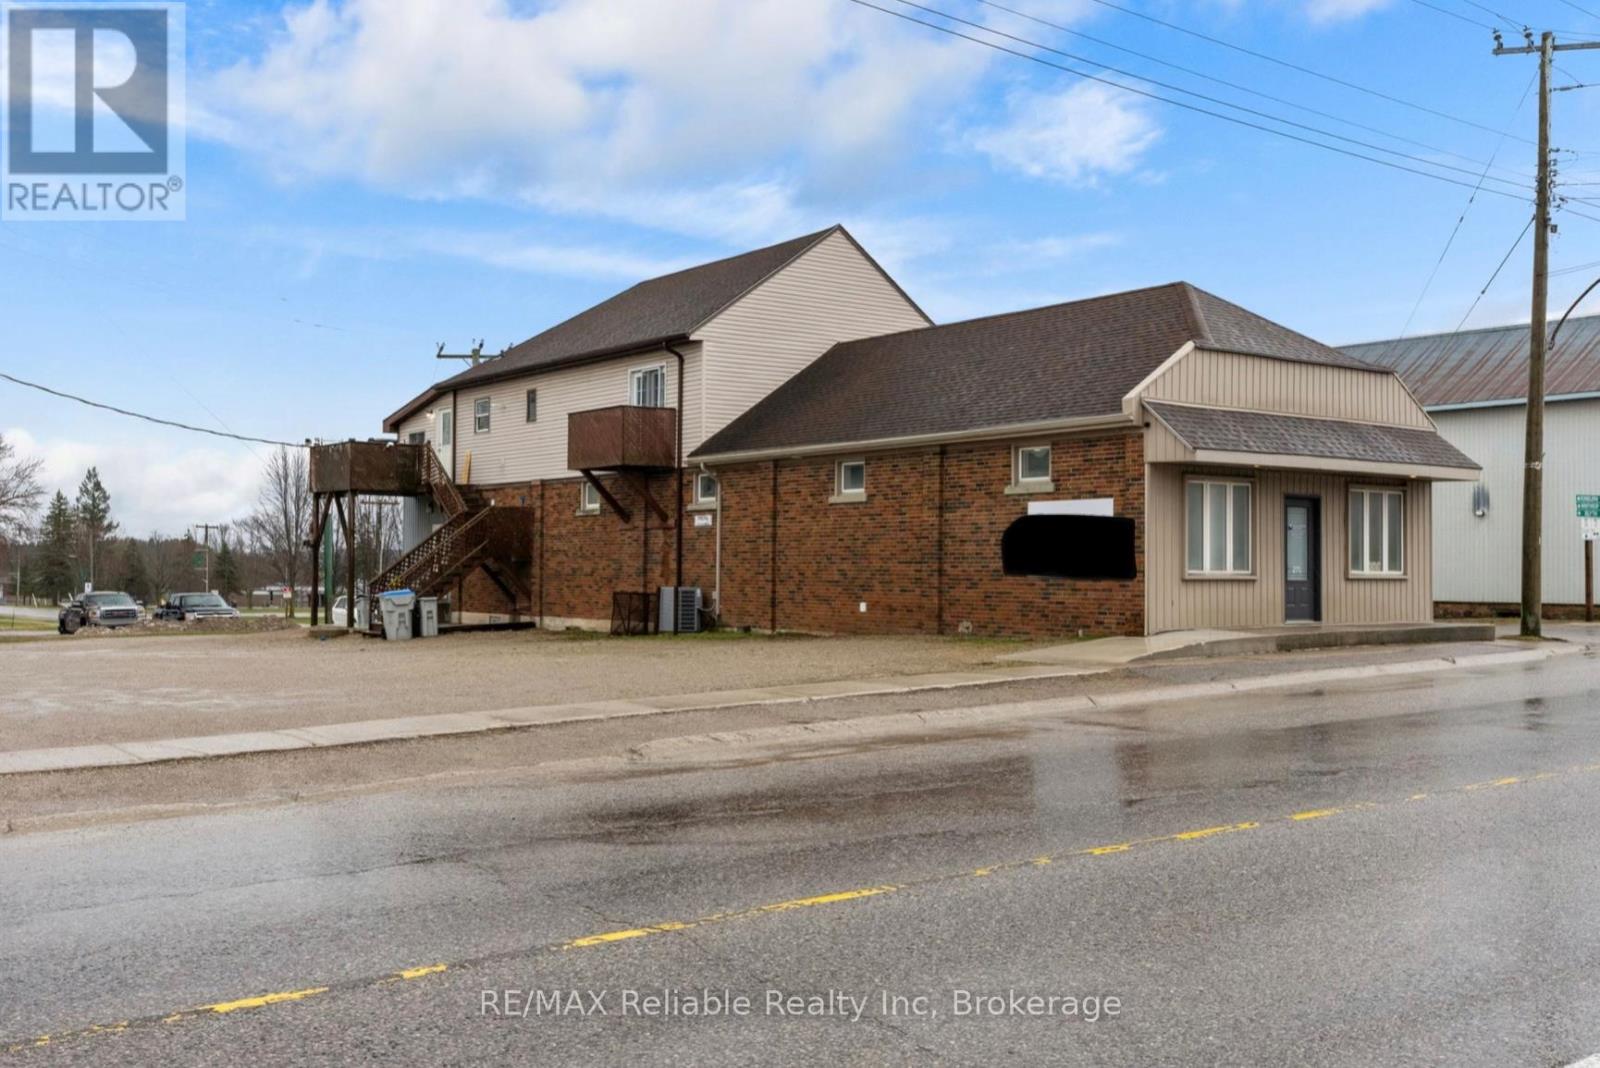
Unique opportunity offering this fully renovated main level, with separate office/retail/commercial space out front for many uses. Fully renovated main floor 2 bedroom apartment at the rear of the building with own access. High ceilings throughout the main level as well as access to full unfinished basement with plenty of room for storage. Upstairs, with a separate entrance and two private balconies, there is another newly renovated 2 bedroom apartment. The building is heated with force air gas furnace (2025) and central air (2025). Ample parking and single detached garage available for use. (id:15069)