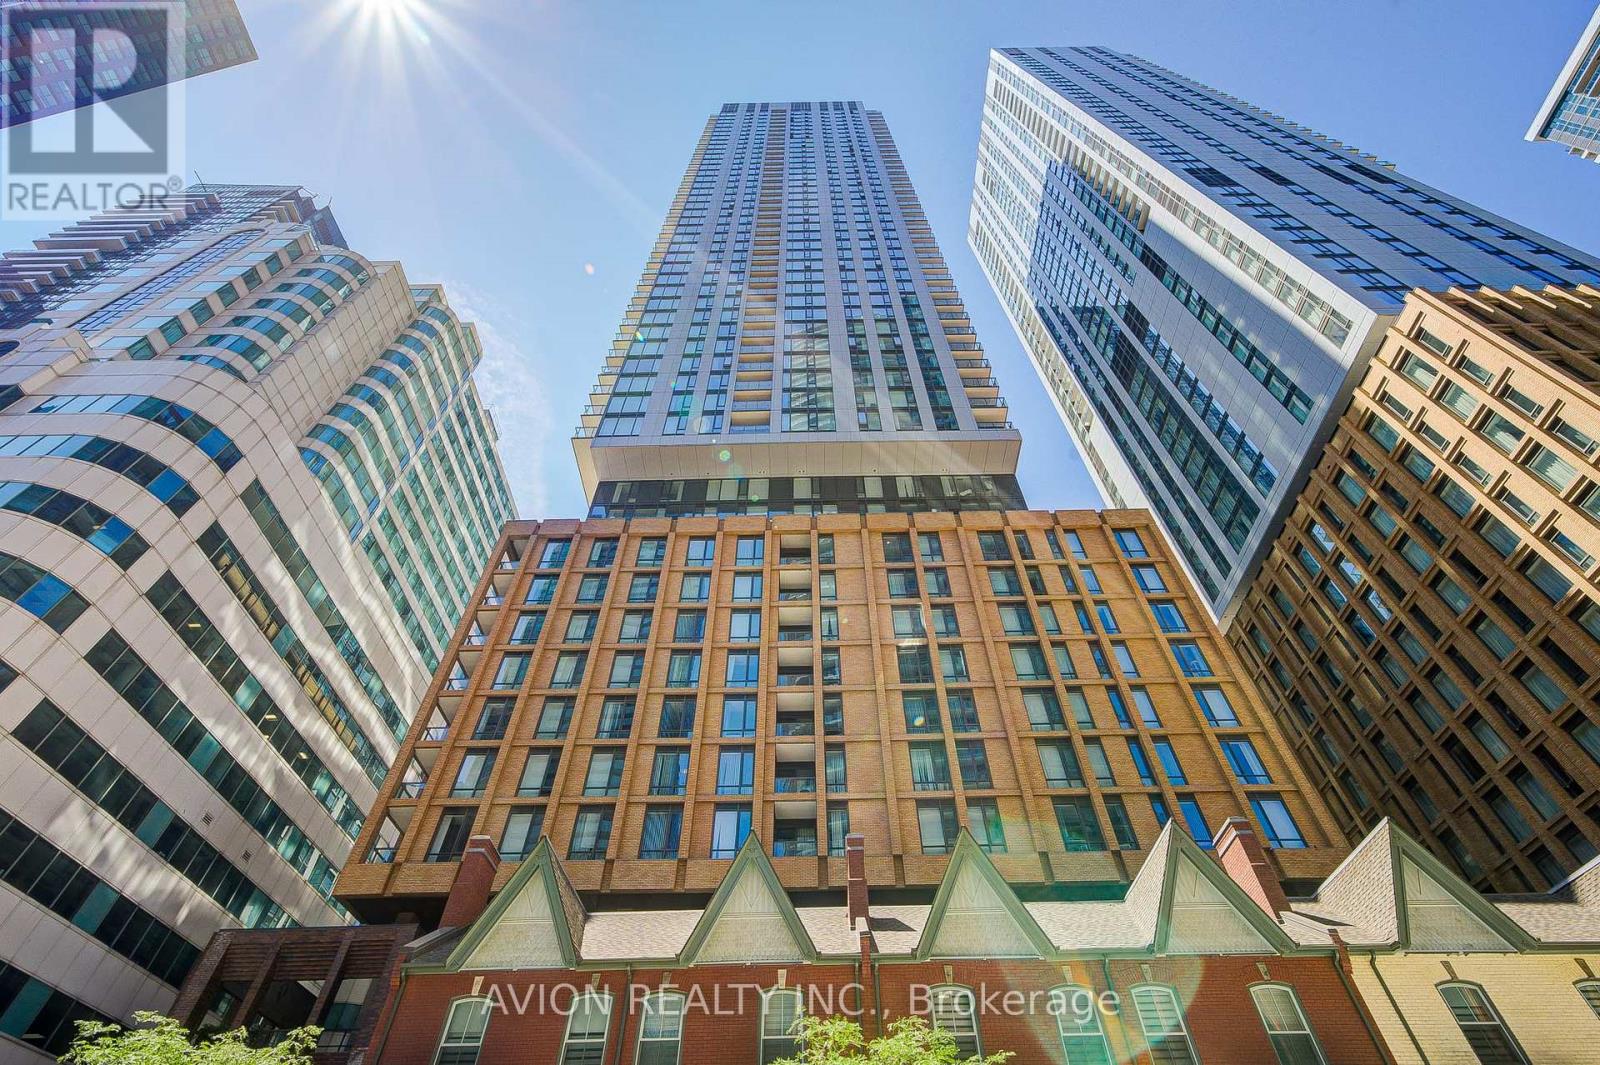
Experience Modern Downtown Living At Theatre District Residences! This Bright And Spacious 2-Bedroom, 2-Bathroom Suite Features A Functional Split-Bedroom Layout, Floor-To-Ceiling Windows, 9-Foot Ceilings, Brand-New Stainless Steel Appliances, And A Private Balcony. Located In The Heart Of Toronto's Entertainment District, You're Steps To TIFF Bell Lightbox, CN Tower, Rogers Centre, Financial District, King West, World-Class Dining, Shopping, And Transit. With A Perfect 100 Walk Score And 100 Transit Score, Enjoy Unmatched Convenience And Vibrant City Living. An Exceptional Opportunity To Own In One Of Downtown Toronto's Most Desirable Neighbourhoods. (id:15069)
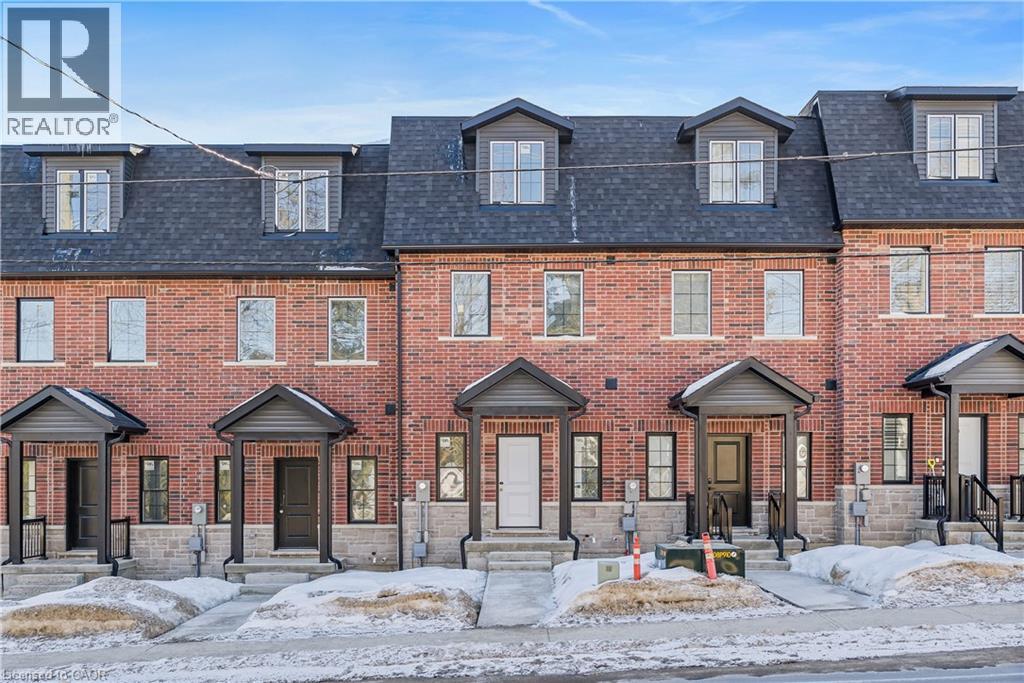
This home qualifies for the new HST government rebate! Experience elevated living in this brand-new, thoughtfully curated 1,960 square foot luxury townhome, complete with Tarion warranty for added peace of mind. Offering three sunlit bedrooms and a spacious loft, every level has been designed to feel like a private sanctuary from the pace of the day. The expansive living area flows beautifully into a bright, open-concept kitchen and dining space - an inviting backdrop for effortless entertaining or intimate family moments. A stunning upper-level loft provides flexibility for a stylish home office, creative studio or cozy reading retreat. An optional, whisper-quiet elevator connecting each floor can enhance these spaces. Just off the kitchen, a generous wood deck overlooks Veteran's Walk Park, creating a seamless indoor-outdoor experience and a tranquil setting for morning coffee or evening gatherings. Buyers can personalize their home by selecting the kitchen and bathroom cabinetry they prefer from the builder's available options. The 1.5 car rear-entry garage ensures practicality without compromising curb appeal, keeping the elegant front foyer warm and welcoming for guests. Perfectly positioned in a vibrant, walkable downtown community, with cafés, boutiques, and scenic trails at your doorstep, this residence offers a rare harmony of sophistication, comfort and everyday convenience. Steps from the serene green space of Veteran's Walk Park, you'll feel connected to nature while enjoying the best of urban living! (id:15069)
Welcome to Maitland Meadows, where modern design meets small town comfort. This brand new Woodgate model offers the perfect upgrade for young professionals or growing families who want more breathing room without the noise that usually comes with semi-detached living. These homes are only connected at the garage wall, giving you the privacy and quiet you've been craving. Inside, you get that fresh, contemporary style everyone wants today. Bright, open spaces and thoughtful upgrades already included make move-in day feel truly turnkey. Outside, you'll love the peaceful neighbourhood vibe: safe, quiet streets, friendly neighbours, and farmland sunsets you'll never get tired of. Commuting is easy with larger centres about an hour away, and you'll enjoy all the small town essentials - fibre optic internet, natural gas heat, and full municipal services. Quick closing is available so you can start your next chapter sooner. If you're looking for an affordable new build with style, space, and zero hassle, this is the one. Additional perks include: Oversized garage with man door and opener, paved driveway, fully sodded yard, soft close cabinetry, central air conditioning, Tarion Warranty and survey all included in the price. (id:15069)
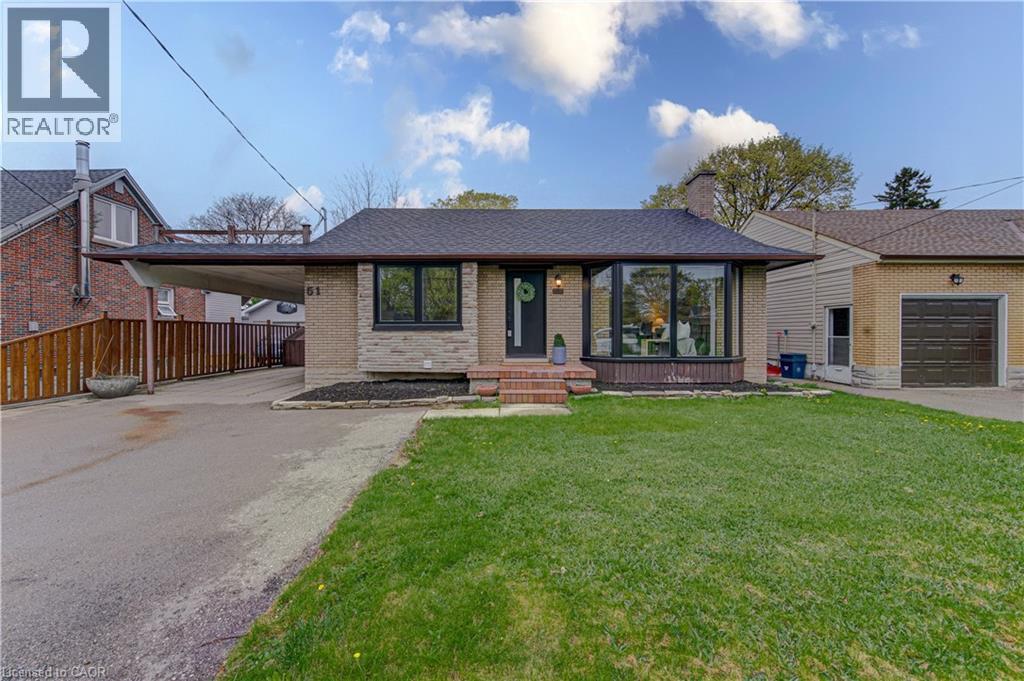
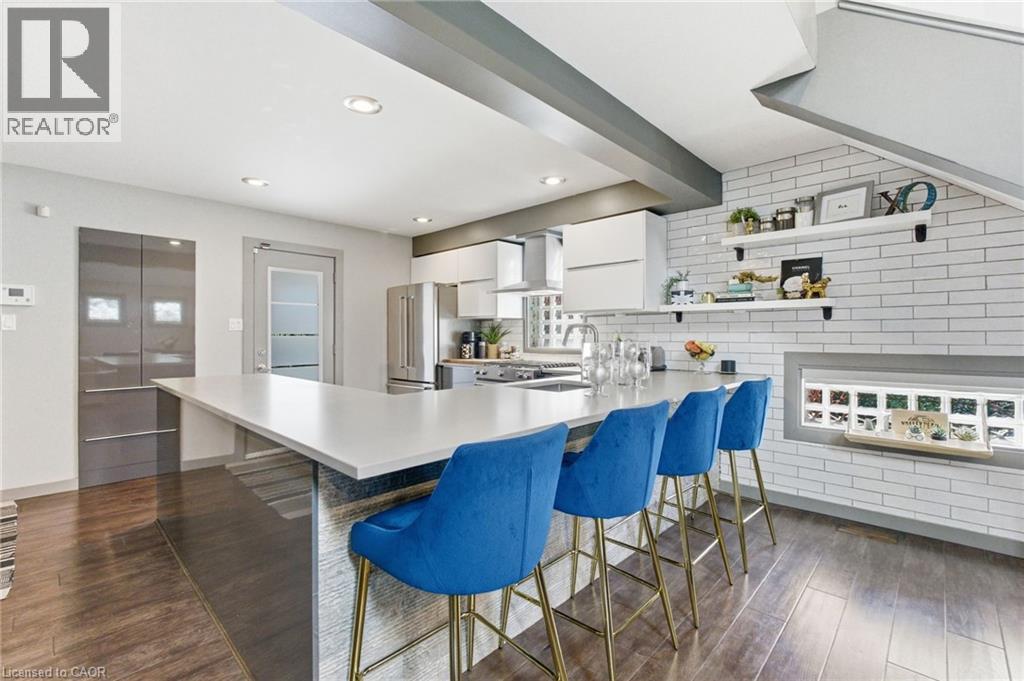
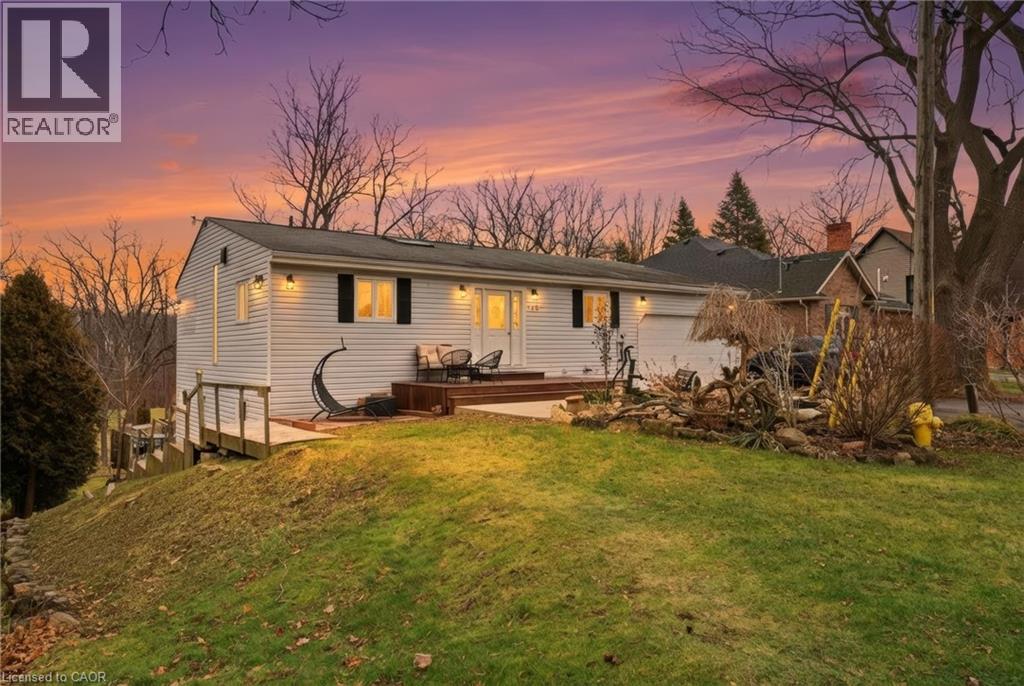
This is the move-in-ready unicorn you've been searching for: a flawlessly updated brick and bungalow with massive driveway parking and serious hidden income potential. The entire main floor was completely renovated this year, meaning you get to live in a brand-new space featuring a 2026 roof, 2024 windows, 2022 furnace, stunning modern wood-finish flooring, and a jaw-dropping kitchen loaded with crisp white shaker cabinetry, a subway tile backsplash, and stainless steel appliances. The bright, open-concept upper level features striking exposed ceiling beams, three spacious bedrooms, and a gorgeous contemporary bathroom showcasing a glass-enclosed shower with elegant gold-finish trim. While the main floor seamlessly connects via a staircase to create the ultimate sprawling family rec room, the expansive lower level offers massive potential for an in-law suite or mortgage helper. It is already fully equipped with a separate entryway, an additional bedroom, a den, a second full bathroom, and a gorgeous contemporary second kitchen. Framed by an expansive grassy backyard and a detached storage shed, this home delivers zero-stress, brand-new main floor living with a built-in financial safety net. (id:15069)
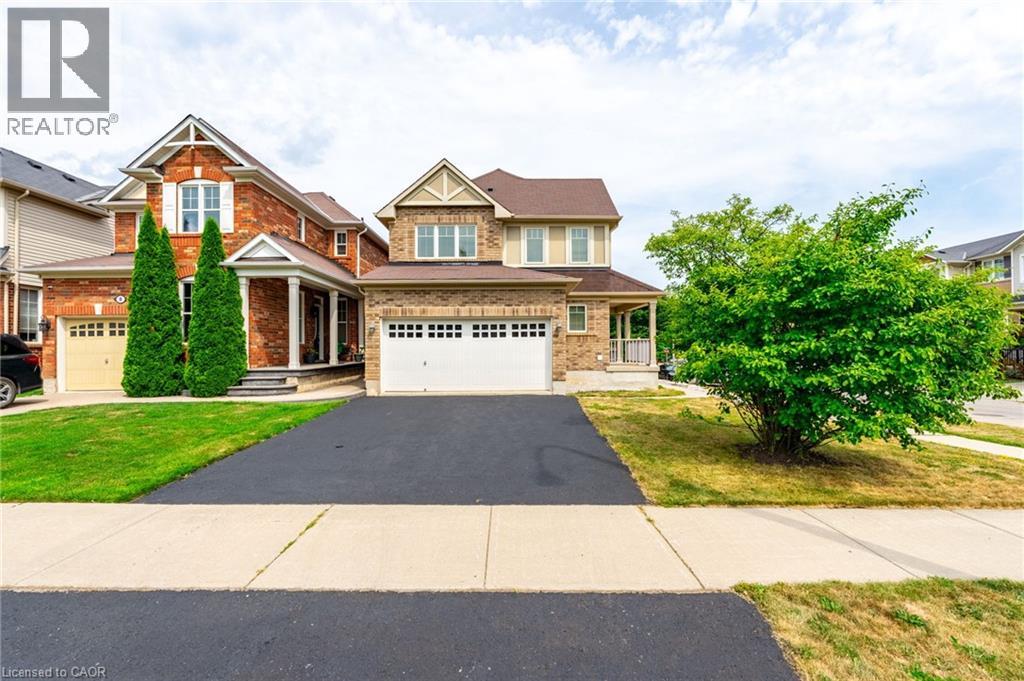
Welcome to 10 Rockhaven Lane - a stunning and unique two+one bedroom home showcasing modern design and open-concept living at its finest. Situated on a premium corner, pool sized lot, this entertainer's dream offers stylish finishes and exceptional functionality throughout. The bright and spacious layout is perfect for hosting, featuring a modern kitchen with gas stove, seamless flow between the living and dining areas and convenient access from both the kitchen and garage directly to the back yard. Enjoy outdoor entertaining with a gas BBQ hook up, private deck and plenty of yard space to create your dream oasis. Additional highlights include a stunning primary with five-piece ensuite and adjoining room perfect for a nursery or walk in closet, parking for three cars in the driveway, gas dryer and a versatile finished lower level with an additional bedroom ideal for guests, family or a large rec room. FAF and A/C are currently on the reliance rental program at $110/month with full protection coverage including furnace filters. The original contract fully completed in 2024, and the units may be returned at no charge, or the program may continue with full protection. Some photos are virtually staged. Don’t be TOO LATE*! *REG TM. RSA. (id:15069)
Beautifully maintained bungalow with over 2,000 sqft of finished living space, complete with an in-law suite or rental income potential, tucked away on a quiet, secluded cul-de-sac close to the heart of the growing town of Caledonia. Set on a large lot with no immediate rear neighbours, this home offers a peaceful, private landscape without moving into the countryside. The main floor is filled with character and natural light, featuring a vaulted wood plank ceiling with exposed beams and the skylight creates a warm and inviting atmosphere. The eat-in kitchen flows seamlessly into the dining area, with walk-out access to the deck - perfect for entertaining or relaxing outdoors. On the main floor you’ll find the primary bedroom with a 3-piece ensuite and a walk-in closet, the additional bedroom/office space provides direct access to the double car garage and finally a beautifully updated 3-piece bath with a claw-foot tub. The fully finished walk-out basement offers exceptional versatility with an open concept in-law suite, complete with a full kitchen, large dining room, living room, and a bedroom with ensuite privilege. Walk out to the lower-level deck and enjoy the serene surroundings - this space is perfect for family members or potential rental income. Ideally located just a short jaunt to downtown Caledonia, offering access to shopping, restaurants, and everyday amenities. Seneca Park & the Rotary Riverside Trail and The Caledonia Fairgrounds are just down the street, and commuters will appreciate the quick access to Highway 403. Call to book a showing today! (id:15069)
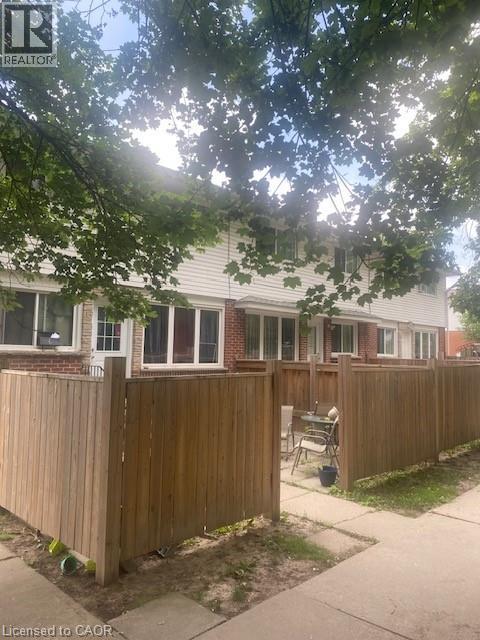
Excellent location close to downtown, bus service, short distance to the universities, library, public pool, shopping, and the expressway. Very attractive investment in a good area close to all amenities. Always rented and 5 units have been renovated. All have newer windows, extra insulations in the attic and ring joyce, all are metered separately for hydro, each has a private patio area and newer fencing, at least one parking spot each. Close to shopping and schools. New roof in May/26, new boiler and tank in 2/25 and new fences in 2024/2025. Very efficient gas boiler hot water heating so they can pay you more rent. Let the rent pay your mortgage and in 25 years you have an excellent retirement income of over 100,000 per year. Most tenants have been here for over 5 years so if a few move the rent at current values would spike substantially. (id:15069)
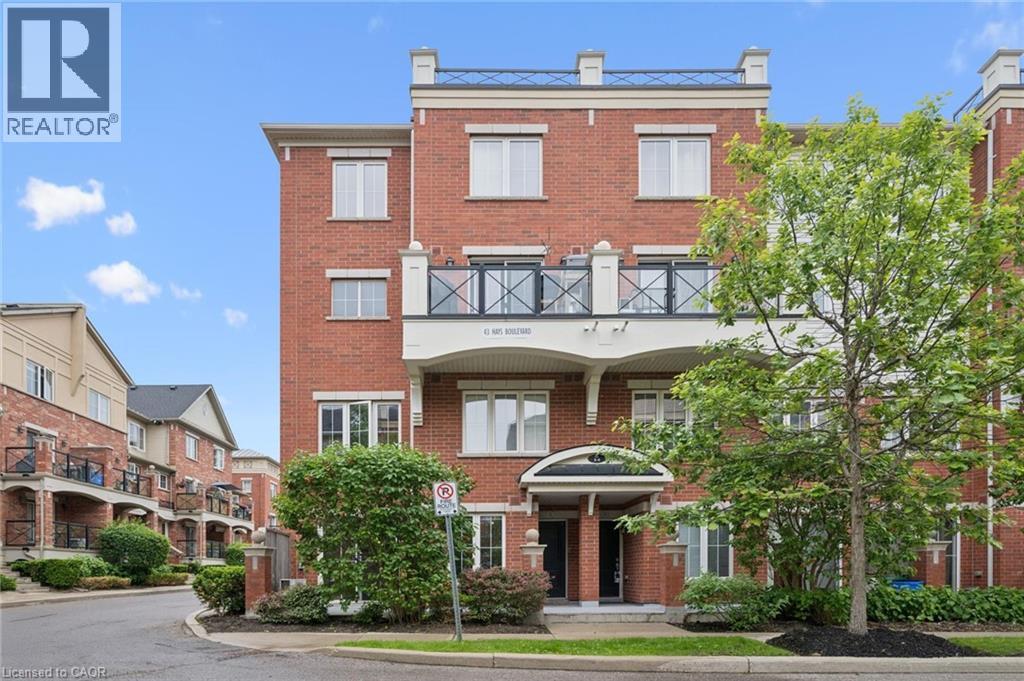
This rare end unit has extra windows which combined with it’s coveted above ground elevation make it a prime suite in the complex; and no wasted sqft on pesky stairs… we’re talking 100% single floor living folks! An interior facing suite means an exterior patio you’ll actually want to use, and no traffic or road noise Desirable open concept layout features 2 bed, 2 bath and den nook at the front. One underground parking spot means no more shovelling snow, and finally a dry and secure place to store your car; plus an owned locker. Great value condo fee is only $421 includes water and doesn’t include unnecessary extras that drive up condo fees over time. Unbeatable location! Near major amenities like the new multi-billion Oakville Hospital, Halton region Police Headquarters, and Walmart/amenities hub for Oakville with tons of restaurants and shops. Short walk to Memorial Park with playground, pond, garden plots, basketball court, and right next to the Oak Park Dog Park. 10 min drive to Oakville GO train station and QEW. Make this large-bright suite in the heart of Oakville your home today, before it’s gone! (id:15069)
Stunning 2-storey home in the heart of Ancaster offering 4+1 bedrooms and 3.5 bathrooms, with extensive renovations throughout. The main floor showcases a fully renovated kitchen featuring quartz countertops, stainless steel appliances, and elegant custom cabinetry — designed for both everyday living and entertaining. Freshly painted throughout, this home also boasts brand new engineered hardwood flooring on the second level and brand new oak stairs, creating a seamless, modern feel. The updated main floor powder room adds further style and convenience. The fully finished basement is thoughtfully designed with a soundproofed ceiling and brand-new LED pot lights, offering a spacious family room, additional bedroom, 4-piece bathroom, dedicated home office, and flexibility for a future walk-in closet or wet bar. Complete with main floor laundry, this home is ideally located within walking distance to parks and just steps to a primary school, while only minutes to Meadowlands Shopping Centre and offering easy access to Highway 403 and the Lincoln M. Alexander Parkway. An exceptional move-in-ready family home in a sought-after Ancaster neighbourhood — a must see! (id:15069)
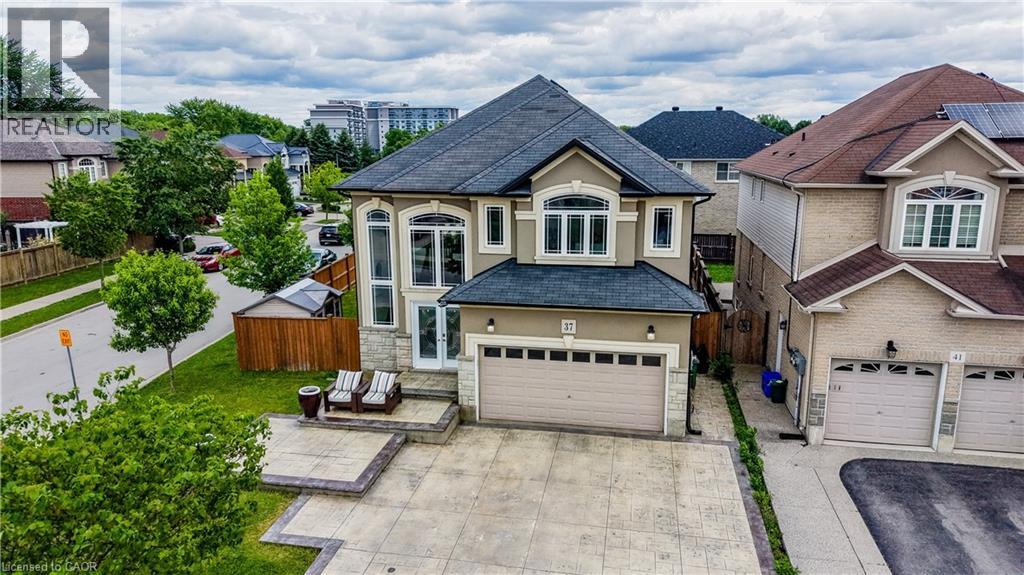
Welcome to this meticulously maintained, one-owner home offering over 3,000 square feet of thoughtfully designed living space. With 4 bedrooms, 2.5 bathrooms, the potential for a 5th bedroom, and rough-ins for a future third full bathroom, this home provides the flexibility today's families are looking for. A grand double-door entrance welcomes you into a bright and inviting main floor featuring elegant tile and hardwood flooring throughout. The heart of the home is the spacious open-concept layout, where the kitchen flows seamlessly into the living and dining areas, creating the perfect space for family gatherings, entertaining guests, or simply enjoying everyday life. Upstairs, you'll find three generously sized bedrooms, including a spacious primary retreat complete with a walk-in closet and private ensuite. A large upper-level family room offers endless possibilities and can easily serve as a fourth bedroom, home office, playroom, or additional living space to suit your needs. Step outside through the patio doors to a large deck overlooking the fully fenced backyard — an ideal setting for summer barbecues, outdoor entertaining, children, and pets. The fully finished basement adds even more functional living space, featuring a fourth bedroom, a large recreation room, and rough-ins for a future bathroom, making it an excellent space for growing families, guests, or multi-generational living. Lovingly cared for by the same family since it was built, this home has been the backdrop for years of cherished memories, celebrations, and milestones. Now, as the owners begin their next chapter, this exceptional property is ready to welcome a new family to create memories of their own. (id:15069)
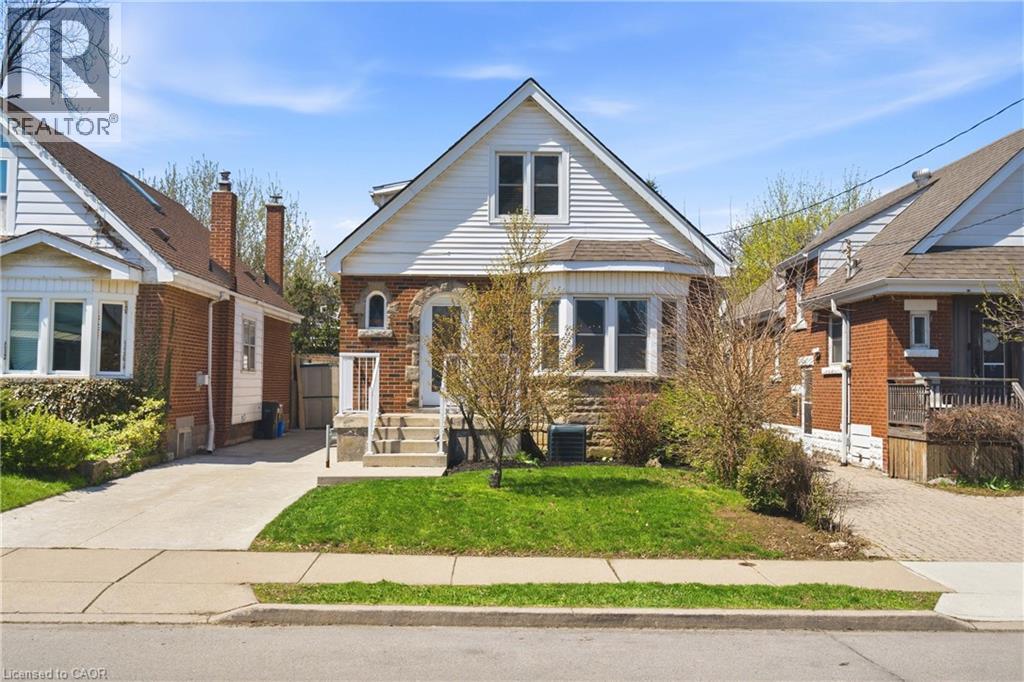
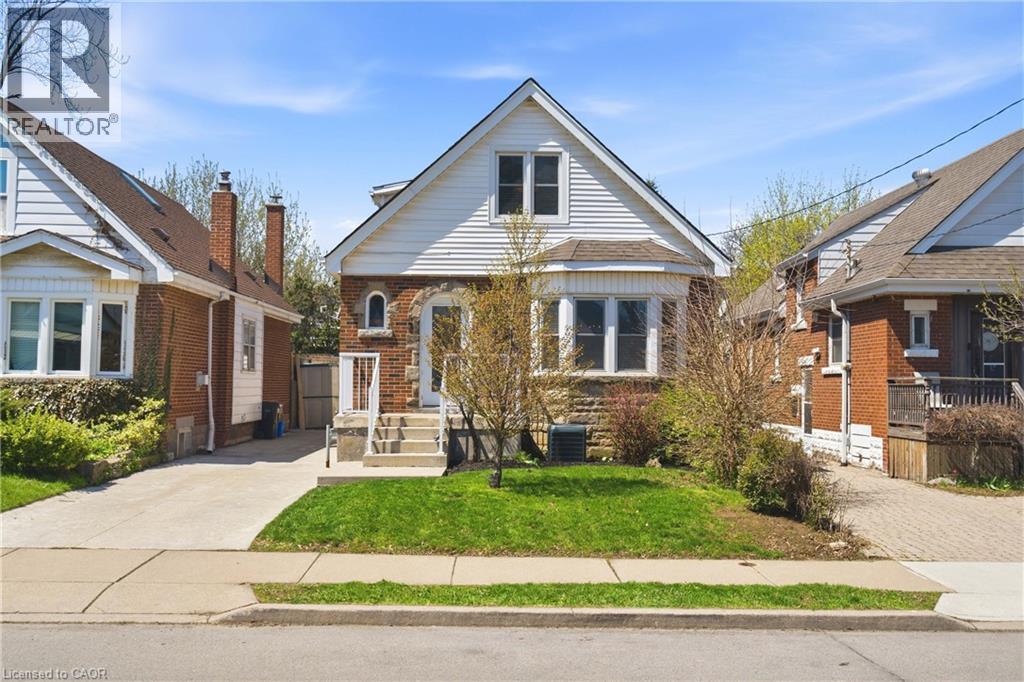
Welcome to a truly unique opportunity in Hamilton’s charming east end. This versatile property features two fully separate living spaces, making it an ideal fit for growing families, multi-generational living, or savvy buyers looking to offset their mortgage. At the front, the bright and welcoming 1.5-storey home offers 4 bedrooms and 2 full bathrooms, with a functional layout designed for everyday family life. You’ll love the natural light, generous storage throughout, and the high, dry basement—complete with a separate laundry room, partially finished kids’ playroom, and a roughed-in 3-piece bathroom ready for your finishing touches. Tucked privately at the rear, the self-contained 1+1 bedroom unit provides incredible flexibility. With its own side entrance, this space includes a full kitchen, bedroom, and bathroom on the main level, plus a cozy lower level featuring a living room, additional bedroom or office, and its own laundry. Whether you’re looking to create space for extended family, generate rental income, or step into homeownership with added financial support, this property offers options that are hard to find. For buyers seeking a larger family home, the layout also lends itself well to conversion back to a single-family residence, creating even more possibilities for future use. Set in a well-kept, established neighbourhood close to parks, schools, and everyday amenities, this is a home that combines character, flexibility, and long-term value. (id:15069)
Welcome to a truly unique opportunity in Hamilton’s charming east end. This versatile property features two fully separate living spaces, making it an ideal fit for growing families, multi-generational living, or savvy buyers looking to offset their mortgage. At the front, the bright and welcoming 1.5-storey home offers 4 bedrooms and 2 full bathrooms, with a functional layout designed for everyday family life. You’ll love the natural light, generous storage throughout, and the high, dry basement—complete with a separate laundry room, partially finished kids’ playroom, and a roughed-in 3-piece bathroom ready for your finishing touches. Tucked privately at the rear, the self-contained 1+1 bedroom unit provides incredible flexibility. With its own side entrance, this space includes a full kitchen, bedroom, and bathroom on the main level, plus a cozy lower level featuring a living room, additional bedroom or office, and its own laundry. Whether you’re looking to create space for extended family, generate rental income, or step into homeownership with added financial support, this property offers options that are hard to find. Set in a well-kept, established neighbourhood close to parks, schools, and everyday amenities, this is a home that combines character, flexibility ,and long-term value. (id:15069)