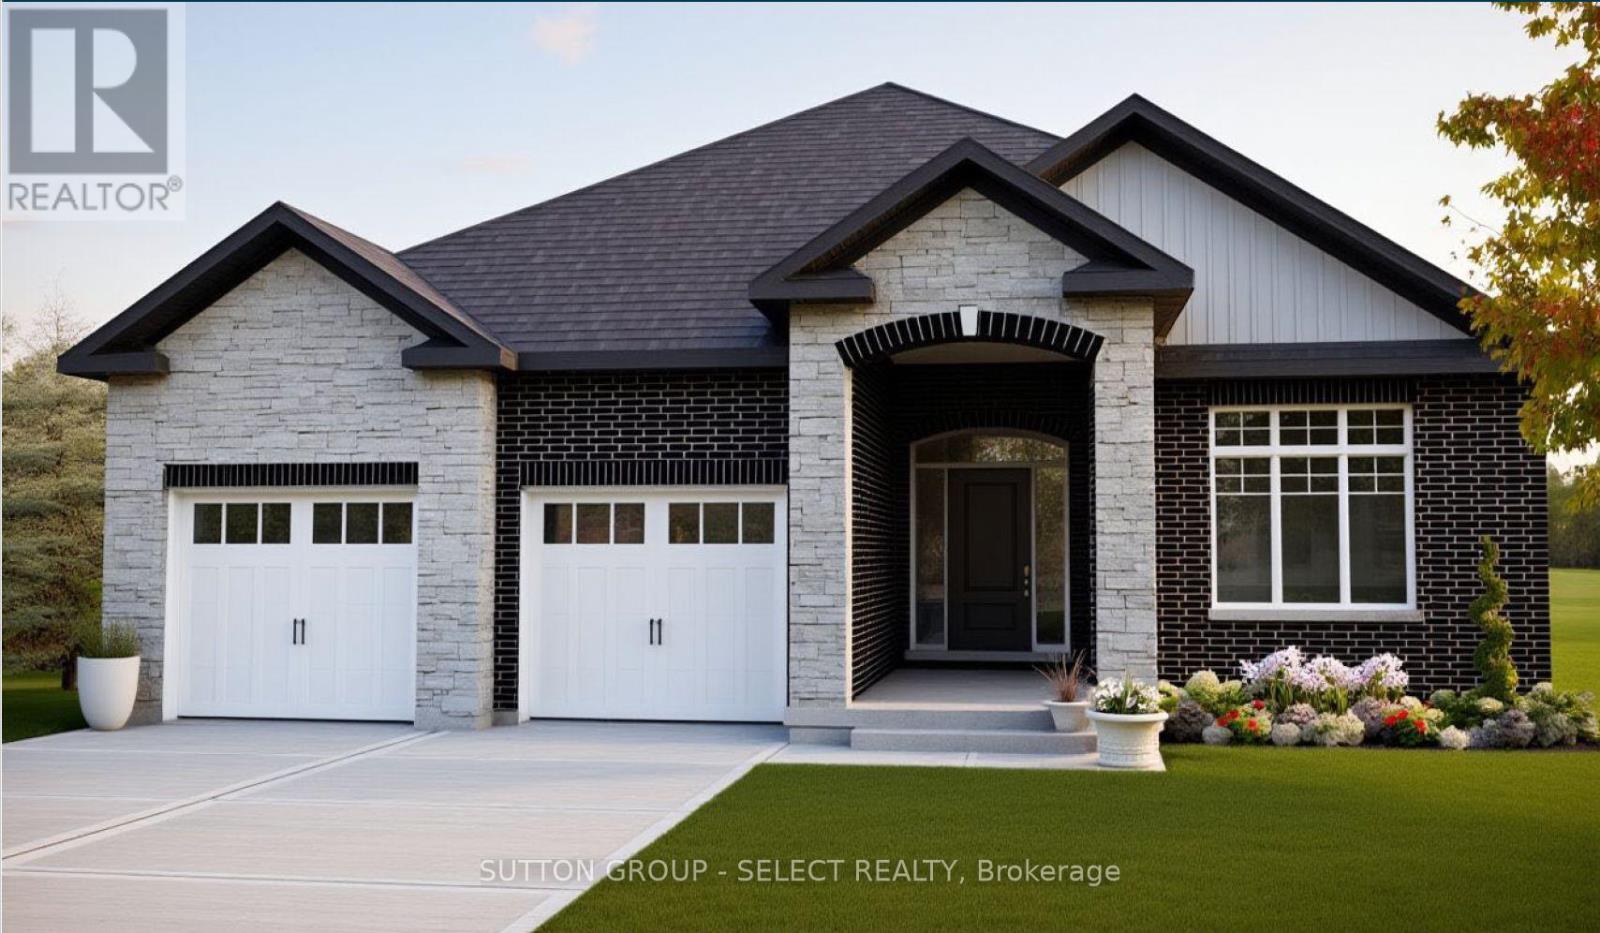
List price reflects inclusion of the proposed (not yet enacted) GST/HST New Housing Rebate with eligibilty for the new housing rebate.The New Haven Model, a beautifully designed one-floor bungalow offering the perfect blend of modern style, comfort, and unbeatable value. Featuring 3 spacious bedrooms and 2 full bathrooms, this home is ideal for those seeking effortless main-floor living without compromising on space or quality.Step inside to a bright, open-concept layout where the great room, kitchen, and dining area seamlessly connect-perfect for both everyday living and entertaining. The great room is warm and inviting, complete with a sleek electric fireplace, while the kitchen is thoughtfully designed with a large island, walk-in pantry, and ample cabinetry. The adjoining dining area offers plenty of space for family gatherings and features a walkout to the backyard.The primary bedroom serves as a private retreat, showcasing a generous walk-in closet and a luxurious 5-piece ensuite bath. Two additional bedrooms provide flexibility for family, guests, or a home office.Practicality meets style with a convenient laundry/mudroom located just off the garage, making daily routines a breeze. High-quality finishes throughout include stunning hardwood oak flooring, adding warmth and elegance to the home.This is your opportunity to own a brand-new bungalow in Talbotville Meadows at an unmatched price point-don't miss out on this exceptional value! (id:15069)
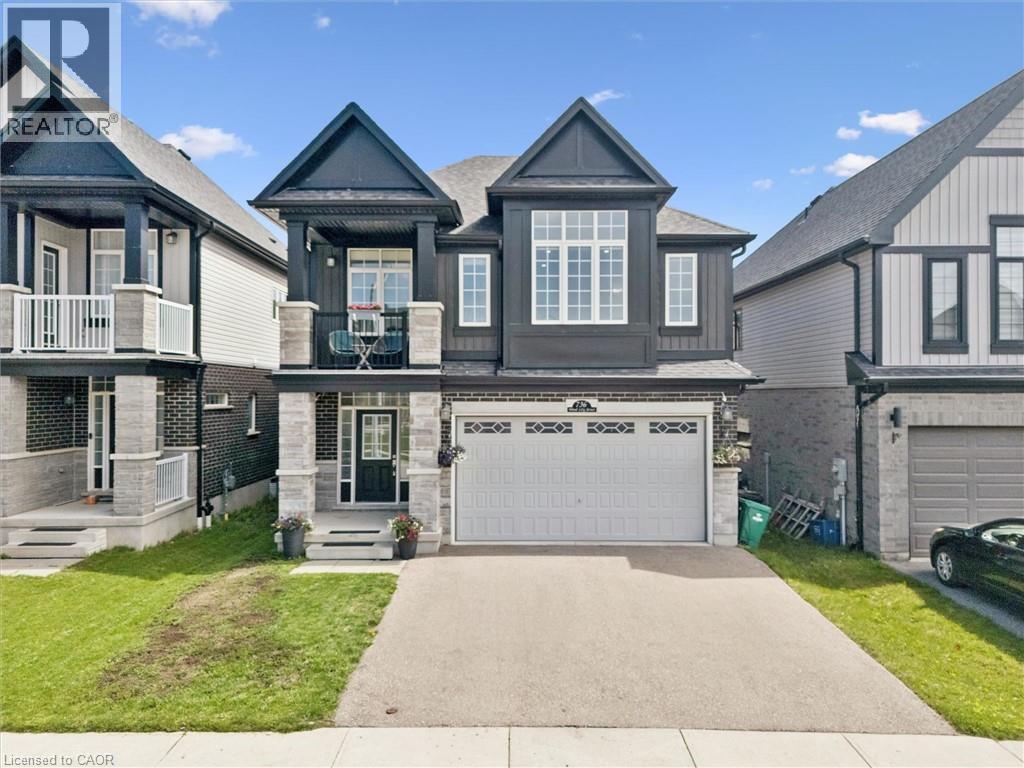
Welcome to 736 Wood Lily Street, a contemporary masterpiece in the prestigious Vista Hills community, offering over 3,400 sq. ft. of finished living space (2,469 sq. ft. above grade). This executive residence impresses with its modern architectural design and a spacious layout perfect for both family living and high-end entertaining.The main level invites you into a bright, open-concept floor plan defined by 9ft ceilings, wid oak stairs, and over $85k in premium upgrades. The gourmet kitchen is a chef’s dream, featuring custom white cabinetry, a high-end upgraded range hood, and sleek built-in oven and microwave. Transition effortlessly to your private backyard oasis, complete with a recently finished interlocking stone patio, an outdoor storage shed, and full fencing. The second floor is intelligently designed for family comfort, boasting a sprawling family room and a dedicated office space. The primary suite serves as a true sanctuary with a private covered balcony, a large walk-in closet, and a spa-like 5-piece ensuite. This level also features two additional generously sized bedrooms and a modern 4-piece main bath. The fully finished basement is an entertainer’s paradise, featuring a massive open recreation area with a custom accent wall designed for a home theater. The space is anchored by a luxury wet bar with quartz countertops and designer cabinetry, and is perfectly complemented by a sophisticated 3-piece luxury bathroom. With multiple storage rooms, parking for four and a prime location, this home is a must-see! The Vista Hills Lifestyle: This vibrant community is surrounded by environmentally protected lands and over 25km of scenic trails, including the nearby Geo-Time Trail. Families will love being steps away from the top-rated Vista Hills Public School and various local playgrounds. For ultimate convenience, you are just a 5-minute drive from Costco and The Boardwalk at Ira Needles, which offers shopping, dining, and Landmark Cinemas. (id:15069)
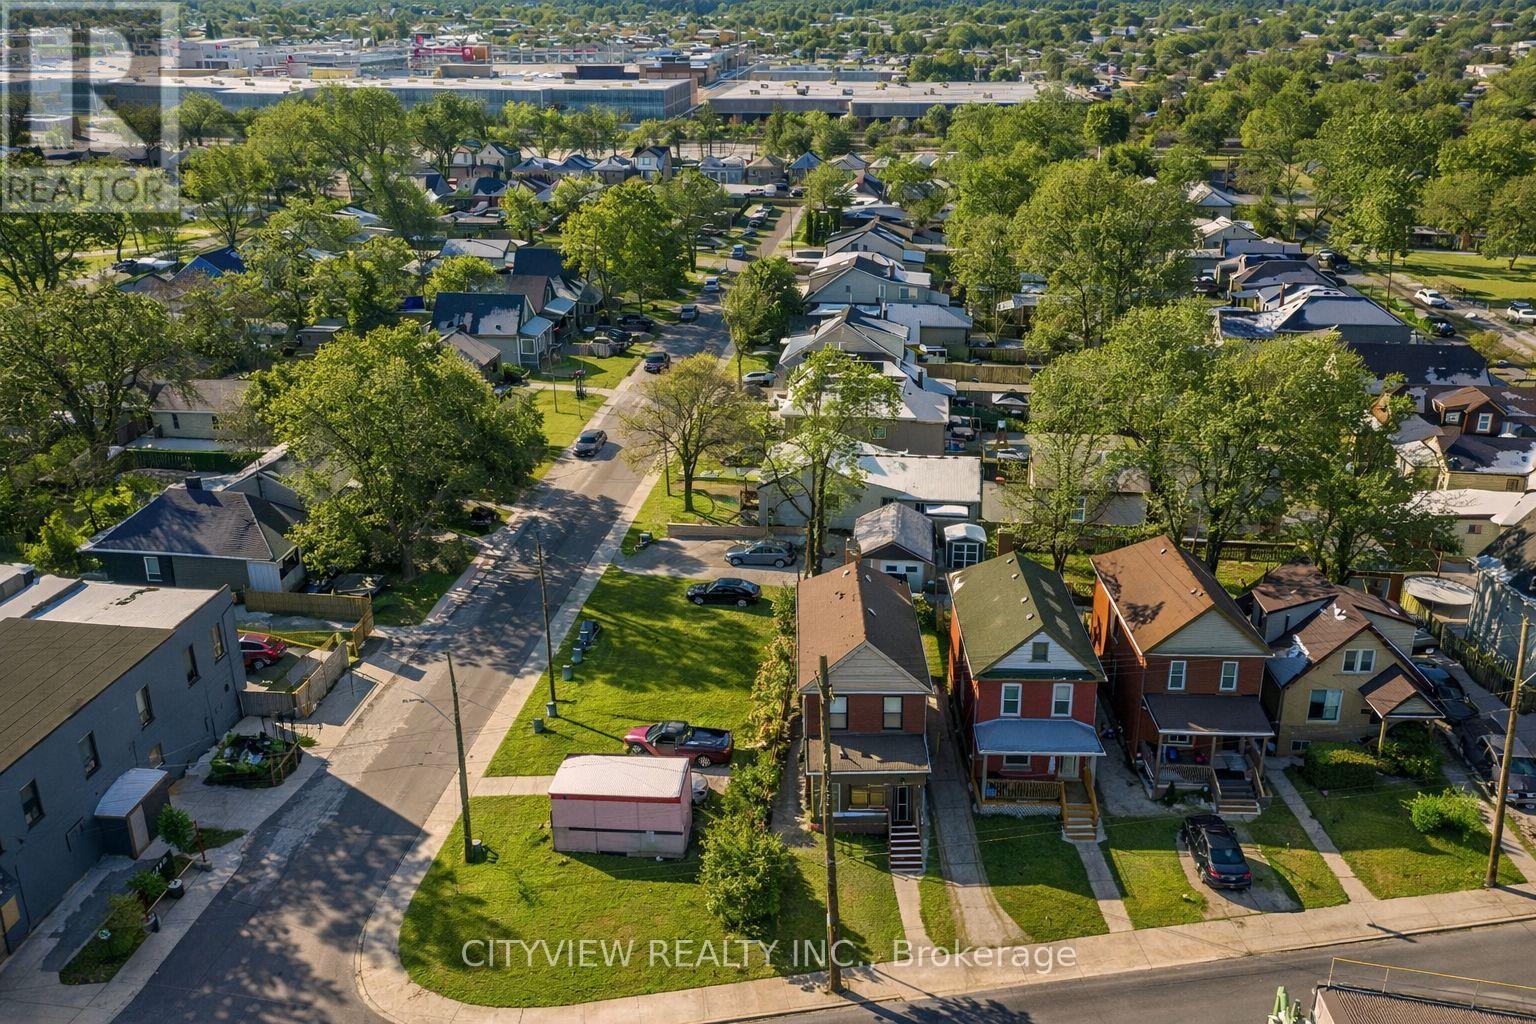
Welcome to your newly Renoed starter home. This 1 plus 1 bedroom has great potential to get your foot in real estate. with only 5%down you can get this great investment that can pay almost 60% of your mortgage payments. why rent when you can own and get tenant to pay your mortgage. located in center of Hamilton, this home offers all new features, bright one windows and a variety of improvements. The finishes are like living in a brand me condo without the maintenance fee. (id:15069)
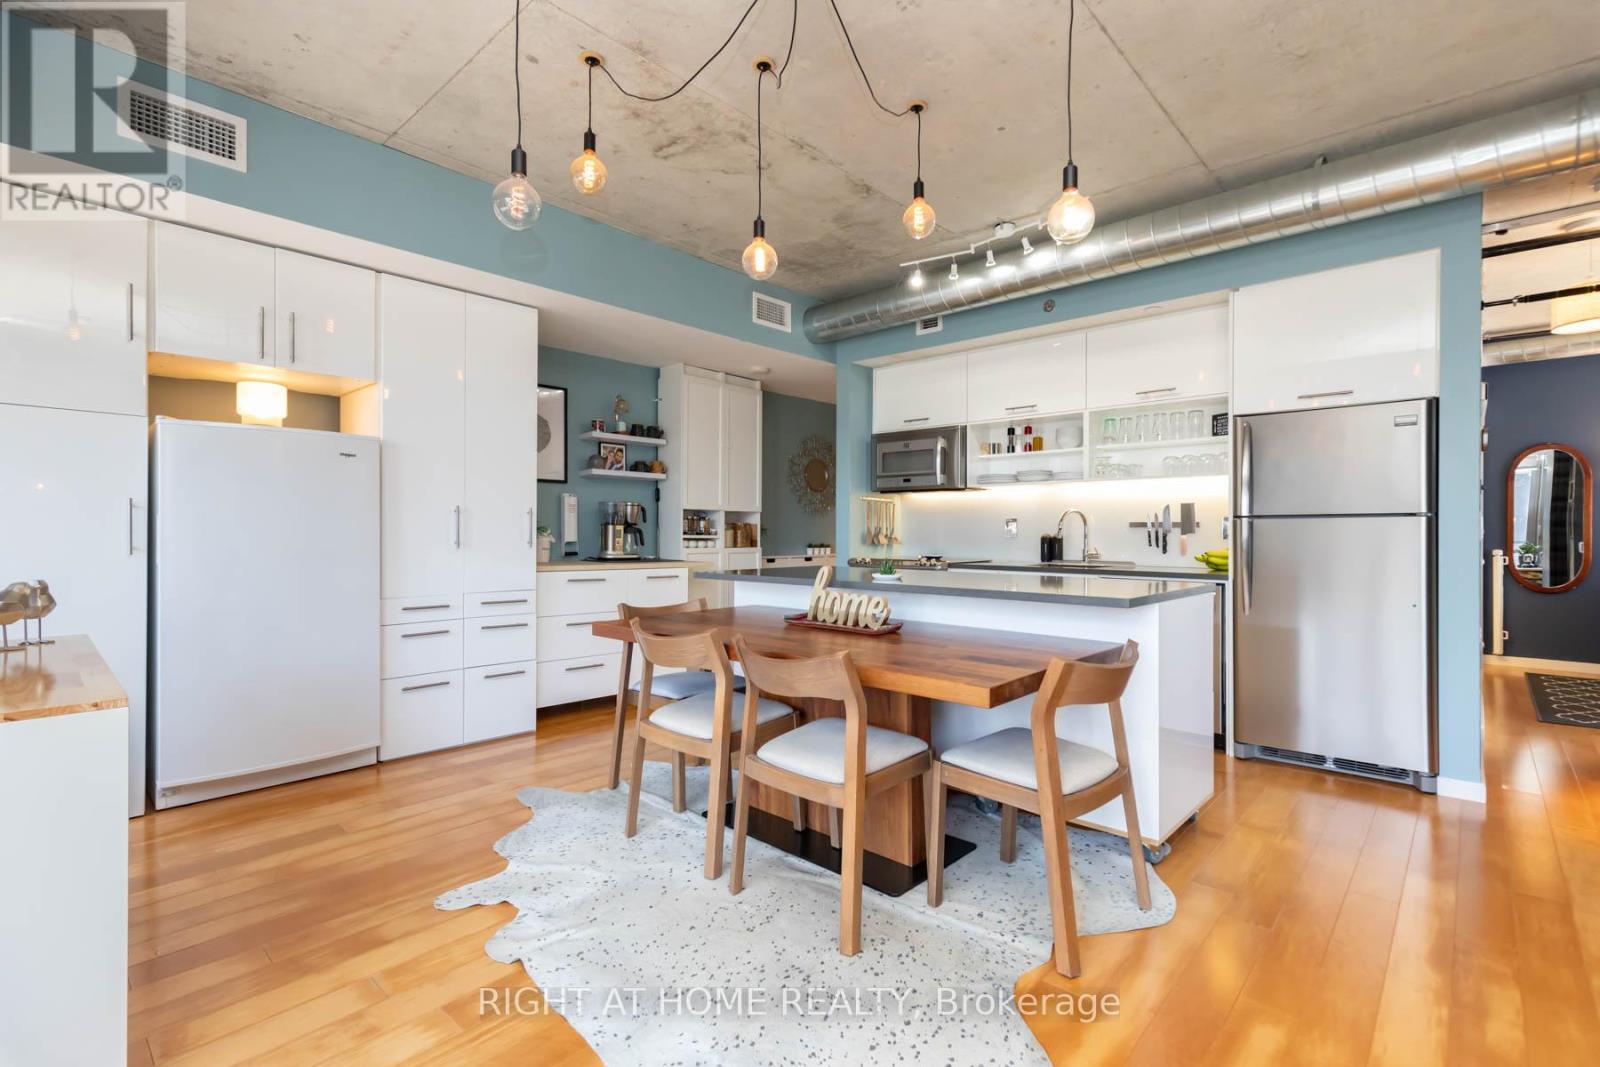
Welcome to this exceptional 787sf corner suite at River City II, in one of Toronto's most vibrant and fast growing communities. Meticulously maintained, this stunning 2 bedroom, 2 bath residence offers a highly adaptable layout filled with natural light, thanks to the floor-to-ceiling windows spanning the entire width of the unit. The thoughtfully designed chef's kitchen is truly one of a kind, featuring extensive custom storage, upright 2nd freezer, and premium finishes, making it both functional and visually striking. The 2nd bedroom is currently used as an extension of the living space, featuring sliding doors that provide the flexibility to create a private bedroom or open the space to enhance the airy, open-concept living and dining area. Both bedrooms are equipped with custom blackout blinds. The primary bedroom is a private retreat with a walk-incloset and sleek ensuite bath. Step outside to a Sunny South-facing, full-width balcony, with custom weather-resistant decking tiles, perfect for relaxing or entertaining. Enjoy the added convenience of 2 secure bicycle locker spots. Building amenities include a fully equipped fitness centre, outdoor pool, stylish party and lounge spaces, guest suites, media room, and concierge service - delivering the perfect balance of comfort, convenience, and lifestyle. Situated steps from the Distillery District, Corktown, Lesliville, restaurants, shopping, transit, and with easy access to highways, this home offers the perfect blend of urban living, green space, and unmatched flexibility - an incredible opportunity not to be missed! (id:15069)
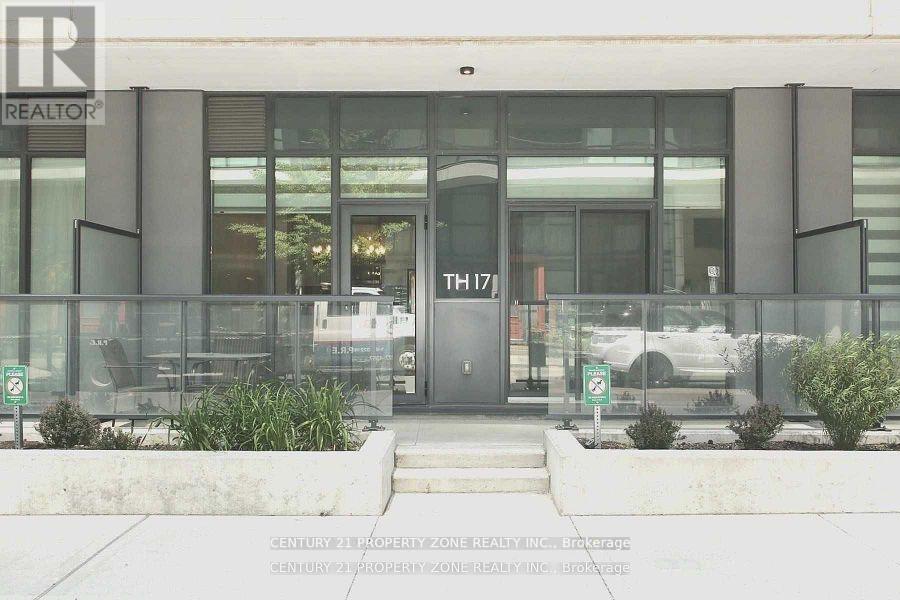
Absolutely Luxurious 3-Bed, 3-Bath Townhome! Experience modern living in this beautifully upgraded home featuring an open-concept layout, brand-new luxury vinyl flooring, and fresh designer paint throughout. Enjoy 9-ft ceilings, a chef-inspired kitchen with a large quartz island (seating for 4), and premium stainless steel appliances. The primary bedroom offers a spa-like ensuite and walk-in closet, providing the perfect retreat. The second and third bedrooms are bright and spacious. Perfect for entertaining with a walkout terrace and second-floor balcony for outdoor relaxation. Includes 1 parking space and 1 locker for added convenience. Located in the heart of Mississauga just steps to Square One, YMCA, Living Arts Centre, City Hall, Sheridan College, major transit routes, highways, and Pearson Airport. (id:15069)
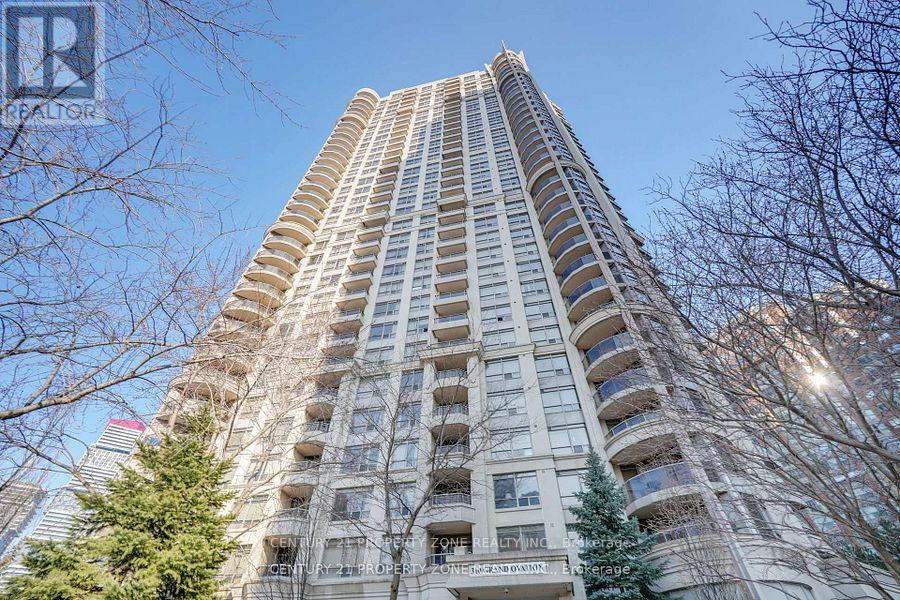
Welcome to this spacious and beautifully maintained **3-bedroom, 2-bathroom condo apartment** in the heart of Mississauga. The unit features a bright, open-concept living and dining area with a **walk-out to a private balcony**, offering abundant natural light and the perfect place to unwind while enjoying breathtaking city sunsets. The kitchen is equipped with a **built-in oven** , stove, fridge, dishwasher, sleek cabinetry, and **granite countertops**, providing both style and functionality. All **three bedrooms are generously sized**, offering ample closet space and flexibility. The unit also includes **in-suite laundry** and **one underground parking spot** for added convenience. Residents enjoy access to exceptional building amenities, including an **indoor pool, sauna, hot tub, fully equipped gym, theatre room, virtual golf, pool table, and 24-hour concierge service**. Ideally located just steps from Square One Mall, Living Arts Centre, Mississauga Transit, GO Transit, and the upcoming Hurontario LRT, this unit offers the perfect blend of comfort, convenience, and modern urban living. Note : Maintenance includes Heat and Water. (id:15069)
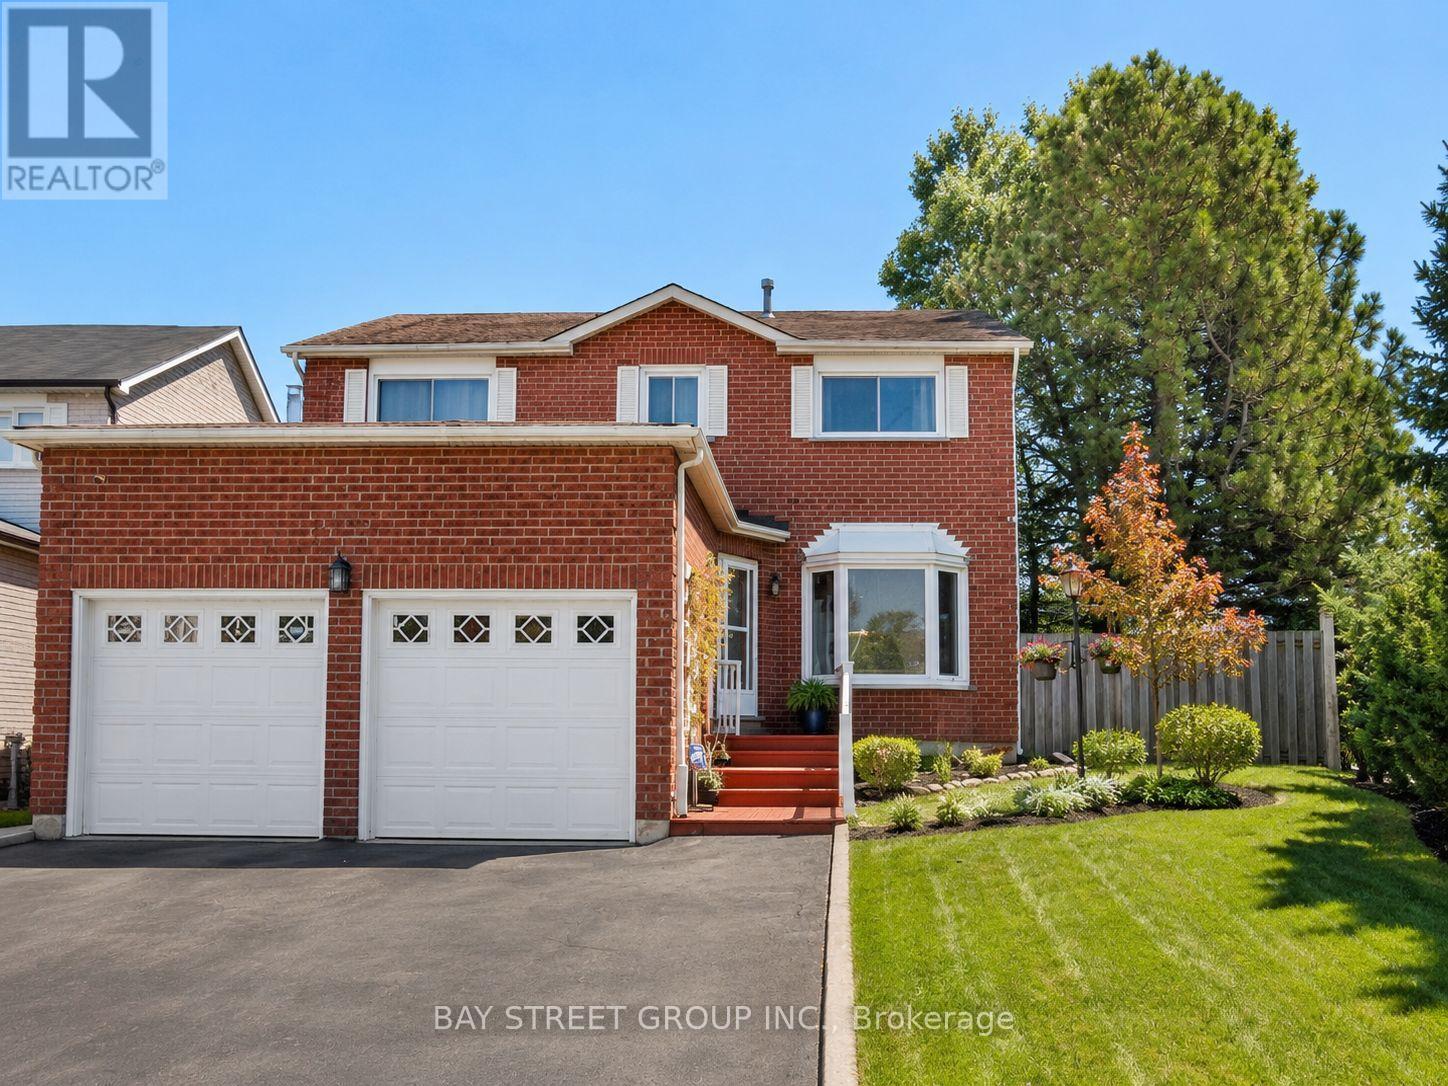
Client RemarksBeautiful Corner Lot, Steps To the Park & Lake Aquitaine. Practical Layout, 4+2 Bedrooms And 4 Full Washrooms. Master Bdrm W/4 Pc Ensuite & W/I Closet. Combined Living/Dining Rooms. Fireplace In Main Floor Family Room & Bsmt. 2 Full Kitchens. Finished Basement. Main Floor Laundry. 3 Car Parking On Driveway. Fully Upgraded Home with Major System Updated: Deck (2018), Gazebo (2022), Furnace & A/C (Owned 2023), Water Heater (2023), Garage Fully Renovated, Extensive Interior Upgrades throughout (flooring, kitchen, bathrooms, appliances). Close To Schools, Meadowvale Town Centre, Hwys 401,407,403, Go Train, Parks. (id:15069)
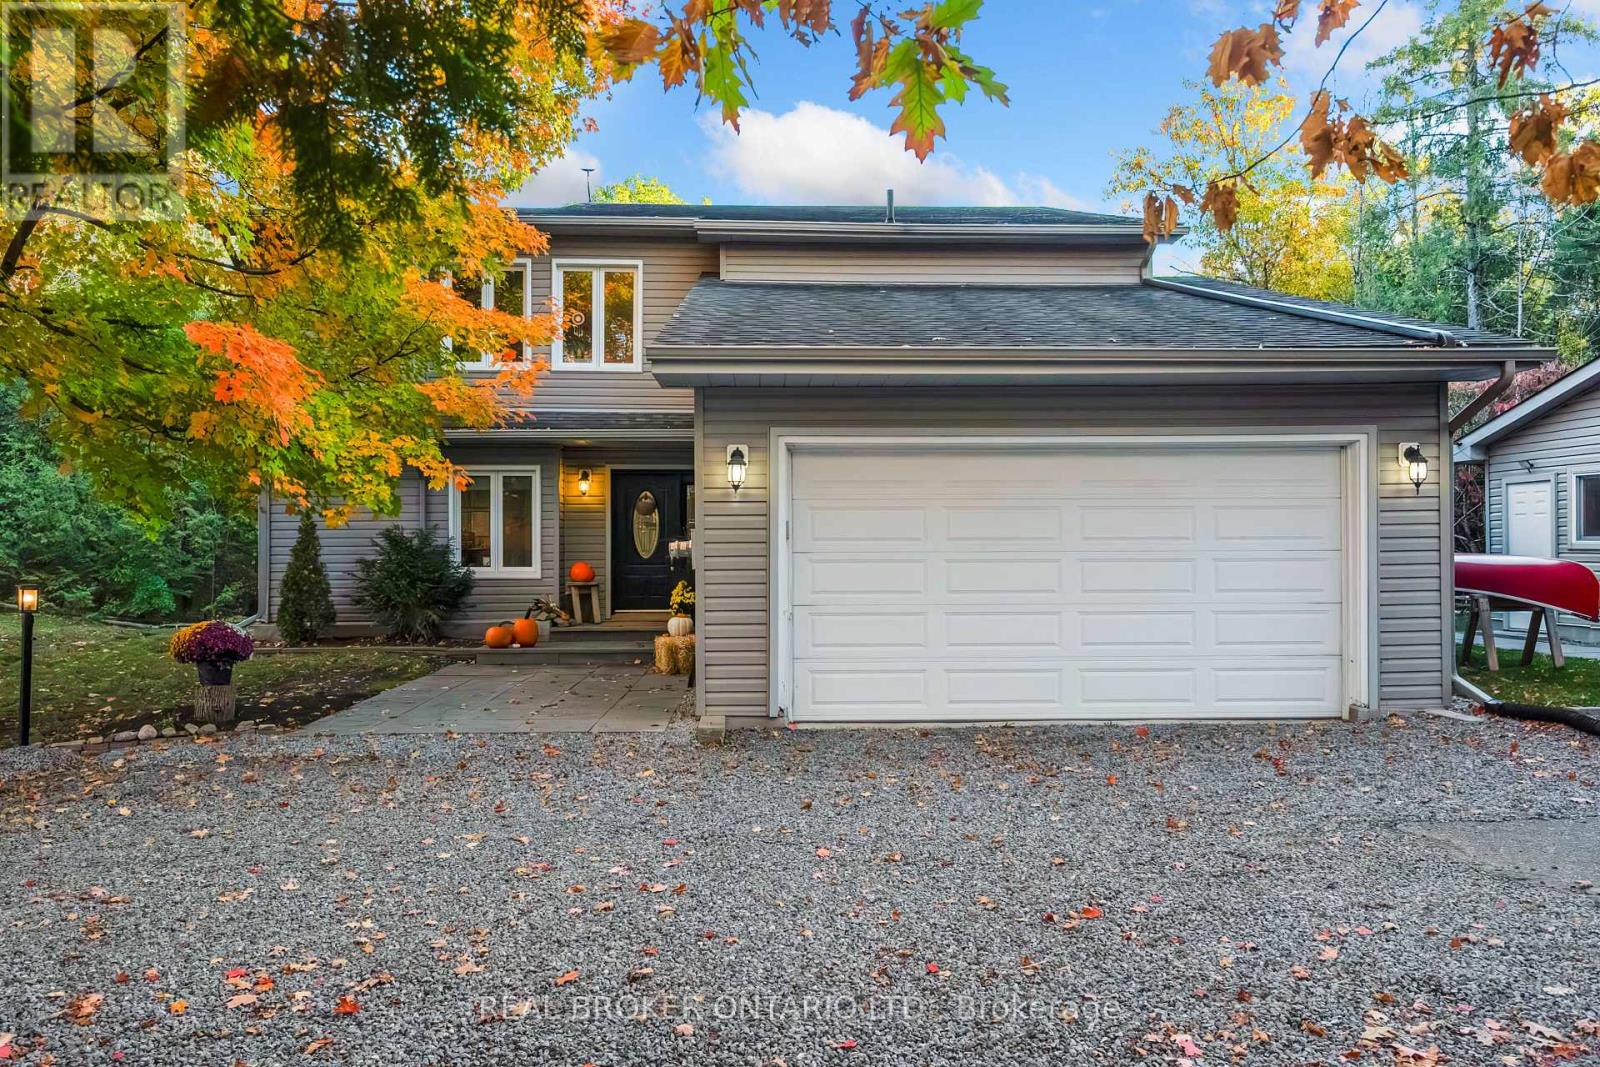
Welcome to your private oasis on Upper Dwyer Hill Road, where over 14 acres of mature forest wrap around you like a retreat from the rest of the world, yet Stittsville and Carleton Place and all their amenities are just 10 minutes down the road. This is the kind of property people spend years searching for and rarely find. Step inside and cathedral ceilings draw your eye upward, flooding the space with light and setting the tone for a home that feels as expansive as the land it sits on. The 2023 modern kitchen anchors the main level with sleek finishes and ample counter space, while a flexible fourth room serves beautifully as a bedroom or home office depending on how your life unfolds. A pellet stove adds a cozy warmth that makes the space feel like home the moment the temperature drops. When the sun goes down, gather in the dedicated home theatre with its 12-foot screen, or unwind in the second living room where the pace of life slows down the moment you sit. Upstairs, two generous bedrooms and a full bathroom are joined by a stunning primary suite complete with its own ensuite and walk-in closet. Every window frames nature like a painting and the forest views from the upper level are something you simply have to see in person. Outside, the property delivers in every direction. A saltwater pool with a new salt system and glass bead filter, a fenced garden, a 20x24 workshop for the hobbyist or tradesperson, two custom sheds, a double garage, and parking that can handle whatever you bring home. This is a property built for living fully. And then there are the updates. Seventeen new windows in 2023. A full thermopump system with two outdoor units and three indoor units installed in 2025 with a 10-year warranty, efficiently heating and cooling the home year round. New water heater, water softener, Generlink, eavestroughs with gutter clean system. Peaceful, private, and perfectly positioned. Properties like this are rare. Come see what life out here has to offer. (id:15069)
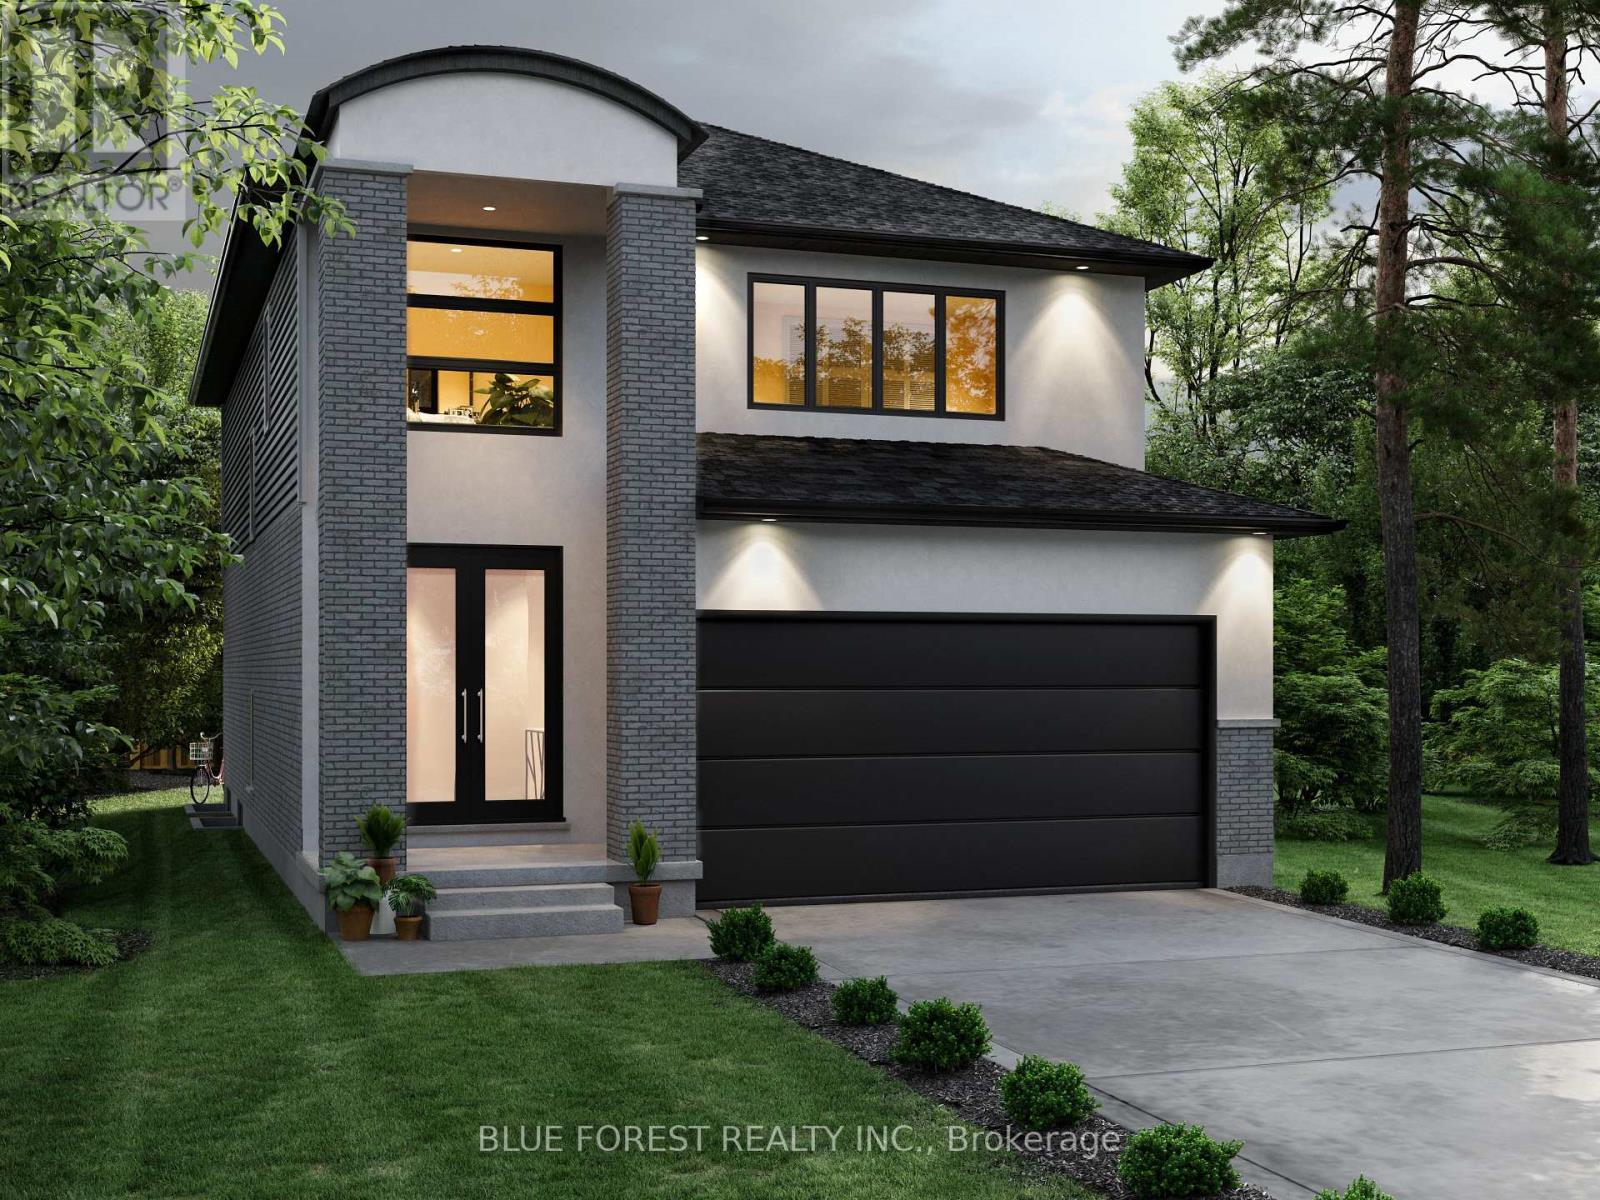
Proudly presenting the new WALTON MODEL by Magnolia Homes! This to-be-built 2,202sqft home features a 9ft ceiling height in the open concept main floor. The seamless flow between the great room, dining room and kitchen, means entertaining in this home will be a breeze. Choose between granite or quartz countertops to compliment your tiled backsplash in your kitchen, with a large centre island. Hardwood flooring throughout the main floor and upstairs hallway, with tile in the bathrooms and mudroom/laundry room. Upstairs you'll find 4 spacious bedrooms with 8ft ceilings, and a spa like ensuite and large walk-in-closet in the primary. Situated in a newly developed area, this home is close to the 401, grocery stores, coffee shops, and restaurants. Final rebate amount is subject to the passing of Provincial and Federal legislation and purchaser eligibility as per government guidelines, including primary residence or qualifying rental (id:15069)
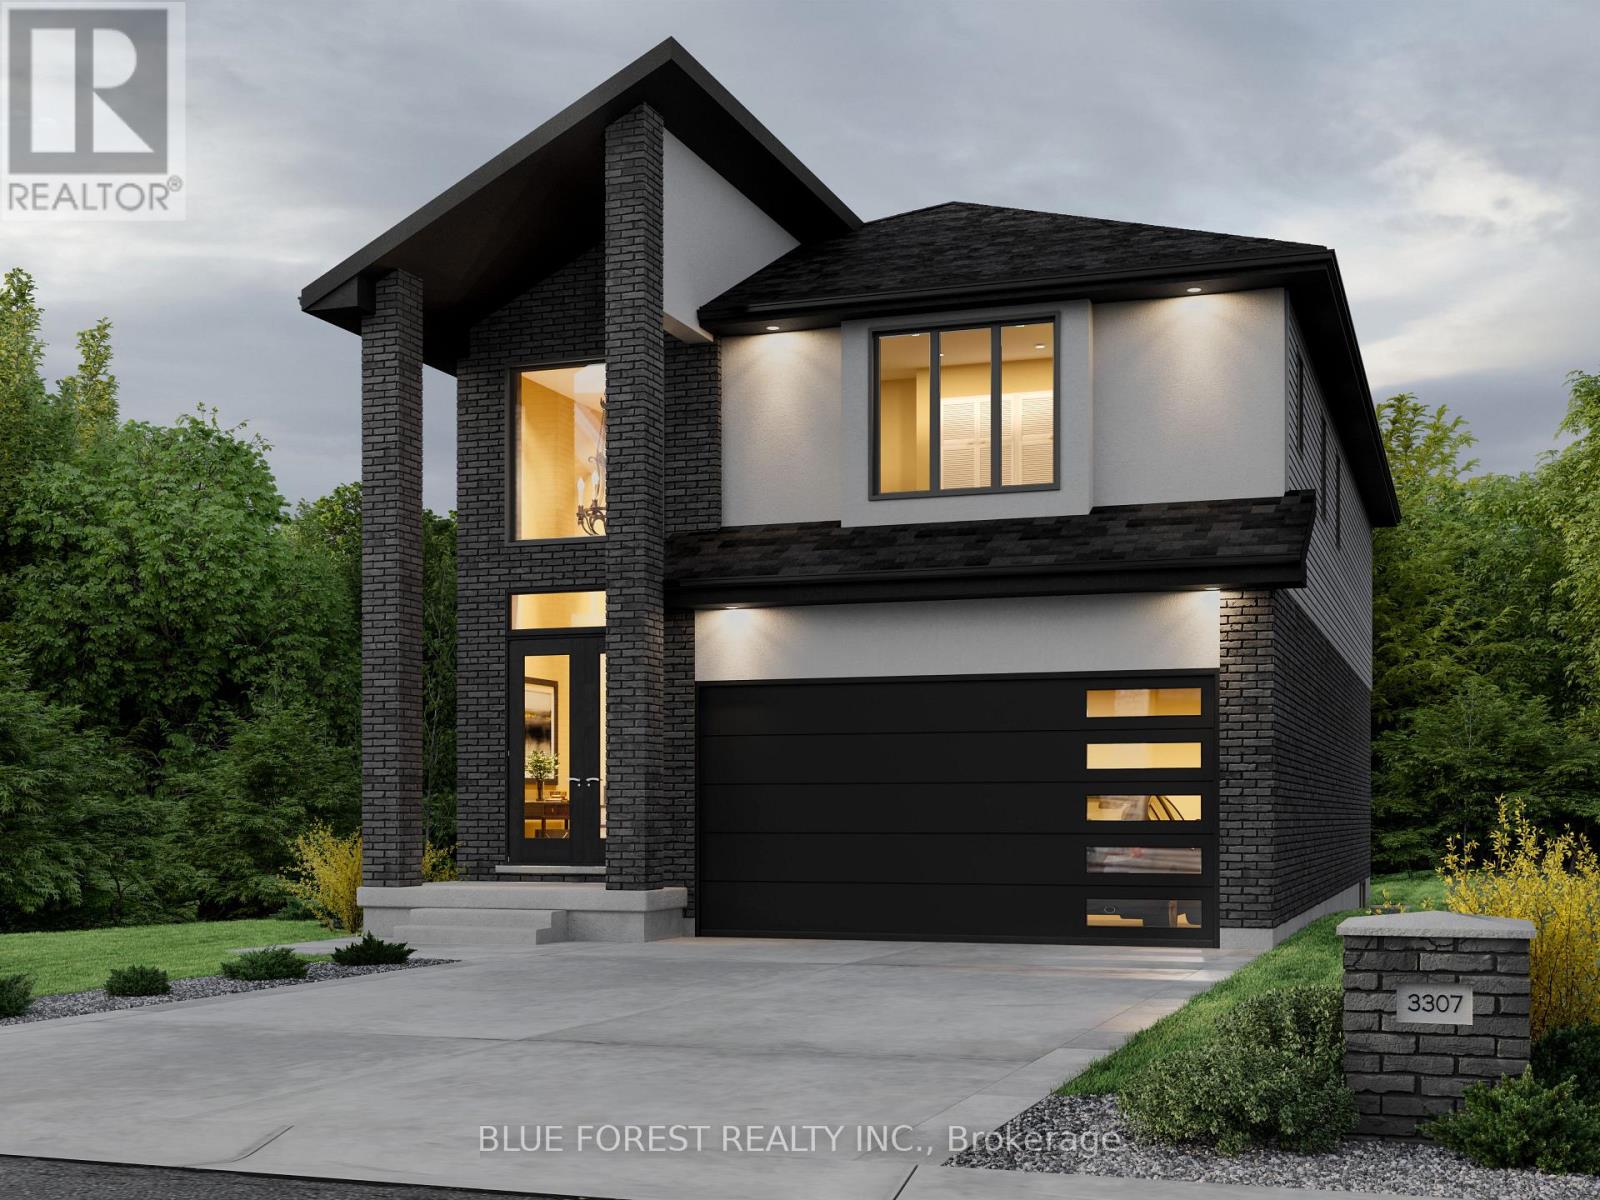
Proudly presenting the new PAXTON MODEL by Magnolia Homes! This to-be-built 2,366sqft home features an open to below grand foyer, and 9ft ceiling height in the open concept main floor. The seamless flow between the great room, dining room and kitchen, means entertaining in this home will be a breeze. Choose between granite or quartz countertops to compliment your tiled backsplash in your kitchen, with a large centre island. Hardwood flooring throughout the main floor and upstairs hallway, with tile in the bathrooms and mudroom/laundry room. Upstairs you'll find 4 spacious bedrooms with 8ft ceilings, and a spa like ensuite and large walk-in-closet in the primary. Bedrooms 2 and 3 share a 5-piece Jack-and-Jill. Situated in a newly developed area, this home is close to the 401, grocery stores, coffee shops, and restaurants. Final rebate amount is subject to the passing of Provincial and Federal legislation and purchaser eligibility as per government guidelines, including primary residence or qualifying rental. (id:15069)
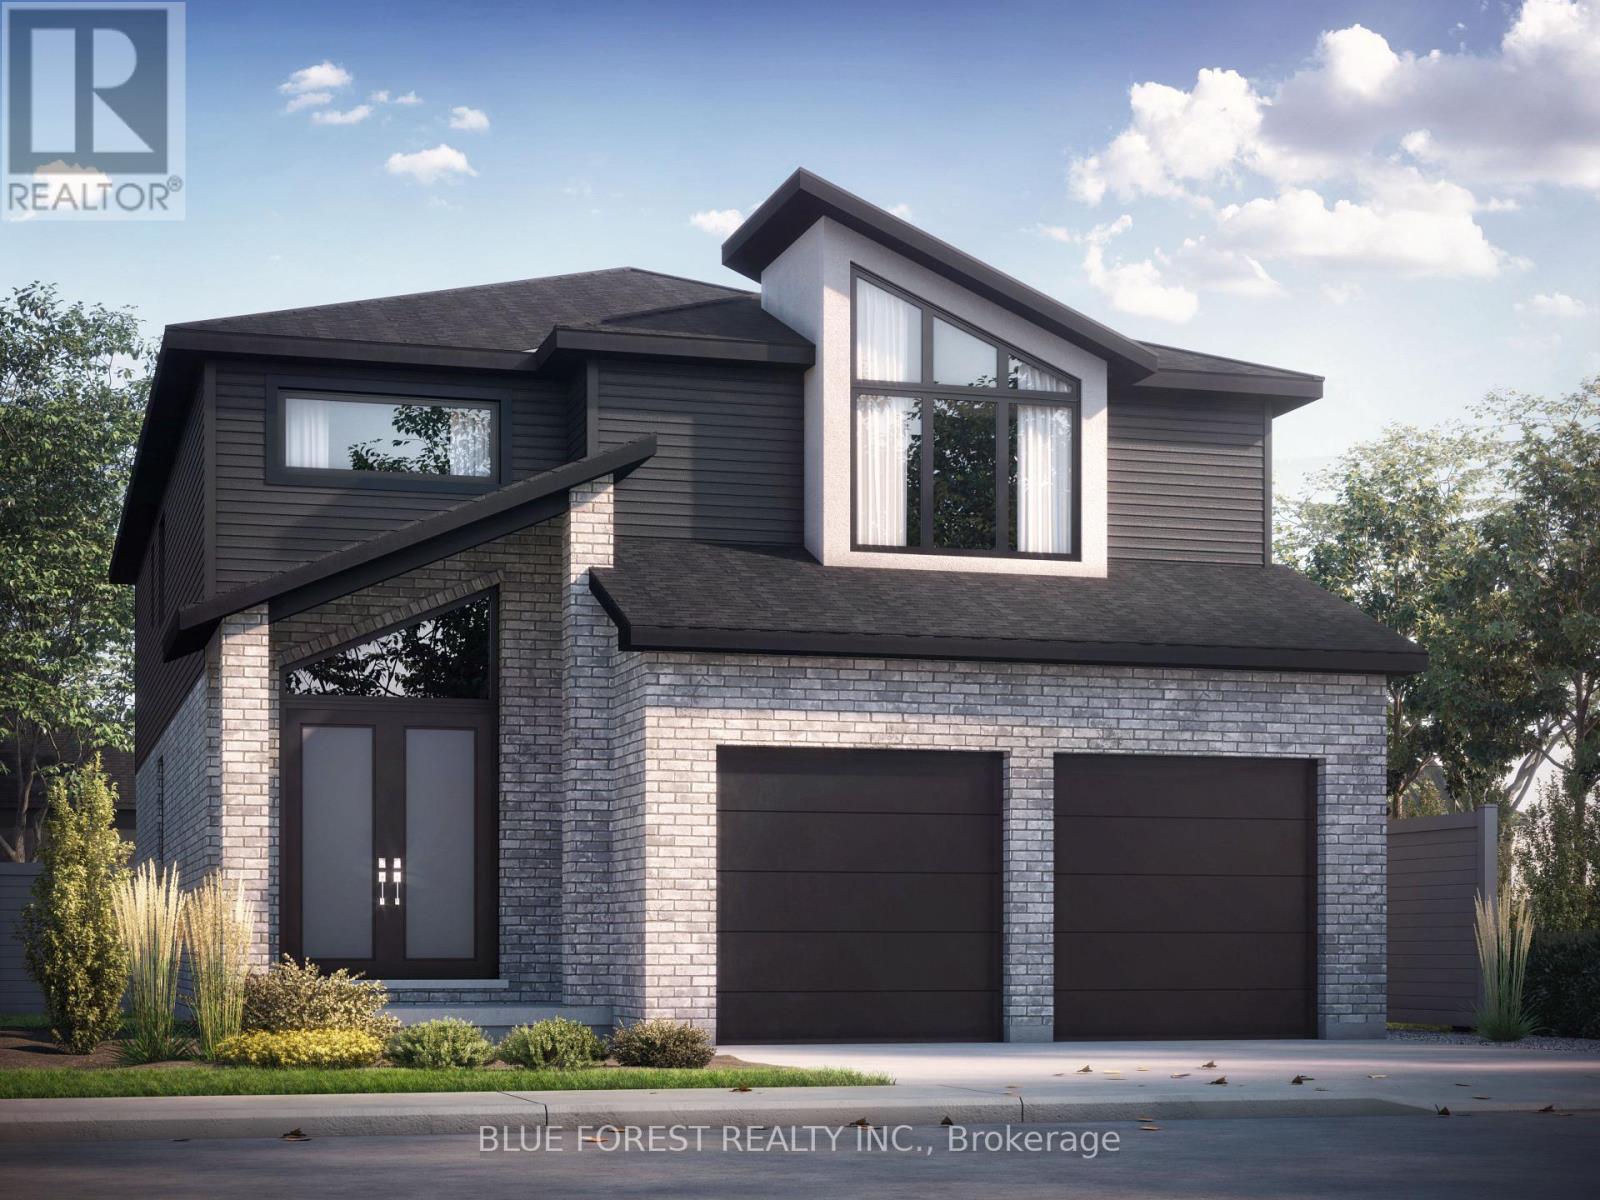
Proudly presenting the new LANDON MODEL by Magnolia Homes! This to-be-built 2,530sqft home features a grand, two-storey foyer as soon as you enter, with a 9ft ceiling height in the open concept main floor. The seamless flow between the great room, dining room and kitchen, means entertaining in this home will be a breeze. The main floor also features a study. Choose between granite or quartz countertops to compliment your tiled backsplash in your kitchen, with a large centre island. Hardwood flooring throughout the main floor and upstairs hallway, with tile in the bathrooms and mudroom/laundry room. Upstairs you'll find 4 spacious bedrooms with 8ft ceilings, and a spa like ensuite and large walk-in-closet in the primary. Bedrooms 2 and 3 share a 4-piece Jack-and-Jill, and bedroom 4 enjoys its own Jr. ensuite. Situated in a newly developed area, this stunning home is close to the 401, grocery stores, coffee shops, and restaurants. Final rebate amount is subject to the passing of Provincial and Federal legislation and purchaser eligibility as per government guidelines, including primary residence or qualifying rental. (id:15069)
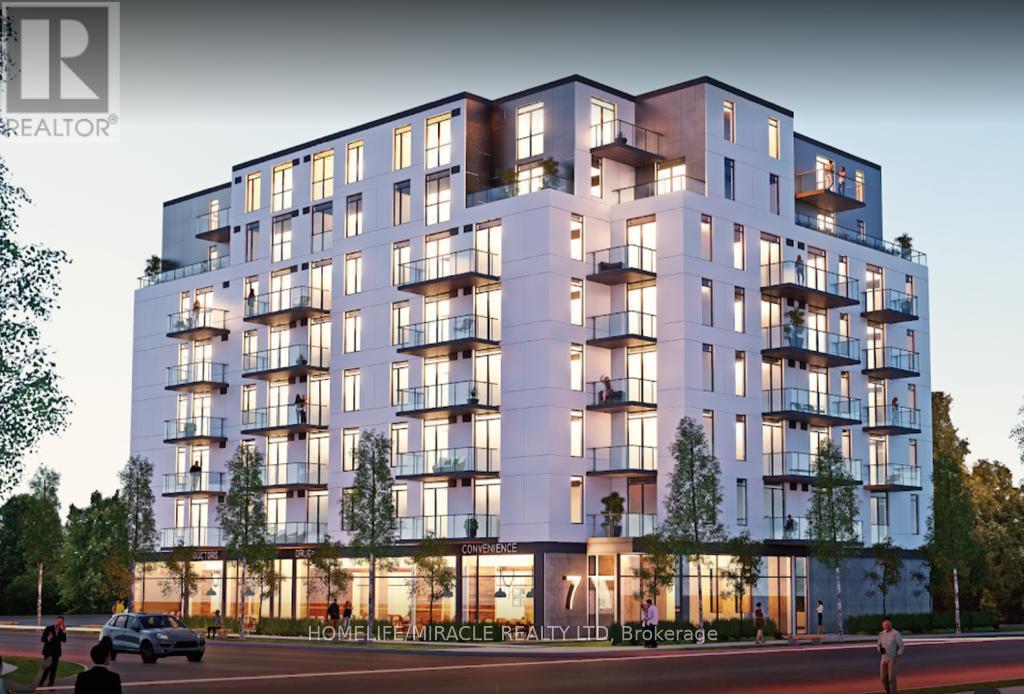
Bright and Spacious Condo 2 Bed + Den, 2 Bath, 1 Parking & 1 Locker Condo. 9Ft Ceilings! Euro-Contemporary Style Cabinetry in Kitchen with Center Island and Stone Countertops. Stainless Steel Appliances, Fridge, Stove, Built in Dishwasher, Built in Microwave, Stackable Washer, Dryer and Laundry in unit. Located minutes from Wilfrid Laurier University, The Grand River, Elements Casino, Tim Hortons, Freshco, Dollar Store, LCBO, and numerous other amenities. (id:15069)