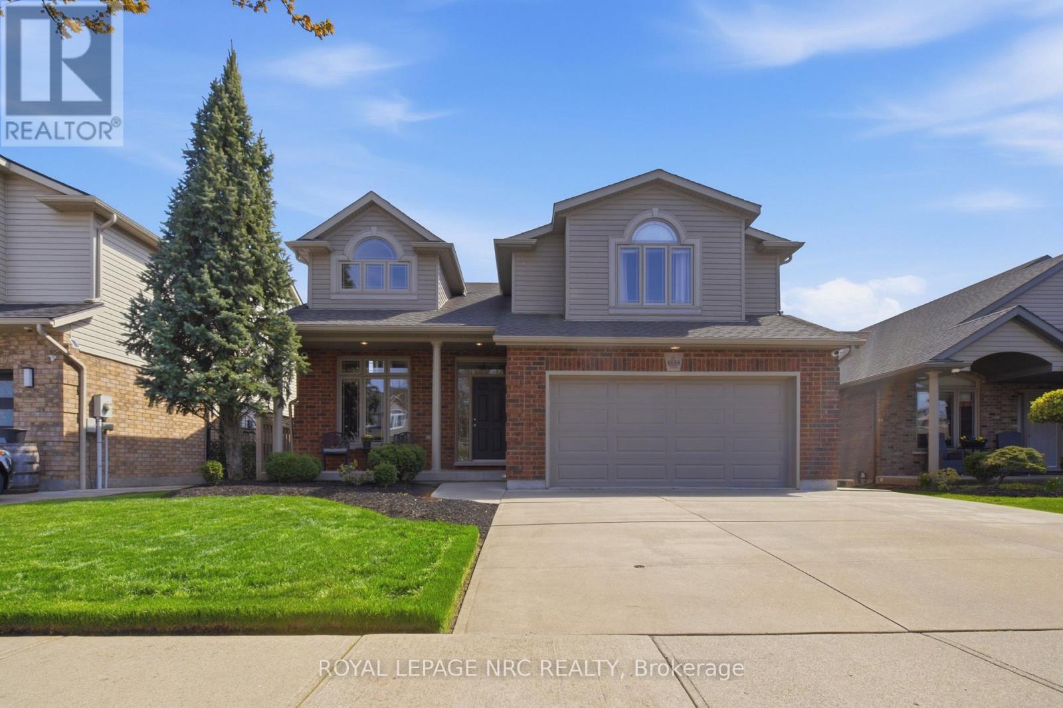
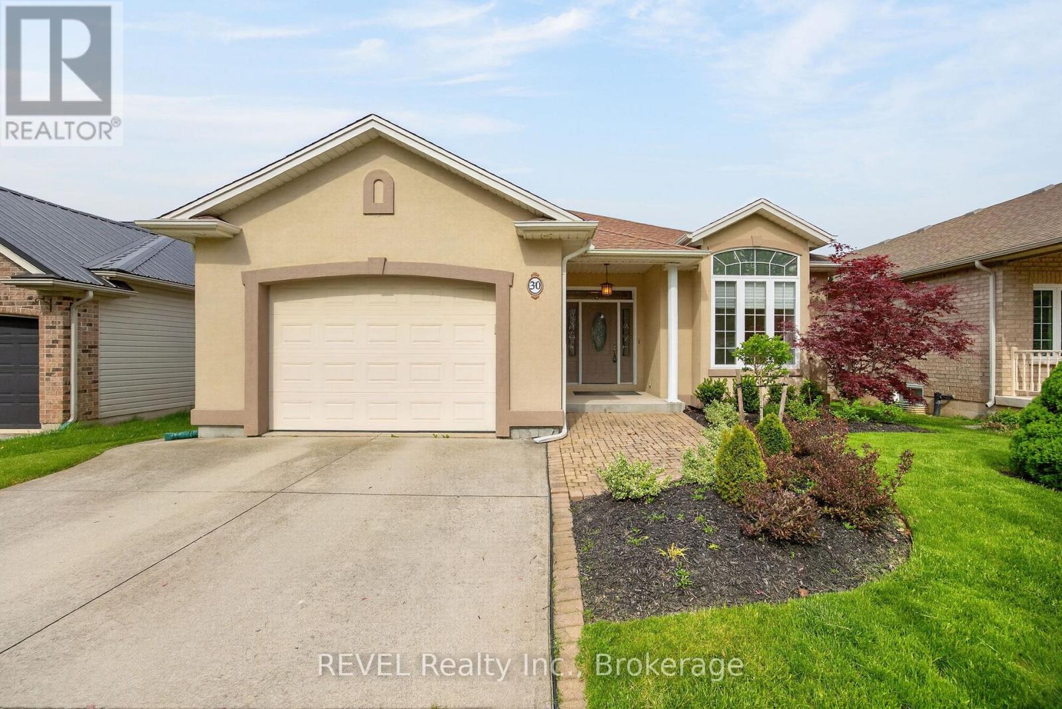
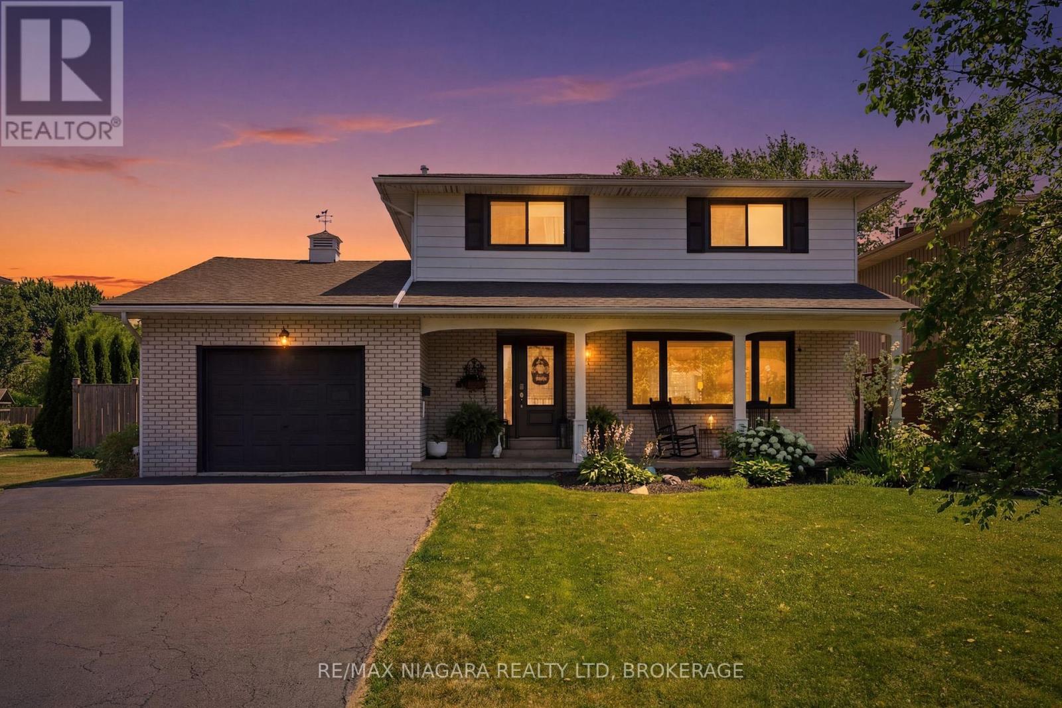
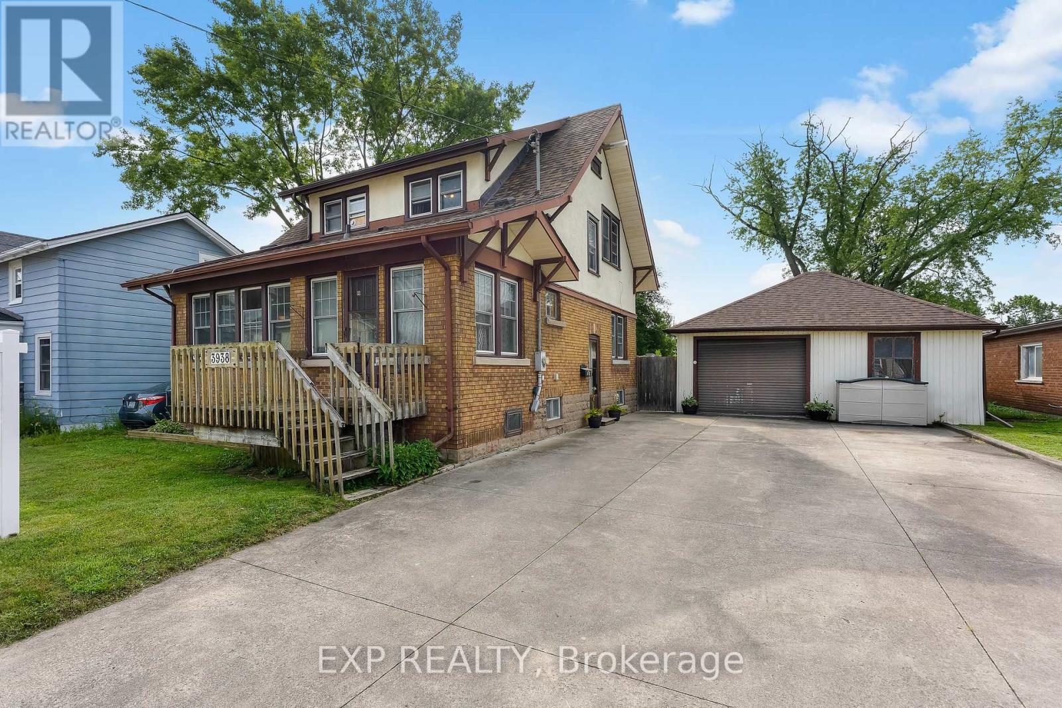
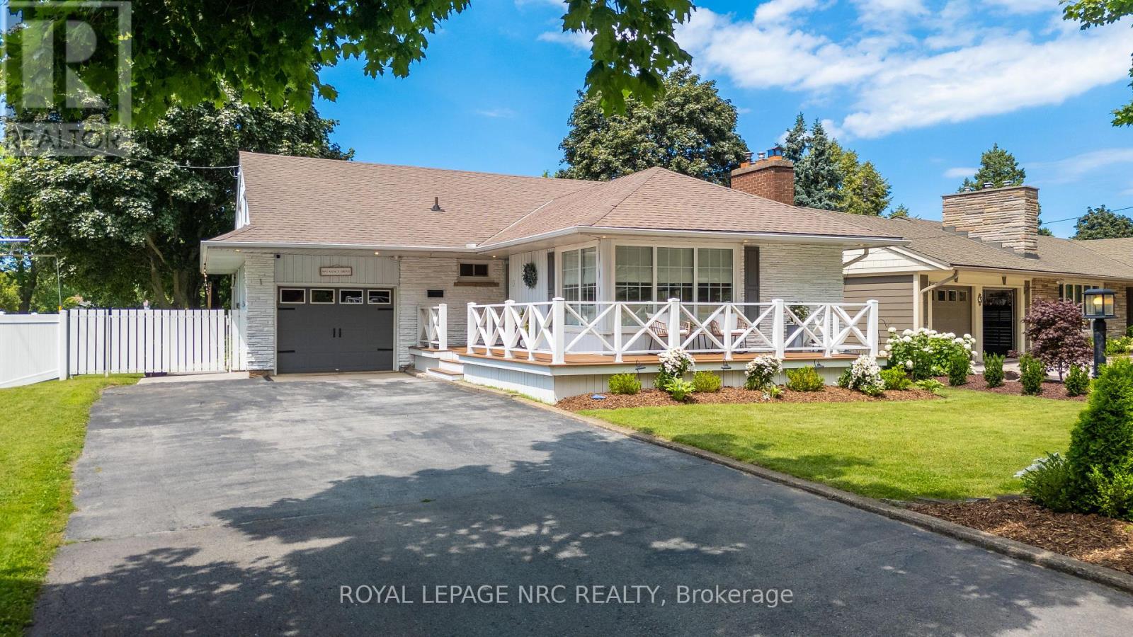
Welcome to this impeccably maintained 3+1 bedroom, 3-full baths multi-level home offering approximately 2,500 sq ft of finished living space. Built in 2007 by the highly respected Pinewood Homes and ideally located in a family-friendly neighbourhood backing directly onto a schoolyard park. Curb appeal shines with a concrete driveway, double-car garage, irrigation system, exterior security cameras and meticulously landscaped grounds. The backyard is a private retreat featuring manicured landscaping, a custom built deck with gazebo-ideal for relaxing or entertaining. Inside, the main floor offers impressive high ceilings, hardwood and porcelain tile flooring creating a bright and open atmosphere. The custom gourmet kitchen would impress even a Michelin-star chef, featuring granite countertops, high-end stainless steel appliances and exceptional craftsmanship. Three well-sized bedrooms plus additional bedroom offer flexibility for guests. The spacious recreational room features a cozy fireplace and walkout patio doors leading to the backyard. A highly desirable feature is direct access from the double-car garage to the basement. Additional storage is provided with a cold cellar. Move-in ready, this home combines quality finishes, functional design and unbeatable park-side location. (id:15069)
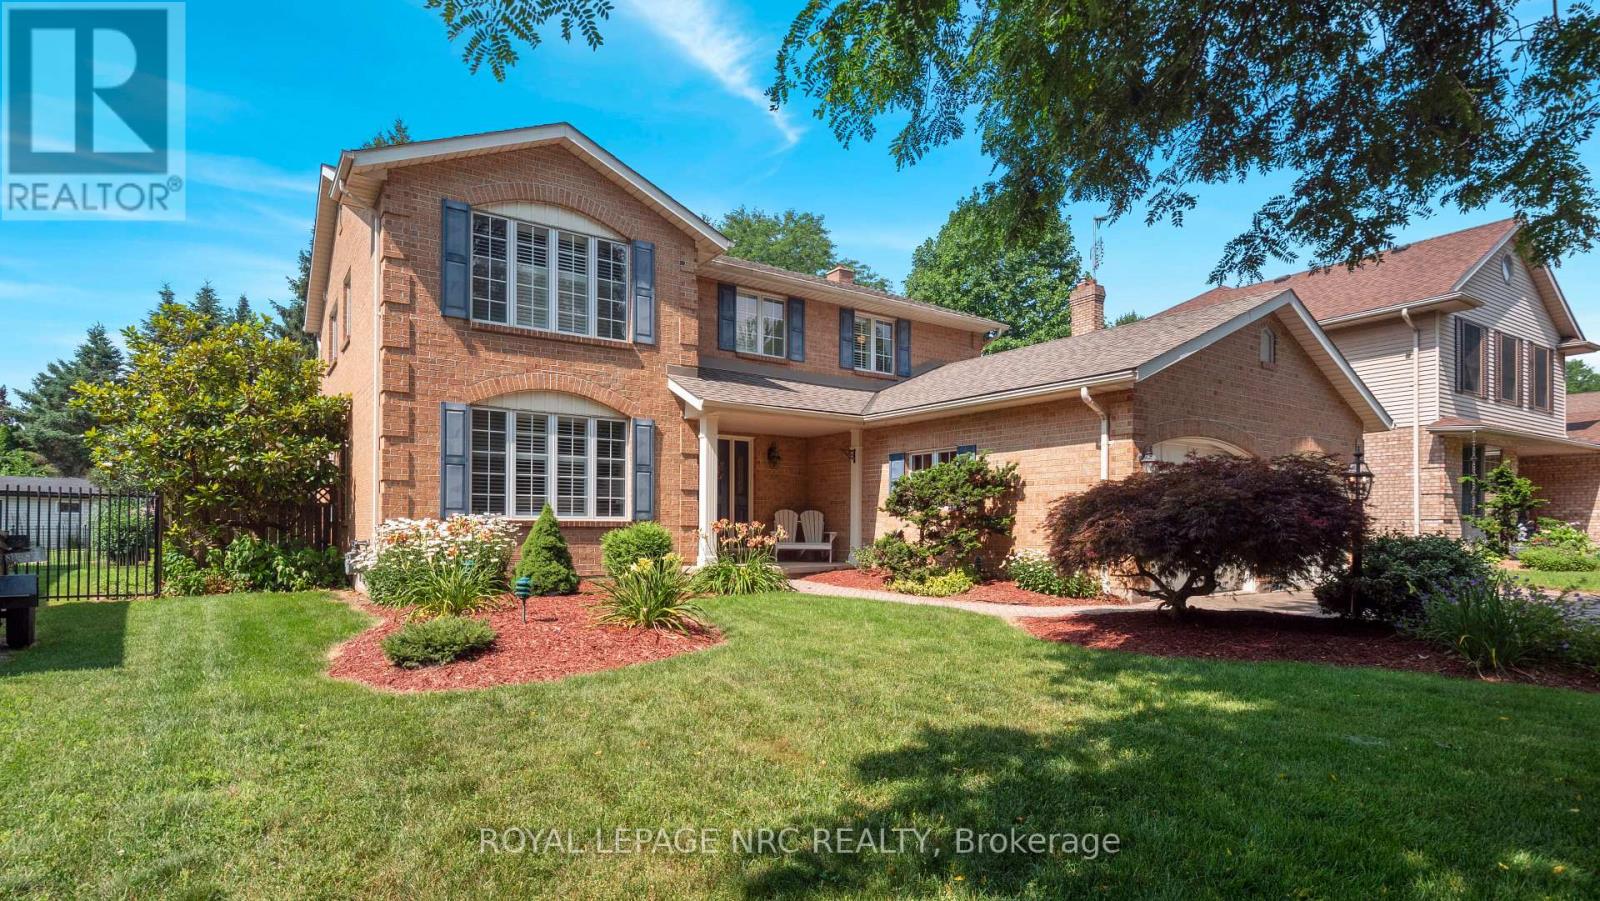
Welcome home to elegance, space and incredible privacy. Situated on an expansive 58' x 177' lot in one of Pelham's desirable neighborhoods, this stately all-brick, 2-story residence offers a perfect blend of grand entertaining spaces and comfortable family living. From the moment you arrive, the commanding curb appeal and ample triple interlocking brick drive signal you've found something truly special. Step through the front door into a gracious foyer that sets a sophisticated tone, featuring a dramatic winding stairway sweeping to the upper level. The thoughtfully designed main floor effortlessly balances formal and casual living. The formal Living and Dining Rooms for those sophisticated events or the cozy Family Room with wood fireplace and eat in Kitchen for those more casual occasions. Head up the grand staircase to a layout that will meet all your needs. The Primary Suite is truly a sanctuary featuring a massive walk-in closet and an incredible spa-like ensuite bath. Two additional generously sized bedrooms are served by an additional full bath, and a fourth bedroom is currently utilized as a convenient upper-level Laundry Room that can easily be converted back to a bedroom, nursery or office. The full basement features a comfortable Recreation Room, Exercise Room and a massive Workshop. The backyard truly is perfect for recreation and relaxation. Dual decks bracket a pristine kidney shaped pool, and the deep lot is accented by a waterfall garden and plenty of space for recreating and relaxing. Gracious window treatment along the back of the home offer spectacular views of this backyard oasis. The Steve Bauer Trail is one lot away and a short 5 minute walk takes you to Harold Black Park. Rooftop solar panels provide consistent monthly income. This home has been lovingly cared for by its original owners and is a rare opportunity to acquire a unique Pelham home that offers gracious living inside and a resort style vacation right in your own backyard. (id:15069)
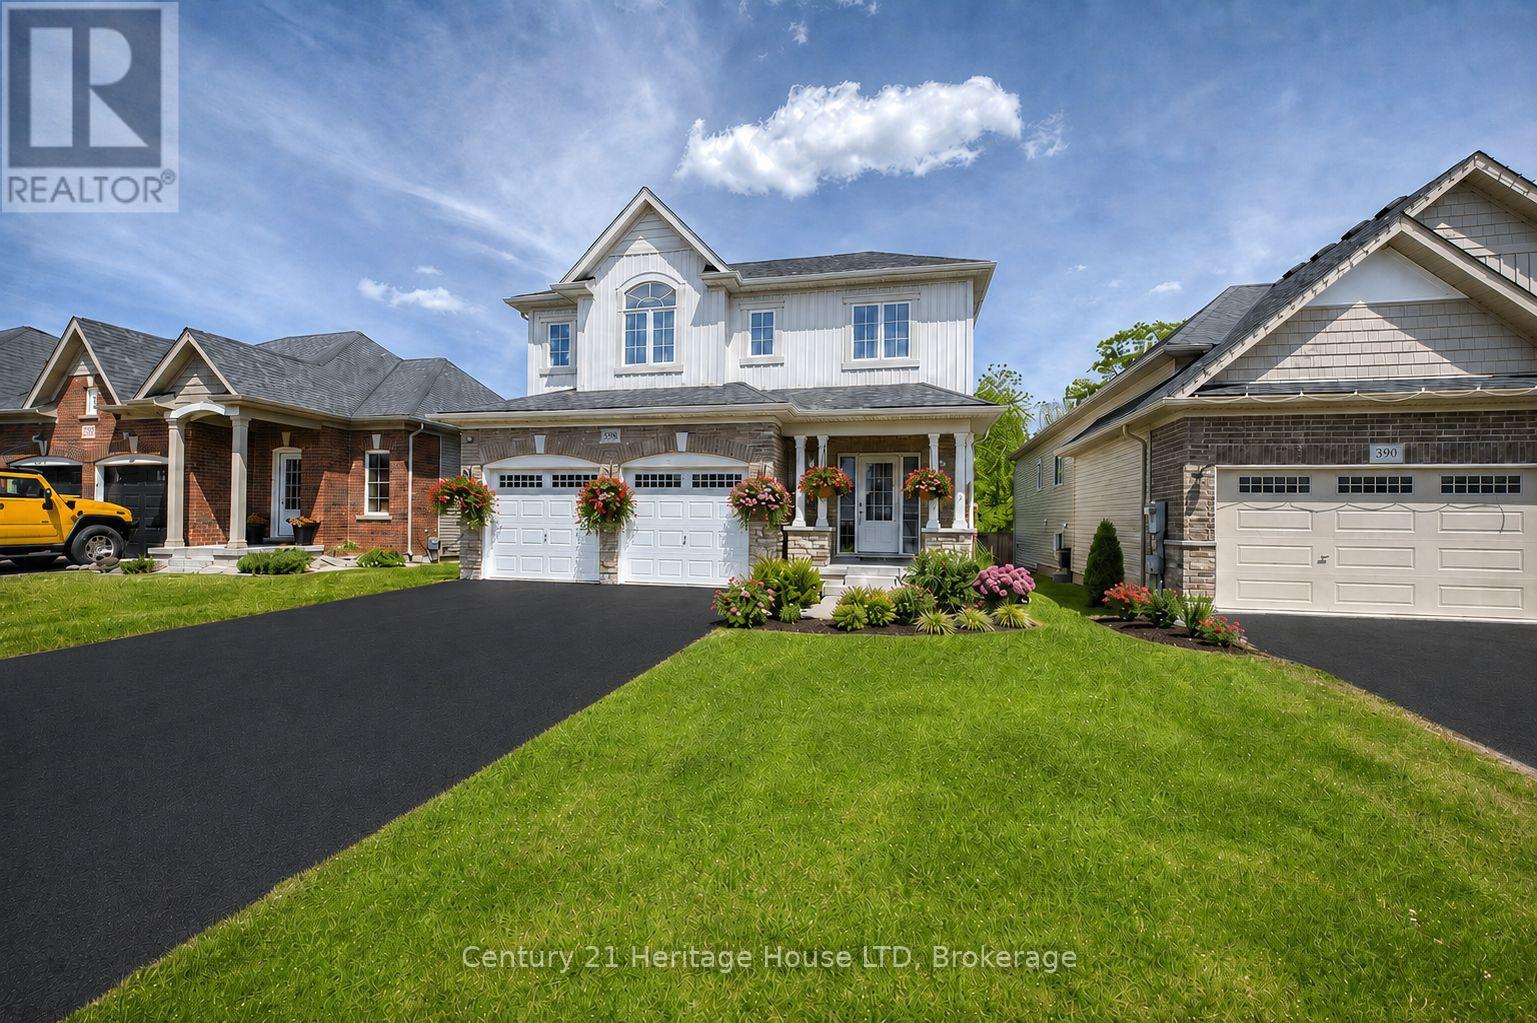
NO REAR NEIGHBOURS!! Built in 2019, this 2 story home has everything you need for you and your family. Open concept great room and kitchen is perfect for the cook who does not want to be separated from her family and guests. The kitchen offers hard surface countertops as well as a convenient center island that provides extra counter space and ample storage. Sunny dining area with sliders and windows overlooks rear yard and wooded area, plenty of room for a pool. Warm and comfortable great room offers plenty of space for entertaining. The Master bedroom has a walk-in closet, plus a double wide closet as well as a 4 pc ensuite bath. An additional 3 bedrooms and 3pc bath complete the upper layout. Other noteworthy features include: freshly painted through out, brand new flooring in the family room and all bedrooms, 3pc bathroom finished in the basement, main floor laundry, central air, access from garage to mudroom, double attached garage, covered front porch and paved driveway. Located in a newer subdivision in Fort Erie. Close to shopping, dining, the beach, Friendship Trail, Lake Erie and bus routes. Minutes to major highways and The Peace Bridge. (id:15069)
Welcome to this beautifully updated 3-bedroom, 3-bathroom home in one of Port Dalhousie's most sought-after neighbourhoods. Offering the perfect blend of timeless character and modern upgrades, this meticulously maintained home is designed for comfortable family living and effortless entertaining. The bright main floor features a spacious living room, elegant formal dining room, and a stunning renovated kitchen that opens to the inviting family room with a gas fireplace and walkout to the private backyard. Upstairs, the generous primary suite offers a walk-in closet and convenient ensuite privileges, while two additional bedrooms provide plenty of space for family or guests. The fully finished basement expands your living space with custom built-in cabinetry, a stylish wet bar, a beautifully finished 4-piece bathroom with heated floors, and plenty of room for recreation or hosting. Extensive upgrades provide peace of mind, including an upgraded electrical panel with dedicated service to the garage for an electric vehicle charger, upgraded plumbing, a tankless hot water heater, central vacuum, and hot and cold water connections in both the garage and backyard. Step outside to enjoy the fully fenced backyard featuring an expansive deck, pergola, patio area, landscaped gardens, storage shed, and a gas line for direct BBQ hookup-perfect for summer entertaining. Located just minutes from Port Dalhousie's waterfront, beaches, marina, parks, top-rated schools, restaurants, shopping, and all amenities, this exceptional home offers the perfect combination of luxury, comfort, and an unbeatable lifestyle. (id:15069)
Welcome to this beautifully maintained bungalow in the heart of Virgil, one of Niagara on the Lake's most sought after communities. Offering 2 plus 1 bedrooms and 3 bathrooms, this home combines the ease of main floor living with the added space of a fully finished basement. Step inside to soaring ceilings, abundant natural light and a bright, open layout. The inviting living room features a gas fireplace and flows seamlessly into the dining area and well appointed kitchen with a pantry. Sliding doors lead to a covered porch and pergola overlooking the beautifully landscaped backyard, creating a private space to relax or entertain. The spacious primary bedroom features a private ensuite, while the second main floor bedroom with French doors is ideal as a guest room, home office or den. Main floor laundry adds everyday convenience. The finished lower level offers exceptional additional living space with a large family room featuring custom built in cabinetry and a second gas fireplace, an additional bedroom, a full bathroom and a wet bar with sink, making it ideal for guests, extended family or multigenerational living. Located on a quiet street just minutes from wineries, golf courses, parks, restaurants, shopping and historic Old Town Niagara on the Lake, this move in ready home offers the perfect combination of comfort, convenience and low maintenance living in one of the region's most desirable communities. (id:15069)
First time ever offered for sale! Nestled in the highly sought-after Cannery community in St. David's, this beautifully maintained raised bungalow offers the feel and functionality of a two-story home, with no living space below ground and offering over 2000 sq feet. Step inside to a bright, welcoming foyer where soaring windows fill the home with natural light, creating an inviting first impression. The open-concept main level features a spacious kitchen with abundant cabinetry overlooking the dining and living areas, making it ideal for both everyday living and entertaining. Step out from the dining area onto the charming private balcony, perfect for morning coffee or evening relaxation. The bedroom wing offers a unique bonus-a generously sized hallway ideal for a home office, reading nook, or additional sitting area. Main floor laundry adds everyday convenience, while the spacious primary suite features a walk-in closet and private ensuite. A second bedroom and an additional full bathroom complete the main level. The fully finished walkout lower level continues to impress with a versatile flex space at the foot of the stairs, perfect for a second home office, study area, or cozy sitting nook. The level also features a spacious family room, full bathroom, ample storage, interior garage access, rough-in capability for a second laundry area, and the potential to create a third bedroom, providing exceptional flexibility for guests, multi-generational living, or a growing family. Rarely does an opportunity like this become available in one of Niagara-on-the-Lake's most desirable communities. Just minutes from world-class wineries, breweries, golf courses, scenic hiking and cycling trails, boutique shopping, exceptional dining, historic Old Town, and convenient access to the U.S. border, this home offers the perfect blend of comfort, versatility, and lifestyle. (id:15069)
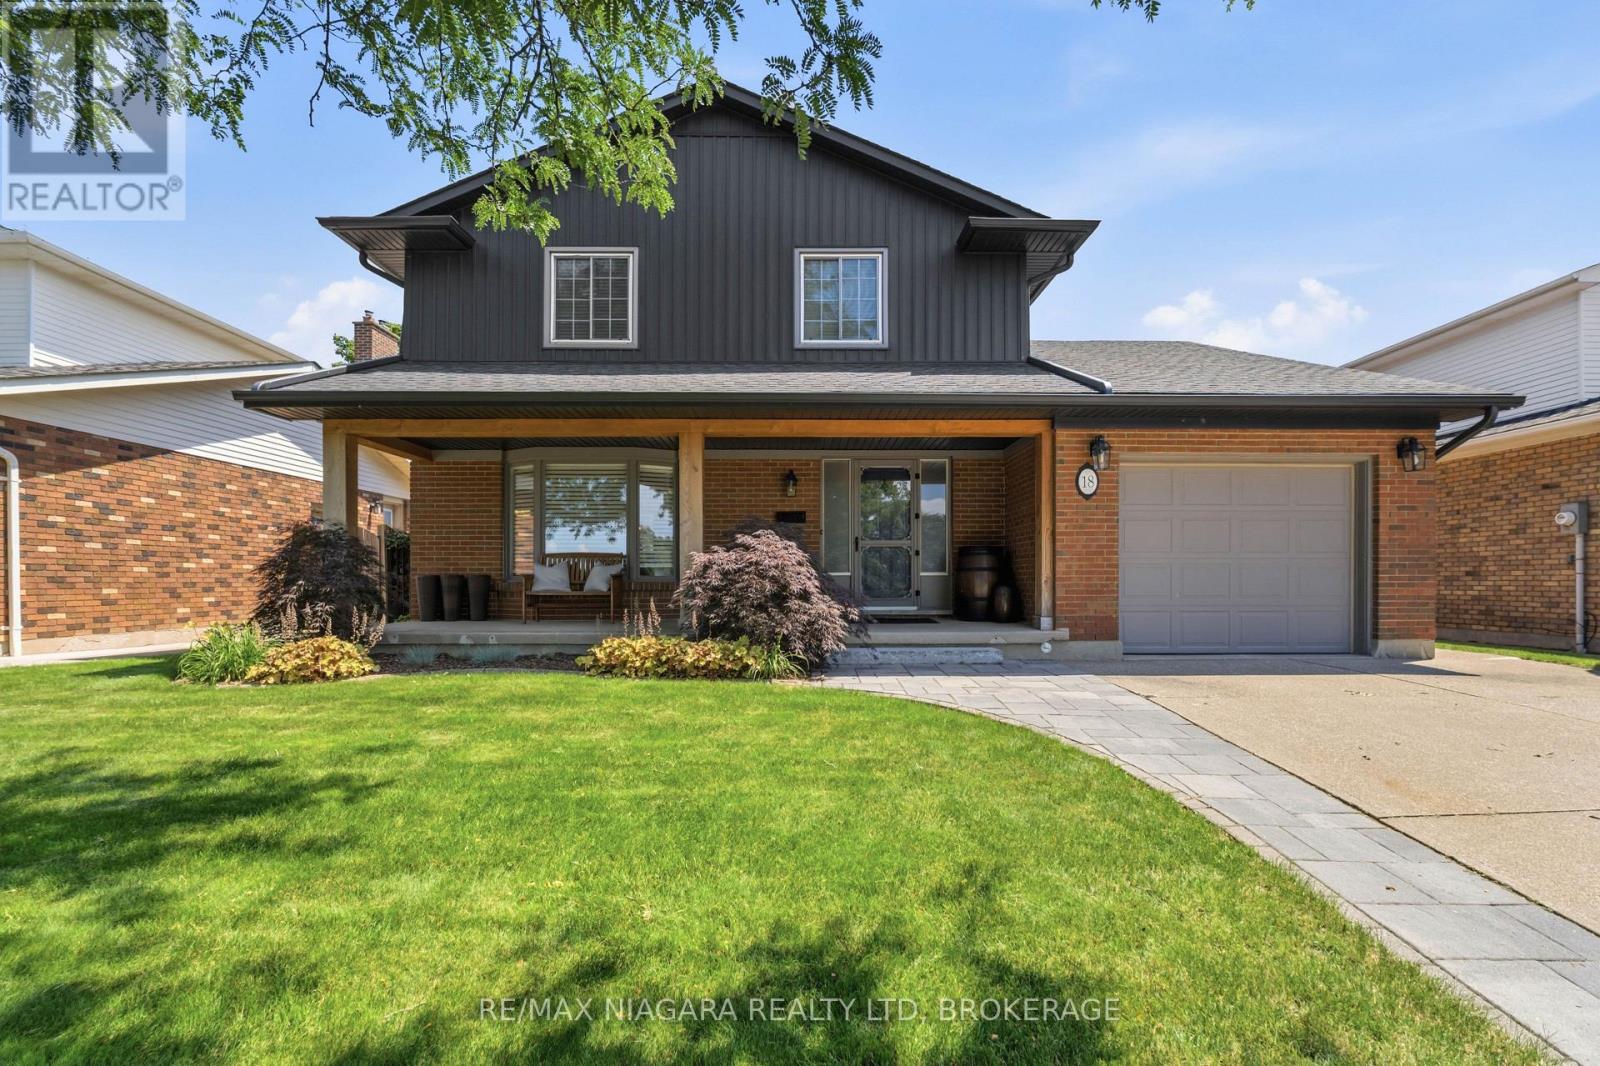
Some homes simply check the boxes, but 29 Rose creates the lifestyle you've been waiting for. Located in one of Port Colborne's most sought-after neighborhoods, this beautifully maintained 3+1 bedroom, 2-storey home has been thoughtfully cared for by the same owners for the past decade and is completely move-in ready. Offering the perfect balance of city convenience and a little extra room to breathe, this is the kind of home where memories are made. From the moment you step inside, you'll appreciate the bright, welcoming spaces made for everyday living. With a family room filled with natural light, a formal dining room ready to host holiday dinners, two full bathrooms, and your very own private sauna, its the perfect place to relax at the end of the day. Then step outside and get ready to fall in love. The backyard is nothing short of your own private resort. Beautifully landscaped and fully fenced, it's centered around a kidney-shaped inground pool that invites endless summer fun. Picture summer heat waves by the water, backyard barbecues with friends, evening swims under the stars, and weekends that feel like a vacation without ever leaving home. With a 3-year-new liner and a 1-year-new pump, it's ready for years of enjoyment. The updates continue with windows, and exterior doors replaced approximately five years ago, and the roof redone in 2016, giving you confidence that the major work has already been done. Beautifully maintained and offering the kind of backyard that buyers dream about, 29 Rose Avenue isn't just a place to live, it's where your next chapter begins. Come experience it for yourself. Once you do, you won't want to leave. (id:15069)
Experience the charm of historic Chippawa in this beautifully maintained home where pride of ownership is evident at every turn. Situated on a generous lot in one of Niagara's most desirable communities, this 3-bedroom, 2-bath home offers the perfect blend of character, comfort and thoughtful updates. The inviting main floor features a warm living room highlighted by a gas fireplace, an updated kitchen with granite countertops, backsplash and added pantry storage, plus functional living spaces ideal for both everyday life and entertaining. The heated three-season room attached to the garage creates the perfect place to relax, entertain or enjoy your morning coffee well into the cooler months. Over the years, this home has been meticulously maintained with numerous updates, including roof shingles on both the home and garage, renovated upper bathroom, widened concrete driveway, upper rear deck, updated granite countertops, eavestroughs with gutter guards, screen doors, and more. The furnace has been professionally serviced annually, giving buyers added confidence in the home's ongoing care. Located just minutes from the Welland River, Chippewa Boat Launch, parks, schools, golf courses, restaurants and the charming Village of Chippawa, you'll enjoy a peaceful neighbourhood with easy access to everything Niagara has to offer. This is a rare opportunity to own a move-in-ready home in one of the area's most sought-after communities. (id:15069)
Some homes simply check all of the boxes! Spacious, stylish, and perfectly positioned in one of the North end's most established and sought-after neighbourhoods, this Bungalow Loft offers over 2,000 square feet of beautifully renovated living space where thoughtful design, and modern comfort come together seamlessly. Featuring 3 Bedrooms, 2.5 Baths, two inviting fireplaces, and a carpet-free interior, every space has been carefully reimagined to create a home that is equally suited for growing families, discerning empty nesters, and retirees seeking the ease of main-floor living. The private Primary Suite is conveniently located on the main level, while upstairs boasts two spacious Bedrooms and a versatile Bonus room with its own 2pc Ensuite, providing endless possibilities as a media lounge, home office, children's playroom, yoga studio or guest retreat. Throughout the home, every space has been beautifully updated with flow, warmth and sophistication. The fully fenced backyard offers enough space for summer gatherings or peaceful evenings under the stars. Tucked into the 'Walker's Creek Community' you'll enjoy walking distance to the lake, access to trails, and well-rated elementary and secondary schools. Although located in a quiet neighbourhood, this home offers quick QEW access and is minutes away to important amenities of major shopping, restaurants, Costco and medical facilities. Offering an exceptional blend of design, comfort and lifestyle, this turnkey residence is more than a beautifully renovated house-it's an opportunity to embrace living in a location you'll be proud to call home. (id:15069)
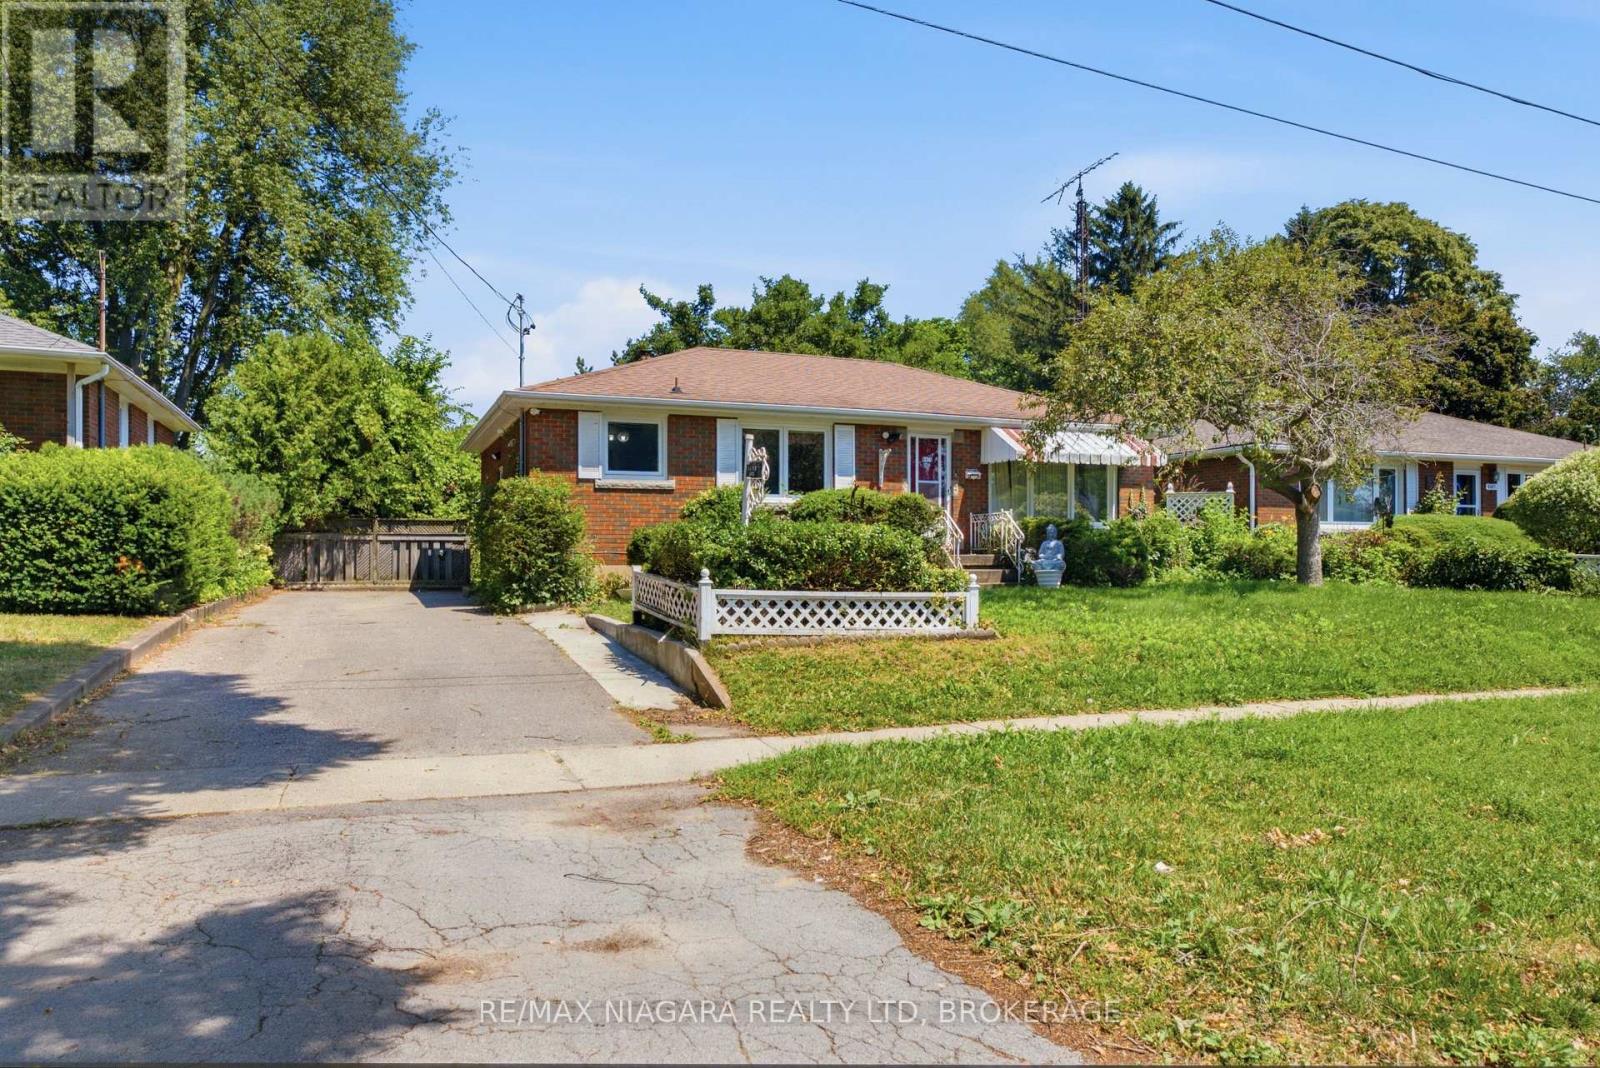
A great opportunity to get into a sought-after North-end neighbourhood with This brick bungalow situated on a spacious 60' x 145' lot with no rear neighbours, just steps from Martha Cullimore Public School and surrounded by mature, tree-lined streets.Ready for its next owner to bring their vision and make it their own, the main floor features three bedrooms, hardwood flooring throughout-including under the carpet in the living room. A separate basement entrance leads to a 2-bedroom in-law suite with second kitchen and 3pc bath, and laundry, offering additional living space and flexibility for extended family or multi-generational living. Important updates include a new furnace in 2025 and updated windows throughout. With a great lot, flexible layout, and plenty of potential, this is an excellent opportunity for buyers looking to renovate, add value, and create a home of their own in an established North-end neighbourhood. (id:15069)
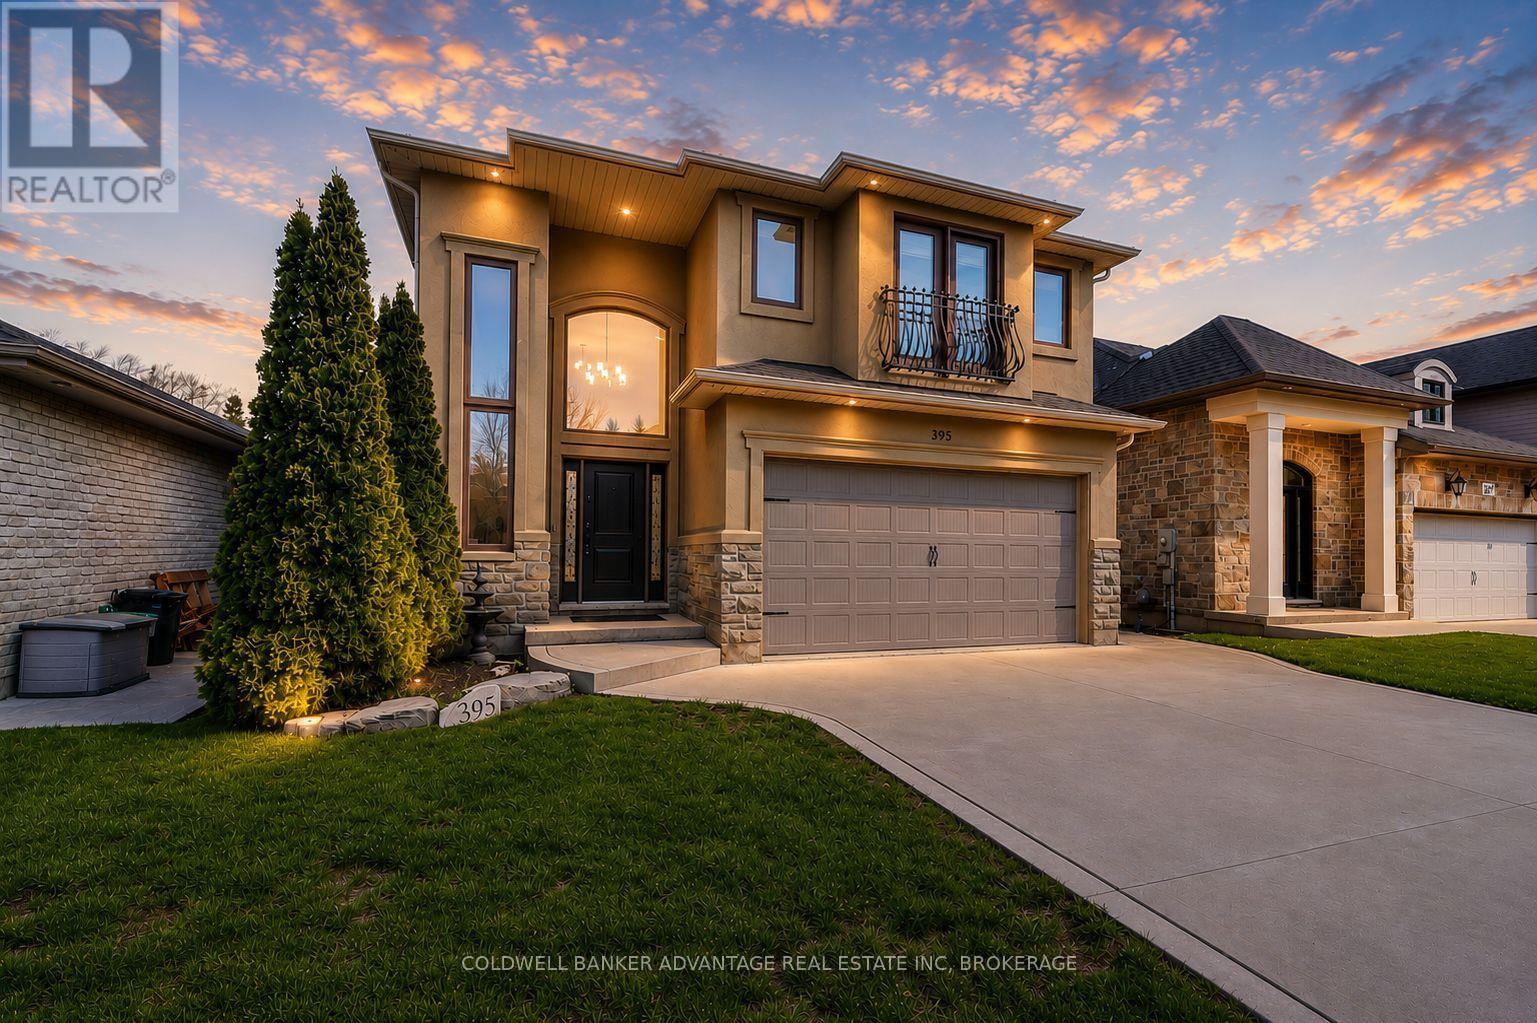
Welcome to this stunning executive 2-storey home on a quiet, low-traffic stretch of Michael Drive in desirable Welland. Offering the perfect blend of privacy and convenience, this sought-after location is ideal for families. A grand foyer leads into a bright, open-concept main floor featuring a spacious eat-in kitchen with granite countertops, ample cabinetry, and seamless flow into the living area, complete with a cozy gas fireplace-perfect for entertaining. This well-designed home offers 3 generous bedrooms, including a primary retreat with walk-in closet and private ensuite, plus the convenience of second-floor laundry. With 2 full and 2 half bathrooms, comfort is built into every level. The finished basement adds versatile living space for a rec room, office, or gym, along with plenty of storage. Enjoy great curb appeal with stone and stucco exterior, a concrete driveway with ample parking, rear deck, shed, and exterior lighting. Additional features include a new furnace, central A/C, and built-in security system with cameras. A rare opportunity to own a spacious, move-in-ready home in a quiet, family-friendly neighborhood. (id:15069)
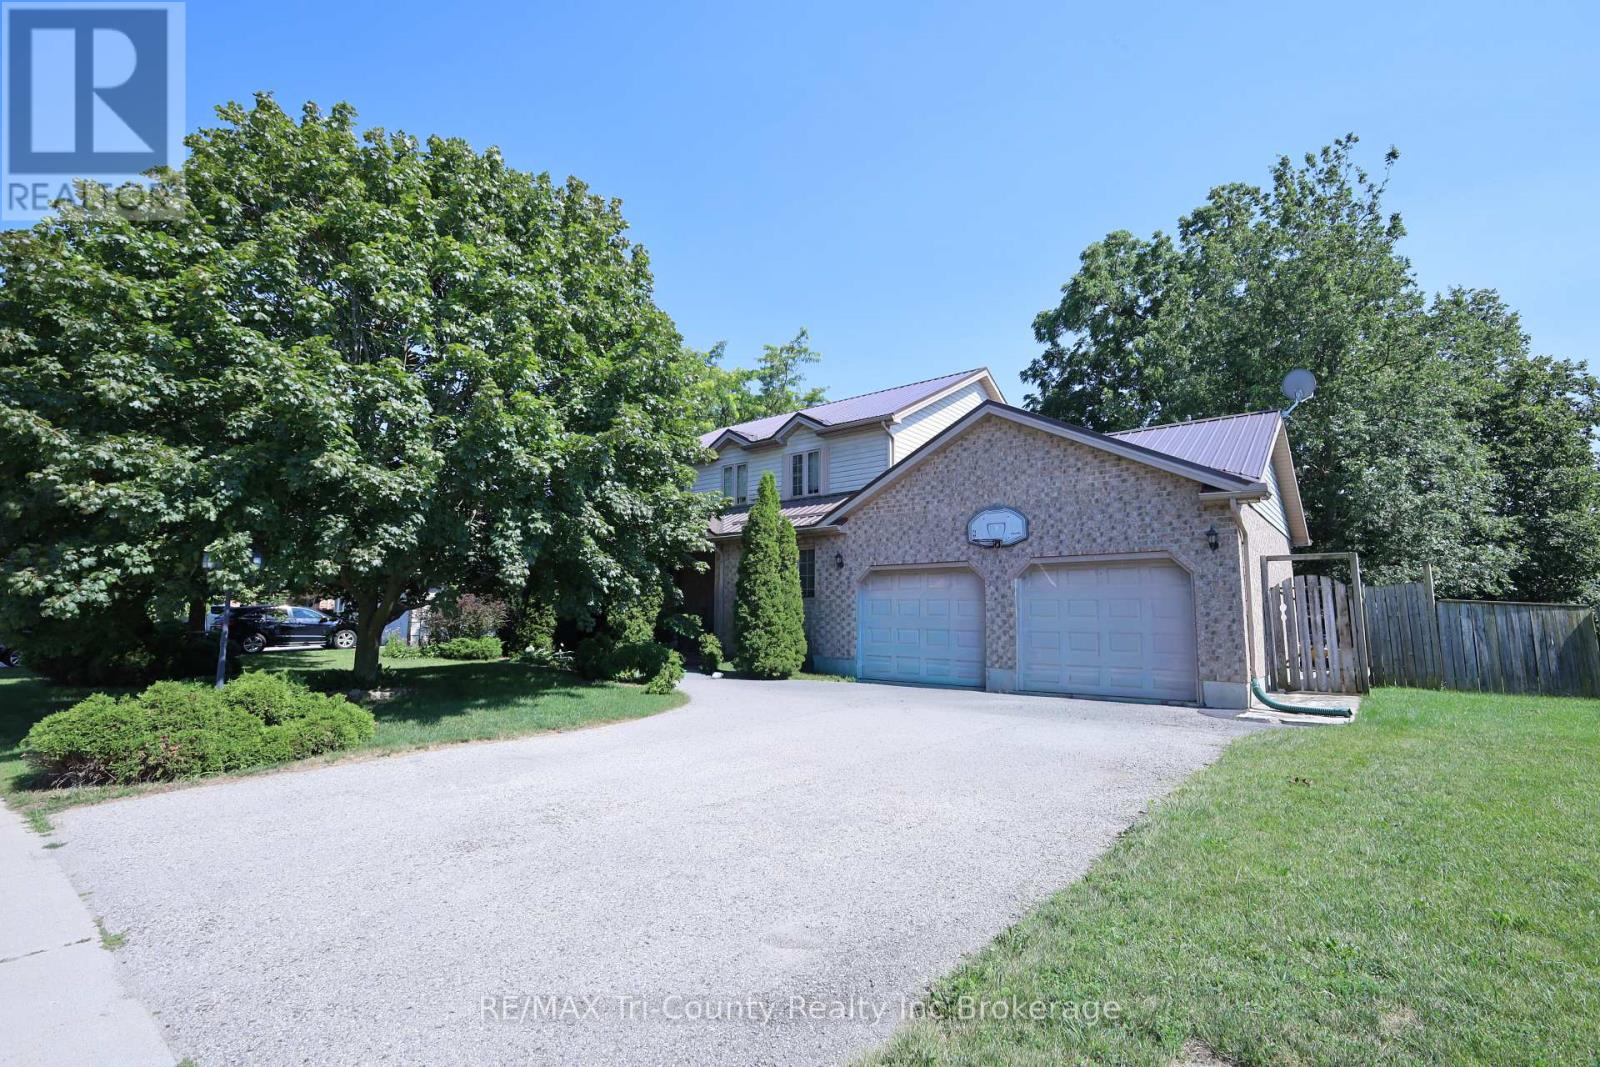
Spacious 2-Storey Home in a Quiet, Family-Friendly Location. Welcome to this well-maintained 2-storey home, ideally situated on a quiet street in a desirable neighborhood. Offering approximately 1,920 sq. ft. of above-grade living space, this home features 4 spacious bedrooms, 2 full bathrooms, and 2 half bathrooms, providing plenty of room for a growing family. The bright dining area opens through patio doors to a small deck, creating a great space for morning coffee or outdoor dining. The large unfinished basement offers endless possibilities-design the recreation room, home gym, office, or additional living space you've always wanted. Outside, you'll find a large backyard with two storage sheds for added convenience. A 22' x 22' attached 2-car garage includes a rear overhead door for easy access to the backyard, making it ideal for lawn equipment and outdoor projects. A spacious concrete patio extends from the garage, providing the perfect setting for entertaining or relaxing outdoors. Parking is never an issue with the 2-car garage and driveway space for up to 4 additional vehicles. This property combines space, functionality, and a fantastic location-don't miss the opportunity to make it your next home! (id:15069)