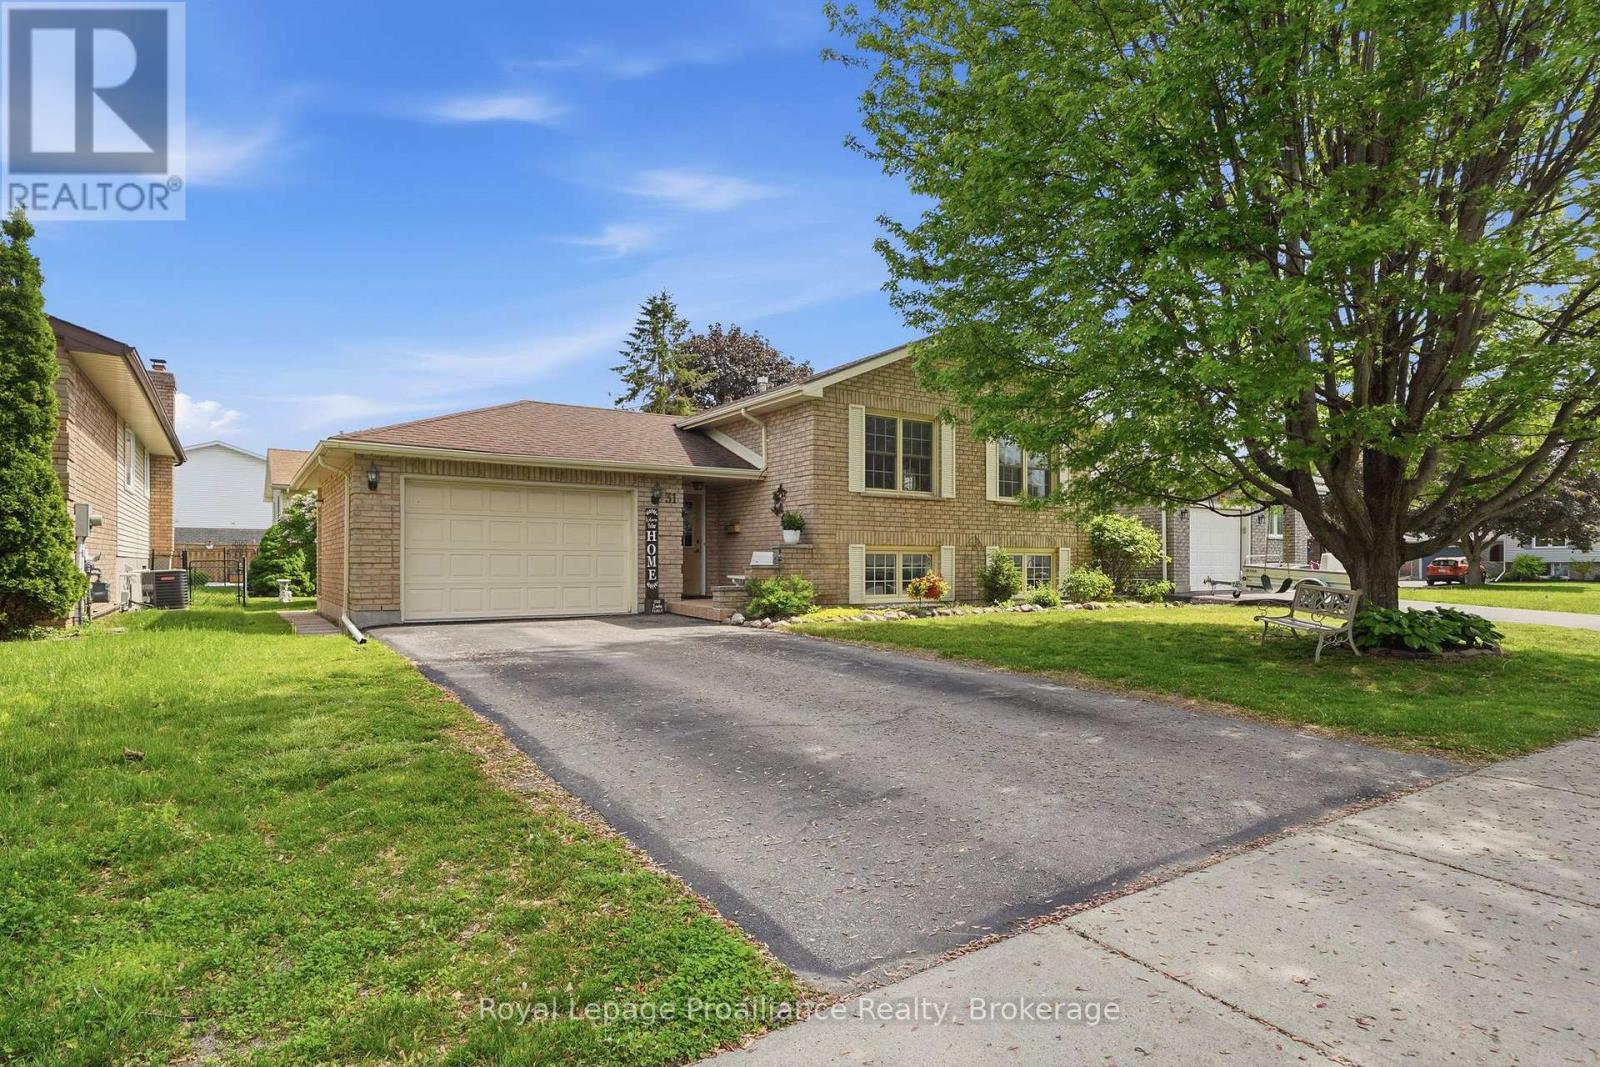
Welcome to this meticulously maintained raised bungalow on Springbrook Crescent, in one of Belleville's most established neighbourhoods. Offering easy access to schools, shopping, and Hwy 401, this home perfectly combines comfort and convenience. The versatile 2+2 bedroom layout is ideal for families, downsizers, or multi-generational living. The main level features laminate flooring, a well-appointed kitchen, and a primary bedroom with a walk-in closet. The fully finished lower level offers a large family room with a fireplace, 2nd kitchen, 2 bedrooms, and a 3-pc bath-an easy in-law suite conversion! The attached garage is currently a games room (seller will revert to garage prior to closing if requested; pool table negotiable). Flexible closing available. Roof shingles replaced 2016 (50-yr). Showings after 1:00 PM please. Approx. monthly utilities: Water $180, Elexicon $170, Enbridge $45-$85.THE SELLER IS OFFERING A $5000.00 CREDIT TO THE BUYER ON CLOSING . (id:15069)
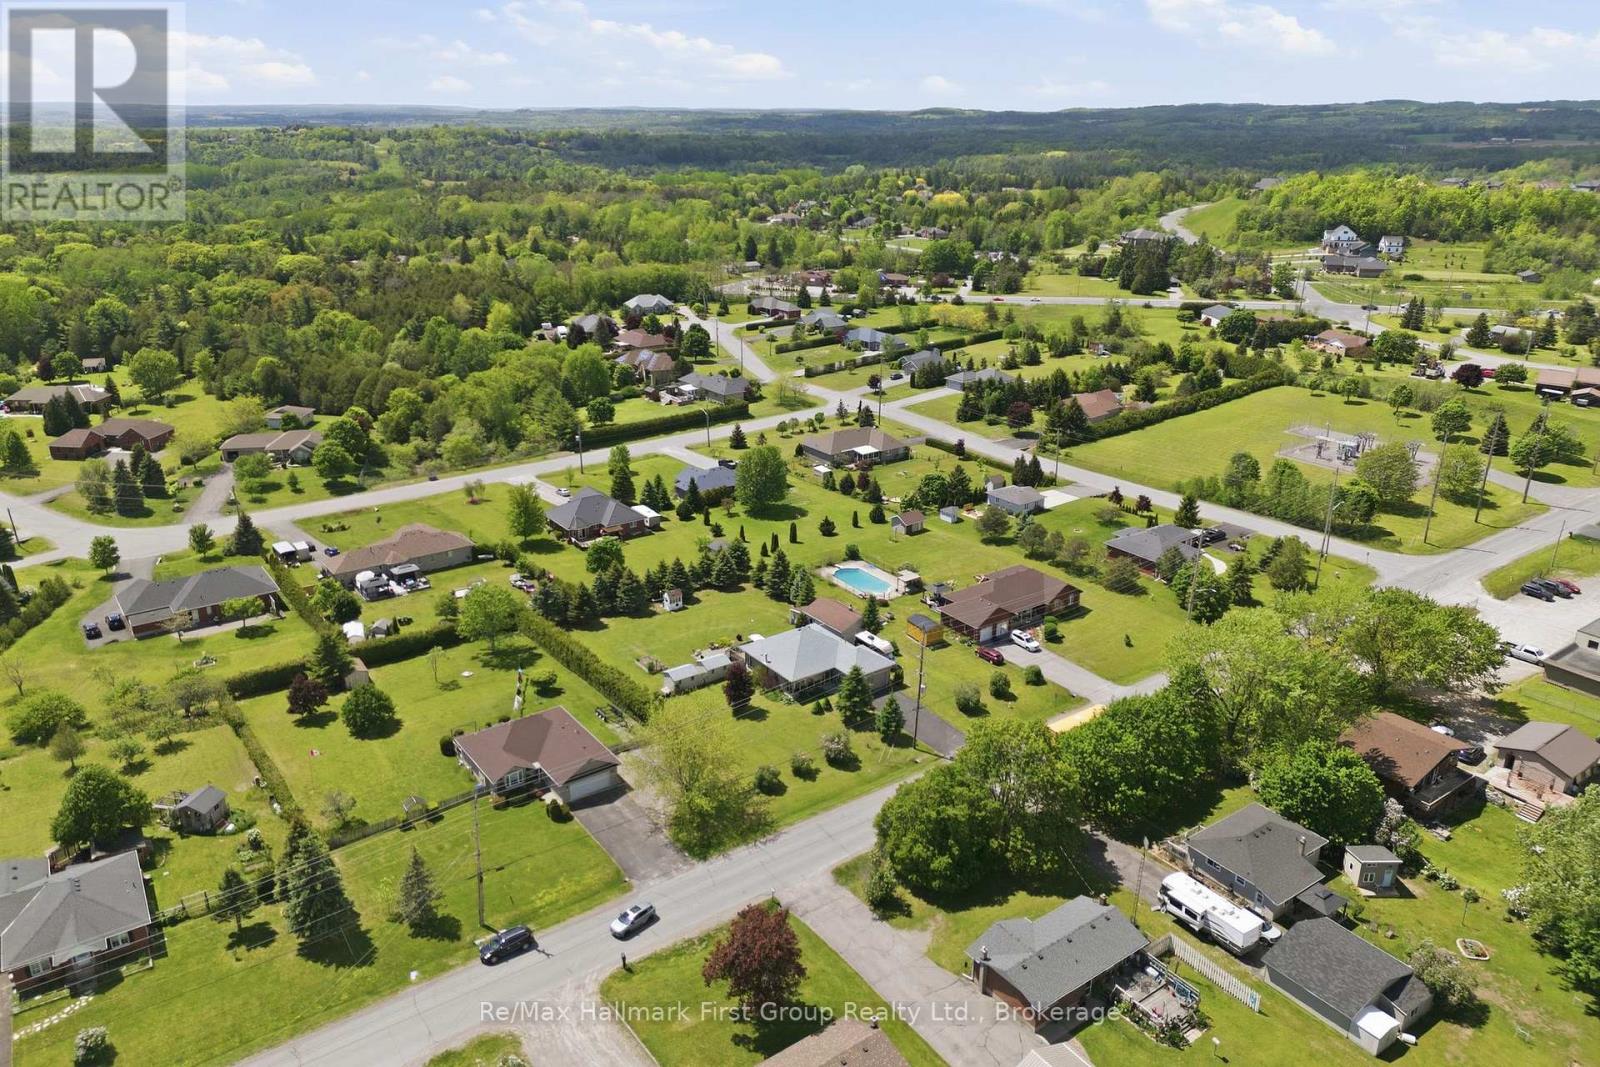
Welcome to Baltimore! Set on a beautifully landscaped, tree-lined lot just minutes from Cobourg and Hwy 401, this well-maintained all-brick bungalow offers over 2,500 sq. ft. of finished living space, exceptional flexibility, and impressive outdoor amenities. The bright main level is designed for comfortable everyday living, featuring a spacious living room, formal dining area, sun-filled eat-in kitchen, 2 bedrooms, and 3 full bathrooms, including a private 3-piece ensuite off the primary bedroom. The thoughtful layout offers great flow for both entertaining and family life, while large windows fill the home with natural light. Downstairs, the finished lower level provides incredible additional living space with a large family room, separate rec room, den or potential 3rd bedroom, convenient 2-piece bathroom, laundry area, abundant storage, and a relaxing sauna-perfect for unwinding after a long day. Whether you're accommodating guests, working from home, pursuing hobbies, or simply looking for room to spread out, this versatile lower level offers endless possibilities. Step outside to enjoy a private backyard retreat surrounded by mature trees and established landscaping. The expansive deck creates the perfect setting for summer barbecues, morning coffee, or relaxing evenings, while multiple storage sheds provide plenty of space for tools and seasonal equipment. A rare bonus for car enthusiasts, hobbyists, tradespeople, or entrepreneurs, the property features both an attached double garage and an impressive detached 30' x 20' workshop/garage-ideal for projects, storage, recreational vehicles, or home-based business needs. Combining small-town charm, generous living space, and outstanding utility both inside and out, this is a fantastic opportunity to enjoy peaceful Northumberland living, just minutes from amenities, schools, and commuter routes. (id:15069)
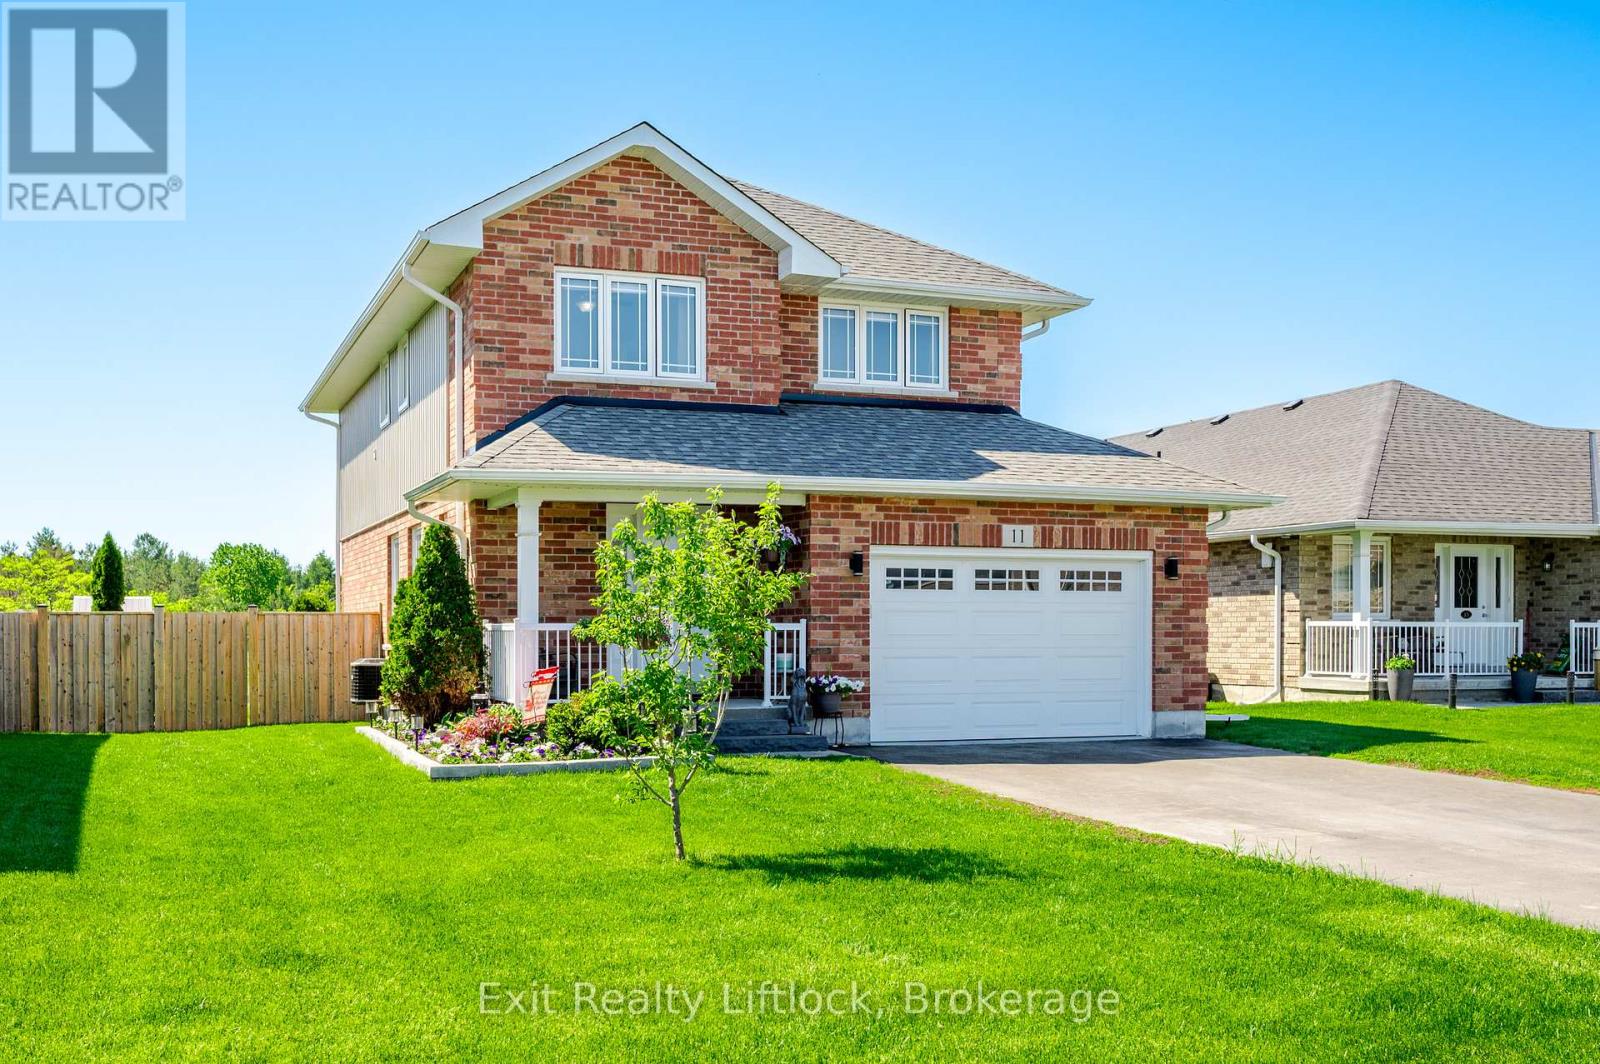
Welcome to this beautifully appointed 3+1 bedroom, 3-bathroom home with an attached garage, built in 2018 and situated in a quiet rural development where modern comfort meets small-town charm. Thoughtfully designed for family living, this two-storey home offers bright, open-concept spaces that are perfect for both everyday life and entertaining.The heart of the home is the spacious kitchen, seamlessly connected to the dining and living areas, creating an inviting space for family gatherings and hosting friends. Upstairs, you'll find three generous bedrooms, including a spacious primary retreat featuring a walk-in closet and luxurious 5-piece ensuite. A convenient upper-level laundry room and an additional 4-piece bathroom complete the second floor.The finished lower level provides valuable additional living space with a dedicated office and a large family room that could easily be converted into a fourth bedroom to accommodate guests, a growing family, or changing lifestyle needs. There's also a rough in for a 4th bath!Step outside to your 12' x 24' deck overlooking the extra deep, fully fenced backyard-an ideal setting for summer barbecues, outdoor entertaining, children at play, or simply relaxing and enjoying the peaceful surroundings.Offering modern finishes, functional living spaces, and the privacy of a rural setting, this move-in-ready home delivers the perfect blend of comfort, style, and convenience. Enjoy the tranquility of country living while remaining just a short drive from everyday amenities. Don't miss your opportunity to make this exceptional property your next home. (id:15069)
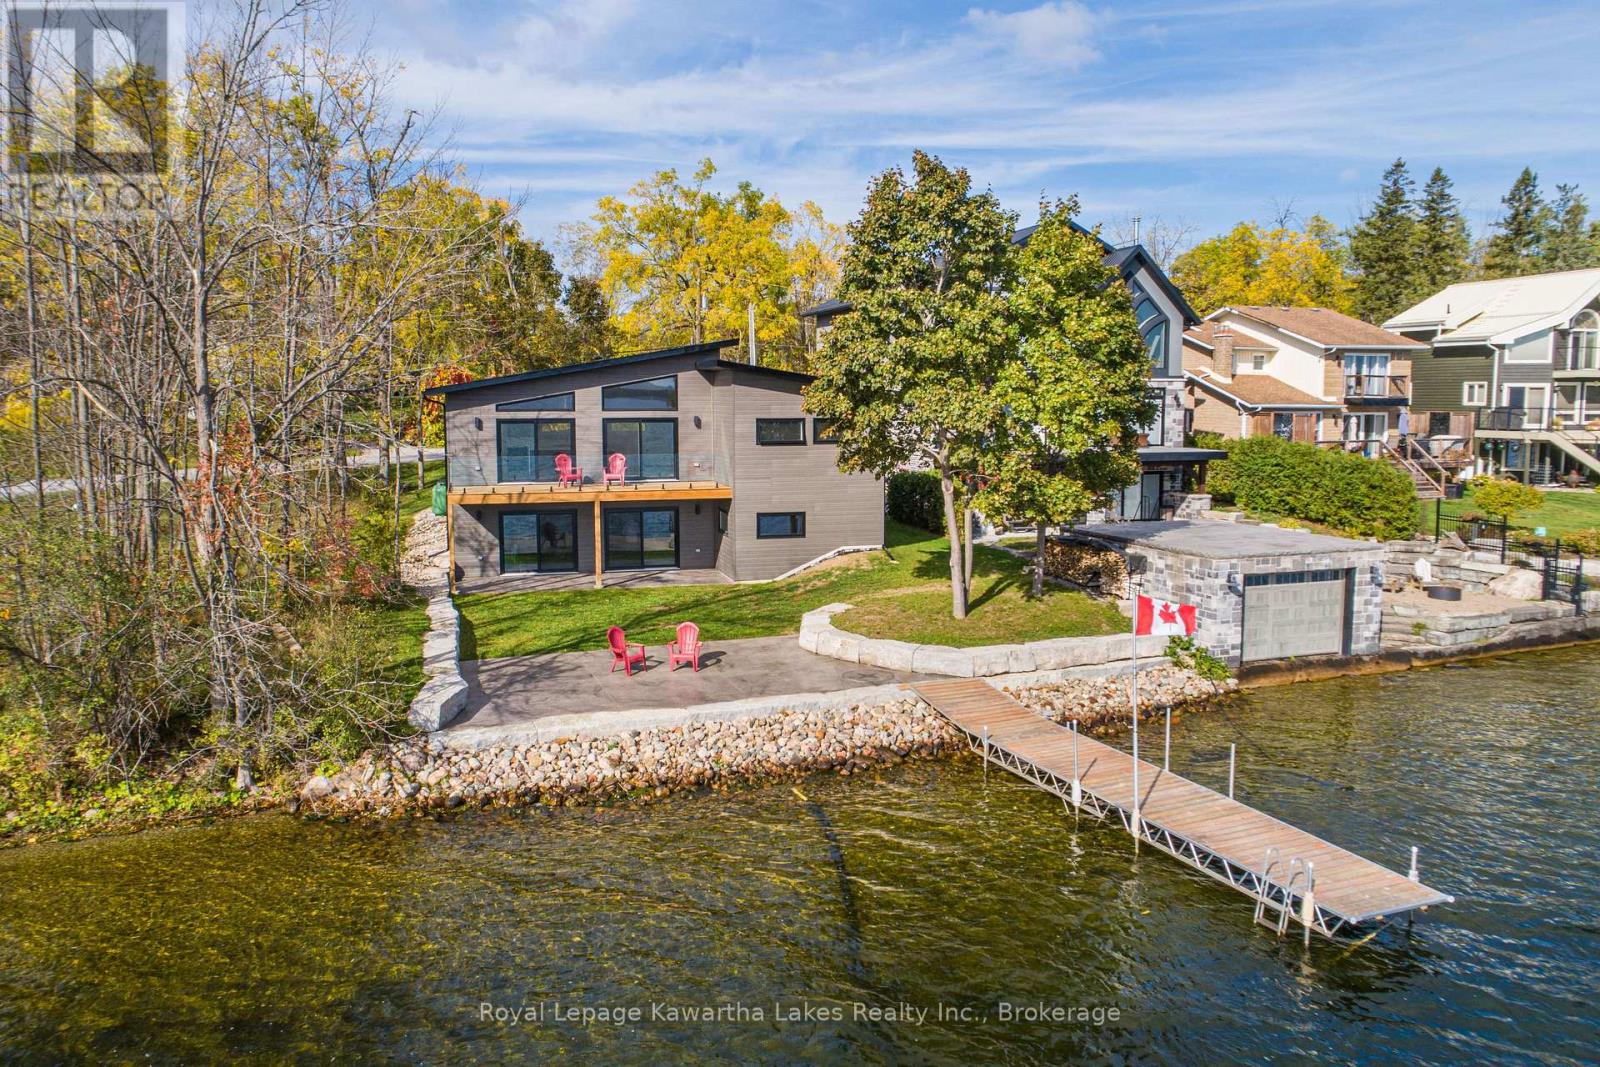
Welcome to elevated waterfront living on beautiful Sturgeon Lake. This custom-built raised bungalow offers year-round enjoyment with direct waterfront and stunning lake views from the main living spaces. The thoughtfully designed main level features a bright open-concept layout centered around a beautifully appointed kitchen with quartz countertops, a spacious centre island, pantry storage, and picturesque views of the lake. The living and dining area is ideal for entertaining or relaxing, with a walkout to the deck where you can take in the tranquil waterfront setting. The main floor also includes a spacious primary bedroom with walk-in closet, a second bedroom with double closet, and a stylish 3-piece bathroom with in floor heating. The finished walkout lower level adds exceptional living space, highlighted by a large recreation room with built-in bar and direct access to the stamped concrete patio, creating the perfect indoor-outdoor entertaining area. This level also offers a 2 more bedrooms or use as a home office and playroom. Laundry room, a 4-piece bathroom, and an unfinished utility room providing additional storage finish off this large space. Outside, enjoy the ultimate lakeside lifestyle with a private dock, direct shoreline, and beautifully designed outdoor spaces ideal for relaxing or hosting family and friends. A durable steel roof and quality finishes throughout reflect the care and craftsmanship that went into this custom-built home. An exceptional opportunity to enjoy modern comfort, thoughtful design, and the unmatched beauty of life on Sturgeon Lake. Property has a Generlink as an alternative power source. (id:15069)
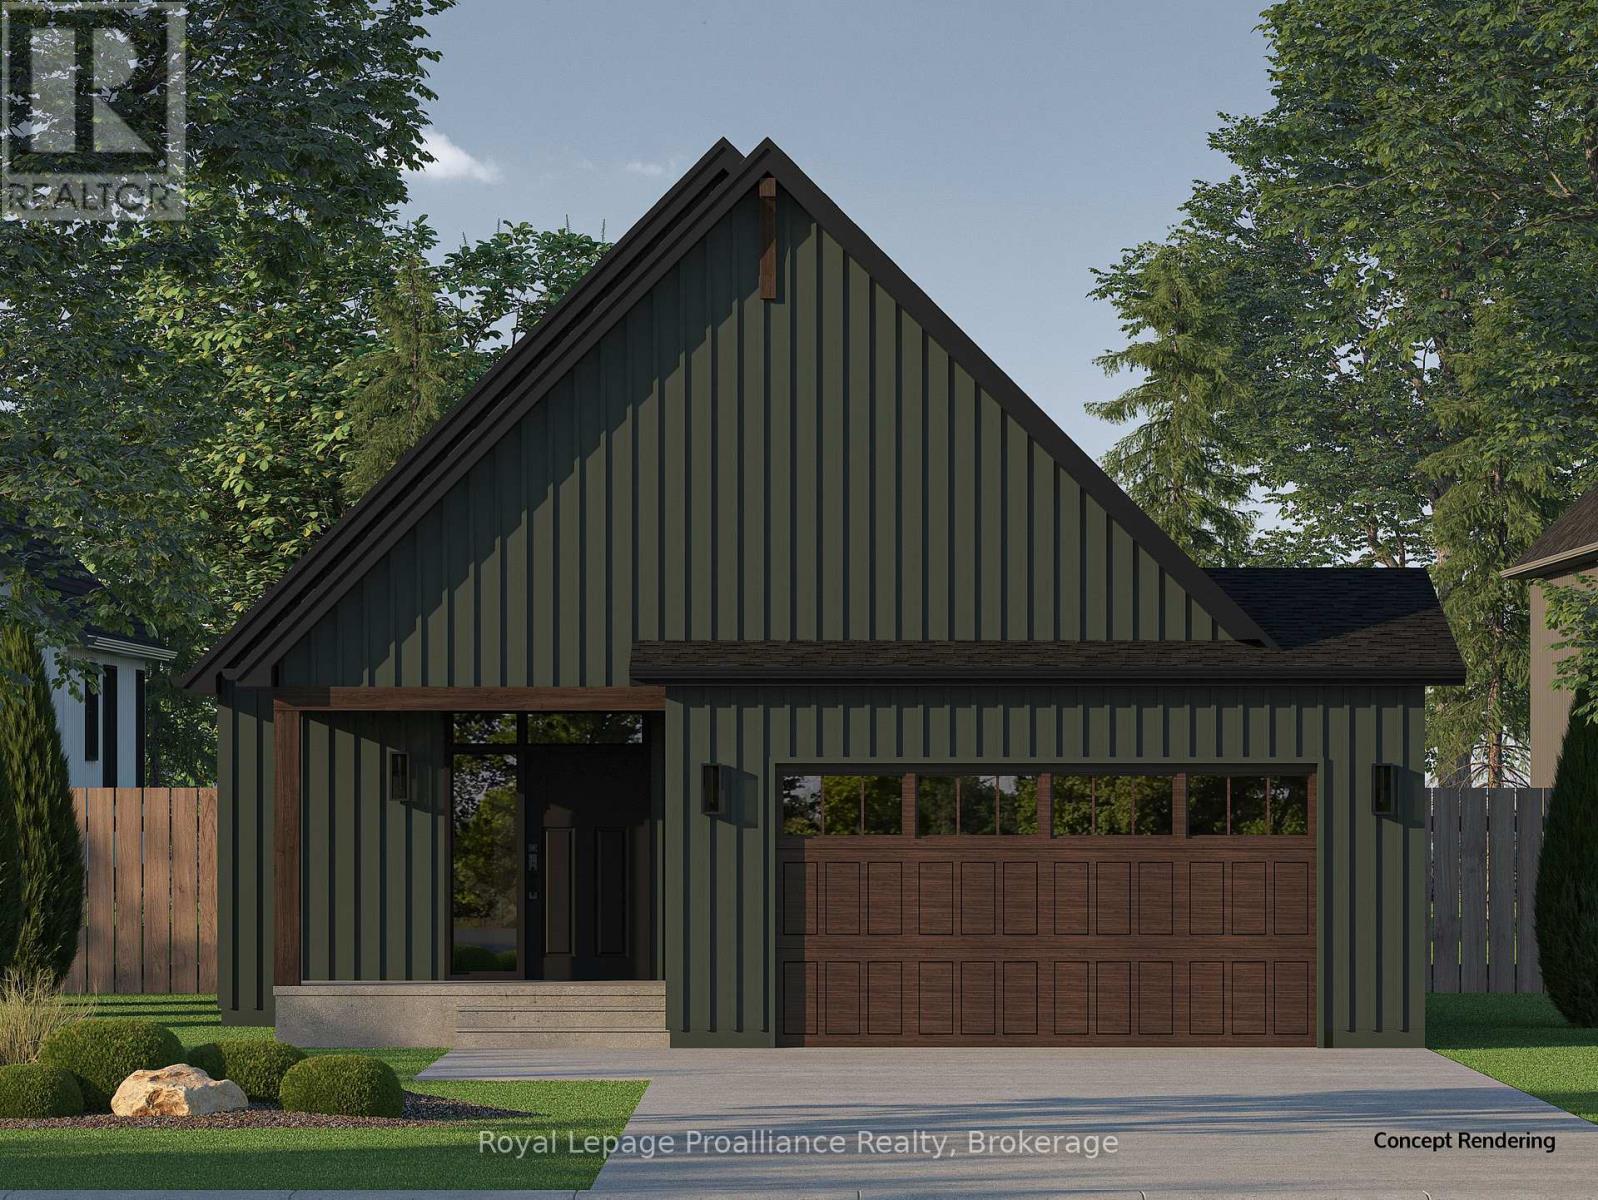
Welcome to the GRETA model, a well-designed bungalow offering 1,368 sqft of comfortable living space on a premium lot backing onto natural greenspace, providing added privacy. Designed to maximize functionality and natural light, this home delivers a relaxed, low-maintenance lifestyle without compromising on quality or design. Step inside the front foyer with ample closet space and continue into the open-concept kitchen, dining, and great room which provides a bright and inviting space ideal for everyday living and entertaining. The kitchen features quartz countertops and a large central island, while oversized windows fill the living area with natural light and frame views of the private backyard. Just off the kitchen, the functional mudroom includes laundry, additional storage, a convenient two-piece bathroom, and interior access to the attached 2-car garage. The primary bedroom retreat faces the backyard and offers a walk-in closet and a well-appointed 4-pc ensuite. An additional bedroom and4-piece bathroom complete the main floor. The walk-out basement adds future potential and includes a rough-in for a 3-piece bathroom. Whether you choose to have the space finished now or plan for future customization, the lower level offers outstanding flexibility. Nestled in the serene and welcoming community of Colborne and built by prestigious local builder Fidelity Homes. This home comes packed with quality finishes including: Maintenance-free, EnergyStar-rated Northstar vinyl windows with Low-E-Argon glass; 9-foot smooth ceilings on the main floor; Craftsman-style trim package with 5 1/2 baseboards and elegant casings around windows and doors; Premium cabinetry with pure white quartz counter tops; Quality vinyl plank flooring; Stylish, designer light fixtures throughout. Offering 7 Year TARION New Home Warranty. MOVE-IN READY 2026! LISTING PRICE REFLECTS EXPANDED HST NEW RESIDENTIAL REBATE FOR ELIGIBLE PURCHASERS. (id:15069)
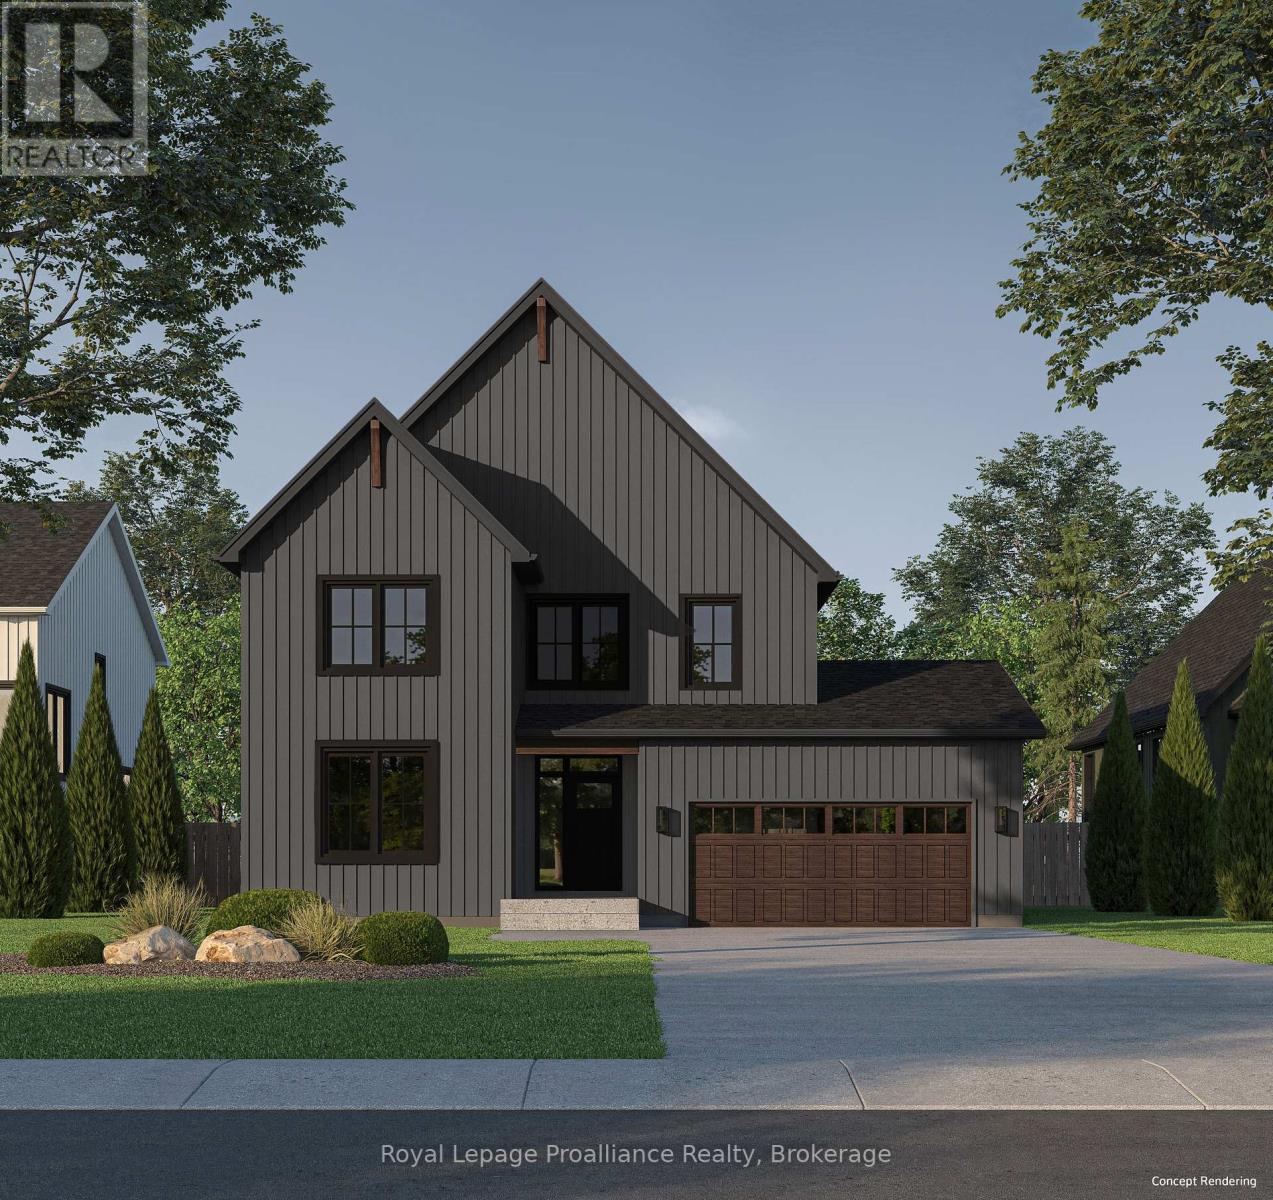
Welcome to the AKSEL Model, a spacious and well-appointed two-storey home offering approximately2,355 sqft of living space, backing onto a natural setting that enhances both privacy and outdoor enjoyment. The main level welcomes you into your front foyer which leads to your main floor primary bedroom retreat, complete with a walk-in closet and a well-appointed ensuite bathroom. Soaring vaulted ceilings in your open concept kitchen, dining, and great room, create a bright and airy atmosphere. The kitchen features quartz counter tops and a large central island, while sliding doors from the great room lead to the rear deck, offering peaceful views of the surrounding landscape. Upstairs, three additional bedrooms are complemented by a flexible open space, a full 4-pc bathroom, and a dedicated second-floor laundry room, making the upper-level ideal for family living. The walk-out basement adds future potential and includes a rough-in for a 3-piece bathroom. Whether you choose to have the space finished now or plan for future customization, the lower level offers outstanding flexibility. Nestled in the serene and welcoming community of Colborne and built by prestigious local builder Fidelity Homes. This home comes packed with quality finishes including: Maintenance-free, EnergyStar-rated Northstar vinyl windows with Low-E-Argon glass; 9-foot smooth ceilings on the main floor; Craftsman-style trim package with 5 1/2 baseboards and elegant casings around windows and doors; Premium cabinetry with pure white quartz counter tops; Quality vinyl plank flooring; Stylish, designer light fixtures throughout. Offering 7 Year TARION New Home Warranty. MOVE-IN READY 2026! LISTING PRICE REFLECTS EXPANDED HST NEWRESIDENTIAL REBATE FOR ELIGIBLE PURCHASERS. (id:15069)
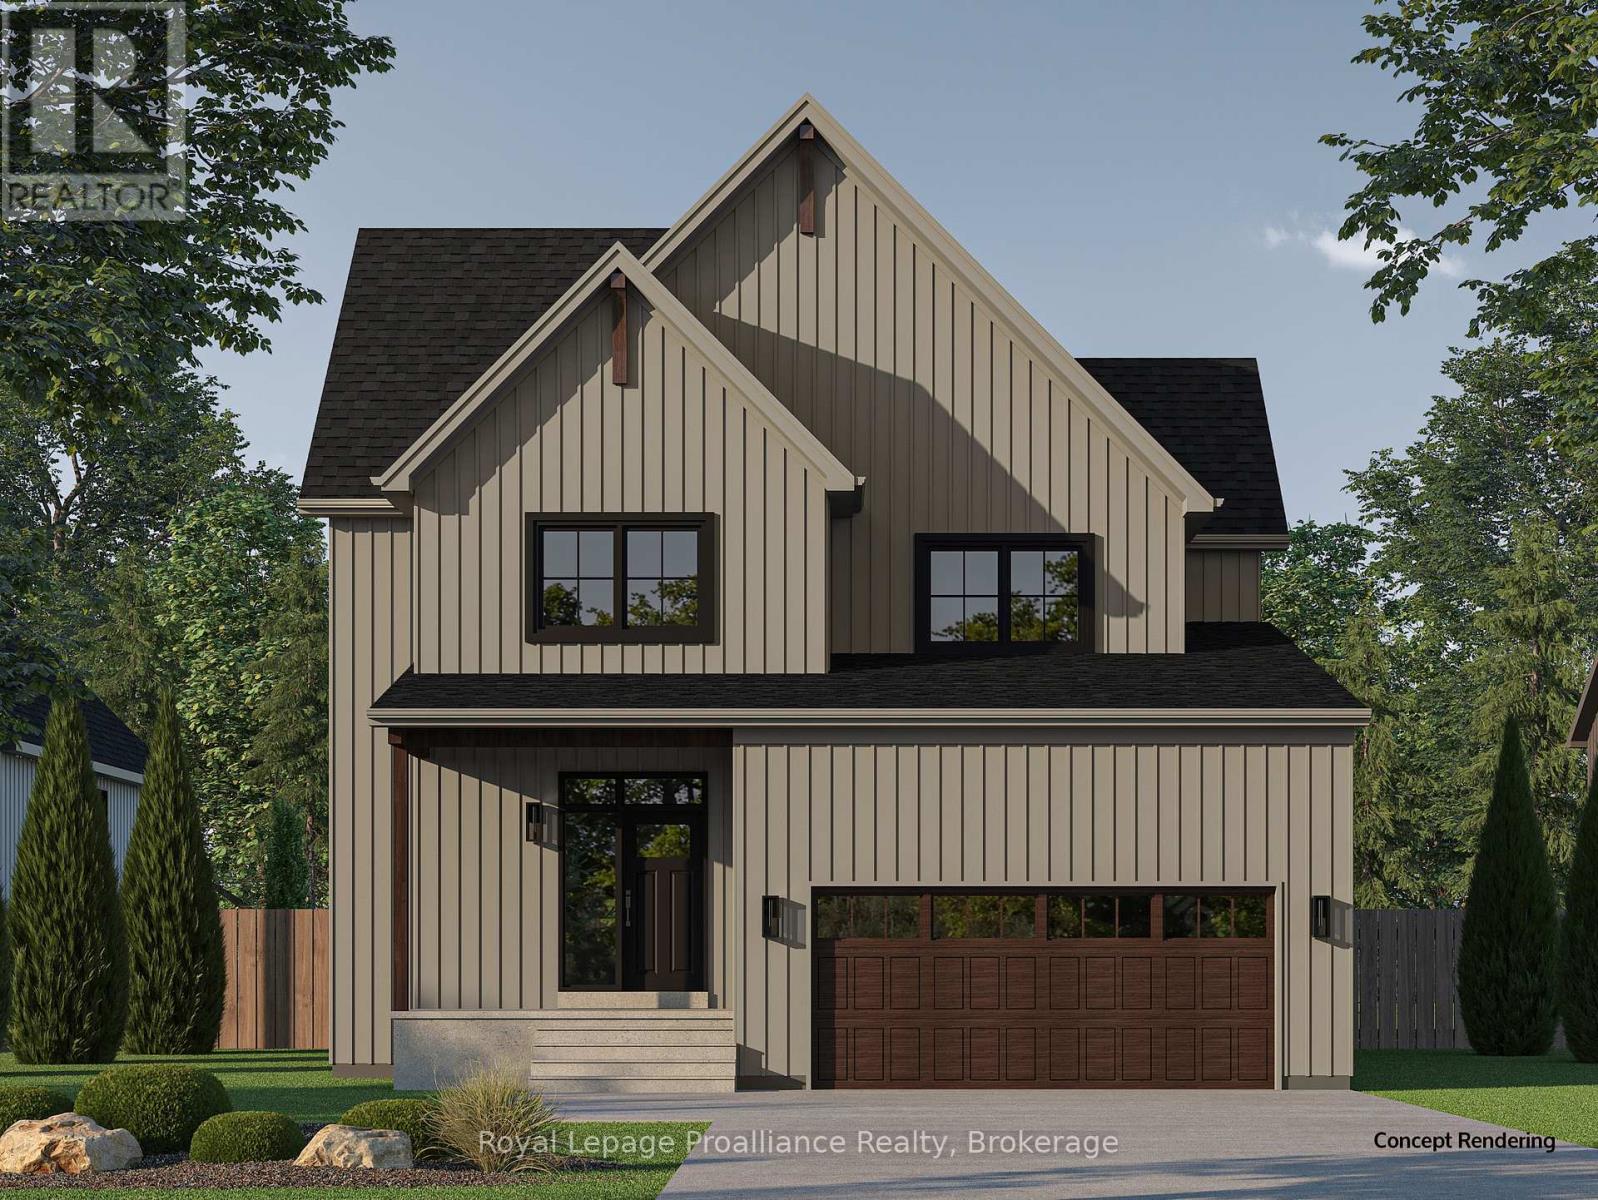
Introducing the JENSEN Model, a bright and inviting two-storey home offering approximately 2,085 sqft of living space on a premium lot backing onto natural greenspace, offering added privacy with no rear neighbours. Step inside through the front foyer and continue into the main living area, where the open-concept kitchen, dining, and living room come together in a space designed for everyday living and entertaining. The kitchen features ample cabinetry, quartz countertops, and a large central island with sliding doors that lead to the rear deck, creating a seamless indoor-outdoor connection. Upstairs, a flexible open space at the top of the stairs offers the perfect spot for a reading nook, while a dedicated second-floor laundry room adds everyday convenience. The spacious primary bedroom faces the backyard and features large windows, a walk-in closet, and a well-appointed ensuite bathroom with double sinks and luxurious finishes. Two additional bedrooms and a full 4-piece bathroom with added storage complete the upper level. The walk-out basement adds future potential and includes a rough-in for a 3-piece bathroom. Whether you choose to have the space finished now or plan for future customization, the lower level offers outstanding flexibility. Nestled in the serene and welcoming community of Colborne and built by prestigious local builder Fidelity Homes. This home comes packed with quality finishes including: Maintenance-free, EnergyStar-rated Northstar vinyl windows with Low-E-Argon glass; 9-foot smooth ceilings on the main floor; Craftsman-style trim package with 5 1/2 baseboards and elegant casings around windows and doors; Premium cabinetry with pure white quartz counter tops; Quality vinyl plank flooring; Stylish, designer light fixtures throughout. Offering 7 Year TARION New Home Warranty. MOVE-IN READY 2026! LISTING PRICE REFLECTS EXPANDED HST NEWRESIDENTIAL REBATE FOR ELIGIBLE PURCHASERS. (id:15069)
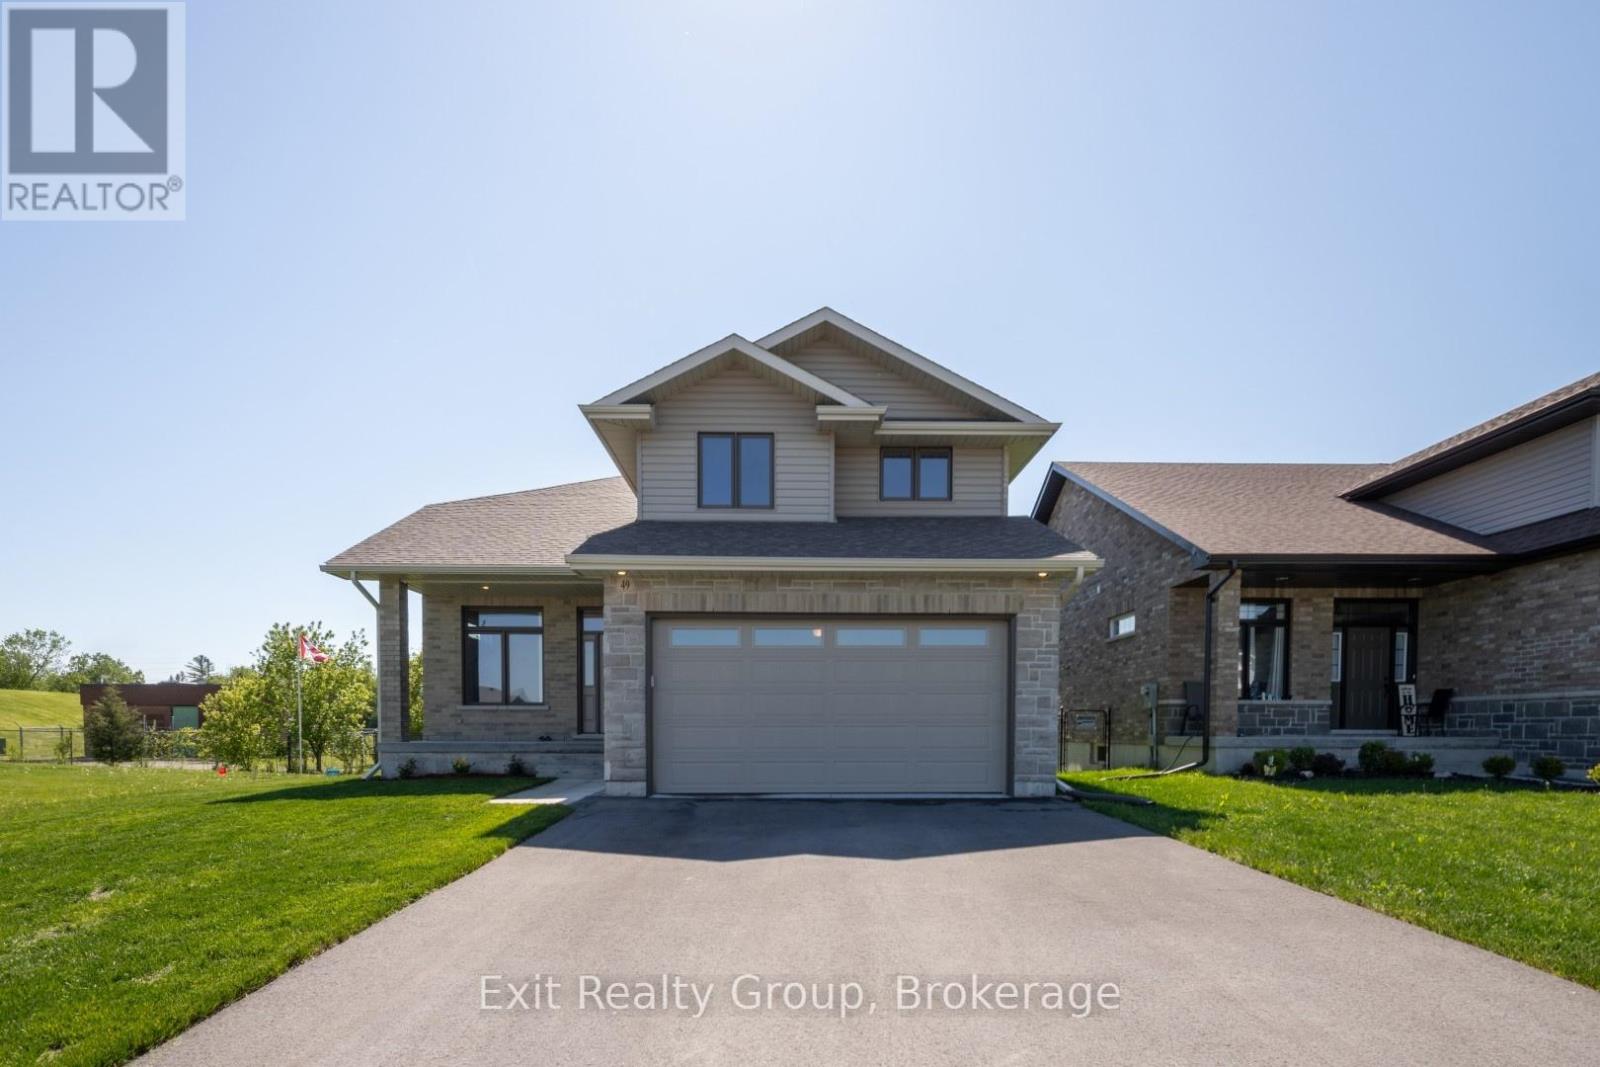
Welcome to 49 Lanark Drive - where quality, style, space, and privacy come together in perfect harmony. Built in 2021, this impressive two-storey residence showcases modern design paired with thoughtful functionality - perfectly suited for today's family lifestyle. Lightly lived in and meticulously maintained, this home feels virtually brand new, as the owner resides out of town and uses only one room during visits. Offering approximately 2,120 sq. ft. of beautifully finished living space, with an additional fully finished 936 sq. ft. in the basement. This home features 4 bedrooms and 4 bathrooms, all set on a quiet dead-end court backing onto peaceful green space for added privacy and tranquility. Step inside to an inviting, light-filled open-concept layout where large windows frame serene rear views. The main floor blends style & practicality with a spacious living & dining area, complemented by a stunning kitchen featuring a granite-topped island, ample cabinetry, & a breakfast bar. Walk out to the rear deck - perfect for entertaining or unwinding in your private, tree-lined backyard. A bright & airy den with soaring 9-ft ceilings provides an ideal space for relaxation or a productive home office. Upstairs, you'll find three generously sized bedrooms, a well-appointed 4-piece bathroom, & a stylish primary suite complete with a walk-in closet & a luxurious 4-piece ensuite featuring a glass walk-in shower, double granite vanity, & tiled floors. The fully finished lower level expands your living space with a bright rec room, a fourth bedroom, & a 4-piece bathroom - perfect for guests, teens, or multigenerational living. A large utility room adds excellent storage options. Walking distance to East Side Secondary School & adjacent park, just a 5-minute drive to Belleville General Hospital,15 min drive to Quinte Mall & Walmart, bus routes to nearby good rated Catholic schools. Available for immediate closing and occupancy. (id:15069)
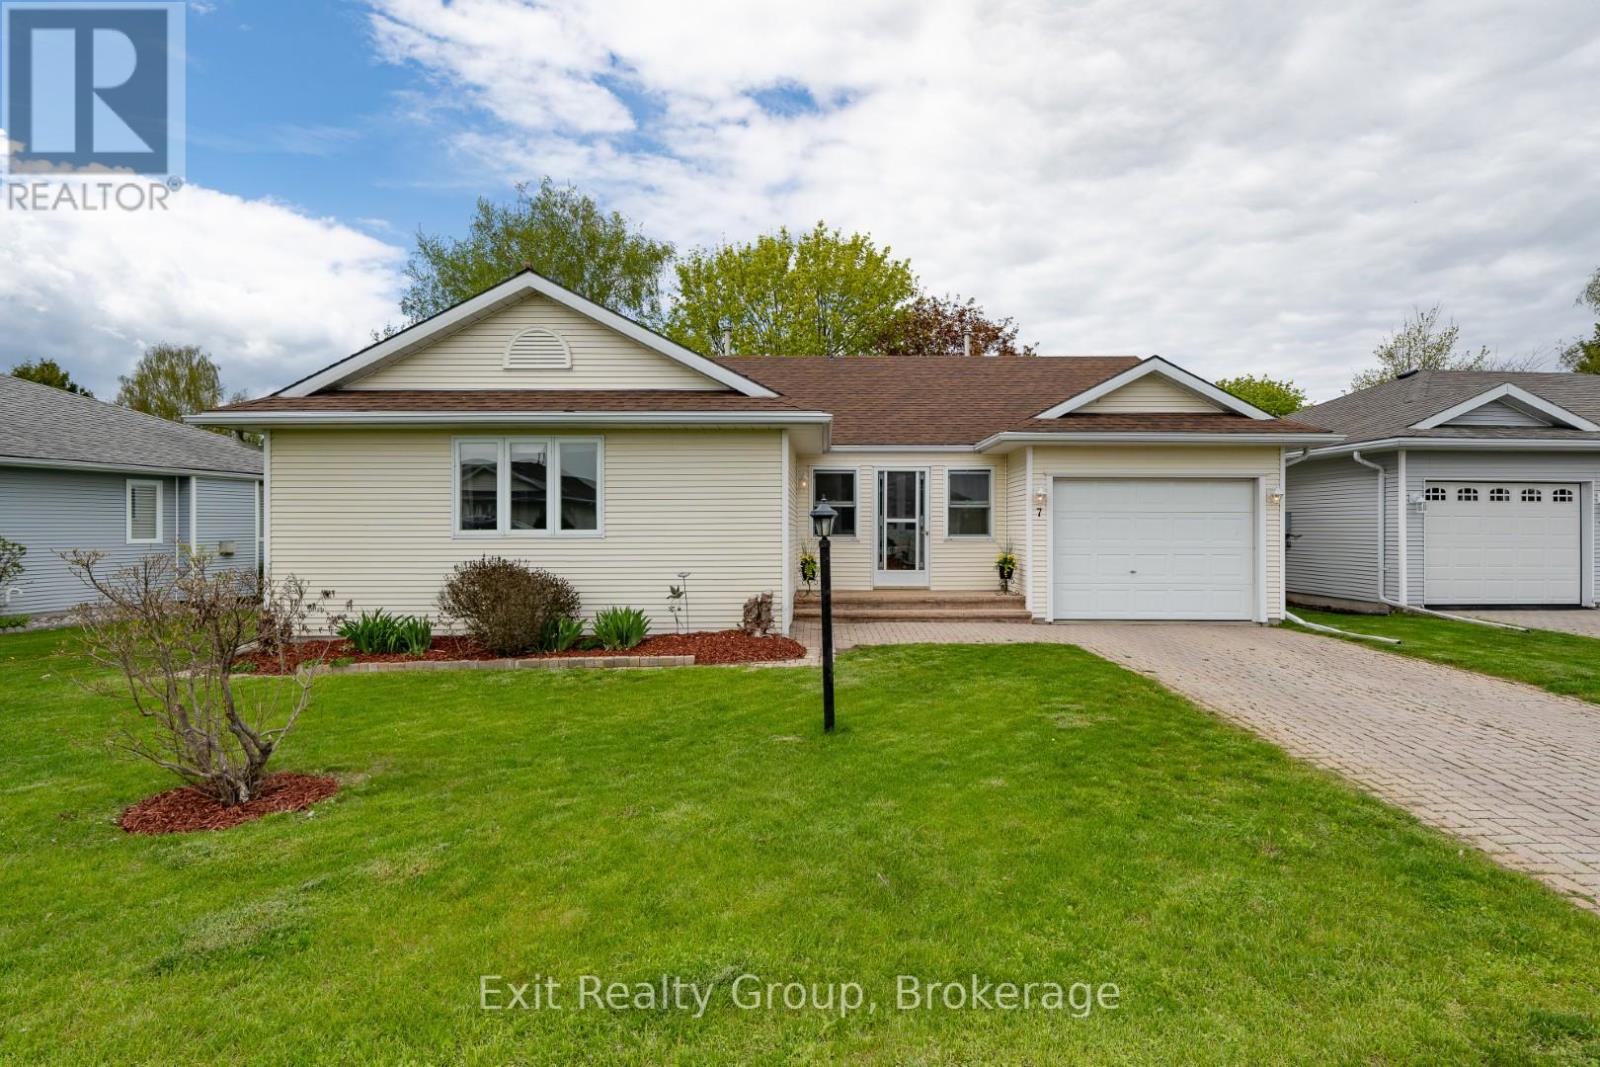
EXIT TO THE COUNTY! To the Adult Community of Wellington on the Lake. This LAND LEASE home is easy to care for. New furnace and air conditioner replaced in 2015. Roof in 2019. Hot water tank (owned) 2022, new flooring, deck and most lighting within the past year. If you're looking for a move-in ready home, then 7 Cretney is the home for you. This 1 level home features 2 generous bedrooms and 2 generous size bathrooms. There is a living room and a den that opens onto a new back deck with a natural gas BBQ hook up and lovely mature trees. The kitchen has ample cupboards and a laundry room that offers additional storage space. Come see what the friendly neighborhood of Wellington on the Lake has to offer: heated inground pool, tennis, lawn bowling, shuffleboard, games, exercise room, library, billiard room, and loads of clubs to join. A few steps from your front door you have the Millennium Trail, Golf Course, beaches, restaurants and so much more. (id:15069)
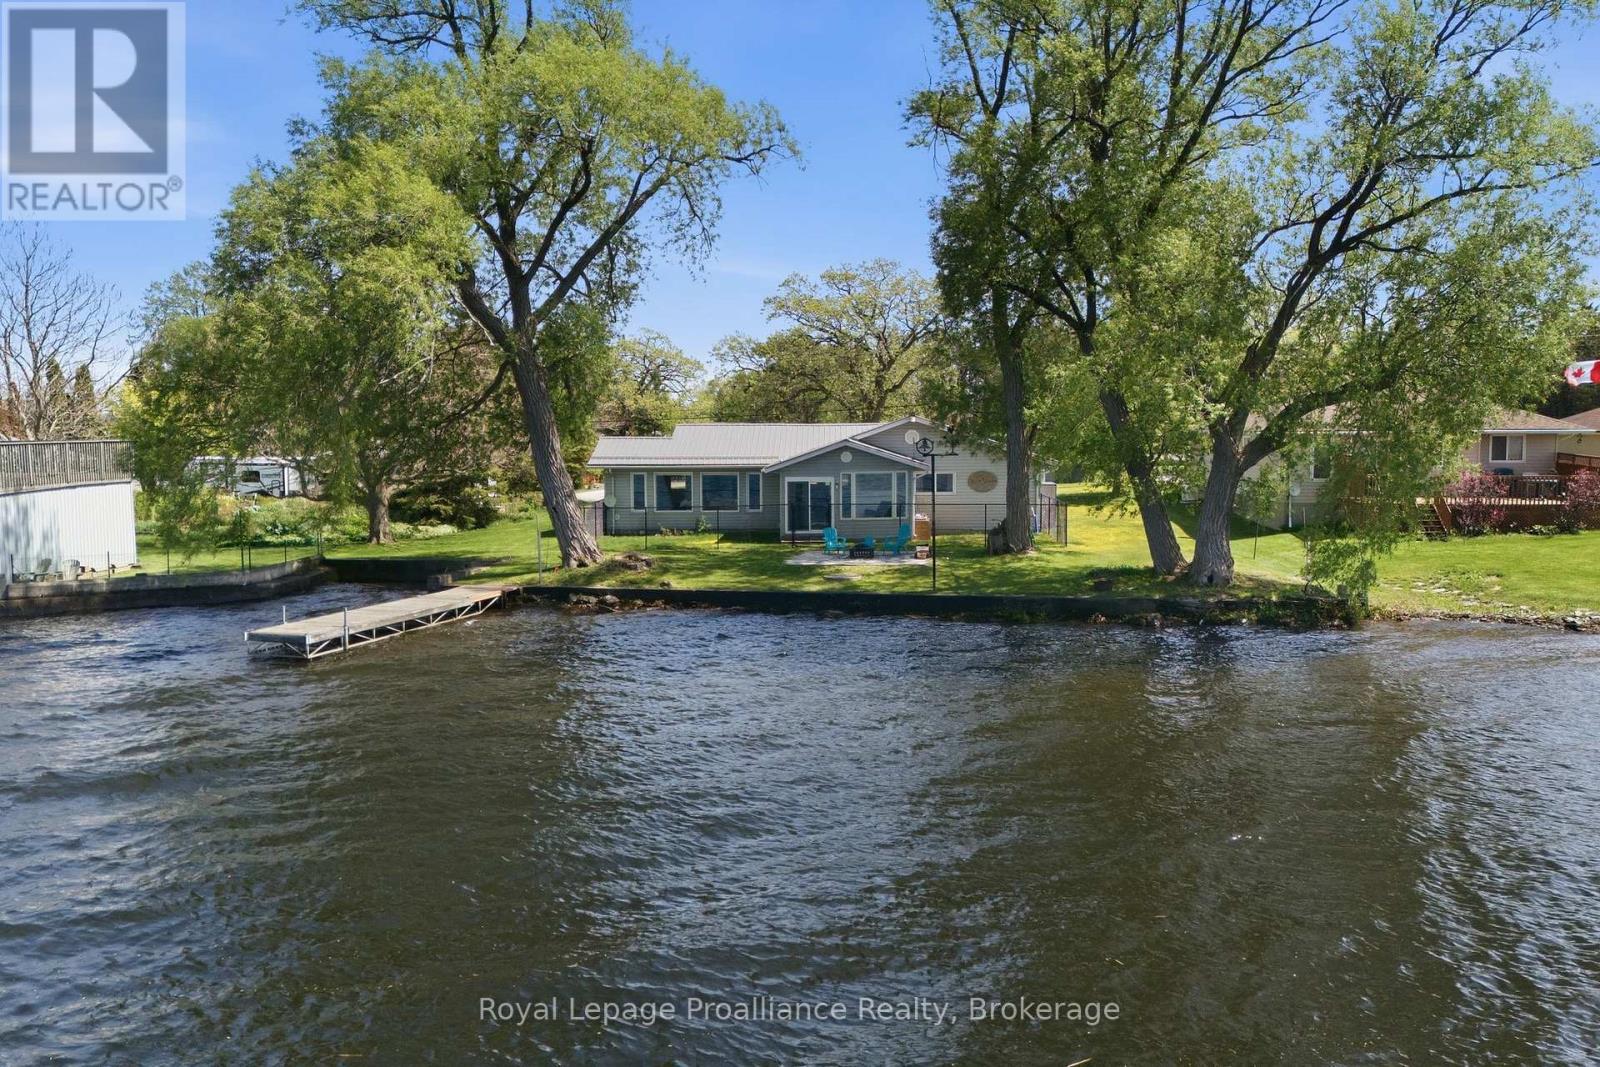
Life is better on the Bay of Quinte. From peaceful mornings in the sunroom as the Bay wakes up, to show stopping sunsets from the dock. Fishing, boating, and swimming fill the hours in between. This is everyday life at 33 Peats Point Lane.This house lives easy. Three spacious bedrooms and two full bathrooms, including the brand new main bath. The four season sunroom keeps the Bay in view no matter the weather, and luxury vinyl floors run through the main living space.The work that usually scares buyers off is already finished. Heating and cooling were replaced top to bottom in 2025, a new heat pump, furnace, and A/C with all new ducts and piping. The water runs clean through a UV system, iron treatment, and softener, fed by a new pressure tank and an owned electric water heater. The steel roof went on in 2022 and should outlast most of us.Rest easy knowing the bones are solid. Nearly 1,800 sq ft of living space, updated wiring and plumbing, 200 amp service, and many newer windows. There isnt much left to improve. Outside, the circular drive parks the whole family with room to spare, alongside a single detached garage with an attached carport. The lot stretches well past the garage into open space, room enough for a real garden, a workshop, or somewhere for the kids to run. A private dock and concrete sea wall sit waiting at the water.The best of The County is minutes away. Sandbanks beaches, award winning wineries, farm tables, and a busy arts scene. Sure sounds like it's time to stop vacationing in Prince Edward County, and start living here! (id:15069)
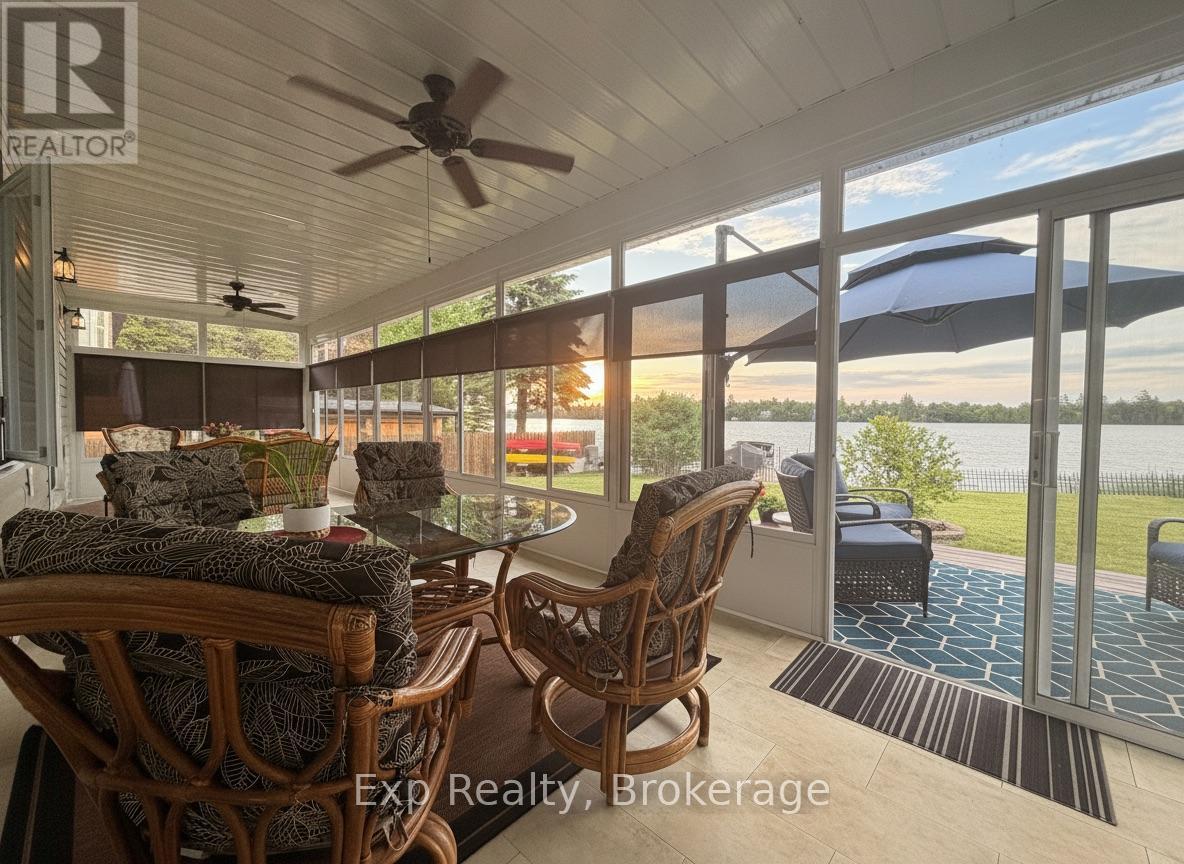
Wake up to breathtaking sunrises over Beaver Lake from this beautifully maintained waterfront home designed for comfort, convenience, and easy everyday living. With 101 feet of shoreline and double wide level lot, this is the kind of waterfront property that becomes more valuable with every passing year. No steep hills and no long staircases. Just an easy connection between the home, the yard, the gardens, the dock, and the lake. Inside, bright living spaces, wide hallways, gleaming hardwood floors, panoramic lake views, and an incredible and large lakeside sun porch create the perfect setting to enjoy your morning coffee, watch the sun come up over the lake, or entertain with family and friends. Outside, mature trees, established flower gardens, generous vegetable gardens, a fully fenced yard, walk in sandy shoreline, and excellent docking make it easy to enjoy the lifestyle so many waterfront buyers spend years searching for. Whether it's tending the gardens, casting a line from the dock, launching the boat, or simply enjoying the view, everything here is designed to be accessible and enjoyable. The attached double garage offers convenient access directly into the home, while the detached workshop with its own driveway is a dream for hobbyists, woodworkers, gardeners, boaters, or anyone who appreciates having dedicated space for projects and storage. Located just minutes from the village of Tamworth and within easy reach of the 401, Napanee, Kingston, Belleville, and Prince Edward County, this is an exceptional opportunity for those seeking the simplicity of single level living, the practicality of level waterfront, and a property that allows you to enjoy the best parts of lake life without compromise. For buyers looking for a turn-key forever home on the water, it is difficult to imagine a better fit. (id:15069)
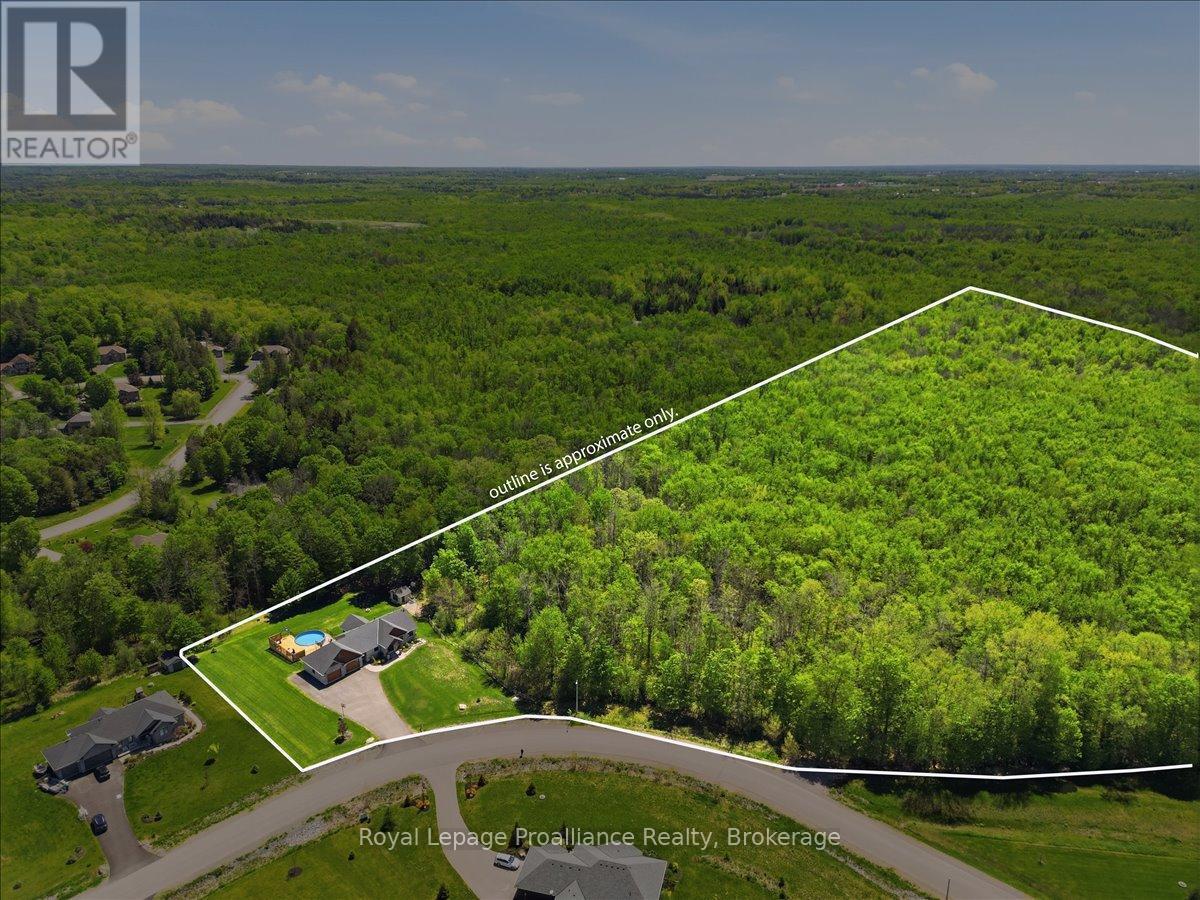
Nestled on 29.5 breathtaking acres within the prestigious Hearth Stone Ridge Estates subdivision, welcome to 63 Hidden Valley Road, an extraordinary custom-built executive bungalow located just 15 minutes to Belleville, Highway 401, & approximately 25 minutes to CFB Trenton. This stunning home offers 3+2 bedrooms, 3 luxurious bathrooms, & exceptional open-concept living designed for entertaining & everyday comfort. The elegant living room features soaring vaulted ceilings with wood beams, surround sound, expansive windows, & a cozy natural gas fireplace. The designer kitchen showcases a massive granite island, walk-in pantry, premium finishes, & seamless flow to the dining area with patio doors leading to a composite deck overlooking the private backyard oasis. Enjoy the covered screened-in porch complete with glass railings and surround sound. The oversized primary suite offers a walk-in closet and spa-inspired ensuite with a custom glass shower. The bright walkout lower level is filled with natural light & offers excellent potential for an in-law suite or multi-generational living with additional bedrooms, office/gym space, cozy gas fireplace, stylish bar area, & direct access to the poured concrete patio. Outside, enjoy beautifully landscaped grounds, an above-ground pool with expansive decking & privacy fencing, fenced areas for pets or children, playground, & playhouse. The natural gas heated triple car garage includes a 220V 50 amp welding plug, exterior 30 amp RV hookup, and 50 amp spa pack ready for a future hot tub. Detached workshop included. Additional features include reverse osmosis, water softener, UV light, HRV system, natural gas BBQ hookup, keyless entry, security system, plus approximately 28 acres on a separate parcel. A rare luxury estate offering privacy, elegance, & convenience close to golf courses, trails, the Bay of Quinte, shopping, dining, & amenities. (id:15069)