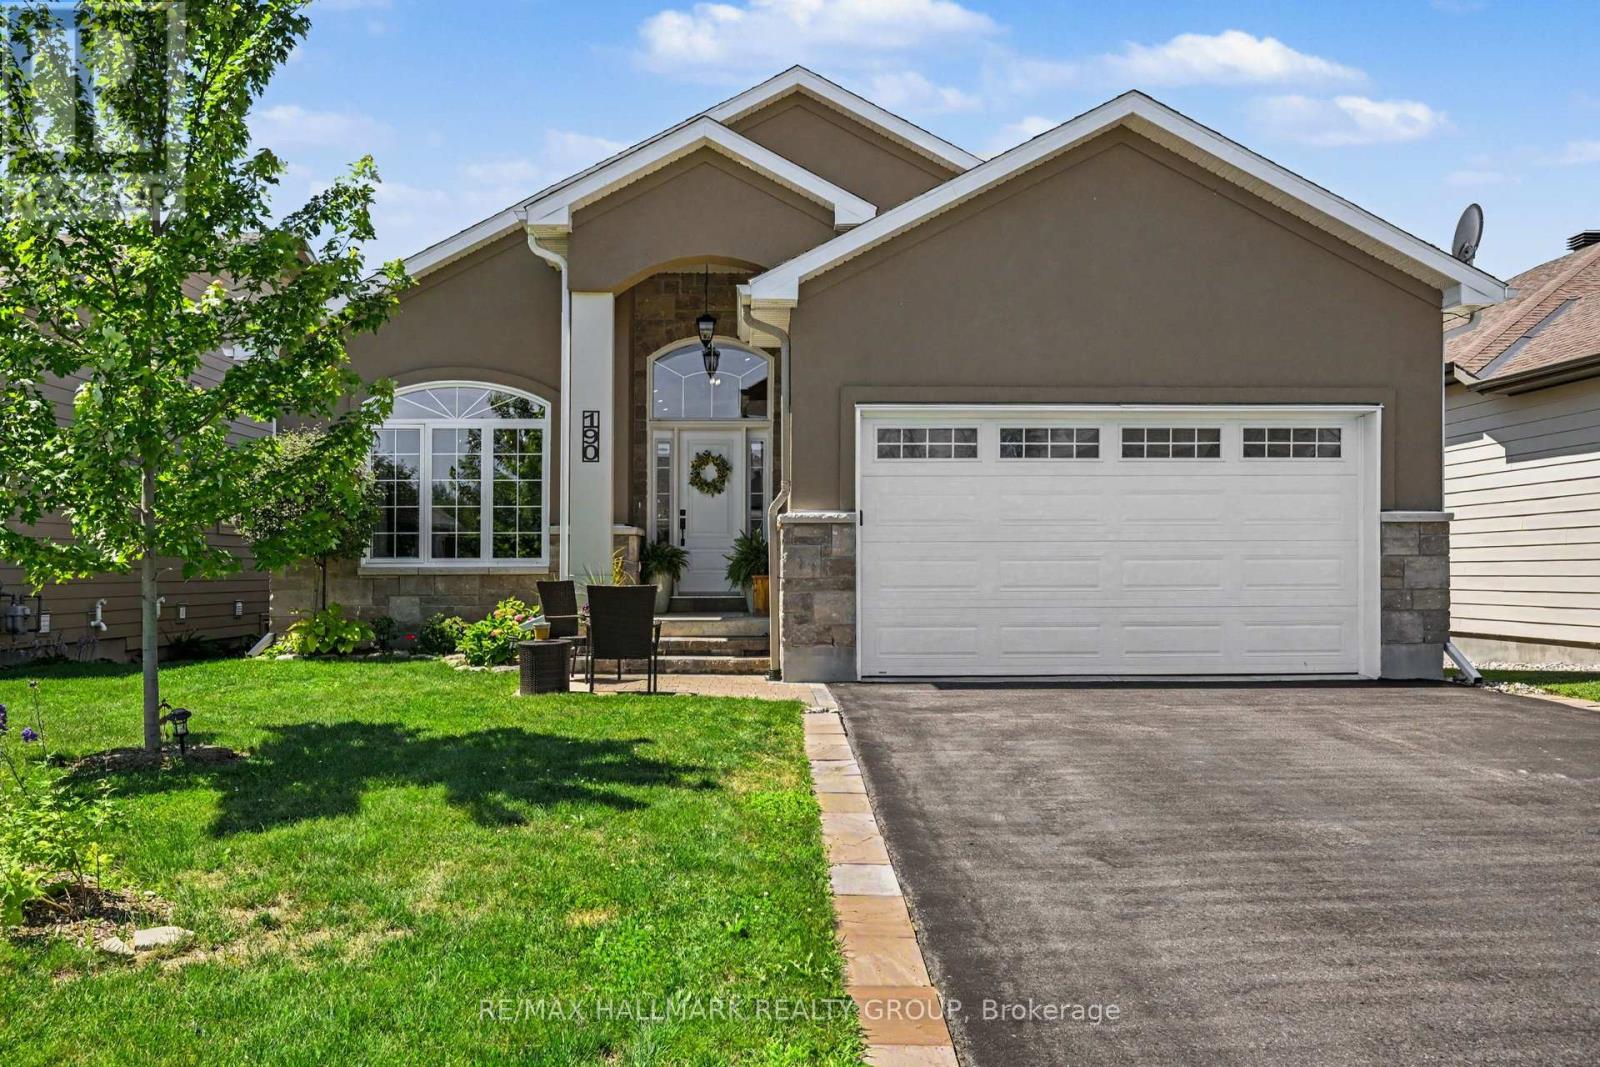
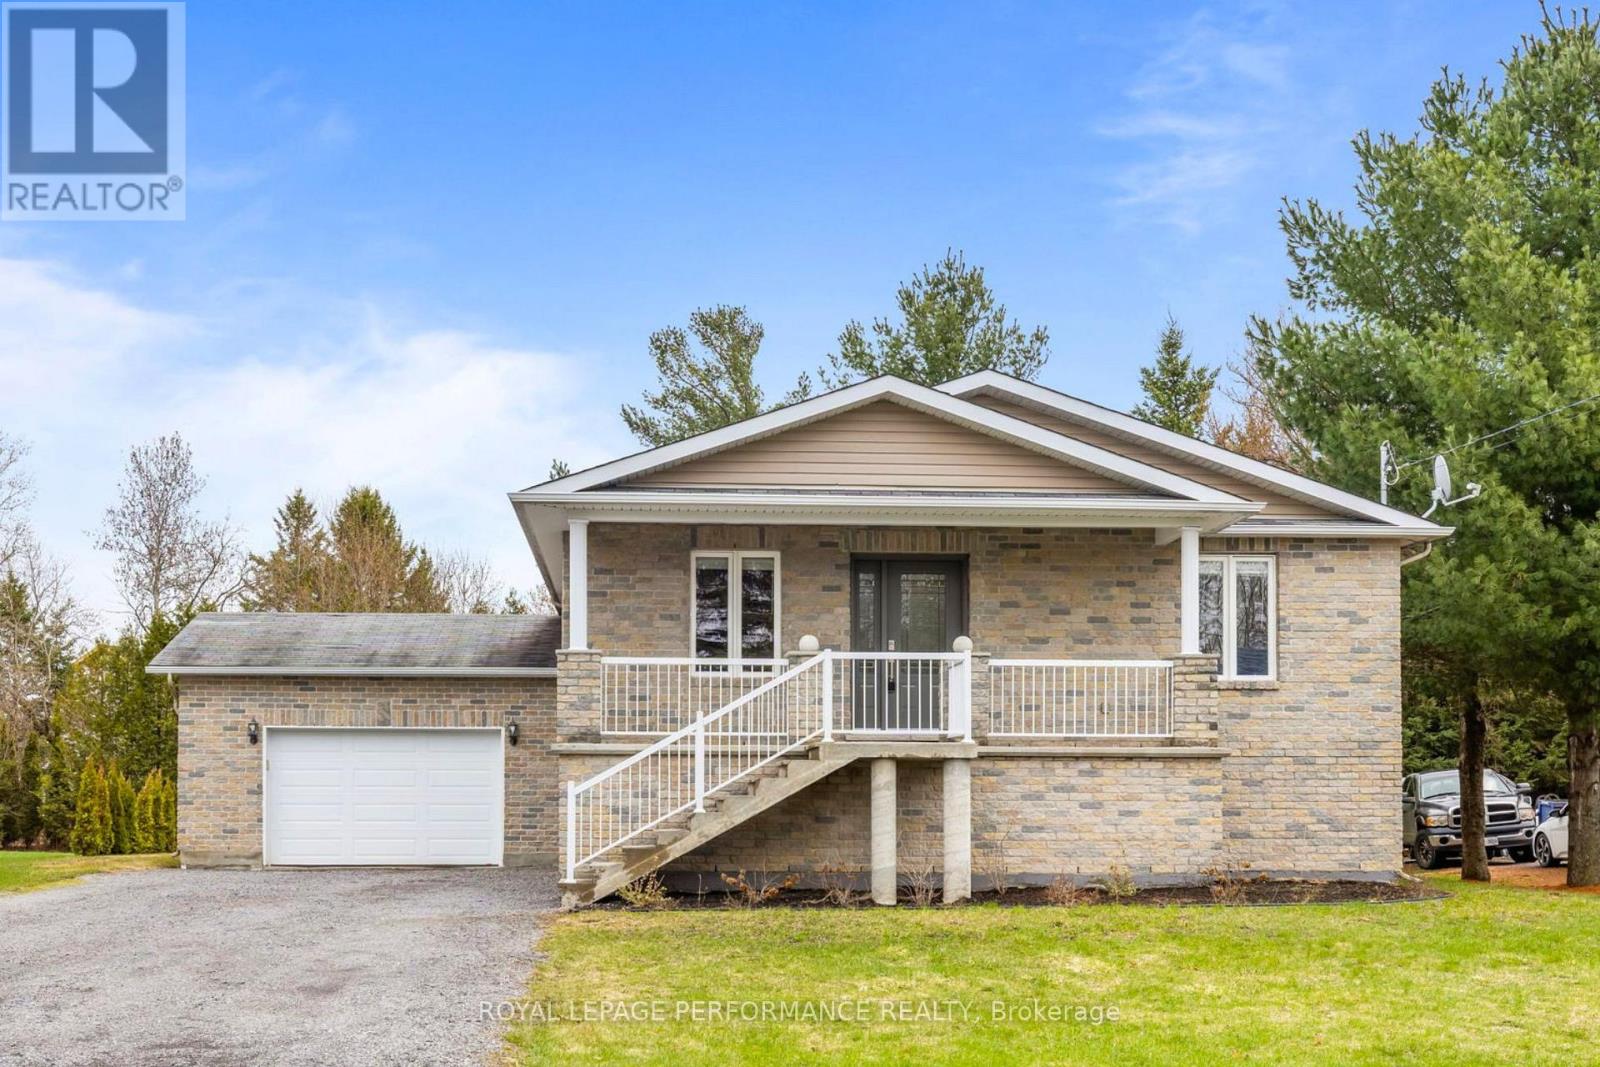
Beautifully updated and meticulously maintained, this spacious 4 bedroom, 3.5 bath family home is located in the Shadow Ridge community of Greely. Set on a generous lot backing onto open space, this property combines modern finishes, functional living spaces, and a backyard designed for family enjoyment and entertaining. Municipally owned & maintained community well & septic offer country living without the risks or maintenance associated with private systems. The bright and welcoming main floor boasts 12 foot ceilings in the living/dining area and features updated flooring, elegant marble tile, large windows, and a functional open-concept layout ideal for both everyday living and hosting guests. The updated chef's kitchen features stainless steel appliances, granite countertops, ample storage, and a large island with built-in wine storage. The adjoining eat-in area overlooks the backyard, while the cozy family room with a gas fireplace provides the perfect place to relax. A convenient main floor laundry room with added folding counter space and an updated powder room complete this level.Upstairs, the spacious primary bedroom features a walk-in closet and a beautifully renovated 5-piece ensuite bathroom complete with a corner Roman air pool tub and glass shower. Three additional well-sized bedrooms and an updated 5-piece main bathroom provide comfortable space for the entire family. Updated flooring throughout the upper level and a modernized staircase blend the two levels seamlessly. The fully finished lower level offers additional living space with a large rec room, full bathroom, and versatile flex areas ideal for a home gym, games room, office, hobby space, or playroom, along with plenty of storage.Outside, the private backyard is designed for entertaining and family fun, featuring an above-ground pool, gazebo, play structure, deck areas, and no rear neighbours. This backyard offers the perfect setting to relax, entertain, and enjoy outdoor living year-round. (id:15069)
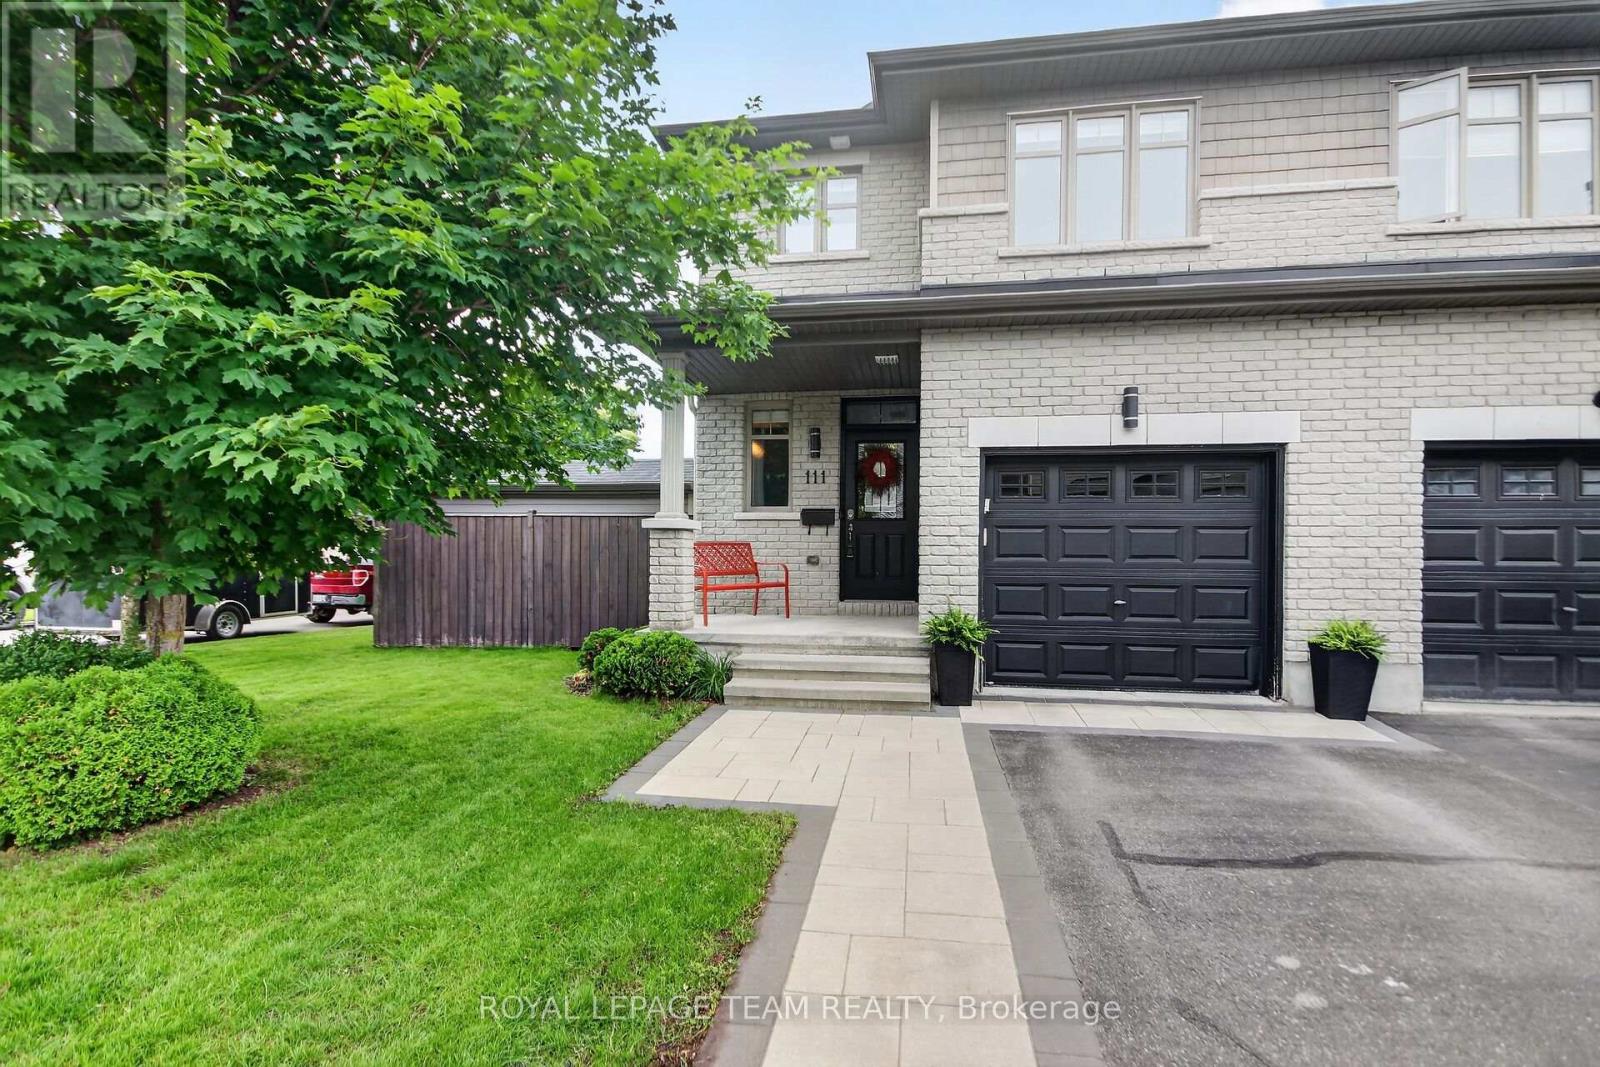
Set on a premium corner lot in a sought-after neighbourhood, this beautifully maintained end-unit townhouse offers an exceptional blend of space, comfort and outdoor living. With 3 bedrooms, 4 bathrooms and a builder-finished basement, this home is thoughtfully designed for modern family living. A bright, open-concept main floor welcomes you with rich hardwood and ceramic flooring, oversized windows and well-defined living and dining spaces perfect for both everyday living and entertaining. The spacious kitchen impresses with granite countertops, stainless steel appliances, abundant cabinetry, generous counter space and a sunlit breakfast area with a patio door to the backyard. A convenient powder room and a foyer complete the main level. Upstairs, the spacious primary suite provides a relaxing retreat, featuring a walk-in closet and a spa-inspired ensuite with a large glass-enclosed shower and a dedicated vanity area. Two additional bedrooms offer plenty of space for family, guests or a home office, while a full bathroom and conveniently located laundry area add practicality to the second floor. The builder-finished basement extends the home's living space with a large recreation room anchored by a cozy gas fireplace, creating the perfect setting for family movie nights, a games room or a home gym. A 2-piece bathroom is already in place, with the potential to add a shower and create a future full bathroom. Outside, the fully fenced backyard is a true highlight. Beautifully landscaped and designed for entertaining, it features a patio, a massive deck with a pergola, a hot tub and a storage shed - offering a private outdoor retreat to enjoy throughout the seasons. An interlock walkway enhances the curb appeal and complements the home's attractive exterior. Ideally located within walking distance to a school and close to shopping, parks and everyday amenities, this move-in ready home delivers the perfect balance of convenience, style and functionality. (id:15069)
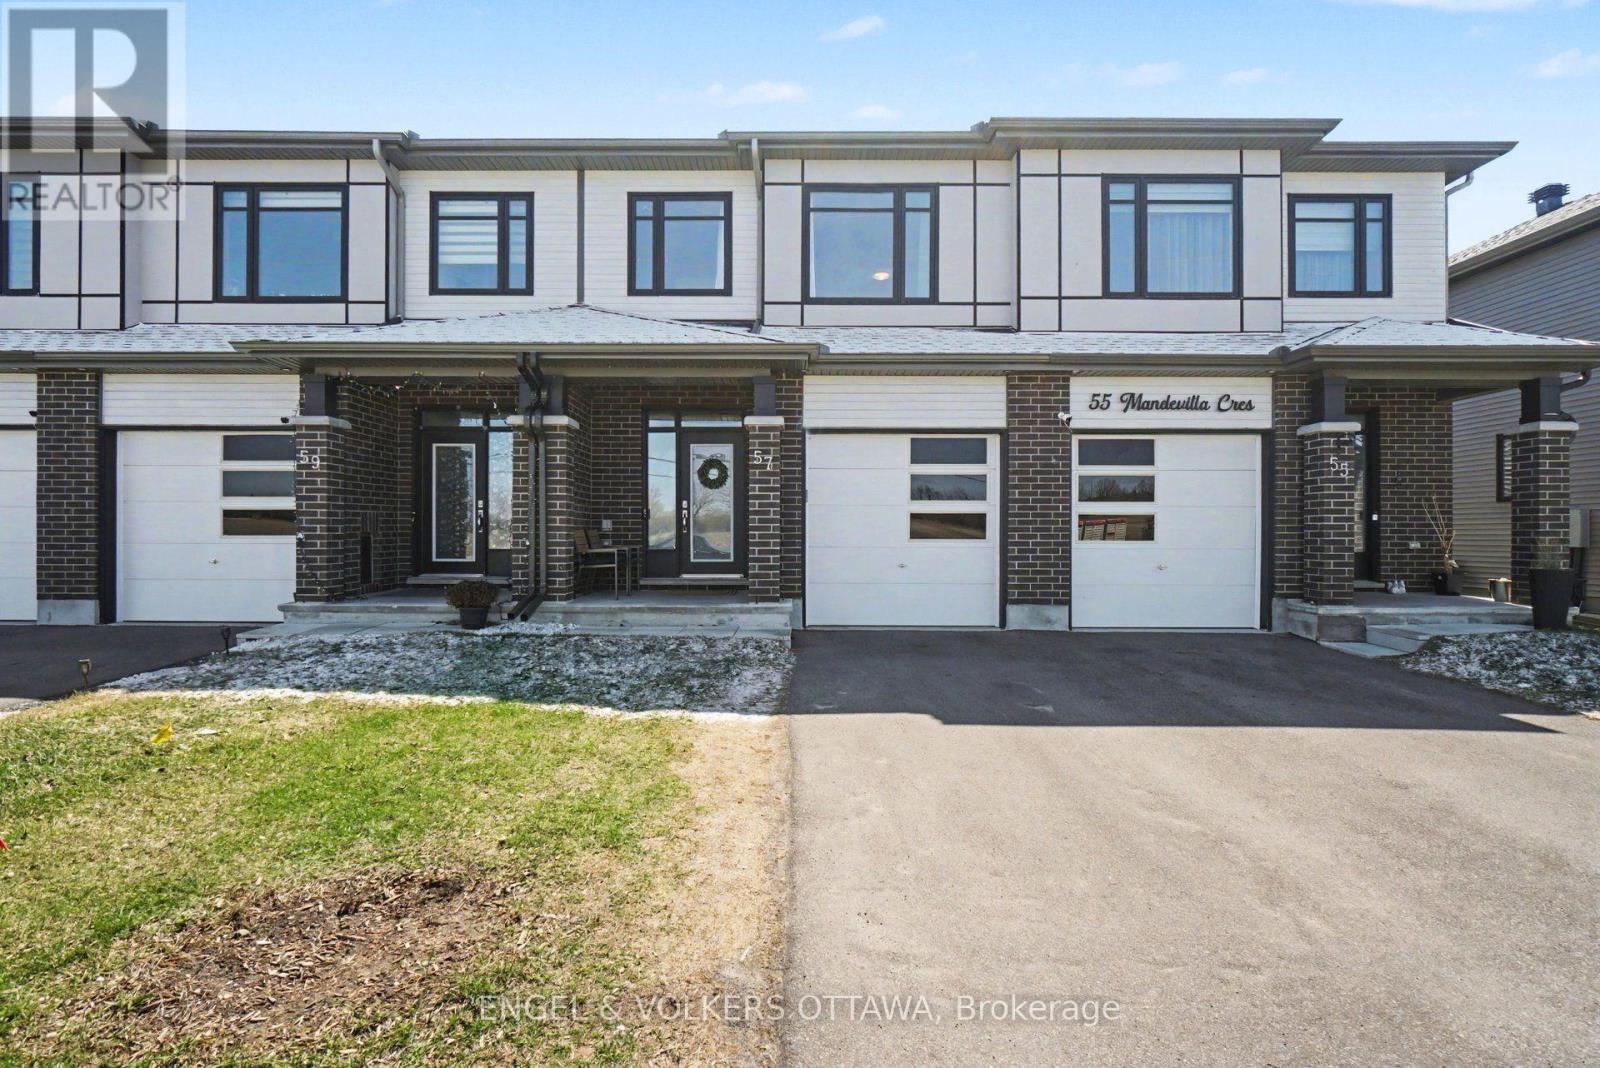
Welcome to this stunning 2023-built Tartan Fuji model, a freehold home offering modern luxury and ultimate privacy with no front neighbours and a peaceful view of open farm fields. This meticulously maintained property features a finished basement with an electric fireplace, a large egress window, and extensive storage cabinets. The main floor boasts a chef-inspired kitchen with an abundance of storage-surpassing typical townhome designs-complemented by quartz countertops, under-cabinet lighting, a double sink, and premium soft-close cabinetry. High-end Bosch and Frigidaire appliances are included and benefit from an extended warranty until 2028. Upstairs, you will find three spacious bedrooms, including an extra-large primary suite featuring two closets-one of which is a walk-in-and a private four-piece ensuite. Throughout the home, professional upgrades include custom Blindall zebra blinds, upgraded Delta hand showers, and a master bath with an upgraded shower door and niche. The exterior is equally impressive, featuring professional stone interlocking with a French drain system, a fully fenced rear yard, and eavestroughs installed in 2025. Enjoy a private backyard with no right-of-way, looking onto the side of a neighbouring home rather than directly into a backyard. The quiet, belt-driven smart garage system includes rubber flooring, storage hooks, and keypad access. Additional features include a comprehensive smart-home suite with a Eufy doorbell, garage cameras, and an August smart lock. Modern mechanicals such as A/C, HRV, and a furnace humidifier ensure year-round comfort. With plenty of street parking and neutral designer paint throughout, this move-in-ready home perfectly blends convenience with high-end style. (id:15069)
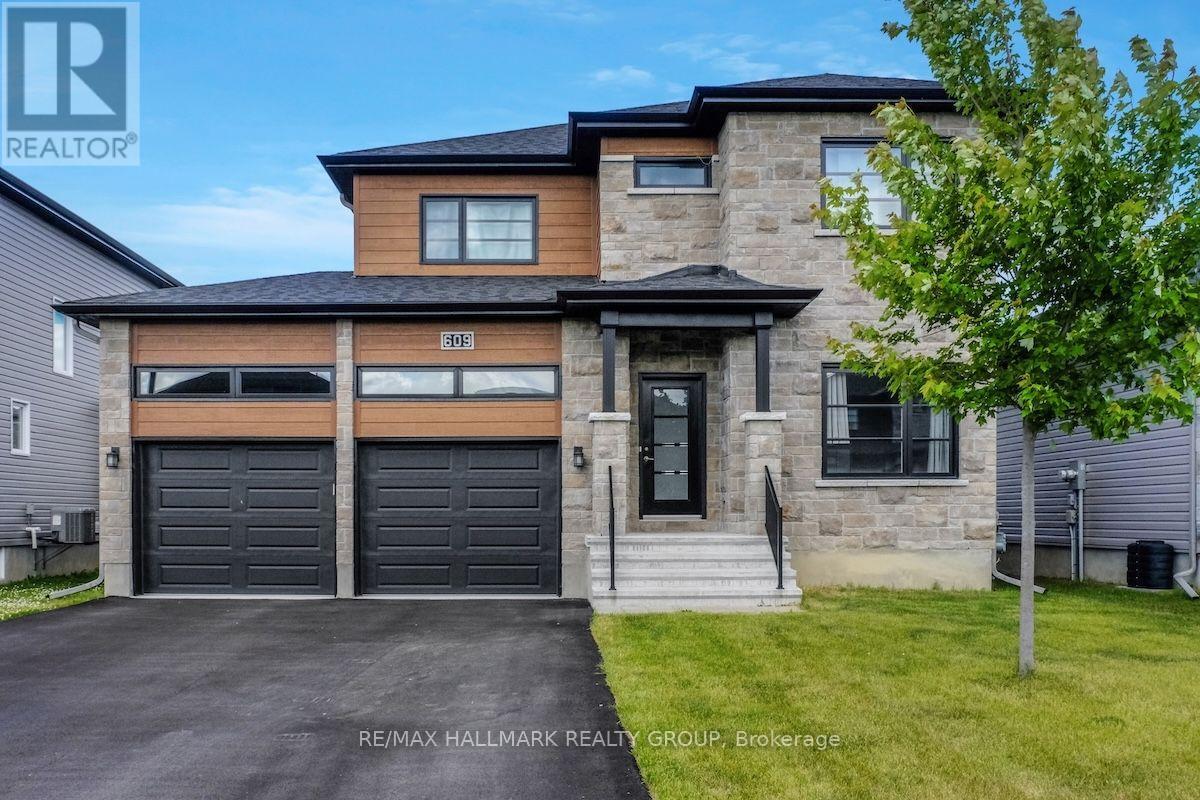
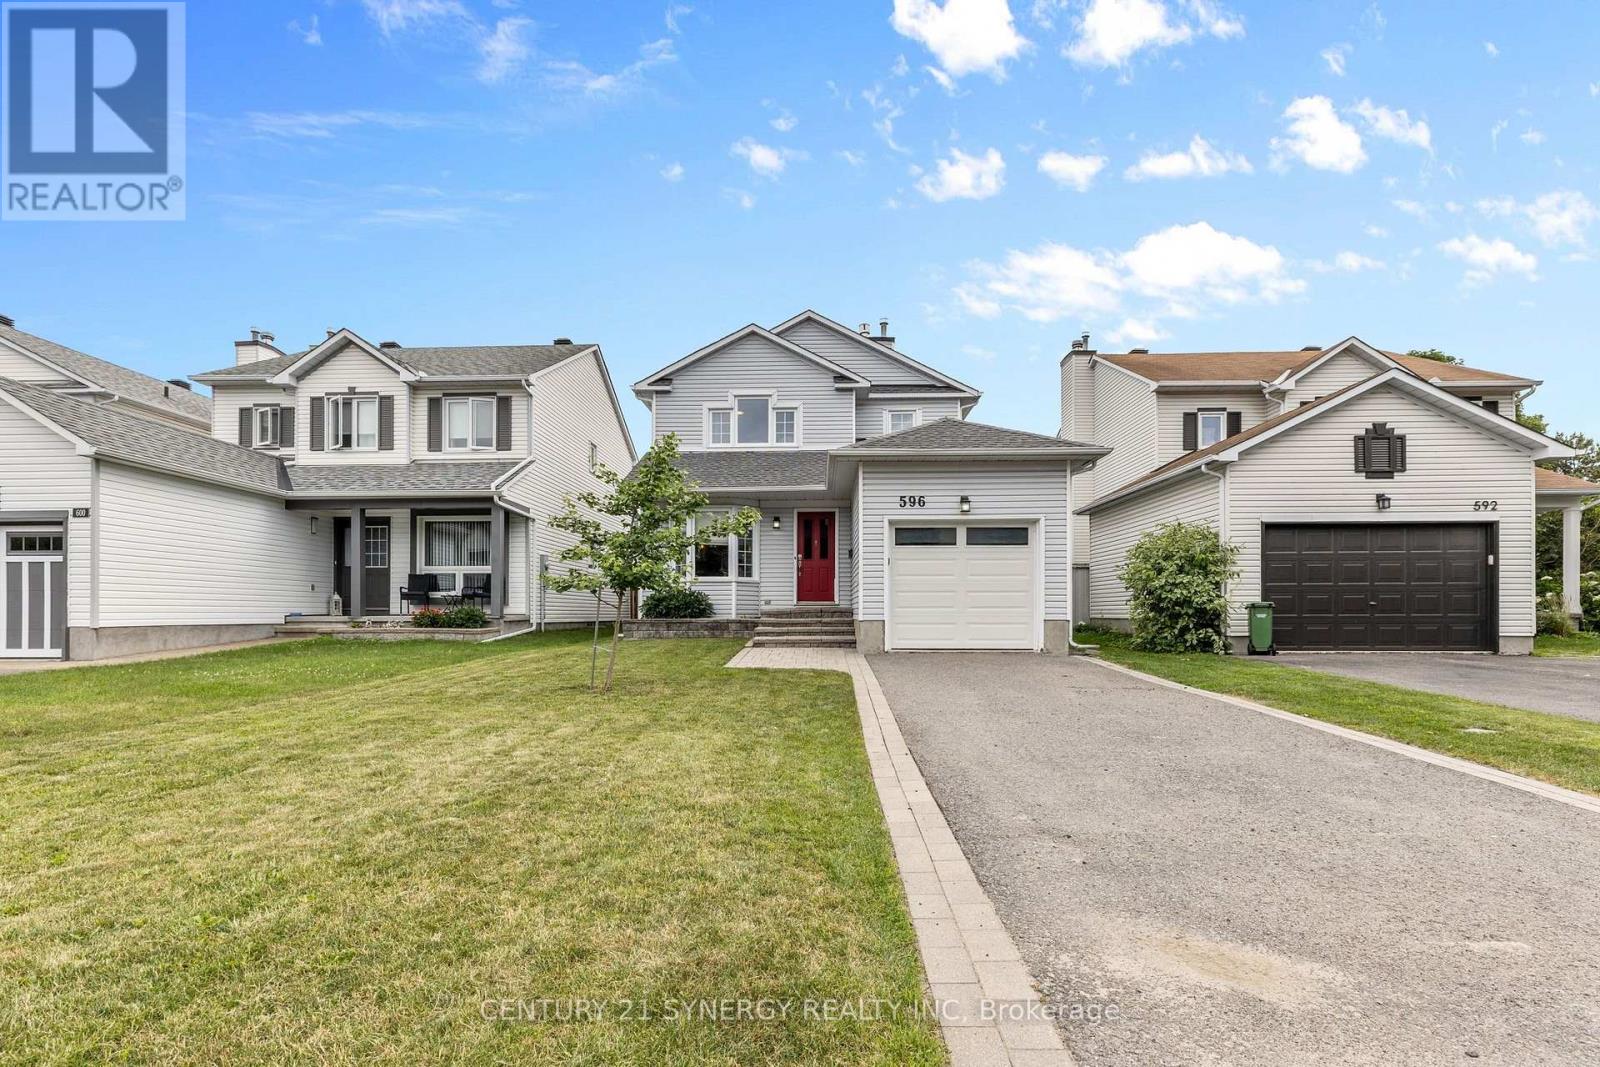
Welcome to 609 Misty Street, a beautifully maintained detached home on a 50-ft lot in the sought-after Sunset Flats community in the village of Russell. This spacious and thoughtfully designed property offers an inviting open-concept main floor featuring rich hardwood flooring, a large chef-inspired kitchen with quartz countertops and breakfast bar, and a bright living and dining area with 9-ft ceilings and a cozy fireplace. A convenient main floor office and powder room add to the home's functionality. Upstairs, all three bedrooms feature upgraded hardwood flooring, including a spacious primary retreat with a walk-in closet and a luxurious 5-piece ensuite with glass shower. The second level also offers a full family bath and laundry room. The finished lower level includes a large rec room with pot lights, a fourth bedroom, and ample storage in the utility room. Additional highlights include an oversized double garage, tankless hot water system, efficient HVAC, and valuable exterior upgrades such as a paved driveway, completed backyard fencing, and installed gutters-features not included with new construction in the area. Nestled on a quiet street in a family-friendly neighbourhood, this home is just minutes from top-rated schools, parks, walking trails, shopping, and all the amenities Russell has to offer. 24 hour irrevocable on all offers. (id:15069)
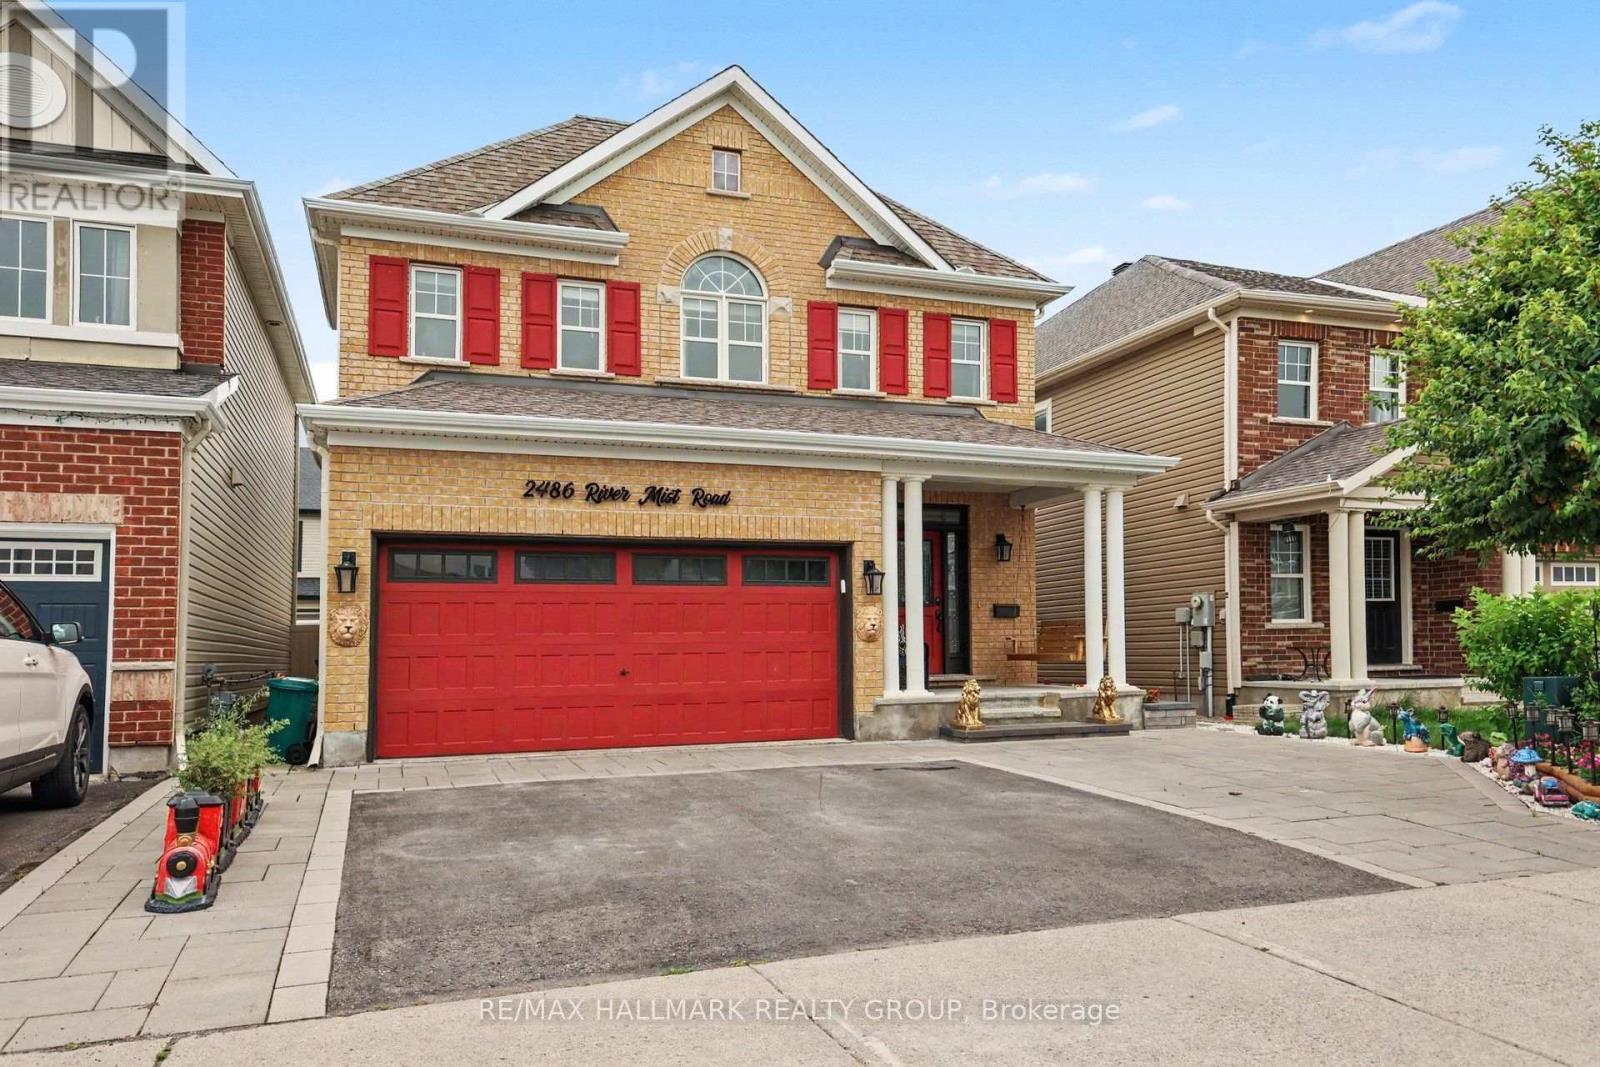
Welcome to 2486 River Mist Rd, a stylish and modern 5 bedroom, 4 bathroom detached home located in the sought-after Half Moon Bay community of Barrhaven. Backyard designed for relaxation and entertaining. A double car garage and a driveway for 3 cars. This stylish home features a meticulously maintained layout that balances open-concept living with space for entertaining family and friends. The bright, open-concept main floor is highlighted by a modern kitchen with quality finishes, huge kitchen island overlooking the spacious living and dining areas-ideal for entertaining and everyday living. Ideally situated in a vibrant, family friendly neighborhood, just steps from schools, parks, shopping and public transit. Lower level is finished with a bedroom, 3 pc bathroom, family room workshop and an additional laundry room. (id:15069)
Welcome to this beautifully maintained custom-built home nestled on a quiet street in the heart of Rockland. Offering 3 bedrooms, 3 full bathrooms, and a thoughtfully designed layout, it combines comfort, functionality, energy efficiency, and timeless appeal for today's family lifestyle. Inside, hardwood and ceramic flooring extend throughout the main and second levels, complemented by soaring cathedral ceilings and a bright, open-concept living and dining area centred around a three-sided gas fireplace. The spacious kitchen offers quality cabinetry, abundant counter space, a large centre island with seating, and an ideal layout for both everyday living and entertaining, reflecting the thoughtful craftsmanship found throughout. Thoughtfully designed for comfort and efficiency, the property features triple-glazed windows on the main and second levels (2024), enhanced insulation, a natural gas furnace with a heat pump (2023), smart thermostats with smartphone control, and central vacuum. The fully finished lower level provides exceptional flexibility with a spacious bonus room, a full bathroom, and additional living space perfect for a family room, home office, gym, hobby room, playroom, or guest area. Enjoy the outdoors in the fully fenced backyard featuring a natural gas BBQ hookup, a garden shed, and plenty of room for children, pets, or summer entertaining. The heated double-car garage and generous driveway provide ample parking, storage, and year-round convenience. Additional updates include roof shingles (2017), an owned gas hot water tank (2020), the east-side fence (2025), and a professionally sealed driveway (June 2026). Conveniently located just minutes from schools, parks, shopping, restaurants, recreation facilities, and all everyday amenities, this move-in-ready residence also offers an easy commute to Ottawa. Some photos digitally enhanced/virtually staged. (id:15069)
This stylish 3-bedroom, 3-bathroom family home blends modern upgrades with timeless comfort. The updated kitchen is the heart of the main floor-with quartz countertops, tile backsplash, stainless-steel appliances, and a breakfast bar that opens to a cozy sitting area, perfect for morning coffee, casual entertaining or a home office space. Gleaming hardwood floors flow through the L-shaped living and dining rooms, anchored by a gas fireplace that adds warmth and ambiance in cooler months. CARPET-FREE living upstairs with laminate flooring throughout. A generous primary bedroom with a walk-in closet and an updated 3-piece ensuite (2023) bathroom. Two additional bedrooms share a fully renovated main bathroom (2024), offering stylish, move-in-ready comfort for the whole family. The lower level delivers flexible space with high ceilings-ideal for a home gym, media room, or playroom-plus loads of storage. Step outside to a fully fenced backyard with a nice patio, a natural gas BBQ line for effortless summer grilling, and raspberry bushes ready for picking. Enjoy bright, sun-filled principal rooms. Welcome to a peaceful, tight-knit neighbourhood with excellent neighbours. Top-rated elementary and high schools steps away. Walking trails, parks, splash pads, shopping, and restaurants all within easy reach-central to everything, yet tucked away from the hustle. Roof Shingles (2020), Furnace (2011, refurbished 2019), A/C (2011), Windows (2012), New Insulated Garage Door and Opener (2025). Utilities: Gas ($ 71 monthly), Hydro ($ 120 monthly) (id:15069)
Welcome to 114 Ashmore Drive, a warm and inviting detached home showcasing true pride of ownership, lovingly maintained by its original owner. Offering just under 2,000 square feet above grade, a finished basement, and a flexible layout, this home provides plenty of space for comfortable family living.Freshly painted in July 2026, the main level features a wonderful combination of formal and casual living spaces, including separate living and dining rooms, a spacious family room with a cozy fireplace, and a bright breakfast area just off the kitchen. Pot lights add a modern touch and create a bright, welcoming atmosphere throughout the main floor.Upstairs, you will find three generously sized bedrooms, including a spacious primary retreat and two secondary bedrooms equipped with custom closet organizers for added functionality and storage.The finished basement offers a large open living space that can easily accommodate a recreation room, home theatre, gym, or play area, along with an additional bedroom and a convenient three-piece bathroom. The unfinished portion provides plenty of valuable storage space.Outside, enjoy a fully fenced backyard complete with a gazebo and patio stones, creating a comfortable space for summer dining, entertaining, or relaxing outdoors. An attached garage and parking for up to three vehicles add everyday convenience.Located in a welcoming, family-friendly Barrhaven neighbourhood, this home is close to schools, parks, walking paths, public transit, shopping, restaurants, and the many amenities along Strandherd Drive, with easy access to Prince of Wales Drive for commuting throughout the city. With its spacious layout, thoughtful features, and evident pride of ownership, 114 Ashmore Drive is ready to welcome its next family. (id:15069)
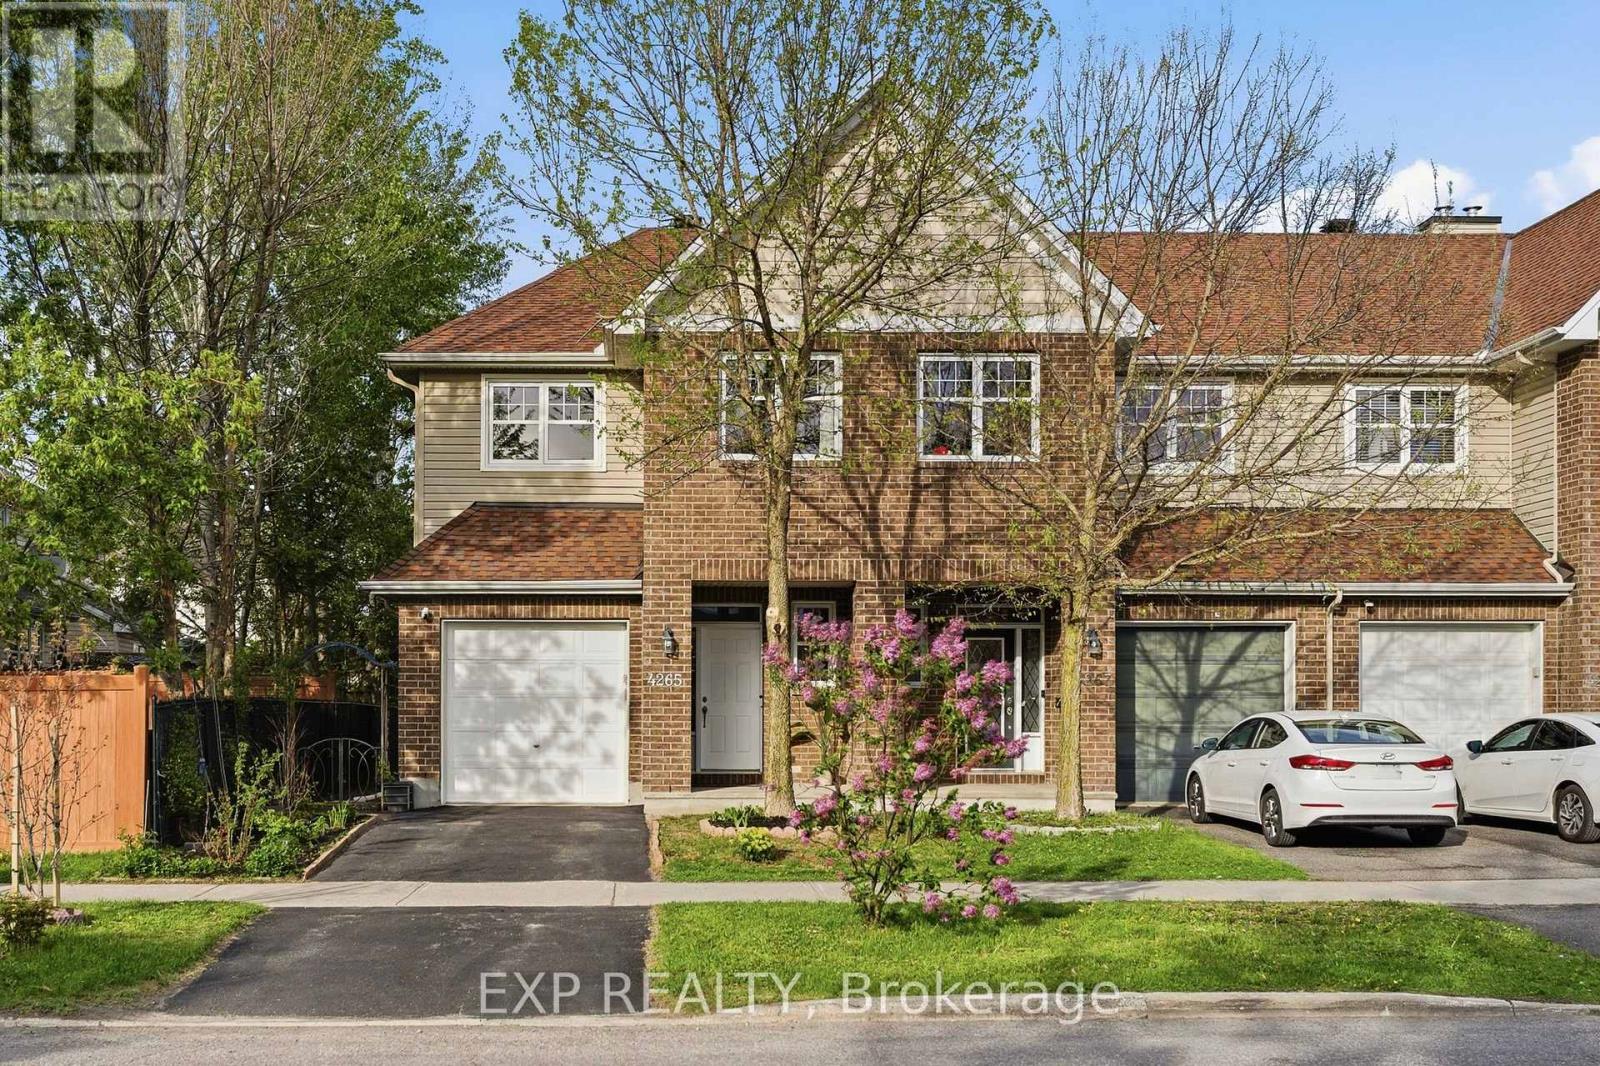
Welcome to 4265 Kelly Farm Drive - a beautifully maintained Tamarack-built end-unit townhome in the heart of Findlay Creek! This bright and inviting 3-bed, 3-bath home has been freshly painted and is truly move-in ready. Featuring stunning cherrywood floors throughout, 9' ceilings on the main level, and an abundance of natural light, the classic foyer opens to an open-concept layout where the kitchen shines with brand-new stainless steel appliances, a walk-in pantry, and ample cabinetry. A formal dining area and spacious living room make for effortless entertaining. Upstairs, three generous bedrooms await, including a primary suite complete with walk-in closet and 4-piece ensuite. A second full bath and convenient laundry complete the upper level. A rare and welcomed bonus: all three bathrooms feature large, bright windows - a detail most townhomes simply can't offer. The finished basement is carpeted in high-quality broadloom, offering excellent space for a rec room or media area, plus a large dedicated storage room. Step outside to your private backyard retreat - fully fenced and bursting with personality. A curated garden of flowers and a dwarf cherry tree offer colour and privacy through every season, complemented by a composite deck, interlock patio, and storage shed. The front yard carries its own charming garden, and the oversized driveway can easily accommodate two vehicles side by side. Recent updates include new deck, patio & shed (2021), new roof & siding (2022) with a 25-year transferable warranty for roof, driveway work (2025), updated LED lighting, and brand-new fridge, stove & range hood (2026). Vimy Ridge School is a 4-minute walk away, with groceries, parks, the wetland boardwalk, transit, and restaurants all close by! (id:15069)
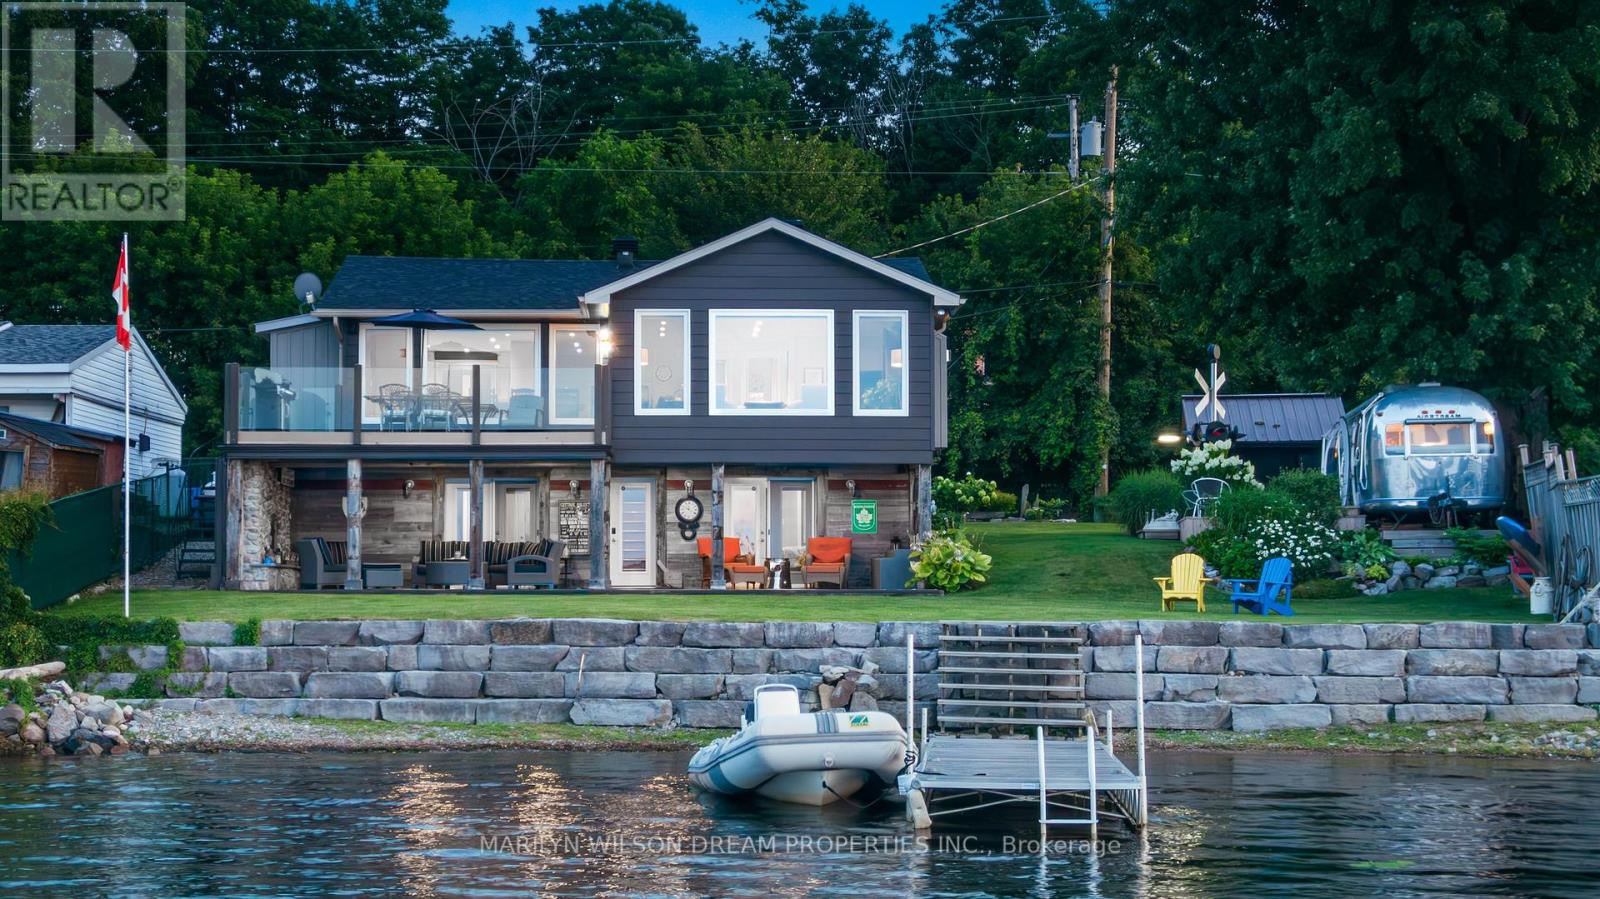
A wonderful offering on the shores of the Ottawa River, this exceptional waterfront residence captures the essence of refined luxury and effortless escape. The home is a masterful blend of elevated design, natural textures, and breathtaking scenery where unforgettable sunrises become part of everyday life.Thoughtfully designed for sophisticated living and inspired entertaining, 3 generous bedrooms, 2 beautifully appointed bathrooms, and an atmosphere that is both warm and architecturally striking. Expansive windows frame panoramic water views at nearly every turn, flooding the interiors with natural light and creating a seamless connection to the surrounding landscape. At the heart of the home, the open-concept living space is anchored by a gas fireplace and unfolds toward a waterfront balcony creating an extraordinary setting for intimate evenings, elegant gatherings, or quiet moments overlooking the river's ever-changing beauty.The gourmet kitchen is artfully appointed with rich West Coast-inspired finishes, natural stone and wood detailing, a curated wine bar, double wall ovens, and an induction cooktop. The primary retreat is a sanctuary unto itself, offering a spa-inspired ensuite with heated floors, with radiant comfort extending throughout the lower level. The walkout lower level opens to a covered patio, inviting year-round enjoyment of the waterfront setting.Outside, the meticulously designed, low-maintenance grounds embrace the luxury of lakeside-inspired living. A private dock offers direct access to swimming, paddling, and sun-drenched afternoons on the water, while the fully air-conditioned Airstream presents an unforgettable guest experience for stylish additional sleeping accommodations. Ideally located just minutes from Braeside, Arnprior and Sand Point Golf & Country Club, this remarkable property offers a rare balance of convenience, and elevated waterfront living. Please allow 24 hours irrevocable on all offers. (id:15069)
Open House Sunday July 26, 2026 from 11am-1pm! Welcome to your own private retreat on the edge of picturesque Perth! This beautifully appointed 2+1 bedroom bungalow offers the perfect blend of modern finishes, thoughtful design, and exceptional indoor-outdoor living. Step inside to a welcoming front foyer featuring a custom-built armoire, offering both style and practical storage. The bright, open-concept living space includes an impressive kitchen with soaring 9 foot ceilings, quartz countertops, stainless steel appliances, and abundant storage. The adjoining living room showcases a vaulted ceiling, electric fireplace, and patio doors leading to a covered porch and maintenance-free PVC decks complete with privacy/shade blinds-creating the perfect space to relax or entertain while overlooking the beautifully landscaped, fully fenced backyard. Enjoy summer to the fullest in the heated saltwater above-ground pool surrounded by stunning gardens. The spacious primary suite offers a walk-in closet and stylish ensuite, while the finished lower level provides a large recreation room, versatile flex space ideal for a home office, gym or games room, a third bedroom, full bathroom, and plenty of storage. Heated basement floors provide exceptional comfort year-round, while luxury vinyl flooring, central air, municipal services, and inside access from the garage add everyday convenience. The insulated garage is perfectly suited for your workshop, equipment and future projects. Impeccably maintained and truly move-in ready, this exceptional home offers peaceful living with premium features, all just minutes from the shops, restaurants, trails, and amenities that make historic Perth such a sought-after community. (id:15069)
**OPEN HOUSE SUNDAY 11 AM - 1 PM **Introducing14 Maria Street - a beautifully designed bungalow set on a generous 74' x 149' lot in the heart of Casselman! From the moment you step inside, the layout flows naturally: a bright living room leads into the kitchen and dining area, creating an effortless space for everyday living and entertaining. Patio doors off the dining room open directly to a covered rear deck overlooking a spacious, private backyard - your blank canvas for gardens, a play space, or future projects. The main floor is as functional as it is comfortable, offering 2 secondary bedrooms with convenient access to a full bathroom, along with a 3rd bedroom, acting as a proper primary suite complete with a walk-in closet and private ensuite. A direct connection from the dining area to the attached garage makes grocery runs and daily routines seamlessly easy. Downstairs, the finished basement adds impressive versatility. A dedicated gym room enclosed with windows and french doors, a private office, and an expansive recreation room - currently home to a pool table - give every member of the household their own retreat. A flex laundry room rounds out the lower level with washer/dryer hookups and an additional toilet for added convenience. Whether you're upsizing, planting roots, or simply looking for a home that works as hard as you do - 14 Maria Street delivers. Located in a fantastic family-friendly neighborhood, enjoy a well-maintained park just a few steps away, and much more. Book your showing today! (id:15069)