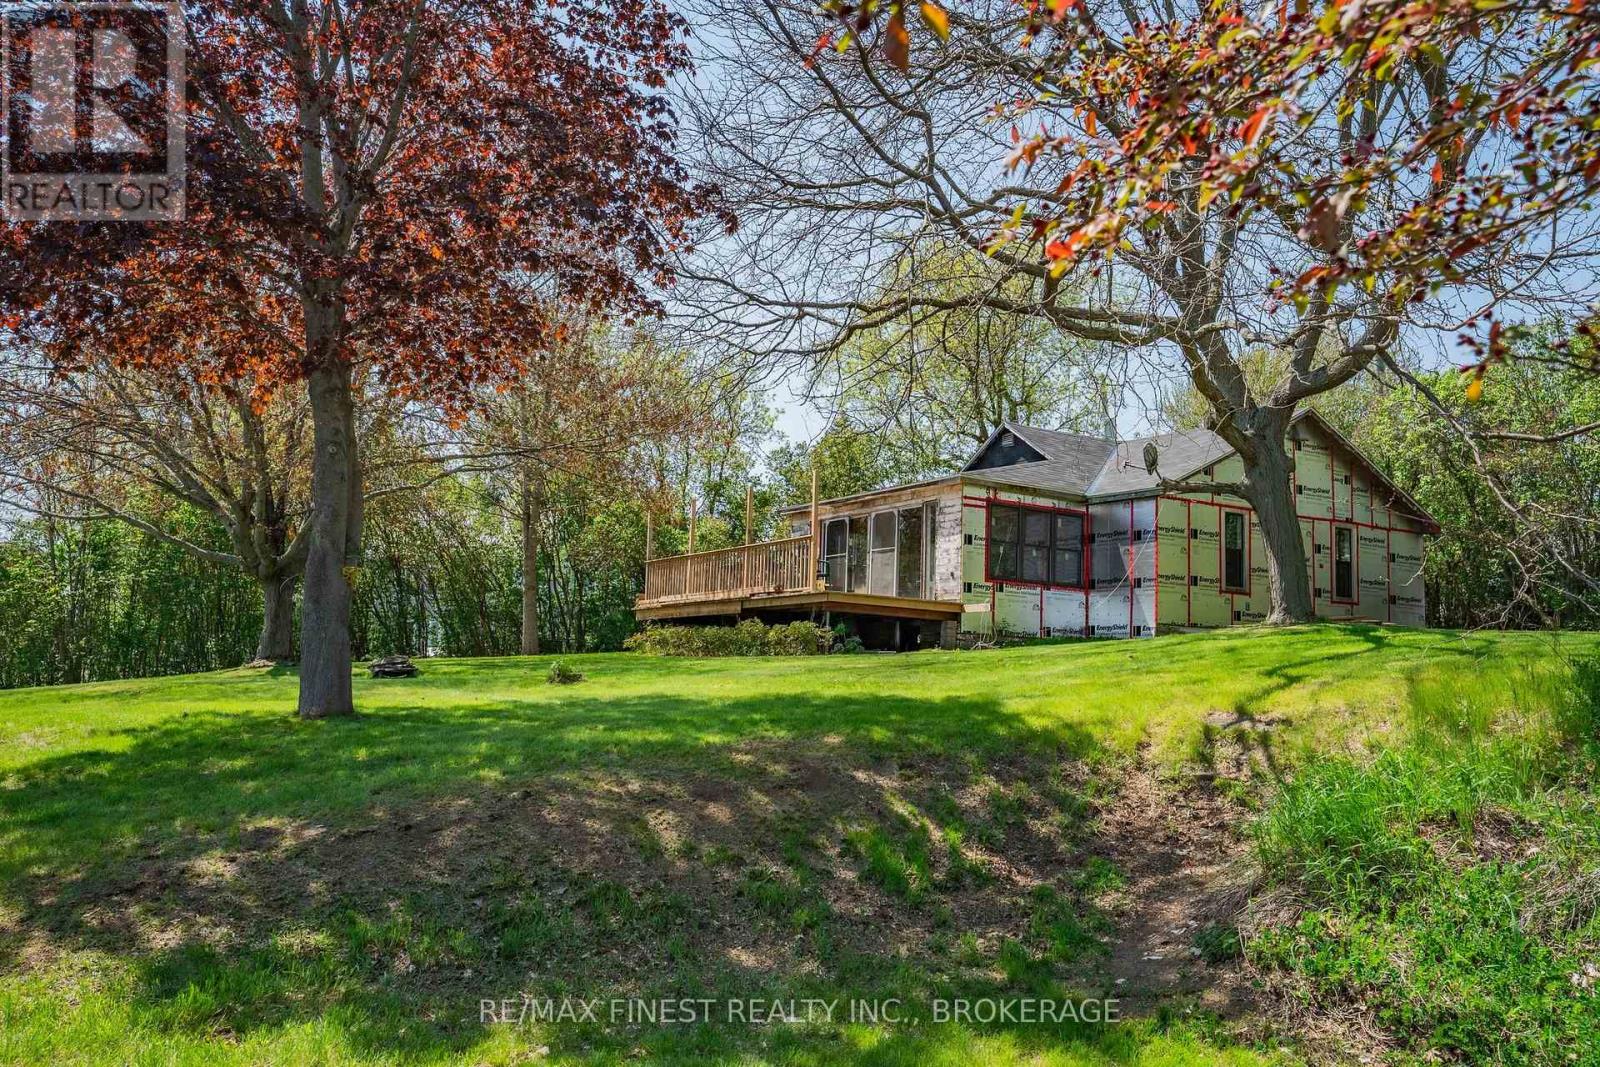
Waterfront property is getting harder and harder to find but just East of Gananoque sits 141 River Rd. This is a rare generational property that has never been up for sale until now. This large lot property with direct access to the St. Lawrence River is now available to the public for the first time since the 1950's. If you like spectacular views, boating, fishing, swimming, kayaking, paddleboards.... well you get the idea, come and see what this property has to offer. With a three season structure already in the process of being upgraded you could keep it seasonal or bring your vision for a year round home to life. Opportunity only knocks so many times, you should answer the door. (id:15069)
Turn-Key End-Unit Townhome Located In A Quiet, Well-Maintained Enclave - An Excellent Opportunity For First-Time Buyers, Growing Families, Or Savvy Investors. Recently Updated With Fresh Paint Throughout, New Carpet Where Installed, Plus A Brand-New Fridge And Stove. The Functional Layout Features An Open-Concept Main Floor With The Kitchen Flowing Seamlessly Into The Dining And Living Areas. The Finished Basement Adds Valuable Extra Space, Including A 4th Bedroom And Additional Recreation Area. Step Outside To A Private Fenced Backyard Perfect For Relaxing Or Entertaining. Ideally Situated Just Moments From The Scenic Walking Trails Of Etobicoke Creek, And Within Easy Walking Distance To Schools, Shopping, Public Transit, And Everyday Amenities. Affordable Maintenance Fees Cover Water, Exterior Grounds Maintenance, Rogers Cable, And Building Insurance, Including Windows And Roof When Required. (id:15069)
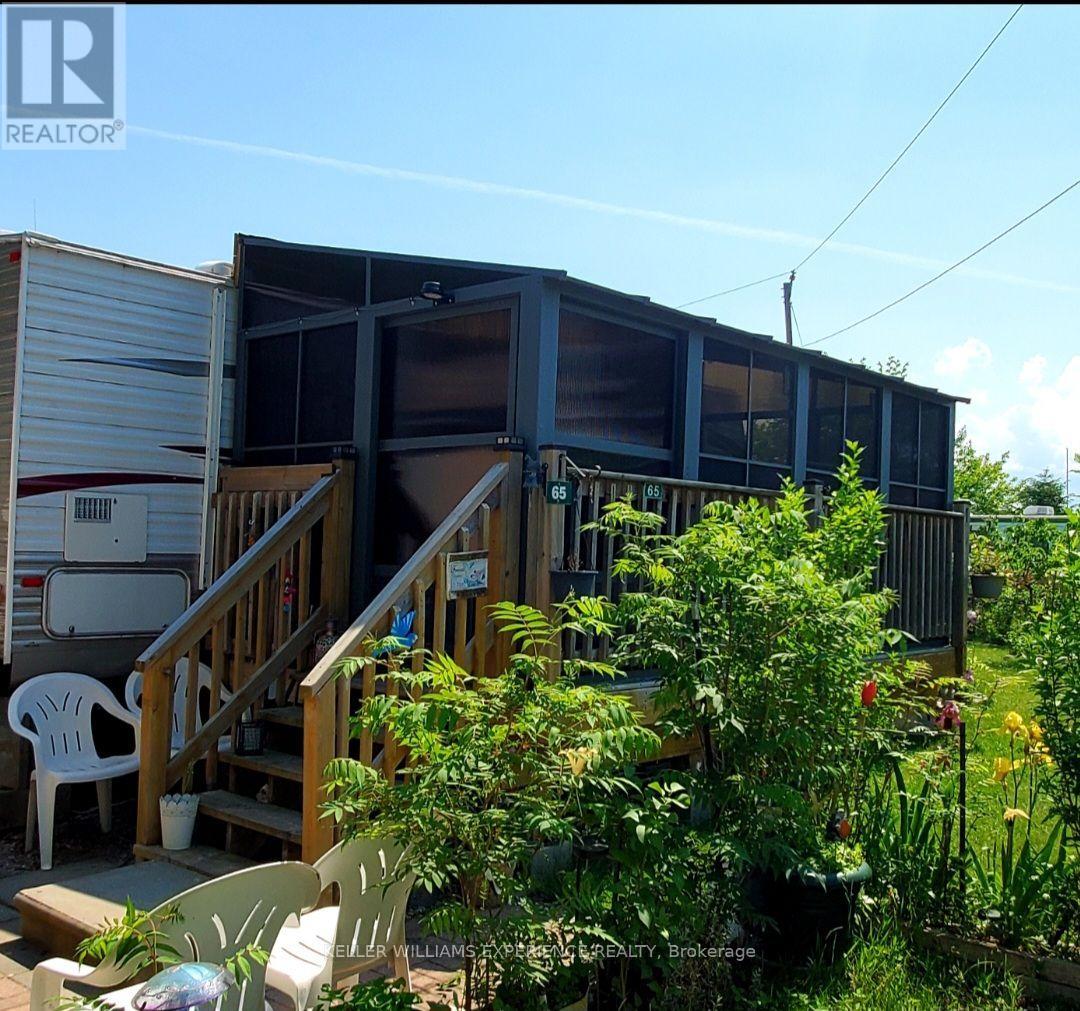
Experience the perfect seasonal getaway at the friendly Reflections Seasonal Park in Springwater. This exceptional mobile home is conveniently located just 15 minutes from Highway 400, offering the ideal balance of nature and accessibility. The park is open from May 1st to October 31st and features fantastic amenities including a recreation and games centre, billiard room, playground, and a pond perfect for fishing and swimming. The low annual park fee of $1,460 offers incredible value, covering land fees, hydro, sewer, water, and garbage pick-up - plus, the 2026 fees have already been paid in full. Set on a large corner lot this trailer features a spacious living area with an eat-in kitchen with plenty of storage space, a comfortable living room, and a full bathroom and sleeps 6. The bedroom offers a queen size bed and more storage space. Walkout to a beautiful screened-in sunroom built just three years ago, providing the perfect space for morning coffee or evening relaxation. Outside, the property includes a well-maintained 6x8ft shed that is only two years old. This turn-key seasonal home is ready for you to move in and enjoy the summer season. (id:15069)
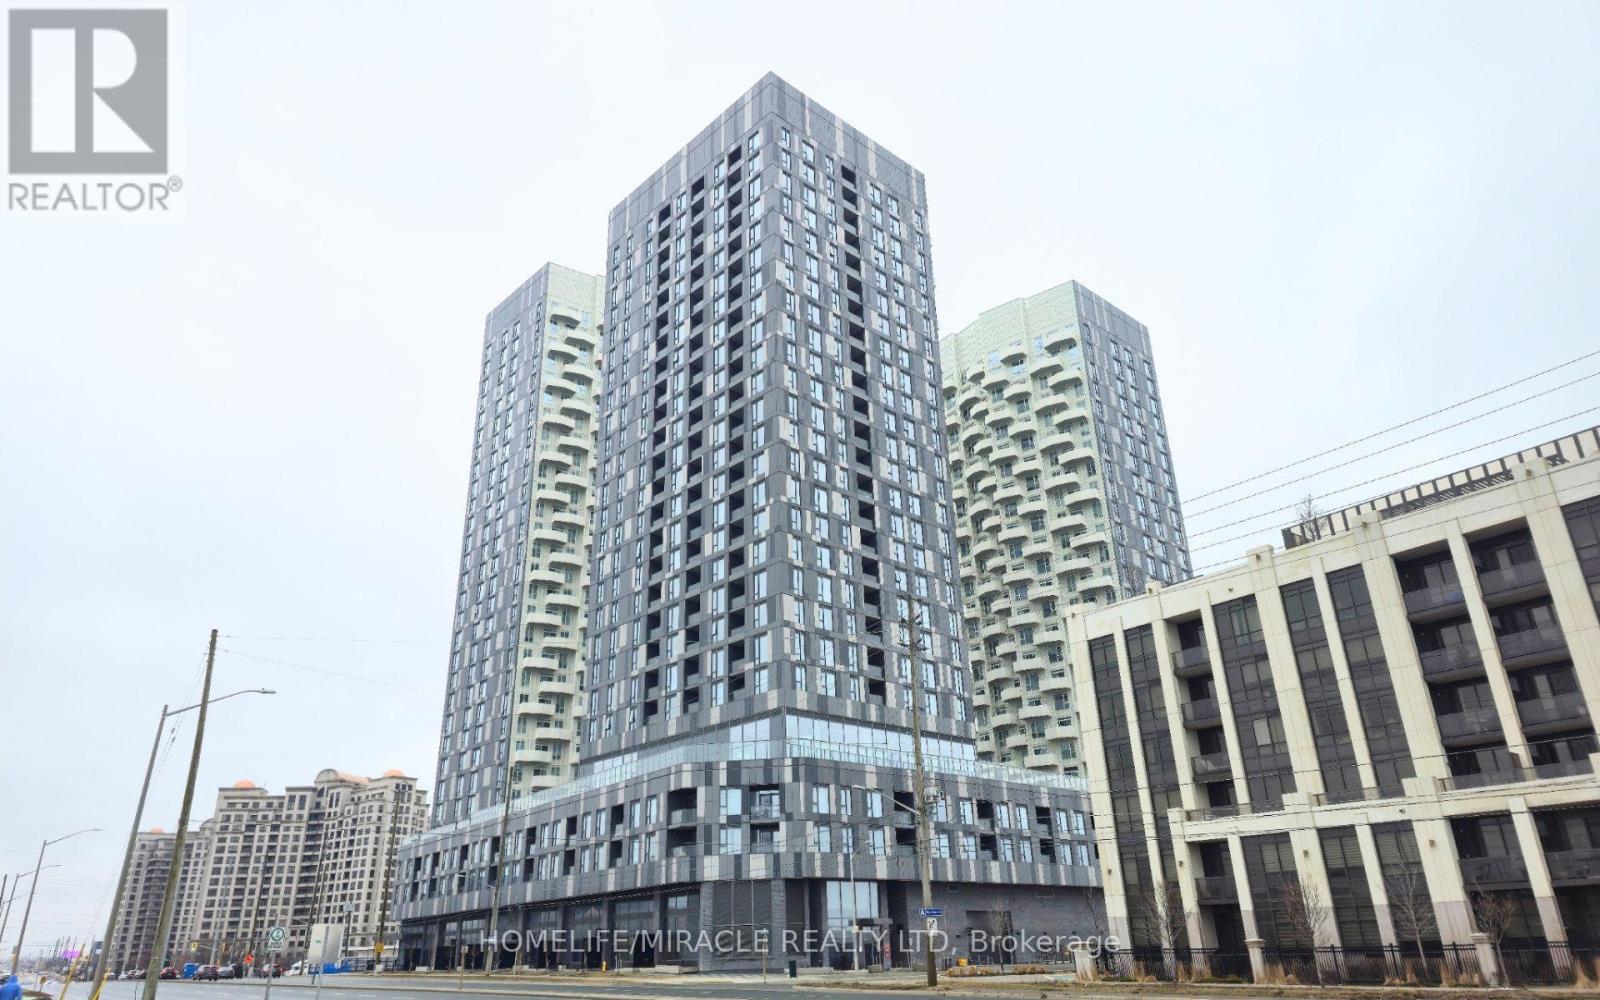
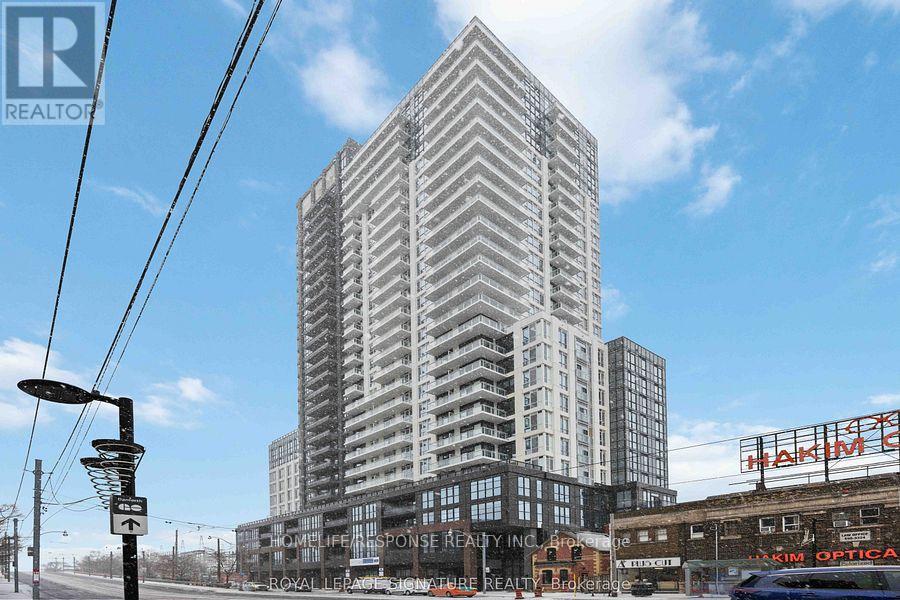
Welcome to 10 Abeja St, a modern lifestyle residence ideally located in the heart of Vaughan, just steps from premier shopping, dining, and entertainment. This bright and spacious 2- bedroom, 2- full bathroom condo includes 1 parking space and 1 locker, offering both comfort and convenience. Enjoy a thoughtfully designed open-concept layout featuring sleek, contemporary finishes, large windows, and a private balcony-perfect for relaxing or entertaining. The desirable southeast exposure fills the unit with beautiful morning sunlight and provides balanced natural light throughout the day. The modern kitchen is equipped with stylish cabinetry, quartz countertops, and stainless-steel appliances. The primary bedroom offers a private ensuite and generous closet space, creating a comfortable retreat. Residents enjoy access to exceptional High-end building amenities, including pet spa, bike storage (Ground Floor), a fitness centre, yoga studio, party room & lounge, rooftop terrace, work hub, Artist studio (Level 3), Movie Theatre (Level 4), visitor parking, and 24-hour concierge service. Maintenance fees include Rogers internet for added value. Conveniently located minutes from Vaughan Mills, IKEA, Cortellucci Vaughan Hospital, Highway 400, public transit, and the Vaughan Metropolitan Centre, this home offers unmatched accessibility. Perfect for first-time buyers, professionals, or investors looking to own in one of Vaughan's most vibrant and growing communities. (id:15069)
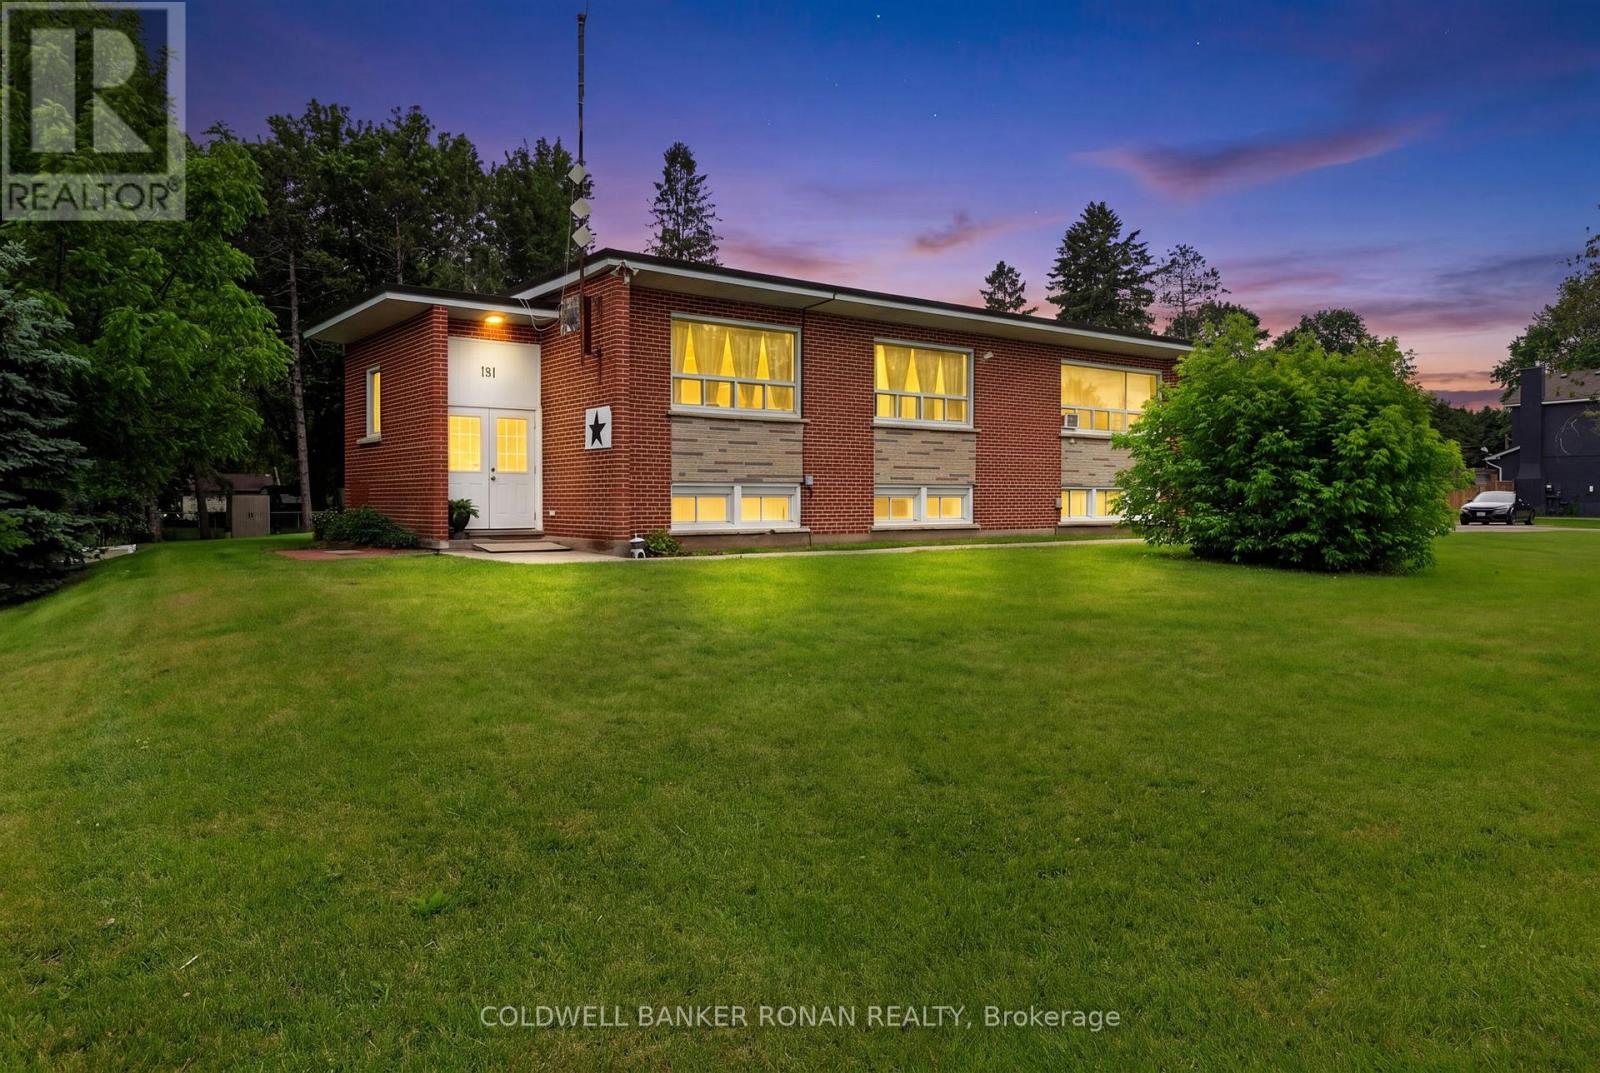
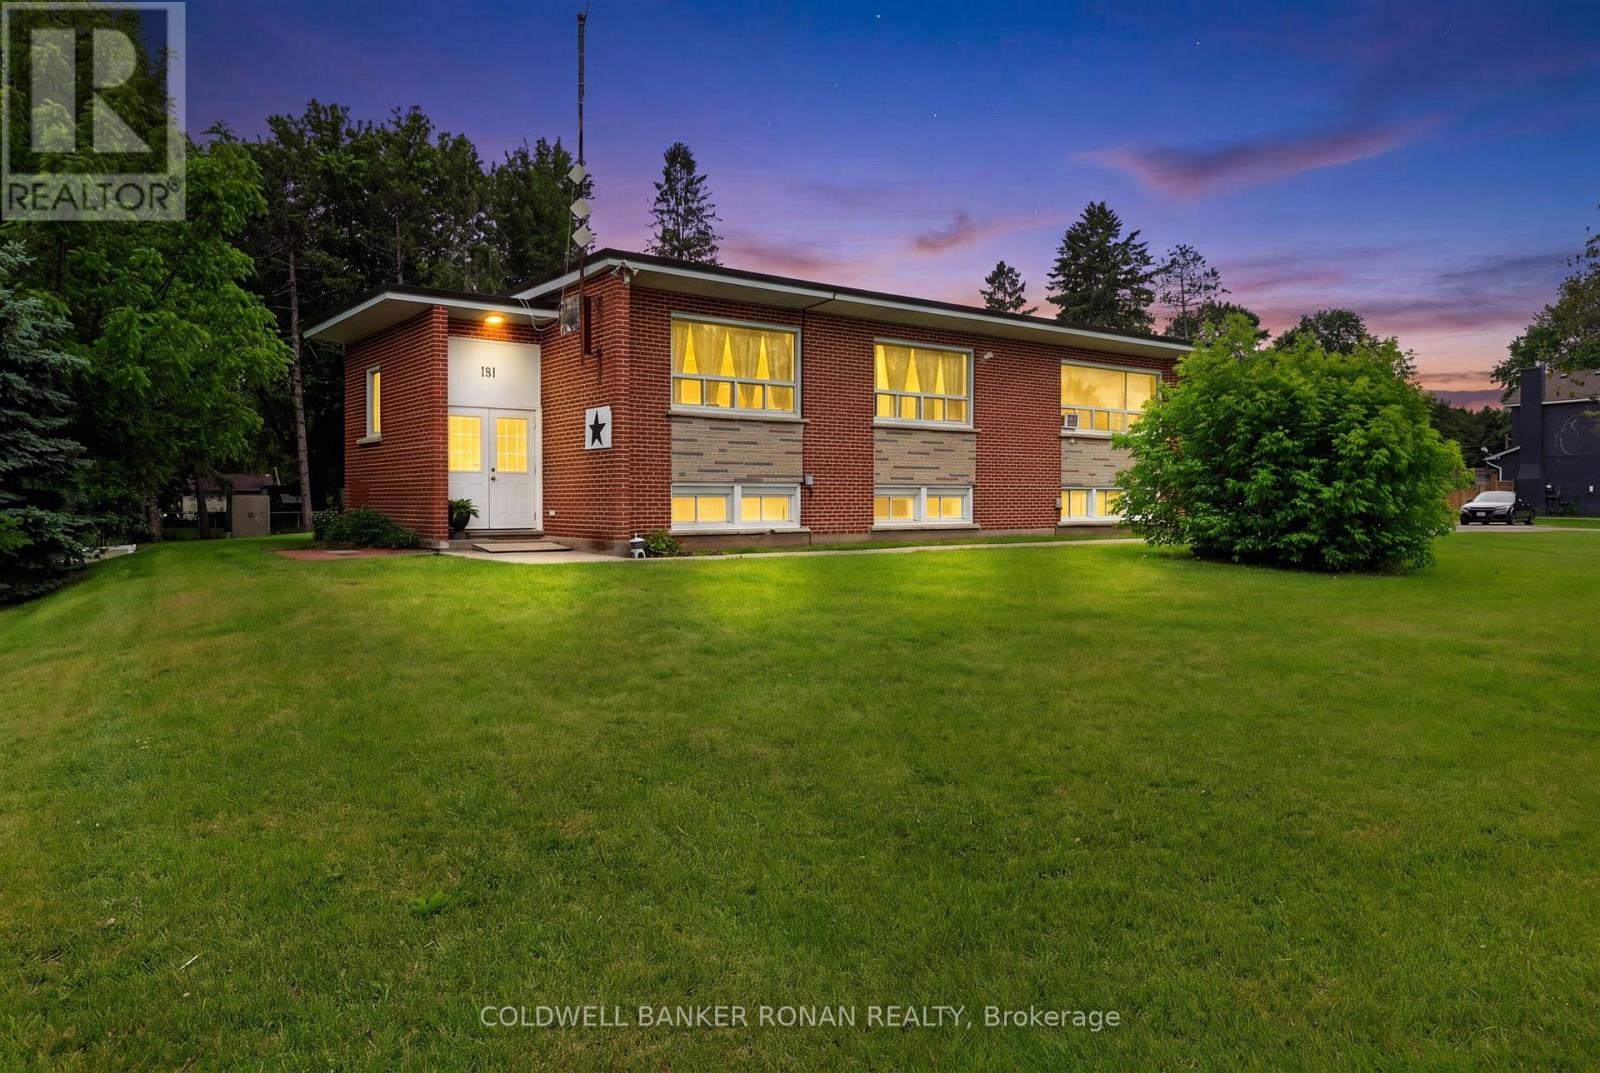
Investment Opportunity in Baxter! Welcome to this well-maintained legal triplex situated on a generous lot in the growing community of Baxter. An excellent addition to any investment portfolio, this income-producing property features three self-contained 2-bedroom units, each offering a functional layout with a spacious living room, full kitchen, and comfortable living space for tenants.The property offers ample on-site parking, which is convenient for residents and guests alike, as well as a shared coin-operated laundry facility that provides additional income potential. Set on a large lot with mature surroundings, this property offers strong rental appeal in a desirable location with easy access to Alliston, Angus, Base Borden, and major commuter routes.Whether you're a seasoned investor looking to expand your portfolio or an owner-occupier seeking the benefits of rental income, this versatile multi-residential property presents a fantastic opportunity. Strong tenant demand, generous parking, and a convenient location make this a smart addition to your real estate holdings. (id:15069)
Investment Opportunity in Baxter! Welcome to this well-maintained legal triplex situated on a generous lot in the growing community of Baxter. An excellent addition to any investment portfolio, this income-producing property features three self-contained 2-bedroom units, each offering a functional layout with a spacious living room, full kitchen, and comfortable living space for tenants.The property offers ample on-site parking, which is convenient for residents and guests alike, as well as a shared coin-operated laundry facility that provides additional income potential. Set on a large lot with mature surroundings, this property offers strong rental appeal in a desirable location with easy access to Alliston, Angus, Base Borden, and major commuter routes.Whether you're a seasoned investor looking to expand your portfolio or an owner-occupier seeking the benefits of rental income, this versatile multi-residential property presents a fantastic opportunity. Strong tenant demand, generous parking, and a convenient location make this a smart addition to your real estate holdings. (id:15069)
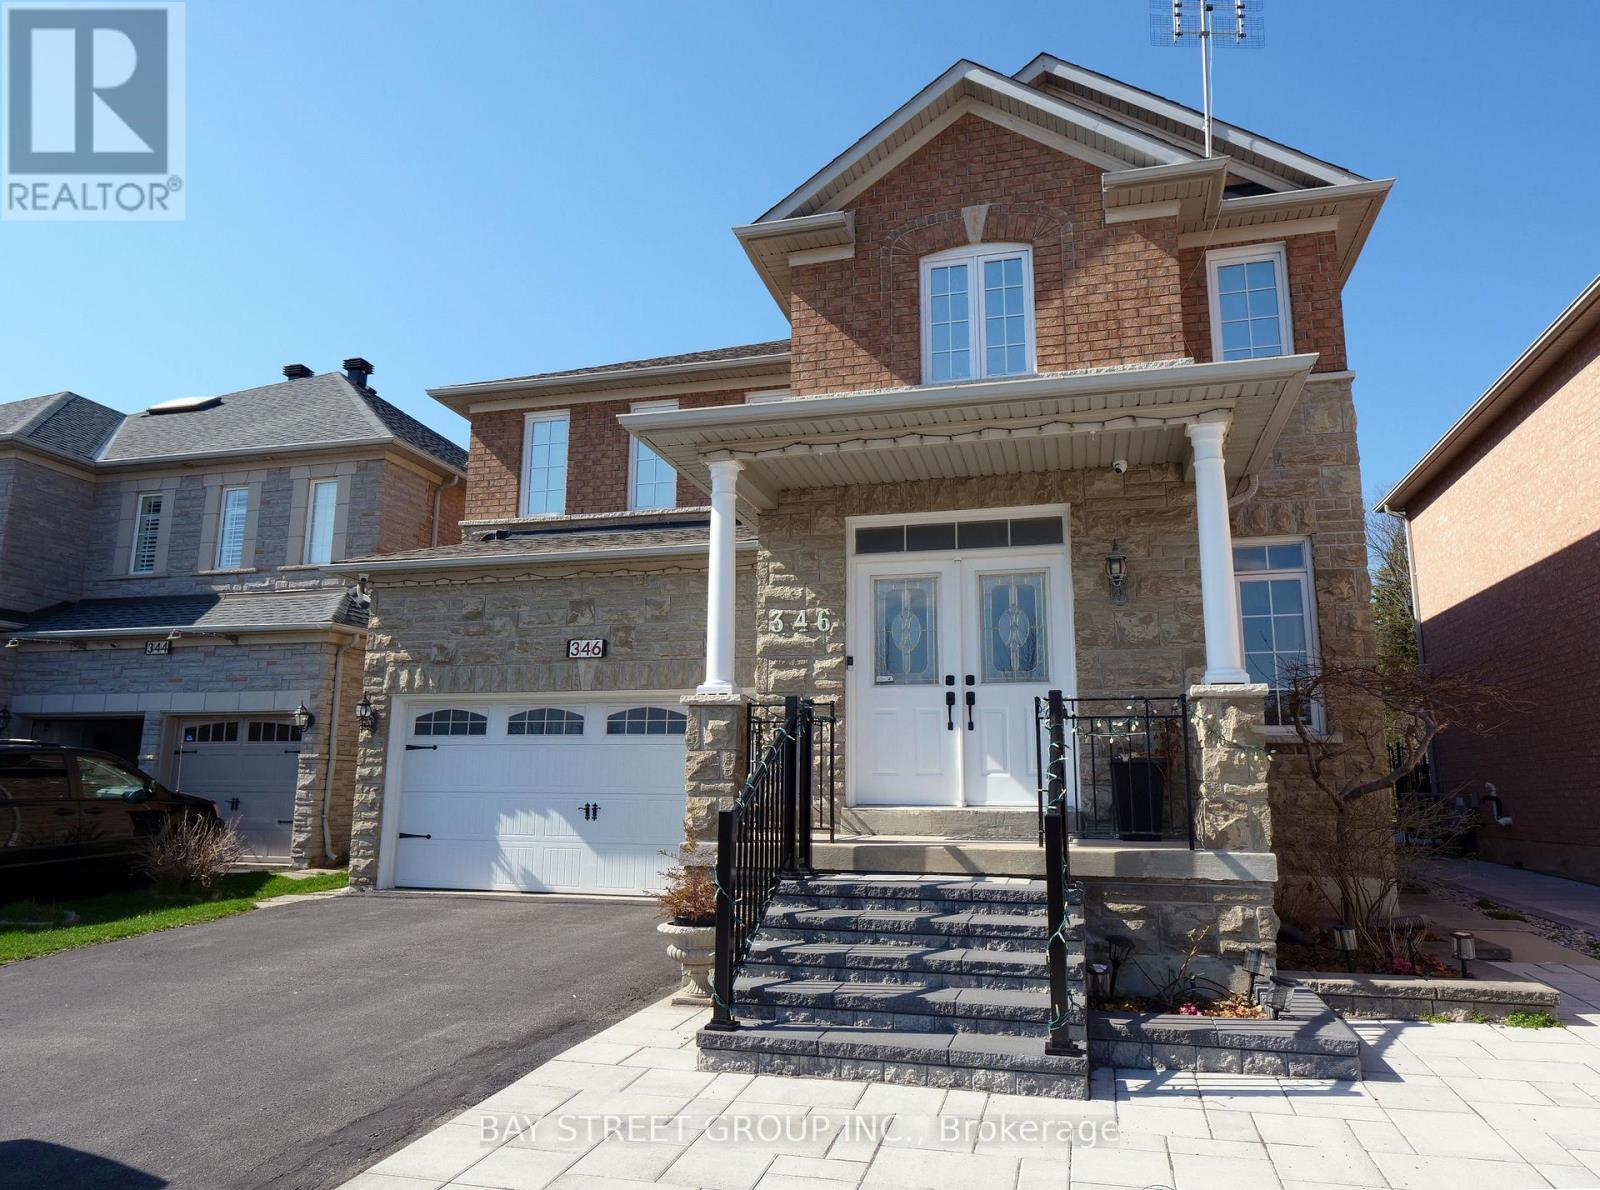
Spacious 5-Bedroom Green Park Home in Prestigious South Unionville. Welcome to this sunfilled, south-facing gem in a top-tier school zone! Recently refreshed with new paint, new kitchen cabinet doors, and sleek granite countertops, this home is truly move-in ready. The functional layout features 9-foot ceilings on the main floor and gleaming hardwood throughout. Rare and highly desirable, every bedroom includes an ensuite or semi-ensuite for ultimate privacy. The professionally finished basement offers a self-contained apartment with a separate entrance, perfect for extended family or potential income. Step outside to your extra-deep backyard-a blank canvas to build your private oasis. Unbeatable location within walking distance to Markville High, T&T, Foody Mart, Markville Mall, Pan Am Center, South Unionville Pond, Milne Dam Conservation Park, Go Train and other amenities. Check out this link for seasonal scenery https://youtu.be/SKDZNaSbC4I?si=jb7JNoxb-9fQrd2z (id:15069)
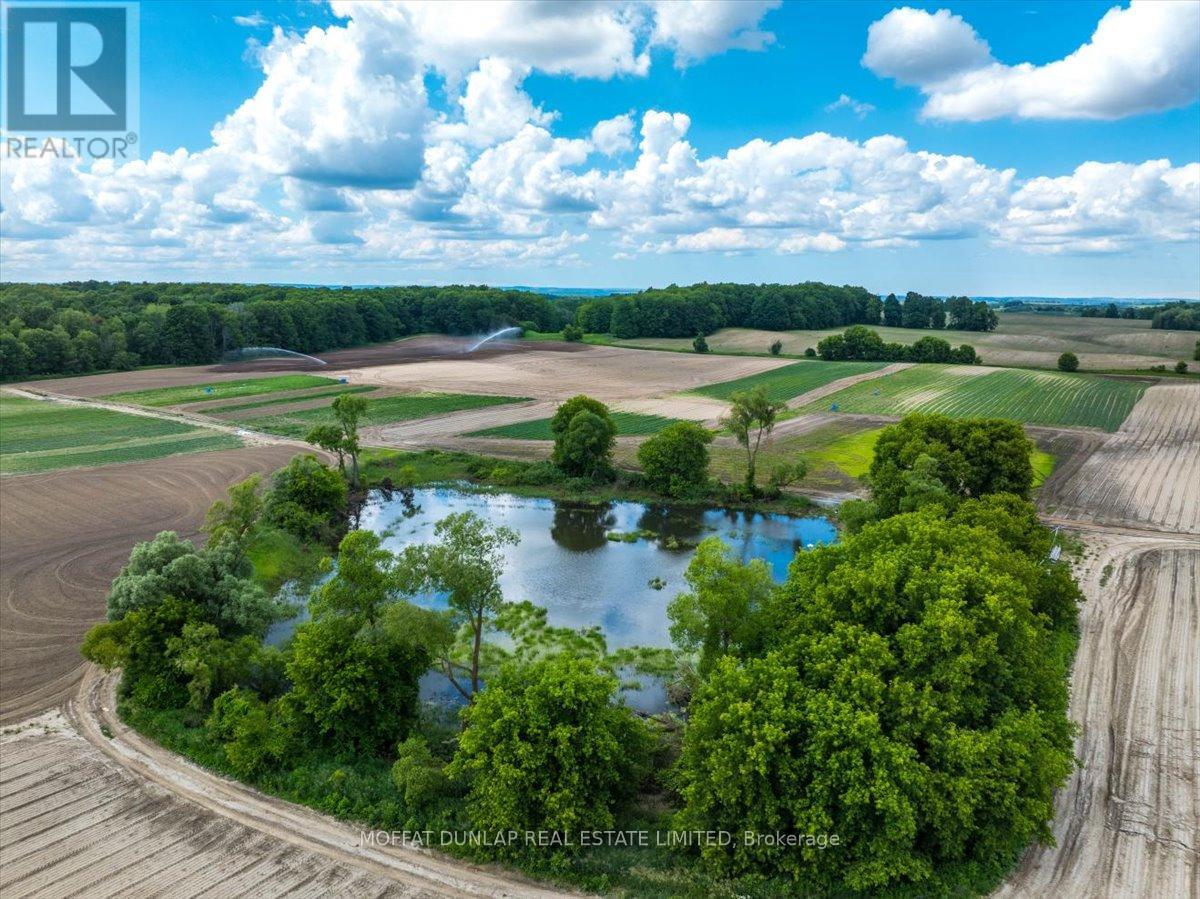
171-acre country property with main house and newly created 2-storey apartment in the newly restored century barn. Turn-key country property. Bring your animals and come enjoy the country life. A private long driveway leads past the barn to the residence. Very productive soils and picturesque acreage. Invest in land. Almost 200 acres with amazing views and strong income stream from rich soils ($50,000/yr) plus income from ground based solar system. Great location near Highway 9 & Tottenham Road on a peaceful paved road. Total privacy is assured with the long driveway, rolling topography and large land mass! 2 approved residential units. Recently completed 2-storey apartment/office/studio in the barn with its own septic system. Solid main house with walk-out finished lower level, 2 kitchens, 4 bedrooms and 3 full bathrooms! Here is your chance to add a land investment to your holdings. Century barn completely restored with new power, new septic, reinforced timbers. (id:15069)
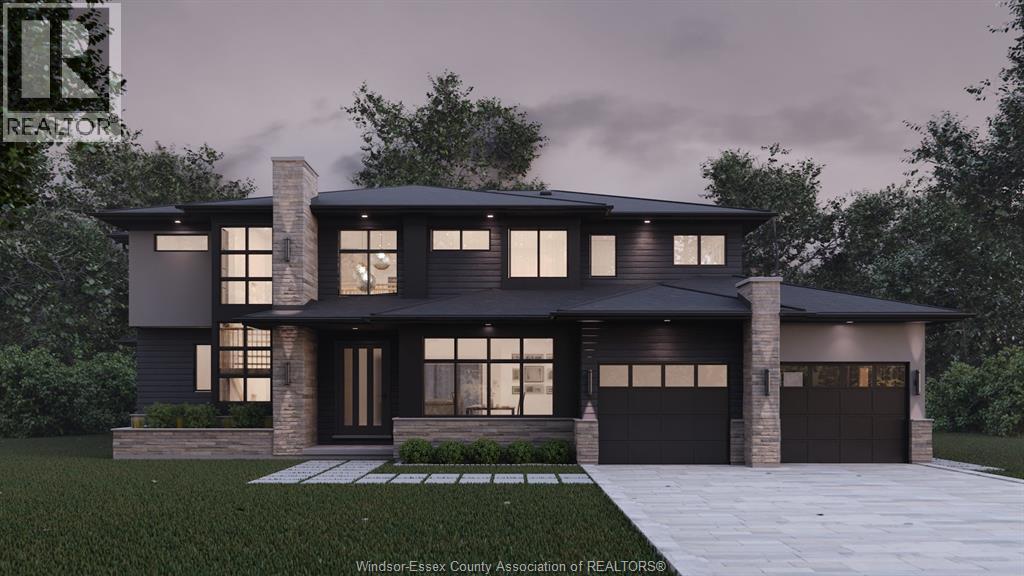
A rare opportunity to complete a luxury custom home without starting from the ground up. Nestled on an exclusive cul-de-sac in prestigious Laurier Heights, LaSalle, this exceptional 3,795 sq ft two-storey residence by VLC Custom Homes is being offered in its current state, presenting a unique chance to personalize the final design and finishes to your exact taste. Thoughtfully planned for upscale living, the home features 4 bedrooms and 5 bathrooms, with each bedroom designed with its own ensuite and walk-in closet. A striking steel staircase and catwalk overlook the dramatic two-storey great room anchored by a statement fireplace, while a covered rear porch and spacious 3-car garage further elevate the design. The vision, planning and major construction are already in place, leaving the exciting decisions still to be made—from cabinetry and flooring to lighting and fixtures. Create a home that reflects your style, skip much of the time and uncertainty of building from scratch, and enjoy the rare opportunity to bring your dream home to life in one of LaSalle's most sought-after neighbourhoods. (id:15069)
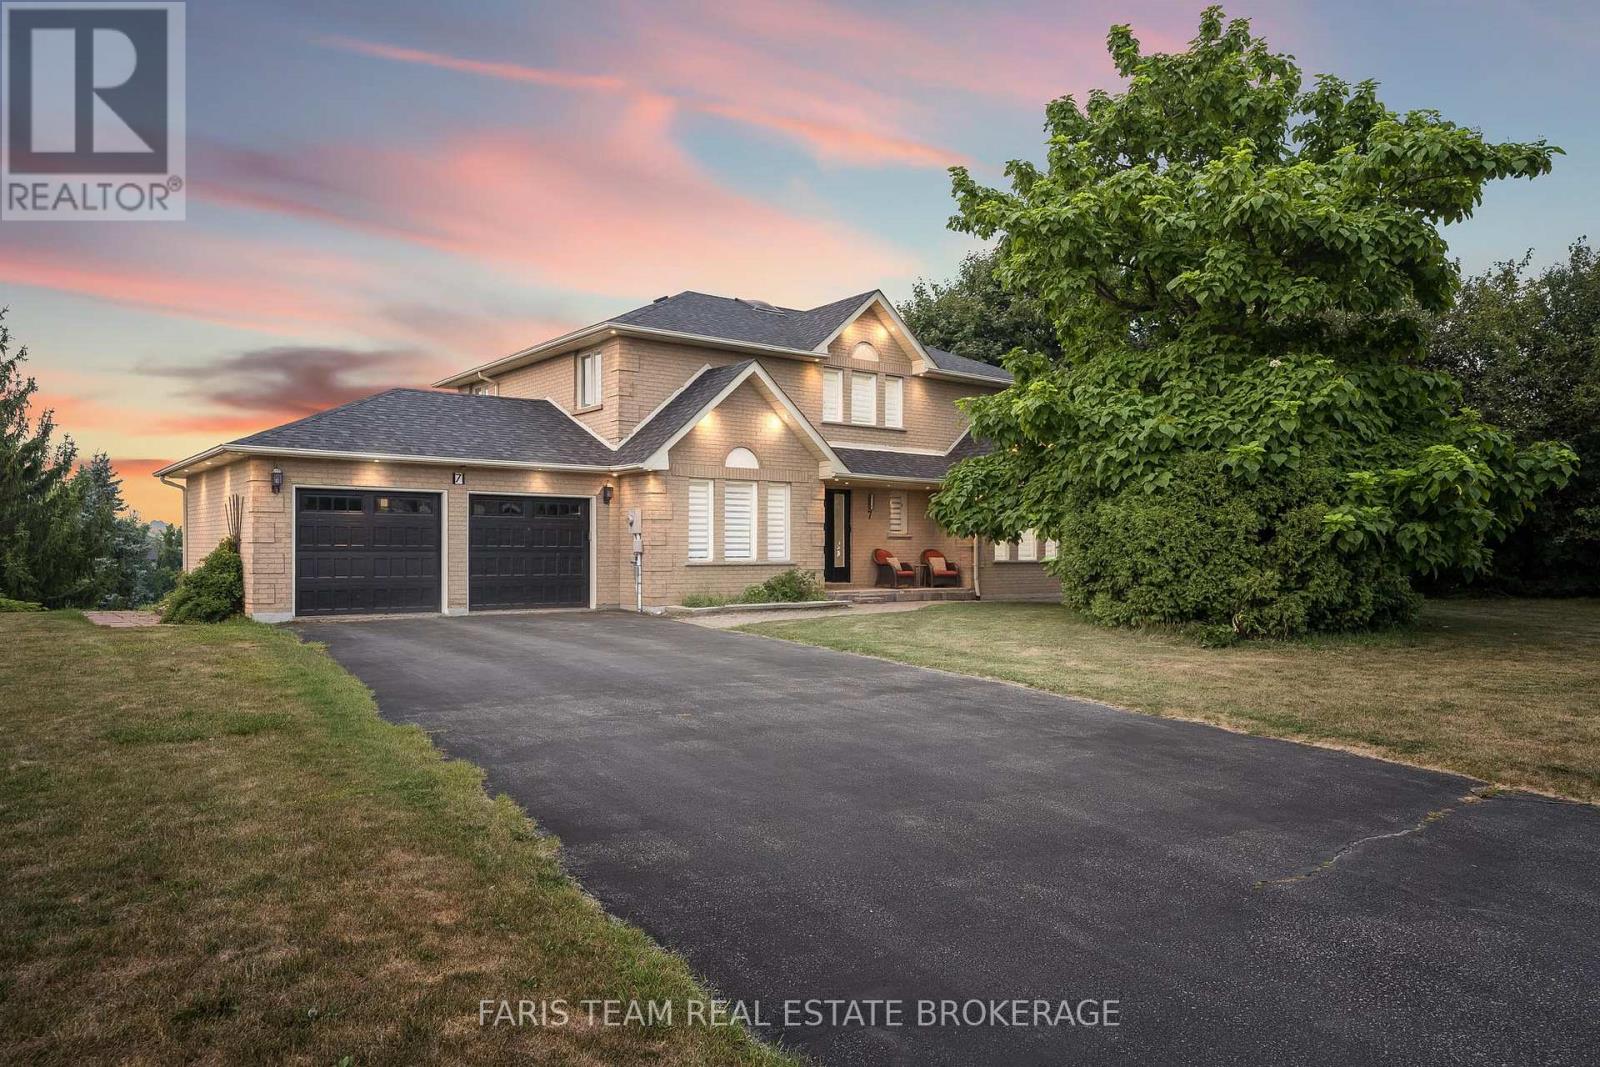
Top 5 Reasons You Will Love This Home: 1) Set on an impressive 0.75-acre lot in the prestigious Golfview Estates, this exceptional home offers the rare combination of space, privacy, and upscale living in one of the area's most sought-after neighbourhoods 2) Thoughtfully renovated from top-to-bottom, every detail has been modernized to the highest standards, including a new roof, furnace, electrical, plumbing, drywall, a UV light, and flooring, offering true peace of mind for years to come 3) Boasting approximately 3,600 square feet of beautifully finished living space, including a high-ceiling walkout lower level and each above-grade bedroom featuring a walk-in closet and its own ensuite, ensuring privacy and luxury for everyone 4) Premium finishes throughout include rich hardwood flooring, heated bathroom floors in the basement, a smart toilet, skylight, EV charger, smooth ceilings, and rough-ins for built-in speakers and security 5) At the heart of the home is a chef-inspired kitchen with stainless-steel appliances, a large breakfast bar, and a seamless walkout to a covered patio, perfect for year-round gatherings with friends and family. 3,568 fin.sq.ft. *Please note some images have been virtually staged to show the potential of the home. (id:15069)
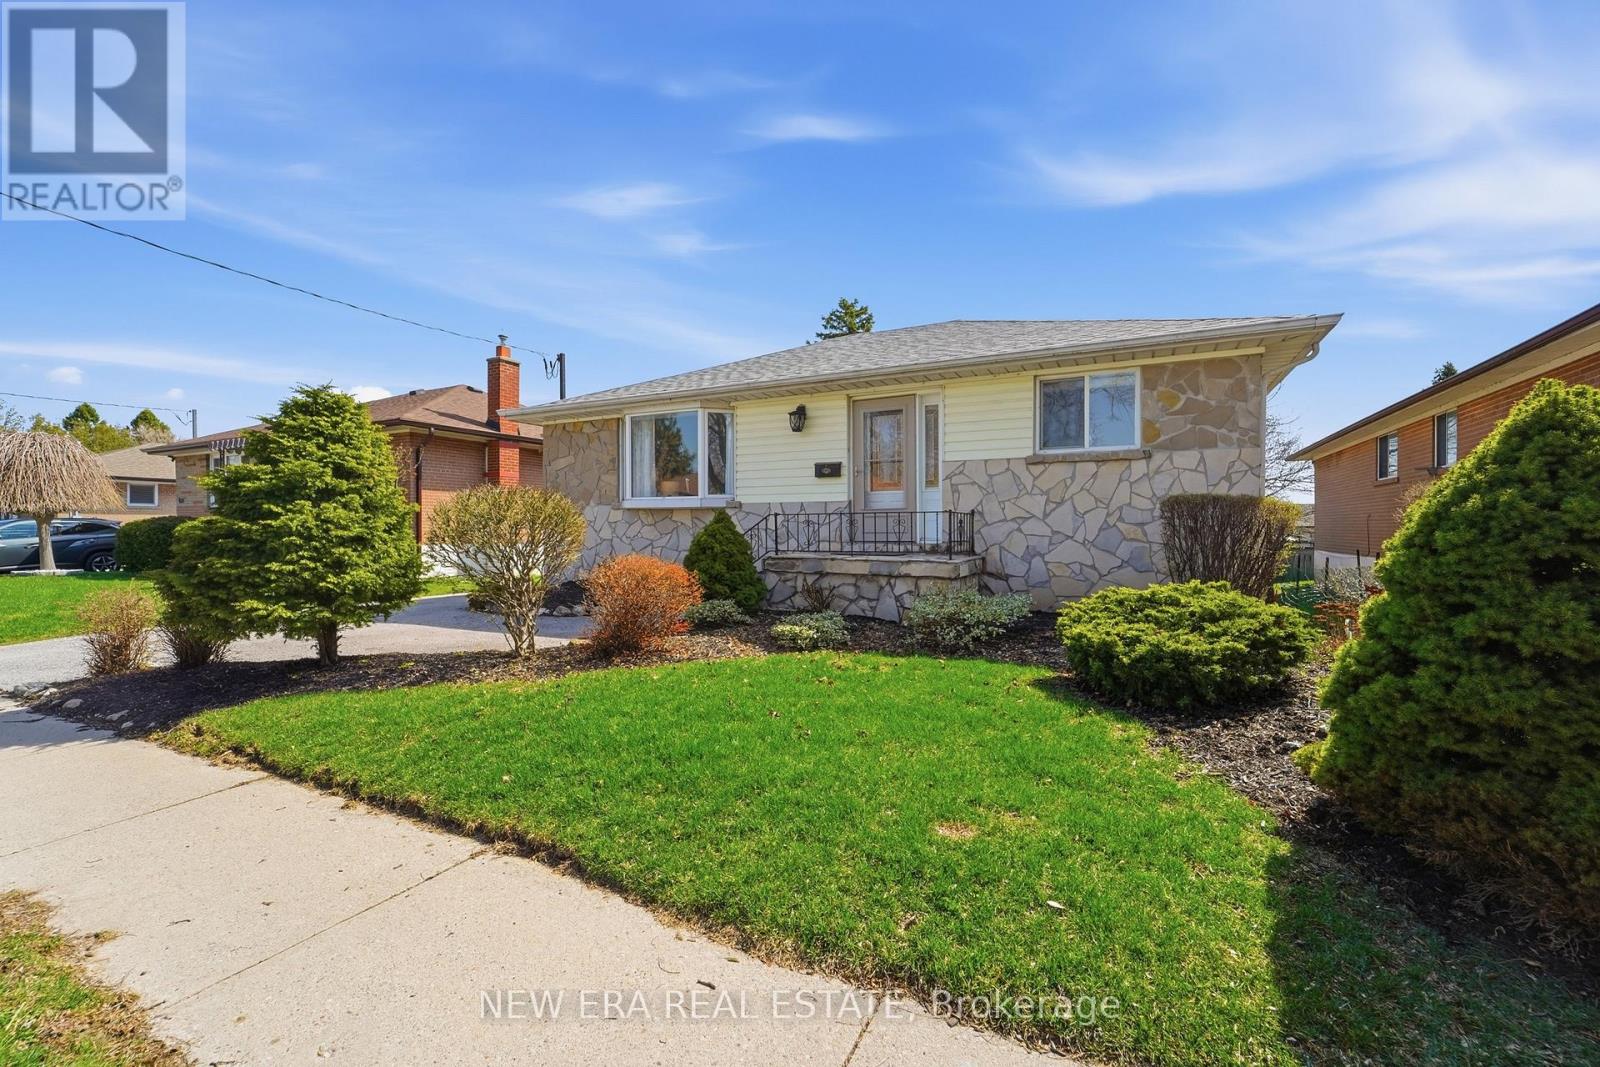
Welcome to 1452 Bala Drive, a versatile family home in a sought-after Oshawa neighbourhood, ideal for multi-generational or extended family living. This spacious property features 2 bedrooms on the main level and 2 bedrooms in the basement, with the potential to create a 3-bedroom layout on both levels. The oversized primary bedroom was originally two separate bedrooms and can easily be converted back if desired. The bright main floor offers a large living room with a beautiful bow window, an eat-in kitchen with ample cupboard space, and a walkout to the expansive backyard featuring a large deck and an above-ground Kayak pool-perfect for entertaining and summer enjoyment. Completing the main level are two bedrooms and a 4-piece bathroom. The finished lower level includes a generous recreation room, two bedrooms with potential for a third, two bathrooms, and a laundry area. Buyers should note that updates would be required to achieve legal secondary dwelling status. Outside, the landscaped front yard provides parking for up to three vehicles. Conveniently located close to parks, schools, shopping, churches, daycare centres, public transit, Highway 401, the waterfront, and local beaches, this home offers exceptional access to everyday amenities. Whether you're looking for space for a growing family, multi-generational living, or future income potential, 1452 Bala Drive is a property you won't want to miss. Book your showing today! (id:15069)