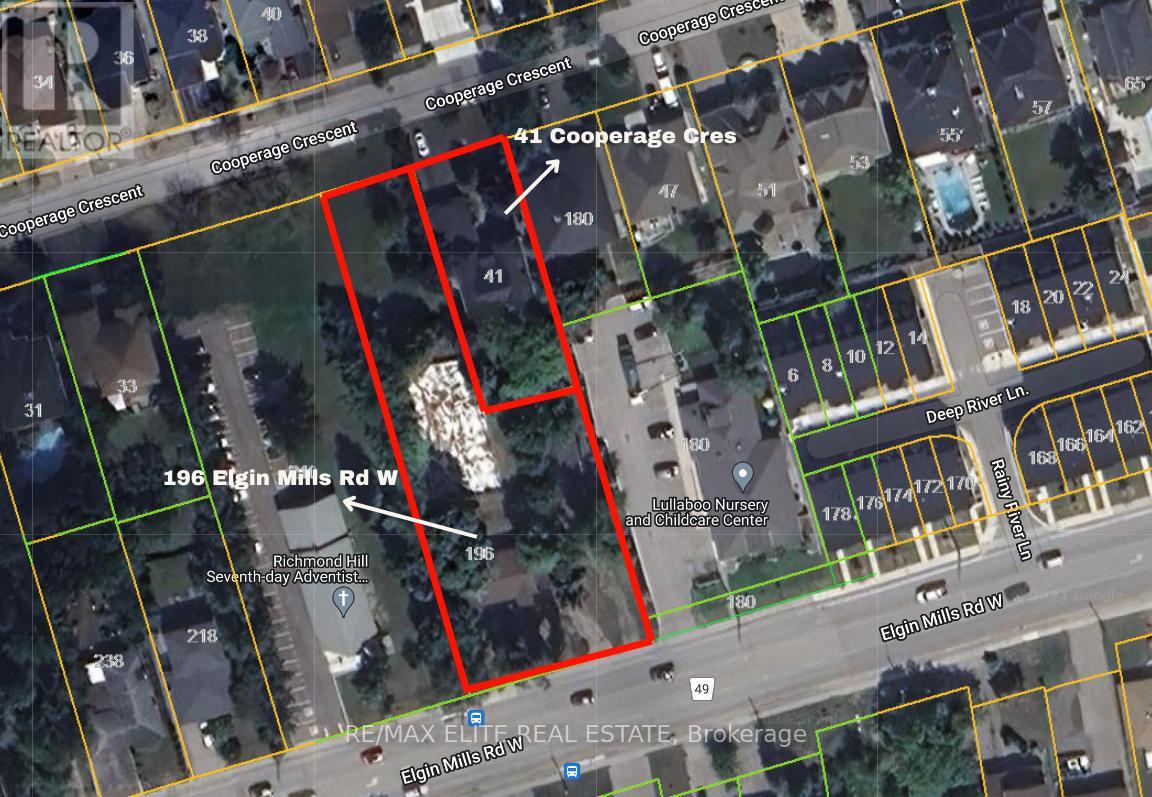
This property is under Power of sale. 0.95 acre of land together with an existing detached residence of approximately 3,000 sq.ft. with a double-car garage - 41 Cooperage Cres (61.51 x164.49), providing potential rental income or interim use while pursuing future development plans. Previous development concepts contemplated approximately 14 townhouse units and 2 detached dwellings (buyer to conduct their own due diligence and verify all development potential with the municipality). An exceptional opportunity for developers, investors, land bankers and builders. Generate holding income from the existing residence while advancing planning applications, site plan approvals, redevelopment proposals, or potential future land assembly opportunities. Properties of this size and location rarely become available, and even more rarely under Power of Sale. Whether your strategy is redevelopment, investment, land banking, or assembly, this property offers significant upside potential in a highly desirable Richmond Hill location. Sold on an "As Is, Where Is" basis. Buyer to conduct their own due diligence regarding zoning, planning, development potential, permitted uses, and all other matters. However, Historical planning, engineering, and development-related materials may be available for review. (id:15069)
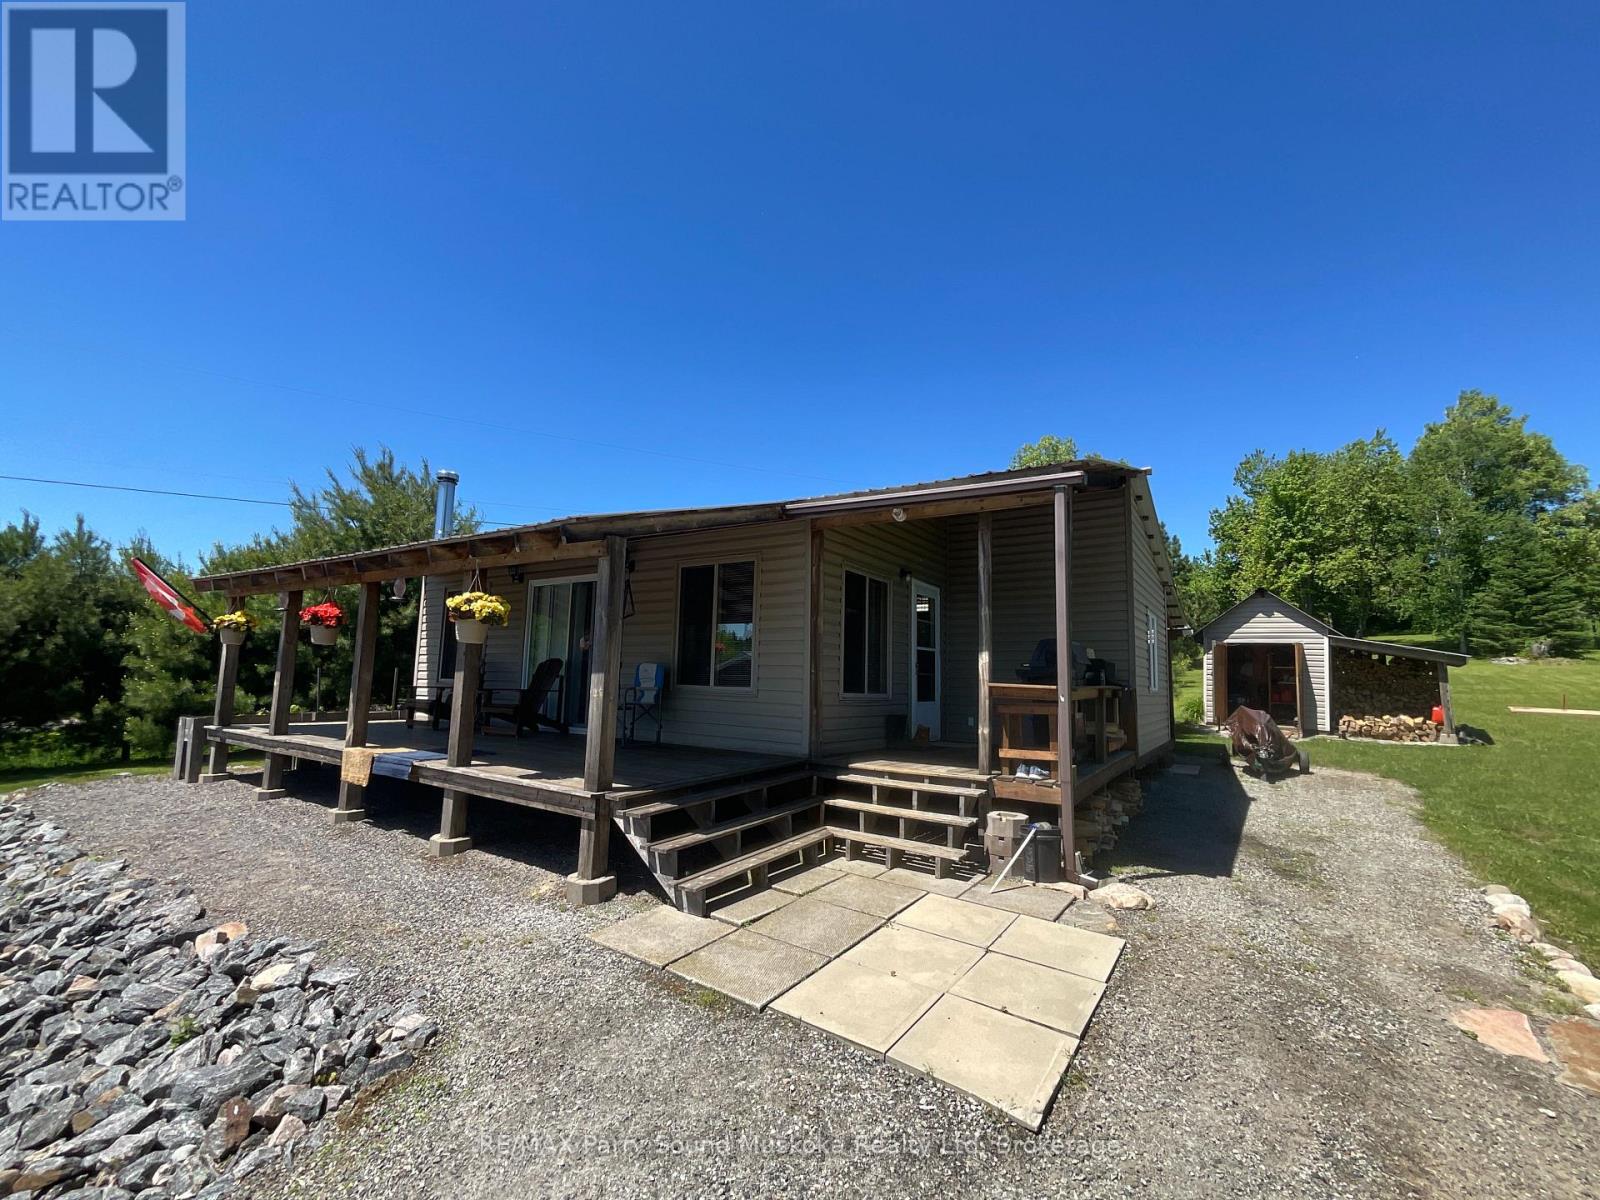
Add your finishing touches to this 2 bedroom cottage situated on a 2.5 acre drive to property in Restoule. Situated close to many lakes, Crown Land and a short distance to Restoule Provincial Park. Local amenities include: Mill Bay Market, Jerry's General Store, Barton's Bistro, and the Royal Canadian Legion Branch 639. This property abuts a 66 ' road allowance that continues to the shore of Restoule Lake providing access to Restoule Lake. Many OFSC snowmobile trails in close proximity for winter enjoyment. Garage 24x24 insulated, heated, air conditioning and currently being used for craft shop. The cottage is insulated. Install a heat trace line for water and skirt the bottom and this cottage can be used for winter living. (id:15069)
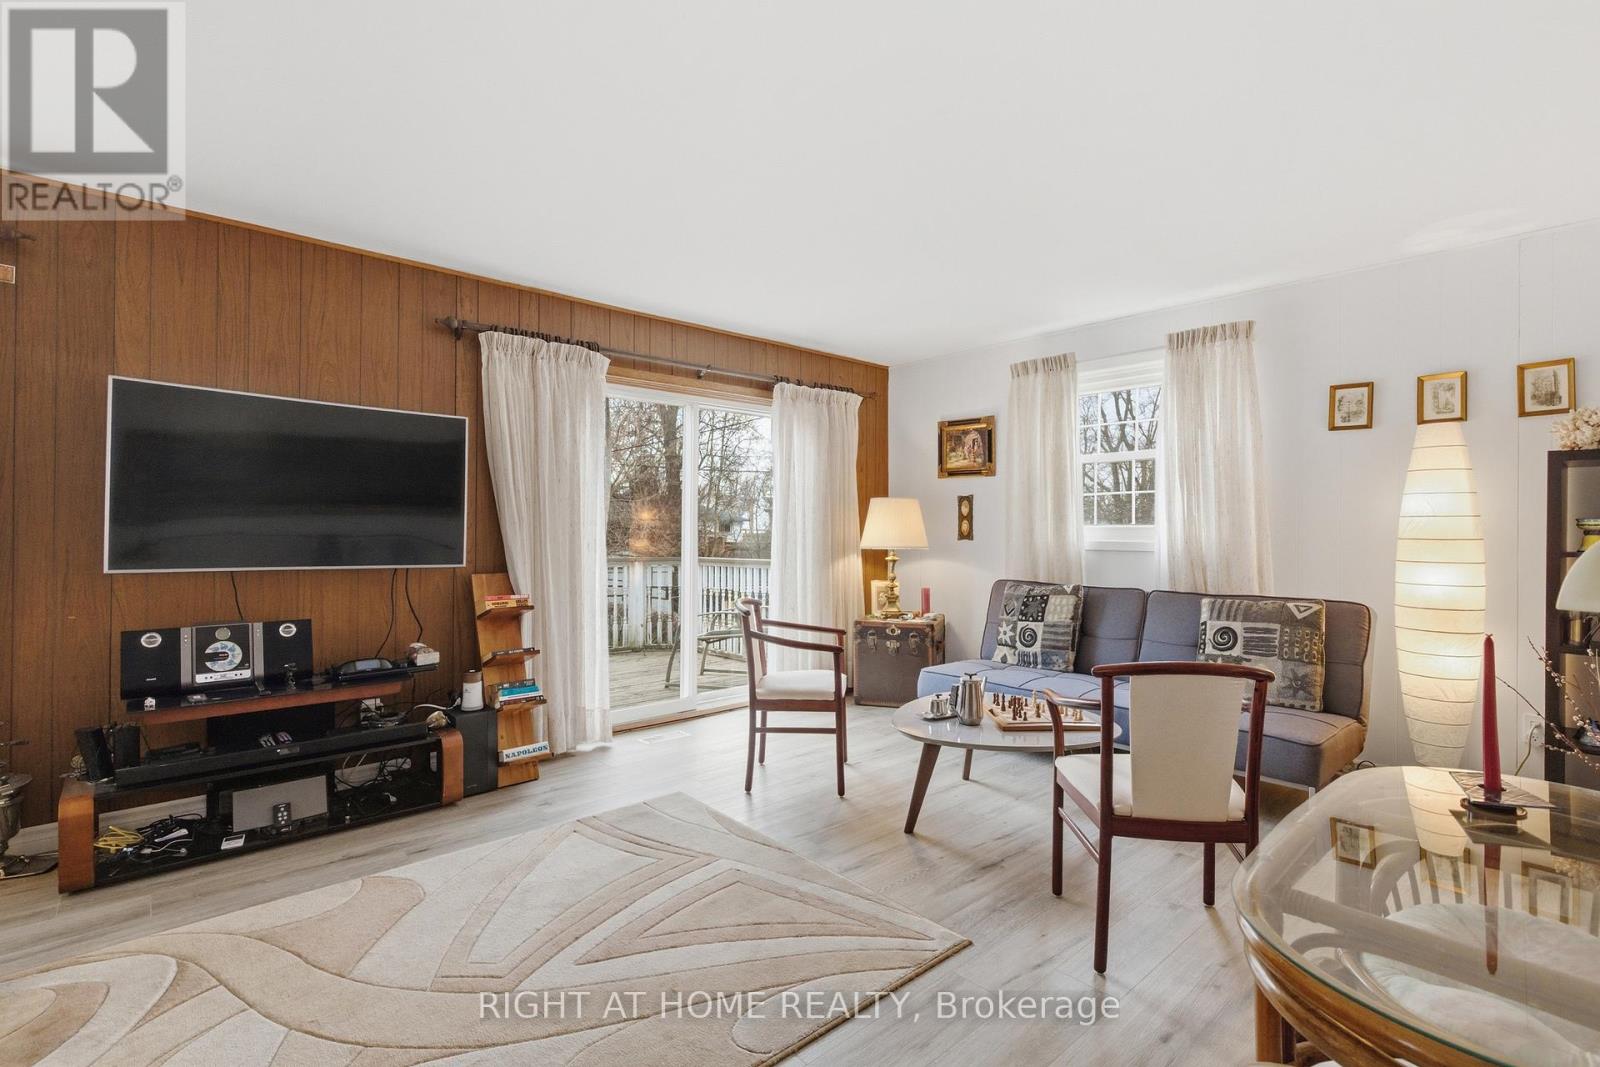
Welcome to a home that truly delivers more than expected - offering exceptional space, thoughtful upgrades, and a location that's hard to beat. Set in Fort Erie's desirable north end, this well-maintained raised bungalow is just a short walk to a scenic park along the Niagara River, where you can enjoy open green space and views across to Buffalo, NY. Inside, the home features a well-designed layout that feels both spacious and functional, with generous room sizes and a natural flow throughout. The interior has been freshly painted, with new flooring for a clean, modern feel. Updated light fixtures add a bright and refreshed touch across the home. The main living area walks out to a south-facing deck, overlooking a large backyard with plenty of room for a shed, play area, or outdoor entertaining. Additional storage space is conveniently located beneath the deck. The finished lower level offers even more living space, including additional bedrooms and a large rec room - ideal for guests, a home office, or growing family needs.The bathroom has been recently upgraded with a glass shower enclosure, adding a more refined and modern finish. The open carport has also been enclosed with a garage door, creating a more private and functional space. This is a home that combines comfort, upgrades, and flexibility - perfect for buyers looking for something move-in ready with room to grow, in a location that offers both tranquility and convenience. (id:15069)
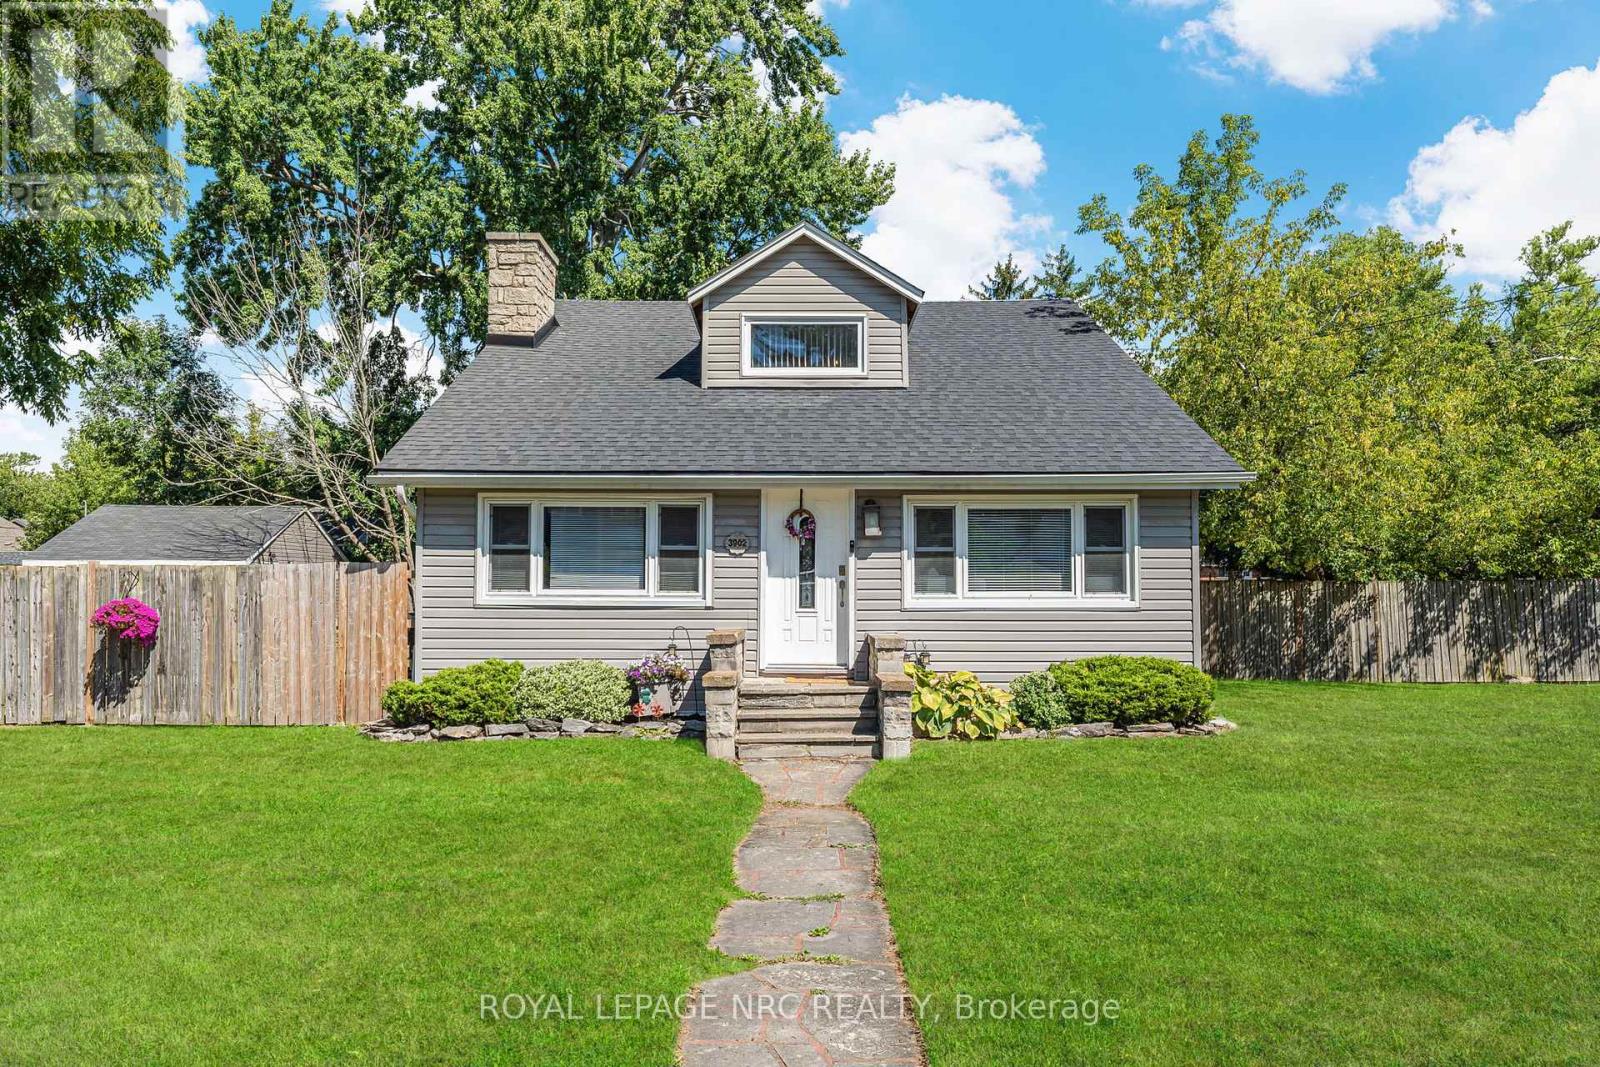
Welcome to 3902 Rebstock Road in Crystal Beach. A charming 1.5-storey home with endless potential, set on one of the larger lots in the area. Offering 1,260 sq. ft. of living space on a rare 146' x 106' irregular shaped lot, this property combines character, space, and opportunity - just minutes from the sandy shores of Lake Erie. Inside, the home features a soaring vaulted ceiling and an impressive stone wood-burning fireplace that serves as the focal point of the living room. The kitchen and dining area offer plenty of natural light and functionality, while the three bedrooms and two bathrooms provide comfortable living accommodations. Its unique layout and rustic cabin-style charm set the stage for your personal touches. Outside, the property really shines. Enjoy the convenience of a detached garage with an attached workshop, parking for six or more vehicles, and a fully fenced yard with space for gardens, entertaining, or future expansion. Recent improvements include vinyl siding, updated windows, and a new roof (2016), along with a newer central A/C (2021) and tankless hot water system. Located in a quiet corner of Crystal Beach, you're just minutes from local shops, restaurants, and beach access, with quick connections to Ridgeway and Fort Erie amenities. Whether you're looking for a year-round home, or a home away from home, this property offers exceptional value and opportunity. Don't miss out. Book your private showing today. (id:15069)
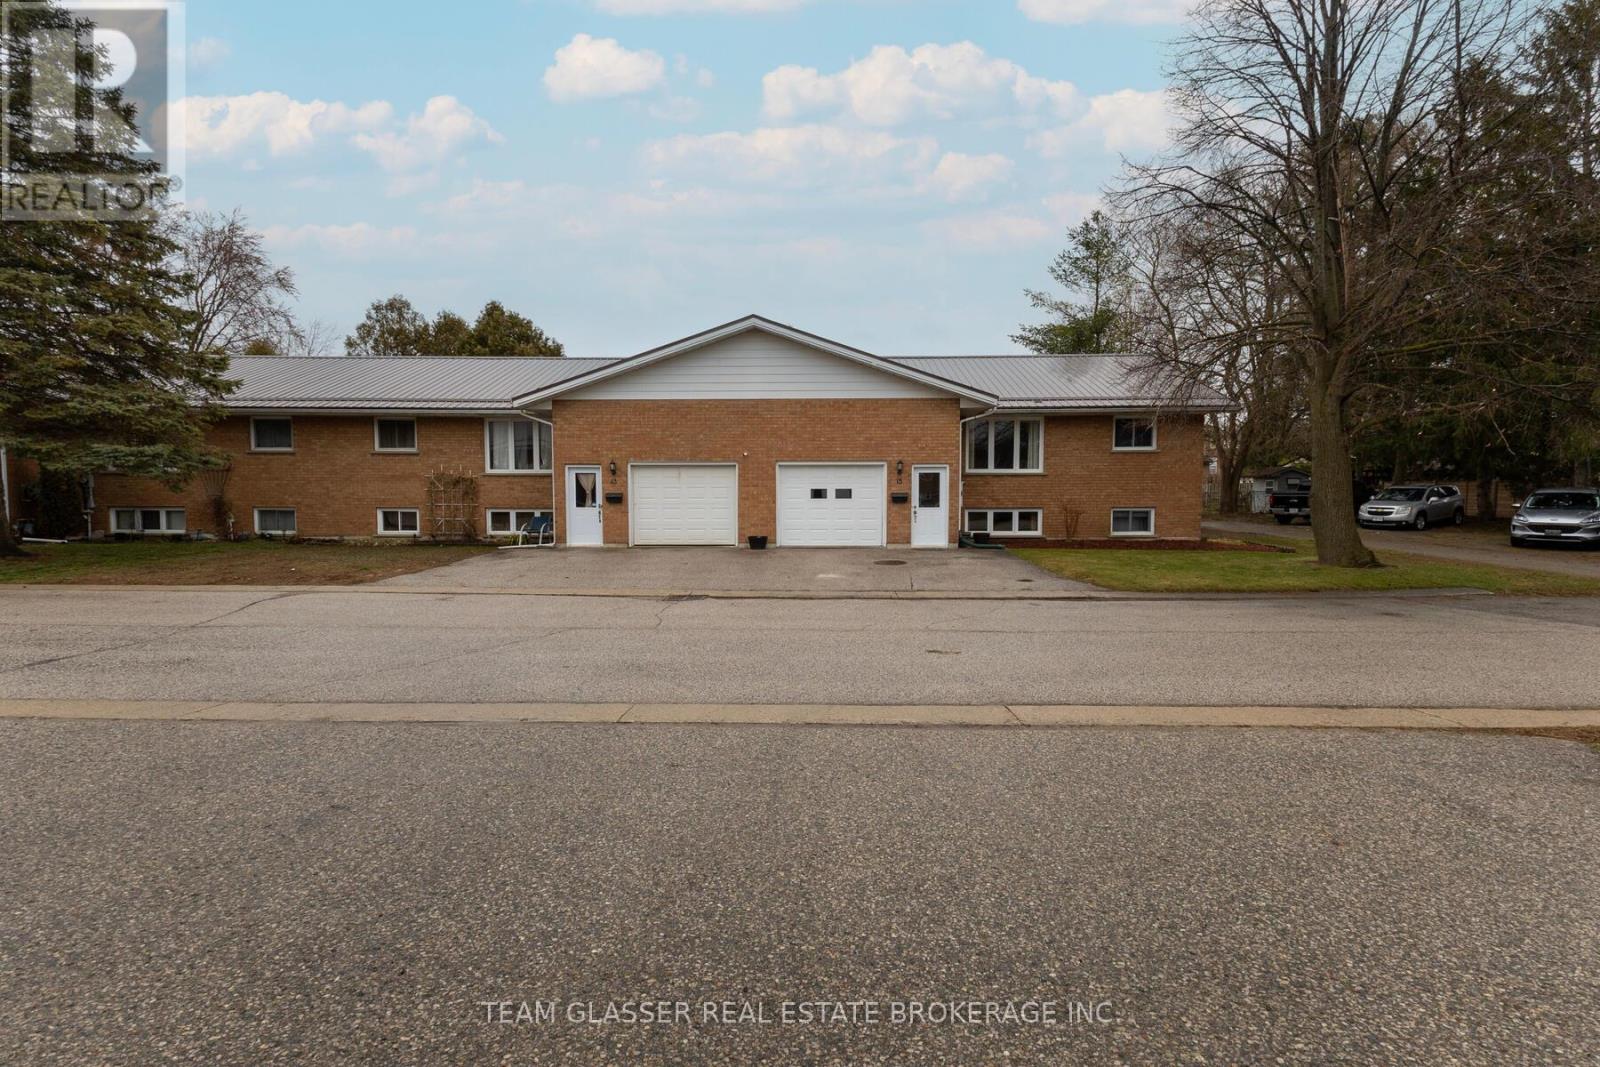
Welcome home! This spotless brick raised ranch condo is truly move-in ready. As the last unit on a quiet dead-end street at the edge of town, it offers both privacy and convenience. The property features a single-car garage with direct access to both the upper and lower levels.The main floor will impress you with its gleaming hardwood floors, a spacious kitchen with ample cupboard space, two bedrooms, and main floor laundry. You can also step out onto a covered, private rear deck that is perfect for family barbecues.The lower level is thoughtfully set up as a granny flat with large windows that provide plenty of natural light. It includes two additional bedrooms, a full kitchen (oven currently not hooked up), and a spare room suitable for an office or playroom. You will be surprised by the sheer amount of space available.Additional highlights include a new steel roof installed in 2025 and maintenance fees that cover lawn care and snow removal. (id:15069)
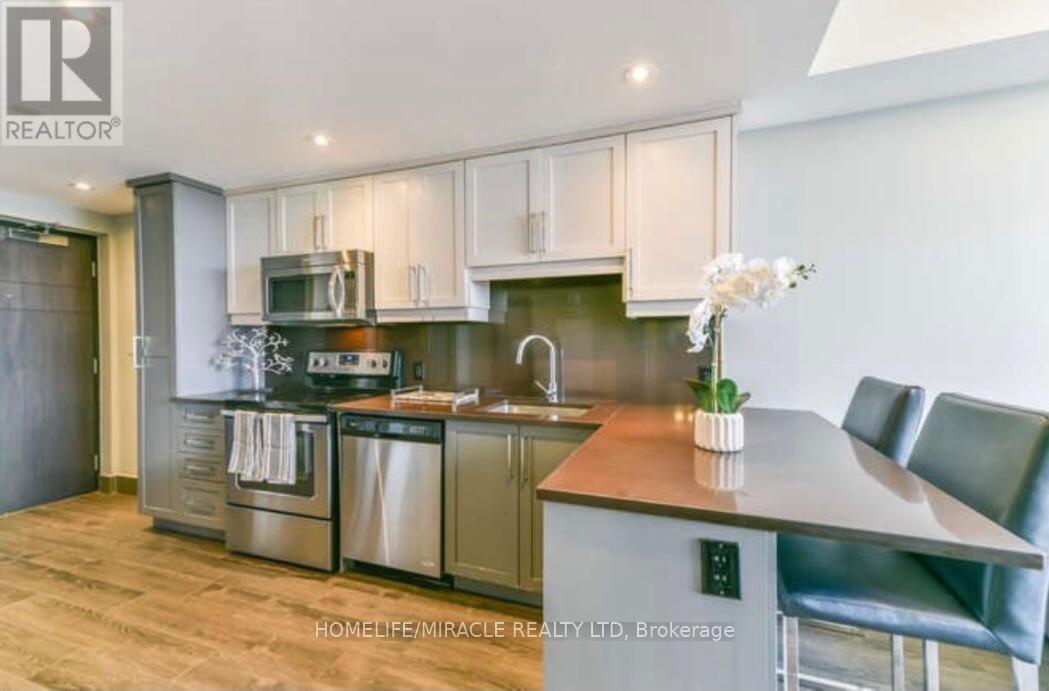
Welcome to 330 Phillip North Tower Unit 808, perfectly located within walking distance to the University of Waterloo, offering the ideal balance of convenience and quiet living. Well-designed layout. it also comes with a locker for extra storage. Enjoy peaceful living while being just minutes away from campus, restaurants, shopping, cafes, grocery stores, and public transit. The building offers a wide range of amenities, including fitness and recreational facilities designed to enhance your lifestyle. Whether you are a student or young professional, this warm and inviting home provides comfort, convenience, and excellent value in one of Waterloo's most desirable locations. (id:15069)
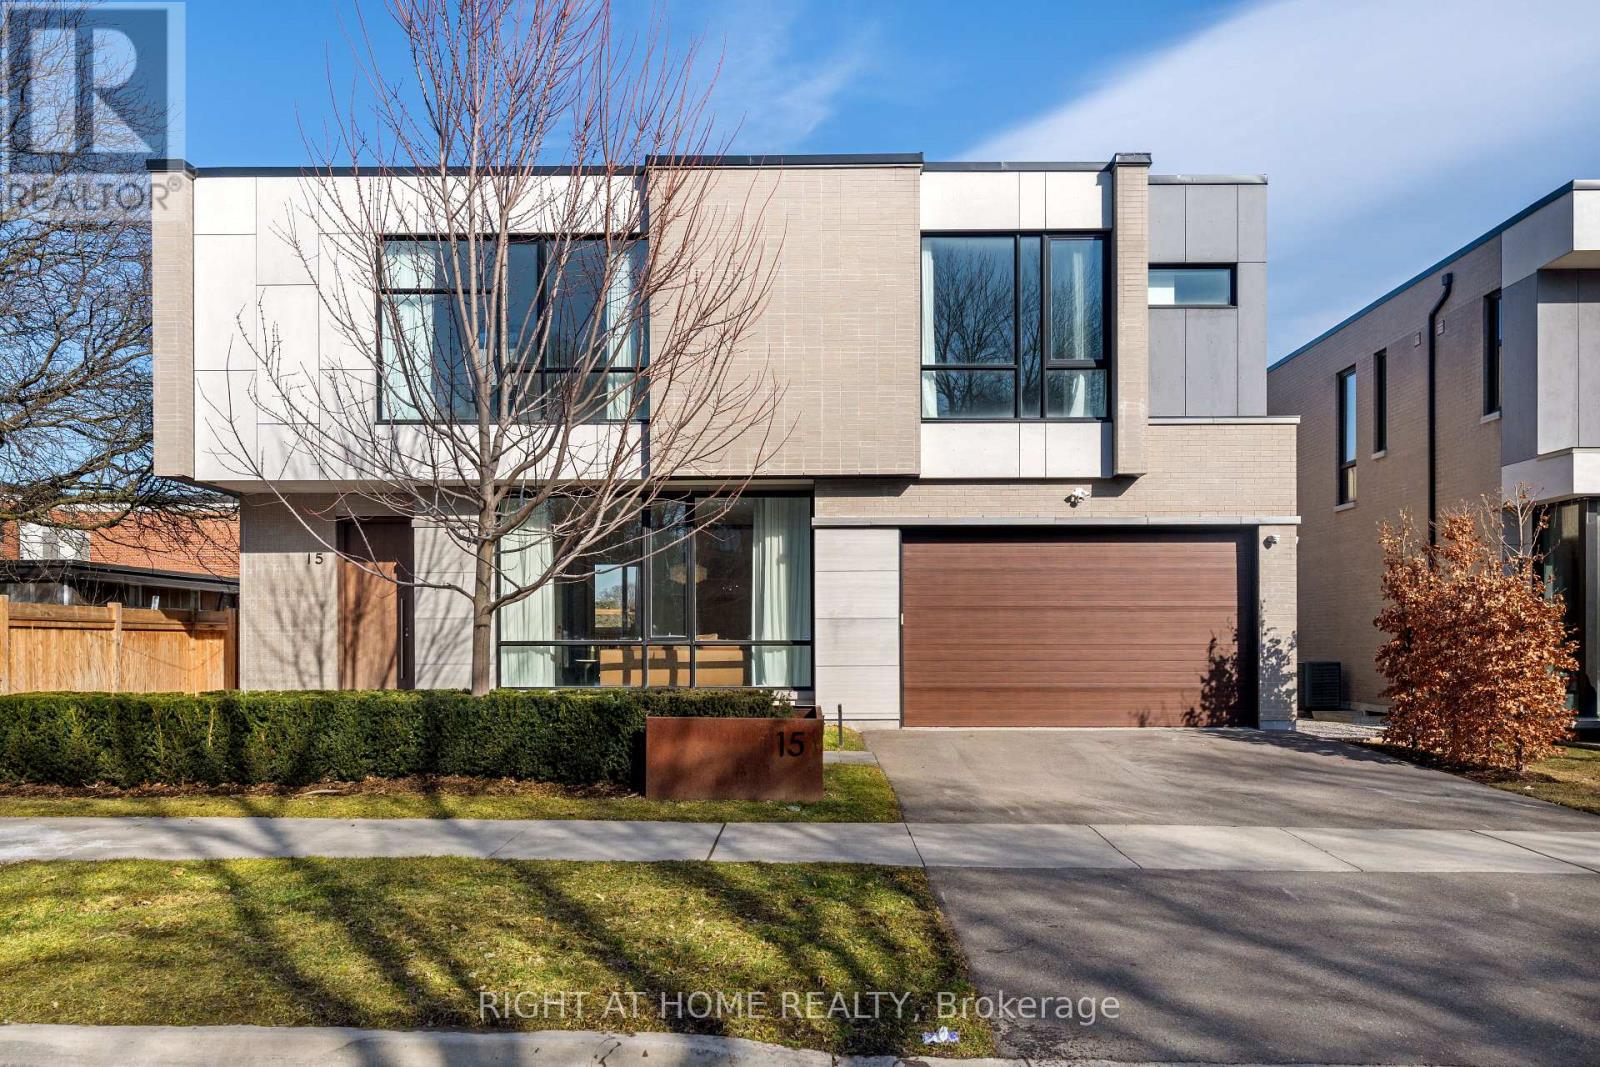
A rare offering of luxury and contemporary architectural excellence in the heart of prestigious St Andrews Windfields. Situated on a premium 63' frontage lot, this newly completed custom-built residence offers over 6,200 sq. ft. of extraordinary living space. The open-concept main floor features large Quartz slabs throughout, creating a seamless and elegant flow. Dramatic floor-to-ceiling windows and sliding doors flood the home with natural light, and the striking exterior facade combines special bricks, imported tiles, and premium ACM panels. Inside, the bespoke minimalist millwork, custom-designed feature walls, and designer LED lighting enhance the seamless luxury and timeless presence. A gourmet chef's kitchen is equipped with custom cabinetry, 11' long porcelain countertops, and a full set of Wolf/Subzero appliances, seamlessly flowing into the Dining area with gas fireplace and walkout to a sun-filled deck. Upstairs, Primary Suites With Walk-In Closets feature floor-to-ceiling cabinets and Spa-Like Elegant Ensuite with a freestanding tub, double vanity, and seamless glass shower. Each additional bedroom includes its own ensuite and walk-in closet. Exterior features include an ultra-wide driveway and an EV-ready garage. Luxury living at its finest in one of Toronto's most desirable neighbourhoods. (id:15069)
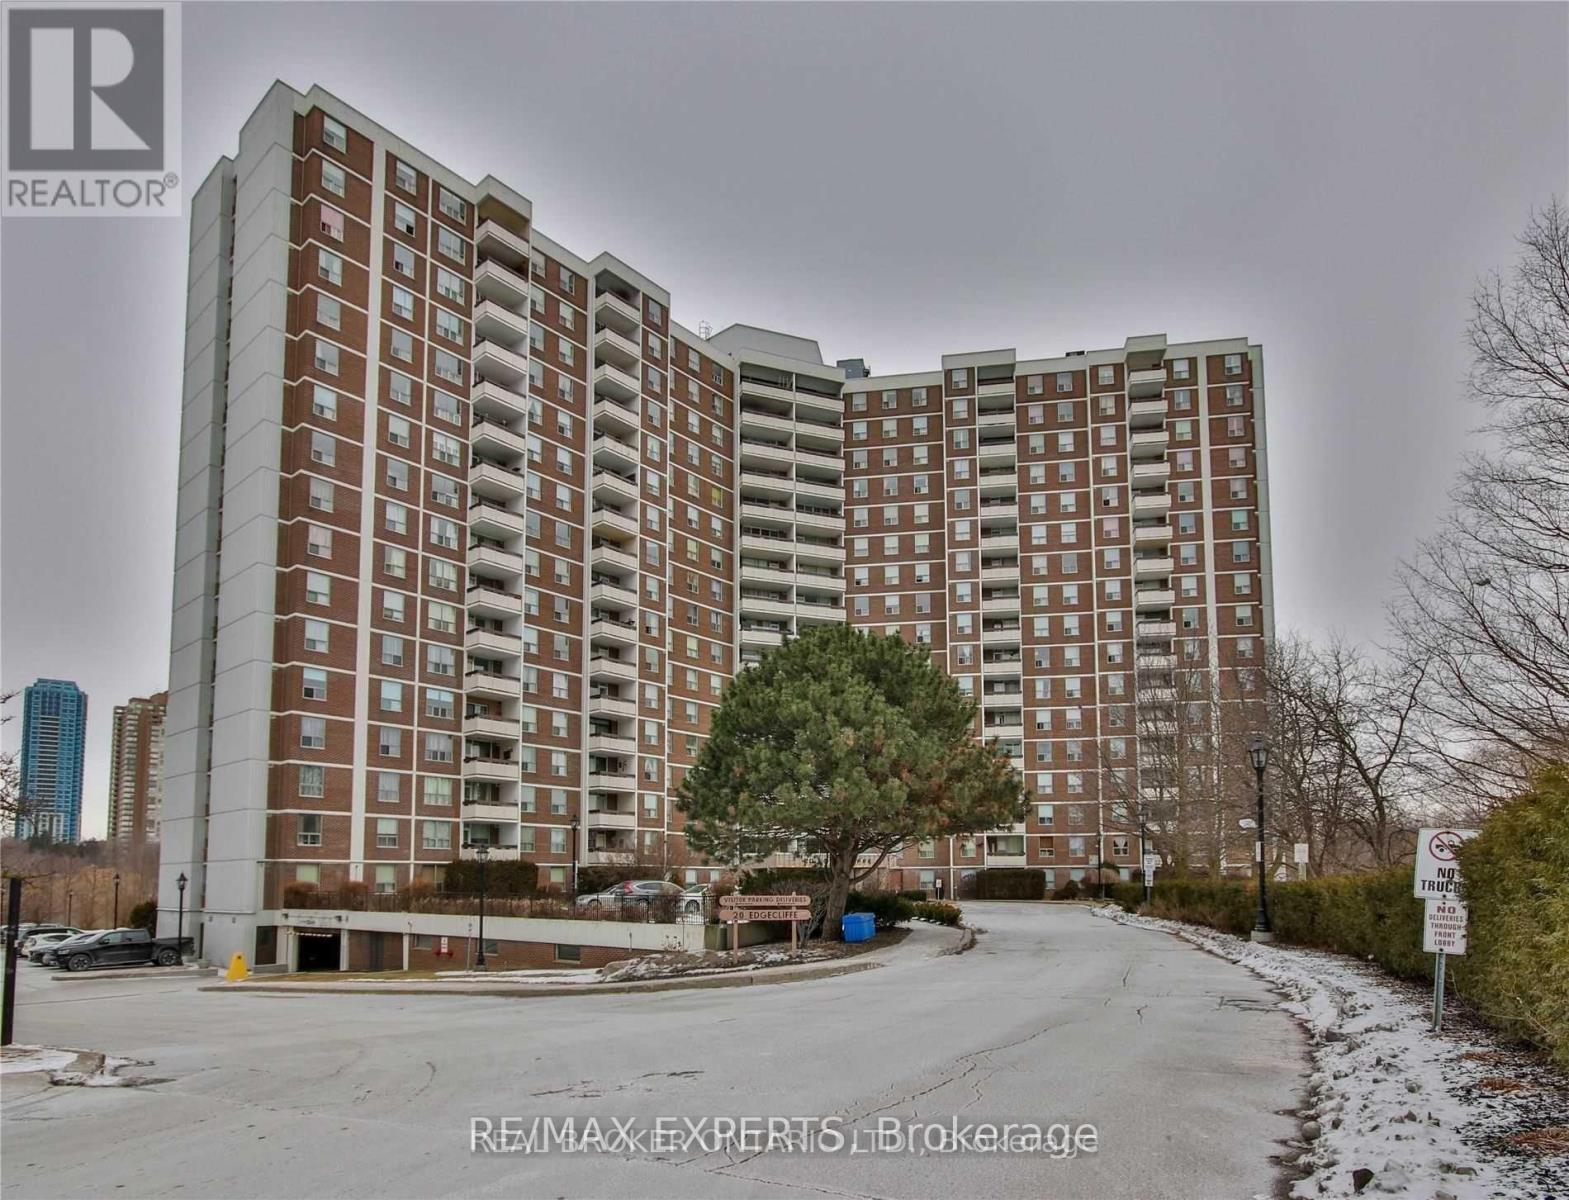
Welcome to this spacious 3-bedroom, 2-bathroom condo, featuring three large bedrooms, one with an en-suite bath. The home boasts a large kitchen and living room, with an uninterrupted view of the golf course. Ideally located near the DVP, LRT, and Aga Khan Museum, it includes a pantry, in-suite laundry, covered underground parking, a locker, and fantastic amenities like a gym, indoor pool, and a rec room. The maintenance fee covers hydro, water, cable, internet, and there's central air for comfort. With easy access to Wynford Station, this condo blends luxury, convenience, and value. Don't miss out-book your viewing today! (id:15069)
New Price reflects new HST legislation. Situated in the second phase of Hogan Heights, this well-appointed bungalow offers the serenity of country living with convenient access to recreation, shopping, retail, schools, and nearby trails. The Benton Walkout Model by Mackie Homes offers approximately 1,978 sq ft of above-ground living space, showcasing quality craftsmanship and an elegant design throughout. This thoughtfully designed home features three bedrooms, two bathrooms, and a desirable walkout elevation, with an unfinished lower level that provides flexibility for future living space. The kitchen is equipped with ample cabinetry, granite countertops, a pantry, and a spacious island with space for casual seating. Open sightlines extend into the dining area and great room, highlighted by a fireplace and access to the rear porch and backyard beyond. Additional features include a family entrance with laundry area and interior access to the attached three-car garage. The primary bedroom is complete with a walk-in closet and a luxurious 5-piece ensuite. Two secondary bedrooms and a full bathroom complete the layout. This property is currently under construction. HST is not included in the Listed Price. (id:15069)
Spacious and well-maintained home situated on a quiet street with an exceptionally private backyard retreat! Offering a separate entrance to a fully finished lower level, this home presents excellent in-law suite or income potential. The bright main floor is filled with natural light and features large picture windows in both the living room and the spacious eat-in kitchen. The kitchen offers an abundance of cabinetry and counter space, with plenty of room to add a center island for additional seating and functionality. The primary bedroom and second bedroom both feature sliding glass walkouts to a large deck overlooking the beautifully landscaped backyard. Enjoy complete privacy as you follow the interlocking stone walkway through perennial gardens with a pond, to the steel-roof gazebo-an ideal setting for relaxing or entertaining outdoors. The finished lower level offers a spacious open-concept layout with two bedrooms and large above-grade windows that provide plenty of natural light. Car enthusiasts and hobbyists will appreciate the detached double garage with a metal roof, 220 volt hydro and an oversized driveway with parking for up to six vehicles! Updates include: (approx dates) shingles (2012), upstairs bathroom (2020), air conditioning (2022), electrical panel (2021), washer and dryer (approx. 2019), gas furnace (approx. 6 years old), gazebo (2021), and most windows (2011). A feature-packed home offering space, versatility, and a backyard oasis you'll love. Don't miss this opportunity! Offers anytime! (id:15069)
Stylish & Spacious 3-Bedroom Condo in London's Desirable South End Welcome to this beautifully maintained 3-bedroom, 1.5-bathroom condo offering approximately1,150 sq. ft. of comfortable living space. The bright open-concept living and dining area features modern laminate flooring throughout and flows seamlessly into the updated kitchen,complete with quartz counter tops and stainless steel appliances.The spacious primary bedroom boasts a walk-in closet and a convenient 2-piece ensuite.Additional features include an oversized storage room, in-suite stacked washer and dryer, a cozy gas fireplace, and a wall-mounted air conditioning unit for year-round comfort.Residents enjoy ample parking for both owners and guests, along with access to two outdoor pools-one saltwater and one chlorine.Ideally located close to shopping, restaurants, major hospitals, public transit, and Highway401, this home offers exceptional convenience and lifestyle appeal.Don't miss this fantastic opportunity-schedule your private showing today! (id:15069)
Welcome to Papillon Place I - Great Value and Location! Perfect for first time buyer, or retiree/downsizing - or savvy investor. Freshly Painted and ready to move in. This bright 1 bedroom + spacious den includes 1 parking spot and 1 storage locker. Kitchen has open concept to living/dining room and has upgraded countertop, and tile flooring. Spacious living/dining area with walk- out to balcony with unobstructed northeast views. Large bedroom with Picture window and sizeable closet. The Den would be perfect for a daybed - nursery or office or extra storage! Let your imagination go wild. Amazing All year round Amenities Club House includes: Exercise Room, Virtual Golf, Billiards, Rooftop Terrace, Party Rooms (2) Terrace BBQ area, Indoor Pool. Across from Erin Mills Town Centre, Restaurants, Theatre, Hiway 403, GO Station and Bus, and 2 Blocks from Credit Valley Hospital. Everything at your doorstep or steps away. (id:15069)