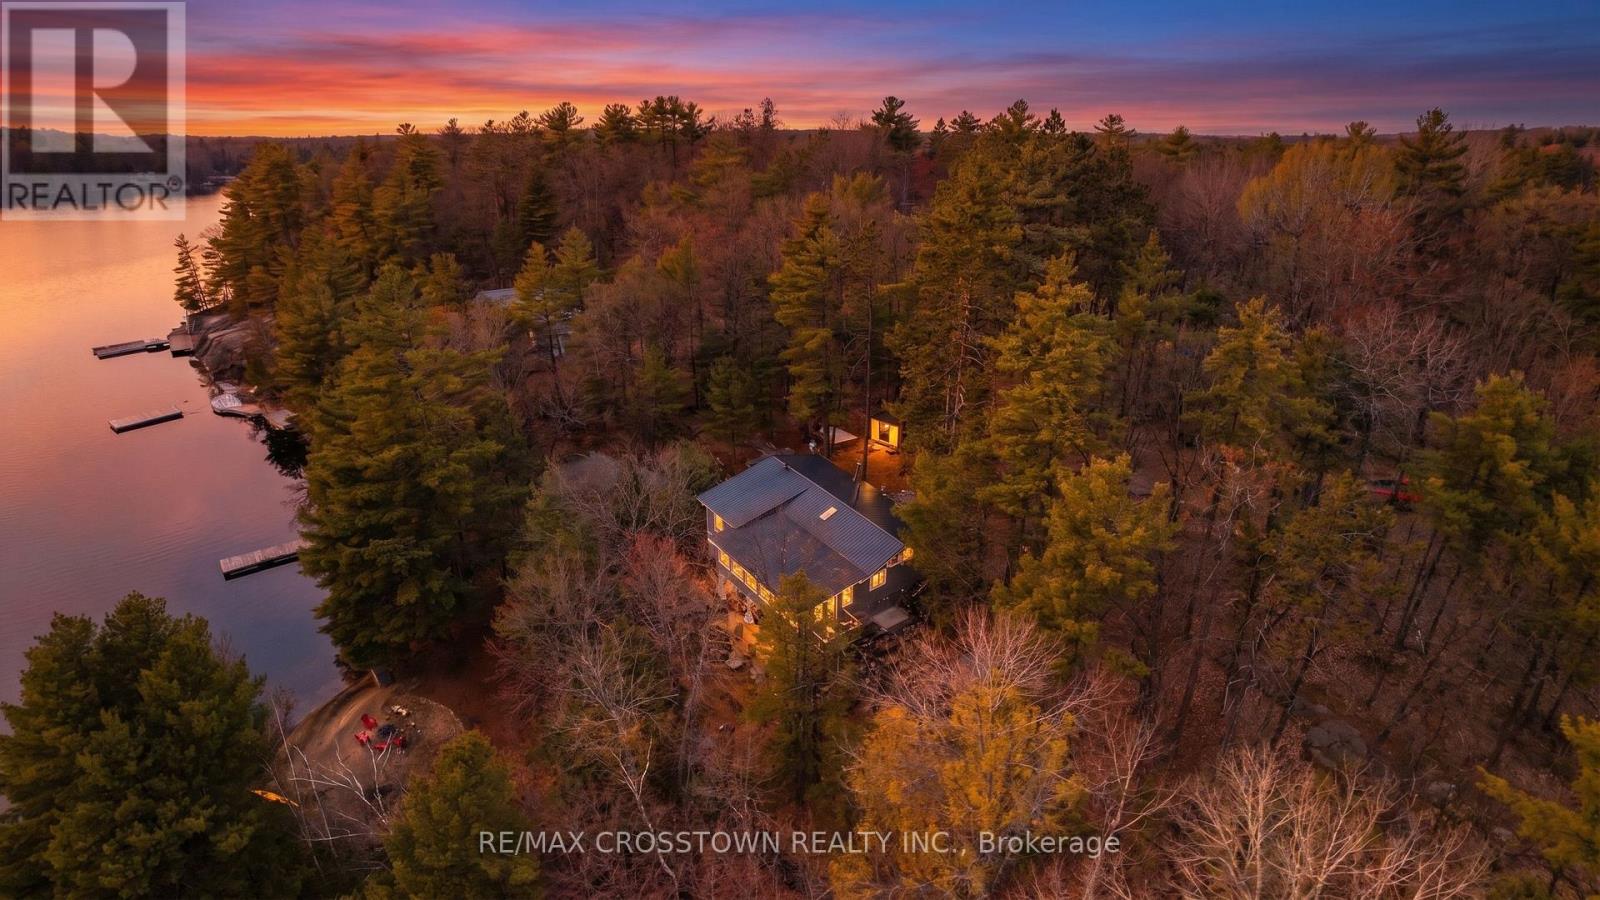
Rarely does a waterfront property offer this combination of features - a beautiful sandy beach entry, deeper water off the dock, unobstructed views across to Crown land and 133 feet of shoreline set on an incredible 1.4 acre lot on stunning Muldrew Lake. Completely renovated and meticulously maintained, this four-season cottage blends timeless Muskoka charm with modern comfort while offering endless future potential. The beautiful sandy beach is perfect for children, relaxing swims, and lakeside lounging, while the extended dock reaches deeper water ideal for boating, and full lake enjoyment. With southwest sun exposure, the property captures full day sun and golden evening sunsets. Surrounded by mature trees and untouched natural landscape, the setting invites peaceful mornings, afternoons in a hammock, evenings around the firepit, and endless possibilities to further enhance the outdoor experience. The cottage offers warm and inviting living spaces filled with natural light, rich 3/4" hardwood floors, a wood-burning fireplace, and an updated sunroom with premium Farley windows create a seamless connection between indoor comfort and the surrounding lake views. The 3-bedroom layout offers excellent functionality today with future potential to add a second bathroom. Extensive upgrades include renovations down to the studs, Metal Roof (2018), heated waterline, new heat pump, UV filtration and water softener, upgraded 100 AMP service, new electrical and plumbing, new propane forced-air furnace, and a 2022 GENERATOR. Ideally located just minutes from Muskoka Bay Golf Course and the shops, restaurants, and conveniences of downtown Gravenhurst. Whether you are searching for a luxury Muskoka retreat, a family cottage designed for generations of memories, or a waterfront investment with long-term upside, this property offers a rare opportunity on one of Muskoka's most desirable lakes. (id:15069)
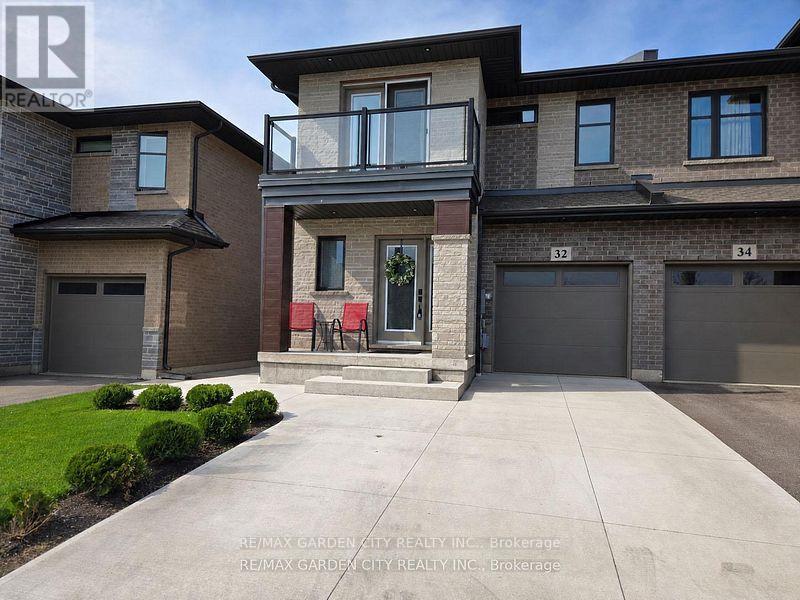
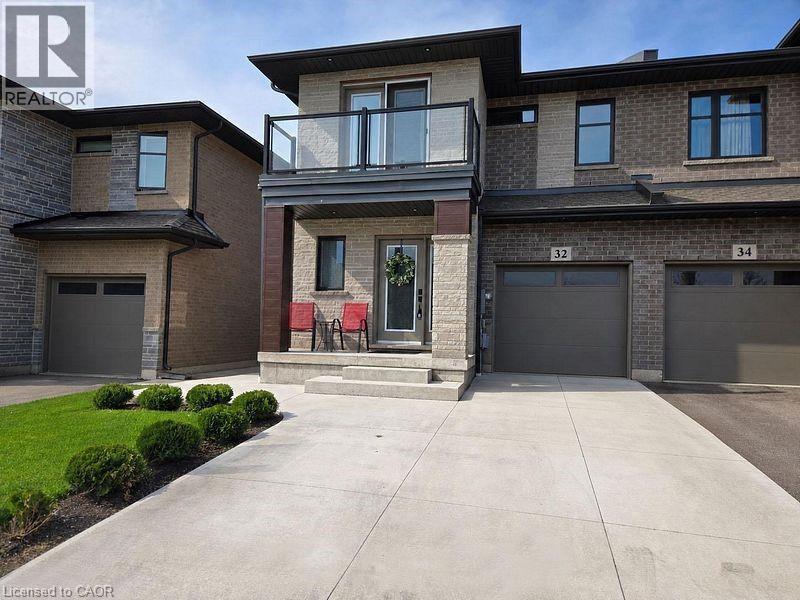
NEARLY NEW 3 BEDROOM, 2.5 BATH EXECUTIVE END UNIT TOWNHOME approximately 1700 square feet built by Rosemount Homes. Stunning open concept design with high ceilings, large gourmet kitchen with island and abundant cabinetry. Spacious primary bedroom suite with elegant ensuite bath, walk-in closet & private balcony. Bedroom-level laundry. OTHER FEATURES INCLUDE: fridge, stove, dishwasher, custom window blinds, central air, roughed- in central vac, washer/dryer. Glass doors from kitchen lead to entertainer's dream, fully-fenced backyard, complete with gazebo & expansive concrete patio. Double concrete driveway. Located in the heart of town only steps to park schools & conveniences. Short drive to the QEW access and located Niagara's picturesque Wine Region. (id:15069)
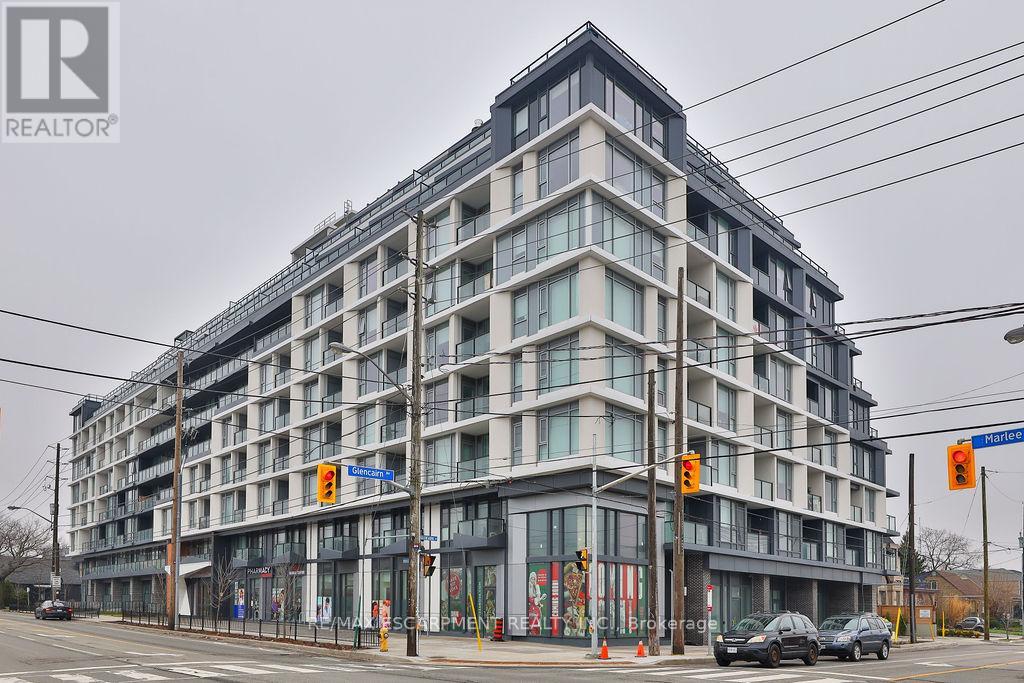
Bright, spacious, and move-in ready, this beautifully maintained 3-bedroom, 2-bathroom suite in the heart of Toronto offers exceptional value and comfort. Located in Unit 606 at 556 Marlee Avenue, this well-designed home features a functional layout with generous principal rooms, perfect for families, professionals, or investors alike. The open-concept living and dining area is filled with natural light, creating a warm and inviting space for both everyday living and entertaining. The updated kitchen offers ample cabinetry and workspace, making meal preparation a breeze. Each of the three bedrooms is generously sized, with the primary suite featuring its own private ensuite bath for added convenience. Enjoy the rare bonus of two parking spots-ideal for multi-car households or guests. Residents of this well-managed building benefit from a range of amenities and a convenient location close to transit, schools, parks, shopping, and dining. Whether you're looking for space, location, or lifestyle, this unit delivers on all fronts. Don't miss this opportunity to own a fantastic home in a vibrant and accessible Toronto neighborhood. (id:15069)
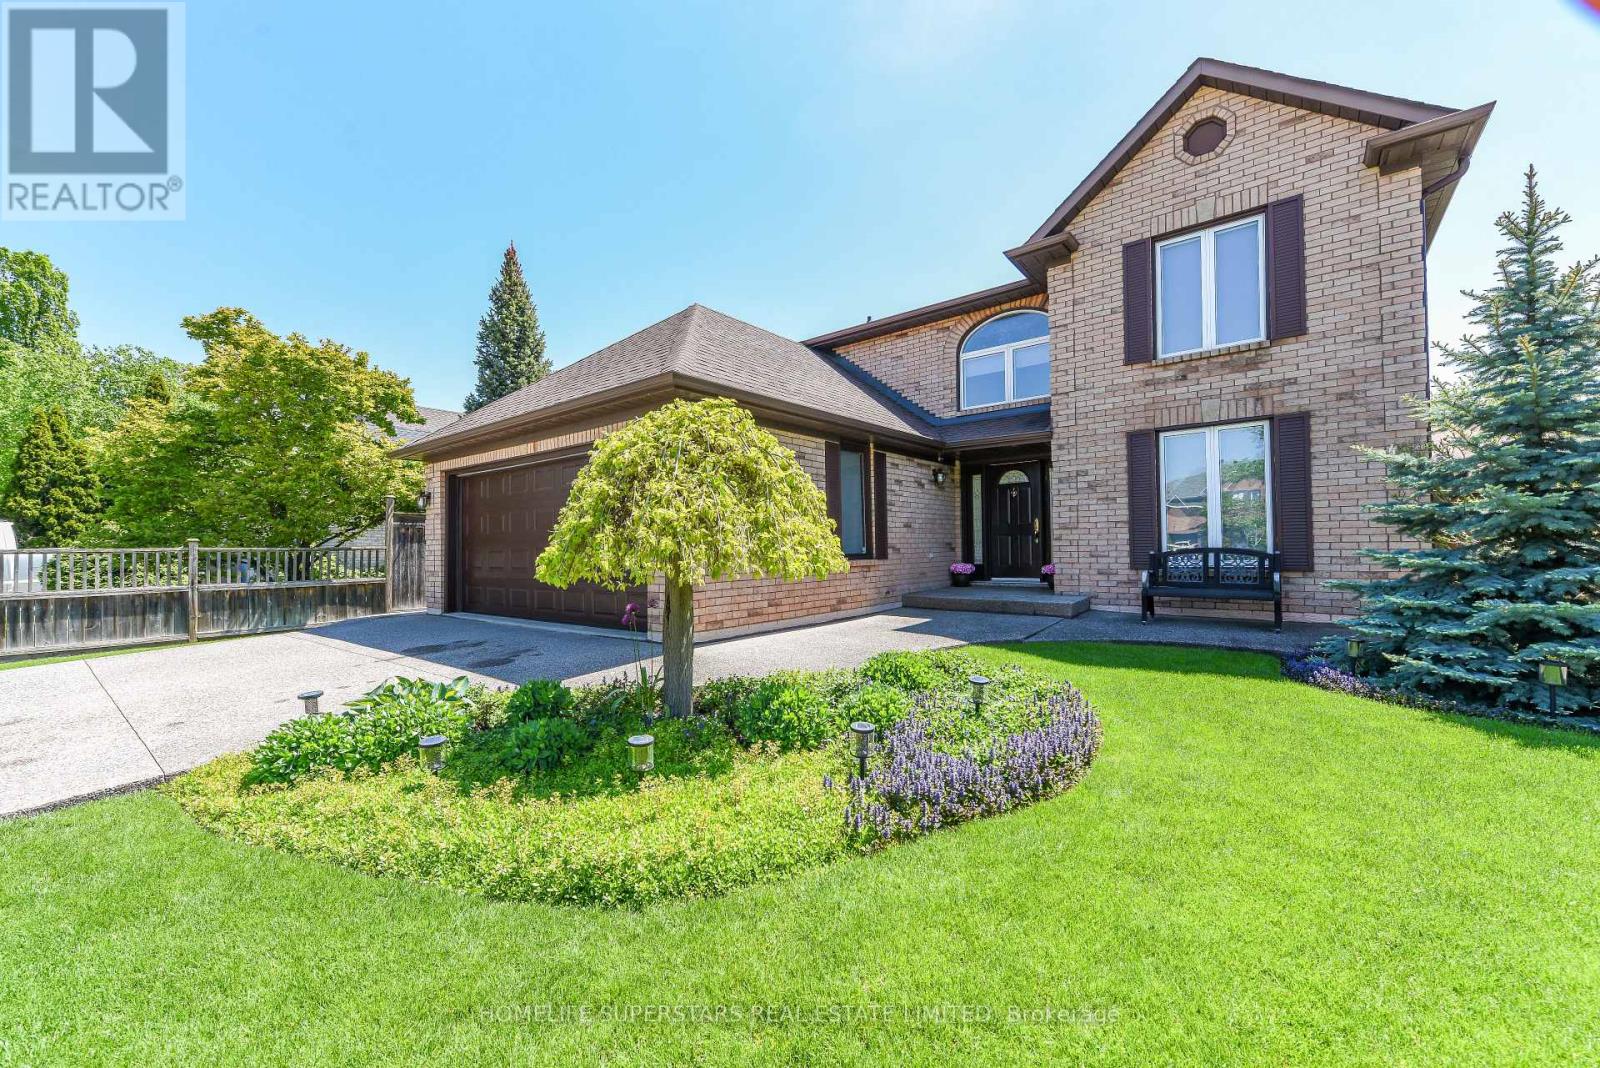
An exceptional property with elegant neutral decor (2860sft) in one of Oakville's premier communities (River Oaks). Very clean, well maintained with high-quality upgrades. Main floor offers spacious foyer, central hall, family room with upgraded stone and gas fireplace, spacious eat in kitchen with walkout to huge deck. Large formal living room. upgraded kitchen with soft closing doors, under cabinet lighting, new granite countertop and marble backsplash and stainless-steel appliances......open concept kitchen/family room area. New led lights. High-quality porcelain floors in hallway, kitchen, laundry and washrooms. Rich hardwood throughout. New hardwood stairs and wrought iron railing. Primary bedroom with spacious ensuite and walk in closet. 2nd master room with ensuite. Two other bedrooms with Jack and Jill bathroom. All 3 bathrooms upstairs are upgraded with new quartz counter tops, new sinks and faucets, light fixtures and mirrors. Newly painted house with new window coverings and lifetime warranty blinds. Designer chandelier and all new light fixtures/light switches and plugs. All new lifetime warranty casement windows and 2 double panel patio doors. Awning above the new deck. Owned Hot water tank. Gas bbq hook up outside. Central vac system, security alarm system. Attic exhaust fan. Aggregated concrete driveway. Top rated schools, close to parks, tennis court, recreational centre, shopping centres, hospital and easy access to Hwys (QEW/403/407). ** some furniture is available to purchase. (id:15069)
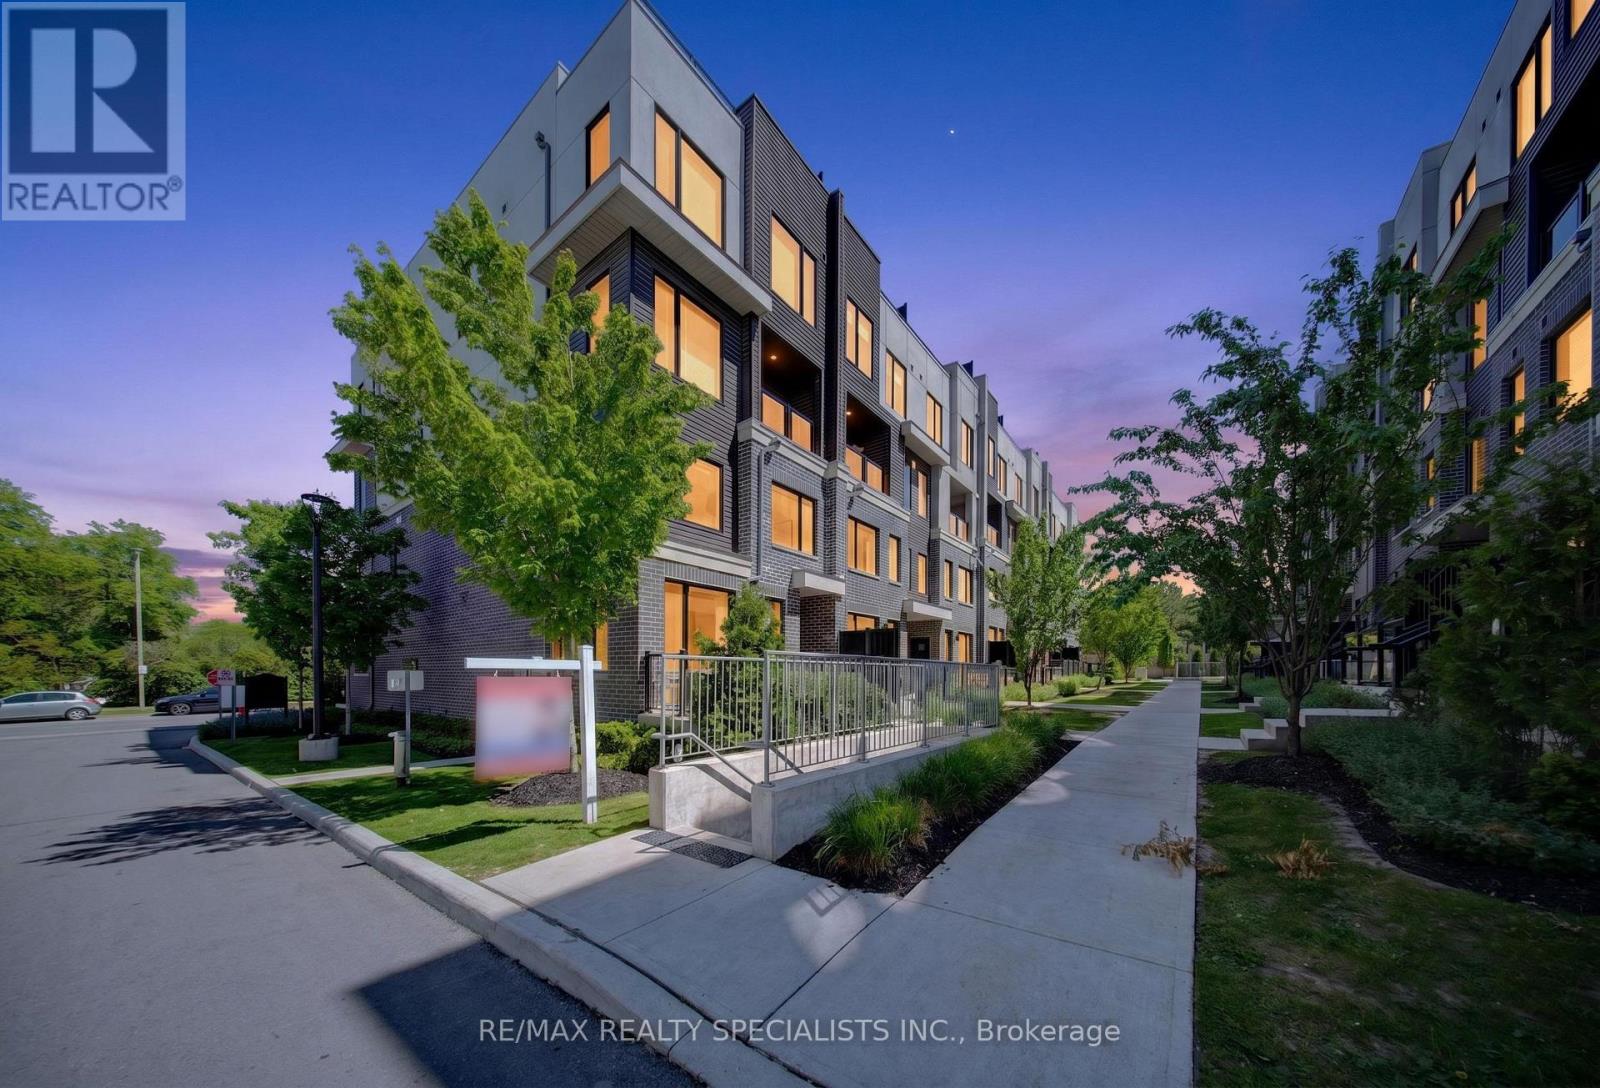
Welcome to this stunning corner-unit stacked townhome featuring 2 spacious bedrooms, 3 bathrooms, and a rare side-by-side 2-car underground parking close to the unit! Thoughtfully upgraded with premium builder finishes and contemporary décor selections, the bright open-concept layout showcases sleek laminate flooring, large windows, and stylish living spaces throughout. The modern kitchen is equipped with stainless steel appliances, backsplash, upgraded countertops and seamlessly connects to the living and dining areas, making everyday living and entertaining effortless. On the upper floor you have 2 spacious bedrooms with tons of natural light (perks of being a corner unit), 2 full baths, and a conveniently located laundry room. Step outside to your private balcony-an exceptional outdoor retreat ideal for relaxing, dining, and summer BBQ's. Situated in a vibrant, family-friendly community close to schools, parks, walking trails, hospitals, shopping, University of Toronto-Mississauga, Erindale GO, and major highways! This home offers the perfect balance of urban convenience and neighbourhood charm. An exceptional opportunity to own a move-in-ready home in a highly desirable location. Welcome Home. (id:15069)
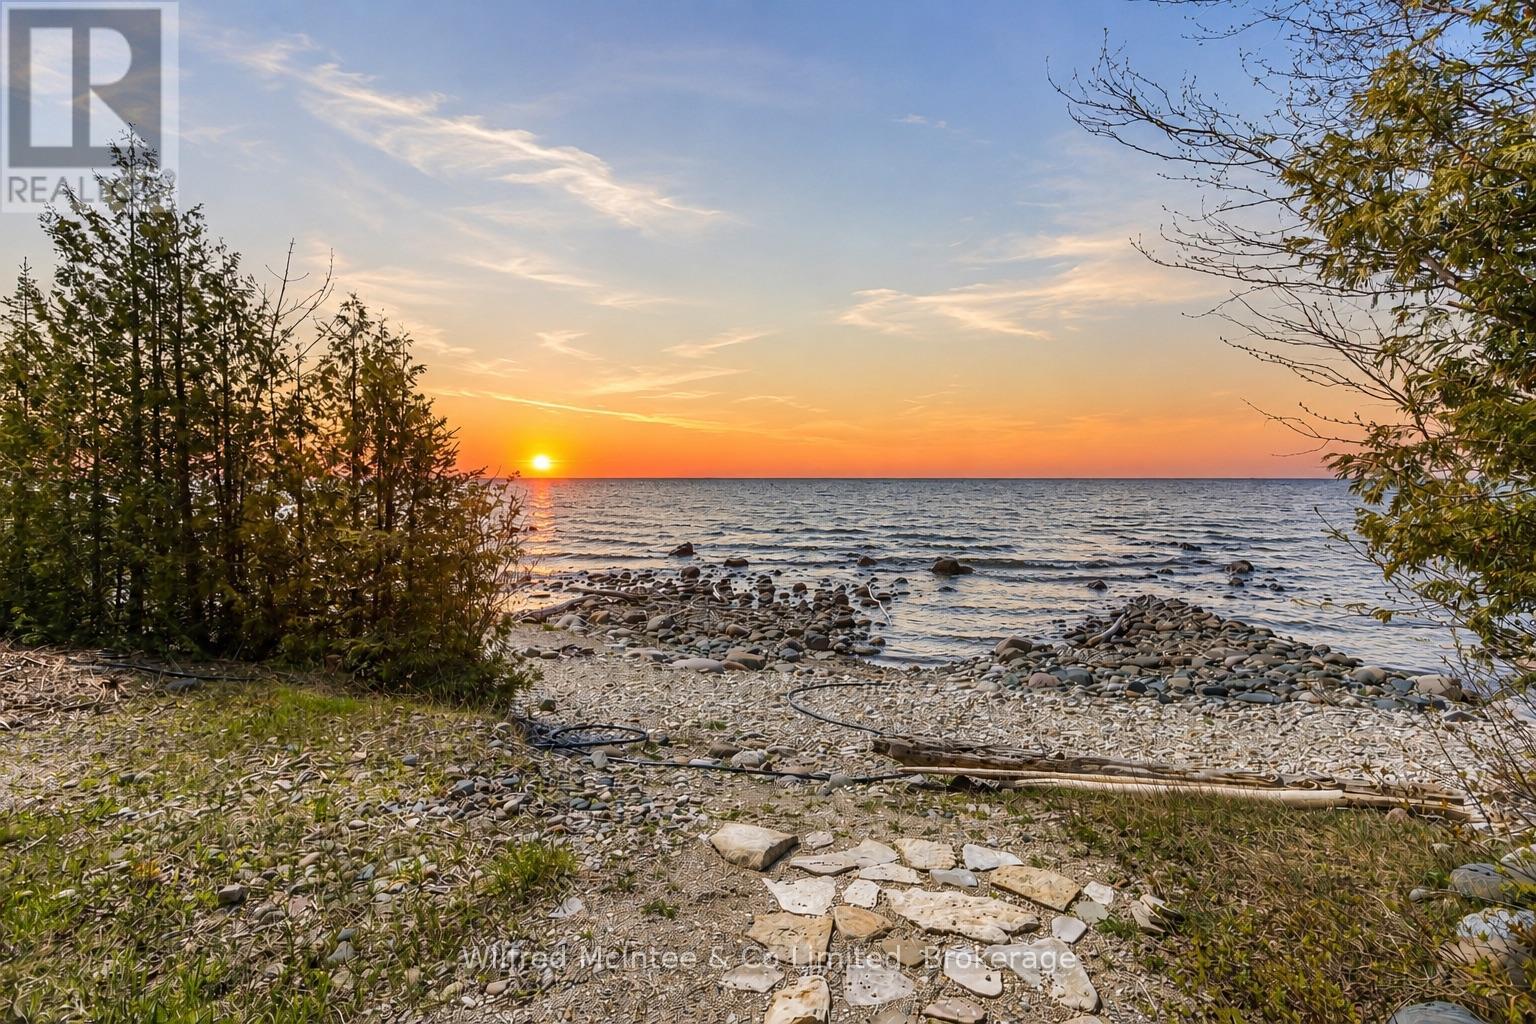
Wow! This solid and unique cottage property is private, extremely well cared for, and full of charm.Set nicely back from the road, the property offers a generous front yard perfect for campfires, throwing the ball around, and plenty of parking when family and friends come to visit. A covered front porch allows you to relax and enjoy your morning coffee even on a rainy day.Inside, you'll find a well-kept cottage retreat featuring updated windows, newer flooring, updated ceilings, a refreshed four-piece bathroom, and updated kitchen cabinetry. The dining area offers million-dollar water views and is anchored by a beautiful stone airtight fireplace, creating a warm and inviting gathering space.There are three generous bedrooms, all with closets, and a rear door leading to a unique oversized private deck with stunning water views.But that's not all - the property also features a separate detached double-car garage, offering excellent storage and functionality.Safe concrete stairs lead down to the water's edge. The shoreline is natural stone and rock, ruggedly beautiful and true to the Lake Huron coastline.Being sold furnished and turnkey from top to bottom, this is a rare opportunity to enjoy cottage living at its best on leased land.This beautiful property truly must be seen to be appreciated. (id:15069)
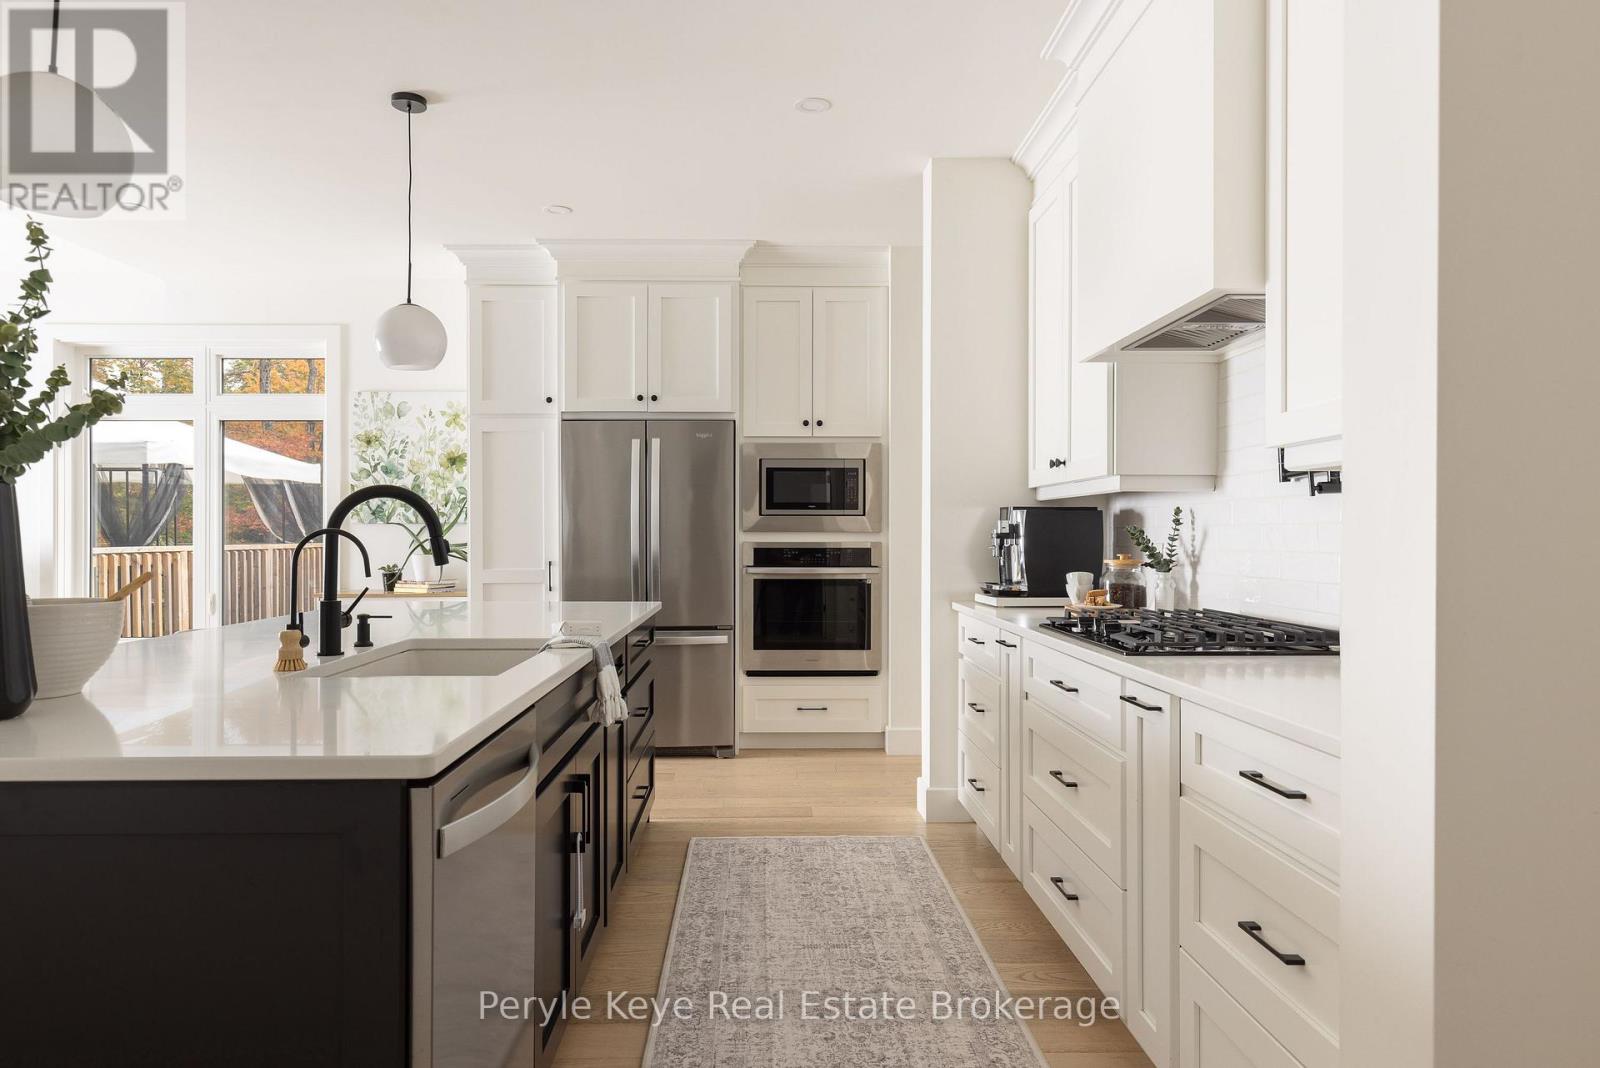
It begins with 2.5 acres of pure privacy! Where the noise fades, the light filters through the trees, & every room reflects a simple belief: home should make life better, not busier. Built in 2021 with intention in every detail, this home balances modern living with natural connection. Four bedrooms, four bathrooms, an attached two-car garage, a fully finished walkout with its own kitchen & private access, & well over $140,000 in upgrades. Quietly luxurious. Functionally brilliant. At the heart of the home, a gorgeous custom kitchen steals the show - quartz counters, an oversized island, gas range with pot filler, soft-close cabinetry & the thoughtful upgrades you actually want behind drawers & doors. Yes, there's a walk-in pantry too. The floor plan flows seamlessly into the dining & living area, where soaring ceilings, a statement fireplace, & walkout access to the deck create an easy indoor-outdoor rhythm. Not a neighbour in sight. A dedicated laundry room keeps daily life organized but out of view. The primary suite gives you space to exhale, with a dreamy ensuite featuring a soaker tub, tiled walk-in shower, double vanity & a generous walk-in closet. On the opposite wing, two guest bedrooms and a full bath complete this level. Downstairs, the walkout level is a full extension of the home, complete with second kitchen, large living area, 4th bedroom, office/gym, full bath & private entrance. For guests, in-laws, investment, or multigenerational living, this space adapts with ease.Outside, nature does the rest. Covered porch mornings. Sunlit deck lunches. Wandering paths. Kids & pets roam free.Only 15 minutes from Huntsville, but it offers the kind of quiet most people spend years trying to find. Tarion warranty. ICF foundation. Fibre optic internet. Central air. Automatic generator. It's more than privacy, more than design, more than comfort. It's all of it, together. (id:15069)
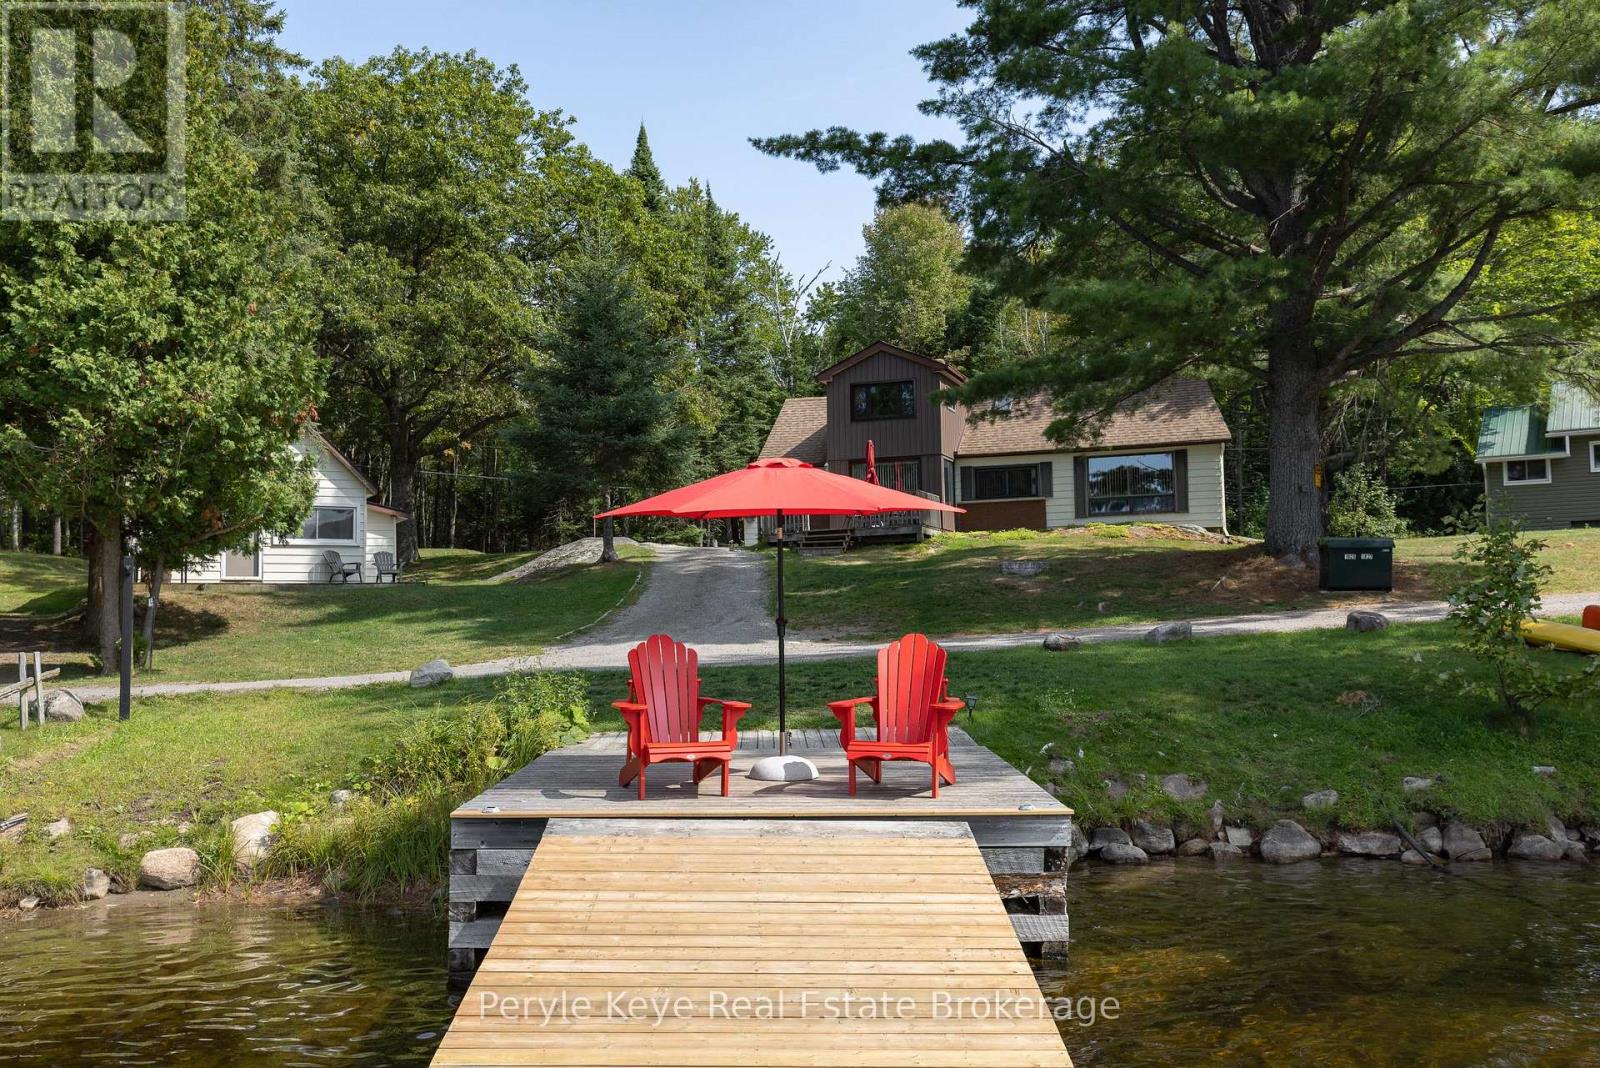
Two Cottages. One Carefree Summer Story. Tucked along the shores of Prospect Lake with coveted southwest exposure, this rare lakeside package delivers something almost unheard of two fully equipped cottages on one beautiful lot. Its the kind of setup families dream about. One for you. One for them. Both with kitchens, bathrooms & bedrooms so everyone can come together without being on top of each other. At the heart of the property sits the main cottage: warm, welcoming & surrounded by tall pines. With 5 bedrooms & 2 baths, theres space to sleep a crowd & gather for games, meals, & early-morning coffee. A short stroll away, the 2nd cottage offers 3 bedrooms, a 3PC bath, its own kitchen, and a peaceful retreat just far enough for privacy but close enough to stay connected. Across the quiet lane, the shoreline invites you in. A 40' dock reaches out into the lake, with approx. 12' of depth off the end ideal for swimming, docking, or diving into summer. The sun-drenched, gently sandy shoreline is perfect for all ages. This is cottage life, uncomplicated where sand ends up in bedsheets, dinners are BBQd, & no ones fussing over perfect. Evenings settle into bonfires, marshmallows, & picture-perfect starry nights. Multiple upgrades add peace of mind, including a new septic system installed in 2021. A detached garage currently houses laundry & adds storage for the toys that make lake life even better. With two self-contained cottages, this property also presents a strong investment opportunity ideal for short-term vacation rentals, long-term tenants, or simply a shared family investment with excellent potential for rental income. Whether shared between siblings, passed down through generations, or held close as your own retreat, this is the kind of property that becomes part of your family story. Sun-soaked dock days. Campfire nights. Room for everyone. This is the cottage you've been waiting for. (id:15069)
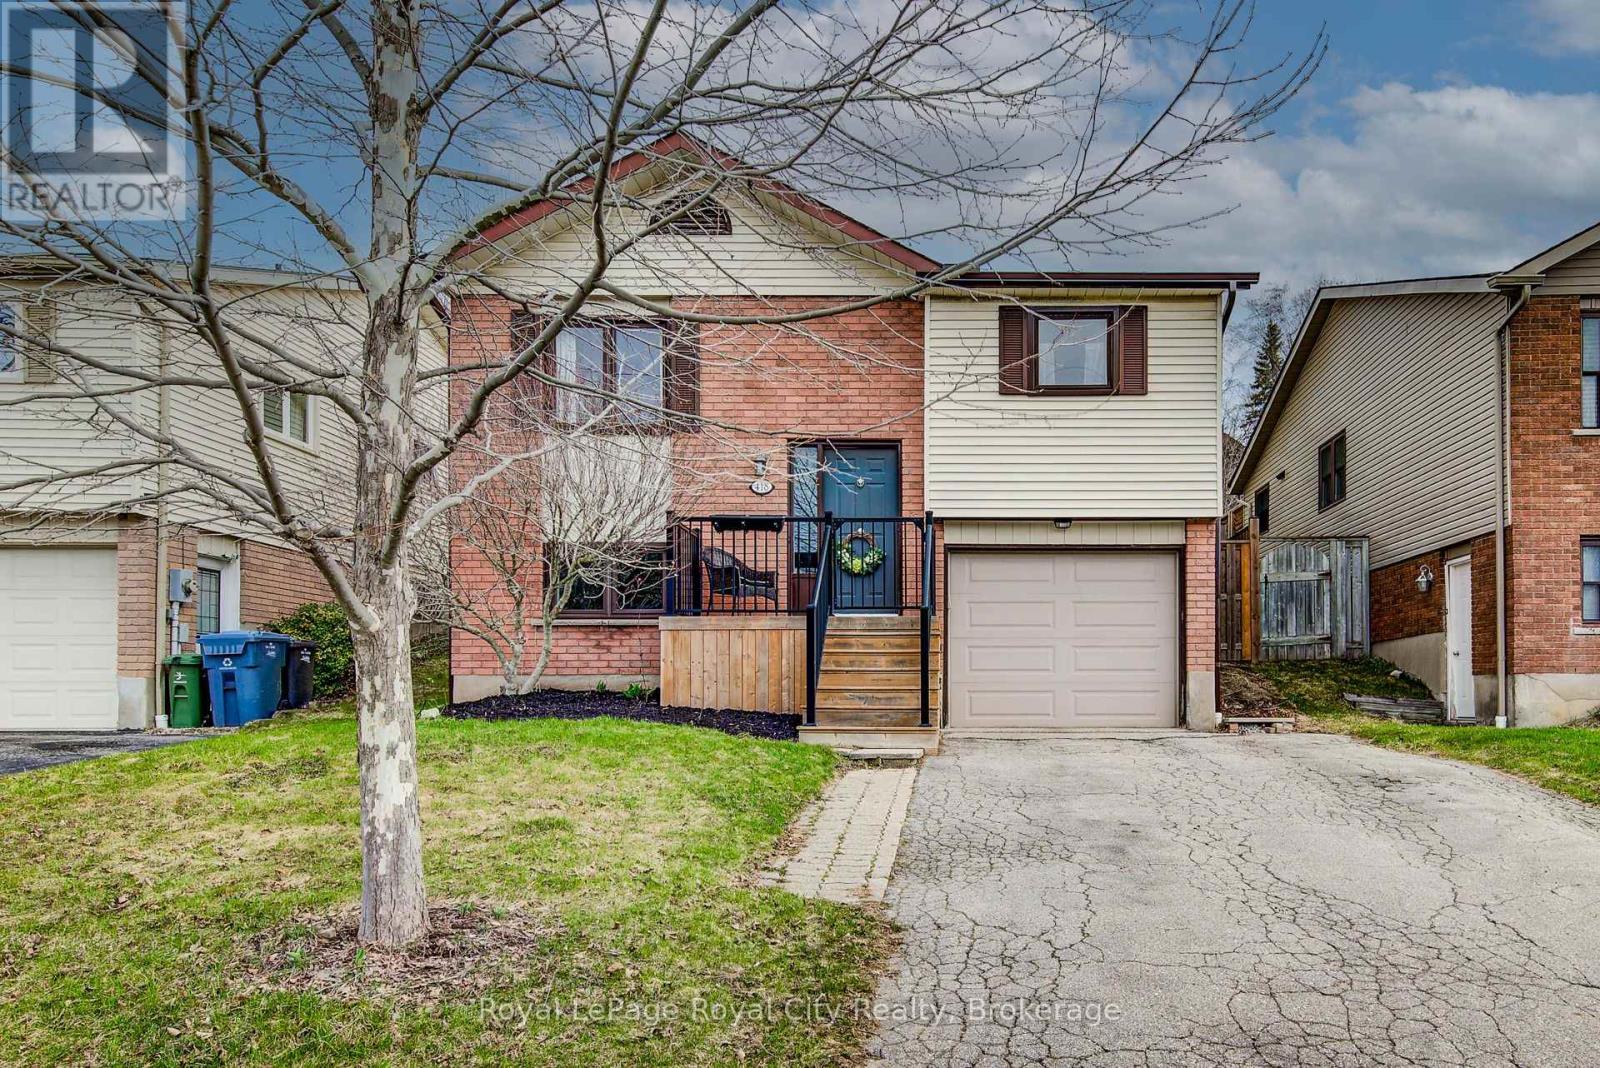
The Versatile Guelph Raised Bungalow You've Been Waiting For! Step into this welcoming and spacious raised bungalow, an absolute gem offering endless possibilities for every stage of life, from first-time homeowners to those looking for a flexible multi-generational layout. At the heart of the home is the stunning main floor, centered around an incredible kitchen. With counter space fit for a professional chef or the family baker, this kitchen is designed for memorable entertaining. The eat-in area features a breakfast bar and room for a large table, all connected by a walkout to the private yard, making al fresco dining and backyard parties a breeze. Functionality is key: the layout smartly separates the large living room, which enjoys front-facing boulevard views, from the tranquil bedrooms, which overlook the generous, oversized backyard. The lower level is full of light and possibilities, perfect for both fun and relaxation. You'll find expansive space ideal for a home office, a cozy family movie theatre, or a massive rec room. Plus, enjoy the everyday convenience of direct, sheltered entry right from your garage. This home features 2000 sq feet of finished living space. (id:15069)
NEARLY NEW 3 BEDROOM, 2.5 BATH EXECUTIVE END UNIT TOWNHOME approximately 1700 square feet built by Rosemount Homes. Stunning open concept design with high ceilings, large gourmet kitchen with island and abundant cabinetry. Spacious primary bedroom suite with elegant ensuite bath, walk-in closet & private balcony. Bedroom-level laundry. OTHER FEATURES INCLUDE: fridge, stove, dishwasher, custom window blinds, central air, roughed- in central vac, washer/dryer. Glass doors from kitchen lead to entertainer's dream, fully-fenced backyard, complete with gazebo & expansive concrete patio. Double concrete driveway. Located in the heart of town only steps to park schools & conveniences. Short drive to the QEW access and located Niagara's picturesque Wine Region. (id:15069)
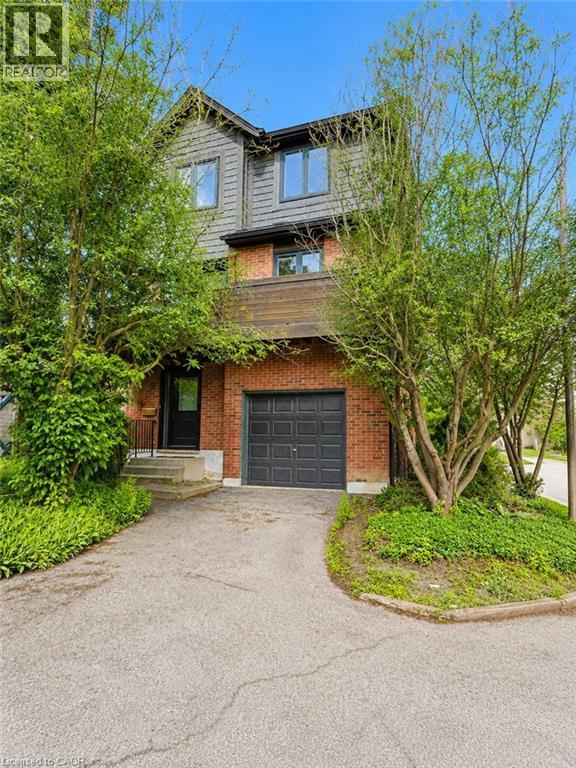
This rare, fully detached home is nestled in a private townhouse complex, offering independence and low-maintenance living. Surrounded by windows & bathed in natural light, this home showcases stunning escarpment views and spacious living with 1,900 sq. ft., a 3+1 bedroom home & 1.5 bathrooms. Recent renovations (2026) include a modern 4-piece bathroom. Bathroom & 2 pc. Bath, some new laminate flooring, freshly painted, and a renovated kitchen with quartz counters and backsplash. Enjoy open-concept living with high ceilings in the living room and a separate dining area for entertaining in style, plus escarpment views from your kitchen balcony. The primary bedroom features a huge walk-in closet with ensuite privileges & the large main floor flex area offers incredible opportunity. Enjoy a single garage with inside entry and a private driveway. This incredible West Hamilton location is just minutes to McMaster University & Hospital, Ancaster, Dundas. Nothing to do but move in and enjoy. (id:15069)
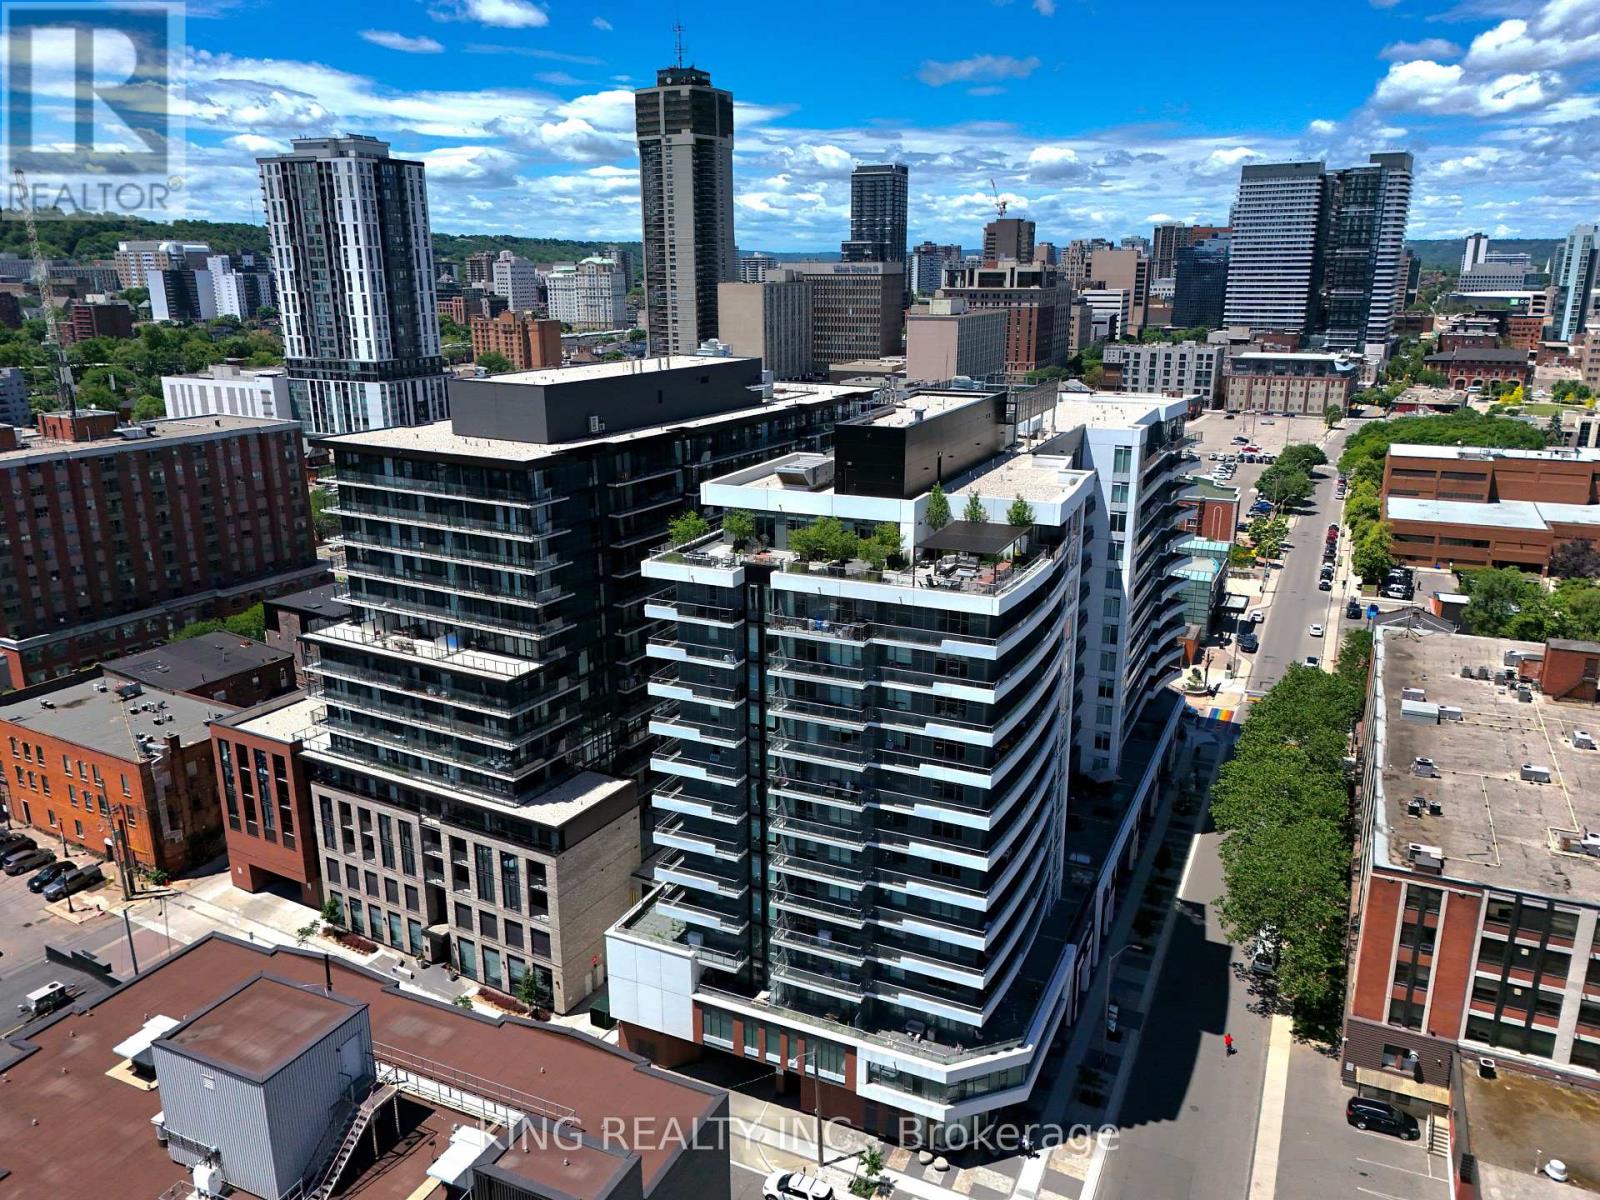
Almost brand new unit in a modern building featuring outstanding amenities, including a rooftop BBQ area, party room, TV lounge, and fully equipped gym. Conveniently located within walking distance to downtown Hamilton, shopping, restaurants, public transit, and everyday amenities. Close to the police station and offering easy access to everything the city has to offer. A great opportunity for comfortable urban living. (id:15069)