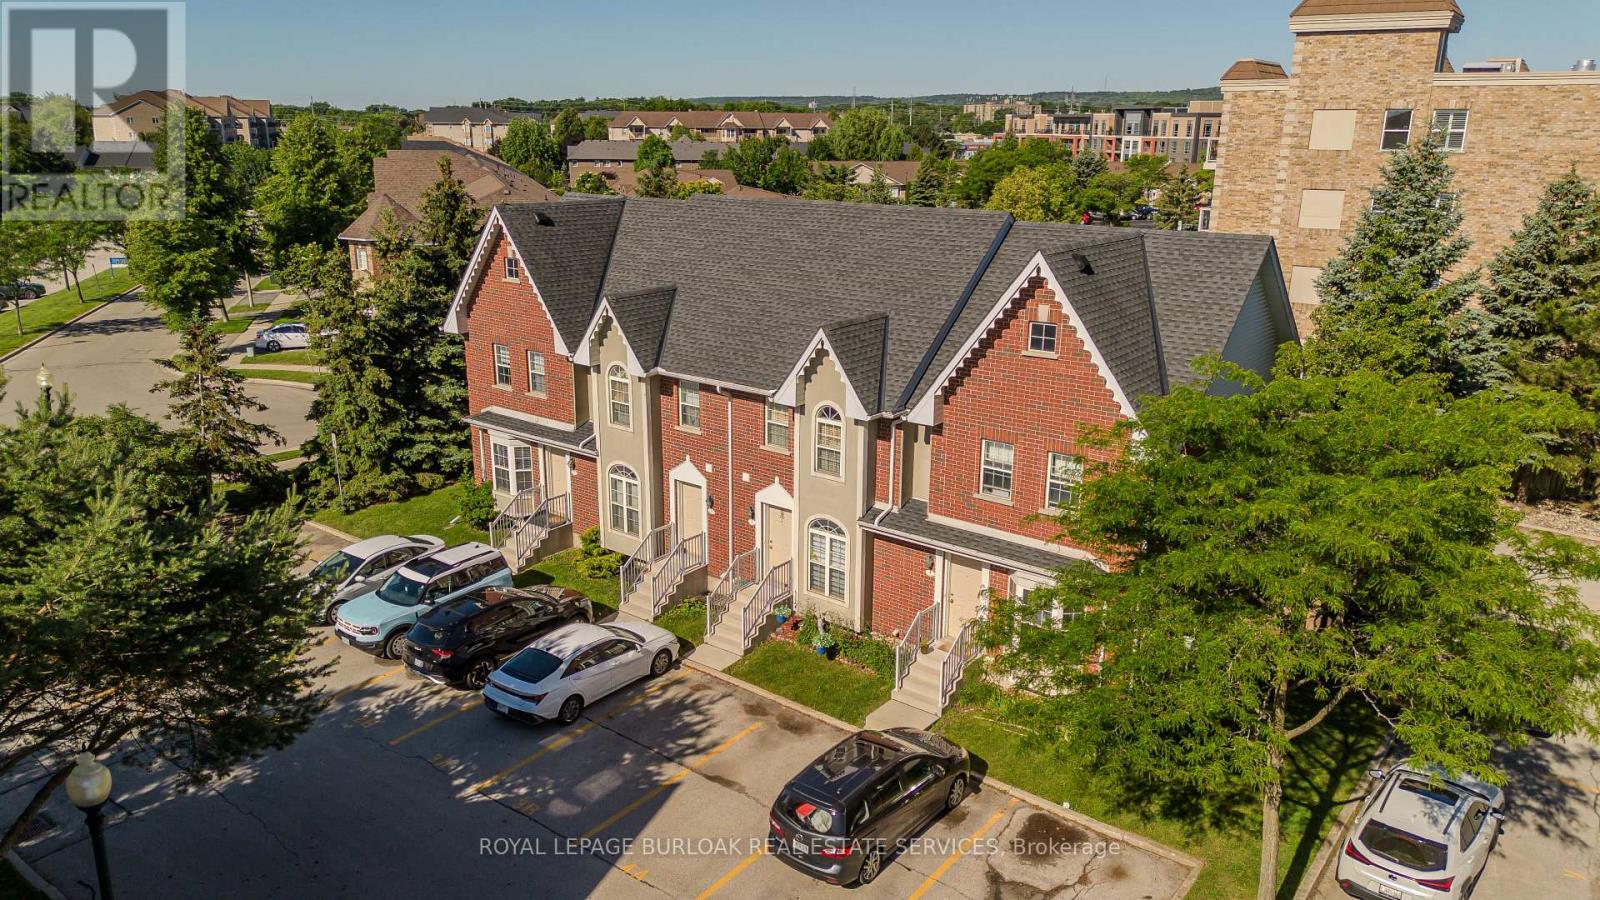
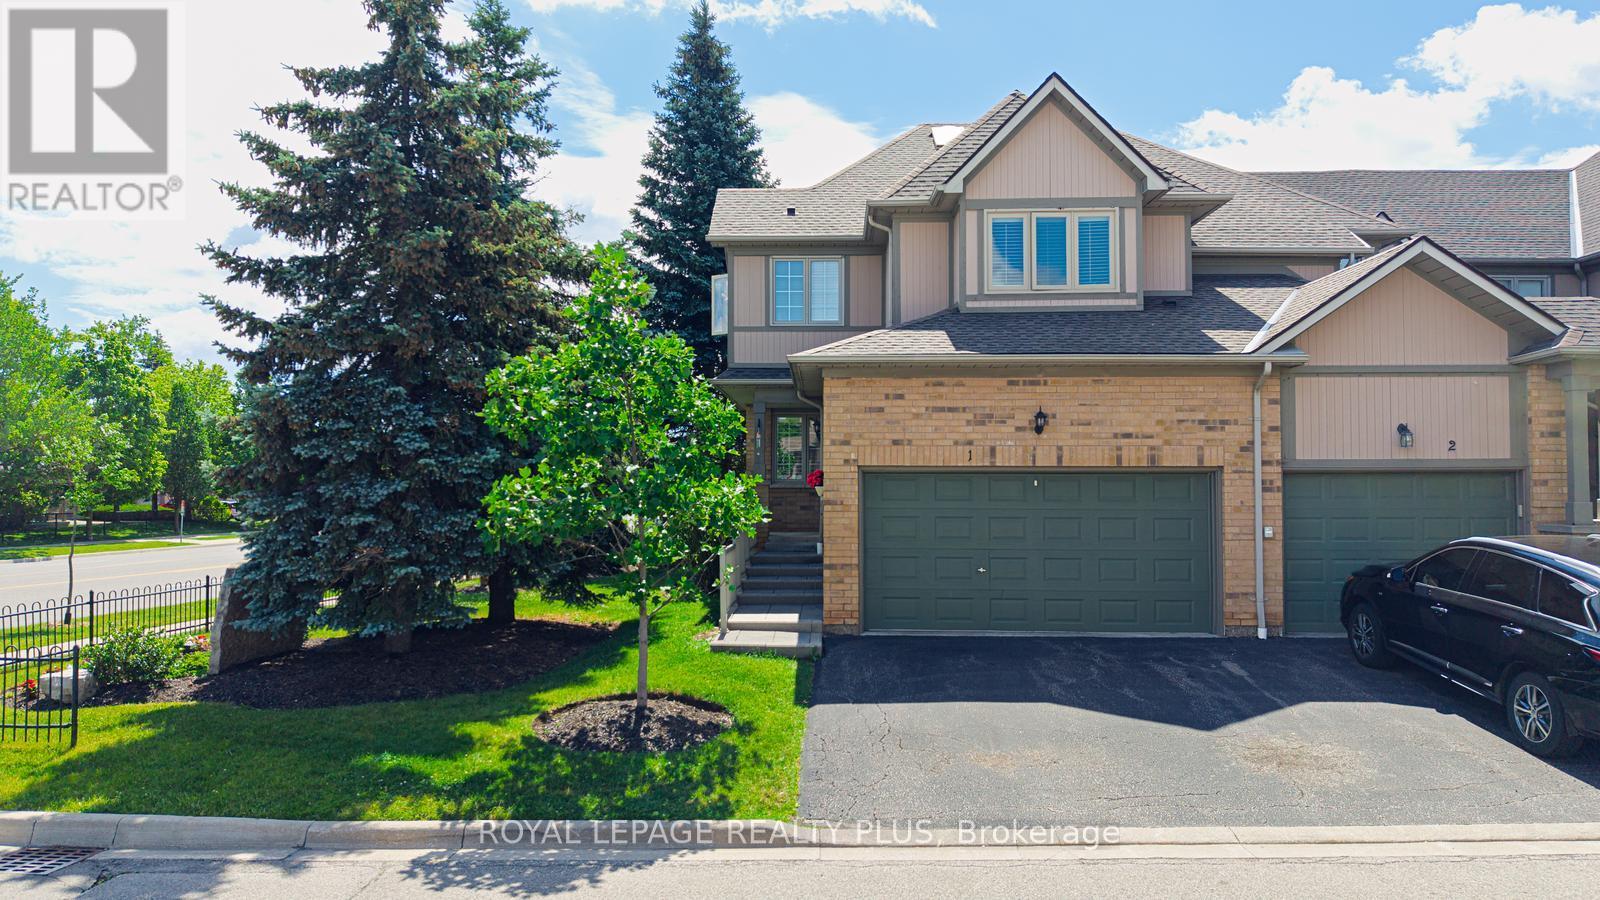
Maintenance-free living in Burlington's sought-after Tansley Woods community. This all-brick townhome offers 2 bedrooms, 2 bathrooms, and 1493 sf of finished living space. Nestled within a quiet, well-managed complex, this move-in-ready home combines functionality, convenience, and low-maintenance living. Enjoy a private interlock patio, two exclusive parking spaces directly in front of the unit, and a location just steps to parks, trails, transit, shopping, and everyday amenities. The main level features a bright, thoughtfully designed layout ideal for both everyday living and entertaining. The kitchen is equipped with stainless steel appliances, laminate countertops, ample cabinetry, and efficient workspace. The adjoining living and dining area is filled with natural light and offers seamless access to the private patio, creating an inviting extension of the living space. A convenient 2pc bathroom completes the main level. The upper level features a spacious primary bedroom highlighted by a vaulted ceiling and laminate flooring. A second generously sized bedroom and a 4pc bathroom with tile flooring and a tub/shower combination complete this level. The finished lower level provides valuable additional living space with a large recreation room ideal for a media lounge, home office, fitness area, or flexible family living. Laundry and utility areas offer excellent storage and everyday functionality. Outside, the private interlock patio provides the perfect setting for morning coffee, outdoor dining, or relaxing at the end of the day. Residents enjoy convenient access to the Tansley Woods Community Centre, offering a pool, fitness facilities, library, and community programming. Ideally situated close to schools, parks, walking trails, shopping, restaurants, transit, and major highways, this is an exceptional opportunity to enjoy carefree living in one of Burlington's most established communities. (id:15069)
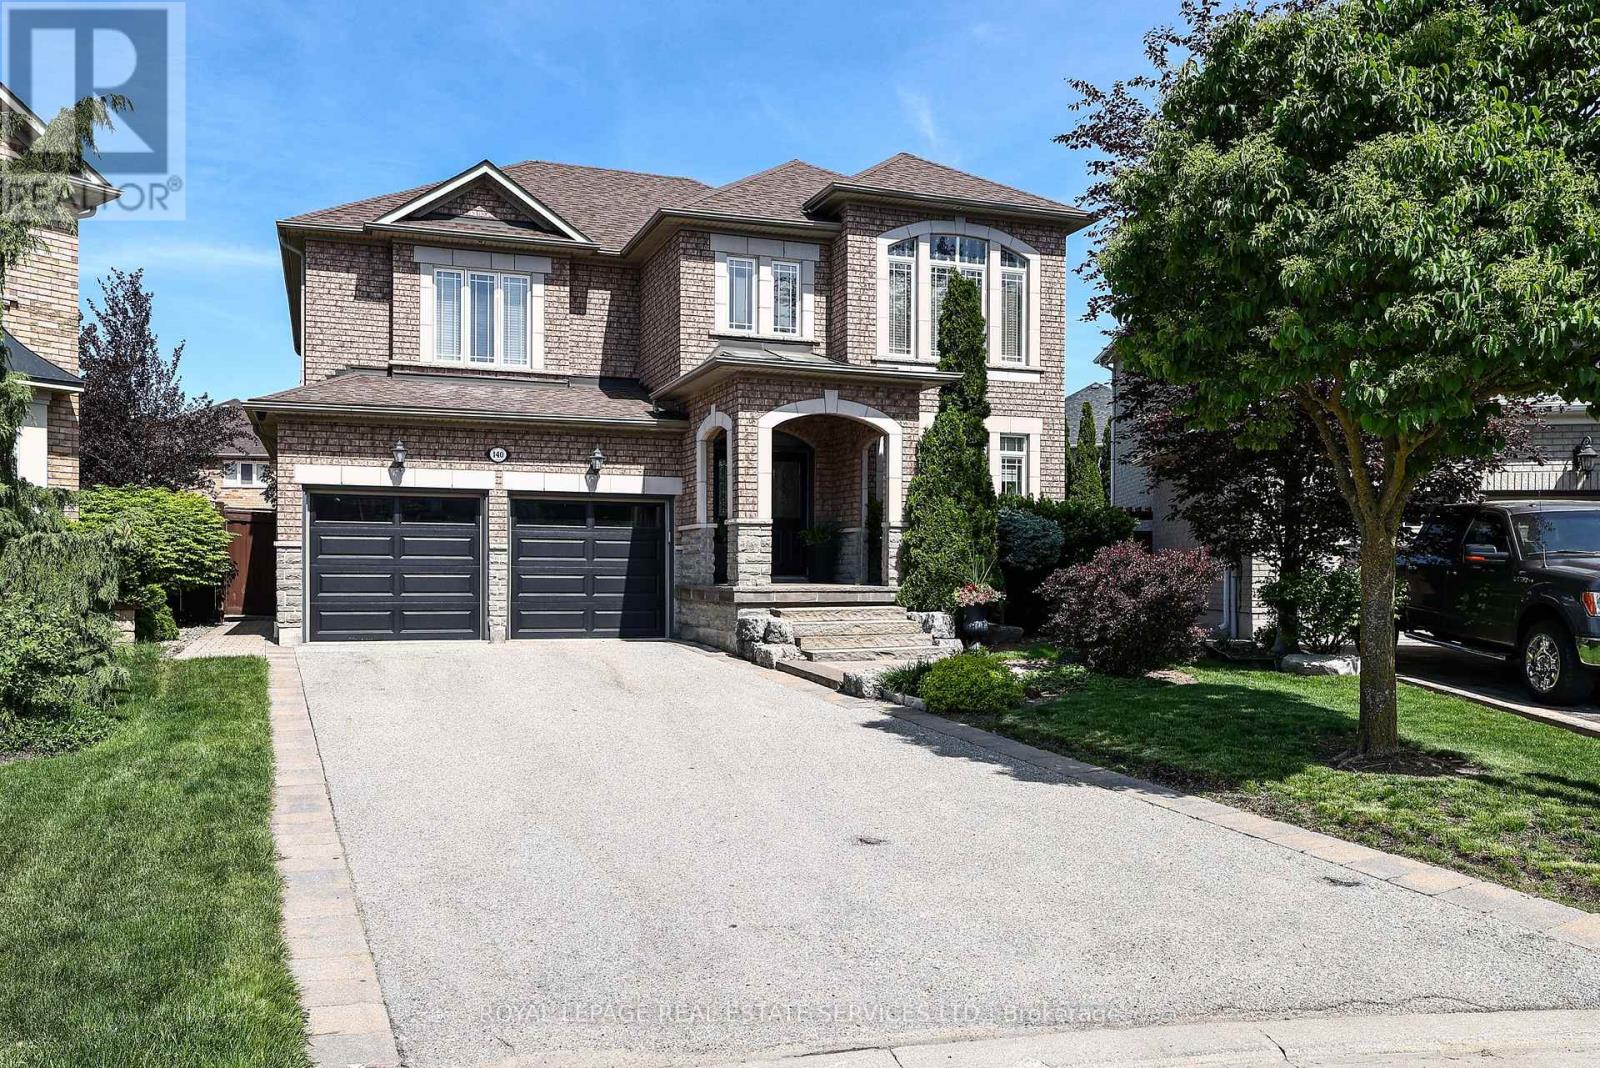
Welcome to an extraordinary residence nestled on a prestigious and rarely offered court, whereluxury living meets the tranquility of nature. Set within one of the area's most exclusive enclaves with a prime pie shaped lot, this exceptional 4-bedroom home offers an unparalleled sense of privacy, serenity, and timeless elegance. From the moment you arrive, you are greeted by grand, light-filled principal rooms designed for both sophisticated entertaining and comfortable family living. Expansive windows flood the home with natural light while framing picturesque views of the wide deep backyard. At the heart of the home is a beautifully appointed, oversized eat-in kitchen, offering the perfect setting for intimate family gatherings and memorable celebrations alike. Step outside to a breathtaking backyard retreat creating a private sanctuary rarely found. Wakeeach morning to the peaceful sounds of nature, enjoy al fresco dining under the stars, or simply relax in complete seclusion surrounded by mature trees and natural beauty. Thoughtfully designed with today's lifestyle in mind, the home features a separate garage entrance leading to laundry/mudroom, providing both convenience and functionality. A rare offering in an exclusive court location, this remarkable residence combines luxurious living spaces, outstanding privacy, and a coveted natural setting. An exceptional opportunity to own a home where elegance, comfort, and nature exist in perfect harmony. (id:15069)
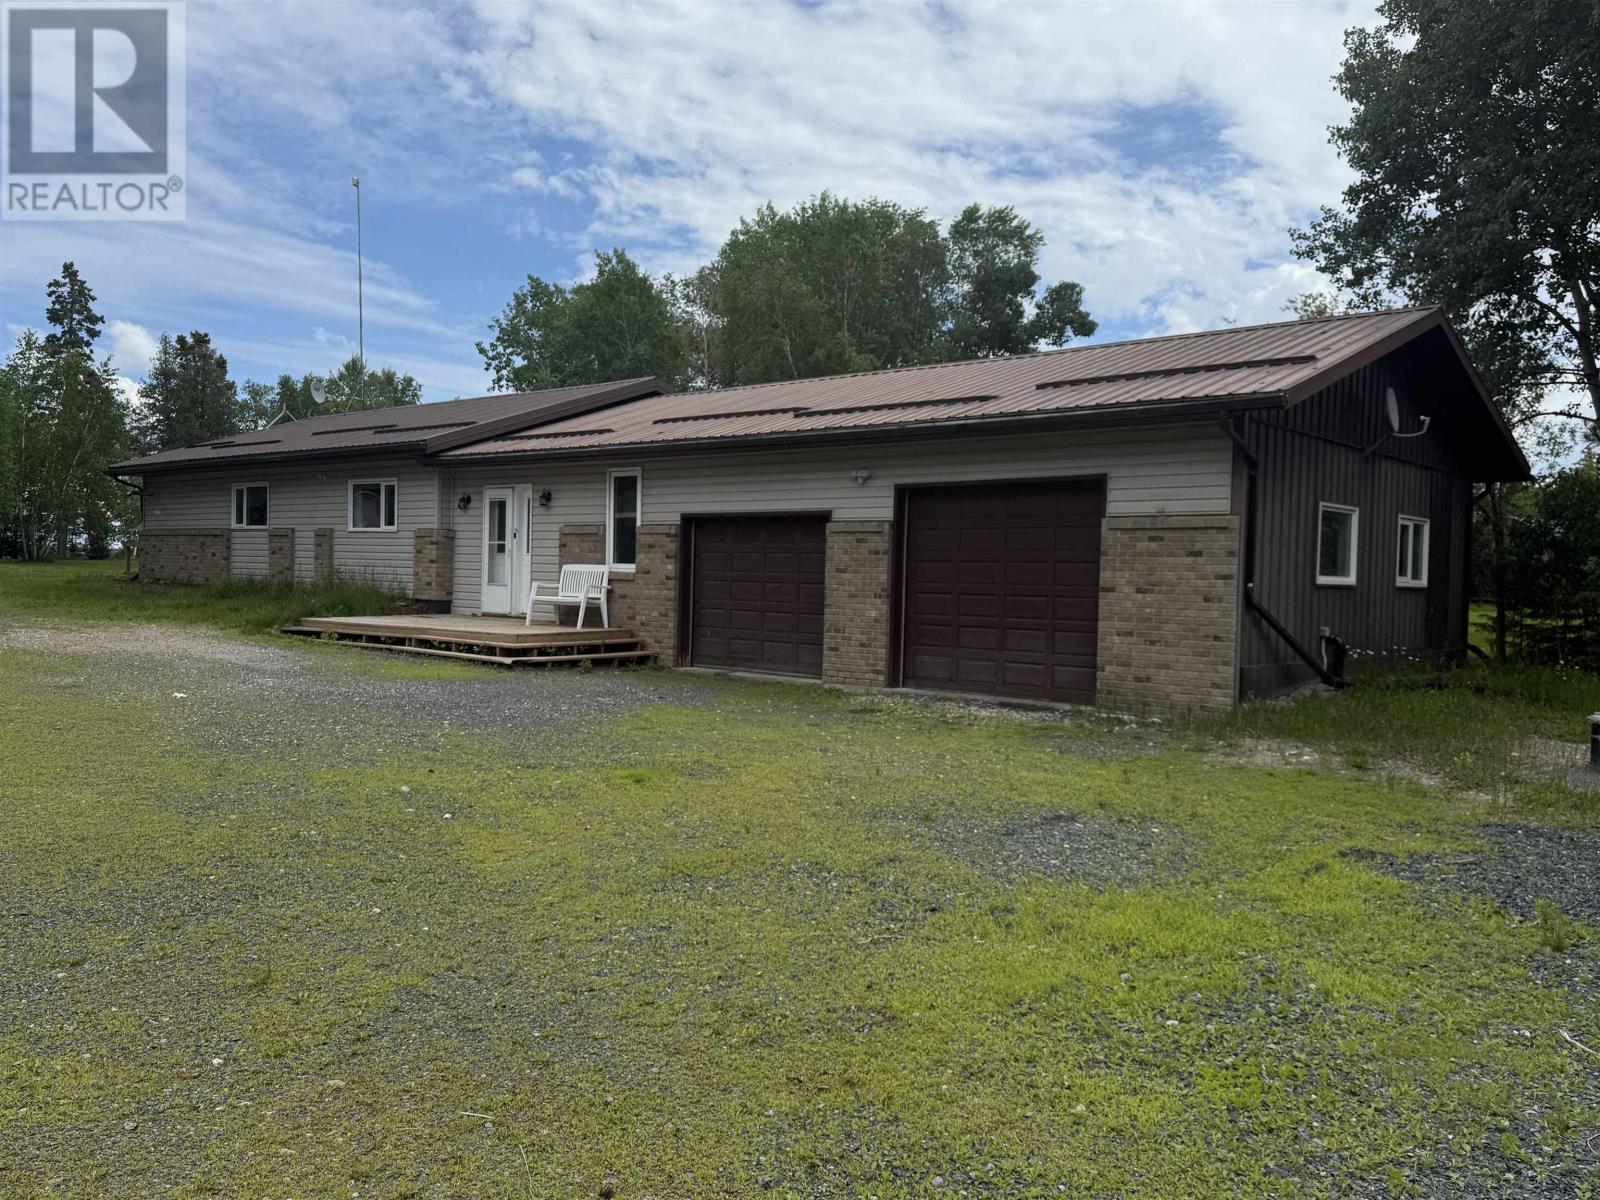
New Listing. This lakeshore property on beautiful Wabigoon Lake is the perfect retirement home with everything on one level. 1,380 square feet of main floor living with 3 spacious bedrooms, main floor laundry and the popular open concept kitchen, dining & living room layout! Utility room located off the large welcoming foyer. 6 major appliances included. Generous double attached garage, insulated & finished walls & ceiling. This 1.34 acre low profile waterfront lot offers ease in access to the waterfront sauna & dock. New drilled well in 2025. Exterior walls are 2 x 4 x 2 for a double wall construction. The living room offers a cozy pellet stove for those cooler nights. A large window in the living room also offers a beautiful view of the lake. (id:15069)
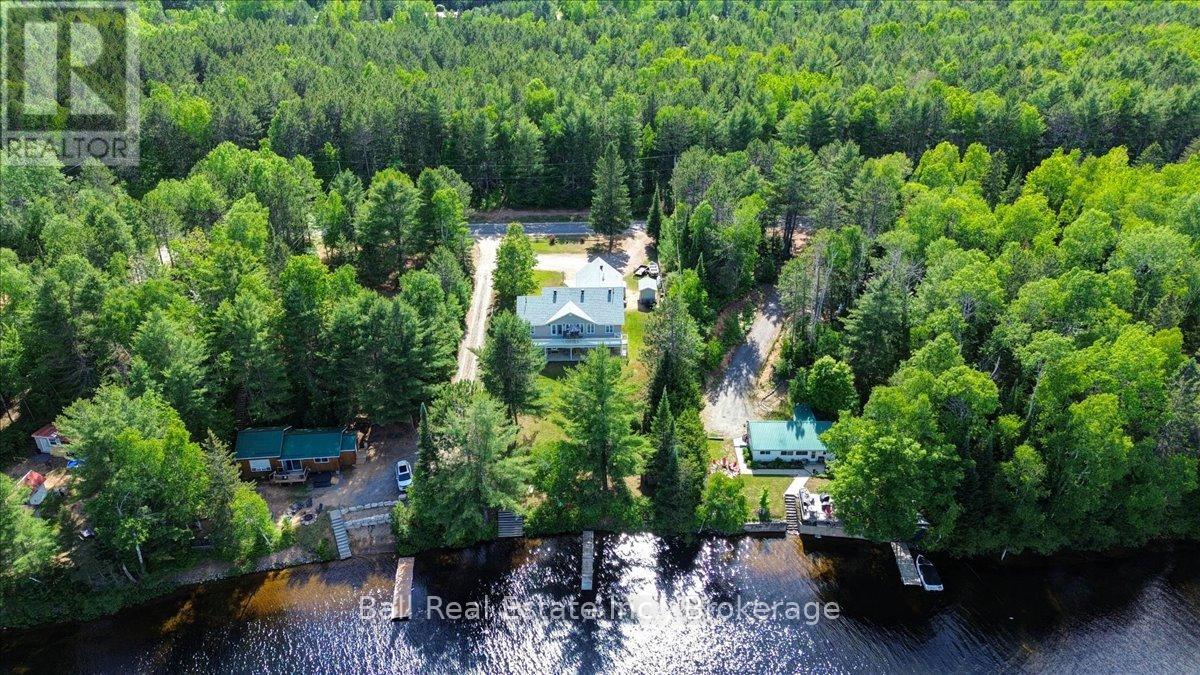
Beautiful Lake St. Peter, with sandy shorelines and amazing year round living. This walk-out bungalow is sure to tick all the boxes, featuring large open spaces, a main floor master bedroom and laundry room and a fully finished walk-out basement. Both levels have large lakeside windows overlooking one of the prettiest lakes in the area, which has crystal clear waters and clean sandy shorelines. The home is loaded with features and the original owners have done an incredible job maintaining and upgrading as required. Close to an amazing trail system and the East entrance of Algonquin Park. 3 hours from GTA or Ottawa. (id:15069)
Welcome to this beautifully maintained townhome offering the perfect blend of space, comfort, and convenience. Filled with natural light and enhanced by a skylight, this bright and inviting home features an open-concept layout ideal for everyday living and entertaining.The spacious kitchen offers ample cabinetry and counter space, while the expansive primary suite includes a large sitting area, spa-inspired ensuite, and an oversized walk-in closet of nearly 50 sq. ft. A convenient second-floor laundry adds to the home's functionality. The second bedroom features its own private bathroom and walk-in closet, providing comfort and privacy for family or guests.The finished basement with a cozy fireplace and rough-in for a future bathroom offers flexible living space for a recreation room, home office, or guest suite.Residents enjoy access to a swimming pool and playground, all within a highly sought-after school district. Ideally located near parks, shopping, restaurants, transit, Streetsville GO Station, Highways 401 & 403, Erin Mills Town Centre, Credit Valley Hospital, and scenic walking trails. An exceptional opportunity to enjoy comfortable living in a prime location. (id:15069)
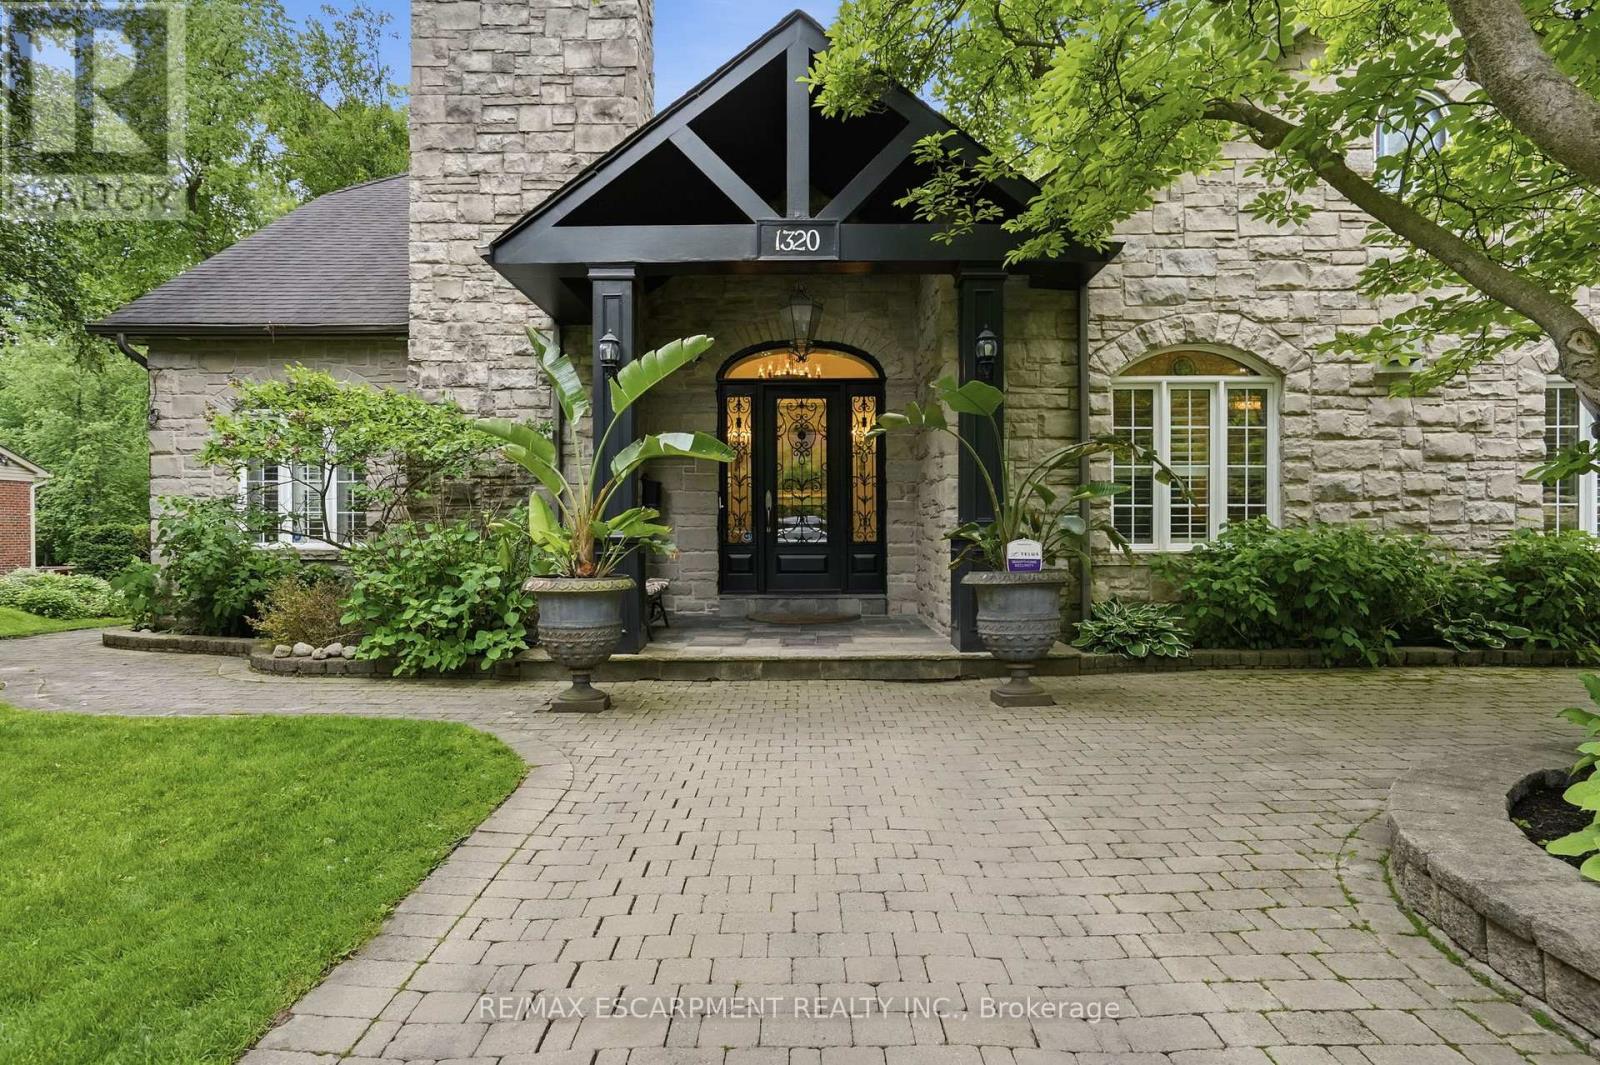
Welcome to this exceptional custom-built 5-bedroom, 5-bathroom residence offering the perfect blend of luxury, comfort, and functionality. A rare main-floor primary suite provides the convenience of one-level living, complete with a spa-inspired ensuite featuring a steam shower. Set on a beautifully landscaped, tree-lined lot, the home showcases a striking stone façade, covered portico, custom wrought-iron entry door, and interlocking stone driveway and walkways. Inside, elegant principal rooms feature hardwood flooring, crown mouldings, custom millwork, pot lights, California shutters, and oversized windows that fill the home with natural light. A unique loft level with four skylights offers flexible space for a home office, studio, guest suite, or recreation area. The finished lower level is designed for entertaining, featuring a custom granite bar with integrated shelving and lighting, dedicated dining area, theatre space, stone feature wall, and electric fireplace. Step outside to a private backyard oasis with an expansive deck, mature trees, lush landscaping, and multiple seating and dining areas. Additional highlights include a renovated steam shower bathroom, owned furnace (2026), and an owned tankless hot water system (2025), one of the largest residential units available, providing exceptional hot water capacity for larger households. A rare opportunity to own a truly distinctive family home in a highly sought-after setting. Luxury Certified. (id:15069)
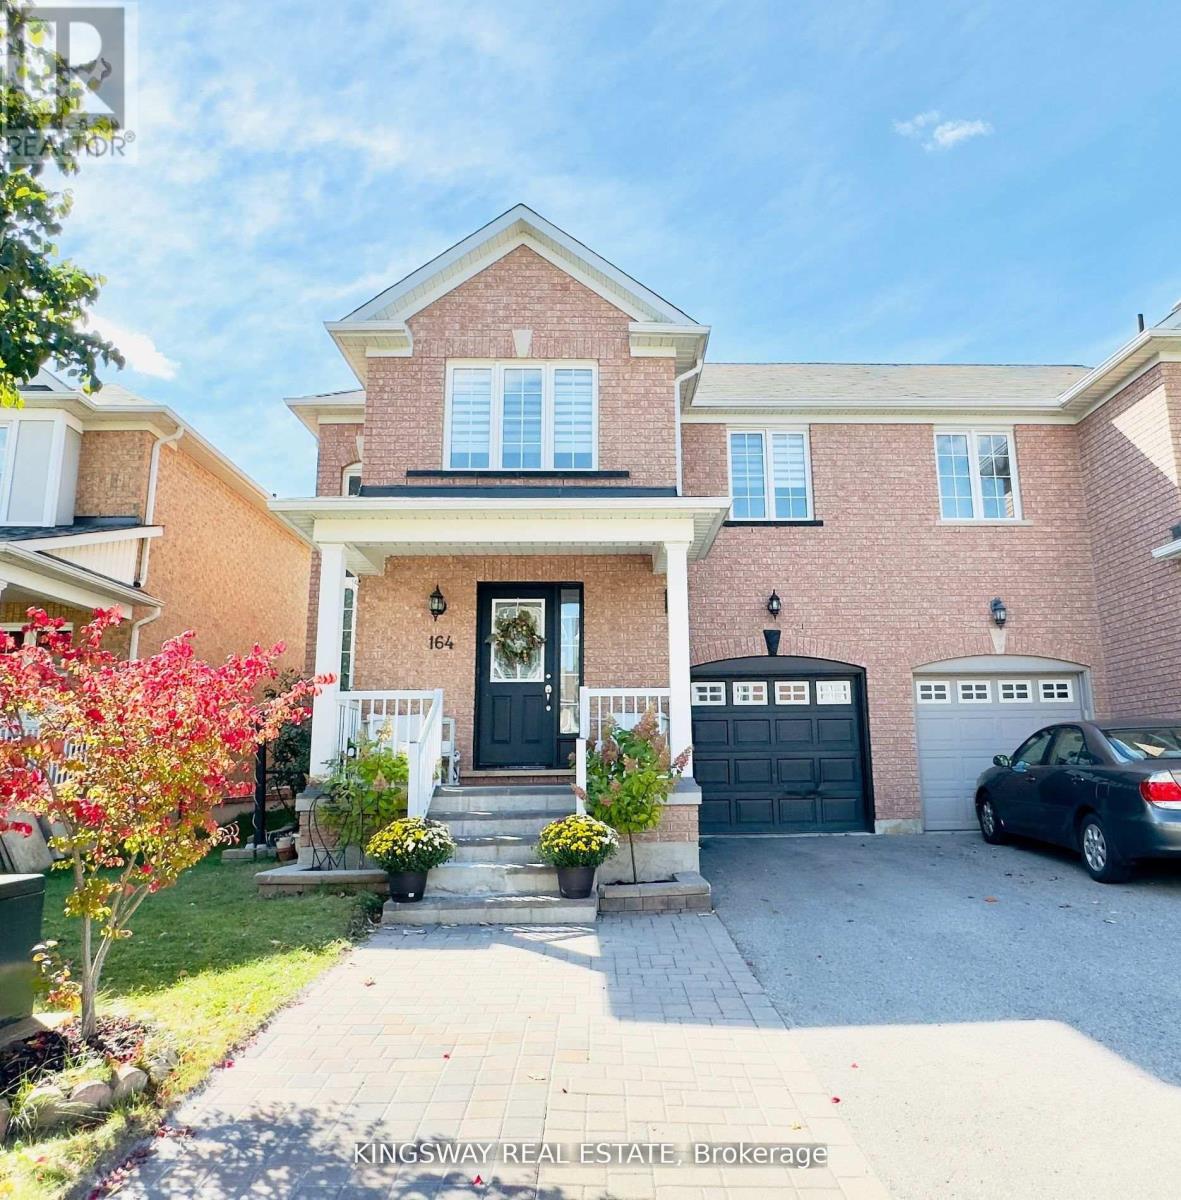
Step into the stunning home nestled in the sought-after Woodland Hill community. This meticulously maintained 3+1 semi-detached home offers a spacious layout and basement in-law apartment, providing a perfect blend of comfort and functionality. The main floor features an open-concept living and dining area with large windows that flood the space with natural light. Located just a short walk from Upper Canada Mall, esteemed schools, lush parks, and convenient transit options, this home offers the perfect balance of suburban tranquillity and urban amenities. Don't miss the opportunity to call this exceptional property your own! (id:15069)
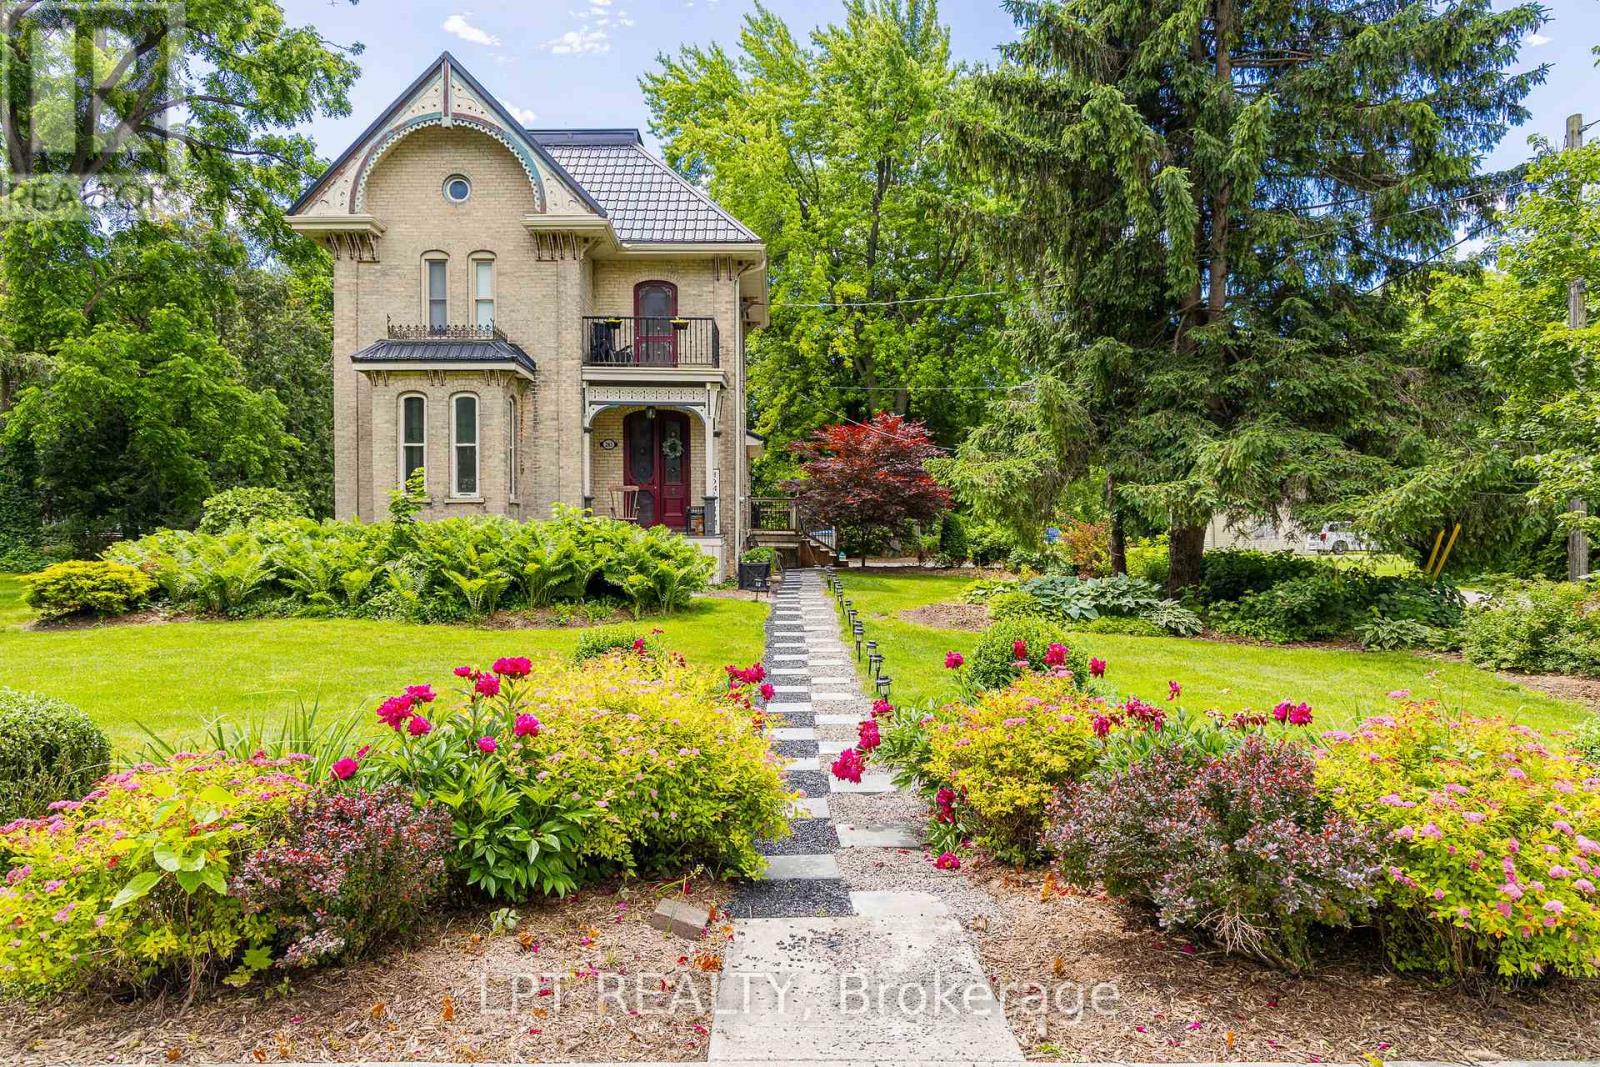
Welcome to 283 Hastings Street, a thoughtfully preserved Victorian home blending historic character with modern comfort. Originally built in 1890, this residence has been carefully updated while maintaining many original architectural features and craftsmanship. A metal roof and restored period architectural details reflect the care and pride of ownership throughout. Inside, high ceilings, crown mouldings, and original Victorian trim create a warm and inviting atmosphere. The front foyer showcases original stained-glass doors and a striking wood staircase. A bright sitting room flows into the formal dining room, offering a functional layout for everyday living and entertaining. The sun-filled kitchen features a skylight, breakfast nook, and expansive butler's pantry complete with a farmhouse double sink, second refrigerator, and dishwasher. The second living room offers a cathedral ceiling, fireplace, and French doors leading to a 1,000+ sq. ft. deck, creating a seamless indoor-outdoor living experience. The main-floor bathroom includes custom cabinetry, granite countertops, and a black tile and marble mosaic shower. Upstairs, you'll find three bedrooms and a four-piece bathroom featuring a tiled shower, custom vanity, and clawfoot soaker tub. A bright reading nook provides access to a restored Juliette balcony.The partly finished basement offers additional living space with a family room featuring a fireplace, workshop area, and ample storage. Situated on an approximately 0.59-acre lot, the property provides exceptional outdoor space alongside the home's timeless character and modern updates. Some interior photos have been virtually staged and are identified as such. A detailed property storybook is available upon request, highlighting the home's history, craftsmanship, and notable features. (id:15069)
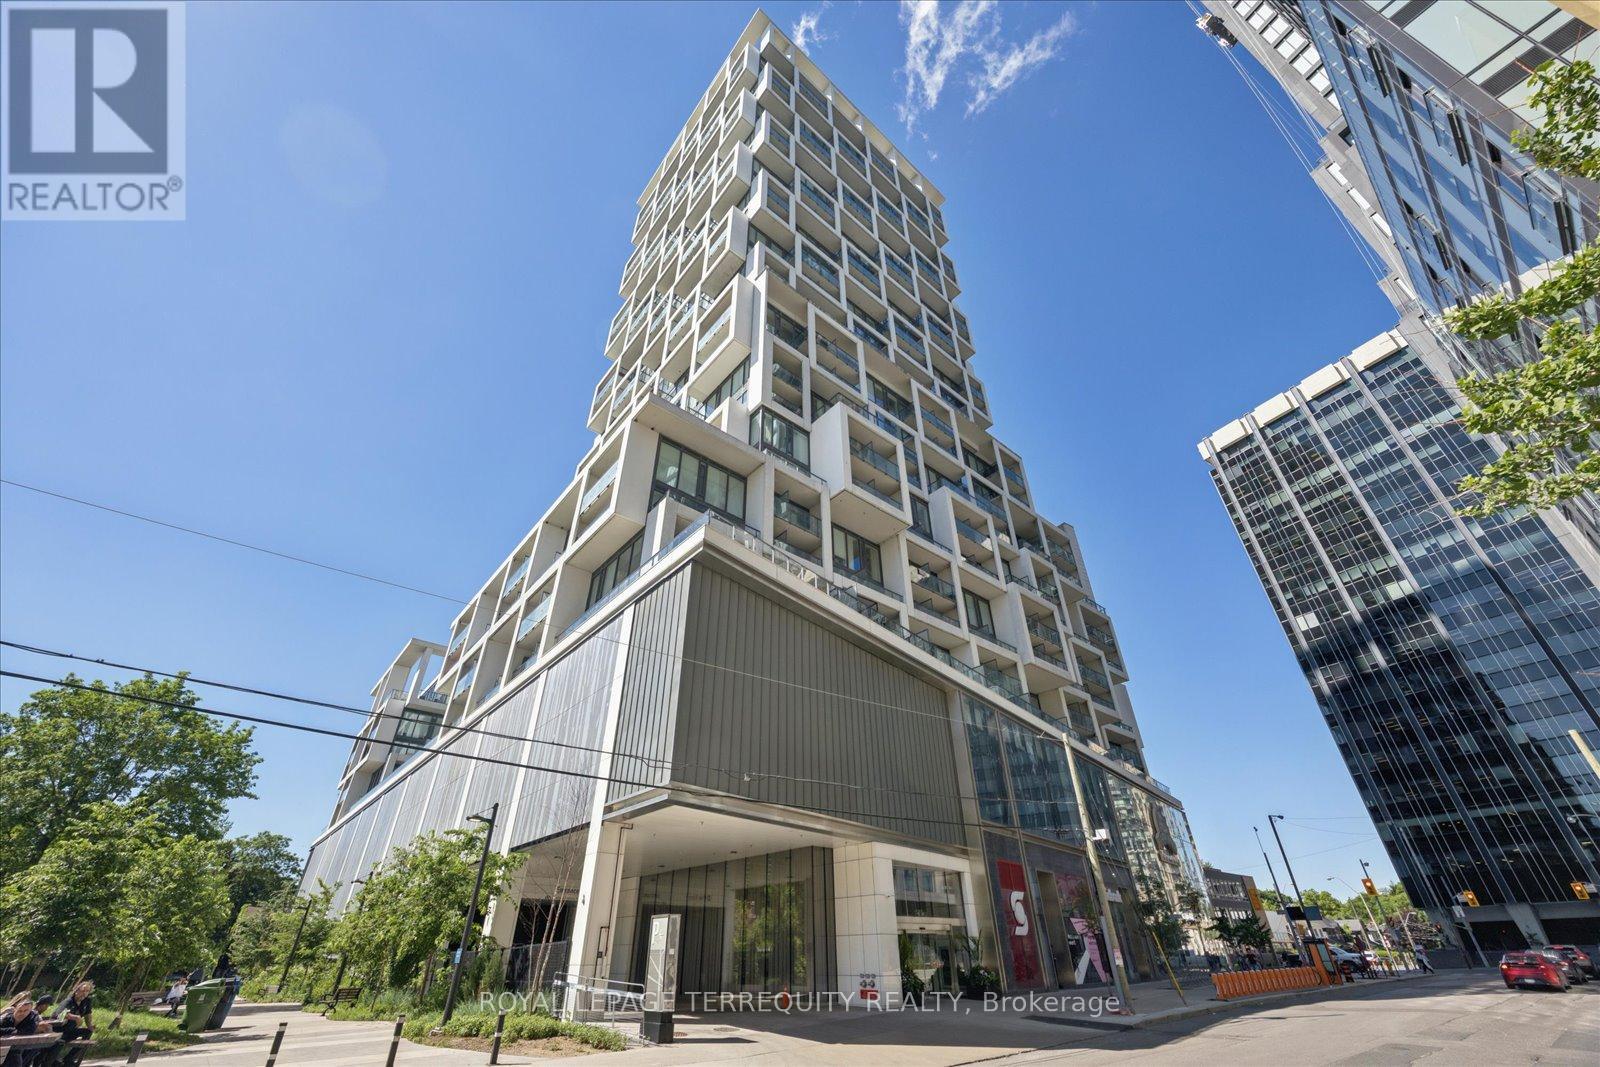
Welcome home to the newest and most connected: Art Shoppe Condos. The grandeur lobby has top class amenities, great functional layouts, and a fantastic location! You are literally steps to Midtown's finest, State of the Art, most modern lifestyle in the quietest part of Yonge and Eglinton. No need for a car, as you can walk to the transit, subway, shops, restaurants, and work. You have first class 24hr concierge and security, with 5 star amenities! This building hosts Toronto's largest infinity pool and 3 outdoor pools with cabanas. Relax in the tailored rooftop gardens and cook in the BBQ area, while soaking up the stunning views of our city. Visit our A+ fitness centre, sauna, yoga studio, kids club, theatre, games room, media room, social spaces and more! Enjoy and entertain with private dining and your savouring drinks in the wine-tasting rooms. This unit overlooks the peaceful green courtyard and gardens, an oasis amidst the chic life on the streets just below. We boast high-end finishes, a custom kitchen, built-in appliances, in-suite laundry with separate space and door, custom shelving in cabinets and built-in closets, custom window coverings, engineered flooring, with sleek modern luxurious designs throughout, sun-filled open concepts, high ceiling rooms, tranquil amazing mornings on your private balcony. Our spacious separate room off the kitchen is your second bedroom, office, or den. With two complete full washrooms, you have a great layout. Newly painted, professionally cleaned and ready for you. Welcome to your sanctuary, your personal space to relax or work in, or, use it as an investment with your Tenant enjoying all the spoils. A must see to truly appreciate! (id:15069)
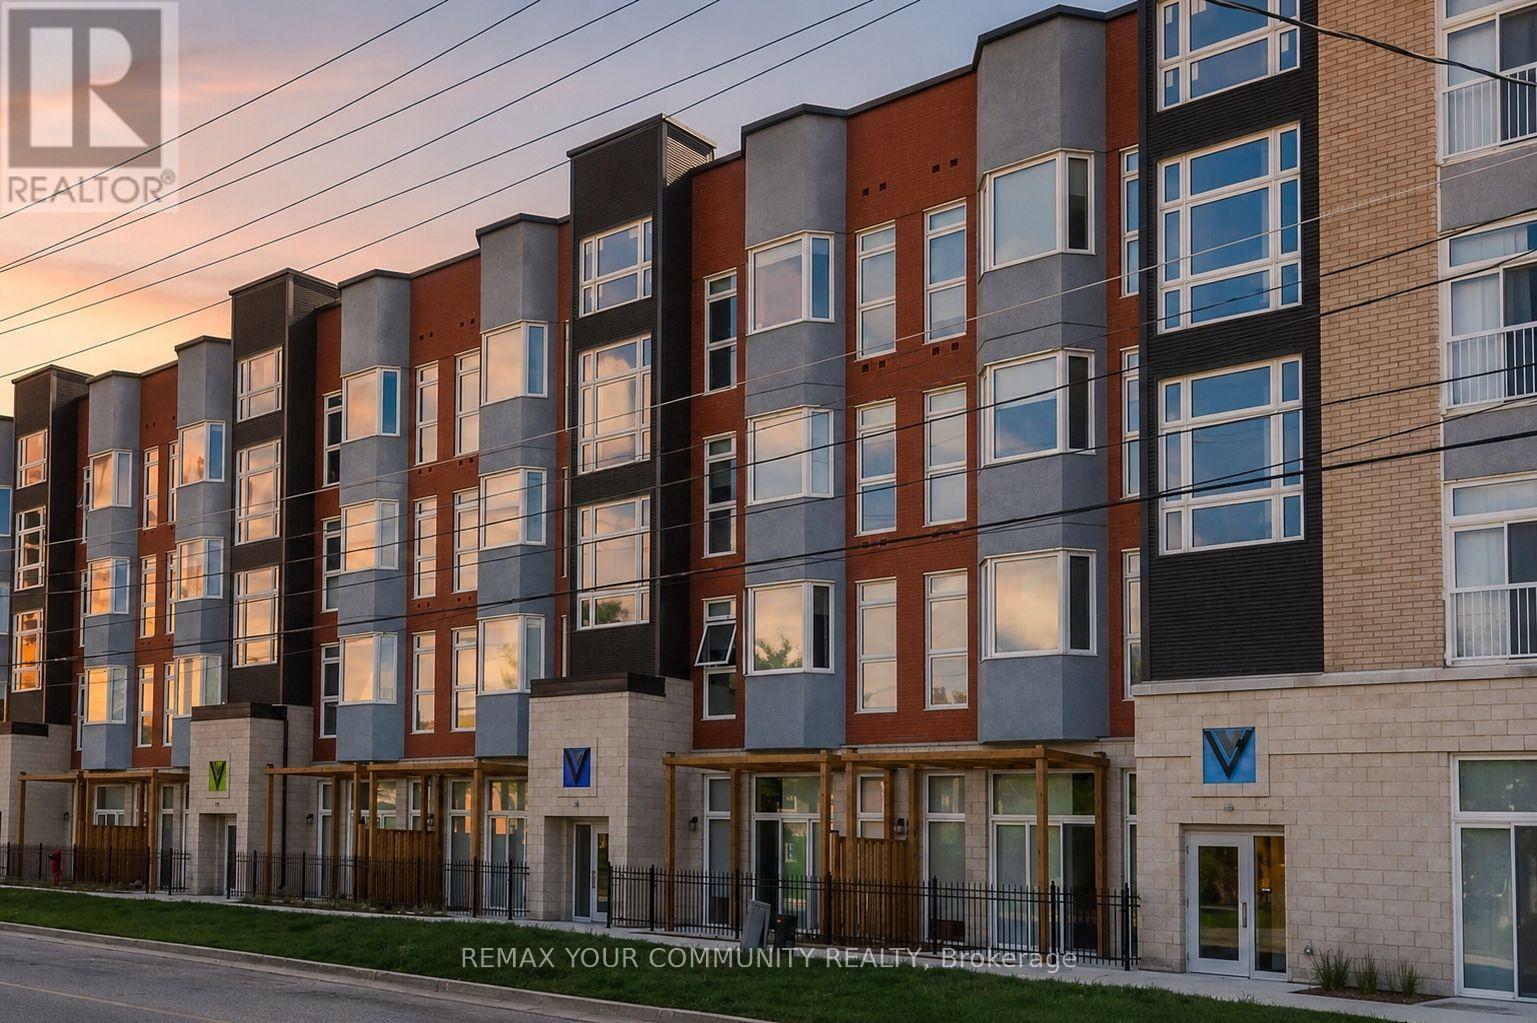
Desirable And Accommodating Off Campus Residency. A 5 Minute Walk To Wilfrid Laurier University And University Of Waterloo. Spacious 2 Bedrooms With 2 Baths. Opening To A Large Private Terrace. Floor To Ceiling Windows. Including Granite Countertops, In-Suite Laundry Facility, Ensuite Bath And Roomy Walk-In Closet. Has An Assigned Parking Spot. Fully Furnished Unit In "As Is" Condition. (id:15069)
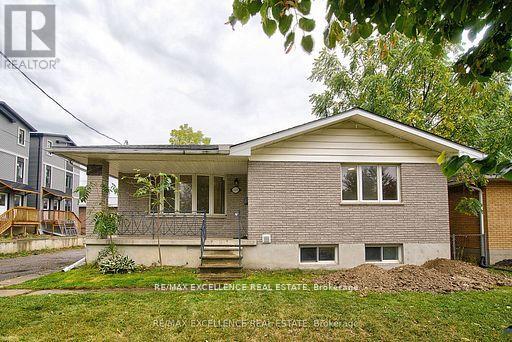
Beautiful well kept Double car garage DETACH(North east facing) 5 BED(3+2),TWO full bath Legal Duplex bungalow in east London. Hardwood flooring on main level. Ground floor consists of 3 good size rooms, spacious kitchen, great room along with one full bath.(Main floor has its own separate laundry).The finished ADU basement has two big rooms, spacious living area, 1 full bath and separate laundry area. Basement kitchen has S/S appliances including D/D refrigerator and dishwasher. This house has TWO complete kitchen, 2 Laundry sets and 200 AMP. Power line. A/C & furnace were replaced in 2023. Close proximity to Fanshawe college,Transit, Shopping plazas and KIWANI"S Park. (id:15069)
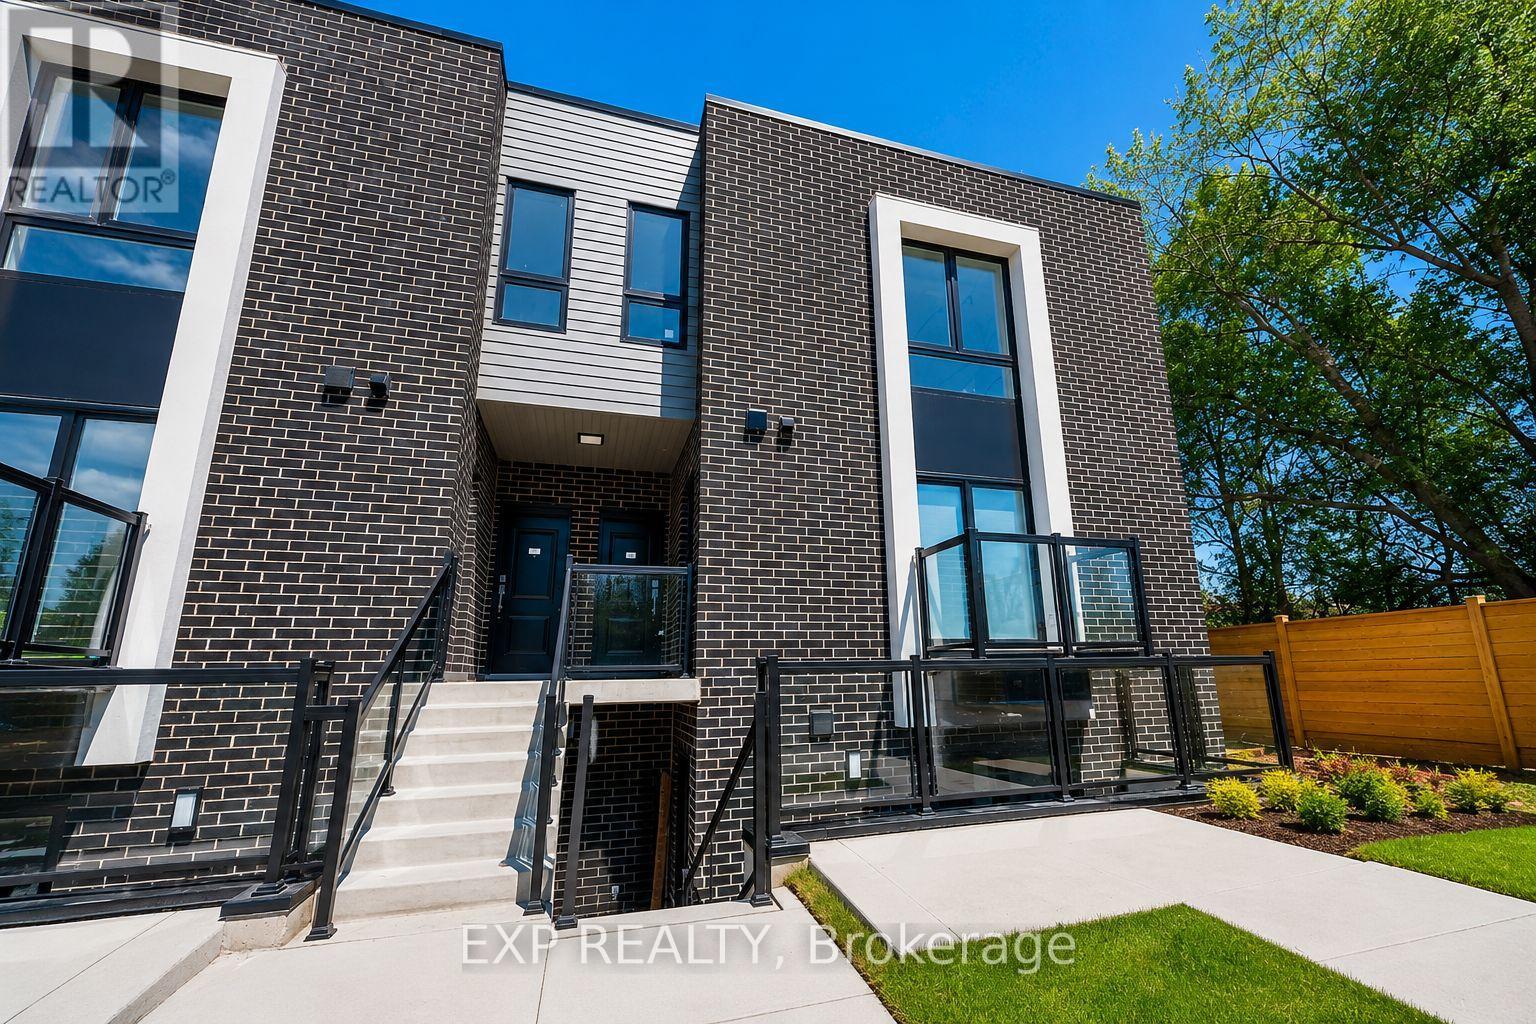
Welcome to 6065 McLeod Road, Unit 206, a modern and well-appointed residence in the heart of Niagara Falls. This bright and inviting unit offers a functional open-concept layout, spacious living areas, and contemporary finishes designed for comfortable everyday living. Conveniently located near shopping, restaurants, entertainment, parks, and major highways, you'll enjoy easy access to everything Niagara Falls has to offer. Whether you're a professional, downsizer, or anyone seeking a low-maintenance lifestyle, this home combines comfort, convenience, and an excellent location. (id:15069)