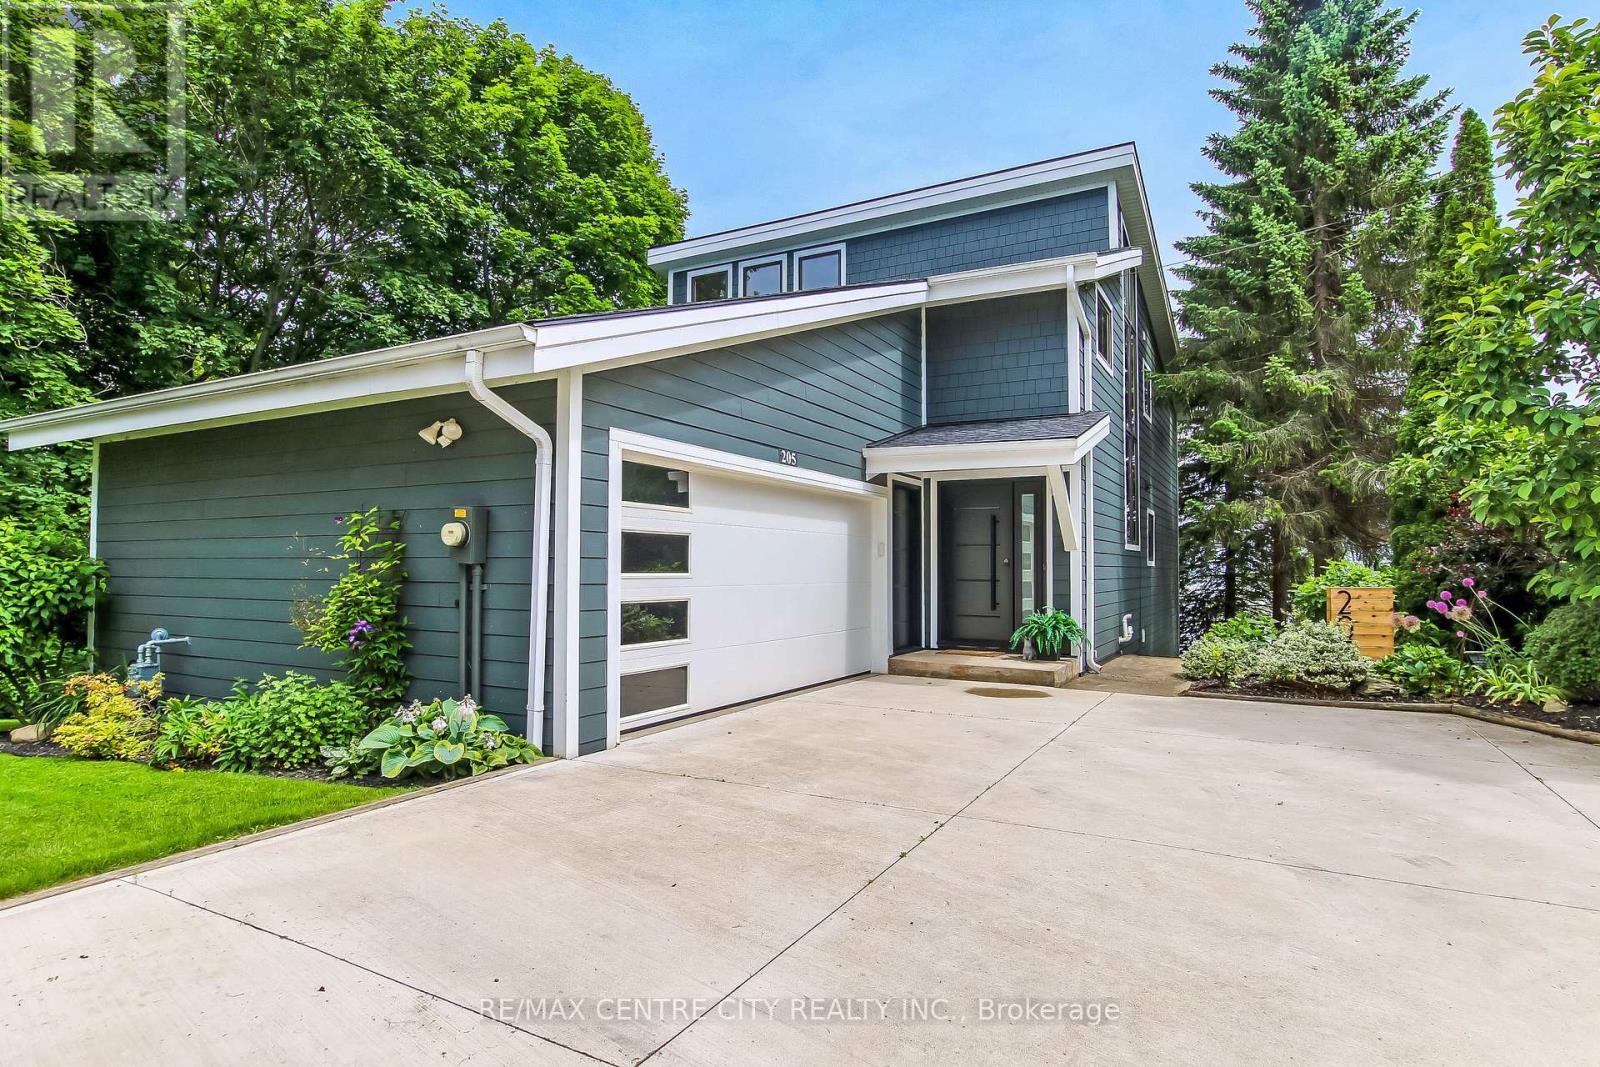
Welcome to 205 Cornell Drive, a stunning 2-storey home perched a top of Port Stanley offering breathtaking panoramic views of Lake Erie from every level. With exceptional curb appeal, a concrete driveway, and a double attached garage, this home makes a lasting first impression. Inside, you're greeted by a bright, open foyer that flows into a thoughtfully designed main floor. The garage entry leads to a practical mudroom with laundry, a 2-piece bath, and ample storage. The inviting living room features a beautiful stone gas fireplace and is filled with natural light, with sliding doors opening to a spacious deck overlooking the lake.Up a few steps, the dining area boasts a large picture window, perfectly framing the water views, while the kitchen offers a functional layout with a breakfast bar island for everyday living and entertaining. The open staircase is highlighted by dramatic floor-to-ceiling windows and a striking stained glass accent. The upper level features a serene primary suite complete with a walk-in closet, 3-piece ensuite, and private balcony with incredible lake views. Two additional bedrooms or office spaces and a 4-piece bath complete this level. The finished lower level adds versatility with a rec room, additional bedroom or den, and walk-out access to a third patio space. Located just minutes from the marina, local shops, restaurants, and Port Stanley's beautiful beaches, this is a rare opportunity to enjoy lakeside living at its finest. (id:15069)
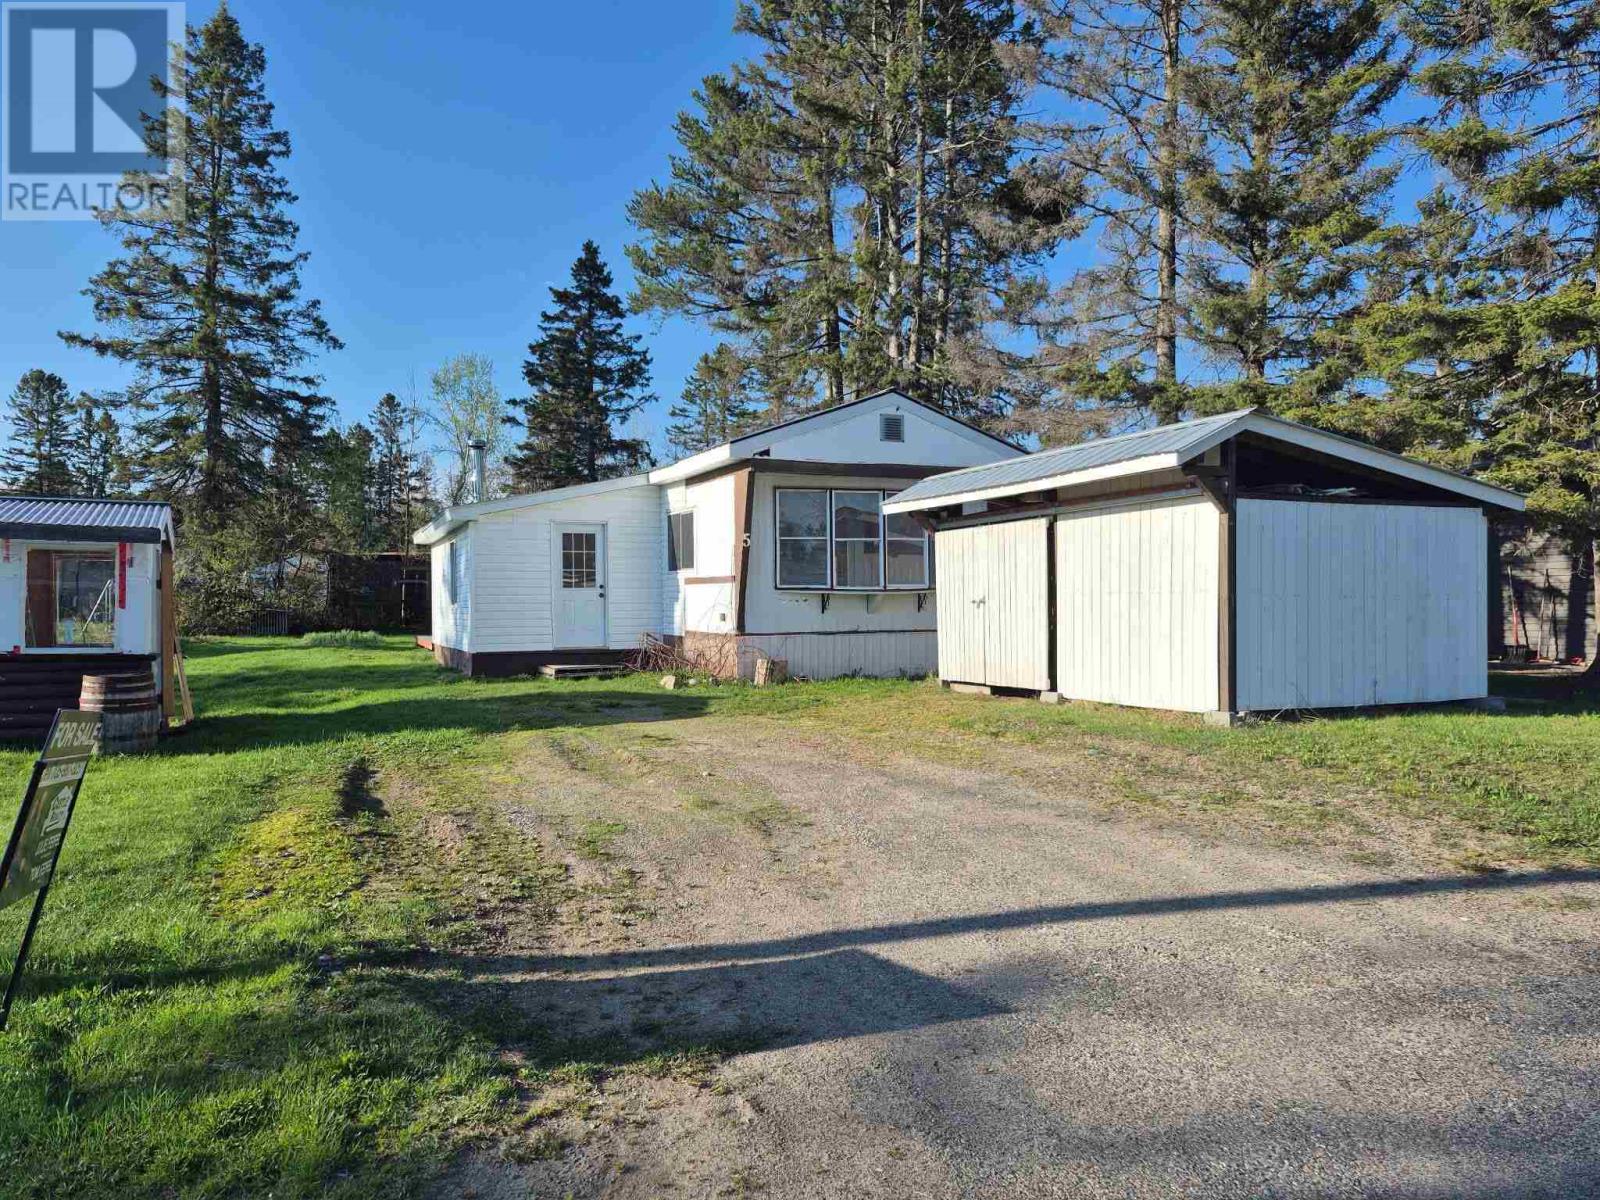
Updated home with massive fenced yard, this beautifully renovated 2-bedroom home offers custom quality, single floor living with virtually everything brand new. Major upgrades include all new windows, brand-new roof, upgraded insulation, completely new wiring, updated breaker panel with 100-amp service, new gas furnace, and brand-new gas hot water heater for long-term peace of mind. Easily accessible for those looking to retire or modern in design for your first home. The stunning interior has been completely redone and features bright, functional living spaces designed for modern comfort. The kitchen comes fully equipped with brand-new appliances including fridge, stove, dishwasher, washer, and dryer. Offering convenient one-floor living with 2 bedrooms and an inviting main living area, this home is ideal for first-time buyers, downsizers, or anyone looking for a turnkey property. Step outside and enjoy the huge fully fenced backyard - perfect for kids, pets, entertaining, or relaxing outdoors. Simply move in and enjoy knowing the heavy lifting has already been done. (id:15069)
"Enjoy all that Whitestone Lake has to offer from this 3-bedroom, 2-bathroom waterfront cottage in desirable 'Gibsons Bay'. Built in 2022 and offering 103 feet of waterfrontage and beautiful southwest exposure on the peaceful north end of the lake. Featuring an open-concept kitchen, dining and living area designed to take advantage of the lake views with a walkout to a covered front deck overlooking the water. A wood-burning stove adds warmth and character to the main living space. The primary bedroom offers lake views, a walk-in closet, a 2-piece ensuite and direct access to the front deck. The second and third spacious bedrooms, together with a 4-piece main bathroom provide plenty of space for family and guests. An attached double-car garage offers convenient storage for vehicles, water toys and recreational equipment while the generously sized lot provides easy access to the shoreline for swimming, boating, fishing, kayaking, tubing and water skiing. Located just minutes from Dunchurch and within easy driving distance of Parry Sound the property is close to local amenities including a general store, LCBO, gas station, community centre and nursing station. Surrounded by mature trees, the property blends a natural setting with convenient access to local services and recreation." (id:15069)
Welcome to this charming, year-round, lakeside, 3-bedroom retreat, nestled in a serene subdivision, that is just a leisurely 3-minute stroll from the sparkling shores of the beach. Boasting a raised bungalow design, this property offers the perfect blend of comfort, convenience, and coastal living. This thoughtfully designed raised bungalow features a generous layout spread across two levels. The main floor welcomes you with spacious entrance and a bright sunroom with in-floor heating, ideal for enjoying the changing seasons in comfort. You'll find one bedroom on the main floor and a living room that offers an inviting atmosphere with it's large windows and gas fireplace. Adjacent to the living room, a second sunroom beckons with ceramic in-floor heating and convenient access to the back patio. Seamlessly blending indoor and outdoor living. Also on the main floor are the primary bathroom and galley-style kitchen. The lower level boasts a generously sized bedroom, perfect for creating a cozy family room retreat complete with a charming fireplace. A third bedroom, 3-piece bathroom, and laundry room complete the lower level. As a bonus, enjoy year-round comfort with two wall-mounted ac units that provide efficient air conditioning. Step into the backyard and discover your own private oasis, complete with a gazebo enclosure and hot tub, a large shed with a workshop area for DIY enthusiasts, and a patio area ideal for soaking up the sunshine or stargazing under the night sky. With convenient stairs leading to the sandy beach, every day feels like a vacation getaway. (id:15069)
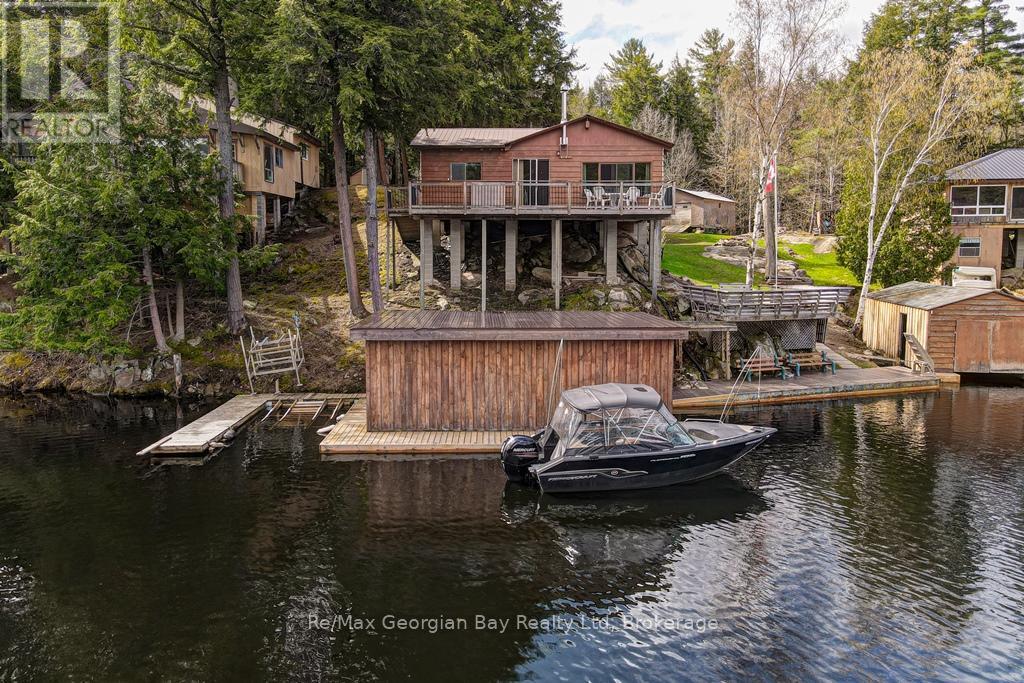
WOW - 2 FOR THE PRICE OF 1 COTTAGE ON THE TRENT SYSTEM IN A PRIVATE BAY! Discover this incredible opportunity in the sought-after Wood Bay on the Trent-Severn Waterway. Perfect for big boating and unforgettable family getaways, this unique boat-access-only property (no road access) features two charming cottages and two boathouses, offering plenty of space for family and friends.Together, the cottages comfortably accommodate up to 11 guests. The main cottage features two bedrooms, a 3-piece bathroom, main floor laundry, and a spacious mudroom that can easily accommodate an additional bed. The kitchen and dining area overlook the water, showcasing a truly million-dollar view, while the living room offers a convenient walk-out to the outdoors. On cooler mornings, enjoy the cozy wood stove, and in the evenings relax with a coffee or glass of wine while taking in the stunning sunsets.The second cottage comfortably sleeps up to seven and offers an open-concept kitchen, dining, and living area, a 3-piece bathroom, and a welcoming foyer with storage. Step outside onto the deck with walk-out access, perfect for enjoying the peaceful waterfront surroundings.Additional features include a generator panel, two boathouses with boat lifts, and a large detached shop/storage building, making cottage life both convenient and enjoyable. Take advantage of deep water swimming right off the dock, and enjoy year-round recreation with OFSC Trail 10 running right by the property. Lovingly enjoyed for years by the current owners with family and friends, this property offers the perfect setting to create lasting memories.This is truly a must-see property to appreciate everything it has to offer. Call today to book your personal viewing! (id:15069)
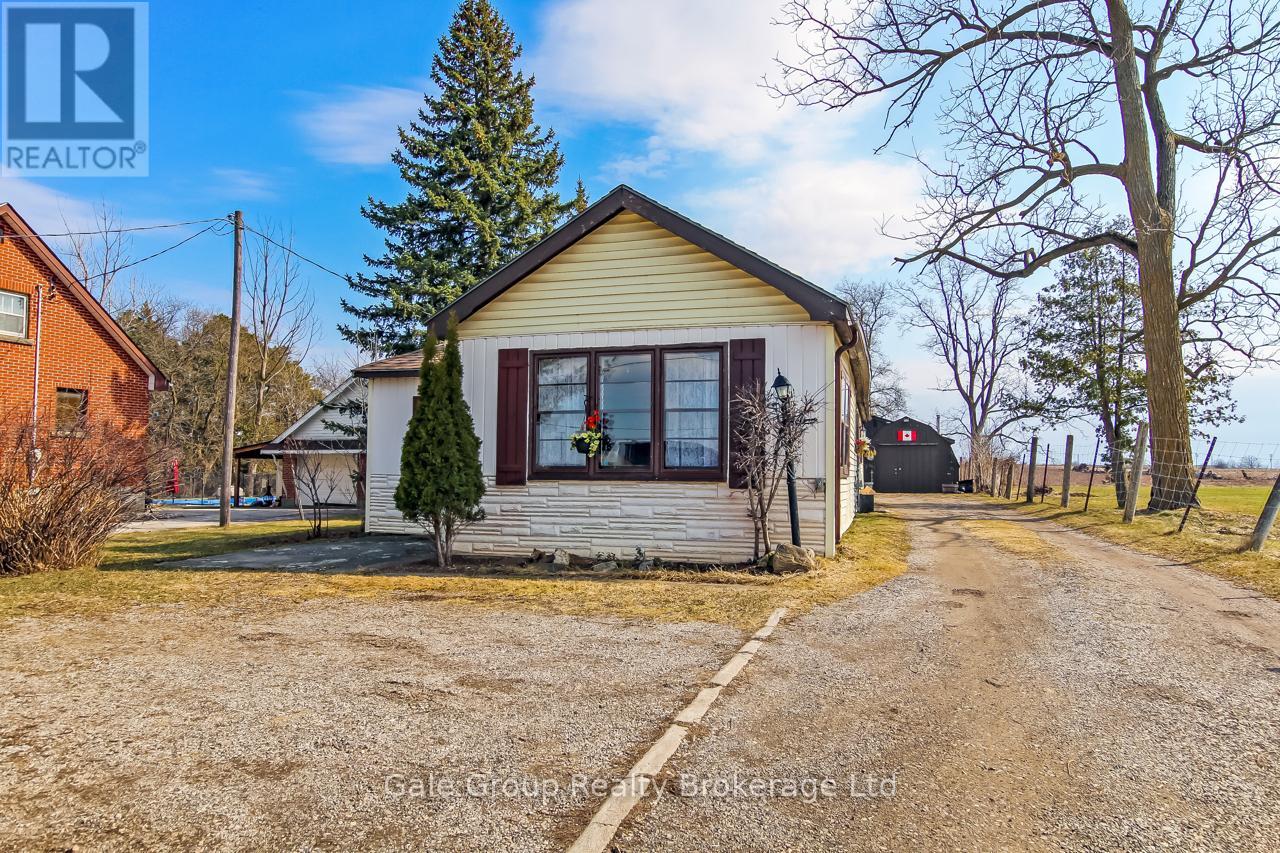
Versatile C4-zoned property with prime Dundas St exposure and quick access to Hwy 401 & 403, just minutes from the Toyota plant. This 3-bedroom, 1-bath home offers comfortable living, complemented by a detached shop featuring its own 2-piece bathroom ideal for a home-based business, workshop, or hobby space. Situated on a high-visibility lot with a convenient median crossing directly at the driveway, allowing easy access in both directions, perfect for larger vehicles. The property also includes a chicken coop, offering potential for small-scale livestock or hobby farming, an excellent opportunity for entrepreneurs or investors seeking frontage and exposure in a high-traffic location. Sellers are willing to include woodworking equipment and select furnishings. (id:15069)
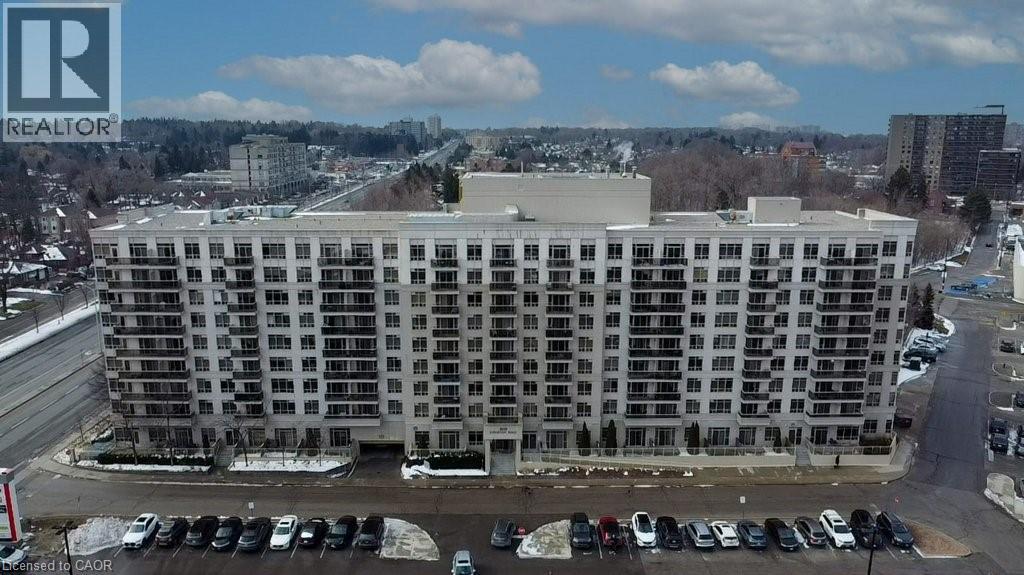
Welcome to this 1 bedroom plus den in a sought-after Tridel building, ideally located in the heart of Scarborough Village! This bright and spacious unit features an open-concept layout with neutral décor, creating a warm and inviting atmosphere perfect for both relaxing and entertaining. The versatile den offers the ideal space for a home office or guest area. Step out onto your private balcony and enjoy your morning coffee or unwind at the end of the day. Unbeatable location with everything at your doorstep: just steps to TTC and GO Transit, shopping, groceries and schools. Minutes to the renowned Guild Inn and Centennial College. Whether you're a first-time buyer, downsizer, or investor, this is an incredible opportunity you don’t want to miss! (id:15069)
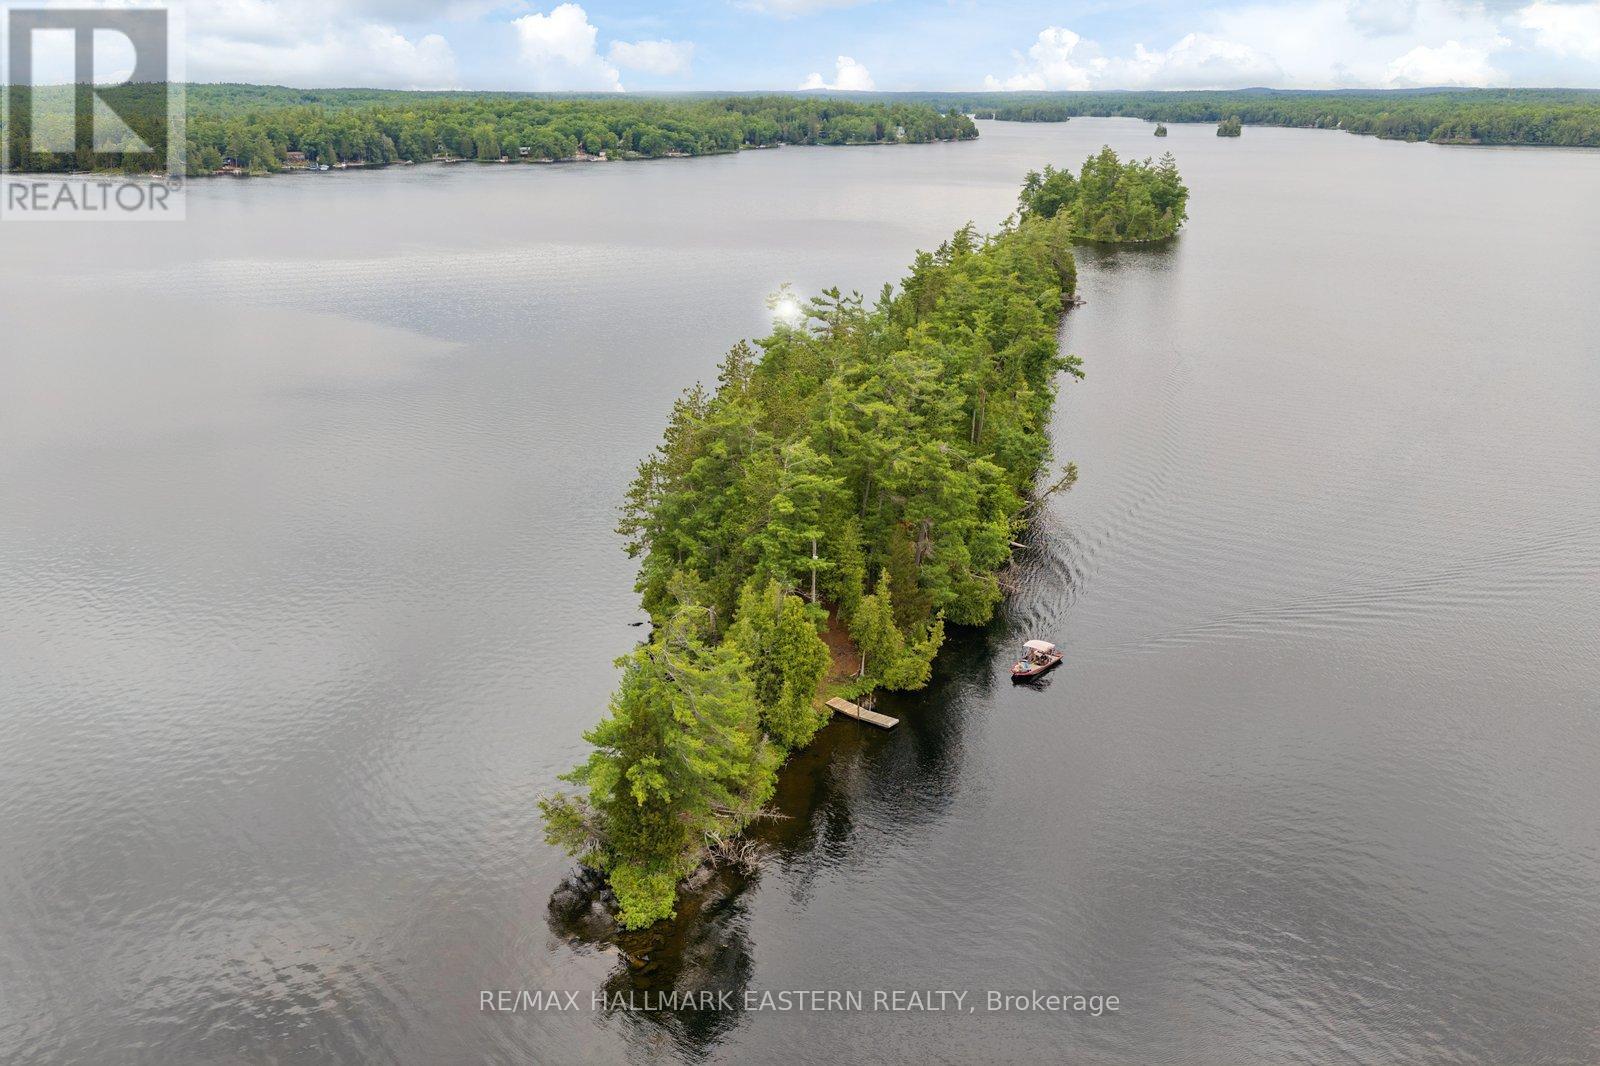
Ever thought of owning your own private island?Now is your opportunity to own String Island on beautiful Belmont Lake. Just under 2 acres in size and cherished by the same family for over 70 years, this unique property offers the chance to create your own island retreat and make memories for generations to come.Featuring a dry cabin, hydro, and surrounded by the natural beauty of Belmont Lake, you'll enjoy the privacy and tranquility that only island living can provide. Spend your days fishing, boating, swimming, exploring the shoreline, gathering around the campfire, and enjoying quality time with family and friends.Whether you're looking for a peaceful escape from the city, a family camping getaway, or a place to simply relax and reconnect with nature, the possibilities here are endless.Known for its excellent fishing and scenic surroundings, Belmont Lake is a destination that people return to year after year.A place where summer memories are made, stories are shared, and time seems to slow down. (id:15069)
Well cared for 1100 sq ft mobile home with many updates. Newer metal roof 2021, windows 2015-2021. Woodstove in mudroom / foyer 2021. House mostly insulated and drywalled 2015, bathroom 2015, flooring 2019. (id:15069)
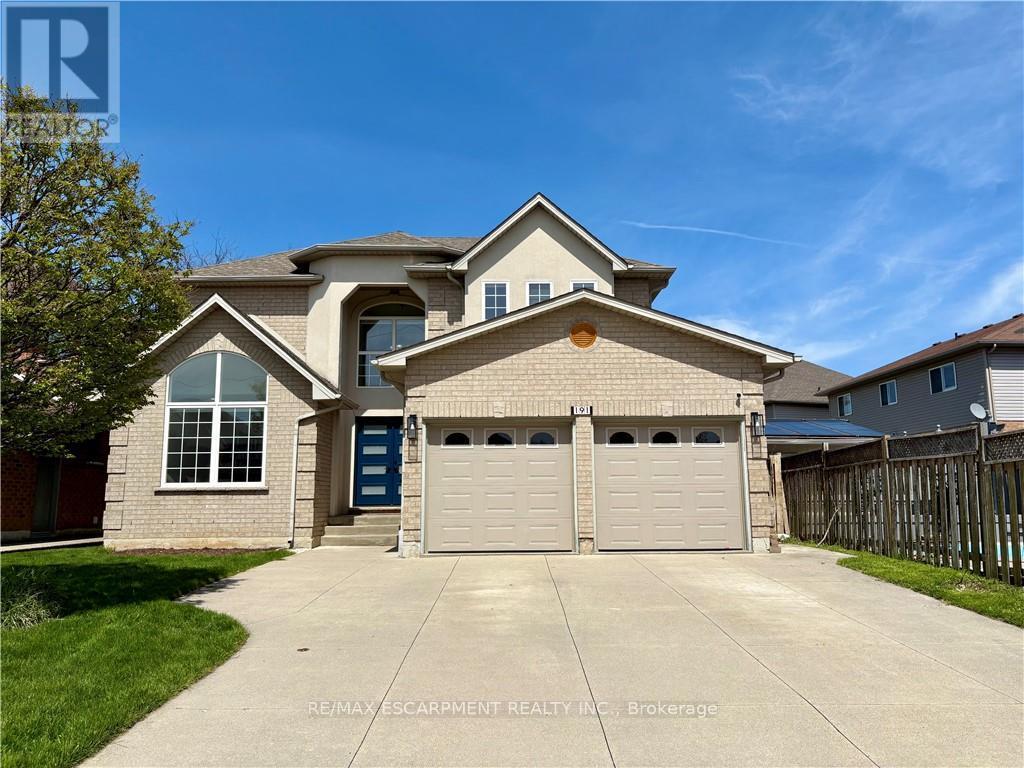
Welcome to an exceptional family home offering 2,994 sqft above grade, thoughtfully designed for comfort, connection, and everyday elegance. With 4 bedrooms, 2.5 baths, and a 1,465 sqft. unfinished basement brimming with potential, this residence blends generous space with the promise of future possibilities. Sunlight moves easily through the main floor, where open, inviting rooms flow from the formal living and dining areas to a dedicated office, main laundry with access to the garage and side door outside, a warm family room that is open-concept with the well-appointed kitchen. Featuring quartz countertops, an eat-in breakfast island with built-in microwave, all white, stylish modern cabinetry finished with stainless steel appliances. It's a layout that supports both the rhythm of daily life and the joy of entertaining--expansive, practical yet refined. Upstairs, the primary suite offers a peaceful retreat, complemented by three additional bedrooms that provide flexibility for family, guests, or creative use. Every room feels purposeful, offering space to grow, unwind and make memories. Outside, a private yard and mature landscaping create a natural sanctuary, while the 2-car garage plus two driveway spaces ensure connivence for busy households. Set on a quiet, family-friendly street with nearby schools, parks, and effortless commuter access, the location balances suburban calm with everyday practicality. The unfinished basement is a rare value-add opportunity--ready to be transformed into extra living space, a recreation area, or anything your lifestyle calls for. Move-in ready with long-term upside, this home is ideal for growing families, renovators, or investors seeking space, flexibility, and enduring potential. (id:15069)
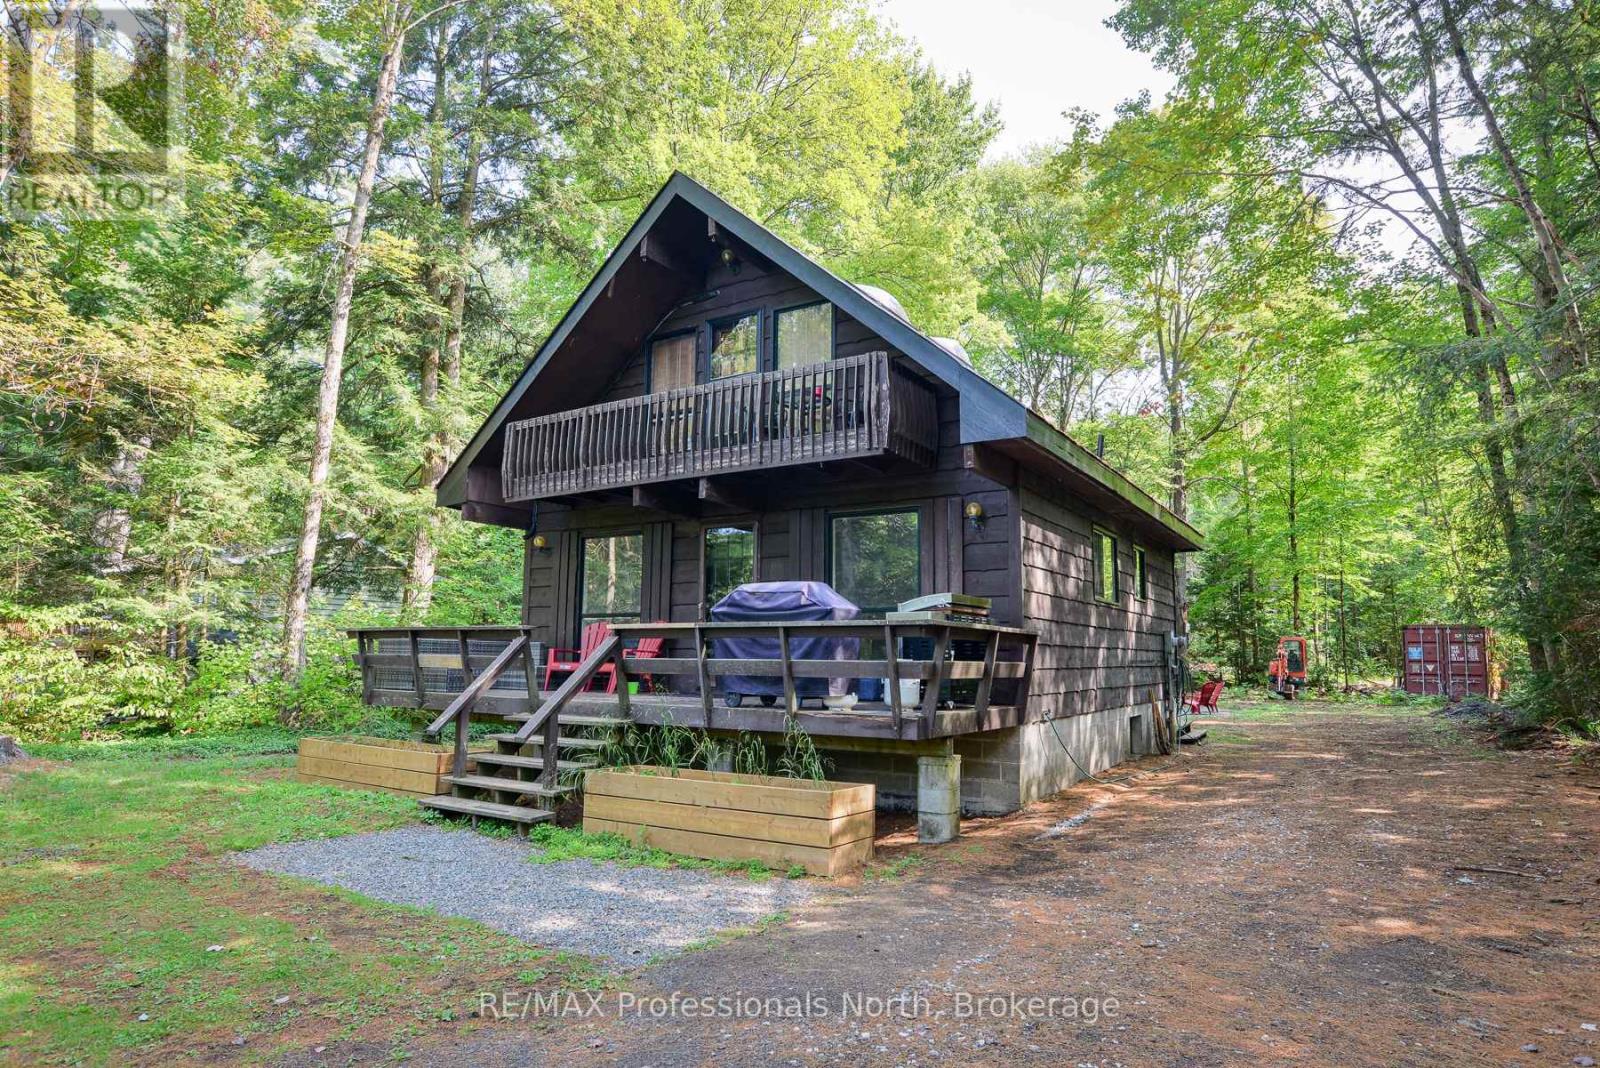
This solid 3 bedroom, 2 bath year round home or cottage has been nicely updated including new kitchen, new bathrooms, new heat pumps (which provides heat and air conditioning) and newly finished rec room. The home sits on a generously sized lot with an ideal elevation from the river which also affords great views. Enjoy lounging and meals on your front deck while watching the river flow by. Ideally situated on a quiet branch of the Muskoka River, serenity abounds, all the while only being minutes from Town. As a bonus, the area across the river is a nature reserve so there is no development. Swim, paddle and fish here! (id:15069)
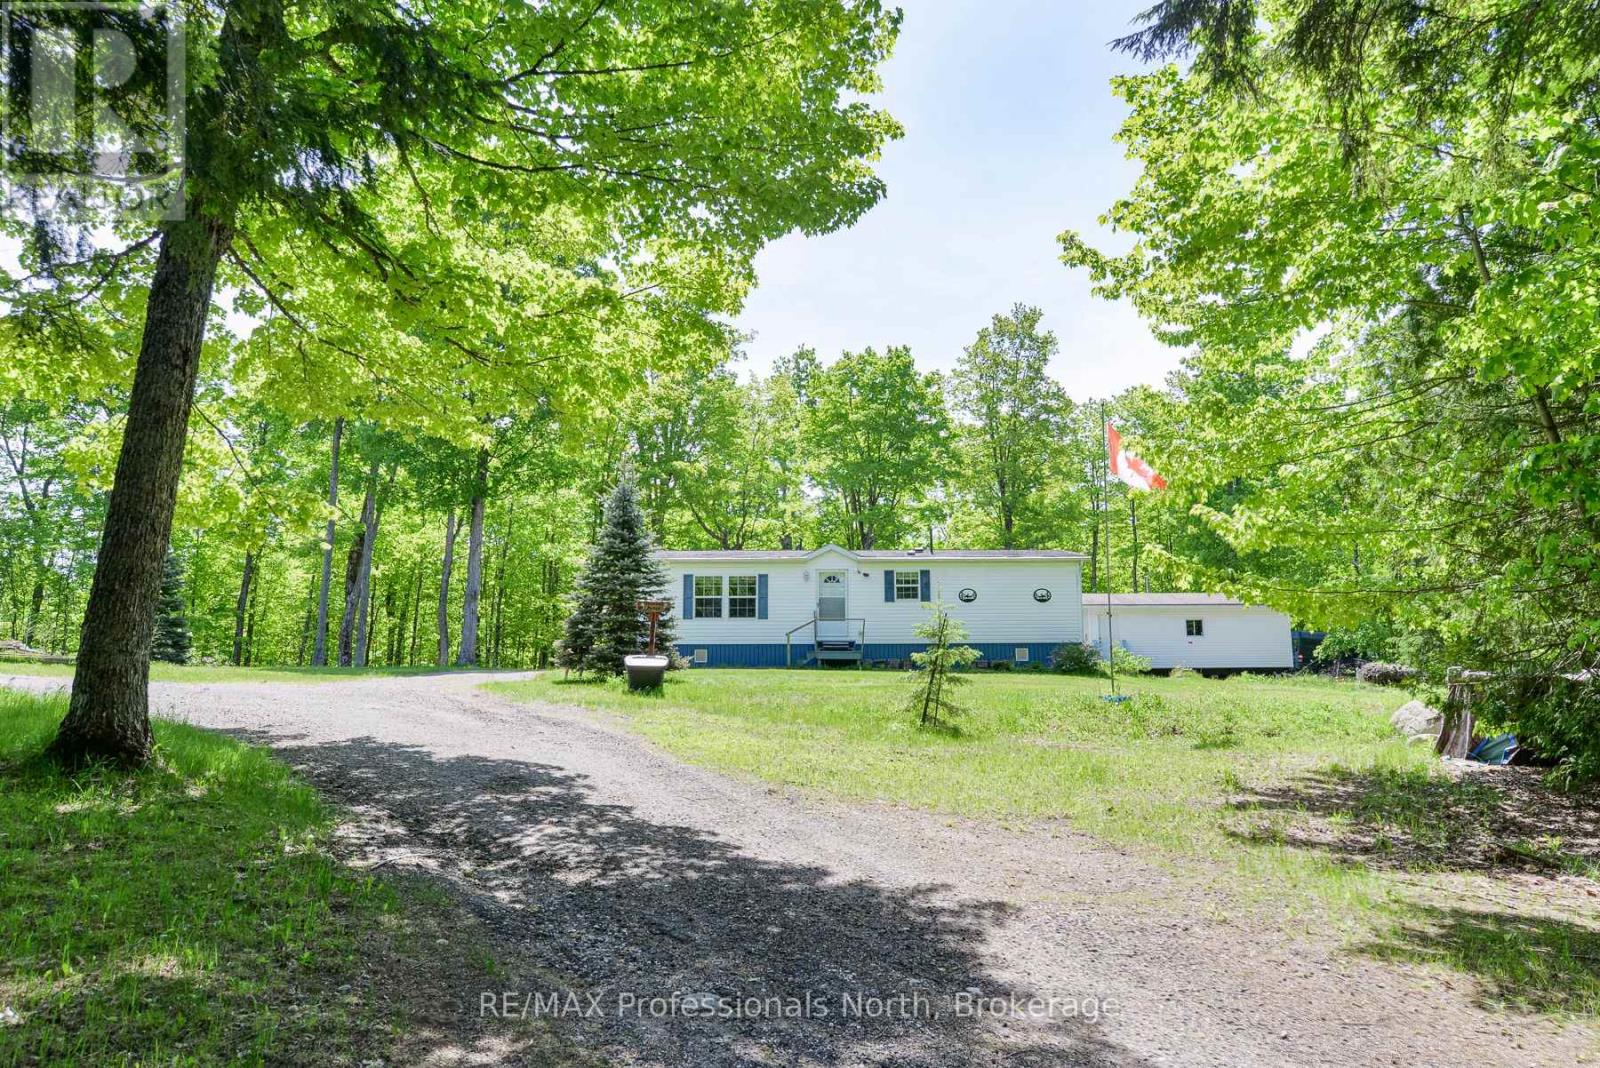
Enjoy one floor living in this efficient 2 bedroom, 2 bathroom home. Situated within 15 minutes of town, this 3.78 acre lot offers wooded trails and space to roam. This is an ideal property for outdoor enthusiasts. For all your hobby and storage needs, the property is complimented by two outbuildings; one of which is 27.5' x 13.5' and features a garage door (6'x7') and hydro while the other is a newly built (2023) 28' x 22' fully insulated detached garage/shop complete with hydro, propane heat and a wood stove (WETT inspected). As a bonus, an expansive rear deck which includes a plumbed in fire table was just completed to enjoy the serenity of country living. This property offers a lot at this price point! Come take a look at this one today! (id:15069)