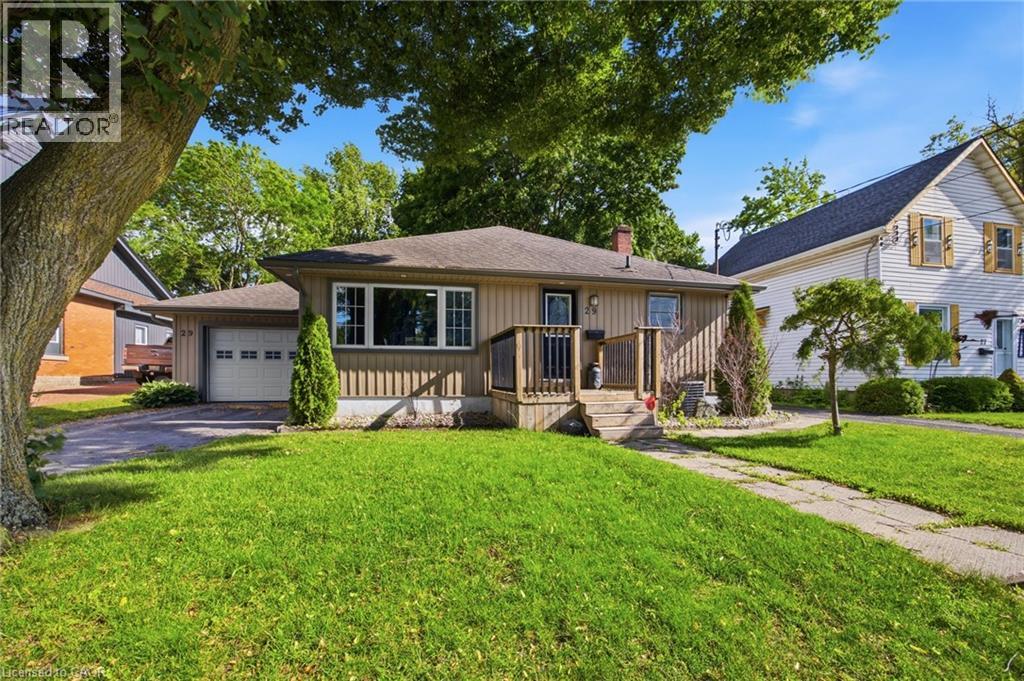
Welcome to 29 Concession Street East, a beautifully maintained home offering the perfect combination of updates, comfort, and location. Situated in highly desirable location, this charming 2-bedroom, 1.5-bath home enjoys picturesque views of Lake Lisgar from both the kitchen and living room, creating a peaceful setting you'll appreciate every day. Thoughtfully updated throughout, the home features a renovated kitchen completed in 2023 with ample cabinetry and storage, making it as functional as it is inviting. The bright living spaces are designed for everyday living and entertaining, while the insulated sunroom offers a cozy retreat to enjoy your morning coffee, unwind with a good book, or take in the changing seasons. The main bathroom was renovated in 2019, and updated flooring in the main-floor laundry adds to the home's move-in-ready appeal. The finished lower level expands your living space and features a second kitchen area, providing endless possibilities for entertaining, hobbies, a games room, or accommodating extended family. Outside, you'll find a mature lot, insulated single-car garage, 2 separate driveways - one on each side of the house, hot tub, newer exterior doors, updated siding, and gutter guards. Major mechanical updates include, upgraded 100-amp electrical service, and a water softener installed in 2023, offering peace of mind for years to come. Located just steps from Lake Lisgar, walking trails, parks, schools, shopping, recreation facilities, and Tillsonburg's vibrant downtown core, this property offers an exceptional lifestyle in a welcoming community. Whether you're downsizing, purchasing your first home, or simply looking for a property that combines character, updates, and an unbeatable location, 29 Concession Street East is ready to welcome you home. (id:15069)
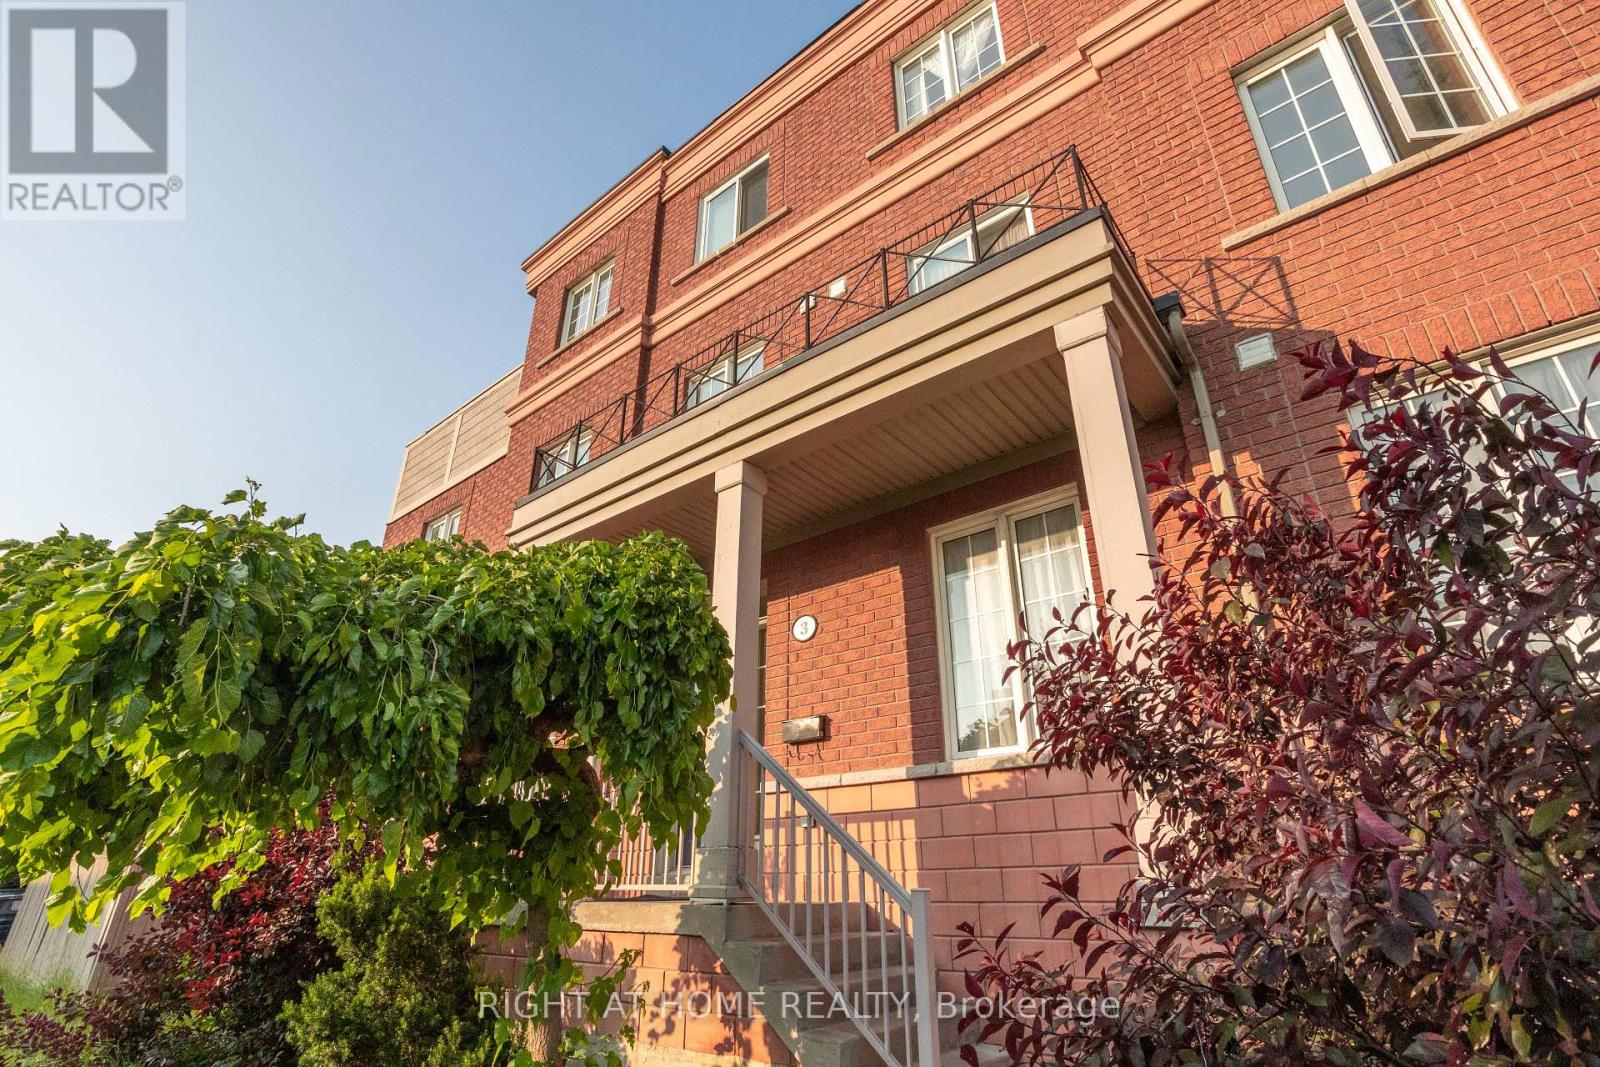
***GREAT TURNKEY INVESTMENT OPPURTUNITY In Prime York University Location.*** Fully leased corner semi-detached property generating approximately $14,000 in gross monthly rent and $168,000 in gross annual income. Highly desirable location within walking distance to TTC and subway, offering strong and consistent rental demand. The property features 13 bedrooms and 2 kitchens, 2 laundry, including a walk-out basement with separate entrance, ideal for multi-tenant use. Well-maintained income property with solid cash flow and long-term investment potential. Close to York University, transit, shopping, and all essential amenities. (id:15069)
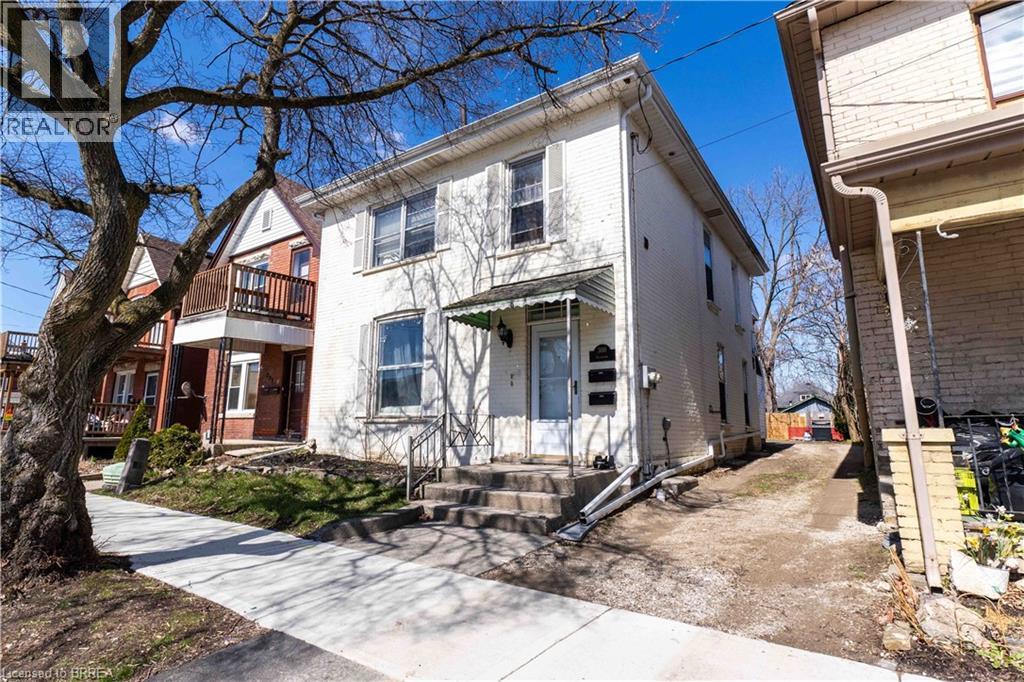
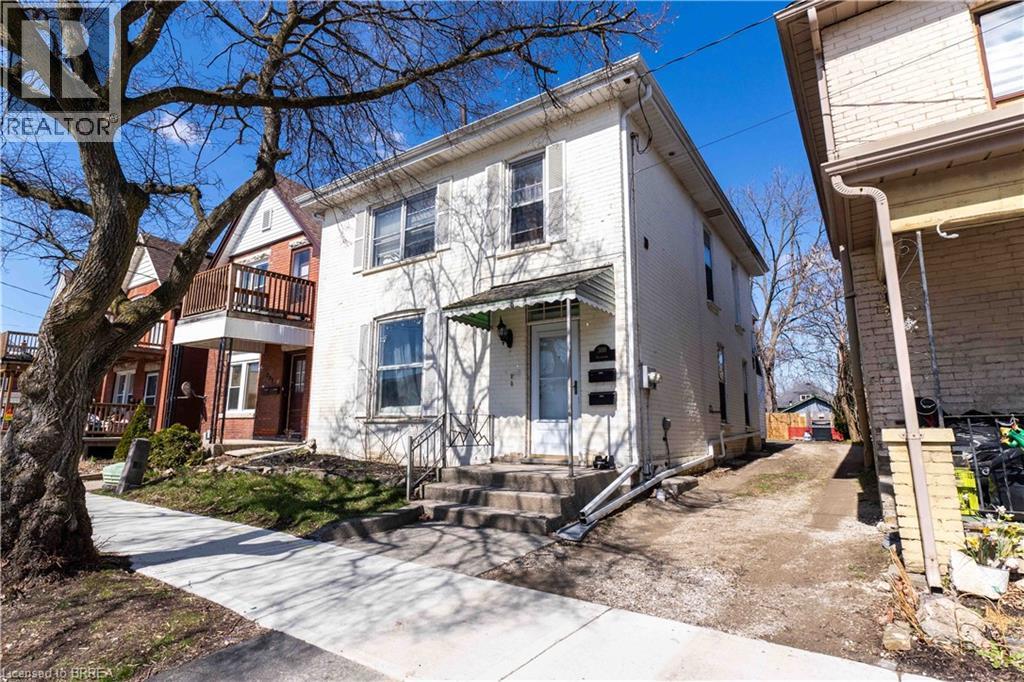
Both Units Vacant! Discover 300 Dalhousie Street — a solid duplex ideally located just steps from Downtown Brantford, Wilfrid Laurier University, public transit, and everyday amenities. An excellent opportunity for investors or multi-generational living, this property features two move-in-ready units, offering immediate rental potential or flexible occupancy. Key updates include a high-efficiency furnace (2022), separated water lines for each unit (2023), and a new fence (2023), along with bathroom updates in both units, including an updated shower (2025) and refreshed upper bath (2023). Hardwood flooring runs throughout, and each unit includes its own in-suite laundry. The spacious backyard provides private parking and outdoor space for tenants or owners to enjoy. A versatile, income-generating property ready for immediate possession. (id:15069)
Both Units Vacant! Discover 300 Dalhousie Street — a solid duplex ideally located just steps from Downtown Brantford, Wilfrid Laurier University, public transit, and everyday amenities. An excellent opportunity for investors or multi-generational living, this property features two move-in-ready units, offering immediate rental potential or flexible occupancy. Key updates include a high-efficiency furnace (2022), separated water lines for each unit (2023), and a new fence (2023), along with bathroom updates in both units, including an updated shower (2025) and refreshed upper bath (2023). Hardwood flooring runs throughout, and each unit includes its own in-suite laundry. The spacious backyard provides private parking and outdoor space for tenants or owners to enjoy. A versatile, income-generating property ready for immediate possession. (id:15069)
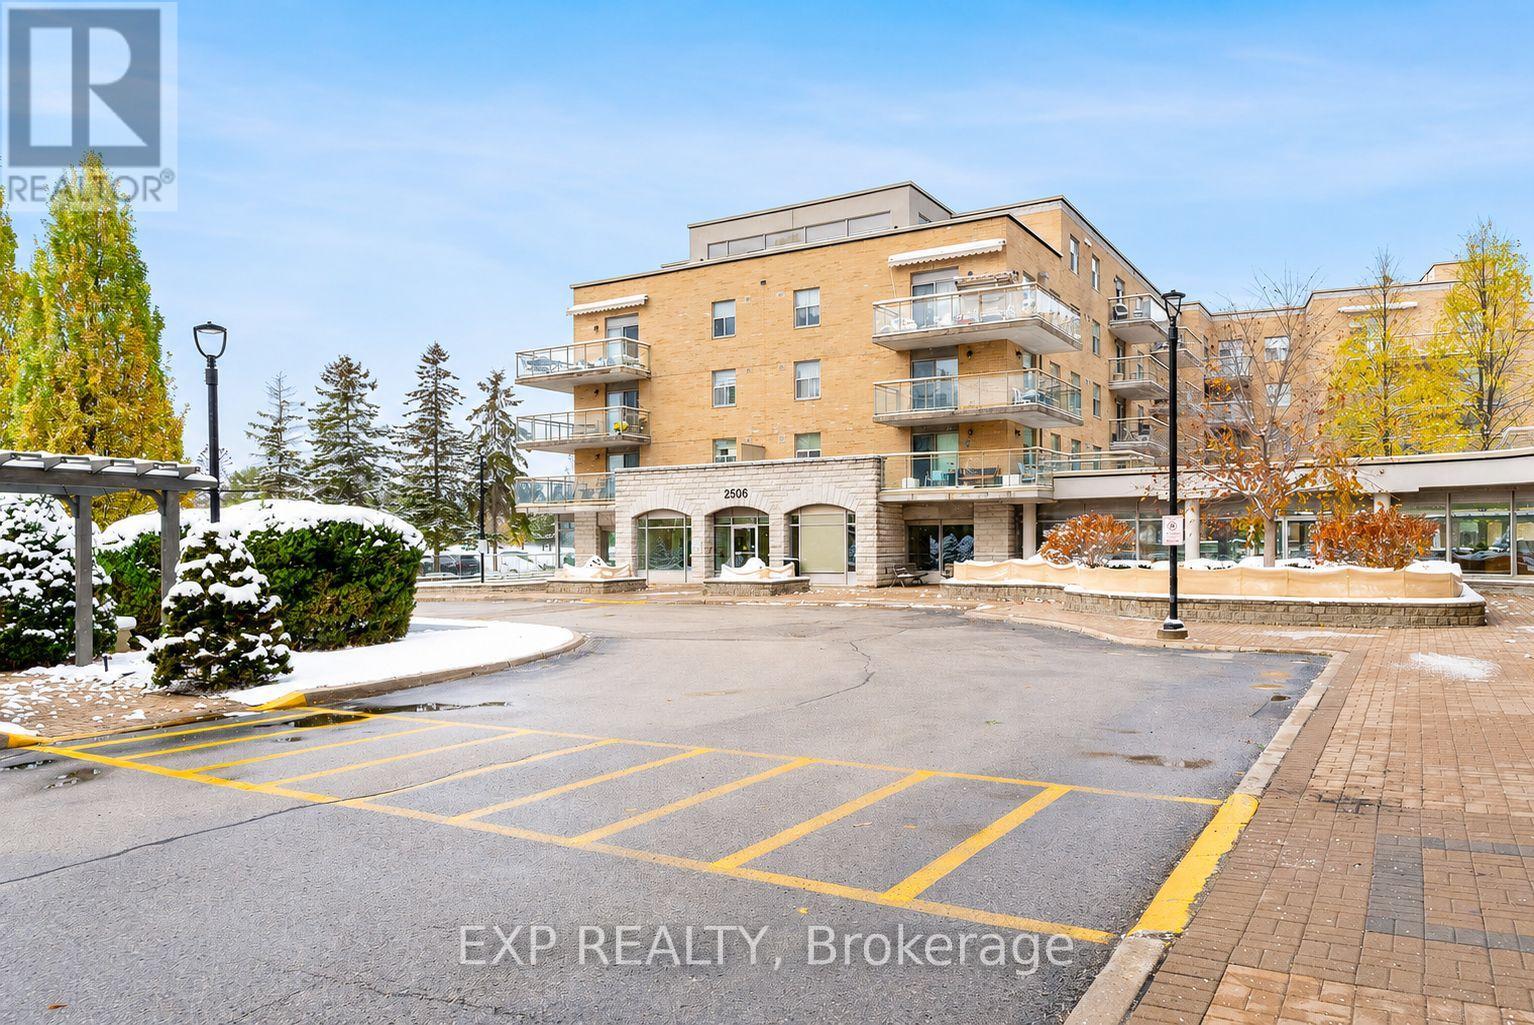
Discover one of Vaughan's most welcoming and well-managed condominium communities. This bright and spacious 2-bedroom, 2-bathroom suite offers a functional open layout with a beautifully renovated kitchen featuring ceramic floors in the kitchen and dining area, new soft shut cabinetry, and quartz countertops. The large eat-in kitchen flows into open living and dining spaces, leading to a west-facing private balcony that fills the home with natural light and offers beautiful sunset views-plus a unique vantage point to enjoy Canada's Wonderland fireworks.The suite includes in-suite laundry, generous storage, and abundant natural light throughout.Residents enjoy a warm, community-oriented lifestyle with amenities such as a party room, grocery, fitness area, library, outdoor gardens, espresso bar, on-site grocery, hair salon, nail salon, games room, pharmacy delivery, bocce courts, and ample visitor parking. A private shuttle bus offers weekly service for shopping, errands, and community outings, making day-to-day living effortless.Optional on-site cluster care services provide added peace of mind with professional support available within the community. Ideally located just minutes from Vaughan Mills, public transit, parks, restaurants, and major highways 400 & 407, Villa Giardino offers accessibility, comfort, and a true sense of home.Some photos in this listing have been virtually staged to illustrate the property's potential. Original, unstaged photos of the empty rooms are also included in the gallery for accurate representation. (id:15069)
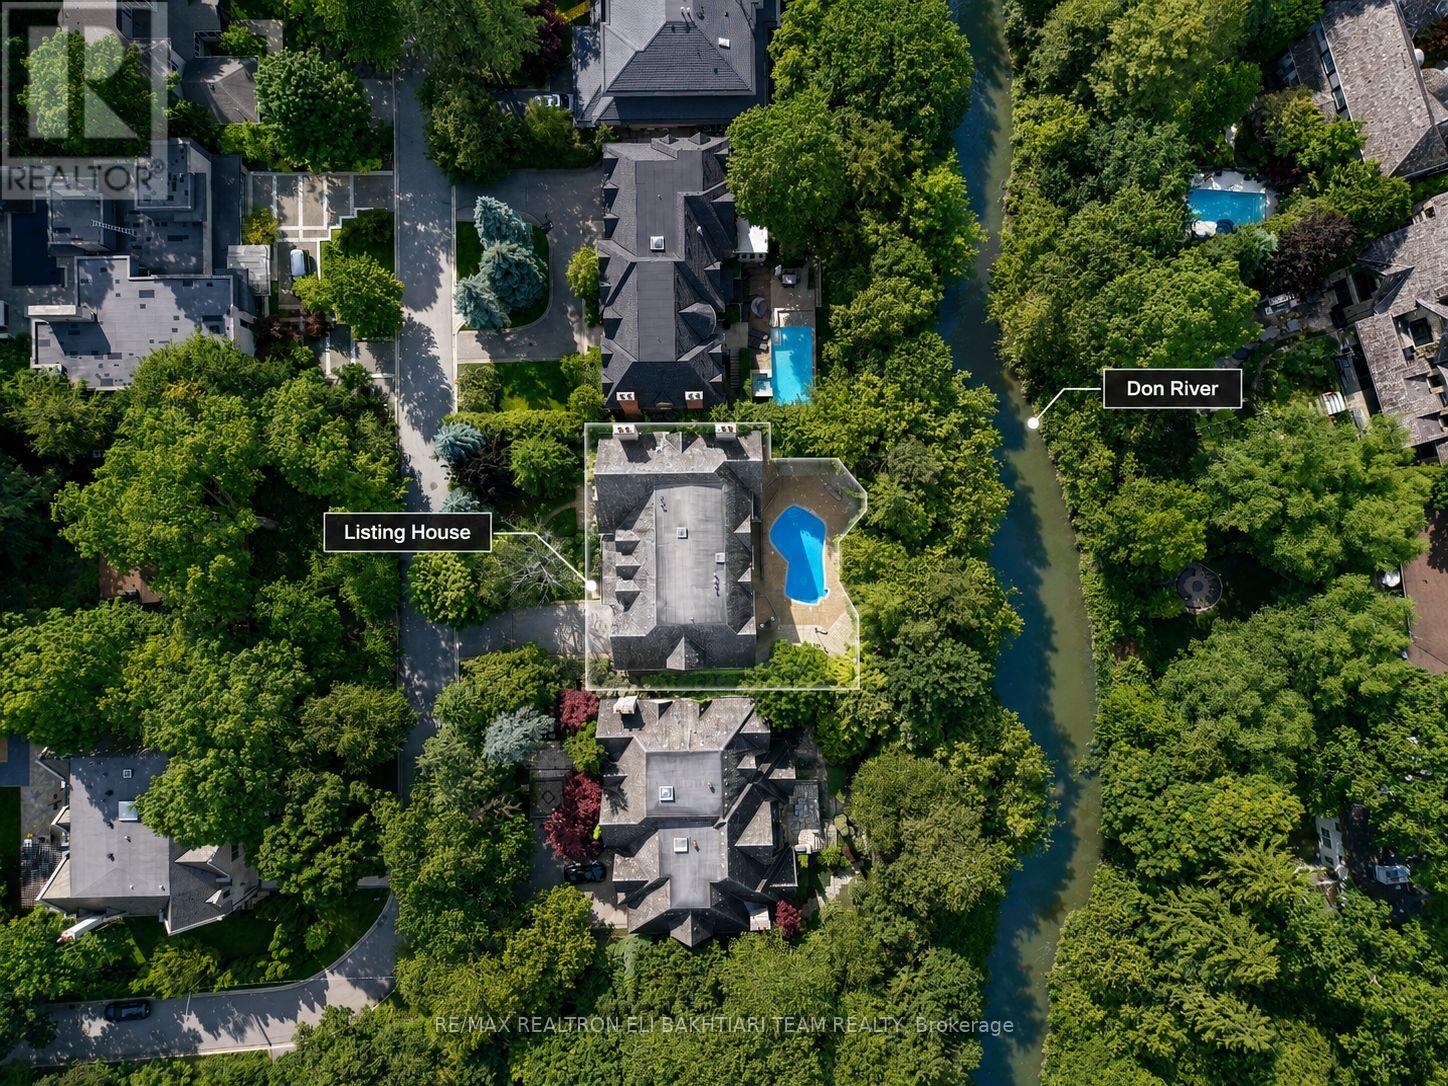
Nestled on one of **Hoggs Hollow's** most prestigious streets, this * European-inspired *limestone and Tyndall stone estate backs onto the **Don River**, offering exceptional privacy, breathtaking natural beauty, and timeless elegance. Inspired by Tuscany and masterfully designed by an Italian architect, this residence is rich in old-world craftsmanship and refined luxury. A grand foyer with stained glass detailing welcomes you into elegant principal rooms, including a formal living room with a custom European-inspired fireplace and a sophisticated dining room highlighted by a copper ceiling and exquisite raised-panel wood detailing. The spectacular family room features soaring cathedral ceilings, exposed wood beams, wrought-iron chandeliers, and a dramatic floor-to-ceiling stone fireplace, all over/l gardens, pool, and river. The Italian-inspired chef's kitchen is a true showpiece, featuring premium appliances, and a separate prep kit designed for effortless entertaining. A richly finished private study-featuring leather flooring, a stunning copper ceiling, custom built-in shelving, and a balcony overlooking the *Don River-offers a one-of-a-kind retreat. Upstairs, beautiful Italian lighting leads to a grand hallway and six generously sized ensuite bedrooms, crowned by an extraordinary primary retreat featuring a fireplace, a boutique-style walk-in closet, and tranquil views overlooking the lush gardens and the Don River beyond-creating a true private sanctuary. The fully finished lower level extends the home's exceptional living space with a spacious recreation lounge featuring a fireplace , wet bar, glass-enclosed gym, custom wine cellar, second kitchen, nanny suite, and walk-in cedar room. Large walkouts open directly to a spectacular resort-style backyard with a *heated pool, outdoor fireplace, built-in BBQ, wood-fired pizza oven, elegant stone terraces, mature trees, and professionally landscaped grounds-all overlooking the tranquil beauty of the Don River. (id:15069)
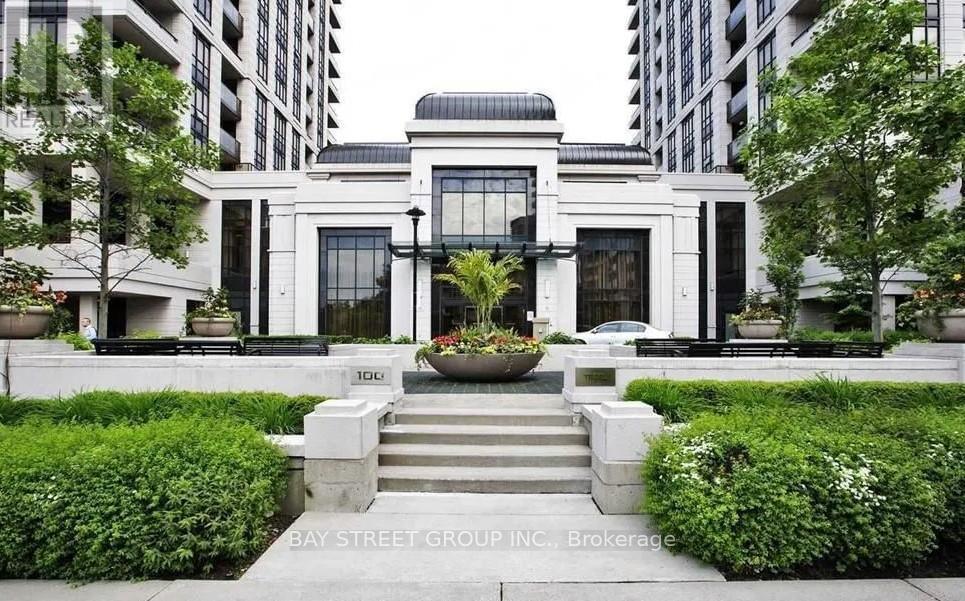
Luxury building by Tridel with low condo fees. Energy efficient spacious suite: about 900 sq.ft. Prime Location. Nine feet ceiling with crown molding. Recently renovated: upgraded flooring, modern kitchen with quartz counter tops & backsplash, upgraded lighting for entire suite. Walk in & wall to wall closets. Close to Subway & Hwy, Walk To Shops & Restaurants. Ensuite laundry, 1 Parking spot. Pool, Party Room, Guest Suites, Library, Theatre, Billiard Room. 24 Hrs Concierge. Well maintained suite and amenities. (id:15069)
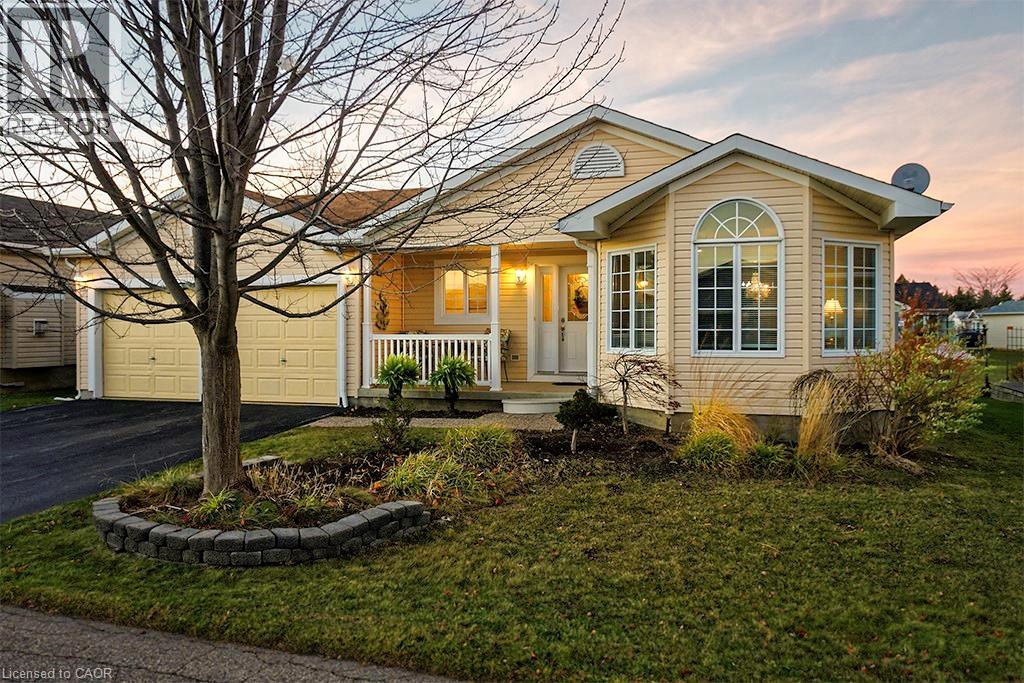
Start each morning surrounded by the rolling hills of rural Freelton, in this beautifully maintained 2-bedroom, 3-bathroom bungalow located in the welcoming Adult Lifestyle Land Lease Community of Antrim Glen—a place where life feels easier, calmer, and more connected. With 1,664 sq. ft. of bright, elegant living space, this home offers the perfect blend of comfort and quality. You’ll love the hardwood floors, Italian porcelain tile, and the stunning Schonbek chandelier that adds warmth and character to your main living space. Everything is designed for easy, single-level living with just the right amount of luxury. The partially finished basement with a 3-piece bath gives you flexible space for guests, hobbies, or a cozy retreat of your own. Step outside onto your private deck—a perfect spot for morning coffee, quiet evenings, or hosting family and friends. Living here also means enjoying the incredible amenities at The Glen, a 12,000 sq. ft. recreation centre where you can swim in the saltwater pool, unwind in the sauna, stay active in the fitness centre, or join one of the many clubs and social activities. This is more than a home—it’s a lifestyle where you can slow down, connect, and truly enjoy your days in one of Freelton’s most desirable communities. Monthly fees - $1221.09 (land lease $975.00, estimated taxes $246.09) (id:15069)
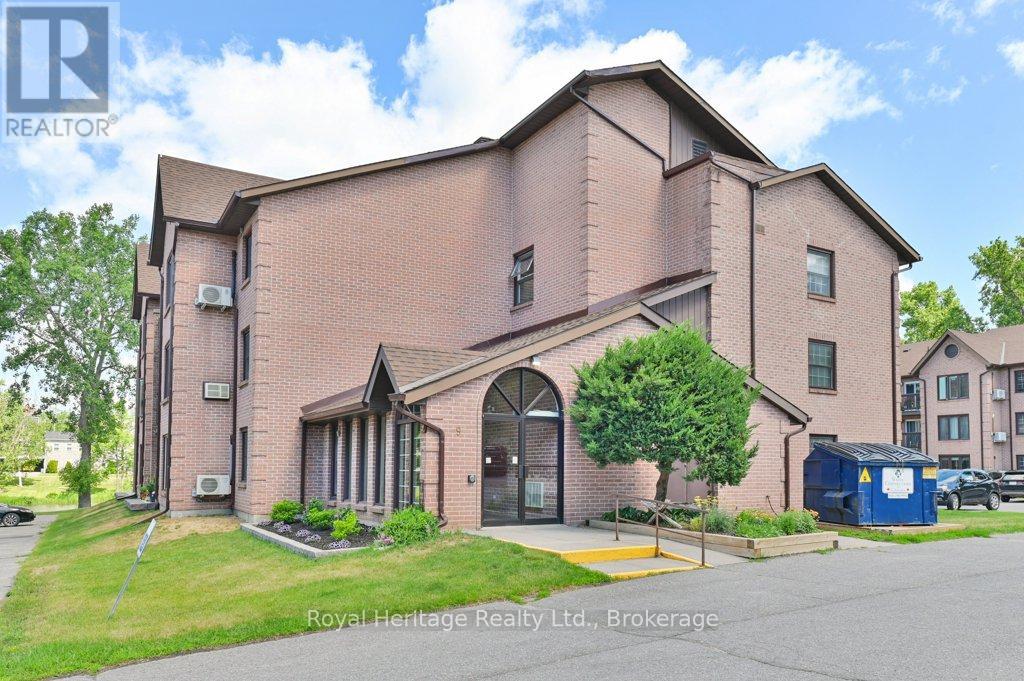
Welcome to your riverside oasis in beautiful Greater Napanee. Nestled within the sought-after Vyas Villa condominium community, this second-floor corner unit offers breathtaking views of the tranquil Napanee River and the perfect blend of comfort, convenience, and low-maintenance living. This bright and inviting home features 3 spacious bedrooms and 2 full bathrooms, thoughtfully designed for easy single-level living. The well-appointed galley kitchen showcases newer quartz countertops, a stylish backsplash, stainless steel appliances including a fridge, stove, dishwasher, and built-in microwave, plus an expanded pantry offering ample storage and workspace. The open-concept living and dining area is filled with natural light from large windows that frame stunning river views. New laminate flooring flows through the main living spaces, while the bedrooms offer the warmth and comfort of carpeting. Step through the patio doors onto your private balcony-the perfect place to enjoy your morning coffee at sunrise or unwind in the evening while taking in the peaceful surroundings. The generous primary bedroom features an updated en-suite with a new shower, while two additional bedrooms provide flexibility for guests, family members, or a home office. In-suite laundry adds everyday convenience. Residents of this well-maintained building enjoy secure entry, beautifully landscaped grounds, and direct access to the riverside walking path. Ideally located within walking distance of downtown Napanee's shops, restaurants, parks, and amenities, and just minutes from Highway 401, this exceptional property offers the perfect balance of tranquility and accessibility. (id:15069)
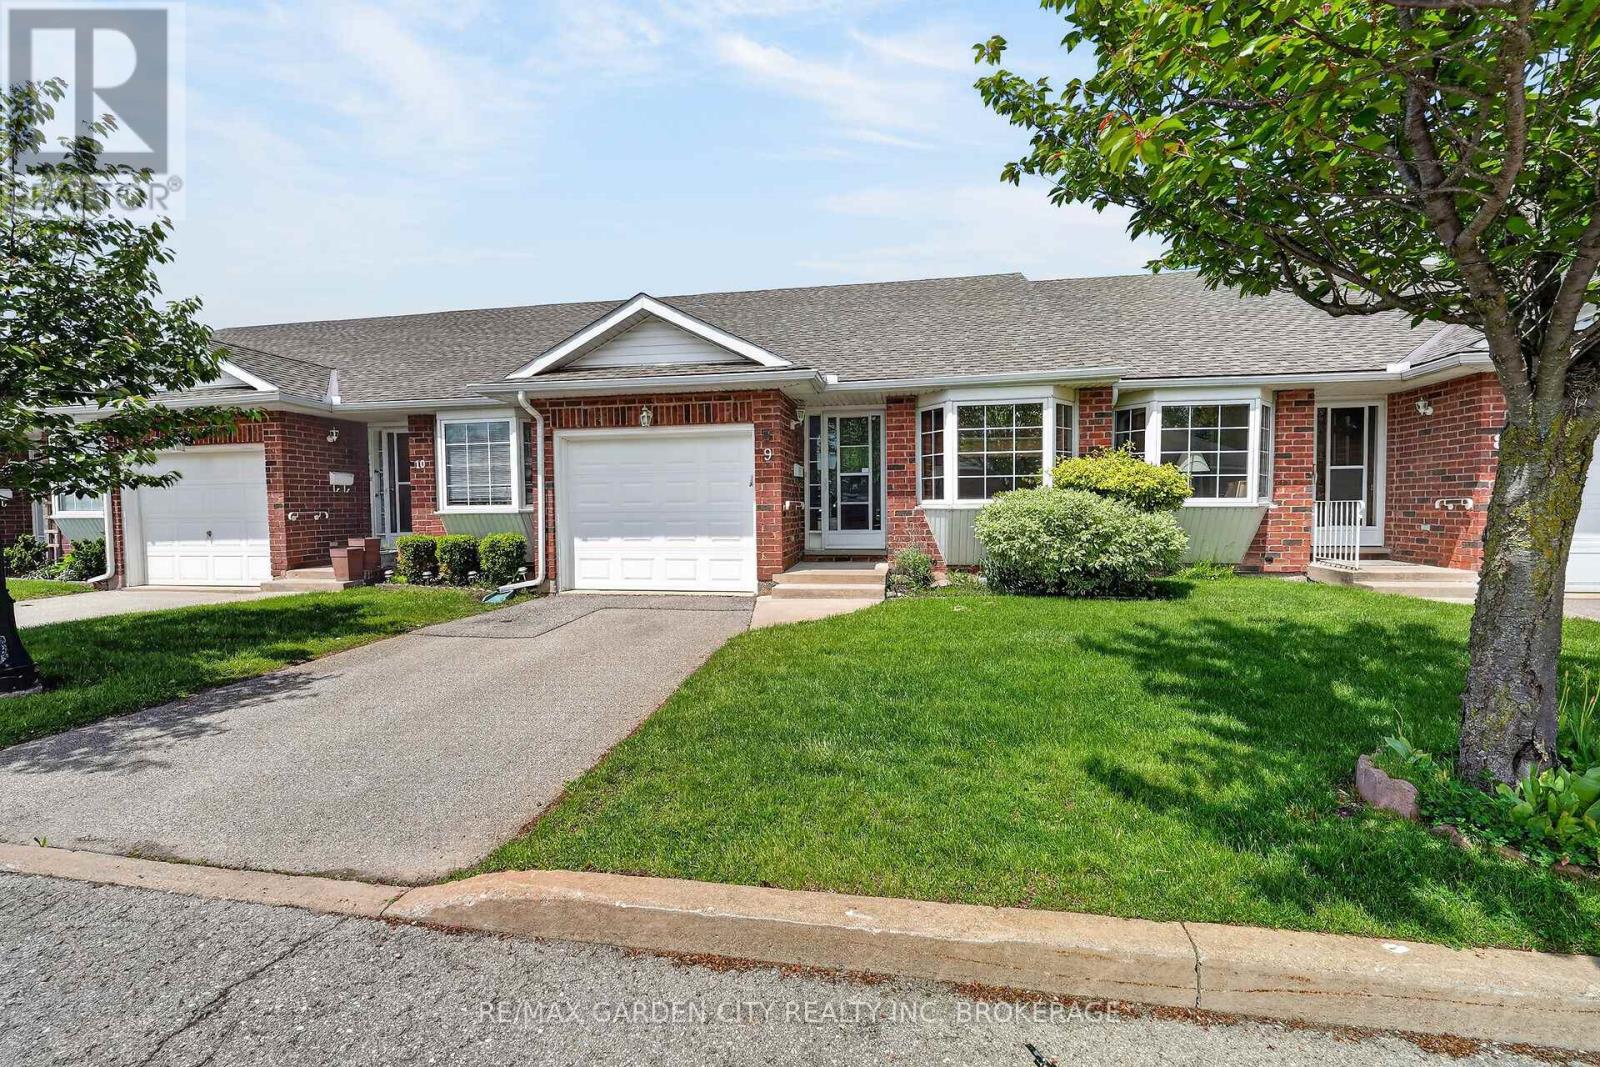
Welcome to easy, low-maintenance living in this beautifully maintained bungalow townhouse condo nestled within a quiet and highly sought-after community in Welland. Offering approximately 990 sq. ft. of thoughtfully designed main-floor living, this inviting home features 2 spacious bedrooms, 1 full bath, convenient main-floor laundry, an attached garage with inside entry, and a bright, functional layout tailored for comfort, accessibility, and ease of living. Enjoy direct walkout access from the living room to your own private rear deck - the perfect space to relax, entertain, or enjoy a peaceful morning coffee. Built in 2003, this well-kept unit also offers central air, a private driveway, and a welcoming community atmosphere ideal for retirees, investors, first-time buyers, or downsizers seeking a relaxed lifestyle. Conveniently located close to shopping, parks, Plymouth Public School, transit, and everyday amenities, this is carefree condo living at its finest. (id:15069)
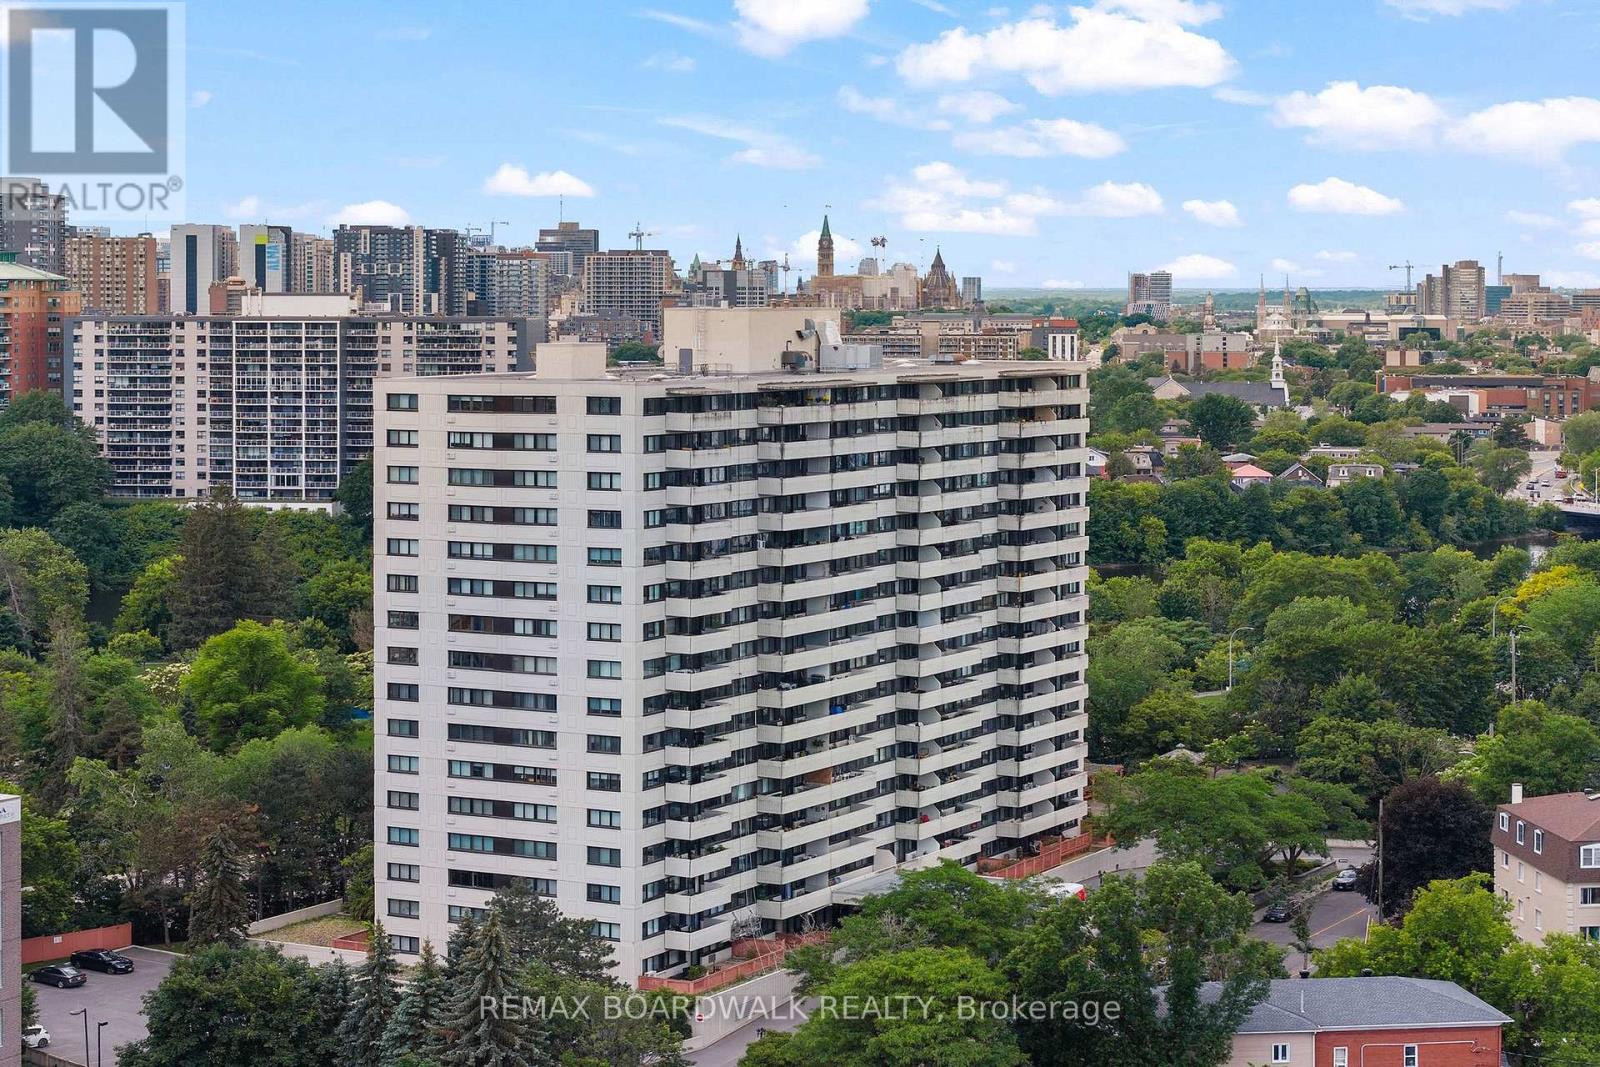
Welcome to this updated 2-bedroom, 1-bathroom condo offering effortless, low-maintenance living in an exceptional location. Just steps from popular cafés, restaurants, and everyday conveniences, this bright and inviting unit is perfectly suited for both comfortable living and entertaining. The open-concept layout seamlessly connects the dining and living areas, creating a warm and functional space. Step onto your private balcony for summer extended living space and enjoy picturesque views, including city fireworks! A funky sliding door separates the living space from two generously sized bedrooms and an 4-piece bathroom. Thoughtfully updated throughout, this condo features new flooring, updated bathroom, refreshed kitchen cabinets, new countertops and backsplash! Making full use of the kitchen footprint adding decorative yet purposeful shelving above a coffee/appliance bar - making the space less traditional looking and more practical! Residents also enjoy access to an impressive selection of amenities, including an indoor salt water pool, sauna, fitness centre, lounge, library, and outdoor terraces. Turnkey, with a funky design to match the ideally located neighbourhood, and all the charm that Beechwood village has to offer; great cafes, pubs, shopping and restaurants - this is not just a condo but a lifestyle, come make it yours! (id:15069)
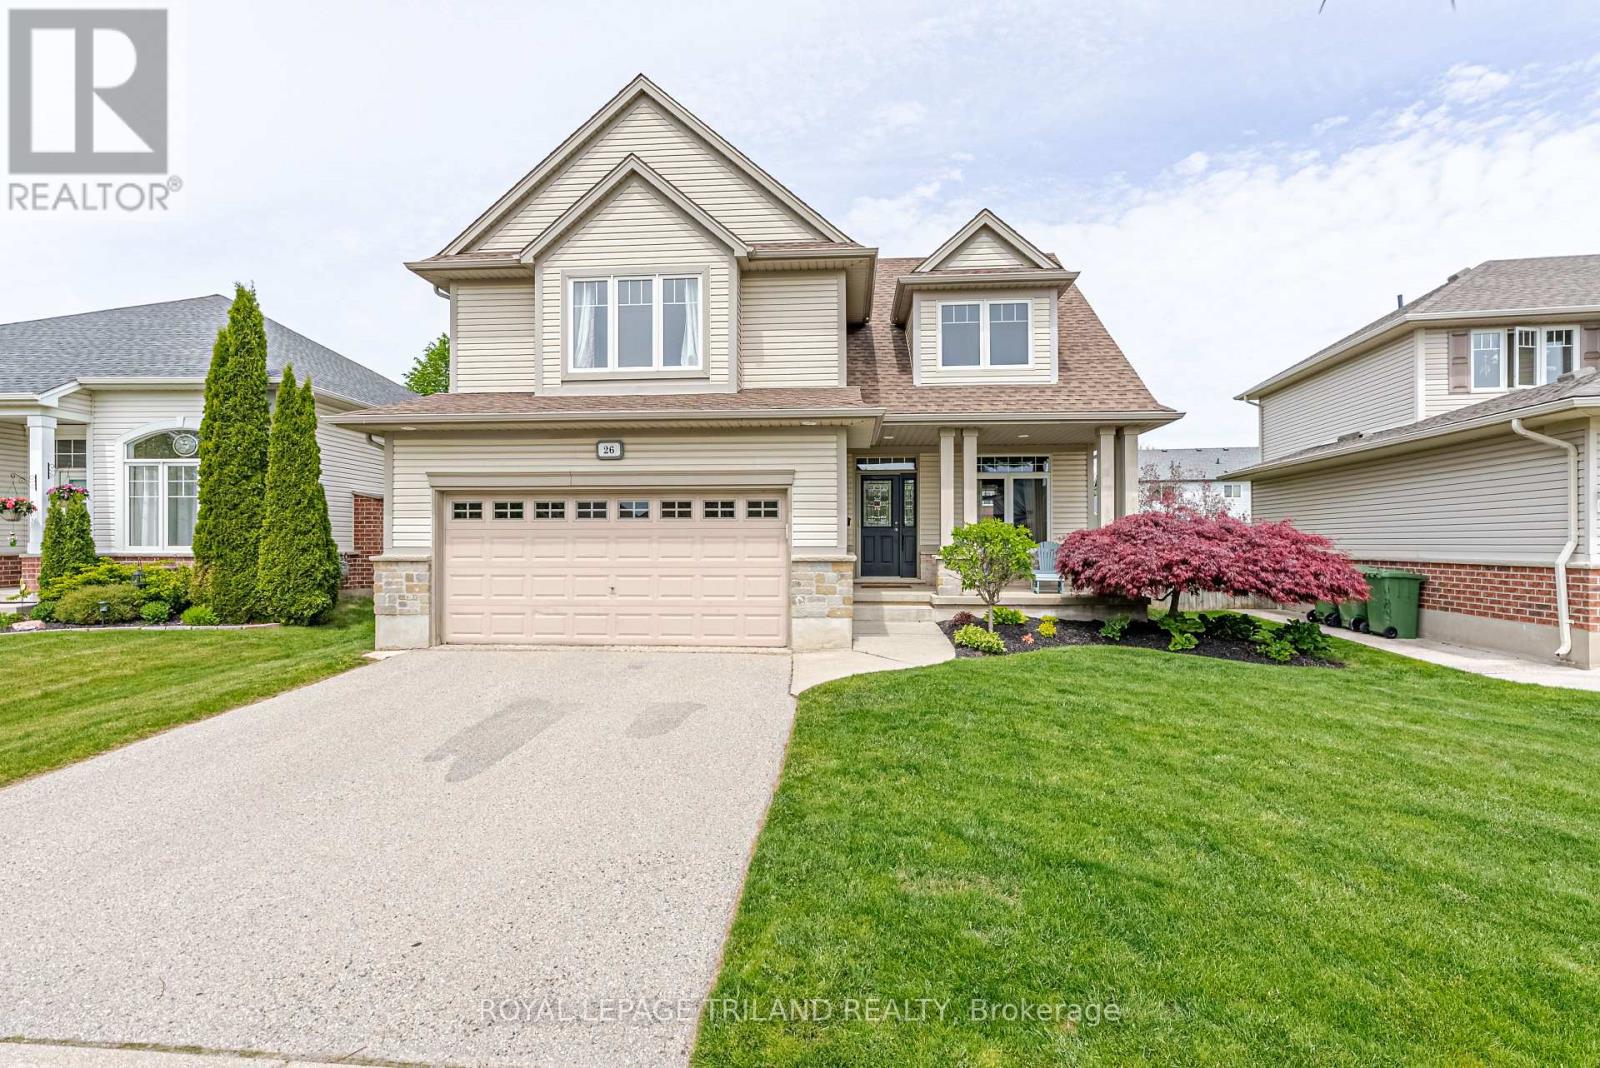
New Listing - 26 Augusta Crescent, St. Thomas! Welcome to this beautiful Hay hoe-built 2-storey home located in the highly sought-after Shaw Valley neighbourhood of St. Thomas. Nestled on a quiet, family-friendly crescent, this well-maintained original-owner home offers the perfect blend of comfort, space, and location. Enjoy being close to parks, schools, and just 10 minutes from the amazing beaches of Port Stanley Beach - making every summer feel like a vacation at home! This inviting home features 3 bedrooms, 3 bathrooms, and a 2-car garage with a functional layout designed for everyday living. The main floor offers updated flooring, a cozy family room with a gas fireplace, & an open-concept kitchen with easy access to the fully fenced backyard - perfect for entertaining or enjoying family time. Upstairs, the spacious primary bedroom provides the ideal retreat to relax and unwind after a long day. The lower level is ready for the new owners to add their own personal touches and create additional living space to suit their needs. Step outside to your own backyard oasis featuring, fully fenced with a large deck, manicured landscaping, garden shed, and an in-ground sprinkler system to keep everything looking its best. Whether you're hosting summer BBQs, gardening, or simply relaxing outdoors, this backyard is ready to enjoy. Additional updates include a new roof (2018), offering added peace of mind for years to come. Located in one of St. Thomas' most desirable neighbourhoods, this home truly offers the perfect combination of small-town charm, convenience, and lifestyle. (id:15069)