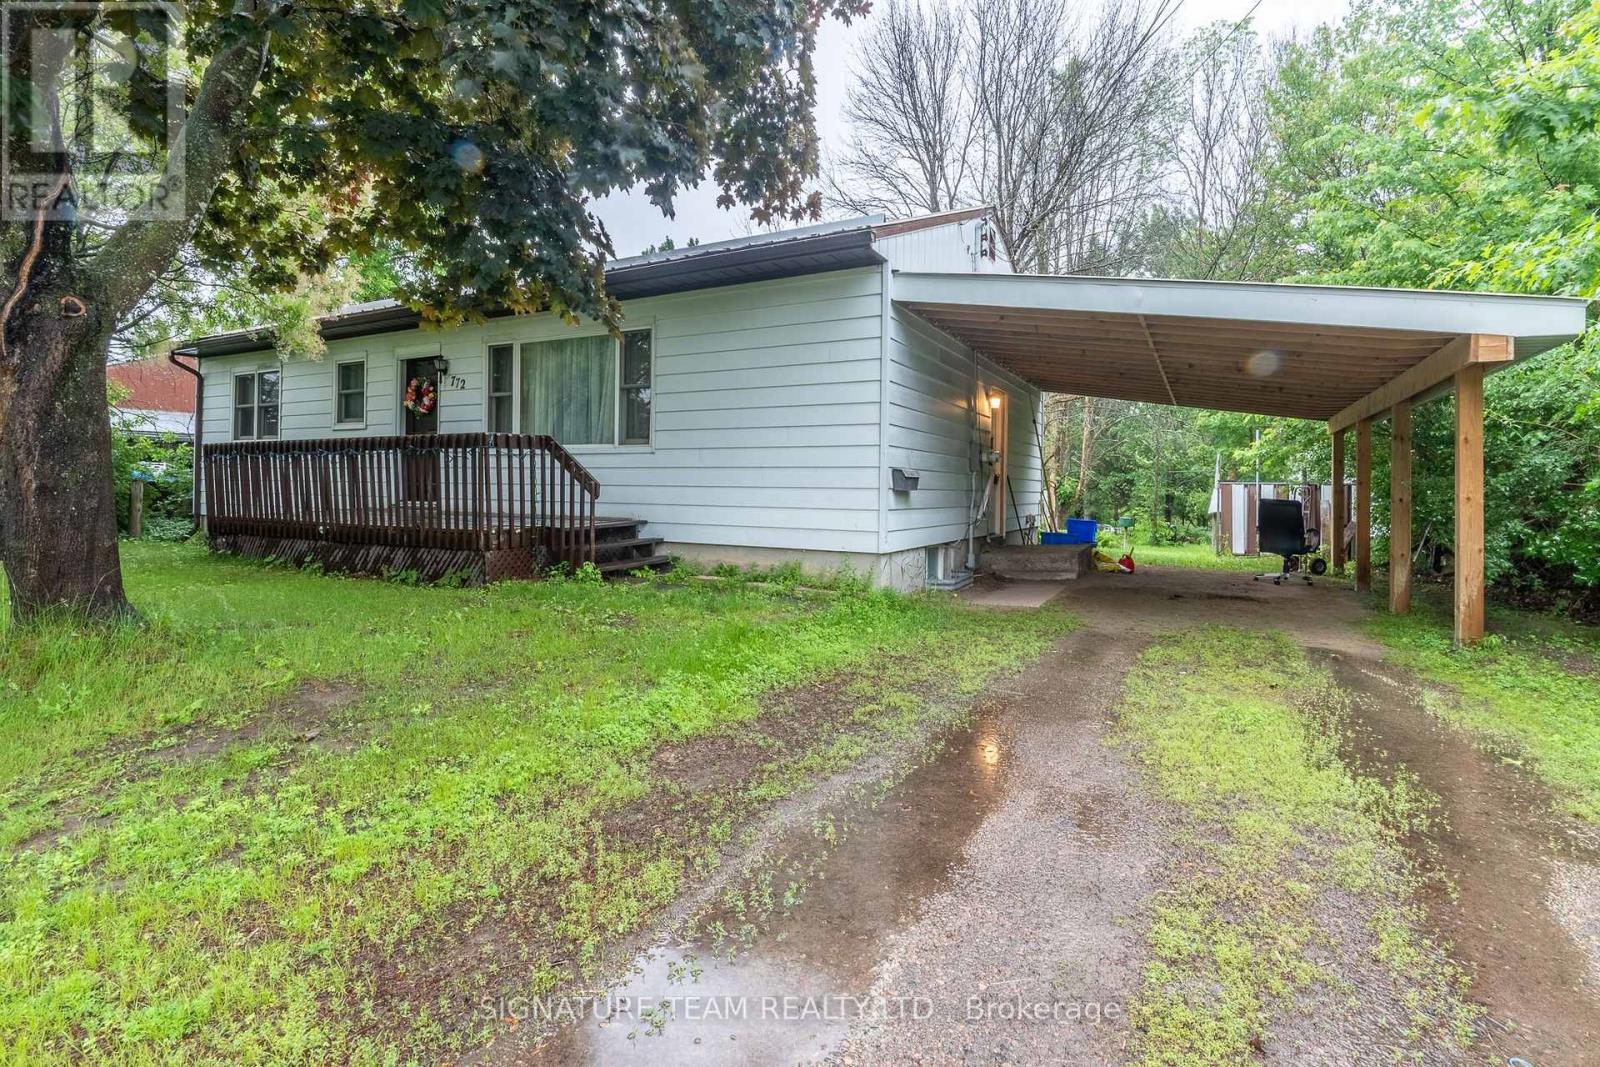
Welcome to this lovingly maintained 3+1 bedroom family home, proudly cared for by its original owner. Offering a functional layout and endless potential, this property is perfect for growing families or anyone looking to create their dream home. The spacious basement features a dedicated workshop along with ample unfinished space ready to be transformed into a large family room, additional bedrooms, a home gym, or a second bathroom to suit your needs. Outside, you'll appreciate the newly constructed carport (Summer 2025), providing convenient covered parking, as well as a GenerLink hook up installed on the hydro meter for added peace of mind during power outages. This almost half acre property also includes four storage sheds, with electrical service, making them ideal for hobbies, storage, or workshop space. With its exceptional care, practical upgrades, and room to grow, this home is ready for its next family to make lasting memories. (id:15069)
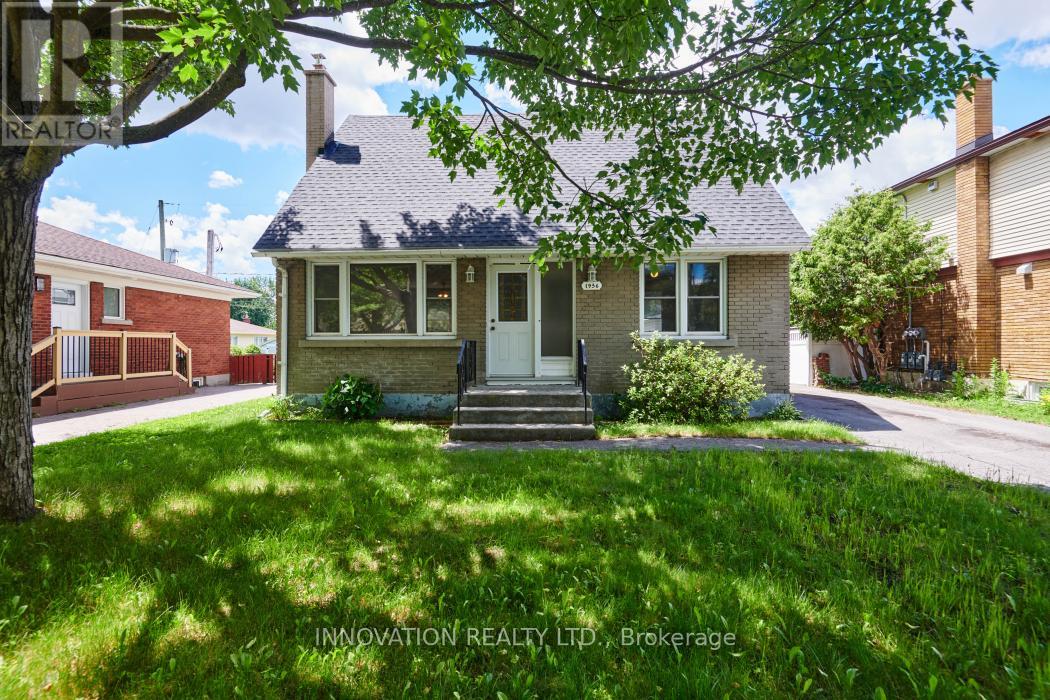
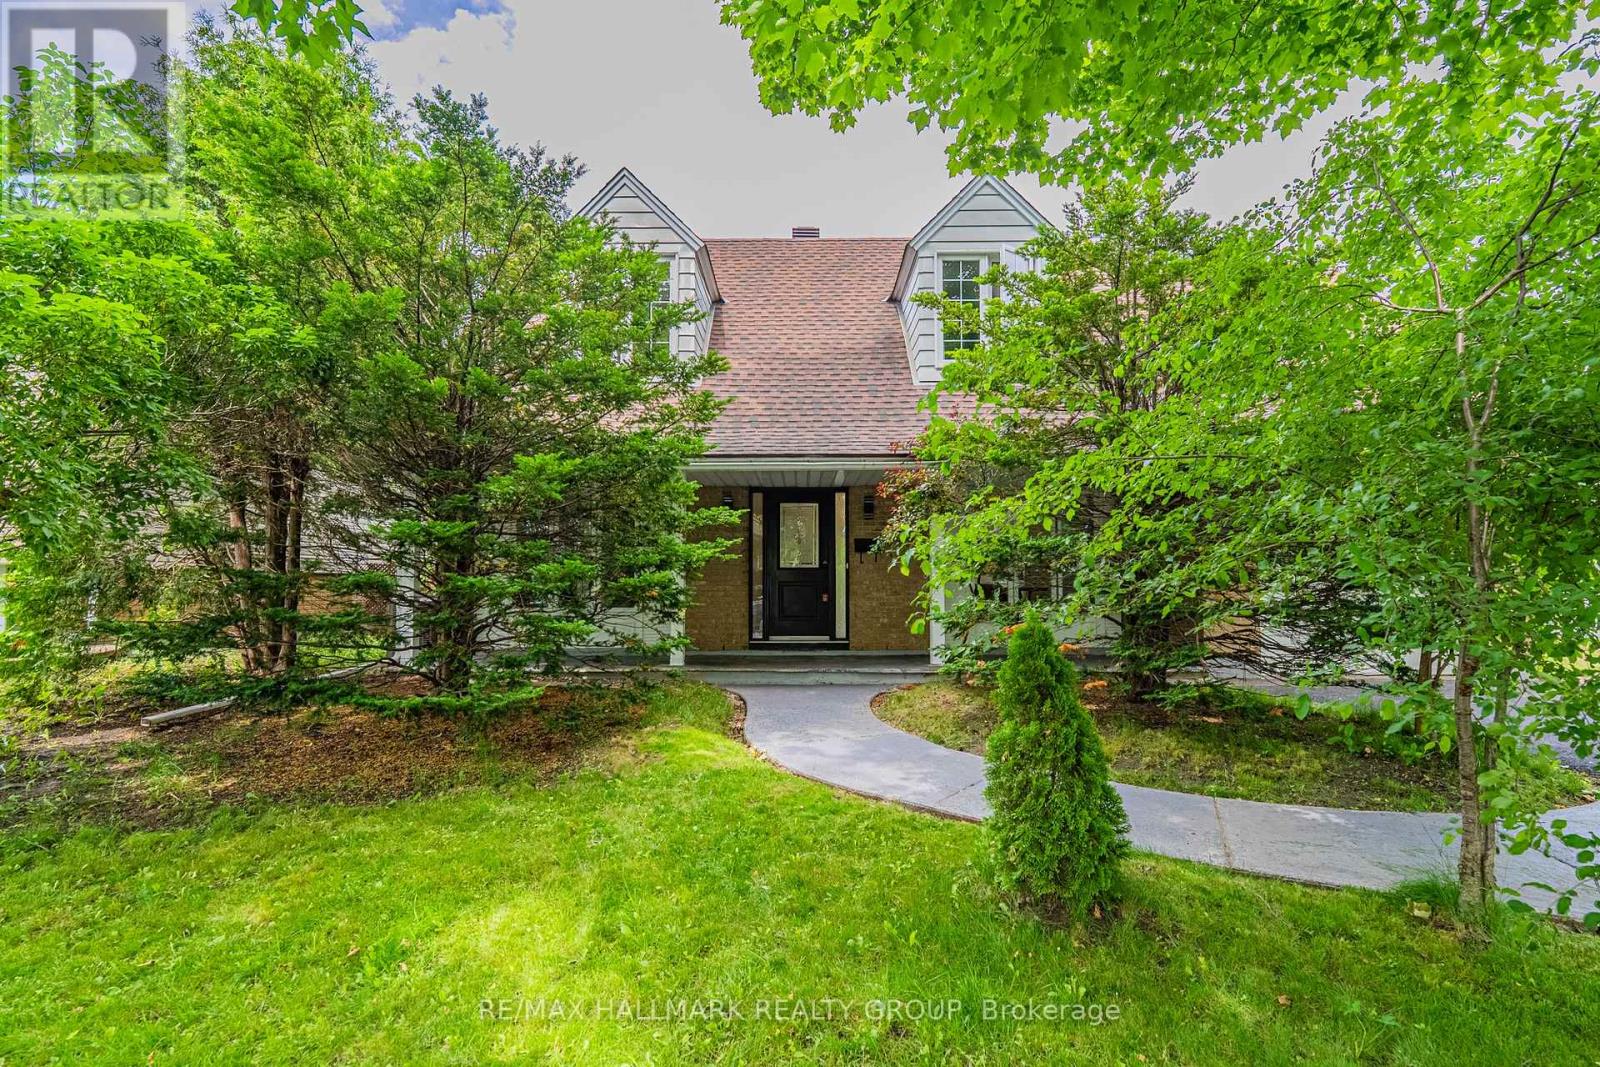
Location is key. A short walk to Elmvale Acres Plaza (Large Grocery Store, Library, Hardware store, Bank, restaurants, and more). Close to Hospitals (General and CHEO), School, bus stop, parks, community centre, and other. This 1/12 storey single house is on 50 ft X 100 ft lot. The main floor offers Living room/Dining room, a main floor bedroom, and Kitchen. Second floor offers two bedrooms with hardwood floors, and a full bathroom. One car detached garage and driveway that can take three cars. Partly finished basement. Roof, house and garage (May 2026), Fresh paint (May 2026). (id:15069)
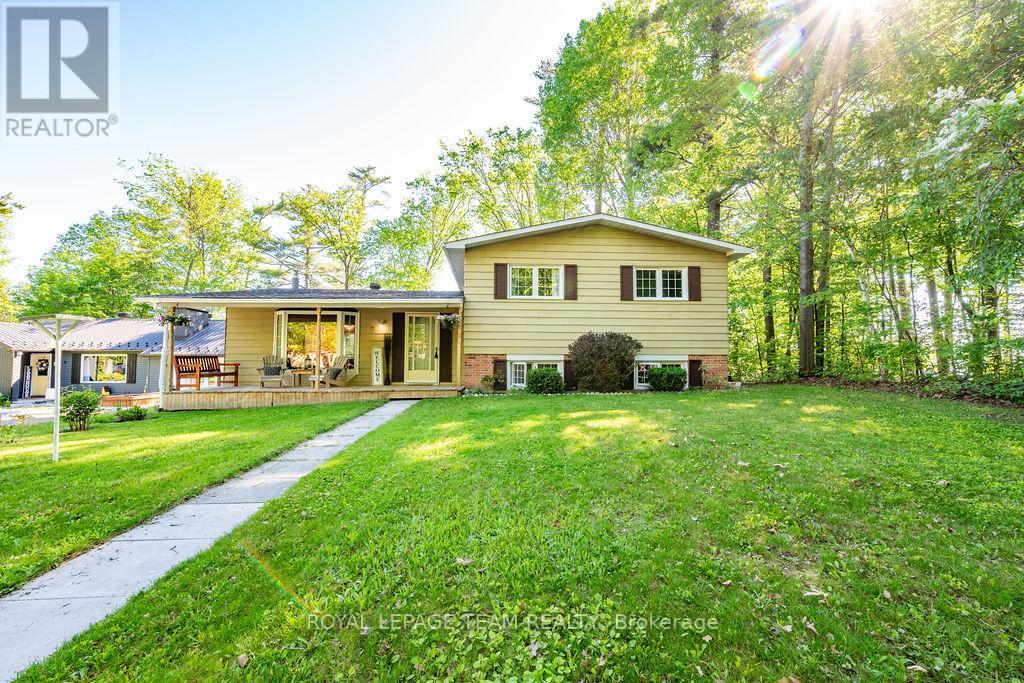
Welcome to this beautiful four-bedroom waterfront home located right on the shores of Muskrat Lake, in the charming village of Cobden. On a paved municipal road in exclusive quiet upscale area. Offering the perfect blend of peaceful waterfront living and everyday convenience. Step inside off your relaxing covered front verandah to a spacious foyer. Large living room with gleaming hardwood floors flows into the diningroom overlooking the lake, and patio doors onto the multi-level deck with additional access to the backyard through the kitchen. Gazing through the kitchen window, you are lost in nature! . The upstairs level features a beautifully updated bathroom designed with modern comfort in mind. Standup shower and a soaker tub to unwind after a long day. A large Primary bedroom with a walk in closet and 2 additional bedroom complete this level. The fully finished raised lower level significantly expands your living space and features a cozy recreation room. Equipped with a wood stove fireplace, this lower-level provides the perfect ambiance to snuggle up and stay warm on a chilly day. The lower level bedroom offers a large brightly lit room and features an exterior door.Additional basement level. Outside, the property features a deep, gently sloping backyard space that leaves plenty of room for creating your own backyard gardens, setting up outdoor games, or designing a custom fire pit area. The sprawling green space leads you right down to the waterside, offering direct access to Muskrat Lake for boating, fishing, and summer fun right from your own back door.Aluminum dock included.New propane furnace and Central Air-conditioning (June 2026) Municipal water & septic. .Do not miss out on this incredible opportunity to own a piece of waterfront paradise in a highly desirable community. This property provides quick and easy access to Highway 17, making it an ideal location for commuters. Book your private showing today. Mandatory 24 hour irrevocable on all Offers. (id:15069)
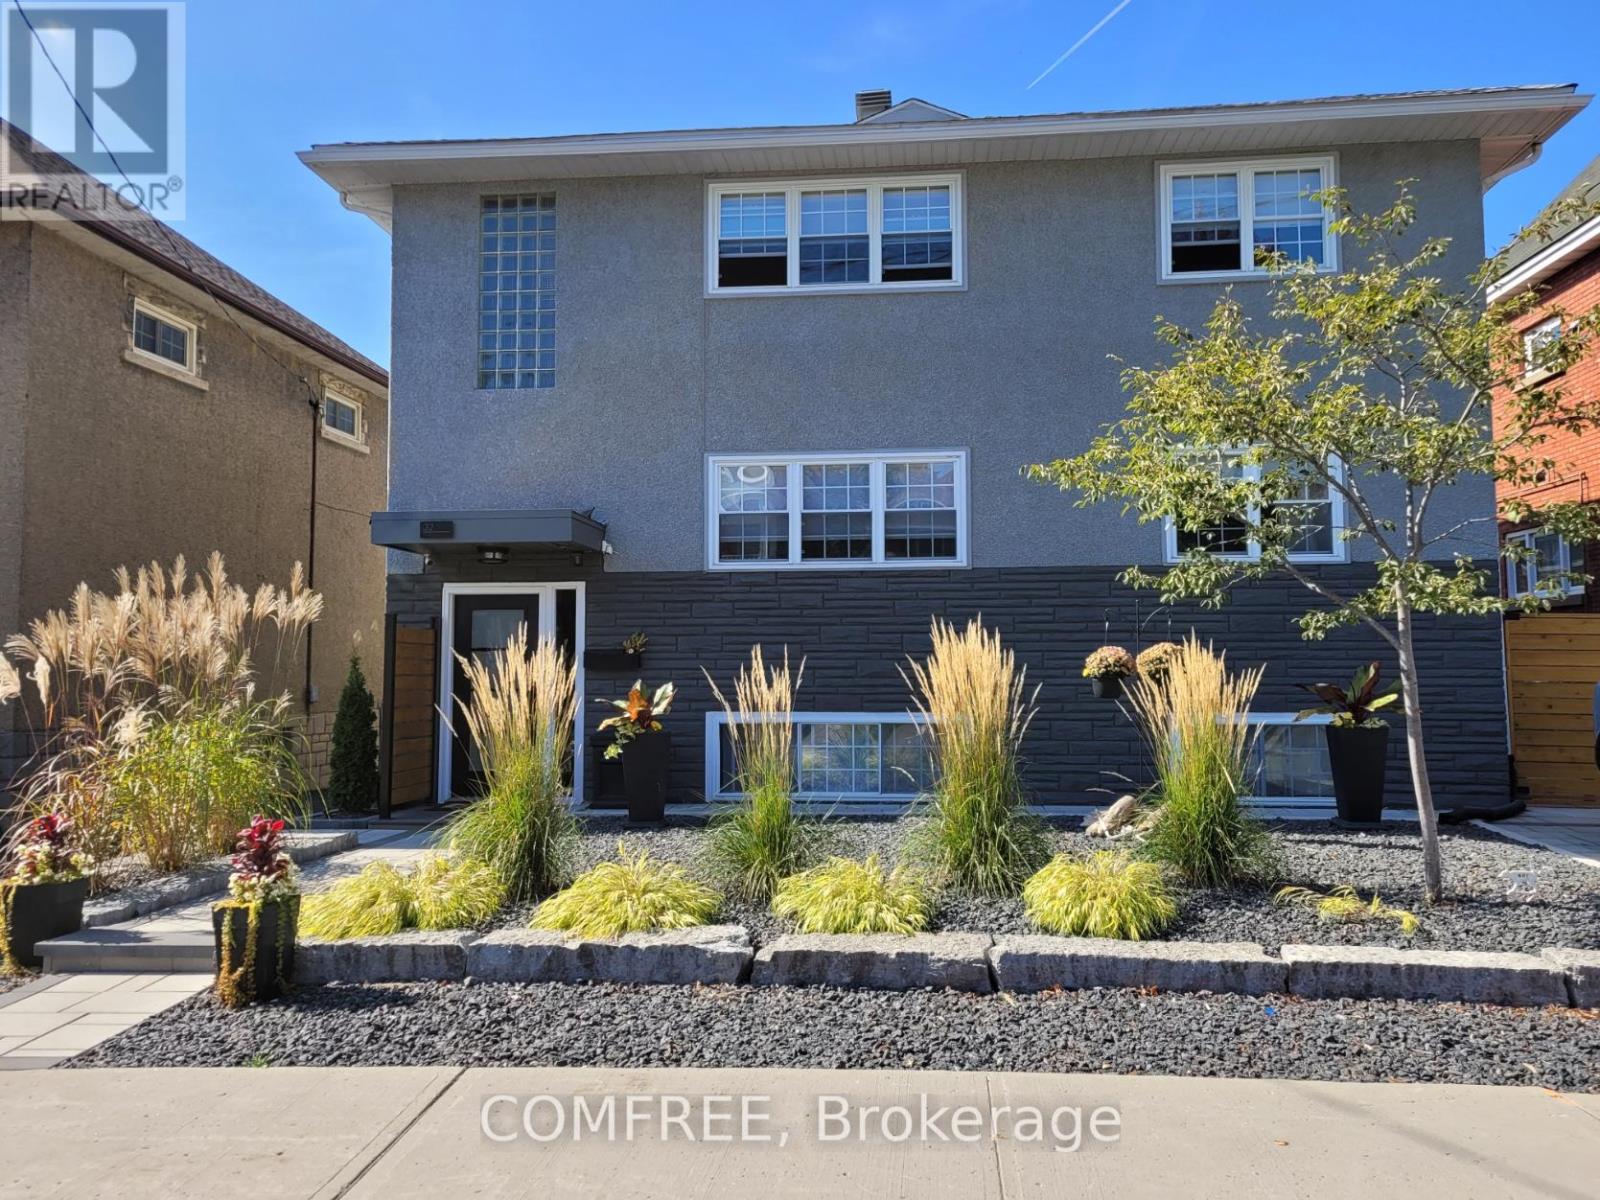
Huge lot! This perfect Hintonburg location tri-plex investment and development property. $107,000 gross income, ~$87000 net. Strong ~5.2% cap rate. Unlike other buildings all the major interior/exterior updates and utility replacement expenses ($350k) have been completed in last few years ! Rear build zone is ~75x50ft. Enjoy an updated, excellent cash flow property to keep it while you plan the expansion. Currently the building has 6 parking spots. All 3 units have their own private outdoor patios! Garage has 3 units - 1 double - 1single and man door storage. (id:15069)
Welcome to 3319 Kodiak Street! This charming 4-bedroom single-detached home sits on a generous 60' x 100' lot in the highly sought-after, family-friendly community of South Keys. Offering a perfect blend of space, comfort, and potential, this property presents an incredible opportunity for growing families to move into an established neighbourhood and truly make it their own. The main level features a functional layout designed for everyday family living, with a bright dining area, a kitchen overlooking the backyard, a comfortable family room, and a convenient powder room. Upstairs, you'll find four well-appointed bedrooms and a full bathroom, providing ample space for growing families, home offices, or guest rooms. The finished basement extends the living space with a versatile recreation area - perfect as a playroom, media room, home gym, or kids' hangout space. Outside, the spacious backyard offers plenty of room for outdoor enjoyment, gardening, family activities, and entertaining. Additional highlights include an attached single-car garage and a hard-to-beat location. Just minutes from schools, parks, South Keys Shopping Centre, restaurants, cinema, the LRT South Keys Station, and everyday amenities. A wonderful opportunity to establish roots in one of Ottawa's most convenient and established family communities. Main level windows 2026. Back door 2026. Furnace 2014. Newer roof shingles. Kitchen appliances 2026 (stove, refrigerator, dishwasher, hood fan). (id:15069)
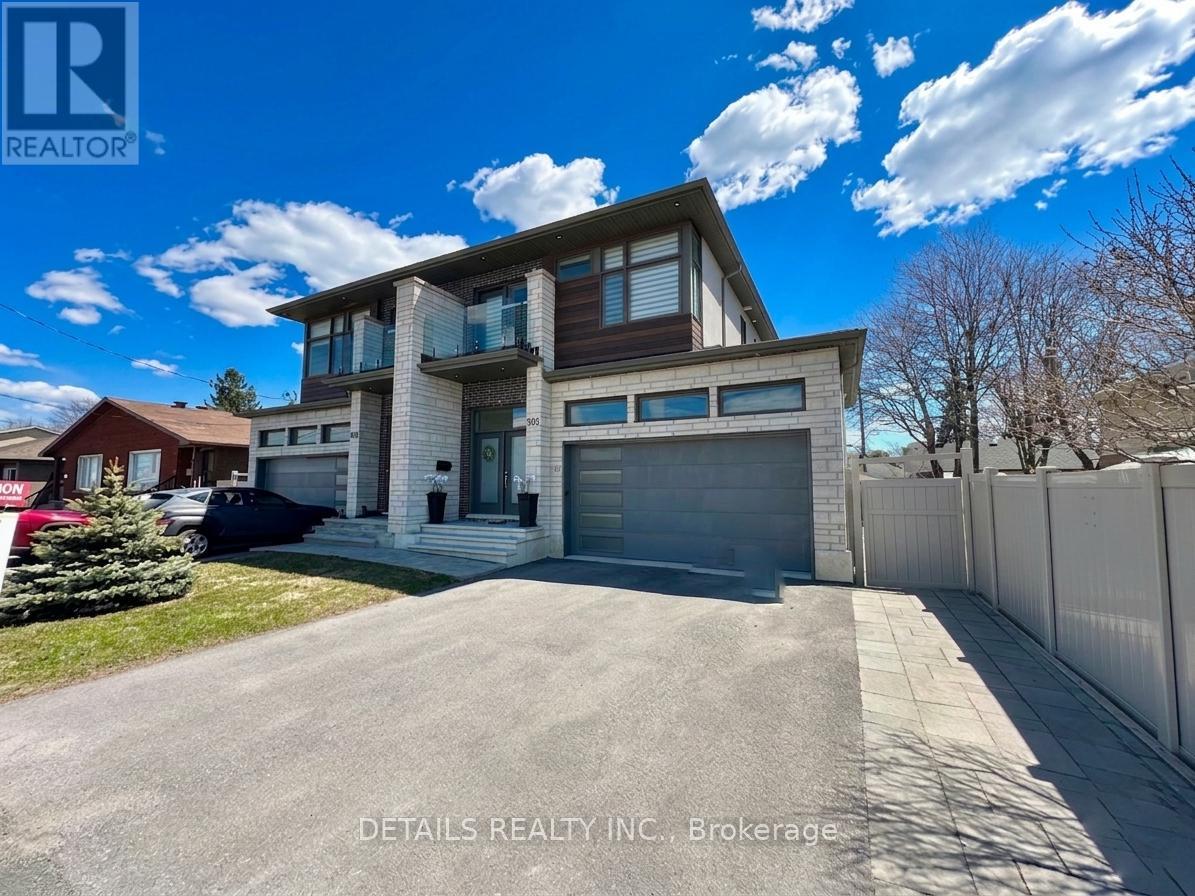
Welcome to 992 Baseline Rd - A Masterpiece of Modern Comfort & Refined Living, semi-detached home, offering over 2,500 sqft of total living space (approx. 1,945 sqft above grade + 633 sqft finished basement). This residence showcases upscale finishes throughout, including hardwood flooring and elegant oak stairs. The open-concept main level is thoughtfully designed for both everyday living and entertaining, featuring a stunning waterfall quartz island, sun-filled living and dining areas, a cozy gas fireplace, and a custom accent wall. The primary suite serves as a private retreat, a balcony, and a luxurious 5-piece ensuite with a Roman tub. The fully finished basement, with a separate side entrance, it features a spacious living area with a well-appointed kitchenette (including sink, dishwasher, hood fan, and full-size fridge), laundry (washer and dryer), radiant in-floor heating, a bedroom, and a full bathroom. Previously permitted by the City of Ottawa for short-term stay use, this level reflects quality construction, safety compliance, and thoughtful planning. It is perfectly suited as a premium in-law suite for multigenerational living, a guest retreat, or a sophisticated home office. Additional highlights include a double garage with a generously sized driveway, offering practical and convenient parking, as well as professionally landscaped front and backyards with interlock, full PVC fencing, and durable composite decking. Conveniently located with a bus stop at your doorstep, providing direct routes to Algonquin College and easy transit to Carleton University, and just minutes to Costco, shopping, and everyday amenities. This turnkey property seamlessly blends modern elegance with practical living, offering exceptional value in a well-connected and sought-after area. Discover all that this remarkable home has to offer. (id:15069)
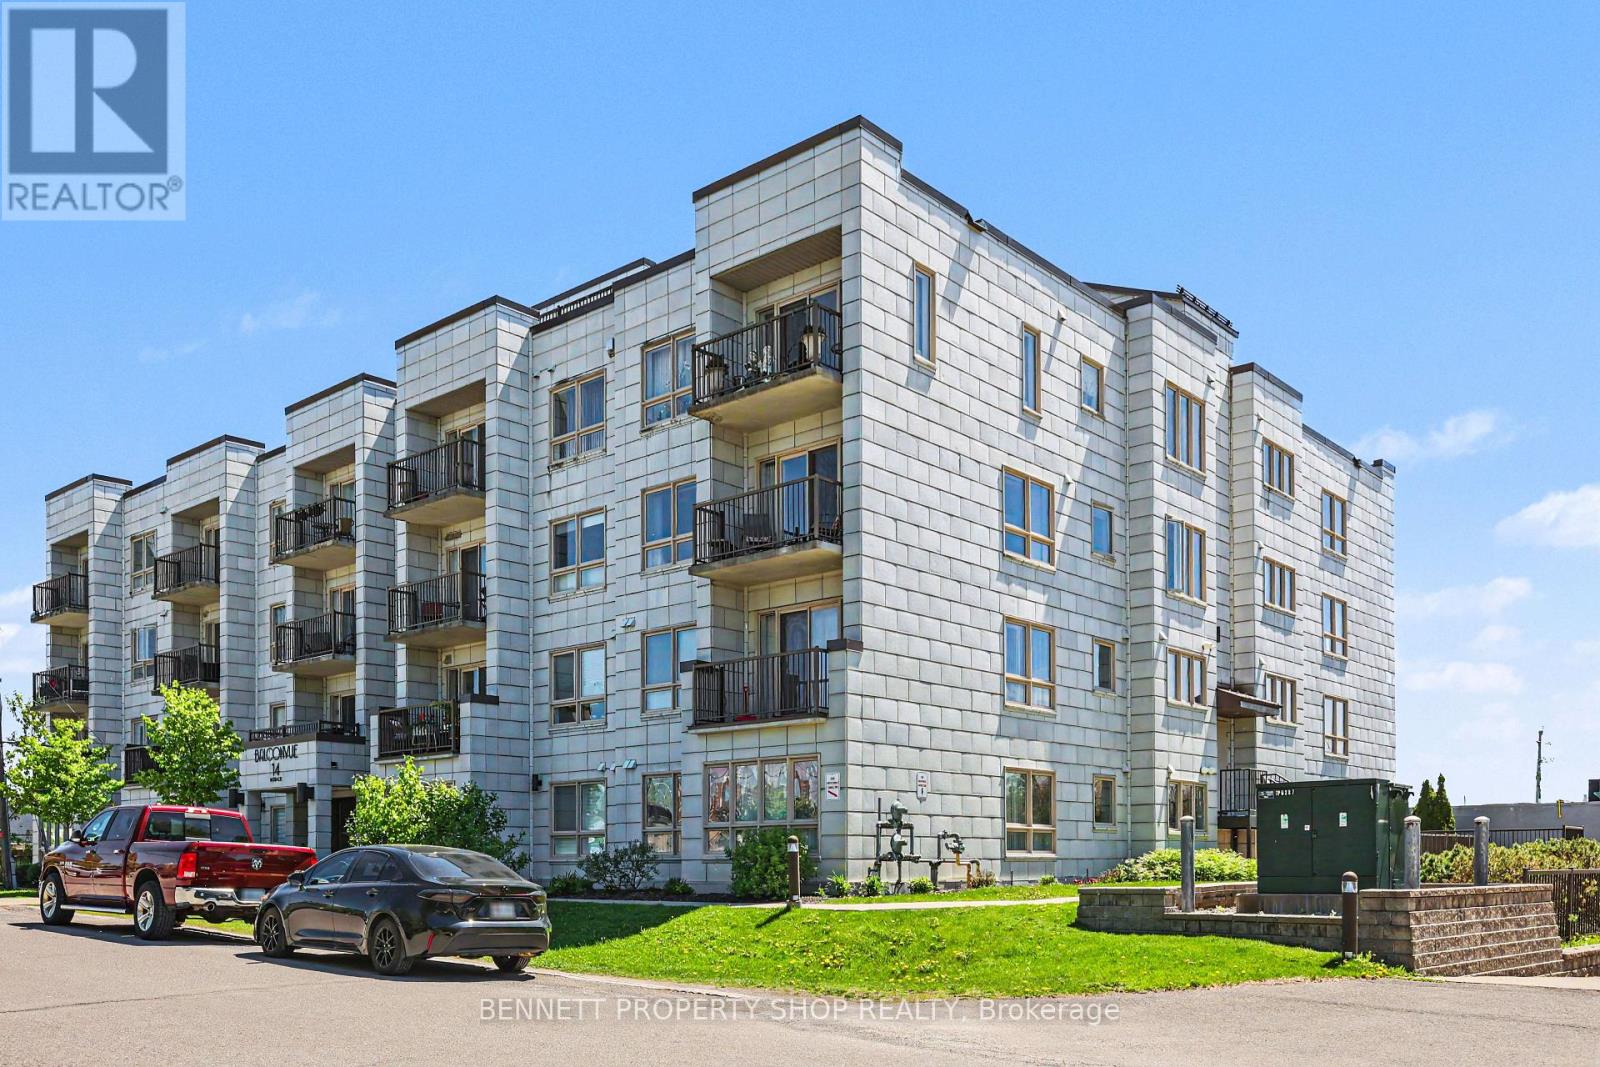
Welcome home! Enjoy the ease and accessibility of this spacious 1-bedroom + den, open-concept ground-level condo, ideally situated in a well-maintained "boutique style" building in a quiet residential neighbourhood near Merivale Mall. The northwest-facing unit is filled with natural light and enhanced by elegant California shutters throughout. The chef's kitchen features abundant cabinetry and an oversized peninsula, perfect for everyday living and entertaining. Easy-care flooring and neutral tones create a warm, versatile space ready for your personal touch. Enjoy the convenience of in-unit laundry, ample storage, one underground parking space via the heated ramp, and a first-floor storage locker. Head down the hall after your morning coffee, and enjoy a healthy lifestyle in the well-equipped fitness room, or gather with friends in the building's party room. Beautifully maintained grounds showcase mature perennial gardens and a fenced backyard oasis for residents, complete with an interlock patio and lounge area, perfect for enjoying the warmer months. New furnace & AC installed June 2026. Some photos are digitally enhanced. (id:15069)
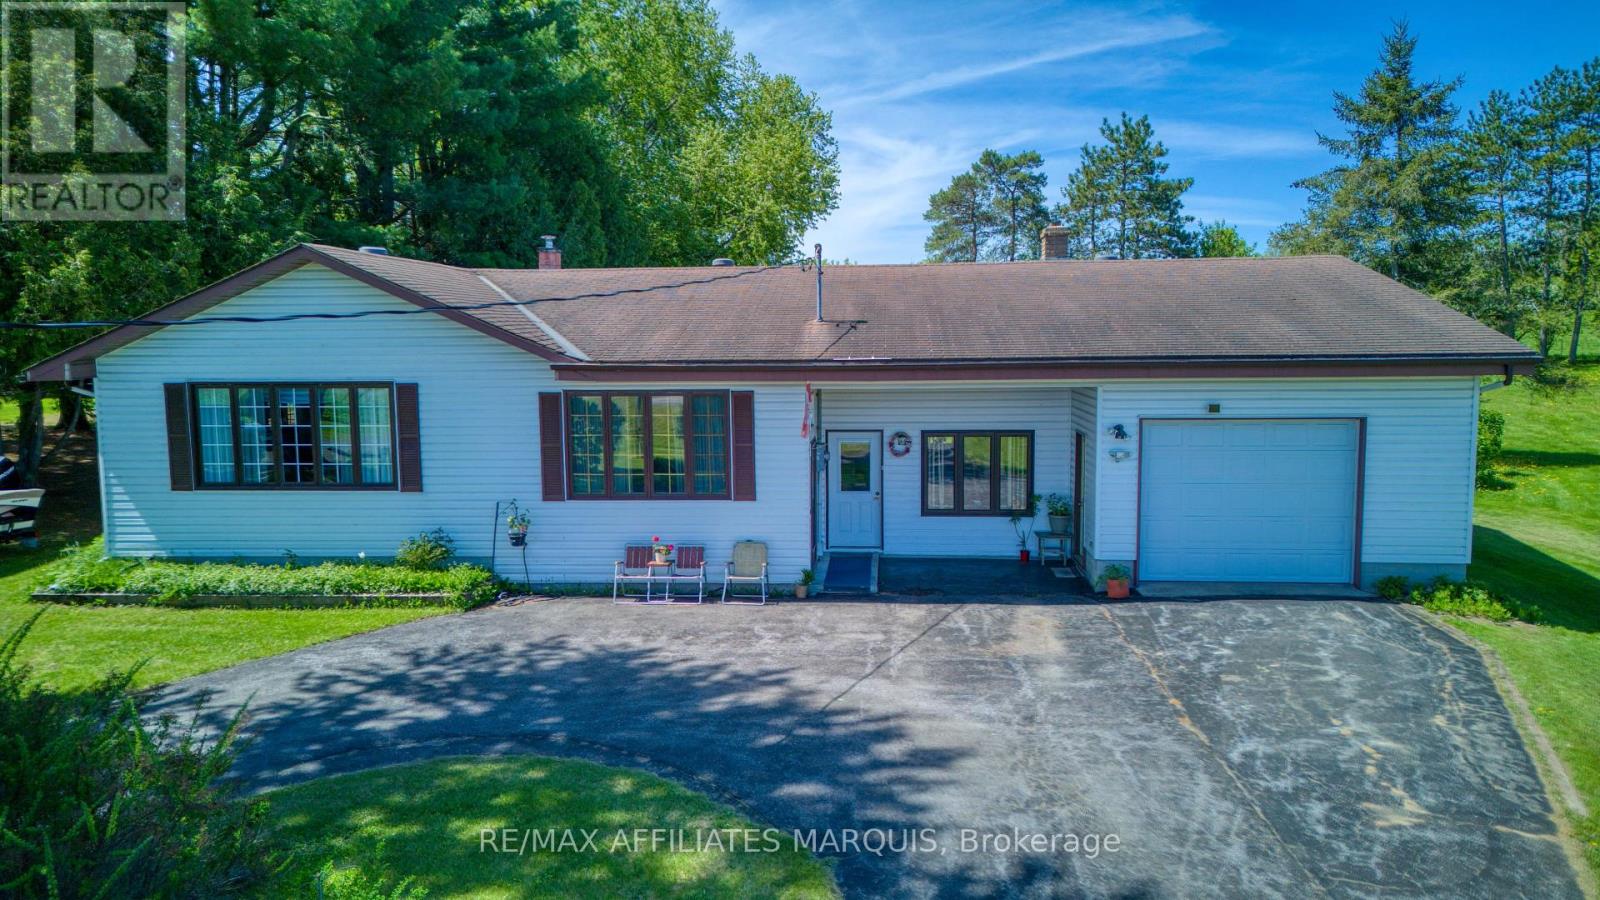
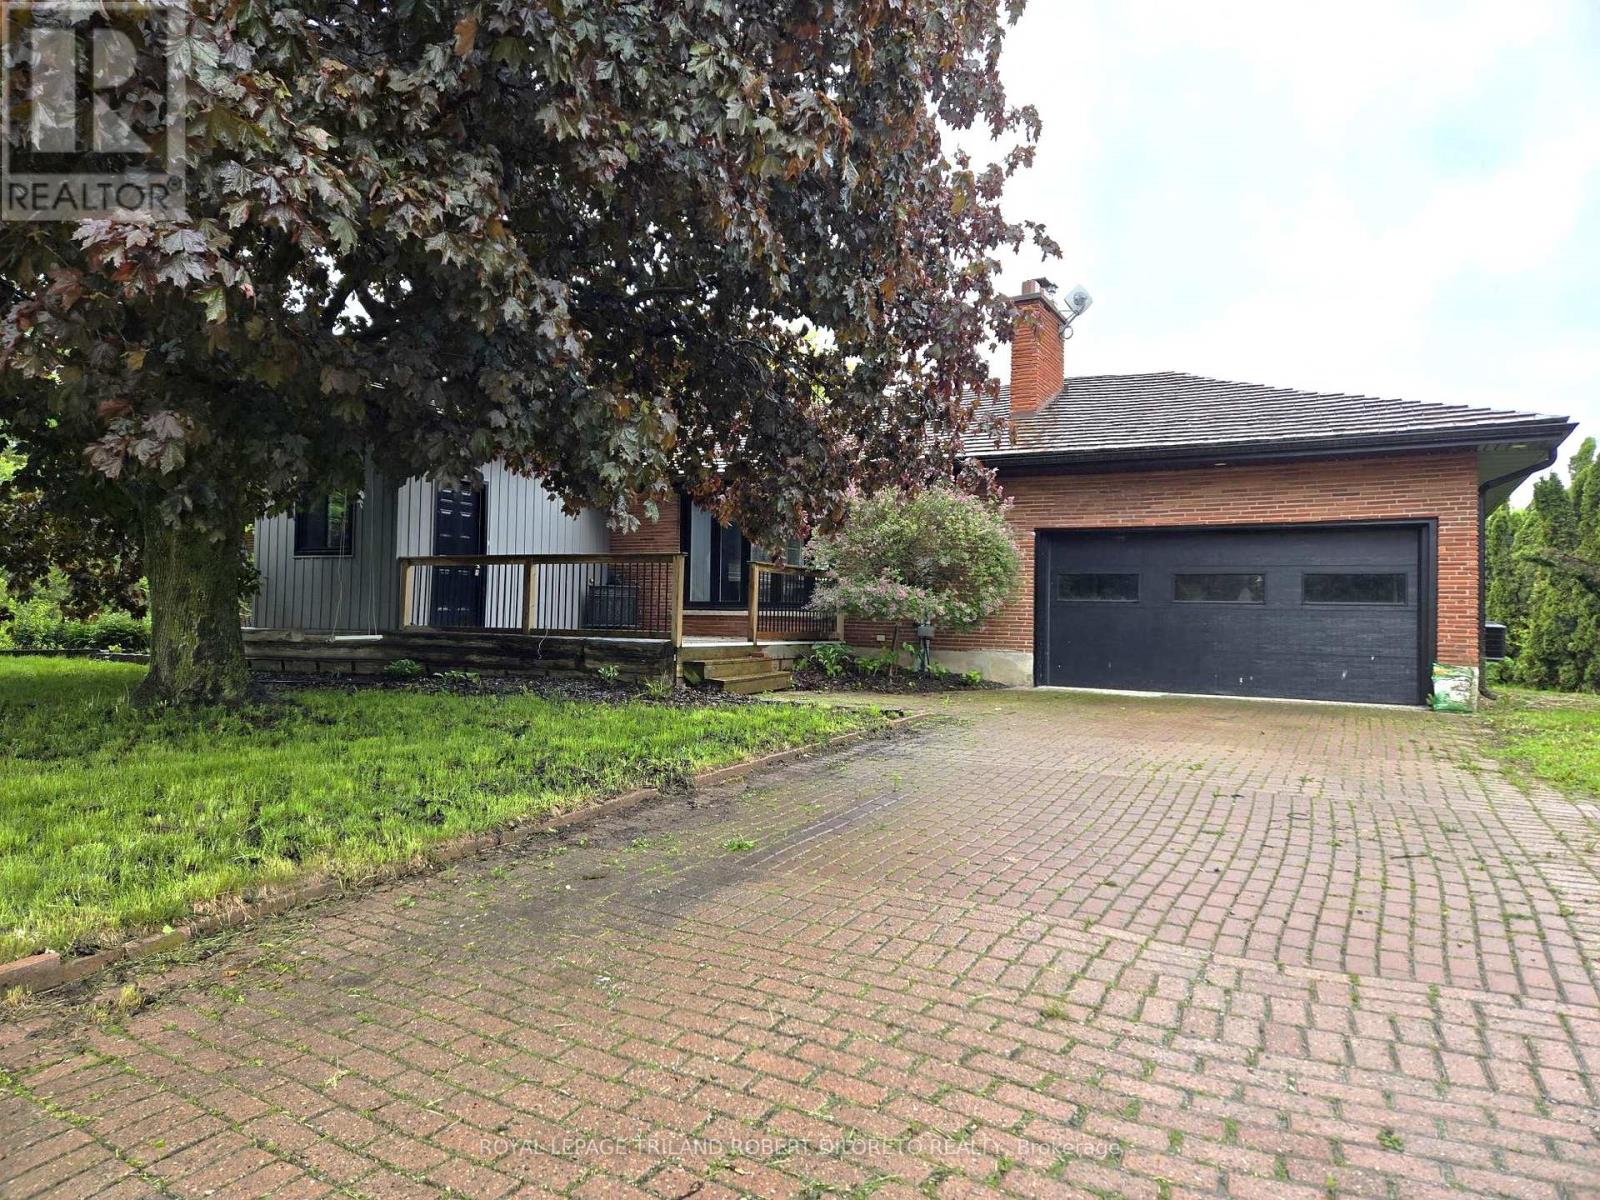
Clean and well-maintained 3-bedroom, 1.5-bath bungalow offering comfort, functionality, and excellent potential for family living or home-based business use. This solid home features a spacious heated attached garage with floor drain (5.00m x 9.53m), ideal for vehicles, hobbies, or workshop space. Situated on a large yard, the property also includes a detached garage (7.03m x 5.97m) with additional storage area (3.60m x 3.73m), providing plenty of room for tools, equipment, recreational vehicles, or extra workspace. Enjoy the generous back deck (3.10m x 4.94m) complete with a remote awning, perfect for relaxing or entertaining outdoors. A separate entrance to the office area offers an ideal setup for a home-based business, private office, studio, or flexible workspace. With great bones, versatile spaces, hardwood floors and plenty of potential to make it your own, this property is a fantastic opportunity for families, entrepreneurs, hobbyists, or anyone looking for extra space inside and out. (id:15069)
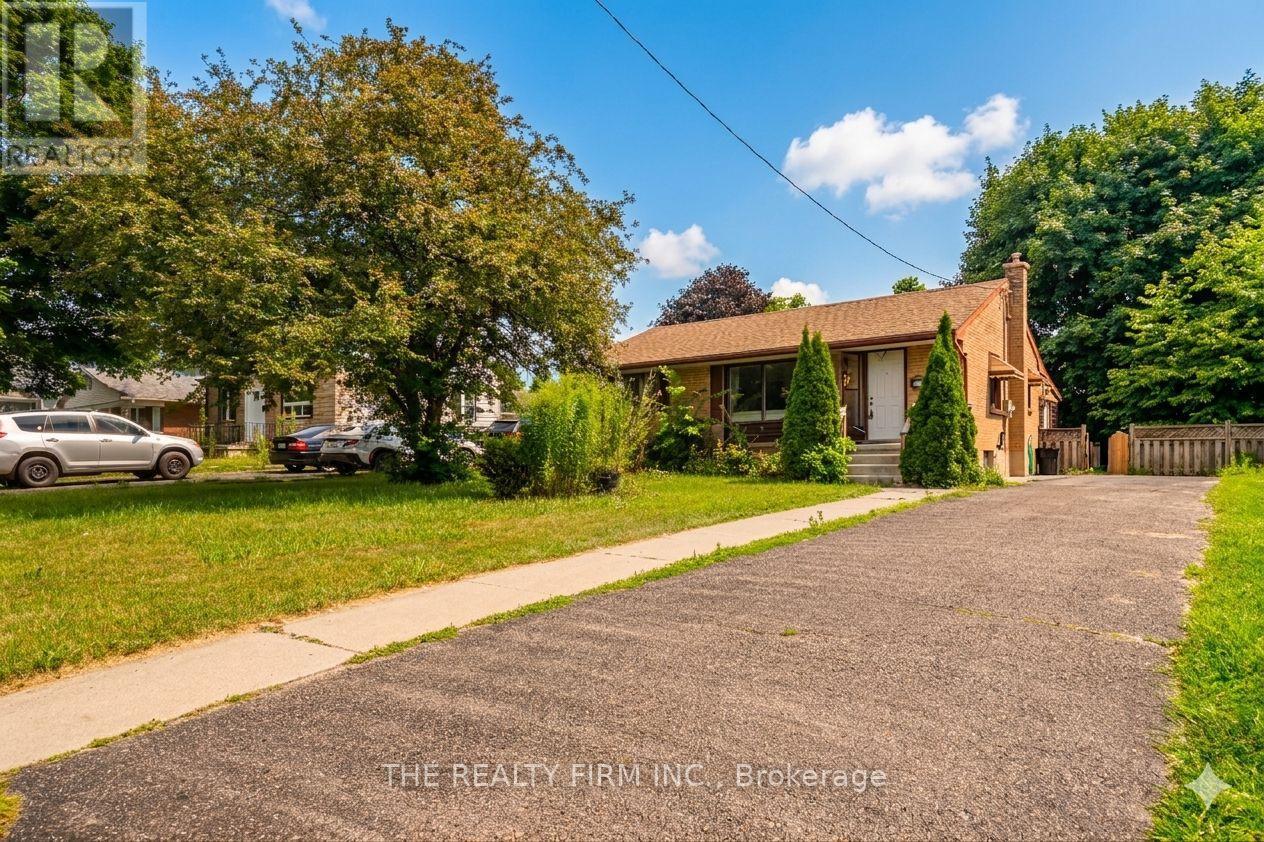
An exceptional investment or multi-generational family home in London's highly sought-after Argyle neighborhood! This all-brick bungalow offers incredible income potential or space for extended family, featuring 3 bright and spacious main-floor bedrooms with a modern 4-piece bath, alongside a fully finished basement boasting 3 additional versatile rooms and a second full bathroom. The main level welcomes you with a sun-filled, west-facing living room and an inviting eat-in kitchen, all situated on a premium, fully fenced, mature lot. Perfect for multi-tenant use or hosting guests, the oversized driveway easily accommodates up to 6 cars. Positioned in a prime rental location just 2.6 km (a quick 5-minute drive) from Fanshawe College, with a convenient transit stop right at your doorstep, this cash-flowing property is currently generating $3,300/month. Whether you are looking to house hack or add a turn-key asset to your portfolio, this versatile home represents an unmatched opportunity in today's market. Some of the pictures are virtually staged. (id:15069)
Approximately 2 Acres of country living on paved road just west of London! Very spacious 3+2 bedroom, 3 bath bungalow, finished lower level and main floor family room conversion. Carpet free; neutral decor; open concept main living areas included kitchen with white cabinets and island open to living and dining areas; 3 main floor bedrooms; family room with 5pc bath and storage; large lower level; loads of potential and fast possession available. Easy access to London, Delaware and HWYs 401 & 402. More details available. (id:15069)
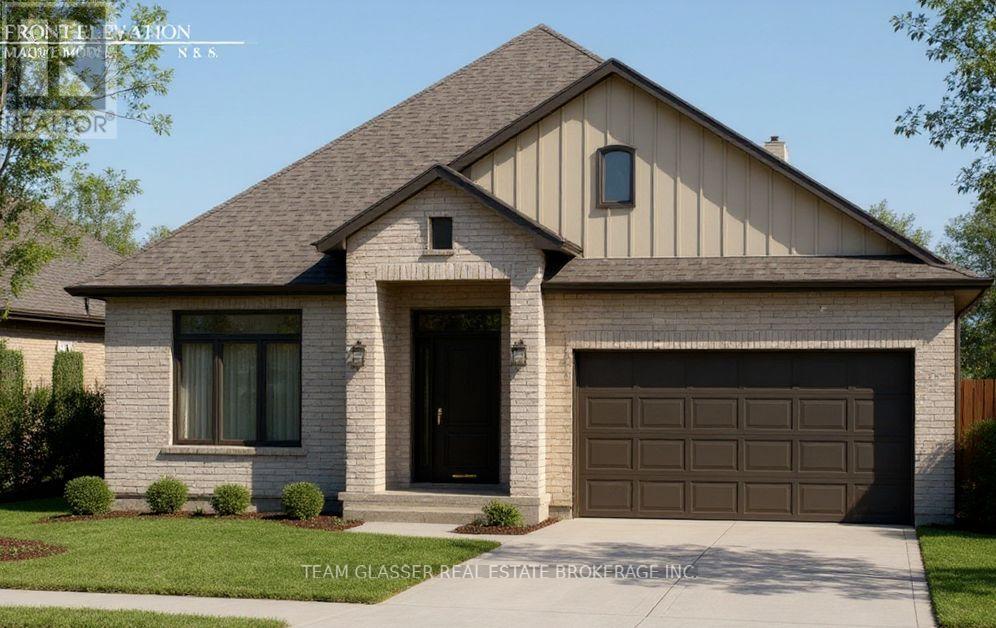
PRICE IS INCLUDING NEW HST REBATE FOR AGREEMENTS SIGNED BETWEEN APRIL 1 2026 TO MARCH 31ST 2027 FOR PRINCIPAL RESIDENCE HOMES. Premium Lot on the Woods, this Stunning MAUVE Model can be built by Magnus HOMES in .*Come to our NEW Model (Bungalow) in Sol Haven Grand Bend or for 2 Storey Model see 72 Allister Drive in Kilworth Heights III (Sat/Sun 2-4pm).Tasteful Elegance. This 1675 sqft One floor Magnus MAUVE Model (is less $125K on a 50 ft standard lot) New Sol Haven sub-division in Grand Bend. Stunning Spacious Great room with Vaulted ceilings, lots of windows light up the open concept Family/Eating area & kitchen with sit-around Island. Great room, walk-out to the deck area for outdoor dinners overlooking woods.2 bedrooms & 2 baths on the main floor and premium Engineered hardwoods throughout, ceramic in Baths & custom glass showers! Many models to choose with larger lot sizes and premium choices as well. **PHOTOS of other Magnus Built homes and MODELS! Handy side entrance with stairway down to the extra-deep almost 9 ft. basement for a finished In-law suite (or for family visits). Basement can be finished or have Magnus leave that to you (Unfinished lower on Standard lot-this home is priced at $795,000). Choose to build another 1675 sq ft Bungalow plans and a bungaloft, 2 storeys ranging from 2000 sq ft and up. Let Magnus Homes Build your Quality Dream Home in the active, friendly neighbourhood of Grand Bend! Wide array of quality colour coordinated exterior &interior materials from builders samples and several upgrade options to choose from. This lot will be fully sodded with plenty of parking for entertaining as well as the attached garage. This and other Premium lots available. Choose your Lot and Build your Dream Home with Magnus in 2026- Move in Spring 2027 (id:15069)
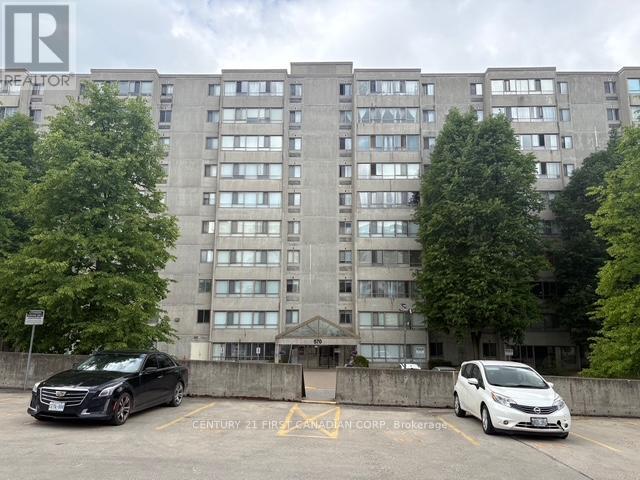
Fabulous main floor end unit condo. Beautiful 2 bedroom 2 bath condo unit, boasting wall to wall glass!! This spacious corner unit is a must see. Primary bedroom is very spacious and has an adjoining 4 piece bath. The living room features large glass windows on 2 sides emitting lots of natural light. Large dining room is adjacent to the kitchen. Great opportunity to own in this quiet community, just minutes from downtown, grocery stores and more. A short drive or bus ride to Western. A must see!! (id:15069)