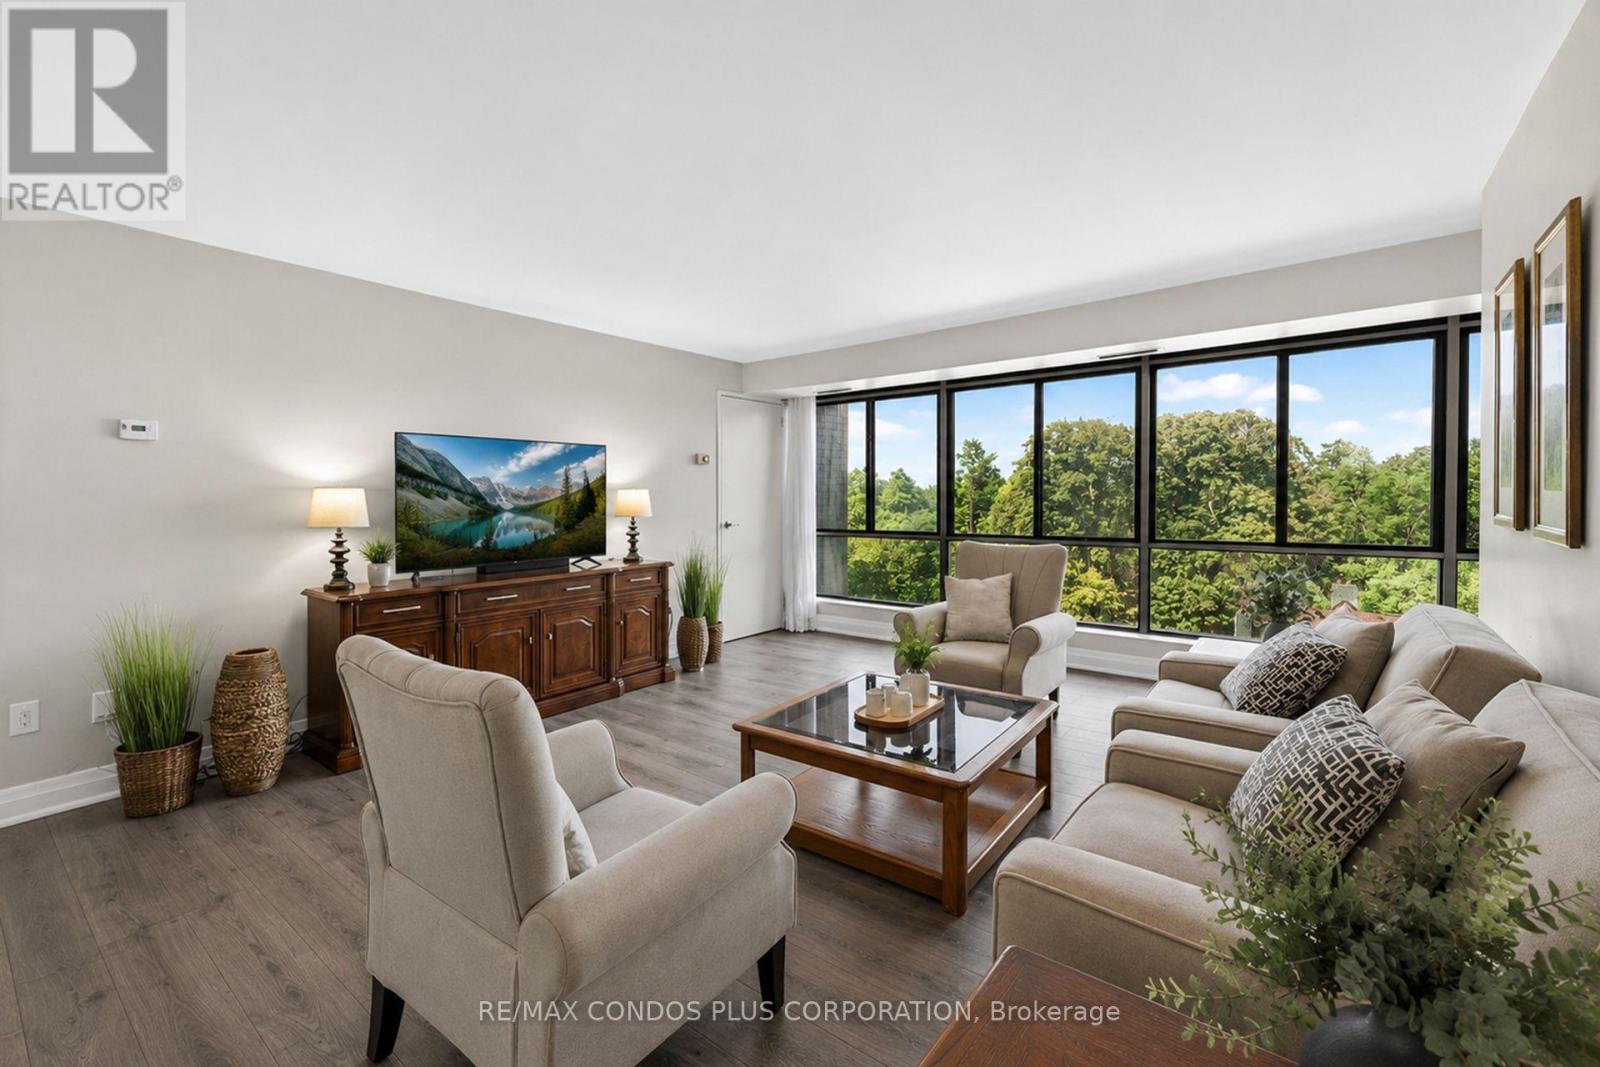
Welcome to this beautifully renovated 3-bedroom, 2 full-bathroom corner suite at The Fairways...one of Lakeview's most established and well-managed condo communities. Set on over 5 acres between two golf courses, enjoy approximately 1,665 sq. ft. of a modern, completely updated, open-concept layout, with a custom white shaker-style kitchen featuring quartz counters, and an oversized breakfast bar with full-sized stainless-steel appliances that flow seamlessly into a spacious living and dining room with wide-plank laminate flooring throughout. The East exposure fills the home with soft morning light and stunning views over the Toronto Golf Club, visible from the living room, primary bedroom, and second bedroom. The primary retreat is oversized, with a 3-piece ensuite bath and walk-in closet, while the two additional bedrooms offer generous proportions and ample closet space with large windows. Ensuite laundry with a brand new dryer July 2026 completes the layout - no shared facilities, no coin machines. This suite includes one, underground owned parking spot and one storage locker. Residents enjoy resort-style amenities including an outdoor pool, tennis courts, fitness room, workshop, and the historic McMaster House for private events, all backed by 24-hour security and weekday concierge service. Ideally located on the Mississauga-Toronto border, you're minutes to Lake Ontario, Sherway Gardens, approximately 15 minutes to Pearson International Airport and downtown Toronto, and walking distance to Lake Ontario and the waterfront trails through Marie Curtis Park. Long Branch GO Station and the shops and restaurants of Port Credit are also close by. This is a rare opportunity to enjoy true downsizing or upsizing without compromise - space, views, and lifestyle, all in one of the area's most sought-after buildings. See Video Tour for more! (id:15069)
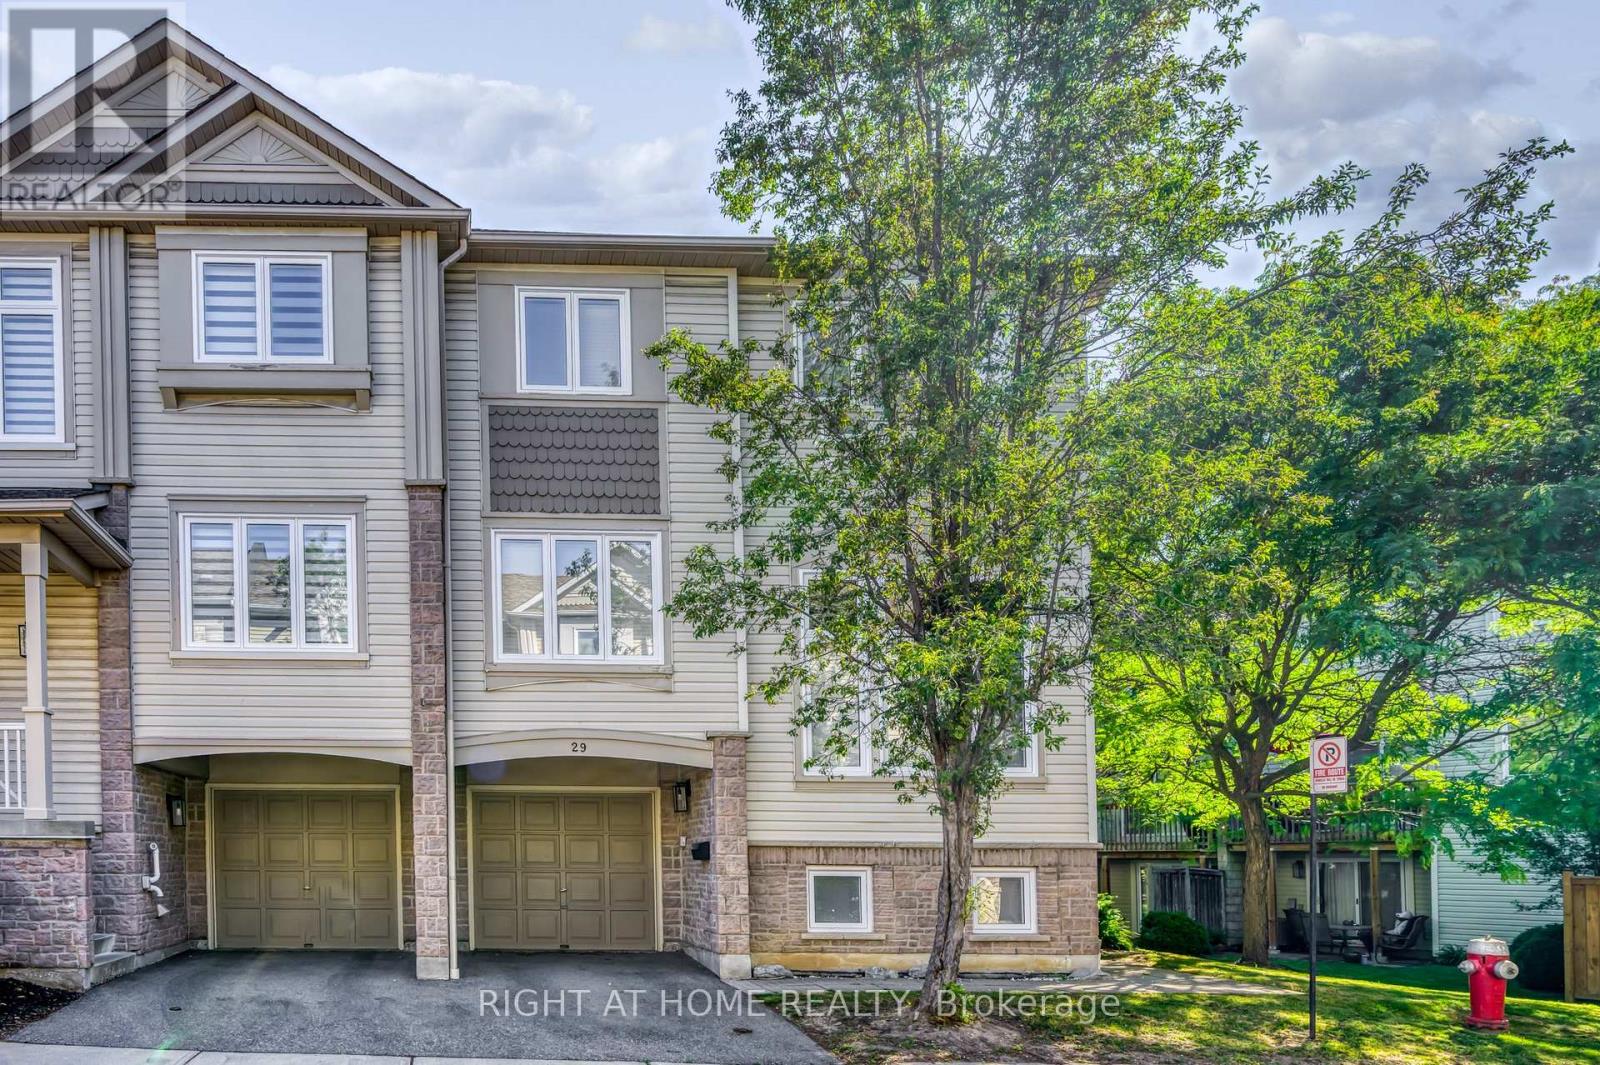
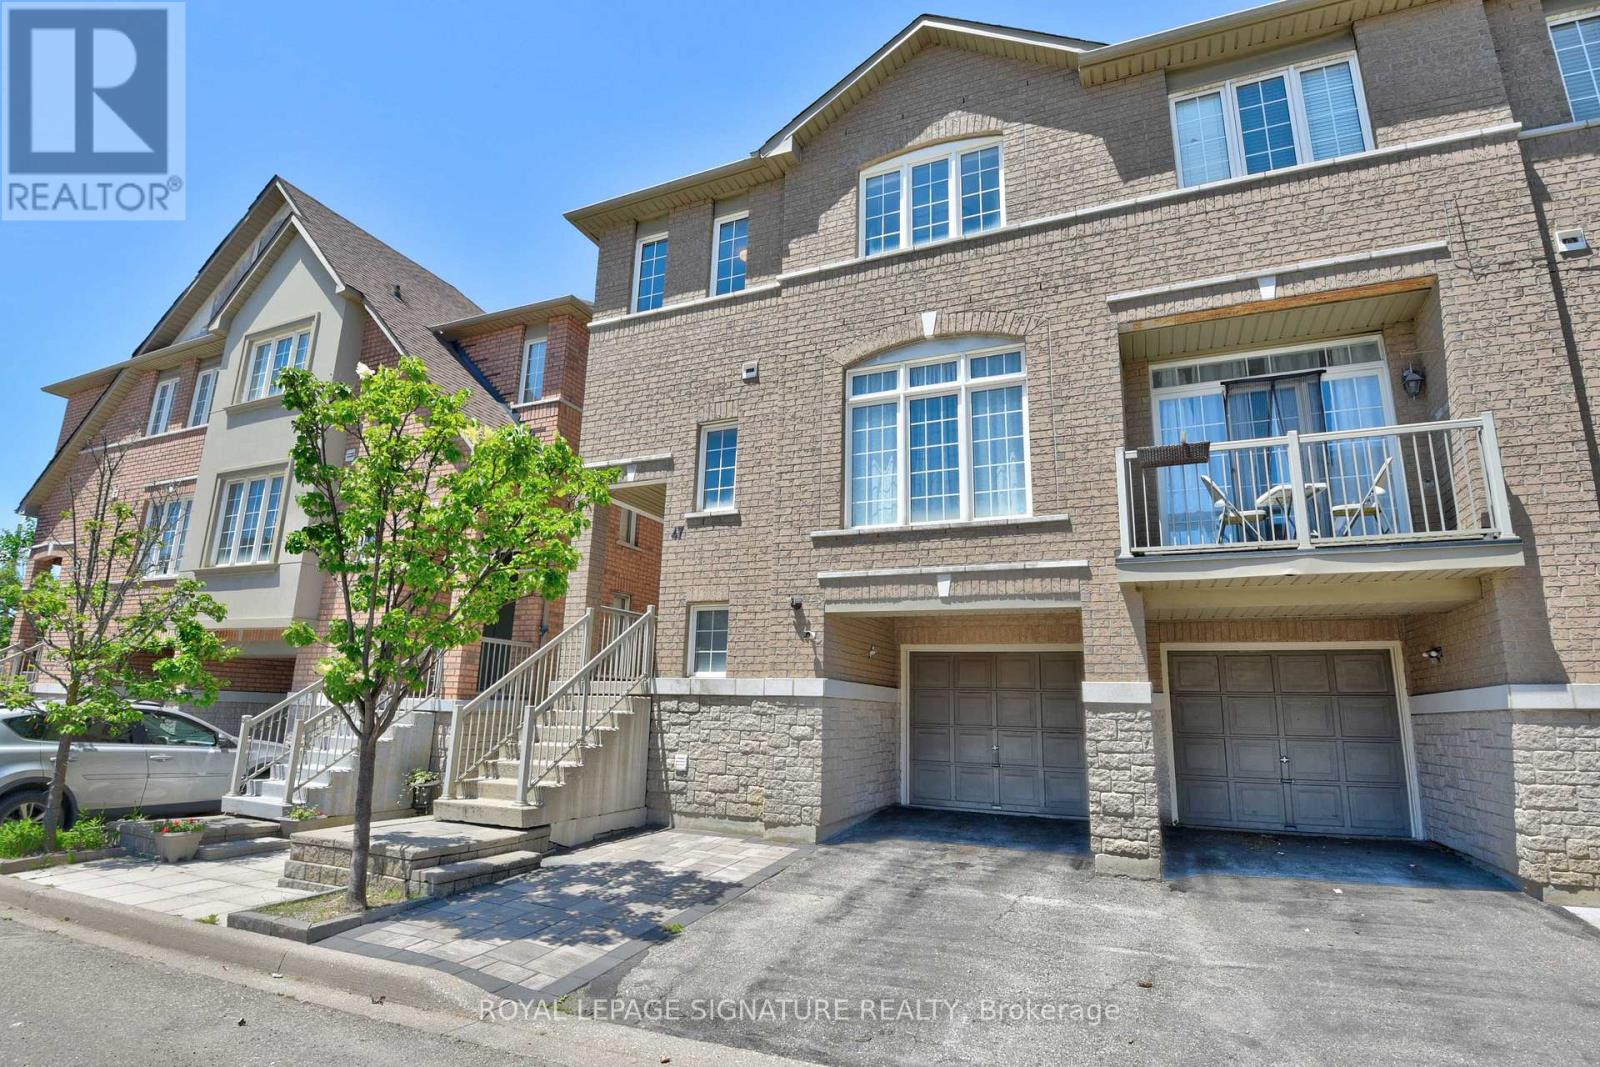
This sun-filled 3 bedroom corner townhouse features a spacious living room with high ceilings, large windows, and hardwood floors, creating a bright and inviting main living space. The separate kitchen area offers a walkout to the deck, perfect for outdoor enjoyment. The finished basement features large windows and is ready to use as a rec room, play area, home office or additional living space. A great option for families seeking more space than a condo apartment. Located in the desirable Meadowvale Village community, this home is near Levi Creek Public School and St. Barbara Elementary School, and close to parks, trails, and major highways including Hwy 401 and 407. The nearest bus stop at Derry Rd and Atwood Lane is approximately a 5-minute walk away, with Meadowvale GO Station, Heartland Town Centre, and Meadowvale Town Centre all approximately a 10-12 minute drive away. (id:15069)
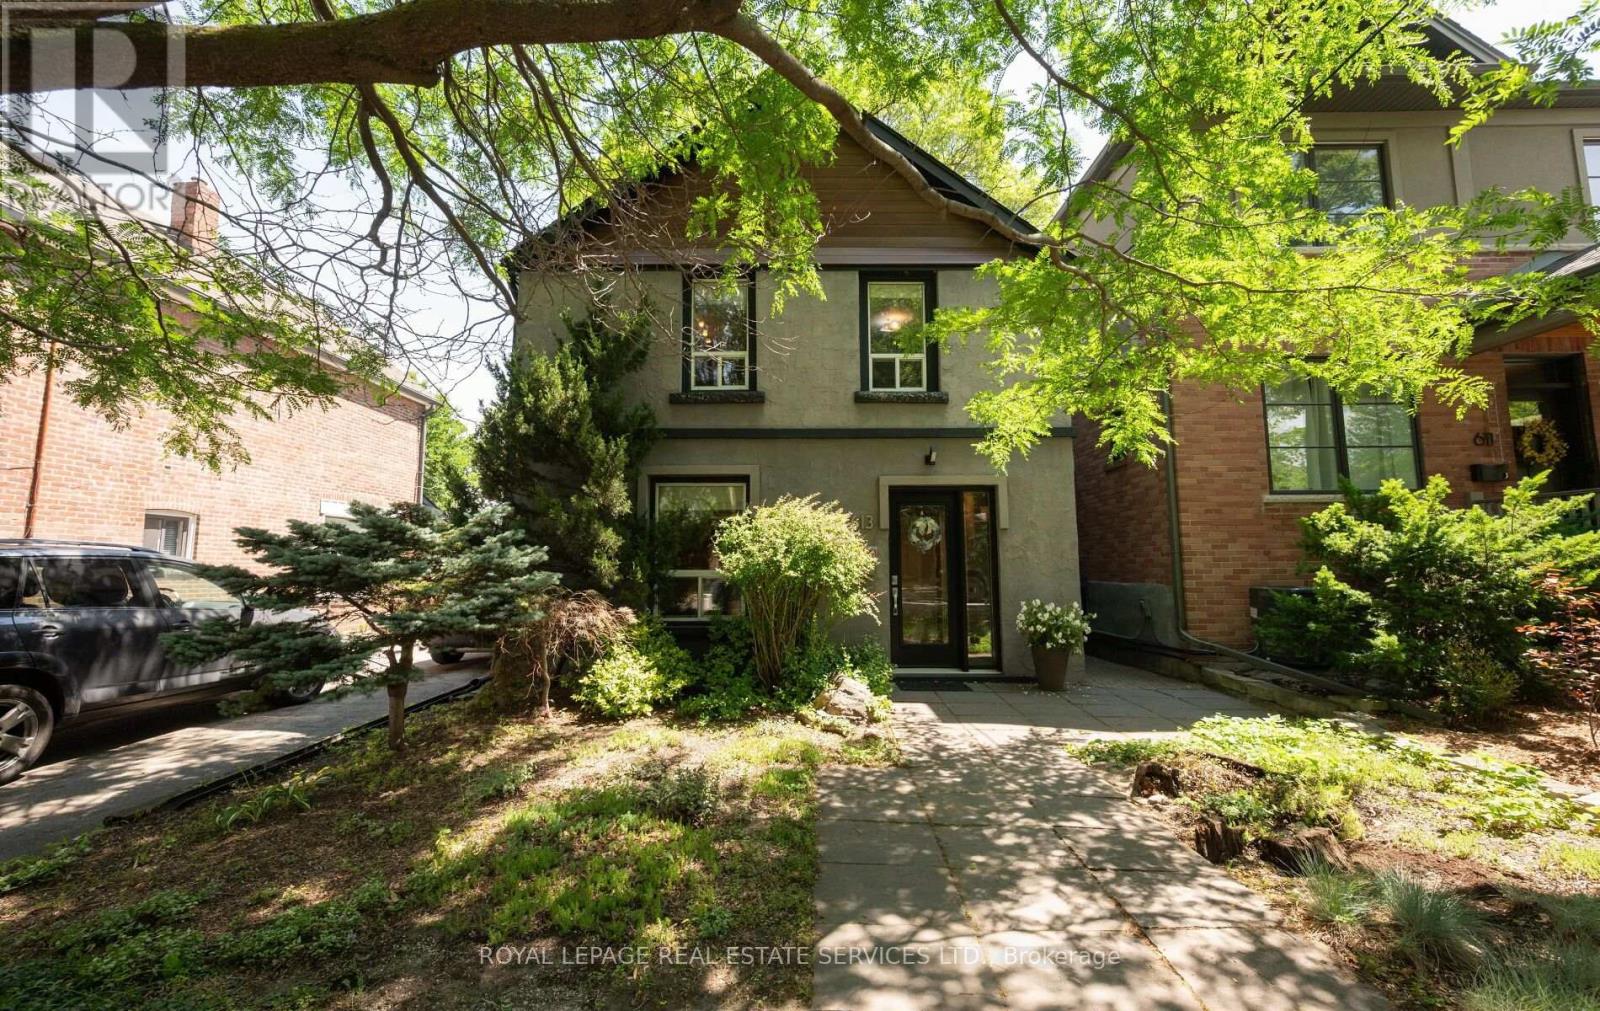
Nestled on a picturesque, tree-lined street in the heart of Toronto's highly coveted Upper Bloor West Village, and steps to The Junction this beautifully updated 2-storey residence offers the perfect blend of timeless charm, modern finishes, and exceptional outdoor space. Featuring 3 bedrooms and 2 bathrooms, this move-in-ready home has been updated to meet the needs of today's lifestyle. Inviting principal rooms flow seamlessly, creating an ideal setting for both everyday living and entertaining. The renovated kitchen serves as the heart of the home, opening to comfortable living and dining spaces filled with natural light. Step outside to an impressive, oversized lot surrounded with mature trees, offering exceptional privacy and endless possibilities for family enjoyment, gardening, entertaining, or future expansion. A rare detached garage, a carport and additional laneway parking spaces provide coveted convenience in one of Toronto's most desirable west-end neighbourhoods. Located just steps from vibrant shops, cafes, restaurants, top-rated schools, parks, and the subway, this home delivers the perfect balance of urban convenience and neighbourhood charm. Whether you're raising a family, upsizing, or simply looking to enjoy everything Bloor West Village has to offer, this exceptional property is one you won't want to miss. A rare opportunity to own a beautiful home on an outstanding lot in one of Toronto's most sought-after communities. (id:15069)
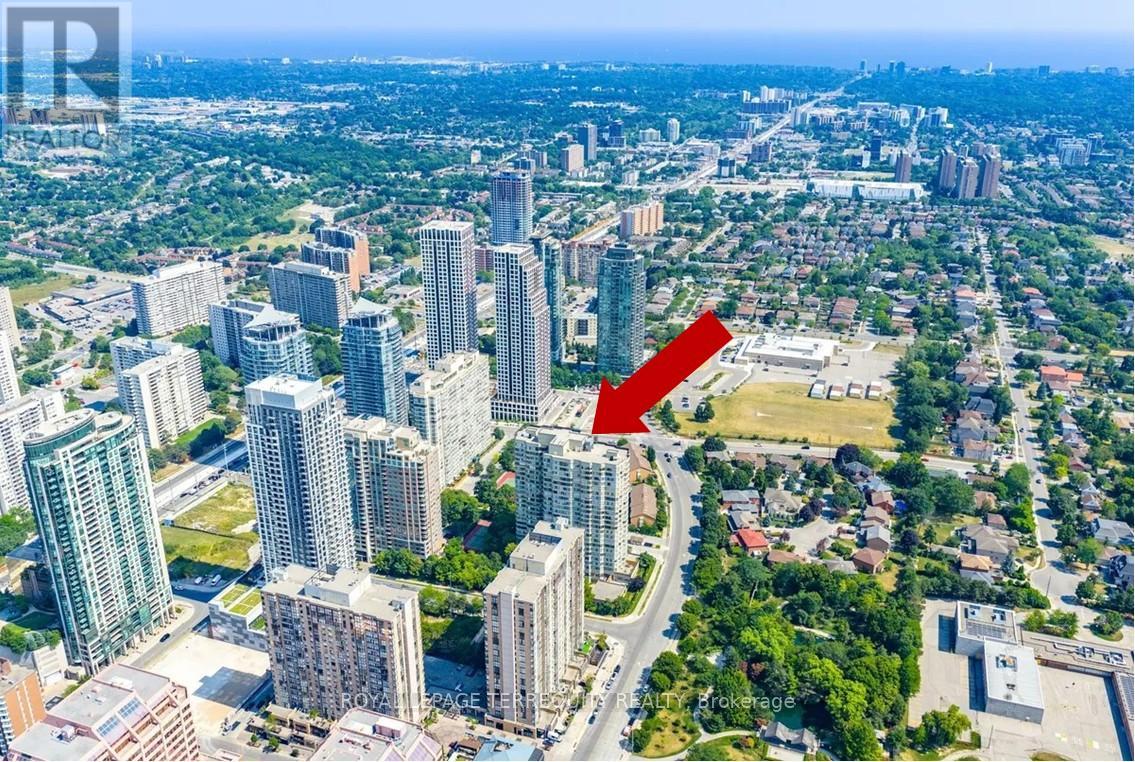
Largest corner suite on top penthouse level in a stellar classic building. Welcome to the Towne Condos. Magnificent unobstructed southwest exposure with breathtaking views to Lake Ontario. Spacious and sunfilled suite with split bedroom layout, plus separate den with french doors can be used as a third bedroom. 2 Prime underground parking spaces. 1 storage locker. Amazing rec facilities include 24 gate house security, gym, pool, hot tub, saunas, theatre room party room, guest suite, tennis court, squash court, billiard room and more. Plus, enjoy the tranquil surrounding park setting. Non smoking building. Maintenance fee includes: basic cable, internet and utilities. Super convenient location; a short walk to shopping, entertainment and eateries including Square One, Celebration Square and Sheridan College. Plus easy access to public transportation and major highways. Note: Vacant listing photos taken prior to current tenant occupancy. (id:15069)
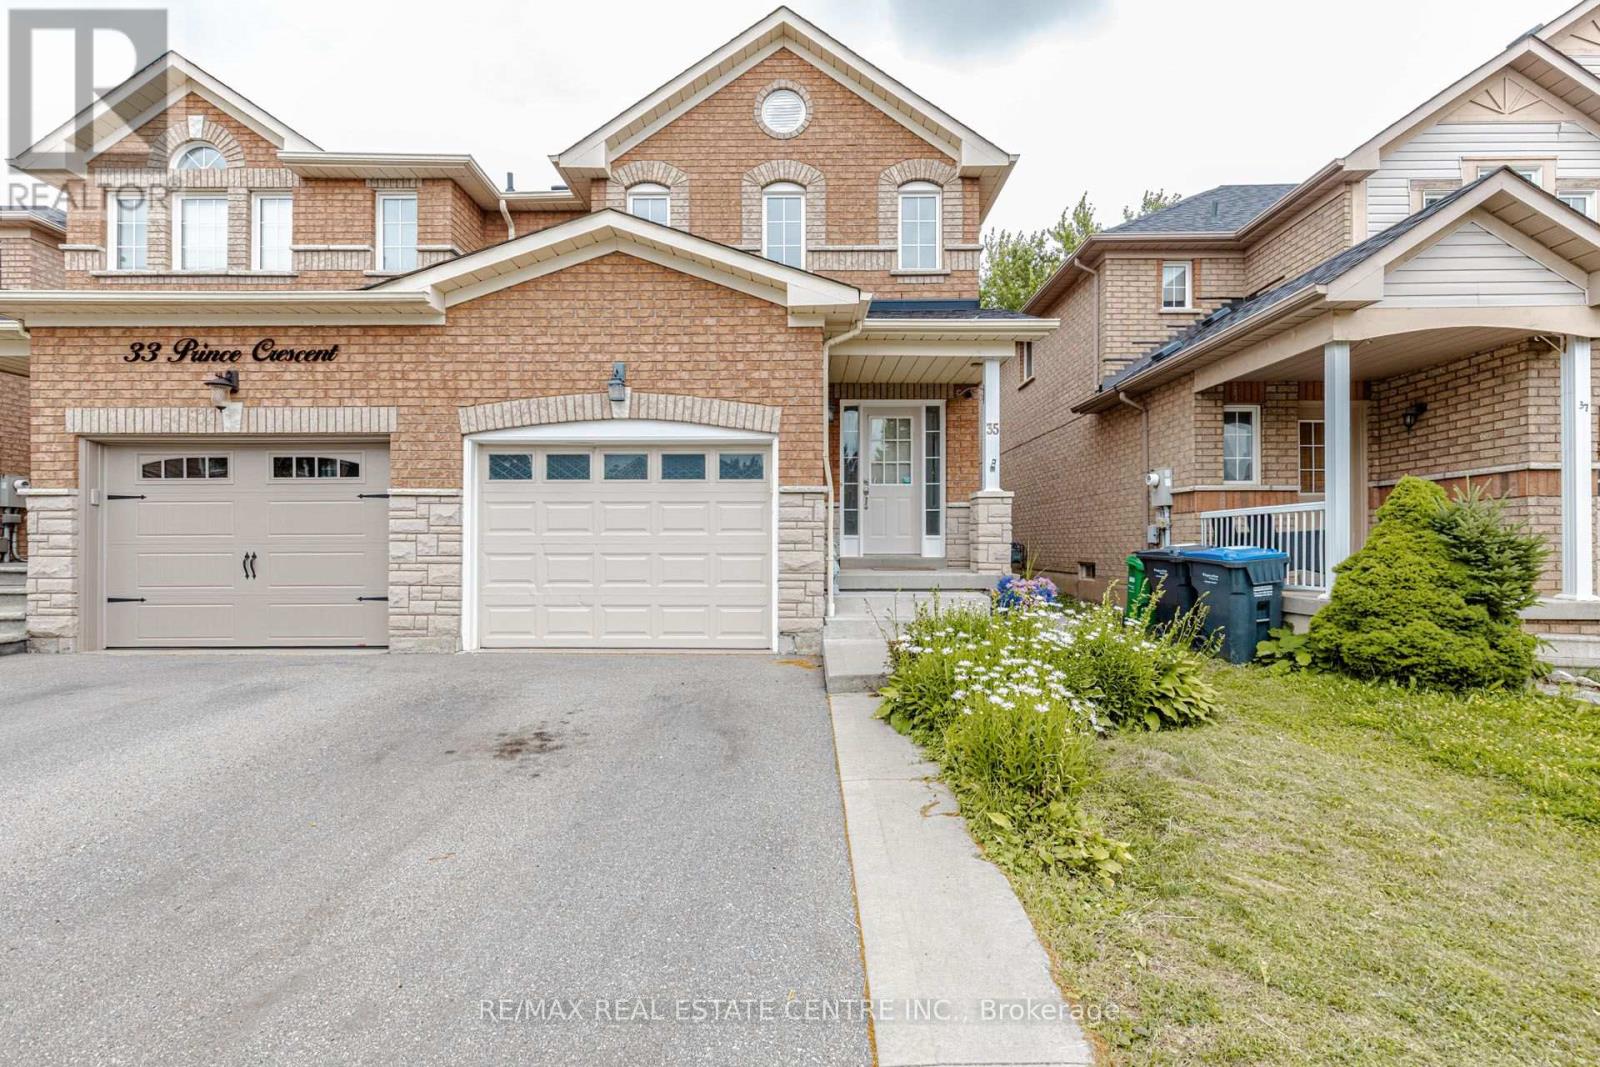
Welcome to 35 Prince Crescent! This well-maintained semi-detached home in desirable Northwest Sandalwood offers a spacious and functional layout with 3 bedrooms and 3 bathrooms. Freshly painted throughout and featuring modern pot lights, updated kitchen cabinets, and quartz countertops, this home is move-in ready. The main level showcases a open-concept design with a bright living room, dining area, and an eat-in kitchen overlooking the backyard-ideal for everyday living and entertaining. The upper level features a generous primary bedroom complete with a walk-in closet and 4-piece ensuite, along with two additional bright bedrooms and a second full bathroom. The partially finished basement offers a large open space with a bathroom rough-in, providing excellent potential for future customization. Step outside to enjoy the private fenced backyard featuring a wood deck perfect for BBQs and outdoor gatherings, plus a large garden shed for additional storage. Located on a quiet family-friendly street within walking distance to schools, shopping, public transit, and the Cassie Campbell Community Centre. (id:15069)
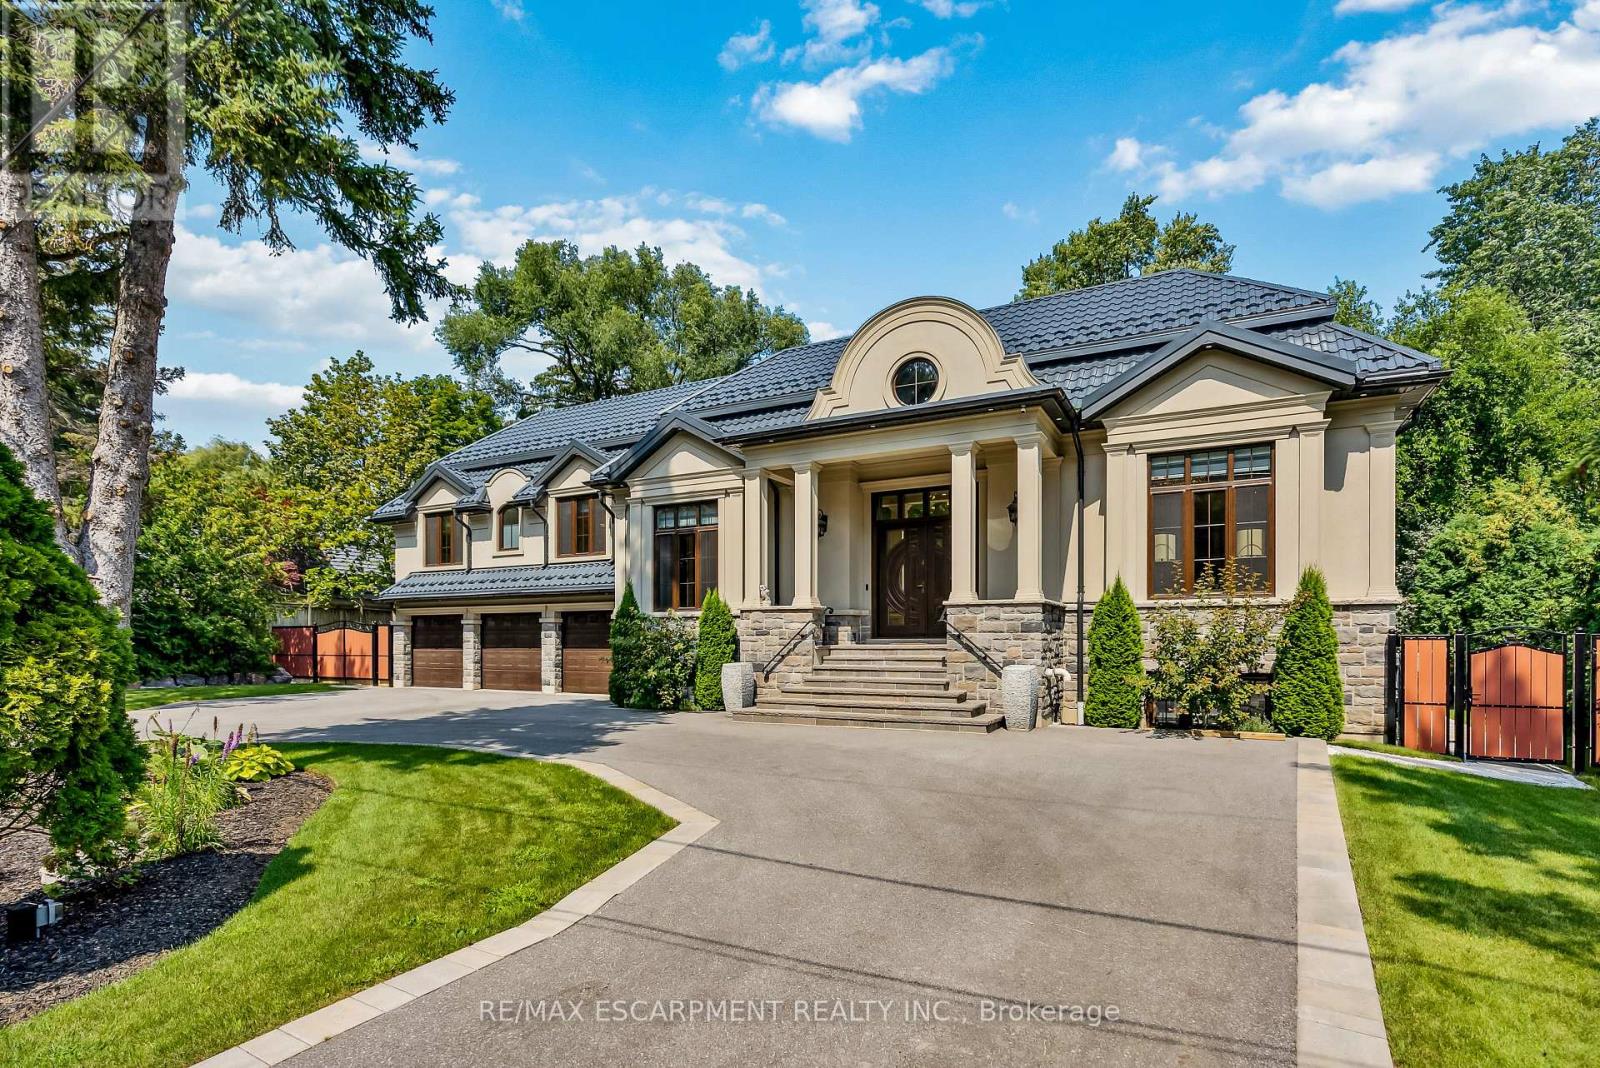
A Rare Once-in-a-Lifetime Masterpiece in Mississauga's Prestigious Rattray Park Estates. Nestled on a private, tree-lined nearly half-acre lot, this custom-built architectural gem boasts over 9700 sqft of finished living space. It masterfully combines artistic excellence, unparalleled craftsmanship & resort-style living in one of Mississauga's most coveted communities.This property's standout feature is its rare main floor two primary bedroom design - a layout rarely seen in luxury homes.Both suites are identical in size & finish, each with a spacious walk-in closet, sharing a luxurious bathroom & are linked by a private corridor, ideal for multi-generational living.Enter through solid oak doors into a dramatic 20-ft foyer featuring oversized Versace tiles, hand-laid inlays, antique mirror panels, and a sculptural chandelier.Versace tiles flow throughout, paired with fluted paneling, underlit stone accents, and 5 glowing fireplaces.Main floor offers grand living spaces bathed in light: living room with a book matched porcelain feature wall, an elegant dining room & a sun-drenched four-season sunroom with skylights.The chef's kitchen is highlighted by Maer Charme underlit semi-precious stone counters & backsplash, premium Miele appliances, the glowing island & breakfast area overlooking the backyard oasis.Upstairs: three additional bedrooms with walk-in closets & ensuites/semi-ensuites, a private office with custom wood paneling & built-ins with an elevator serving all levels.The lower level is built for entertaining: home gym with direct pool access, state-of-the-art theatre, sauna, showpiece wet bar with underlit stone & white oak feature wall, plus a full in-law suite with kitchen, living area, bedroom & 4pm ensuite.Outside enjoy a private resort featuring a heated saltwater pool, cabana bar with grill & beverage centre, media wall, putting green, mature trees & heated driveway.Just steps from Lake Ontario, this is ultimate lakeside luxury living. Luxury Certified (id:15069)
Welcome to Glen Abbey's finest. Tucked on a quiet, child-safe court surrounded by majestic mature trees, this spectacular 3,802 sq ft detached home offers an exceptional blend of natural privacy, tranquility, and meticulously renovated living space.Inside, soaring ceilings and sun-drenched principal rooms set the tone, framed by elegant cornice mouldings and fresh designer finishes. The layout delivers exceptional versatility - a formal living room, a warm family room anchored by a fireplace, and a main floor den ideal for a home office. The chef's kitchen impresses with custom cabinetry, built-in stainless steel appliances including a double oven, granite countertops, and sleek ceramic flooring.The fully finished basement is built for entertaining, featuring updated flooring and a premium wet bar - perfect for a home theatre or games room. Outside, enjoy ultimate privacy in your professionally landscaped yard, with an extra-wide interlock driveway and scenic nature trails just steps away.Perfectly situated for families and commuters alike - minutes to major highways, top-ranked Abbey Park High School, and year-round outdoor living at your doorstep.Turnkey, timeless, and move-in ready. This is Glen Abbey at its absolute best. (id:15069)
Beautiful move-in ready detached home located on a quiet, family-friendly cul-de-sac in the sought-after Lisgar community. Situated on a large pie-shaped lot with a spacious backyard, mature trees, and a two-tiered deck with walkout access from the kitchen, perfect for outdoor enjoyment and entertaining. Functional family layout featuring formal living and dining rooms, main floor laundry, direct access to the double car garage, and a finished basement for additional living space. Close to schools, Lisgar Green Park, transit, and everyday amenities. (id:15069)
Welcome to one of the largest semi-detached in the 7155 Magistrate Terrace Townhouse complex found in one of Mississauga's most desirable neighborhoods, Meadowvale Village! This stunning semi-detached offers a growing family 1,800 sq. ft. of bright, spacious living indoors and a cozy, intimate, private backyard with a beautiful stone patio. This renovated, freshly painted and well maintained home beams of home pride ownership and is move-in-ready. The main floor showcases 9ft ceiling, oak hardwood flooring, modern LED pot lights and elegant crown molding. She also boasts of smooth ceilings throughout the house; NO popcorn builder ceiling! The upgraded modern kitchen proudly displays stainless steel appliances, corian countertops, a new stylish backsplash, and a double stainless steel sink. The open concept kitchen/dining/living space is ideal for entertaining. As one glides upstairs you'll find 3 comfortable bedrooms. The large primary bedroom has the comforts of a large 4 pc ensuite and a large walk in closet. The fourth bedroom/den is on the ground floor and features a walk out to fully fenced backyard with a beautiful stone patio which was renovated in 2020. This family home ideal for first time buyers, offers unbeatable convenience being just minutes from Highways 401 & 407, Heartland Town Centre, Derrydale Golf Course, Meadowvale GO Station, top rated schools, restaurants, supermarkets, parks and trails. It's a must see, come and sneak a peek! (id:15069)
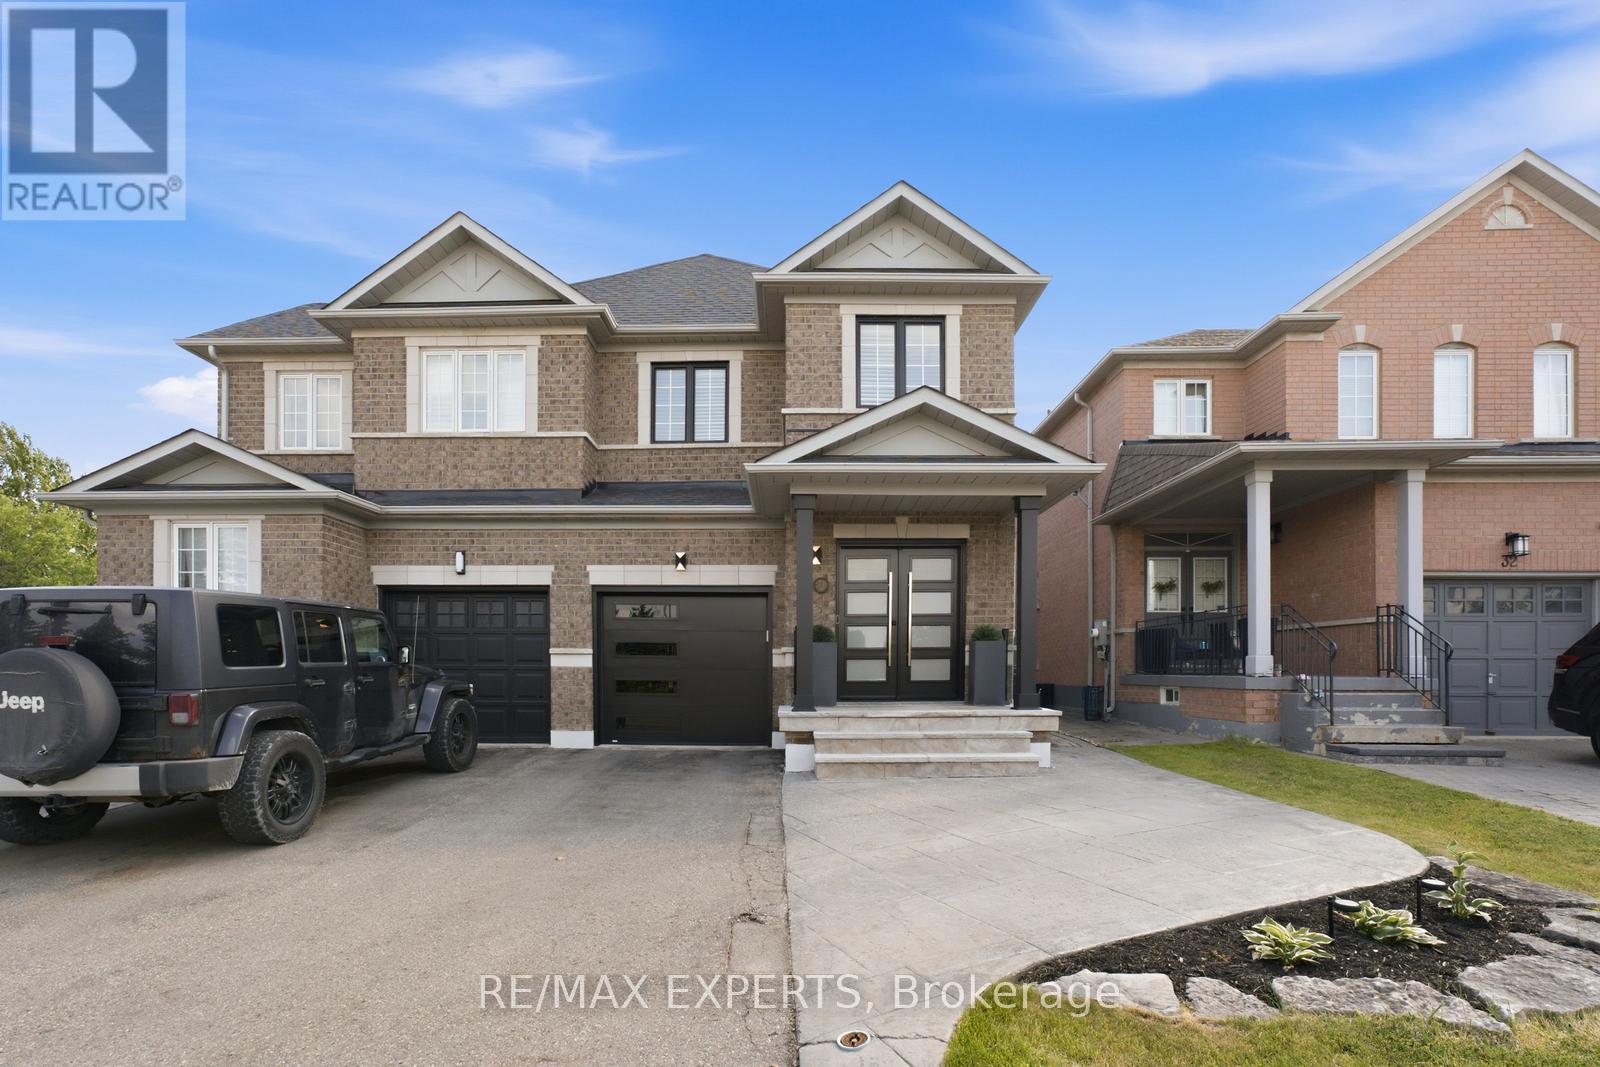
Welcome To 30 Lismer Crescent! Located In The Charming Bolton West Community, This Beautifully Updated Semi-Detached Home Offers 1,750 Sqft Above Grade (As Per MPAC), 3 Bedrooms, 3 Bathrooms, And A Finished Basement. Step Inside To A Bright And Inviting Foyer Featuring An Entrance Feature Wall, Updated Tile Flooring, And Modern Front Entry Doors. The Main Level Showcases Hardwood Flooring Throughout The Living Area And Is Highlighted By A Custom TV Feature Wall With An Electric Fireplace, Creating A Warm And Inviting Space For Everyday Living. The Completely Gutted And Redesigned Kitchen Features Stainless Steel Appliances, A Matching Full-Height Backsplash, Under-Cabinet Lighting, Combined With A Bright Breakfast Area Overlooking The Backyard With Sliding Doors Leading To The Backyard, A Few Short Steps Down To The Patio. The Main Level Also Features A Mudroom With Updated Tile Flooring And Convenient Interior Access To The Garage. Upstairs, Includes An Updated Shared Bathroom, A Custom Feature Wall In The Nursery, And Hardwood Flooring Continuing Throughout All Three Bedrooms. The Generously Sized Primary Bedroom Features A Walk-In Closet And A 4-Piece Ensuite. The Finished Basement Provides Additional Living Space, Offering Flexibility For A Recreation Room, Home Gym, Or Play Area. Step Outside To A Fully Fenced Backyard Featuring Artificial Turf, An Interlock Patio, And A Gas Fire Table, Offering Multiple Spaces To Relax Or Entertain. The Mature Tree Provides Natural Shade, While The Patio Offers Ample Room For Outdoor Dining, Summer Barbecues, Or Evenings Gathered Around The Fire. Don't Miss This Opportunity! (id:15069)
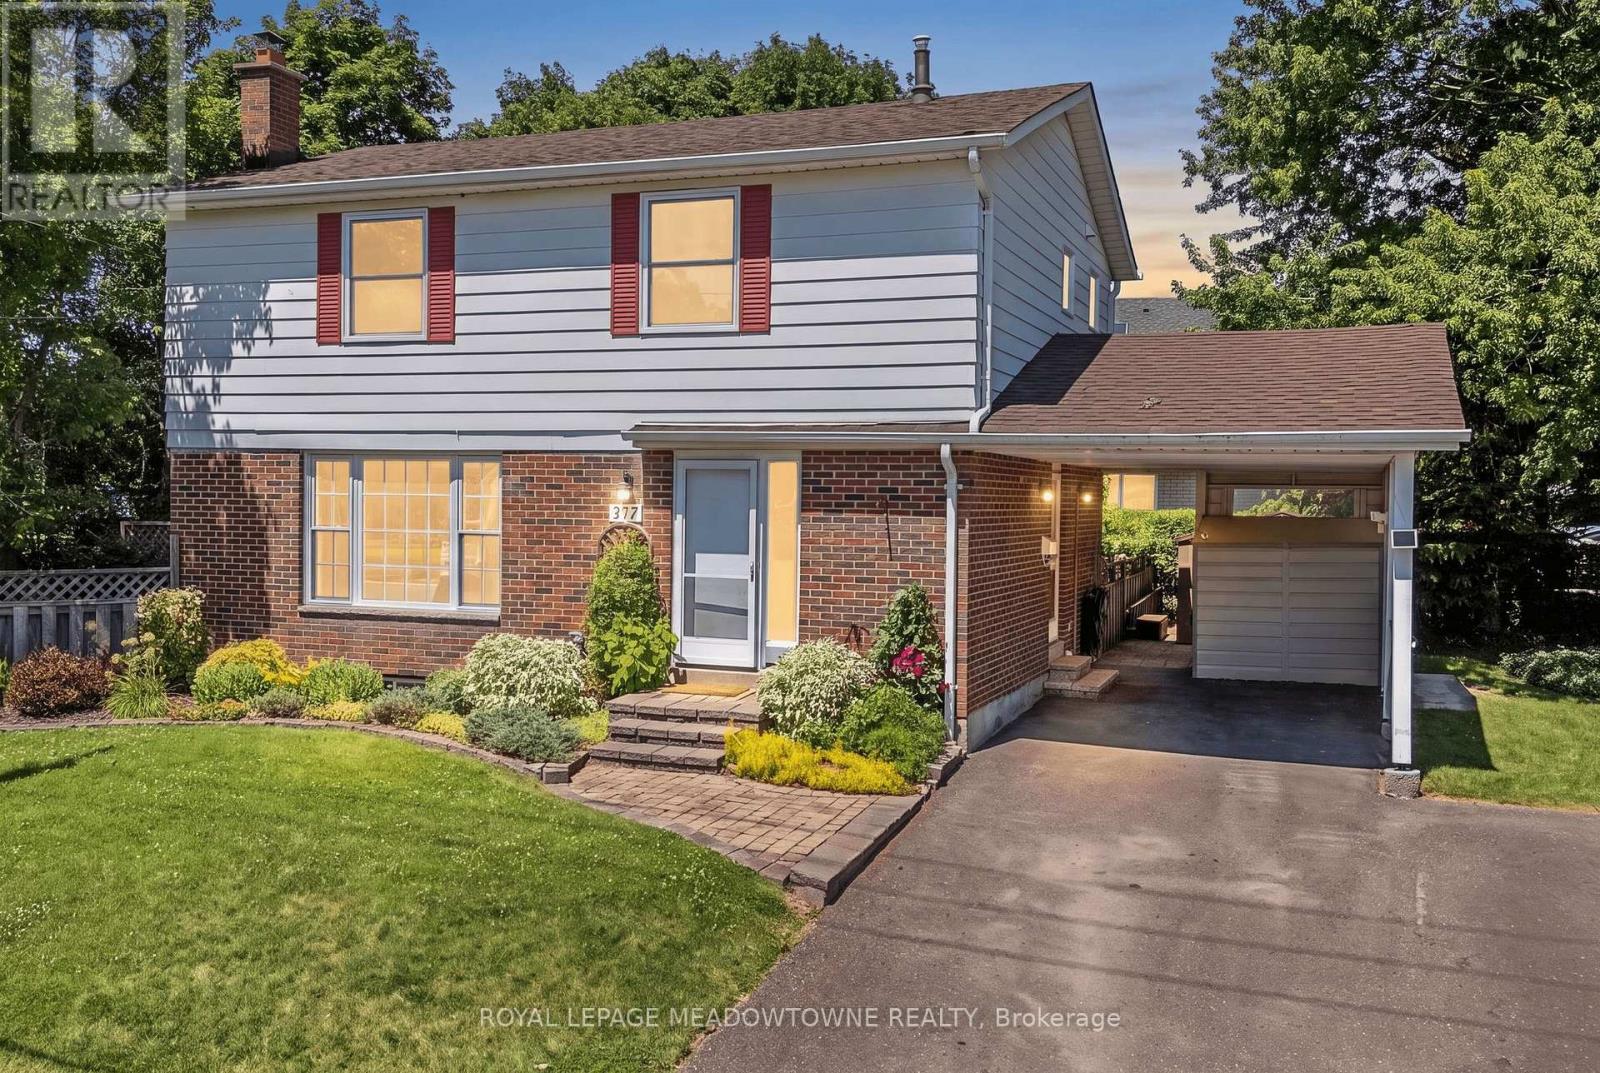
Because "detached" is important to you, and you really don't want to do a lot of work... This refreshed updated move-in ready 4 bedroom home is situated beside a park and across from the famed Georgetown Arboretum, a short walk from tennis courts, George Kennedy School and skipping distance from Rona, Shoeless Joes, & Barbertowne Pub. Be the first to enjoy the brand new appliances in the new kitchen with centre island. The kitchen is open to the dining room where a bay window brings the outside in and projects out to the deck offering more outdoor living space. The backyard gazebo always has a breeze and provides a cool respite on hot summer days. The fenced yard is small-dog friendly. Hedges enclose the home and provide privacy and define boundaries. Upstairs there are 4 bedrooms - all generous sizes - including a large roomy master and a fourth bedroom currently adapted as a 2nd floor laundry that can be converted back. The bright dry basement offers lots of storage space, a rec room and office, in addition to the utility room. Double wide driveway and carport. New Gas Furnace. New insulation. New electrical panel. New flooring throughout. New baseboards. New Interior doors. New drywall. New LED lighting. Just move in and enjoy. (id:15069)
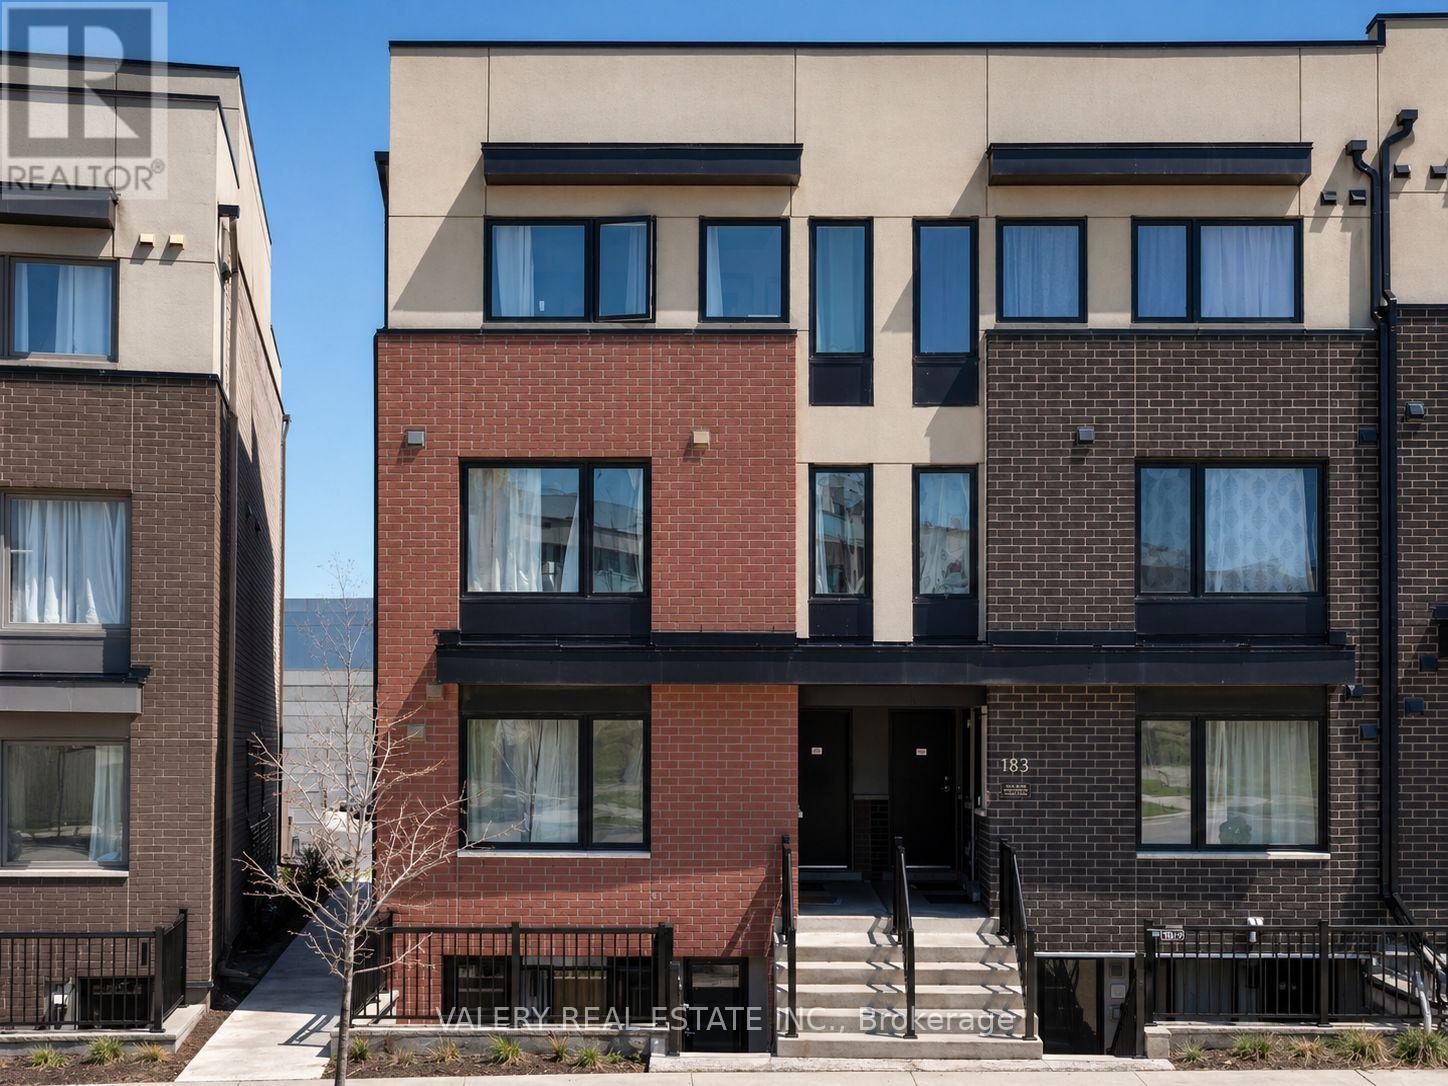
Attention First-Time Home Buyers, Young Professionals & Young Families! Welcome to this beautifully updated Mattamy stacked townhouse in the heart of North York's vibrant Downsview Park community. Offering 1 bedroom plus a spacious den and 1 bathroom, this bright and functional layout provides the flexibility to work from home, create a guest space, or easily convert the den into a second bedroom. Move-in ready, this stylish home features brand new white oak hardwood flooring throughout, fresh paint, updated light fixtures, and a newly renovated bathroom vanity, creating a warm and modern feel from the moment you walk in. The open-concept living and dining area is filled with natural light and seamlessly connects to the kitchen, complete with stainless steel appliances, ample storage, and a convenient breakfast bar perfect for everyday living and entertaining. The spacious primary bedroom offers generous closet space and large windows, while the private terrace provides the perfect spot to enjoy your morning coffee or unwind at the end of the day. Located in one of North York's most convenient communities, you'll enjoy easy access to Downsview Subway Station with complimentary shuttle service, Highway 401, Downsview Park, schools, libraries, shopping, and everyday amenities. York University, Humber River Hospital, and Yorkdale Shopping Centre are all just minutes away. A nearby neighbourhood park and included parking space add even more value to this low-maintenance home. Whether you're entering the market, downsizing, or looking for a smart investment opportunity, this turnkey property offers the perfect combination of comfort, convenience, and modern living. (id:15069)