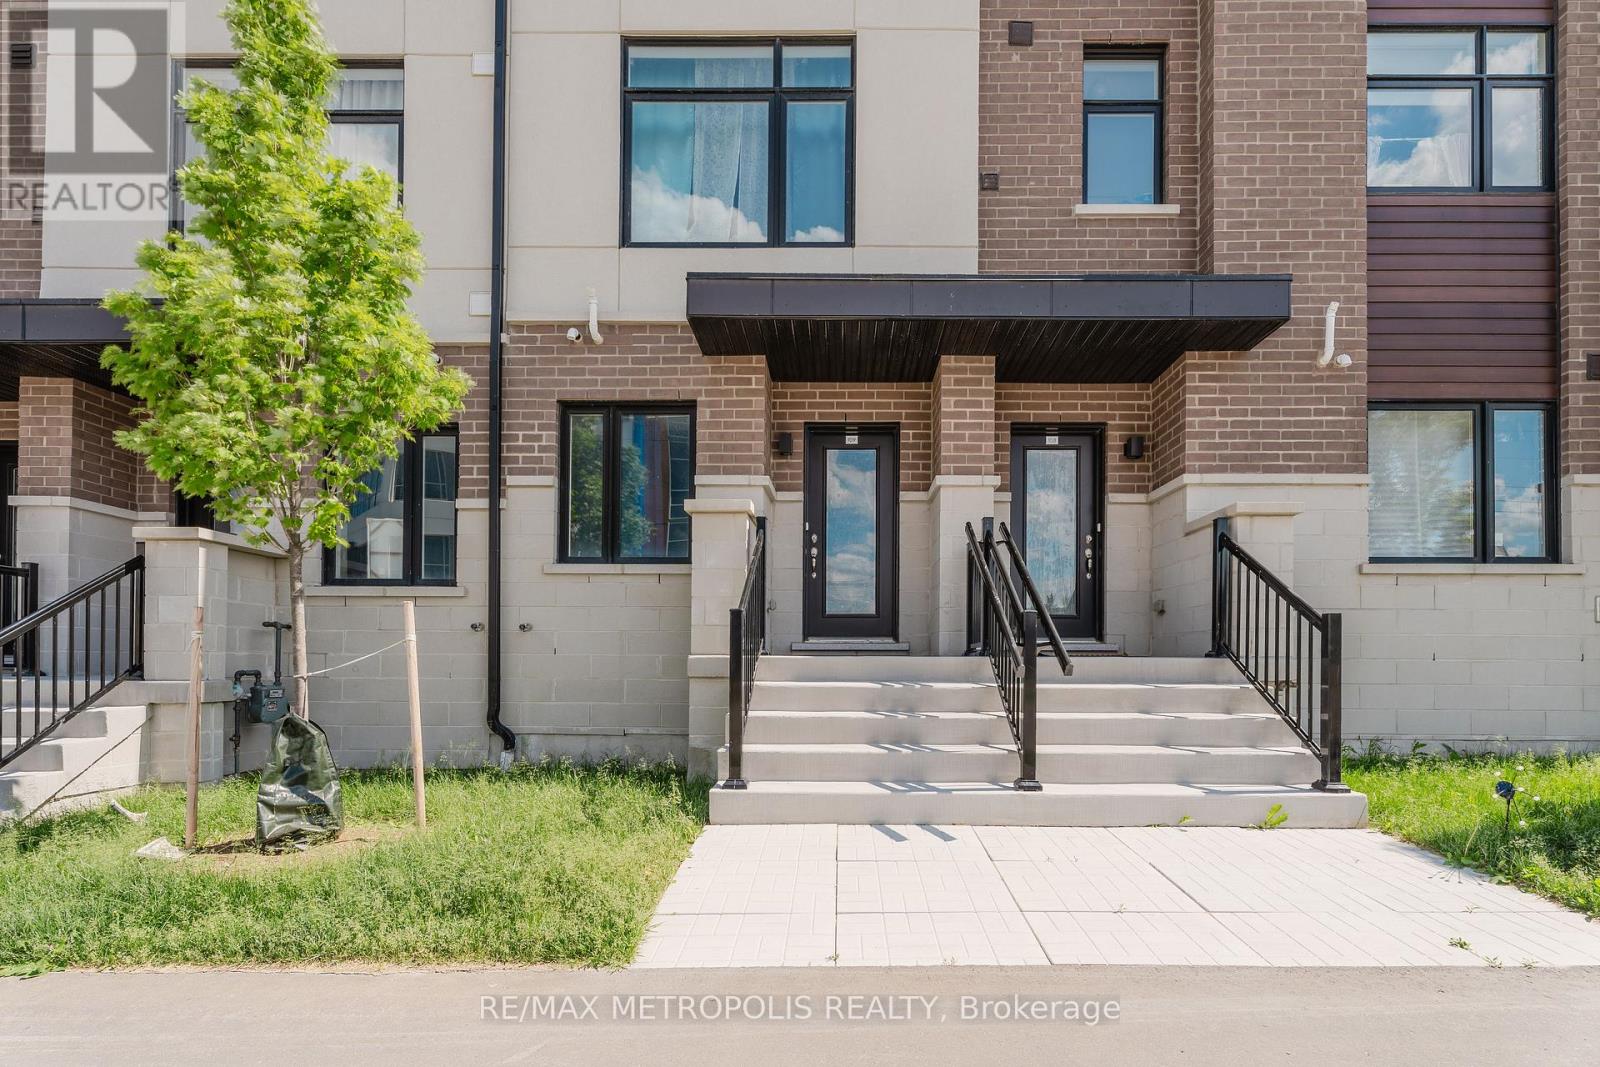
Welcome to 1695 Dersan Street, Unit 109, a stunning freehold townhome located in the highly sought-after Duffin Heights community of Pickering. Offering approximately 1,730 sq. ft. of thoughtfully designed living space, this modern 3-bedroom, 2.5-bathroom home combines style, comfort, and convenience in one exceptional package.The bright open-concept layout is filled with natural light from oversized windows and features a family-sized kitchen complete with quartz countertops, stainless steel appliances, a breakfast bar, and ample workspace for everyday living and entertaining. Solid oak stained stairs lead throughout the home, while the spacious living room walks out to a private balcony, the perfect spot to enjoy your morning coffee or unwind at the end of the day.The generous primary bedroom offers a walk-in closet and a private ensuite bathroom, while the additional bedrooms provide plenty of space for family, guests, or a home office. A rare two-car garage adds extra convenience and storage.Perfect for first-time buyers, young families, or newcomers, this move-in-ready freehold townhome is ideally situated in one of Pickering's fastest-growing communities. Enjoy easy access to Highways 401 and 407, with Pickering GO Station just 10 minutes away. Daily conveniences are right at your doorstep, including shopping, restaurants, gym banks, grocery stores, schools, parks, golf courses, scenic trails, and a brand-new retail plaza. Pickering Town Centre is only minutes away, while a medical centre and places of worship, including a temple and mosque, are located nearby.Modern finishes, a functional layout, an unbeatable location, and low road maintenance fees of just $194.88 per month make this an outstanding opportunity to own a beautiful freehold townhome in the heart of Duffin Heights. (id:15069)
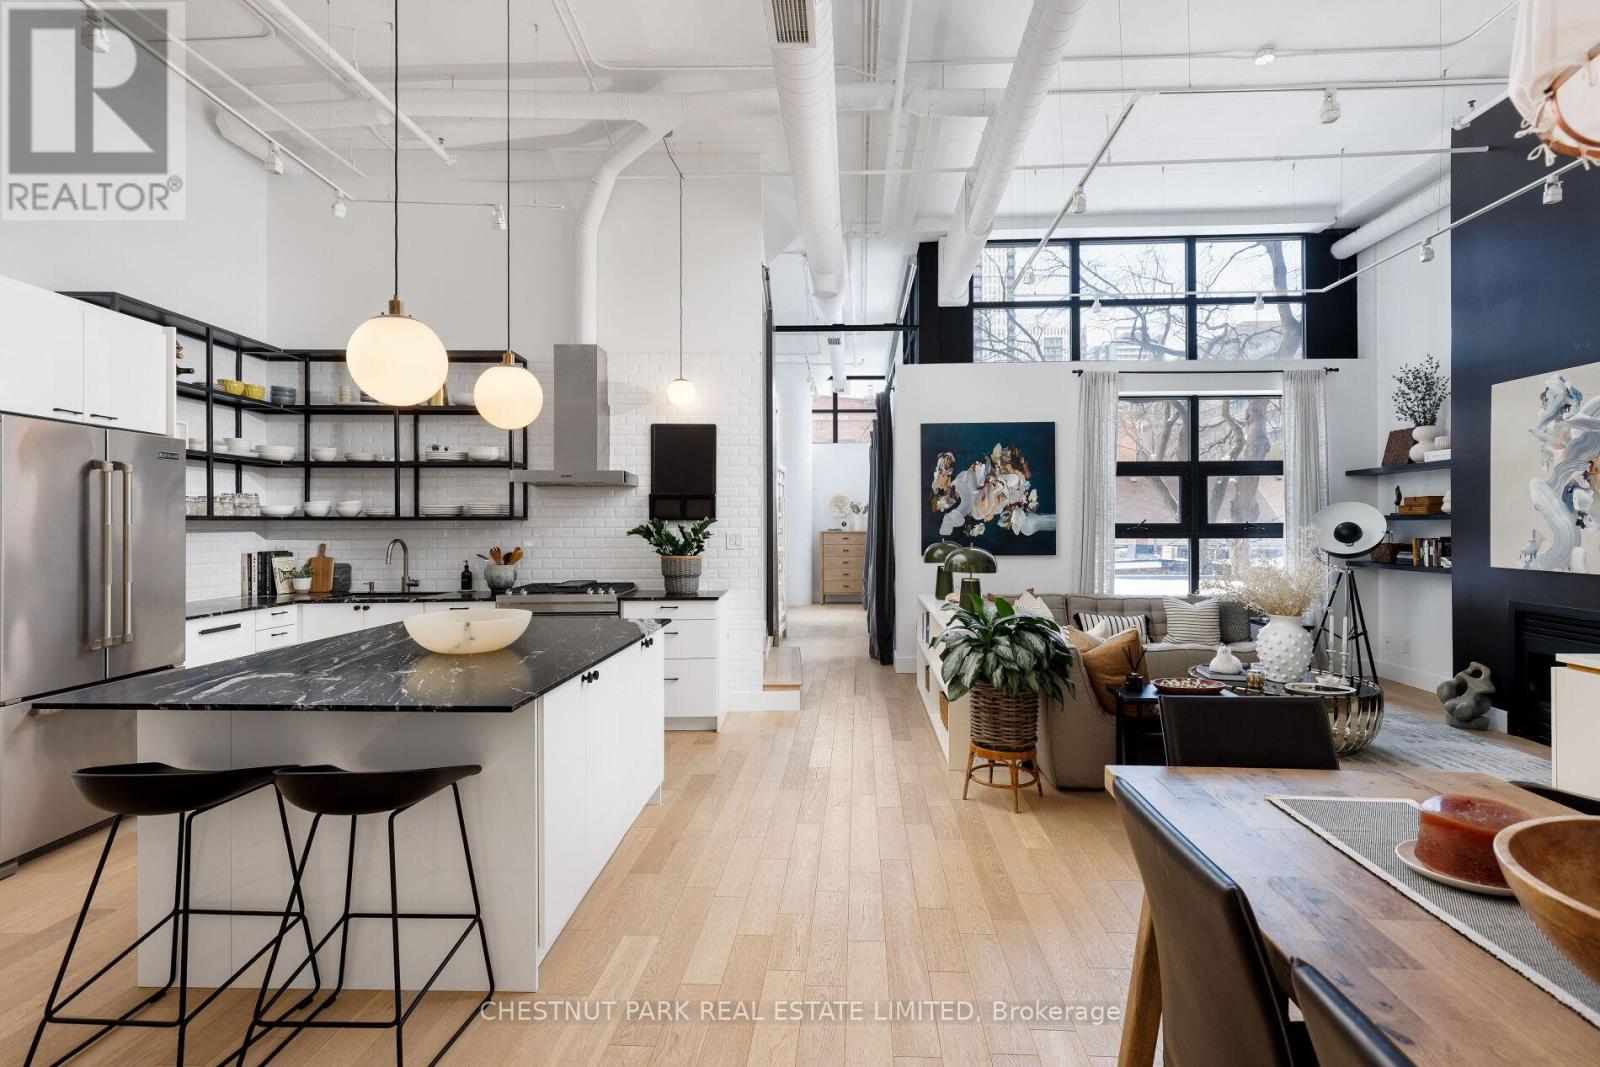
This loft is inspirational. Bright, airy, and undeniably authentic, this magazine-worthy residence at 90 Sumach captures the essence of loft living. Soaring 14-foot ceilings and expansive windows flood the approximately 1,600 square feet with natural light, amplifying the scale and architectural integrity of the original conversion. Timeless, neutral renovations honour the building's industrial roots while introducing refined, modern comfort. The kitchen is thoughtfully designed with stainless steel Jenn-Air appliances, custom cabinetry, marble countertops and generous workspace - equally suited to casual mornings or elevated entertaining. Defined living and dining areas create a sense of intention within the open plan with white oak floor throughout, balancing volume with function. Two well-proportioned bedrooms and two baths provide privacy and flexibility, while custom built-ins throughout add polish and practical storage. Life at 90 Sumach, formerly known as Brewery Lofts, extends beyond the suite. Mingle with neighbours on the landscaped rooftop terrace and take in city views above the treetops. Step outside to explore the cafes, parks, and restaurants of Corktown, Leslieville, and the Distillery District, with quick access to the DVP, Gardiner Expressway, Union Station, and financial district. The building needs little introduction - one of Toronto's most celebrated loft conversions, known for its scale, character, and enduring appeal. For those who understand true loft living, this one speaks for itself. Authentic volume, timeless architecture, unmistakable presence. (id:15069)
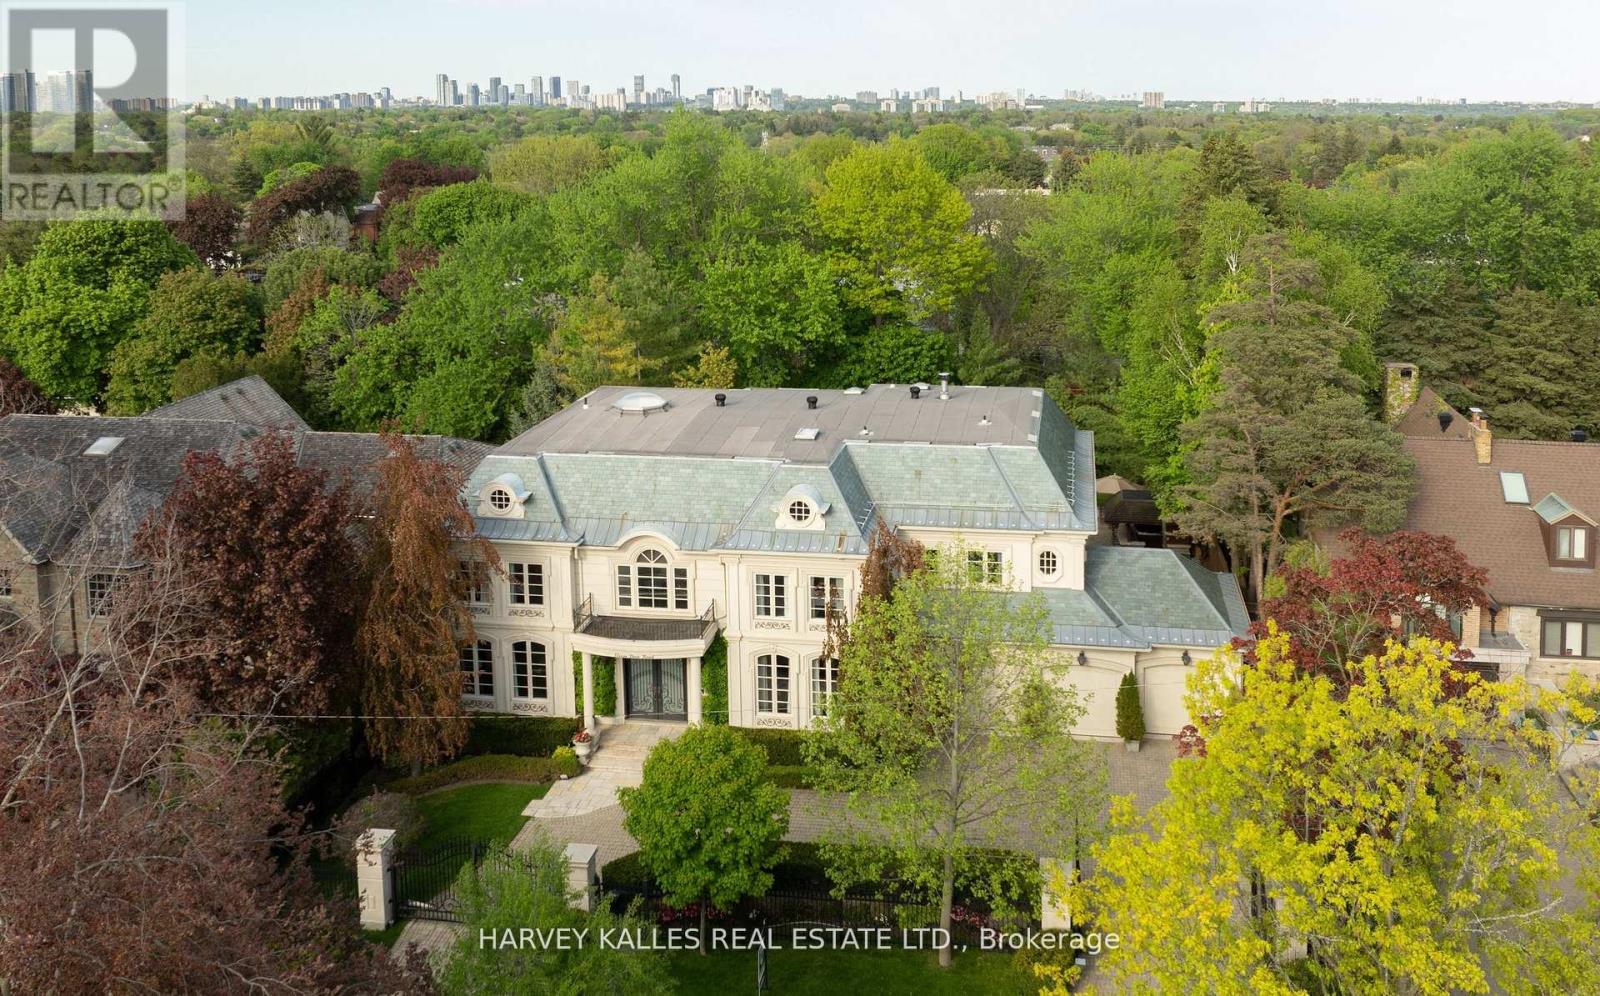
Your Family's Next Chapter Begins Here. Protected By A Private Gated Entrance, Framed By Mature Hedges And Professional Landscaping, You Are Welcomed By A Grand Circular Drive And Feel The Difference Immediately. This Is Not Simply A House. This Is A True Family Estate. Lovingly Enjoyed By One Family For Nearly 15 Years, This Is A Home Where Childhood Memories Were Made, Milestones Were Celebrated, And Life Was Beautifully Lived. Tucked Away On A Quiet Enclave Surrounded By Prestigious Estate Homes, Yet Just Minutes To Toronto's Top Private Schools Including TFS, Crescent, Havergal, Plus The Granite Club And Rosedale Golf Club, This Is The Best Of Both Worlds. Privacy, Security, Lifestyle, And Convenience. Designed For Grand Entertaining And Everyday Family Living, The Home Offers Elegant Principal Rooms, A Private Wood-Panelled Office, Stunning Wine Room, Chef's Kitchen, Soaring Two-Storey Family Room, And Multiple Walkouts To Your Resort-Style Backyard Oasis. Summer Days Are Effortless Here With The Inground Pool, Hot Tub, Covered Outdoor Kitchen, Change Rooms, Outdoor Bathroom, Stone Terraces, Gazebo, And Lush Treed Surroundings. The Gentle Sound Of The Three-Tier Fountain Creates A Sense Of Calm Rarely Found In The City. Upstairs, Five Ensuite Bedrooms Offer Space For The Entire Family, Including A Luxurious Primary Retreat With Fireplace, Balcony, Dressing Room, And Spa-Inspired Ensuite. The Walkout Lower Level Is Equally Impressive With Theatre Room, Entertainer's Bar, Secondary Kitchen, Guest Accommodation, Gym, And Steam Room. With A Triple Garage, Extensive Security And Monitoring Systems, Separate Service Entrance, And Exceptional Infrastructure Throughout, This Is A Home Built To Support Real Life Beautifully. A Rare Opportunity To Own A Truly Generational Family Estate Designed To Be Loved For Decades To Come. (id:15069)
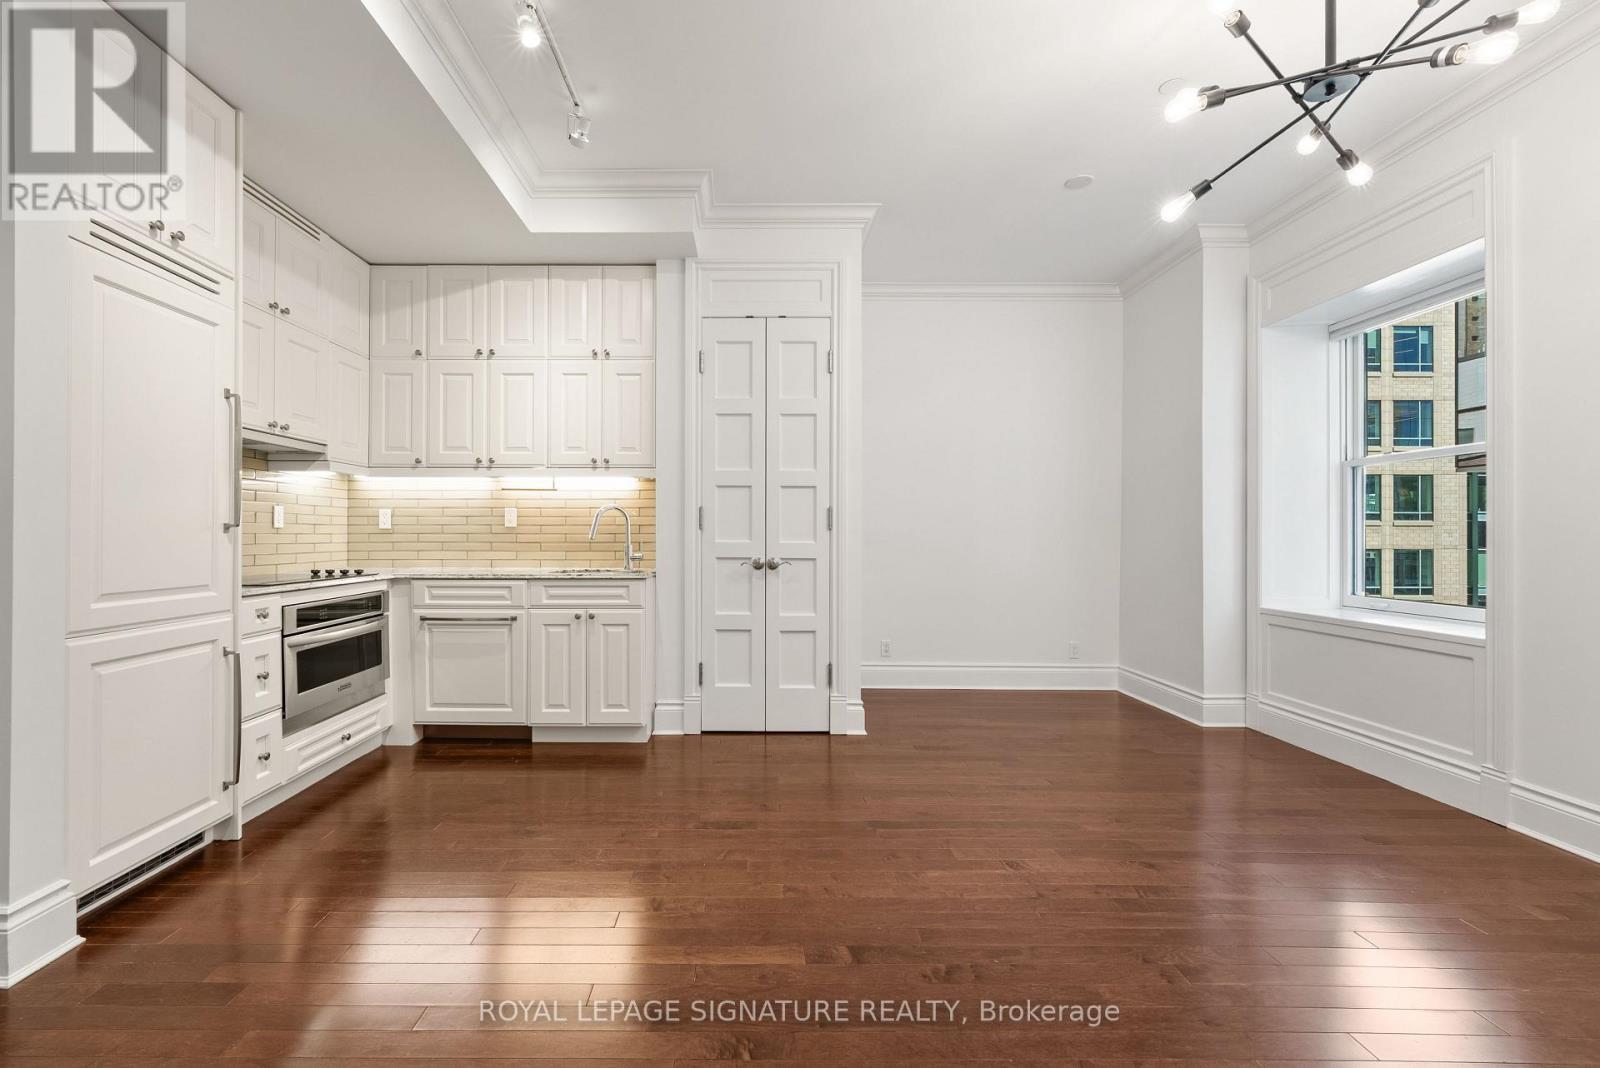
Quiet, private, and tucked at the end of the hall, this one-bedroom end unit resides in the King Edward Private Residences, the residential wing of Toronto's landmark hotel. Nearly 10-ft ceilings and hardwood flooring throughout. The kitchen pairs integrated appliances with refinished cabinetry, and the bathroom includes a soaker tub for slow mornings. The entire suite was freshly painted and fitted with custom window coverings, a brand-new washer/dryer, closet organizers, and an included storage locker. Under one historic roof: a spa with resident discounts, a restaurant, hair salon, flower shop, cafe/bakeshop, a 24/7 fitness centre (well above the usual condo gym), 24-hour concierge/security, and access to full hotel amenities including the Royal Club Lounge. The building is well-run with a healthy $2.2M reserve fund and a 45-year study period (vs. the standard 30). Outside, you're in the heart of the Financial District: steps from the St. Lawrence Market, King Street dining, and transit, with Union Station a short walk away. Polished and turnkey, in one of the city's most distinctive addresses. (id:15069)
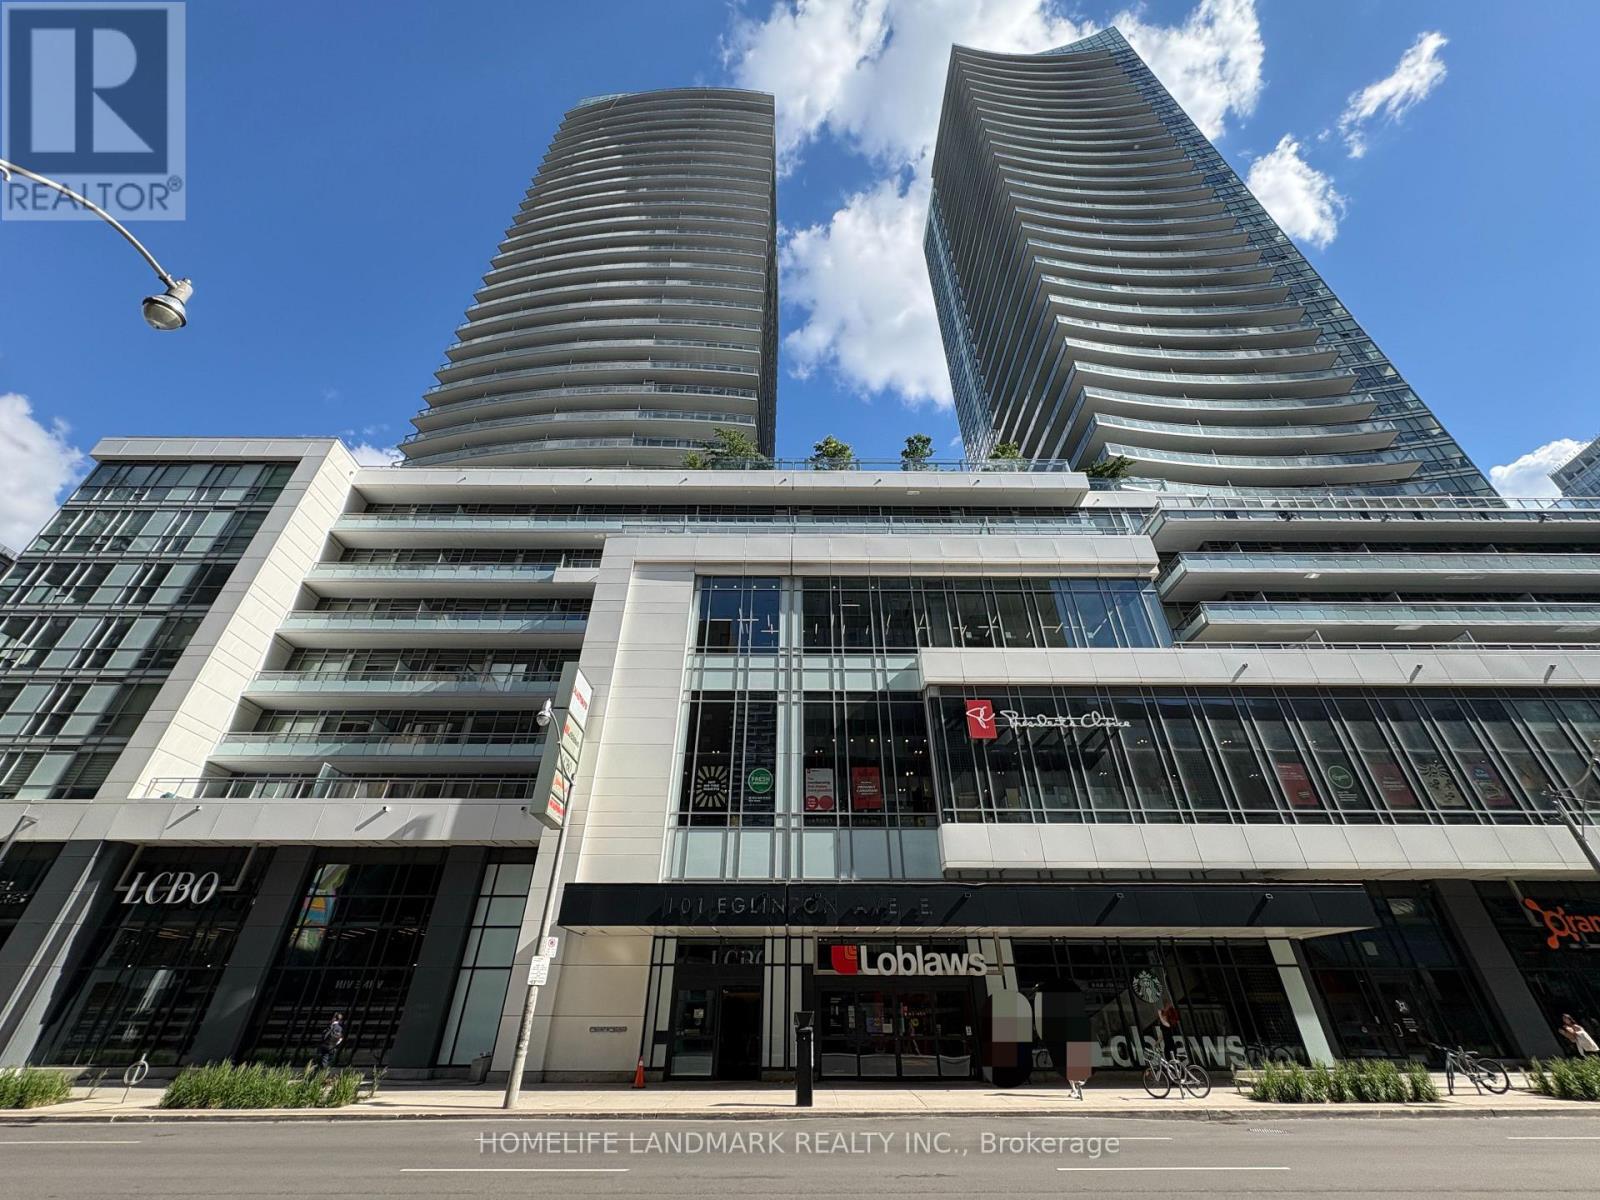
Experience Refined Midtown Living At The Madison Condos With A Thoughtfully Designed 1-Bedroom Plus Den Suite (673 SF) That Offers More Than Just Interior Space. Featuring An Expansive Private Terrace (415 SF), This 1,088 SF South-Facing Home Invites You To Start Your Mornings In the Sunrise And Enjoy a Rare Sense of Openness for Afternoon Tea Or Summer BBQ. Surrounded by the Energy Of The City Yet Grounded in Comfort and Wellness, This Is Urban Living Designed To Give You Room To Breathe. The Suite Functions Like A 2-Bedroom Unit, Having Practical Layout With Two Full Bathrooms, Den Is A Separate Room With Sliding Glass Door and Big Closet. Open-concept Kitchen With Granite Countertop And Stainless Steel Appliances. The Building Features On-Site Loblaws & LCBO As Well As Incredible Amenities, Including Indoor Lap Pool, Sauna, Demonstration Kitchen, Bar Lounge, Theatre, Two-Storey Fitness Gallery, Yoga Studio, and More. Steps From Subway, LRT, Schools, Shops, and Restaurants. (id:15069)
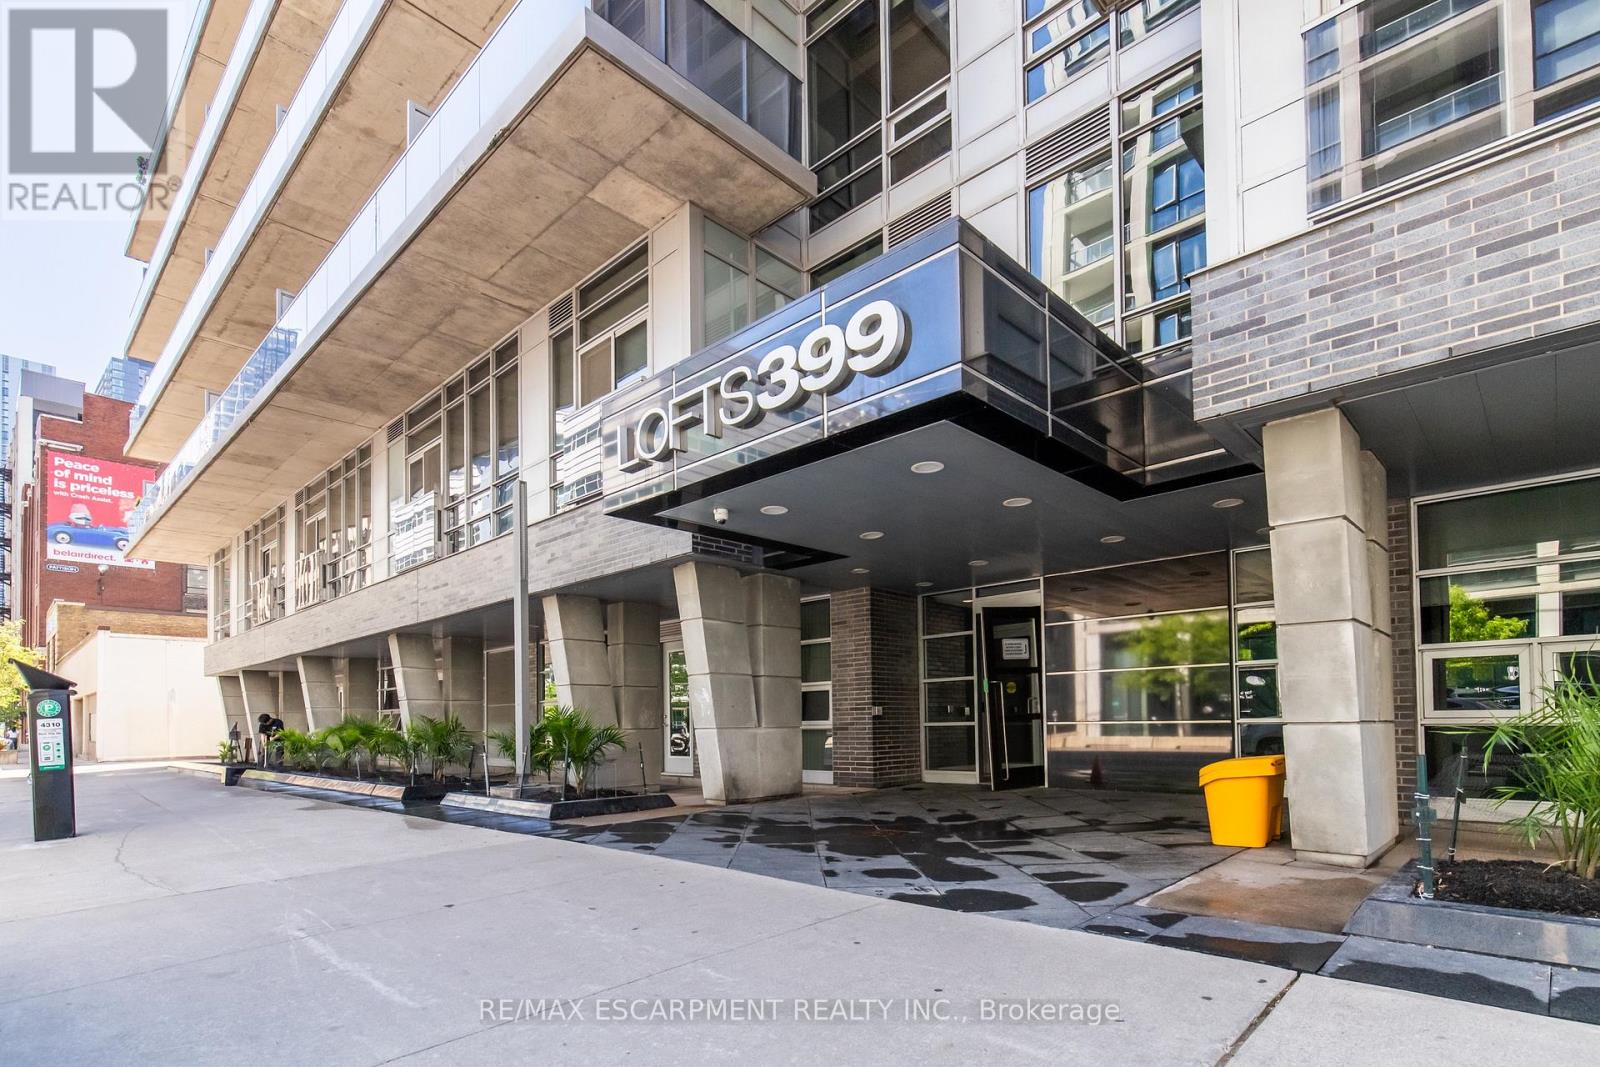
High-Design Meets King West Historic Charm. Welcome to Lofts 399-where historic vibes meet a sophisticated, high-energy lifestyle in Toronto's most vibrant neighborhood. If you've been searching for that perfect blend of "right in the action" and "private urban oasis," congratulations: you just found it. The Suite Experience Step inside a masterfully designed, light-filled sanctuary that feels worlds away from the city hustle, while being exactly where you want to be. Dramatic 10-foot exposed concrete ceilings paired with a desirable, privacy-forward split-bedroom layout. A massive, open-concept recently renovate kitchen equipped with a High End GE Cafe monogram Fridge and gas stove-perfect for hosting pre-drinks or channeling your inner chef. A south-facing balcony that catches glorious all-day sun and Pinterest-worthy sunsets. Storage For Days Say goodbye to condo clutter. This unit features oodles of storage space, including 5 custom California Closets where every single inch has been thoughtfully maximized. Lofts 399 is famous for its unique layouts and premium build quality. The suite itself overlooks a serene, ultra-quiet courtyard, giving you a peaceful retreat to unwind. An excellent 24-hour concierge team that delivers packages straight to your door. Amenities: Stay fit in the ultra-modern gym without leaving the building. The Perks: Includes an extra-large storage locker and dedicated parking! The Location: Walk To Everything You are steps away from the absolute heart of King West's best dining, nightlife, cafés, and boutique shopping, yet perfectly tucked away from the noise.The Verdict: Incredible layout, unmatched storage, premium finishes, and a vibe you can't replicate. You are going to love living here. (id:15069)
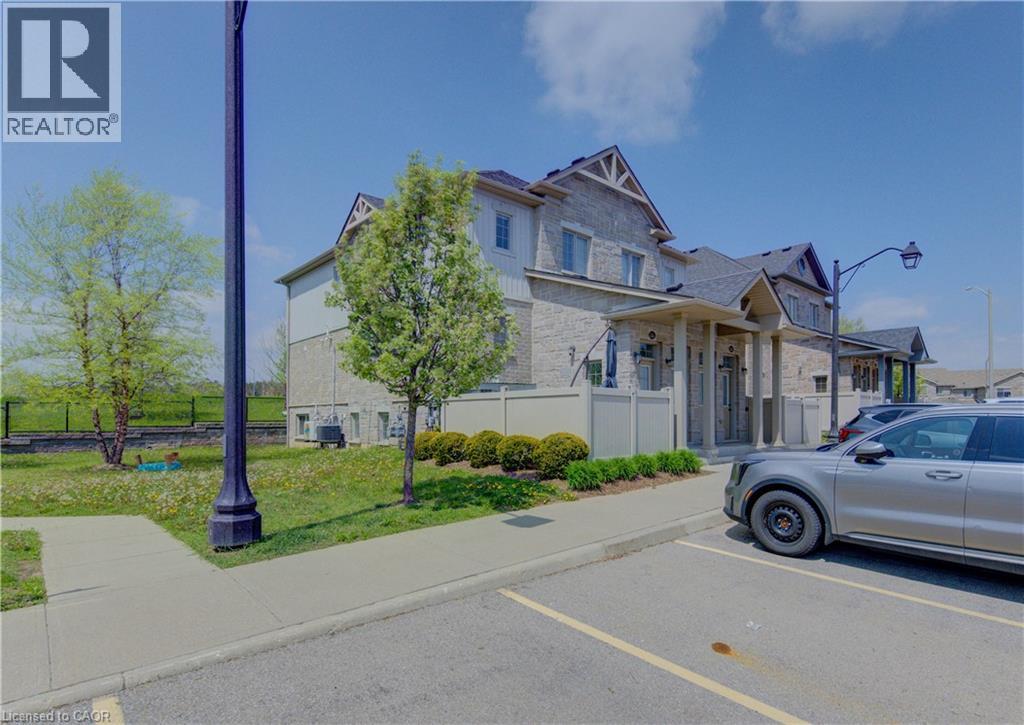
Welcome to this spacious yet cozy one-bedroom, one-bathroom stacked townhouse condo located in the beautiful community of Huron. Perfect for a couple or young professional(s), this home offers the convenience of condo living in a peaceful suburban setting — no elevators, no noisy hallways, just walk directly into your own private unit with your assigned parking spot conveniently located right out front. This well-maintained, turn-key property also presents an excellent investment opportunity. With low condo fees and reasonable property taxes, it offers exceptional value with strong potential for future growth. The unit has seen numerous recent updates, including all appliances. Freshly painted throughout — including baseboards and door frames — the home is bright, clean, and move-in ready. Enjoy your own private patio adjacent to a small park, offering a quiet setting with very little traffic thanks to the destination-style location within the community. Additional features include ample storage space, 1 assigned parking spot, plenty of visitor parking, and a nearby handicap-accessible parking space for added convenience. Ideally located close to grocery stores, restaurants, parks, trails, and easy highway access, this is a fantastic opportunity to own in one of Huron’s most desirable communities. Status certificate is available. (id:15069)
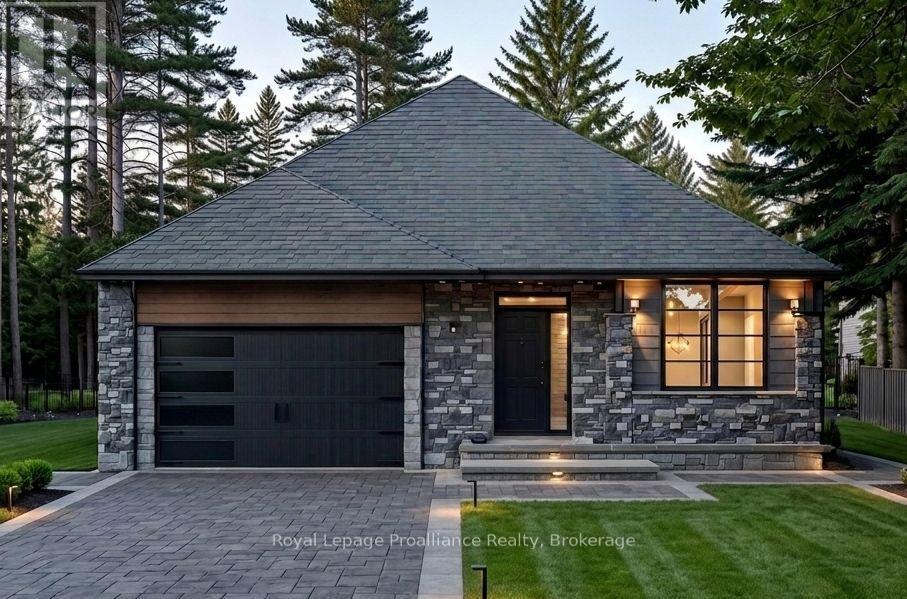
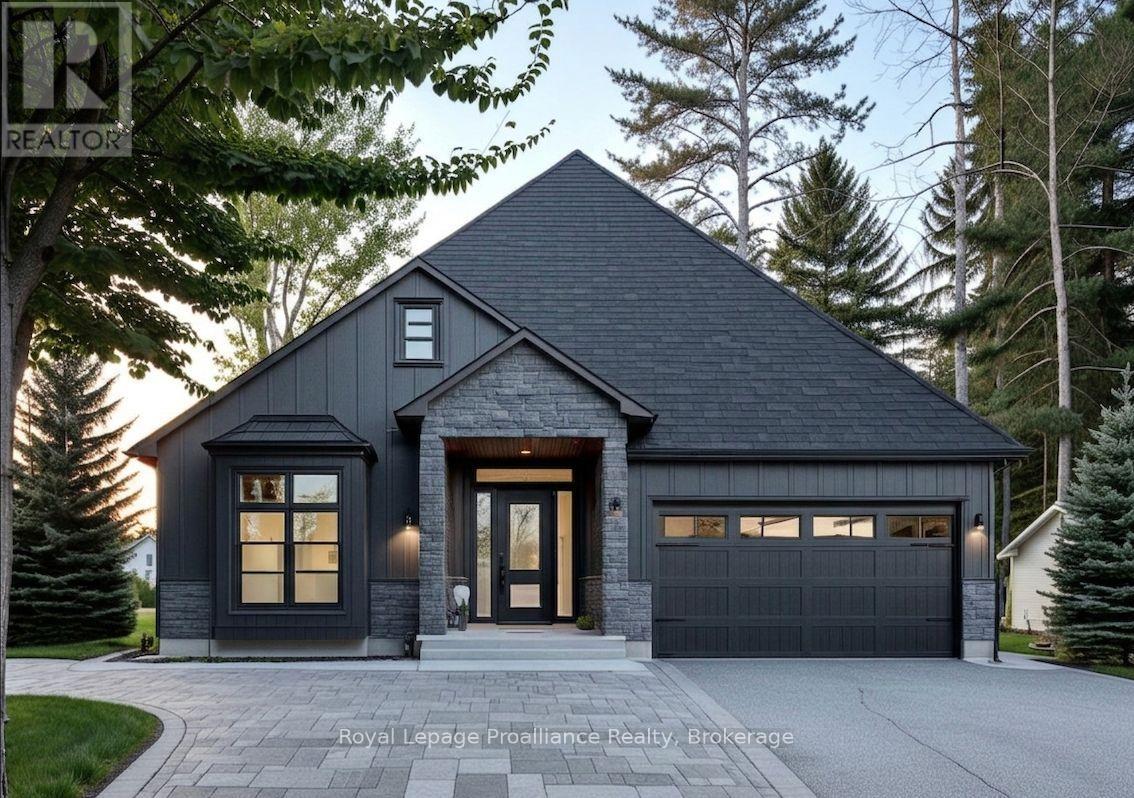
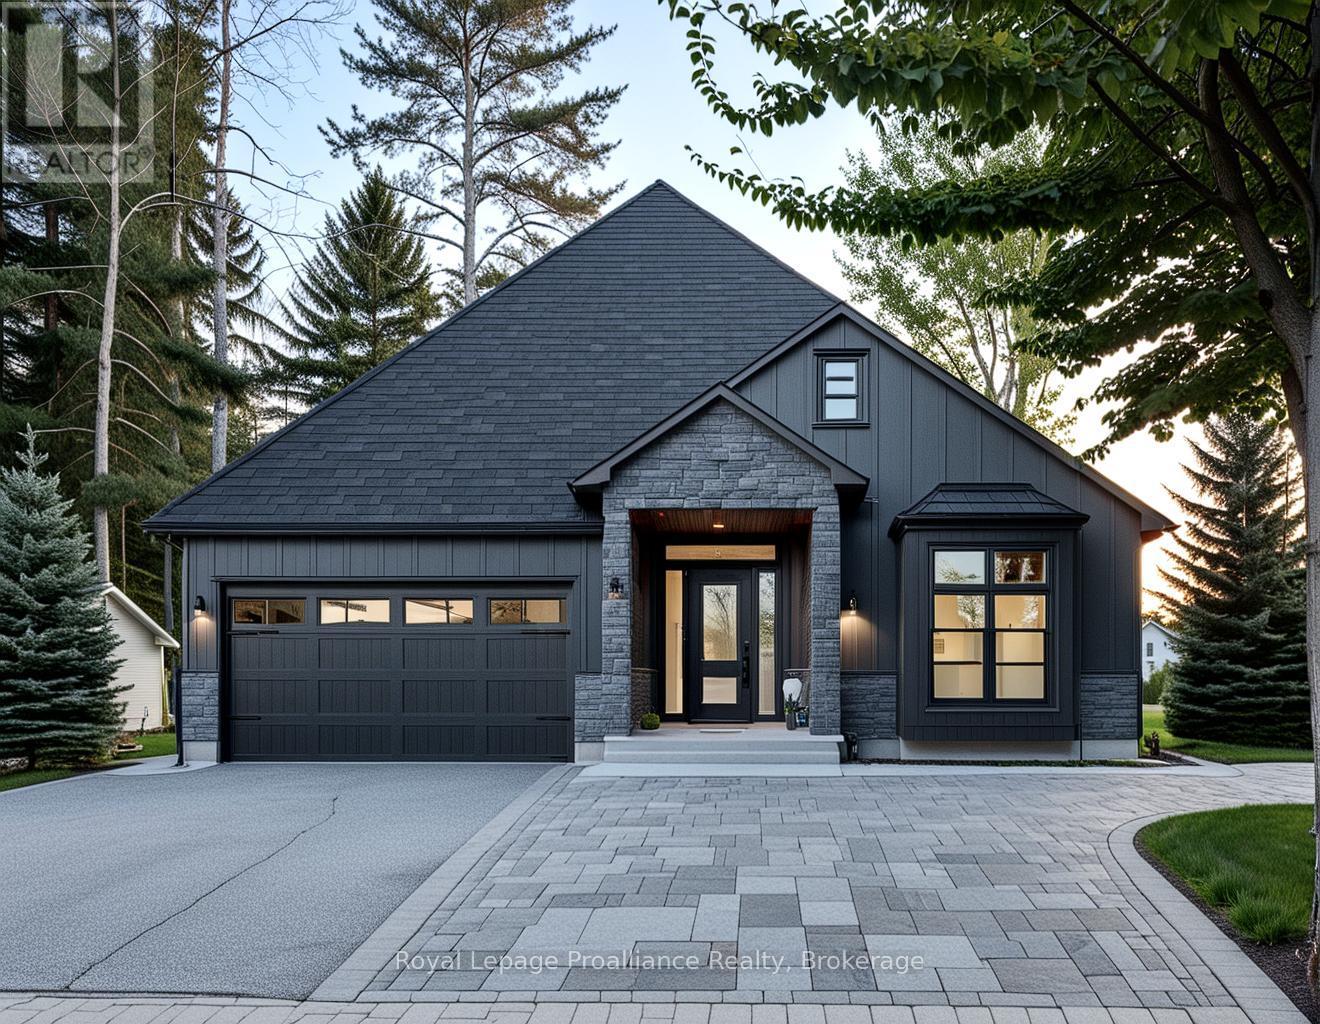
Discover the perfect combination of comfort and style with this custom home by Van Huizen Homes, located in the desirable Woodland Heights community. The spacious primary bedroom includes a 4 piece ensuite and a large walk-in closet. A second bedroom and bathroom on the main level adds added convenience. The open-concept living area is ideal for both relaxing and entertaining, featuring a living room with a tray ceiling and charming beam details that bring warmth and character to the space. The kitchen is equipped with a generous size island with quartz countertops, ensuring plenty of storage and prep space for all your essentials. The mud and laundry room is thoughtfully located with direct access to the attached two-car garage, making day-to-day living a breeze. Enjoy outdoor living with a covered rear deck measuring 10' x 12', perfect for dining or simply unwinding. For those looking to expand their living space, the basement can be finished at an additional cost, adding two more bedrooms, a third bathroom, and a recreation room - creating a perfect retreat for family or guests. Visit the model home at 37 Deerview Drive to explore how Van Huizen Homes can help bring your dream home to life! Price reflects new HST Rebate. (id:15069)
Welcome to your future home in the stunning new community of Woodland Heights, where luxury and personalization come together with Van Huizen Homes. This beautifully designed and completely customizable model features 2 bedrooms and 2 bathrooms on the main floor, including a spacious primary bedroom with an ensuite and walk-in closet. The second bathroom on the main floor adds extra convenience. Enjoy the ease of main floor laundry and a practical mudroom off the attached two-car garage. The open concept living area is perfect for both everyday living and entertaining, with engineered hardwood flooring and a chef-inspired kitchen featuring custom cabinetry and sleek countertops. Step out onto the 12' x 12' back deck, ideal for outdoor enjoyment. For those looking for additional space, there is an option to finish the basement at an extra cost, which could add two additional bedrooms, a bathroom, and a recreation room.Visit the model home at 37 Deerview Drive to see the outstanding craftsmanship and design of Van Huizen Homes firsthand. Price reflects new HST Rebate. (id:15069)
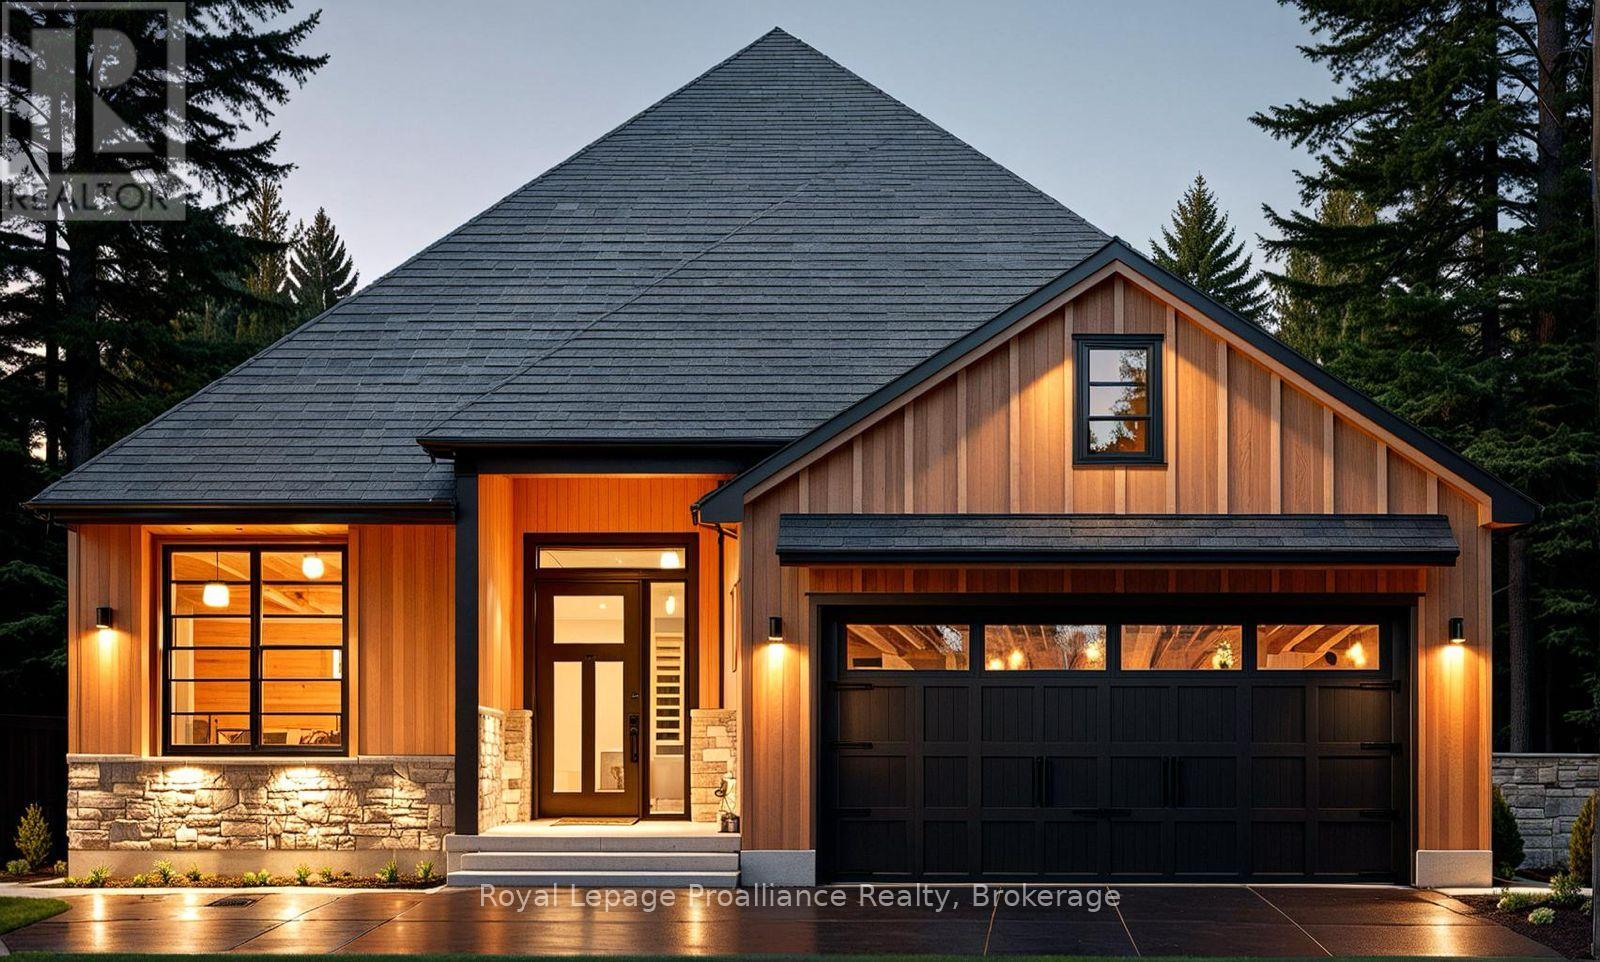
This stunning custom home by Van Huizen Homes offers modern living with style and convenience. The primary bedroom is a peaceful retreat, featuring a walk-in closet and a private ensuite with double vanity. A second bedroom and bathroom are also located on the main floor. The heart of the home is the beautifully appointed kitchen, complete with custom cabinets, quartz countertops, and a walk-in pantry. The kitchen seamlessly flows into the open-concept living and dining areas, enhanced by a tray ceiling in the living room, and elegant engineered hardwood floors throughout. Step outside to the 12' x 12' rear deck, which is ideal for outdoor living, with the option to cover the deck for added enjoyment. Additional highlights include a mudroom off the attached two-car garage, main floor laundry, and the potential to finish the basement for extra living space. At an additional cost, the basement can include a third bedroom, a third bathroom, and a recreation room. Visit the model home at 37 Deerview Drive to explore customization options and see how you can make one of these lots your own. Price reflects new HST Rebate. (id:15069)
This beautifully crafted custom home by Van Huizen Homes, located in the charming Woodland Heights community, combines contemporary style with practical living. The main floor offers 2 comfortable bedrooms, including a primary suite with a large private ensuite and a spacious walk-in closet. A second bathroom on the main floor adds extra convenience. The open-concept living area is perfect for both relaxing and entertaining, with a striking tray ceiling in the living room that adds a touch of elegance. The kitchen is equipped with a generous walk-in pantry, providing plenty of storage space for all your culinary needs. Convenience is key with a mud and laundry room that connects directly to the attached two-car garage, offering easy access to the home. Relax and enjoy the outdoors with a large covered front porch and a rear deck measuring 12' x 10', ideal for dining or lounging. If you're looking for more space, the basement offers the option to be finished at an additional cost, adding two extra bedrooms, a third bathroom, and a recreation room - perfect for expanding your living space to suit your needs. Stop by the model home at 37 Deerview Drive to see how Van Huizen Homes can help you customize your ideal home! Price reflects new HST Rebate. (id:15069)
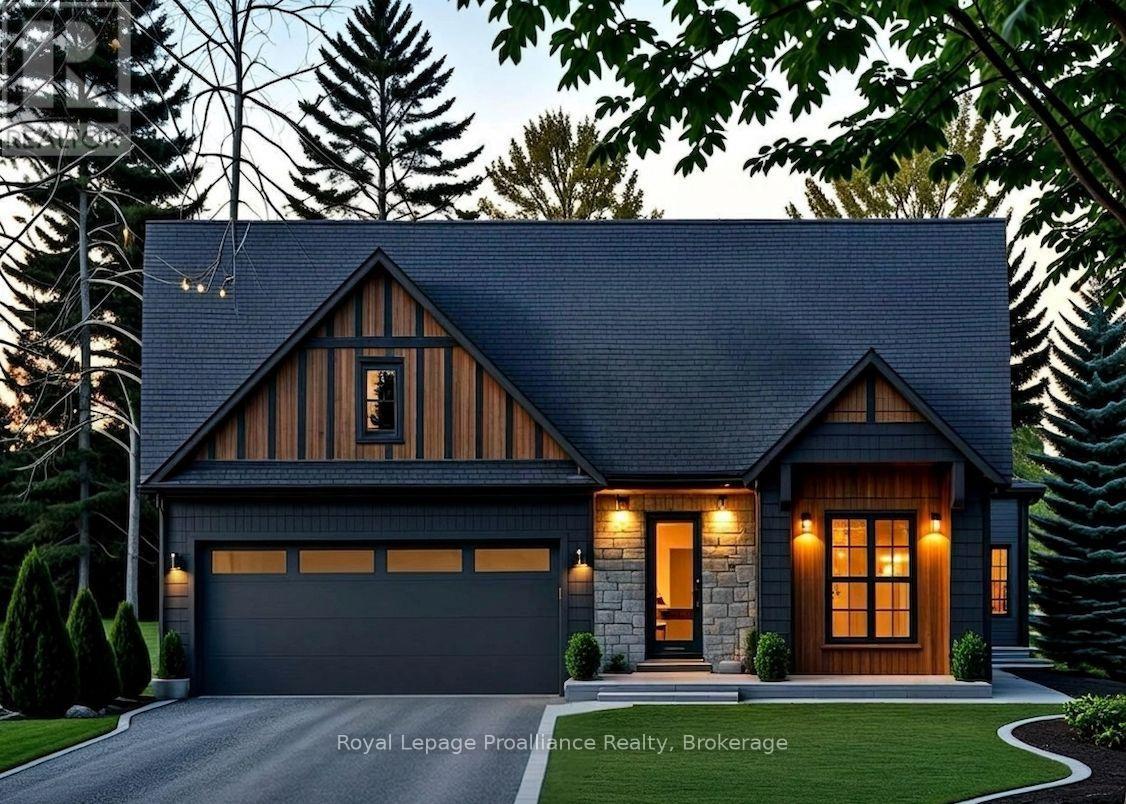
This custom home by Van Huizen Homes, nestled in the sought-after community of Woodland Heights, offers a perfect blend of modern design and practicality. The home features 3 bedrooms on the main level, including a spacious primary bedroom complete with a walk-in closet and a luxury ensuite. The second main floor bathroom is conveniently accessible from the second and third bedrooms, ensuring comfort and privacy for all. The open-concept living space is designed for both relaxation and entertaining, with a stunning living room featuring a tray ceiling that adds a touch of elegance. The kitchen is equipped with custom cabinetry, quartz countertops, and a walk-in pantry, providing ample storage and functionality. For added convenience, the attached two-car garage includes a mud and laundry room that leads directly into the home, making it easy to keep things organized and tidy. Step outside to enjoy the expansive rear deck, measuring 14" x 12', ideal for outdoor dining or relaxing with family and friends. For those seeking additional living space, the basement can be finished atan extra cost, adding two more bedrooms, a recreation room with a wet bar, and an additional bathroom - perfect for creating your ideal entertainment space.Visit the model home at 37 Deerview Drive and explore how you can make this thoughtfully designed home your own with Van Huizen Homes! Price reflects new HST Rebate. (id:15069)