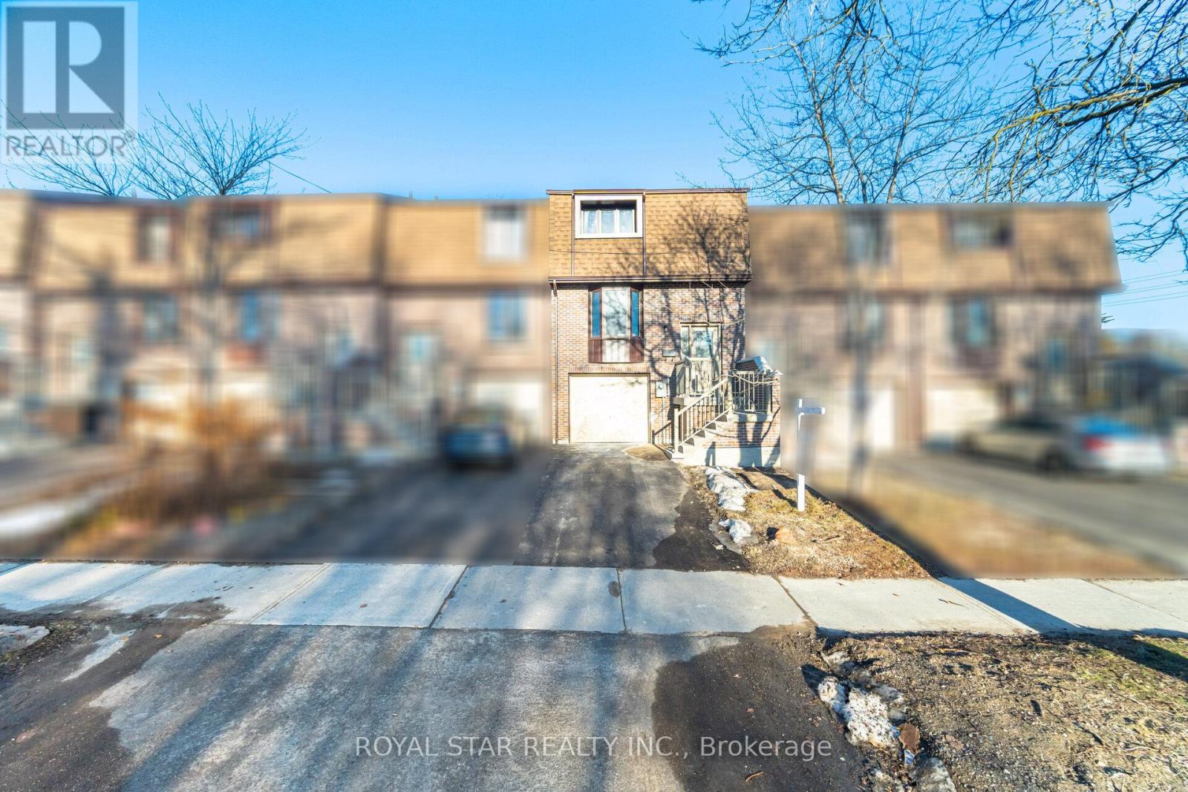
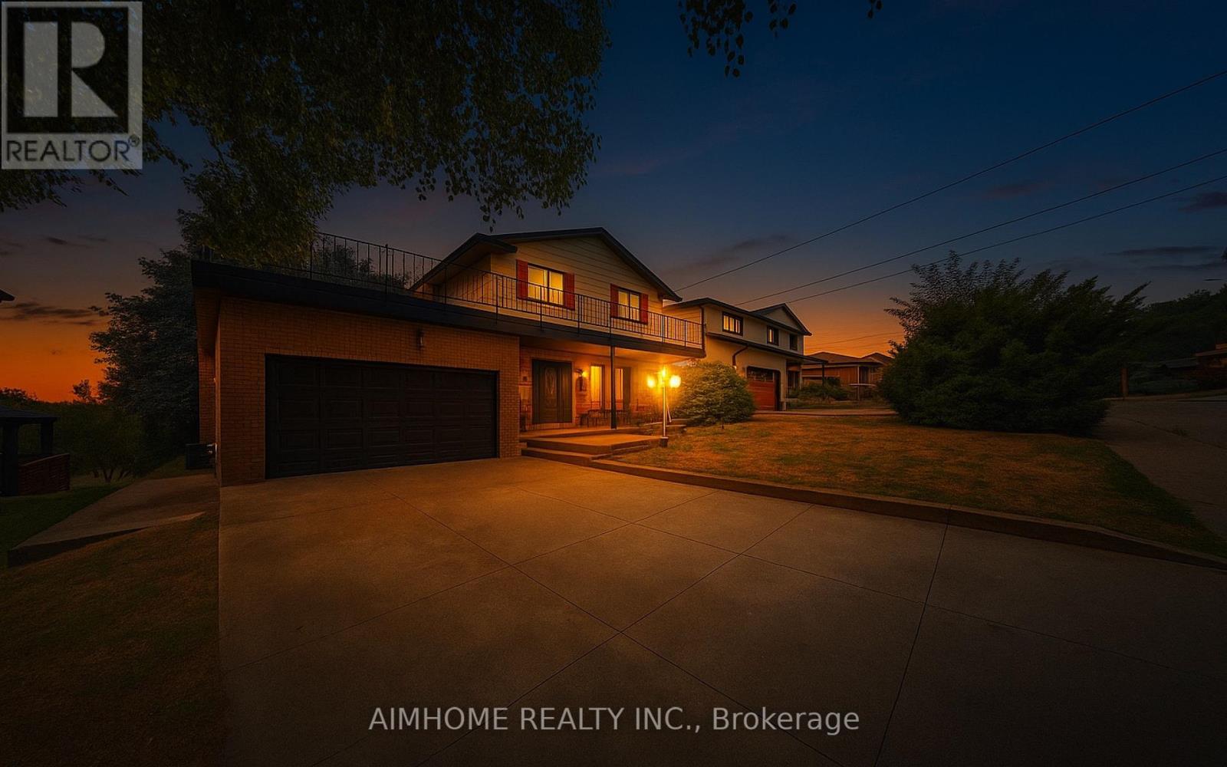
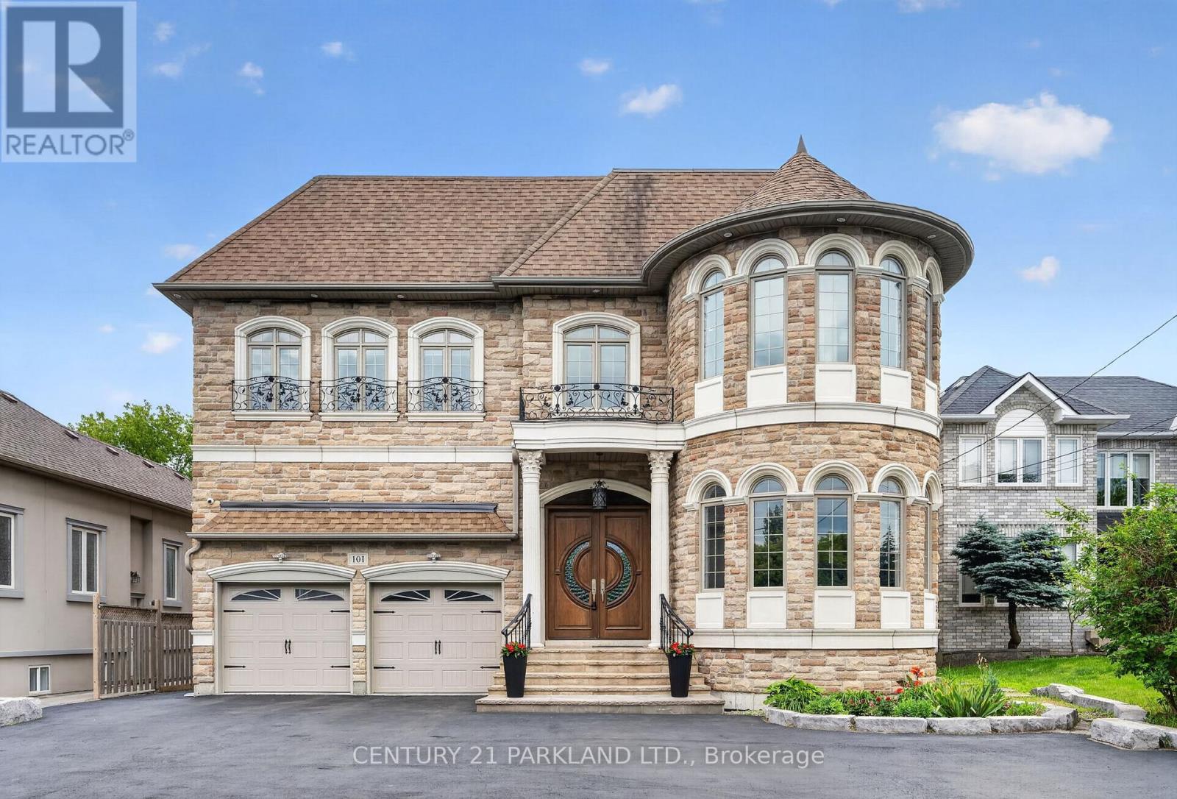
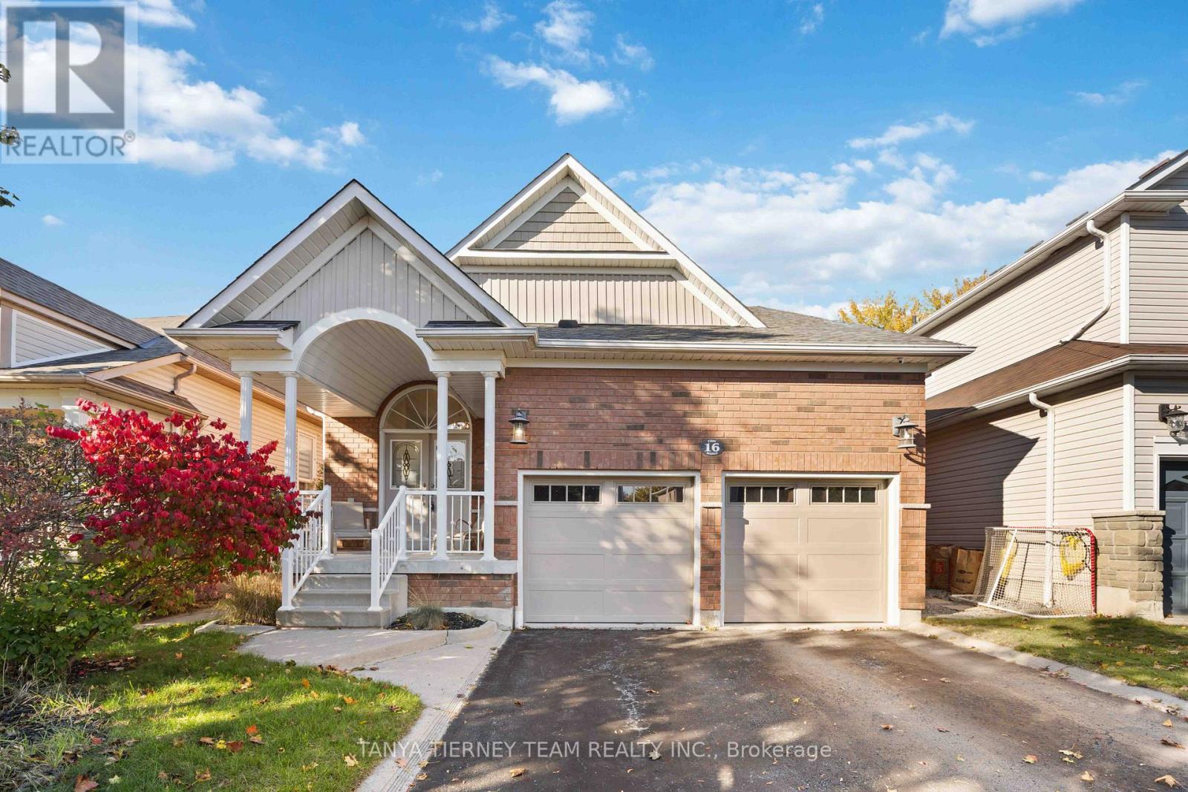
Fantastic end unit property strategically located in the covetuous Cooksville area, close to every necessity for your family. All rooms located on the same level, removing the stress of climbing long stairs or having below ground bedrooms. Large windows for sufficient sunlight and fresh air, open concept functional layout, kitchen big enough to cook up a storm, Living and dining rooms very spacious for your sets, and generously sized bedrooms, all beyond your expectations. Ample visitors parking spots for all your guests. What's not to love about this property? Book a showing now and get your money's worth. You will thank me later! (id:15069)
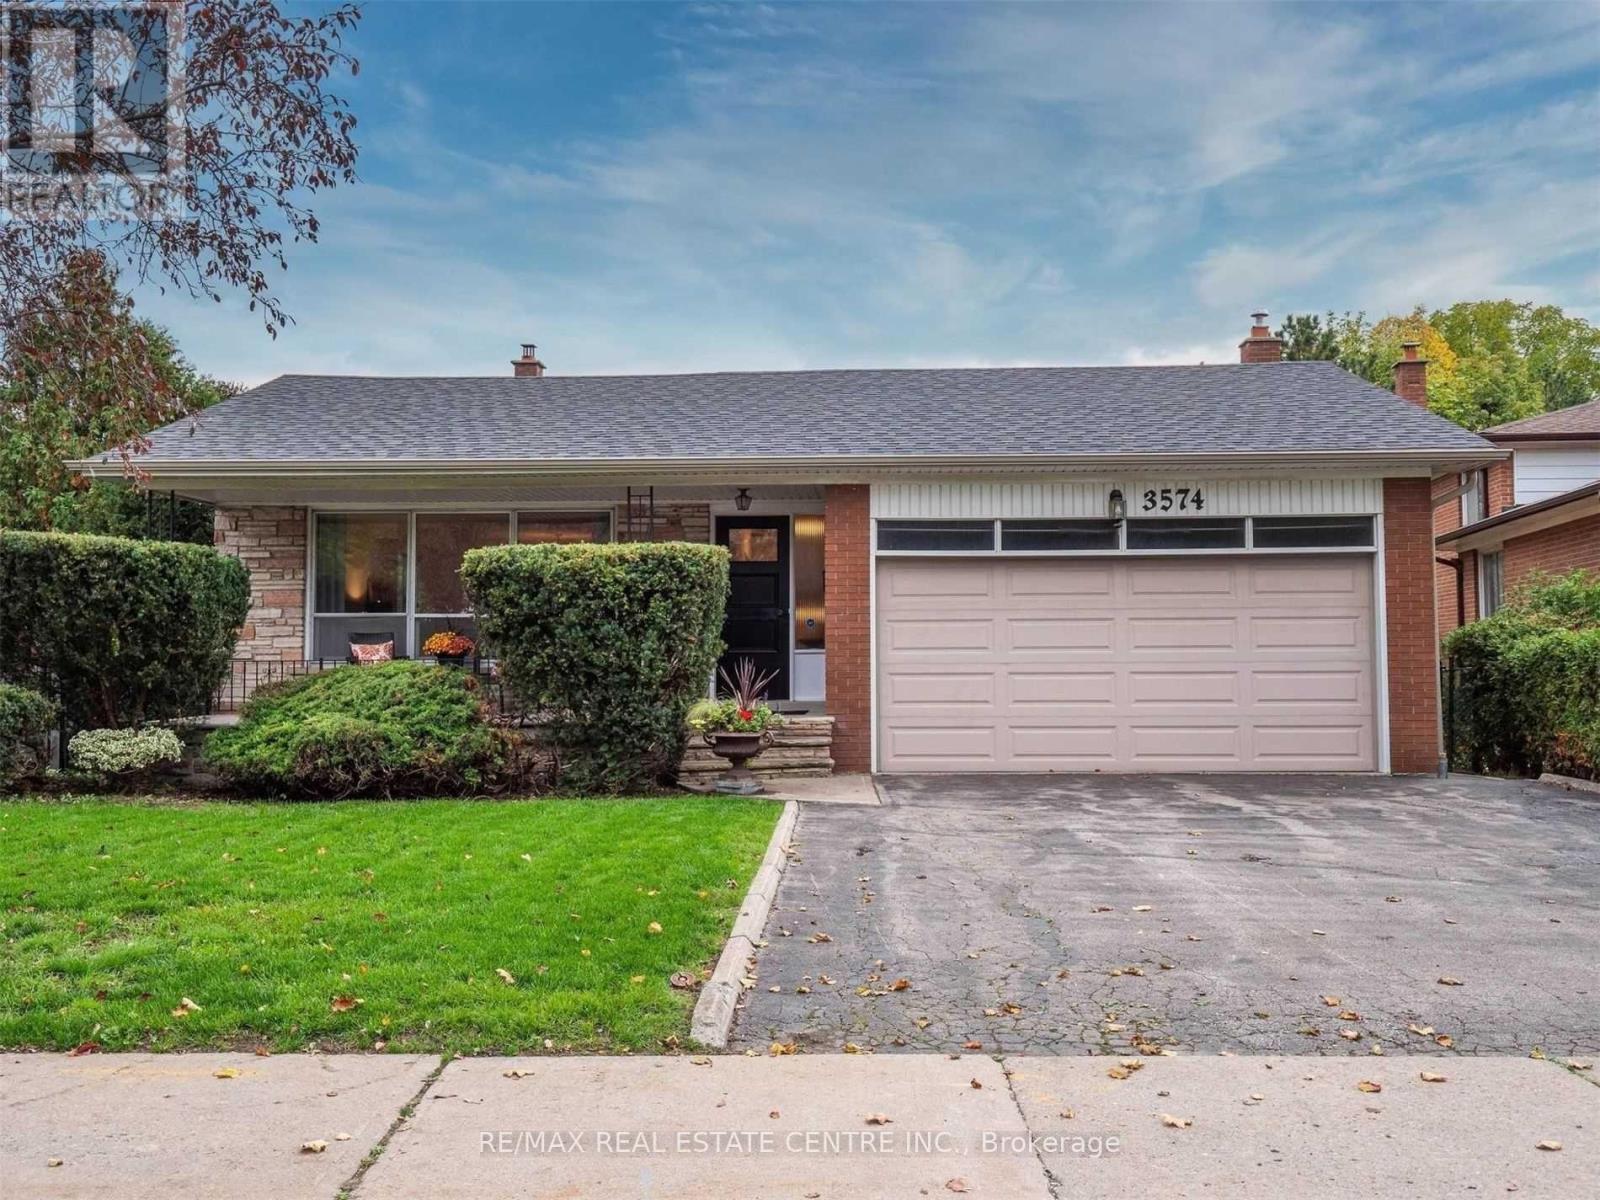
Discover A Rare Opportunity To Own A Spacious Home In The Highly Desirable Applewood Hills Community! Nestled On A Premium Pie-shaped Lot Backing Directly Onto A Park, This 4+2 Bedroom, 4-bathroom Residence Offers Outstanding Potential For Families, Investors, Or Renovators Looking To Customize A Home In A Prime Location. Featuring Generous Principal Rooms, Hardwood Flooring Throughout, And A Functional Layout Designed For Comfortable Living And Entertaining. The Family-sized Eat-in Kitchen Offers Plenty Of Space For Gatherings, While The Ground-level Family Room Walks Out To A Private Backyard Retreat Complete With An Inground Pool, Fully Fenced Yard, And Beautiful Park Views. The Finished Lower Level With Additional Bedrooms Provides Excellent Flexibility For Extended Family, Guests, Or Home Office Use. Ideally Located Close To Scenic Trails, Top-rated Schools, Parks, Shopping, Transit, And Major Amenities. This Is A Fantastic Opportunity To Own In One Of Mississauga's Most Sought After Neighborhoods. Property Requires TLC And Is Being Sold In "As Is, Where Is" Condition. Some Photos Have Been Virtually Staged. (id:15069)
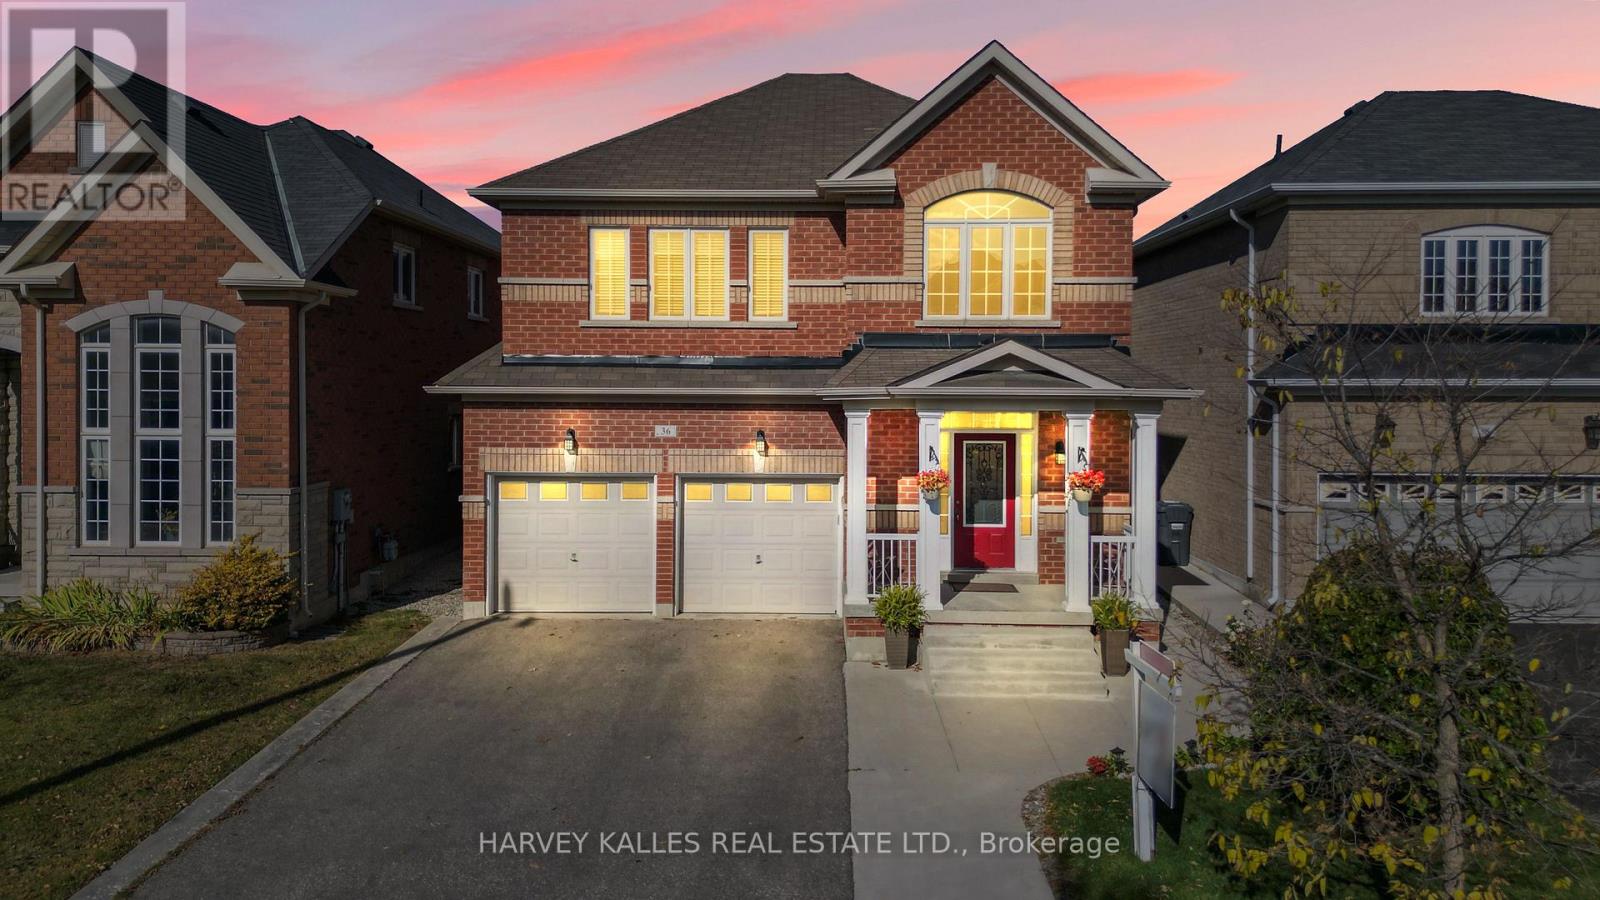
Great location, great size and great price! This fully upgraded 2-storey detached home features a fully finished basement apartment with separate entrance, offering approximately 3,300 sq. ft. of total living space! This is a turn-key property with a ready-to-go income producing basement apartment (with separate entrance). The main entrance of the home features an impressive 18-foot tall foyer with tons of natural light that shines in through the many large foyer windows. The pass-through kitchen allows for seamless flow between the family room, breakfast/ dining area and kitchen. With 4 spacious bedrooms upstairs plus a fully finished 1-bedroom basement suite, this home is ideal for large families, generational households or to generate rental income. The primary bedroom is a true retreat, complete with a 5-piece ensuite and a grand double-door entrance. Outside you will enjoy a fully fenced backyard with a large private deck for entertaining and BBQs. Parking is no issue with 7 total parking spaces (2 garage spaces and 5 driveway spaces) on your double driveway. Located close to shopping centres and all essential amenities, this home offers everything you need and is situated in a developing and growing community. Minutes away from HWY 410! Pride of ownership shines throughout! (id:15069)
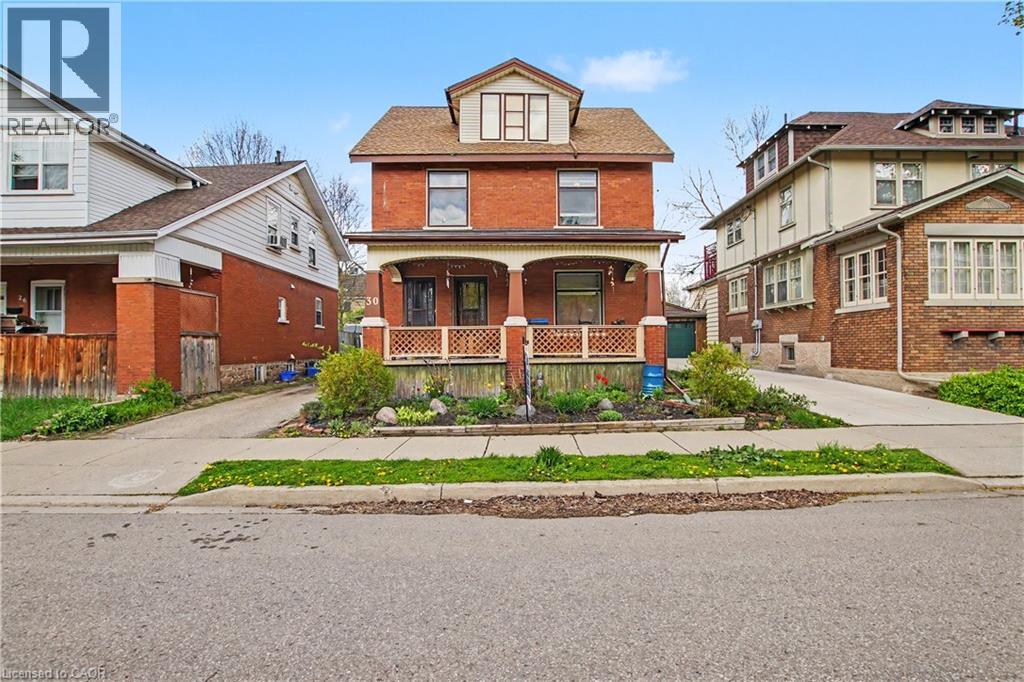
LEGAL DUPLEX, Great opportunity to make this your own. VACANT POSSESSION AVAILABLE. Mortgage helper, live in one unit and have help paying the mortgage, Great investment, Or multi generational living. This home has so much potential. LOCATION! LOCATION! LOCATION! on a quiet street and only minutes to downtown Kitchener, schools, restaurants, parks, markets and so much more! Private driveway and detached garage. Newer Furnace 2022, 2 separate hydro panels and meters. All appliances as is PRICED FOR ACTION, DON'T MISS THIS GREAT OPPORTUNITY! (id:15069)
LEGAL DUPLEX, Great opportunity to make this your own. VACANT POSSESSION AVAILABLE. Mortgage helper, live in one unit and have help paying the mortgage, Great investment, Or multi generational living. This home has so much potential. LOCATION! LOCATION! LOCATION! on a quiet street and only minutes to downtown Kitchener, schools, restaurants, parks, markets and so much more! Private driveway and detached garage. Newer Furnace 2022, 2 separate hydro panels and meters. All appliances as is PRICED FOR ACTION, DON'T MISS THIS GREAT OPPORTUNITY! (id:15069)
Priced to Sell. Welcome To Unit 3, 11 Plaisance Road, A Stunning New Townhouse Built With Exceptional Quality And Thoughtful Design. This Bright And Spacious Home Is Filled With Premium Upgrades And Smart Features, Offering A Perfect Blend Of Modern Style And Everyday Comfort. Ideally Located At Yonge And 16th, You're Just Steps From Hillcrest Mall, Cafes, Restaurants, Transit, And Parks. This Home Offers An Inviting Open Concept - Main Floor Designed For Comfortable Living And Effortless Entertaining, Highlighted By A Contemporary Kitchen With Quartz Countertops, A Matching Backsplash, And Brand New - Appliances; Three Spacious Bedrooms Provide A Bright And Functional Layout, While The Second Floor - Laundry Adds Everyday Convenience, And The Walkout - Finished Basement Opens To A Beautifully Private Garden, All Complemented By A Smart Thermostat That Ensures Efficient, Year Round - Comfort. Extras Include Light Fixtures, Stove, Fridge, Dishwasher, Washer/Dryer, And Thermostat (Hot Water Tank Is A Rental). This Home Offers Exceptional Value, Modern Finishes, And An Unbeatable Location-Perfect For Families And Professionals Alike. Don't Miss Out. (id:15069)
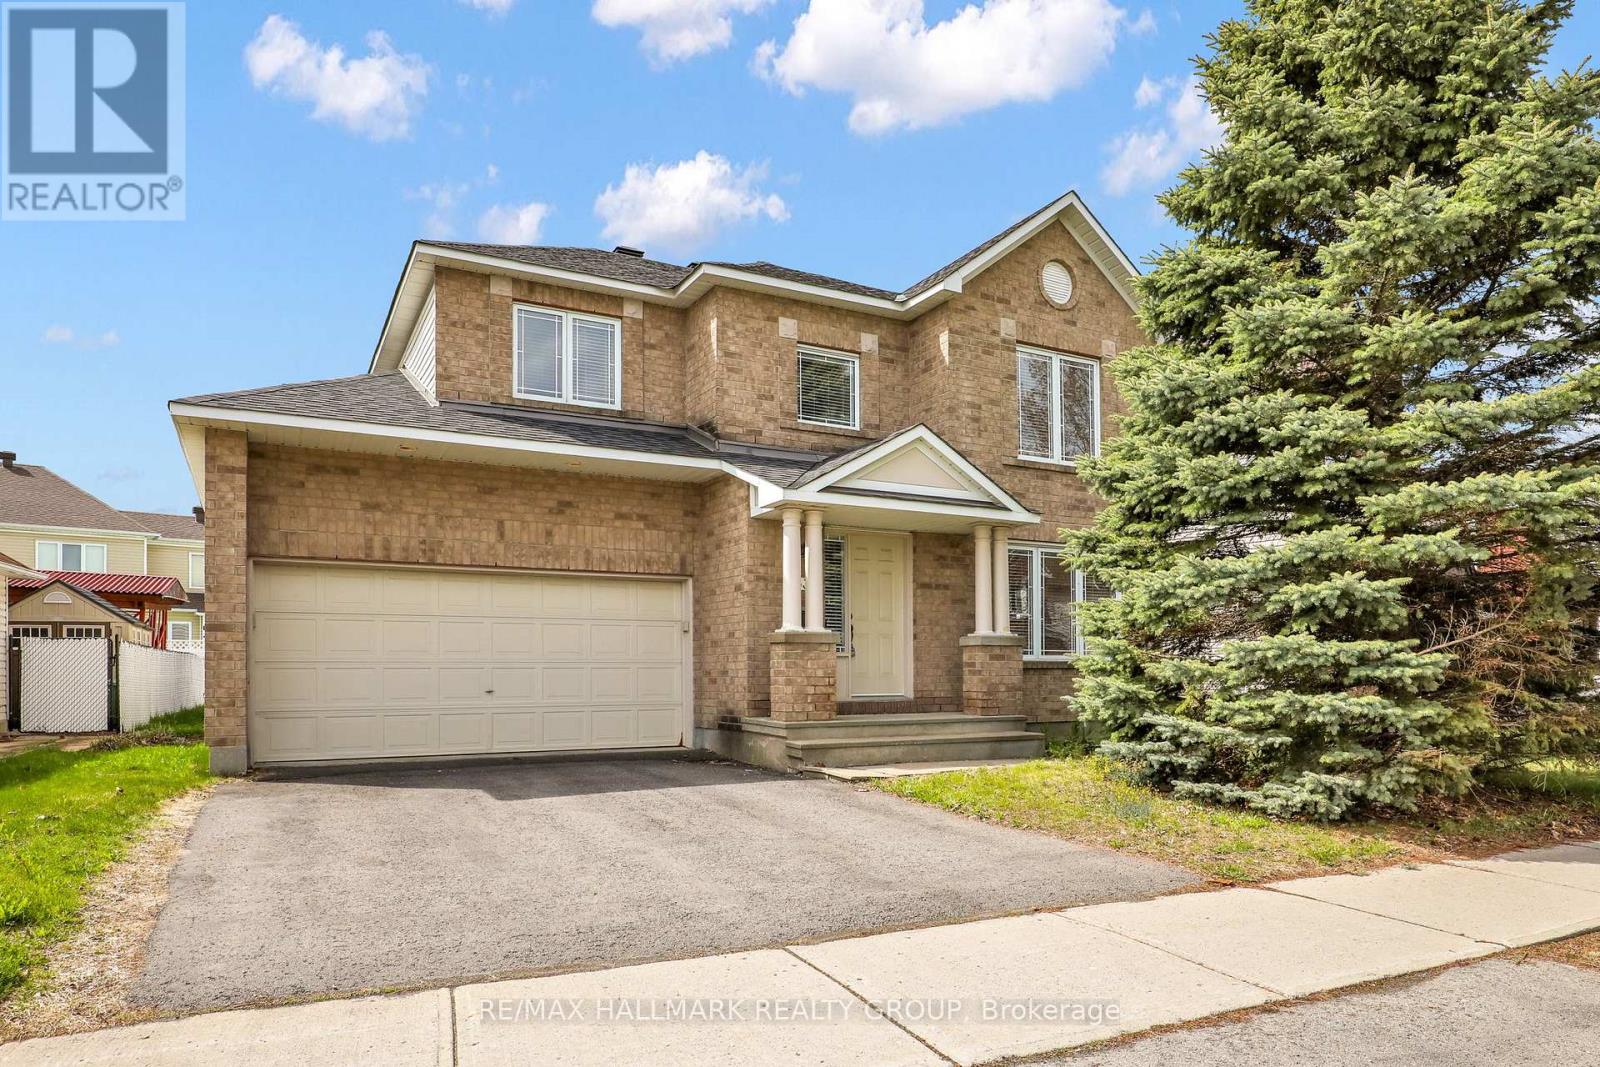
Welcome to this beautifully designed Sonoma model by Minto, offering 2,279 sq ft of bright and functional living space in a sought-after family-friendly neighbourhood. This spacious home features 4 generous bedrooms, a large kitchen perfect for entertaining, and a thoughtfully designed layout that maximizes comfort and flow. Sunlight pours through the home, creating a warm and inviting atmosphere throughout. The unfinished basement provides endless potential for future customization. Double car garage with inside entry, beautiful yard, freshly painted, Move in ready! Ideally located a stones throw from Portobello Park, this home is perfect for growing families looking for space, convenience, and a vibrant community. (id:15069)
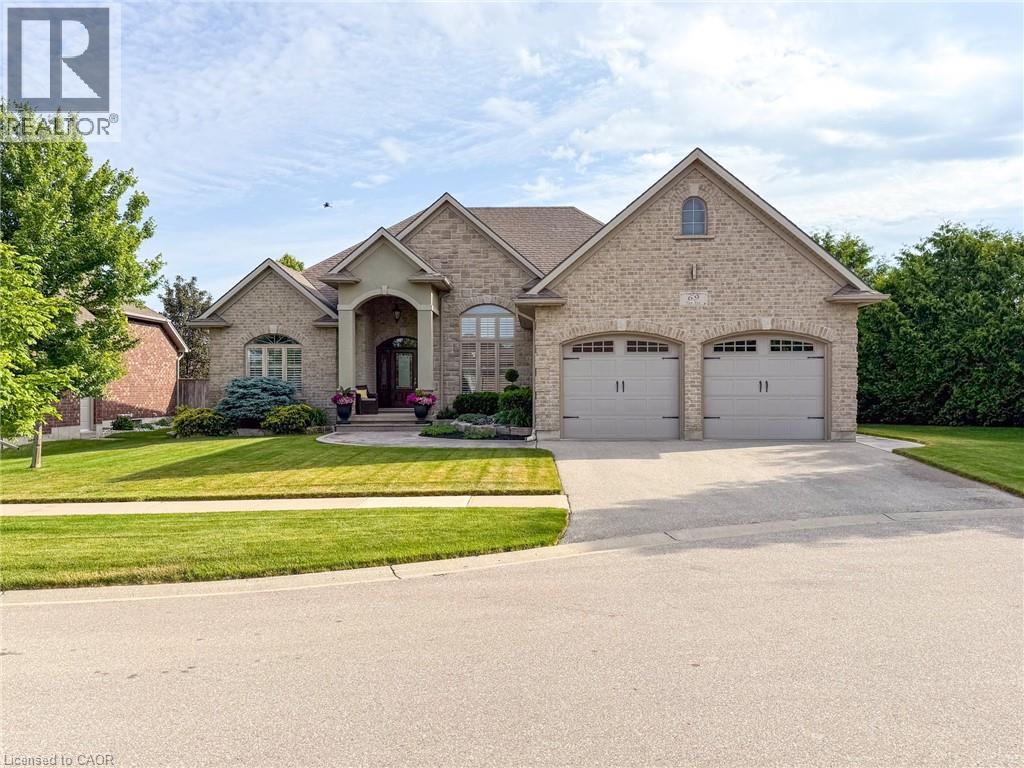
Set in Waterford’s desirable Yin’s Subdivision on a very private pie-shaped lot at a quiet dead-end cul-de-sac, 69 Tan Avenue showcases meticulous care and enduring quality. Built in 2011, this award-winning Energy Star 2+2 bedroom, 3-bathroom bungalow features a double wide paved driveway, and an oversized 2-car attached garage with 12’ ceiling height & inside entry access. A stamped concrete walkway welcomes you to the covered front entry bordered by mature landscaping. Inside, you’ll discover an open concept living space with oak hardwood, ceramic, and carpet flooring, 9’ ceilings, and a large great room with a 12’ coffered ceiling, gas fireplace, and garden doors to the rear deck. The bright formal dining area features 14’ ceiling & crown moulding, while the spacious eat-in kitchen is appointed with custom cabinetry, island w/sink, granite counters, a built-in oven, stove top, and dishwasher. A convenient main floor laundry with sink and cabinetry sits adjacent to the kitchen. The primary bedroom offers a private 3-piece ensuite, and a guest bedroom along with a 4-piece bathroom complete the main level. The lower level adds an expansive recreation room and games area, two additional bedrooms, a 3-piece bathroom, plus a utility room and separate storage room. Exterior highlights include a brick/stone façade, low maintenance landscaping, inground irrigation, stamped concrete side patio & walkways, side entrance with direct access to basement area for multi-generational possibilities and a 13’ x 8’ garden shed, nestled on a premium lot offering additional privacy adjacent to farmer’s fields. This home is perfectly positioned close to the Waterford Ponds, Conservation area for paddling and fishing, the Waterford Heritage Trail, antique markets, and the Wishbone Brewery—an ideal blend of comfort, convenience, and opportunity. (id:15069)
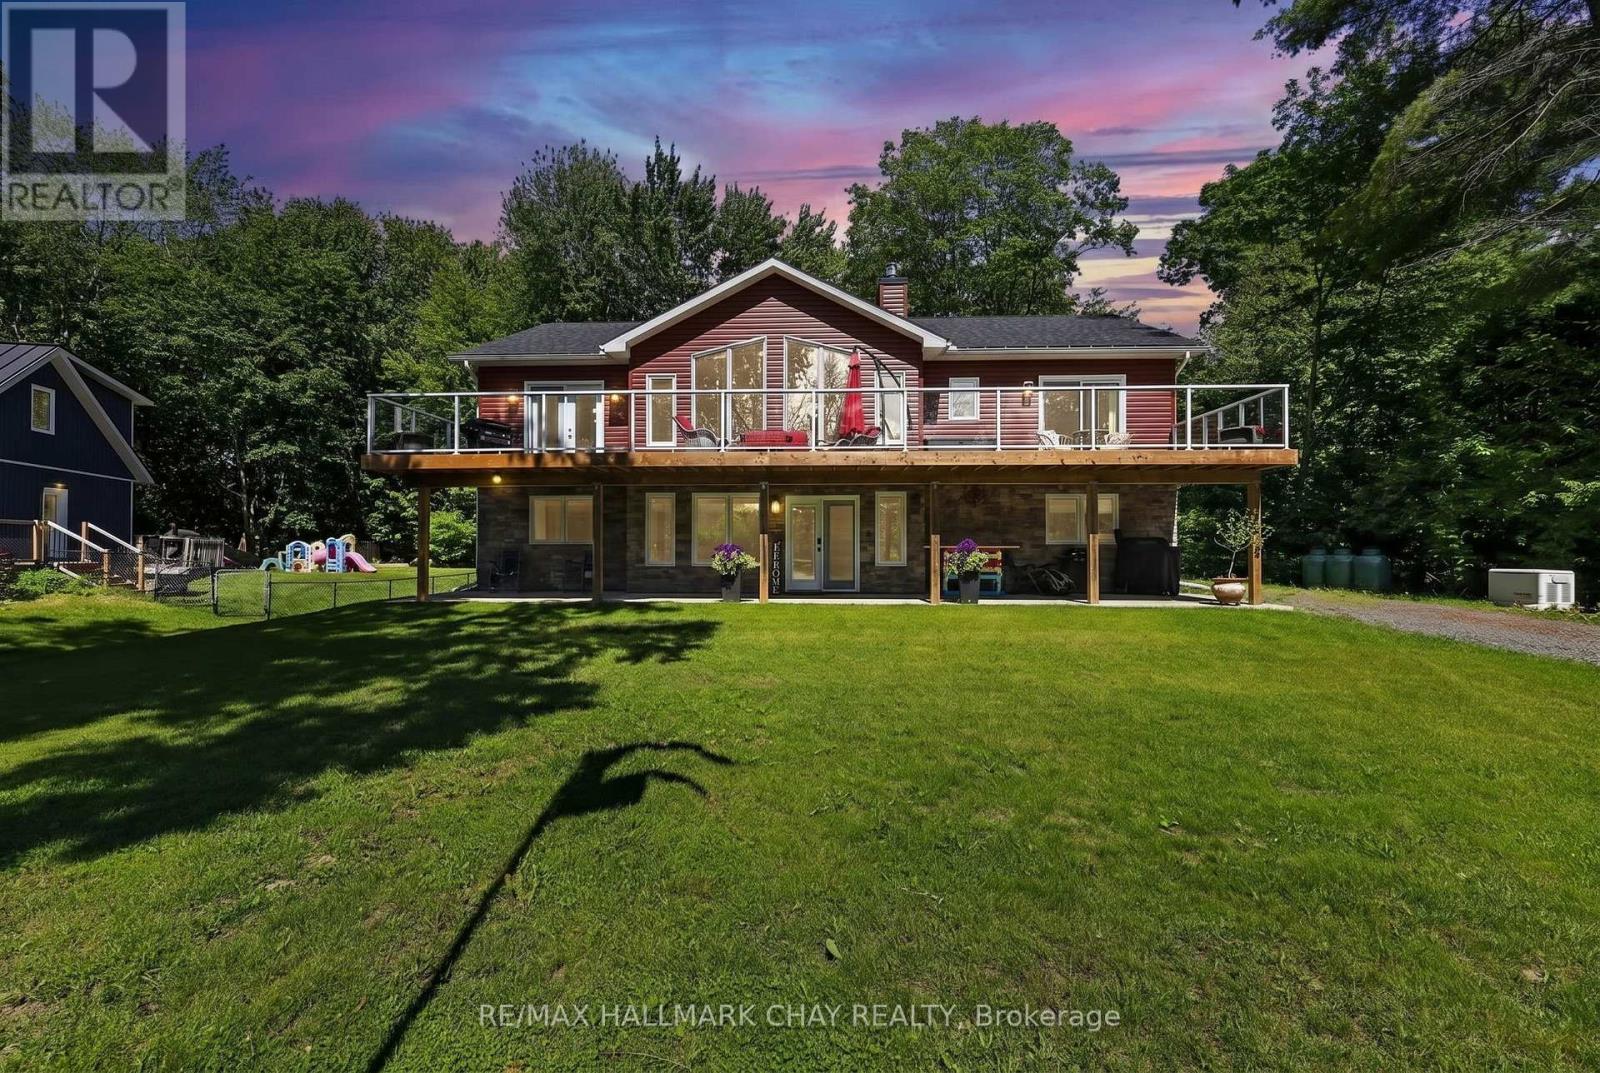
1615 Canning Road Gravenhurst Modern Luxury Meets Riverfront Charm on the Severn System: Welcome to your ultimate waterfront sanctuary. Nestled along the highly sought-after Severn River-just steps away from the historic Hamlet Swing Bridge. This spectacular, custom built, two story home offers the perfect blend of contemporary luxury and quintessential cottage living. Built less than 5 years ago, this fully finished, turnkey four season property is ready for you to move in, unpack and start making memories. The heart of the home is designed to frame the breathtaking surroundings. Step out onto the expansive front deck, your front row seat to one of the region's finest waterways. Whether you are sipping your morning coffee or hosting an evening dinner, you'll love watching the beautiful boats effortlessly navigate the historic river system. Step down to your private dock, where you enjoy deeded water access and deep water entry right at your dock's edge. Great for swimmers, boaters and water enthusiasts alike. Inside the home boasts a bright, modern layout spanning 2 full levels. The upper floor has a bright eat in kitchen with island, dinning room with walkout to front deck, 3 large bedrooms and 2 bathrooms. The great room with cathedral ceiling and expansive windows look out to front porch and river views. The lower level expands your living space, offering a bonus family room with fireplace, a games room and a third bathroom. No detail was overlooked in the construction, featuring top tier, high end mechanical systems that ensure year-round comfort, safety, and piece of mind. The Verdict: Whether you are looking for a sophisticated four season vacation retreat or a permanent waterfront home, 1615 Canning Road delivers modern reliability in a timeless Muskoka setting. (id:15069)
Nestled within the stunning backdrop of Niagara Escarpment, this hidden gem is one of the GTA's best-kept secrets just 45 minutes to downtown Toronto, yet surrounded by the natural beauty and tranquility rarely found this close to the city. Completely renovated top to bottom in 2021, this home was gutted and rebuilt under permit, with all new electrical (2022), plumbing (2022), HVAC (2022), and windows (2022) for your peace of mind. Featuring Panasonic ultra-silent exhaust fans in all four bathrooms, EV Charger, custom designed kitchen, comfort and quality were at the heart of every upgrade. Step outside and you're immediately immersed in a vibrant, active lifestyle. Steps away from Little Davis Falls, Red Hill Valley Trail, Bruce Trail and scenic hiking and biking trails winding through the escarpment. In the winter, enjoy the tobogganing hill at Water Reservoir Park steps away! Golf enthusiasts will love the proximity to Kings Forest and Glendale Golf Clubs, while families will enjoy nearby Father Sean O'Sullivan Park, offering fields and courts for every sport imaginable, plus a splash pad for summer fun. You're also spoiled for entertainment and wellness options: Valley Park & Stoney Creek Rec Centres with pools, saunas, hot tubs, libraries, and pickleball. Green Acres Outdoor Pool just 5 minutes away. A short 10 minute drive to Van Wagners Beach, Confederation Park, and the ever-popular Wild Waterworks and the best restaurants on the beach like Barangas, Baci and Hutch's. Glendale Shopping Plaza steps away with a convenience store with a nice wine and beer selection now. This is more than a home its a lifestyle. A rare opportunity to live in a truly upgraded space surrounded by nature, recreation, and city access. (id:15069)
Experience the grandeur of this palatial custom built estate, an extraordinary opportunity to seamlessly combine luxury living with a distinguished professional home base in one of Richmond Hill's most coveted locations. Live in and Work from home offering over 4,600 sq. ft. above grade, this south-facing executive residence is a masterful showcase of timeless architecture, superior craftsmanship, and refined design. Situated on a 55x 200 foot lot and thoughtfully curated for today's discerning buyer, the home features expansive principal rooms, 10-foot ceilings on the main level, 9-foot ceilings on the second and lower levels, and a breathtaking family room highlighted by a dramatic 20-foot soaring ceiling that creates an unforgettable architectural statement filled with natural light. A striking floating staircase with custom wrought iron railings, a private main-floor library with its own entrance, and an oversized chef-inspired kitchen designed for both grand entertaining and everyday living further elevate this exceptional residence. The recently finished walk-up lower level, complete with a separate entrance, full kitchen, two bathrooms, exceptional street exposure, 13-car parking plus a 2-car garage, offers unparalleled flexibility as a professional office, executive headquarters, multi-generational suite, or income-generating opportunity. Beautifully landscaped grounds provide a private outdoor sanctuary, while the premier location-just moments from Yonge Street, top-ranked schools, parks, fine dining, shopping, and public transit-completes this rare offering, delivering an exceptional lifestyle defined by prestige, sophistication, and uncompromising versatility. (id:15069)
Stunning 3+1 bedroom Meadowcrest Model by Melody Homes, offering approximately 2,800+ sqft of total living space! This all-brick family home features a bright and inviting foyer with soaring 11-ft ceilings leading to the sun-filled formal living and dining rooms, both finished with gleaming hardwood floors, including stairs with wrought iron spindles. The open-concept design continues into the updated (2024) kitchen, featuring a stylish custom backsplash, abundant counter and cabinet space, ceramic floors, and a generous breakfast area with walk-out to the fully fenced backyard-complete with lush gardens and a handy storage shed.The fully finished basement provides plenty of room to grow, showcasing large above-grade windows, pot lighting, a cozy gas fireplace, a 2-pc bath, games room with recently re-covered pool table, playroom, office with French doors, and ample storage space.Upstairs, the spacious primary retreat offers a spa-like 4-pc ensuite with soaker tub and his-and-hers closets. The updated main bath includes heated floors for added comfort. Pride of ownership is evident throughout! Ideally located steps from top-rated schools, parks, downtown Brooklin shops, and offering quick 407/412 access for easy commuting!Extras: (id:15069)