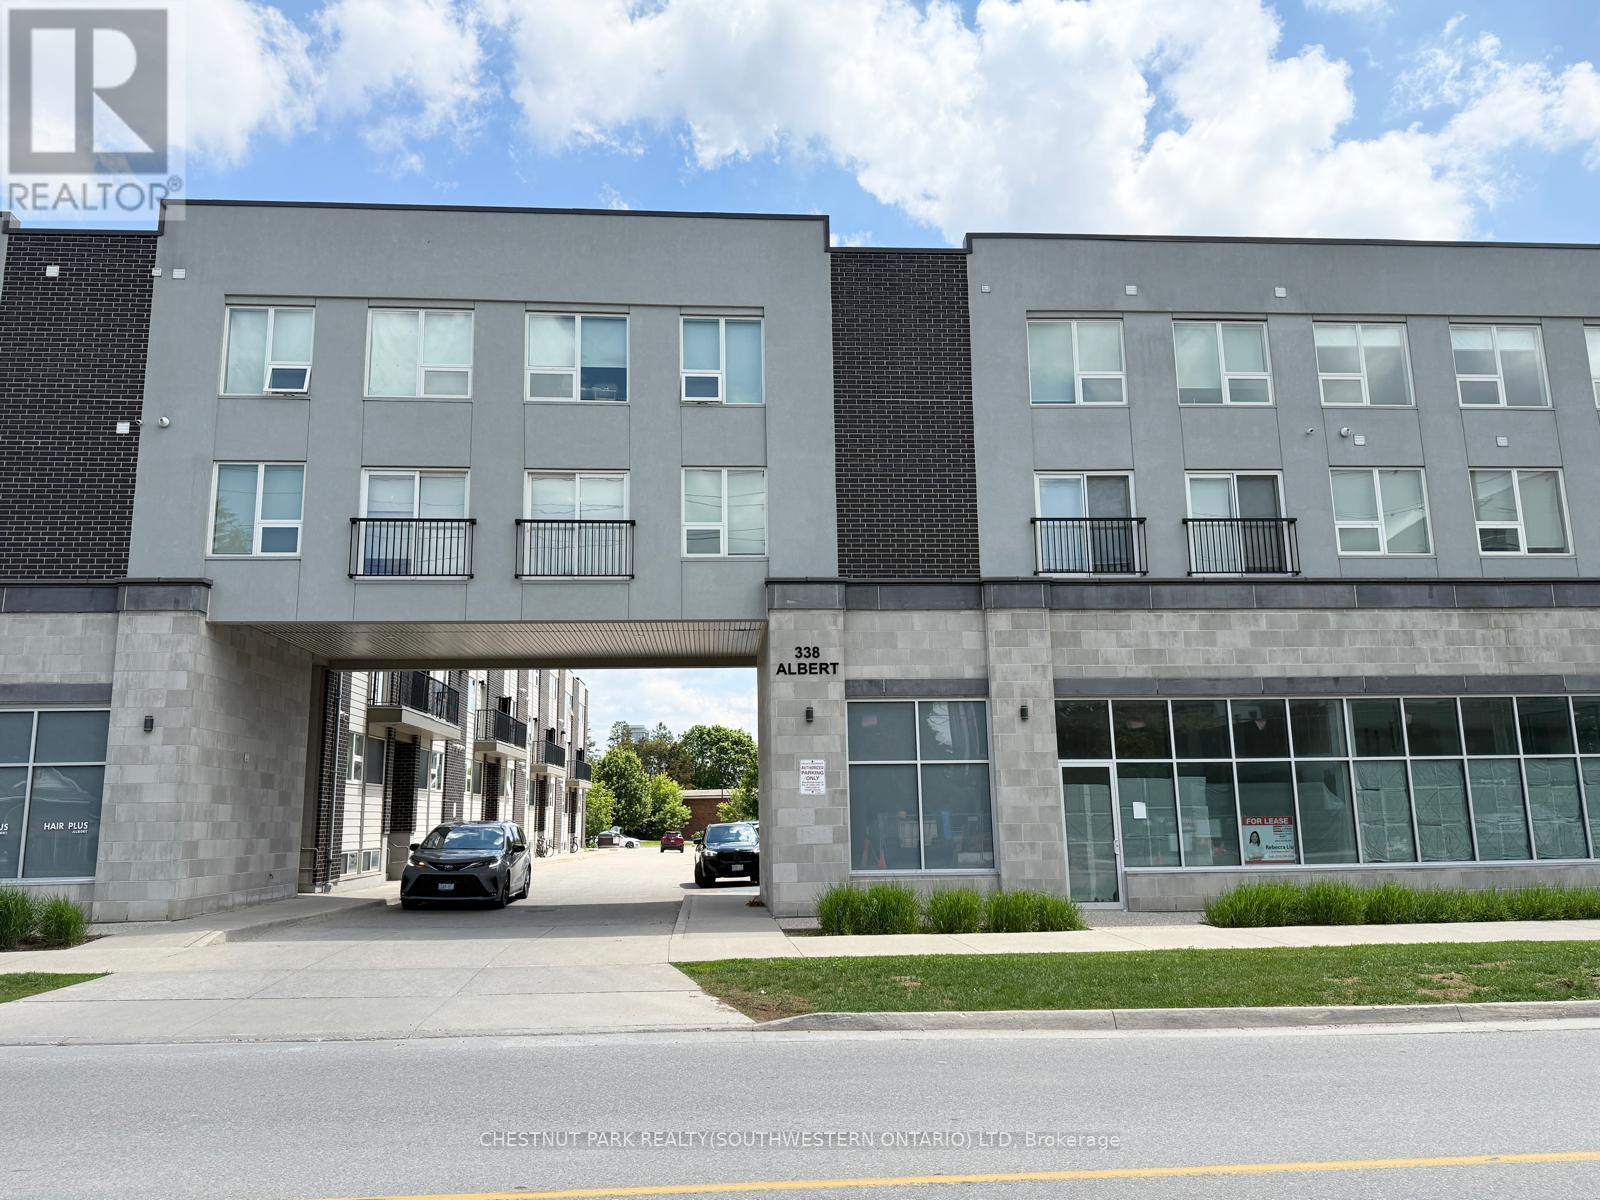
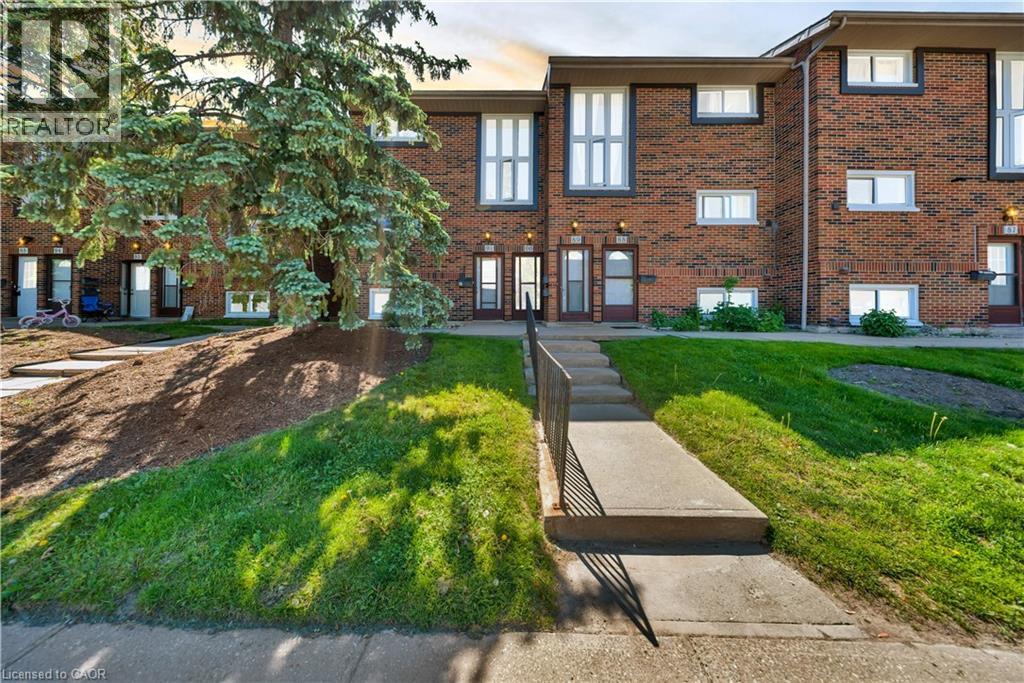
Welcome to Ivy Towns 3 by IN8 Developments - a modern and spacious stacked condo perfectly suited for investors or university living. This stylish TWO-LEVEL unit offers approximately 1,600 sq. ft. of well-designed living space, featuring THREE BEDROOMS and THREE BATHROOMS, and a versatile den/study that can easily serve as a FOURTH BEDROOM. This move-in ready unit showcases low-maintenance porcelain and laminate flooring throughout, a functional open-concept layout, in-suite laundry, and a private balcony. One exclusive parking space is included for added convenience. Built in 2018 and well maintained by the current owner, the property is fully leased until August 2026, offering excellent investment potential with the option for vacant possession in time for the 2026/2027 school year. Condo fees conveniently include water and WiFi. Ideally located within a 10-minute walk to Wilfrid Laurier University and the University of Waterloo, and close to Conestoga College's Waterloo campus, this home provides easy access to Uptown Waterloo, Waterloo Park, Conestoga Mall, and the LRT at UW Station. A rare opportunity to own a spacious, well-maintained condo townhome in one of Waterloo's most desirable student-oriented comm (id:15069)
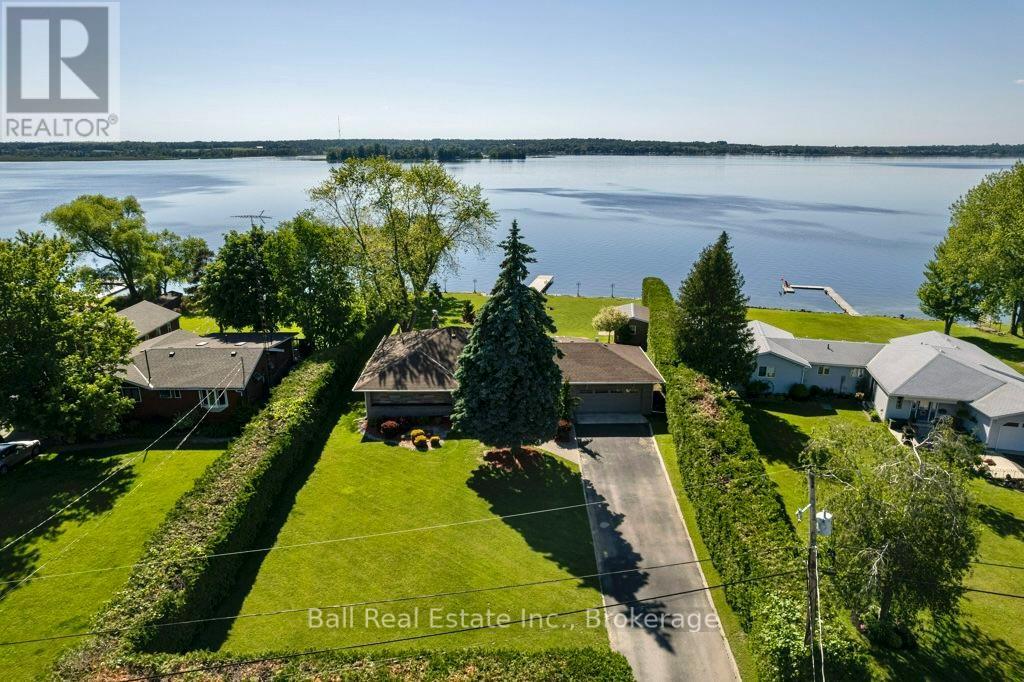
Level entry bungalow on a stunning level, landscaped lot facing west for beautiful sunset views across Pigeon Lake! 122ft of armour stone shoreline with armour stone steps into the lake, lovely lakeside firepit and mature cedar privacy hedges. Solid all brick bungalow with paved drive and attached double garage. Offering 1891sqft of main floor living space with 3 bedrooms, 2 full bathrooms and sunroom with walkout to large lakefront deck. Finished basement offering rec room with wood-inset fireplace, full bathroom, sauna, laundry & storage. Enjoy level living from roadside to lakeside, soaking up sunset views year-round on the beautiful Trent Severn Waterway! (id:15069)
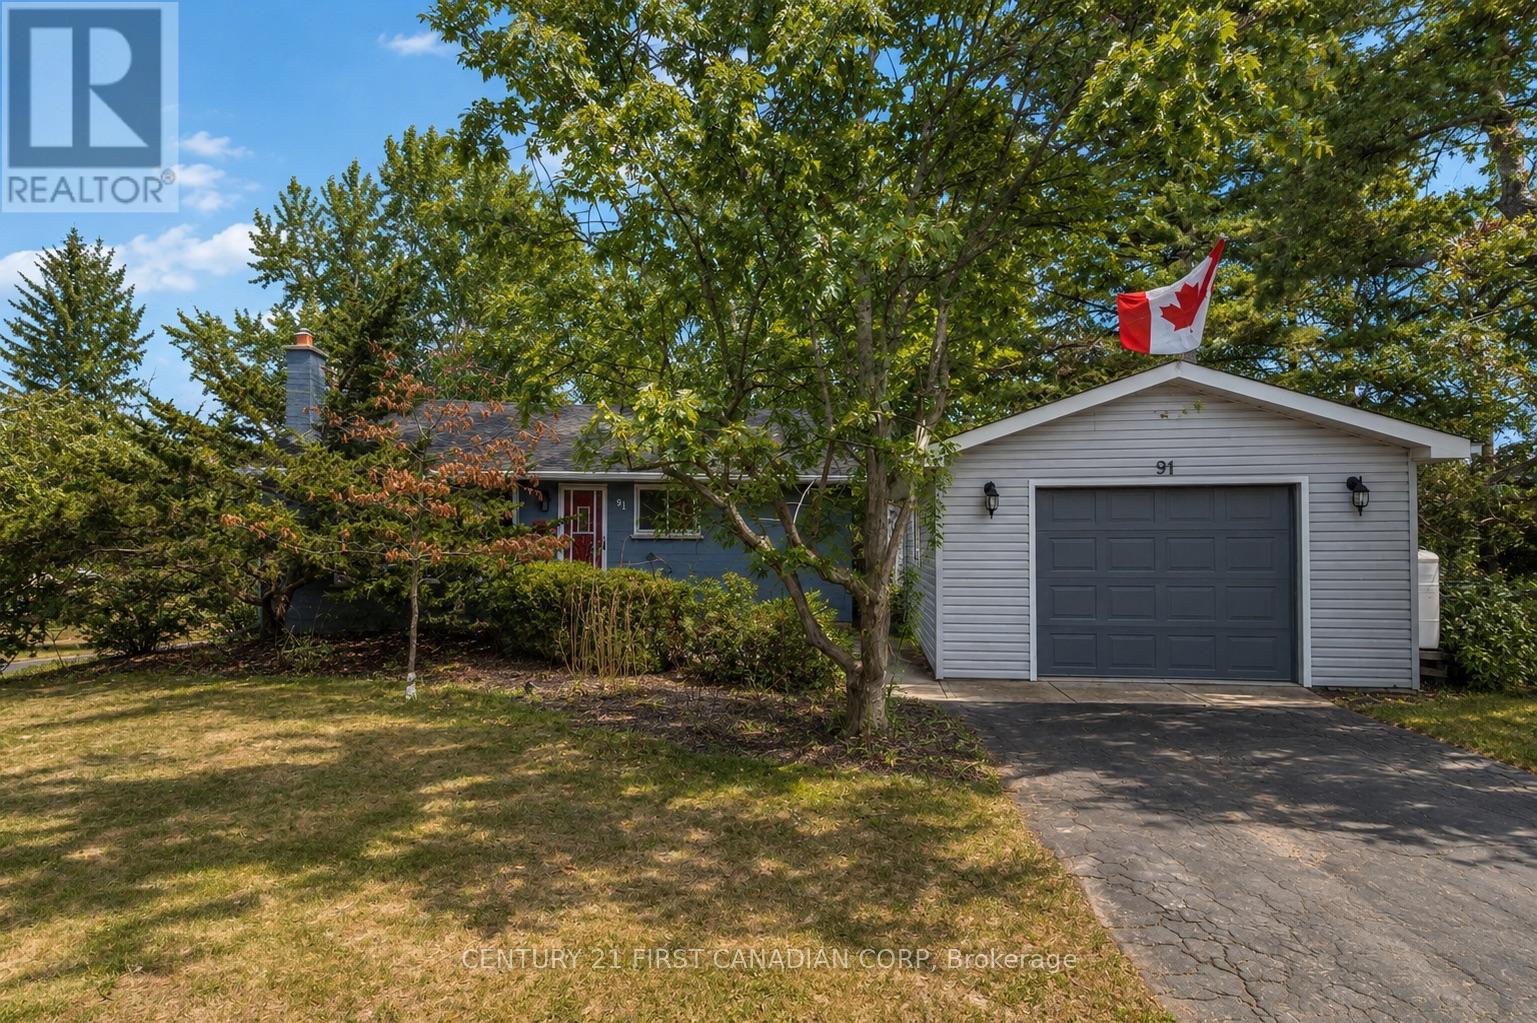
Welcome to Oakridge Acres! This well-maintained 3-bedroom, 2-bathroom bungalow sits on an impressive lot just shy of 1/3 acre, surrounded by mature trees in one of London's most desirable west-end neighbourhoods. The main floor features engineered hardwood throughout the principal living spaces, an updated kitchen (2016), and a bright front bay window replaced in 2020 that fills the home with natural light. The main bathroom was renovated in 2020.The finished lower level offers a spacious rec room with oversized windows that bring in plenty of natural light, laminate flooring, and a renovated bathroom (2018), creating excellent additional living and entertaining space. Step outside to enjoy the private, well-kept backyard featuring a 21-ft above-ground pool (2016) with a wood deck, mature trees, and a large shed for extra storage. The detached 24' x 18' garage (built in 2015) features fibreglass shingles and its own hydro panel, making it ideal for a workshop, hobbies, or additional storage. Additional updates include roof shingles (2013) and furnace improvements including a replacement heat exchanger and conductor. A fantastic opportunity to own a spacious property in sought-after Oakridge Acres, close to great schools, parks, and west London amenities. (id:15069)
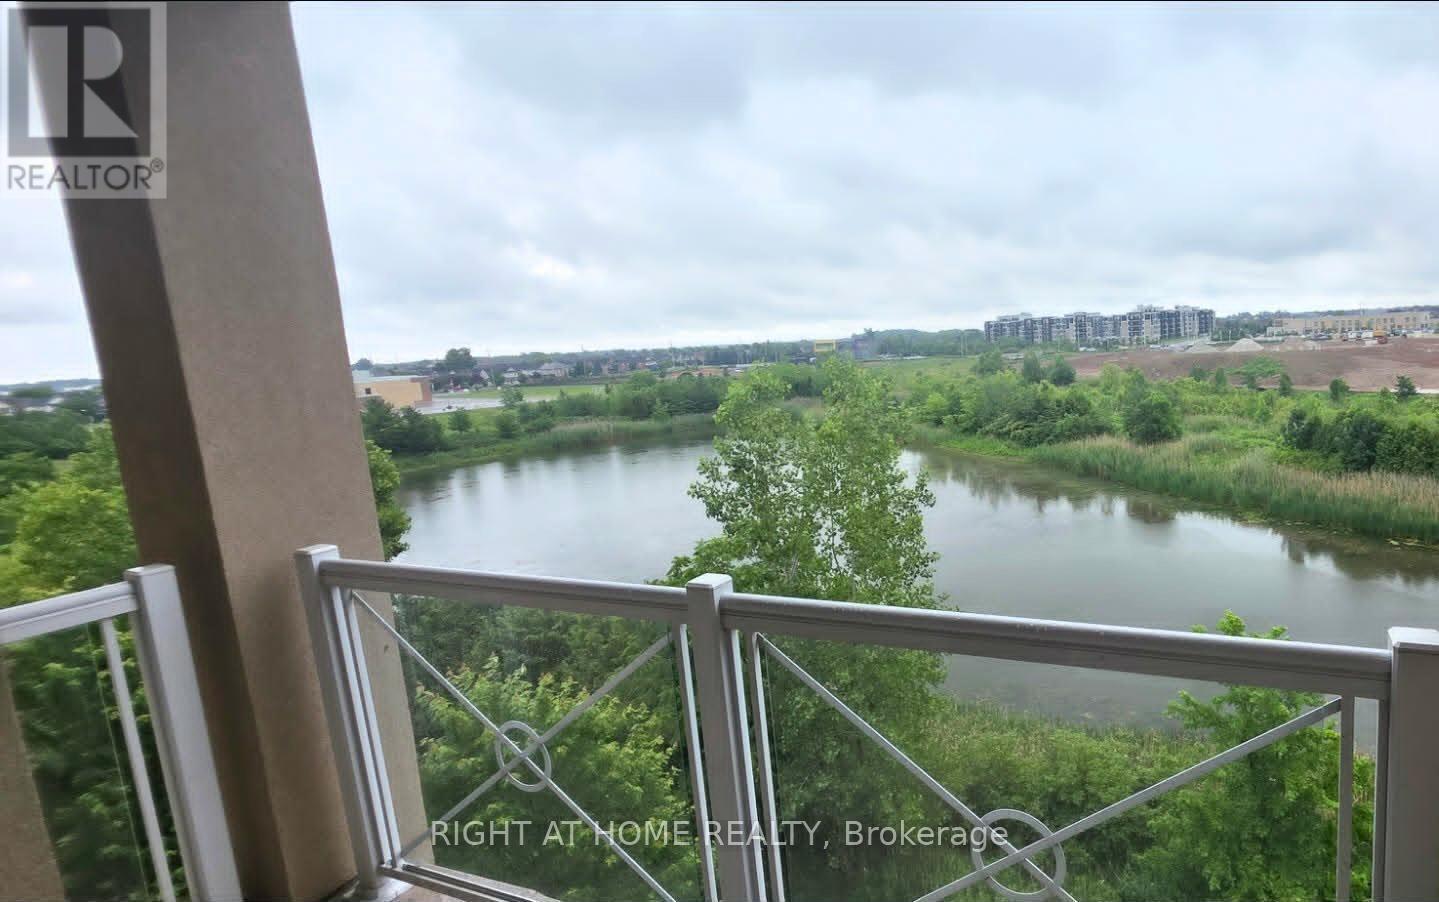
Stunning Top-Floor 2 Bedroom, 2 Bathroom Condo with Premium Features. Beautifully upgraded top-floor unit offering soaring ceilings, abundant natural light, and an unobstructed view of the pond and mature trees from the covered balcony. Both bedrooms feature massive walk-in closets, providing exceptional storage space. The modern kitchen includes an oversized walk-in pantry, upgraded light fixtures, and a functional layout ideal for everyday living. This low-rise building offers easy access, a quiet atmosphere, and is surrounded by scenic walking trails, perfect for outdoor enjoyment. (id:15069)
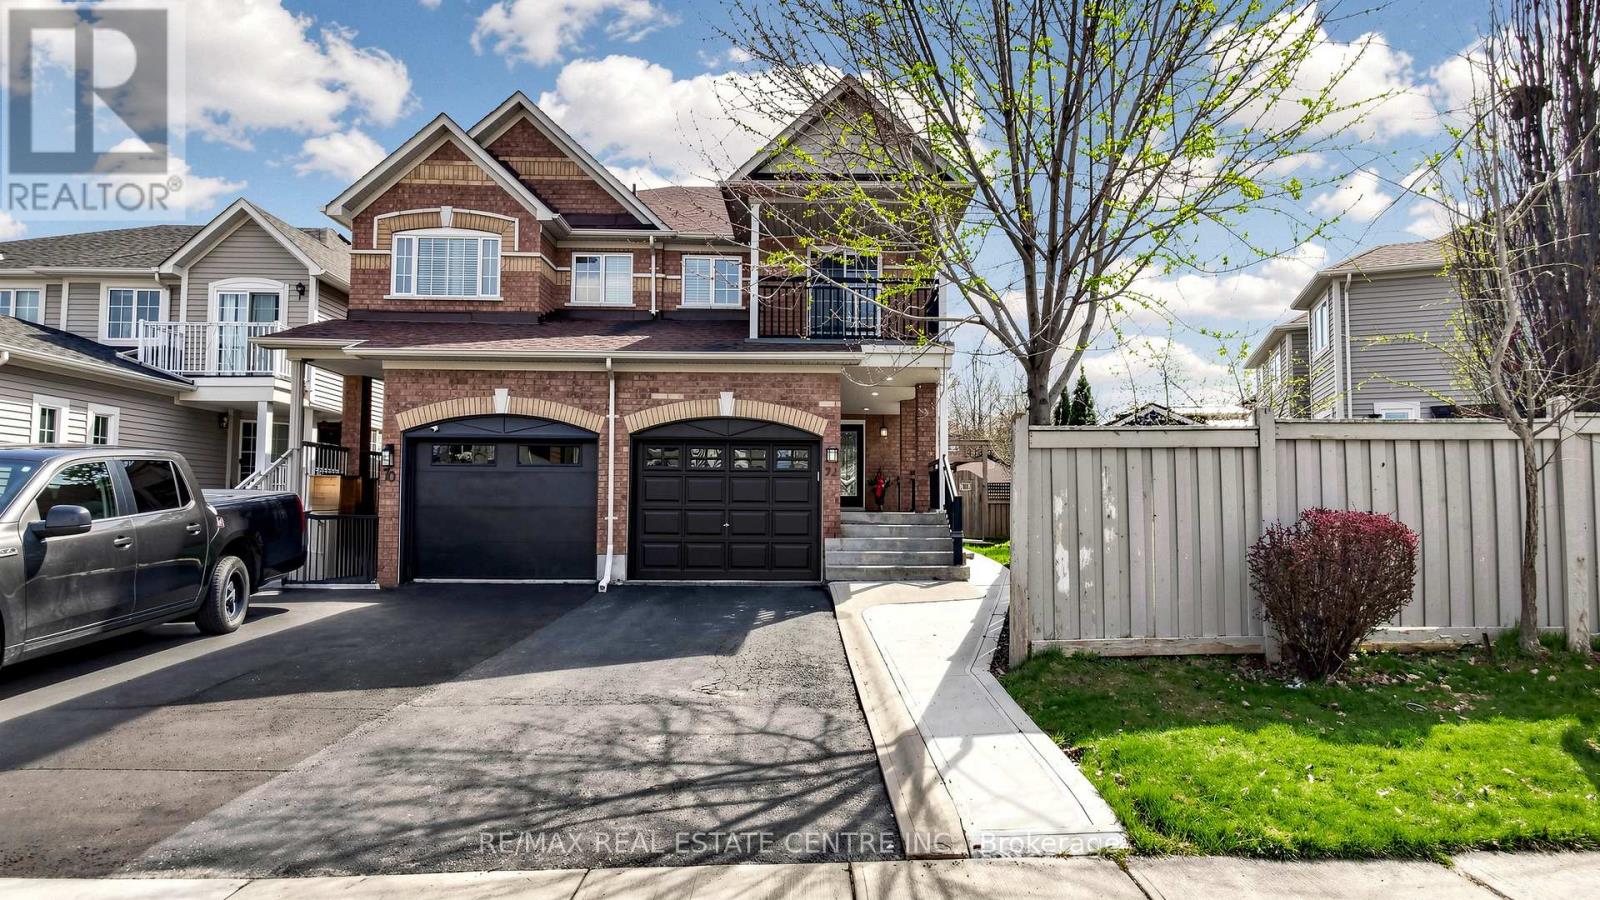
Welcome to this beautifully upgraded semi-detached home nestled on a rare premium pie-shaped lot in highly sought-after Fletcher's Creek Village. Offering a massive, private backyard, perfect for entertaining, gardening, or relaxing, this property combines modern luxury with exceptional outdoor space. This bright two-storey residence has been meticulously refreshed with fresh paint throughout and offers a light-filled, contemporary feel. The main floor boasts a seamless open-concept layout, perfect for family living & entertaining, with separate living & family rooms. The cozy family room showcases luxury vinyl flooring, a gas fireplace, & LED pot lights, creating a warm and inviting space. The chef-inspired kitchen is fully renovated with quartz countertops and backsplash, wood oak cabinetry featuring soft-close hardware, under-cabinet lighting, & stainless steel appliances-truly move-in ready. The adjoining breakfast area is bright and inviting, opening directly to your private deck. Luxury, water-resistant vinyl flooring and California shutters throughout provide timeless elegance & refined privacy, complemented by a refinished oak staircase. Upstairs offers three generously sized, newly updated bedrooms, including a primary suite with an upgraded ensuite bathroom and walk-in closet. The fully finished open-concept basement provides valuable living space for a studio apartment or guest suite, complete with a kitchenette, full 3-piece bath, LED pot lights, & vinyl flooring-offering a rare opportunity for a separate entrance at ground level. Enjoy close proximity to top-rated schools, parks, and everyday conveniences. Minutes to Brampton Civic Hospital, 10 minutes to Mt Pleasant GO with service to downtown Toronto. Public transit easily accessible. Nearby grocery, plazas, restaurants, and recreational amenities. This home checks all the boxes with its premium lot, modern upgrades, & unbeatable location. Don't miss your opportunity to own this exceptional property. (id:15069)
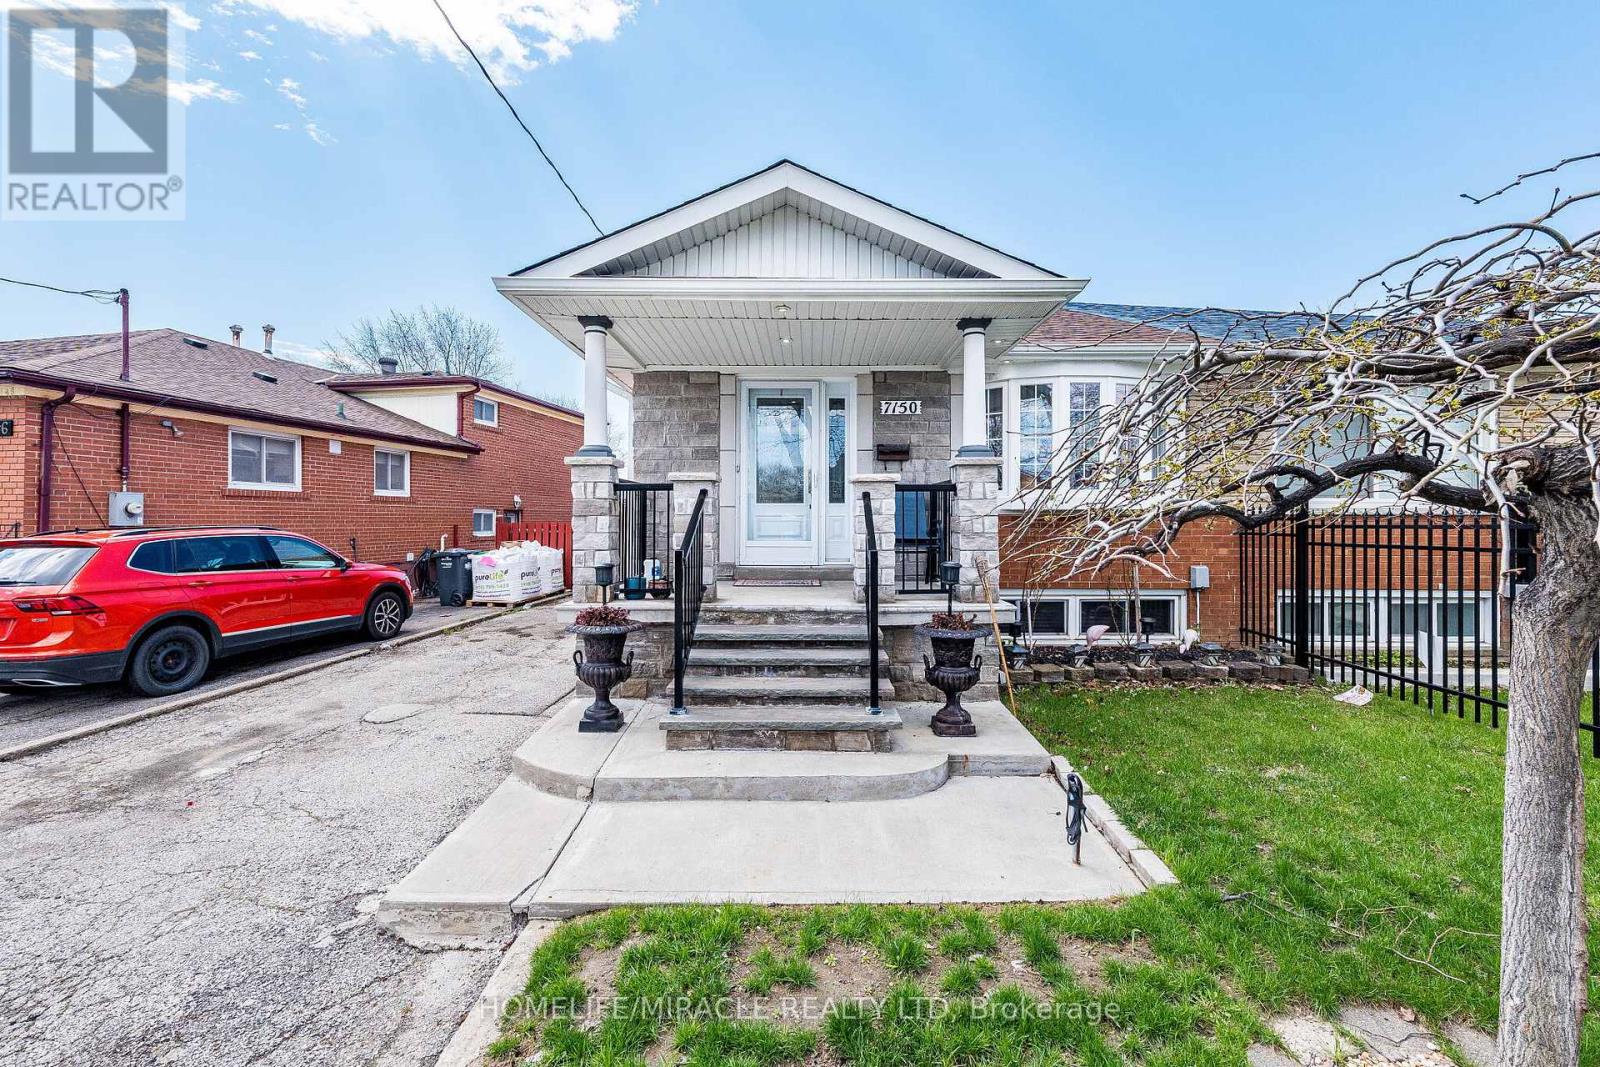
Welcome to 7150 Harwick Drive, a well-maintained property offering comfort, functionality, and a desirable location. This home features a thoughtfully designed layout, ideal for both everyday living and entertaining. Conveniently situated near schools, parks, shopping, and major transit routes, it provides an excellent opportunity for families and investors alike. (id:15069)
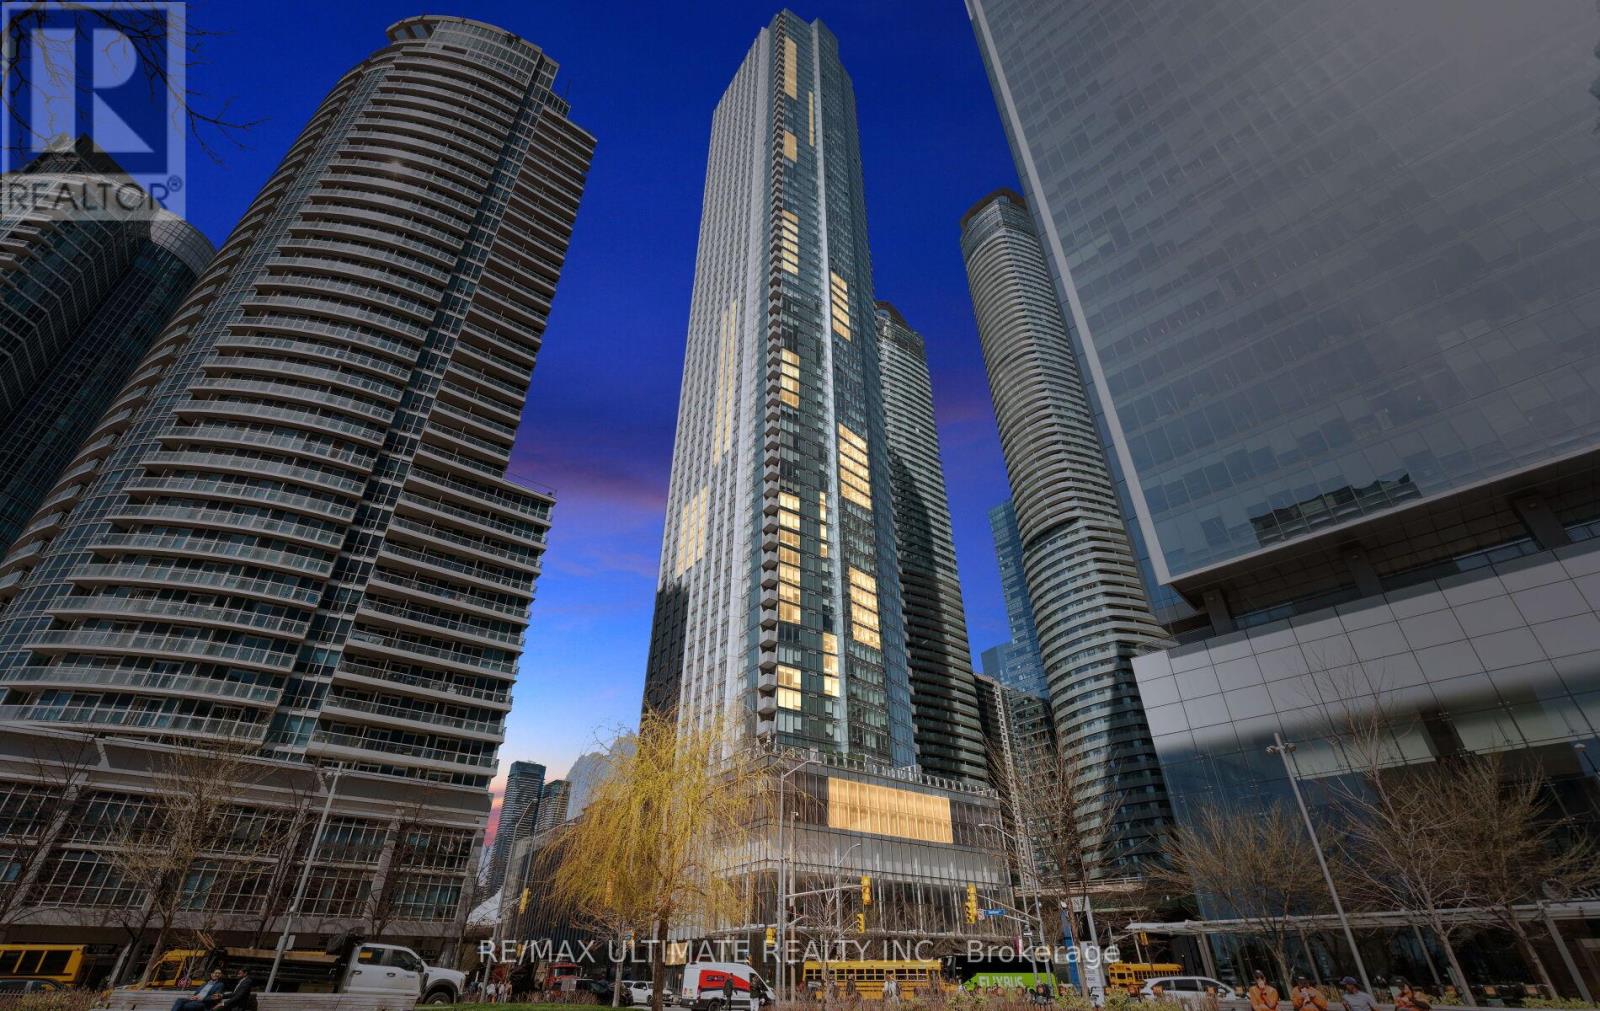
Perched on the 36th floor at Ten York by Tridel, this upgraded 1-bedroom, 1-bathroom suite (582 sq. ft.) showcases stunning CN Tower views and a sleek, open-concept design tailored for modern city living. Thoughtfully finished with laminate flooring, quartz countertops, a stylish backsplash, and European appliances including a built-in dishwasher and microwave, every detail is curated for both style and function. The versatile dining area easily doubles as a home office, ideal for today's flexible lifestyle. This residence truly has it all, featuring keyless building entry, a code pad for the unit, and license plate recognition for seamless access-no keys or fobs required. Complete with a storage locker and access to The Shore Club's premium amenities-multi-level fitness centre with juice bar, outdoor pool, rooftop terrace, theatre room, and 24/7 concierge-this home offers unmatched convenience. With a perfect Walk Score, you're just steps from Union Station, the PATH, TTC, and Toronto's top dining, shopping, and entertainment. (id:15069)
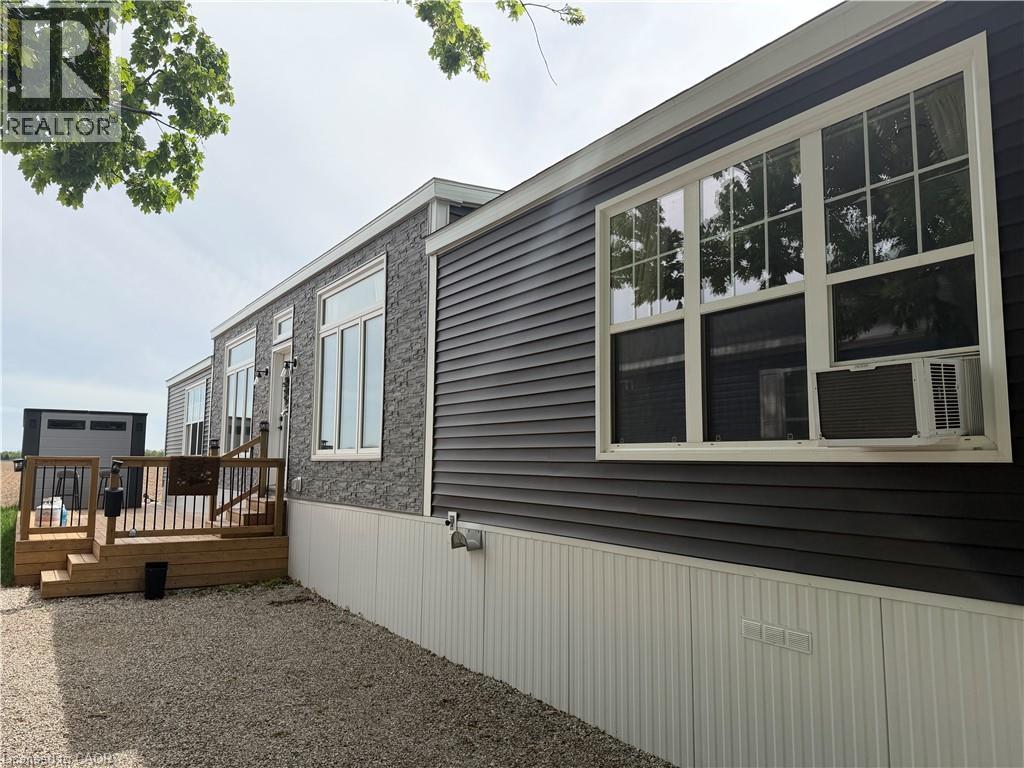
Welcome to stylish, low-maintenance living in this modern and sophisticated modular home, where comfort, convenience, and community come together beautifully. Thoughtfully updated and move-in ready, this home is an excellent opportunity for buyers looking to enjoy an easy lifestyle in a friendly park setting with fantastic amenities and a convenient location. Inside, you'll appreciate the practical upgrades and included extras that make settling in simple, including the transom windows radiating natural light, all newer appliances (2023), window coverings, built-in closet organizers, a large primary bedroom with ensuite bathroom and walk-in closet, a modern kitchen with loads of cabinet space and pull out drawers and an owned water heater. The home also offers 200 amp service, providing added flexibility. Outside you will be pleased with your brand new expansive deck with party shack, and 2 + full parking spaces. Beyond the home itself, the community lifestyle is a true highlight, with friendly neighbours and access to a lake and beach area for relaxation and recreation, including fishing, kayaking, and organized activities. Residents can also enjoy a dog park, playgrounds, and school bus pickup and drop-off, making this a great option for a variety of buyers. The location is ideal for commuters and those who want nearby conveniences, with easy access to Highway 403, approximately 20 minutes to Brantford, 15 minutes to Woodstock, 10 minutes to Burford for groceries, and just 4 minutes to Cathcart Variety for grocery and drink selection. Lot fees include free garbage pickup every Sunday, annual property taxes, park maintenance, water, and a wide range of community activities such as bingo, trivia, karaoke, and more. If you've been searching for a home that offers modern style, affordable living, and a welcoming community lifestyle, this one is a must-see. (id:15069)
Welcome to 90-49 Rhonda Road, Guelph - a bright and spacious 3-bedroom, 2-bathroom stacked townhouse offering a functional layout in a safe, family-friendly complex. The main living area features large windows, warm flooring, and a walkout to a private balcony overlooking mature trees and greenspace. A separate dining room adds valuable extra space not commonly found in many similar units, making it perfect for family meals, entertaining, or a flexible work-from-home setup. The kitchen offers ample cabinetry, generous counter space, and a dishwasher replaced in 2022. Upstairs, you'll find three comfortable bedrooms, including a spacious primary bedroom, along with a 4-piece bathroom. The home also includes a convenient powder room, in-suite laundry, plenty of storage, and ample parking for added everyday convenience. Major updates provide added peace of mind, including a new furnace and AC installed in 2020 and all windows replaced in 2025. With exterior maintenance handled by the condo board, this home offers a low-maintenance lifestyle ideal for first-time buyers, downsizers, or investors. Located close to multiple schools, grocery stores, shopping, public transit, and Margaret Greene Park, this home offers everyday convenience in a well-established Guelph neighbourhood. (id:15069)
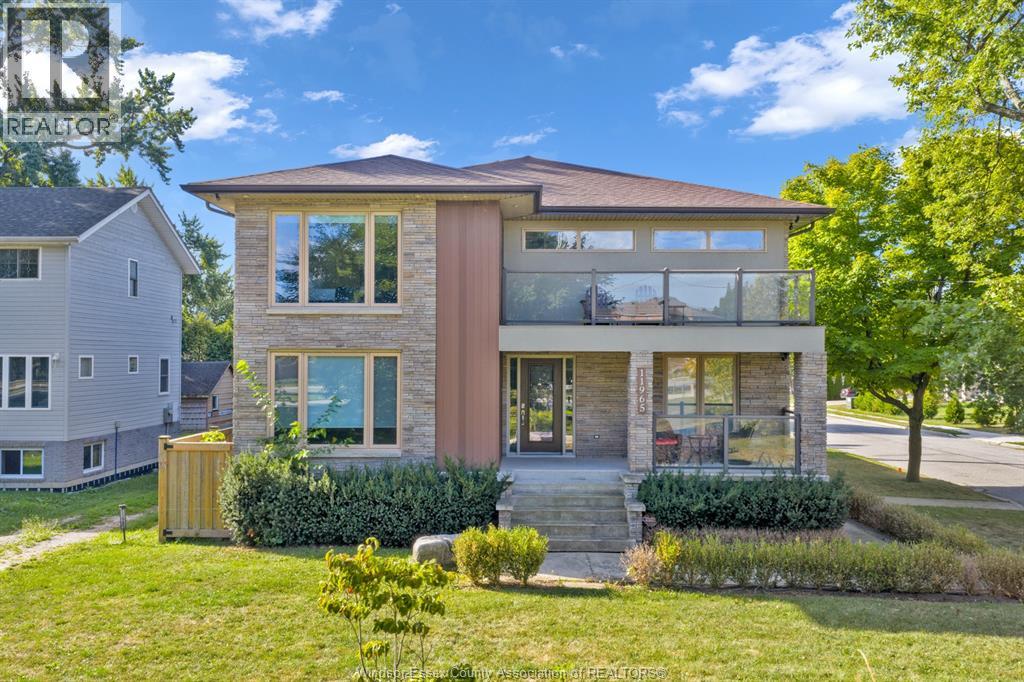
STUNNING CUSTOM ESTATE ON PRESTIGIOUS RIVERSIDE DRIVE! Poised along Windsor’s iconic riverfront, just steps from the sparkling waterfront and scenic Ganatchio Trail, this architectural masterpiece embodies sophistication and comfort. Offering over 3000 sq ft above grade plus a fully finished lower level, this 4 bdrm, 4.5 bath residence is nestled on a private, tree-lined lot. Inside, soaring ceilings, expansive windows, rich hardwood, polished porcelain, designer fixtures and pot lighting create an atmosphere of refined elegance. The gourmet chef’s kitchen, complete with quartz counters, a grand island, walk-in pantry and state-of-the-art appliances, flows seamlessly into sundrenched living, dining and family rooms anchored by a statement fireplace. The upper level showcases three generous bedrooms, each with its own ensuite and walk-in closet, including a lavish primary retreat with spainspired ensuite, private balcony, and priceless views of Riverside Drive. The fully finished lower level offers an entertainer’s haven with family and rec rooms, chic second kitchen, bedroom, bath, laundry and grade entrance—ideal for multi-generational living. Outdoors, enjoy a resort style backyard featuring a covered porch, hot tub, outdoor kitchen and lush landscaping. With dual heating/cooling, two garages and an extra-wide drive, this turnkey residence delivers the ultimate in Windsor’s riverfront luxury living. Make this home yours, call today for a private tour. (id:15069)
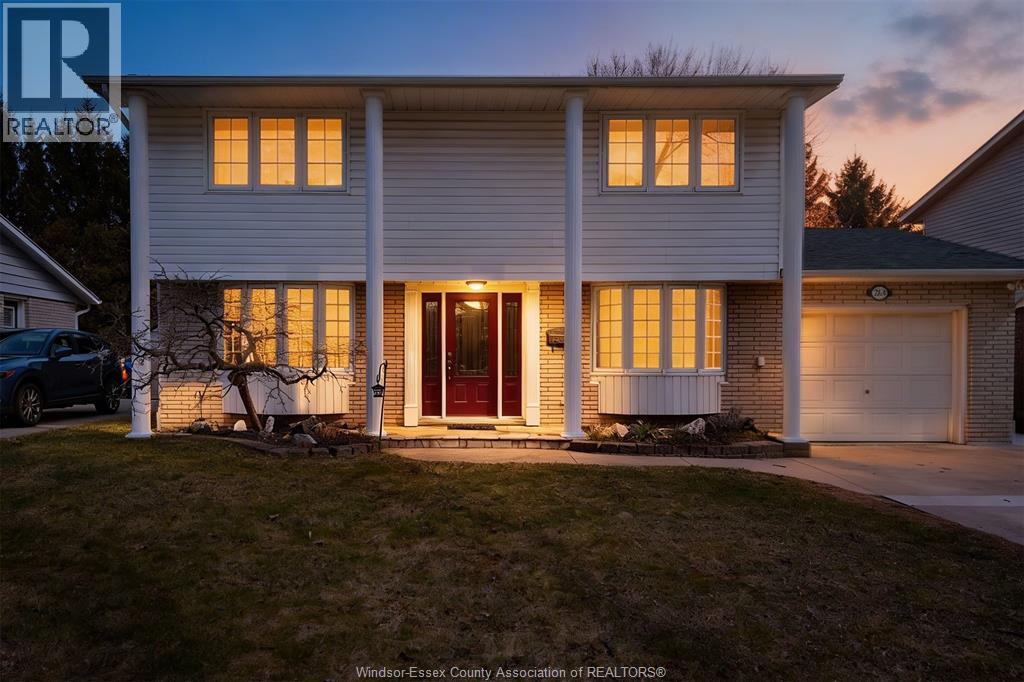
Welcome to this beautifully maintained 4-bedroom, 1.5-bath two-storey home, proudly owned by the same family for nearly 40 years. Featuring all four bedrooms on the upper level, this home offers the ideal layout for growing families. From the moment you arrive, you’ll appreciate the charming curb appeal and pride of ownership within this quiet & established neighbourhood. With no rear neighbours this property offers the perfect blend of space, privacy, and a true family-friendly lifestyle. Brand new furnace installed in 2026. (id:15069)
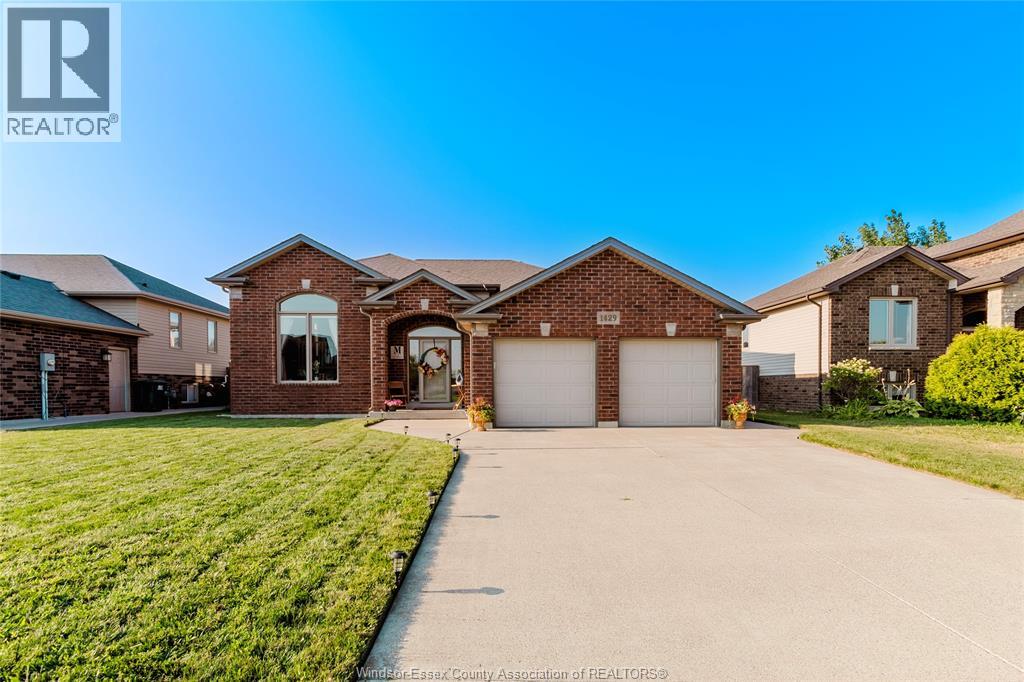
Exceptional California Raised Ranch in desirable Belle River! Ideally located in a family-friendly neighborhood close to schools, shopping, parks, and amenities. This spacious home offers 3+2 bedrooms, 3 full bathrooms, including a stunning primary ensuite, and an open-concept layout; Custom closets, an alarm system, and underground sprinklers add convenience. Enjoy a beautifully updated kitchen (2026) featuring quartz countertops, a new sink, faucet, and refrigerator, along with renovated bathrooms (2026) showcasing quartz counters, new sinks, and modern fixtures. The finished lower level offers a large family room, an office and extra bedroom. Step outside to a fully fenced backyard with an upper deck, pergola (2022), and gas BBQ hookup. The custom shed/bar features vinyl flooring (2023), 60-amp service, an overhead garage door, and mezzanine storage. Additional updates include professional-grade appliances (2025), new basement vinyl flooring (2025), and a finished mechanical/laundry room (2025). Move-in ready and loaded with upgrades! (id:15069)