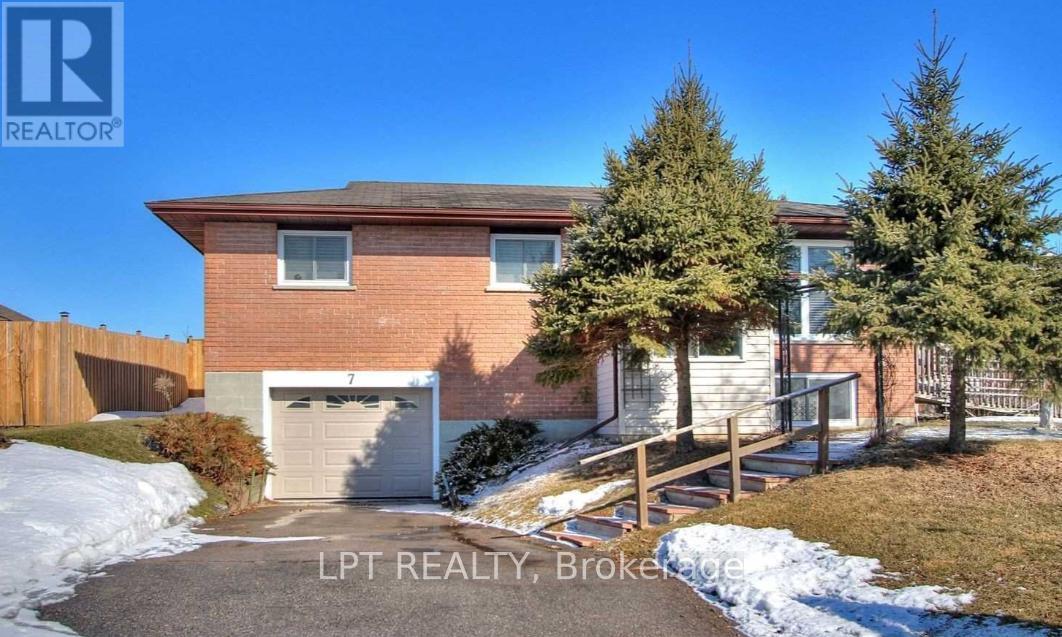
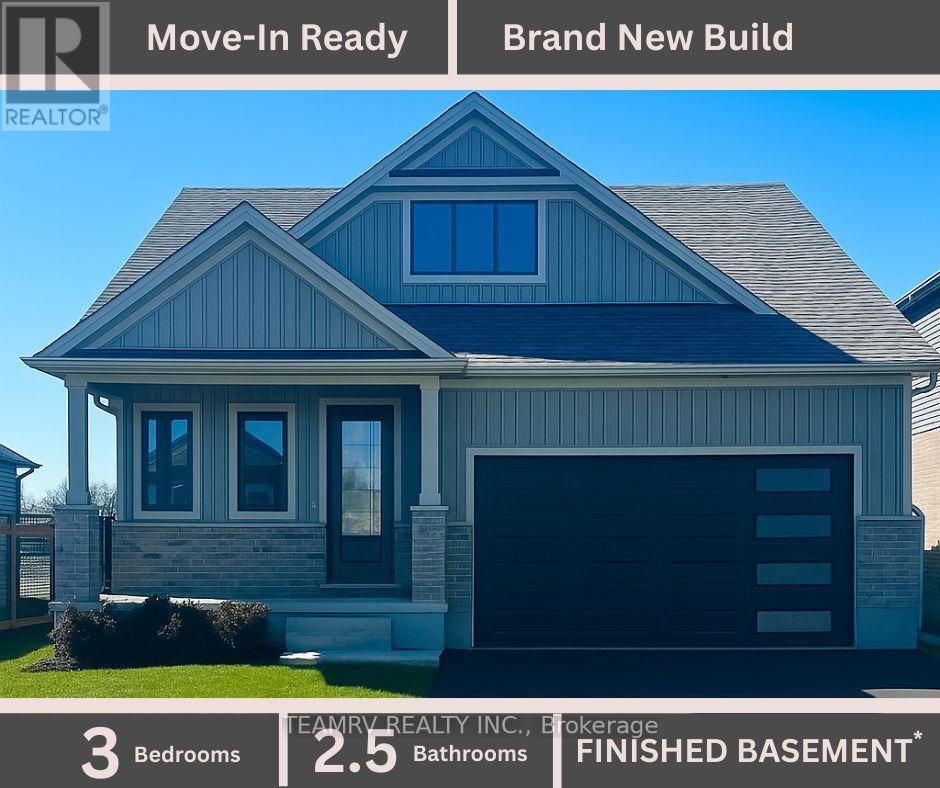
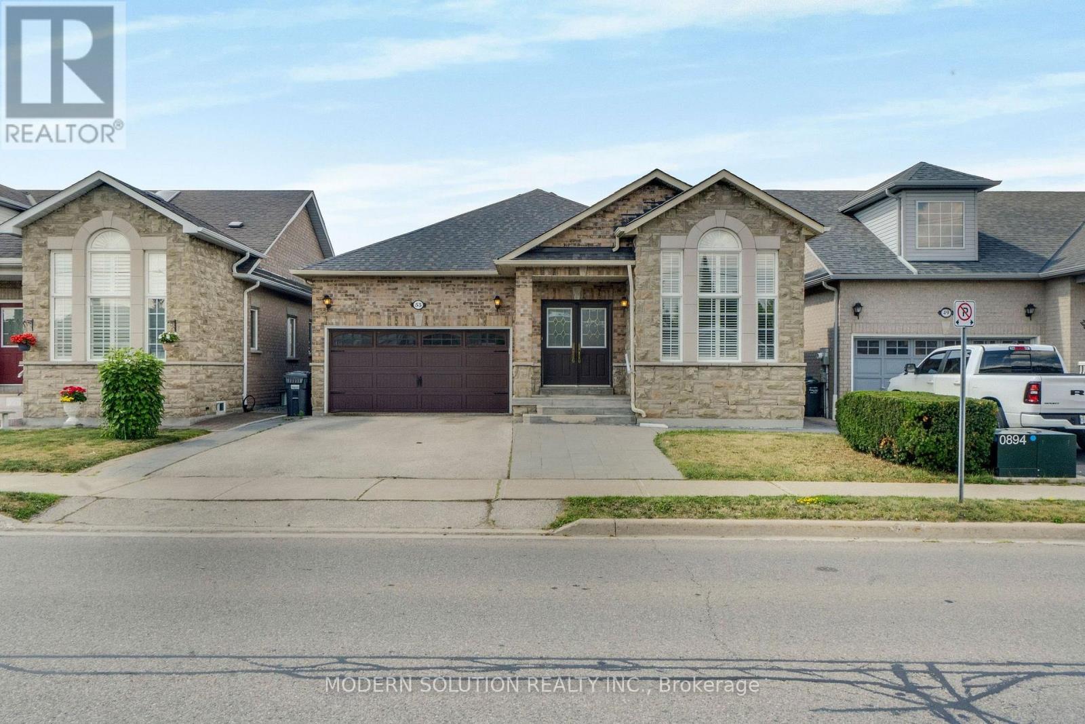
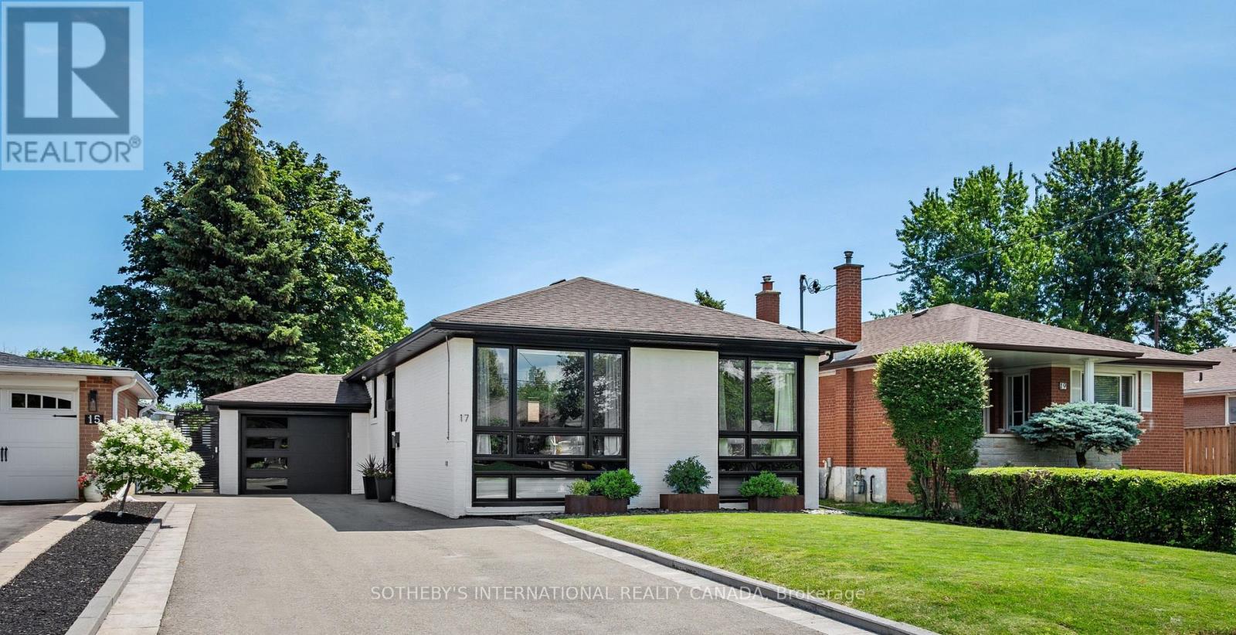
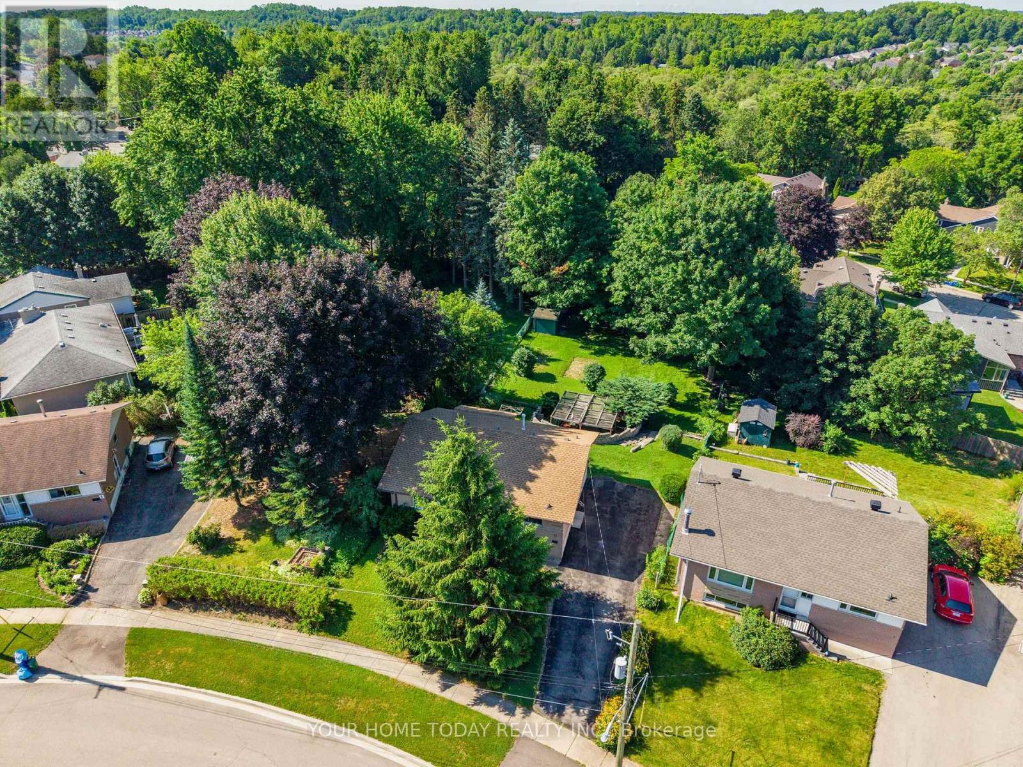
Welcome to a well-maintained bungalow situated on a desirable corner lot in a quiet, family-friendly neighbourhood in Lindsay's sought-after North Ward. Featuring 3+1 spacious bedrooms and 2 full bathrooms, this property offers excellent potential for families, investors, or those seeking additional income opportunities. The bright and functional main floor includes a combined living and dining area with a walkout to a private deck, perfect for entertaining or relaxing outdoors. The finished basement offers a large family room, additional bedroom, separate entrance, and direct walkout access to the garage, providing flexibility for extended family living or potential rental income. Conveniently located close to schools, parks, shopping, and local amenities, this move-in-ready home presents a fantastic opportunity in a desirable location. (id:15069)
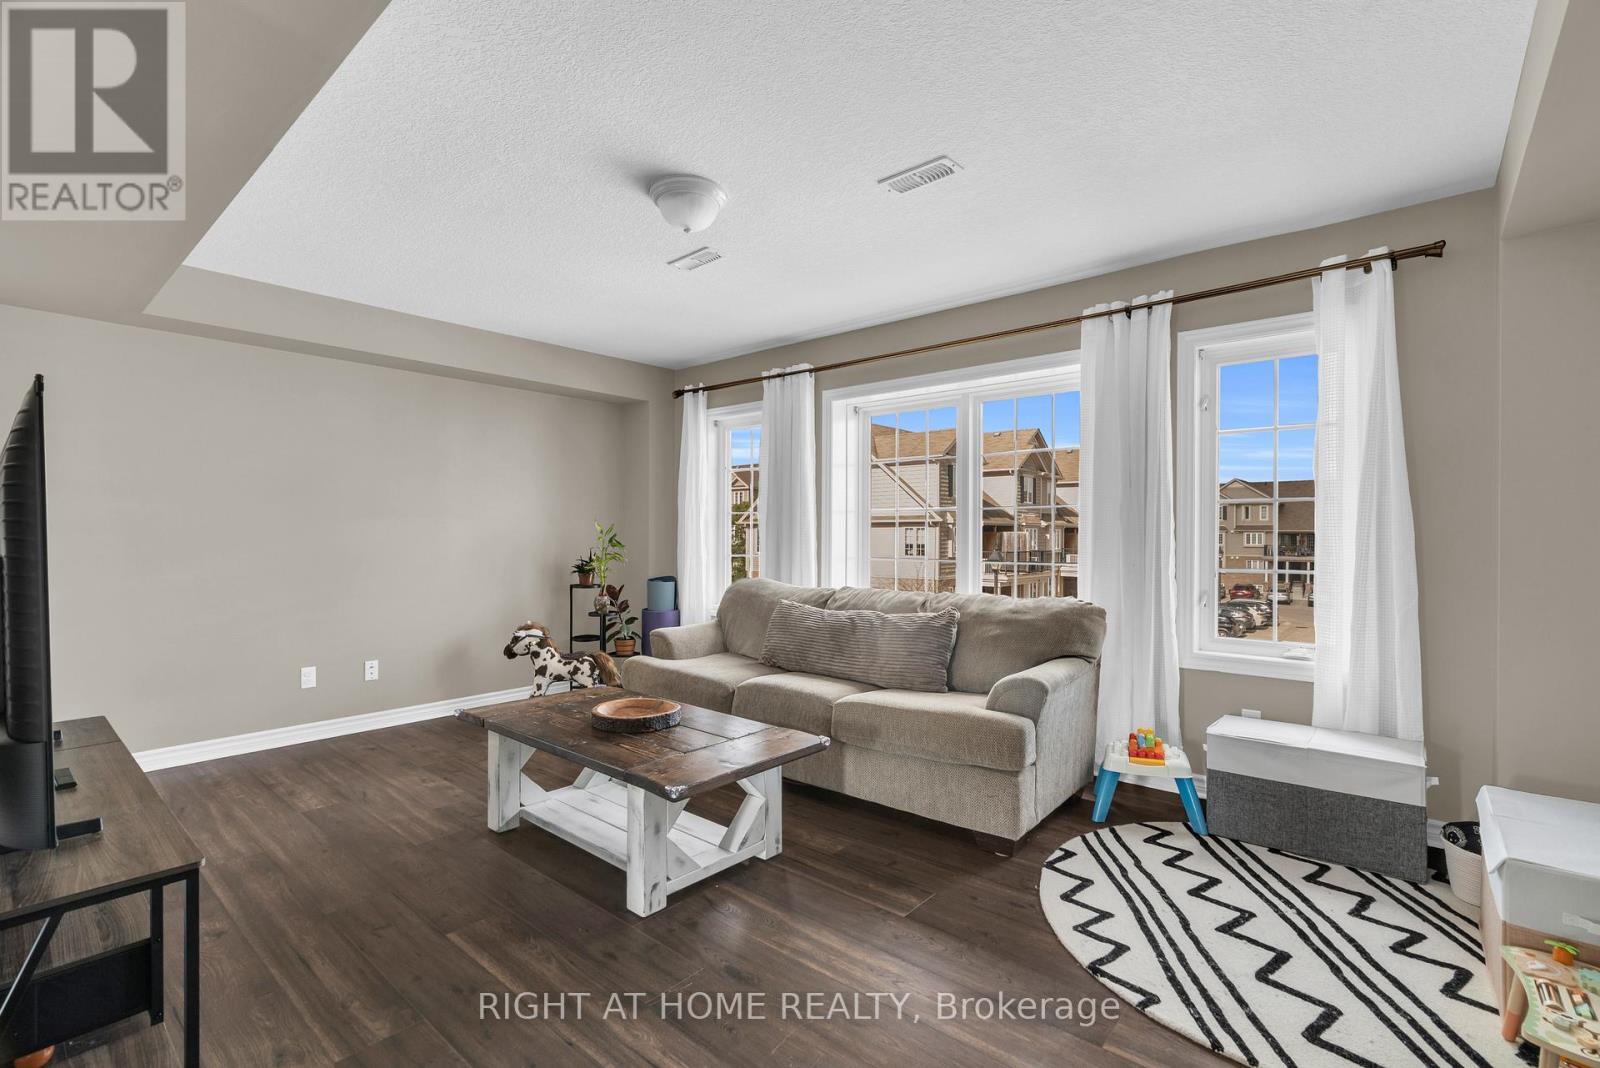
This is your chance to own a nature-connected condo in one of Guelph's most sought-after locations. Nestled along the edge of the Guelph Lake Conservation Area, this 2-bedroom, 1.5-bath home delivers the perfect blend of outdoor lifestyle and everyday convenience.Step outside and enjoy immediate access to scenic trails, water activities, and year-round recreation-while still being just minutes from shopping, dining, schools, and major commuter routes.Inside, the bright and functional layout offers a welcoming living space filled with natural light. Two well-proportioned bedrooms, a full bathroom, and a convenient powder room provide flexibility for first-time buyers, down-sizers, or investors alike. A dedicated parking space adds to the ease of low-maintenance living.Whether you're looking for a smart investment or a place to call home, this is an opportunity you won't want to miss. Book your private showing today and see the lifestyle for yourself. (id:15069)
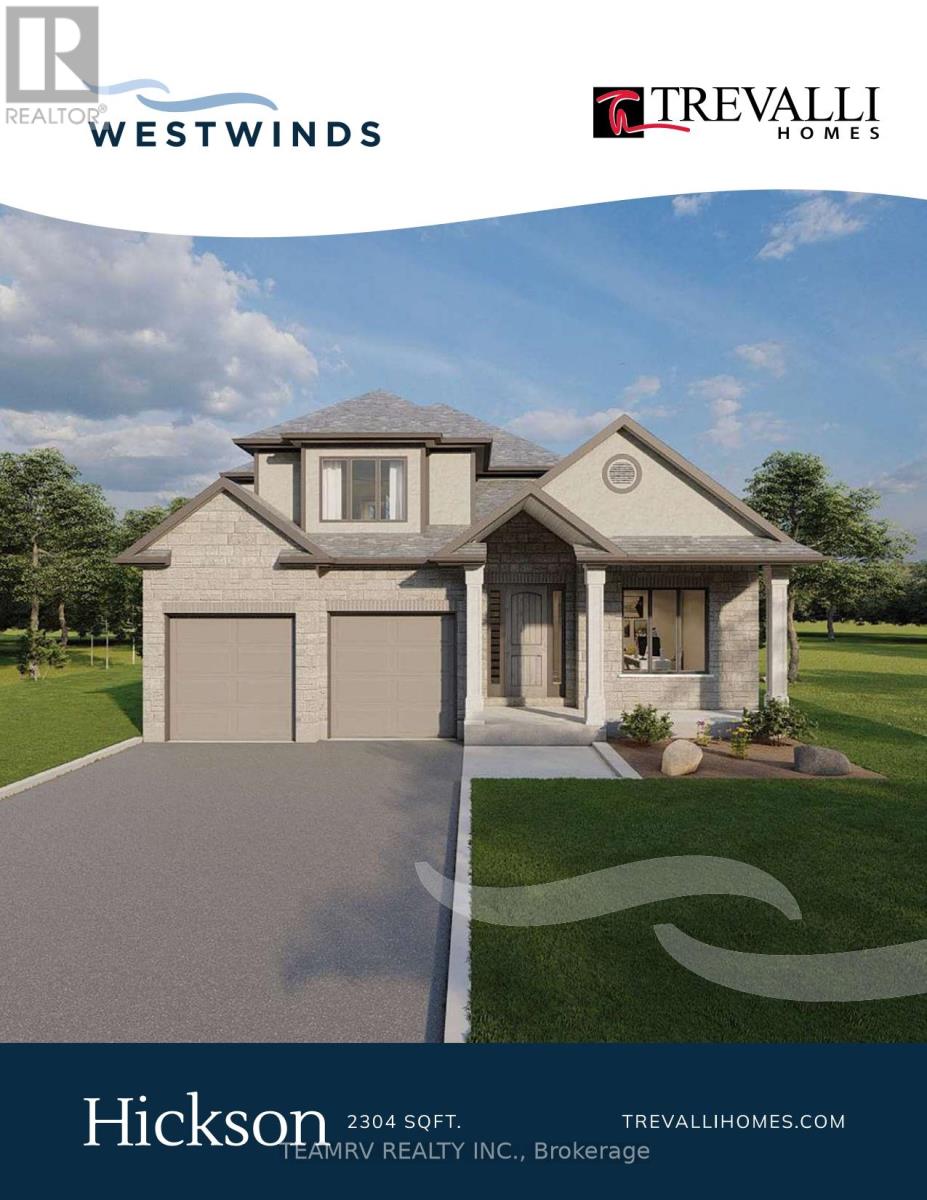
Introducing the to-be-built Hickson Model in Westwinds by Trevalli Homes - a thoughtfully designed home that blends elegance, functionality, and flexibility.This exceptional layout showcases an open-to-above great room, creating a dramatic, light-filled space ideal for both everyday living and entertaining. The main floor also features a formal dining room, a convenient powder room, and main-floor laundry, all designed with practicality in mind.The primary bedroom on the main level offers a private retreat complete with a walk-in closet and a well-appointed en-suite, perfect for those seeking comfort and convenience without compromising on design. Upstairs, you'll find two additional bedrooms and a full bathroom, providing comfortable accommodations for family or guests while maintaining privacy and separation of space. Built by Trevalli Homes, a trusted quality home builder, this home will be constructed in the desirable Westwinds community in Tillsonburg. Buyers may also choose from a wide selection of customizable bungalow and two-storey floor plans, ranging up to 3,405 sq. ft., with flexible deposit structures and closing dates. Homes include many features considered upgrades elsewhere, along with so many choices for flooring, cabinetry, counter-tops, etc., allowing you to personalize every detail to suit your style. A rare opportunity to build a home that truly reflects your lifestyle in a growing, family-friendly community. Open House held at 4 Thompson Court, Tillsonburg ** Prices are shown net of applicable HST rebates for qualified purchasers, subject to purchasers' eligibility****Open House every Saturday and Sunday 1-4 pm at builder's model home Tillsonburg** (id:15069)
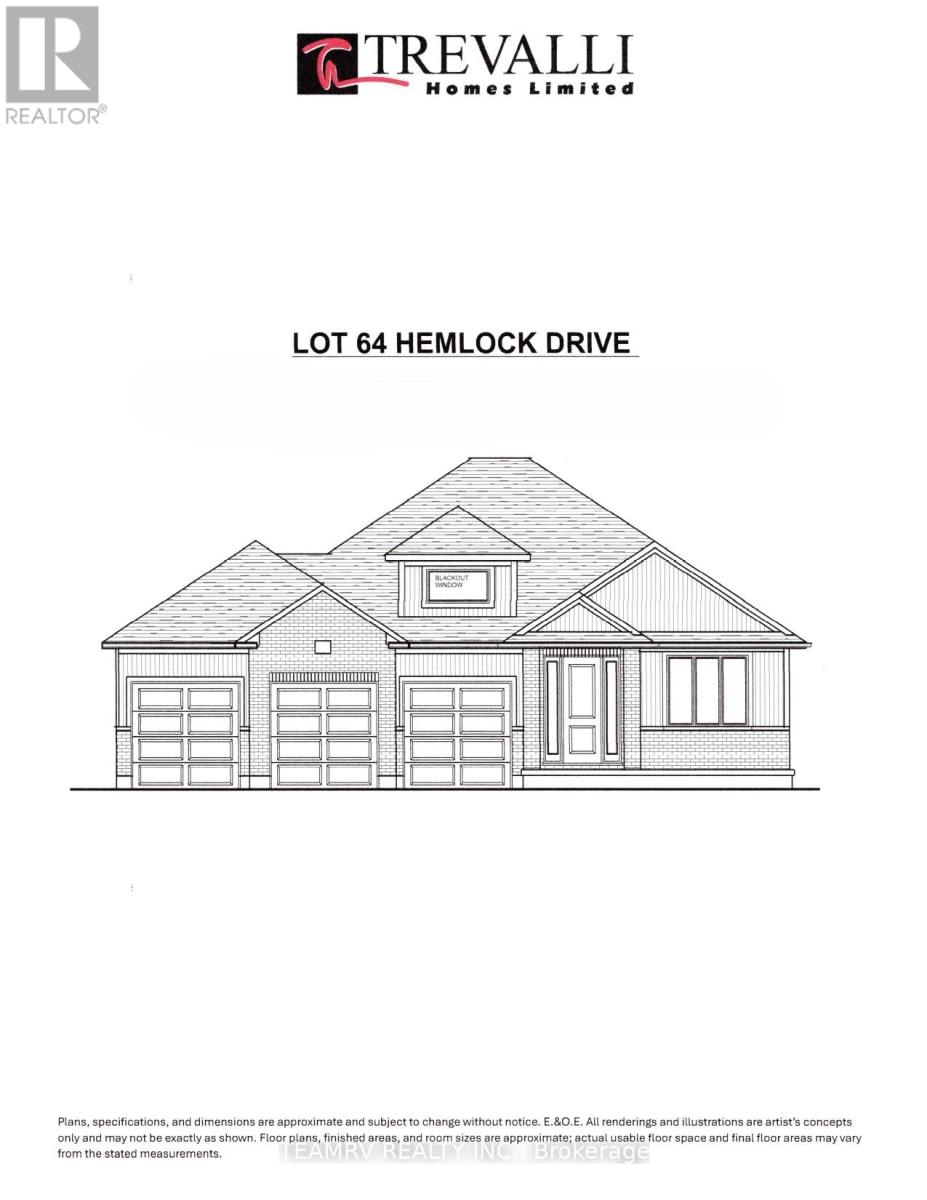
Rare opportunity to build a stunning bungalow on a premium 65' wide lot with a 3-car garage in a sought-after new subdivision of Tillsonburg, crafted by Trevalli Homes. This impressive frontage offers exceptional presence and space rarely found in today's market. The well-planned layout is anchored by a chef-inspired kitchen featuring an oversized 6'+ centre island with breakfast bar, a dedicated pantry, and seamless flow into a spacious dinette. A tall 9' patio door opens to the backyard, allowing natural light to flood the space and enhancing indoor-outdoor living. The adjoining sun-filled great room, accented by a coffered ceiling, creates an inviting setting for both everyday living and entertaining.The primary bedroom offers a walk-in closet and double sinks, while a second bedroom, main bathroom, and convenient main-floor laundry complete this functional one-level design.Buyers also have the opportunity to select from a variety of customizable bungalow and two-storey designs, offering generous square footage options, along with flexible deposit structures and closing timelines. Homes include several features often considered upgrades elsewhere, along with a curated selection of flooring, cabinetry, countertops, and finishes, allowing you to personalize your home to suit your style. A rare opportunity to build a beautifully crafted home that truly fits your lifestyle.Visit our model home during the Open House at 4 Thompson Court, Tillsonburg, to explore layouts, finishes, and available options in person. ** Prices are shown net of applicable HST rebates for qualified purchasers, subject to purchasers' eligibility****Open House every Saturday and Sunday 1-4 pm at builder's model home Tillsonburg** (id:15069)
LIMITED-TIME OFFER: Five brand-new appliances included with purchase. Discover the perfect blend of luxury and comfort in this stunning custom bungalow, nestled on a spacious 52' lot in Tillsonburg's prestigious new home subdivision. Built by a renowned quality home builder Trevalli Homes. This almost ready to move-in gem features a welcoming covered front porch that invites you inside. Step into a breathtaking main floor adorned with 9' ceiling, kitchen, great room, dinette, and hallway. The gourmet kitchen is a chef's dream, boasting an Island with breakfast bar, granite countertops, and seamless transitions to the stylish powder room and en-suite that features a frameless glass shower. The true highlight is the finished basement, offering a spacious rec room, additional bathroom, and two cozy bedrooms-perfect for guests or family. This meticulously crafted home is priced to sell, so don't miss your chance to make it yours before it's gone! ** Prices are shown net of applicable HST rebates for qualified purchasers, subject to purchasers' eligibility****Open House every Saturday and Sunday 1-4 pm at builder's model home Tillsonburg** (id:15069)
Welcome to one of Bolton's most charming turn-key bungalows, perfectly situated in the heart of town! This beautifully updated 3+1 bedroom home offers bright, open-concept living with a stunning renovated kitchen that's perfect for everyday living and entertaining.Step out from eat-in-kitchen into your private backyard retreat, featuring an oversized deck-an ideal space for summer barbecues, family gatherings, or simply relaxing outdoors.The spacious primary bedroom boasts a convenient 4-piece semi-ensuite, while the fully finished lower level offers exceptional versatility with a large family room, a kitchenette complete with fourth bedroom or home office, separate laundry room, 3-piece bathroom, cantina and direct access to the garage. Beautifully exterior curb appeal, this home is truly move-in ready. Enjoy an unbeatable location within walking distance to Bolton's incredible amenities, including grocery stores, pharmacies, restaurants, schools, parks, and more. With an impressive Walk Score of 72, everything you need is just steps from your front door. (id:15069)
Welcome to 86 Clarence Street, Brampton Located on 50' x 100' Lot with Gorgeous Curb Appeal Leads to Welcoming Foyer to Bright and Spacious Living Room Overlooks to Professionally Landscaped Manicured Front Yard Through Large Bow Window...Family Size Dining Area Walks Out to Large Deck Perfect for Summer BBQs with Family and Friends...Large Eat in Renovated Custom Kitchen with Breakfast Bar/ Quartz Counter Top/ Back Splash Overlooks to Beautiful Country Style Backyard with Deck/ Interlocked Patio/ Water Fall Pond/ Beautiful Garden with the Balance of Grass Perfect for Relaxing Mornings and Evenings...Perfect Family Home with 4 Generous Sized Bedrooms; 3 Full Washrooms; Jacuzzi Tub....Finished Basement with Separate Entrance Features Large Rec Room/Open Den can be used as Bedroom/Full Washroom/Kitchenette Makes Perfect In Law Suite...Single Car garage with Extra Wide Driveway W/4 Parking....Ready to Move in Beautiful Home with Lots Of Potential...Upgrades Include: Pot Lights; Quartz Counter Top, Window Shutters; Basement Renovated (2020); Garage Door Opener; Driveway (2 years); Roof (2017); Eavestrough (2017); Few Newer Windows(2021/2023); Furnace (2013); AC (2013); Interlocking in the Backyard (~4 Years); Gas Stove; Jacuzzi Bath Tub...Conveniently Located Close to Public Transit, Go Train, Shoppers World Mall, Parks, Schools, Plaza Across, Gas Station and Much More... (id:15069)
Beautifully updated & meticulously maintained, this exceptional bungalow seamlessly blends timeless design with quality craftsmanship & extensive mechanical upgrades, creating a truly turnkey opportunity in one of Eringate's most desirable neighbourhoods.The bright, open-concept main floor features a spacious living and dining area anchored by a stylish electric fireplace with a custom feature wall, a beautifully appointed kitchen with brand new LG appliances, stone countertops, a stylish backsplash, & oversized sliding doors opening to the private backyard. Three generous bedrooms and a show-stopping designer main bathroom complete the main level. The professionally finished lower level offers exceptional additional living space with a custom family room featuring built-in media cabinetry, a second electric fireplace, entertaining area with a custom bar and dedicated wine storage. The convenience of a pantry/storage room, home office nook, and a spacious recreation area with plenty of room for a home gym, children's play space or additional family room, & a renovated bathroom make the lower level a true extension of the main level. The fully fenced private backyard with a spacious deck extends the living space outdoors, and overlooks beautifully manicured gardens, w/underground irrigation, and a garden shed. Recent improvements include a 200-amp electrical service upgrade, complete electrical modernization with an EV charger & Lutron smart lighting system, new high-efficiency furnace, heat pump, complete sewer line replacement, sump pump, backwater valve, upgraded drainage, security system with exterior cameras, and numerous additional quality improvements. Complete with an attached garage featuring custom built-in storage shelving & ample driveway parking, this exceptional home is ideally located on a quiet, family-friendly street close to excellent schools, parks, Centennial Park, TTC, major highways, Pearson Airport, shopping, & everyday amenities. (id:15069)
A Handyman or Contractor's Dream! Start fresh and bring your vision to life with this solid 3-bedroom bungalow set on a huge, private pie-shaped lot surrounded by mature trees. Approximately 159 ft. deep and widening to approximately 80 ft. across the back, this pool-sized lot offers plenty of outdoor space to work with and lots of room for kids to play. Tucked away on a quiet court with only eight homes, this is a fantastic child-friendly location with loads of potential. The home is in need of some updating, but with the right tools, ideas and imagination, it could become a very special place to call home. A great opportunity for renovators, contractors, investors or first-time buyers looking to get into the market. The handyman in the house will appreciate the well-equipped basement workshop complete with workbench, shelving, tools, supplies and table saw. The location is hard to beat, close to schools, parks, downtown shops, the seasonal farmers' market, library, restaurants and more. Just steps to beautiful Cedarvale Park with picnic areas, playground, soccer fields, the river, what may be the best toboggan hill around, and access to the incredible Hungry Hollow Municipal Trail. Parking for four cars is a bonus! (id:15069)
Welcome to 60 William Duncan Road! This exceptional 2021 - built, 5+1 bedroom, 6 bathroom townhome is nestled in North York's premier, family-friendly, master-planned Downsview Park community - perfect for growing families. The bright, open concept main floor boasts 9 foot smooth ceilings, premium hardwood floors, and a sleek chef's kitchen with quartz countertops. Upstairs features spacious bedrooms with large closets, including a luxurious and spacious primary retreat. The fully finished basement offers incredible bonus living spae and adds incredible versatility with a 6th bedroom and rec room perfect for a kids' playroom, or gym. A standout feature is the 2 car garage, boasting ultra-spacious over-height ceiling perfectly suited for a car lift - a car enthusiast's dream! Step outside to unmatched family amenities: steps to Downsview Park playgrounds, sports fields, trails and splash pads. Incredible commuter convenience just minutes to Downsview Park Subway/GO Station, Hwy 401/400 and Yorkdale. The perfect blend of size, modern luxury and location! (id:15069)
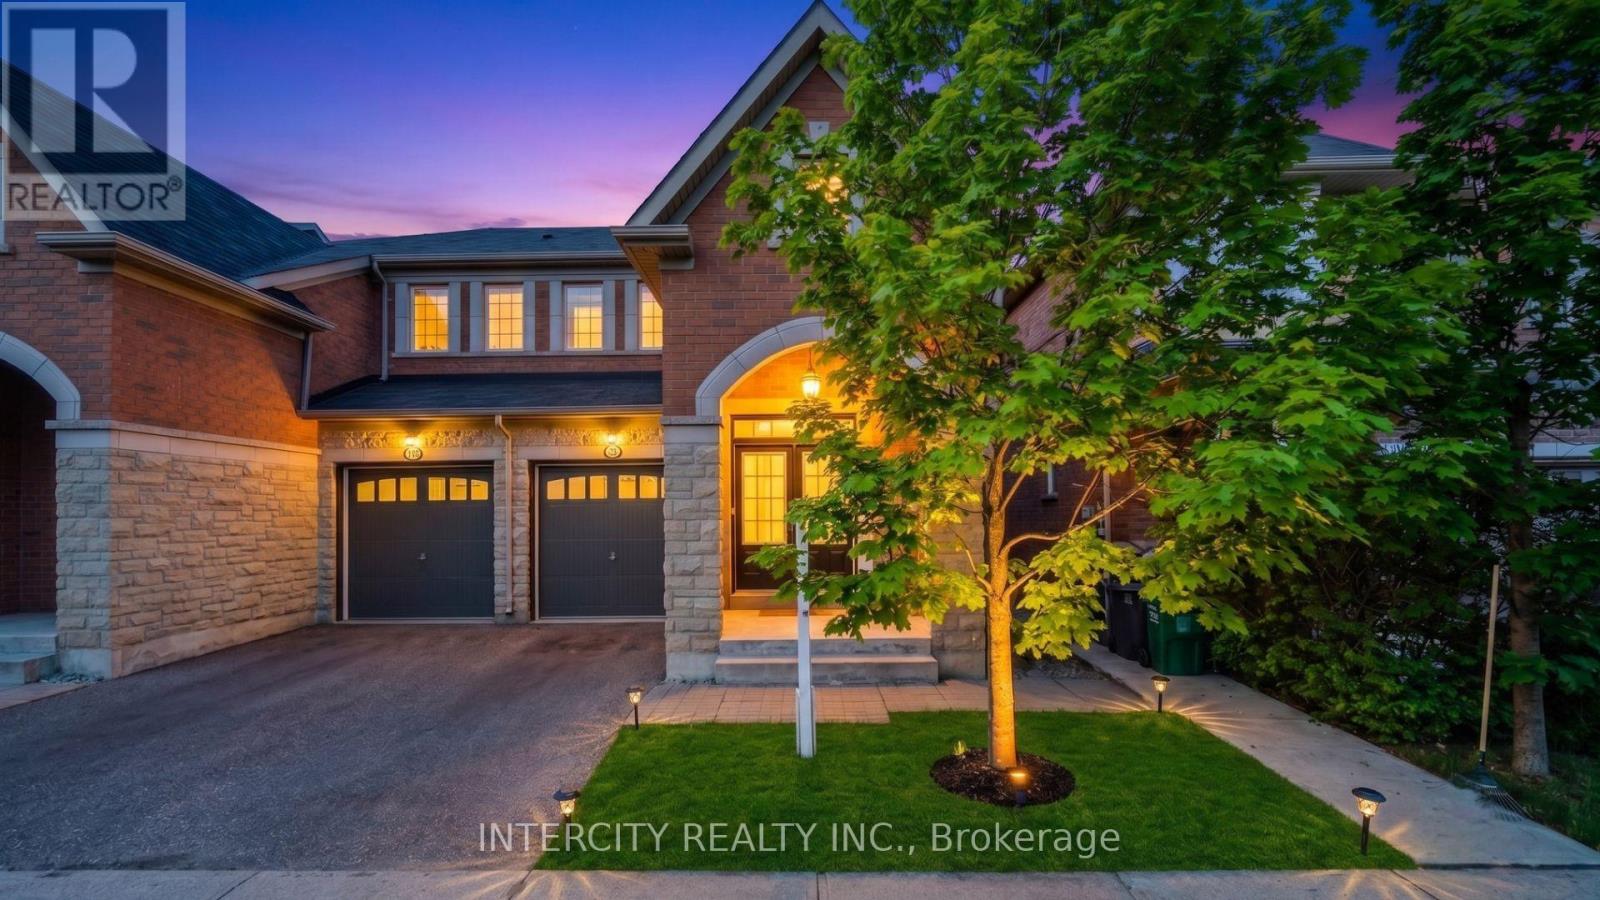
Absolutely stunning and meticulously kept, this freshly painted semi-detached 1,715 sq ft home offers the perfect blend of style and function. The highly functional floor plan features distinct, separate living and family rooms, providing ample space for both relaxation and entertaining. Experience premium finishes, including gleaming Hardwood Floors throughout, elegant custom Zebra Blinds, Bright Pot Lights throughout and a Modern Kitchen upgraded with beautiful Quartz Countertops. A convenient separate side entrance provides direct access to the unspoiled basement, awaiting your personal touch. Showcasing true pride of ownership, this turn-key property is completely move-in ready and awaits its next proud owners. Some of the photos are virtually staged. (id:15069)
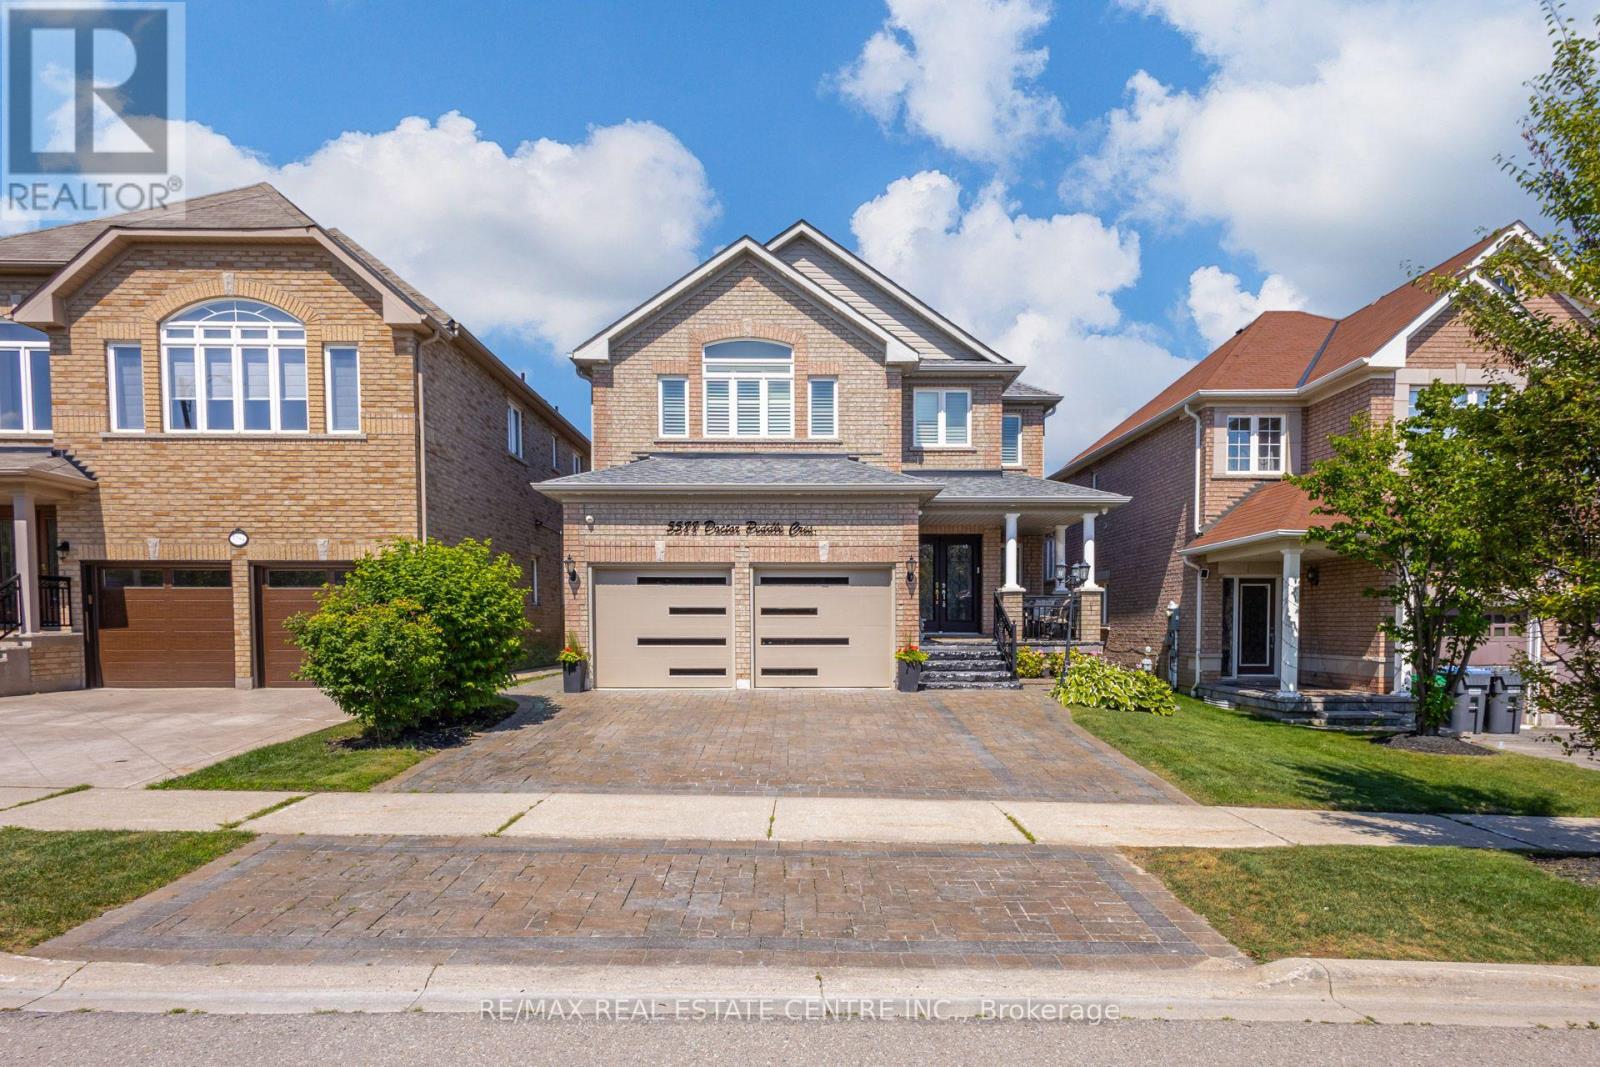
A rare offering from its original owners, this impeccably maintained residence is a testament to unwavering pride of ownership, exceptionalcraftsmanship, and meticulous care. Situated on a premium 40' x 110' lot, this distinguished home seamlessly blends timeless elegance, refinedfinishes, and modern comfort for today's modern family. Outstanding curb appeal begins with an interlock driveway, illuminated exterior potlights, an expansive front porch, grand double-door entry, and a double-car garage featuring epoxy floors, a premium EV charger, and recentupgrades including the roof, windows, and garage doors. Inside, rich hardwood flooring flows throughout the main and second levels,complemented by 9-foot ceilings, elegant pot lights, California shutters, iron pickets, and a warm gas fireplace. Formal living and dining roomsare ideal for entertaining, while the chef-inspired kitchen showcases granite countertops, a stylish backsplash, breakfast bar, and flowseffortlessly into the sun-filled breakfast area and inviting sunroom with walk-out to the expansive deck featuring a hardtop gazebo creating theperfect indoor-outdoor setting for everyday living and entertaining. Main floor also offers a convenient laundry room with wash tub, centralvacuum, inside garage access, and a separate side entrance. Upstairs, the spacious primary retreat features a walk-in closet and spa-inspiredensuite with a soaker tub and separate shower. A second bedroom offers its own walk-in closet and private ensuite, while the third and fourthbedrooms share a well-appointed Jack-and-Jill bathroom. Professionally finished lower level offers exceptional versatility with a spaciousrecreation room, second kitchen with backsplash, double sinks and rough-in for a stove, plus a generous bedroom with a walk-in closet andsemi-ensuite-ideal for extended family, an in-law suite, or future rental potential. A fully fenced, professionally landscaped backyard completesthis remarkable property. (id:15069)