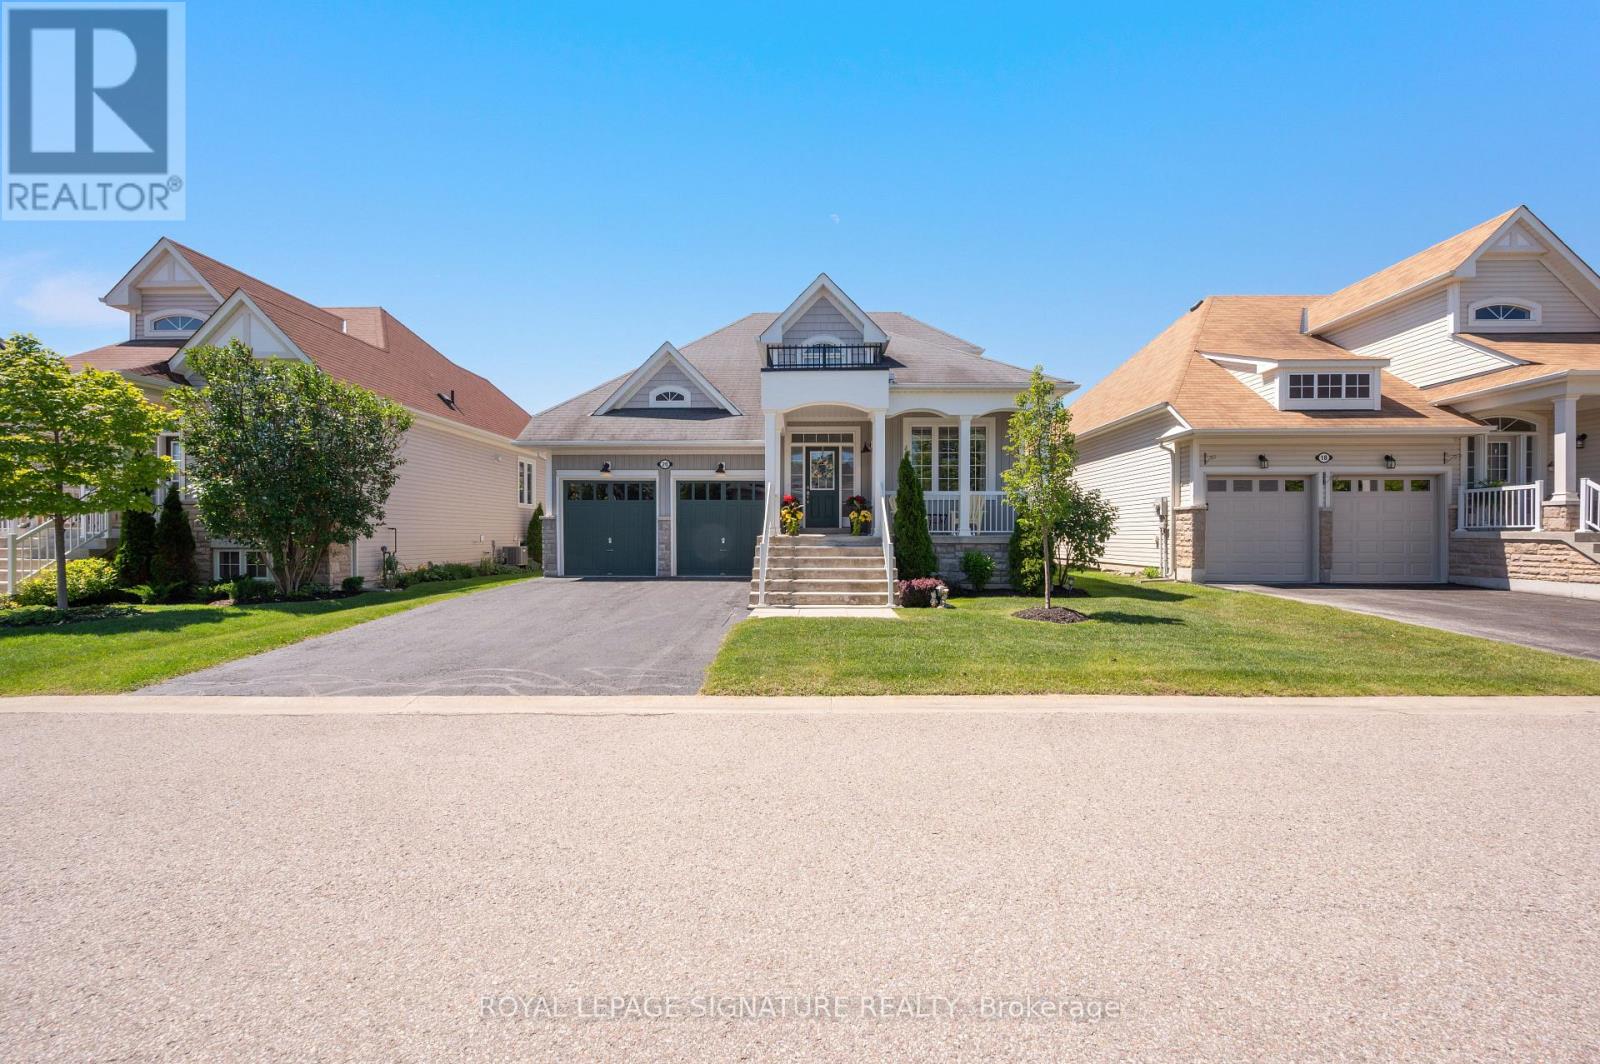
Welcome to 20 Starboard Circle in the sought-after Blue Water on the Bay community. This stunning 3 bed, 3 bath bungaloft truly has it all starting with a beautiful covered front porch that welcomes you home, a main floor primary bedroom with its own ensuite and walkout to the back deck, a sleek kitchen with granite counters that flows effortlessly into the living room where a natural gas fireplace sets the perfect ambiance, and pot lights with stylish fixtures that create a warm, modern feel throughout. Step outside to a 12' x 20' composite decking and a peaceful backyard with no rear neighbours. The lifestyle matches the home. For a low monthly fee of approximately $327/mo, lawn care and snow removal are taken care of, leaving you free to enjoy the private waterfront clubhouse with its heated salt-water pool, gym, sauna and breathtaking Georgian Bay views. Add in nearby hiking and biking trails plus just minutes to Wasaga Beach, Collingwood and Blue Mountain and you've found the perfect balance of comfort and convenience. Low maintenance. High living. (id:15069)
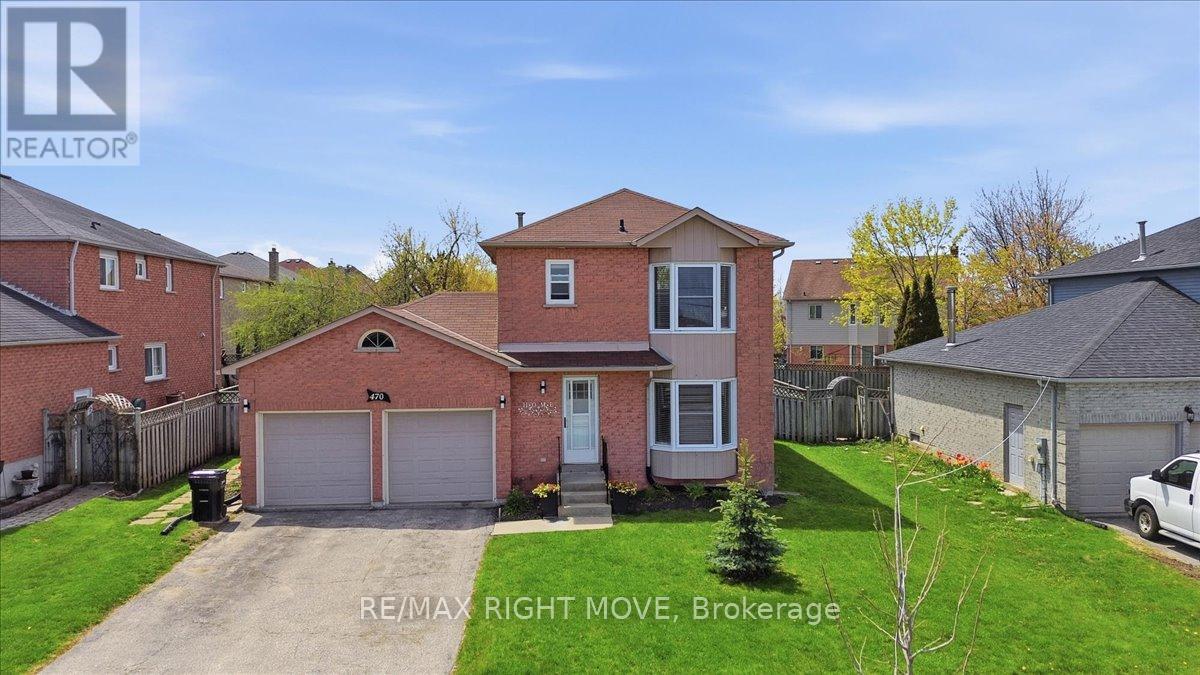
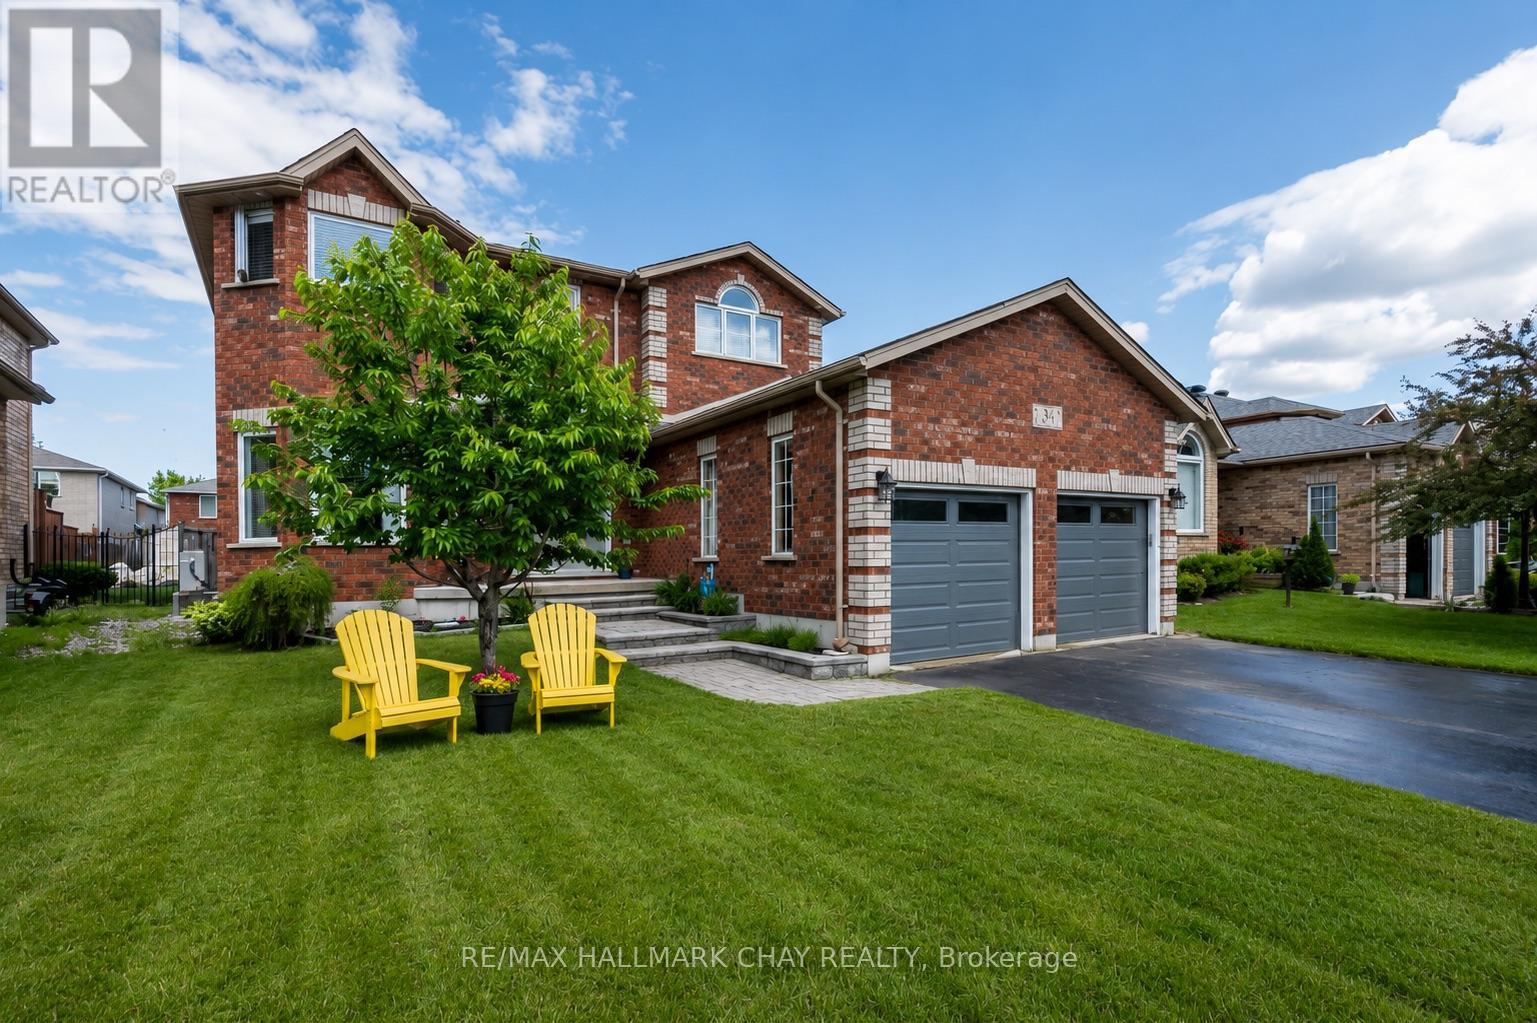
Welcome to this solid two-storey all-brick home set on a generous 62-foot frontage lot with a large backyard perfect for relaxing and entertaining. The double car garage and classic exterior offer great curb appeal.1591 total sqft. Inside, the home has been freshly painted from top to bottom and professionally cleaned, making it move-in ready. It features three bedrooms, one and a half bathrooms, and a functional layout suited for families or first-time buyers. The finished basement includes a rec room, adding extra living space for everyday use.The backyard offers plenty of room to enjoy the outdoors, complete with a spacious deck and a large shed for storage or gardening tools.Front windows were replaced in 2020 and 2023 and come with a transferable 25-year warranty.Conveniently located close to Georgian College, Georgian Mall, and with easy access to Highway 400-ideal for commuters. (id:15069)
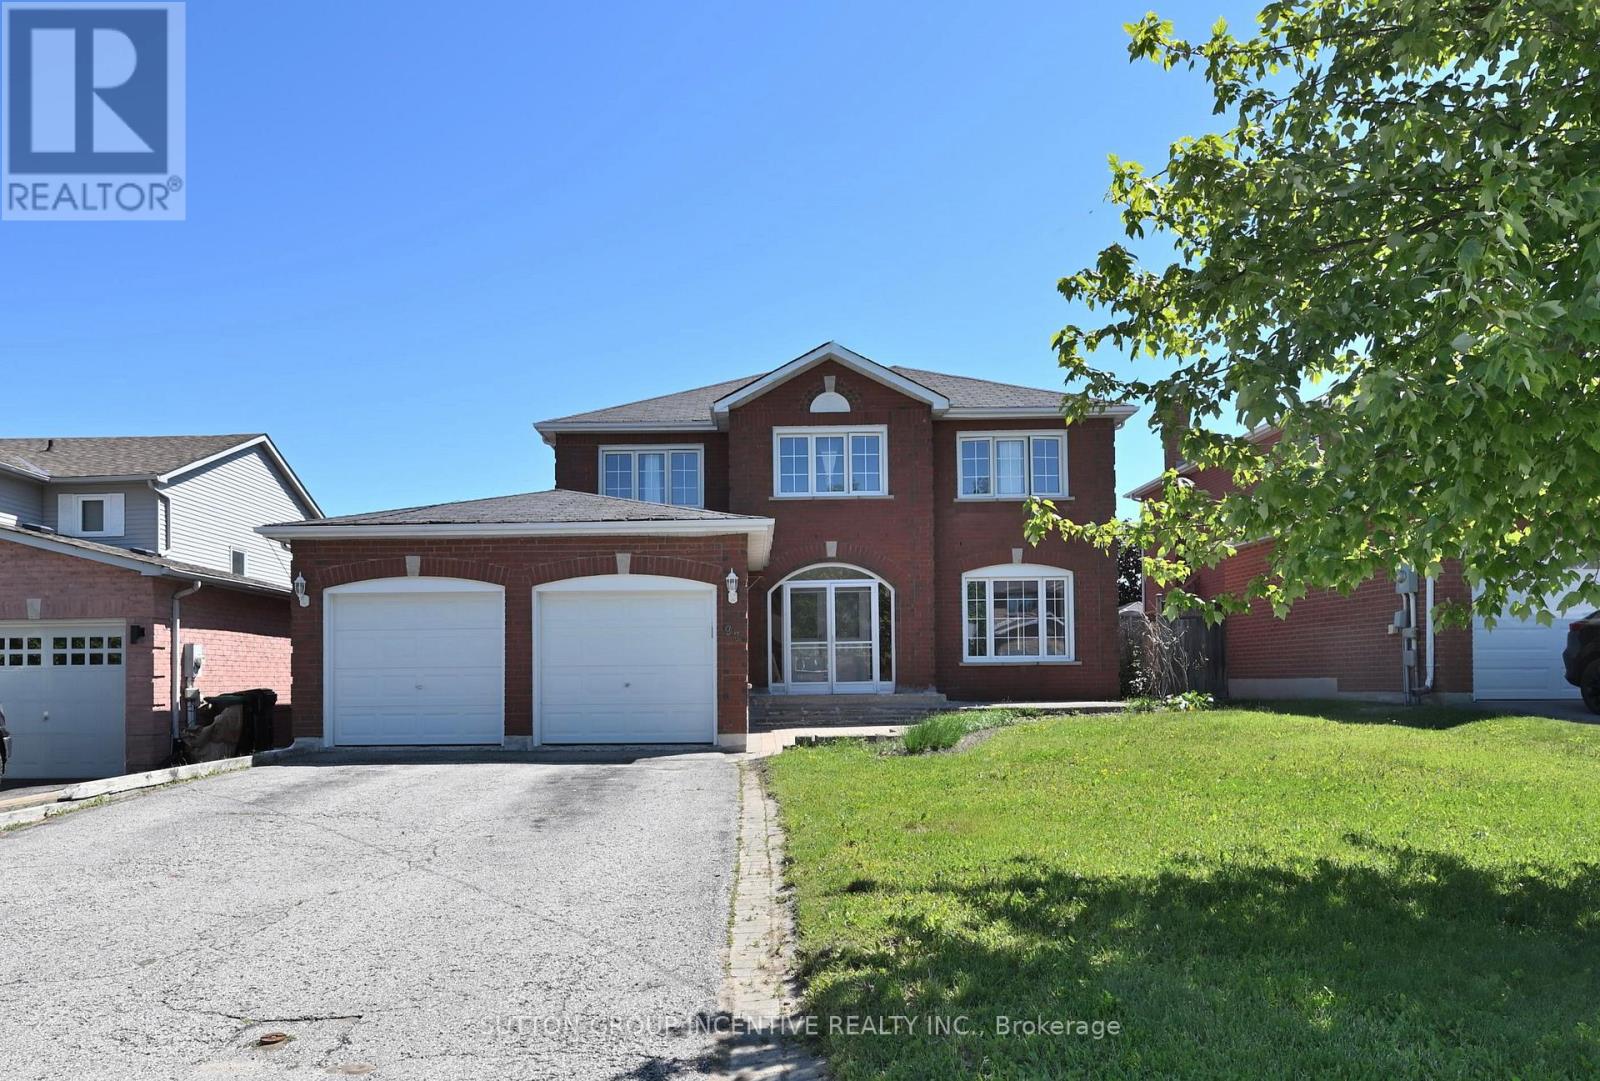
Spacious all-brick two-storey home offering over 3,700 sq. ft. of finished living space, located in one of Barrie's most convenient and family-friendly neighbourhoods. An enclosed porch welcomes you into a functional main floor featuring a separate living room, formal dining room, inviting family room with a gas fireplace, and a private office with French doors. The eat-in kitchen offers ample cabinetry, stainless steel appliances, and a sliding door leading to the fully fenced backyard.The second floor features a massive primary suite with a walk-in closet, an additional wall-to-wall closet with four mirrored sliding doors, and a spacious 5-piece ensuite. Additional generously sized bedrooms provide plenty of room for the whole family. The fully finished basement offers excellent in-law or extended family potential, featuring additional two bedrooms, a large recreation room with a gas fireplace, a 3-piece bathroom, and a kitchen rough-in. Additional highlights include a skyline over staircase, an inground pool and hot tub, a double-car garage, 4-car driveway, central air conditioning, and incredible potential in a prime location. Ideally situated close to shopping, Little Lake, entertainment, RVH, college, Highway 400, schools, parks, ski resorts, golf course and all essential amenities. Recent Upgrades: EV Charger (2022), Pool Liner (2023), Pool Pump (2023). (id:15069)
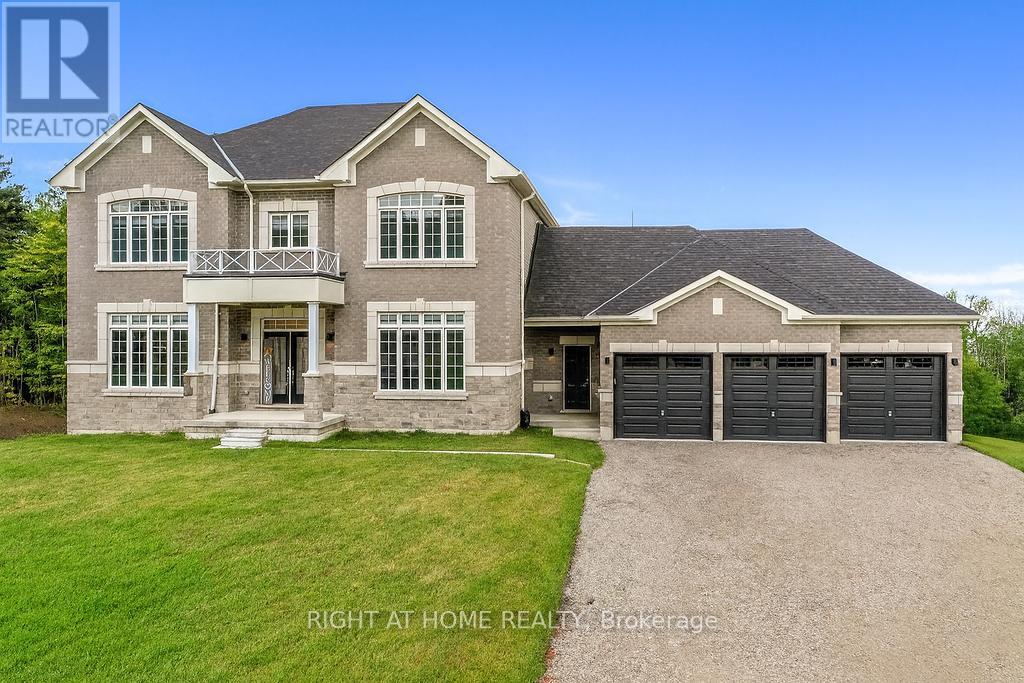
Exceptional Luxury Value! Experience refined Luxury in this Stunning Executive Residence offering over 3,550 sq. ft. of thoughtfully designed, open-concept living space. Set on a quiet court on a premium 1.37-acre lot, this exceptional Home is surrounded by a private forest backdrop-your own serene Oasis.The Grand main level Welcomes you with unique 10-ft Ceilings and Elegant formal Living and Dining rooms, ideal for entertaining. A main-floor Office provides a perfect work or study space. The upgraded chef-inspired Kitchen features extended-height custom Cabinetry, high-end built-in Appliances, a walk-in pantry, and a sleek Coffee/Servery station. Overlooking the spacious breakfast area with walkout to the backyard, it flows seamlessly into the inviting family room with fireplace ideal for creating lasting memories. Upstairs, the Luxurious primary retreat offers two walk-in closets and a Spa-like ensuite with a soaking tub and glass shower. Three additional oversized bedrooms, each feature their own ensuite bath, walk-in closet, and large windows for natural light. Refined finishes include 8-ft doors, hardwood flooring, a modern staircase, pot lighting, and abundant natural light throughout. Custom 9-ft Ceilings continue on the Second Level and in the Bright walk-out Basement-an ideal space to customize. A separate side entrance leads to a functional mudroom, 3 car Garage inside access, Powder room, and finished Laundry. With approximately $300K in premium upgrades, this Home is located in a sought-after Oro-Medonte Estate Community, just minutes to Ski Resorts, Trails, and year-round Recreation. Conveniently close to Barrie, Orillia, with easy connectivity to Highways 11 & 400 for commuting to the GTA. A rare offering where Modern Luxury meets Natural Beauty. Vacant with flexible closing available. Private viewings offered. (id:15069)
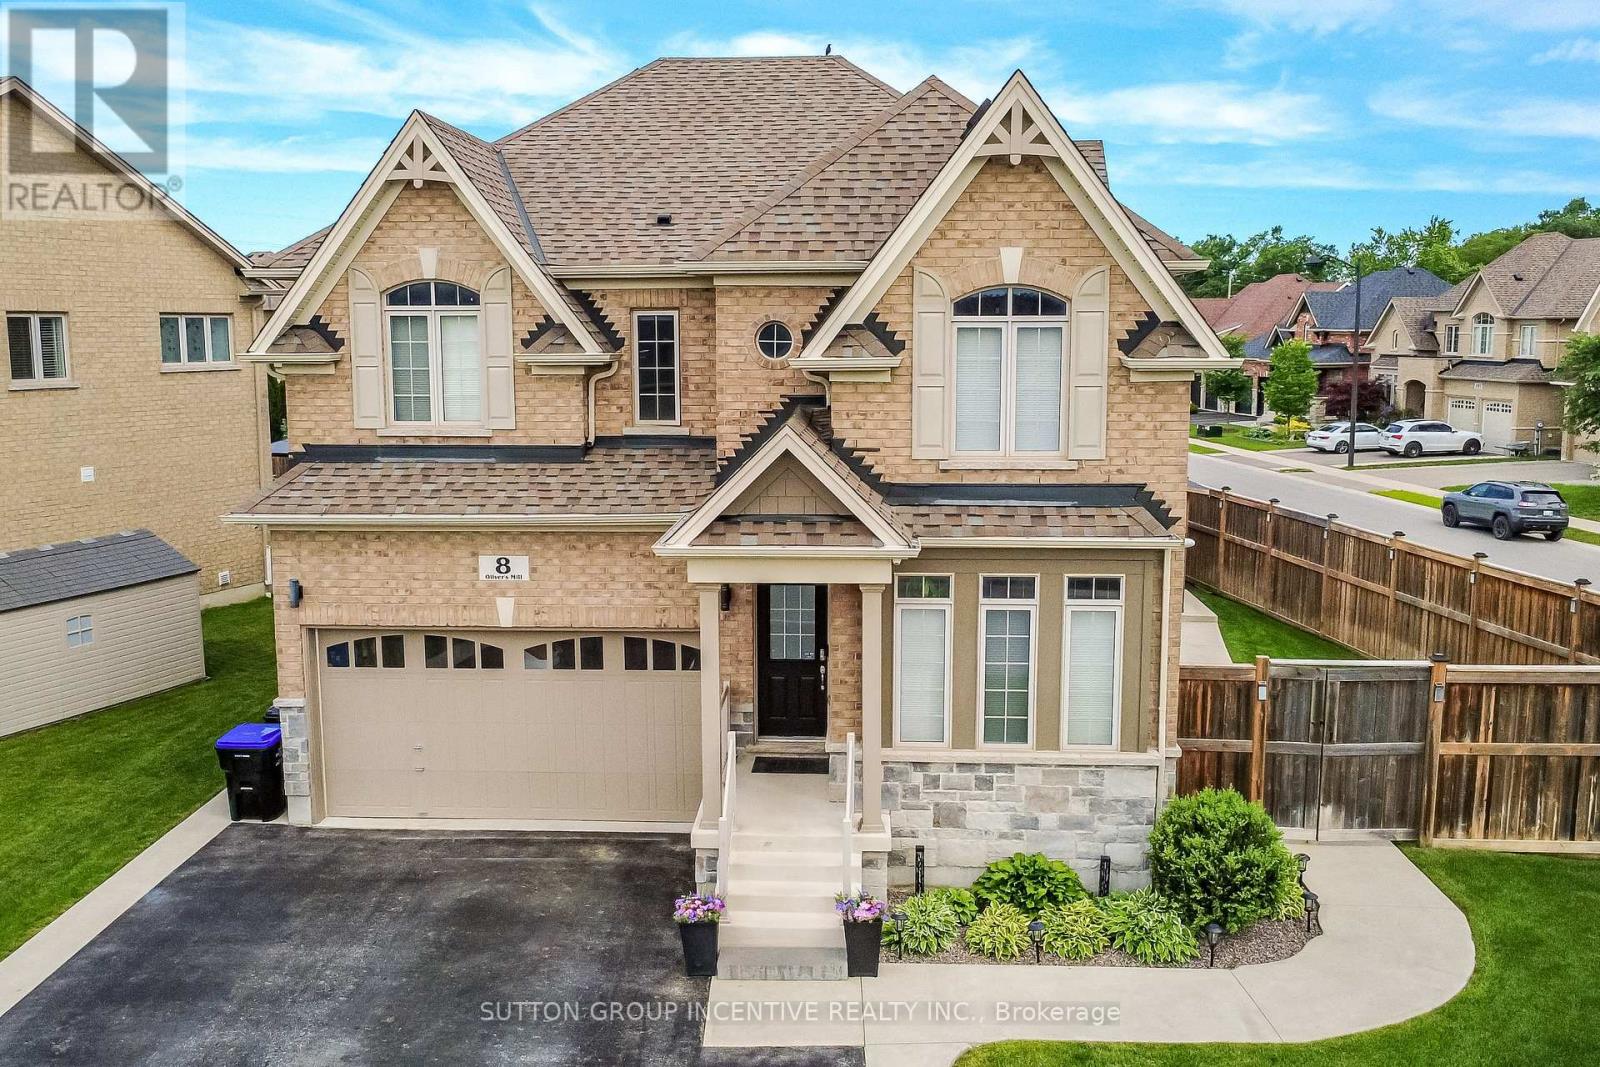
WELCOME TO 8 Oliver's Mill Rd in the beautiful sought after Stone Manor Woods in Springwater. This stunning home offers just over 3,400 total sq. ft. of elegant living perfectly designed for the modern family. This home is ideal for growing families & an entertainers dream. Exceptional Two-Story boasts 5 bedrooms & 4 bathrooms. The Main floor features 9 ft. ceilings w/8 ft. entry ways, an eat in kitchen/breakfast Room with Quartz counters, Island, Gas range, walk-in pantry, stainless steel appliances, under cabinet lighting, walkout to a large patio w/gas BBQ hook up. Large Family room off kitchen w/Gas fireplace, Bay Window, B/I Wet Bar room makes the family room great for entertaining. Living room off a large foyer great for relaxing with a good book. Engineered hardwood flooring throughout main floor complemented by a solid oak staircase. The primary bedroom is a serene retreat, complete with walk-in closet & second mirrored closet, 5-piece ensuite with separate shower, large soaker tub, 3 additional generous size bedrooms and 4 pc bath for quests. California Shutters in 3 of the main bedrooms. Convenient second floor laundry room. Separate entrance leads to a fully finished basement in-law suite with 5th bedroom, Office or Storage area, Kitchen w/quartz counters, S/S appliances, B/I microwave. Living Rm w/2nd gas fireplace, 2nd laundry rm, & 3 pc bath w/shower. ENTERTAIN in your amazing Backyard oasis with 8 foot deep heated inground pool, Sauna with shower, Hot tub with pergola surround for complete privacy. Enjoy the tranquility of Springwater while only minutes to all of Barrie's amenities & beaches, Snow Valley Ski Resort, Walking trails & the many area Golf courses. Play ground just down the road w/ Basketball court & ice rink in the winter. A short drive to Farmers markets. OTHER EXTRAS include inground irrigation, security cameras, outdoor pot lights, large shed w/loft, plumbing & electrical, Tankless water heater (owned), Water Softener (owned) (id:15069)
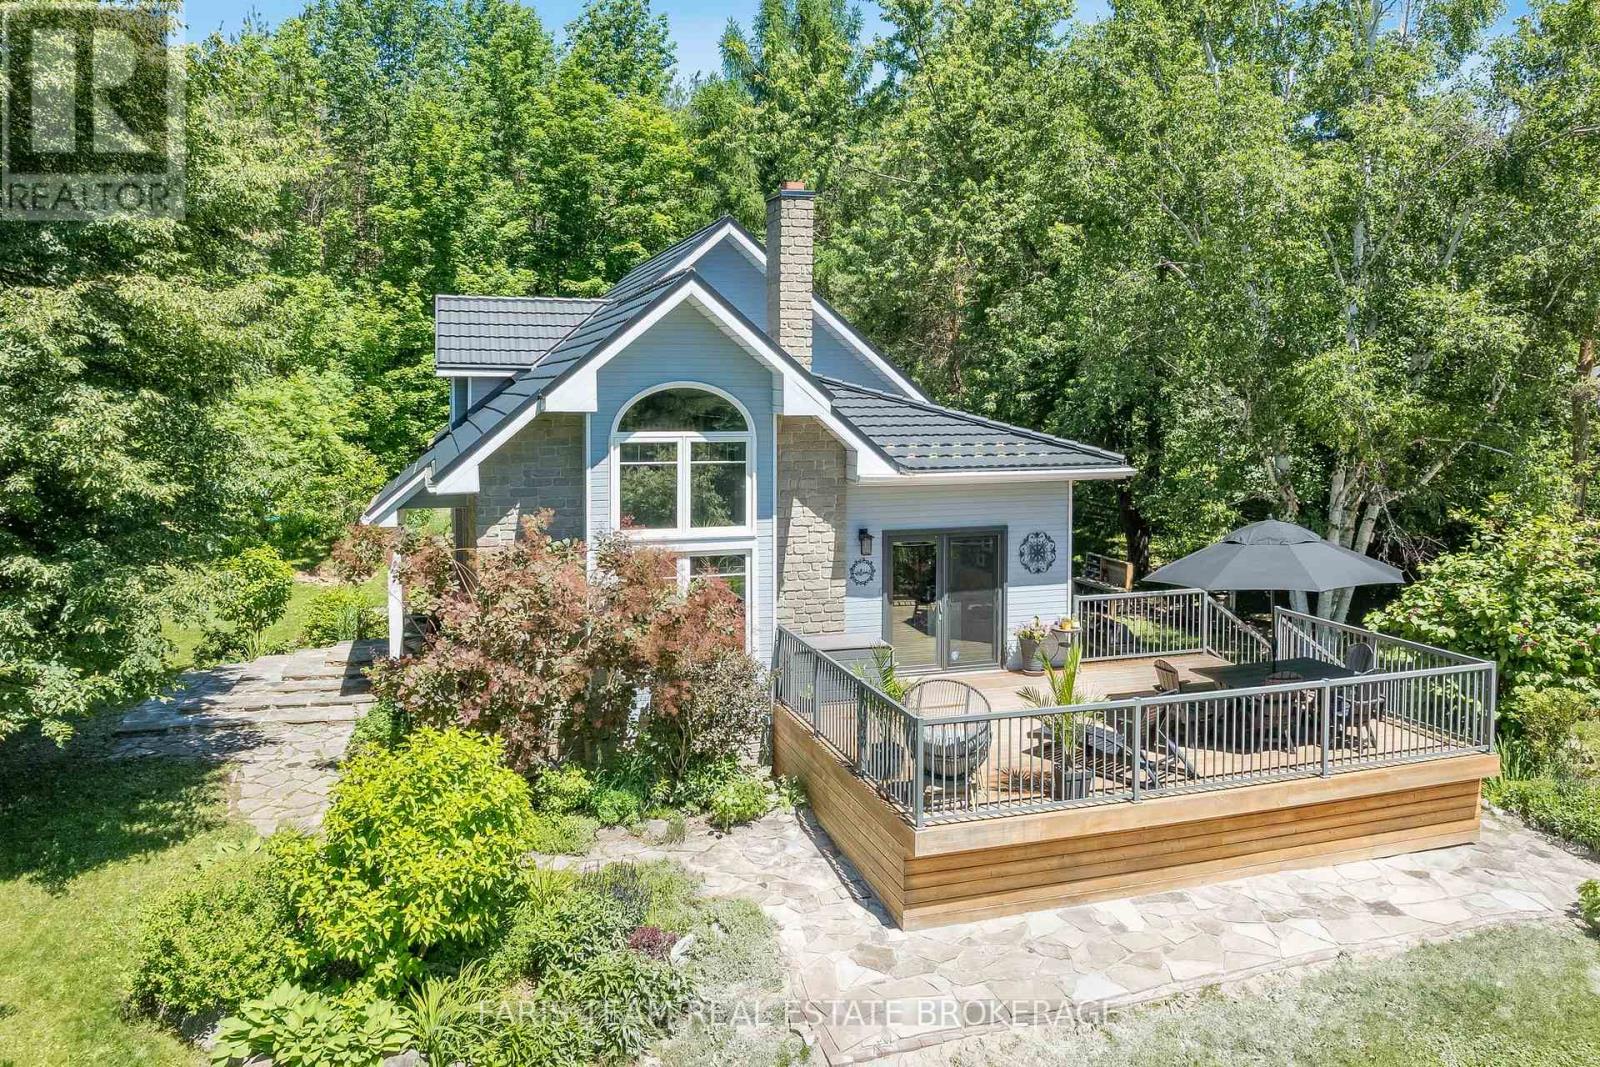
Top 5 Reasons You Will Love This Home: 1) Stunning private country setting on a picturesque 3/4-acre lot in the rolling hills of Springwater, offering exceptional privacy, nature, and convenience just 20 minutes from Barrie 2) Bright open-concept living highlighted by soaring cathedral ceilings, floor-to-ceiling windows, ash hardwood floors, and a striking double-sided fireplace that creates a warm and inviting space filled with natural light 3) Updated eat-in kitchen featuring a built-in gas cooktop and oven, centre island with bench seating, and seamless flow into the main living areas, making it ideal for family gatherings and entertaining 4) Extensive updates include new windows and doors (2017), upgraded HVAC system with air exchanger (2023), furnace and air conditioning (2023), new hot water tank (2024) enhanced attic insulation, renovated ensuite (2025), professional painting throughout, and upgraded bathrooms and bedrooms with hardwood flooring and custom closets 5) Exceptional outdoor living with cedar front and back decks, multiple outbuildings including a 16' X 10 steal shed, relaxing sauna, gazebo, and a charming playhouse, a durable metal roof, and beautifully maintained grounds. 1,845 above grade sq.ft. plus a partially finished basement. (id:15069)
Magnificent move-in ready family home offering exceptional space, comfort, and updates throughout! This impressive all-brick home features 4+1 bedrooms, 3 bathrooms, and approximately 3,249 sq. ft. of finished living space, plus a mostly finished basement complete with a huge recreation room, additional bedroom, tons of storage, and a bathroom rough-in ready for completion. A covered double-door entry welcomes you into a thoughtfully designed layout featuring formal living and dining rooms, a spacious open-concept family room, main floor laundry/mud room, and a large eat-in kitchen boasting stainless steel appliances (gas stove) with a walkout to the private, fenced backyard. Perfect for entertaining and family gatherings, the outdoor space boasts a large deck, gazebo, stone patio with fire pit, storage shed, and an included natural gas BBQ! The insulated double-car garage offers convenient inside entry, while numerous updates provide peace of mind and modern appeal. NOTABLE IMPROVEMENTS include beautiful wide-plank hardwood flooring throughout the main and upper levels, a stunning staircase, updated windows and doors, shingles, furnace, heat pump, ensuite bathroom, garage doors with openers, and lower-level carpeting. Ideally situated close to everyday amenities, with quick access to Highway 400 and Highway 27 for an easy commute. Just Unpack & Relax! (id:15069)
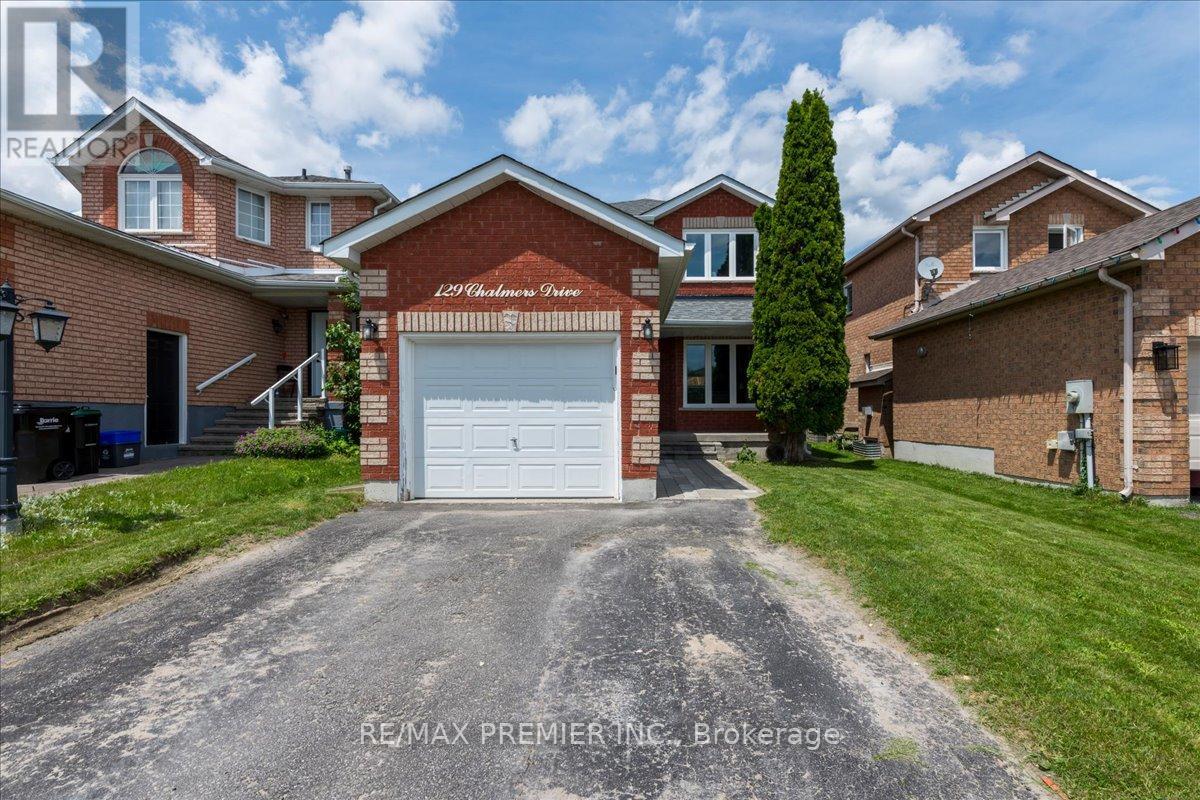
Pride of ownership comes with beautiful curb side appeal 4 car driveway and single car private attached garage. It has a front door covered porch leading into this well appointed freshly painted foyer and main floor. A beautiful kitchen with S/S appliances leading to a new sliding glass door onto a backyard deck completed with an interlocked patio with a firepit. Family room has a feature stone fireplace and a lot of room for entertaining. The upstairs has 3 spacious bedrooms with a 4 piece bathroom. The basement is finished with laminate flooring for added comfort and entertaining space. The basement has a 3 piece bathroom. Situated in a family-friendly community with easy access to schools, parks, shopping, (It is a quick walk to nearby schools, including Willow Landing Elementary and Saint Michael the Archangel Catholic School) You can spend afternoons enjoying Lennox Park's athletic fields or the playground and lush green space just down the road at Chalmers Park. Commuters will love the quick access to Highway 400, the GO Station, and public transit routes, making every trip seamless. This home is perfect for those seeking a retreat from the hustle and bustle of city life located mins from downtown. With ample storage space, you'll have room for all your belongings and more. (id:15069)
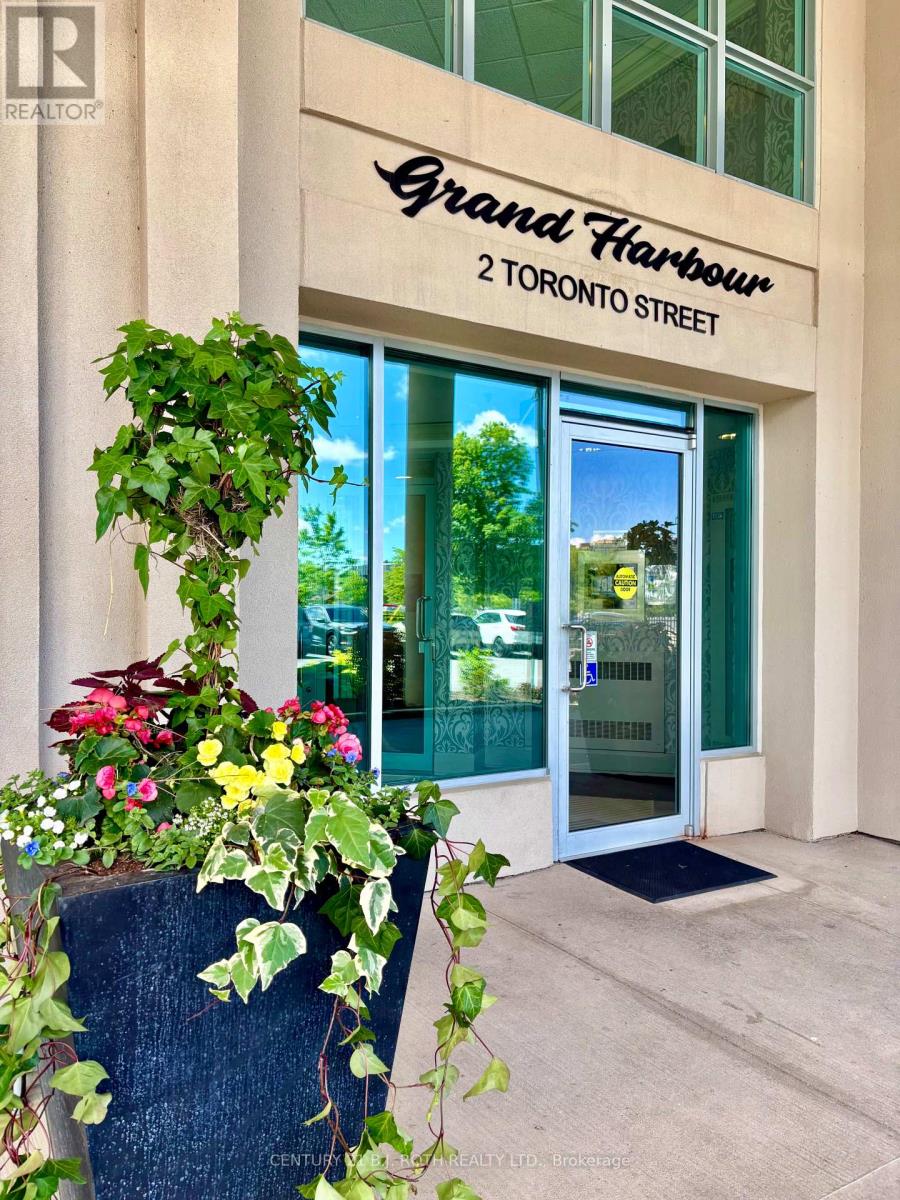
Welcome to elevated waterfront living at Grand Harbour Condominiums, where sophistication meets lifestyle in this beautifully updated Front South East side Beechcomber Model offering 1,614 sq. ft. of spacious, well-designed living, and owns 2 Prime Location Parking Spots, just outside the door on Level 2. Perfectly positioned in the heart of Barrie's vibrant waterfront district, this residence blends comfort, elegance, and unbeatable convenience. Step inside to a bright, open-concept layout enhanced by tasteful upgrades and timeless finishes. Generous principal rooms create an ideal flow for both everyday living and entertaining, while large windows invite in abundant natural light and showcase sweeping views of Kempenfelt Bay, the marina, and downtown Barrie. The updated kitchen and living spaces are designed for modern functionality, complemented by a seamless transition to the dining area-perfect for hosting family and friends. The spacious primary suite offers a private retreat with ample storage and a well-appointed ensuite, while the additional bedroom and flexible den provide versatility for guests, a home office, or hobby space. Residents of Grand Harbour enjoy an impressive selection of resort-style amenities, including an indoor pool, hot tub, sauna, fitness centre, party room, games room, guest suites, and beautifully maintained common areas-creating a true community atmosphere. Outside your door, experience the very best of Barrie living. Stroll the waterfront trails, relax at Centennial Beach, or enjoy year-round events along the shoreline. Just steps away, downtown Barrie offers a vibrant mix of restaurants, cafés, boutiques, and entertainment, along with convenient access to the GO Station and commuter routes. This is more than a condo-it's a lifestyle defined by walkability, waterfront serenity, and urban convenience. Unit 411 offers the rare opportunity to enjoy spacious, updated living in one of Barrie's most sought-after waterfront communities. (id:15069)
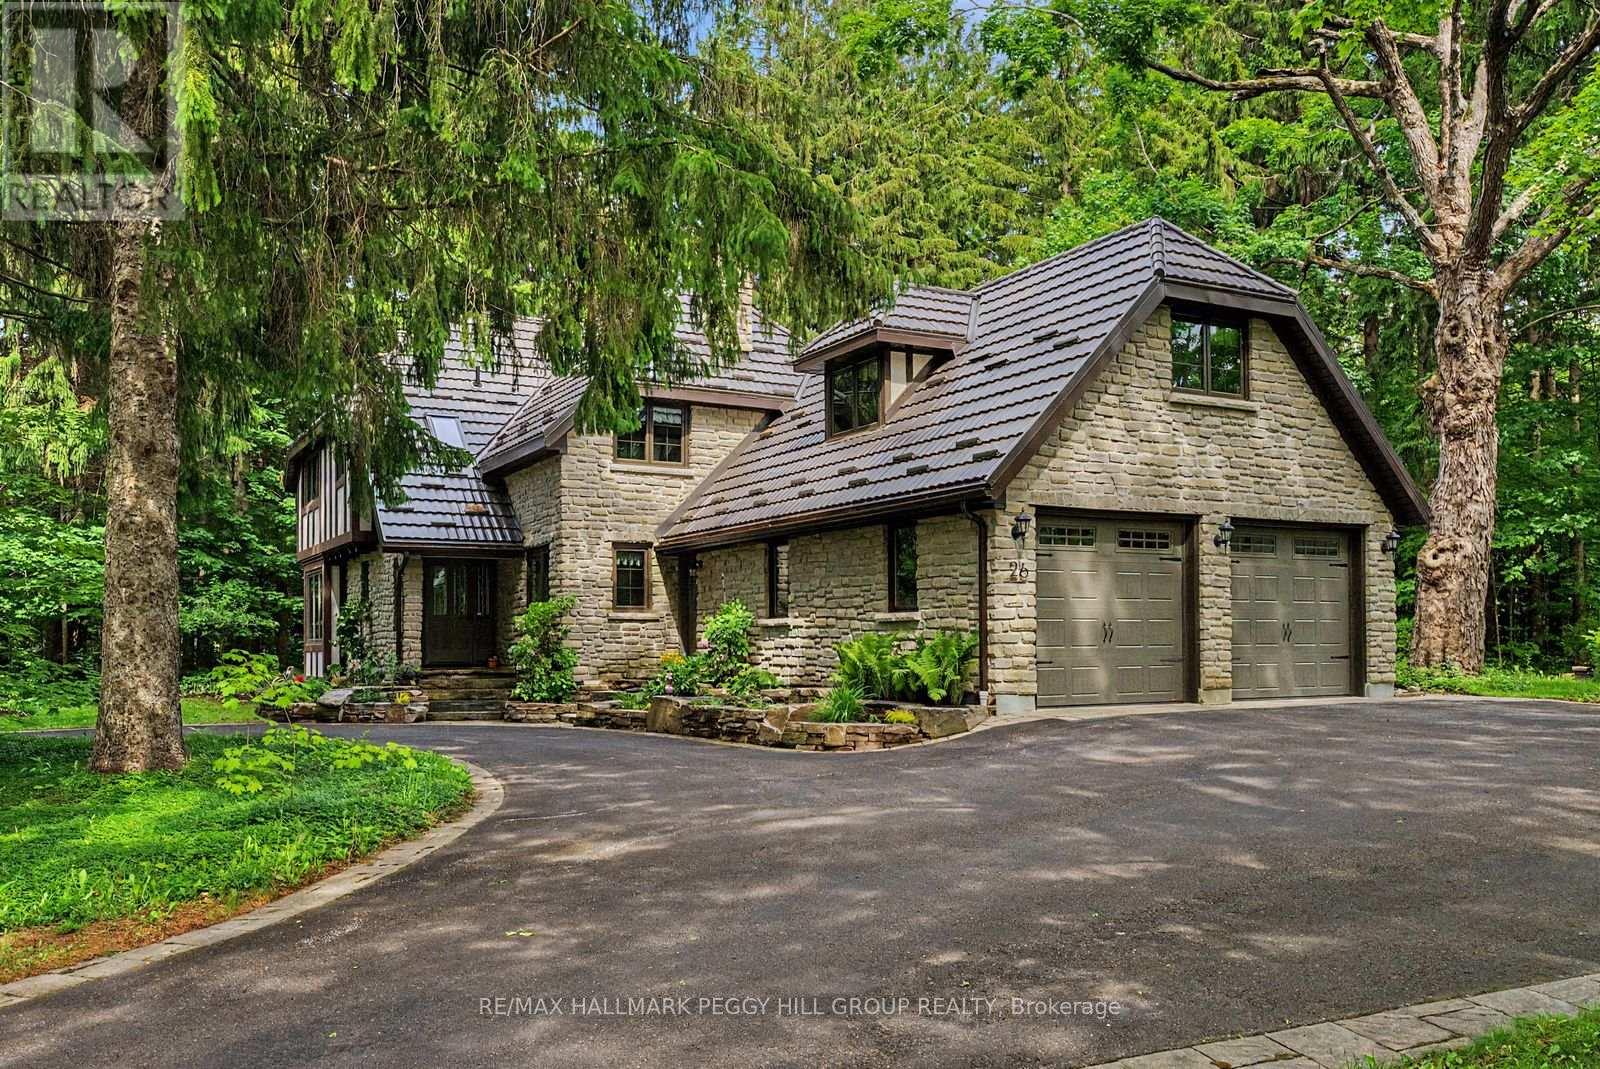
TIMELESS ESTATE-STYLE LIVING IN DISTINGUISHED CATHEDRAL PINES WITH NEARLY 2,900 SQ FT ON OVER HALF AN ACRE! Hidden behind a veil of mature evergreens in the Cathedral Pines neighbourhood, this English country manor-inspired residence sits on over half an acre, revealing nearly 2,900 square feet above grade, timeless architecture, and traditional craftsmanship. The home features a circular driveway, metal roof (2006), established gardens, a double garage with an EV charger, and a secluded backyard with a deck and expansive lawn. A significant investment has also been made in new windows and doors throughout the home, completed in 2025. Oak flooring, wood doors, detailed trim, and wood accents bring character to the interior, while dual living spaces shape the main level, each with a wood-burning fireplace, including a family room with a beamed ceiling and full-height masonry-style surround. The kitchen features wood cabinetry, pantry storage, updated high-end appliances, abundant prep space, and a breakfast area with a garden door walkout to the backyard. All five bedrooms are positioned on the second level, along with laundry for added ease, including a spacious primary bedroom with three closets and a newly renovated 4-piece ensuite. With five bathrooms in total, the home is well suited for a family-sized layout. The insulated and drywalled basement offers room for storage, hobbies, a workshop area, or future finishing potential, while high-speed Fibe internet options through both Rogers and Bell are an uncommon advantage for the area. Moments from Vettä Nordic Spa, Horseshoe Valley Resort, ski hills, golf, forested trails, biking, and dining, this address captures the best of Horseshoe Valley across all four seasons. (id:15069)
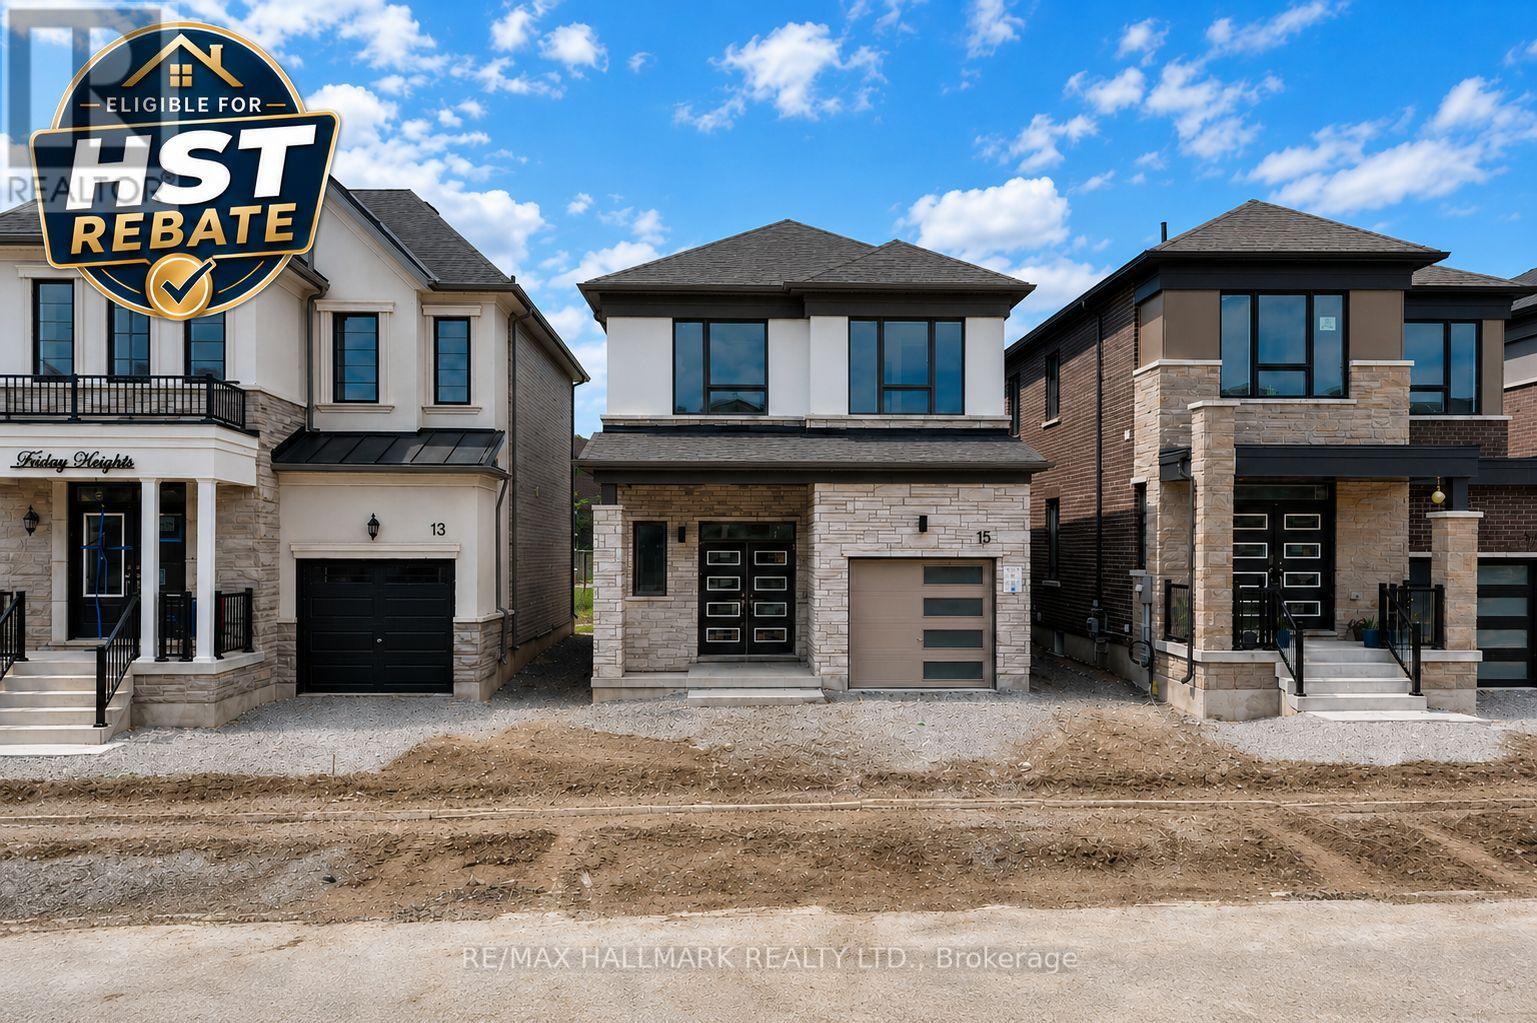
Take advantage of the New Enhanced Ontario HST Rebate, which eligible buyers may be able to apply for after closing. Use Mattamy's online calculator to estimate the potential rebate available for this specific home. Buyer to verify eligibility, application process, rebate amount, and all details. Welcome to The Belmont by Mattamy Homes, a beautifully designed 3-bedroom, 2.5-bath home offering 1,707 sq. ft. of well-planned living space in the growing Vicinity West community of South Barrie. Backing onto a park with no immediate rear neighbors, this home offers added privacy and a more open, scenic setting. This desirable location provides excellent access to Hwy 400, shopping, schools, parks, and everyday amenities, making it ideal for families and commuters alike. The main floor features a bright and spacious Great Room with an electric fireplace, an inviting Dining area, and a functional Kitchen complete with a flush breakfast bar. A convenient powder room and interior garage access add everyday practicality. Upstairs, the Primary Bedroom offers generous space with a walk-in closet and ensuite, complemented by three additional bedrooms that provide flexibility for family, guests, or a home office. With its smart layout, quality finishes, park-backing lot, and excellent location, The Belmont presents a fantastic opportunity to own a brand-new Mattamy home in one of South Barrie's most exciting new communities. (id:15069)
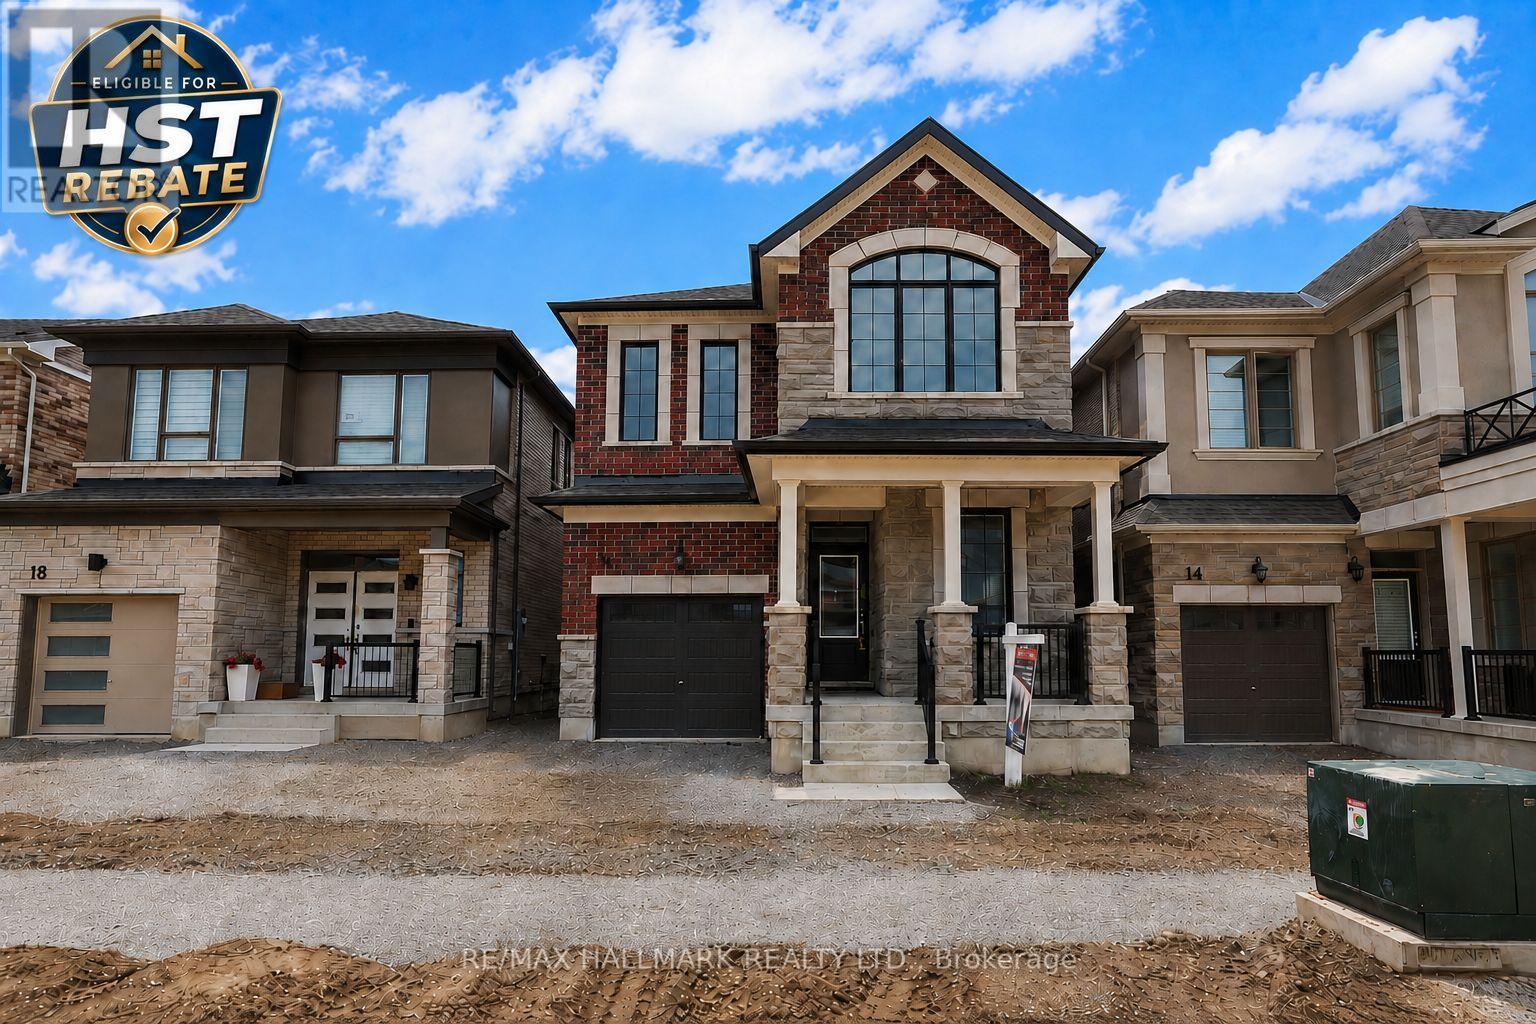
Take advantage of the New Enhanced Ontario HST Rebate, which eligible buyers may be able to apply for after closing. Use Mattamy's online calculator to estimate the potential rebate available for this specific home. Buyer to verify eligibility, application process, rebate amount, and all details. Welcome to The Sherwood by Mattamy Homes, located in the growing Vicinity West community in South Barrie with excellent access to Hwy 400, shopping, schools, parks, and everyday amenities. This 2,094 sq. ft. above-grade home has an attached garage, 4 spacious bedrooms, stunning upgrades, and beautiful finishes throughout. The main floor features a convenient ground floor office area, spacious great room with an electric fireplace, an upgraded kitchen with a gorgeous island and stunning backsplash, plus a powder room located near the mudroom with interior garage access. Upstairs, the primary bedroom includes a walk-in closet and 4-piece ensuite, while three additional bedrooms, second-floor laundry, and well-planned living space make this home practical and comfortable. Energy Star certified and qualifying for Tarion Warranty, this is a fantastic opportunity to own a brand-new Mattamy home in one of South Barrie's growing new communities. (id:15069)