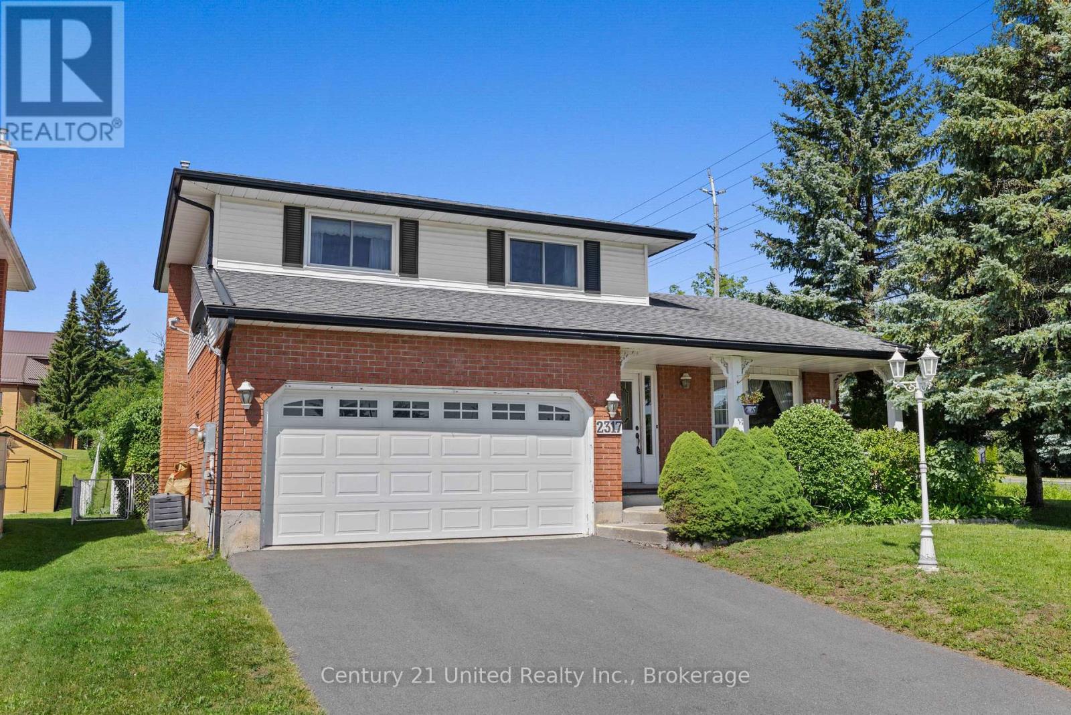
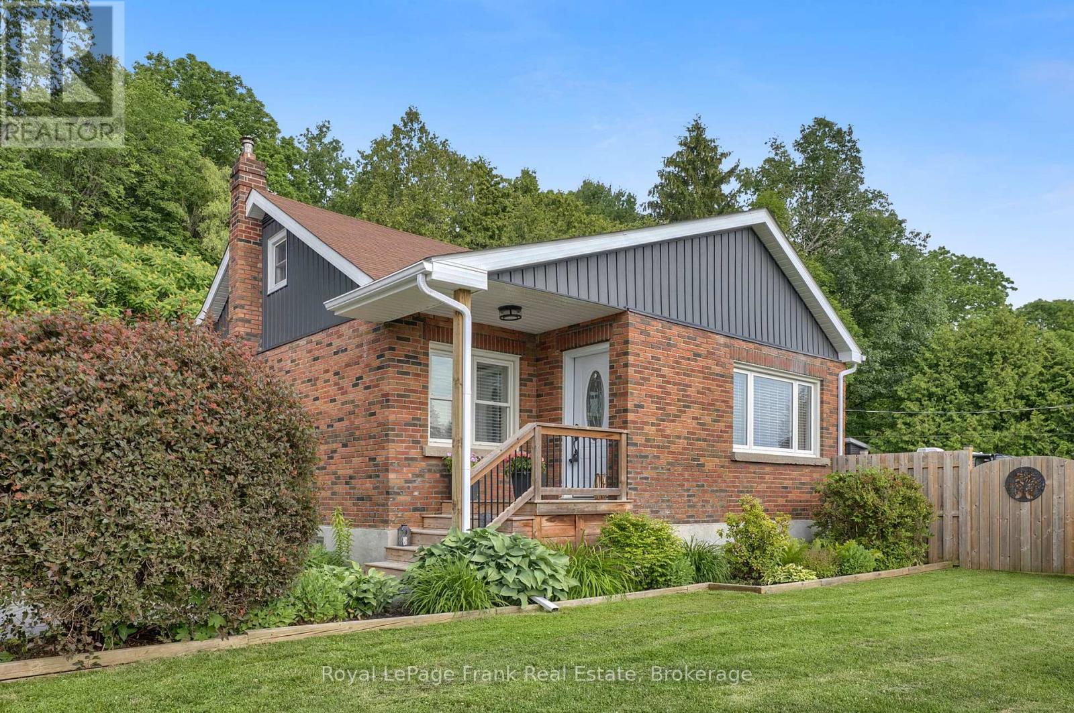
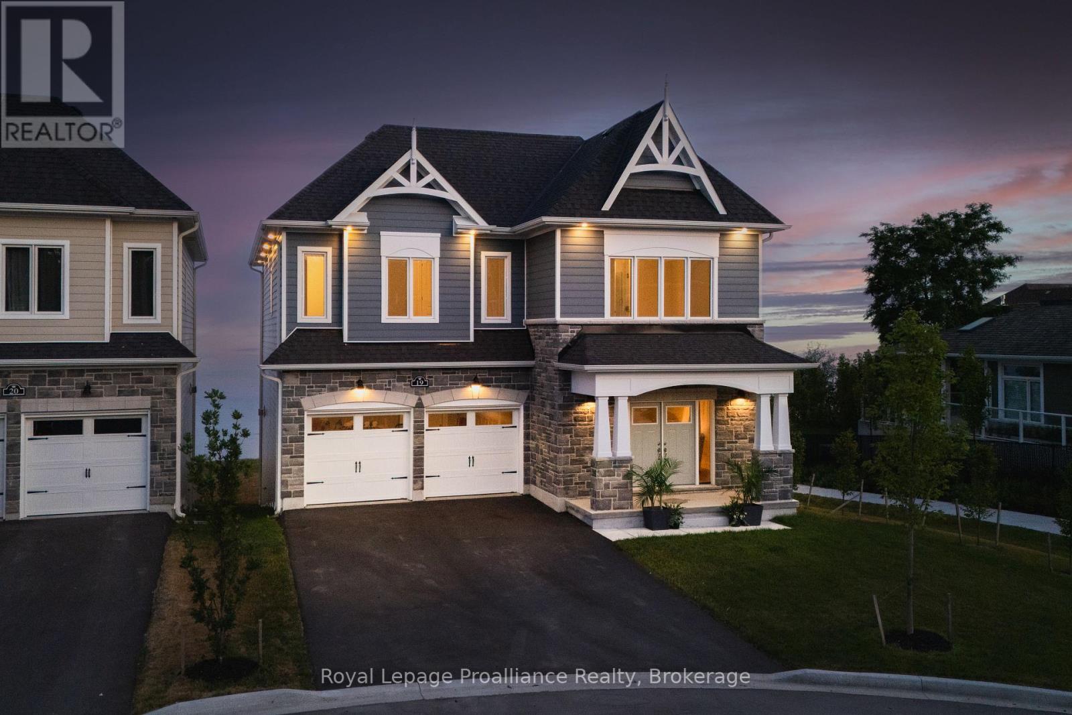
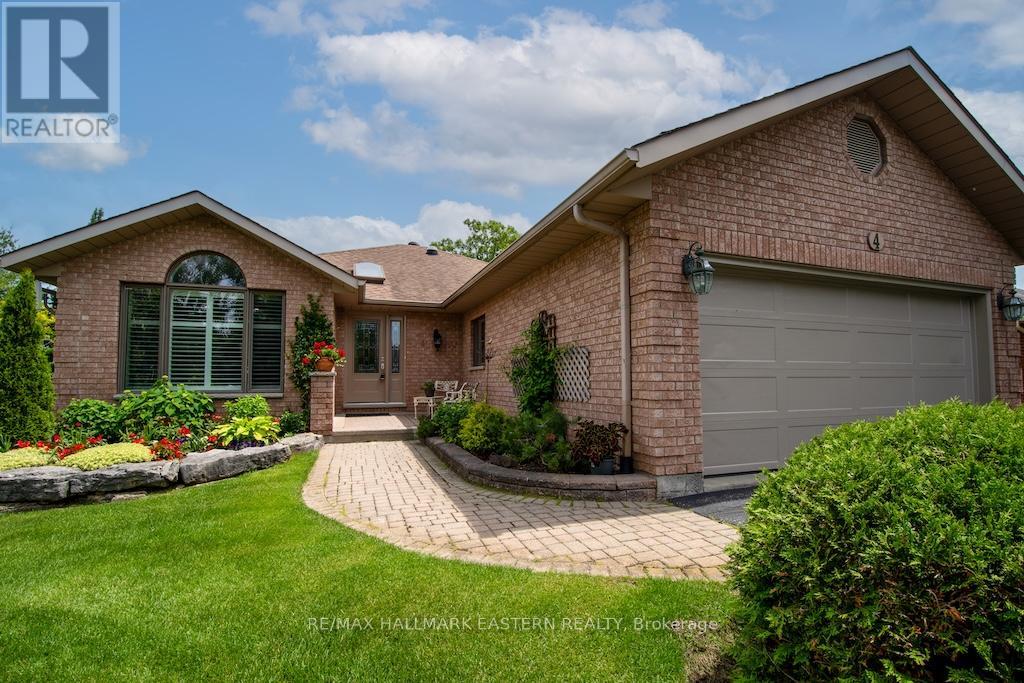
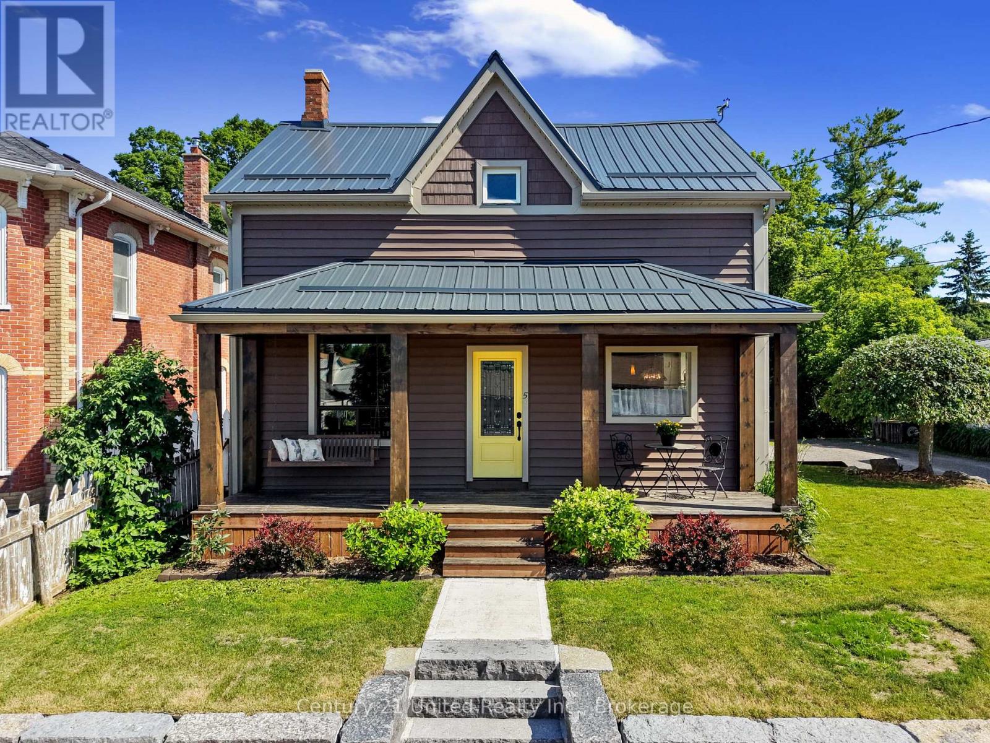
West end 2 storey, 3 bedroom family home. Main floor with formal living room and dining room with hardwood floors and crown moulding. Large eat-in kitchen, main floor family room with hardwood floors and gas fireplace. 2 piece bathroom. Second Floor with 3 bedrooms. Primary with 3 piece ensuite. 3 Season sunroom off the back of the property. Lower level with family room, laundry/furnace room and 4th bedroom. Shed with electricity. Fully fenced yard. Double attached garage, double driveway. Close to Schools, Churches, Hospital and easy access to Hwy #115. (id:15069)
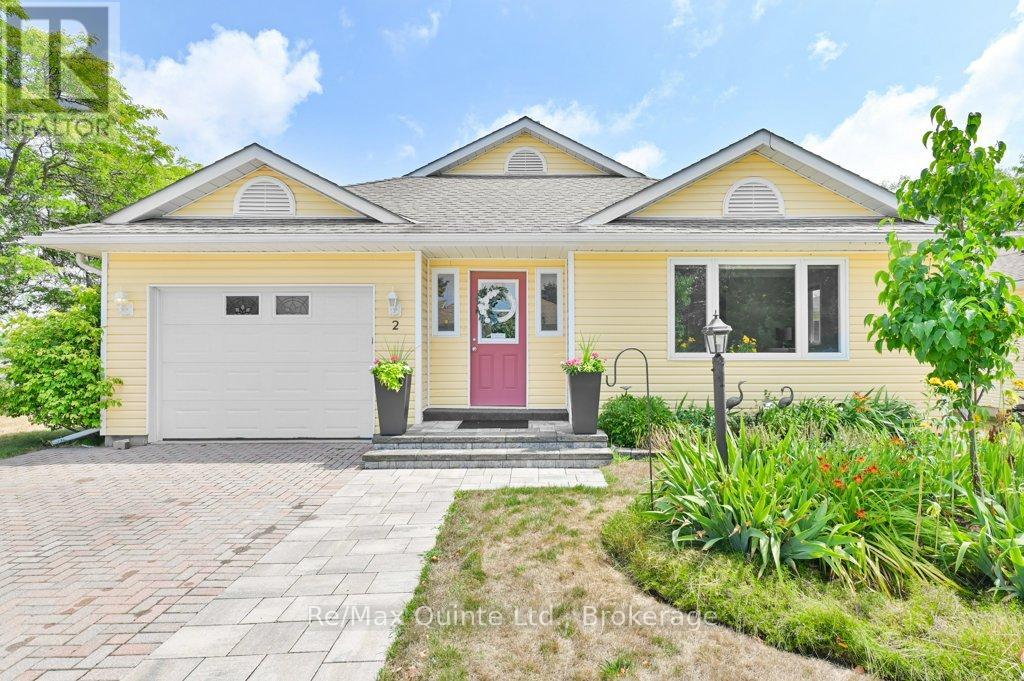
Welcome to Wellington on the Lake. 2 Heritage is a bright and airy Two-bedroom, two-bathroom corner bungalow, which is extensively updated. The home features a beautifully renovated kitchen with quartz countertops, additional cabinetry, a slimline over-the-range microwave, three pantries, a dedicated coffee bar, and a movable island with a solid wood counter and cupboards perfect for avid bakers and entertainers. It can be repositioned to facilitate the movement of furniture if needed. Hardwood floors in all rooms, excluding the kitchen, hallway, and bathrooms. Enclosed front porch. Crown moulding adds a touch of elegance to the principal rooms. The cozy den includes a natural gas fireplace, providing both ambiance and emergency heat during power outages. Room-darkening blinds are installed in the bedrooms and main living areas for added comfort and privacy. The primary ensuite features a roll-in shower, and a sun tunnel brightens the main bathroom and hall with natural light. Additional features include an updated furnace and water heater. Stacked washer and dryer with extra storage shelves added to the laundry closet and access to high-speed Fibre or cable internet. The outside living space is just as inviting, featuring a private patio that leads to a larger entertaining space, along with a natural gas hookup for a BBQ or fire pit. With no rear neighbours as the home backs onto Prince Edward Drive. You'll enjoy a greater sense of space and privacy. Wellington on the Lake is renowned for its warm and welcoming community. A wide variety of social and recreational activities are available for those seeking social engagement, ranging from dances and exercise classes to ping pong and more. The Recreation Centre boasts a heated outdoor pool, tennis court, billiards room, fitness area, library, and main event hall. Come experience all that Wellington on the Lake and beautiful Prince Edward County have to offer. (id:15069)
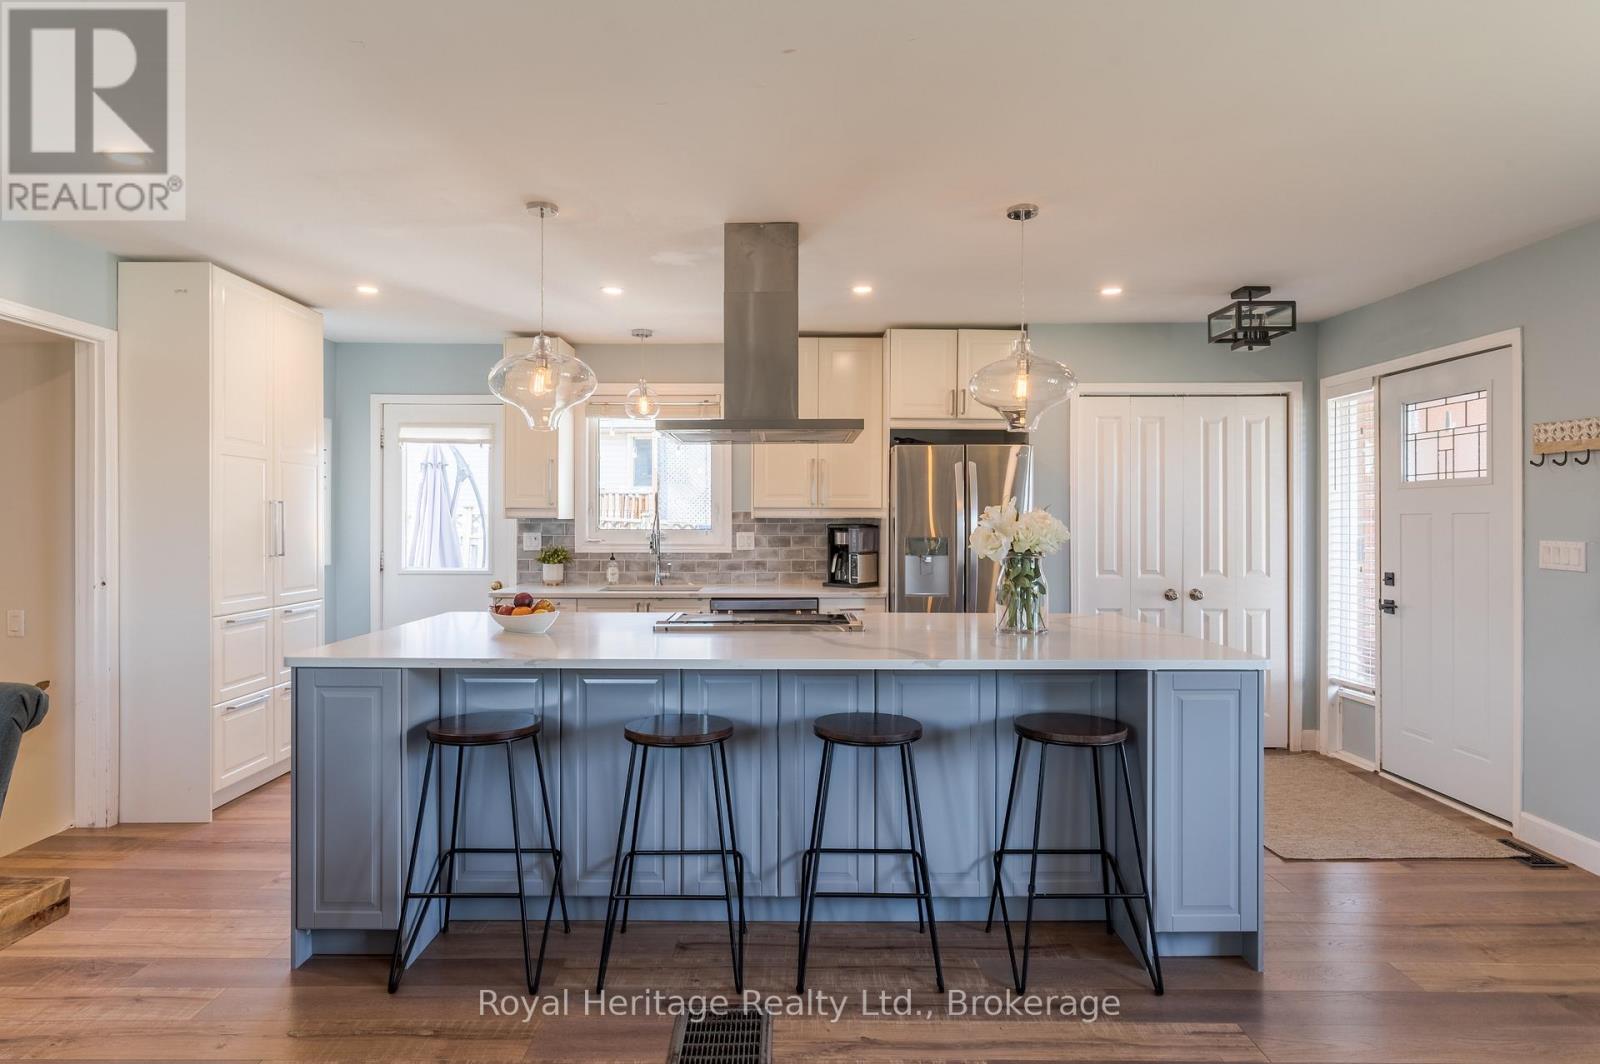
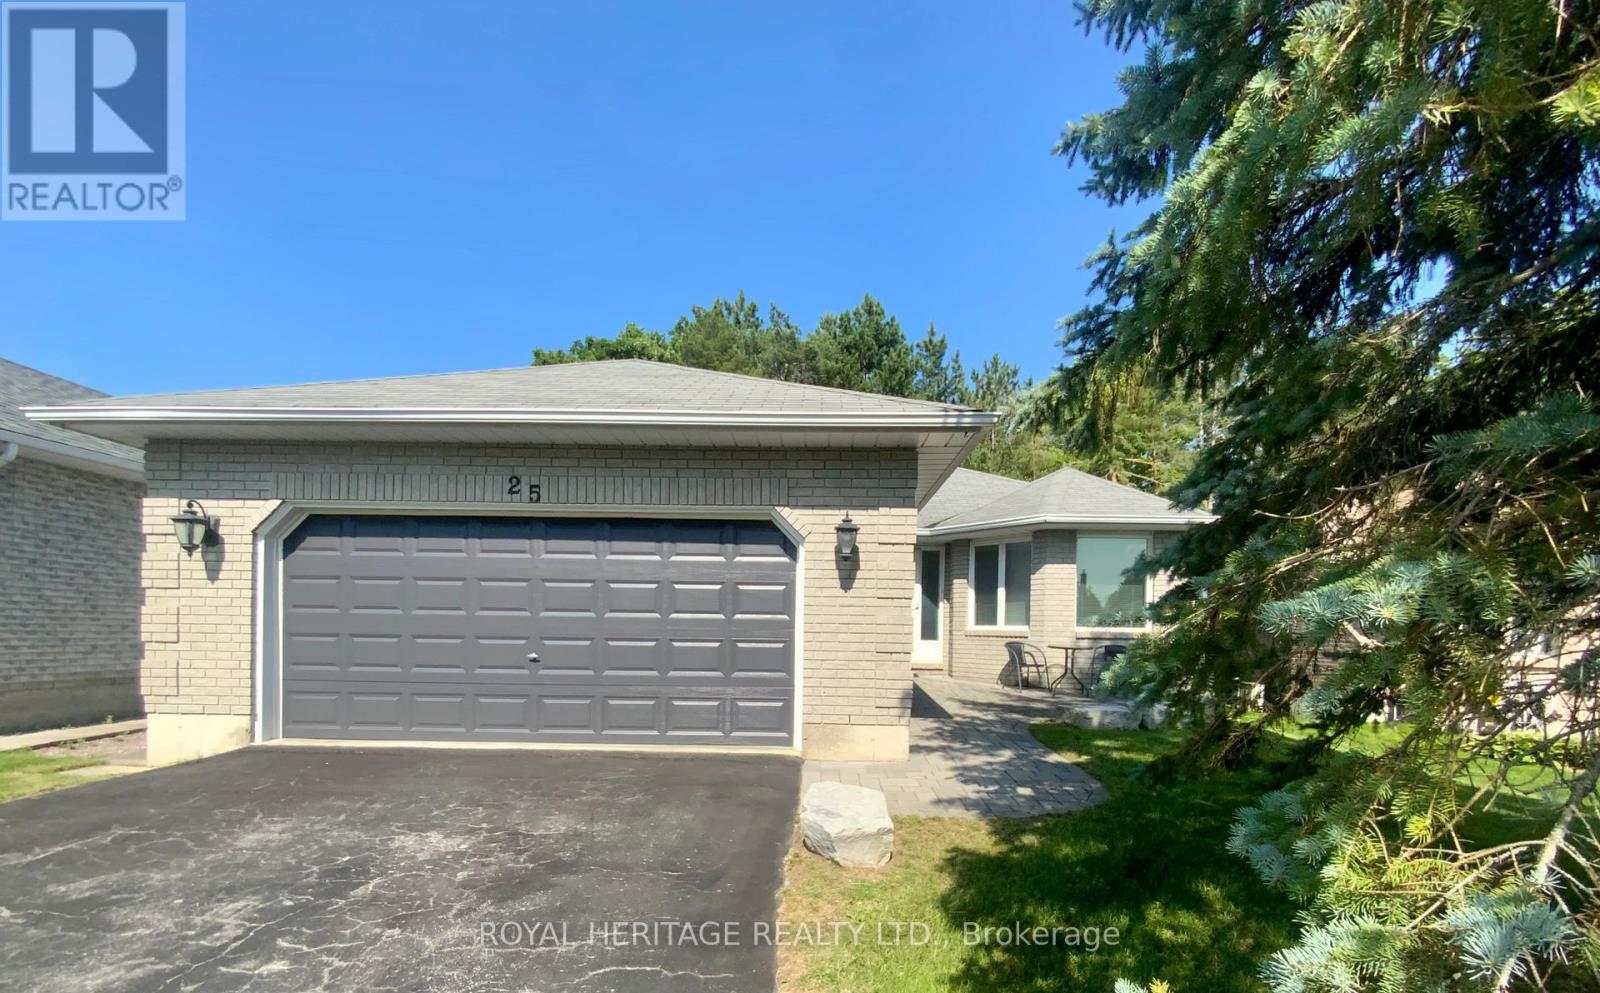
OPEN HOUSE - July 26th, 2026, 1 to 3 PM. Welcome to 25 Hewson Drive, a stunningly renovated 4-level backsplit nestled in one of Port Hope's most desirable, family-friendly neighbourhoods. Situated immediately beside a peaceful park, this home offers the rare combination of premier privacy, extra breathing room, and beautiful green views right outside your door.Step inside to a bright, open-concept main floor flooded with natural light. The heart of the home is the timelessly designed chef's kitchen, anchored by a show-stopping nine-foot quartz island-perfect for casual morning coffee or grand-scale entertaining. The seamless flow into the spacious living and dining areas ensures you are always surrounded by serene views, creating an inviting backdrop for family gatherings.The upper level features three bright, airy bedrooms with fresh, premium broadloom carpet, adding a layer of warmth and cozy comfort, and a four-piece bath. Designed for relaxation, the welcoming lower-level family room showcases low-maintenance vinyl plank flooring and a striking shiplap fireplace, beautifully accented by a reclaimed barn beam mantle and handcrafted steel brackets. This level also hosts a versatile fourth bedroom or home office behind a chic barn door, a three-piece bath, and a convenient laundry room. Below, the fully finished basement further extends your square footage with a massive recreation room and abundant storage space.The backyard is an entertainer's dream. Step off the kitchen onto a spacious deck that leads down to a private patio and an inviting hot tub. Beyond that, a cozy firepit area awaits for crisp evenings under the stars with family and friends. Completely turn-key and move-in ready, this property offers the perfect balance of a peaceful retreat and urban convenience, located just minutes away from historic downtown Port Hope, excellent schools, and easy access to Hwy 401. This home truly has it all. (id:15069)
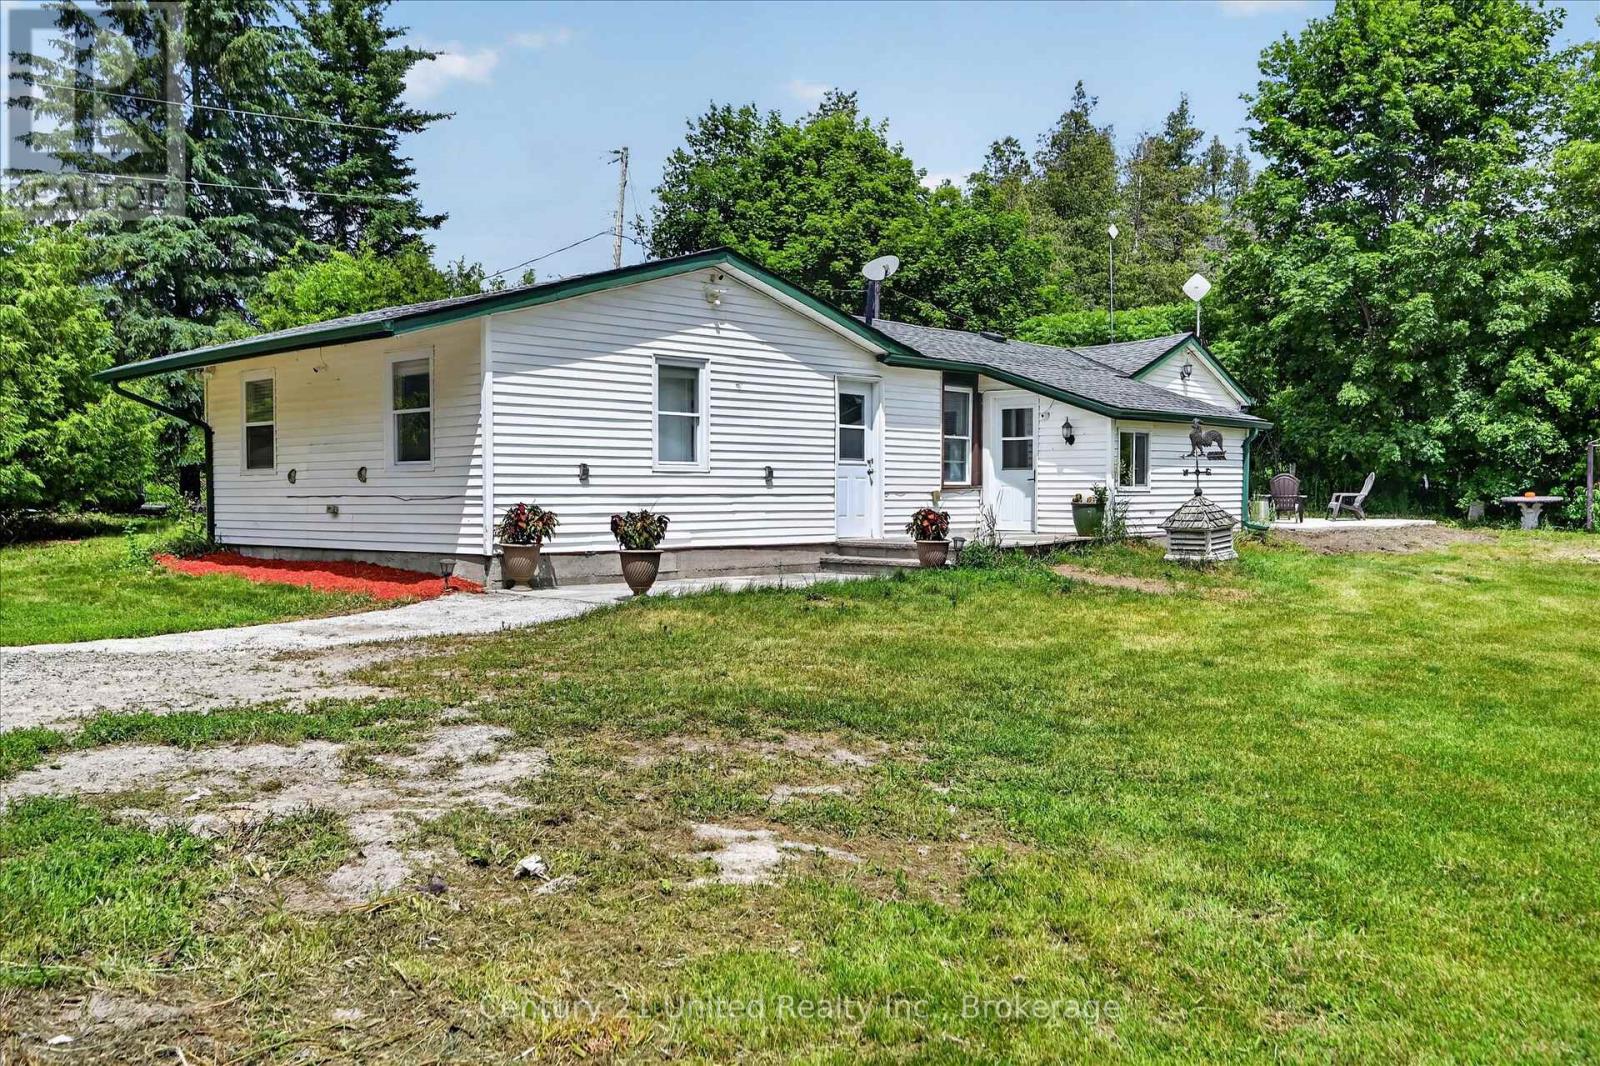
Welcome to your own slice of country living! Situated on 9.13 scenic acres, this 3-bedroom, 1-bathroom hobby farm offers the perfect blend of space, privacy, and endless possibilities. Inside, you'll find fresh paint and trim throughout, brand new never-used countertops in both the kitchen and bathroom, an updated backsplash, and a spacious kitchen featuring a large stainless steel fridge/freezer combo and wall-to-wall custom-built shelving. The level-entry layout provides convenient one-floor living. For added peace of mind, the entire home was rewired in 2016 and the electrical panel upgraded to 200-amp service. Outside, enjoy the peaceful countryside setting from the beautifully crafted stone patio, perfect for entertaining or relaxing. A charming stone shed adds character and extra storage, while the older 30' x 24' barn with hayloft space offers incredible potential for hobby farming, animals, storage, a workshop, or recreational use. Those dreaming of a more self-sufficient lifestyle will appreciate the fenced vegetable garden and fenced chicken coop, along with an abundance of established perennials including rhubarb, asparagus, blackberries, raspberries, blueberries, grapes, and elderberry. Mature pear and apple trees provide seasonal harvests right from your own property. Beyond the open green space and barn, a private forest creates a picturesque backdrop and adds to the property's sense of peace and seclusion. Whether you're envisioning a hobby farm, homestead, country retreat, or simply more room to enjoy the outdoors, this property offers endless opportunities to make your rural dreams a reality. Conveniently located just minutes from Omemee and approximately 20 minutes from Peterborough, you'll enjoy peaceful country living with easy access to schools, shopping, amenities, and commuter routes. Pre-inspected for buyer convenience. (id:15069)
Welcome To The Charming Hamlet Of Camborne, Just Minutes North Of Cobourg. This Well-Cared-For Detached Brick Home Offers 3 Bedrooms, 1.5 Bathrooms, And A Wonderful Combination Of Comfort, Functionality, And Outdoor Space, This Property Is Ideal For First Time Buyers & Down-sizers. Situated On A Generous Lot, The Property Features Mature Gardens, A Large Private Side Yard With Gated Access For Boats, Campers, Trailers, Or Recreational Vehicles. A Detached Heated Garage Provides The Perfect Space For Parking, Hobbies, Or A Workshop, While An Additional Detached Garage Offers Even More Storage And Flexibility. Inside, Pride Of Ownership Is Evident Throughout. The Updated Kitchen Features Stainless Steel Appliances, Modern Finishes, And Pot Lights, Creating A Bright And Inviting Space For Everyday Living And A Walk Out To A Covered Private Deck Complete With A Natural Gas BBQ Hookup And Convenient Side Yard Access, Ideal For Relaxing Or Entertaining Family And Friends.The Main Floor Primary Bedroom Provides Added Convenience, While The Updated Full And Half Bathrooms Enhance The Home's Move-In-Ready Appeal. Upstairs, You'll Find Two Spacious Bedrooms With Plenty Of Room For Family, Guests, Or A Home Office.The Partially Finished Basement Adds Valuable Living Space With A Recreation Room And Dedicated Office Area, Both Enhanced By Pot Lights. A Separate Basement Entrance Offers Additional Flexibility And Future Potential. Additional Highlights Include An Owned Hot Water Tank, Updated Finishes Throughout, And A Practical Layout Designed For Comfortable Everyday Living.Enjoy The Peaceful Lifestyle Of Village Living While Being Just Minutes From Cobourg's Shopping, Restaurants, Schools, And Highway 401. Fiber Internet Available. Offering Exceptional Garage Space, Ample Parking, And Room For All Your Recreational Needs, This Well-Maintained Property Is A Fantastic Opportunity To Enjoy The Best Of Both Country Charm And Urban Convenience. (id:15069)
Steeped in history & celebrated for its extraordinary transformation, this exceptional circa-1830 residence with mixed residential & commercial zoning is one of Port Hope's most admired homes. Featured in House & Home magazine & showcased on the prestigious Port Hope House Tour, the property underwent a remarkable restoration, transforming it into a stunning Federal-style showpiece. Today, it stands as a testament to thoughtful design, exceptional craftsmanship & a deep appreciation for architectural heritage. Perfectly positioned, the home looks out to the Ganaraska River & is a short walk to Trinity College School, downtown Port Hope and convenient access to Hwy 401/Hwy 407. Inspired by classic Southern architecture, the striking facade has become a local landmark. Inside, elegant proportions, period-inspired details & carefully curated finishes create a home that feels both sophisticated & welcoming. Separately metered, the property includes a 1-bed apartment ideal for extended family, guests, income potential or a home-based business as well as a purpose-built 2.5 car garage W heated floors, raised electrical outlets, an air filtration system & loft storage, making it a dream space for hobbyists, entrepreneurs, or car enthusiasts. The main residence offers unique features such as big beautiful rooms, high ceilings, original pine floors, oversized windows & doors and multiple walkouts to two full-width verandas overlooking the landscaped yard & river. Numerous recent improvements provide peace of mind, including a new roof on both the main house & the apartment (2021), a new furnace in the apartment (2024), 3 updated baths(2025) & new appliances in both the apartment & main house (2025). Rarely does a property offer such a compelling combination of historical significance, architectural beauty, modern updates & income-generating potential. More than a home, this is a piece of Port Hope's history-thoughtfully restored & ready for its next chapter. (id:15069)
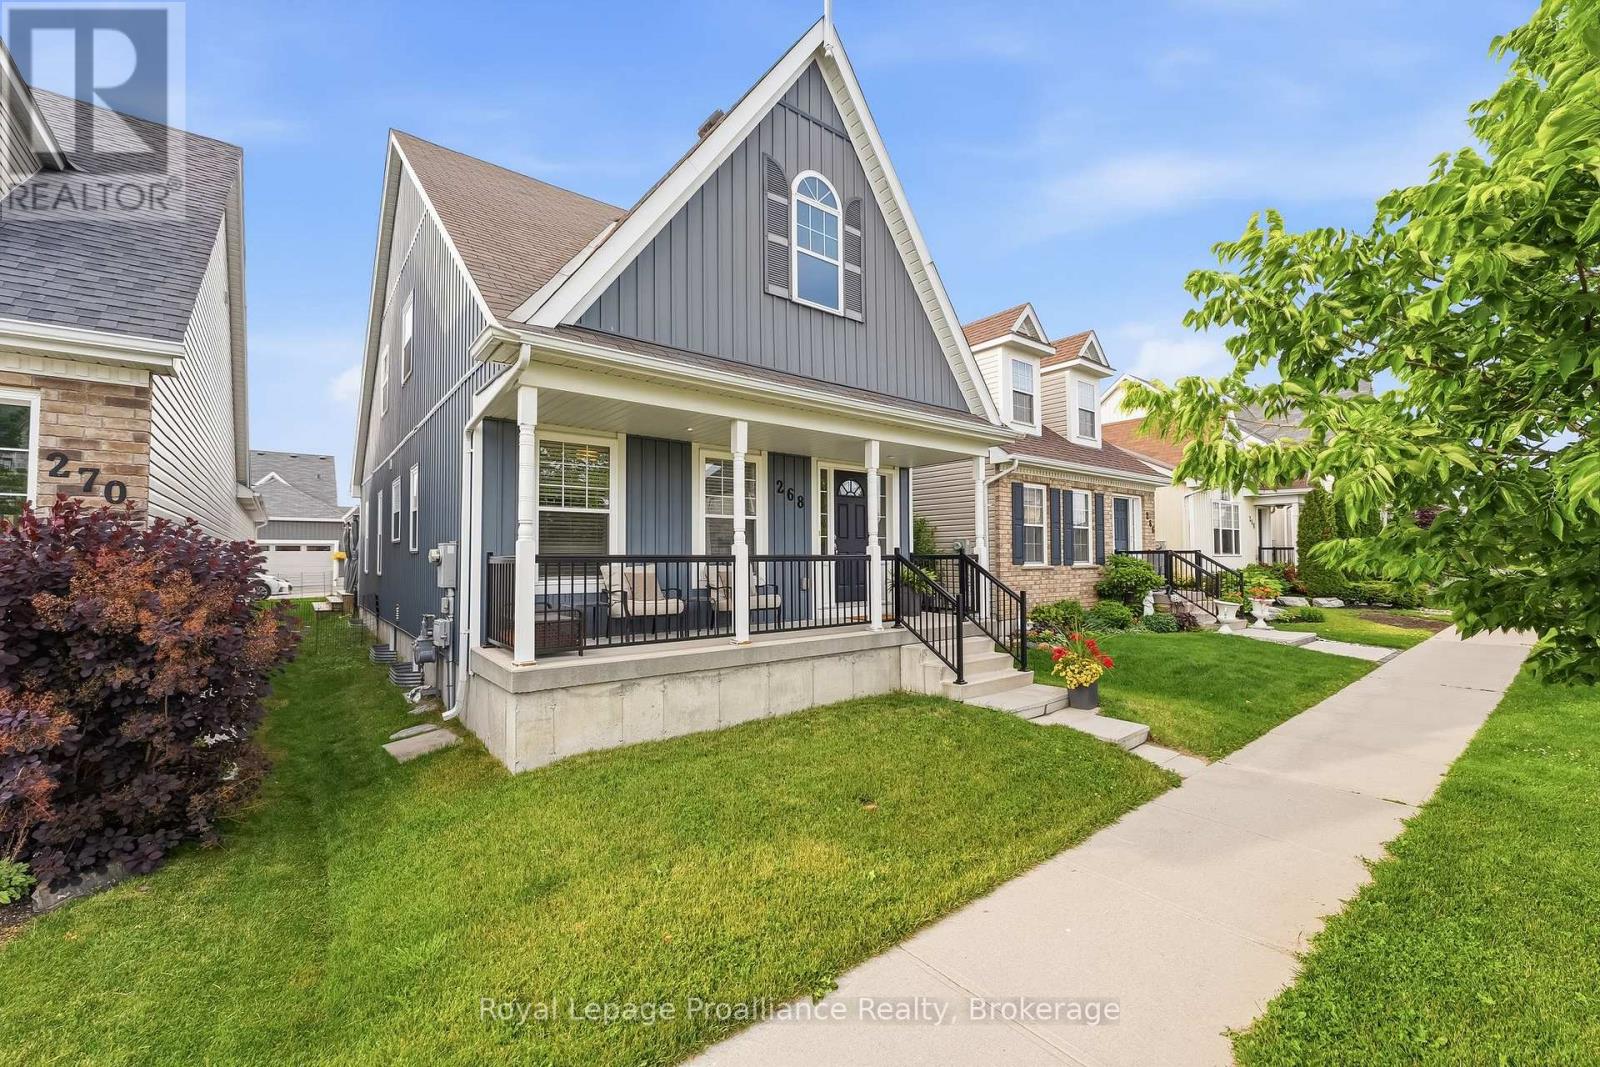
Welcome to 268 Strachan Street in Port Hope's sought-after Lakeside Village where stylish, low-maintenance living meets exceptional comfort. Built by Mason Homes in 2016, this beautifully appointed bungaloft is designed for those looking to simplify without compromising on space or quality. Enjoy money-saving upgrades with the wide range of ENERGY STAR features that make the home greener, smarter, and more efficient. The thoughtfully designed main floor offers everything you need for everyday living - a spacious primary bedroom with a walk-in closet and private 3-piece ensuite, convenient laundry room, a powder room for guests, elegant hardwood flooring and a bright, open-concept layout perfect for entertaining or relaxing. The upgraded kitchen features quartz countertops, quality finishes and direct access to a private side deck - the ideal space to enjoy your morning coffee, summer BBQs or a quiet evening outdoors. Upstairs, the versatile loft provides an entirely separate living space complete with a generous bedroom, full bathroom and its own living room, making it perfect for visiting family, overnight guests, or extended family seeking privacy and comfort. The full, unfinished basement has excellent ceiling height and offers endless potential for additional living space, a workshop, home gym, storage, or all of the above! A double-car garage completes this exceptional package. Ideally located within walking distance of the Port Hope Golf & Country Club, you're just minutes from charming shops, restaurants and the waterfront which makes Port Hope such a desirable place to call home. This is an outstanding opportunity for those seeking an easier, maintenance-friendly lifestyle without sacrificing quality or flexibility. (id:15069)
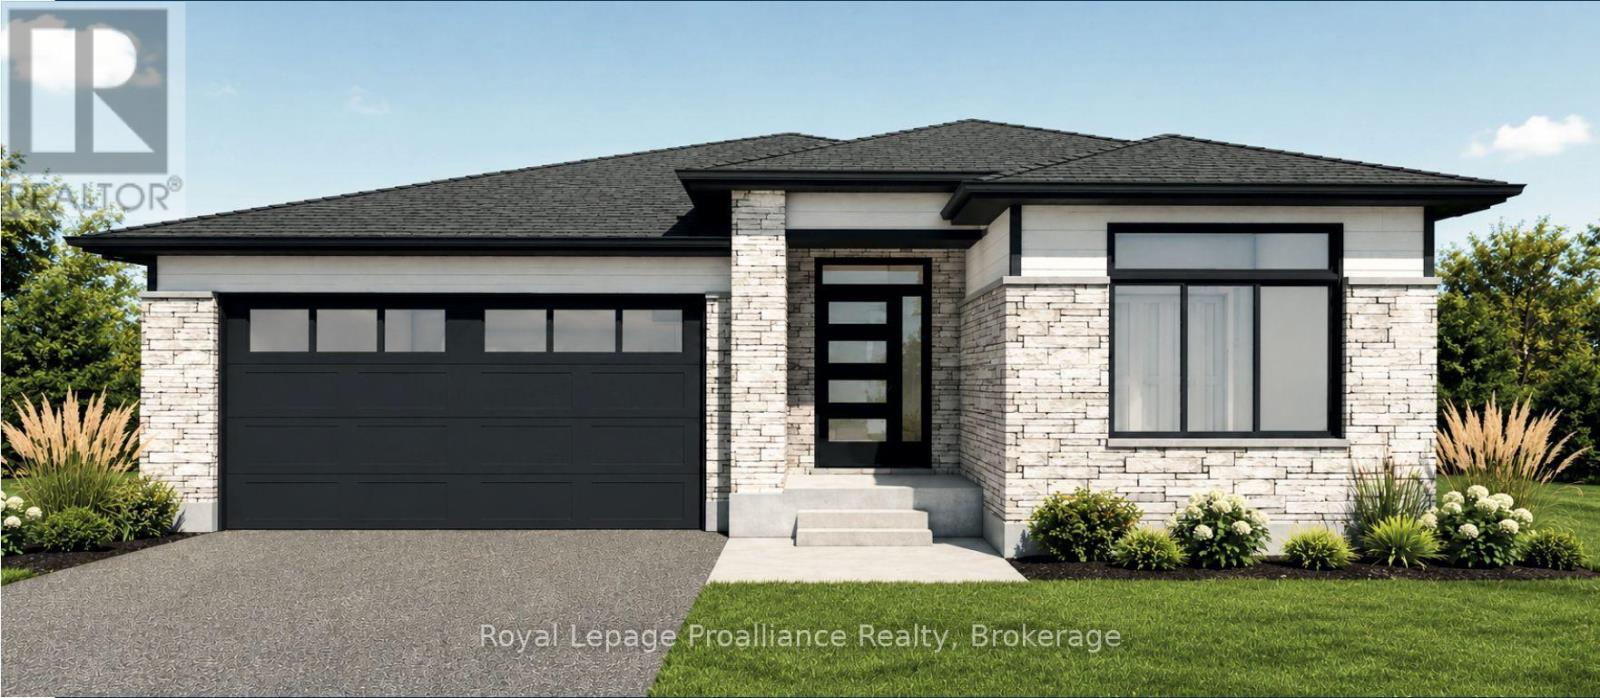
**Limited-time savings-the NEW enhanced 13% HST rebate is already included in the list price!** Welcome to 20 Horton Court, a premium new-construction bungalow meticulously crafted by Cobblestone Homes Quinte Inc in Potters Creek. This thoughtfully designed home features 2 bedrooms, 2 bathrooms, and 1,271 square feet of beautifully appointed main-floor living space. The striking contemporary exterior showcases durable stone and brick on the front elevation, elegant black EnergyStar certified vinyl windows, and a large covered front porch. Inside, the airy open-concept layout is elevated by an impressive 10-foot entry ceiling. Finishes include luxury vinyl plank flooring, quartz countertops, and quality cabinetry with soft-close hardware. The primary bedroom serves as a private retreat, complete with an ensuite bathroom featuring a modern acrylic shower. Upgraded mechanics deliver year-round comfort, including an EnergyStar certified high-efficiency gas furnace and central air conditioning. Step outside to the rear deck, which comes already equipped with a natural gas BBQ hookup perfect for hosting guests. Adding immense value, the purchase price includes a fully sodded lot, an asphalt paved driveway, partially fenced yard and full registration with the TARION Warranty Program. (id:15069)
Bobcaygeon Heights is a budget friendly, family friendly oriented neighborhood in the heart of Bobcaygeon. This family sized brick bungalow boasts 3 bedrooms and 2 baths with a main floor walk out to a private backyard! Freshly painted this home is move in ready, you're a short walk to Parks, Schools, Kawartha Dairy and Downtown Bobcaygeon. Only 90 minutes from the GTA, 20 minutes to Lindsay and 45 minutes to Peterborough and Big Box Shopping. Get on the Lake this Summer without breaking the bank! Come see what the Buzz is all about in Bobcaygeon Heights! (id:15069)
Welcome to this beautiful piece of paradise on the water. Perfect location in the heart of Wellington with city services. Spectacular expansive views of Lake Ontario and the popular Sandbanks Dunes. Offering contemporary style waterfront home. Tarrion warranty, 3260 sqft. 10-Foot ceilings on main, 9-foot ceilings on the upper level, and 8-foot interior doors. Shaker kitchen, soft closed drawers, undercounter lights, grand sized centre island with quartz counters, 42" Sub Zero fridge and 30x84" 146 Bottle wine fridge, butler's pantry with wet bar and walk in pantry for ample storage. Lovely 8-inch white oak engineered flooring throughout. Upgrades include staircase, tall baseboards and trim, interior and exterior pot lights and a cozy gas fireplace. The home features 4 generous sized bedrooms all with access to private or semiprivate ensuite. The master bath is not to be overlooked, featuring double vanity, walk in shower and a stunning bateau style freestanding tub. Bathrooms all come quipped with Moen and Toto plumbing fixtures and large counter to ceiling mirrors. The unfinished walkout basement leaves room for your imagination. Large windows flooding the home with natural light. 200 AMP service and more. With this prime location you will have easy access to all the charm Wellington has to offer. Including wineries, breweries, eateries, a 9-hole golf course, shops, the popular millennium trail, and of course Wellington Beach! Prince Edward County is waiting for you to call home. (id:15069)
Welcome to executive living in Port 32, Bobcaygeon-one of the most desirable adult lifestyle communities in Canada. Renowned for its beautifully maintained streets and gardens, active social atmosphere, and exceptional location on the shores of Pigeon Lake and the Trent-Severn Waterway, Port 32 offers a lifestyle that is second to none. Best of all, charming downtown Bobcaygeon, with its shops, restaurants, and waterfront, is just around the corner. This home includes an active Shore Spa membership, and membership truly has its privileges. Enjoy tennis and pickleball courts, a swimming pool, exercise facilities, billiards, and countless social events that have made this community so special. Here, you're not simply purchasing a home-you're investing in a lifestyle. Welcome to 4 Ports Drive. From the moment you step through the front door, you will appreciate the quality, attention to detail, and tasteful design choices throughout. The stunning new addition provides exceptional, light-filled living space that blends seamlessly with the original home. Two main-floor bedrooms offer flexibility for guests, a home office, or a comfortable den for quiet evenings. The fully finished lower level features two additional bedrooms, providing ample room for visiting family and grandchildren. Outside, the private well allows you to maintain the immaculate landscaping without the expense of municipal water, ensuring the property looks its very best throughout the season. This is a home that immediately conveys warmth, quality, and pride of ownership. If you have been searching for a place that combines elegant living with an unmatched sense of community, 4 Ports Drive may well be your next chapter. (id:15069)
Welcome to this charming 3-bedroom, 1-bathroom home in the heart of Havelock! Featuring a bright, updated eat-in kitchen, formal dining room turned music room, and living room with sliding glass patio doors, this home is perfect for both everyday living and entertaining. Step outside to a beautifully done patio complete with a bar area, leading to a deck and above-ground pool for summer enjoyment. The fully fenced backyard offers plenty of space for children, pets, and gardening enthusiasts. A garden shed provides additional storage and could be used as a greenhouse. The property also features a workshop with an overhead door, ideal for storing a lawn mower, four-wheeler, tools, or creating your own hobby space. This property offers a great combination of comfort, functionality, and outdoor living. (id:15069)