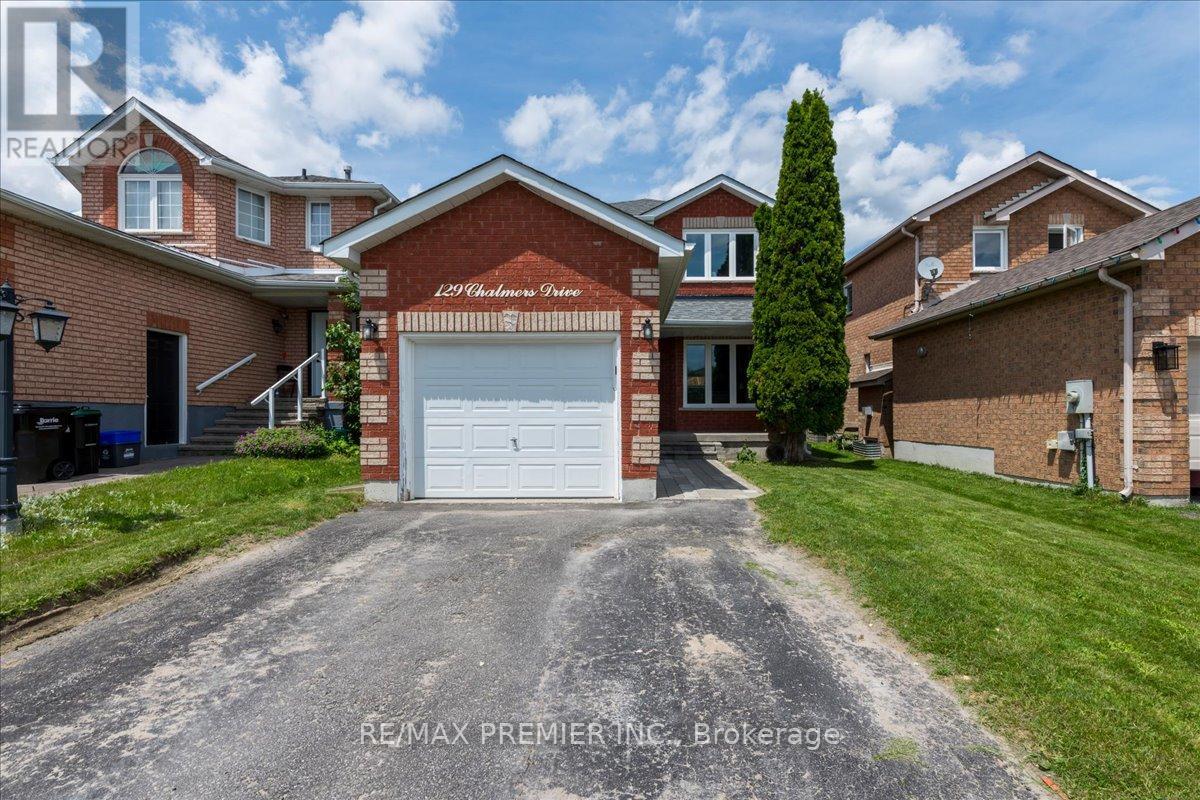
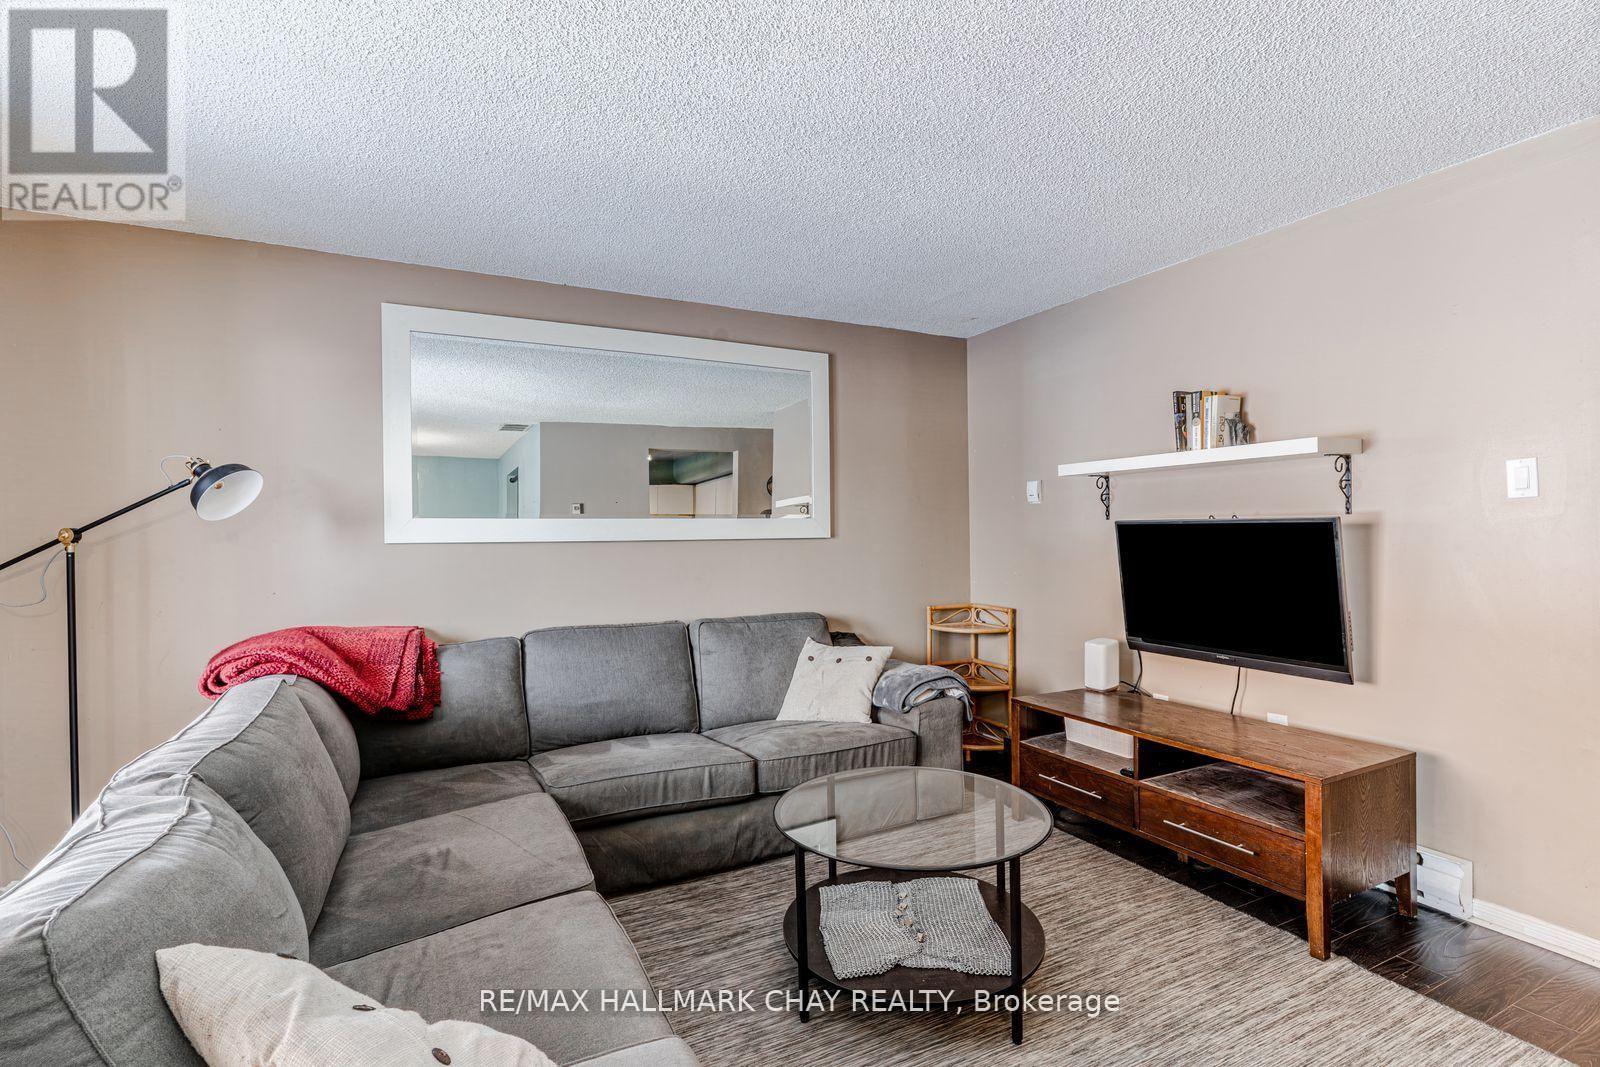
Pride of ownership comes with beautiful curb side appeal 4 car driveway and single car private attached garage. It has a front door covered porch leading into this well appointed freshly painted foyer and main floor. A beautiful kitchen with S/S appliances leading to a new sliding glass door onto a backyard deck completed with an interlocked patio with a firepit. Family room has a feature stone fireplace and a lot of room for entertaining. The upstairs has 3 spacious bedrooms with a 4 piece bathroom. The basement is finished with laminate flooring for added comfort and entertaining space. The basement has a 3 piece bathroom. Situated in a family-friendly community with easy access to schools, parks, shopping, (It is a quick walk to nearby schools, including Willow Landing Elementary and Saint Michael the Archangel Catholic School) You can spend afternoons enjoying Lennox Park's athletic fields or the playground and lush green space just down the road at Chalmers Park. Commuters will love the quick access to Highway 400, the GO Station, and public transit routes, making every trip seamless. This home is perfect for those seeking a retreat from the hustle and bustle of city life located mins from downtown. With ample storage space, you'll have room for all your belongings and more. (id:15069)
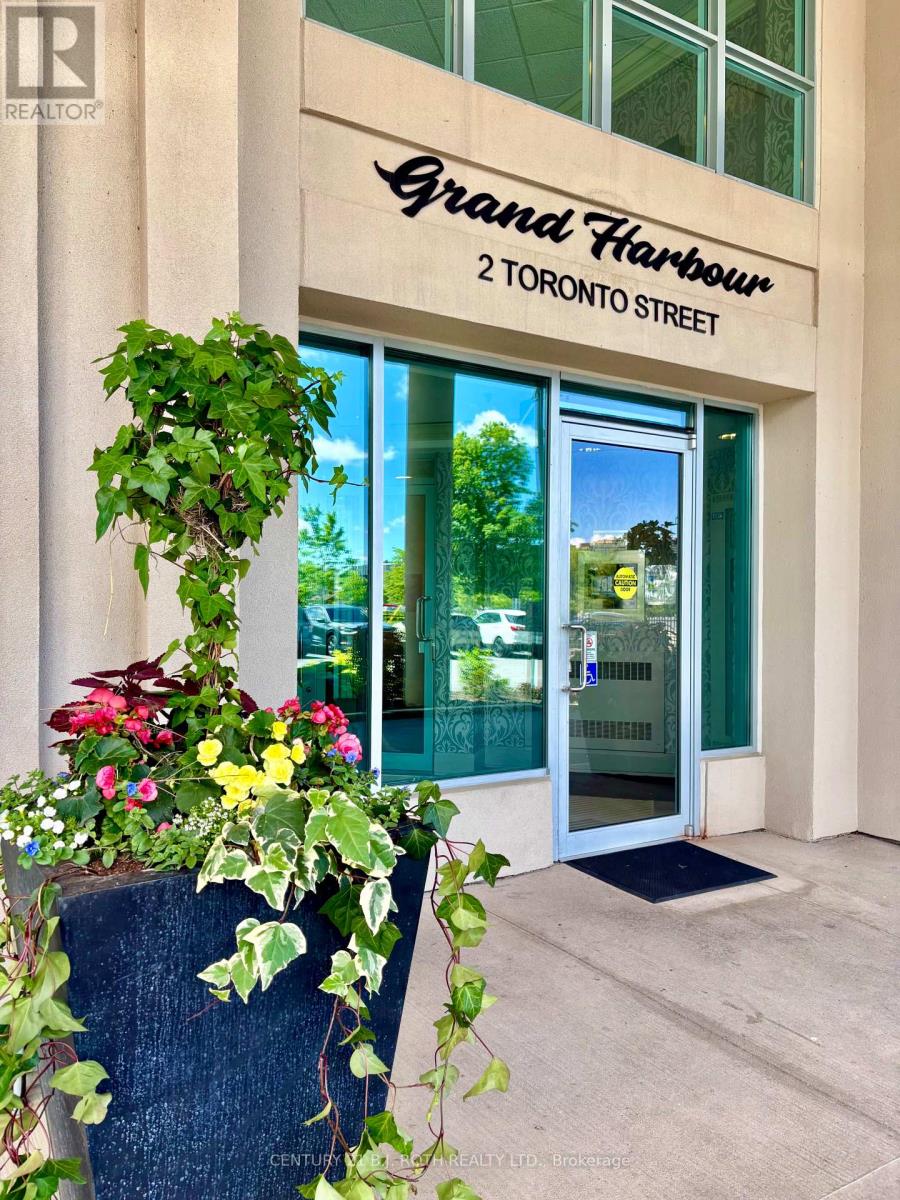
Welcome to elevated waterfront living at Grand Harbour Condominiums, where sophistication meets lifestyle in this beautifully updated Front South East side Beechcomber Model offering 1,614 sq. ft. of spacious, well-designed living, and owns 2 Prime Location Parking Spots, just outside the door on Level 2. Perfectly positioned in the heart of Barrie's vibrant waterfront district, this residence blends comfort, elegance, and unbeatable convenience. Step inside to a bright, open-concept layout enhanced by tasteful upgrades and timeless finishes. Generous principal rooms create an ideal flow for both everyday living and entertaining, while large windows invite in abundant natural light and showcase sweeping views of Kempenfelt Bay, the marina, and downtown Barrie. The updated kitchen and living spaces are designed for modern functionality, complemented by a seamless transition to the dining area-perfect for hosting family and friends. The spacious primary suite offers a private retreat with ample storage and a well-appointed ensuite, while the additional bedroom and flexible den provide versatility for guests, a home office, or hobby space. Residents of Grand Harbour enjoy an impressive selection of resort-style amenities, including an indoor pool, hot tub, sauna, fitness centre, party room, games room, guest suites, and beautifully maintained common areas-creating a true community atmosphere. Outside your door, experience the very best of Barrie living. Stroll the waterfront trails, relax at Centennial Beach, or enjoy year-round events along the shoreline. Just steps away, downtown Barrie offers a vibrant mix of restaurants, cafés, boutiques, and entertainment, along with convenient access to the GO Station and commuter routes. This is more than a condo-it's a lifestyle defined by walkability, waterfront serenity, and urban convenience. Unit 411 offers the rare opportunity to enjoy spacious, updated living in one of Barrie's most sought-after waterfront communities. (id:15069)
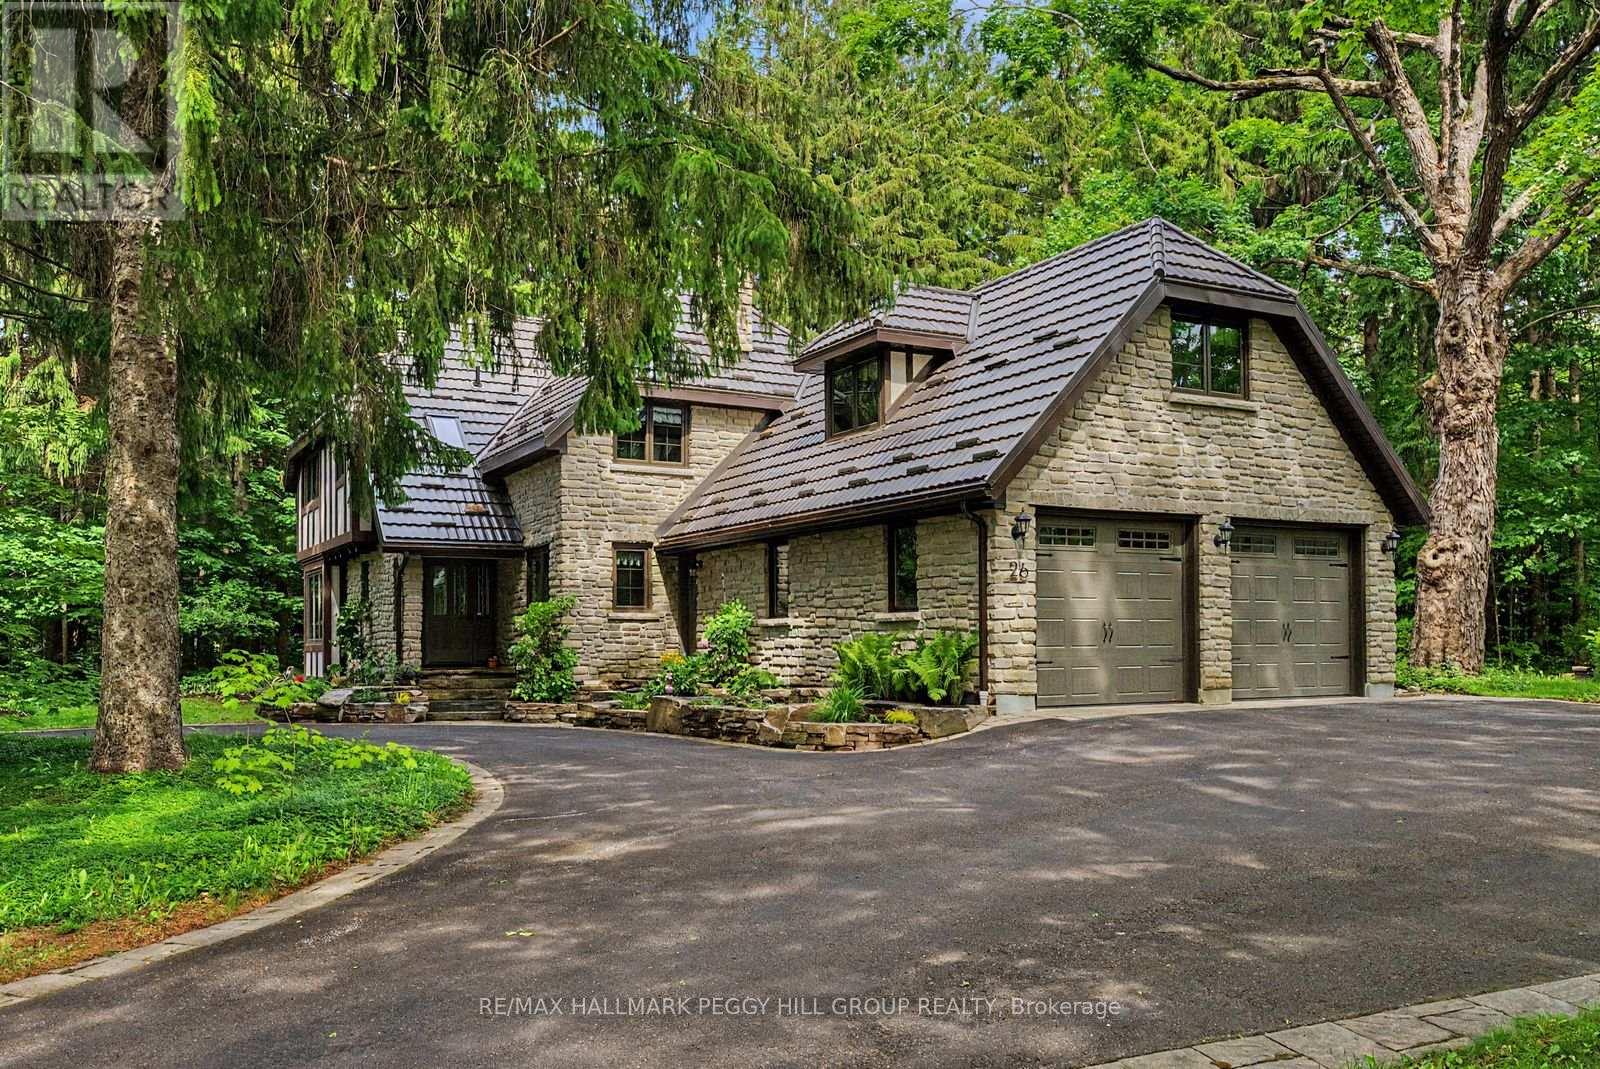
TIMELESS ESTATE-STYLE LIVING IN DISTINGUISHED CATHEDRAL PINES WITH NEARLY 2,900 SQ FT ON OVER HALF AN ACRE! Hidden behind a veil of mature evergreens in the Cathedral Pines neighbourhood, this English country manor-inspired residence sits on over half an acre, revealing nearly 2,900 square feet above grade, timeless architecture, and traditional craftsmanship. The home features a circular driveway, metal roof (2006), established gardens, a double garage with an EV charger, and a secluded backyard with a deck and expansive lawn. A significant investment has also been made in new windows and doors throughout the home, completed in 2025. Oak flooring, wood doors, detailed trim, and wood accents bring character to the interior, while dual living spaces shape the main level, each with a wood-burning fireplace, including a family room with a beamed ceiling and full-height masonry-style surround. The kitchen features wood cabinetry, pantry storage, updated high-end appliances, abundant prep space, and a breakfast area with a garden door walkout to the backyard. All five bedrooms are positioned on the second level, along with laundry for added ease, including a spacious primary bedroom with three closets and a newly renovated 4-piece ensuite. With five bathrooms in total, the home is well suited for a family-sized layout. The insulated and drywalled basement offers room for storage, hobbies, a workshop area, or future finishing potential, while high-speed Fibe internet options through both Rogers and Bell are an uncommon advantage for the area. Moments from Vettä Nordic Spa, Horseshoe Valley Resort, ski hills, golf, forested trails, biking, and dining, this address captures the best of Horseshoe Valley across all four seasons. (id:15069)
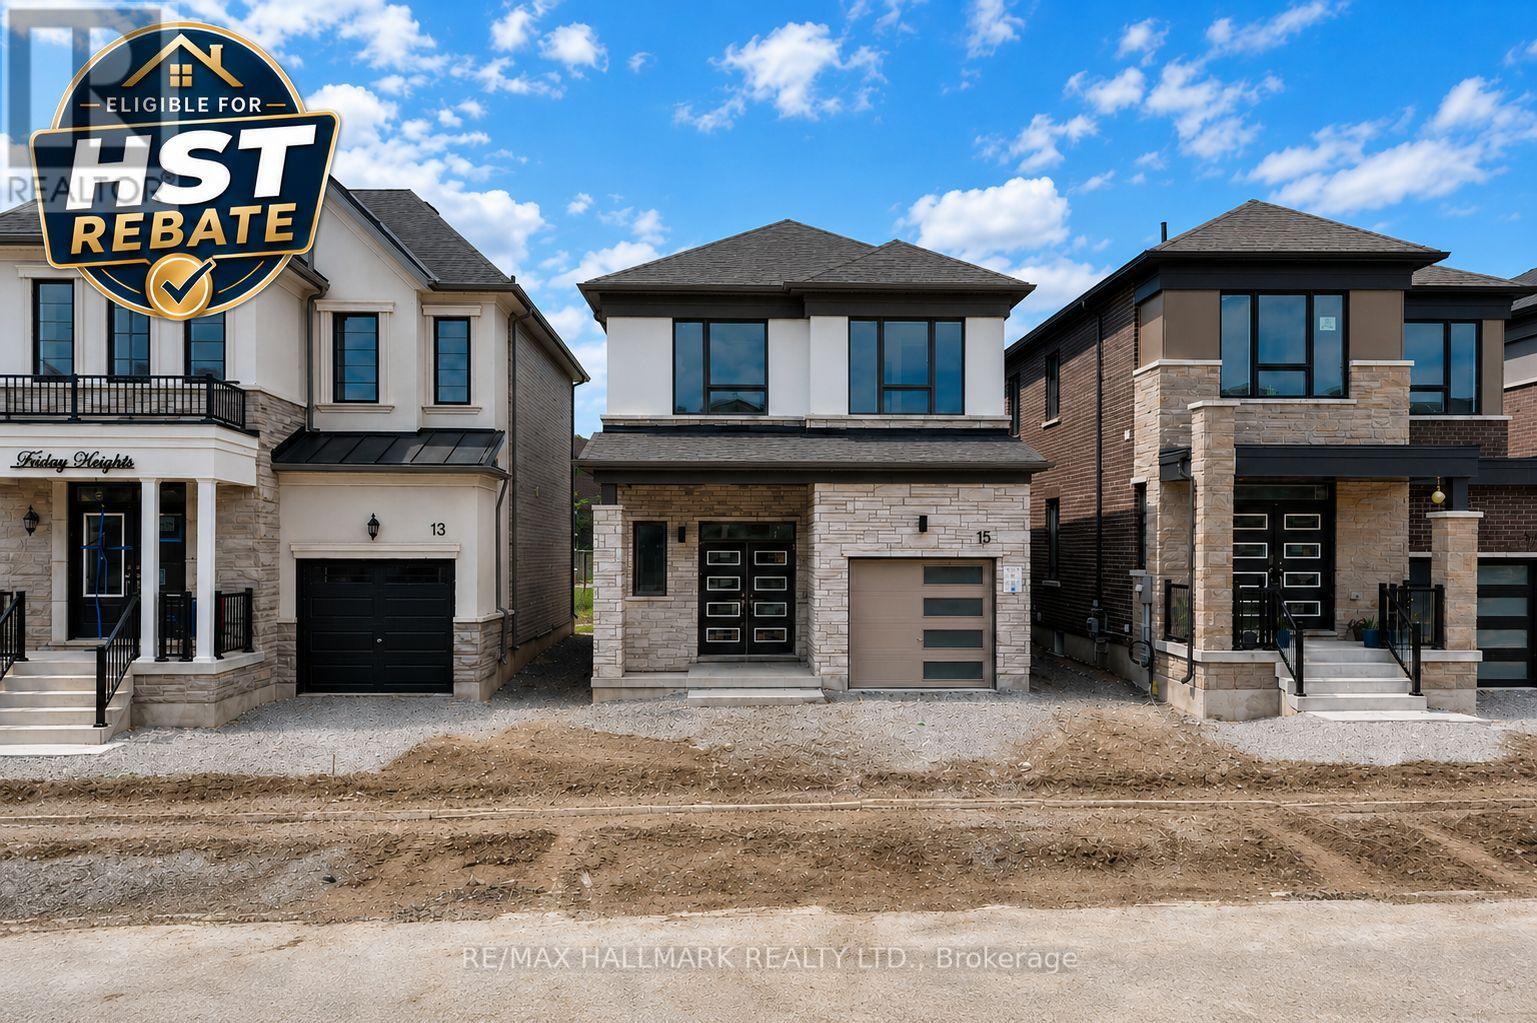
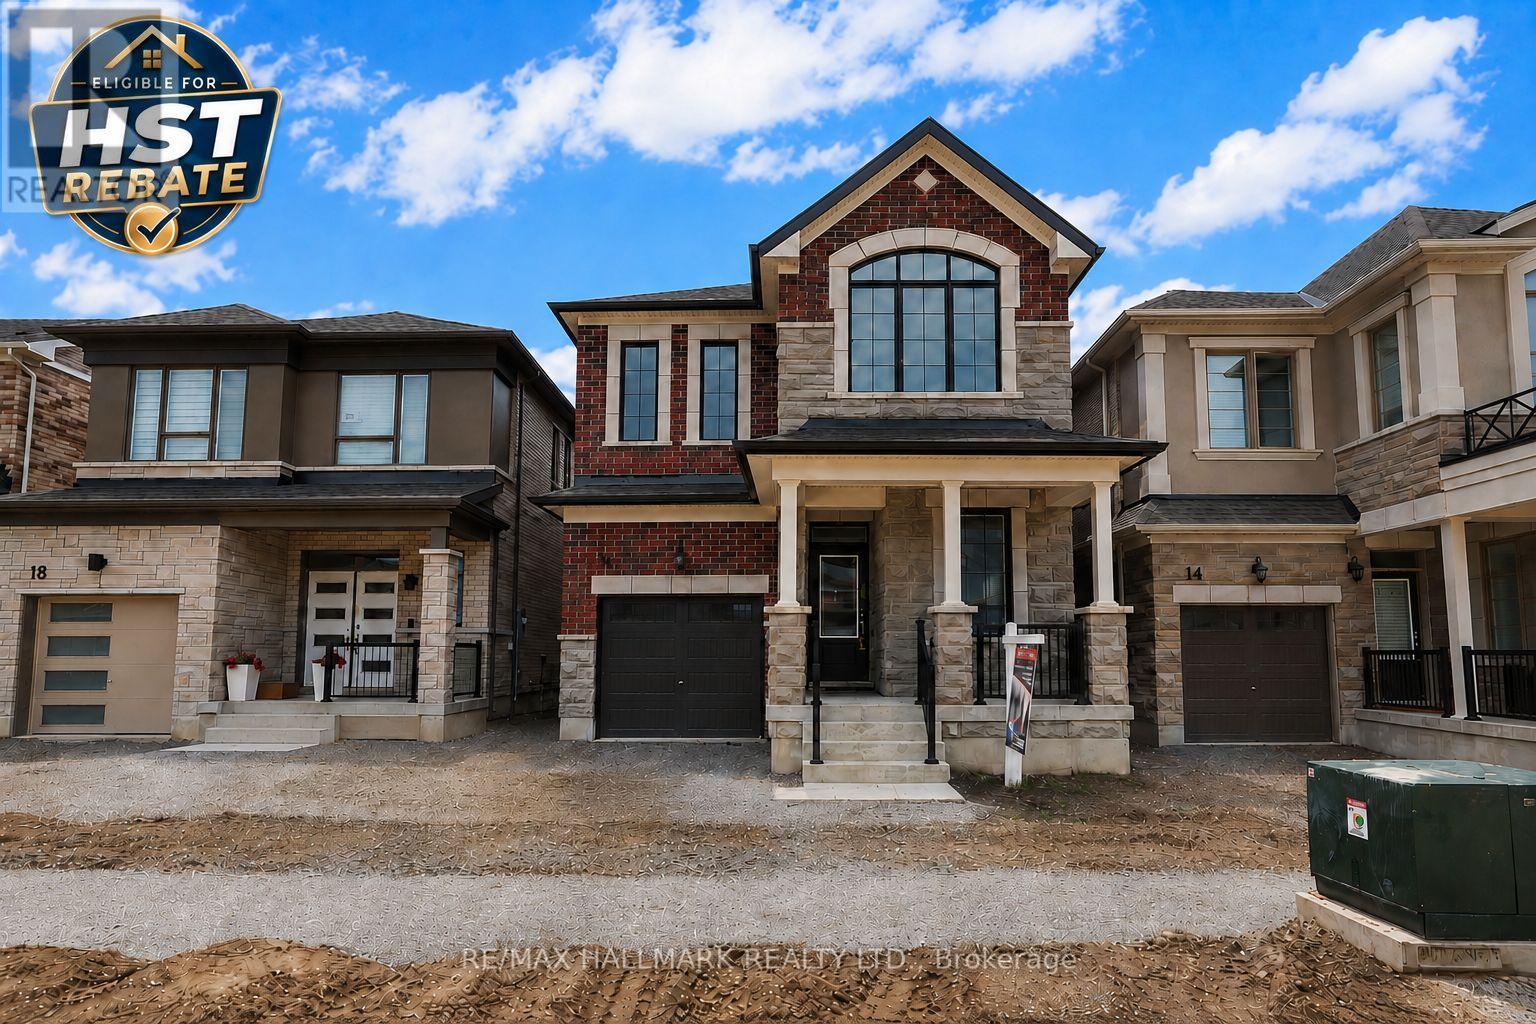
Take advantage of the New Enhanced Ontario HST Rebate, which eligible buyers may be able to apply for after closing. Use Mattamy's online calculator to estimate the potential rebate available for this specific home. Buyer to verify eligibility, application process, rebate amount, and all details. Welcome to The Belmont by Mattamy Homes, a beautifully designed 3-bedroom, 2.5-bath home offering 1,707 sq. ft. of well-planned living space in the growing Vicinity West community of South Barrie. Backing onto a park with no immediate rear neighbors, this home offers added privacy and a more open, scenic setting. This desirable location provides excellent access to Hwy 400, shopping, schools, parks, and everyday amenities, making it ideal for families and commuters alike. The main floor features a bright and spacious Great Room with an electric fireplace, an inviting Dining area, and a functional Kitchen complete with a flush breakfast bar. A convenient powder room and interior garage access add everyday practicality. Upstairs, the Primary Bedroom offers generous space with a walk-in closet and ensuite, complemented by three additional bedrooms that provide flexibility for family, guests, or a home office. With its smart layout, quality finishes, park-backing lot, and excellent location, The Belmont presents a fantastic opportunity to own a brand-new Mattamy home in one of South Barrie's most exciting new communities. (id:15069)
Take advantage of the New Enhanced Ontario HST Rebate, which eligible buyers may be able to apply for after closing. Use Mattamy's online calculator to estimate the potential rebate available for this specific home. Buyer to verify eligibility, application process, rebate amount, and all details. Welcome to The Sherwood by Mattamy Homes, located in the growing Vicinity West community in South Barrie with excellent access to Hwy 400, shopping, schools, parks, and everyday amenities. This 2,094 sq. ft. above-grade home has an attached garage, 4 spacious bedrooms, stunning upgrades, and beautiful finishes throughout. The main floor features a convenient ground floor office area, spacious great room with an electric fireplace, an upgraded kitchen with a gorgeous island and stunning backsplash, plus a powder room located near the mudroom with interior garage access. Upstairs, the primary bedroom includes a walk-in closet and 4-piece ensuite, while three additional bedrooms, second-floor laundry, and well-planned living space make this home practical and comfortable. Energy Star certified and qualifying for Tarion Warranty, this is a fantastic opportunity to own a brand-new Mattamy home in one of South Barrie's growing new communities. (id:15069)
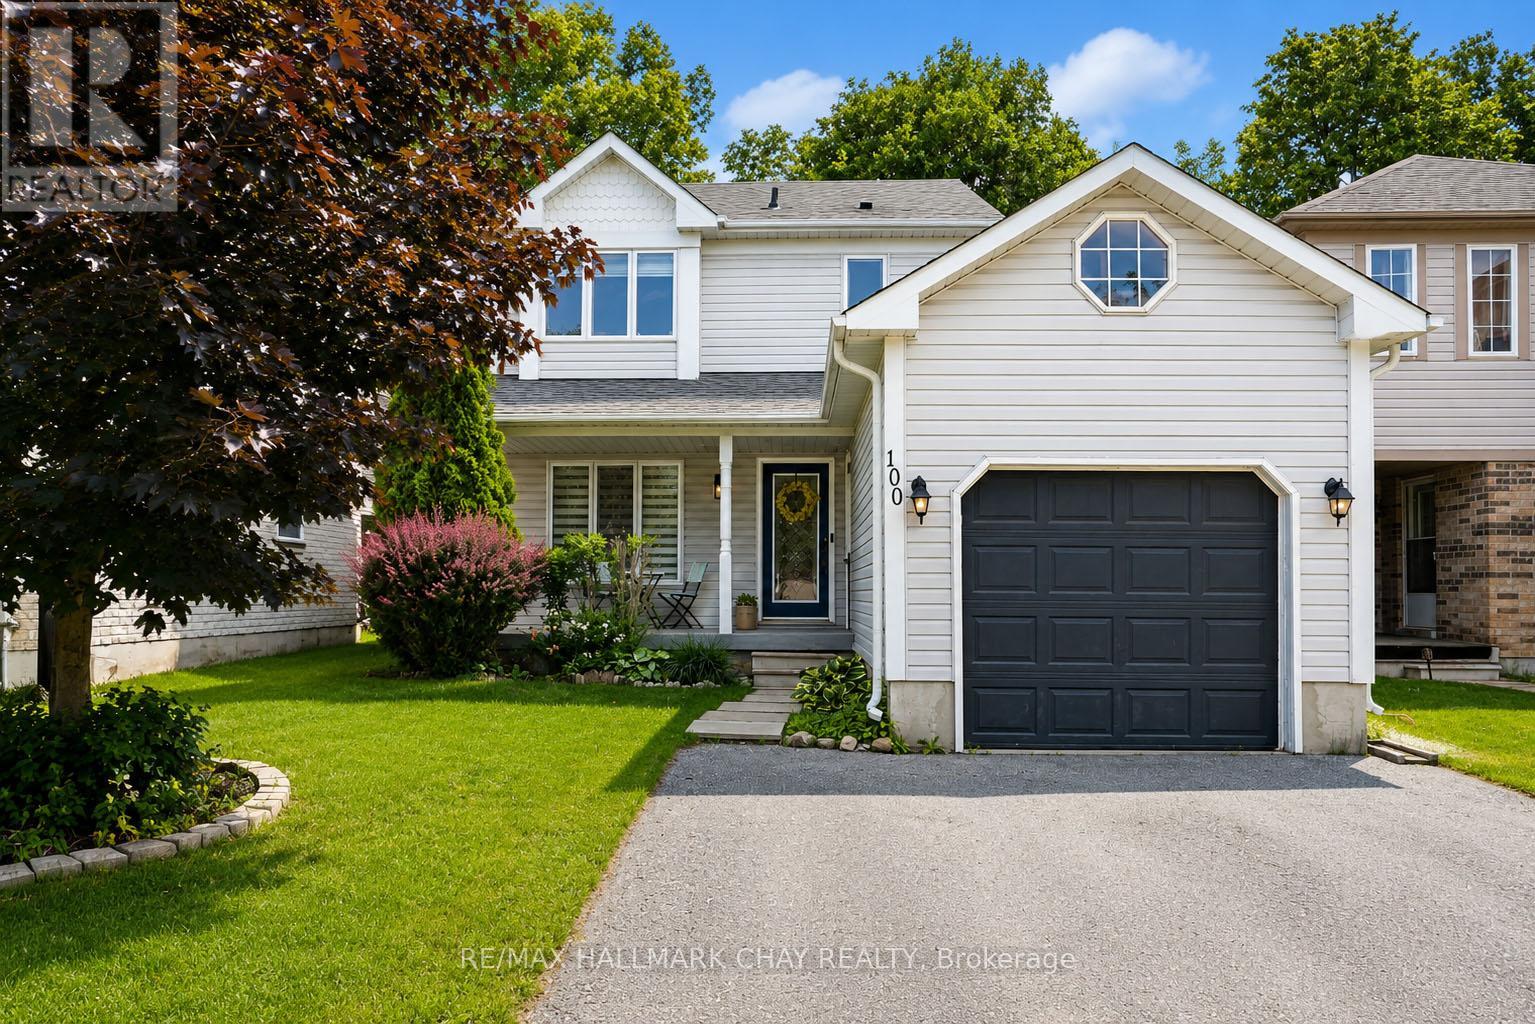
Welcome to 100 Copeman Crescent, a well-maintained 3-bedroom, 2-bathroom home tucked away on a family-friendly street in Barrie's desirable Painswick neighbourhood. A lush backyard that feels like it backs onto green space, this home offers the perfect blend of privacy, convenience, and community. Inside, you'll find bright and functional living spaces designed for everyday family life, while outside, the fully usable backyard provides a private setting to relax, entertain, or join the kids in play.The neighbourhood is one of those where children still ride their bikes, play ball hockey in the street, and neighbours know each other by name. Families will love being surrounded by parks, playgrounds, trails, and waterfront destinations, including Huronia Park, Painswick Park, Tyndale Park, The Gables Park, and Centennial Beach - all within a short drive. Enjoy the convenience of nearby amenities, including the Painswick Public Library, Allandale Recreation Centre, Park Place shopping district, Zehrs, Walmart, Farm Boy, Costco, restaurants, and everyday services. For a local favourite, Barnstormer Brewing is just a 5-min drive. Complete with a single-car garage, parking for three vehicles, and a sought-after location close to schools, parks, shopping, and commuter routes, this is a wonderful opportunity to enjoy everything South Barrie has to offer. (id:15069)
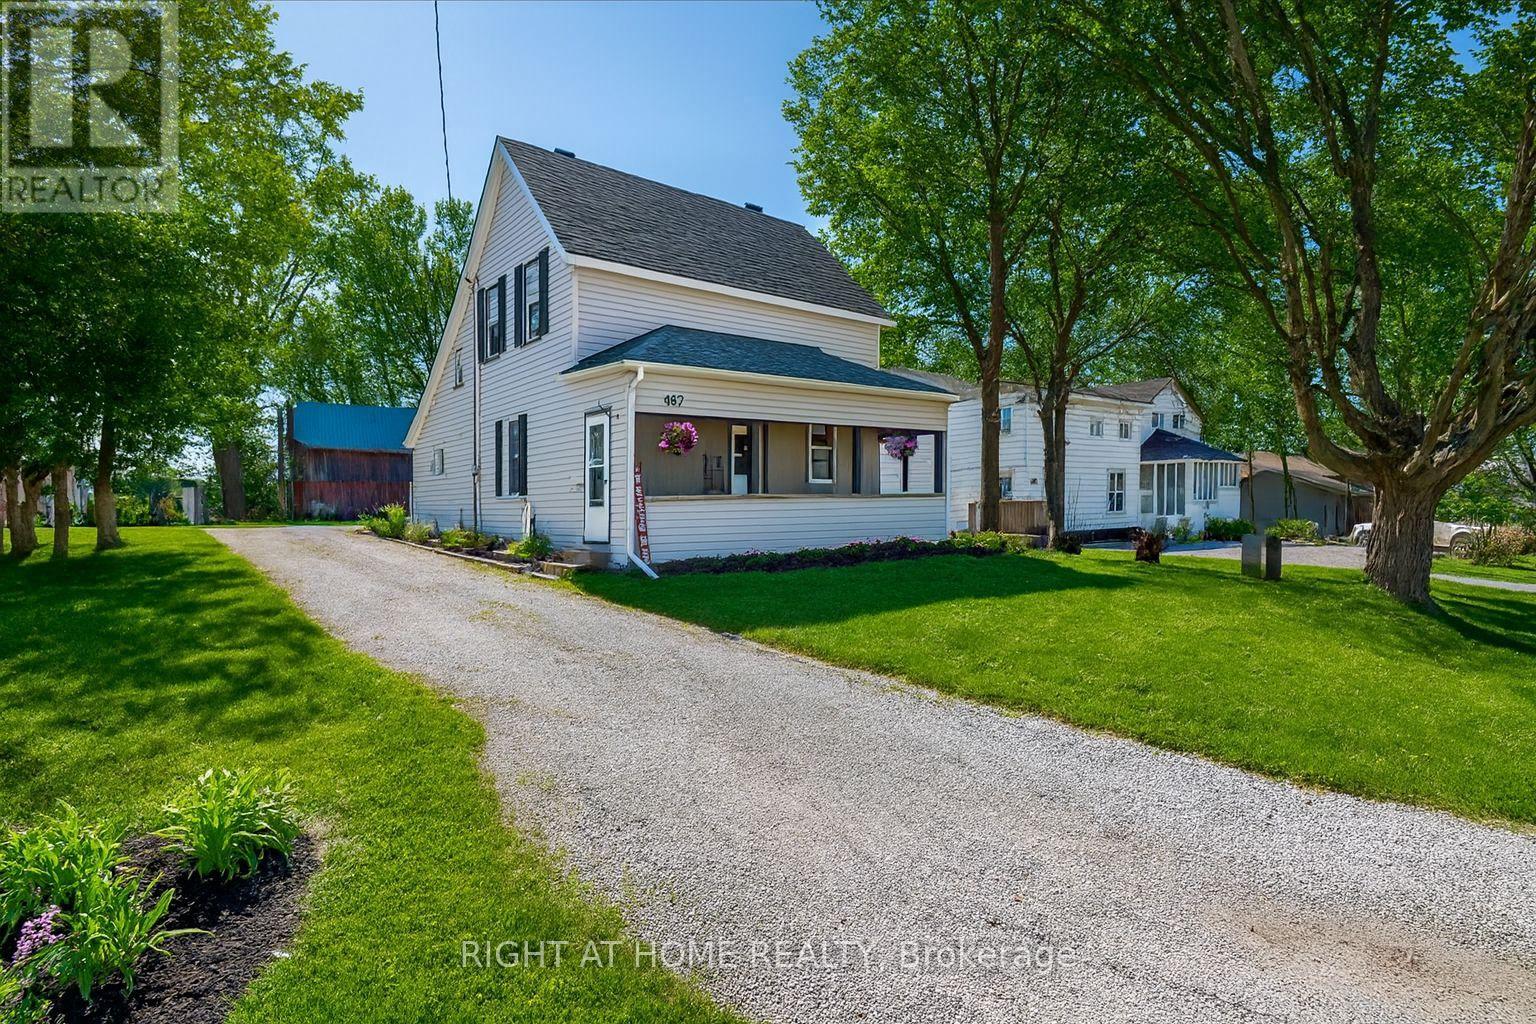
RARE OPPORTUNITY ON HIGH STREET! Set on an impressive 50 x 160 ft lot, this updated century home offers something increasingly difficult to find in Orillia: space, flexibility, and a massive detached barn/workshop right in the heart of the city. Whether you're a first-time buyer, entrepreneur, hobbyist, remote worker, or someone simply looking for room to grow, this property delivers possibilities that extend far beyond the home itself. The deep lot provides exceptional outdoor space for entertaining, gardening, children, pets, or future projects, while ample parking accommodates multiple vehicles, trailers, or recreational toys with ease. Inside, the home blends timeless character with thoughtful modern updates. Original wood floors have been beautifully restored, while the upper level has been extensively renovated with new drywall, added Rockwool insulation, upgraded electrical, pot lights, and improved soundproofing. A dedicated home office creates the perfect work-from-home setup without sacrificing living space. The true showstopper is the historic detached barn, complete with its own 60-amp subpanel. Ideal as a workshop, studio, storage space, creative retreat, or future hobby area, this is a feature rarely available on an in-town property and one that opens the door to countless possibilities. Located within walking distance to downtown amenities, schools, parks, restaurants, and everyday conveniences, this property combines the charm of a century home with the functionality today's buyers are searching for. Properties with this much lot space, parking, and workshop potential rarely come available. Discover the possibilities at 467 High Street. (id:15069)
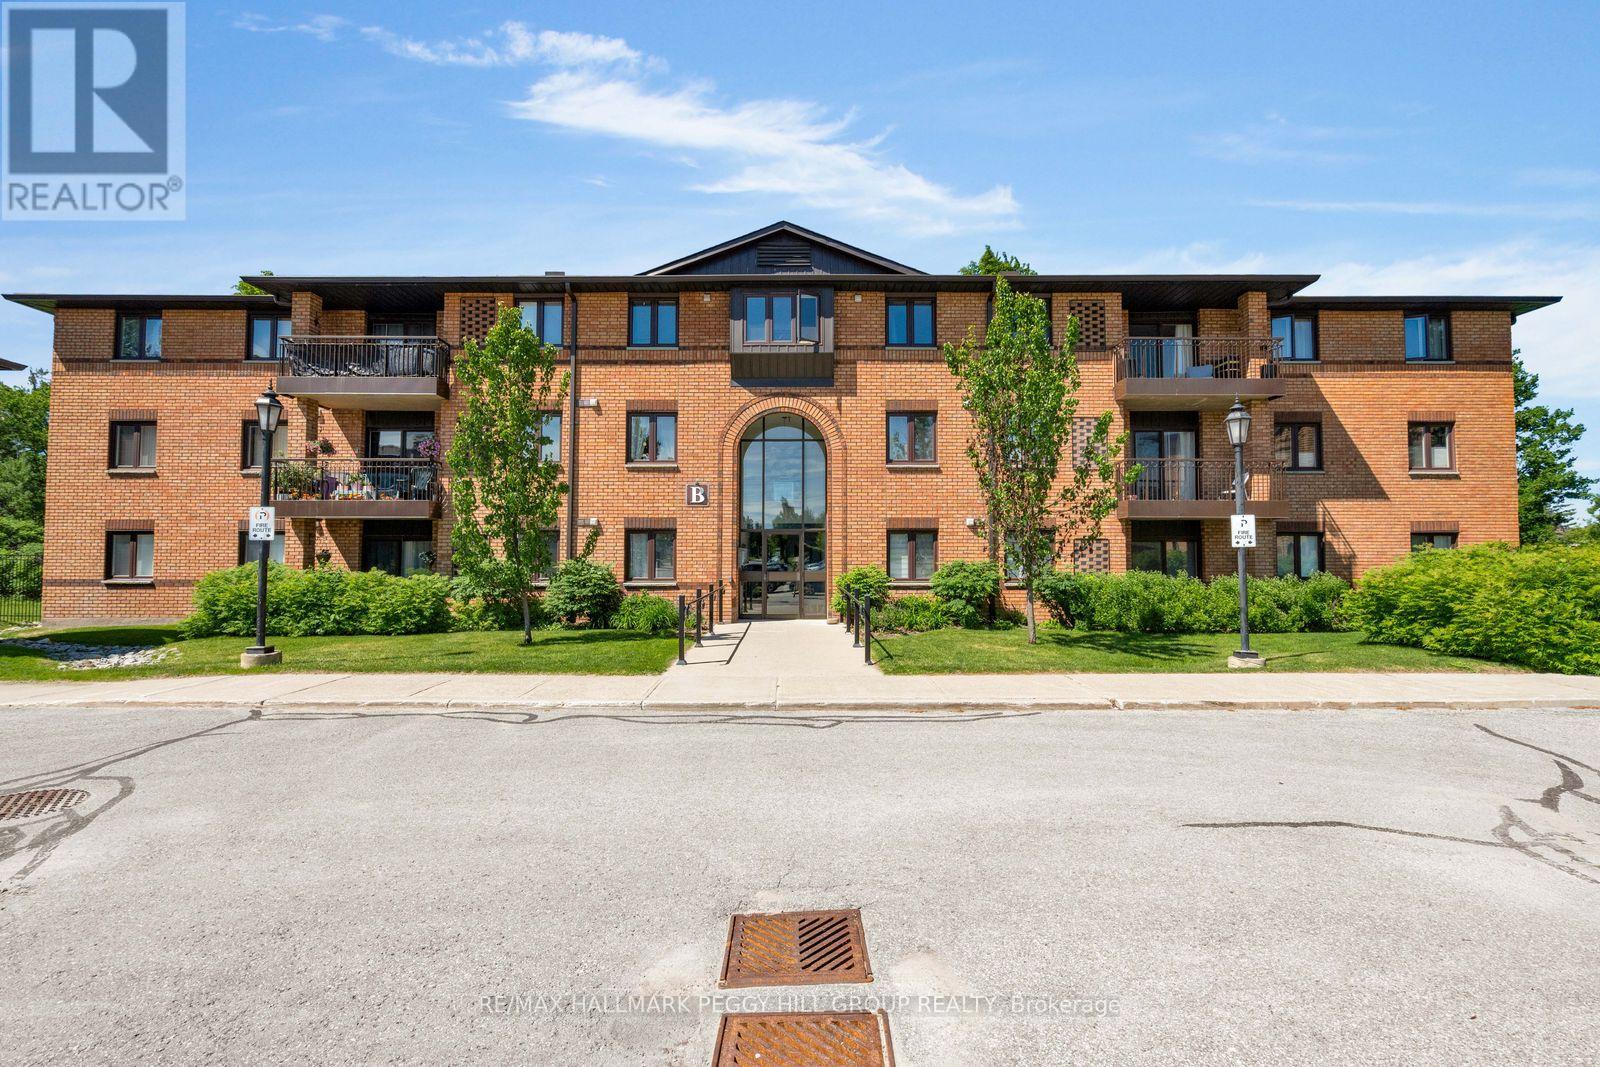
BRIGHT 2-BEDROOM GROUND-FLOOR SUITE OFFERING STAIR-FREE ACCESS, A PRIVATE PATIO, & COMFORTABLE, LOW-MAINTENANCE LIVING! This ground-floor condo offers easy, carefree living in a quiet, well-maintained community backing onto the forested grounds of Sunnidale Arboretum Park. Enjoy the practicality of an exclusive parking space and dedicated storage locker, along with access to building amenities including an outdoor pool, indoor jacuzzi, and party room. This 2-bedroom suite offers nearly 800 sq ft with an open-concept layout, updated laminate flooring throughout, in-suite laundry, a spacious 4-piece bathroom, five included appliances, and an upgraded stacked washer and dryer. The living area opens through a sliding glass walkout to a private patio, giving you your own outdoor space. Whether you're downsizing, entering the market, or simply looking for a low-maintenance lifestyle, this #HomeToStay places nature at your doorstep and every convenience within easy reach, just minutes from Bayfield Street shopping, transit, Hwy 400, Barrie's waterfront, and the downtown core. (id:15069)
Experience Easy Living in Ardagh! This spacious 2-storey condo is the perfect launchpad for home ownership. Bright, open-concept layout featuring a cozy gas fireplace with a classic brick surround and sun-drenched living spaces.The Highlights: Functional kitchen with white cabinetry, two comfortable bedrooms, and a primary suite boasting its own private balcony walkout.The Perks: In-suite laundry with storage, a dedicated parking spot right at your door, and plenty of visitor parking.The Amenities: Why pay for a gym membership? You've got an outdoor pool, tennis courts, sauna, gym, and playground at your fingertips. Monthly fees cover water and building insurance, keeping your budgeting simple. With Highway 400 and shopping just minutes away, this is a smart, confident move into the market. (id:15069)
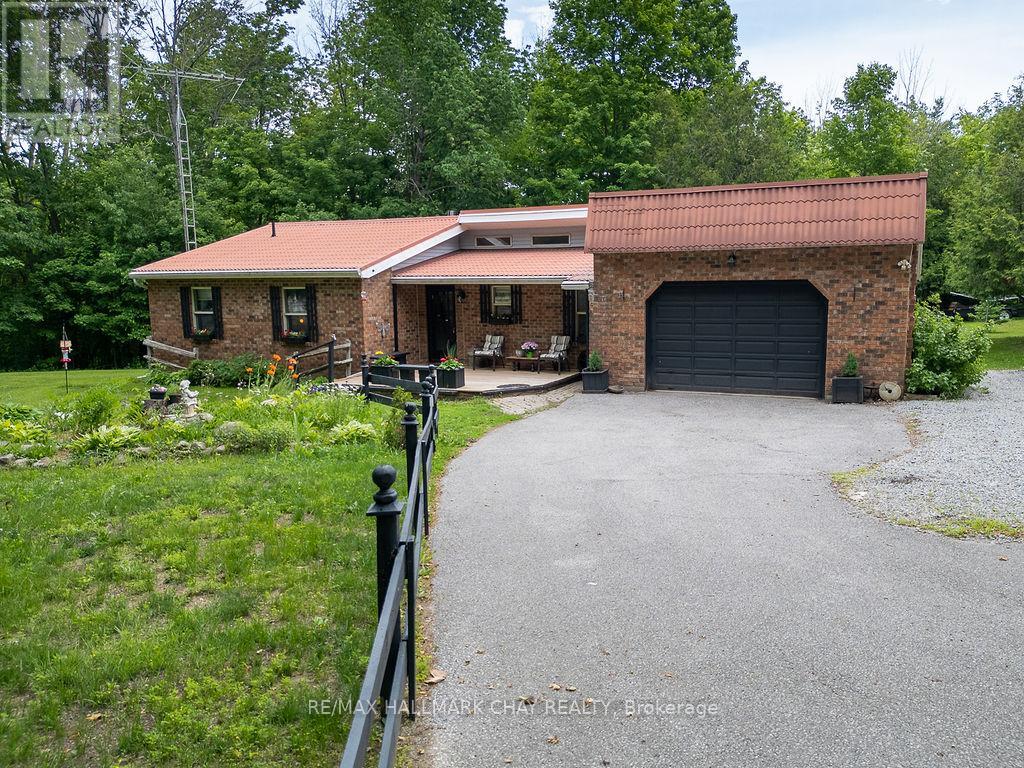
There is something Special about a Property like this, you can Feel it the moment you arrive! With just over an Acre of land, a Sturdy Bungalow built to stand the test of time, Workshops eager for new ideas, Chicken Coops waiting for new residents, and a Screened Porch where mornings begin with coffee and birdsong. This isn't just a house, it's a place where gardens grow, projects come to life, and memories are made....Home! If you've been searching for a genuine Homestead with heart, this may be the one. Features include Quality Cabinetry, Solid Wood Doors, a Screened-in Porch, Multiple Outbuildings, 3 generous Bedrooms, 2 Baths, Steel Roof, and Soaring Ceilings. This home is primarily heated with Propane Fireplace with supplemental electric. Minutes to Hwy access and Coldwater with all the amenities. This solid, well-built bungalow offers the kind of country living that's becoming harder to find, don't hesitate to book your showing, you will not be disappointed! (id:15069)
Why rent when you can own? Welcome to 3 Sawmill Road, Unit 2, a bright and inviting 2-bedroom, 1-bathroom condo in Barrie's highly sought-after Timberwalk Community. Offering one of the larger two-storey floor plans in the complex, this home is a great opportunity for first-time buyers, investors, or downsizers looking for affordability without compromise. The sun-filled layout features large windows that flood the living and kitchen areas with natural light, creating a warm and welcoming atmosphere. Enjoy the unique benefit of two private balconies overlooking mature trees and peaceful greenspace. Sip your morning coffee surrounded by nature or unwind at the end of the day on the primary bedroom balcony, taking in the tranquil treetop views. This home offers outstanding value with condo fees that include access to amenities such as a fitness centre, outdoor pool, sports courts, and sauna. Located in popular South Barrie, you're minutes from Highway 400, schools, parks, community centres, shopping, restaurants, and public transit, making daily life convenient while still enjoying a peaceful setting. Bright, private, and surrounded by nature, this is an incredible opportunity to stop paying rent, start building equity, and enjoy a lifestyle that offers both comfort and convenience. Larger two-storey units in Timberwalk are always in demand, and at this price point, the value is hard to ignore. If this feels like the kind of place where you can begin your next chapter, let's make it happen. I'd love to show you around, answer your questions, and show you what this home has to offer. Reach out to book your private showing. *Check out the links for the iGuide Virtual Tour and Floor Plans + Measurements. (id:15069)
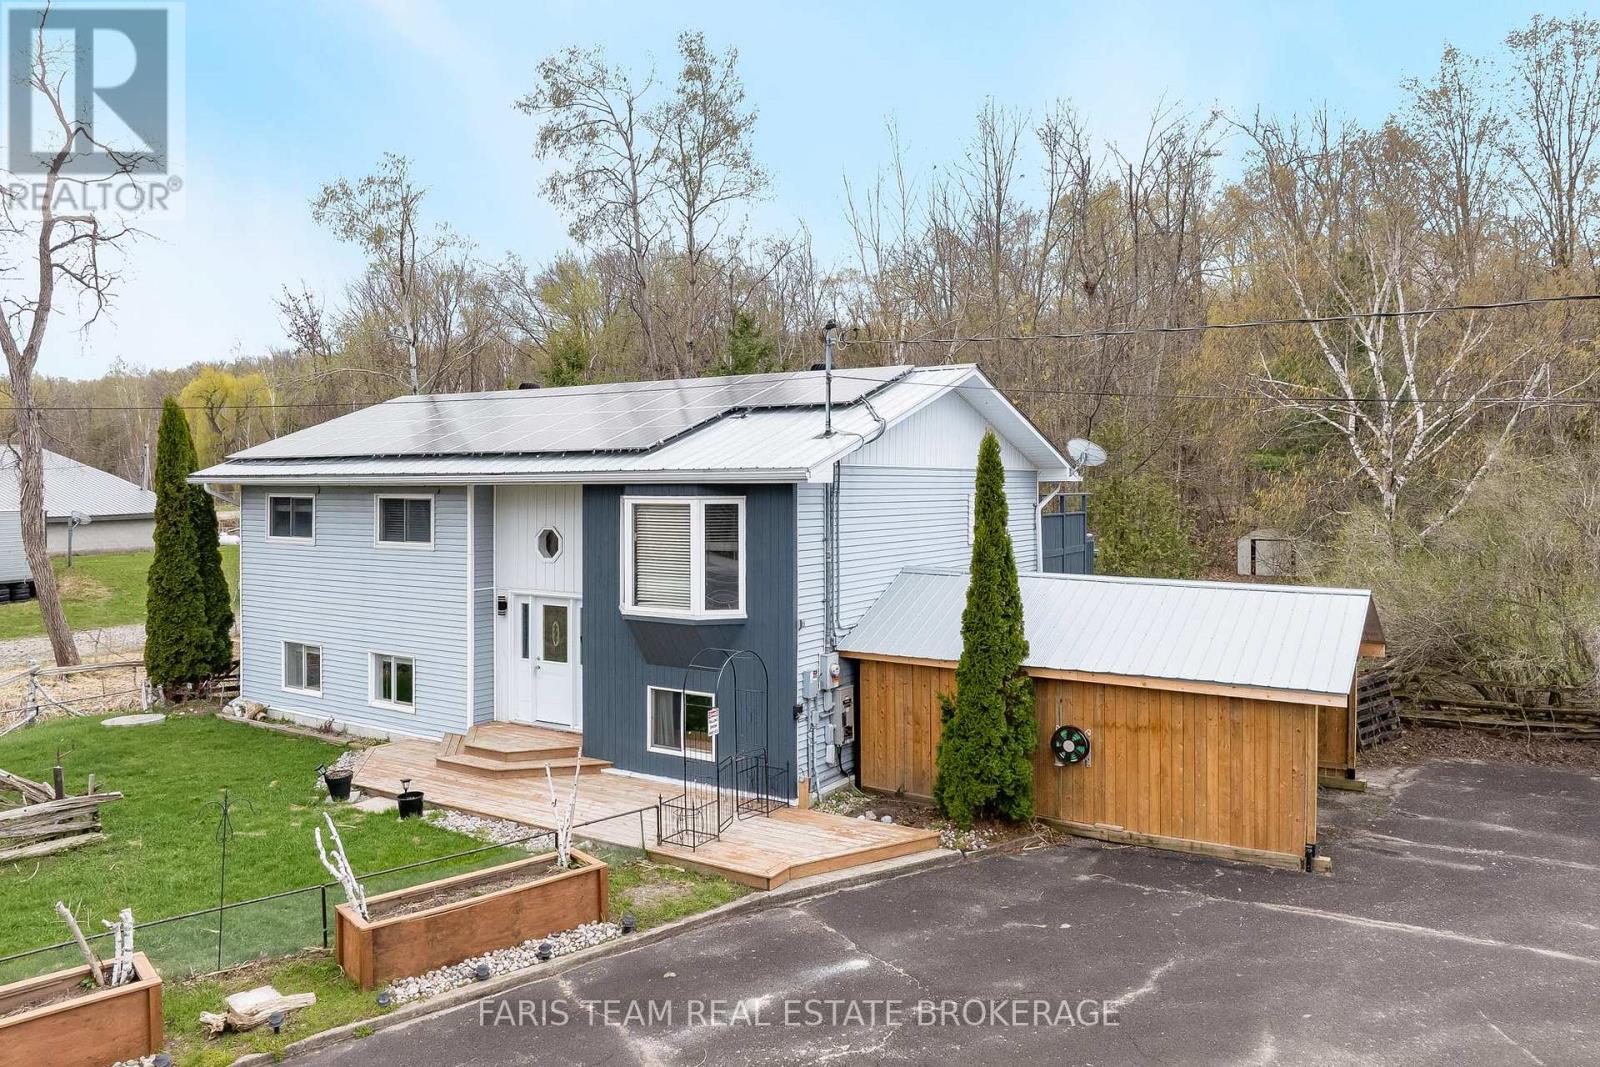
Top 5 Reasons You Will Love This Home: 1) Beautifully maintained raised bungalow nestled in the desirable community of Fesserton, set on a generous lot with plenty of room for families to gather, play, entertain, and enjoy a peaceful rural lifestyle while remaining close to everyday conveniences 2) Exceptional outdoor functionality highlighted by a fully heated and air-conditioned detached shop, perfect for hobbies, fitness, storage, a home business, or workspace needs year-round, complemented by two spacious carports and a freshly repaved driveway accommodating up to ten vehicles 3) Enjoy outstanding efficiency and long-term savings with owned solar panels contributing to net-zero hydro costs, while the durable metal roof adds lasting value and peace of mind for years to come 4) Bright and inviting main level featuring an updated bathroom and a spacious primary bedroom complete with a four-season sunroom and walkout to the deck, creating the perfect private retreat to relax and unwind throughout every season 5) Fully finished basement offering an additional bedroom and expansive living space ideal for recreation, entertaining, or accommodating larger families, while the partially fenced backyard surrounded by mature trees provides a welcoming outdoor setting just minutes from Waubaushene, Coldwater, local schools, dining, and amenities. 1,337 above grade sq.ft. plus a finished basement. (id:15069)