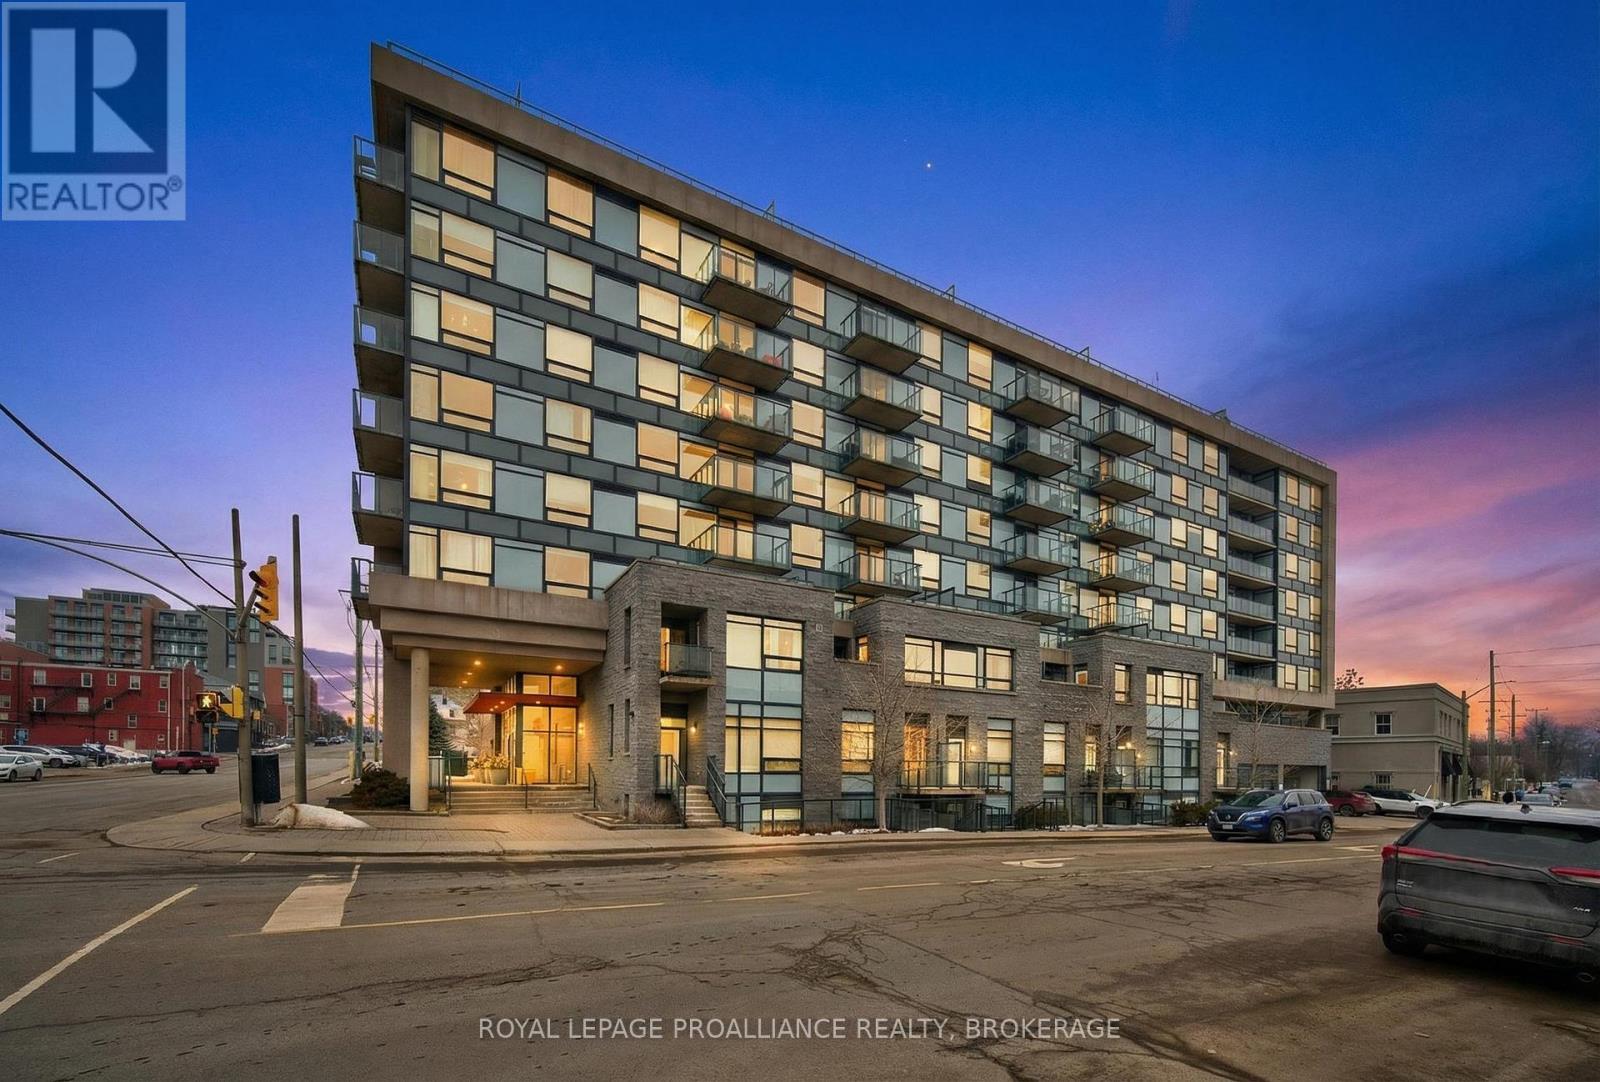
A rare ground level opportunity in the heart of downtown Kingston, this stylish 1 bedroom condo offers its own private street level entrance and a patio, creating a true urban townhouse feel. Inside, the open concept layout is finished with engineered hardwood and tile flooring, and anchored by a spacious kitchen featuring granite countertops, a large island, and stainless-steel appliances. In suite laundry adds everyday convenience. The building provides an impressive list of amenities, including a party room with kitchenette, lounge area, outdoor patios with BBQs, guest suite, and an onsite superintendent. Perfectly positioned just steps from Kingston's vibrant downtown core, this unit suits a wide range of lifestyles-young professionals, couples, mature students, retirees, or anyone seeking low maintenance living with unbeatable walkability. Unit A2 blends comfort, convenience, and location in one smart package. (id:15069)
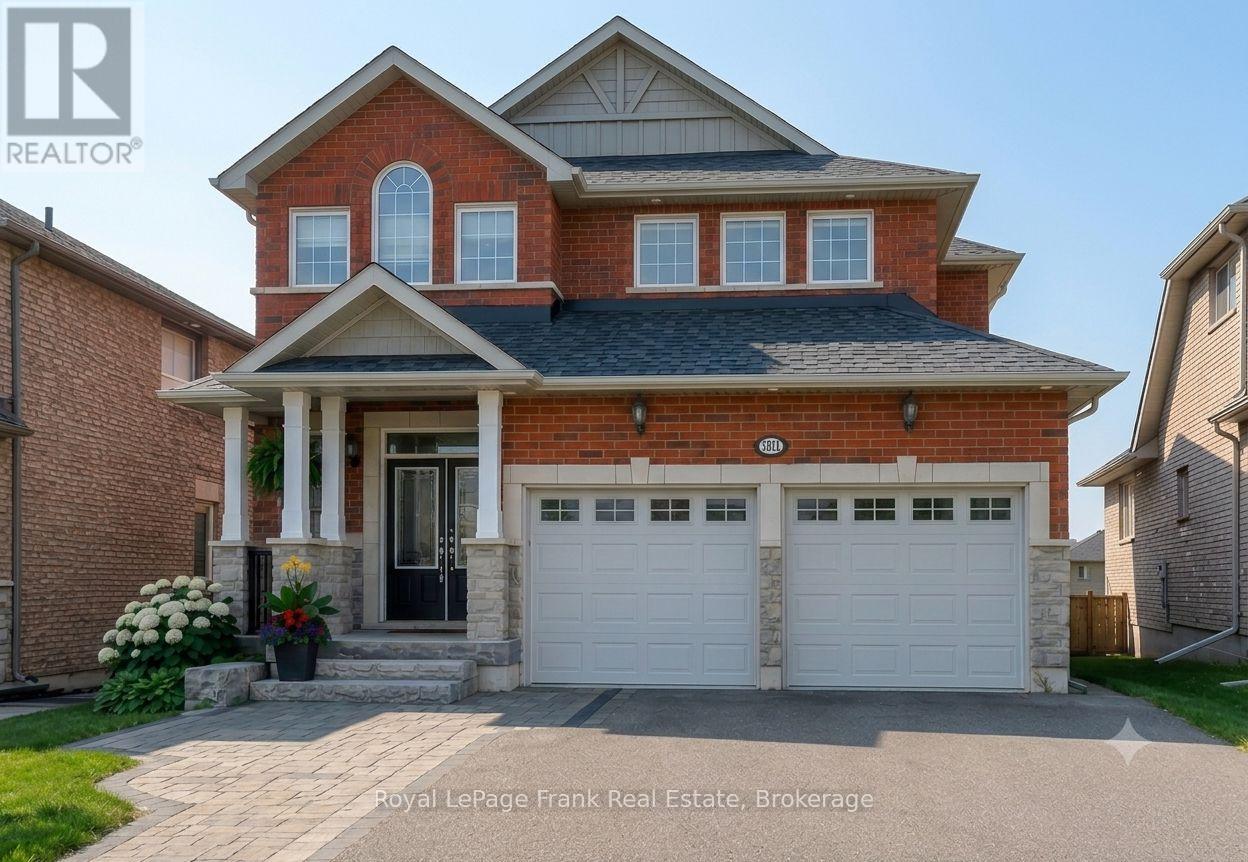
Experience west end living in this meticulously maintained 2,200 sq. ft. luxury home. Built in 2016 with many upgrades. This home strikes the perfect balance of sophistication and warmth, offering 4+1 bedrooms, 4.5 bathrooms, and a bright, airy floor plan defined by high ceilings and natural light. You are welcomed by a spacious foyer that leads to the heart of the home, a chef's kitchen complete with a gas stovetop, premium double door fridge-freezer combination, a sun-drenched breakfast area and extra seating at the counter. The large living and dining room features its own gas fireplace, providing an elegant backdrop for entertaining. Step outside into an outdoor oasis. The custom two-tier composite deck designed by HGTV's Paul LaFrance is an entertainer's dream, featuring controlled automated pergolas, integrated lighting, Sonos speakers, a BBQ area, and a relaxing hot tub, and above ground pool all within a fully fenced yard. The upper level of the house is a sanctuary of comfort. The primary suite boasts a spa inspired ensuite with a deep soaking tub, separate shower, and lots of closet space. While three additional bedrooms offer plenty of space, including two connected by a Jack-and-Jill bathroom, another 4pc bathroom and laundry. A finished lower level completes the home, offering a cozy rec room with a second gas fireplace, a fifth bedroom, and generous storage. Ideal home for family living and entertaining with Sonos speakers throughout the house, which is in an area of great schools. Close to shopping and minutes to the highway for commuters. Home Inspection available. (id:15069)
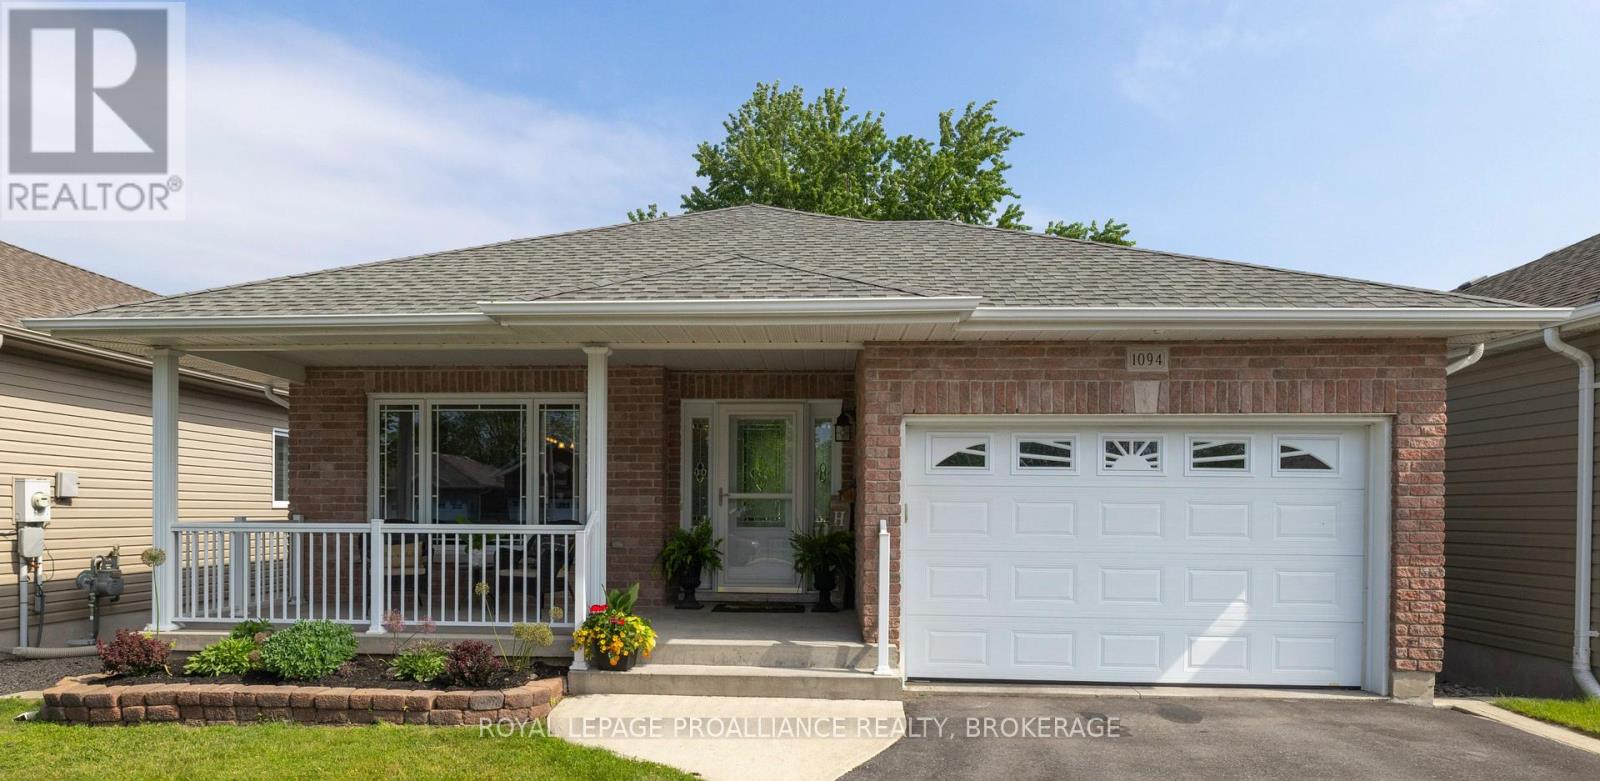
Ideally situated close to shopping, schools and parks in the west-end community of Cataraqui North, this pristine move-in ready bungalow offers over 2,300 square feet of finished interior living space. You will be impressed with the highly functional layout of this home, as well as the amazing curb appeal, lush landscaping and ultra-inviting front porch and back deck chill zones. Stepping into the main entrance, you are welcomed by a bright, open-concept main level, featuring cozy living room, flowing to the thoughtfully designed kitchen and eating bar, with an abundance of cupboards and counter space. Sliding patio doors off your dining area lead to a beautifully landscaped, fully fenced backyard--complete with a deck, gas BBQ hookup, and a handy garden shed/workshop. To complete the main floor, retreat to your primary master suite oasis and private 3-piece ensuite, or the spacious second bedroom / office. Ultimate daily convenience is not to be under-estimated with an additional 4-piece bathroom and main-floor laundry / mudroom with direct garage access. Downstairs, the incredibly bright lower level with its high ceilings acts as a massive extension of the overall home. it features a sprawling recreation / family room, a large third bedroom with double closets, a large dedicated office space, 3-piece bath with a sleek glass shower, work-out area and your own private sauna for ultimate relaxation! Plenty of room for the creative juices to flow with all of this space available to play in and play with. Complete with central air, central vac, an energy- efficient on-demand water heater, and an attached over-sized single garage -- you won't want to miss this rare west-end gem! (id:15069)
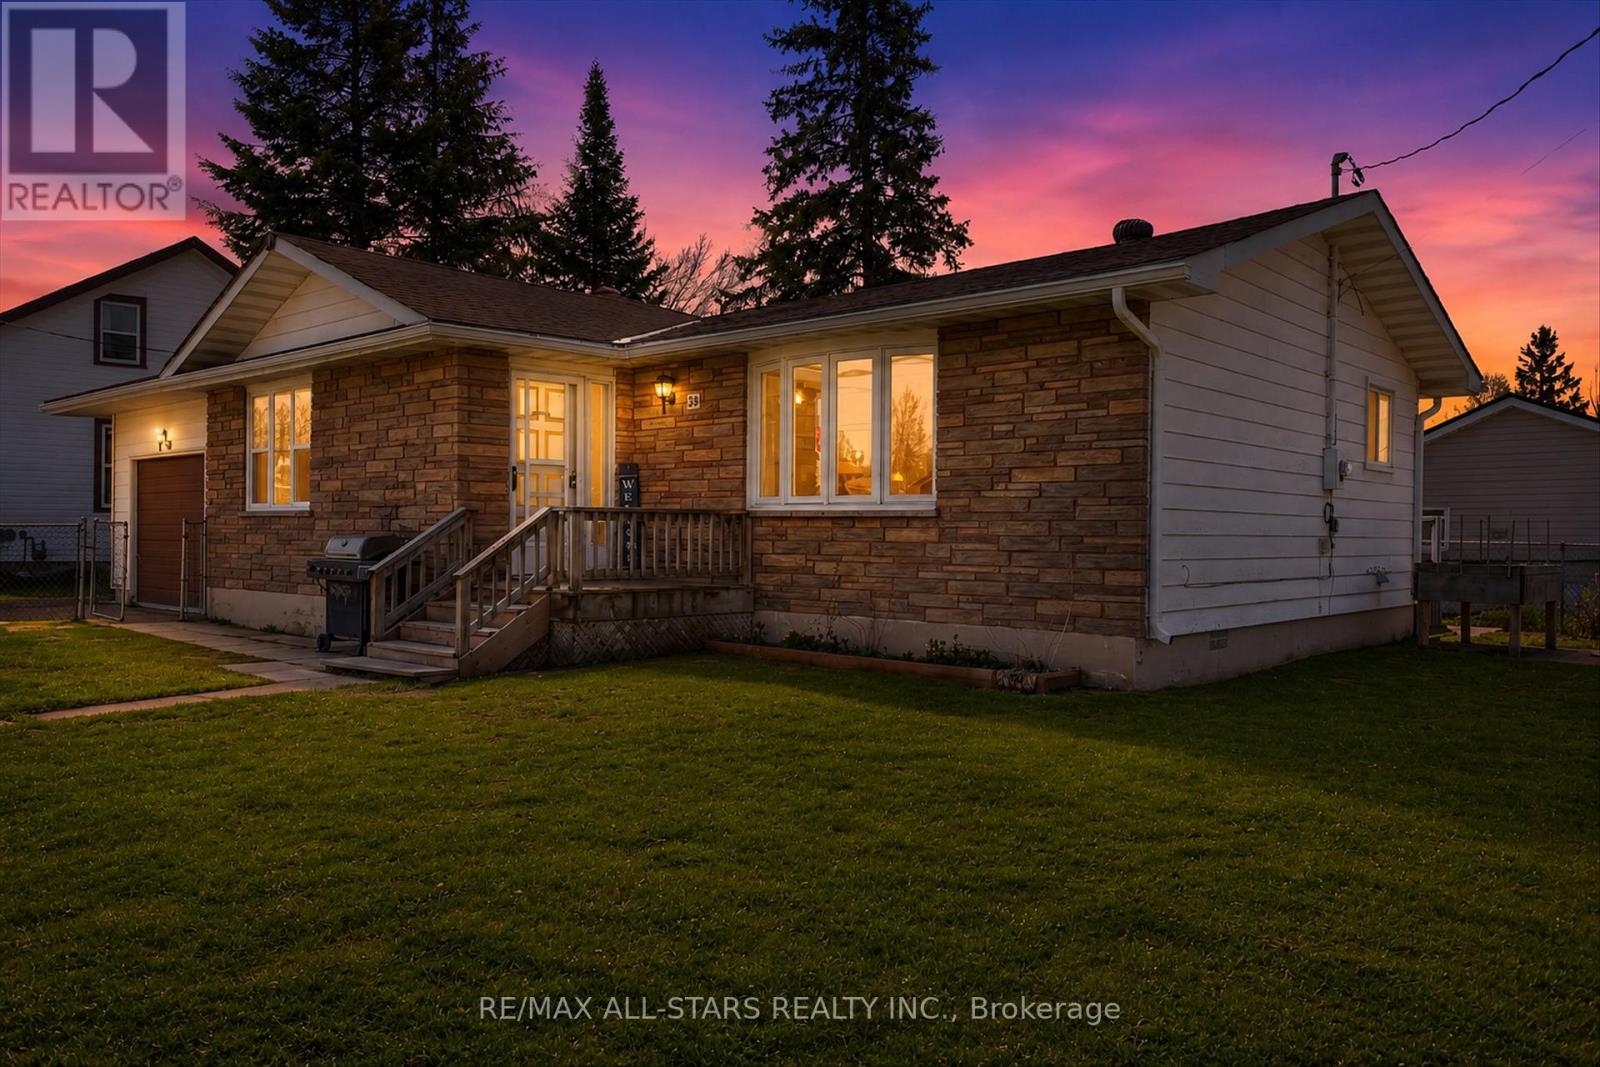
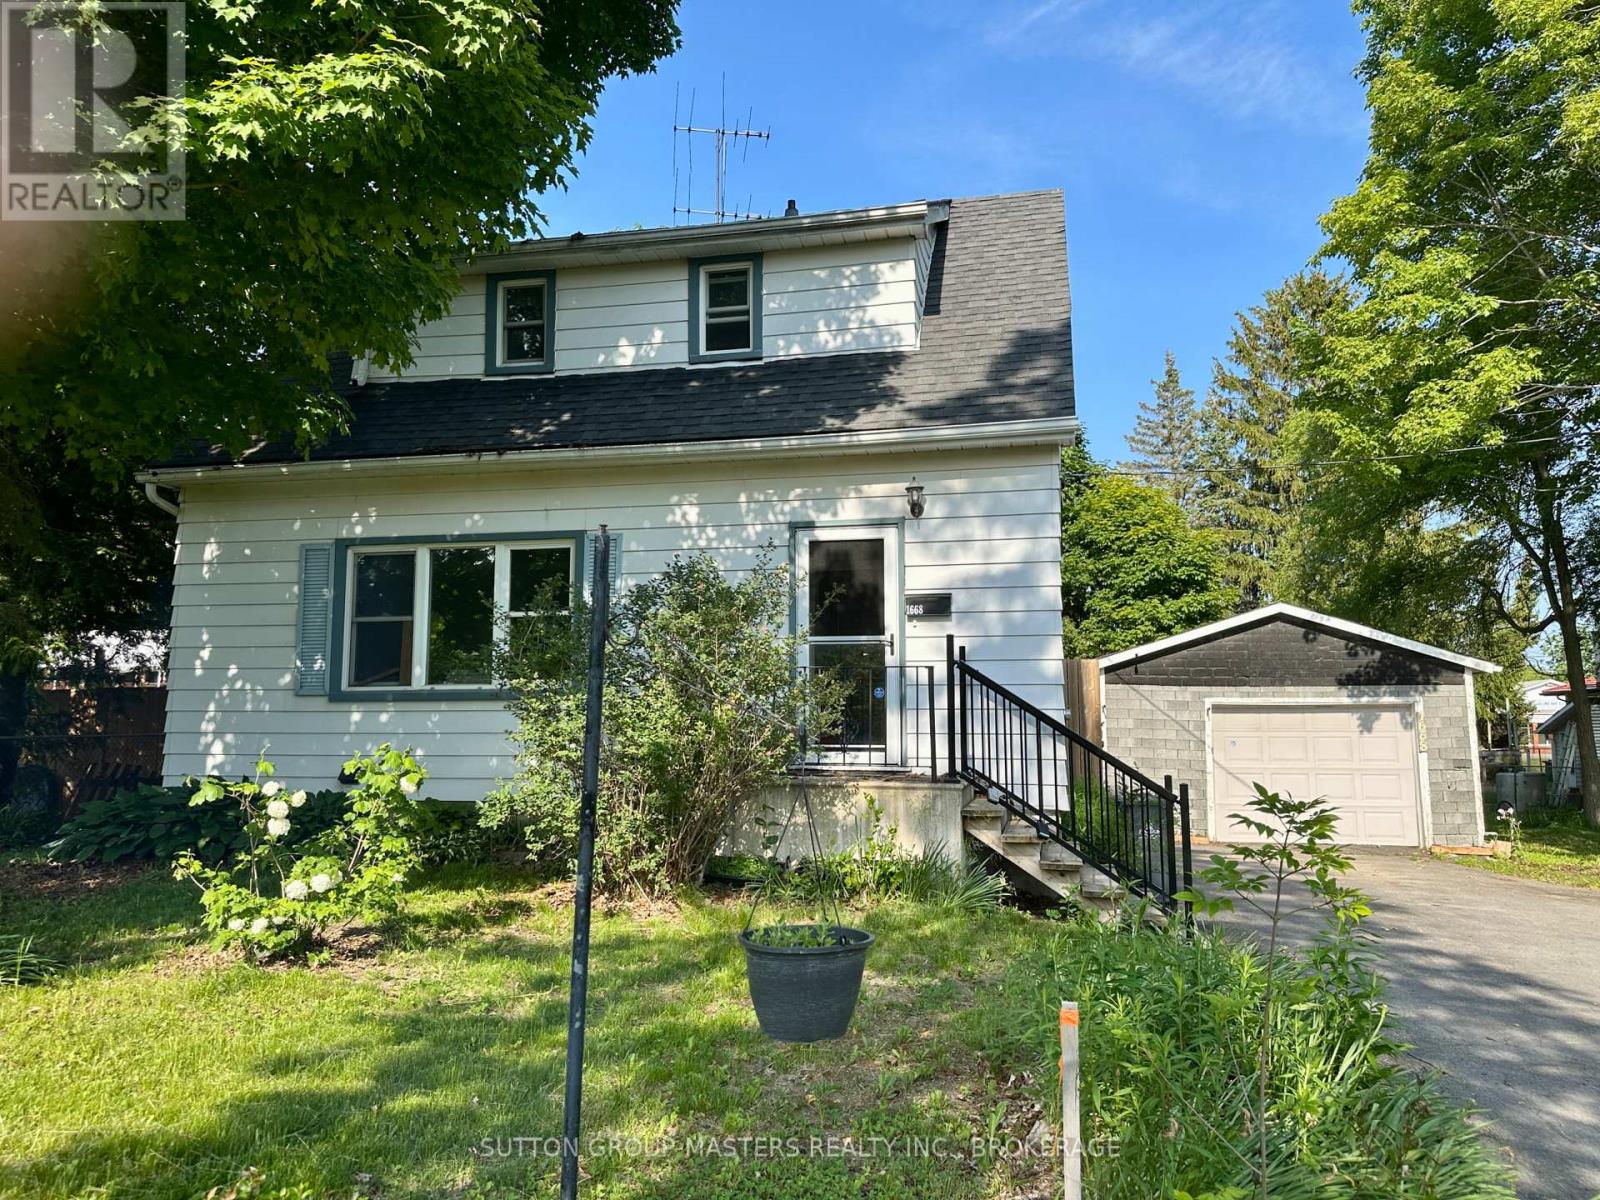
Welcome to this charming and well-maintained home in the heart of Fenelon Falls-perfectly suited for downsizers or first-time home buyers looking to enter the market.This inviting property features 2 comfortable bedrooms and 1 beautifully updated bathroom, offering a functional and cozy layout. The spacious eat-in kitchen provides plenty of room for dining and is ready for your personal touches and creative vision.Enjoy the convenience of a mudroom/laundry room with easy access to the fully fenced backyard, making it ideal for pets, kids, or entertaining outdoors. The home also includes a large single attached garage with direct access to the backyard, adding practicality and extra storage space.Inside, you'll find beautiful hardwood flooring and newer windows, enhancing both the aesthetic and energy efficiency of the home.Located just steps from the vibrant downtown Fenelon Falls, you'll have quick access to shops, restaurants, and grocery stores, all while enjoying the charm of this sought-after community.A fantastic opportunity to own a move-in-ready home in a desirable location-don't miss your chance to make it yours! (id:15069)
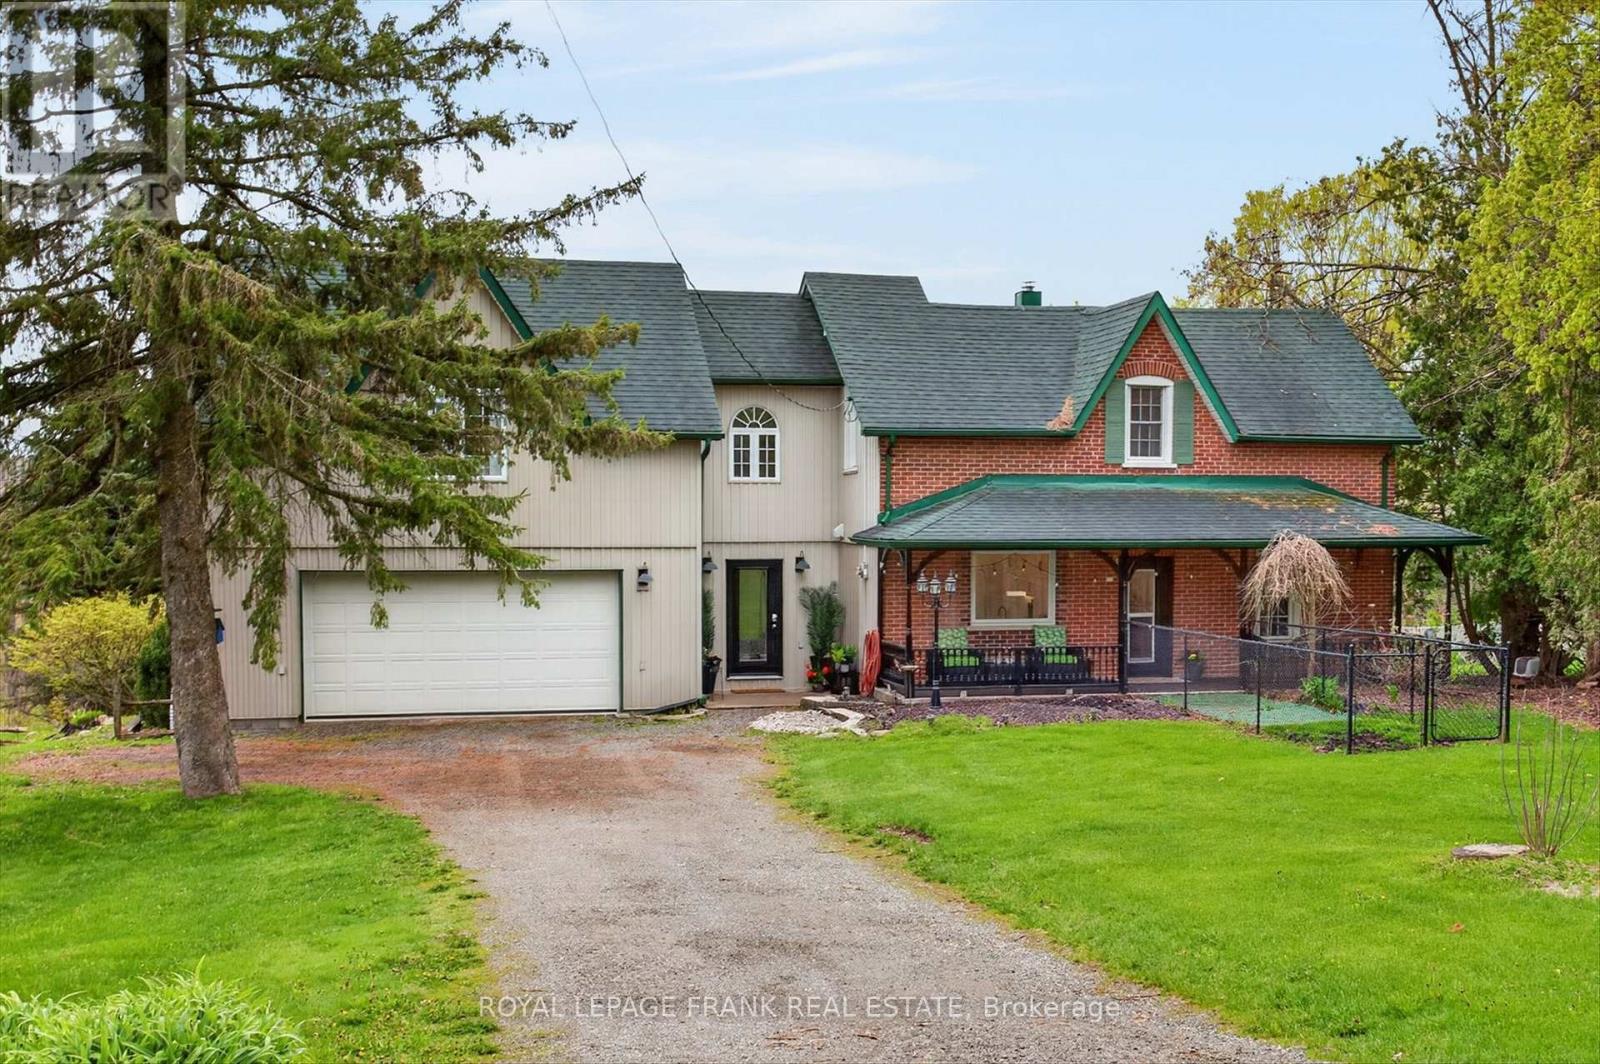
Welcome to 747 Morton 10th Line in Cavan. Built in 1893, this professionally renovated (2022) century home has a perfect blend of historic charm with modern amenities. The expansive great room serves as the heart of the home, with vaulted ceilings and a new propane fireplace making it a cozy sitting area for nesting. While also featuring an inviting dining room for entertaining. Wrap around windows capture the spectacular views of Cavan's rolling hills providing a serene back drop. Patio doors from the dining room lead out to a new spacious deck (2024) for BBQing and lounging outdoors. A stunning custom designed kitchen with granite countertops and a fabulous granite waterfall island is a culinary dream. The home has 4 bedrooms and two new bathrooms. The primary suite has a walk-in closet, office nook and a cozy sitting area with a high efficiency wood fireplace. Creating an inviting atmosphere for unwinding at the end of the day. Convenient second floor laundry room. Fully finished lower level with recreation room, gym area, and a full walk-out that seamlessly connects to the outdoors. New propane fireplace and A/C (2020), hot water tank (2020), sump pump with back up battery (2025). List of upgrades are available in documents. Spacious, attached, oversized garage and the home is nestled on a private one acre treed lot. Located close to town with easy access to the highway this property is a commuter's dream location. A peaceful oasis with a perfect blend of comfort, elegance, and convenience in this exceptional century home that shows pride of ownership. (id:15069)
Looking for a home or investment that is actually affordable and has in-law potential? On a quiet street in Collins Bay, this home provides over 1200 square feet of living space over 3 levels. On the main level you'll find a spacious living room, eat-in kitchen, and a main floor bedroom. Upstairs has two good-sized bedrooms and 4-piece bath. The lower level has definite in-law potential! There's a recreation/living room, additional bedroom, and 3-piece bath. The large backyard deck is a great place for entertaining or relaxing. There's a one-car garage and driveway parking as well. Close to schools, the Collins Bay Marina, and many other amenities plus the City has just upgraded the roads in the area. (id:15069)
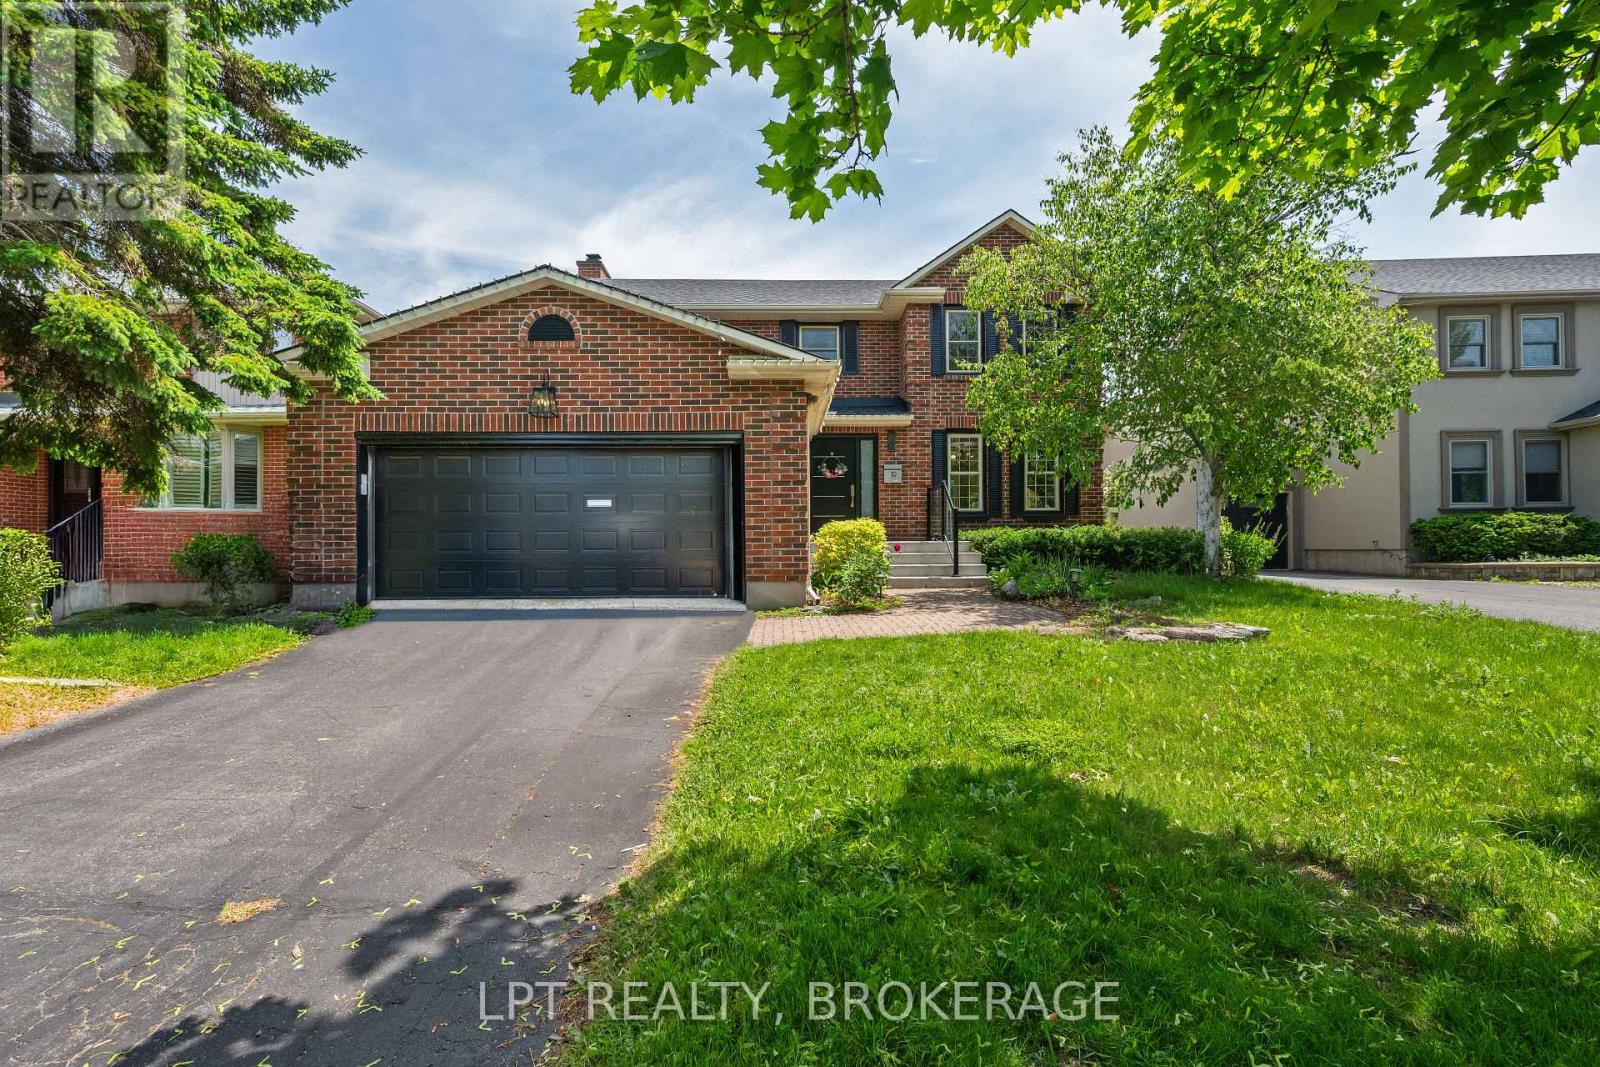
Welcome to this exceptional executive residence in one of Kingston's most sought-after neighbourhoods, ideally located near Cataraqui Golf & Country Club, St. Lawrence College, top-rated schools, parks, and everyday amenities. Offering an impressive blend of elegance, comfort, and functionality, this sprawling brick home is designed to accommodate both family living and sophisticated entertaining.The heart of the home is the stunning chef's kitchen, thoughtfully appointed with granite countertops, an expansive peninsula, dedicated coffee station, and bar area-perfect for hosting gatherings or enjoying your morning routine. Natural light pours through the home, highlighted by a spectacular vaulted sunroom that creates a warm and inviting space to relax year-round while overlooking the mature, beautifully landscaped property.Retreat to the luxurious primary suite featuring a spacious walk-in closet and an indulgent 6-piece ensuite designed for ultimate relaxation. Generous principal rooms, quality finishes, and exceptional attention to detail are evident throughout.The fully finished lower level extends your living space with a large recreation room complete with a wet bar and convenient 3-piece bathroom, making it an ideal setting for entertaining, family movie nights, or guest accommodations.Outside, enjoy the privacy of a fully fenced backyard complete with mature trees, ample green space, and a storage shed. The double-car garage provides excellent parking and storage solutions, while the mature lot offers a picturesque setting rarely found in established neighbourhoods.A rare opportunity to own a distinguished family home in a premier location. Available with vacant possession September 1st, allowing you to settle in and enjoy everything this remarkable property has to offer. (id:15069)
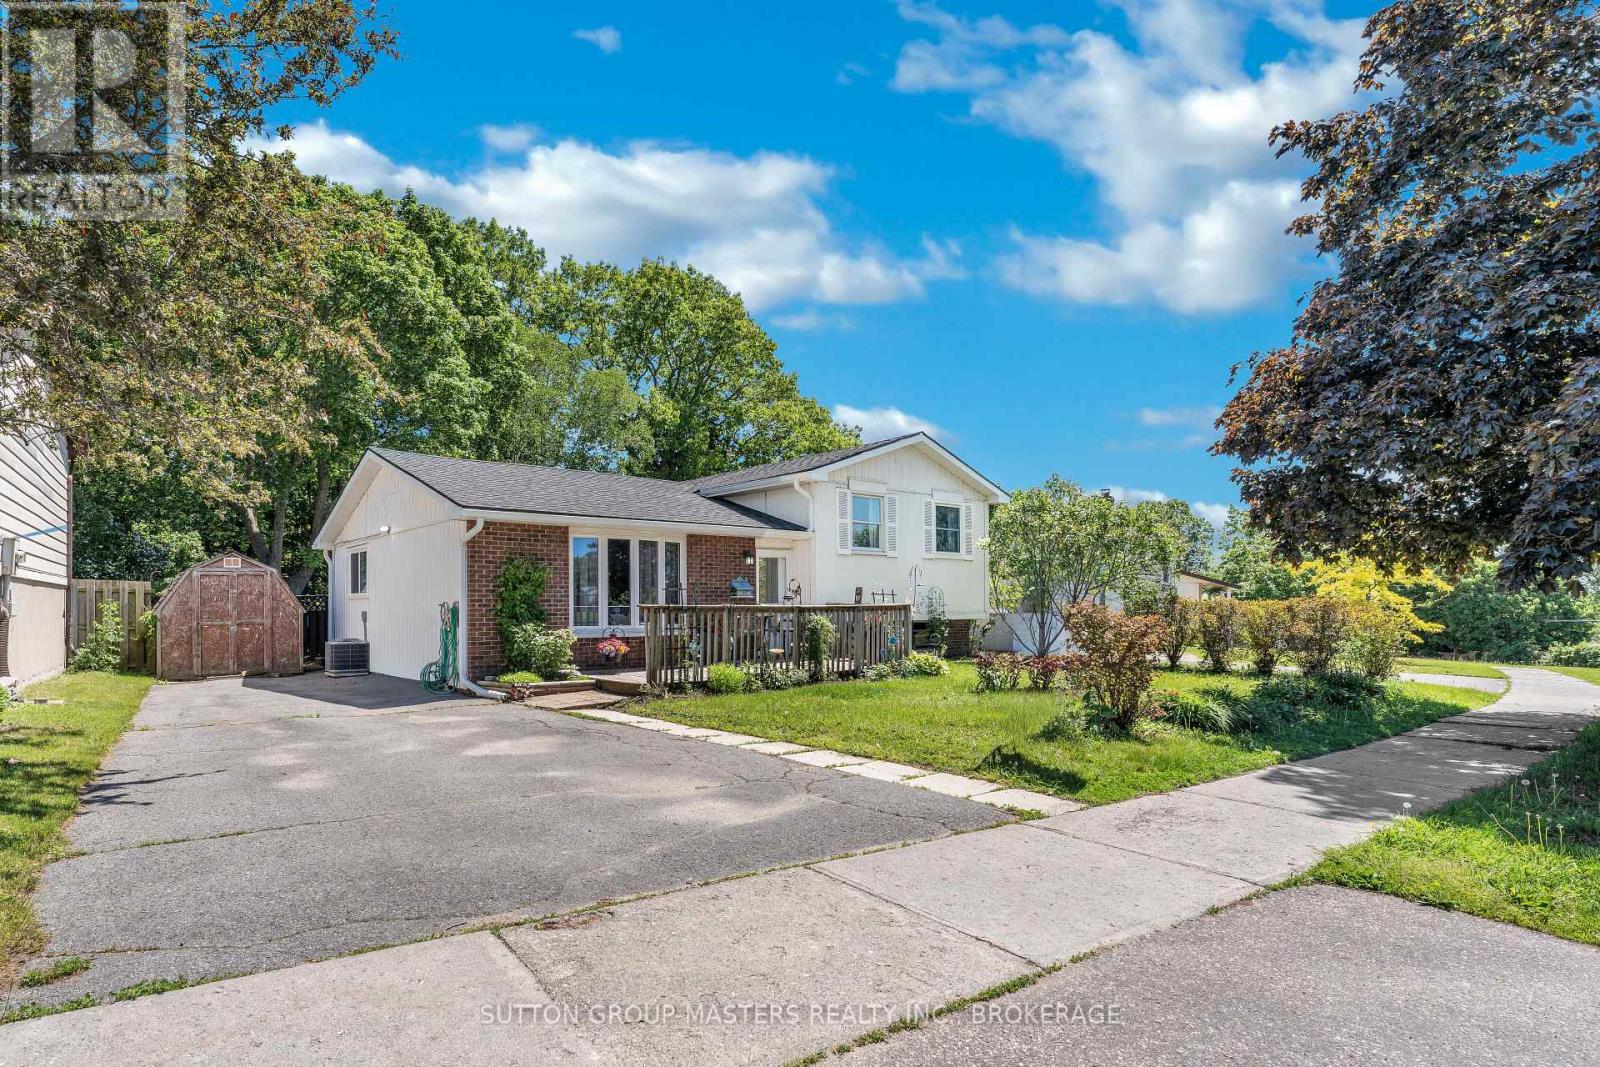
Welcome to 788 Mona drive in the heart of Bayridge West. This charming 3-level side split has been lovingly maintained by the current owner and ready for its next chapter. The main level has a functional kitchen and dining room, a bright and open living room with updated flooring. Upstairs you will find a 4-piece modern bathroom and two generous-sized bedrooms. Originally, a three bedroom two smaller bedrooms were opened up to create a large master suite with double closets and tons of natural light. Ample storage awaits you in the lower level plus space to watch TV or add another bedroom in the finished rec-room area. Outside you will enjoy the spacious yard with mature maples and lilacs plus the large deck will have you ready to put up your feet and grab a cold drink or entertain. 50 yr shingles, High end Carrier furnace & C/A, fascia, eavestrough, Vinyl plank flooring all updated in 2025! for your peace of mind. This lovely home is steps to parks, schools and all the amenities Kingston's West end has to offer. Don't delay and book your showing today! (id:15069)
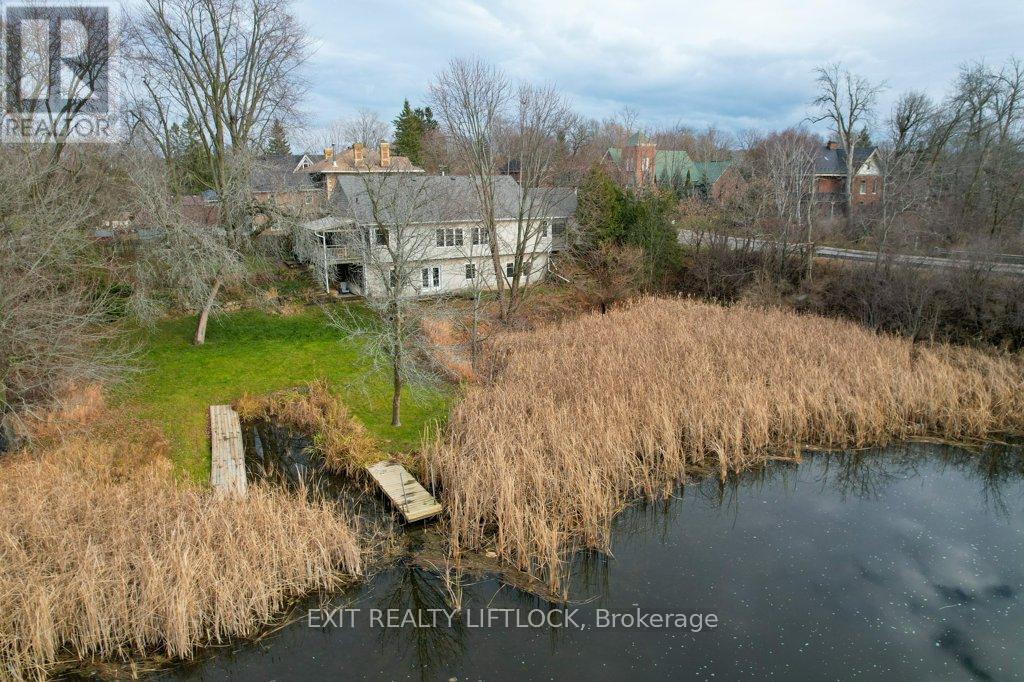
Welcome to your riverside retreat in the heart of Omemee! Nestled along the serene Pigeon River, this beautifully craftedcustom bungalow off ers the perfect blend of peaceful waterfront living and small town charm, all within easy commuting distance to the GTA,Lindsay, and Peterborough. Boasting over 1800 sq.ft. on the main level, this spacious 2+1 bedroom home features an inviting open conceptlayout that seamlessly connects the kitchen, dining area, and living room - ideal for entertaining or relaxing with family. Step out from thekitchen to a covered deck, perfect for BBQing or enjoying your morning coff ee while overlooking the private, terraced backyard with maturetrees and direct river access. Fish, canoe, or kayak right from your own dock! The main fl oor also off ers a convenient laundry room and a 3piece bathroom. Downstairs, the bright walkout basement expands your living space with a large recreation room warmed by a cozy gasfi replace, a full bathroom, a third bedroom with an adjoining dressing room/walk-in closet, and ample storage. Designed with effi ciency inmind, the home features an Insulated Concrete Form (ICF) foundation, off ering excellent energy effi ciency and lower heating costs - an idealchoice for comfort year-round. Additional features include an attached two-car garage and a double paved driveway, off ering plenty ofparking. This rare and unique property is your chance to own a slice of waterfront paradise with the conveniences of village living. (id:15069)
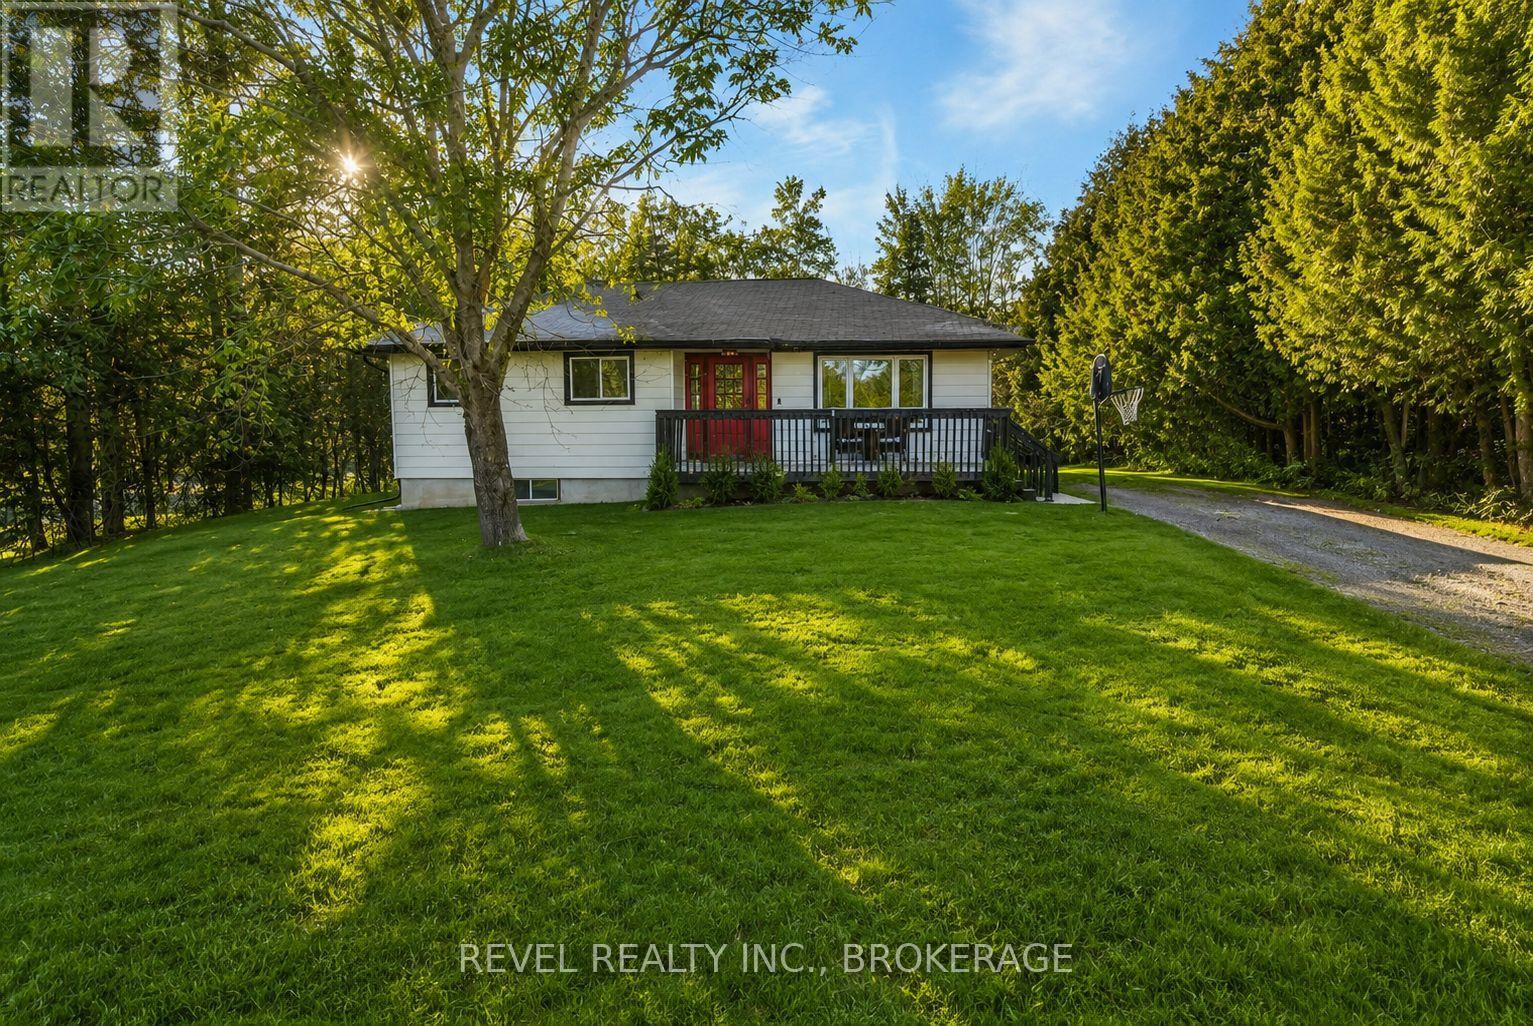
Welcome to 4131 Highway 38! This cozy move-in-ready 3-bedroom, 1-bath bungalow offers comfort and space. The bright eat-in kitchen features sliding doors that open onto a spacious deck-perfect for entertaining or outdoor music concerts. Recent updates include laminate/vinyl flooring, a newer furnace and central air system (October 2022), and the roof was replaced in 2018. Situated on an impressive 80 x 187 ft lot, the property offers ample parking and plenty of outdoor space to enjoy. Inside, the finished basement adds a living area with a cozy recreation room complete with a wood stove, plus a finished kid's area that could be a fourth bedroom. A spacious utility room with a separate walk-up entrance to the driveway side yard provides excellent potential for an in-law suite, with ample space to add a second bathroom. Perfect for a first time home buyer that is looking for country living at an affordable price. (id:15069)
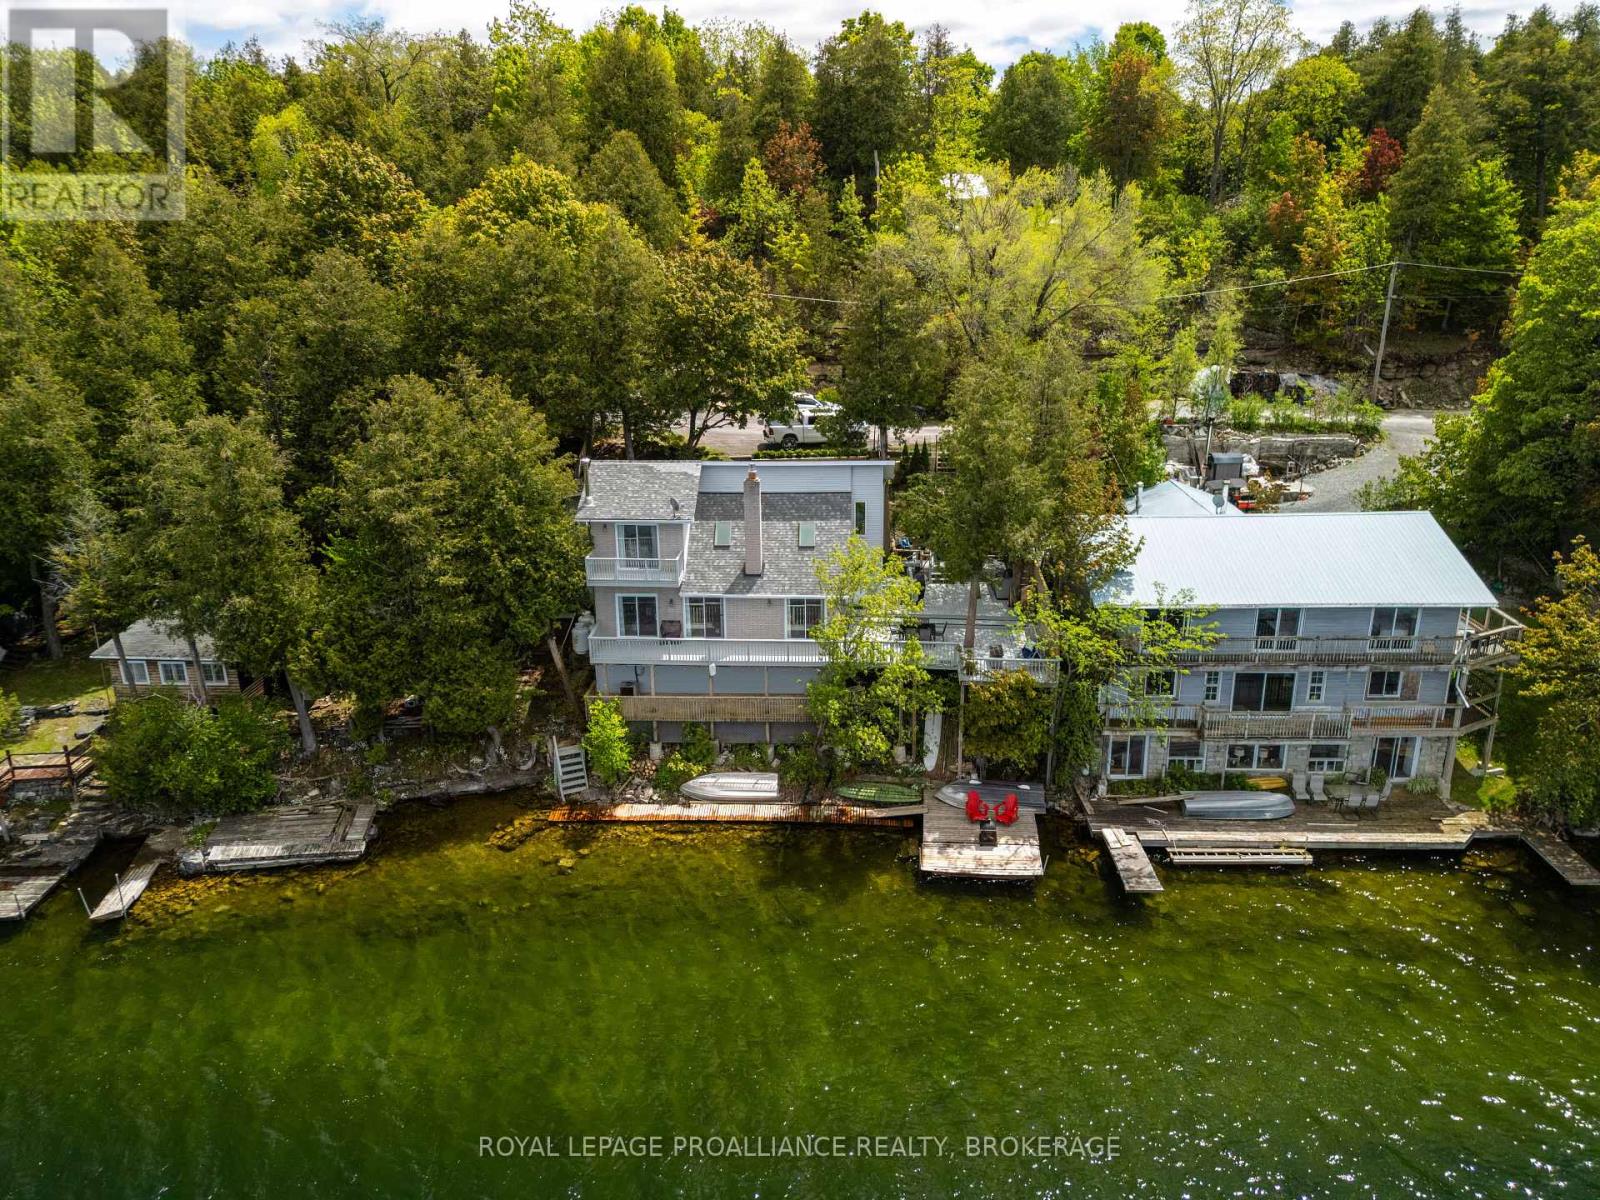
Welcome to 1020 Lark Lane an exceptional waterfront retreat on the serene shores of highly sought after Loughborough Lake, perfect for year-round living or a seasonal escape. Offering stunning lake & sunset views, this home has been lovingly cared for & updated over the years. Features include an open-concept main floor with oak hardwood flooring (2021), a modern kitchen fully equipped with built-in appliances, as well as new countertops, backsplash, & flooring done in 2024, & a spacious living area adorned in wood finishings & warmed by a cozy, attractive & newly installed gas fireplace (2025). Natural light floods this space through skylights atop of the soaring ceiling & new patio doors (2021), while the large deck (80% rebuilt in 2022) is the perfect place to unwind & soak in the sun whilst overlooking the water. Upstairs, the primary bedroom boasts a renovated 4pc ensuite & attached walk-in closet. You'll also find 2 more generously sized bedrooms. With multiple upgrades such as electrical (2024), windows (2024), roof (2023), a newer gas furnace (2018), potential for an added detached garage on the adjacent land (subject to planning approvals), & close city proximity on arguably one of the best lakes in the area, you do not want to miss the opportunity to make this lakeside gem yours. (id:15069)
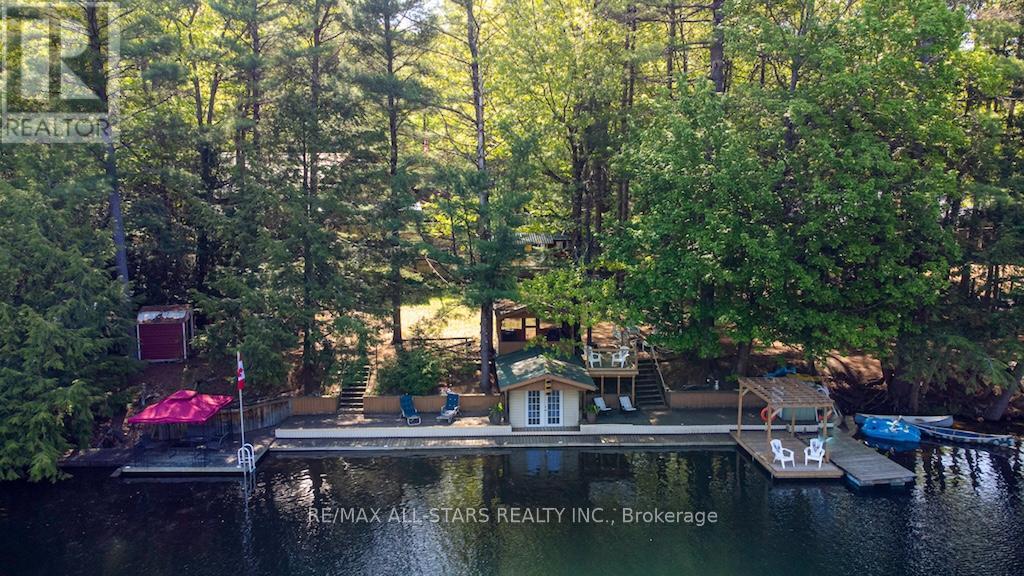
A lovely year-round home set along the Gull River, offering the perfect blend of comfort, recreation, and natural beauty. From the moment you arrive via the peaceful, scenic drive, you'll be captivated by the picturesque setting, spacious home, and impressive outdoor features including garages, ample storage, docking and expansive deck areas -all overlooking the sparkling, crystal-clear river. Designed for making memories, this property truly invites you to relax, unwind, and enjoy waterfront living at its finest. Inside, you'll find a bright sunroom, an open-concept kitchen, living, and dining area, a generous pantry, and five bedrooms with three bathrooms across the upper levels -ideal for family and guests.The fully finished basement is an entertainer's dream, complete with a large recreation space, workshop, and bar area. With an additional bedroom and bathroom on this level, it's a perfect retreat for extended family or visitors. The beautifully maintained grounds make outdoor living effortless, while the clean, clear waterfront offers easy access for swimming, boating, and relaxing. Enjoy a short boat ride to Moore Lake and East Moore Lake, expanding your opportunities for adventure. This is a true turnkey home or cottage -simply bring your belongings and start enjoying everything this exceptional waterfront property has to offer. (id:15069)