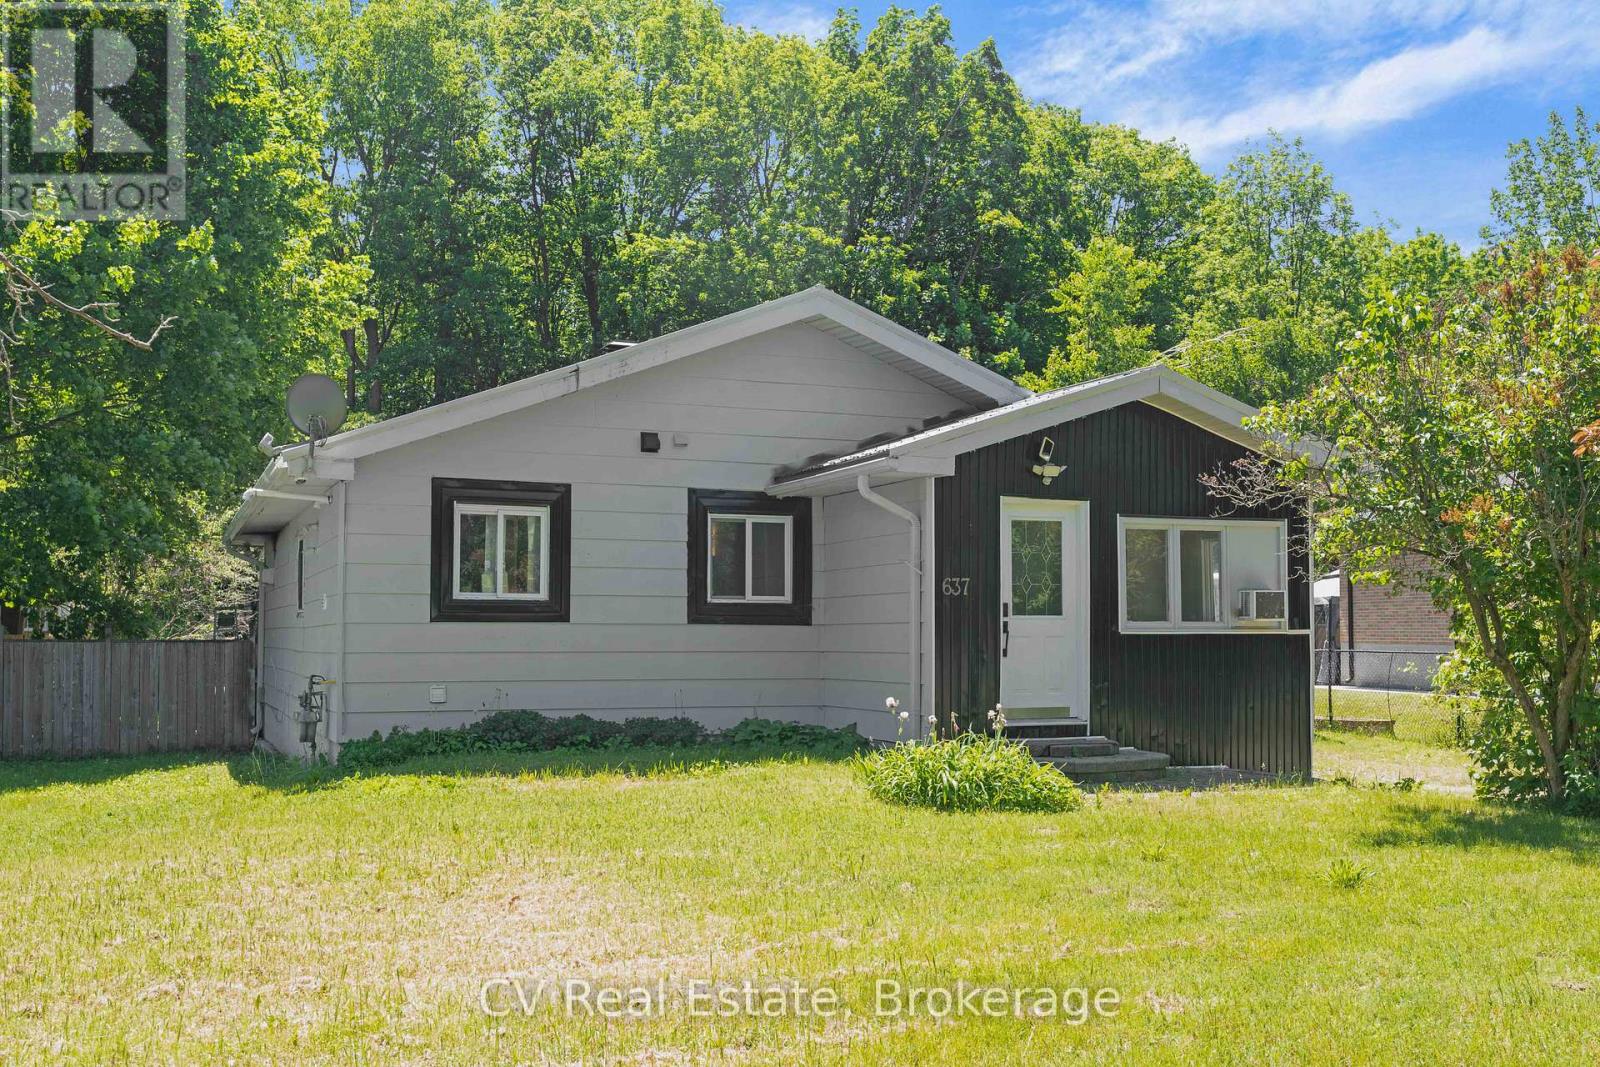
Stunningly Renovated Top To Bottom on a Massive Lot 72 x 150 Lot, This 3-Bed, 1-Bath Home Impresses The Moment You Walk In. Enter The Combined Kitchen & Dining Room With Stainless Steel Appliances, Classy Countertops & An Oversized Breakfast Bar. Retreat To A Living Room That Earns Its Name: An Electric Fireplace Elegantly Complements An Opulent Feature Wall And Custom-Built Shelving, Shining With Abundant Natural Light Thanks To The Large Sunroom Windows. Indoor And Outdoor Life Seamlessly Blend Via The Sunroom Sliding Doors, Opening To A Show Stopping, Resort-Style Backyard. Why Pick Your Favourite Amenity When You Have It All?: An Outdoor BBQ & Dining Area, A Pool With Its Own Fenced-In Deck, A Play Zone For the Kids, Or The Fire Pit For Evenings Under The Stars! Enjoy The Privacy Of Backing Onto A Mature Ravine. This Family-Friendly, Quiet Street Is A Short Walk To Lake Simcoe, Mapleview Park, As Well As Trail System And Stream. 20 Minutes From Friday Harbour And Downtown Barrie. Bring The Kids For This One, They'll Be Sold! (id:15069)
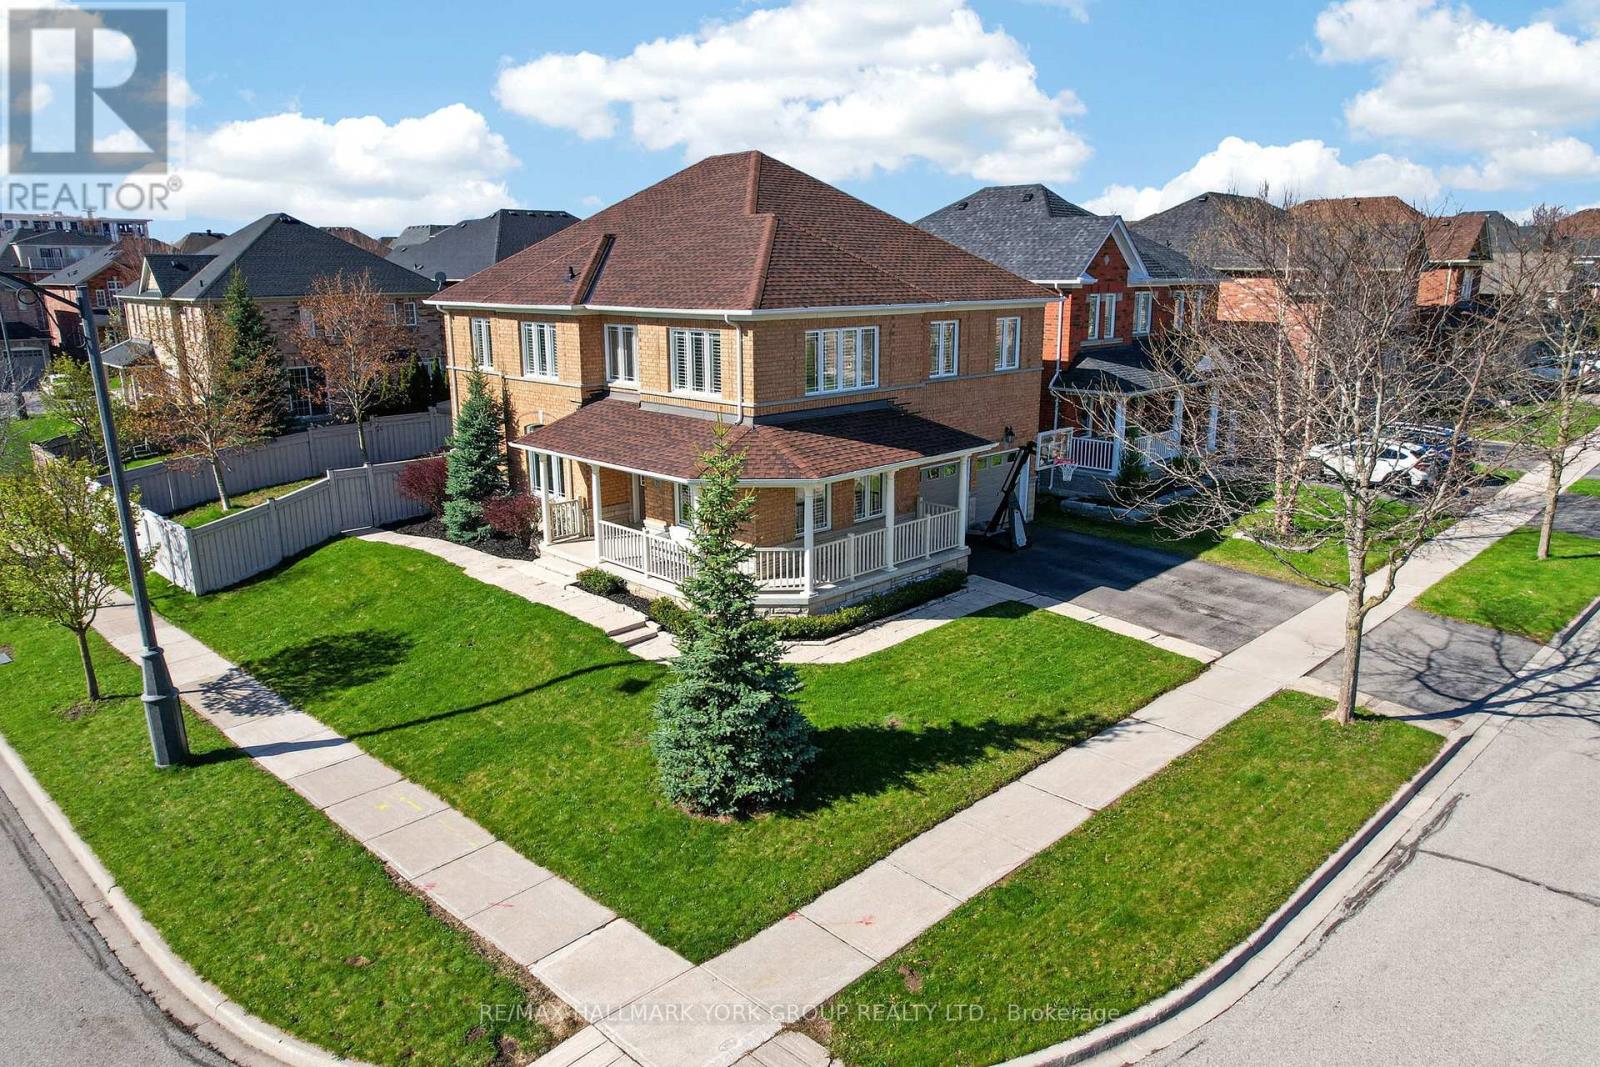
Welcome to this meticulously maintained home in the heart of Bayview Meadows, where modern elegance meets breathtaking natural surroundings. This stunning home sits on a premium lot at the end of a quiet crescent, overlooking a serene pond and forest. Inside, the bright, open layout features hardwood floors and California shutters throughout, complemented by a modern kitchen, granite countertops, and a spacious centre island, open to the family room, perfect for entertaining. Upstairs, the wrap-around hallway leads to four generously sized bedrooms, an office, and a cozy den. The primary bedroom boasts 2 walk-in closets and a 4-piece ensuite. A thoughtfully designed basement features a 2-piece bathroom and ample space for games and entertaining. The professionally finished 2-car garage, includes epoxy flooring, heating and air conditioning units, and additional storage above the garage doors. New roof shingles were installed in April 2026. The fully fenced, landscaped backyard is designed with a two-tiered stone patio, gazebo, and custom-built wood shed. This extraordinary home is close to schools, walking trails, shopping, restaurants, transit, highways, and all amenities, offering a perfect blend of luxury, privacy, and nature-inspired living. (id:15069)
Experience modern luxury in this stunning, nearly new detached home in one of Oshawa's most sought-after neighborhoods. Boasting 4 generous bedrooms and 2.5 baths, this home is thoughtfully upgraded from top to bottom. Step inside to a bright, open-concept layout perfect for living, dining, and entertaining. The spacious great room flows seamlessly into a large kitchen featuring an island with breakfast bar, upgraded cabinets, stylish backsplash, stainless steel canopy hood, quartz countertops, an extra pantry, and premium finishes throughout. Upstairs, retreat to the primary suite complete with a walk-in closet and private ensuite showcasing quartz countertops, upgraded cabinets, elegant tile, and a glass shower. Two additional spacious bedrooms with double closets share beautifully appointed bathrooms with modern finishes. Abundant natural light fills every room thanks to large, thoughtfully placed windows. Additional features include garage parking, a long driveway, and convenient access to the 401/407, schools, public transit, parks, trails, recreation centers, restaurants, and shopping. This home blends luxury, comfort, and location flawlessly-perfect for families and entertainers alike. (id:15069)
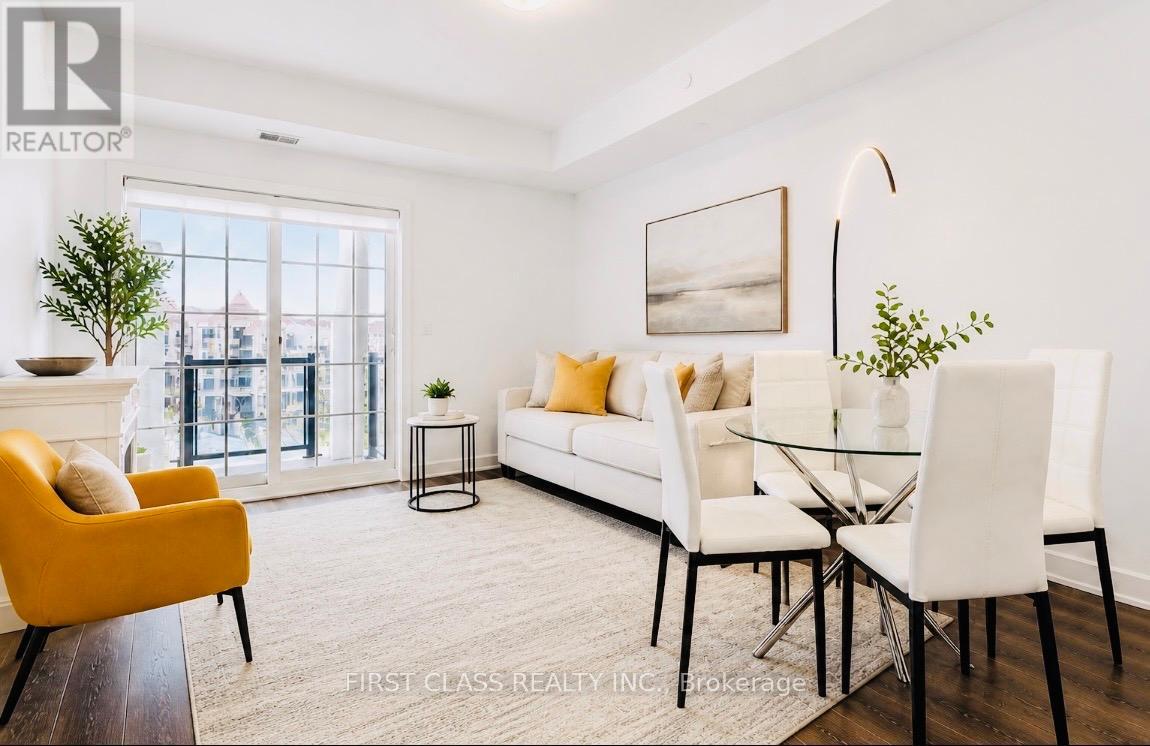
Welcome to the Port of Newcastle-where lakeside luxury meets effortless living. This gem is a must-see. Wake up to breathtaking marina views in this stunning 914 sq. ft. open-concept condo, thoughtfully designed for both comfort and style.Featuring a spacious primary bedroom and a versatile den that easily functions as a second bedroom with its own closet and door, this layout offers the perfect blend of flexibility and functionality. Step out onto your private 86 sq. ft. balcony and unwind in a serene waterfront setting.The modern kitchen impresses with quartz countertops, a sleek breakfast bar, and stainless steel appliances, seamlessly flowing into a bright, sun-filled living and dining area enhanced by 9-ft ceilings and premium flooring.Enjoy the convenience of ensuite laundry and underground parking, with easy access to major highways for a smooth commute. Surrounded by scenic trails, parks, and the marina, this location offers the ideal balance of tranquility and everyday convenience.Residents enjoy exclusive access to the Admiral Club, featuring a fitness centre, indoor pool and sauna, theatre room, co-working spaces, and elegant entertaining areas.Experience refined waterfront living-where comfort, style, and serenity come together effortlessly. (id:15069)
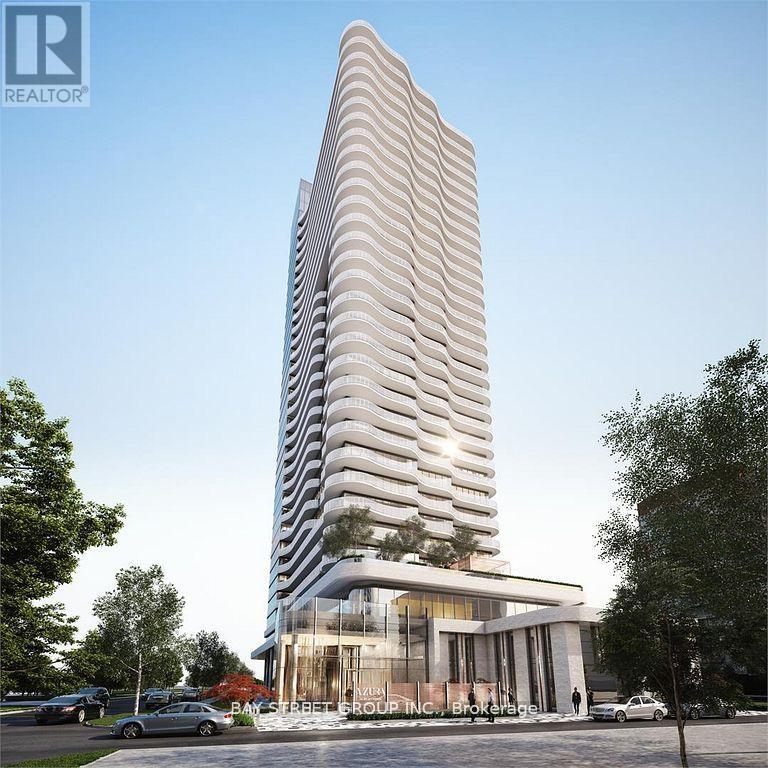
Azura Condos Located Next To Yonge & Finch Subway Station & Go Train Station. One Bedroom Suite With Unobstructed East Views On High Floor + Huge Balcony For Entertaining In The Most Flourishing Neighbourhoods. Open Concept Living, 9' Ceiling, Floor to ceiling windows, Laminate Flooring Throughout, High End Finishes Through Out Upgraded Kitchen And Kitchen Island. Enjoy Exclusive world class Amenities W/Yoga Studio, Gym, Golf Simulator, Chef's Kitchen, Bbqs & More!!! (id:15069)
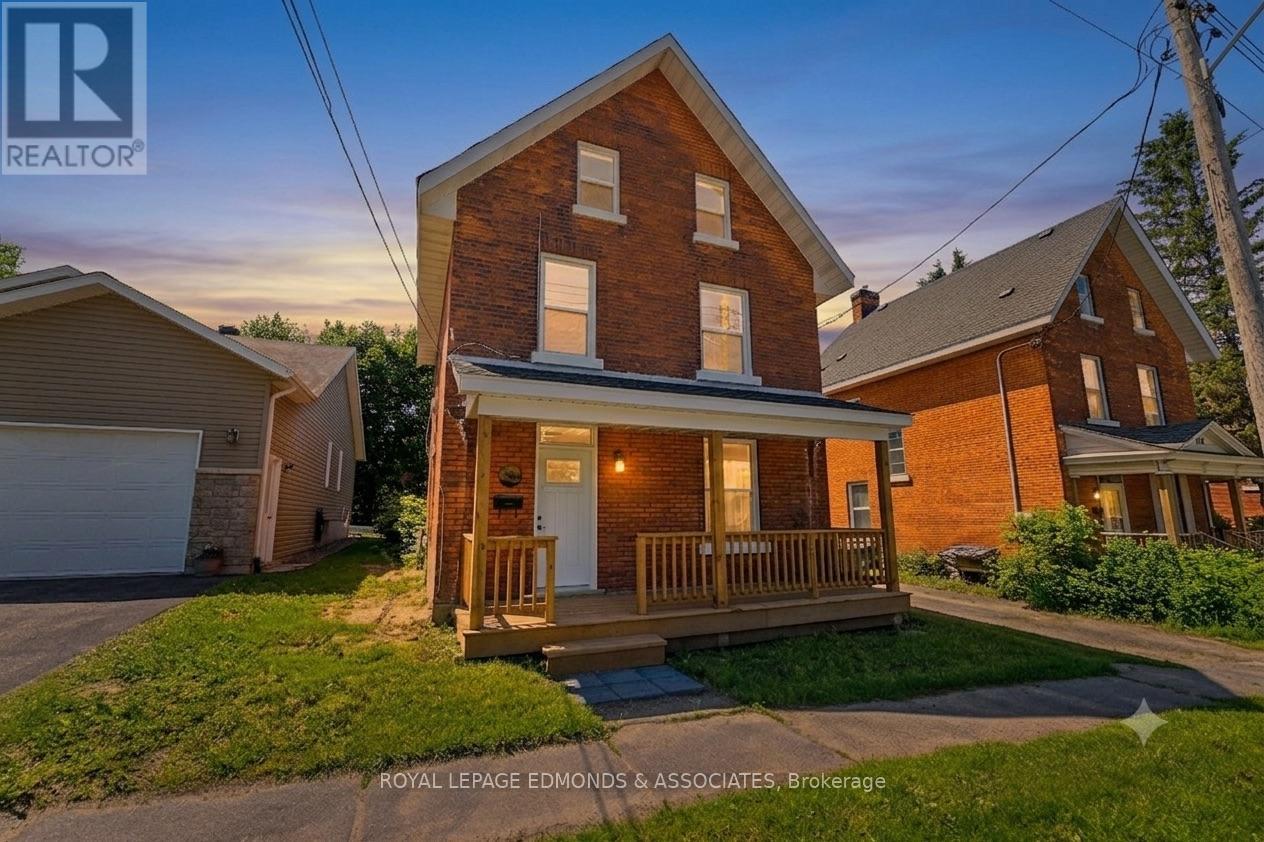
NEW, NEW, NEW! This stunning 2.5-storey all-brick century home has been completely renovated down to the studs, offering the perfect blend of timeless character and modern comfort. With exceptional craftsmanship throughout, this home is truly move-in ready and feels brand new. Major updates include the furnace, windows, doors, insulation, electrical, flooring, front porch, rear deck, you name it! Step inside to a bright and welcoming foyer that leads into the spacious open-concept main floor. Tall ceilings and an abundance of natural light create a warm and inviting atmosphere. The large living room flows effortlessly into the beautiful eat-in kitchen, complete with brand new matching stainless steel appliances and stylish finishes. A convenient main-floor 2-piece bathroom combined with a laundry room featuring brand new appliances adds everyday functionality. At the rear of the home, you'll find a second entrance leading to the large, partially fenced backyard, perfect for children, pets, or entertaining. The beautifully restored black staircase perfectly complements the home's original charm as you head to the second level, where you'll find two generously sized bedrooms and a stunning 4-piece bathroom. Continue to the third floor and discover a private primary retreat featuring a spacious bedroom and its own gorgeous 3-piece ensuite.This is a rare opportunity to own an extensively renovated century home that offers all the benefits of new construction at an affordable price. Simply unpack and enjoy! (Some photos have been virtually staged). (id:15069)
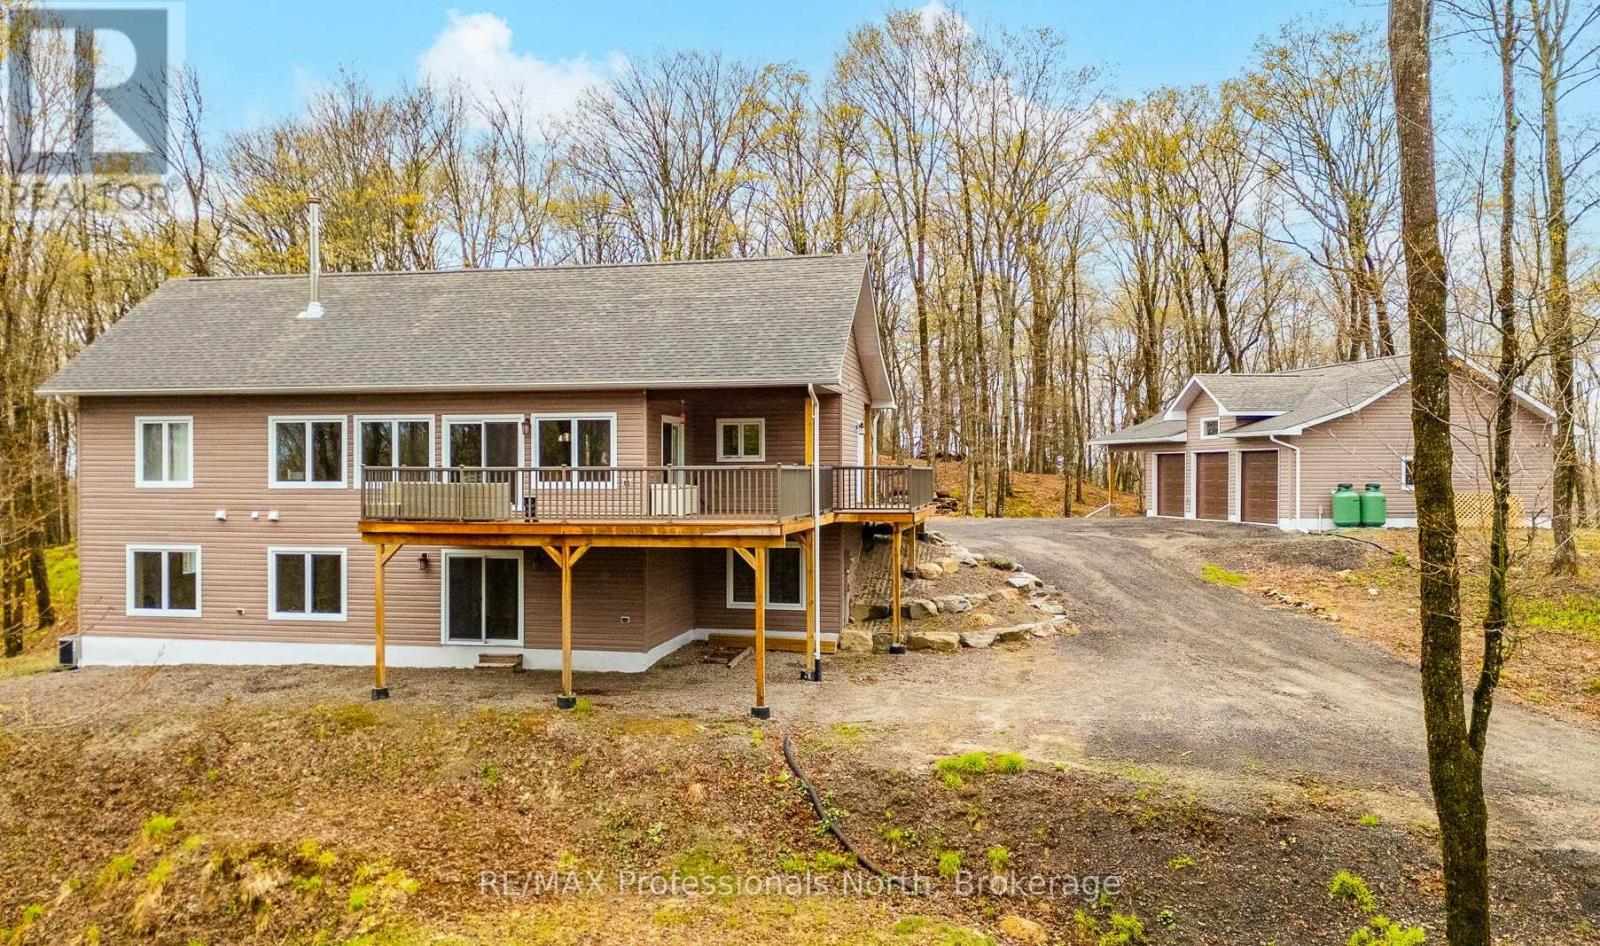
Welcome to peaceful country living at the top of Ridgeview Road - just minutes from the Village of Haliburton. Built in 2021 and set on 3.43 acres of beautiful forested landscape, this move-in ready home offers modern comfort, privacy, and exceptional year-round living. Step inside to an inviting open concept main floor featuring cathedral ceilings, expansive windows flooding the space with natural light, and a stunning floor-to-ceiling stone fireplace as the focal point of the living area. The spacious kitchen offers extensive cabinetry, ample counter space, and a large centre island perfect for entertaining. The living and dining areas seamlessly flow out to the covered wraparound deck that extends from the front entrance around the side and back of the home - creating the perfect space to relax, entertain, and take in the peaceful views of the surrounding forest. The main level features 2 bedrooms and 2 bathrooms, including the spacious primary suite with W/I closet and ensuite, along with a generous mudroom entrance and separate main floor laundry room for added convenience. The fully finished walkout lower level offers exceptional additional living space with a large open concept family room, propane fireplace, 3rd bedroom, and an additional bathroom - ideal for guests, extended family, or creating the perfect recreation space. Large windows continue to bring in natural light throughout both levels of the home. Outside, you'll find a heated 3-car garage with plenty of room for vehicles, storage, and all the toys needed to enjoy country living. With easy year-round access and a tranquil natural setting, this property is perfectly suited as a full-time residence. Thoughtfully designed, beautifully finished, and completely move-in ready - this is serene country living done right. (id:15069)
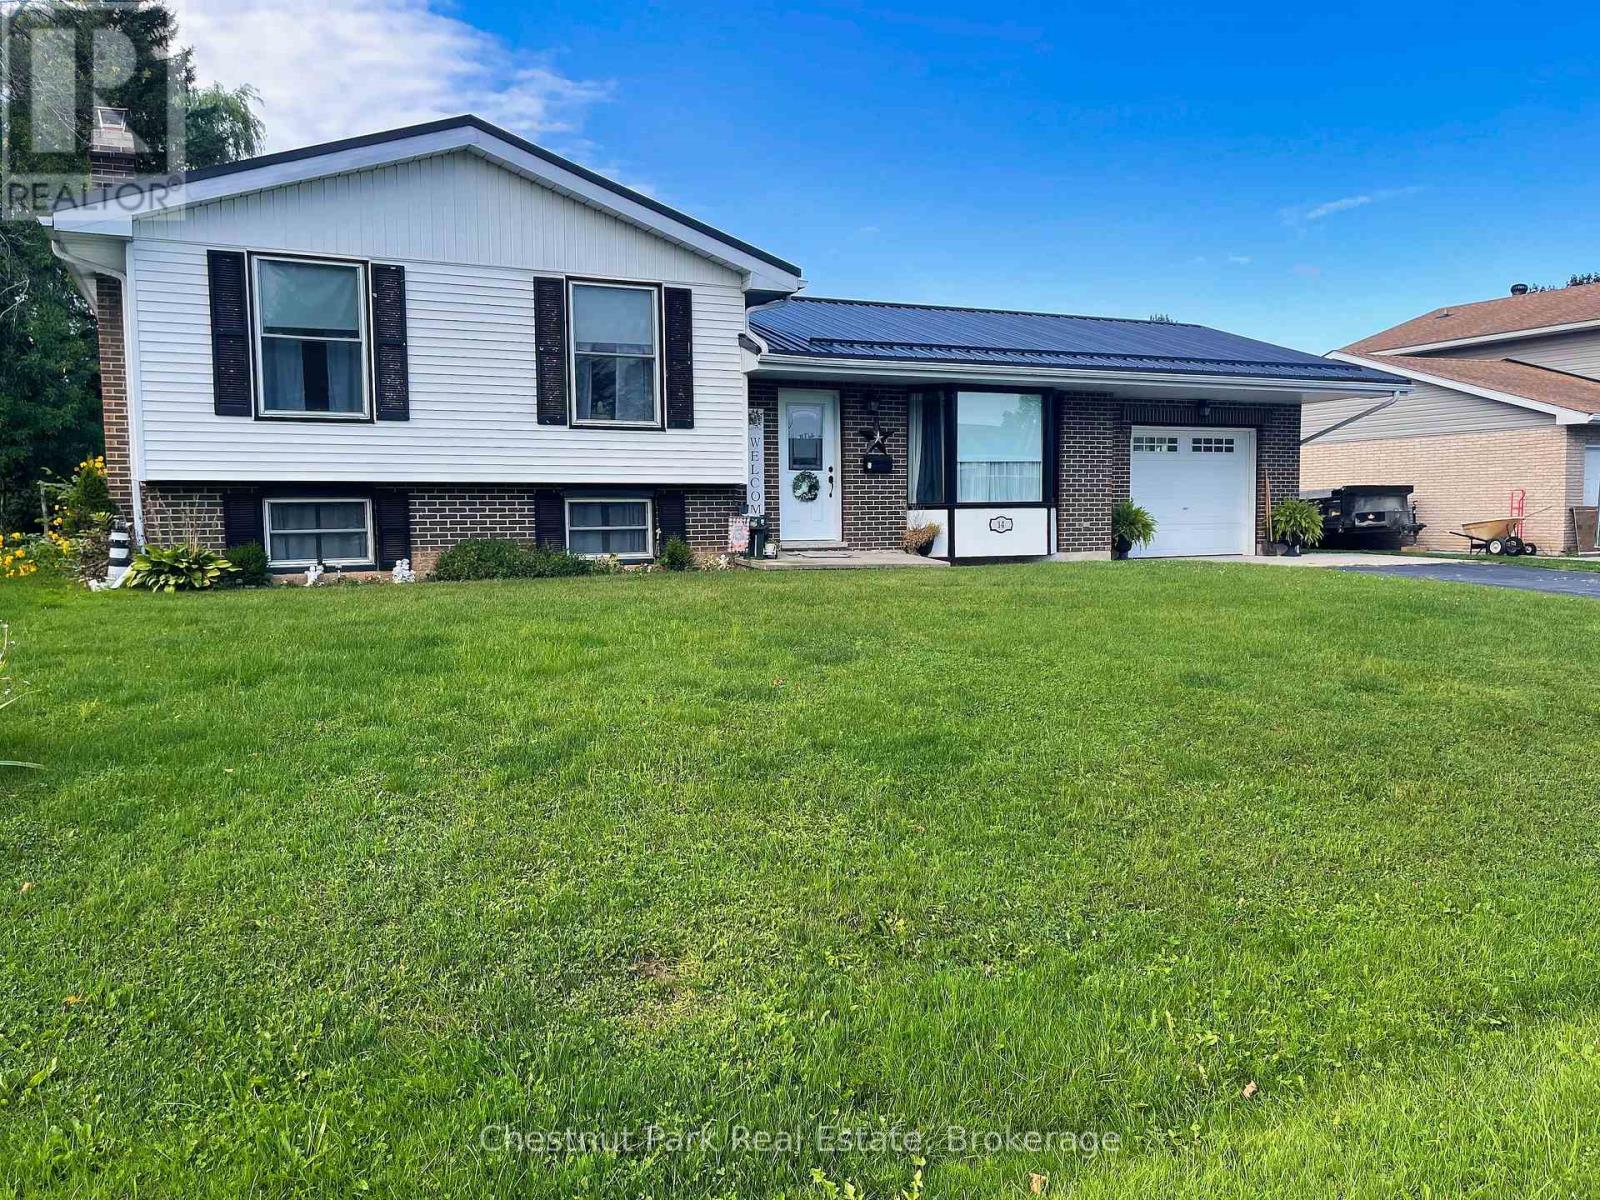
A updated four bedroom home located in a desirable neighbourhood of Chesley, adjacent to parkland for family fun. This property offers a deep partially treed lot with outdoor storage sheds and space for children to play. Stepping inside you will be impressed with the bright, spacious main level with updated kitchen cabinetry, stainless appliances and coffee bar. The dining room has a patio door opening to a multi-tiered deck for outdoor entertaining. The upper level offers 3 bedrooms with the primary bedroom accessing the main bath. Heading to the lower level you will find a renovated rec-room with electric fireplace and 3 pc bath, along with a guest bedroom/den. The basement offers space for storage and the laundry / furnace room. This home is perfect for a growing family. Be sure to book your appointment today! (id:15069)
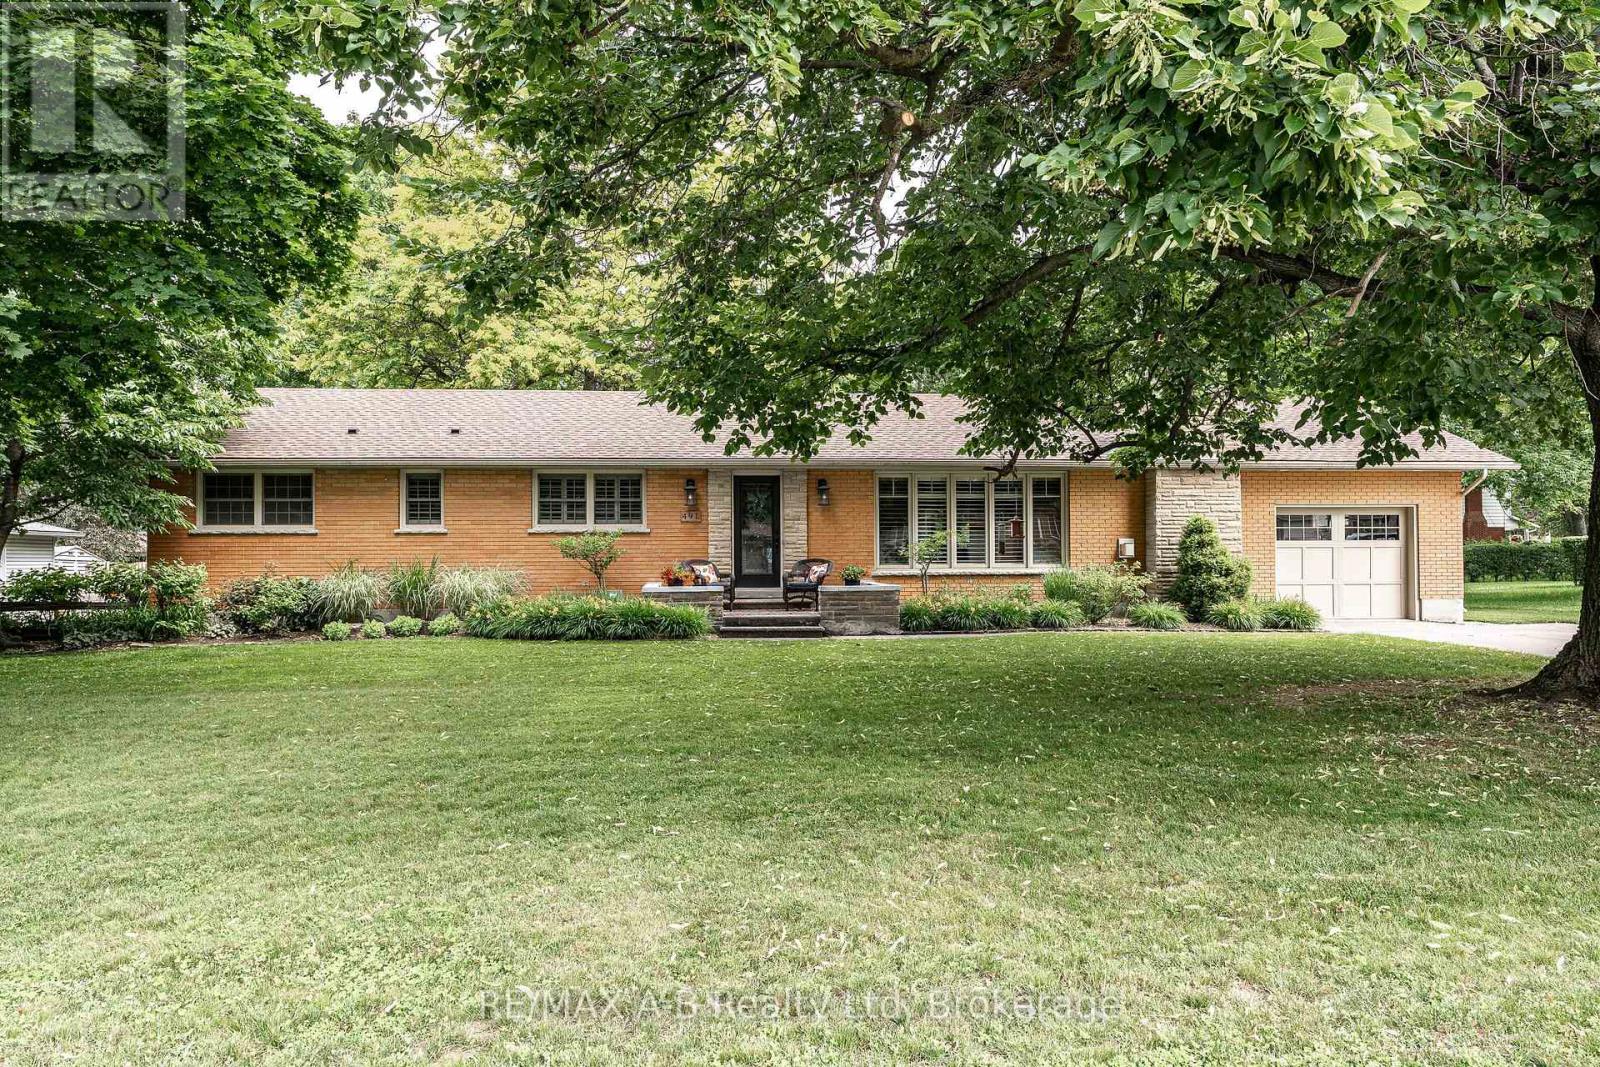
Set on an impressive 110' x 150' lot in a mature, established neighbourhood, this 3-bedroom, 3-bathroom executive bungalow with over 3000 sq ft of finished living space offers the perfect balance of space, comfort, and convenience. Thoughtfully updated over the years, the home features a bright and inviting open-concept kitchen and dining area, highlighted by a spacious cherry kitchen with ample storage, along with updated countertops and plumbing fixtures in both the kitchen and bathrooms (2025). The adjoining family room provides a warm and welcoming space, complete with a gas fireplace and plenty of room to gather. The main floor also offers three well-sized bedrooms, including a spacious primary suite with a 4-piece ensuite. Step outside from the primary bedroom or dining area into your own private retreat. The backyard is truly an entertainer's dream, featuring a large covered porch with composite decking, an electric fireplace and TV hookups, perfect for relaxing or hosting in any season. The space is further enhanced by a generous patio area, beautiful perennial gardens, and a 10' x 10' shed on a concrete pad. The fully finished basement expands your living space with a large recreation room, complete with a wet bar and gas fireplace, making it ideal for move nights or entertaining guests. Two additional rooms offer flexibility for home offices, dens, or hobby spaces, along with a 3-piece bathroom for added convenience. Additional highlights include a new roof (2024), and main floor laundry in the mud room off the attached garage, adding both value and practicality. A rare opportunity to own a well-appointed bungalow on a premium lot in a sought-after neighbourhood, this home checks all the boxes for comfortable, stylish living. Click on the virtual tour link, view the floor plans, photos and YouTube link and then call your REALTOR to schedule your private viewing of this great property! (id:15069)
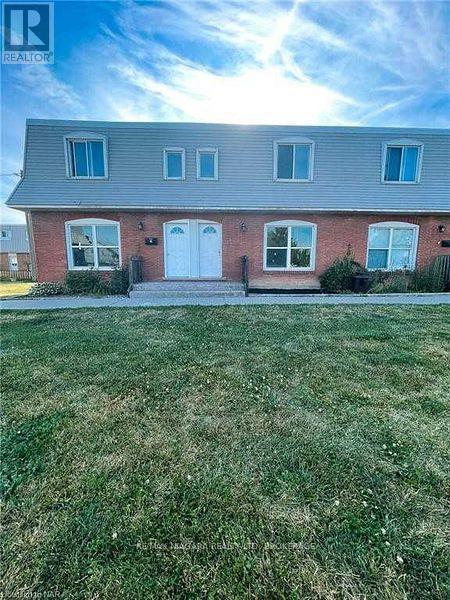
Great value in the heart of Fort Erie! Renovated 3 bedroom, 2 bathroom townhome in one of Niagara's most affordable complexes makes this the perfect family home or turn key investment property. Minutes drive to the border, downtown core and Fort Erie Race Track. Close to schools, amenities and QEW access. (id:15069)
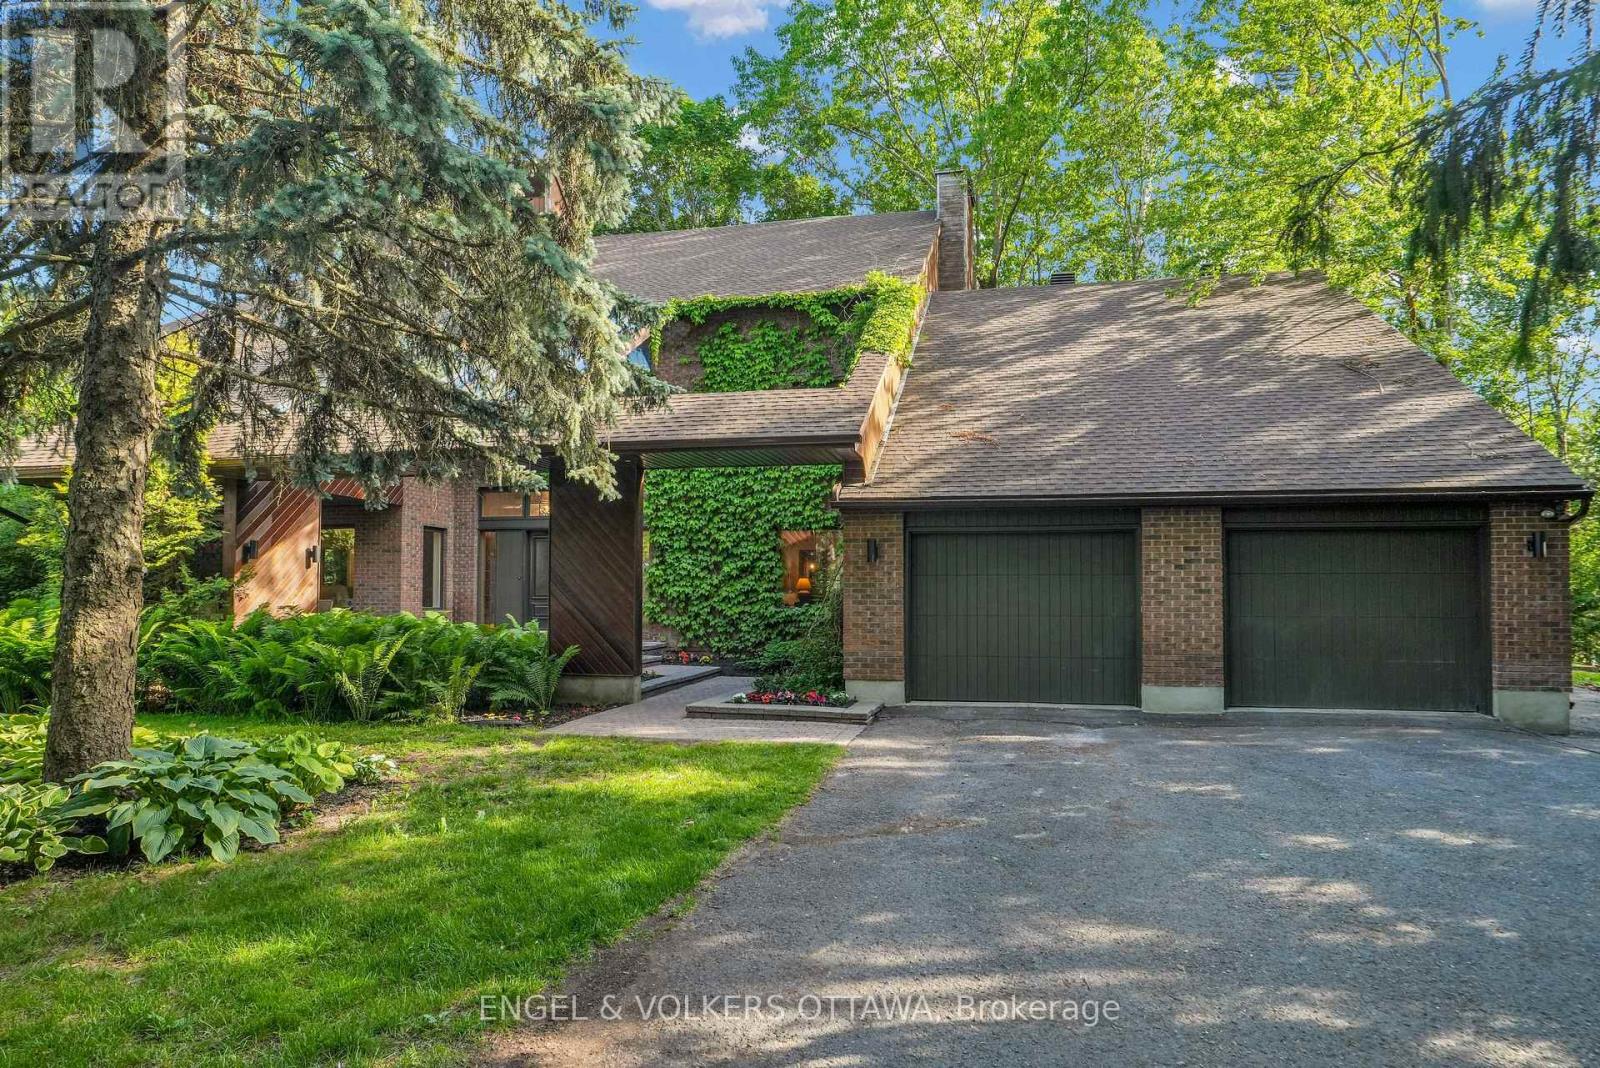
Thinking about investing in a year-round retreat, & don't want a long drive? Nestled on a premium pie-shaped lot that backs directly onto Cedarhill Golf & Country Club, this remarkable home reflects a timeless contemporary design, w/ space for everyone in the family on the most desirable lot in Cedarhill Estates, selected for its elevated position offering exceptional privacy. Hundreds of unique trees, shrubs, & perennial gardens ooze an aromatic & colourful display in the spring & offer brilliant colours in the fall. The striking front entrance to the home opens onto a grand two-storey foyer w/ leaded-glass side lights at the entry & a curved staircase. The formal living room is anchored by a double-sided stone fireplace that separates it from the formal dining room, which overlooks the natural splendour of this property. The kitchen features wood cabinetry, granite countertops, breakfast seating, & abundant pantry storage. The family room features rich hardwood flooring, a wood-burning fireplace, & leads to a beautiful solarium - an ideal spot for off-season gardening & to enjoy beautiful daylight. A self-contained main-level bedroom is ideal for a caregiver or parents. The second level continues the home's impressive architectural character, w/ an expansive primary retreat featuring vaulted ceilings, a private balcony, an ensuite bath, a striking brick fireplace & a private library. 3 additional bedrooms, each w/ its own den, & a renovated five-piece bathroom complete this level. The finished lower level, accessible through the garage, significantly expands the living space, w/ multiple living areas, including a billiards area, a media room, a 6th bedroom, a full bathroom, & storage. Outside, multiple decks, covered outdoor living areas & interlocking patios are found throughout the property. The freshwater pool is surrounded by mature trees, which provide remarkable privacy & a peaceful natural backdrop. A year-round paradise & your own retreat in the capital! (id:15069)
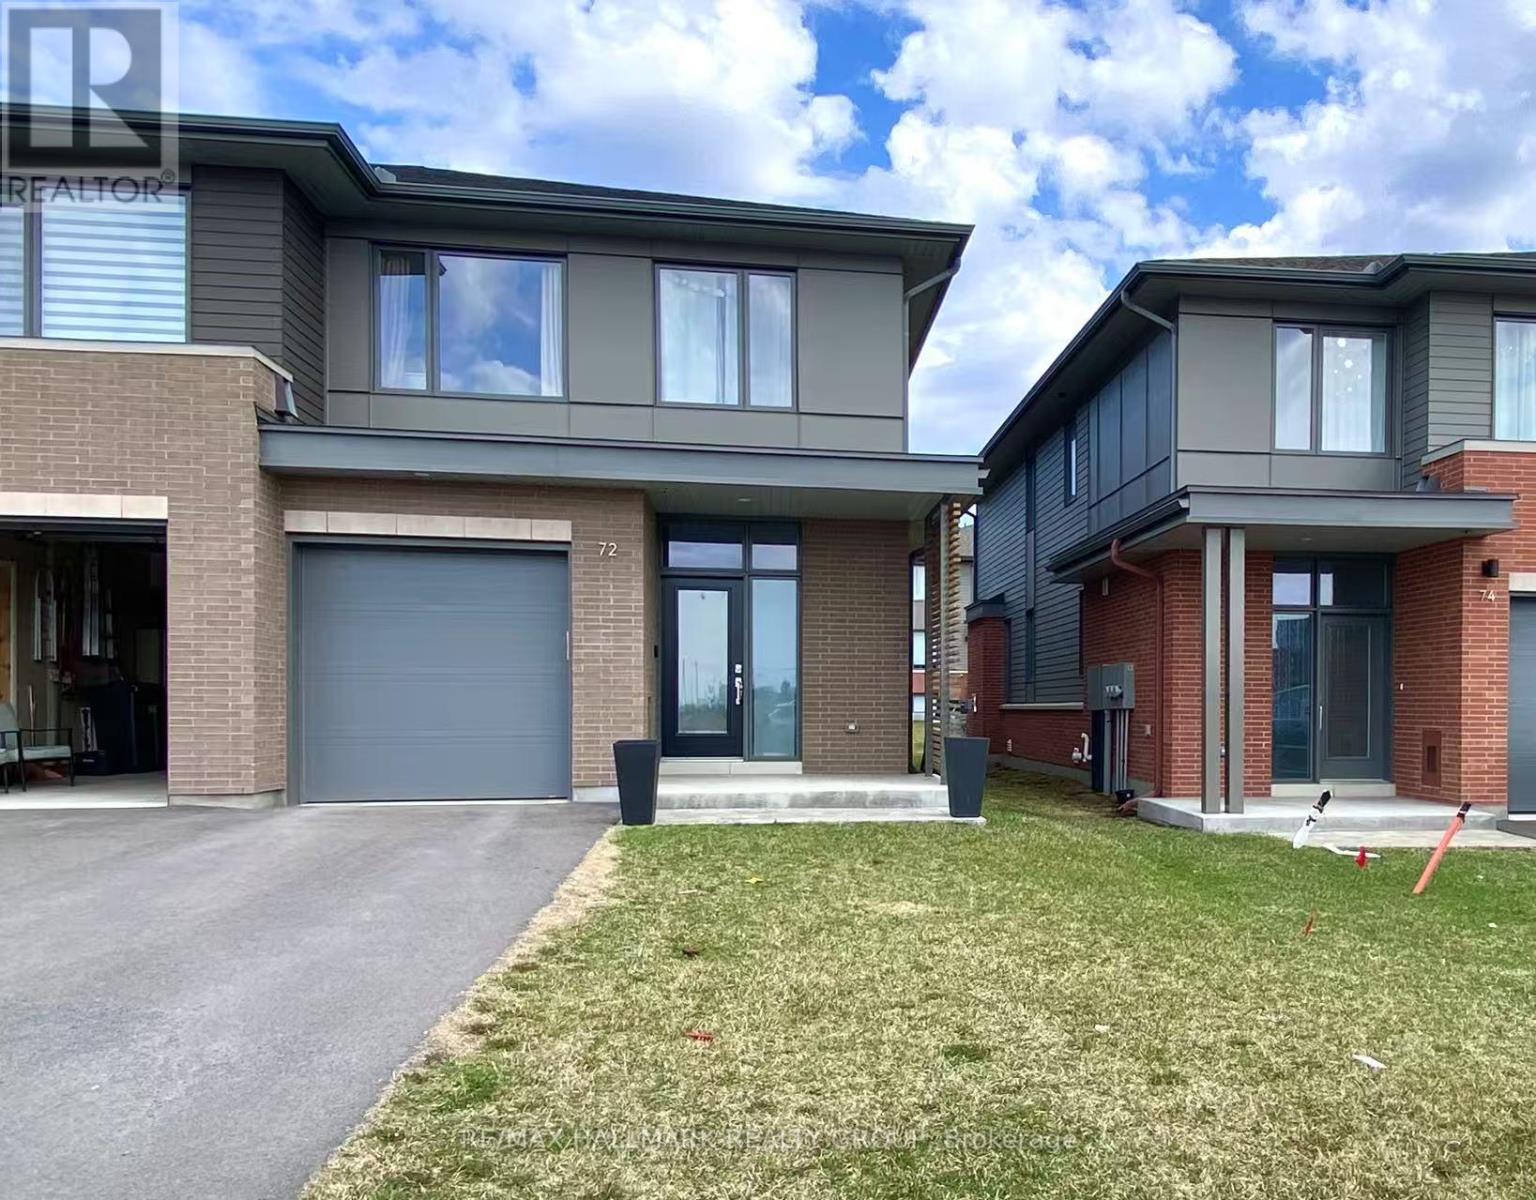
NEW EXECUTIVE END UNIT TOWNHOUSE FOR RENT! Built by Uniform, one of Ottawa's premium builders. Ideally located in the family-oriented neighbourhood of Wateridge Village, a new community between Rockcliffe Park and Beacon Hill. This large end unit offering 2254 SQFT with 3 beds, 3 baths, a large foyer, an expansive living space, open concept kitchen with quartz, large windows, stainless appliances, central vacuum, custom cabinetry and an upgraded gas Napoleon fireplace as a focal point. The second floor has 3 beds, fully upgraded master bathroom, and full main bathroom. Partial finished basement with a huge recreation room. Advanced HVAC, HRV, high efficiency gas furnace and hot water on demand, Central Vacuum Built-in. Great location, close to parks, Walking distance to NRC, Hôspital Montfort and CMHC, only 10 mins to Parliament Hills, Business Center/Costco (Beacon Hill), Downtown and the best schools, Ashbury, Elmwood, Colonel By, Lisgar etc. Fantastic Location and Excellent House - A Perfect HOME in Every Way! (id:15069)