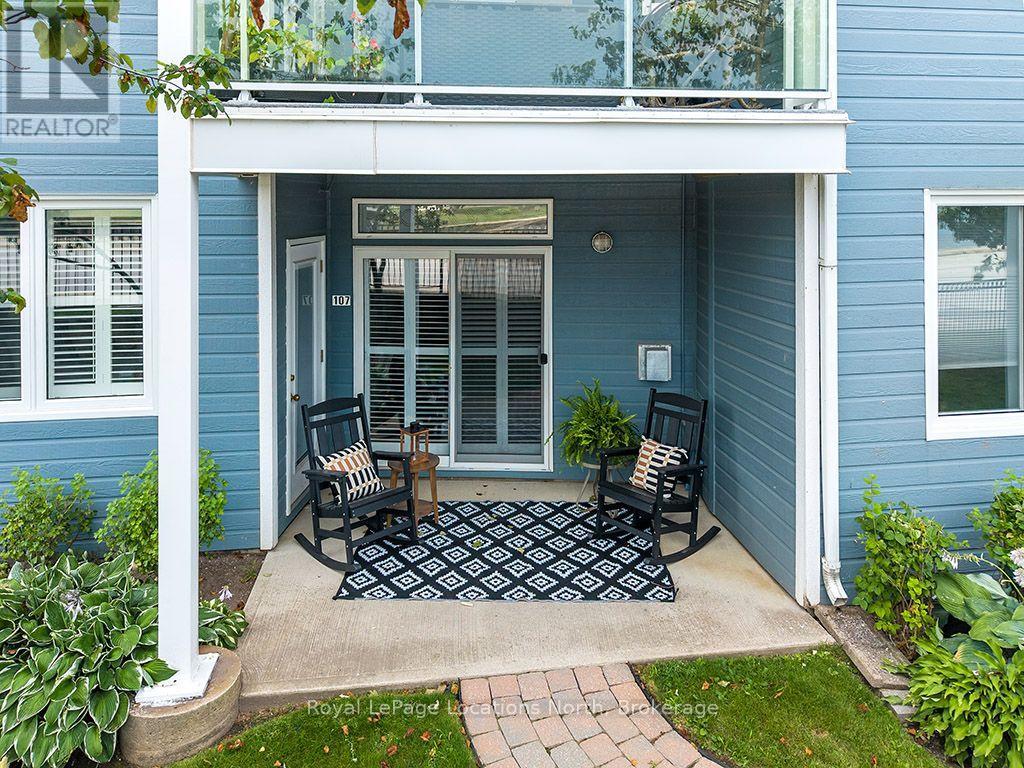
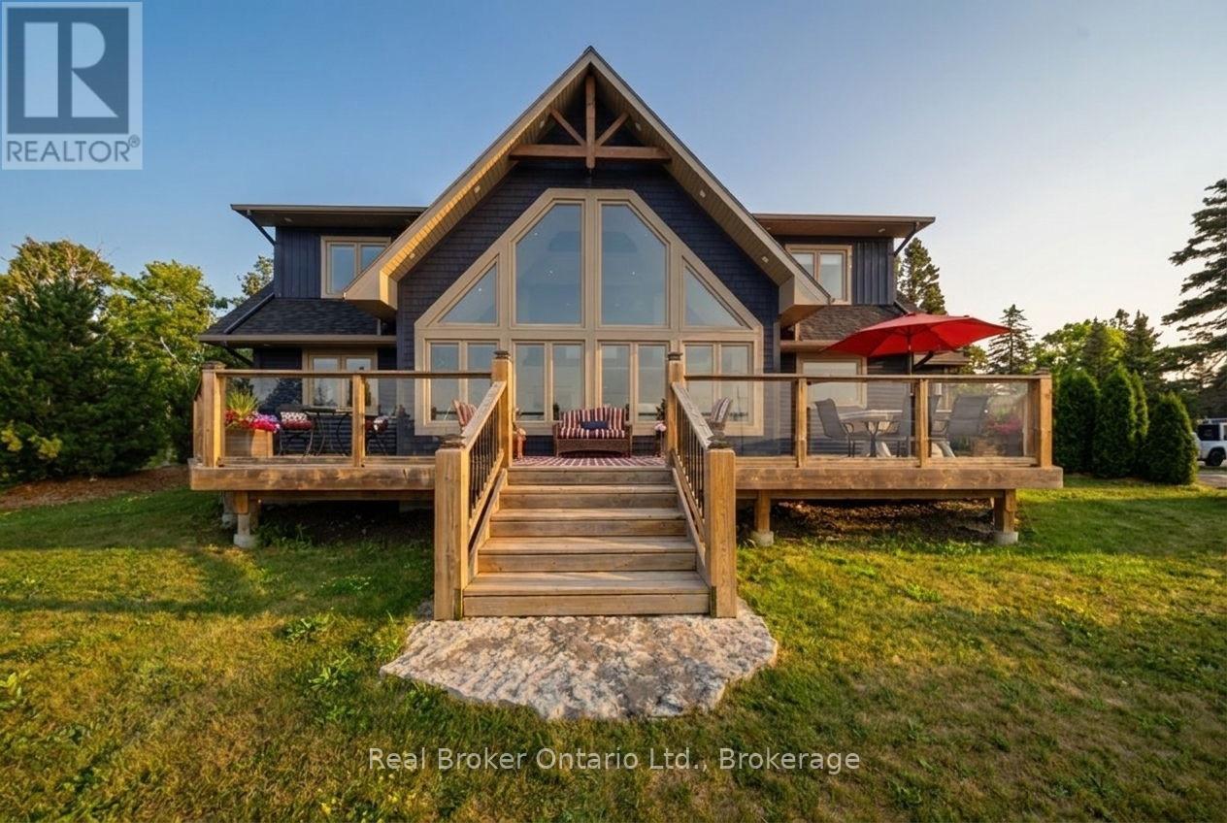
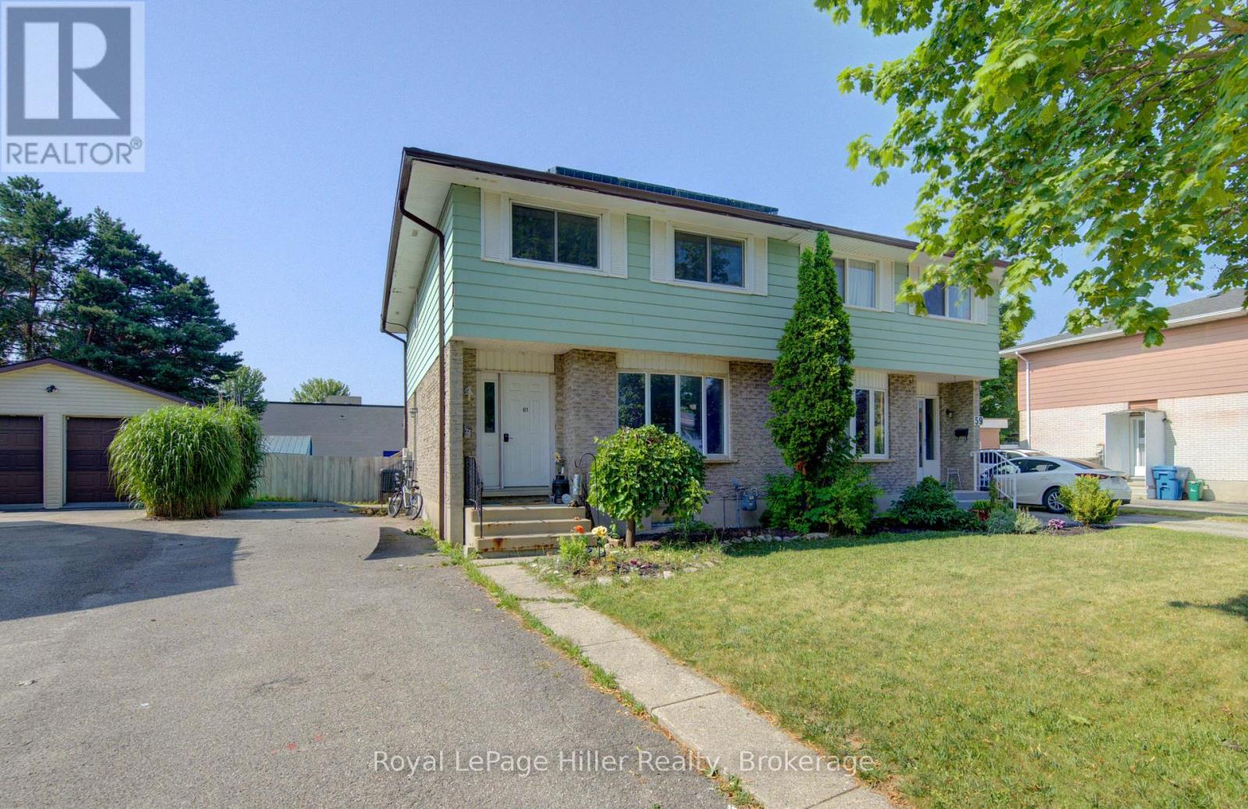
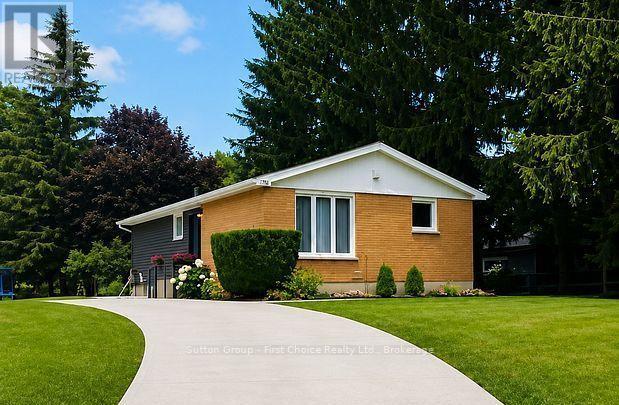
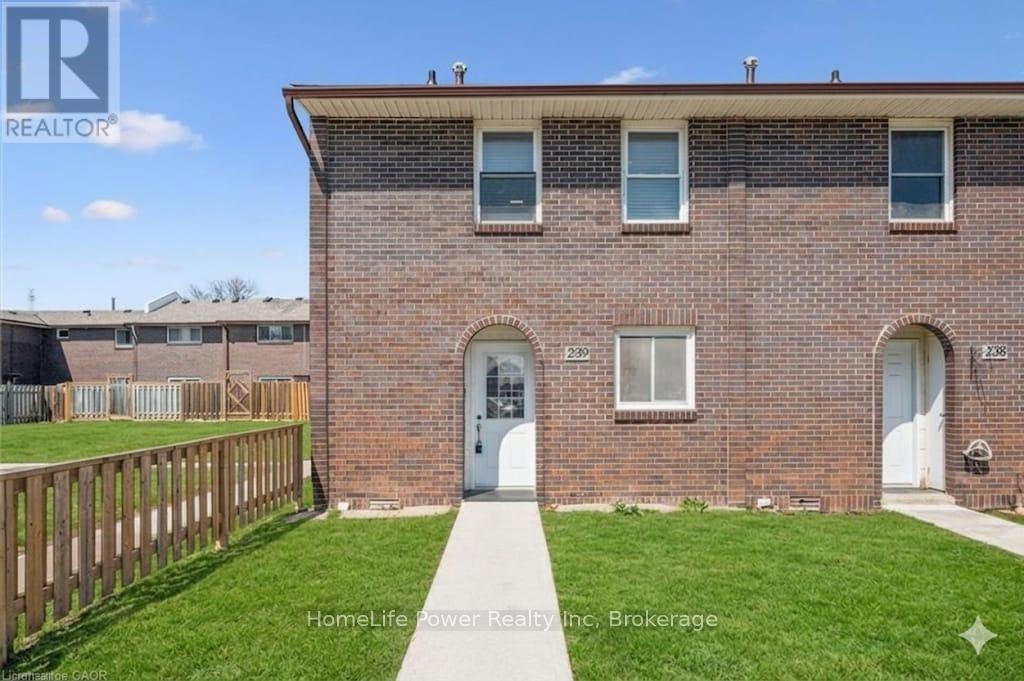
Experience easy, maintenance-free living in this beautifully updated ground-level condo, perfectly located in the heart of Meaford. Offering the rare advantage of both front and back private patio spaces, this home provides the perfect setting to enjoy your morning coffee, entertain guests, or simply relax outdoors. Inside, you'll find warm hardwood floors and a bright, inviting interior featuring numerous quality upgrades. The stylish kitchen boasts quartz countertops, freshly painted cabinetry, newer appliances including a refrigerator, washer, and dryer, while fresh paint throughout creates a clean, modern feel. Both bathrooms have been tastefully renovated, and additional updates include a new storm door and window shutters. Enjoy beautiful views of Georgian Bay and the convenience of a private garage plus an additional assigned parking space. Ideally situated within walking distance of Meaford's charming downtown, you'll love being just steps from unique shops, restaurants, the public library, Meaford Hall, the Meaford Museum, the scenic Georgian Trail, and the picturesque waterfront. Whether you're looking to downsize, retire, or simply enjoy a relaxed lifestyle in a waterfront community, this move-in-ready condo offers the perfect combination of comfort, convenience, and location. (id:15069)
ONCE IN A LIFETIME GENERATIONAL PROPERTY! Perched high on the Niagara Escarpment directly opposite Alpine Ski Club and minutes to Craigleith Ski Club. This custom-built, fully renovated luxury residence offers a rare combination of complete privacy and spectacular, unobstructed views of Georgian Bay, Christian Island, and the Escarpment. Situated on a meticulously landscaped 0.492-acre lot, the property features fully perennial gardens offering vibrant colour throughout the seasons, beautifully framed by natural boulders and flagstone pathways. Inside, the home features four spacious bedrooms and three full bathrooms, masterfully redesigned in 2016 to blend modern sophistication with fully integrated accessibility, including ADA-compliant 36-inch door openings and roll-in showers. The main floor is designed for effortless single-level living and entertaining, with an expansive great room with soaring 20-foot ceilings, custom millwork, hardwood flooring, and a large double gas fireplace. The entertainer's kitchen offers panoramic views from every angle. Large glass doors open to a magnificent 600-square-foot composite deck with glass panels, offering a front-row seat to incomparable sunrise and sunset views over the bay. This outdoor oasis is fully equipped with an integrated kitchen, built-in barbecue, television, sound system, and a private hot tub nestled just off the principal suite. The lower level is a masterclass in recreation, featuring an English-style pub family room with a cozy wood-burning fireplace, a dedicated, sound-insulated home theatre, and a custom, temperature-controlled 700-bottle wine cellar. Walk out to the beautifully terraced gardens, where flagstone pathways wind down to a custom stone firepit and patio area overlooking the water. Complete with a backup Generac generator and a smart Crestron/Sonos home automation system, this turnkey estate is a generational masterpiece. (id:15069)
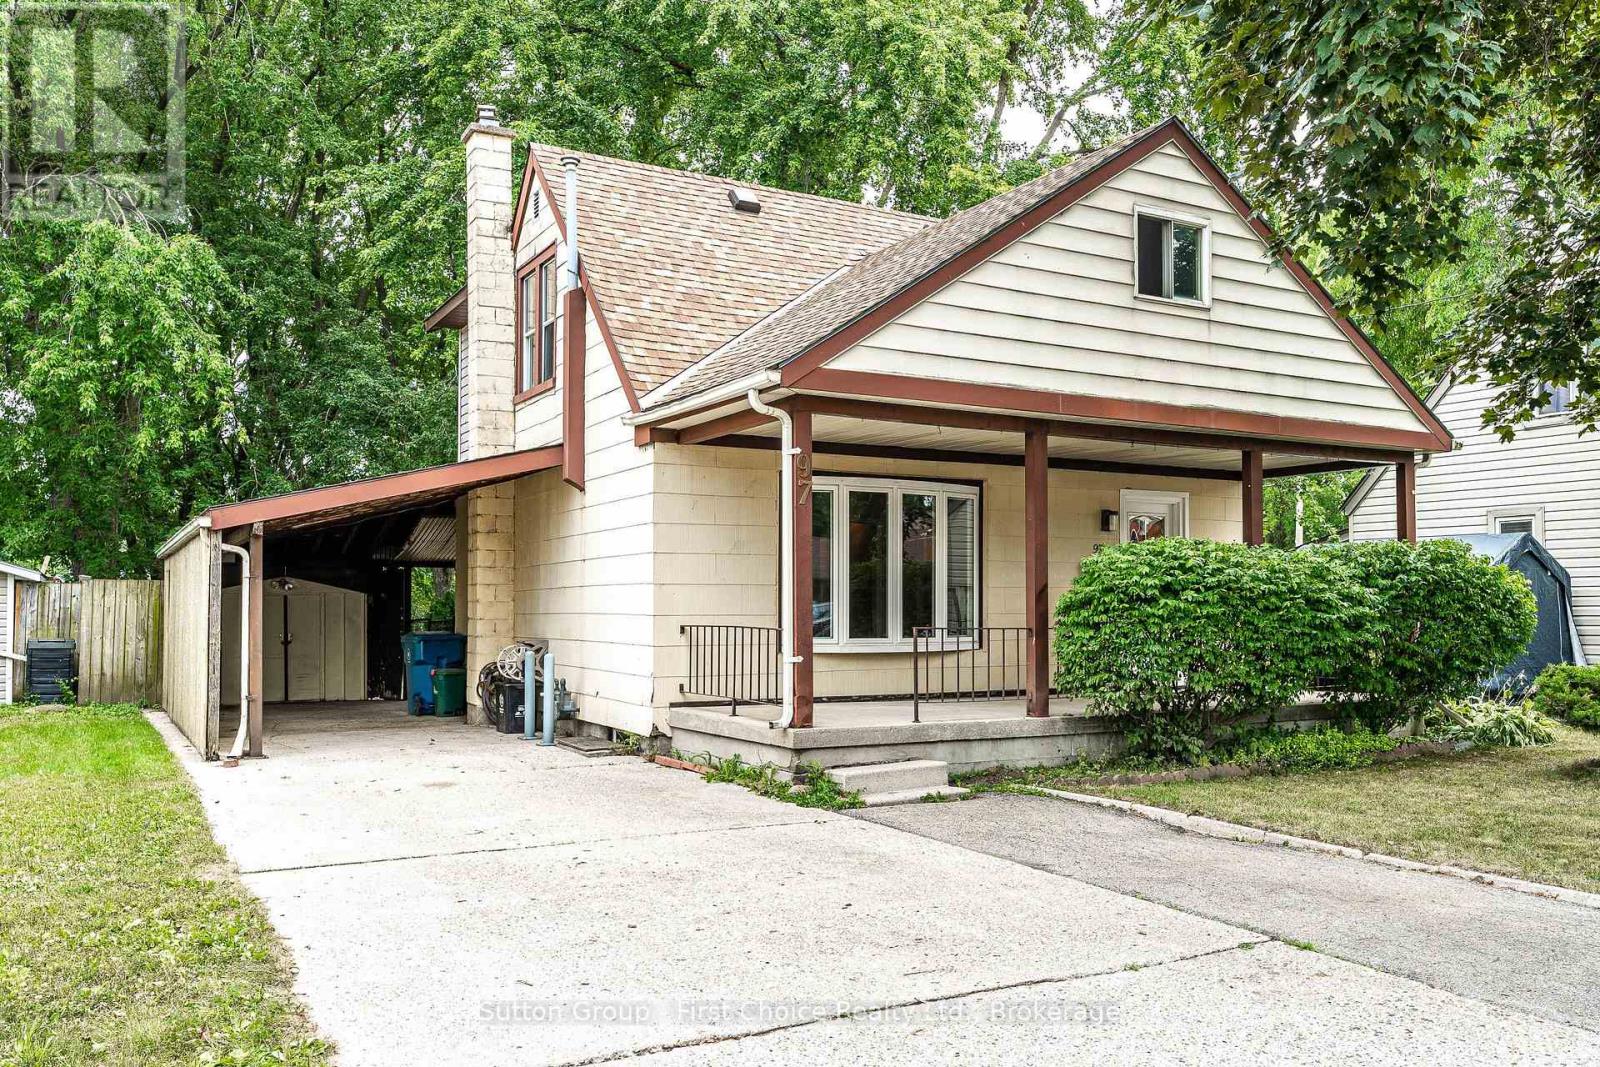
Welcome to 97 Brydges Street, Stratford! Cute as a button and move-in ready, this freshly painted one-and-a-half-story home is full of warmth and character. Offering three bedrooms plus a dedicated office, it provides flexible living for families, first-time buyers, or those working from home. The bright living and dining rooms create inviting spaces to gather, while the kitchen offers plenty of storage and a functional layout with a fresh, welcoming feel. Upstairs, the spacious primary bedroom provides a cozy retreat. Enjoy your morning coffee on the charming front porch or relax in the beautifully sized backyard, perfect for entertaining, gardening, or simply unwinding. A carport, additional covered outdoor space, and parking for up to four vehicles add everyday convenience. The unfinished basement is a blank canvas, ready to be transformed into your dream space. Major updates include a new roof and gas furnace (November 2023), offering added peace of mind. Ideally located close to schools, parks, and Stratford's vibrant downtown, this charming home is ready for you to move in and make it your own. (id:15069)
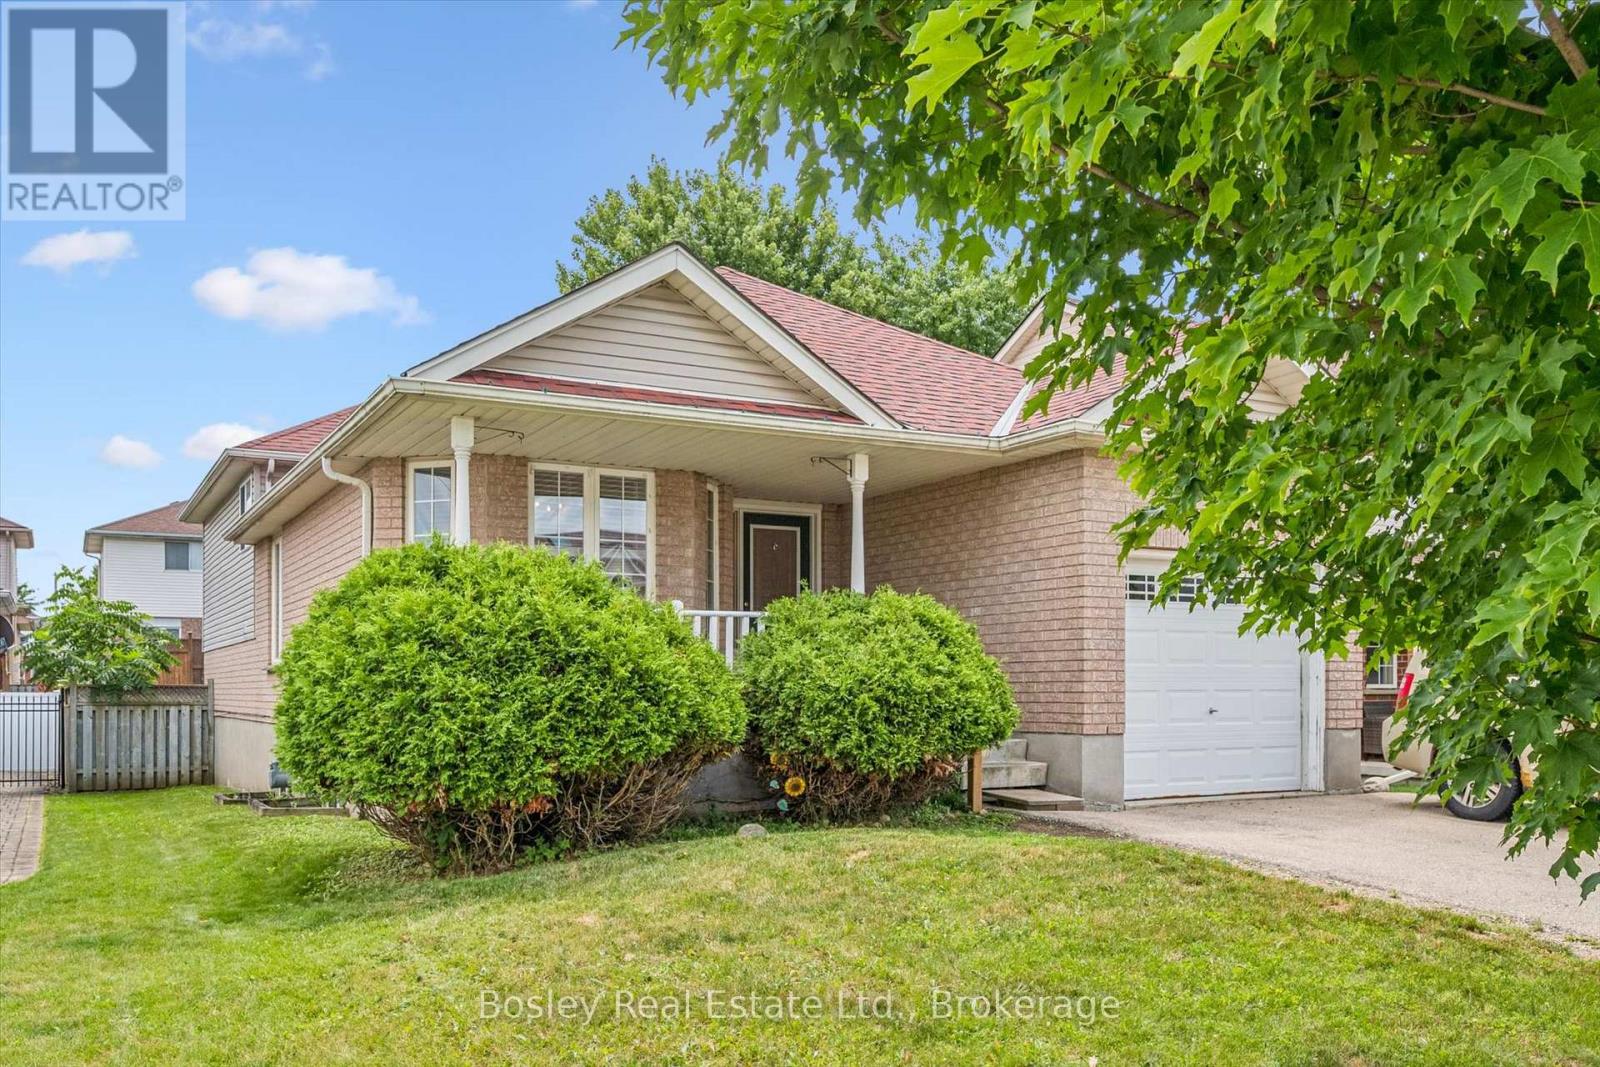
Welcome to 4 Hayward Crescent, a detached backsplit on a quiet crescent with a legal 1 bedroom basement Apartment and in Guelph's highly sought-after south end-just steps to the Community Park, Bishop Macdonell High School, scenic trails, and everyday shopping and amenities.The VACANT upper unit is move-in ready, making it an excellent opportunity for homeowners or investors looking to set their own rental rates. The main level offers a bright, functional layout with an open-concept living and kitchen area, creating an inviting space for everyday living. This level features 3 bedrooms and 1 full bathroom.Downstairs, you'll find a bright and spacious legal 1-bedroom plus den walkout basement apartment with its own private entrance-ideal for extended family or generating rental income.Whether you're looking to live in one unit while offsetting your mortgage with rental income or add a versatile investment property to your portfolio, this home offers outstanding flexibility, functionality, and long-term potential in one of Guelph's most desirable neighbourhoods. (id:15069)
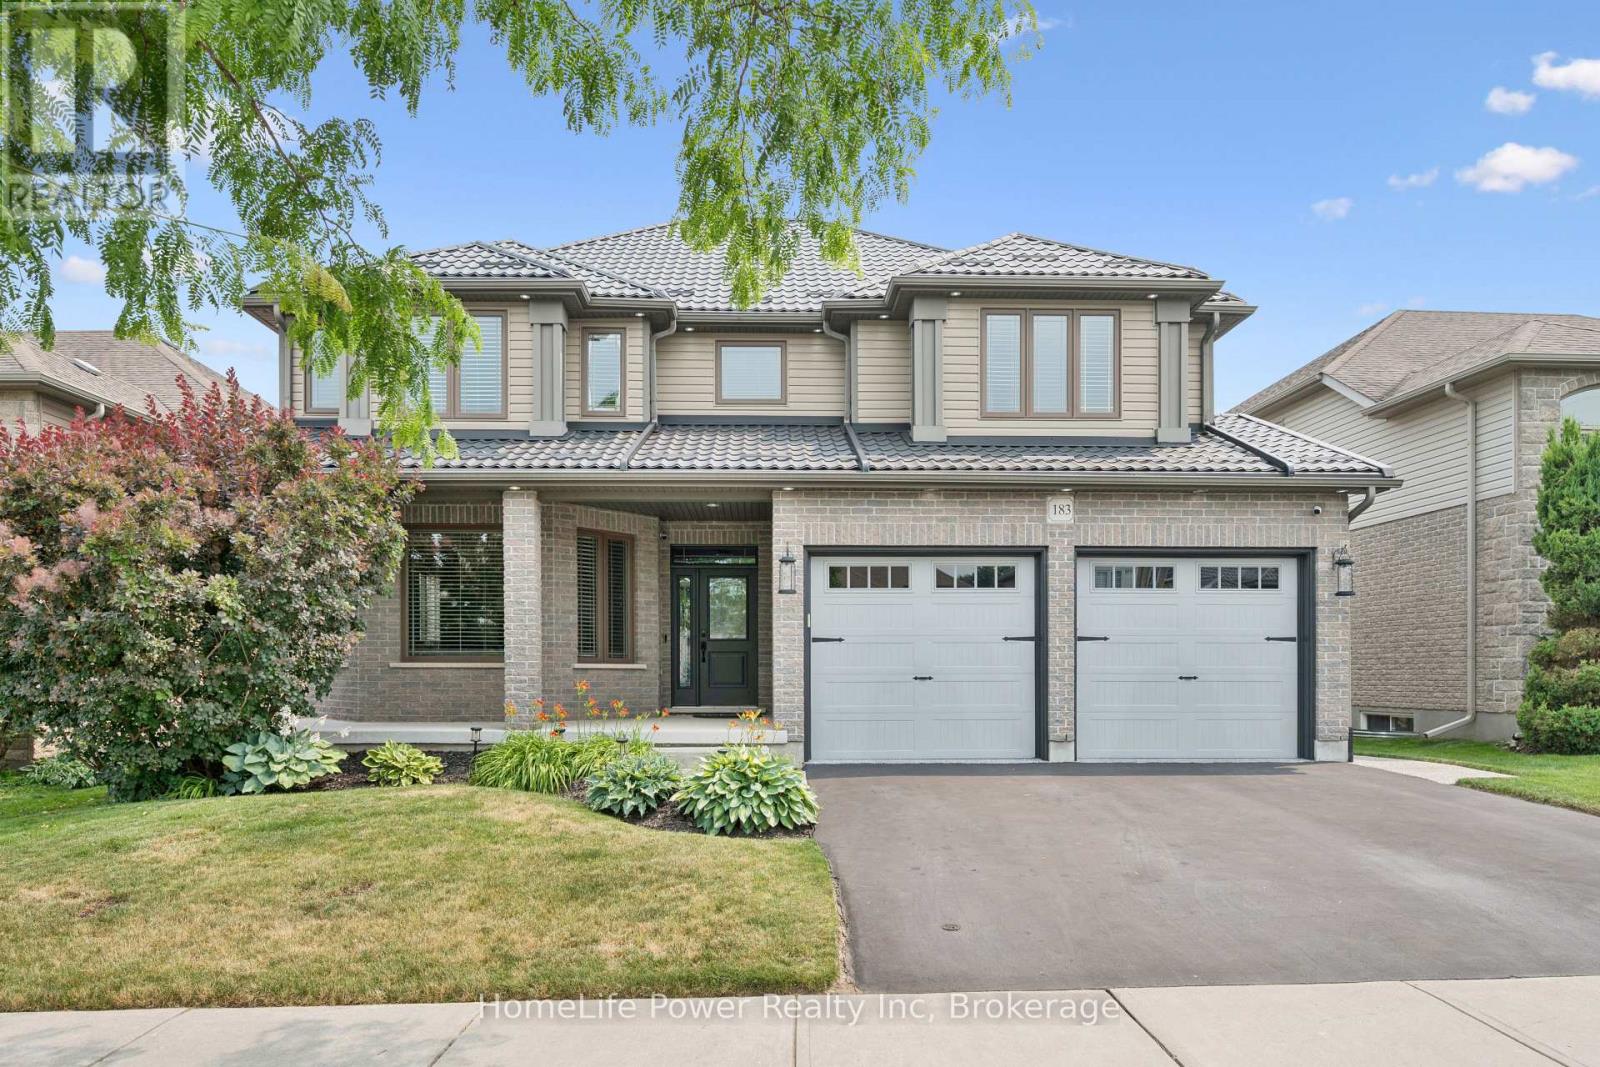
Welcome to this exceptional Thomasfield-built home, where timeless design, meticulous care & true pride of ownership shine from the moment you arrive. Immaculately maintained & beautifully appointed, this stunning two-storey residence blends elegance, comfort, and functional family living. Rich hardwood flooring, sophisticated décor, & abundant natural light create a warm, inviting atmosphere throughout. The formal living & dining rm features a charming bay like window-ideal for entertaining or quiet evenings at home. At the heart of the home, the spacious kitchen offers a full pantry wall & overlooks the breathtaking family rm, where soaring two-storey ceilings & an open loft above create an impressive sense of space. Cozy fireplaces in both the family & rec rm add year-round warmth and character. Upstairs, the luxurious primary retreat boasts vaulted ceilings, generous natural light, a spacious ensuite, & his/hers walk-in closets. A versatile loft overlooking the family room provides the perfect reading nook, office, or children's lounge. Two additional well-sized bedrooms offer comfort for family or guests. The recently finished lower level expands the living space w/a beautifully designed bathroom featuring a glass walk-in shower, a dedicated craft room, fitness area, & a flexible room currently enjoyed as a family rm-easily converted to a 4th bedroom if desired. Outside, the attention to detail continues. The welcoming front porch overlooks beautifully landscaped gardens, enhancing the home's curb appeal. The fully insulated garage is a standout, finished with stunning epoxy floors that make it feel like an extension of the home. The private backyard is designed for relaxation & entertaining, complete with a covered deck, hot tub, fire pit, & charming storage shed. Located in the sought-after community of Breslau, this exceptional home offers quality craftsmanship, thoughtful updates, & impeccable condition throughout. Simply move in and enjoy! (id:15069)
Experience the luxury of Stokes Shores. This custom built home, finished in 2020 by CRC Contracting, sits on the shores of Lake Huron with the kind of frontage most people only dream about, and here, you actually own it. This home comes with a 1/7th ownership in approximately 342' of beautifully developed and maintained waterfront. That's not a shared use easement or a "nice view from the road" situation, it's real, deeded, private beachfront, split seven ways so the upkeep and the magic are both easier to hold onto. Inside, you've got over 3,700 SQ/FT of finished living space across three levels - 5 bedrooms, 3 full bathrooms, a sun drenched sunroom, a rec room built for rainy days, and a great room that opens right up to the water. The finishes are exactly what you'd expect from a builder like CRC: clean, current, and built to last through everything the Bruce Peninsula throws at it. Then there's the outside. Approximately 1,000 SQ/FT of deck space wraps this home, multiple levels, multiple views, built for morning coffee, evening fires, and everything in between. Add a private dock, direct unobstructed water views, and a two storey stone fireplace, and you've got a place that works just as hard in October as it does in July. This is Stokes Bay, a pocket of the Northern Bruce Peninsula that locals have kept quiet for years. Sand beaches, calm bay waters, boat access to the open lake, and a community that still feels like a secret. You're close enough to Lion's Head and Tobermory for supplies and dinner out, but far enough that the loudest thing you'll hear most nights is the water. Homes like this, new builds, direct waterfront, real ownership, don't come up often in this stretch of the peninsula. If you've been waiting for the one that actually delivers on the postcard, this is it. (id:15069)
A great opportunity to own a 4 Bedroom 2 Bathroom Semi-Detached home on a quiet street close to parks and shopping! This semi has a living room with large windows for streams of natural light and opens to the dining room area, the kitchen has a walkout to a spacious covered deck and fenced yard with a storage shed. The main floor also has a 2 pc bathroom. Upstairs you will find 4 bedrooms including a large Primary bedroom with a walk in closet. A 4 pc bathroom finishes this functional level. The unfinished basement is awaiting your creative touch and also has the laundry and lots of storage area. This home has solar panels giving you monthly saving on your electrical costs. The school bus taking your kids to Bedford or Catholic education stops close by your home. Plenty of parking in your long private driveway. See downloads for a complete list of updates and improvements including Eavestrough and paint 2026, owned water heater 2025, electrical panel 2023, furnace and A/C 2021 just to mention a few. A great home in a great area, call your REALTOR to view. (id:15069)
Enjoy peaceful country living with nearly 50 acres of land, including approximately 25 workable acres, just minutes from Chesley and a short drive to Hanover. This custom-built 4+3 bedroom bungalow offers over 4,000 square feet of total living space with quality finishes throughout, including geothermal heating and cooling, radiant in-floor heating, solid oak trim and doors, custom cabinetry and a Hy-Grade steel roof. The open-concept main floor features cathedral ceilings, a fully renovated kitchen with a large center island, walk-in pantry, and quartz countertops, plus a bright sunroom, main floor laundry, and a spacious primary bedroom with a 5-piece ensuite and walkout to the backyard. The fully finished lower level includes 8-foot ceilings, large windows, a second kitchen, four additional bedrooms, and a separate entrance through the garage, making it ideal for extended family or potential rental income. Outside, enjoy a composite deck with a covered gazebo, a large concrete patio for special gatherings, and an oversized paved driveway with plenty of parking. The impressive 60' x 40' heated shop features its own geothermal system, floor drains, oversized doors suitable for large trucks or trailers, an office with a separate entrance, and a washroom-perfect for a home-based business, hobby farm, or truck owner/operator. This is a well-maintained property offering space, privacy, productive land, and exceptional versatility in a convenient rural location. (id:15069)
Welcome to this beautifully renovated 3+1 bedroom, 2 full bathroom home, nestled on a quiet street and offering approximately 1,696 sq. ft. of finished living space, including 1,023 sq. ft. above grade and 673 sq. ft. of finished lower-level space. Built in 1975 and thoughtfully transformed with extensive updates, this home offers the perfect blend of modern comfort, energy efficiency, and peace of mind. Major improvements include premium Gentek Iron Ore siding installed in April 2026, a new concrete driveway completed in September 2025, the majority of the home's windows replaced along with a new exterior door, new flooring, a beautifully updated kitchen completed in 2024, and renovated bathrooms completed in 2025 and 2026.The home also features newer appliance. A major highlight is the highly efficient HVAC system installed 2023 at a cost of $27,000 and backed by a 10-year warranty (can control by phone). Additional energy-efficiency improvements include added loose-fill fiberglass insulation, bringing the flat attic insulation level to approximately R-60 in 2025.The finished basement, completed with a building permit in 2026, provides valuable additional living space and flexibility for a growing family, guests, a home office, recreation, or relaxation. The metal roof was professionally serviced by a roofing company in 2025, adding further peace of mind. Outside, enjoy the private backyard, a convenient storage shed, and a new concrete driveway offering parking for up to four vehicles-an excellent feature for families and guests. Located just 5 minutes from an indoor public swimming pool, school, banks, gyms and grocery shopping, this home combines the peace of a quiet residential street with the convenience of everyday amenities nearby. With extensive renovations and updates already completed, this is a home where you can truly move in, settle in, and enjoy. Come experience the warmth, comfort, and care that have gone into making this house a wonderful home. (id:15069)
Welcome to this beautifully updated 3-bedroom townhouse (End Unit) offering approximately 1,560 sq. ft. of total living space, including a fully finished basement. Ideally located in a desirable Guelph community, this home is perfect for first-time buyers, families, or investors.The main level features a bright and functional layout with a spacious living room, dining area, kitchen, and a convenient guest powder room. Upstairs, you'll find three well-sized bedrooms and a 4-piece bathroom, providing comfortable living for the whole family. Recent upgrades include brand new flooring throughout all three levels and fresh paint, giving the home a modern and move-in ready feel. The finished basement offers additional living space with a rec room (potential 4th bedroom) and a home office, or entertainment space plus a laundry. Enjoy outdoor living in the fully fenced backyard, ideal for relaxing or hosting. Additional features include an owned parking space conveniently located right in front of the unit (#77), updated shingles, windows, and furnace as well as bathrooms in the past years, and a recently installed owned water softener (6 months). A great opportunity to own a well-maintained and upgraded home in a convenient location close to amenities, schools, parks, and transit. (id:15069)
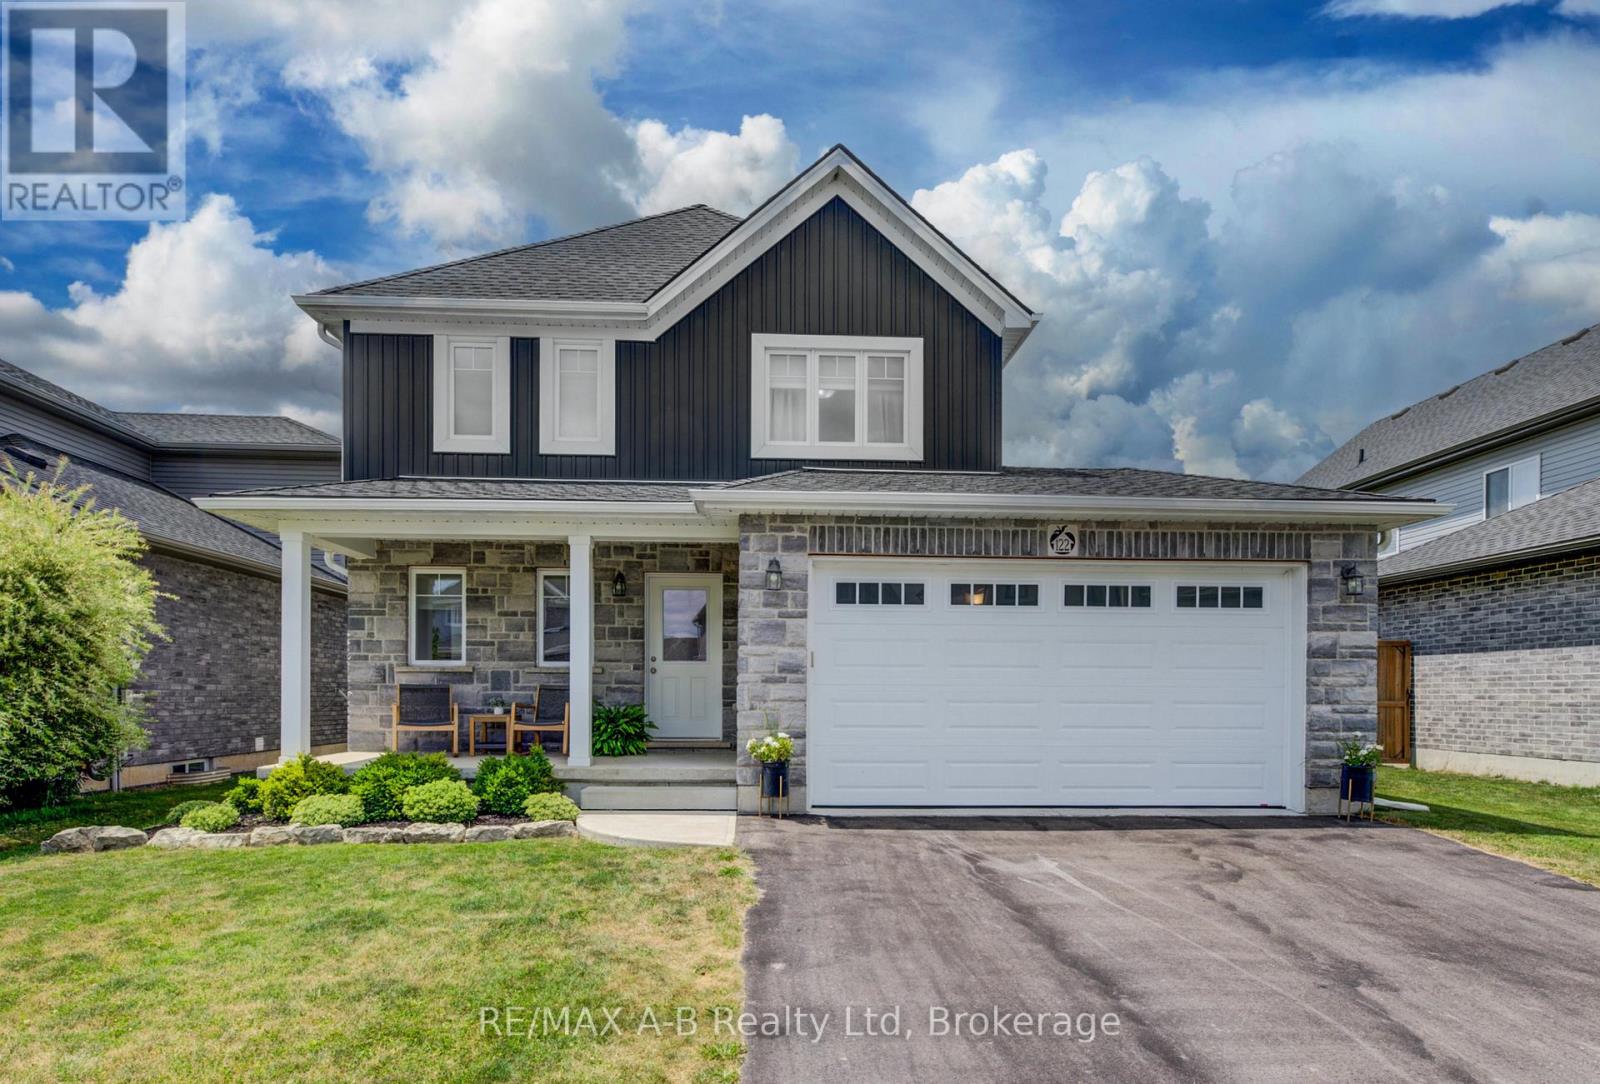
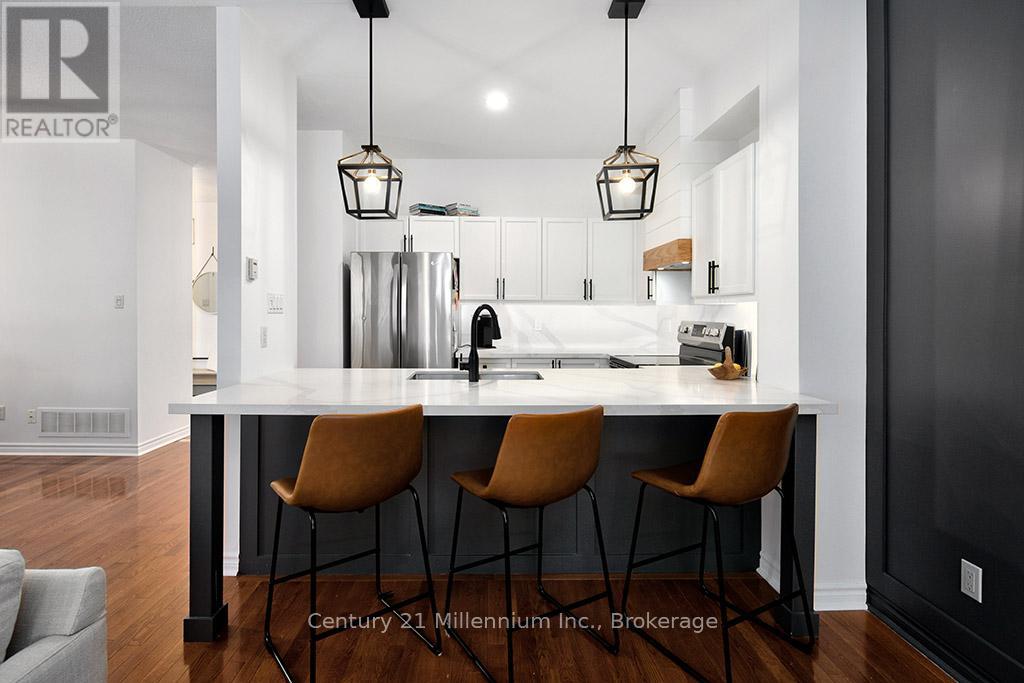
Why wait to build when you can move right into this beautifully upgraded, one-owner home? Welcome to 122 Halliday Drive in the charming community of Tavistock, ideally located within an easy commute to Kitchener-Waterloo, Stratford, Woodstock, and London. This beautiful two-storey home is truly move-in ready and offers the perfect combination of quality craftsmanship, thoughtful upgrades, and modern comfort to suit your family. The bright, open-concept main floor features a spacious kitchen with elegant quartz countertops flowing in to an inviting living and dining area with patio doors to the backyard. Step outside to your private yard with a deck off the house and an additional covered gazebo to enjoy the luxury of no rear neighbours. Backing onto approximately 40 feet of green space, plus farmland, you'll enjoy breathtaking sunset views and a peaceful setting every evening. Upstairs you'll find three generous bedrooms, including a primary suite with a custom-built walk-in closet, along with 2-1/2 well-appointed bathrooms, all with new quartz countertops. The insulated basement offers endless possibilities for future living space and includes a bathroom rough-in, allowing you to customize it to suit your family's growing needs. Additional features include an insulated garage with heater, a quiet family-friendly street with wonderful neighbours, and a low-maintenance design that makes everyday living easy. If you've been searching for a turnkey home that combines style, function, and an exceptional location, this is one you won't want to miss. Book your private showing today and discover everything this exceptional property has to offer. (id:15069)
Welcome to "The Woods" in Thornbury-where effortless main-floor living meets exceptional privacy in this rare, end-unit bungalow. Perfectly positioned within one of the area's most desirable enclaves, this thoughtfully updated 1+2 bedroom, 3-bathroom home is flooded with natural light, showcasing vaulted ceilings, pristine hardwood floors, and elegant California shutters throughout the main level.The heart of the home features a freshly updated kitchen complete with premium quartz countertops, a striking feature accent wall, and a convenient breakfast bar that flows seamlessly into the dining area. The open-concept living space, anchored by a cozy gas fireplace, provides an ideal setting for both intimate evenings and lively entertaining. Retires and busy professionals alike will love the main-floor primary suite, highlighted by a walk-in closet and a beautifully updated ensuite bathroom featuring a deep soaker tub and a stylish barn door entrance.Downstairs, the fully finished lower level dramatically expands your living space. It boasts a massive recreation room perfect for movie nights, a dedicated fitness or hobby area, two generous bedrooms ideal for guests or family, a full bathroom, and extensive storage.Outside, the property is framed by extensive, professionally curated landscaping that maximizes privacy in a serene, park-like setting. Located just minutes from the very best of the Blue Mountains lifestyle, you are steps away from Georgian Bay, award-winning golf courses, private ski clubs, hiking trails, and the boutique shops and fine dining of downtown Thornbury. (id:15069)