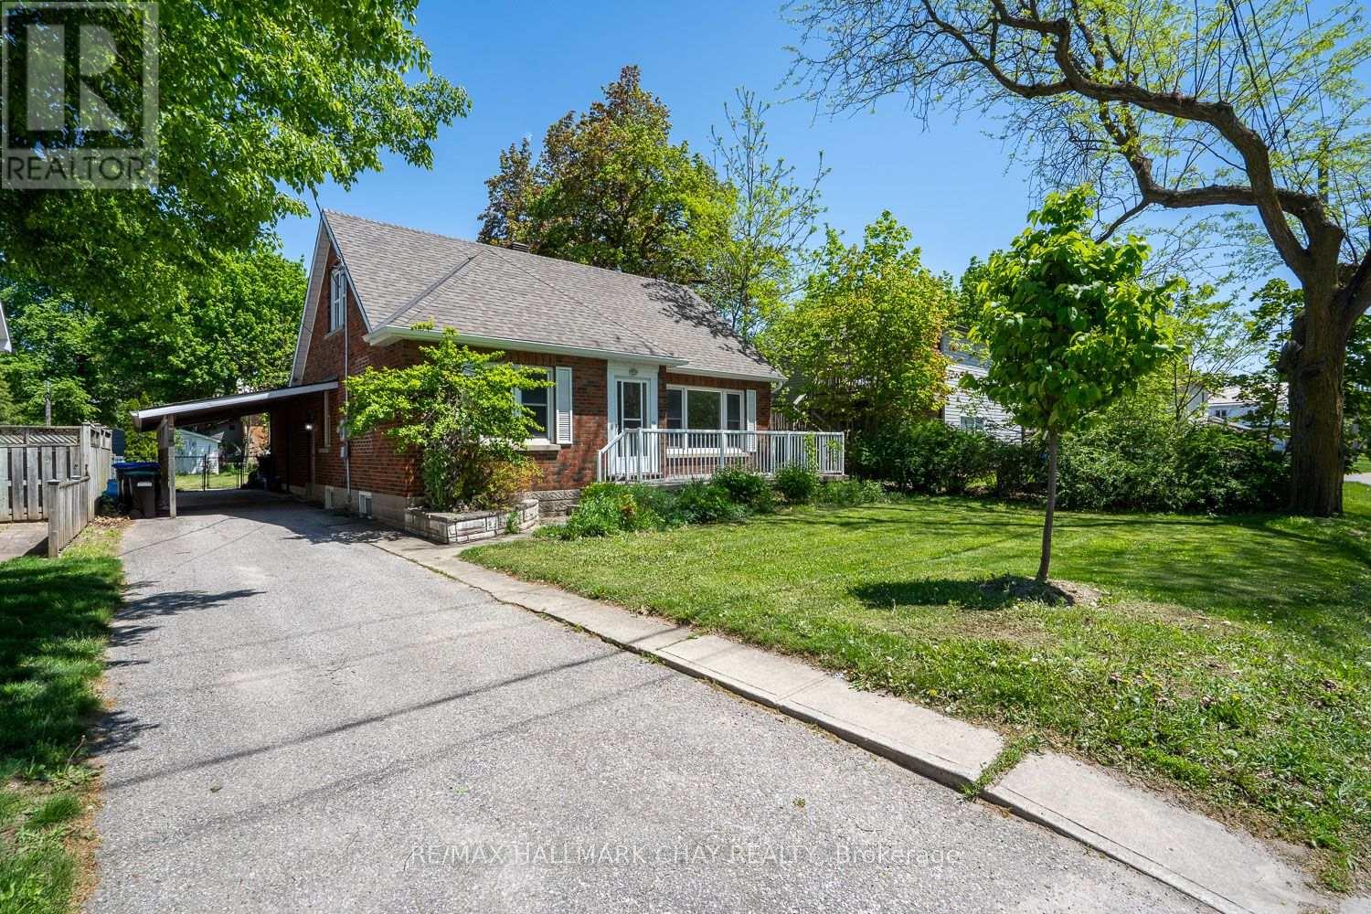
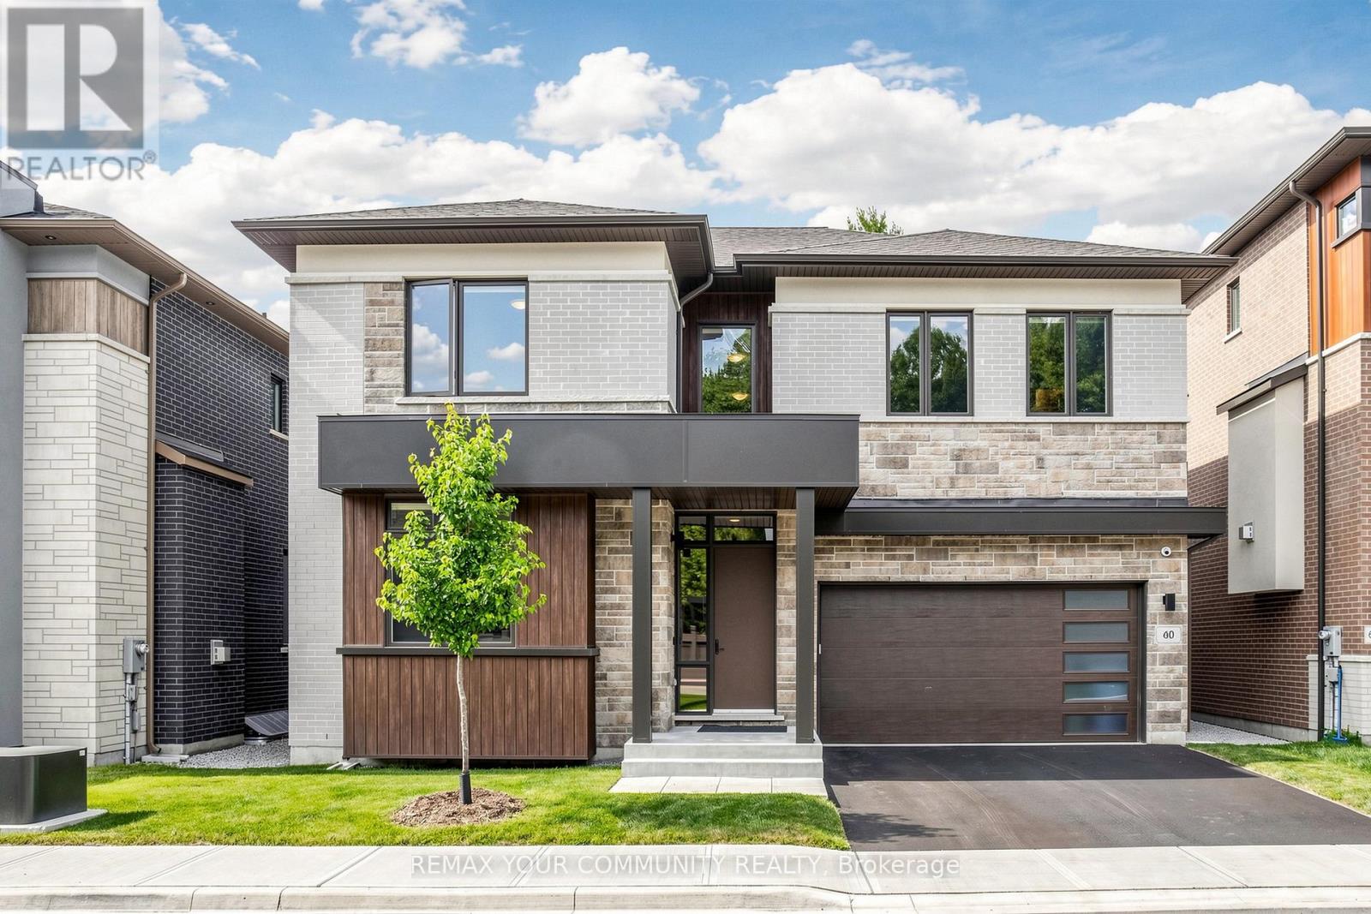
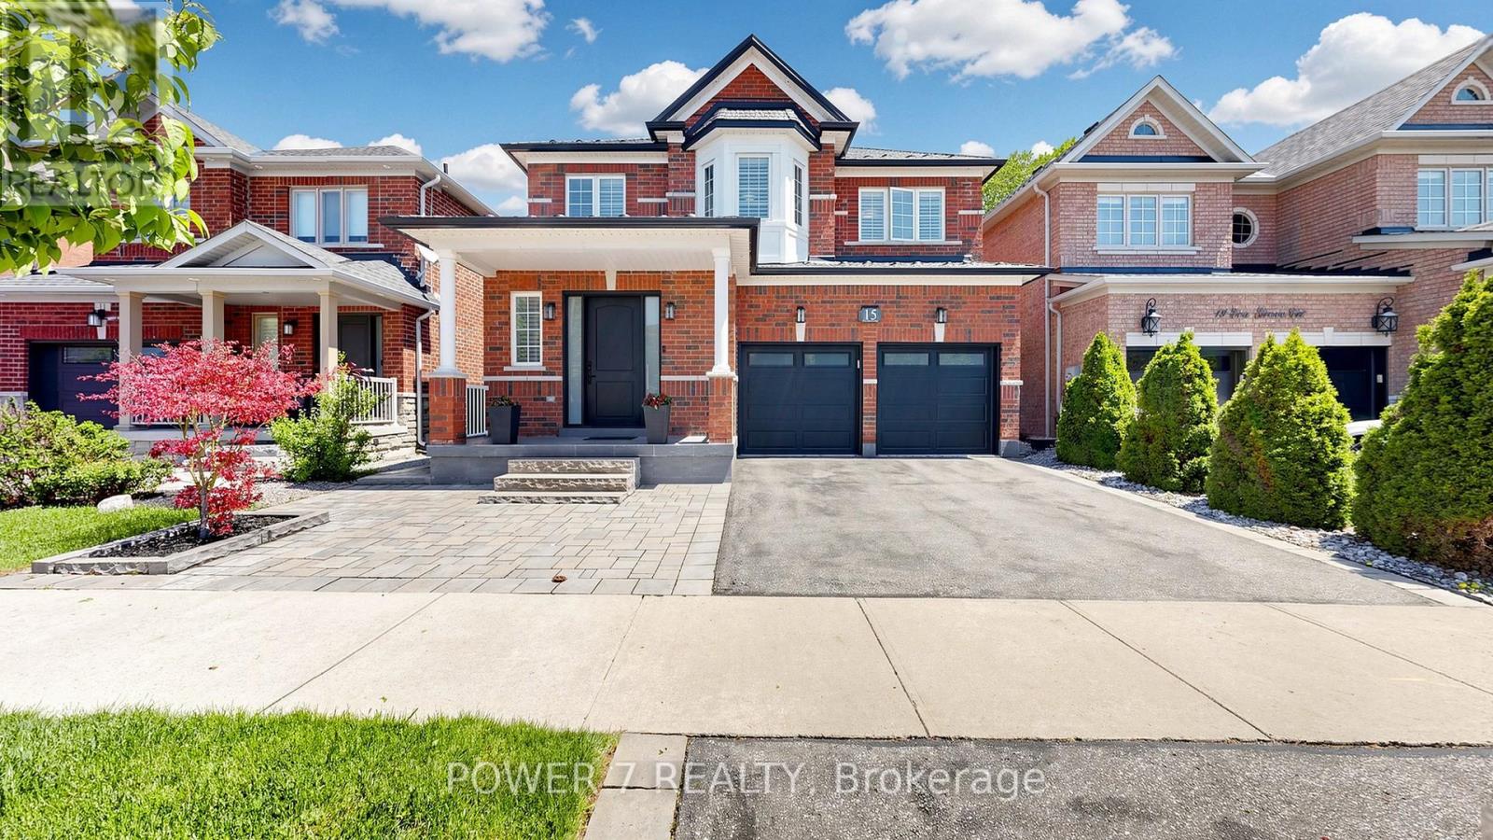
CHARMING ALL BRICK HOME WITH 1,937 ABOVE GRADE SQ FT, INCLUDING INCREDIBLE 450 SQ FT FAMILY ROOM ADDITION...............Central location, just a short walk to several town amenities...............Multiple walk-outs to large, fully fenced, mature lot (55 x 132) that offers lots of privacy and room for outdoor play/leisure...............Main floor bedroom, 4 pc bath, and laundry make "one floor living" an option, and there are 2 additional bedrooms and a 4 pc bath on 2nd floor as well..............Basement is half finished and also has lots of storage space, and 2nd laundry...............4 car driveway (no sidewalk), and carport with side entrance door...............Deck and shed in backyard...............Roof, eavestroughs, fascia all done in 2022, furnace 2012, insulation (in original attic) 2026...............New floors on staircase, hallway, and 2 upper bedrooms................Very nice curb appeal with large front porch................The 450 sq ft addition is a rare find and offers so many possibilities for entertaining and day to day living. (id:15069)
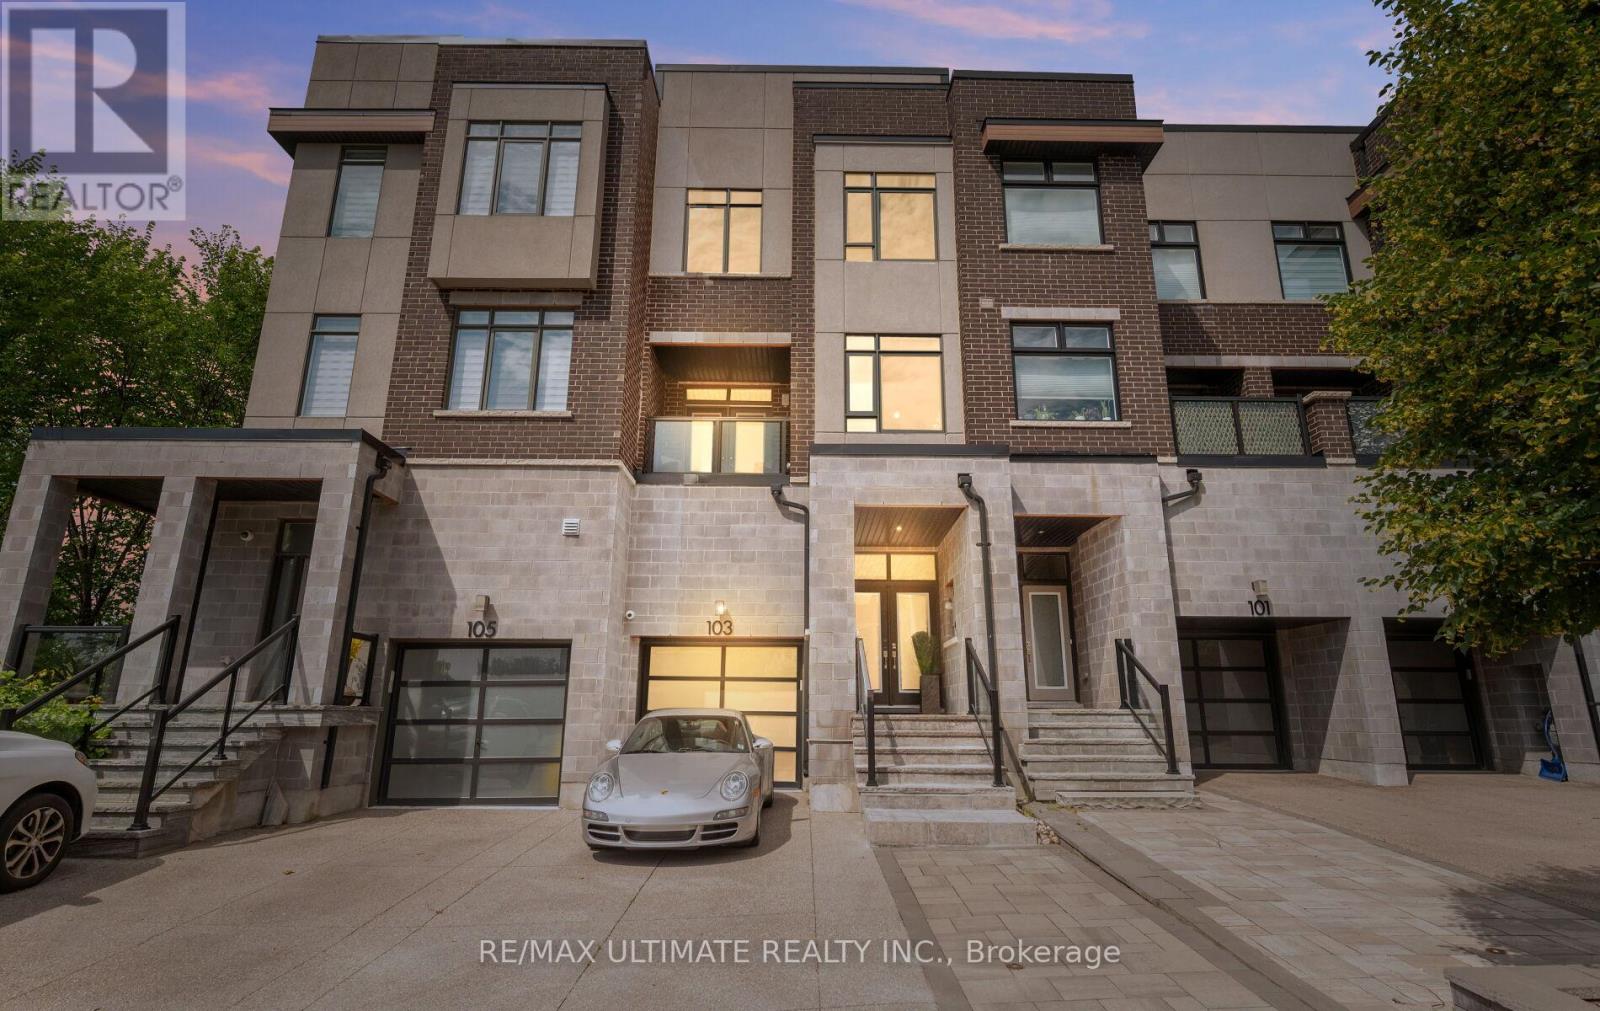
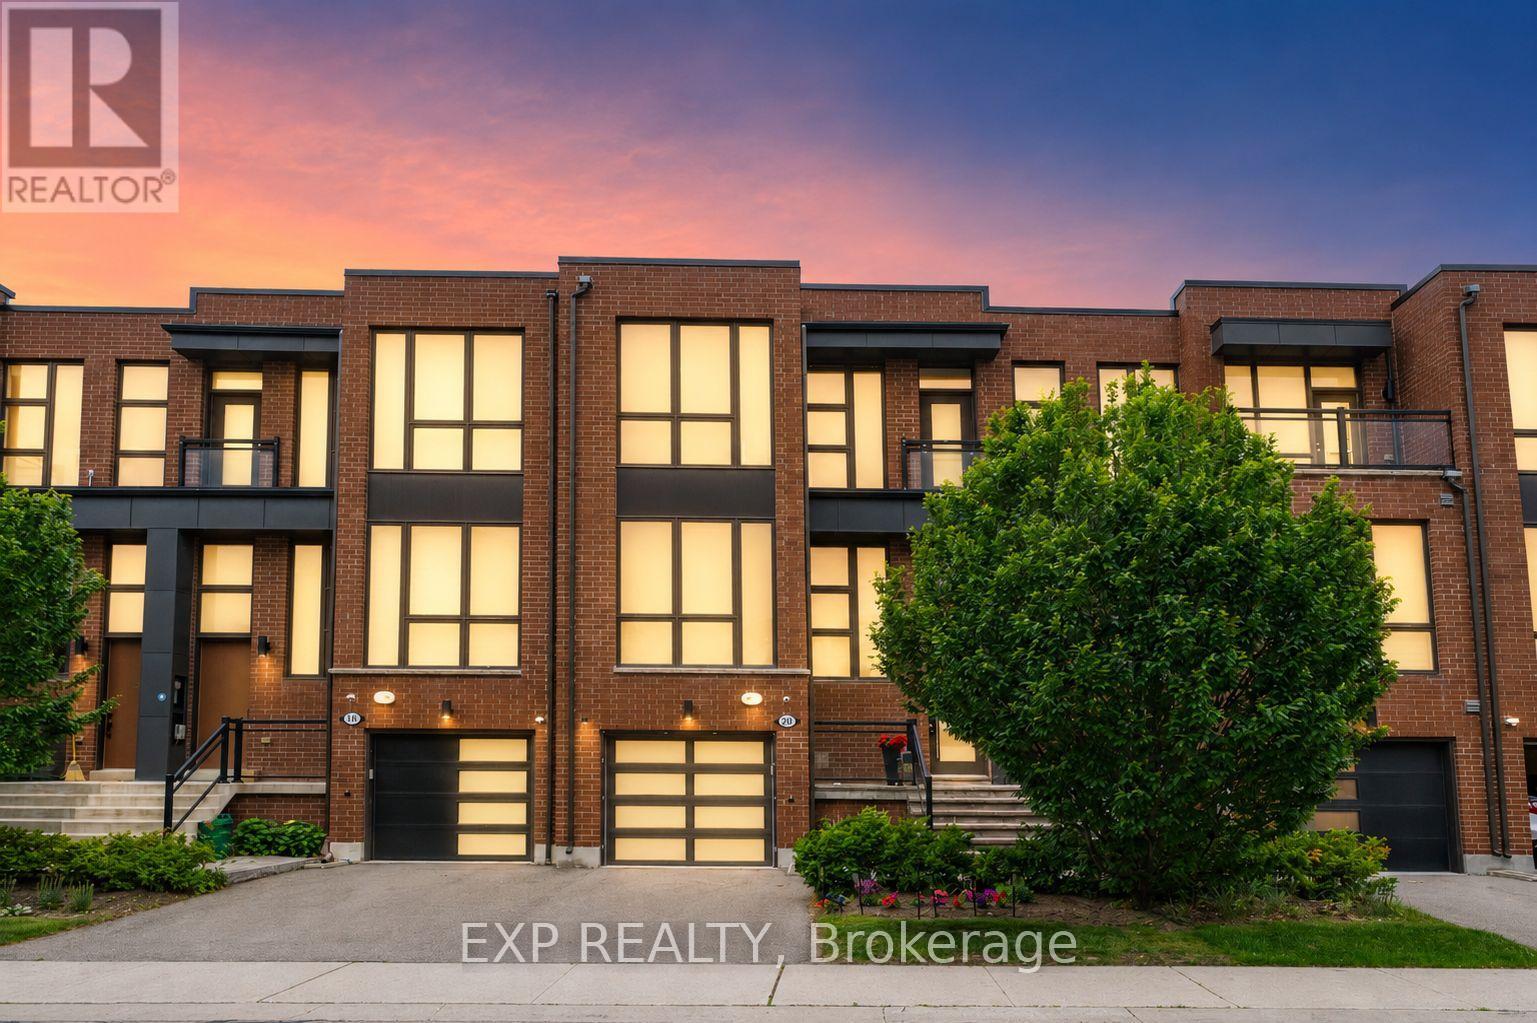
This Chelsea model offers exceptional value as a freehold townhome with NO monthly maintenance fees. Owner-occupied since new, it can also be sold fully furnished! 4-car parking, Tesla charger (with ESA permit), no neighbours behind you, a finished basement, and over $50,000 in builder upgrades! Built in 2017 and thoughtfully designed for comfortable living, it offers 2037 sq. ft. of total living space with 9' ceilings above grade. Featuring 3+1 bedrooms, a den, and 4 bathrooms, the layout is both functional and spacious. The main floor living room walks out to the backyard complete with a gas BBQ hookup, while the second-floor family room opens to a private balcony. The large eat-in kitchen offers another walkout to a second balcony, creating multiple outdoor spaces to enjoy. Additional highlights include a car lift in the garage, third-floor laundry, direct garage access, and plenty of storage throughout. Commuting downtown? Leave the car at home and enjoy the convenience of the Maple GO station just steps from your door. Walk to Walmart, Marshalls, Maple Community Centre, Tim Hortons, home improvement stores, restaurants, a gym, and so much more. Ideally located near great schools, parks, hospital, Eagle's Nest Golf Club, and Highways 400 & 407. A complete list of builder upgrades is available. See the Virtual Tour for additional photos. Open House: Saturday, July 11 & Sunday, July 12 from 2:00-4:00 PM. (id:15069)
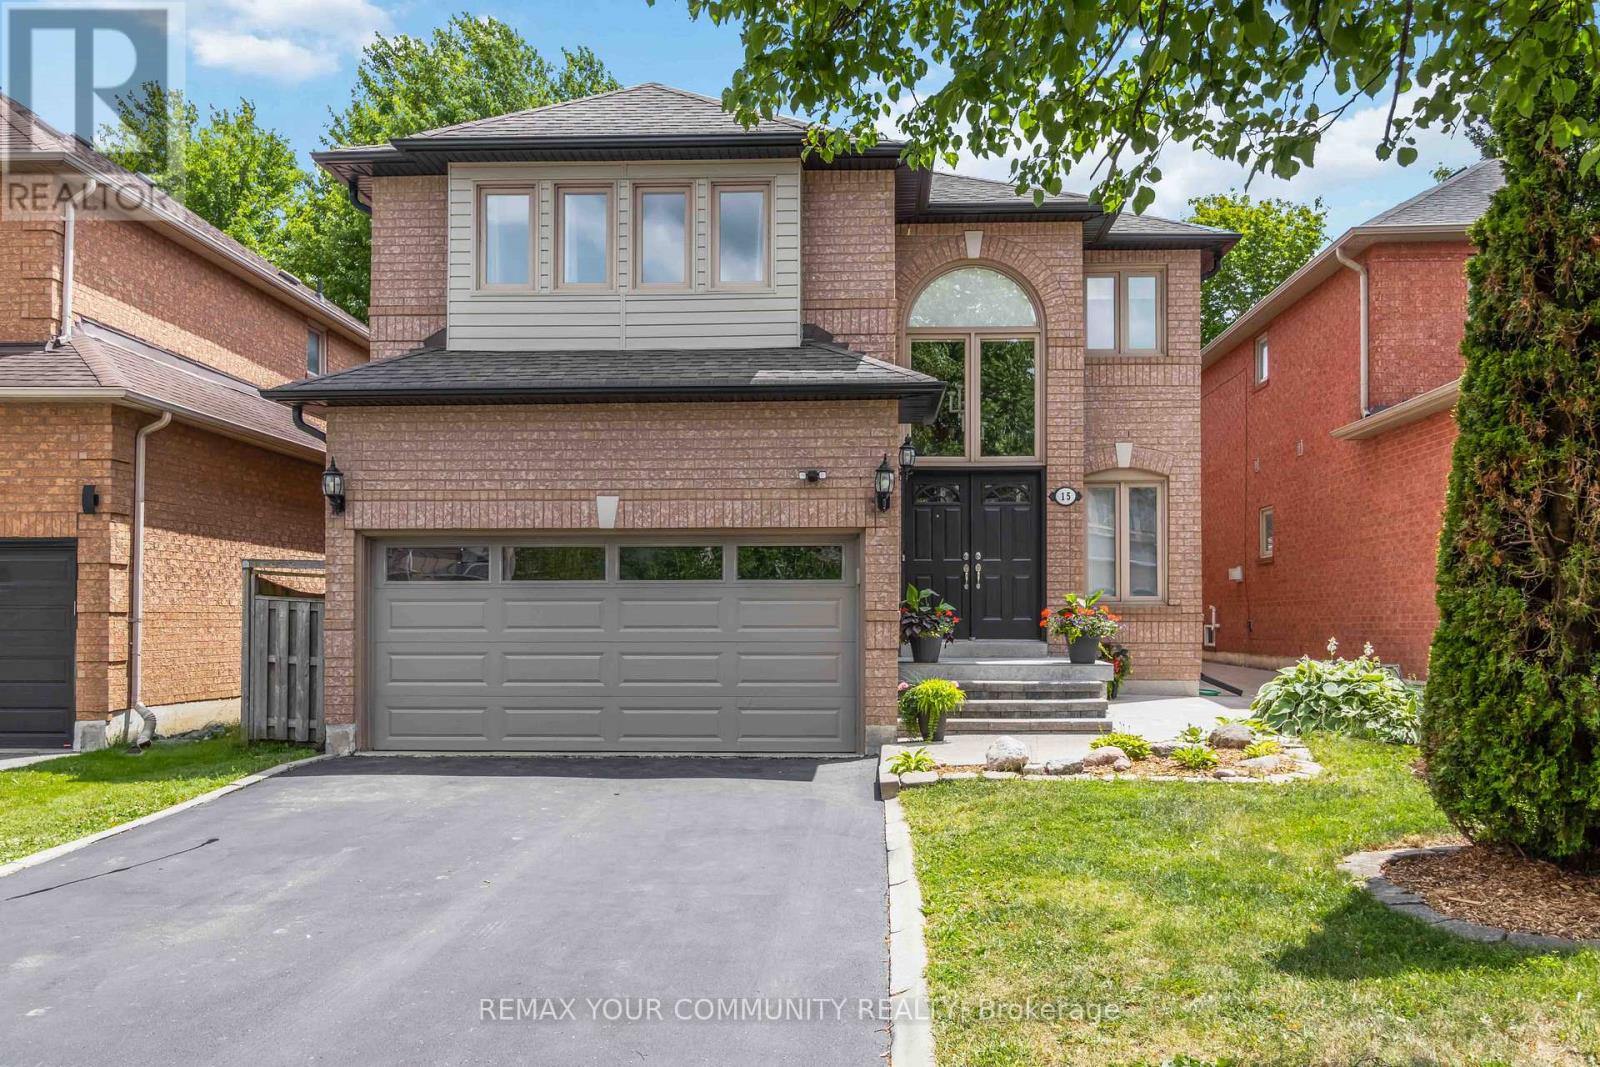
Welcome to this family home offering nearly 2,500 sq. ft. of bright, functional living space in the sought-after neighbourhood of Maple. Designed with intention and elevated by exceptional storage-rarely found in homes of this size - a balance of style and practicality! Daylight pours through clerestory windows, a new Solatube skylight, and the coveted south-facing backyard, filling the home with warmth and an uplifting sense of calm in every season. Hardwood flooring, contemporary large-format floor tile, smooth ceilings, and elegant crown moulding create a refined inviting atmosphere. The renovated kitchen inspires both everyday living and effortless entertaining. Quartz countertops, abundant cabinetry with pot drawers, pantry, and a deep undermount stainless steel sink are complemented by a generous centre island overlooking the landscaped, fully fenced backyard-perfect for gathering, connecting, and creating memories. Thoughtful storage is seamlessly woven throughout, from the spacious under-stair closets to multiple cabinets near the basement entrance for sports gear and seasonal essentials. A custom-fitted primary bedroom closet brings ease to daily routines. The fourth bedroom, currently a spacious 2nd-floor office/laundry room with utility sink and folding station, offers flexibility for conversion as your needs evolve. The professionally finished basement extends your living space with a bright, open-concept design ideal for movies, playtime, or fitness, complete with a convenient kitchenette and 3-piece bathroom with shower. The fully equipped garage goes beyond expectations, featuring a gas heater, epoxy floor, insulated door, extensive wall and mezzanine storage, and a 240-volt EV charging connection-perfect for vehicles, hobbies, or a year-round workshop. Maintained and thoughtfully designed, this move-in ready home offers a rare blend of comfort, flexibility, and elevated everyday living-an exceptional place to grow, gather, and truly feel at home! (id:15069)
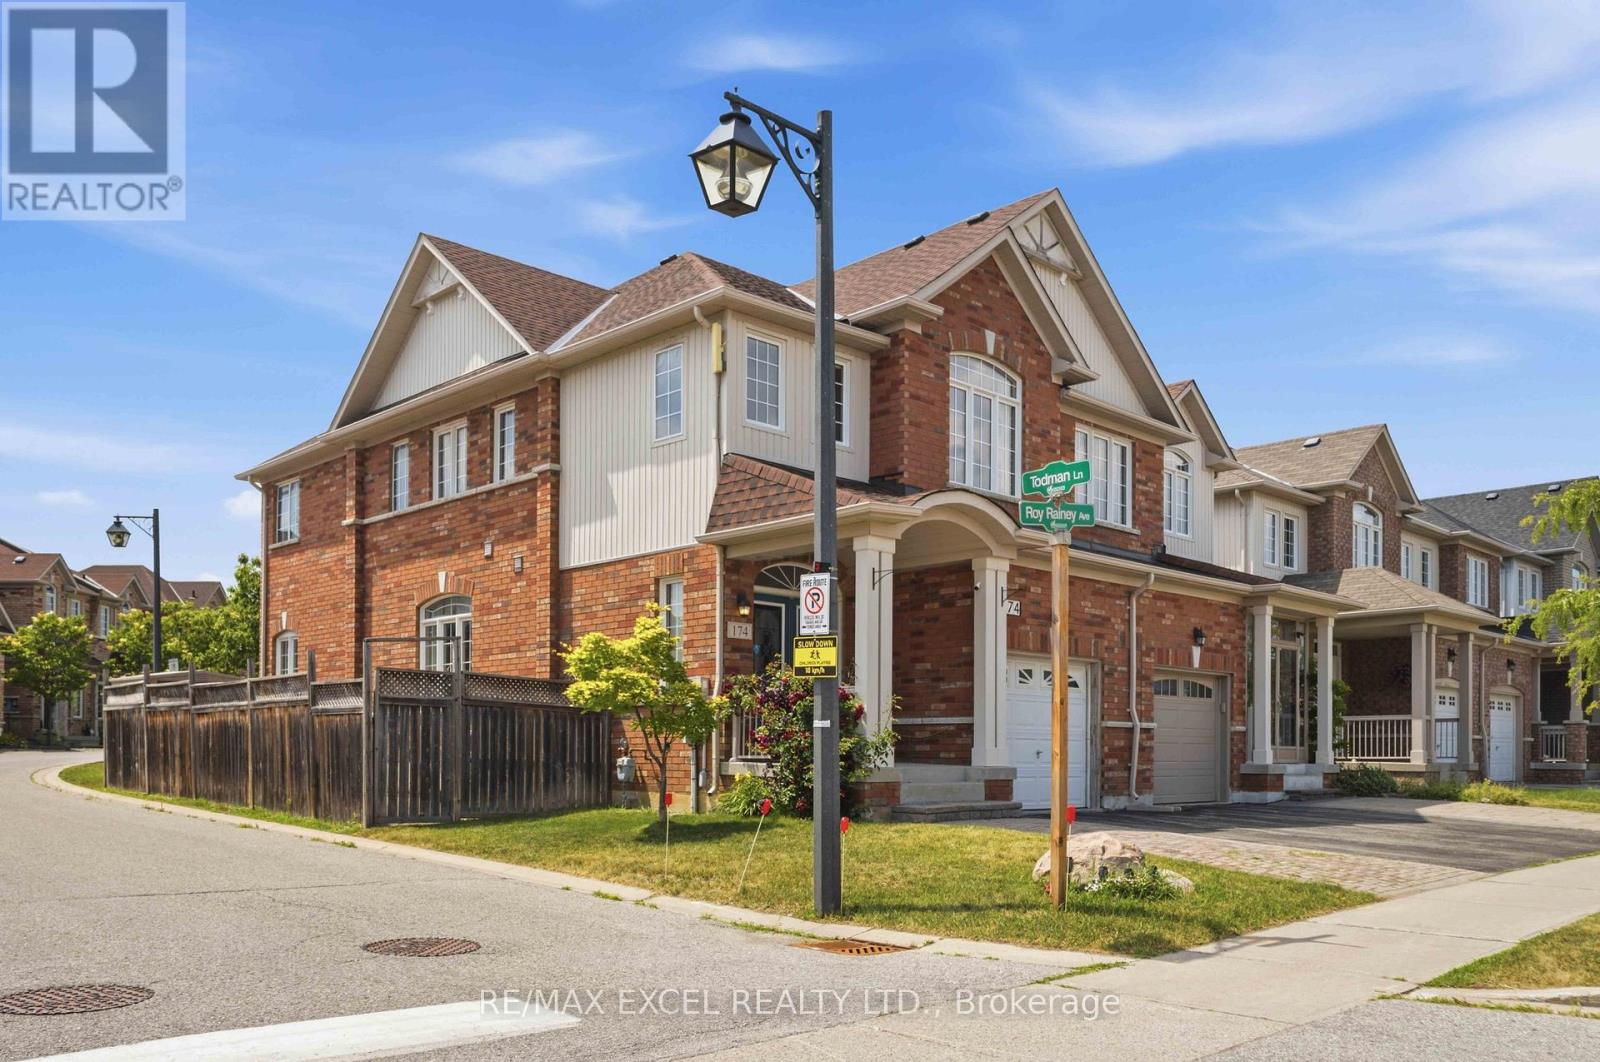
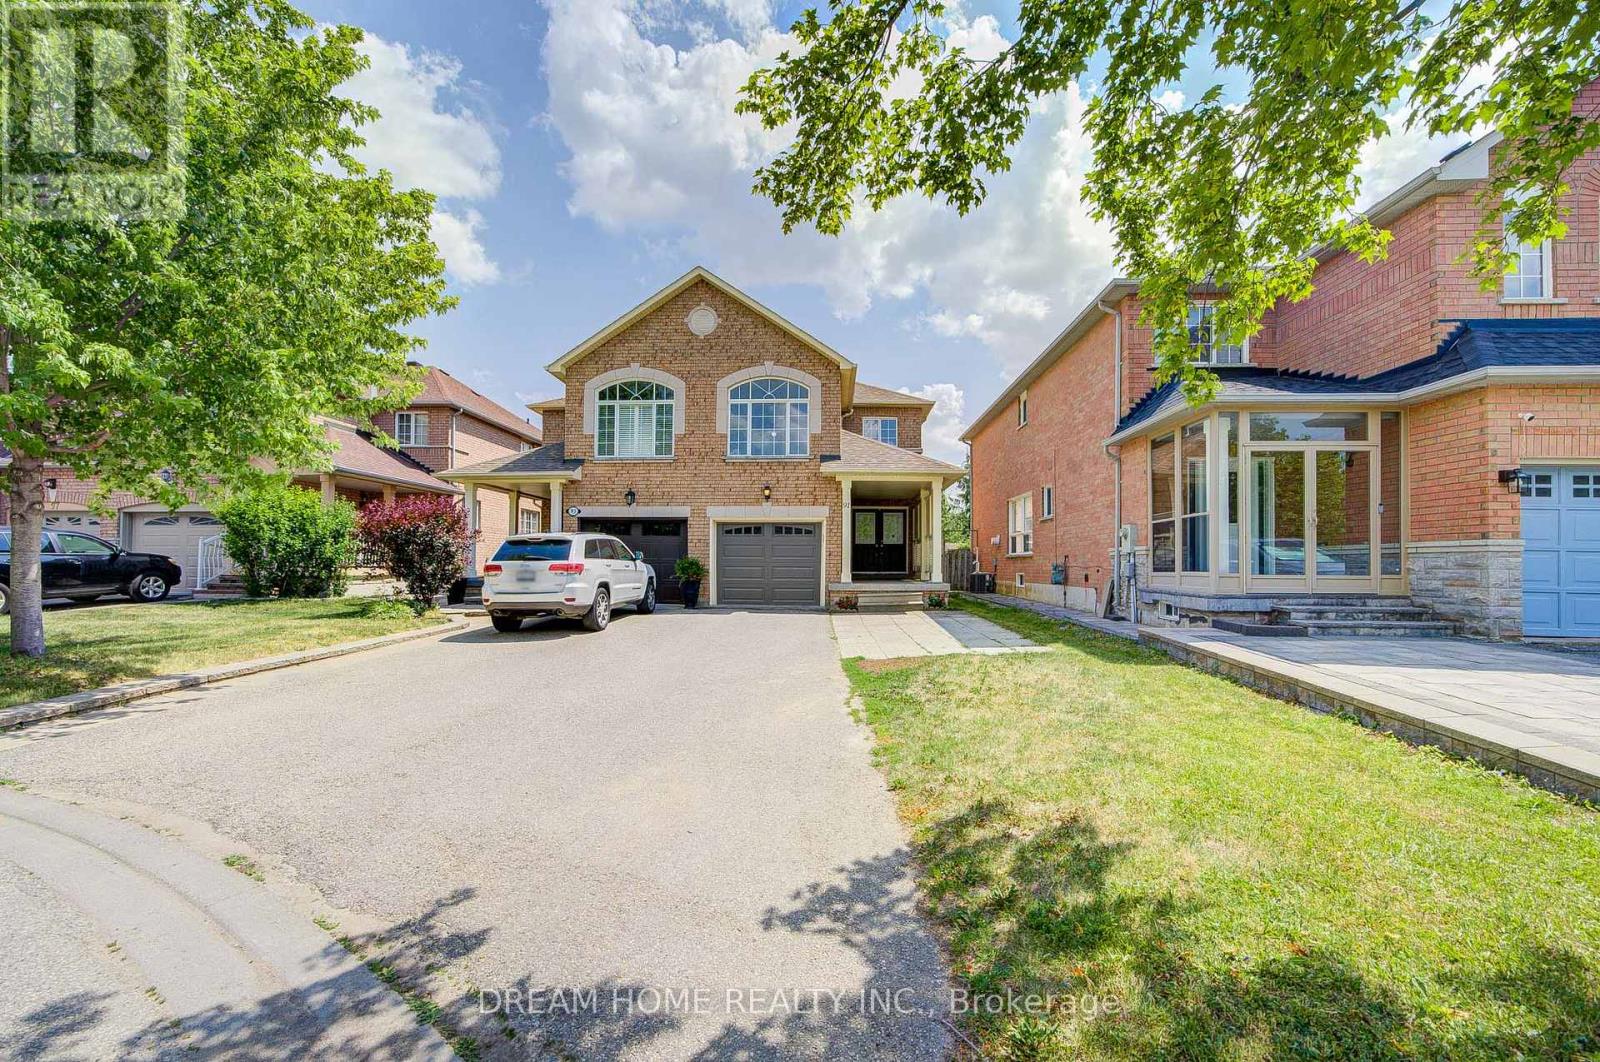
Welcome to this bright and spacious end-unit semi-detached home, filled with an abundance of natural sunlight throughout. Featuring 4 generously sized bedrooms plus a dedicated office, this home offers the perfect layout for growing families, professionals woking from home, or multi-generational living. Enjoy an open and functional floor plan, a long private driveway with parking for up to 4 vehicles including the garage, and a prime location close to every convenience. Situated in a highly sought-after family-friendly neighbourhood, this homes is surrounded by top-rated schools, including Bur Oak Secondary School, and is just minutes to the GO Station, YRT transit, hospital, community centre, parks, shopping, restaurants, and everyday amenities. A fantastic opportunity to own a sun-filled home in one of Markham's most desiable communitis. (id:15069)
Welcome to the prestigious Royal Hill community in South Aurora, an exclusive collection of only 27 luxury homes with acres of lush walking trails owned by the members of this exclusive community. Nestled on a spectacular ravine lot with no rear neighbours, this exceptional 3,693 sq. ft. residence offers outstanding privacy, breath taking views, and an elegant lifestyle, close to golf courses. Step inside to a bright, open-concept layout featuring soaring 10' smooth ceilings on the main floor, 9' ceilings on the second floor and basement, hardwood flooring, pot lights, oversized windows, and a stunning oak staircase with metal pickets. The spacious family room with a fireplace overlooks the ravine and beautifully connects to the outdoor living space. The chef-inspired kitchen is beautifully upgraded with premium cabinetry, extended-height upper cabinets, a large centre island, high-end finishes, and top-of-the-line built-in Sub-Zero and Wolf appliances. The upper level offers four generously sized bedrooms, three bathrooms, a convenient laundry room, and a luxurious primary retreat featuring spectacular ravine views, two walk-in closets, and a spa-inspired 5-piece ensuite with granite flooring. The professionally finished basement extends the home's living space by 1,161 sq. ft., offering exceptional flexibility for a recreation room, media lounge, home gym, or the opportunity to add an additional bedroom. .Enjoy the serenity of your private backyard, surrounded by more than 12 acres of privately owned natural reserve, while just minutes from top-rated schools, parks, shopping, major highways, and the Gulf Course. Do not miss this rare opportunity to own an exceptional home in one of Aurora's most prestigious communities.(Please see attached upgrades to the listing ) (id:15069)
Gorgeous modern 4-bedroom townhome backing onto ravine, with breathtaking views in desirable Patterson! Offering approximately 2,500 sq. ft. of total usable living space plus an oversized 330 sq. ft. deck, this home showcases an open-concept layout with stunning, luxurious finishes throughout, 10' smooth ceilings on the main floor, 9' ceilings on the second floor, oversized floor-to-ceiling windows, upgraded lighting, 7" baseboards, porcelain flooring on the main floor, engineered hardwood flooring on the second floor and lower level, and over $200,000 spent on builder and owner upgrades. Gourmet kitchen with upgraded cabinetry, quartz countertops, gas cooktop, built-in oven/microwave, Electrolux fridge, gas cooktop, oven, microwave and dishwasher, plus Best Ispira range hood, backsplash, instant hot water dispenser, and rough-in for wine fridge/beverage centre. Spacious family room with electric fireplace and walk-out to an oversized deck overlooking the ravine. Primary suite features a sprawling walk-in closet plus spa-like 5-piece ensuite, enticing you to create the primary retreat of your dreams with tranquil ravine views. Finished walk-out lower level completes the home with a recreation area, 4th bedroom, 4-piece ensuite, and direct access to a professionally landscaped 330 sq. ft. interlocking stone patio, offering an easy escape to your oasis in the city. Many exterior doors and features have been upgraded/replaced, including 9' modern front door, garage door, deck patio door, basement French doors, retractable screen, refinished deck, gas line for outdoor BBQ, natural stone front steps, glass panel railings, EV charger rough-in, and more. Beautifully maintained parkette for children and family gathering located inside the complex. Excellent location minutes to Hwy 407, Promenade, Hillcrest Mall, parks, schools, community centres, places of worship, public transit, and visitor parking. Walking distance to gym and grocery shopping. (id:15069)
A Must See!!! This Beautiful Home Is Located Within an Exceptional School District: Stonebridge Public School (9.1/10), Pierre Elliott Trudeau High School (9.5/10), and St. Augustine Catholic High School (10/10). Step Inside to a Spacious Open-Concept Layout Featuring a Modern Kitchen W/ Breakfast Area & Walkout to a Private Deck, Perfect for Everyday Living and Entertaining. Hardwood Floors Throughout, Elegant Open-Concept Living and Dining Rooms, Upgraded Hardwood Stairs with Stylish Pickets, Smoothed Ceiling on the Main Floor with Pot Lights. The 2nd Floor Family Room Offers a Soaring Vaulted Ceiling and a Cozy Gas Fireplace, Creating the Perfect Space to Relax with Family and Friends. **Close to Top-Rated Schools, Parks, Public Transit, GO Station, Markville Mall, Supermarkets, Banks, Restaurants, and Much More. It's the Ideal Home for Peaceful, Comfortable, and Convenient Living. (id:15069)
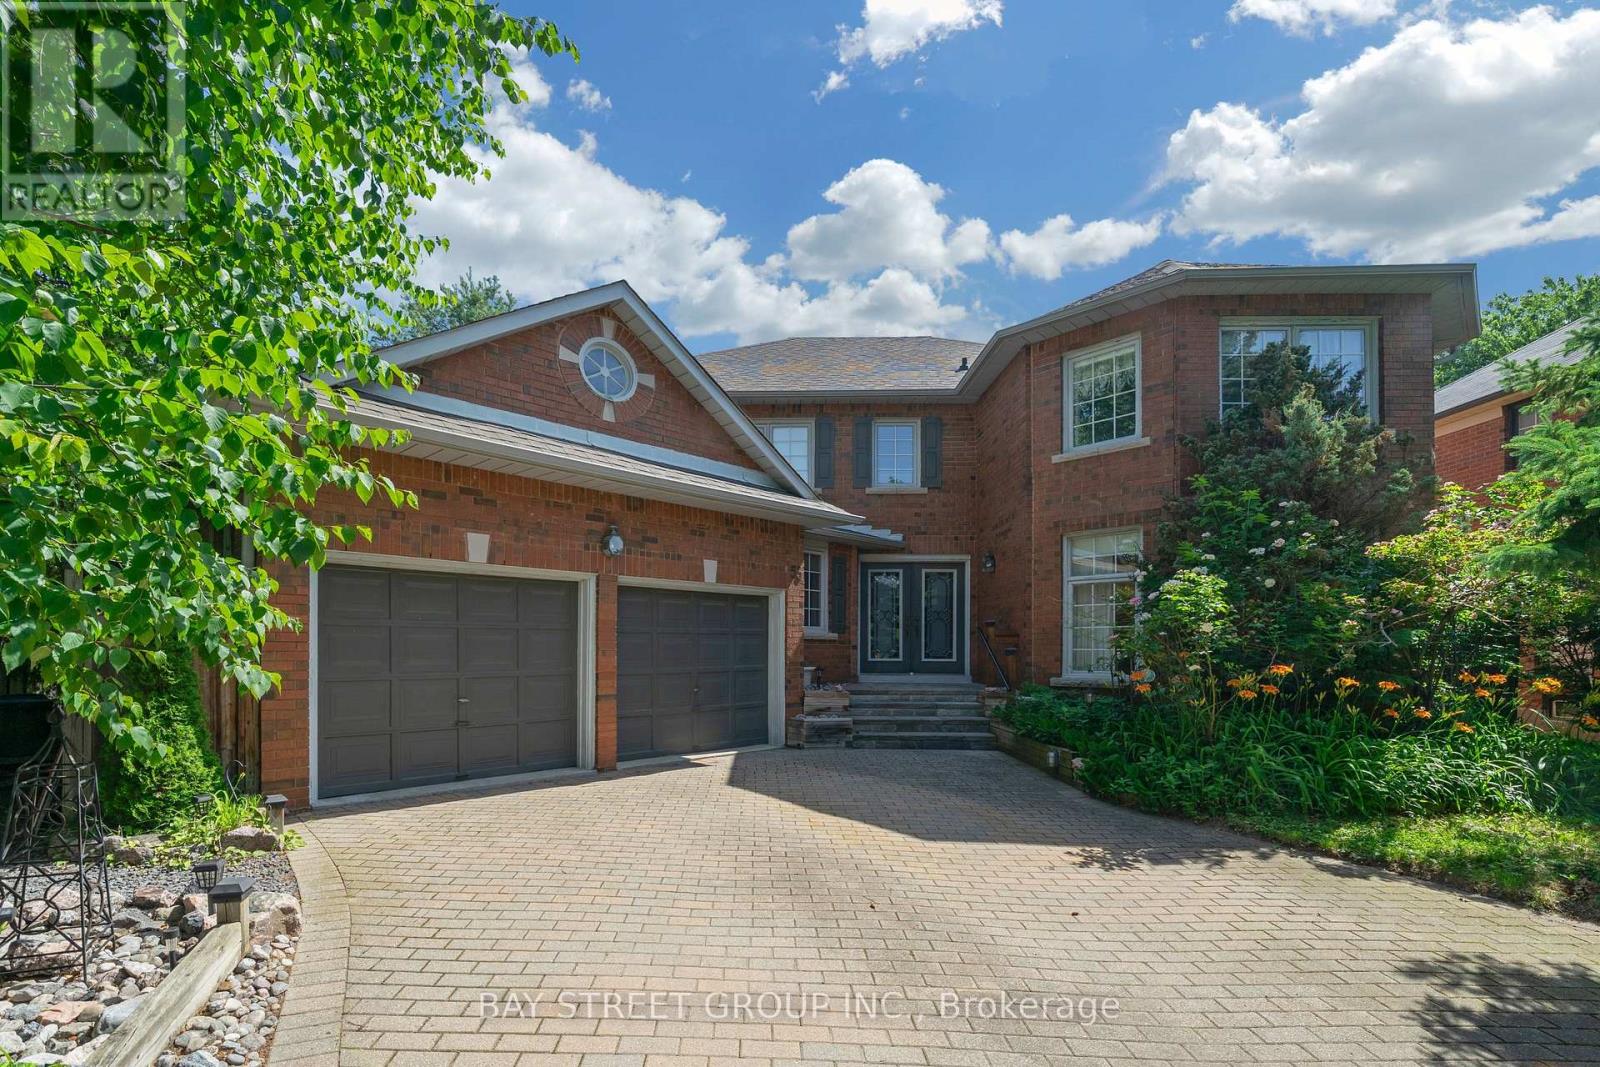
Prestigious Bayview Hill luxury residence offering exceptional space, quality, and value in one of Richmond Hill's most sought-after communities. Built by renowned Georgian Homes, this impressive residence is situated on a premium 66' x 147.64' lot with a private, tree-lined setting, creating a peaceful retreat in a prime location. Featuring 4 spacious bedrooms, 4 bathrooms, and 3,479 sq. ft. of thoughtfully designed living space, this solid, well-built home showcases a functional layout ideal for family living and entertaining. The unfinished basement includes rough-ins for a fireplace and a 3-piece bathroom, providing exceptional potential for future customization. The extended driveway accommodates four additional vehicles.Proudly owned and meticulously maintained by the original owner, this residence is presented in pristine condition. Upgrades include R60 attic insulation, professionally insulated basement (R28), new high-efficiency Bryant furnace (February 2026), new owned hot water tank (scheduled for installation in July 2026), and roof and gutters replaced approximately four years ago (2022). A distinctive custom stone and rock front entrance, complemented by custom concrete window ledges, enhances the property's exceptional curb appeal.Located within the boundaries of top-ranking schools, including Bayview Hill Elementary School, Bayview Secondary School (IB Program), and Adrienne Clarkson Public School (French Immersion), with access to gifted and specialty programs. Conveniently located near parks, community centres, shopping, banks, and Highways 404 and 407. A rare opportunity to own a distinguished executive residence in prestigious Bayview Hill, offering exceptional lifestyle appeal, premier education, and enduring value. (id:15069)
Welcome to this stunning, fully upgraded detached home nestled on a quiet and private court in one of Stouffville's most desirable family-friendly neighborhoods. This beautifully maintained residence features 4 spacious bedrooms, 5 bathrooms, a double car garage, and a fully finished basement-offering exceptional space and comfort for modern family living. Step into a grand and inviting foyer that flows seamlessly into the elegant living and dining areas. The living room showcases a modern wall panel design, adding a sophisticated touch. The open-concept kitchen is a chef's dream, complete with quartz countertops and backsplash, stainless steel appliances, a gas stove, and a generous breakfast counter. The bright breakfast area overlooks the professionally landscaped backyard, while the cozy family room features a gas fireplace and a charming bay window. Premium hardwood flooring runs throughout the main and second floors, complemented by pot lights, California shutters, and built-in speakers for a complete home entertainment experience. The main floor also offers a convenient laundry room with direct garage access. The spacious primary bedroom includes a large walk-in closet and a luxurious 5-piece ensuite with heated flooring. The second and third bedrooms are generously sized with large windows, while the fourth bedroom features its own 3-piece ensuite. The finished basement is designed for entertainment, featuring a large media room, wet bar with wine fridge, and an additional 3-piece bathroom. Enjoy the beautifully landscaped front and backyard with extensive interlocking-perfect for relaxing or entertaining outdoors. Major upgrades include a premium metal roof (2022), newer front entry door, and updated garage doors(2020). Ideally located just minutes from the Stouffville GO Station, parks, schools, and shopping. This exceptional property offers the perfect blend of luxury, comfort, and convenience-an ideal place to call home. (id:15069)
Stunning ravine estate in prestigious Bethesda Estates! Situated on a beautifully landscaped 1.04-acre lot, this 5+1bedroom, 7-bathroom home offers over 4,400 sq. ft. of elegant living space, circular drive, resurfaced asphalt driveway, and 3-car garage with rare 90" clearance. Features include a chef-inspired kitchen with built-in SS appliances, high-BTU 6-burner gas stove, heated chlorine pool , refinished wraparound deck, main-floor in-law suite, and finished walkout basement with guest room, cedar sauna, home theatre, bar area, surround sound, and motorized zebra blinds. Recent upgrades include EV charger, windows/patio door, attic insulation, HWT, water filtration system, dishwasher, pool pump, and more. Minutes to Hwy 404, golf clubs, and schools. (id:15069)
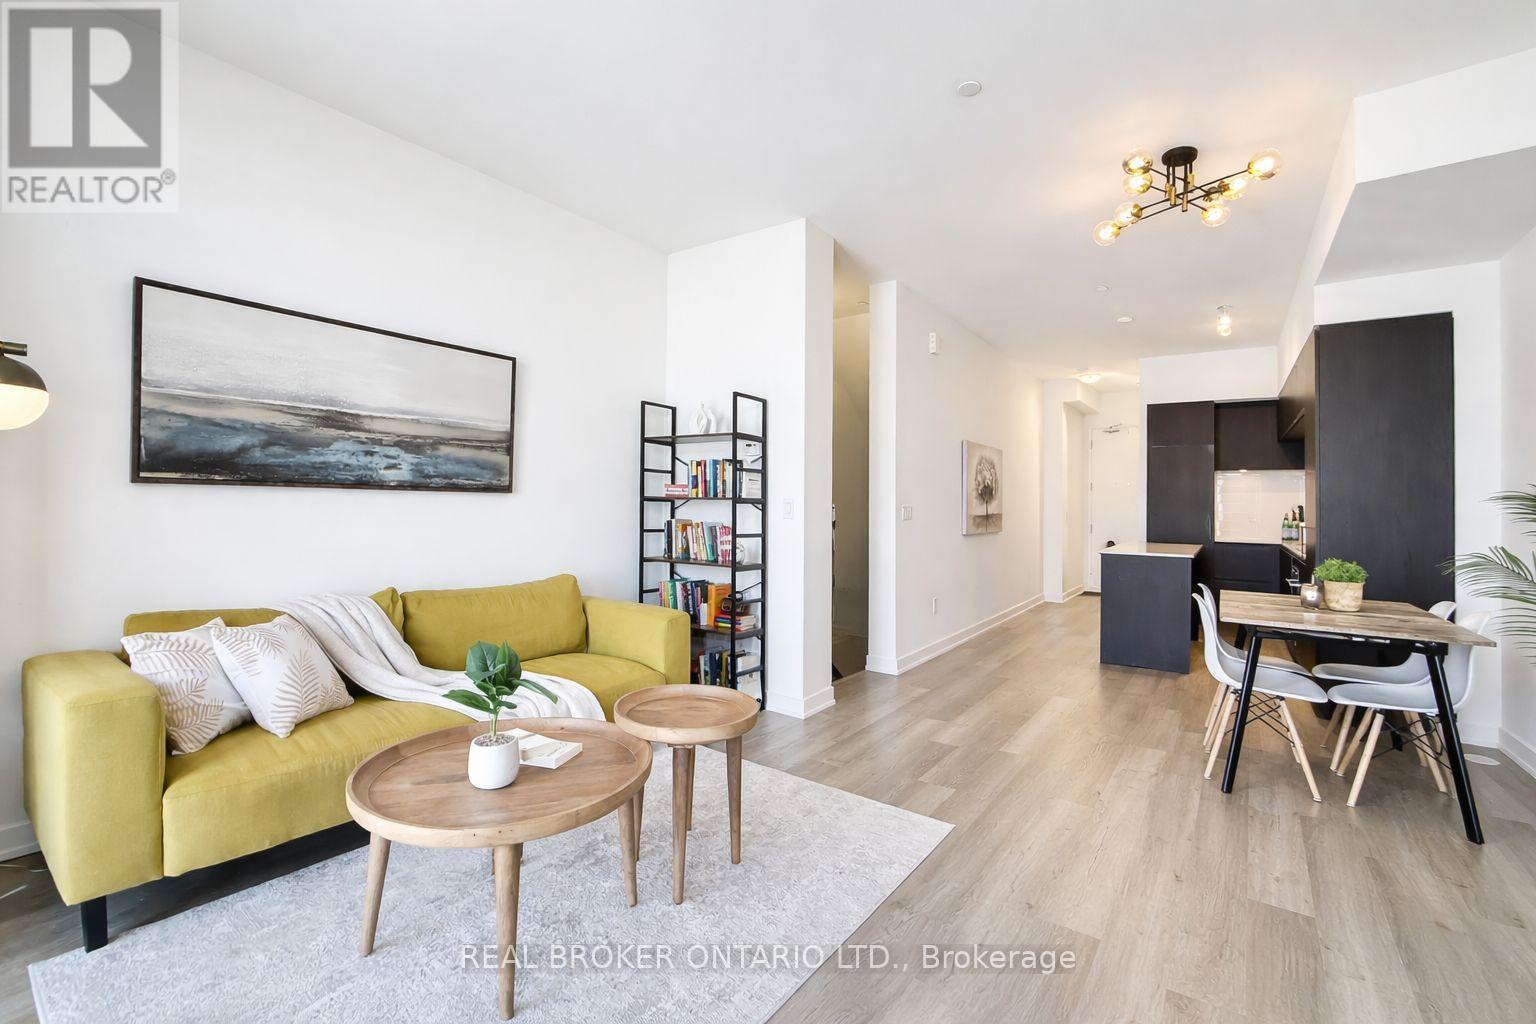
Welcome To Elgin East By Sequoia Grove Homes. This 1 Yr New Contemporary Stacked Townhouse Offers 2 Bedrooms, 3 Bathrooms, And A Private Backyard Terrace. Situated Within One Of The Limited "Through" Townhouse Blocks In This Community. This Home Provides Added Light & Functionality. Offering 1,176 Sq. Ft. Of Interior Living Space Plus 102 Sq. Ft. Of Outdoor Terrace, Along With 1 Underground Parking Space & 1 Locker. Thoughtfully Designed With Premium Finishes Including 10-Foot Ceilings On The Main Level, 9-Foot Ceilings On The Lower Level, Stained Oak Staircase, Quartz Countertops In The Kitchen, Second Bath And Primary Ensuite, Smooth Ceilings Throughout, And Under-Cabinet Lighting In The Kitchen. Both Bedrooms Have Double Closets & Built-in 2-Tier Shelf Storage. Conveniently Located Steps To The Pedestrian Path Leading To Elgin Mills For Easy Walkable Access. Close To Richmond Green Sports Centre & Parks, Costco, Highway 404, Shopping, Dining, And Everyday Amenities. (id:15069)
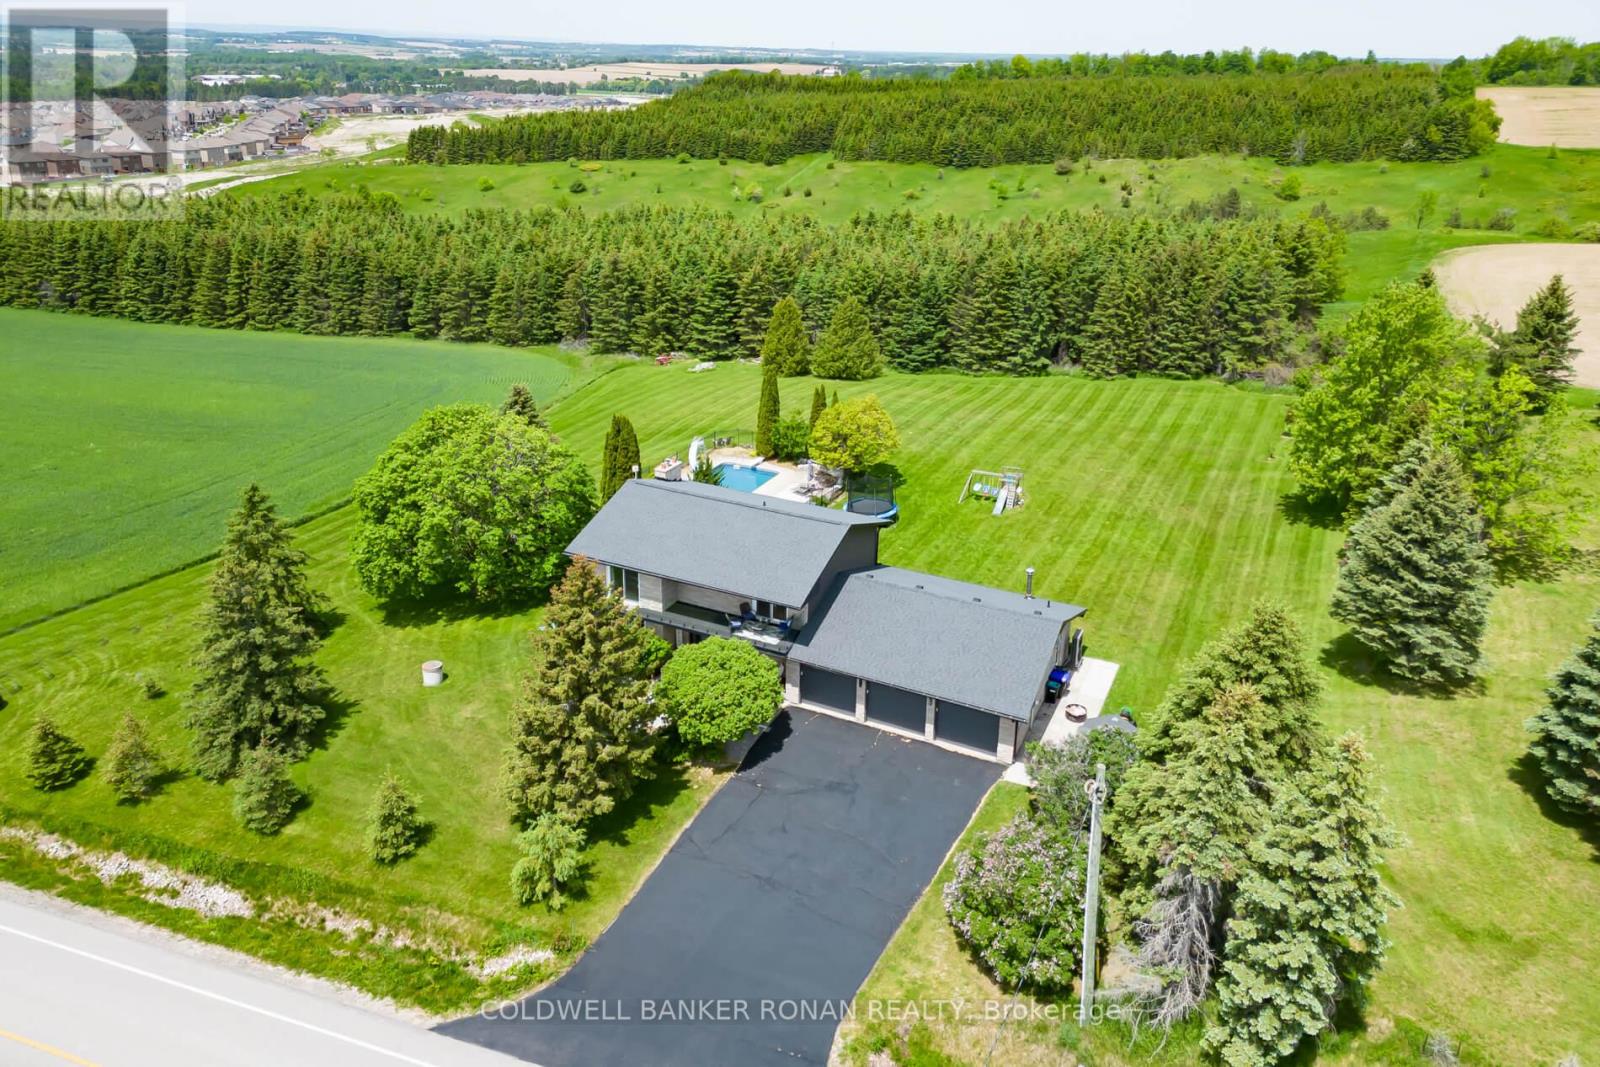
Welcome to your private 1.14-acre retreat, where luxury, space, and opportunity come together. This beautifully appointed 4-bedroom, 4-bathroom home features a grand double-door entry, an impressive 3-car garage, and thoughtfully designed living spaces throughout. The heart of the home is the stunning chef's kitchen, complete with quartz countertops, a large island, and abundant cabinetry, perfect for family living and entertaining alike. The spacious primary suite offers a peaceful escape with a luxurious ensuite and generous closet space. Step outside to your resort-inspired backyard oasis featuring a large inground pool, expansive deck, and dedicated poolside amenities including an outdoor change room and convenient outdoor bathroom-ideal for entertaining family and guests all summer long. With 1.139 acres of beautifully maintained grounds, there is endless room to relax, play, and enjoy the outdoors. Set on over an acre of land, this exceptional property offers the perfect blend of privacy, luxury, and long-term potential, creating a rare opportunity to enjoy country-style living without compromise. (id:15069)