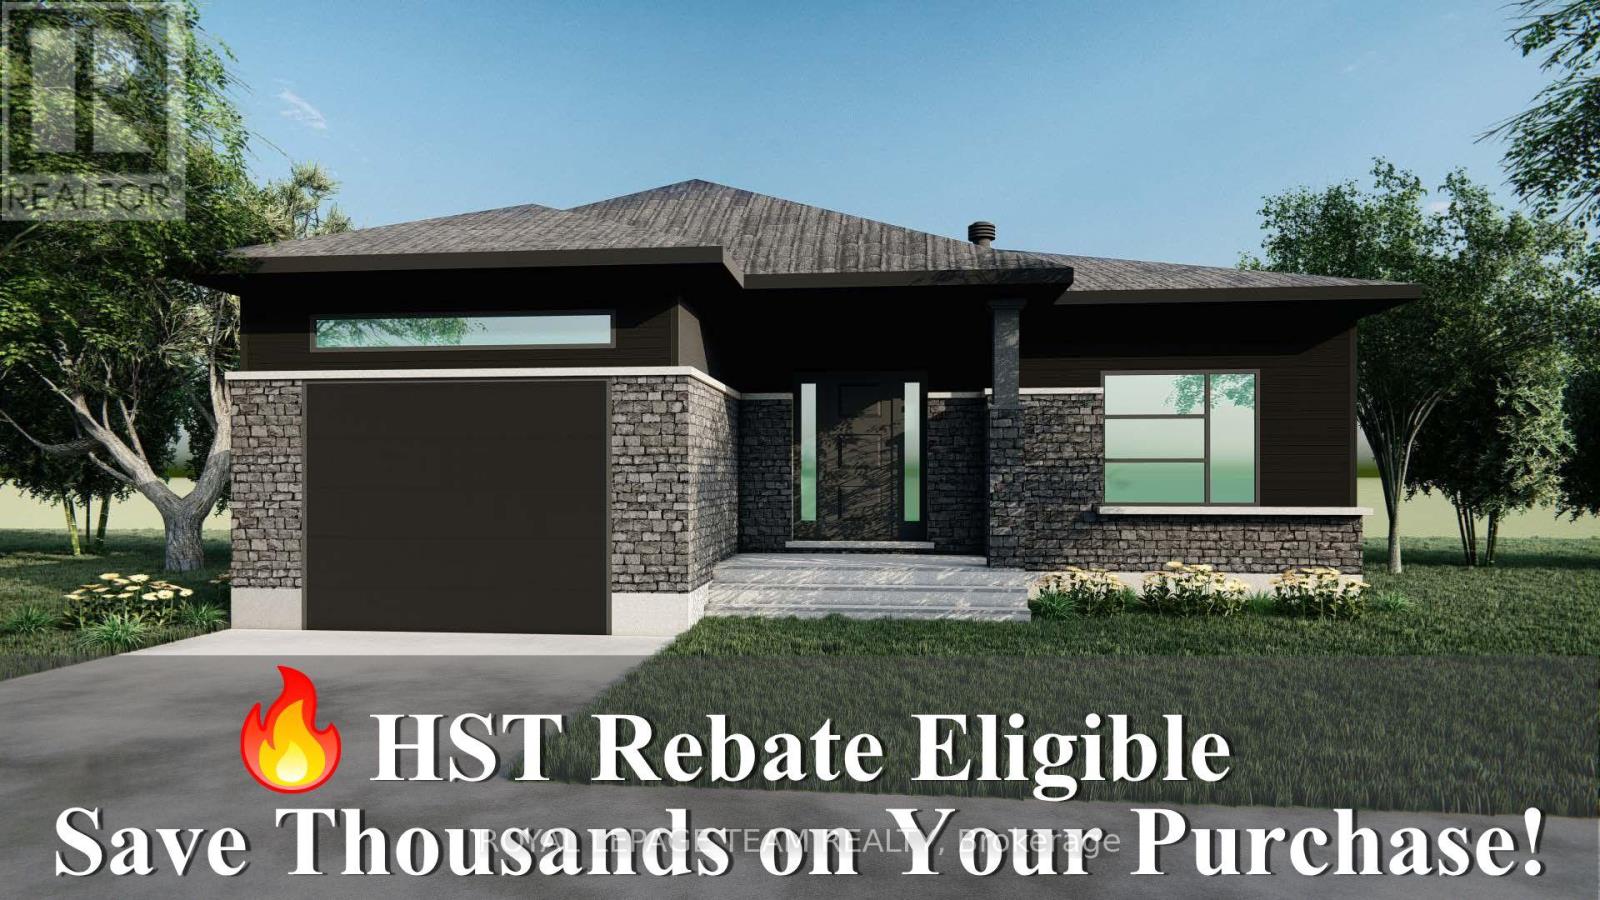
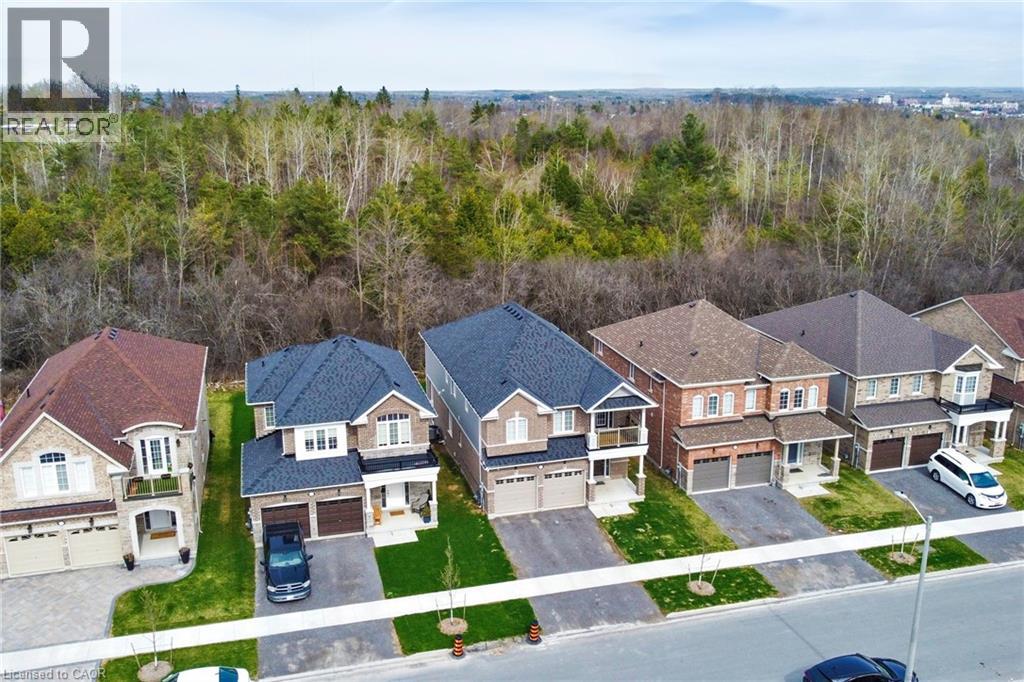
Great news for homebuyers! The HST rebate legislation has now officially passed, and we're excited to share that this property qualifies for the rebate .Even better, the advertised price already includes HST, meaning eligible buyers can receive a substantial rebate after closing-putting money back in your pocket. There has never been a better time to invest in a brand-new home. Enjoy the peace of mind that comes with new construction, modern finishes, energy-efficient features, and the opportunity to personalize your space-all while taking advantage of significant savings. Now it simply makes sense to buy new. Inquire today to learn how you can qualify for the HST rebate and secure one of these beautiful custom homes before they're gone! Build your custom dream home on Lot Two in Winchesters Orchard Grove Development, a large 1+ acre site close to the quaint and vibrant town of Winchester and the City Ottawa. The featured Bailey model is approximately 1,300 sq ft bungalow with two bedrooms, two bathrooms, an open-concept layout, gourmet kitchen, 9-foot ceilings, single garage, and elegant stone-and-siding exterior. Envision starting your day in modern elegance with cozy comforts, surrounded by peaceful nature. This property offers ample tree coverage to ensure privacy, complemented by an apple orchard landscape throughout the development. Take advantage of this exceptional opportunity to build your future home this year or later. This property is also listed as vacant land under MLS#X13455364. (id:15069)
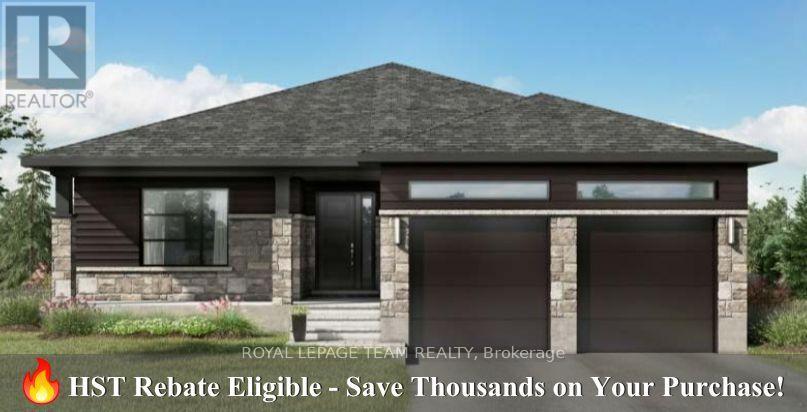
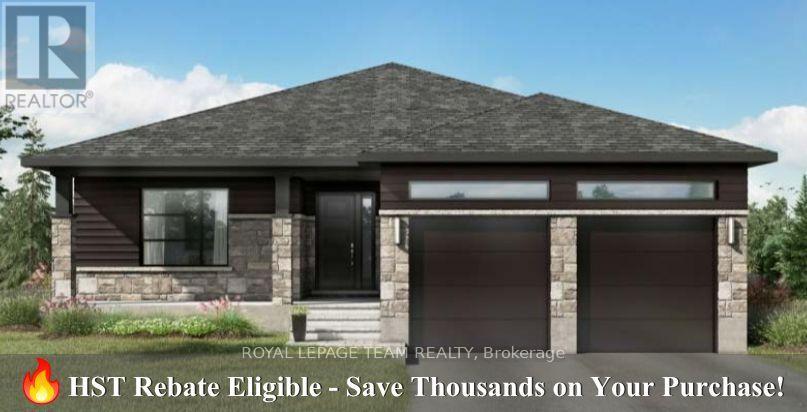
Build Great news for homebuyers! The HST rebate legislation has now officially passed, and we're excited to share that this property qualifies for the rebate .Even better, the advertised price already includes HST, meaning eligible buyers can receive a substantial rebate after closing-putting money back in your pocket. There has never been a better time to invest in a brand-new home. Enjoy the peace of mind that comes with new construction, modern finishes, energy-efficient features, and the opportunity to personalize your space-all while taking advantage of significant savings. Now it simply makes sense to buy new. Inquire today to learn how you can qualify for the HST rebate and secure one of these beautiful custom homes before they're gone! Build your custom dream home this year on Lot Five in Winchesters Orchard Grove Development, a large 2.25+ acre site close to the quaint and vibrant town of Winchester and the City Ottawa. The featured Empire model is approximately 1,700 sq ft bungalow with three bedrooms, two bathroom, an open-concept layout, gourmet kitchen, 9-foot ceilings, double garage, and elegant stone-and-siding exterior. Envision starting your day in modern elegance with cozy comforts, surrounded by peaceful nature. This property offers ample tree coverage to ensure privacy, complemented by an apple orchard landscape throughout the development. Take advantage of this exceptional opportunity to build your future home in an idyllic setting. This property is also listed as vacant land under MLS# X13455518. (Lot for sale) (id:15069)
Great news for homebuyers! The HST rebate legislation has now officially passed, and we're excited to share that this property qualifies for the rebate .Even better, the advertised price already includes HST, meaning eligible buyers can receive a substantial rebate after closing-putting money back in your pocket. There has never been a better time to invest in a brand-new home. Enjoy the peace of mind that comes with new construction, modern finishes, energy-efficient features, and the opportunity to personalize your space-all while taking advantage of significant savings. Now it simply makes sense to buy new. Inquire today to learn how you can qualify for the HST rebate and secure one of these beautiful custom homes before they're gone! Build your custom dream home on Lot One in Winchester's Orchard Grove Development, a large 1+ acre site close to the quaint and vibrant town of Winchester and the City Ottawa. The featured "Muse" model is approximately 1,225 sq ft bungalow with two bedrooms, one bathrooms, an open-concept layout, gourmet kitchen, 9-foot ceilings, double garage, and elegant stone-and-siding exterior. Envision starting your day in modern elegance with cozy comforts, surrounded by peaceful nature. This property offers ample tree coverage to ensure privacy, complemented by an apple orchard landscape throughout the development. Take advantage of this exceptional opportunity to build your future home this year or later. This property is also listed as vacant land under MLS#X13451396. (id:15069)
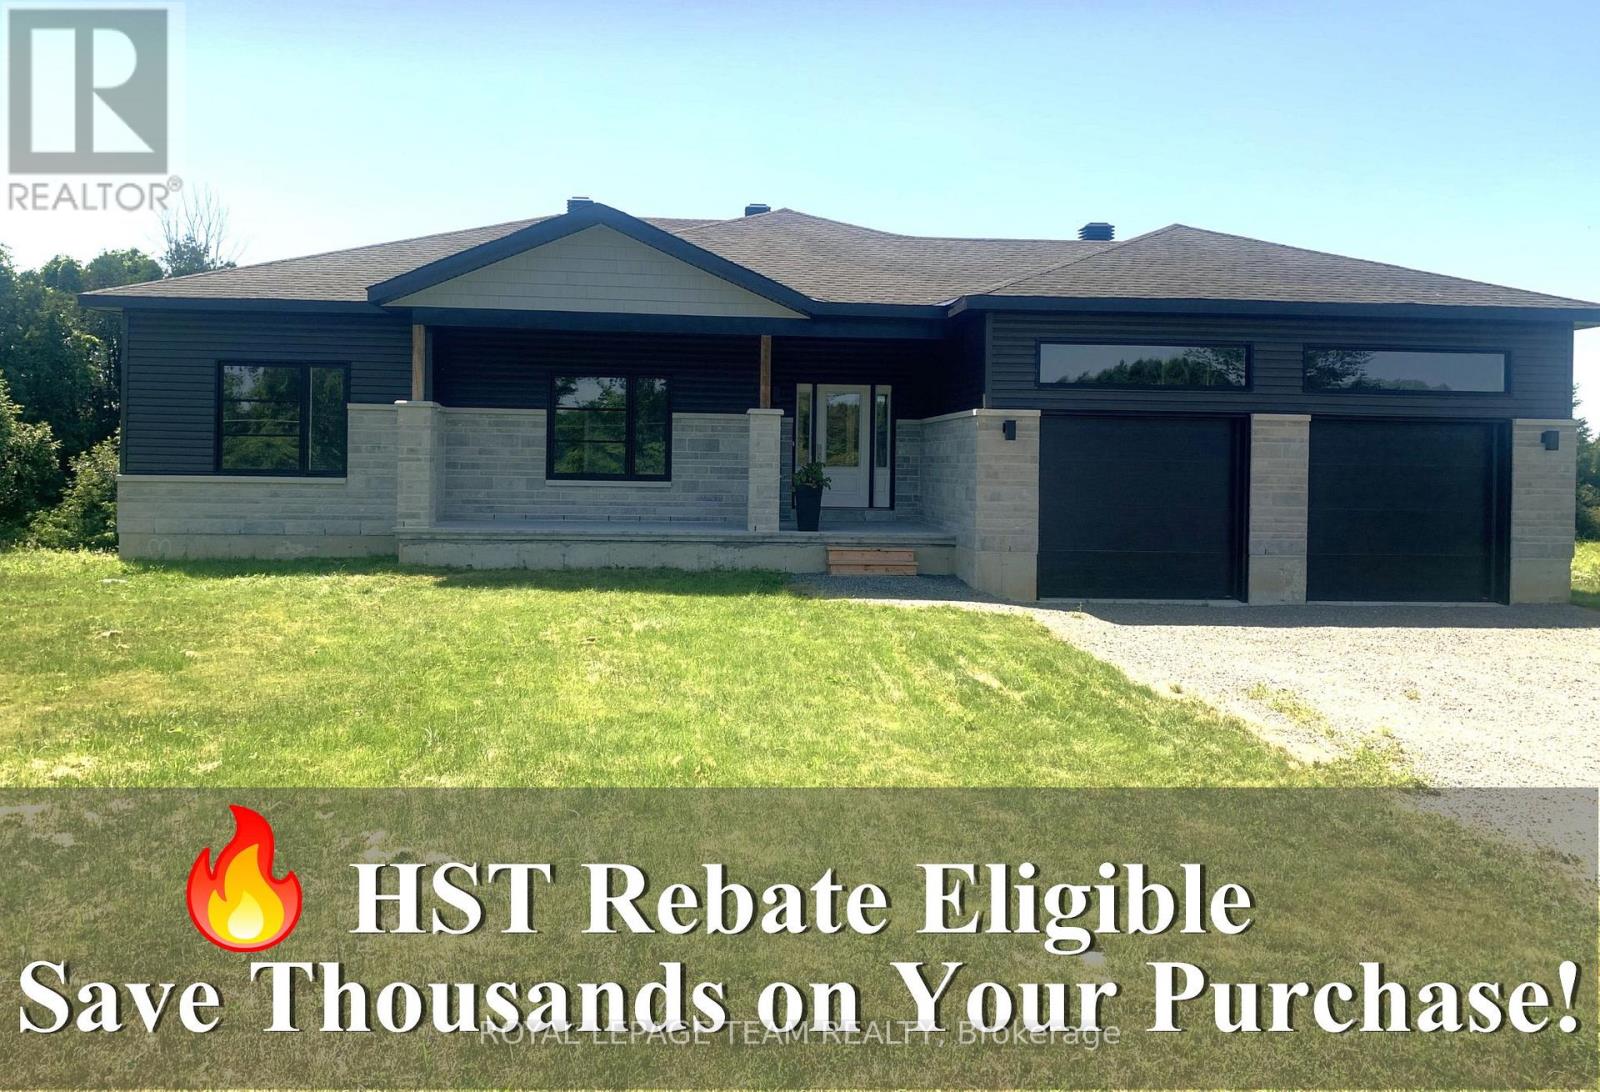
Home to be built** Great news for homebuyers! The HST rebate legislation has now officially passed, and we're excited to share that this property qualifies for the rebate .Even better, the advertised price already includes HST, meaning eligible buyers can receive a substantial rebate after closing-putting money back in your pocket. There has never been a better time to invest in a brand-new home. Enjoy the peace of mind that comes with new construction, modern finishes, energy-efficient features, and the opportunity to personalize your space-all while taking advantage of significant savings. Now it simply makes sense to buy new. Inquire today to learn how you can qualify for the HST rebate and secure one of these beautiful custom homes before they're gone! Welcome to your new home just 2 minutes down the street, on a paved road, form the historic town of Merrickville. This lot offers a perfect blend of convenience and tranquility surrounded with beautiful trees and landscape, the perfect backdrop for this three bedroom two bathroom modern open concept brand new house. This beautiful and affordable model is called the Matrix. This model has High quality finishes throughout, ensuring that every detail of this home speaks to modern elegance and practicality. Built by Moderna Homes Design, a family operated company renowned for their expertise and attention to detail. Moderna is proud to be a member of the Tarion home warranty program, energy star and the Ontario Home Builders Association. Build this year or next. This property is also listed as vacant land under MLS#X13451336. (id:15069)
Build Great news for homebuyers! The HST rebate legislation has now officially passed, and we're excited to share that this property qualifies for the rebate .Even better, the advertised price already includes HST, meaning eligible buyers can receive a substantial rebate after closing-putting money back in your pocket. There has never been a better time to invest in a brand-new home. Enjoy the peace of mind that comes with new construction, modern finishes, energy-efficient features, and the opportunity to personalize your space-all while taking advantage of significant savings. Now it simply makes sense to buy new. Inquire today to learn how you can qualify for the HST rebate and secure one of these beautiful custom homes before they're gone! Build your custom dream home on Lot Three in Winchester's Orchard Grove Development, a large 1+ acre site close to the quaint and vibrant town of Winchester and the City Ottawa. The featured "Matrix" model is approximately 1,500 sq ft bungalow with three bedrooms, two bathrooms, an open-concept layout, gourmet kitchen, 9-foot ceilings, double garage, and elegant stone-and-siding exterior. Envision starting your day in modern elegance with cozy comforts, surrounded by peaceful nature. This property offers ample tree coverage to ensure privacy, complemented by an apple orchard landscape throughout the development. Take advantage of this exceptional opportunity to build your future home this year in an idyllic setting. Other models available for this lot This property is also listed as vacant land under MLS#X13455404. (id:15069)
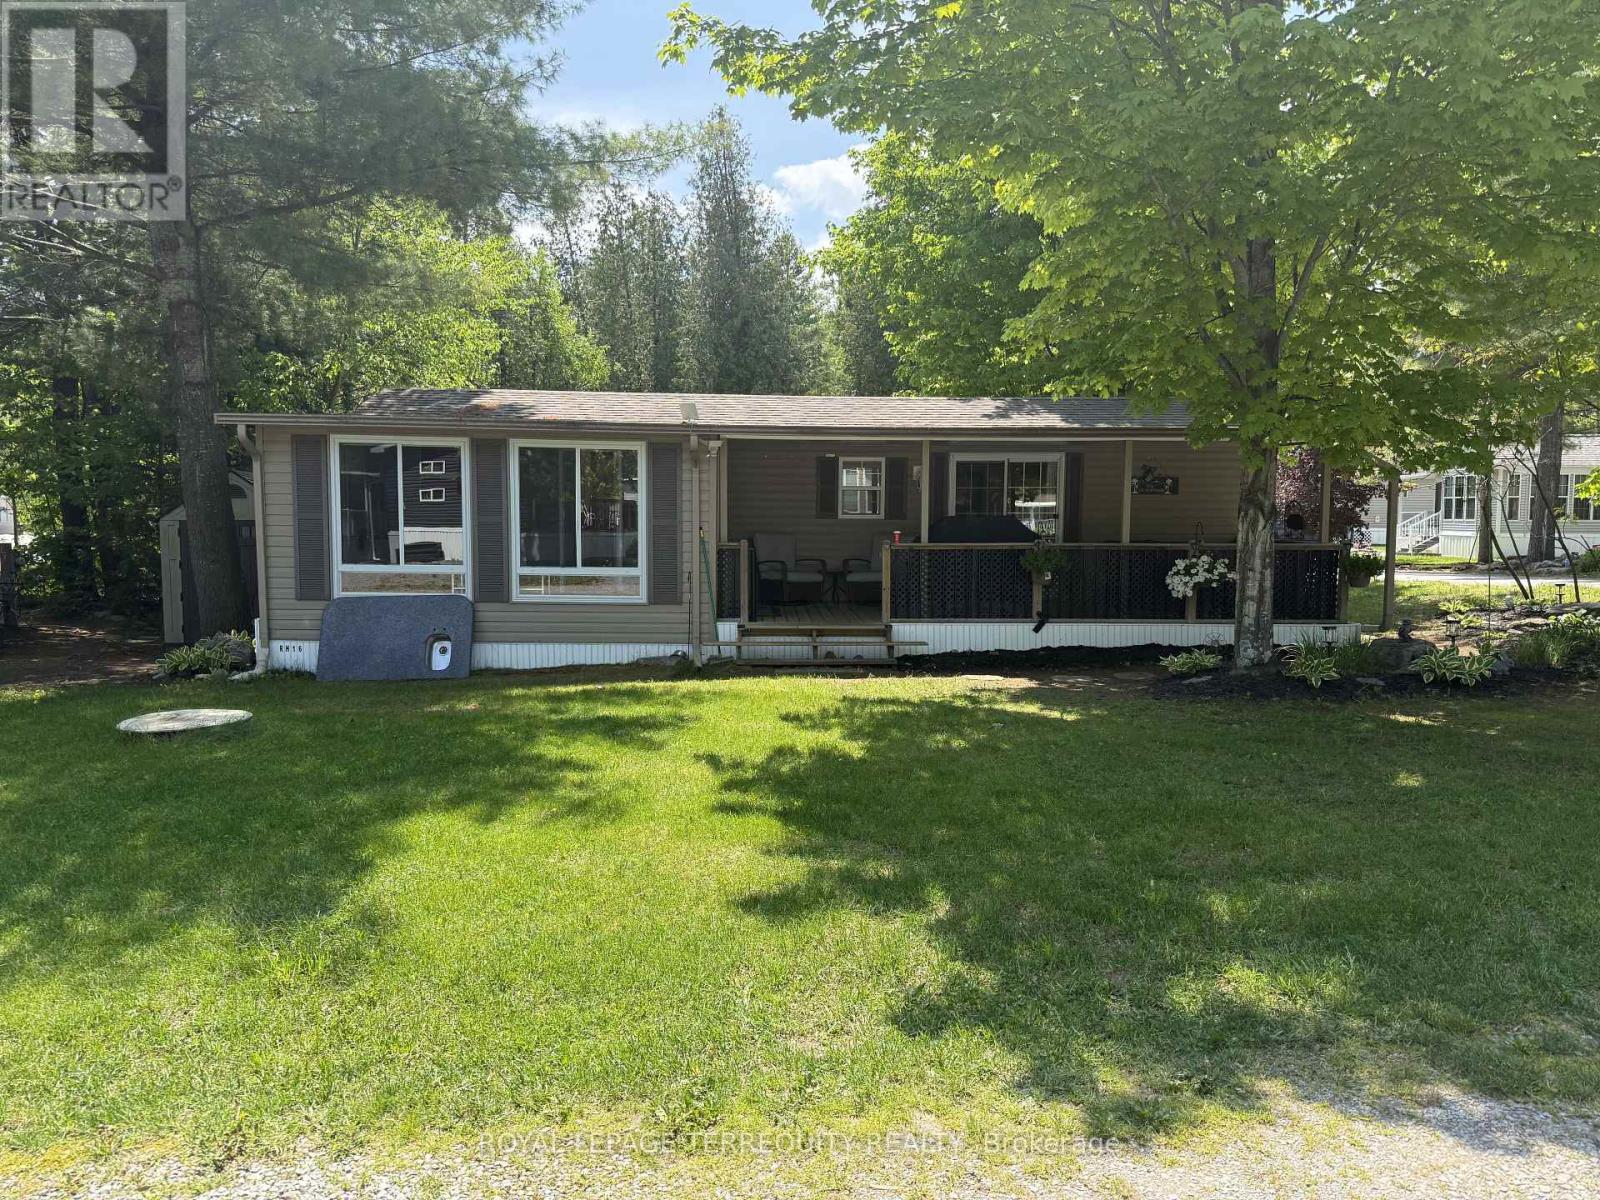
Your seasonal escape starts here at 16 Rockhaven, featuring a well maintained 2011 Northlander park model nestled in a quiet and peaceful area of the park. Surrounded by stunning perennial gardens, this charming retreat offers the perfect blend of comfort, relaxation, and cottage style living. Step inside to enjoy a spacious and inviting layout, highlighted by a large 12x18 sunroom that provides the perfect space for entertaining, relaxing with family, or enjoying your morning coffee surrounded by nature. The bright and functional kitchen offers ample cabinetry, generous counter space, and an open concept design that flows seamlessly into the living area, creating an ideal space for everyday living and hosting guests. Sliding patio doors lead to a covered deck, perfect for outdoor dining, summer barbecues, or simply relaxing in the shade while enjoying the peaceful surroundings. The property also includes a convenient shed, offering additional storage and added value with the sale. Located in a tranquil setting, this seasonal getaway is ideal for those looking to unwind and enjoy low maintenance living in a welcoming resort community. Whether you're spending your days gardening, entertaining guests, or simply soaking in the peaceful surroundings, this property is ready for you to enjoy. Residents of Pioneer Point Resort enjoy access to outstanding amenities including two heated pools, a private sandy beach, pickleball courts, beach volleyball, horseshoe pits, a bouncy pillow, kids club, weekly summer events, secure gated entry, and more. The resort operates seasonally from May 8th to October 25th, making it the perfect summer destination. With 2026 park fees of $6,250 + HST and a $300 hydro deposit already paid, this is a fantastic move-in ready opportunity to enjoy resort style living close to beaches, shopping, dining, and local attractions just minutes from Curve Lake Road. (id:15069)
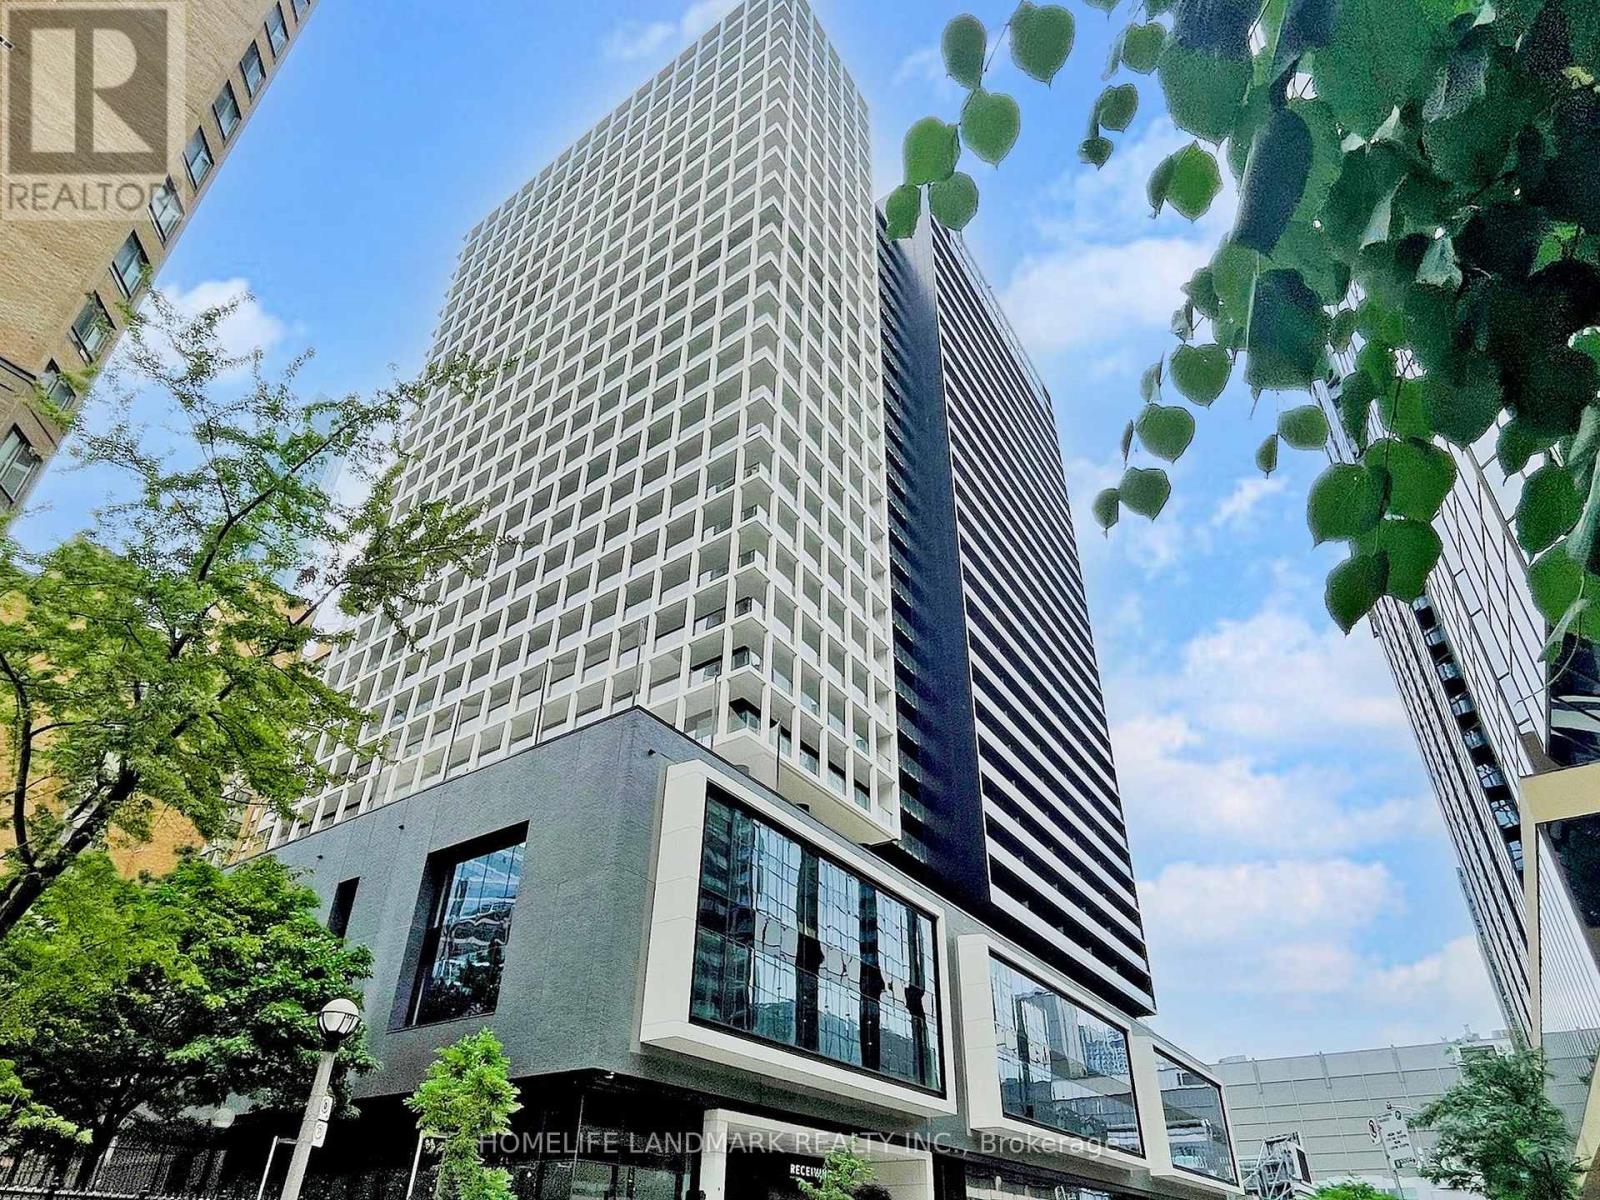
This modern 1-bedroom condo sits in the heart of downtown Toronto, within walking distance to the Eaton Centre, with a T&T supermarket opening downstairs. With a Walk Score of 99, convenience is unmatched. Located in the highly sought-after, four-year-old Panda Condos by Lifetime Developments, it offers one of the best combinations of location and building quality in the core. The bright suite features floor-to-ceiling windows and provides direct views of TMU and the vibrant downtown skyline. Low maintenance fees cover an impressive range of amenities, including a fully equipped gym and yoga studio, lounge, study and meeting rooms, theatre, party room, outdoor BBQ terrace, outdoor sports court, outdoor lounge, concierge, and more. High-speed internet is included. An exceptional choice for end-users seeking luxury downtown living or investors looking for a high-demand property. Please see the 3D virtual tour in the link. (id:15069)
An Exceptional Golf Course Retreat - Where Luxury Meets Lifestyle. Prime address on Monterra Golf Course - a home that perfectly balances refined living with the tranquility of nature. Overlooking the pond and 5th and 6th fairways, this beautifully renovated residence is a rare opportunity to own a slice of paradise in Ontario's premier 4-season playground. From its professionally landscaped grounds, mature trees and spectacular sunset views, it is a mountain lifestyle without compromise. Minutes from the Village at Blue Mountain, TSC/Craigleith/Alpine Ski Clubs and the Georgian Trail, this home is at the heart of everything. Enjoy world-class skiing, golf, cycling, biking, water sports, shopping & dining in Collingwood and Thornbury. The open-concept layout flows seamlessly into the sunroom, dining, kitchen and living room with cozy gas fireplace. Expansive windows fill every corner with natural light and connect the indoors to the beauty beyond. Step through glass doors to a stone patio, an ideal setting for summer gatherings, morning coffee, or spaces for connection & reflection. A second gas fireplace in the dining area - flanked by custom built-in bookcases - creates a sophisticated backdrop for art, sculpture, or cherished collections. Upstairs, the primary suite offers a 5-pc ensuite and generous walk-in closet. Three additional guest bedrooms and 3-pc bath provide ample accommodation for visiting family/friends. The versatile lower-level basement crawlspace offers a finished landing and a cozy recreation area - perfect for visiting grandchildren. Nearly 1,000 sq. ft. of exceptional storage ensures there's room for everything. The triple garage is a dream for active homeowners - with space for golf gear, skis, kayaks, paddleboards, bikes and seasonal essentials. Whether you're hosting friends after a day of skiing, unwinding after golf, every moment here feels a little more elevated, designed for unforgettable living. (id:15069)
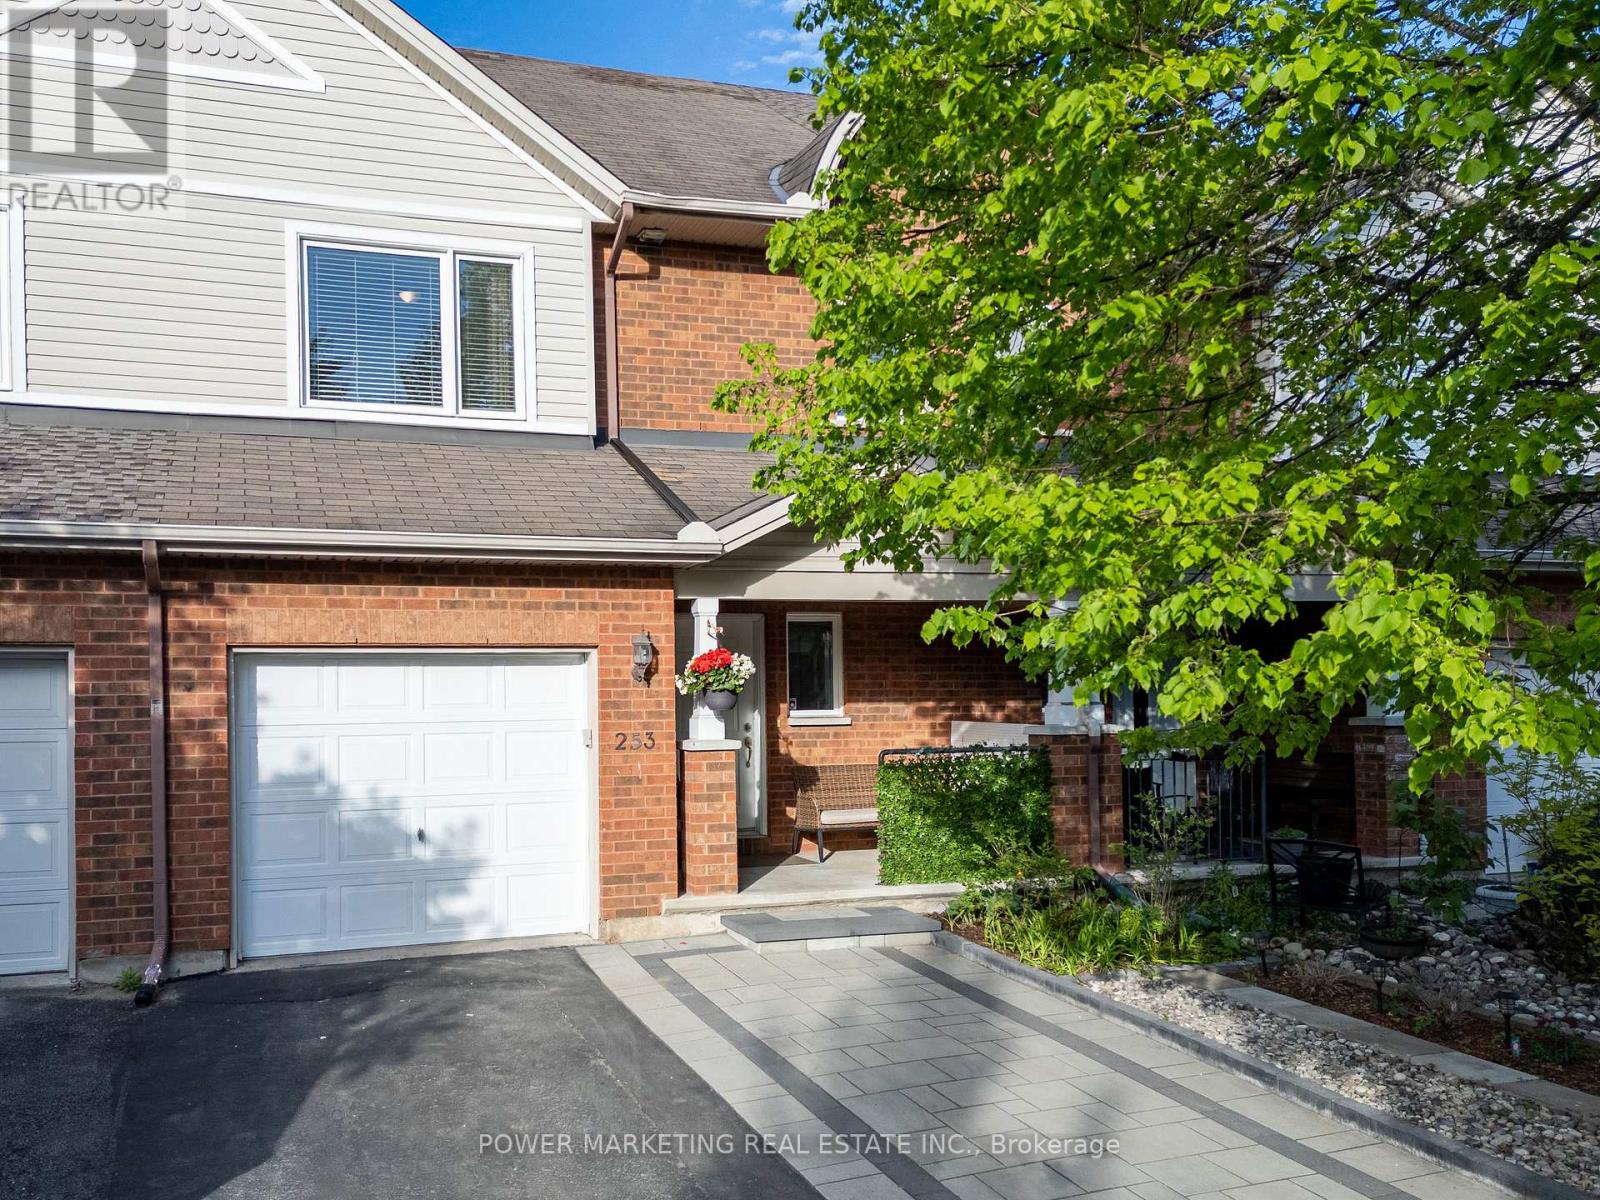
Welcome to 253 Parkin Circle, a beautifully maintained townhome featuring a fully finished walkout basement with excellent potential for an in-law suite, offering exceptional space, comfort, and versatility in a prime Ottawa location. Conveniently situated close to shopping, schools, parks, public transit, and the airport, this home is perfect for families and professionals alike. Inside, you'll find 3 spacious bedrooms and 4 bathrooms (2 full and 2 half baths), along with a bright and inviting living and dining area featuring hardwood flooring throughout. The open-concept eat-in kitchen offers an abundance of cabinet and countertop space, stainless steel appliances, and a functional layout ideal for both everyday living and entertaining.The walkout lower level is a true highlight of the home, boasting a spacious recreation room with a cozy fireplace accented by an upgraded custom backsplash surround. With direct access to the backyard, this versatile space is ideal for multi-generational living, a future in-law suite, a home office, or an entertainment area. Step outside to enjoy the beautifully landscaped backyard complete with a large deck and interlock patio, perfect for summer gatherings. The front of the home features an interlock driveway with parking for up to 5 vehicles, including the garage. Combining location, functionality, and future potential, this is a wonderful opportunity to own a move-in-ready home in a highly desirable neighbourhood. (id:15069)
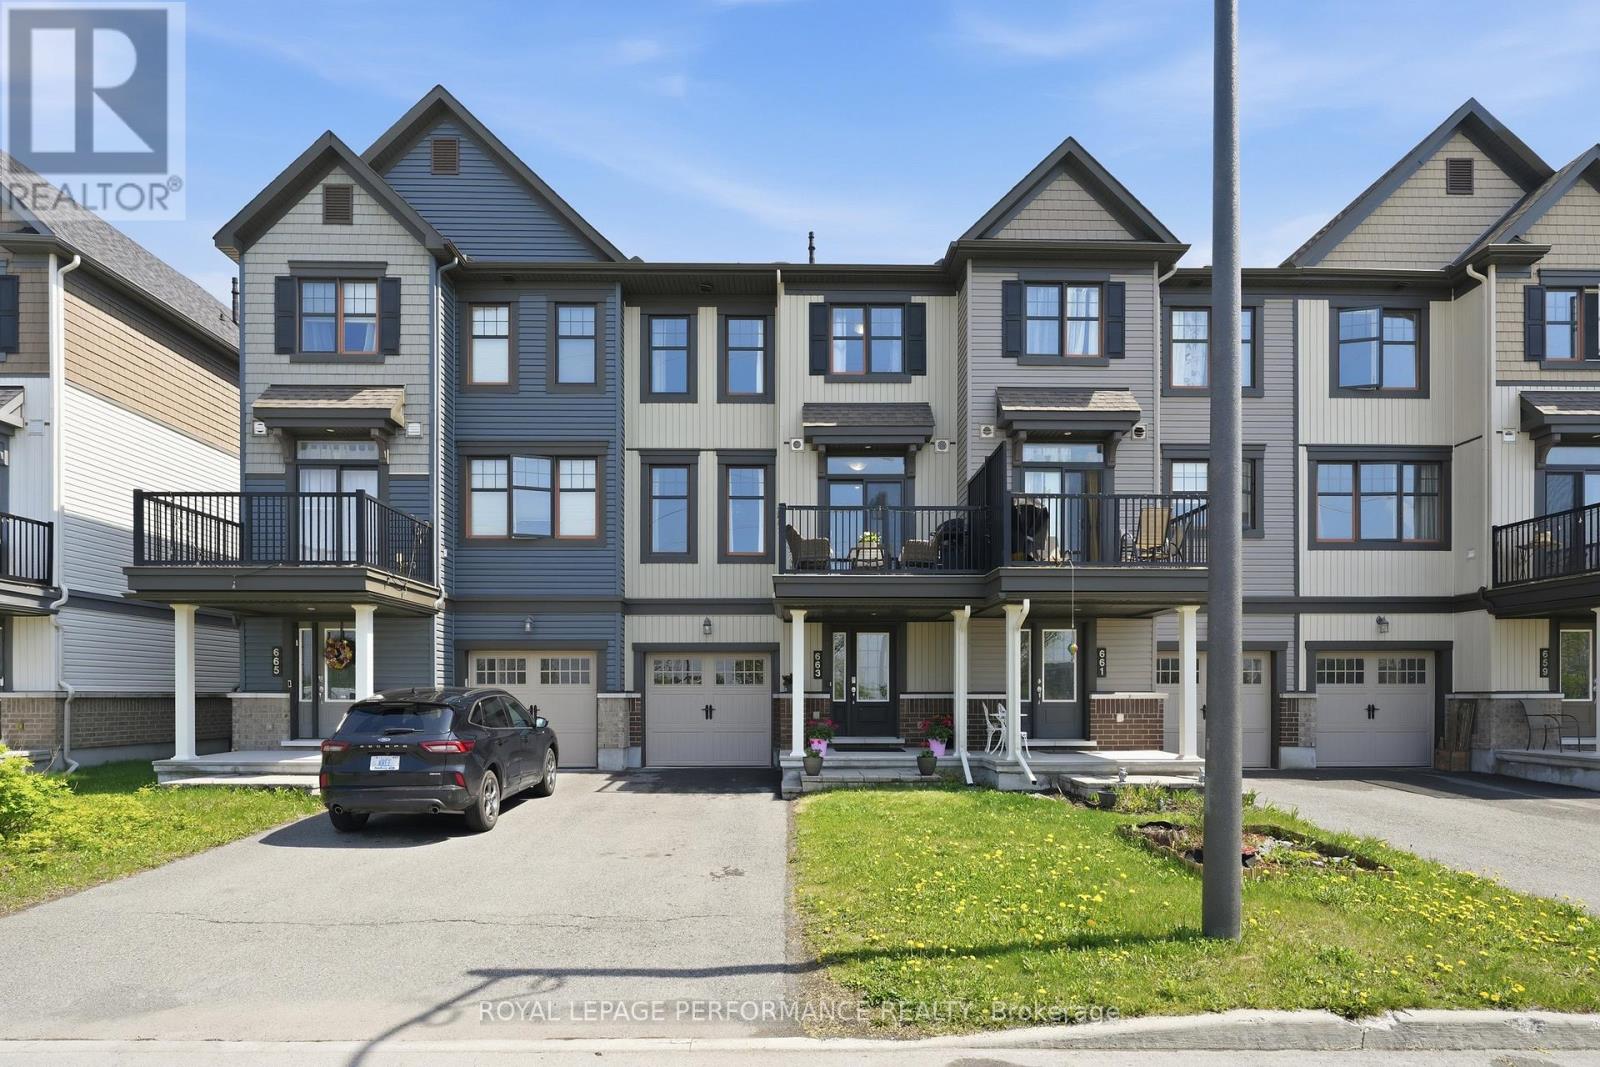
Facing green space. Stunning and meticulously maintained 2 bedrooms, 2 bathrooms 3-storey townhome home built in 2016 by Minto. Located in Avalon West, on a super quiet street with no front neighbours. Steps to parks, schools, recreation, public transit and shopping! Carpet-free (except stairs), freshly painted and the windows fill the home with natural daylight throughout the day. The spacious foyer welcomes you into a thoughtfully designed layout featuring a convenient laundry and storage area on the main level and a powder room up the stairs to the second level. On that level, you'll find a bright and inviting open-concept living space highlighted by pristine laminate flooring, large windows, and abundant natural light. The stylish kitchen offers dark cabinetry, breakfast bar, lots of counter and storage space and all stainless steel appliances included. The kitchen has a patio door to a large balcony with privacy wall; the perfect spot for summer BBQs and outdoor relaxation. Two generously sized bedrooms (new laminate flooring) feature plenty of closet space and a family bathroom with tub/shower combo complete this level. The garage has been finished and painted, and organized with cabinets and counters. This home is ideal for first-time buyers, downsizers, or investors, this move-in-ready property is conveniently located close to parks, recreation, shopping, schools, and public transit. (id:15069)