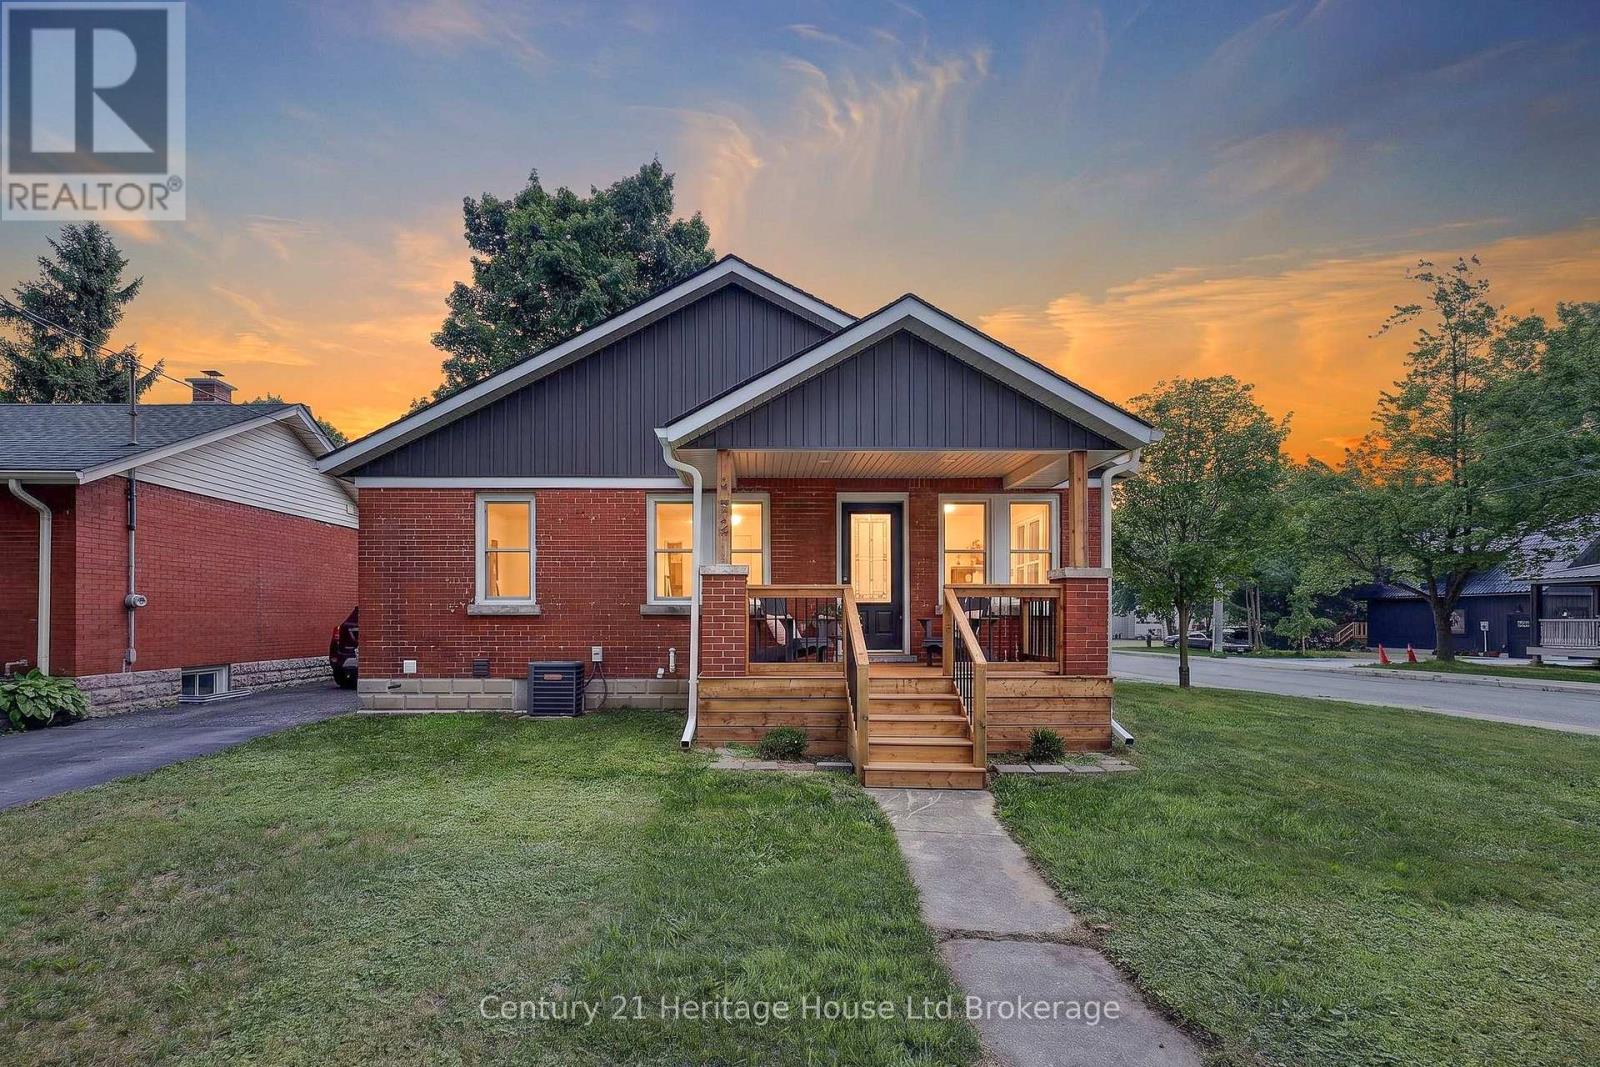
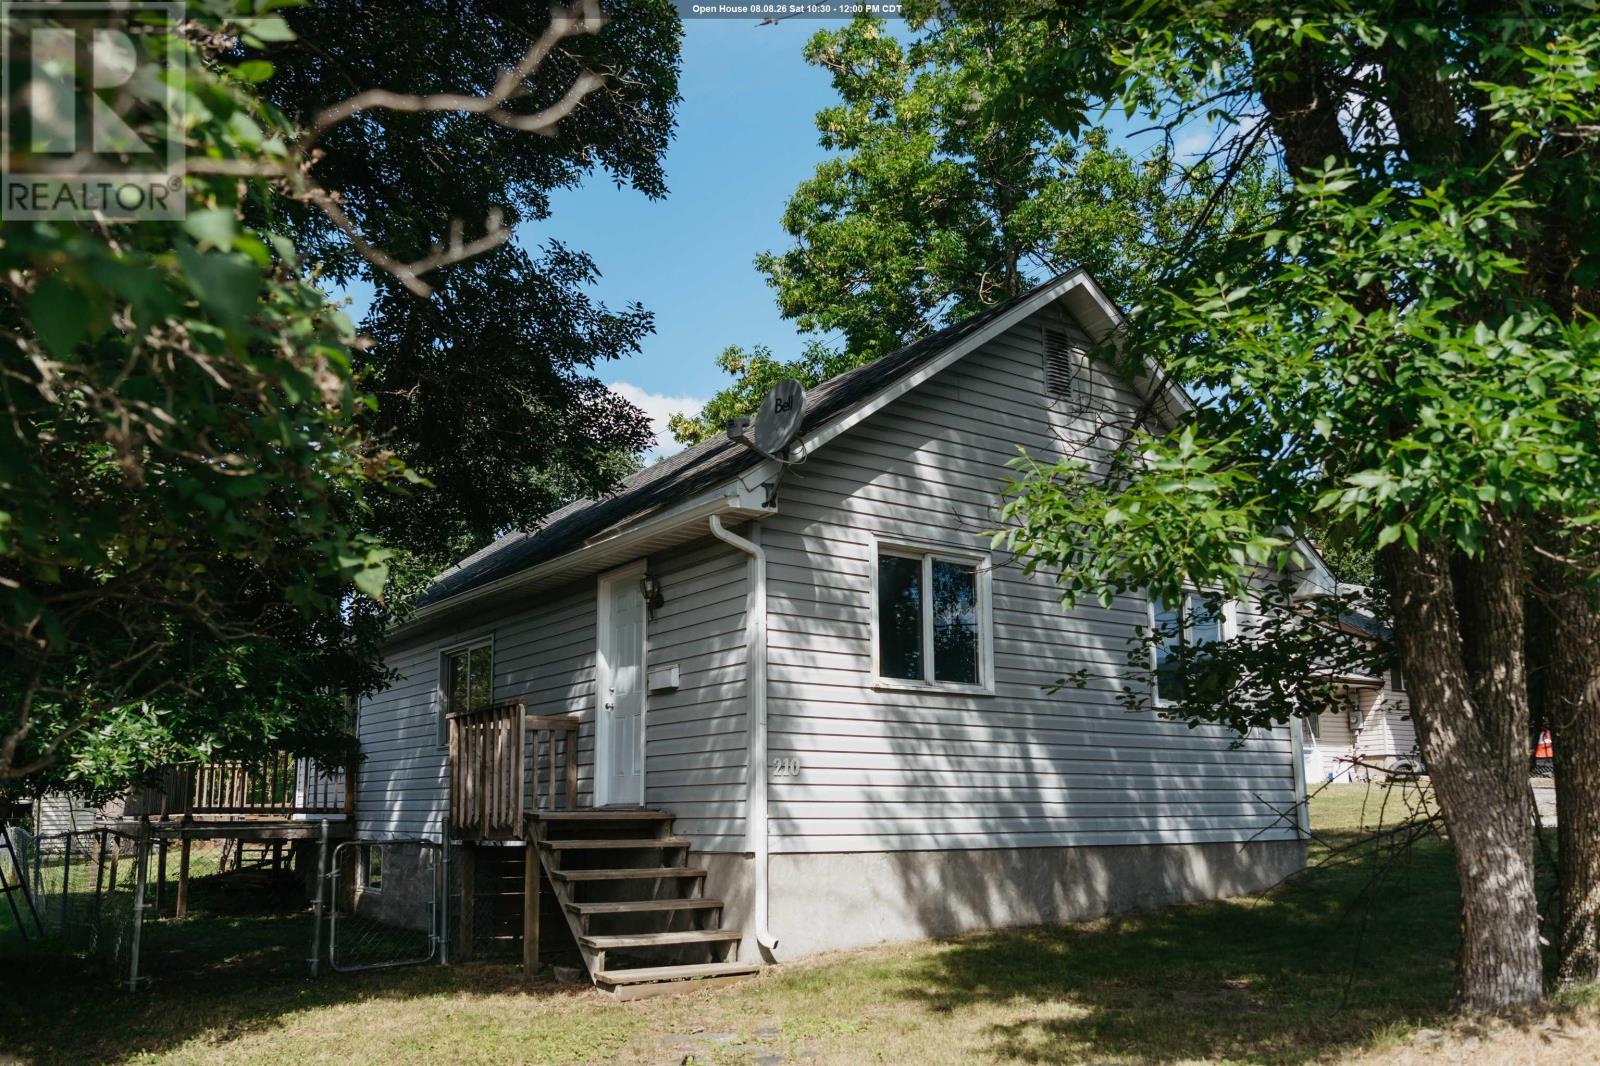
Maybe it's your first home. Maybe it's your next chapter. Either way, this is the kind of home that lets you spend less time maintaining and more time living. Imagine walking through the front door knowing every major update has already been done. Set your groceries on the oversized quartz island, pour yourself a coffee and enjoy a home that's ready from day one. The beautifully renovated kitchen is the heart of it all, offering full-height cabinetry, stainless steel appliances, a pantry, abundant prep space and an open design that keeps everyone connected whether you're making dinner, catching up with friends or enjoying a quiet evening at home. The dining area is bright and welcoming with patio doors leading to the deck, making it easy to enjoy dinner outside or unwind after a long day. The fully fenced backyard is just the right size. Enough space for your pet to play, a little gardening if you choose, or simply relaxing outdoors without sacrificing every weekend to mowing and yard work. Inside, the inviting living room is filled with natural light and offers a comfortable place to relax at the end of the day. Two spacious main floor bedrooms and a beautifully updated four-piece bathroom create an easy, functional layout that works just as well for first-time buyers as it does for those looking to simplify life. A practical mudroom with impressive storage helps keep coats, shoes and everyday essentials neatly tucked away. Downstairs, the finished lower level gives you the flexibility every homeowner appreciates. Whether you envision a cozy movie room, home office, fitness area, hobby space or a comfortable retreat for overnight guests, you'll have the room to make it your own. A second full bathroom, dedicated laundry area and additional storage complete the lower level, making this a true two-bedroom, two-bathroom home with space that adapts as your lifestyle changes. You'll enjoy being close to schools, parks, shopping and everyday conveniences (id:15069)
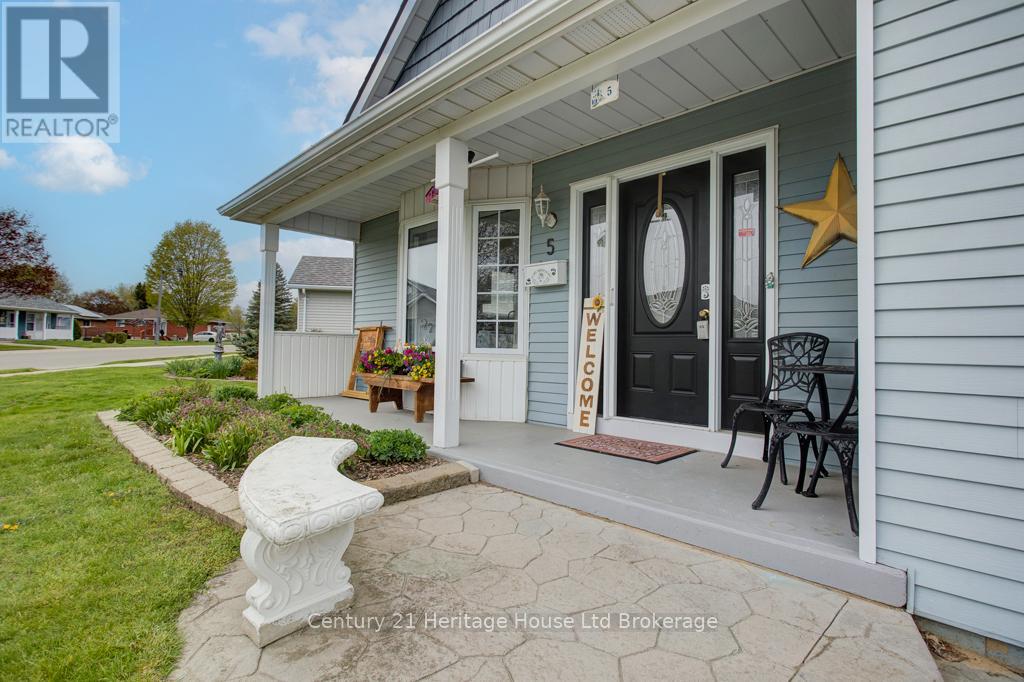
SPACIOUS AND CLEAN WITH NOBODY BEHIND TO BE SEEN!!! You won't want to miss your chance to see this spacious, affordable and tastefully decorated Hickory Hills home. Upon entry, you will be greeted by a large eat-in kitchen with plenty of of counter space, newer appliances, recently upgraded flooring and connects to a dedicated dining room. Enjoy a bright living room that walks out through sliding doors to an over-sized deck with retractable awning that overlooks the large neighbouring green space. The main level also boasts two large bedrooms with ample closet space, 2.5 bathrooms including a handy 3pc ensuite, large main bath and 2pc for company. Other highlights: main floor laundry, large walk in pantry, indoor mudroom connection to garage as well as a neat nook with skylights that could serve as bright and functional office working area. Under the unit is a large, lit utility and crawl space with poured concrete floor that provides a ton of dry storage potential. This home enjoys a larger main floor plan than most models, limited exposure to neighbours and direct access to green space! 5 Dereham drive is a must-see and is located mere steps from the Hickory Hills' Community centre, walking path leading to the Kinsmen Bridge and Tillsonburg's coveted downtown core. There is a one time association fee of $2,000 and corresponding annual due of $655 payable to The Hickory Hills Association. Don't let this opportunity pass you by! (id:15069)
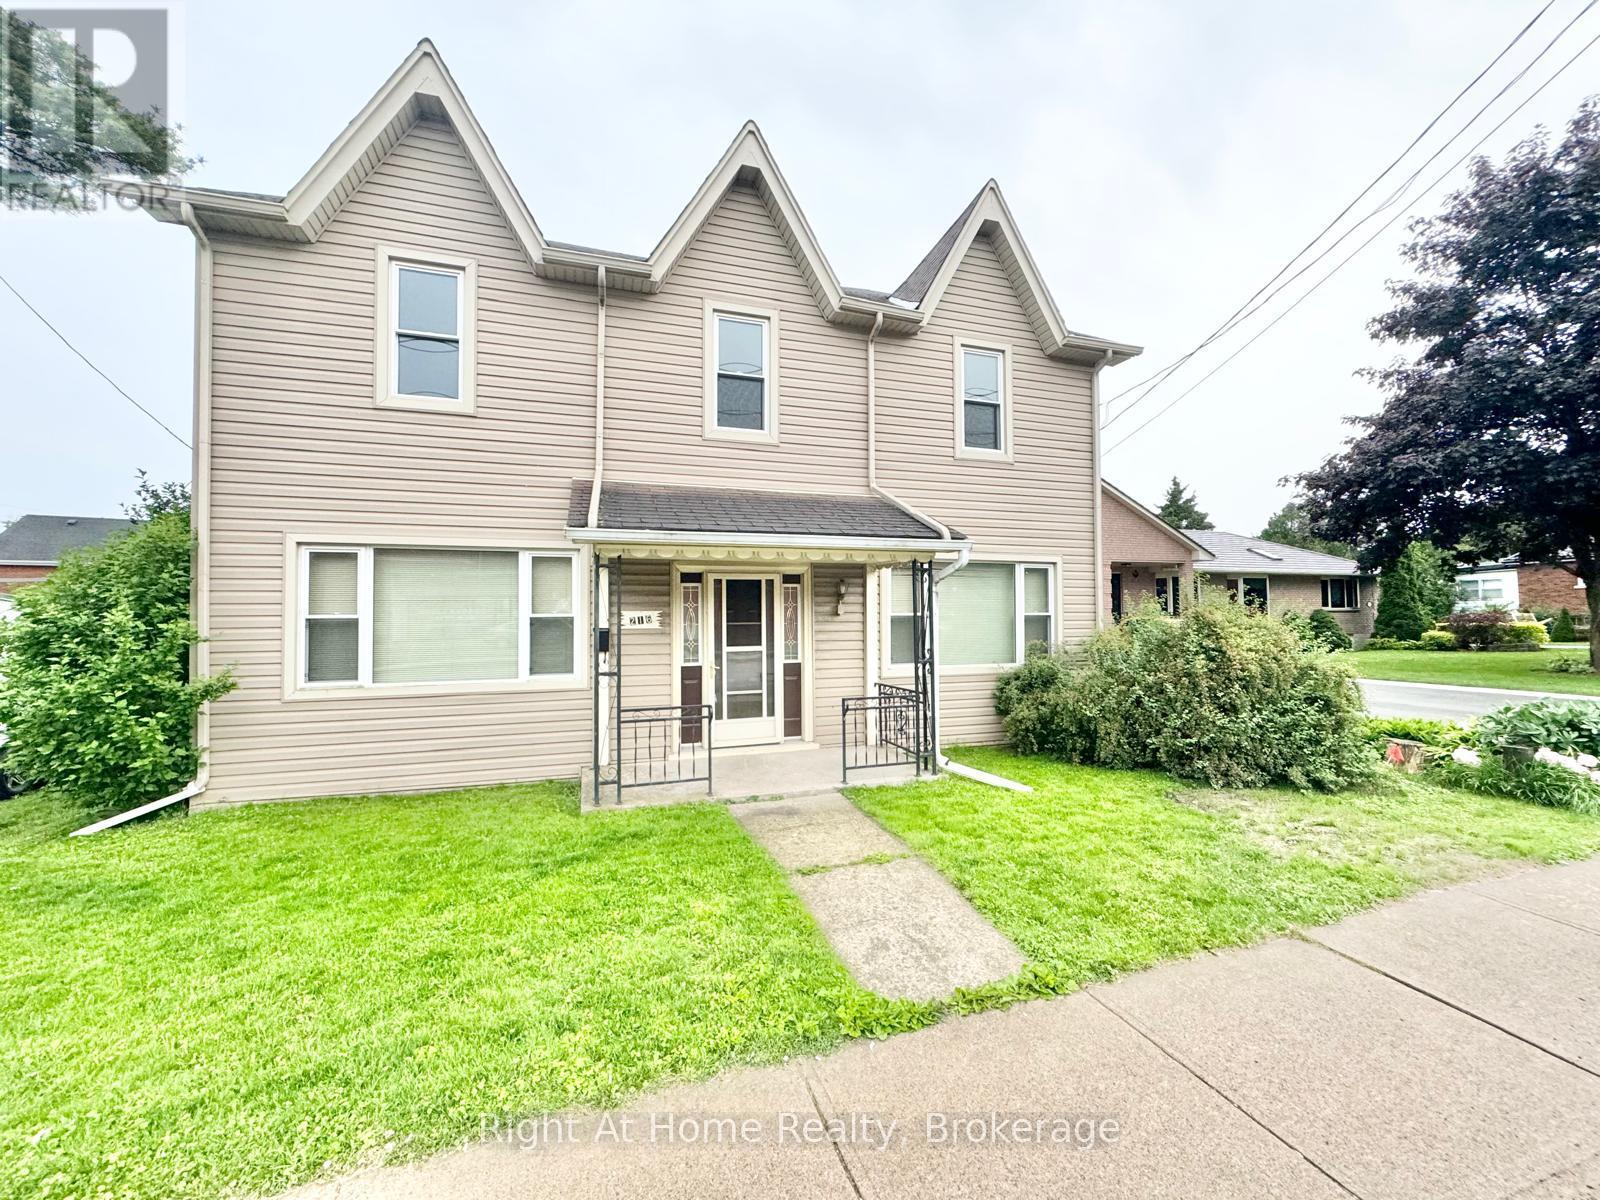
OPPORTUNITY KNOCKS in the charming town of Dundas! Whether you're looking to move in, invest in rental income, or explore development potential, this newly renovated 4-bedroom, 2-bathroom detached home, set on an expansive lot, offers endless possibilities, making it perfect for savvy buyers and investors alike looking to maximize their return! The versatile layout is perfect for those ready to move in and enjoy all that the property has to offer-from spacious rooms and an in-home office option to planting your very own seasonal garden in the oversized backyard to enjoy fresh, home-grown vegetables! For investors or those looking to expand, the property's ample size provides a rare opportunity for severance, making it ideal for building or selling as a separate parcel. This home currently generates steady rental income from student tenants, providing immediate cash flow while you plan your next move. Located just minutes from Dundas's vibrant downtown, filled with boutique shops, cozy cafes, and scenic conservation areas, this property provides a perfect blend of convenience and potential. Don't miss out on this rare find-schedule your private showing today to experience the best of Dundas living! (id:15069)
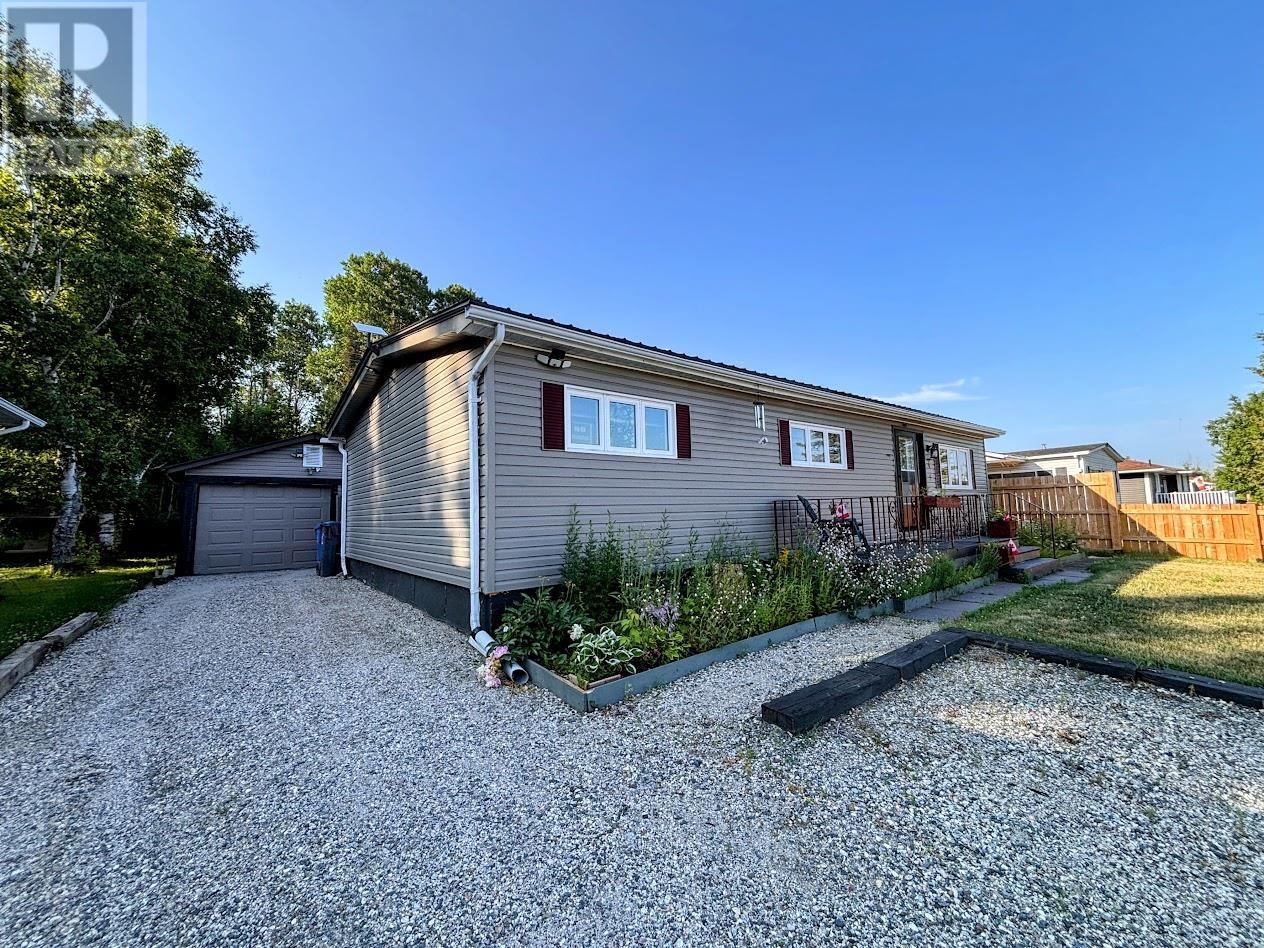
In the heart of the beautiful Boreal Forest and backing onto lush greenspace, 4 Graham Drive offers the perfect blend of comfort, privacy, and outdoor living. This move-in ready bungalow is ideal for those seeking the ease of one-floor living without compromising on space or functionality. Inside, there is a large family living room and a dining area facing your backyard right off your galley kitchen. The home also features three generously sized bedrooms, each with large closets, a full bathroom, and the added convenience of main-floor laundry. A spacious mudroom provides the perfect drop zone for coats, boots, and outdoor gear, with plenty of additional storage. Outside, the property continues to impress. Enjoy peace of mind with a durable metal roof, additional storage in the 8' x 12' shed, and plenty of room for vehicles, hobbies, or a workshop in the detached 51' x 15' two-car garage. The fully fenced backyard offers privacy and a tranquil setting to relax, entertain, or simply enjoy the natural surroundings. Located within walking distance to scenic hiking trails, excellent fishing, and direct access to the local golf course, this home is perfectly situated for outdoor enthusiasts. As an added bonus, one year of golf is included, making it even easier to enjoy the incredible recreational opportunities right at your doorstep. The Seller will cover the Buyer's legal fees to a maximum of $4000. The property taxes include the water/sewer levies. Beautifully maintained and thoughtfully updated throughout, 4 Graham Drive is more than just a home—it's your own private retreat in nature, ready for you to move in and enjoy. (id:15069)
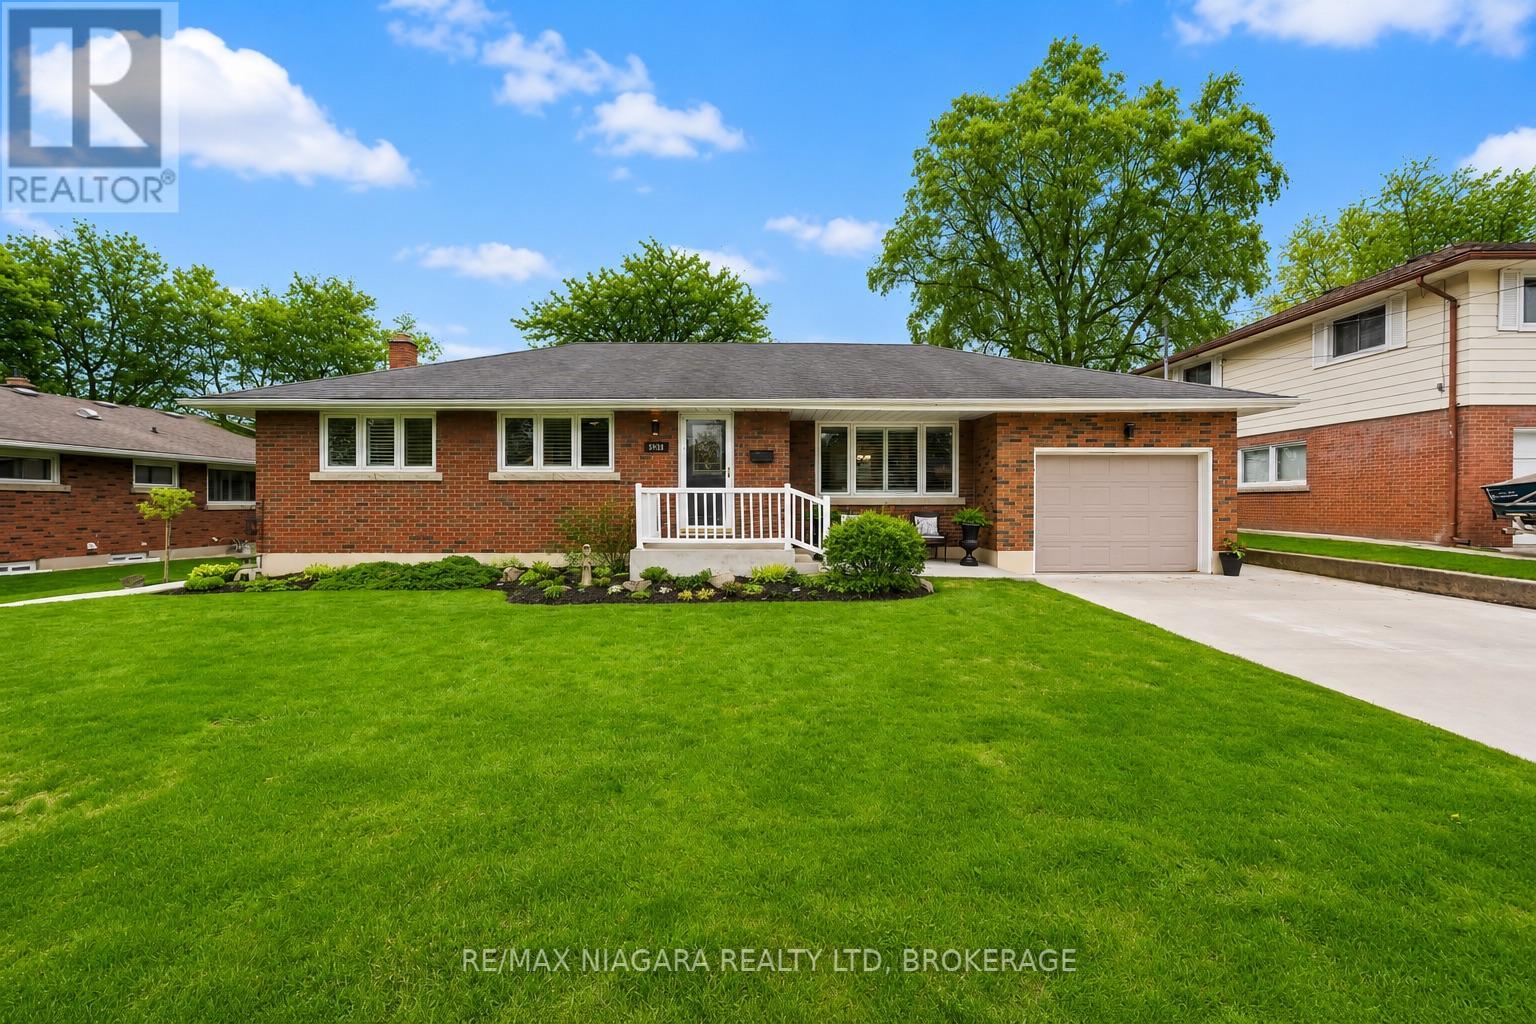
DRY BASEMENT THROUGH NIAGARA FLOODING!!! Welcome to 5938 Stevens Street, a beautifully maintained bungalow that reflects true pride of ownership throughout. Owned by the same family for over 50 years, this home has been lovingly cared for and kept in immaculate condition, offering buyers a rare opportunity to move into a solid, well-kept property in an established Niagara Falls neighbourhood.The main floor features a bright and comfortable layout with 3 bedrooms, a full bathroom, and a clean, inviting living space ideal for everyday family living. Major updates have already been completed, including the windows, furnace, and air conditioning, giving added peace of mind to the next owner.The lower level provides excellent additional living space and includes a second kitchen, creating flexibility for extended family, entertaining, hobbies, or future potential depending on the buyer's needs. With 2 bathrooms in total and a functional layout, this home offers both comfort and versatility.Set on a generous lot, the large backyard provides plenty of room for children, pets, gardening, or summer gatherings. Located in a fantastic, family-friendly area close to schools, parks, shopping, transit, and everyday amenities, this is the kind of home that has been respected, maintained, and truly loved over the years.Clean, solid, spacious, and full of potential, 5938 Stevens Street is ready for its next chapter. (id:15069)
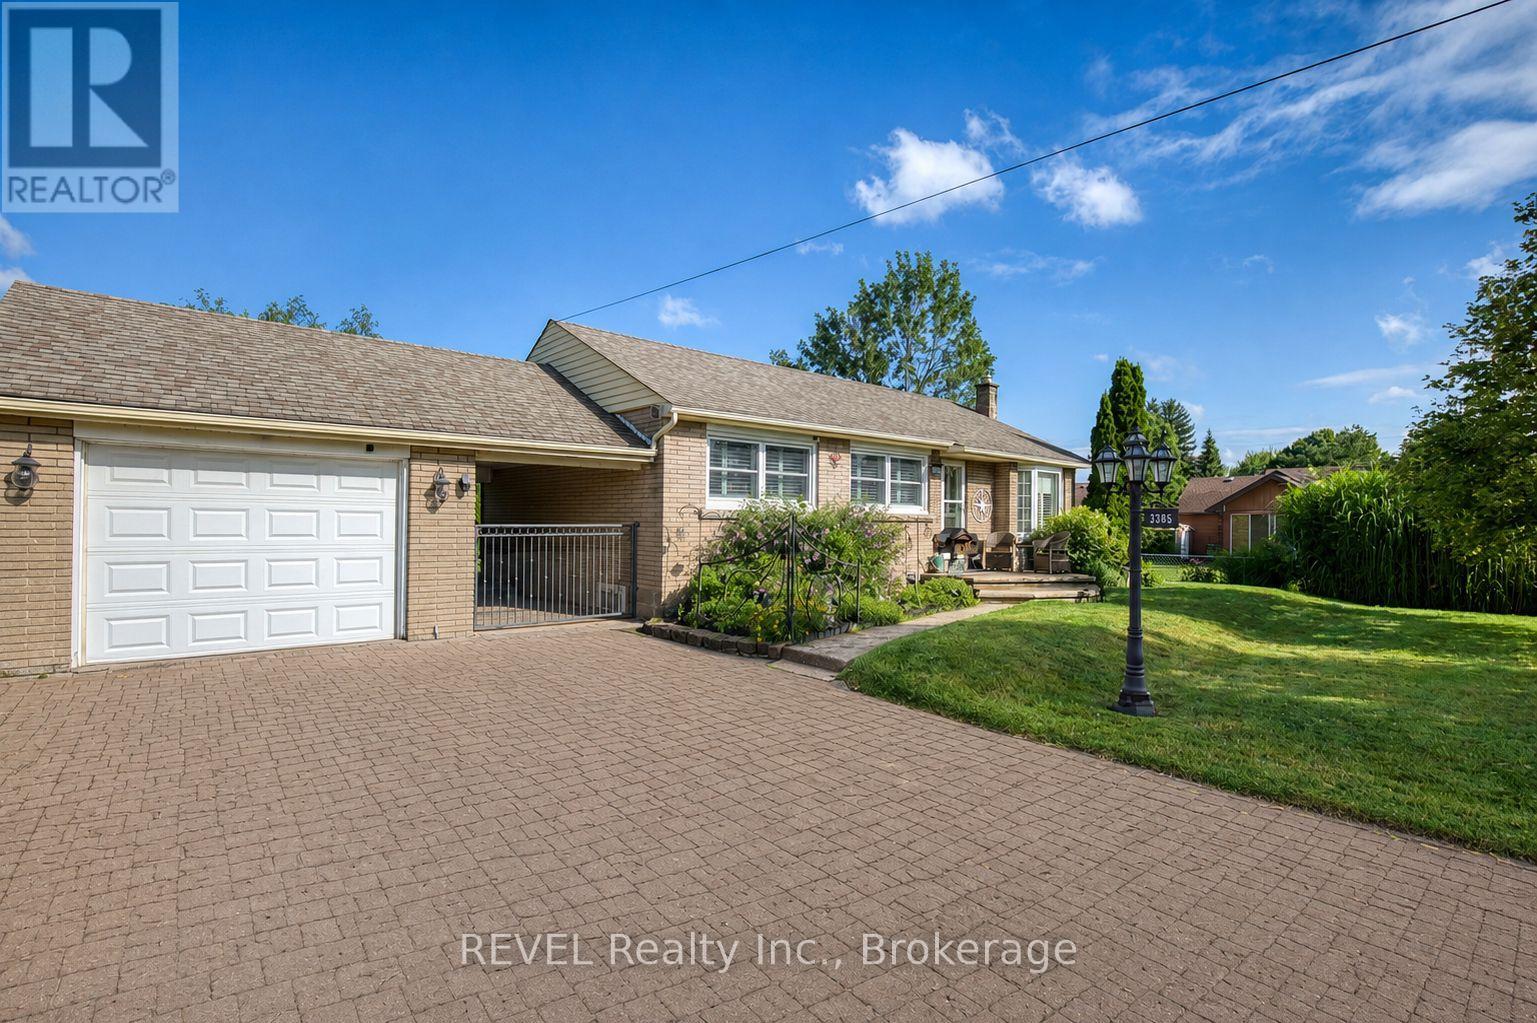
Welcome to 3385 Callan Street, a beautifully maintained brick bungalow nestled in the heart of desirable Chippawa, one of Niagara Falls' most established and sought-after communities. Just a short walk to the Niagara River, scenic walking trails, parks, schools, and local shops, this home offers the perfect balance of small-town charm with city conveniences only minutes away. Proudly maintained and thoughtfully updated, this inviting home features a bright living room with hardwood flooring that flows seamlessly into the dining room and updated kitchen. The kitchen features modern cabinetry, new quartz countertops, stainless steel appliances, and ample workspace. The main floor also offers three comfortable bedrooms and an updated 4pc bathroom. Downstairs you will find a fully finished basement and separate entrance which significantly expands the living space in this home. A large family room, perfect for movie nights, entertaining, a home office, gym, or children's play area and an updated 3pc bath finish this lower level. Outside, enjoy a spacious backyard offering plenty of room for family gatherings, gardening, or simply relaxing in your own private outdoor space. The detached garage with breezeway and double-wide driveway provide plenty of parking and additional storage. Whether you're a first-time buyer, downsizer, or growing family, this move-in-ready home offers exceptional value in a quiet, family-friendly neighbourhood. Chippawa is loved for its mature tree-lined streets, strong sense of community, proximity to the Niagara Parkway, Kingsbridge Park, boat launches, golf courses, and easy access to the QEW, making commuting throughout Niagara simple and convenient.A wonderful opportunity to own a beautifully cared-for home in one of Niagara Falls' most desirable riverside communities. (id:15069)
Welcome to The Village, one of Niagara-on-the-Lake's most coveted residential neighbourhoods. Set on a premium lot, this charming bungalow offers 2,555 square feet of beautifully finished living space designed for comfort, accessibility and easy entertaining.At the front of the home, two elegant main-floor bedrooms-the primary suite and a welcoming guest room-each enjoy a private ensuite. Nine-foot ceilings and hardwood floors lead to the open-concept living and dining rooms, where doors open onto a covered patio and flower-filled courtyard-perfect for lazy evenings and barbecues with friends. Overlooking these rooms, the spacious kitchen features granite countertops, stainless steel appliances and a generous breakfast bar-a happy place to chat while ensuring the chef is never left out of the fun. Downstairs, the finished lower level offers a sprawling family room, ideal for movie nights. Just down the hall, a spacious third bedroom with an elegant ensuite is large enough for a family, yet cosy enough to ensure every guest's comfort and privacy. An unfinished cold cellar could easily become the wine cellar of its new owner's dreams. This is wine country, after all...The main-floor laundry is conveniently located between the kitchen and double garage, where a rarely seen open elevator carries groceries, suitcases and their handlers effortlessly between levels. Outside, a snow-melt pad keeps snow and ice at bay, while a third parking space sits in front of the courtyard gate. Life in The Village is easy and comfortable, with a restaurant, Shoppers Drug Mart, bank, lawyer, dentist, healthcare team and new grocery store literally around the corner. There is a winery across the street, a hotel soon to open and all the charm of Old Town's main street just five minutes away. Come discover this beautiful property-and see how special life in The Village can be. ** This is a linked property.** (id:15069)
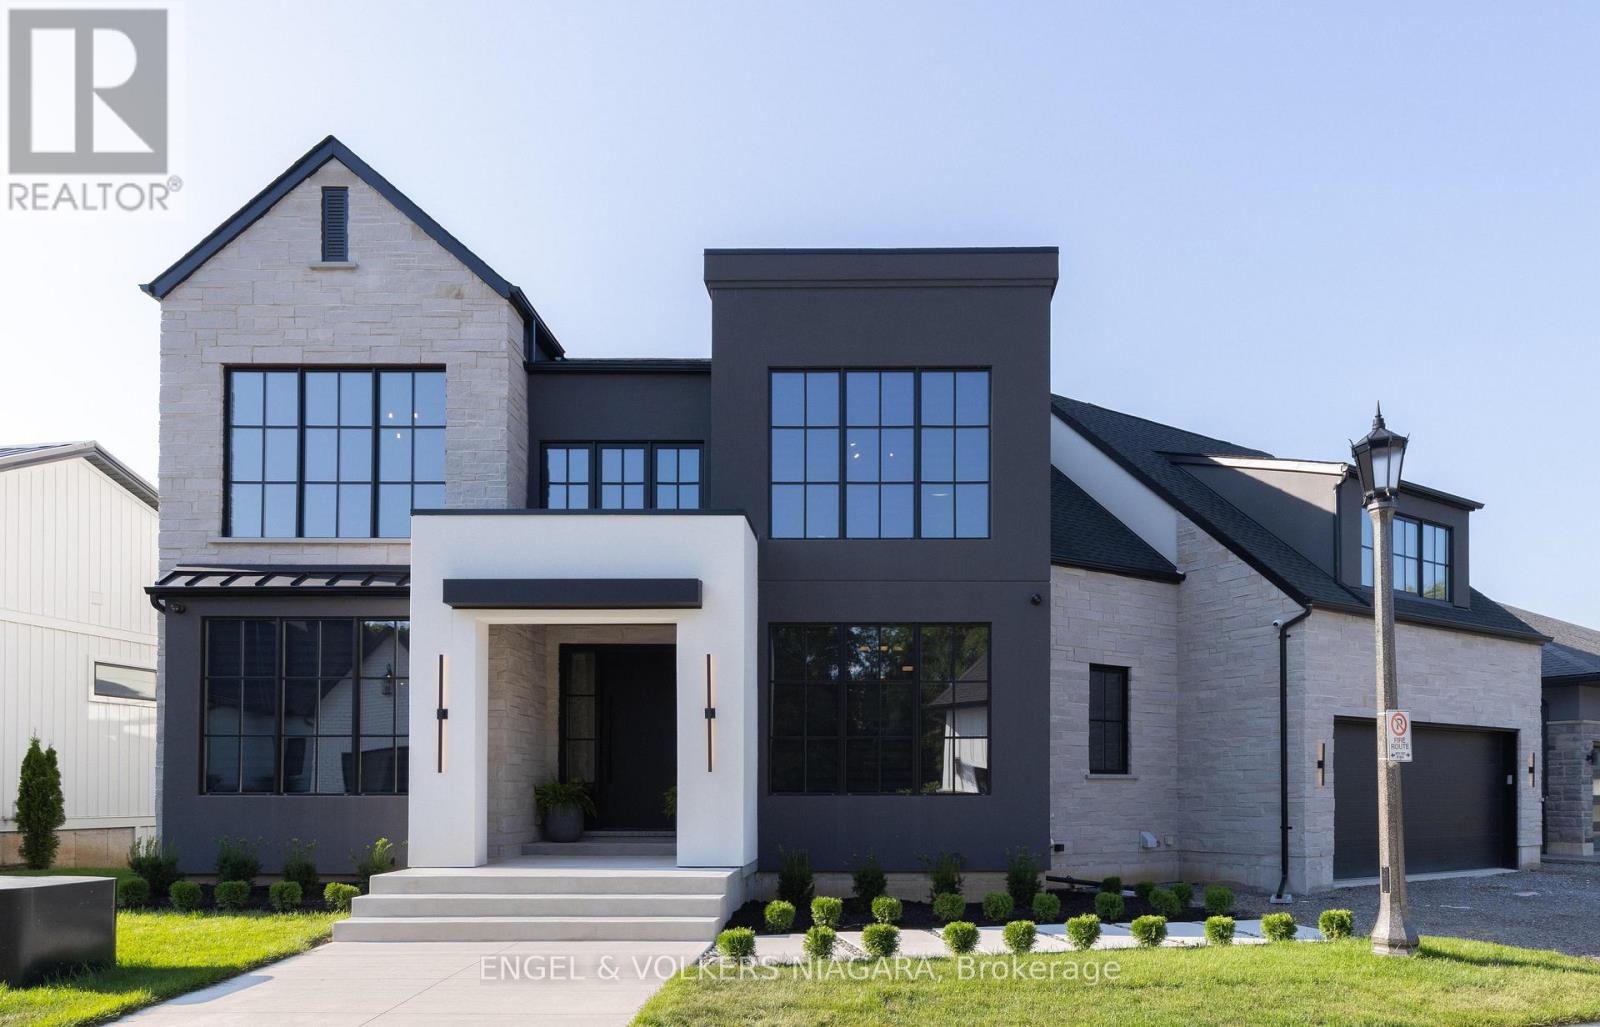
Welcome to this exceptional home nestled in the charming community of St. David's, Niagara-on-the-Lake. Offering over 3,700 sq ft of finished living space, this residence blends modern luxury with timeless elegance, all set in one of the regions most sought-after neighborhoods, minutes from renowned wineries, top-rated schools, golf courses, and shopping. Step inside to discover a thoughtfully designed layout perfect for multi-generational living, featuring soaring ceilings, abundant natural light, and premium finishes throughout. The heart of the home is a chefs kitchen, complete with premium appliances, gas range, walk-in pantry, and a spacious island ideal for entertaining. The expansive great room with a gas fireplace flows seamlessly to a partially covered patio, offering the perfect setting for indoor-outdoor gatherings. Enjoy formal meals in the separate dining room, or take the celebration outside under the covered space overlooking the serene backyard. Upstairs, the luxurious primary suite boasts a spa-inspired ensuite with soaker tub, separate glass shower, and double sinks, along with 2 walk-in closets. There are two bedrooms each with their own walk-in closet, a full bath with double sinks and a conveniently located laundry. A 4th bedroom has it's own two piece ensuite and is also perfect for a light filled artist studio. Designed for comfort, the home includes two furnaces and two A/C units, a double garage with inside entry, and an elevator shaft ready for future installation. The semi finished drywalled walk-out lower level offers endless potential as a future in-law suite with rough in for 2 bedrooms, full bath, in-floor heating, separate laundry and kitchen. This is more than a home it's a lifestyle. Enjoy the peaceful surroundings of Niagara, all while being moments from every modern convenience. (id:15069)
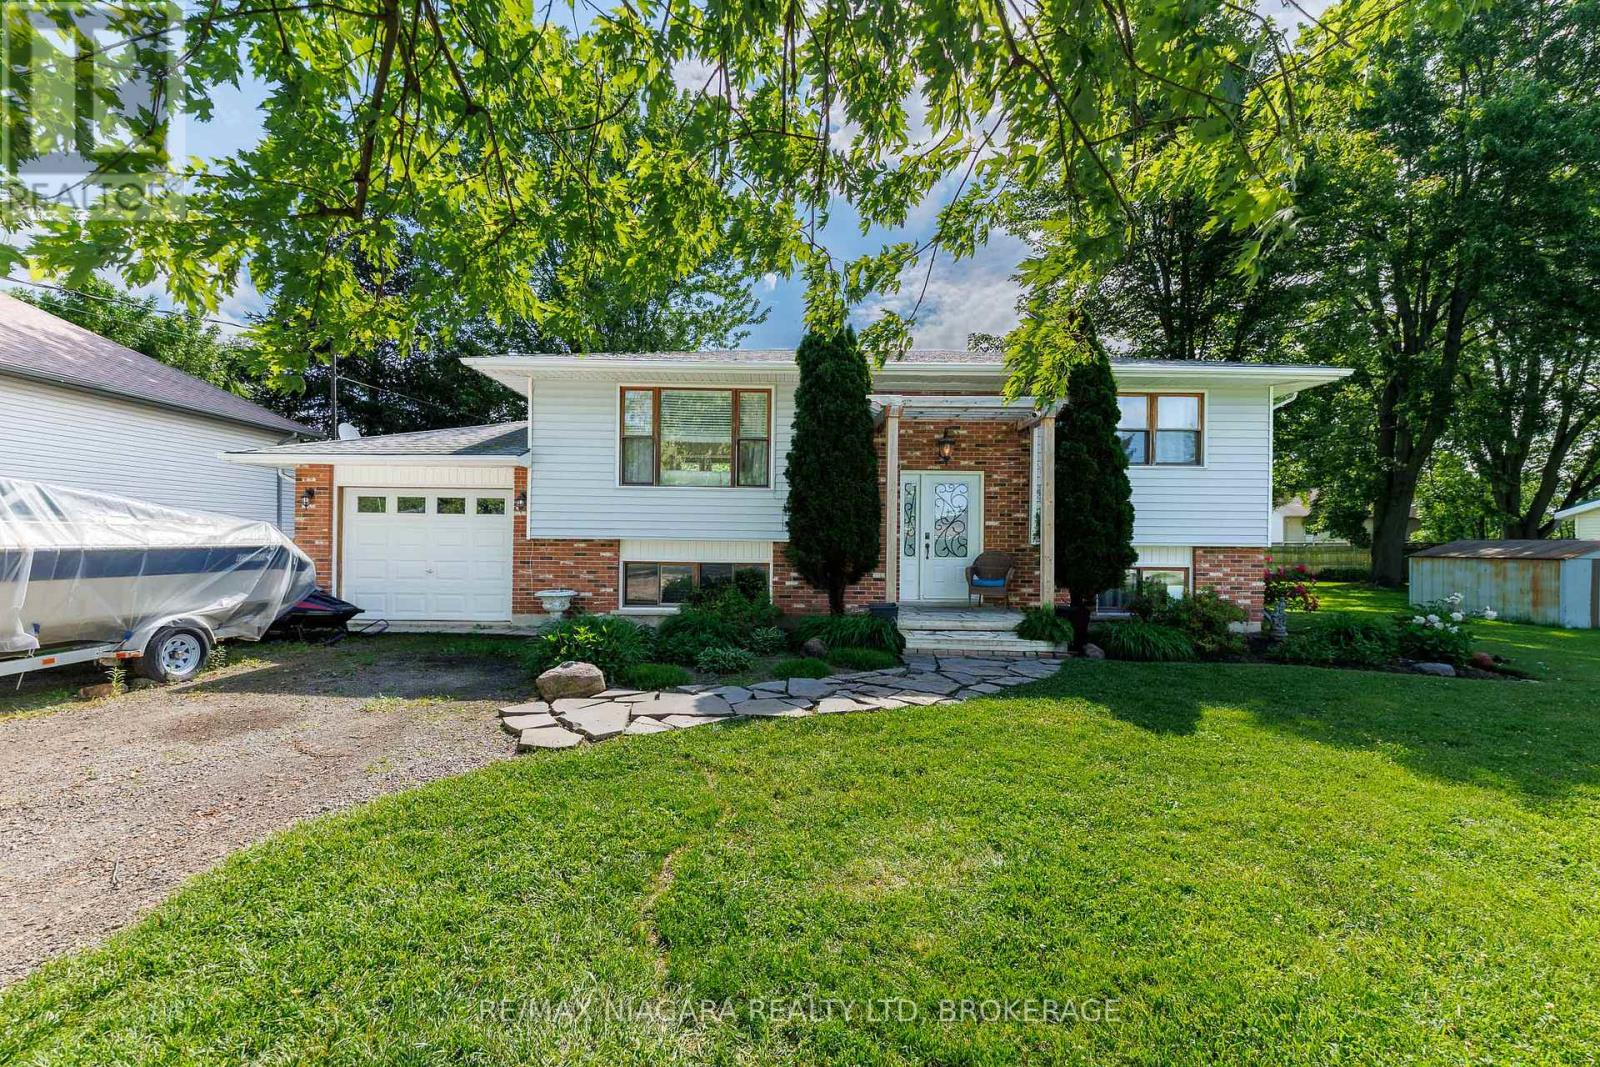
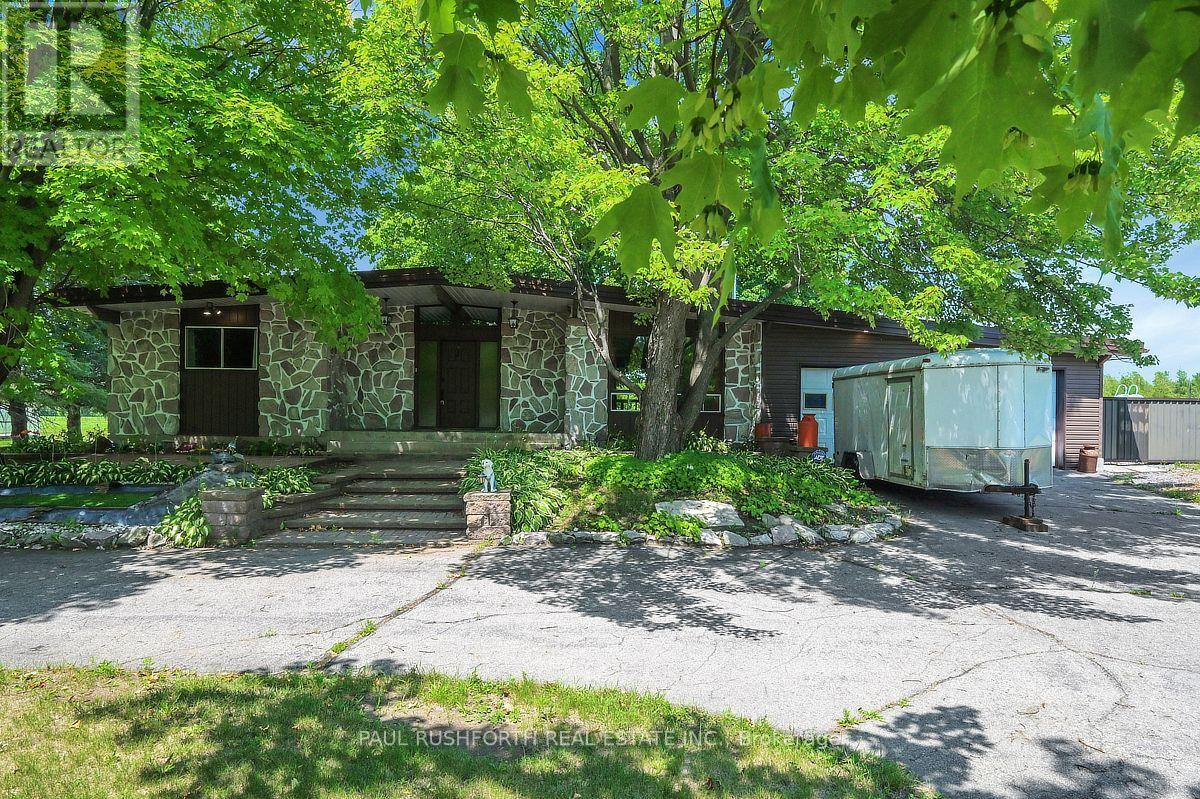
Located in Ridgeway's sought-after Thunder Bay neighbourhood and just steps from the shores of Lake Erie, this inviting raised bungalow combines natural stone and warm wood finishes to create a comfortable, cottage-inspired atmosphere year-round. The bright, open-concept main floor is designed for gathering and entertaining, featuring an updated kitchen with a massive L-shaped island offering seating for six, ample workspace, and seamless flow into the living room. Two bedrooms and a 4-piece bathroom complete the main level. The finished lower level expands the living space with a spacious recroom with wood fireplace and a bar area, two additional bedrooms, a 3-piece bathroom, and laundry facilities-providing flexibility for family, guests, hobbies, or a home office setup. Outside, the beautifully landscaped property features mature trees, perennial gardens, a flagstone walkway, garden shed, and an expansive multi-level deck surrounding the above-ground pool-creating the perfect setting for summer entertaining, relaxing, and enjoying time with family and friends. Adding to the appeal, the property includes deeded beach access and will benefit from future access to a planned public waterfront park featuring approximately 400 feet of Lake Erie shoreline. Located between the 26-km Friendship Trail and the lake, you'll enjoy endless opportunities for walking, running, cycling, kayaking, paddleboarding, and beach days.Just minutes from Downtown Ridgeway's shops, restaurants, weekly Farmers' Market, and community events, and a short drive to Crystal Beach's sandy shoreline, the QEW, and the Peace Bridge, this home offers an exceptional opportunity to enjoy the best of Niagara's South Coast lifestyle. (id:15069)
Check out this amazing condo featuring 2 good-sized bedrooms and 2 bathrooms - perfect for a small family, roommates, or even just to have that extra space for guests. One of the standout features of this unit is its private deck, which is one of only four in the entire complex. Imagine sipping your morning coffee or winding down after a long day on your own little outdoor oasis. The location of the unit is a huge plus, too, as you'll be right beside the indoor pool and just a short stroll to the elevator. The amenities are fantastic! You'll have access to an indoor pool, fitness room, games room, reading lounge, and workshop. Condo fees cover heat, hydro, water, Bell Fibe internet and use of facilities. The convenience of in unit laundry. There' something for everyone to enjoy. If you're looking for a comfortable living space in a great community, this condo is worth checking out. (id:15069)
This stunning Minto Champlain model in Potters Key offers more than 3,200 sq. ft. of living space, including the finished basement. Oasis backyard with heated salt water in ground pool (2022) and entertaining area. Set on a quiet street in a premium neighbourhood, the home features nine-foot ceilings, a gas fireplace, a covered front porch, an irrigation system (2022), sun tunnels in the upstairs hallway, and exterior Celebright lighting and backyard landscape lighting. The flexible main floor includes a spacious tiled foyer, an exceptional mudroom, and a beautiful kitchen with abundant cabinet and counter space, plus a large island with a convenient breakfast bar. Large dining room along with a huge family room with coffered ceilings. The large primary retreat includes a generous walk-in closet and a luxurious five-piece ensuite with dual sinks and an oversized tiled shower. All bedrooms are very spacious, with one bedroom has cheater access to main bath and a walk-in closet. The lower level adds a large recreation room, separate den, computer nook, ample storage, and a rough-in for a future bathroom. A great home, in a great location in south Stittsville, offering excellent value. A Must See! (id:15069)
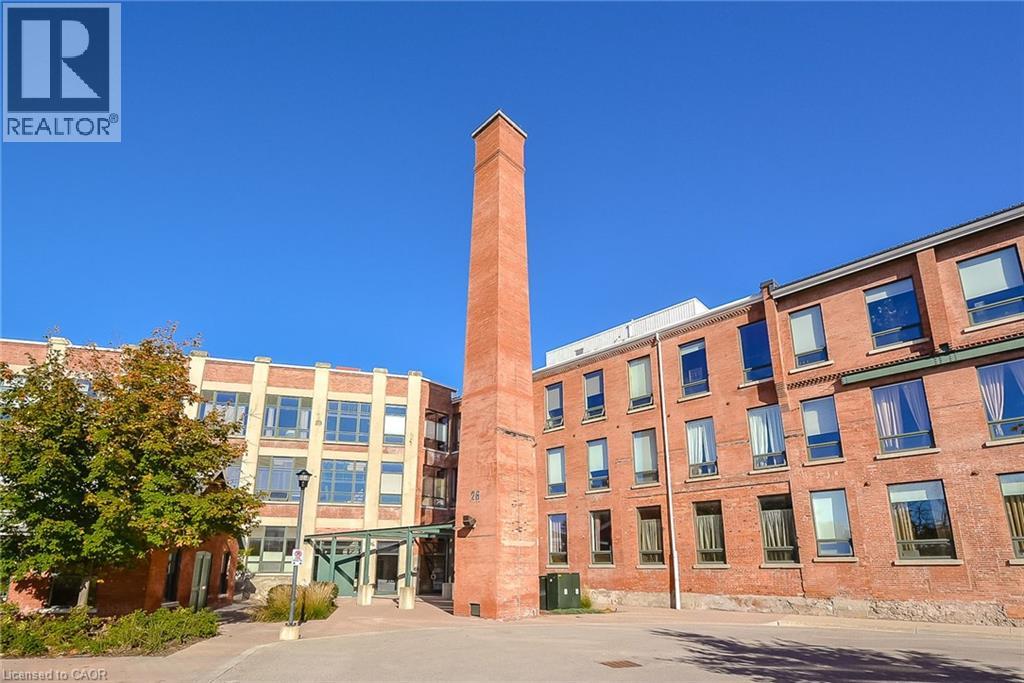
Rarely available 715 sq ft authentic brick-and-beam loft with an incredible custom space-saving twist! Located in the historic Mill Lofts historical building in Guelph’s vibrant St. Patrick’s Ward, this 1-bedroom, 1-bathroom condo beautifully merges 1902 industrial history with versatile modern living. The main level condo apartment showcases an expansive open-concept layout featuring 13 ft wood-plank ceilings, massive original timber beams, and gorgeous, gleaming hardwood floors. The kitchen comes complete with a functional breakfast bar island, opening directly to a bright and airy living area perfect for everyday life or entertaining. The bedroom holds the ultimate surprise: a professionally crafted, custom-built loft system that adds an incredible ~100 sq ft of bonus living space! Sleep above and utilize the massive floor area below for a private home office, massive walk-in closet, reading lounge, or creative studio. Classic exposed brick walls and deep-set windows frame this impressive retreat. This unit comes with 1 Dedicated Parking Space & 1 Storage Locker, in-suite Laundry & Central A/C Enjoy access to a massive detached building Party Room equipped with a bar, tables, and lounge seating for hosting your large events. Steps from Downtown Guelph, the Go Station, local breweries, cafes, and the Speed River trail system, this rare property offers unmatched character and an elite urban lifestyle. Don't miss this piece of local history. Schedule your showing today! (id:15069)
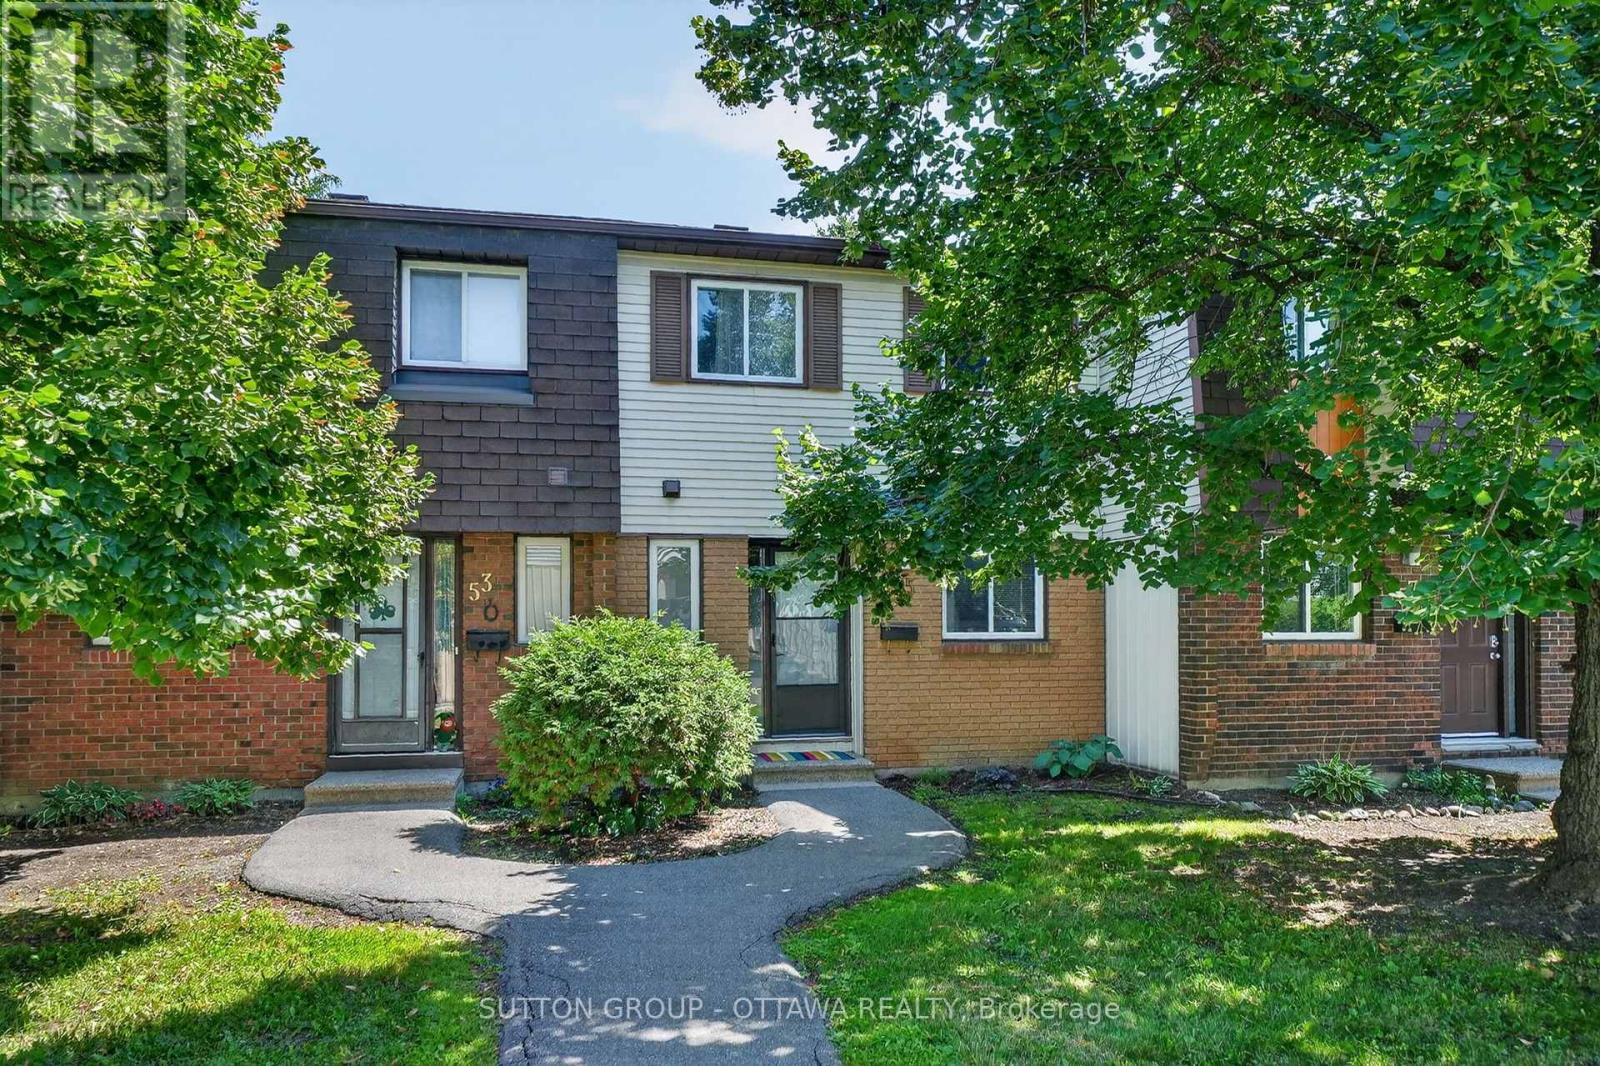
Welcome to 55 Pixley! This West facing 3 bedroom 2 bathroom home is cute as can be. Maybe you work at the hospital and want to walk to work in under 6 minutes! Riverview Park is a fabulous location and what sets it apart is the community built up of great neighbours! Enjoy your morning coffee on the back patio with the morning sun ;) From the moment you step inside this home, you are welcomed with a lovely foyer - powder room and kitchen- The door leading out to the back make it so nice for entertaining loved ones. This prime location is close to Cheo, The Ottawa Hospital, Paths, dog parks, biking trails, public transit, Trainyards, and a variety of amenities. Surrounded by lush trees and parks, Riverview Park offers a peaceful setting to unwind and enjoy the outdoors in a wonderful community and in the heart of the city. Dont miss out on this fantastic opportunity to live in a vibrant, scenic community with a move-in ready home! (id:15069)
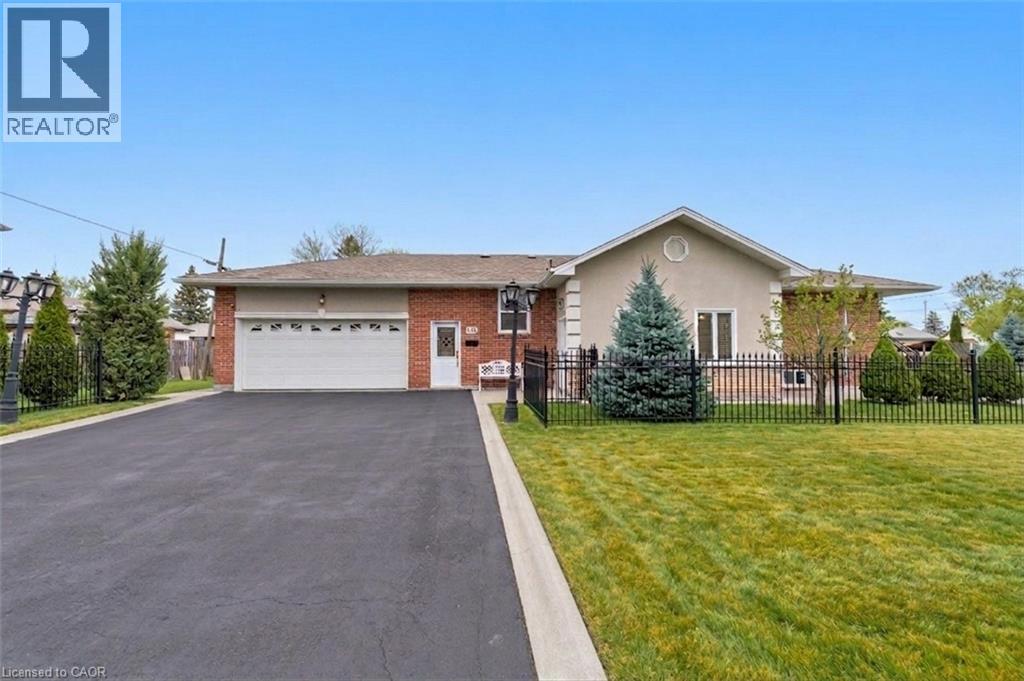
Welcome to Waterloo's highly sought-after Lakeshore neighbourhood! Tucked away on a quiet cul-de-sac, this solid all-brick raised bungalow has been lovingly maintained by the same owner for over 50 years and offers an incredible opportunity to create your dream home in an exceptional location. Featuring 3 bedrooms, mostly hardwood flooring, a bright lower-level family room with large windows and a cozy gas fireplace, oversized single garage, central air, and a fully fenced backyard with mature trees, deck, and gazebo, the home offers great bones and endless potential. Important updates include a new furnace (2025), owned hot water heater and water softener, reconstructed chimney, and updated parging, providing peace of mind as you make it your own. Enjoy quick access to Highway 85, excellent schools, parks, trails, universities, shopping, Laurel Creek Conservation Area, St. Jacobs Farmers' Market, and The Boardwalk. Whether you're a first-time buyer, investor, or someone looking to build equity through renovations, this is your chance to invest in one of Waterloo's most desirable neighbourhoods. (id:15069)
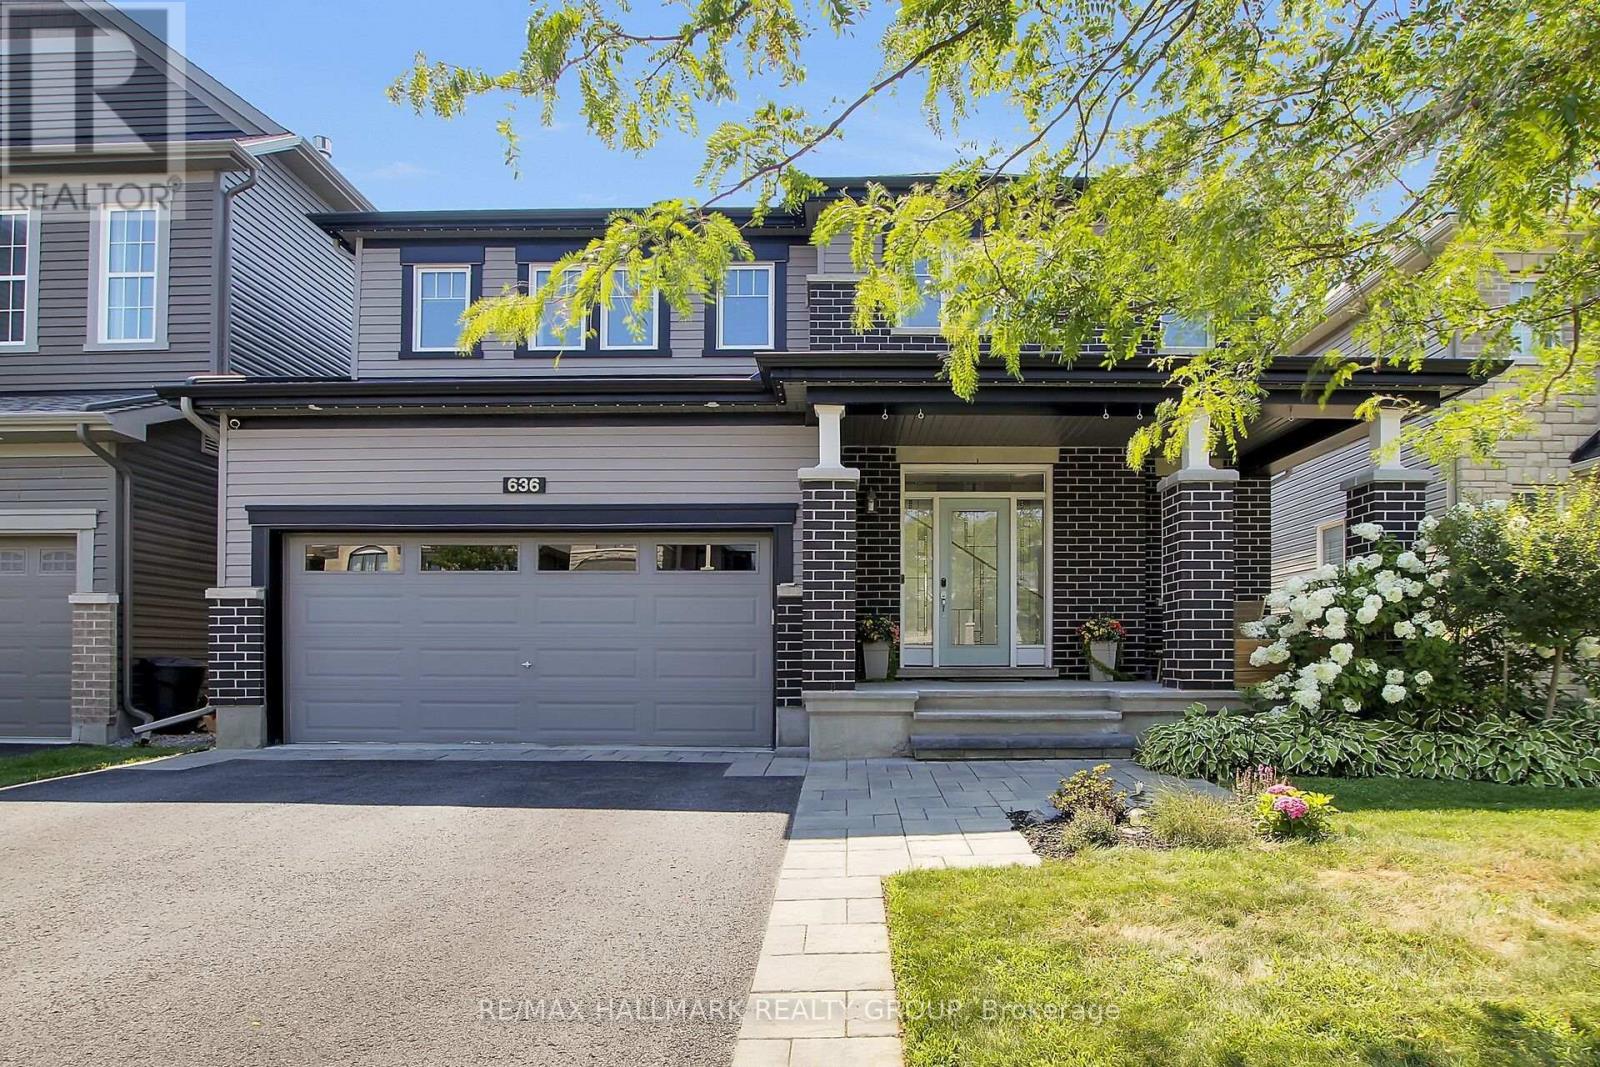
Welcome to this beautiful family home situated on a large corner lot! Step inside to a spacious and inviting foyer with elegant ceramic flooring. The bright, open-concept main floor features a seamless flow between the family room, dining room, and kitchen, with numerous windows providing an abundance of natural sunlight. The beautifully upgraded kitchen is designed for both everyday living and entertaining, featuring quartz countertops, stainless steel appliances including a gas stove, plenty of cupboard space, and a large island providing additional seating. Patio doors off the kitchen offer convenient access to the backyard and make outdoor entertaining a breeze. Beautiful hardwood flooring enhances the family room and dining room, while a bright main-floor office provides the perfect space for working from home. The second level offers 4 spacious bedrooms, including a generous primary retreat complete with a walk-in closet and a luxurious 4-piece ensuite featuring double sinks and a beautiful walk-in shower. Three additional bedrooms and a 4-piece family bathroom provide plenty of space for the entire family. The conveniently located second-floor laundry adds to the home's functionality. The finished lower level provides even more living space with a spacious recreation room, 4-piece bathroom, and an additional room that could be used as a bedroom, home office, gym, or hobby room. Enjoy the privacy of the fully fenced corner lot, complete with two patio areas perfect for relaxing, entertaining, and enjoying the outdoors. Ideally located close to numerous schools, parks, and everyday amenities, this wonderful home offers the perfect combination of space, comfort, and convenience. (id:15069)
Beautifully maintained by the original owner, this charming and inviting 2-bedroom, 2-bathroom, 3-storey freehold townhome is perfectly located in the heart of Half Moon Bay. The ground level welcomes you with a spacious foyer and a versatile storage area that also accommodates the laundry space. Upstairs, the bright east-facing main level features an open-concept layout with oversized windows that flood the home with natural light. The modern kitchen is appointed with white cabinetry, granite countertops, and hardwood flooring throughout the living and dining areas. A convenient powder room and a private balcony complete this level, creating an ideal space for everyday living and entertaining. The third floor offers two generously sized bedrooms with ample closet space and a full bathroom. Enjoy true low-maintenance living with no lawn to maintain. Ideally situated just a 2-minute walk to Half Moon Bay Public School and only minutes from parks, walking trails, Costco, Walmart, restaurants, cafés, fitness centres, public transit, and all the everyday amenities along Strandherd Drive, this home is an excellent choice for first-time buyers, young families, or investors seeking comfort, convenience, and an exceptional location. Thoughtfully updated over the years, the home has been freshly painted throughout (except the bathrooms and laundry room), with new laundry machines installed (2026). Additional improvements include pot lights in the living room and an epoxy-coated garage floor (2021), a powder room vanity replacing the original pedestal sink (2020), and finished garage drywall with two coats of primer along with built-in garage shelving (2019). (id:15069)
Welcome to sought after Lindenlea! One of the larger units in the building, this nicely updated two bedroom + den second floor apartment offers a spacious, thoughtful layout, perfect for those looking to downsize from a single-family home yet still wanting formal living spaces and room to breathe. Light hardwood floors throughout, plus a wood-burning fireplace in the living room, and updated white kitchen with ample cupboard space, lowered workspace counter, and a separate breakfast nook. Windows on both sides of the unit lend an airy feel, offering a fresh cross breeze and northern and southern exposure. Situated next to the living room is the south-facing den/home office, fitted with a wall of built-in bookshelves. This room could also function well as a guest room. The spacious primary bedroom features built-in closets and a 5-piece ensuite bath with two sinks and a linen closet. Most of the unit, including the living & dining rooms, the bedrooms, both bathrooms, and interior doors, have been freshly painted. Single covered parking space plus a separate storage locker. This conveniently located condo enjoys very close proximity to Beechwood Avenue with a varied selection of shopping, service, and dining options. Area amenities include the Lindenlea Community Centre, private & public schools, numerous parks, the Ottawa and Rideau rivers, Global Affairs Canada, Rockcliffe Park & the Rockeries, downtown, and so much more. 24-hour irrevocable on offers. (id:15069)
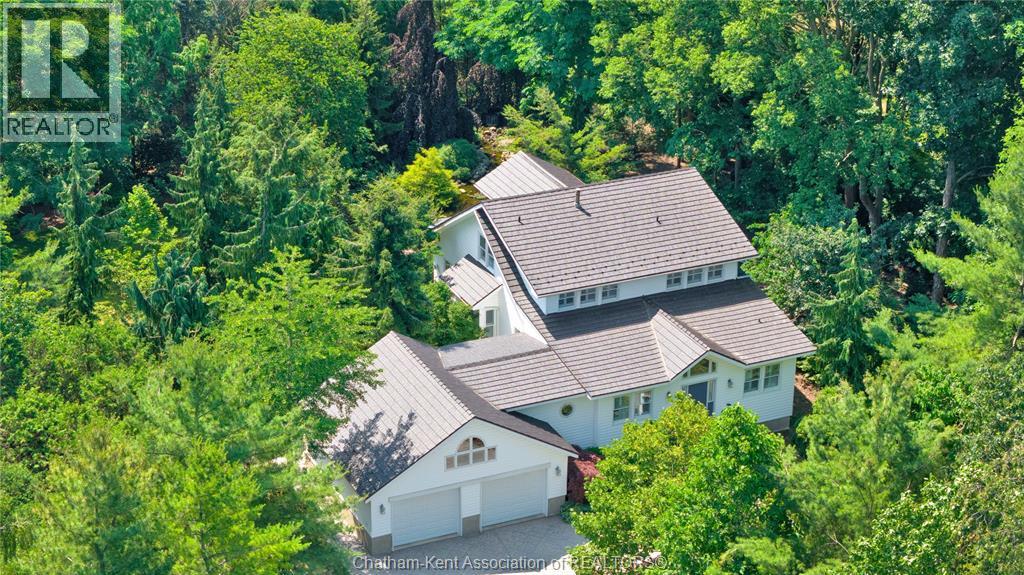
This elegant, one-of-a-kind custom built home sits on one of the most gorgeous lots in all of Chatham-Kent. Perched high upon ""Vinegar Hill"" at the edge of the esteemed Sleepy Meadow Subdivision and featuring 4 bedrooms, 3.5 bathrooms, an oversized 2 car attached garage and a full basement. Lets set the scene outside and work our way in: the hilltop lot features over 700 trees and shrubs which were moved to the property 25 years ago and have matured into a practical sanctuary of nature and serenity. Enjoy peace and quiet on the covered back porch while you overlook the truly splendid Aquascape pond that features both a waterfall and a brook. Go for nature walks right in your own back yard or make the short trip to one of many local beaches to catch some sun and cool off in the lake. When you get back home, you'll feel welcomed by the oversized entrance foyer with extra closet space. The main floor continues with a custom kitchen with new granite counters, an enchanting dining room with built-ins and a lovely bay window, the living room with a vaulted ceiling, gas fireplace and access to the back porch, main floor laundry and a half bathroom. The primary suite is also located on the main floor and offers loads of closet space and a full ensuite including a jacuzzi tub for a spa-like experience to relax and unwind. The upper floor features a fantastic design with a balcony that overlooks the main floor living room and boasts 3 bedrooms, lots of closet space and another full bathroom with a jacuzzi tub. The basement is partially finished and offers extra living space, a spare bedroom, a full bath with both a tub and a shower, and a utility room. This property has countless extra features such as stamped concrete paths and driveway, Anderson windows, a steel roof, Trane high efficiency heating and cooling, 200 amp service, California shutters, Trex decking, central vac...the list is nearly endless! Its magnetic energy must be seen and experienced in person. Call now! (id:15069)
Spectacular Upgraded Bungalow In Mineola. Freshly Updated With Modern Finishes, This Modern Open Concept Living And Dining Room Overlooks A Kitchen Featuring Quartz Counter-Tops, Newer Windows and New Furnace. Spacious Bedrooms With Gleaming Hardwood Floors. Beautifully Finished 1 Bedroom Basement W/ Full Kitchen, Dining Area, Laundry Rough-in and SEPARATE ENTRANCE To Basement Suite, Perfect For an In-law Suite. Double Garage. Extras: Newer Doors, Windows, Driveway, Railings, Concrete Walkway. Steps To Schools, Parks, Transit, Lake, Restaurants & Port Credit GO. Close To QEW, Minutes To Downtown Toronto. (id:15069)
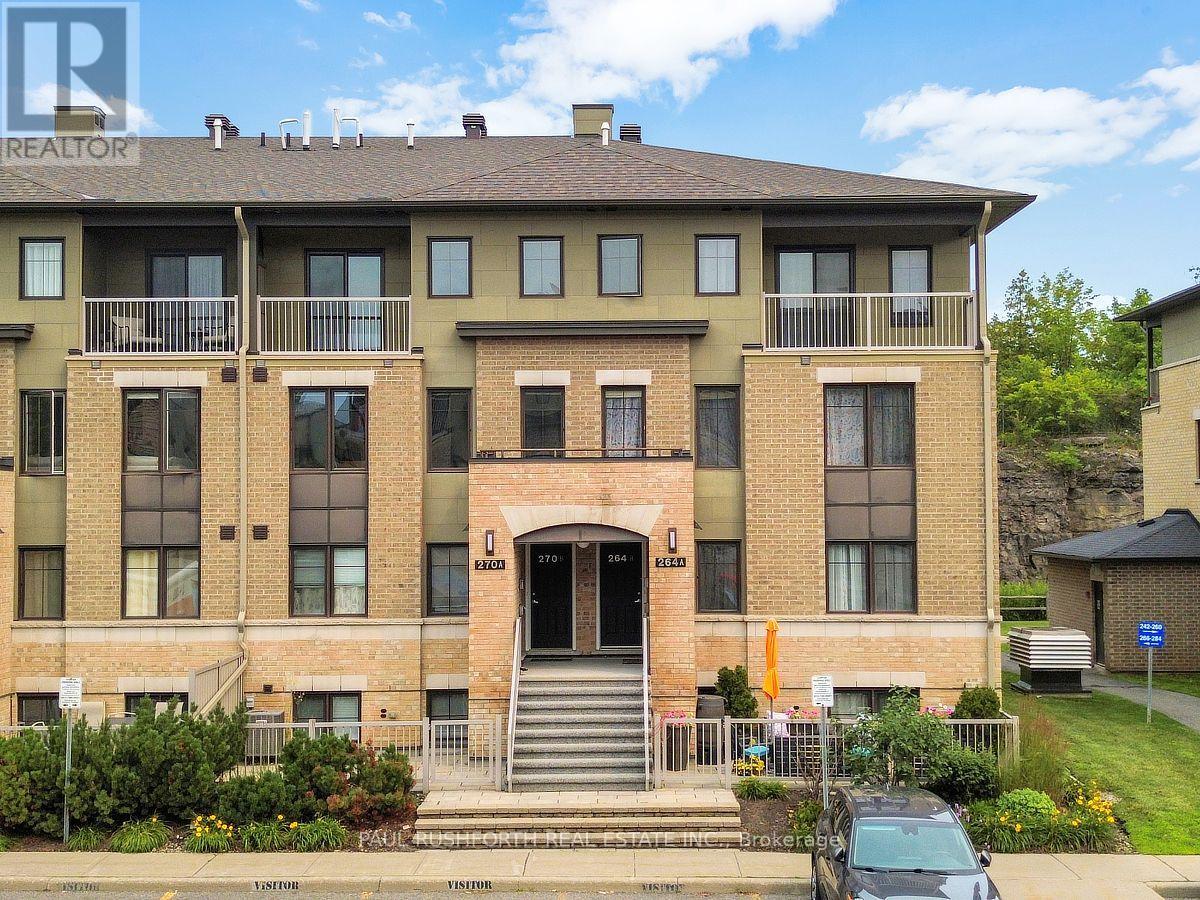
Welcome to this beautifully maintained townhouse condo in Convent Glen North. Available furnished if desired. Where modern style meets everyday convenience. This turnkey 2 story home, features 2 spacious bedrooms plus loft/office, 1.5 bathrooms, and a bright, functional layout designed for comfortable living. The stylish kitchen is finished with elegant granite countertops, modern cabinetry, and ample workspace, making it perfect for both daily living and entertaining.Tastefully decorated in contemporary colours throughout, this move in ready home offers year round comfort with central air conditioning, the convenience of underground indoor parking, and a private balcony to relax and unwind. Whether you're a first-time buyer, family, busy professional, investor, or looking to downsize, this home offers exceptional value with nothing left to do but move in.Ideally situated on a quiet cul-de-sac, you'll enjoy a peaceful setting while remaining just minutes from shopping, restaurants, transit, parks, and other everyday amenities. Come for a visit today! (id:15069)
Discover this 1,120 sq ft. home located at the top of Rideout on Mellick Avenue! This 3-bedroom, 1 bathroom low-maintenance bungalow is situated on a 40'X140' lot with convenient lane access and parking for multiple vehicles! Walking in, you'll find a practical layout featuring a spacious kitchen which flows naturally into a large living room that can also double as a family dining area. Each generously sized bedroom is situated just off the main living areas and features ample closet space for clothing or kids' toys. Large windows and southern exposure allow for plenty of natural light flowing into the living room. The full, unfinished basement houses the laundry and mechanical area, as well as an abundance of home storage for all the family necessities. To the exterior of the home, you'll find a large, newer deck area that allows for a patio seating area, which is complemented by a fire pit area all contained in a fenced-in yard. If you are looking for a family-friendly starter home, this may be the one for you! Heat: Natural Gas Forced Air - Chattels included: Fridge, stove, washer, dryer. Electrical: 100 AMP Service - Gas hot water tank rental: $78.24/quarterly. Property Taxes: $2,304.74 (2026) (id:15069)
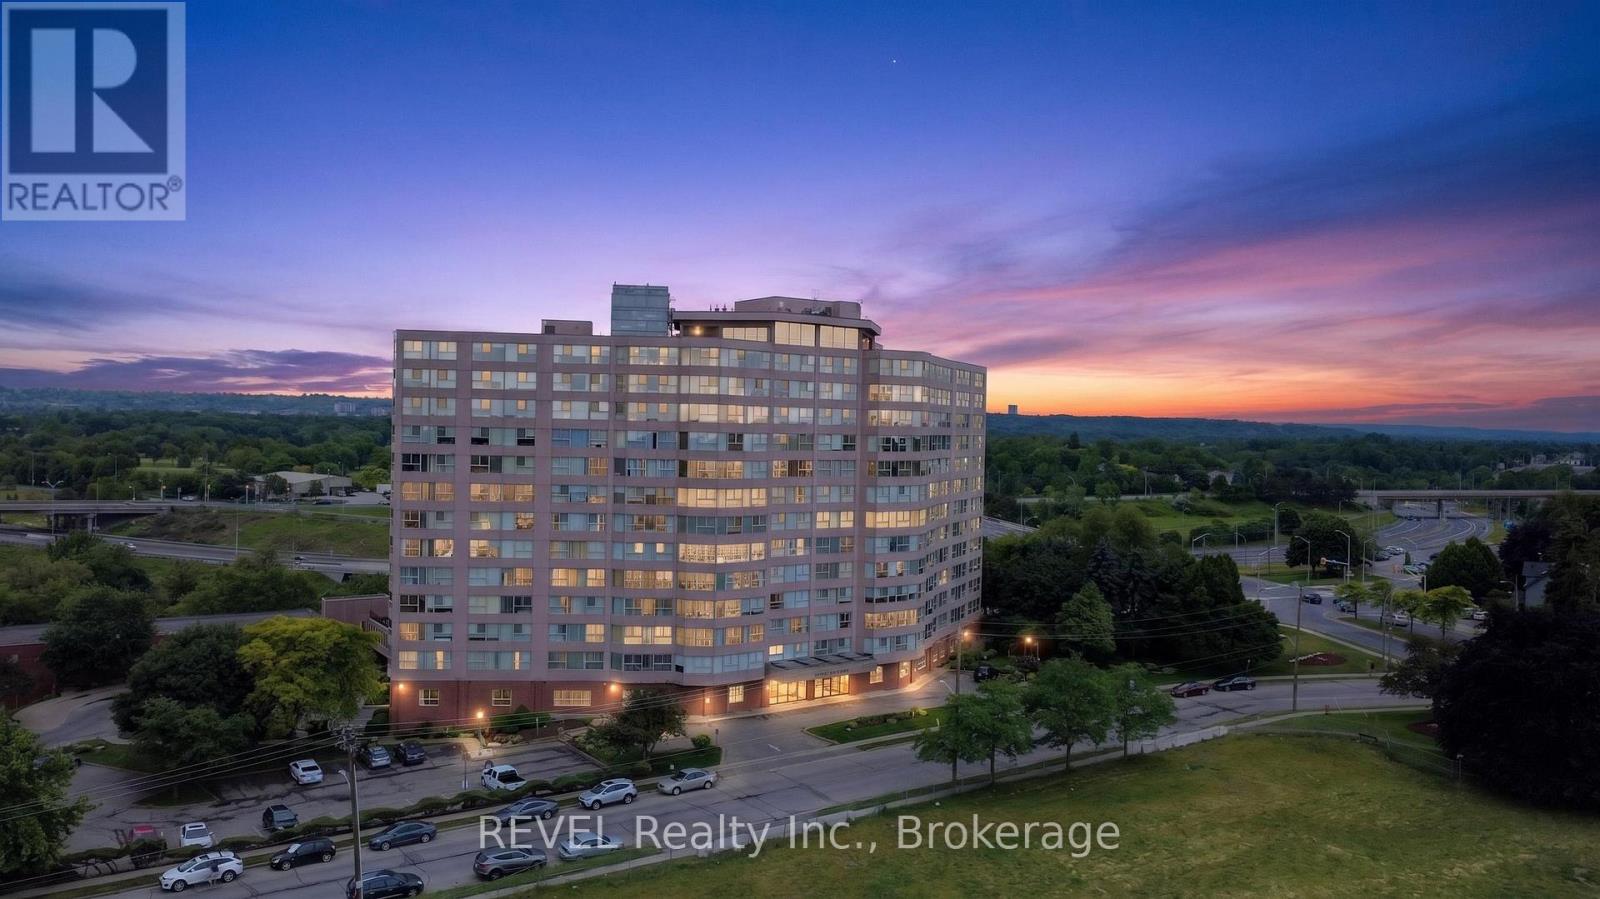
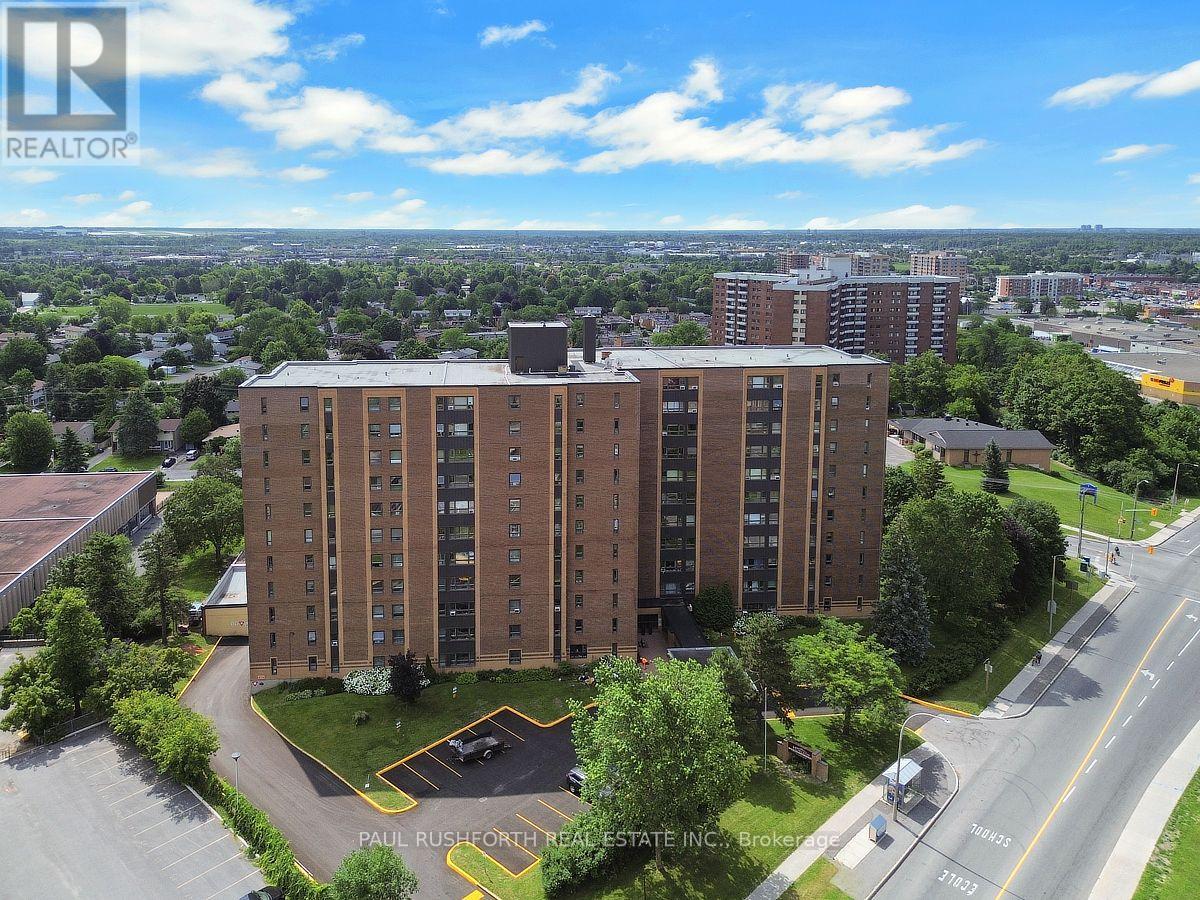
Discover effortless condo living in this bright and spacious 2-bedroom plus den suite, offering a functional layout and spectacular location. Hardwood flooring flows throughout the main living areas, while the oversized kitchen provides an abundance of cabinetry and counter space-perfect for everyday living and entertaining. A welcoming foyer with a double-wide closet adds both style and practicality, and the versatile den is ideal for a home office, reading nook, or guest space. This unit also includes the convenience of underground parking and a storage locker.Residents enjoy outstanding building amenities, including an outdoor pool, fitness centre, library, and party room. Best of all, the all-inclusive condo fees cover all utilities, making for a truly carefree, low-maintenance lifestyle. Ideally situated just minutes from parks, recreation, restaurants, shopping, schools, and public transit, this is an exceptional opportunity to enjoy convenient city living in a sought-after location. Some photos have been virtually staged. (id:15069)
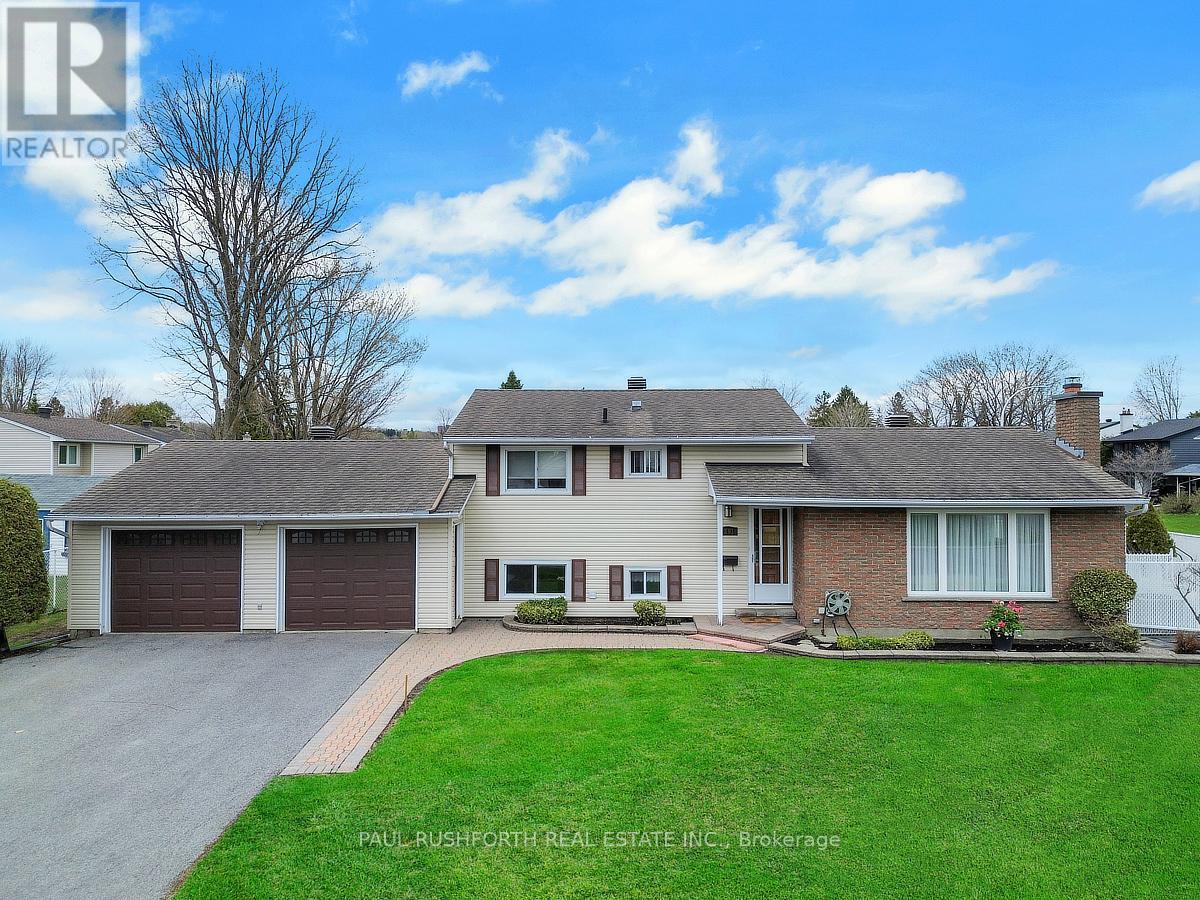
RARELY OFFERED! Well-maintained 2+1 bedroom split-level set on a premium corner lot with an in-ground pool and spacious double garage in sought-after Beacon Hill North. Offering 2+1 bedrooms and 2 full bathrooms, this home features a practical and inviting layout ideal for everyday living. The main level boasts a generous kitchen with granite countertops, abundant cabinetry, and a central island with breakfast bar, seamlessly open to the formal dining area and bright living room complete with a cozy wood-burning fireplace. The upper level features two bedrooms plus a versatile bonus space currently used as an extension of the main bathroom, featuring a custom vanity, additional sink, and extra storage. The lower level adds further living space with a third bedroom, a comfortable family room, and a second full bathroom with a stand-up shower, along with ample storage and a dedicated laundry area. Step outside to a fully fenced backyard designed for enjoyment, featuring an in-ground pool and a large seating area-perfect for entertaining or relaxing in your own private setting. The double garage and extended driveway provide plenty of parking, along with excellent space for storage or a workshop. Walking distance from the Sensplex and the Aviation Parkway. Located to close to major routes, schools, parks, shopping, and transit, this property combines convenience with long-term potential. A fantastic opportunity to own in a mature neighbourhood and make it your own. (id:15069)
Some backyards are simply enjoyed. This one becomes the destination. Set in the welcoming Town of Alfred, this bungalow pairs peaceful country views with the luxury of a private inground saltwater pool and offers an oversized double garage and workshop creating a home with loads of opportunity. The functional layout delivers comfortable one-level living with bright, inviting rooms designed for everyday ease and effortless entertaining. The giant eat-in kitchen offers a convenient pantry as well as ample cabinet and counter space with room for the whole family around the table. With a huge living room and an additional space that offers the option of a home office, dining room or reading room. Two ample bedrooms and a gorgeous luxury bath finish off the main level. The lower level is fully finished with a second luxury bath with walk-in shower and soaker tub, two storage rooms, a rec room and two additional bedrooms one of which offers a custom built in bed complete with storage and lights as well as a walk-in closet. The rec room features a gas fireplace, perfect additional living space for any sized family. The over sized double garage, connected to a spacious workshop offers a unique opportunity for someone looking to run a home based business or anyone who has lots of toys or equipment. Located in the Town of Alfred, this home offers the perfect balance of small-town charm and convenience, with easy access to local amenities while enjoying the tranquility of backing onto open countryside. If you've been searching for a bungalow with no carpets, an inground saltwater pool, and unmatched backyard privacy with space to work or play this is a property that delivers it. Some photos have been virtually staged. (id:15069)