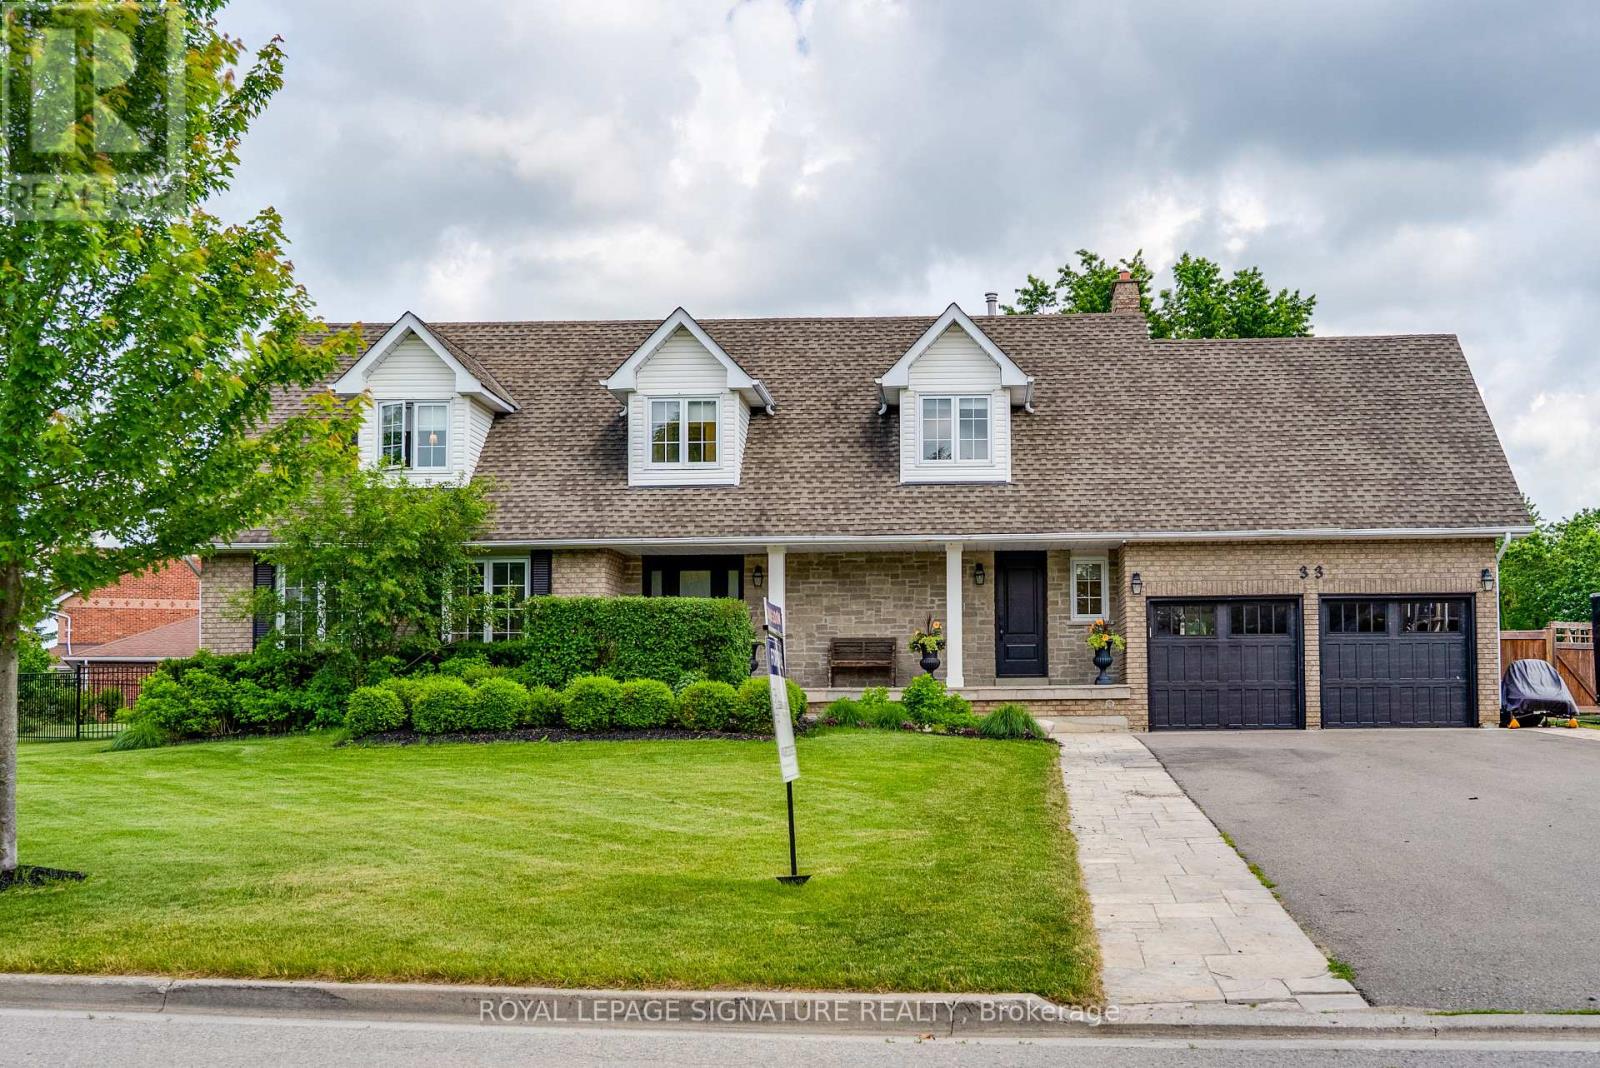
Welcome to 33 Campbell Drive, an exceptional family home nestled on a premium pie-shaped lot in one of Uxbridge's most sought-after neighbourhoods. Offering 2,442 sq. ft. above grade, this beautifully appointed residence showcases timeless design and outstanding indoor-outdoor living. The thoughtfully designed main floor features an elegant open-concept layout with formal living and dining spaces, a spacious family room anchored by a stunning gas fireplace with a marble surround, custom blinds throughout, and a chef-inspired kitchen complete with premium Wolf appliances, a Sub-Zero refrigerator and freezer, marble countertops, and a walkout to your private backyard oasis. Upstairs, discover four generously sized bedrooms, including a spa-like primary ensuite with a walk-in closet, along with second-floor laundry and hardwood flooring throughout. The fully finished lower level offers incredible versatility with two additional bedrooms, both with walk-in closets and a large recreation room with a built in bar, additional family room, and a three-piece bathroom, making it ideal for extended family or guests. Outside, enjoy resort-style living with a spectacular inground pool, covered patio, built-in outdoor fireplace, and pool shed, all set within the expansive, professionally landscaped yard. Ideally located just minutes from charming downtown Uxbridge, excellent schools, parks, golf courses, conservation trails, and everyday amenities, this remarkable home offers the perfect blend of luxury, comfort, and family living in one of Durham Region's most desirable communities. (id:15069)
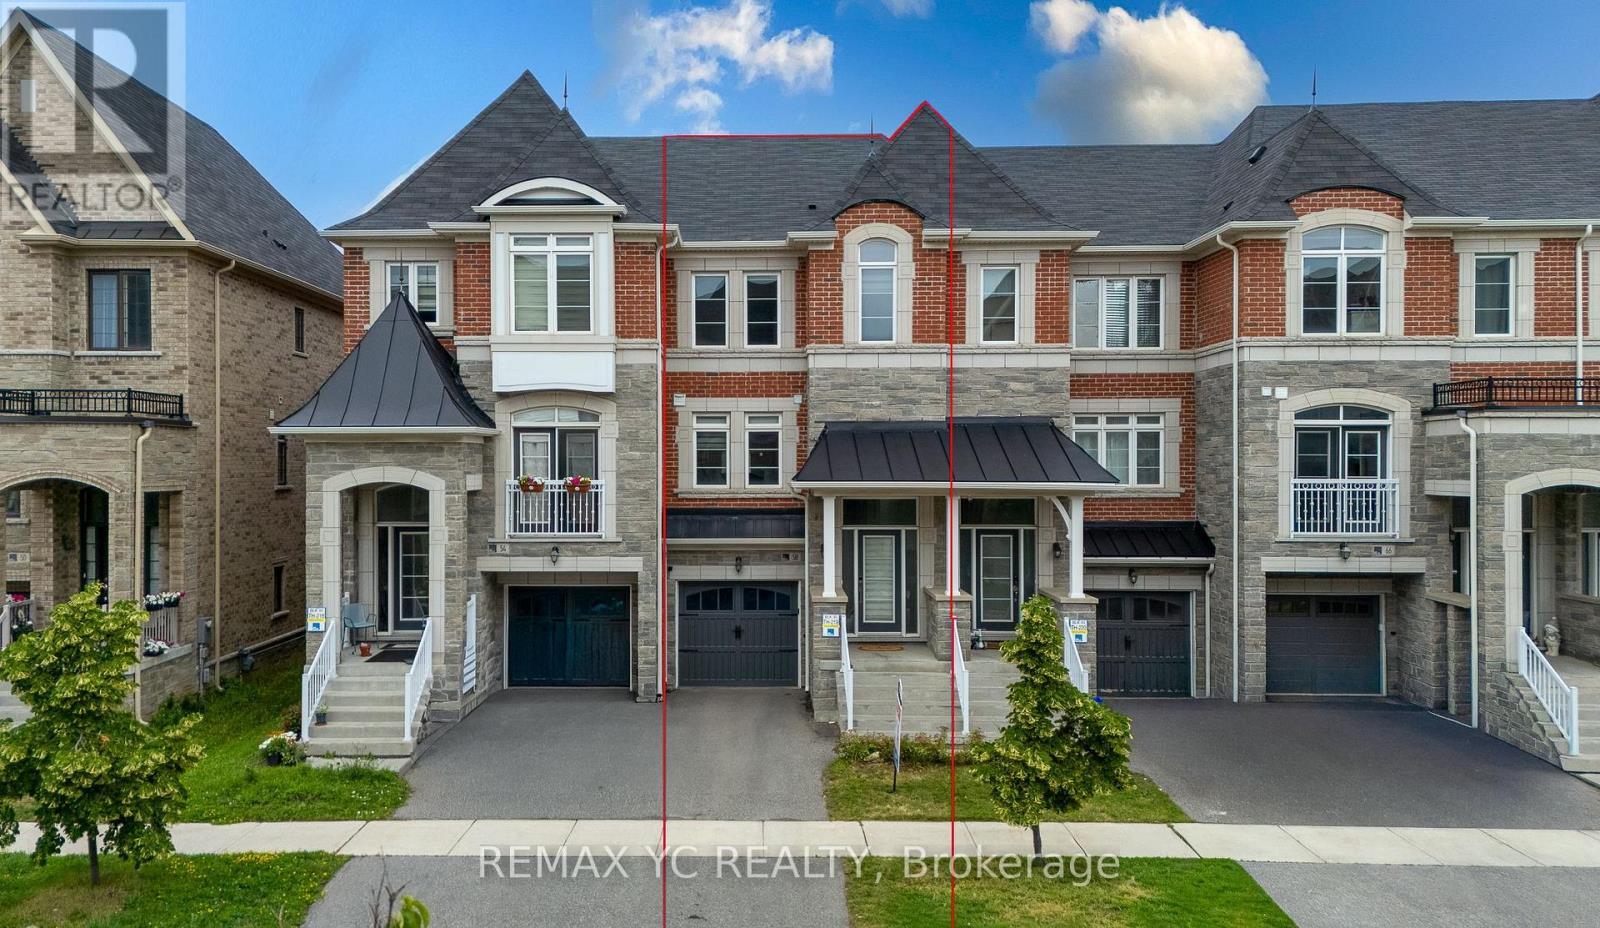
Stunning Executive Townhome Offering Approximately 2,180 Sq. Ft. of Beautifully Updated LivingSpace. Freshly Painted, This Sun-Filled Home Features 9-Ft Ceilings, a Functional Open-ConceptLayout, and a Fully Renovated Modern Kitchen Seamlessly Connected to the Spacious Living andDining Areas-Perfect for Everyday Living and Entertaining.The Upper Level Features Three Generously Sized Bedrooms and Two Full Bathrooms. The SpaciousPrimary Retreat Boasts a Large Walk-In Closet and a Beautifully Renovated 5-Piece Ensuite. AllSecondary Bedrooms Offer Exceptional Space and Comfort, Making This Home Ideal for GrowingFamilies.The Ground Level Features a Versatile Walk-Out Space with Direct Access to the Backyard.Perfect as a Media Room, Playroom, Guest Suite, Home Office, Home Gym, or Additional FamilyRoom, This Flexible Area Easily Adapts to Your Lifestyle Needs.Located in One of Vaughan's Most Desirable Family-Oriented Communities, Known for Its HighlyRated Schools, Parks, and Amenities. Conveniently Close to Shopping, Restaurants, Transit,Community Centres, and Major Highways. A Rare Move-In Ready Opportunity Combining ModernUpgrades, Exceptional Living Space, and Outstanding Functionality. Move-In Ready & Don't MissThis Rare Opportunity! (id:15069)
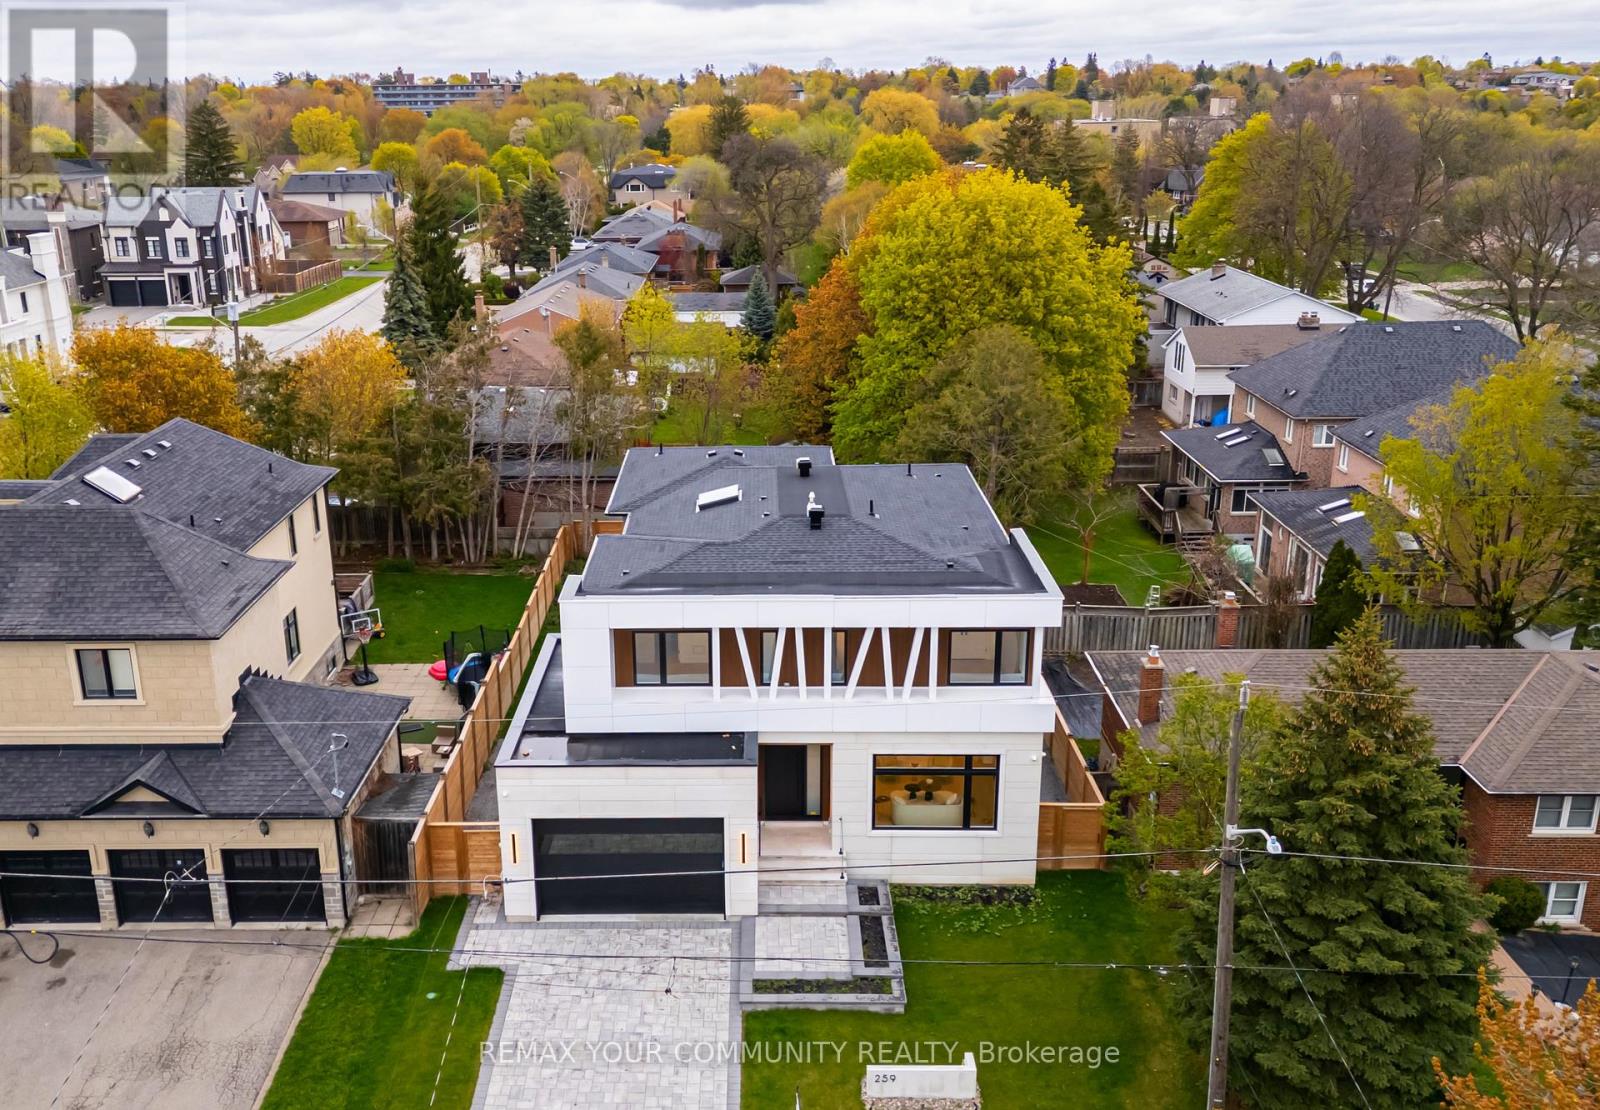
Experience the pinnacle of luxury living with the peace of mind of a full TARION Warranty. Built by award-winning builder ARX CUSTOM DESIGN HOMES, this extraordinary custom residence offers over 5,000 sq. ft. of impeccably crafted living space on a premium 60 x 118 ft. lot. Designed to impress, this architectural masterpiece features 4+1 bedrooms, 7 spa-inspired bathrooms, a bright open-concept layout, private elevator, sauna, heated floors in the basement and primary ensuite, and a stunning water-vapor fireplace in the primary retreat. The designer kitchen, built-in dock sound system, and elegant LED linear lighting throughout complete this exceptional residence, perfectly blending modern sophistication, luxury, and everyday comfort. A rare offering that must be experienced in person to truly appreciate its beauty, craftsmanship, and unparalleled lifestyle. Don't Miss It! (id:15069)
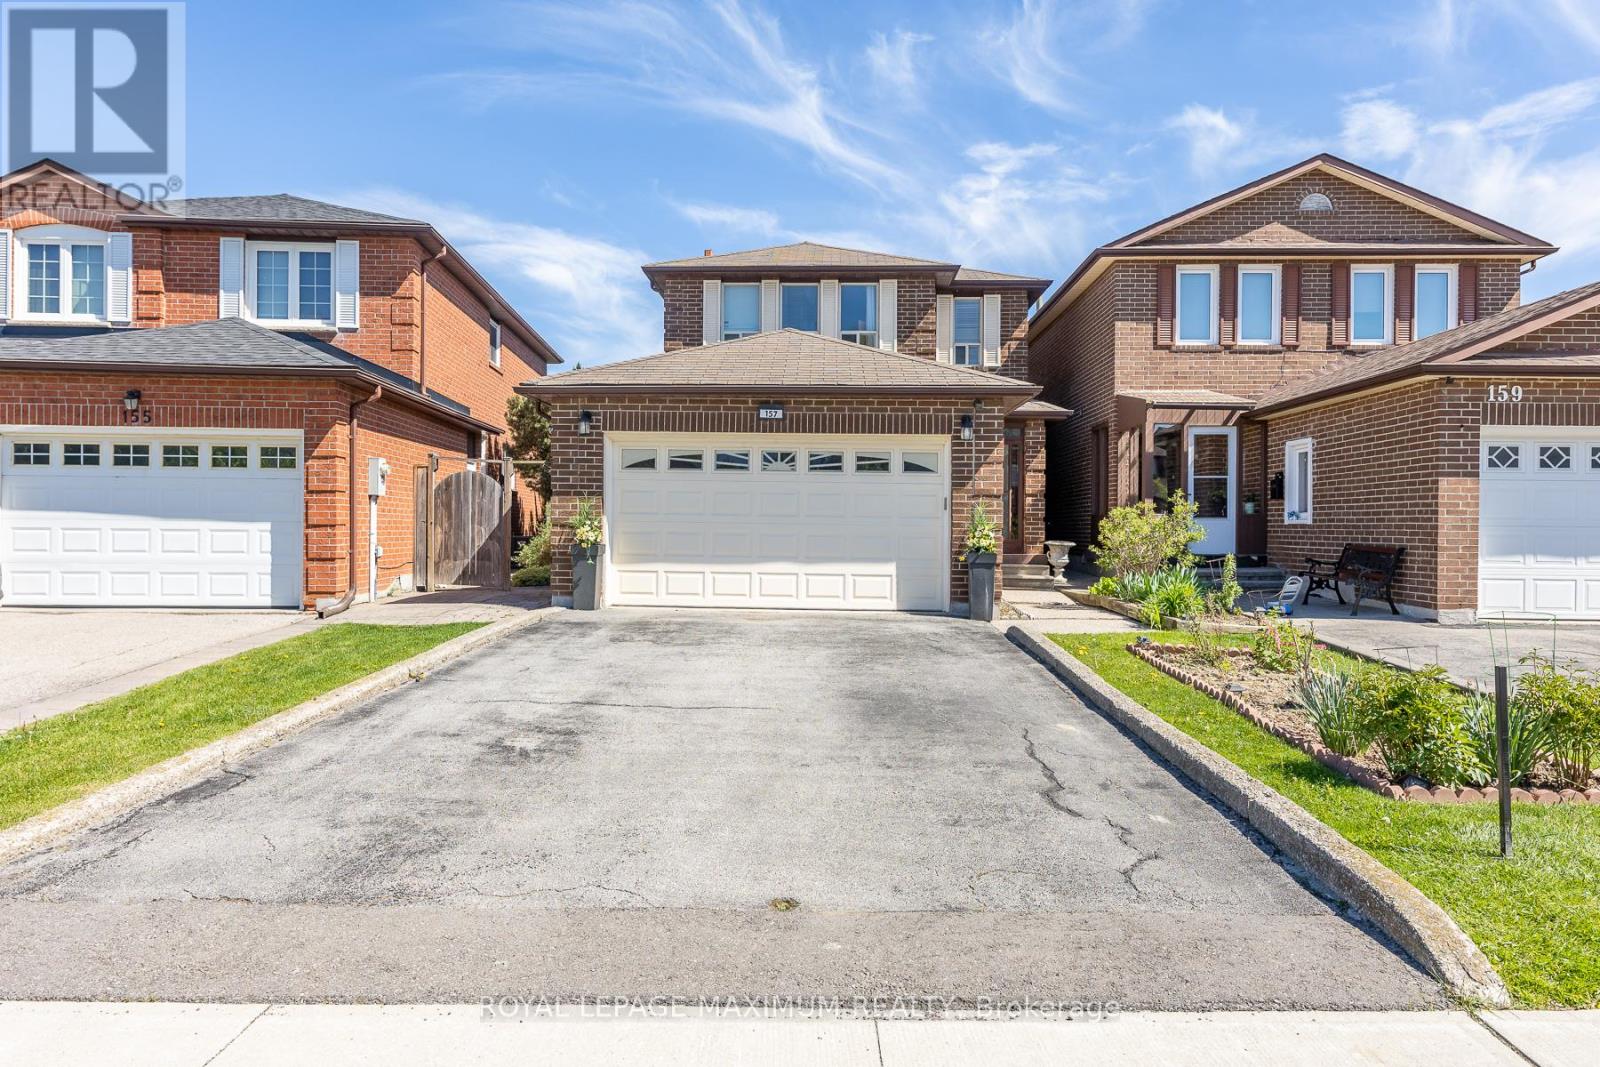
Nestled in the high-demand East Woodbridge community of Vaughan, this carpet-free, three-plus-one bedroom home features unique engineered hardwood flooring on the main level and new vinyl flooring upstairs. The renovated kitchen includes granite countertops, a built-in bar, and a large central island opening to a breakfast area. A separate family room features a fireplace, while the second floor includes a main bathroom equipped with a walk-in shower. A finished basement provides an additional bedroom and potential for a secondary rental suite. Outdoors, the exceptionally large, private backyard includes a hot tub, offering a rare scale for substantial gatherings. Positioned in a prime neighbourhood, this property connects residents to extensive local infrastructure, including a nearby library, community centre, parks, and local hospitals. Families benefit from the proximity to many public and private elementary and high schools. Retail options are abundant with local malls and shopping plazas. Commuters enjoy seamless transit access with regional bus routes, the TTC subway network, and Rutherford GO Station all within proximity, ensuring consistent rental appeal and stable long-term capital growth in a stable suburban market. (id:15069)
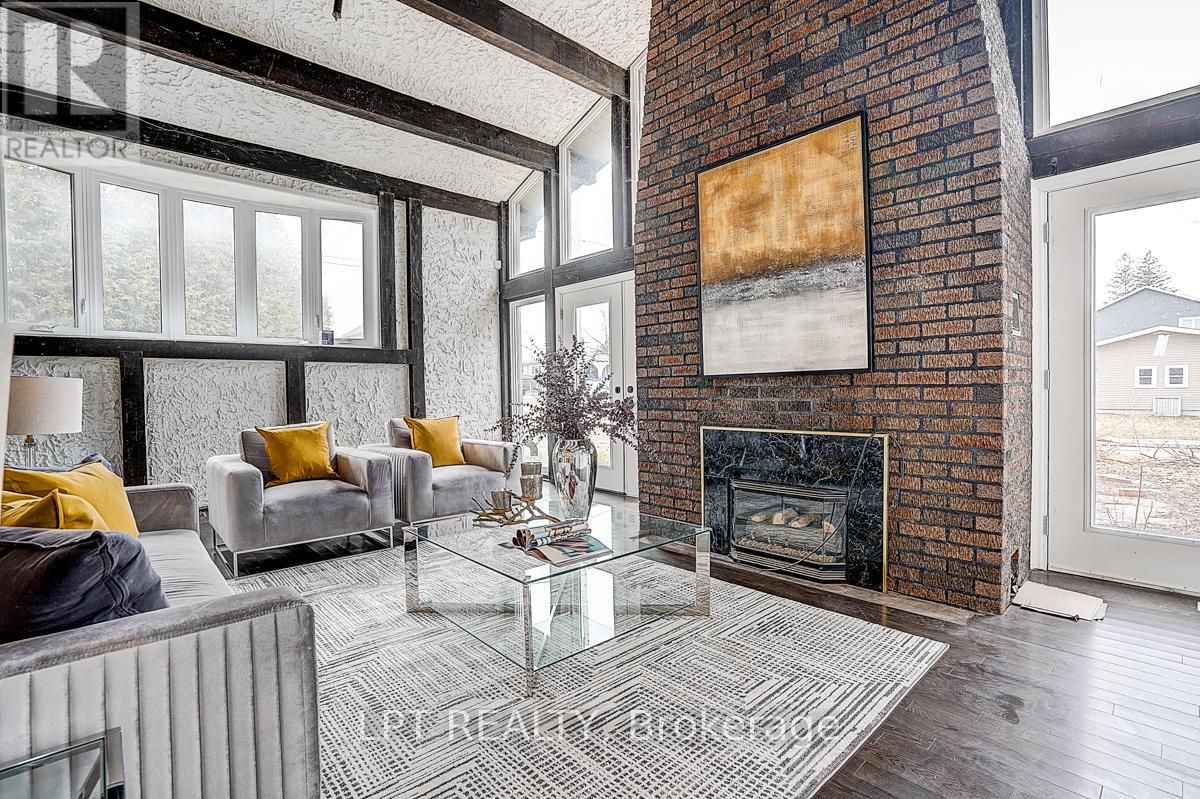
Welcome to this exceptional carpet-free waterfront residence offering approximately 2,982 sq ft of well-appointed living space, ideally situated on a quiet cul-de-sac in the heart of Keswick. Enjoy direct waterfront access with beautiful views of Lake Simcoe, providing an ideal setting for year-round outdoor and recreational enjoyment.This spacious home has been extensively updated with significant recent renovations, including a fully renovated second floor (2026) featuring modern finishes and improved functionality. The property is completely carpet-free, offering a clean, contemporary feel and ease of maintenance throughout.The generously sized kitchen is equipped with brand new appliances (2026) and seamlessly connects to the main living and dining areas, creating a functional layout ideal for both everyday living and entertaining. A stunning sunken living room adds architectural charm and provides a warm, inviting atmosphere filled with natural light.Exterior upgrades include new stucco, along with numerous additional improvements throughout the home (please refer to the attached list for full details), ensuring both aesthetic appeal and long-term value.Perfectly located in central Keswick, this home offers unmatched convenience just minutes to Highway 404 and within walking distance to shopping, restaurants, schools, and public transit. Situated in a quiet, family-friendly neighbourhood with direct waterfront access for year-round recreational enjoyment, this property is well-suited for end-users, investors, or those seeking a versatile all-season residence. A rare opportunity to own a well-upgraded waterfront property in a prime location. (id:15069)
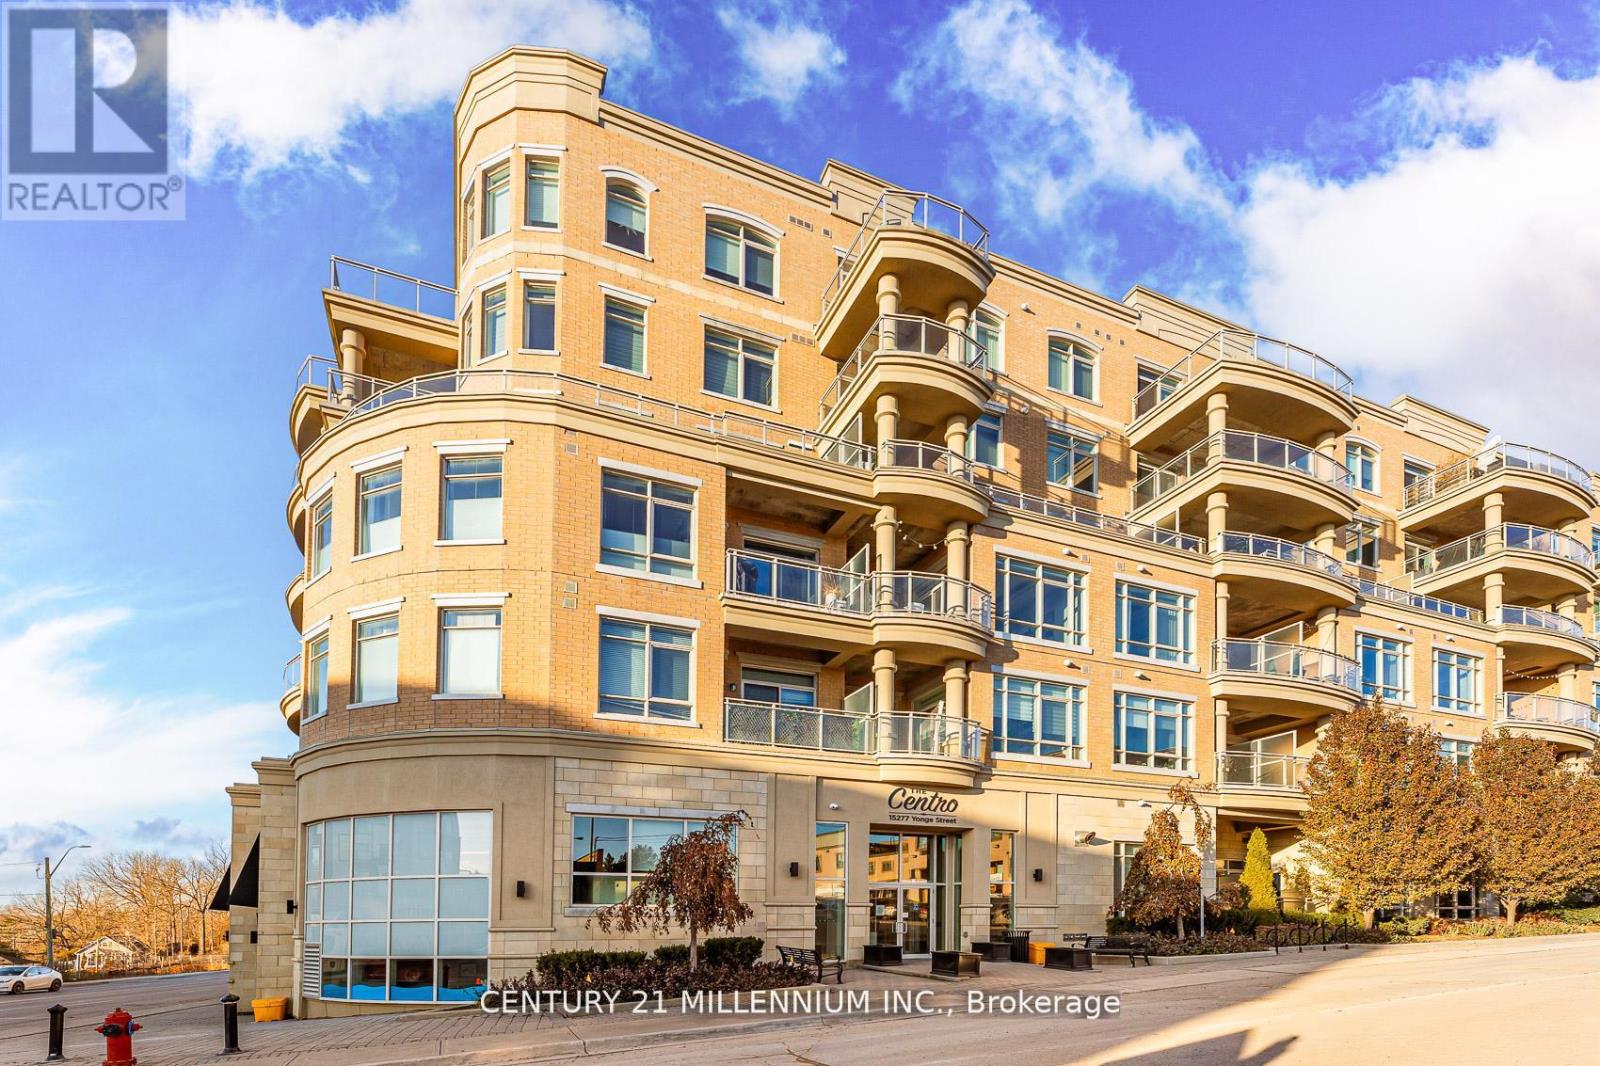
Welcome to unit 419-15277 Yonge St, Aurora! A beautiful and spacious one-bedroom condo available in the heart of Aurora. This welcoming unit is flooded with natural light and features 10-foot high ceilings, hardwood floors, ensuite laundry, and a private balcony. The kitchen is equipped with granite countertops, a breakfast bar, stainless steel appliances, and a tile backsplash. The bedroom includes a walk-in closet and a semi-ensuite bathroom. The condo has been freshly painted throughout and is move-in ready. It includes one exclusive-use underground parking spot, no need to worry about clearing the snow off your car. Residents enjoy fantastic building amenities, including a concierge, party room, gym, dog wash station, bicycle storage, and ample visitor parking. (id:15069)
Fully renovated 2-storey Detached home 4+1 bedroom 4 washroom, located in the highly desirable Gates of Maple community. This family-friendly neighborhood with top-rated schools, parks, and a wide rang of local amenities. Enjoy quick access to major highways like Highway 400, as well as Vaughan Mills Mall. Step inside to discover a stunning kitchen that is a chef's dream with upgraded stainless stee appliances. The spacious countertops provide ample room for meal prep, while custom cabinetry offers plenty of storage. A convenient breakfast bar is perfect for casual dining or entertaining guests, while the open-concept layout into the dining and living areas. Cozy family room, ideal for relaxing with the family or entertaining guests. The main floor also features a well-appointed laundry room with side entrances. The second floor features four generously sized bedrooms, including a luxurious master suite with ensuite bath. The additional bedrooms are spacious and offer ample closet space, perfect for a growing family. The professionally finished basement is ideal for entertaining, offering a huge recreational room perfect for family fun or hosting gatherings. Out back, you'll find a beautifully landscaped, fenced-in backyard, complete with patio stones and a gas BBQ line - perfect for outdoor dining and relaxation. This home truly has it all and is a must-see! (id:15069)
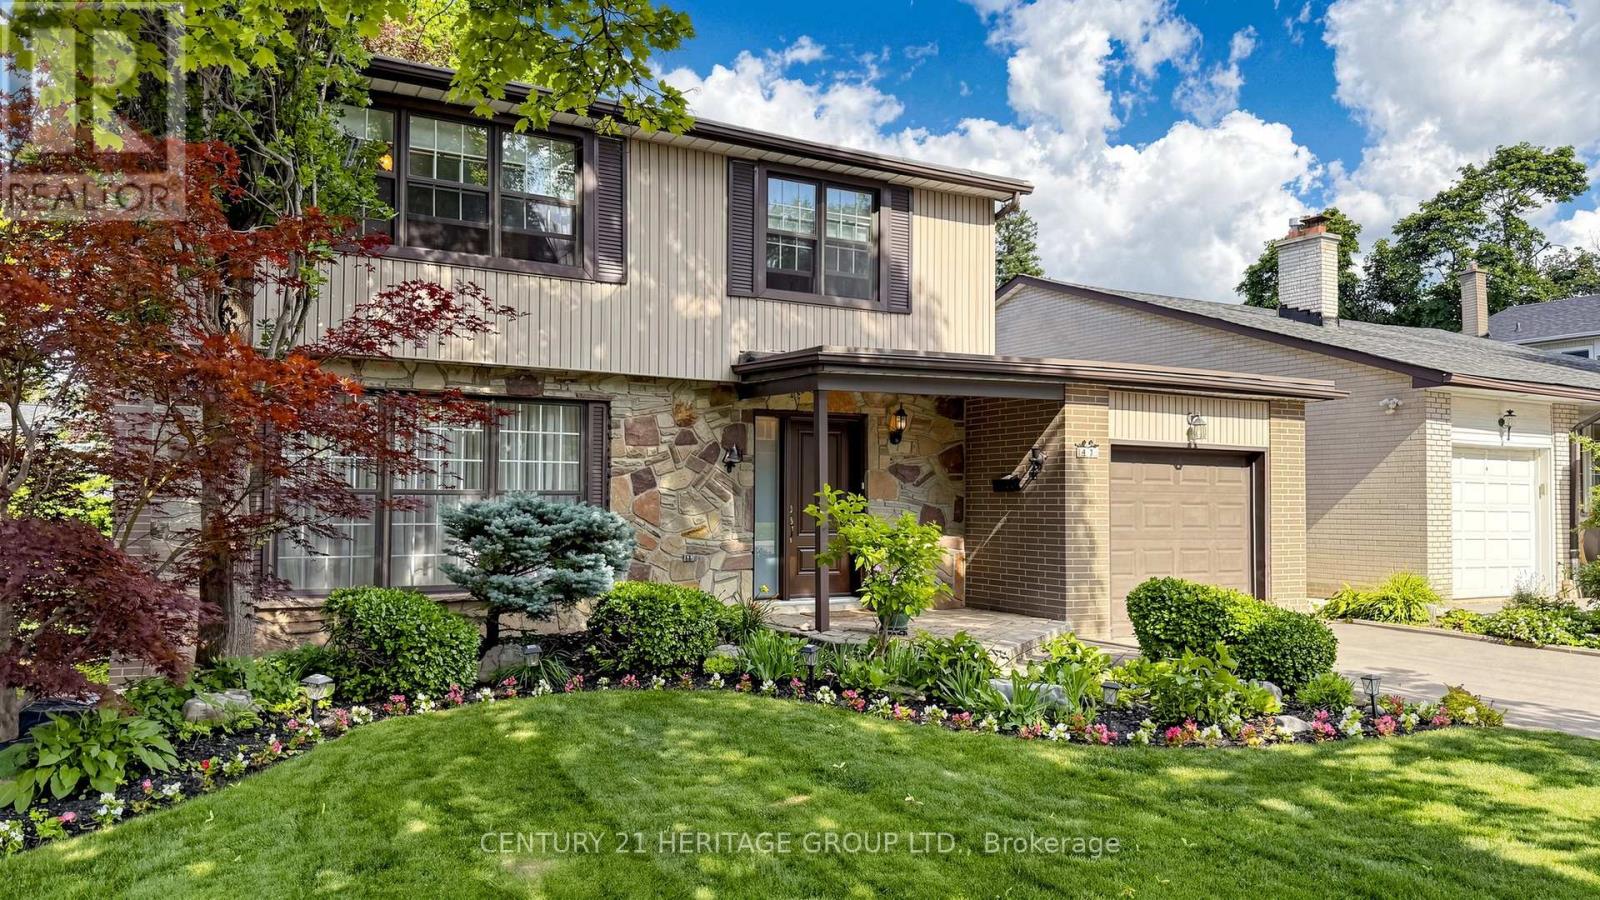
Welcome to 47 Henderson Avenue, a truly special family home nestled in the highly desirable Grandview community. This property is ideal for families seeking an established neighbourhood known for its outstanding schools, welcoming atmosphere, and everyday amenities. Designed with family living in mind, the home features four generously sized bedrooms on the second floor, providing comfortable accommodations for growing families. A thoughtfully designed floor plan offers abundant space for both everyday living and entertaining, while multiple bathrooms add convenience for busy households. The bright four-season sunroom, seamlessly connected to the kitchen, creates a wonderful year-round living space overlooking the backyard. The inviting living room is enhanced by a cozy fireplace, while the finished recreation room features a second gas fireplace, creating warm, comfortable spaces for relaxing, entertaining, or spending time with family. Step outside to discover a private outdoor retreat featuring an expansive deck and a separate gazebo-perfect for summer barbecues, family gatherings, and entertaining friends. There is plenty of space for children to play, gardening enthusiasts, or simply to unwind in a peaceful setting. Outdoor spaces of this size and privacy are a rare find in such a sought-after neighbourhood. Commuters will appreciate the excellent transit options, with local bus service just a short walk away and direct subway connections. Nearby parks, shopping, restaurants, community centres, and recreational facilities further enhance the appeal of this outstanding location. Combining generous living space, exceptional outdoor amenities, and an unbeatable location, value for buyers seeking a safe, established, and family-oriented community. This is a rare opportunity to establish roots in a highly regarded neighbourhood, where owners take pride in their homes and families enjoy a true sense of community. (id:15069)
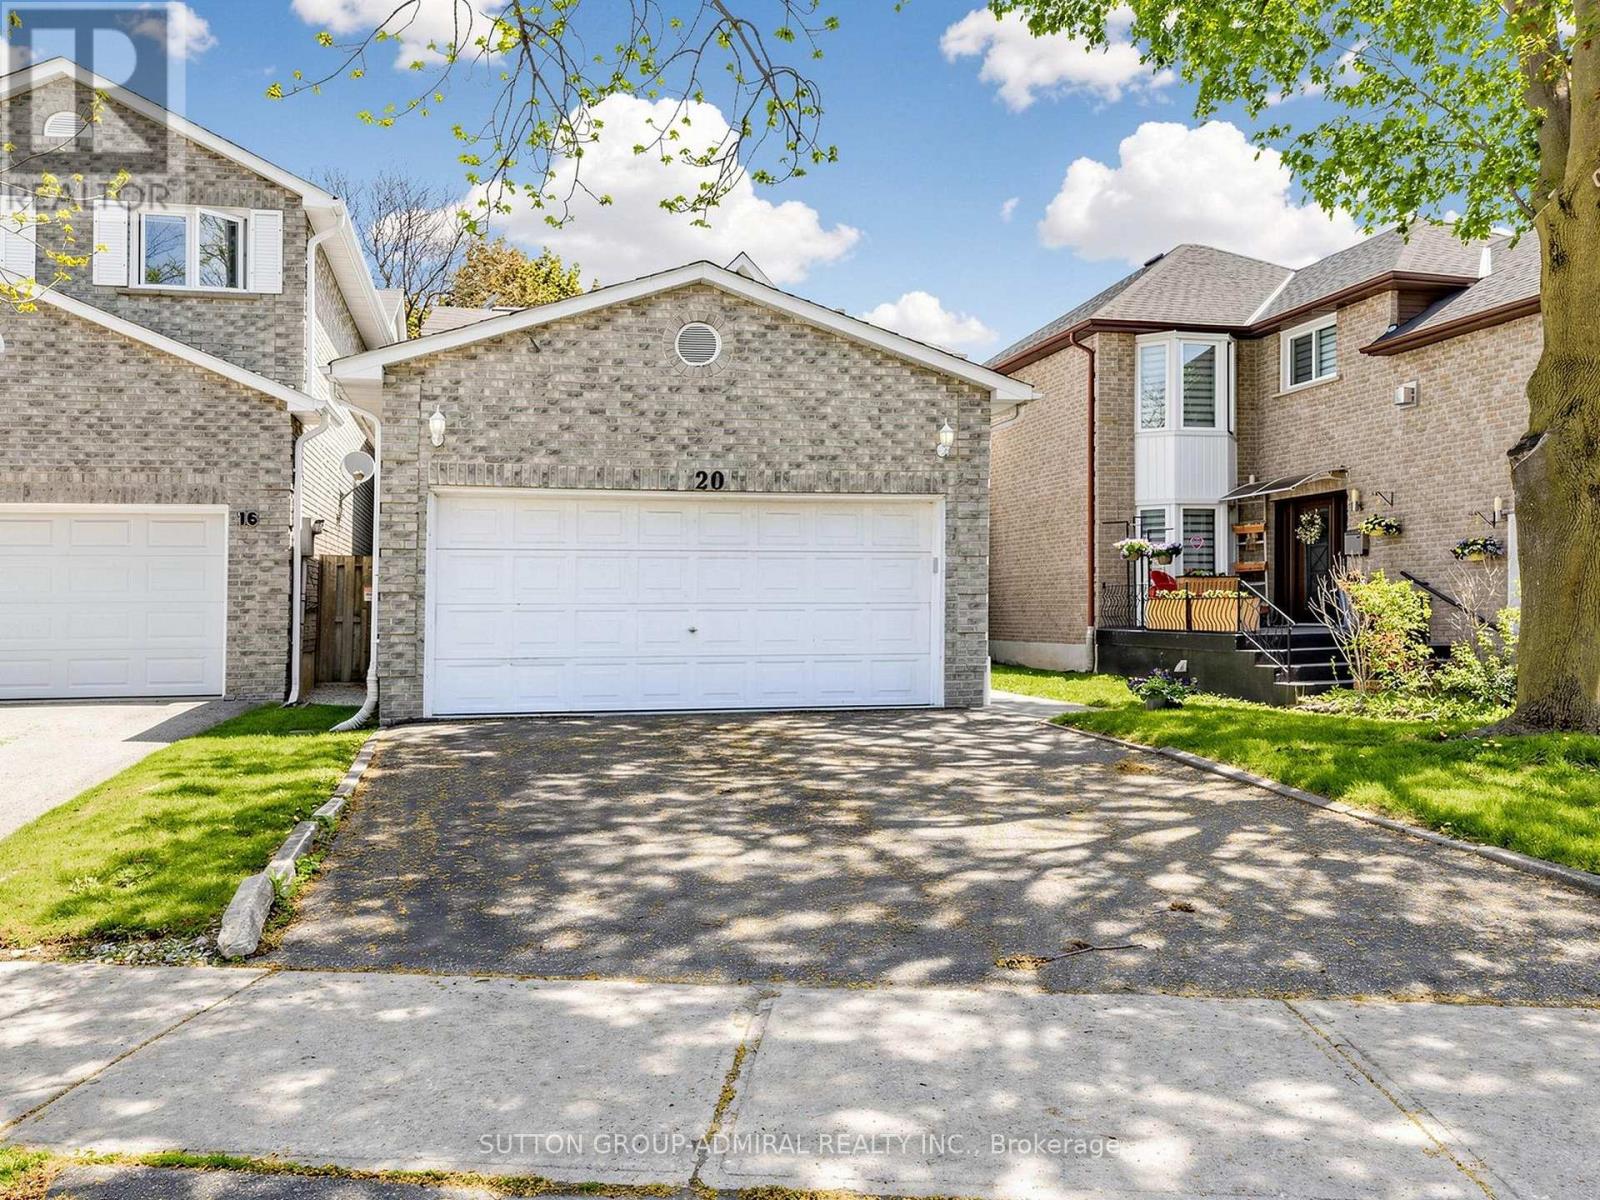
Welcome to 20 Esther Crescent, Thornhill - Impeccably Maintained And Move-In-Ready 4 Bedroom Detached Home With A Double Car Garage Located On A Quiet, Family-Friendly Street In One Of Thornhill's Most Desirable Neighbourhoods. This Spacious Home Features Elegant Living And Dining Areas, A Large Family Room With Fireplace, And Dark Hardwood Floors , Perfect For Everyday Living And Entertaining.Renovated Modern Eat-In Kitchen Features Stainless Steel Appliances, Stone Countertops, Spacious Island, And Excellent Storage. Walk Out To A Beautiful Private Backyard Ideal For Outdoor Entertaining.The Huge Primary Bedroom Offers A Peaceful Retreat With A Spa-Like Renovated Ensuite Featuring A Large Walk-In Shower And Linen Closet. Beautiful Winding Staircase With White Spindles And Dark Banister. Main Floor Laundry Room Adds Everyday Convenience.Steps To TTC, Parks, Schools, Shops, Supermarkets, Synagogues, And Much More. A Rare Opportunity To Own A Beautifully Updated Family Home In A Highly Sought-After Thornhill Community. (id:15069)
Welcome To This Beautiful, Bright & Spacious South-Facing 3-Bedroom Freehold Townhouse In The Picturesque Community Of Sharon! Offering Approximately 1,785 Sq. Ft. Of Beautifully Finished Living Space, This Move-In Ready Home Features A Functional Open-Concept Layout With 9-Ft Ceilings, Pot Lights Throughout The Main Floor, Porcelain Tile Flooring, Oak Hardwood Floors, LED Light Fixtures, And An Elegant Oak Staircase With Iron Pickets. The Upper Level Boasts 8-Ft Ceilings, Convenient Second-Floor Laundry, A Large Storage Room, And A Spacious Primary Retreat Featuring A Walk-In Closet And A Private Ensuite With A Frameless Glass Shower. Two Additional Generously Sized Bedrooms Offer Plenty Of Space For Family, Guests, Or A Home Office. Enjoy Direct Garage Access, Parking For 3 Vehicles (Including Garage), And A Private Fully Fenced Backyard With Access From Both The Garage And Patio Door-Perfect For Relaxing Or Entertaining. Ideally Located Just Steps To Sharon P.S., Glen Cedar P.S., Parks, And Scenic Walking Trails. Minutes To Shopping, Civic Centre, Upper Canada Mall, Southlake Regional Health Centre, GO Station, Hwy 404, Yonge St., And Only 10 Minutes To Costco. Meticulously Maintained And Offering The Perfect Blend Of Comfort, Style & Convenience-A Wonderful Place To Call Home! (id:15069)
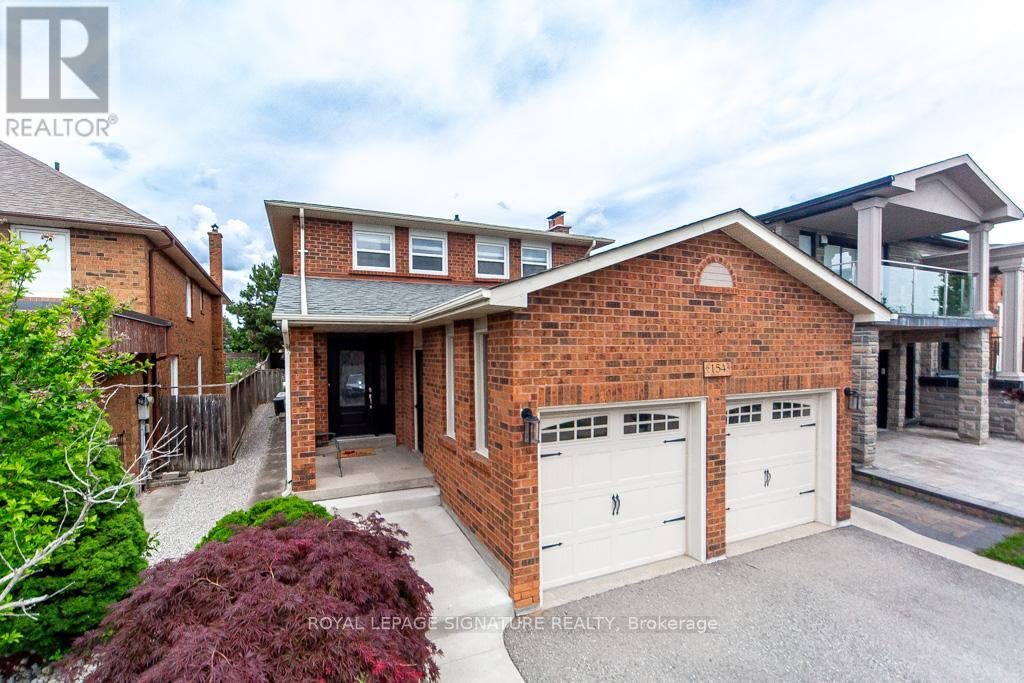
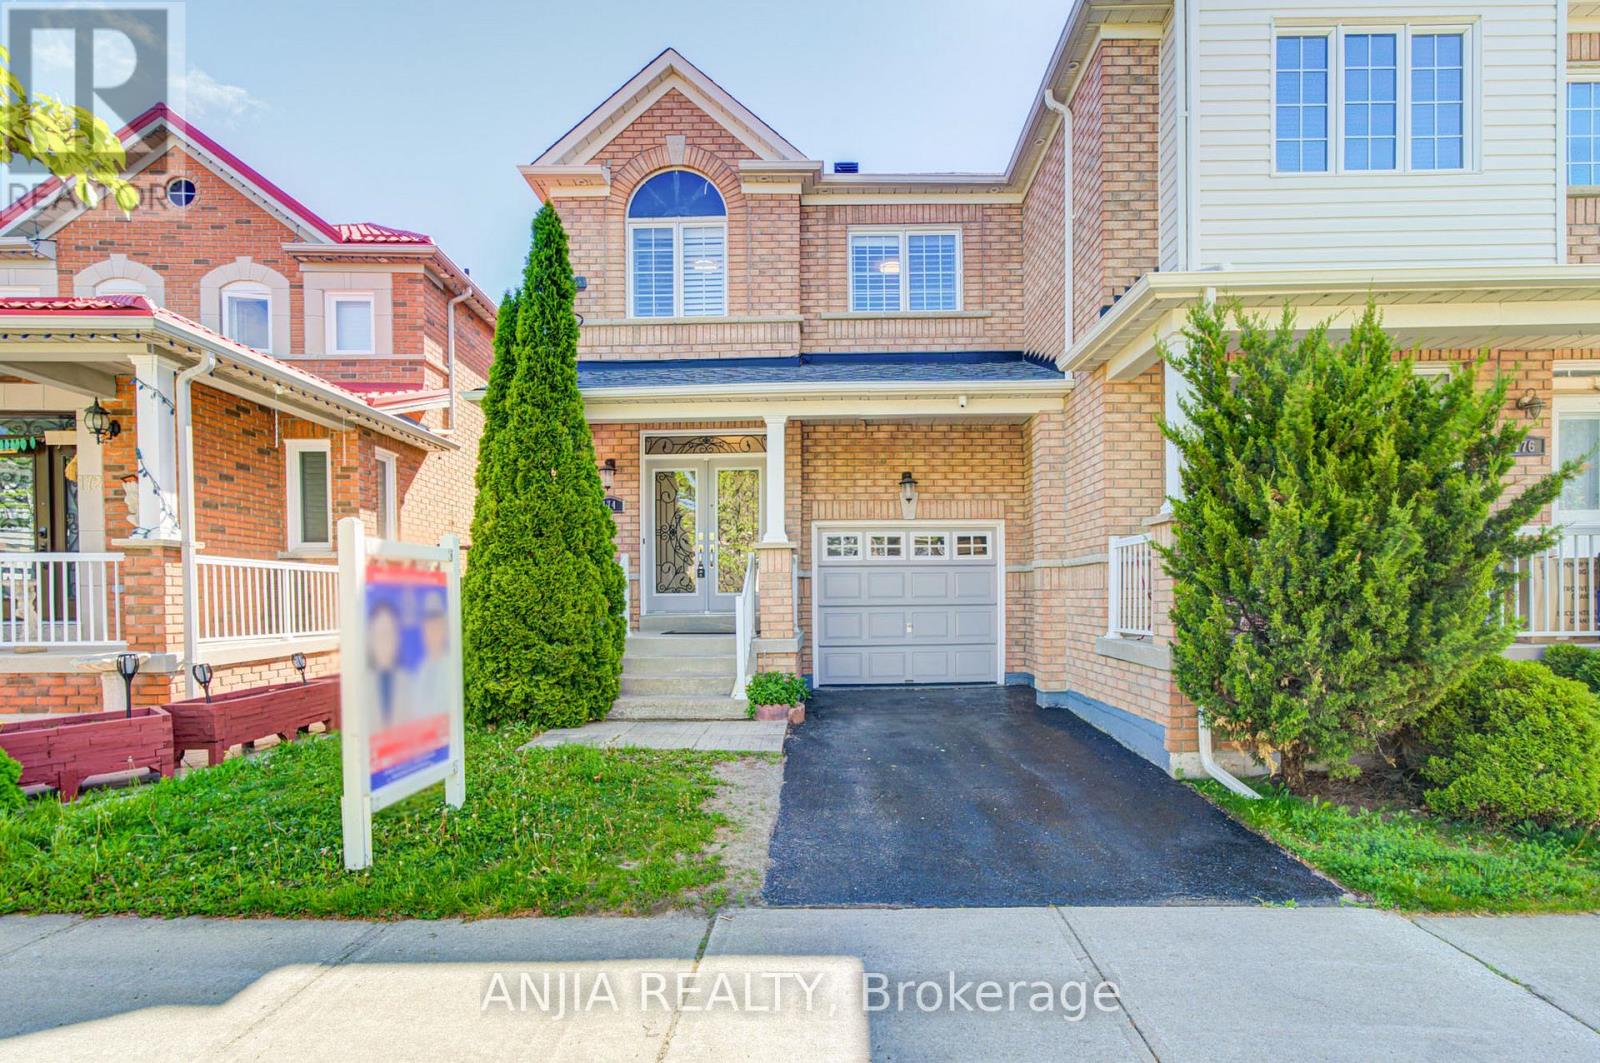
Beautifully Maintained Single Garage Semi-Detached Home Offering Approximately 1,700 Sq Ft Of Living Space. Features Hardwood Flooring Throughout The Entire House, Upgraded Kitchen With Quartz Countertops And Ceramic Backsplash, Freshly Painted Interior, Pot Lights On Main Floor, And Cozy Fireplace In Family Room. Finished Basement Includes Laminate Flooring, Pot Lights, Kitchen, 3-Piece Bathroom And Fireplace - Ideal For Extended Family Or Extra Living Space. Two Sets Of Appliances Included: Basement Appliances ( Fridge, Stove, Microwave, Dishwasher) And Upper Level Appliances (Fridge, Stove, Exhaust Fan, Dishwasher). Washer & Dryer Located In Basement. Major Updates Include Roof (2021), Owned Furnace (2023), Owned Hot Water Tank (2021), And All Bathrooms Upgraded With Quartz Countertops (2024). Driveway Parks 2 Cars Plus 1 Garage With Garage Door Opener. Beautiful Interlocking At Front Yard, Backyard & Side Yard (2021). Patio In Backyard Included. Convenient Location Close To Parks, Transit, Schools, Shopping And Other Amenities. Pride Of Ownership Shows - Very Well Maintained Home! Truly a must see home! (id:15069)
Nestled in one of Unionville's most sought-after neighbourhoods. This Stunning 50 Feet x 110 Feet Wide Lot Detached home offers Exceptional space, Comfort, and Timeless Appeal. Featuring 4 Spacious bedrooms thoughtfully designed Floor plan, this home is perfect for growing families. Step into the Sun-Filled Living room Highlighted by Soaring Vaulted Ceilings, creating a Bright and Welcoming atmosphere. The Excellent Layout Features a Sunken Family room with a Cozy fireplace and walkout to the Beautifully Landscaped Backyard, providing the Perfect setting for Family gatherings and entertaining. The Formal dining room showcases elegant French doors and overlooks the picturesque backyard, offering an ideal space for hosting dinner parties and special occasions. The spacious Kitchen is Designed for functionality, featuring abundant cabinetry, generous counter space, and a bright eat-in breakfast area. Retreat to the Grand Primary bedroom suite, complete with a spacious Sitting area, with Beautiful Huge Windows. A Large walk-in closet, and a Private ensuite featuring a glass shower and vanity cabinetry. The partially Finished basement adds Valuable Living Space with an additional bedroom and a large recreation/great room, ideal for a home office, gym, playroom, Outside, enjoy professionally landscaped front and rear gardens, complemented by extensive interlocking stonework wrapping around the front, side, and backyard. New sliding doors provide seamless access to the outdoor living area, enhancing the home's indoor-outdoor lifestyle. Conveniently located within walking distance to Top Rank School - Unionville High School and Coledale Public School, and just minutes from parks, shopping, restaurants, transit, and all amenities. A rare opportunity to own a spacious and beautifully maintained home in one of Unionville's most desirable family communities. (id:15069)