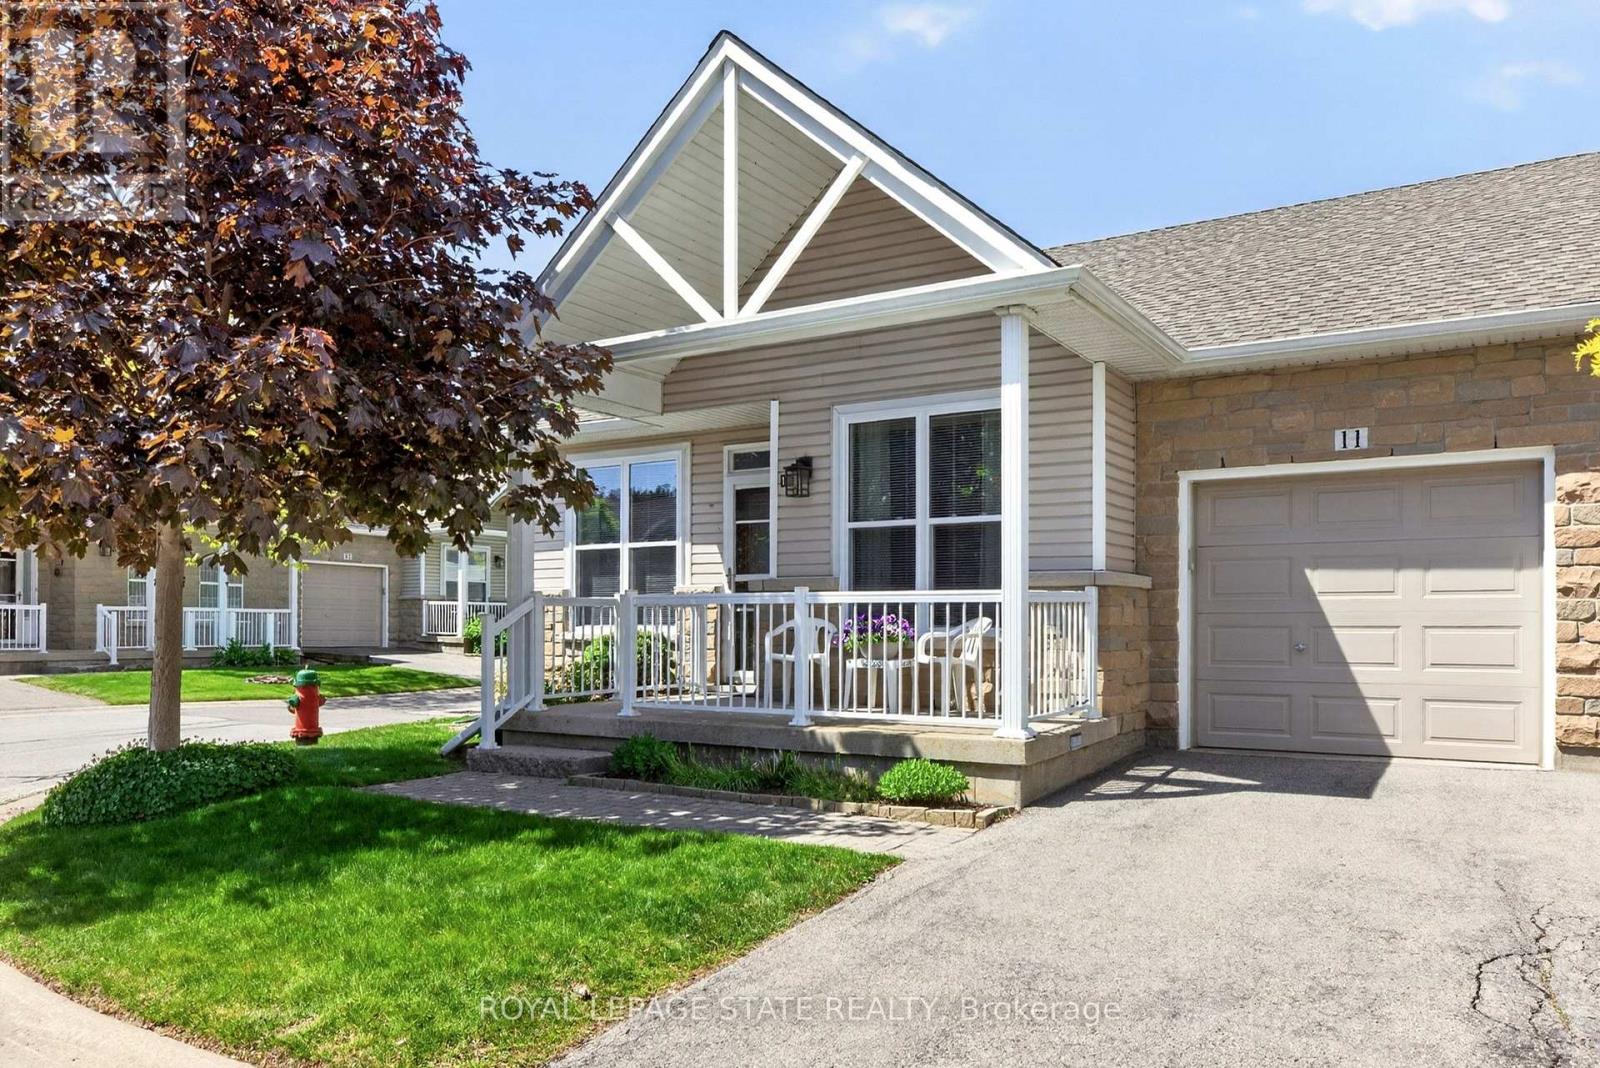
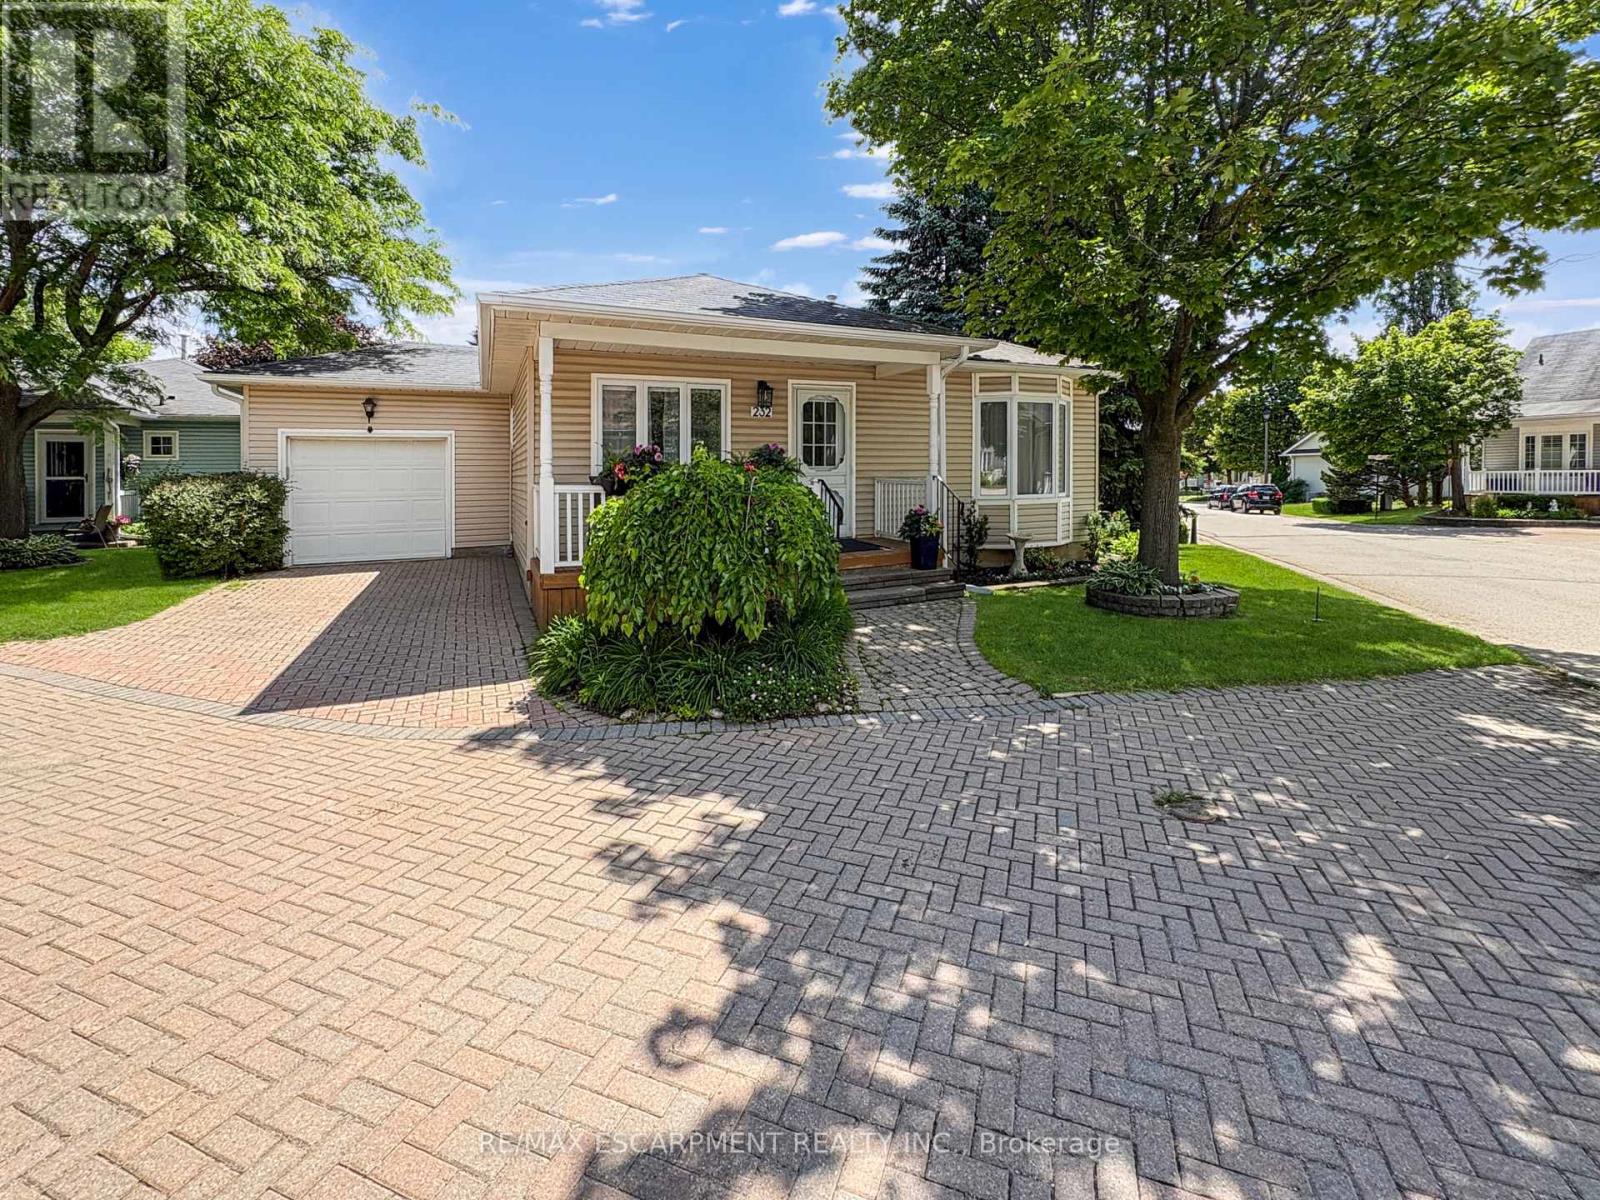
Fantastic 2-Bedroom, 2-Bath End-Unit Townhome in Ancaster's Sought-After Meadowlands! Enjoy the ease of one-floor living in this bright and beautifully maintained end-unit, where extra windows fill the home with natural light. The spacious eat-in kitchen offers abundant cabinetry and workspace, making everyday living and entertaining a pleasure. Unwind in the inviting living room featuring an electric fireplace and walkout to a private patio garden-your own peaceful retreat for morning coffee or summer evenings outdoors. The generous primary suite includes a 4-piece ensuite, while the second bedroom enjoys a 3 piece bathroom with convenient ensuite privilege, ideal for guests or family. Main-floor laundry, gleaming hardwood flooring, and inside access from the attached garage add to the home's everyday comfort and convenience. Downstairs, the expansive unfinished basement with impressive ceiling height presents a blank canvas for future living space, a recreation room, home office, gym, or all of the above. Nestled within a quiet, well-maintained community close to shopping, restaurants, parks, and amenities, this exceptional home combines the perfect blend of comfort, lifestyle, and untapped potential in one of Ancaster's most desirable neighbourhoods. (id:15069)
LARGE FAMILY HOME WITH WALKOUT BASEMENT BACKING ON TO GREENSPACE! Welcome to 268 Evens Pond Crescent, a stunning 5-bedroom, 2.5-bathroom executive home nestled in the highly sought-after Doon neighbourhood of Kitchener, surrounded by tranquil greenspace and premium amenities. Step inside to discover a carpet-free main floor highlighted by a striking staircase and an open, light-filled living and dining area-perfect for both everyday living and entertaining. The heart of the home is the chef-inspired kitchen, featuring stainless steel appliances, a large island with secondary sink, and a bright breakfast area with a walkout to the rear deck. The adjoining living room offers a warm and inviting atmosphere with a cozy gas fireplace and stylish accent wall. Main-floor laundry and a convenient 2-piece bathroom complete this level. Upstairs, you'll find 5 generously sized bedrooms, including a luxurious primary retreat with a spacious walk-in closet and a spa-like 5-piece ensuite. A second 5-piece bathroom serves the remaining bedrooms with ease-ideal for growing families or guests. The walkout basement remains unfinished, providing a blank canvas to customize additional living space, a home gym, in-law suite, or recreation area to suit your lifestyle. Additional features include a double-car attached garage, a double-wide driveway with parking for four vehicles, and a prime location just minutes from Highway 401 access, shopping, Conestoga College, golf courses, walking trails, schools, and public transit. A rare opportunity to own a refined home in one of Kitchener's most desirable communities-where luxury, comfort, and convenience come together seamlessly. (id:15069)
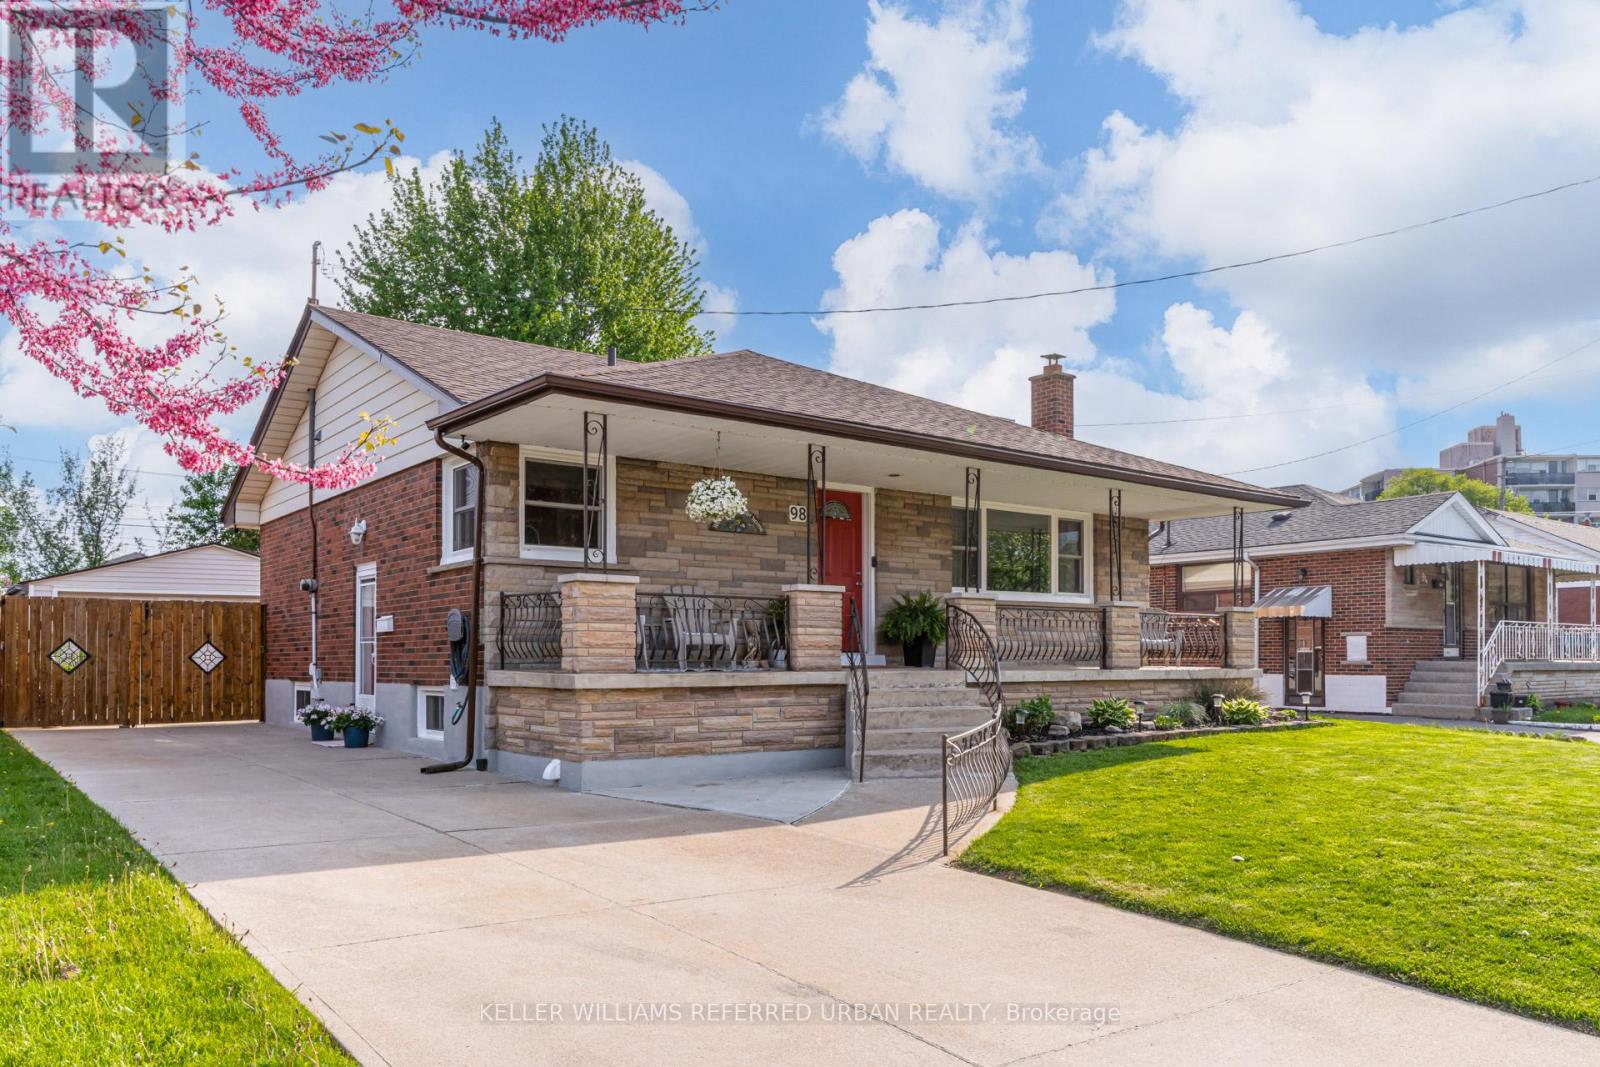
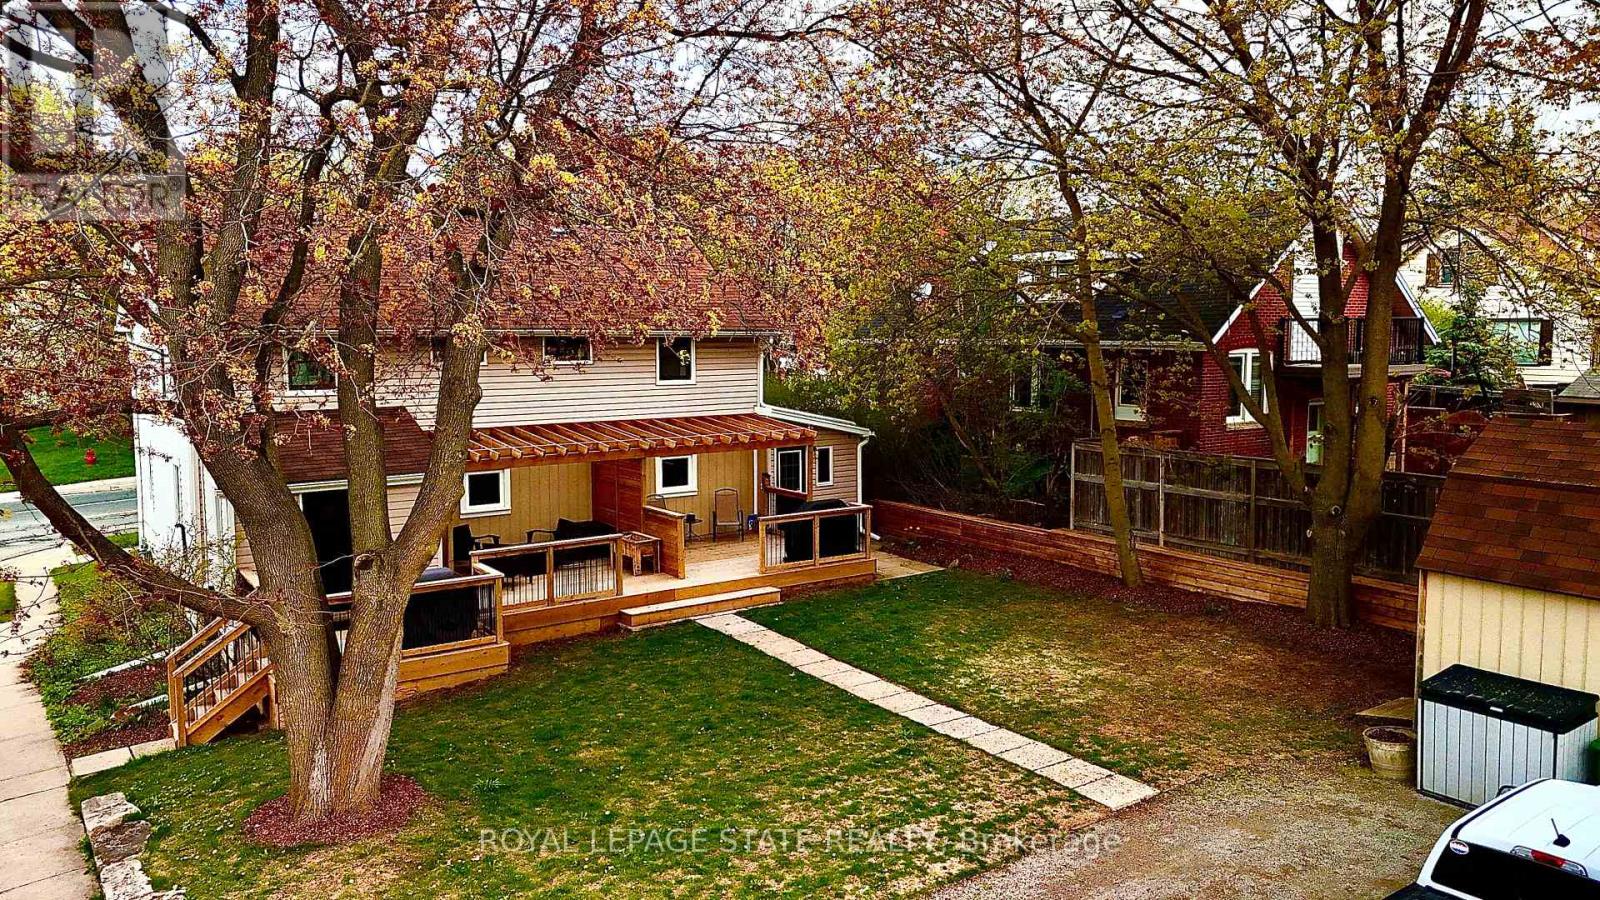
Home Sweet Duncombe! Multi generational living tucked in the desirable Hill Park neighbourhood of the Hamilton Mountain! Here you'll find the charming 98 Duncombe Dr. A thoughtfully maintained bungalow, with almost 2400 sqft of total living space, perfect for a wide variety of buyers including down sizers and first time home owners! The bright, freshly painted, main floor offers a seamless flow from the comfortable living room to the eat-in kitchen. Down the hall you'll find two generous bedrooms; as well a bonus mud room that includes laundry, extra storage and direct access to your large back deck! The basement is the ultimate cherry on top, featuring a fully functional 2 bedroom suite with a separate entrance! Renovated and soundproofed in 2022, this meticulously designed space offers a expansive living room, oversized kitchen, full bathroom, separate laundry, a large primary bedroom with a walk-in closet, and second bedroom all freshly painted. With ten total appliances included, this is the Perfect Mortgage Helper!! It doesn't end there! Your private backyard showcases a large deck for entertaining, beautiful mature gardens and the detached garage and garden shed for ample storage space. The large concrete driveway is ready and equipped for an EV charger! The central mountain location keeps you close to all the amenities you could need. Easy access to public transit, the Linc, and completely walkable to the Lime Ridge Mall area! Steps from Sackville Hill Memorial Park with pickleball courts, and the Hill Park Recreation Centre. You won't regret calling 98 Duncombe Dr. your new home! (id:15069)
VACANT OCCUPANCY AVAILABLE. This side-by-side duplex offers two spacious 2-bedroom, 1-bathroom units. Each unit has fully separated utilities and two dedicated parking spaces, keeping operating costs low and providing convenience for tenants. More than $150,000 in recent upgrades have been completed including plumbing, electrical, HVAC systems, kitchens, windows, siding, doors, and exterior improvements. Both units can be delivered vacant, offering flexibility for investors or owner-occupiers looking to live in one unit and rent the other. Located in the heart of downtown Waterdown, the property is steps from shopping, coffee shops, and restaurants, and only a 10-minute drive to the Aldershot GO station. (id:15069)
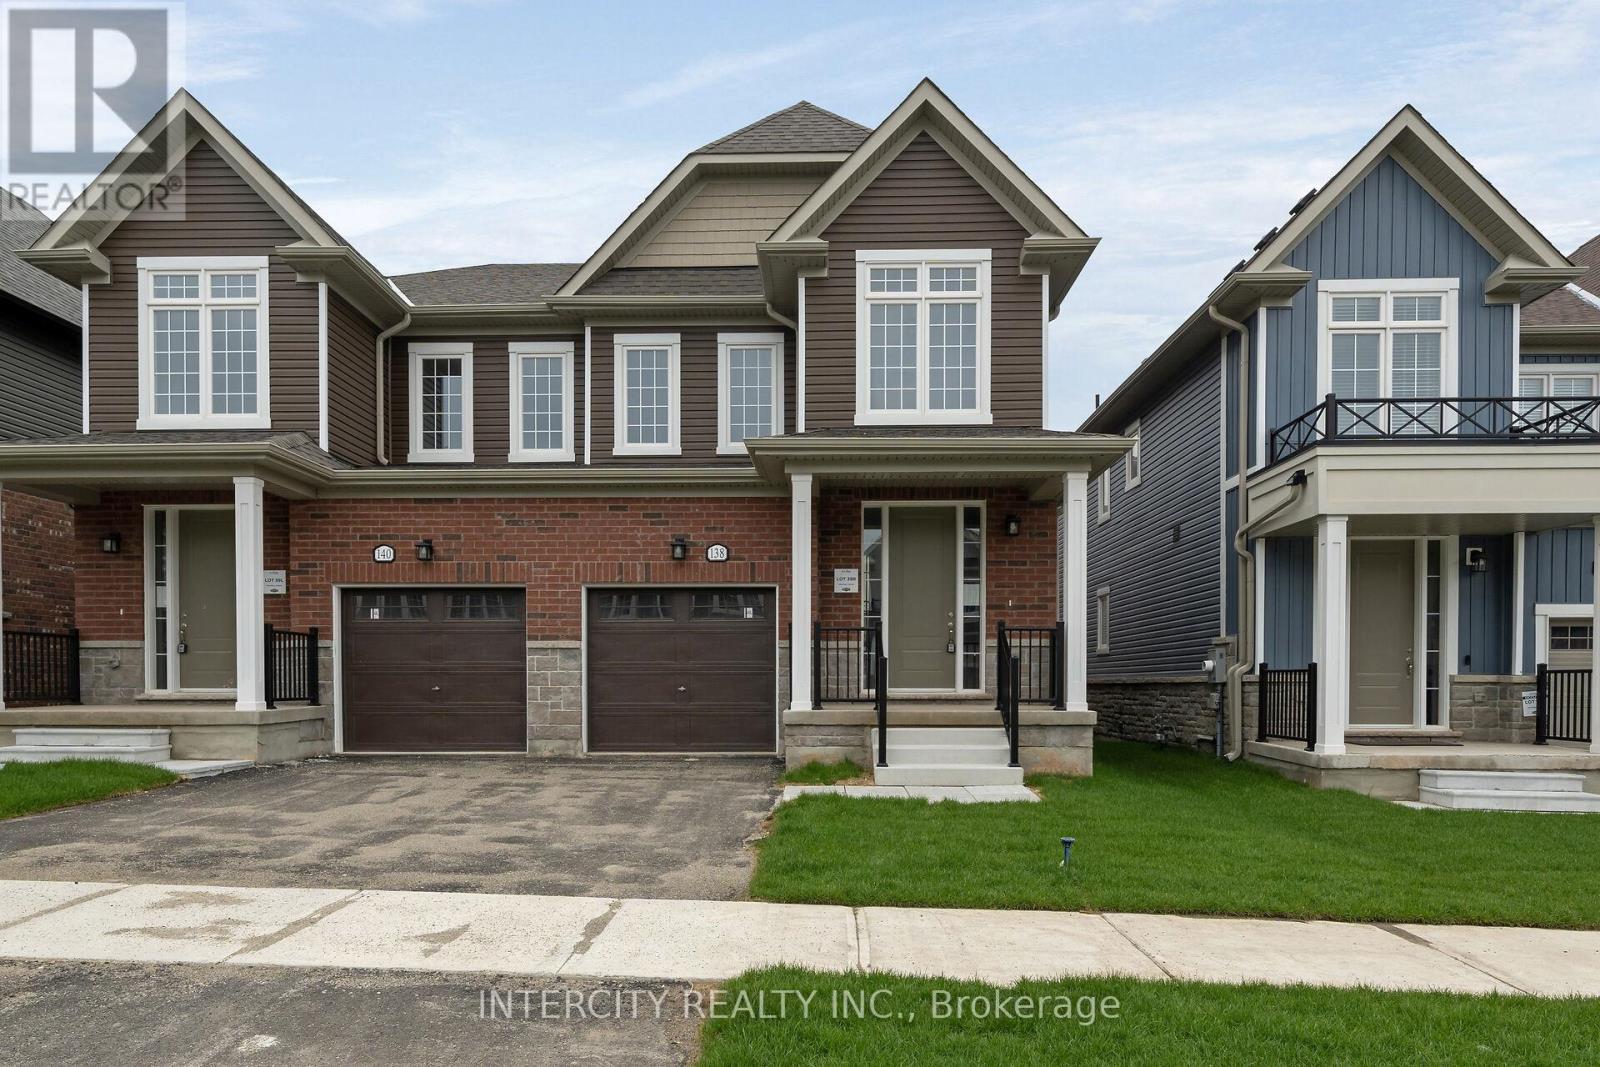
Welcome to this stunning brand-new Solmar Developments 4-bedroom 2.5 bath home located in the picturesque Town of Erin on-a perfect blend of timeless small-town charm and modern convenience, just a short drive from Toronto. This beautifully crafted home has many upgrades and thoughtful details throughout, offering both comfort and style for today's discerning buyer. Step inside to find 9 feet ceilings and a spacious, light-filled open-concept layout, ideal for both relaxing and entertaining. The upgraded kitchen, features elegant granite. countertops, custom quality extended kitchen upper cabinets, breakfast bar and plenty of storage to meet all your culinary needs. Luxury finishes continue with laminate flooring throughout the main floor excluding tiled areas as per plan, adding warmth and sophistication to the space. The primary suite includes an Ensuite with quality granite countertops, a walk-in closet, creating a room to unwind in total comfort. All bedrooms are well sized, designed with privacy and everyday functionality in mind. A full basement offers endless potential-whether you envision a home gym, additional living space, or extra storage. Don't miss your chance to own this exceptional new home and experience a unique lifestyle where modern living meets small-town charm! (id:15069)
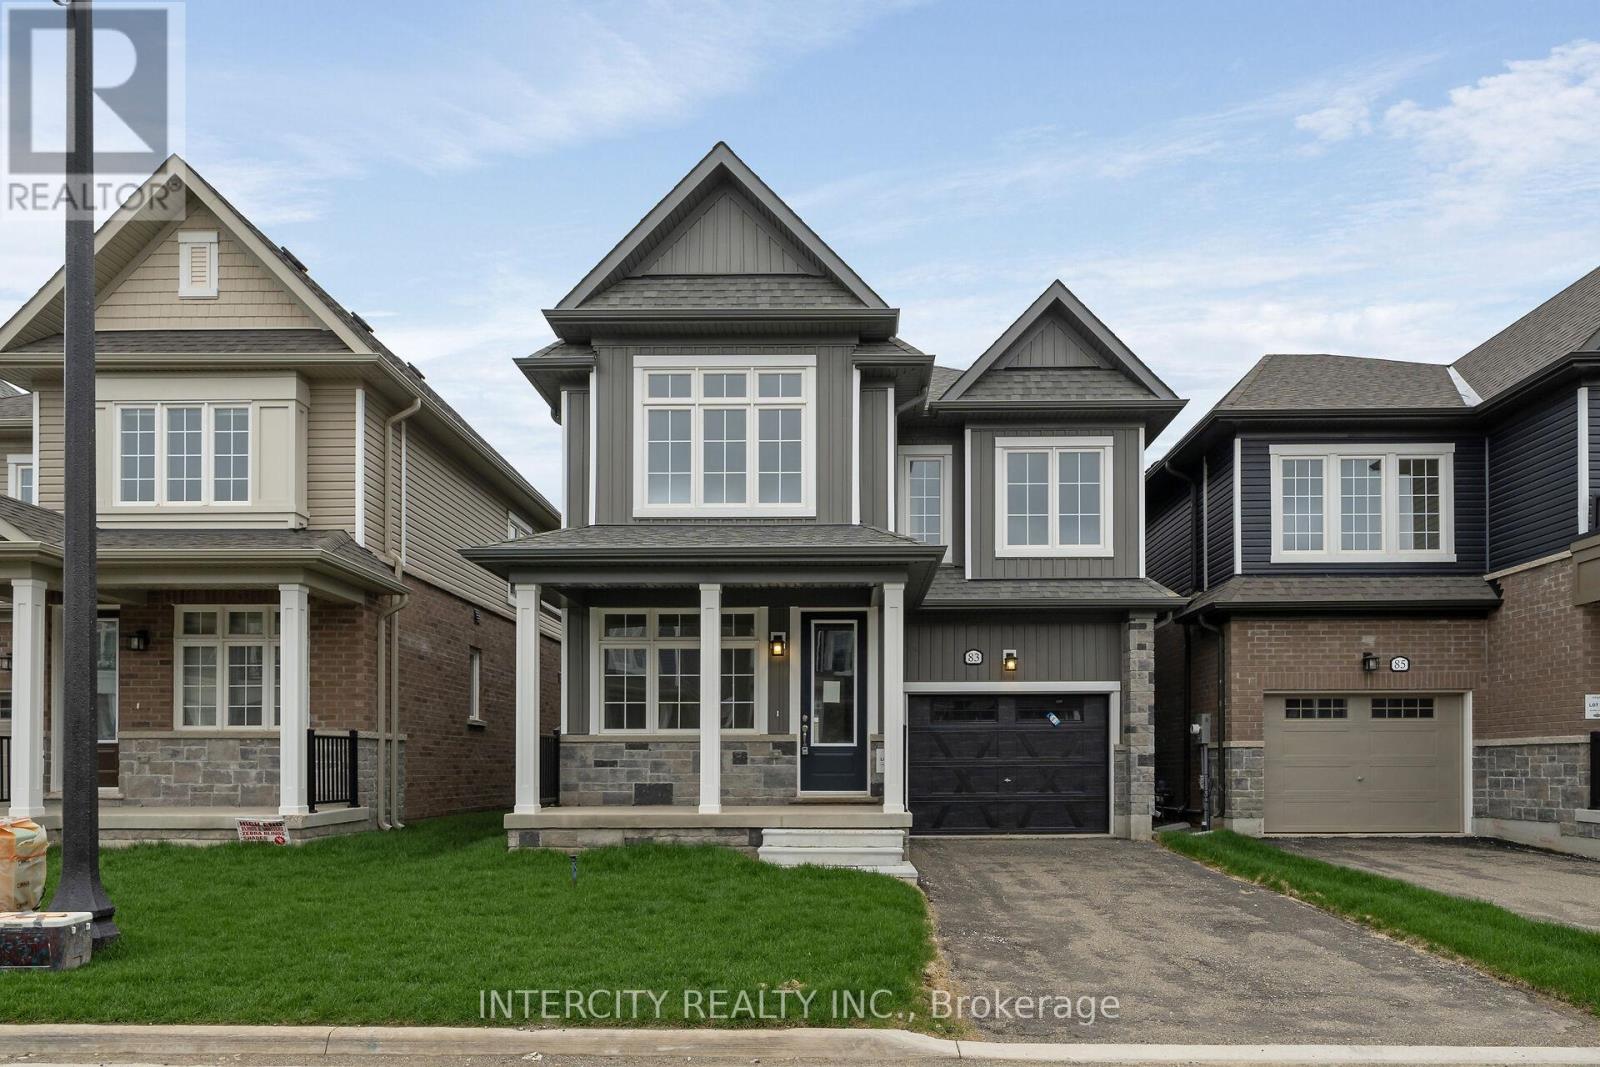
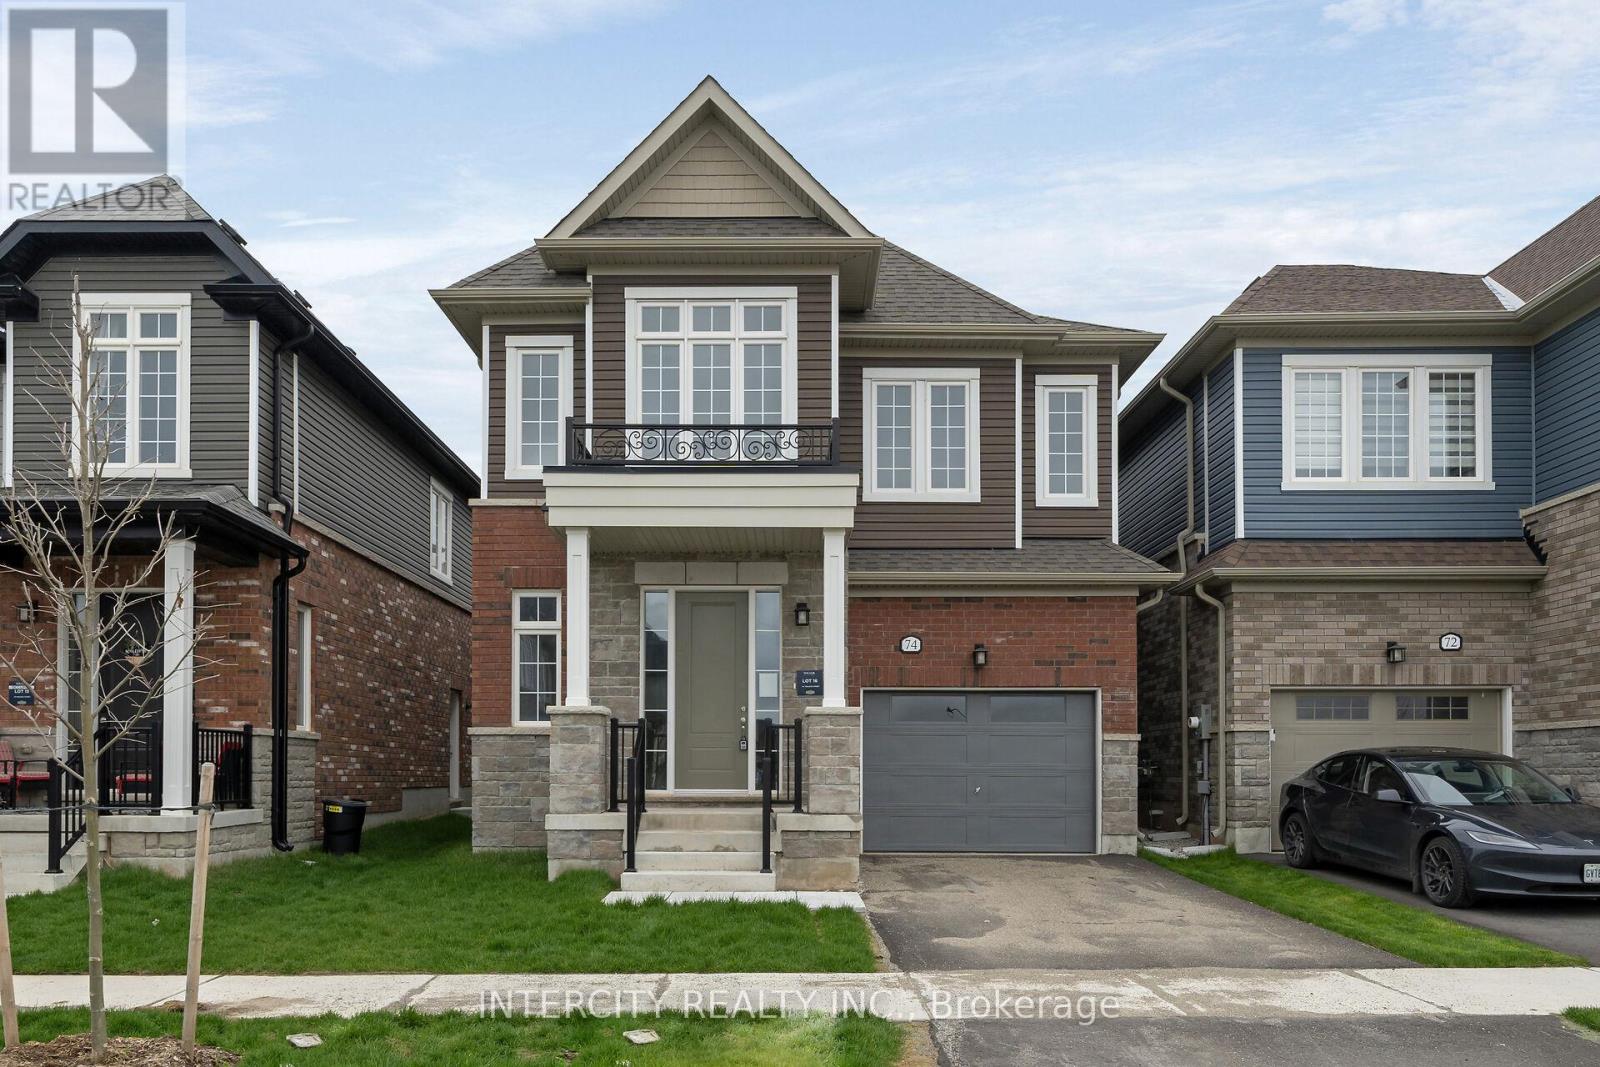
Welcome to this Brand New Inventory Home in Charming town of Erin Built by Solmar Homes over 36 years building communities ,over 2519 sqft of living space ,large main floor with office or den ,Primary bedroom has large walking closet and 5 piece ensuite and 4th bedroom with own ensuite and walking closet, Granite counter tops in the kitchen and bathrooms ,Nice quiet town, new Community park and Public school to be built and close to Cataract Trail for walking & biking and nature lovers. The Village of Erin is minutes away & Future new plaza close by & Quick ride to high school and local Arena and library, Ready for move in comfort and practicality with unbeatable location only about 20 mins from Caledon and 30 mins from Brampton with small town charm, Unfinished basement with separate entrance, offers endless potential for customization. (id:15069)
Welcome to this Brand New Inventory Home in Charming town of Erin Built by Solmar Homes over 36 years building communities ,over 2358 sqft of living space ,large main floor with office or den and Side Door ,Primary bedroom has large walking closet and 4 piece ensuite and 2nd bed with walking closet as well, Granite countertops in kitchen and baths ,Nice quiet town, new Community park and Public school to be built and close to Cataract Trail for walking & biking and nature lovers. The Village of Erin is minutes away & Future new plaza close by & Quick ride to high school and local Arena and library, Ready for move in comfort and practicality with unbeatable location only about 20 mins from Caledon and 30 mins from Brampton with small town charm, Unfinished basement offers endless potential for customization. (id:15069)
Prime 4-Plex Investment Opportunity in the Heart of Gravenhurst! Located on a corner lot just steps from downtown Gravenhurst, this fully tenanted 4-plex offers exceptional income potential with a cap rate of almost 7%. This property features: Three units in the main building: A spacious 2-bedroom unit and 2 well-appointed 1-bedroom units. A separate 1-bedroom unit offers added privacy and flexibility, with the potential to sever into two lots, creating future development or resale opportunities. Coin-operated laundry is also onsite for additional income and ease. Situated just steps from local shopping, dining and amenities, this property is perfect for investors seeking a turnkey income generator with future growth potential. Don't let this rare opportunity pass you by! (id:15069)
Welcome to the Villages of Glancaster, a highly sought-after adult lifestyle community in Mount Hope. This stylish 2-bedroom, 2-bath bungalow offers the perfect blend of comfort, enjoyment, and community living. Situated on a desirable corner lot offering enhanced privacy, abundant natural sunlight, and added curb appeal with the convenience of pulling right in. Step inside to a bright, inviting main floor featuring a spacious living and dining area anchored by a cozy natural gas fireplace, ideal for relaxing or entertaining. The kitchen is filled with natural light from a skylight and showcases clean white cabinetry for a fresh, timeless look. A newly updated main bathroom adds to the home's move-in-ready appeal, while all brand-new windows throughout provide energy efficiency, comfort, and peace of mind. Both bedrooms are well-sized, offering flexibility for guests, a home office, or hobby space and an ensuite bathroom to go with the primary. The unfinished basement delivers excellent potential, whether you envision a rec room, workshop, additional storage, or future living space, you have a blank canvas to make it your own. Outdoor living is just as enjoyable, with a lovely backyard deck and gazebo that create a private retreat for morning coffee, evening drinks, or summer bbq's. In the Villages of Glancaster, every day can feel like a vacation. Enjoy an impressive array of amenities including a community centre, indoor pool, library, tennis courts, shuffleboard, and more. Take part in organized activities, social events, and clubs, or simply enjoy the beautifully maintained surroundings at your own pace. Stylish, well-maintained, and set in one of Mount Hope's most desirable lifestyle communities, this bungalow is an excellent opportunity for those seeking comfort, convenience, and an active, social way of life. (id:15069)
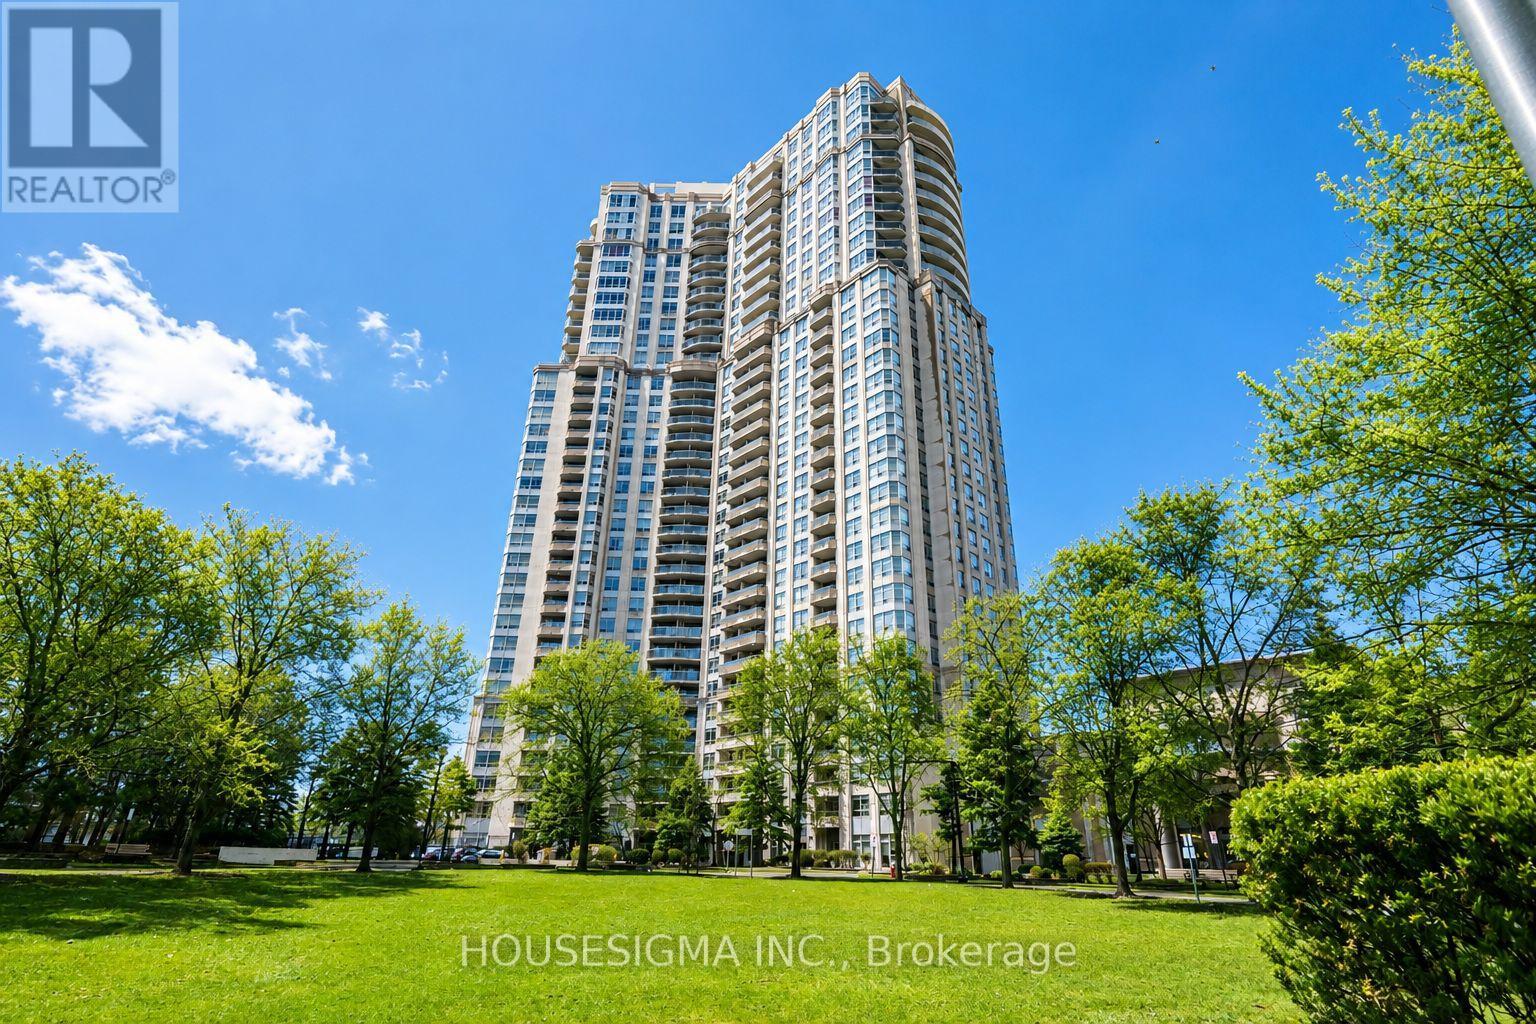
Situated in a Tridel-built residence, known for quality construction, thoughtful design, and well-appointed amenities, this building offers over 30,000 sqft of resort-style facilities, including an indoor pool, bowling alley, virtual golf, party rooms, and 24-hour concierge. Maintenance fees include hydro, heat, and water, adding to the overall convenience of condo living. This bright southwest-facing unit offers nearly 1,000 sqft of well-designed living space filled with natural light. Pride of ownership is evident throughout, with recently updated luxury vinyl flooring and a renovated ensuite bathroom. The kitchen features granite countertops and stainless steel appliances. Conveniently located with quick access to Hwy 403, 401, and 410, and just minutes from Square One and the future Hurontario LRT. (id:15069)
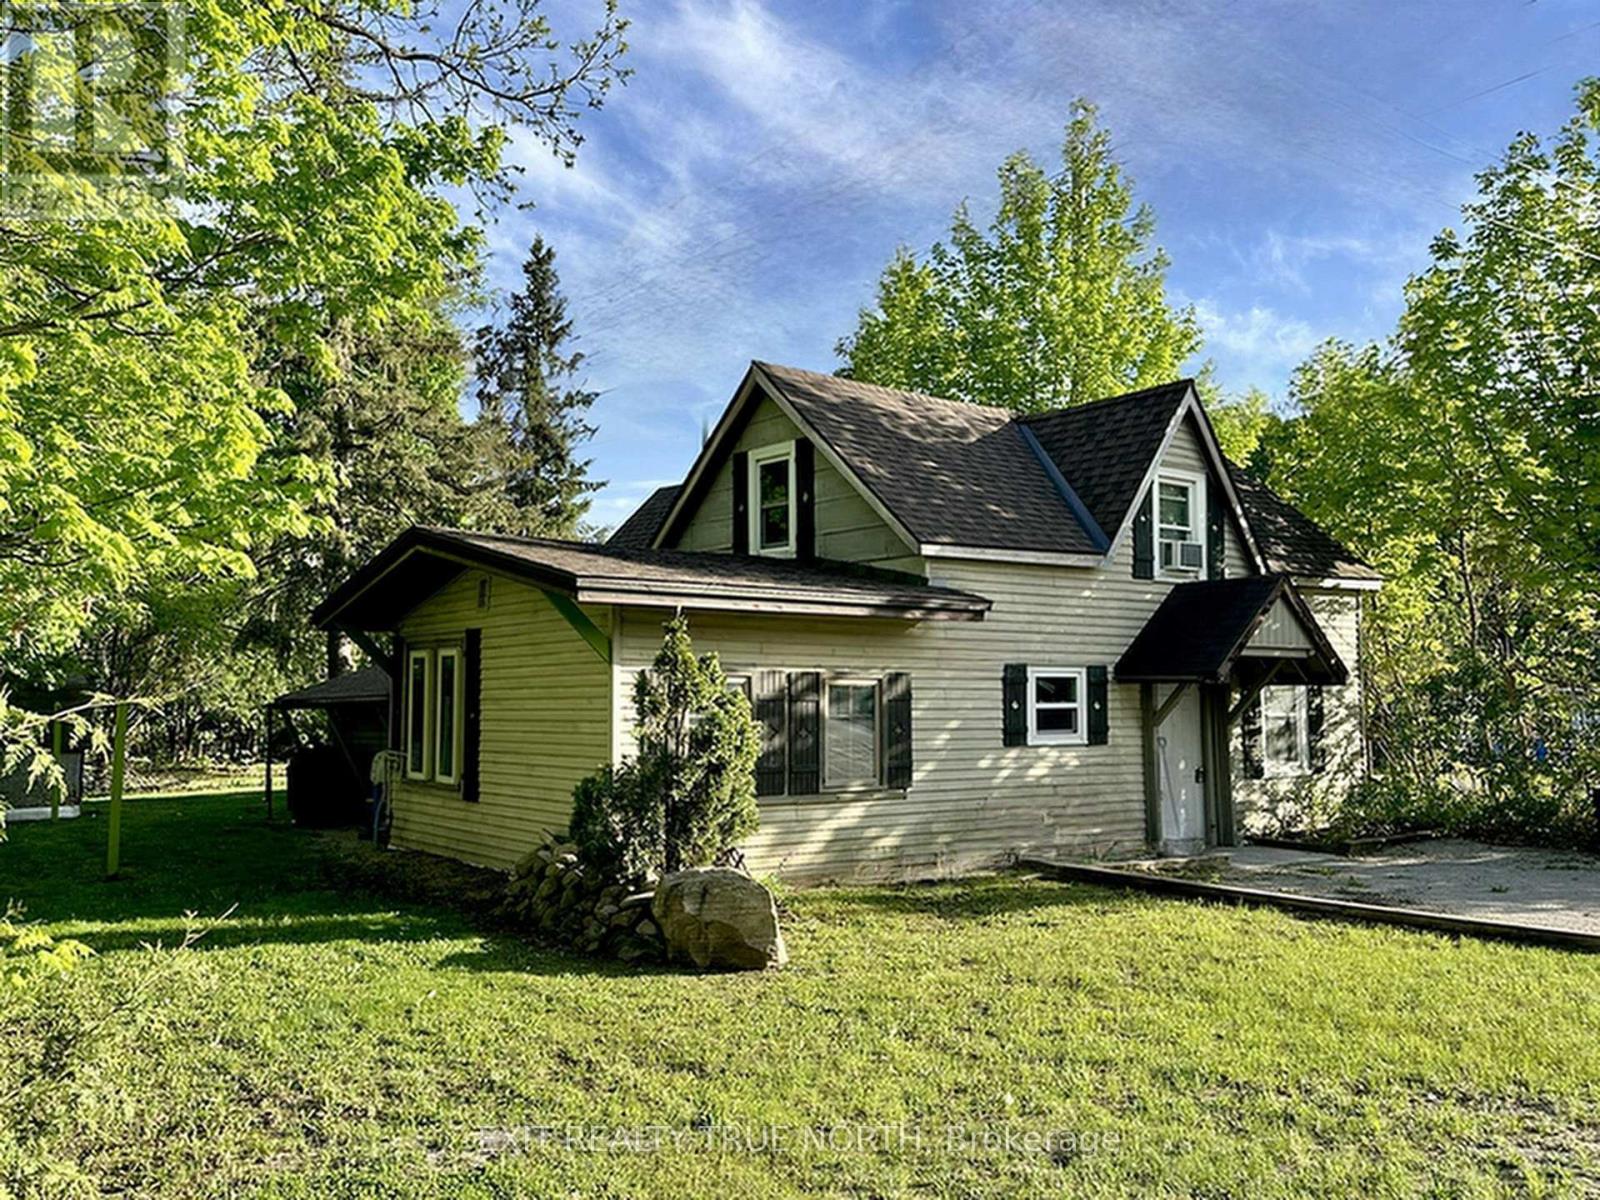
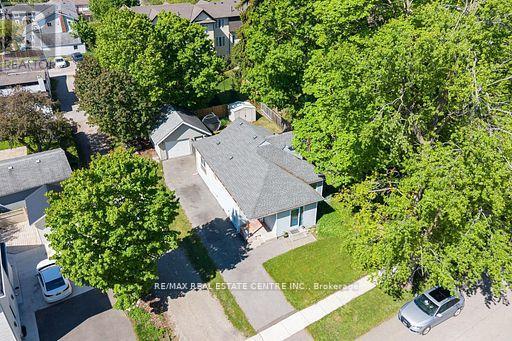
Opportunity knocks! This charming property has been lovingly held by the same family since 1994 and is ready for its next chapter. Situated on a beautiful 51 x 101 ft lot on a quiet, tree-lined street with mature full-grown trees, this is the perfect opportunity for renovators, investors, or buyers looking to create their dream home. The home itself is in need of updating and some TLC, but the potential here is undeniable. Features include a detached oversized garage with hydro, a 200-amp electrical panel, and an unfinished basement with low ceilings offering additional storage space. Whether you choose to renovate, restore, or reimagine, the value is truly in the lot, location, and potential. Properties at this price point are becoming nearly unheard of in today's market. A rare chance to get into a desirable neighbourhood and make something truly special. (id:15069)
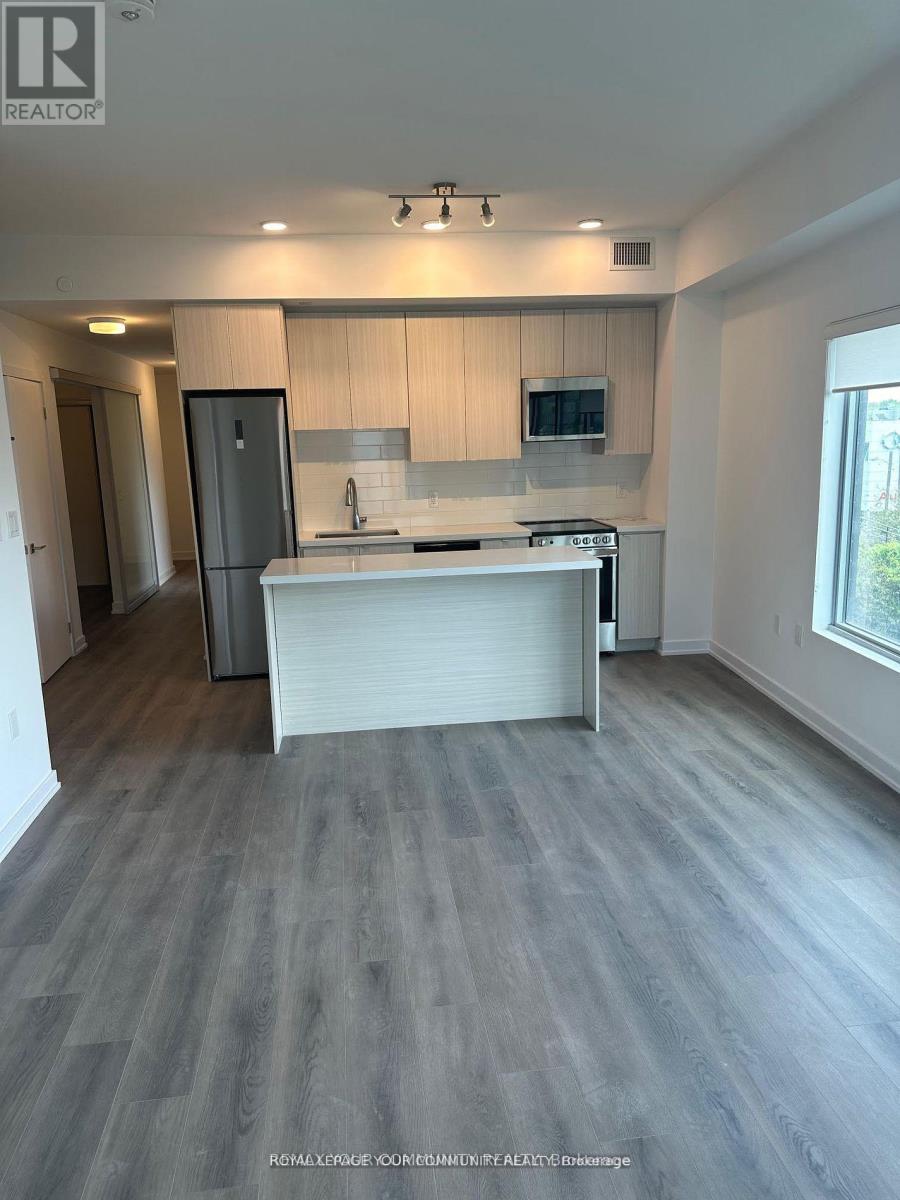
Bright and open concept boasting 3 full beds, 2 full baths, chefs kitchen and massive balcony. Prime location with 1, parking and beautiful views of the York Beltline trail. Close to TTC Transit, Eglinton LRT, hwy 401, grocery stores, restaurants and Yorkdale shopping mall. This is the place you want to be (id:15069)