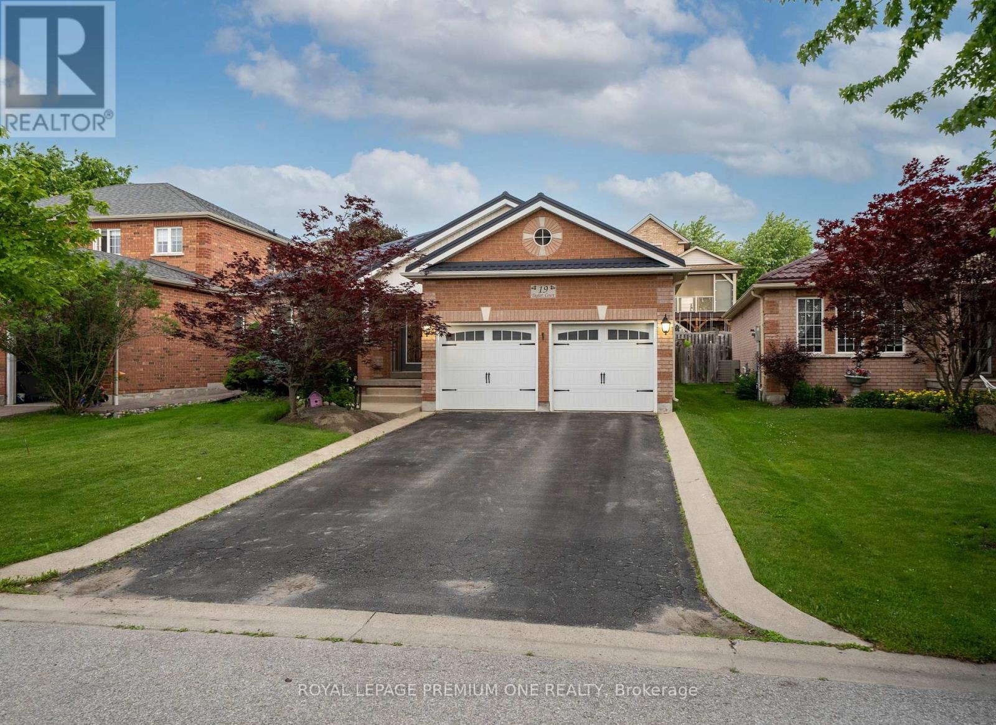
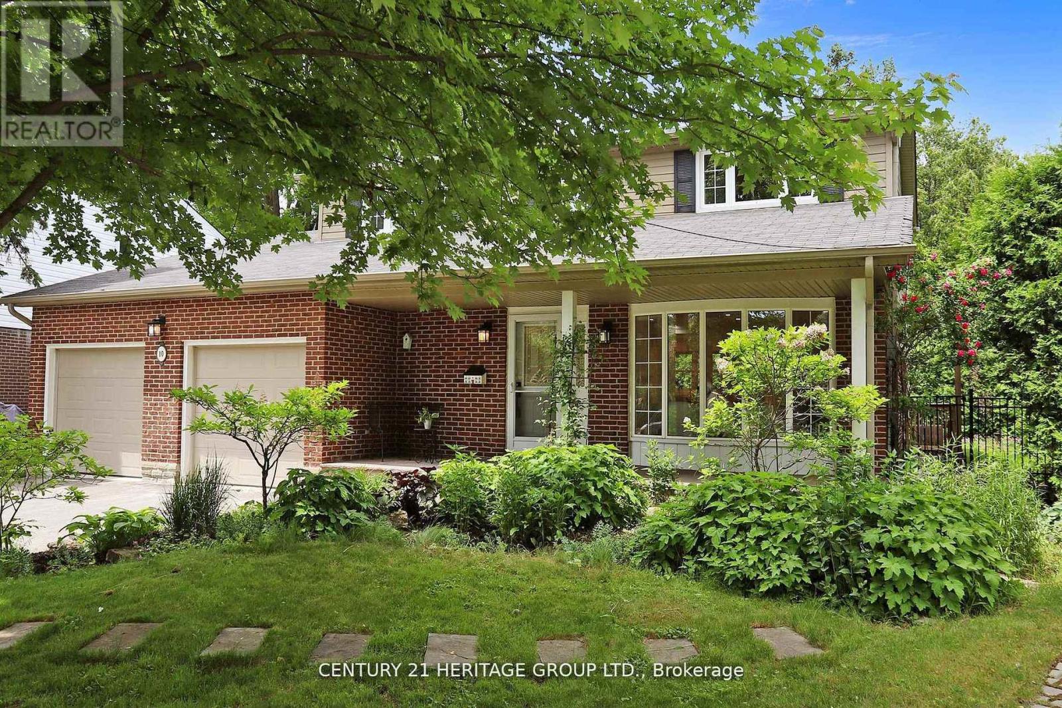
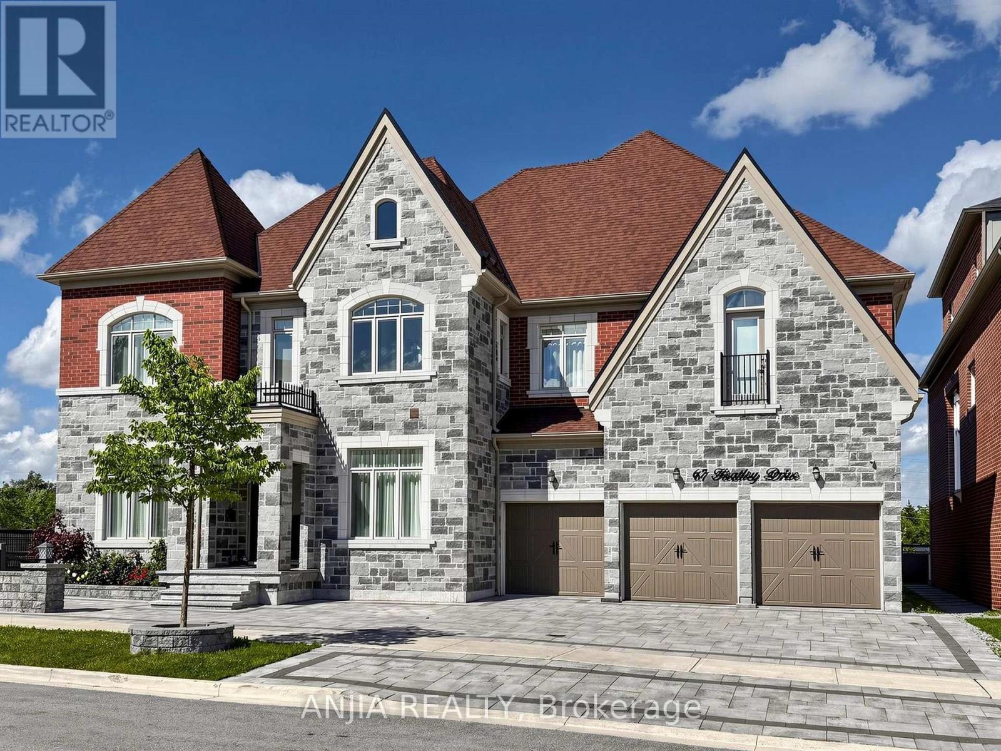
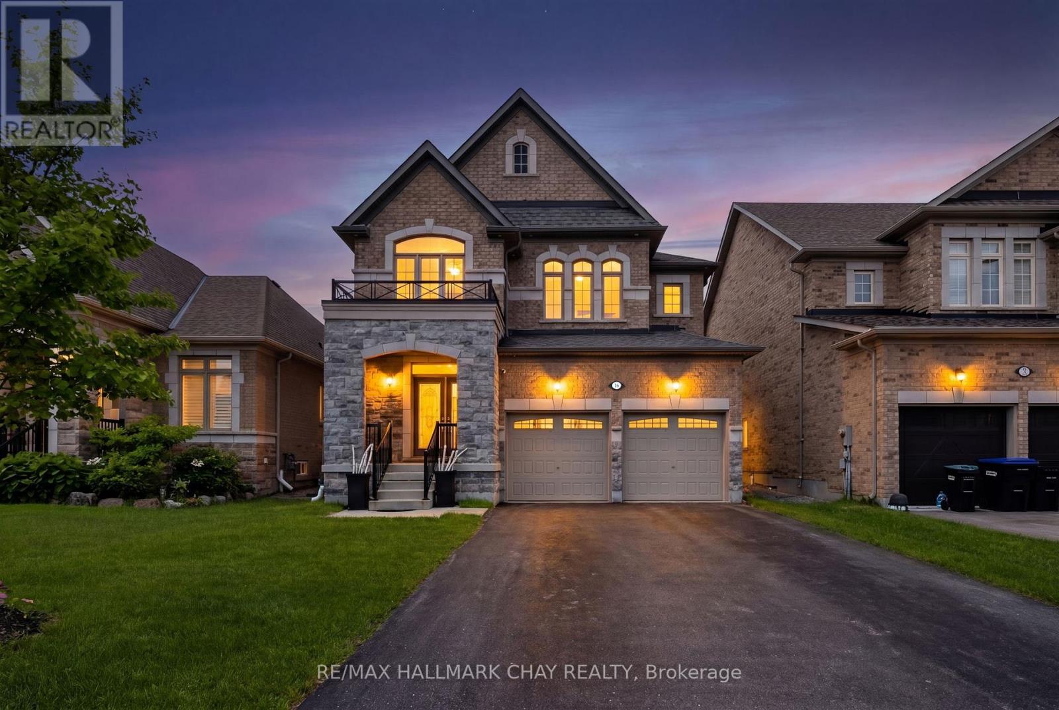
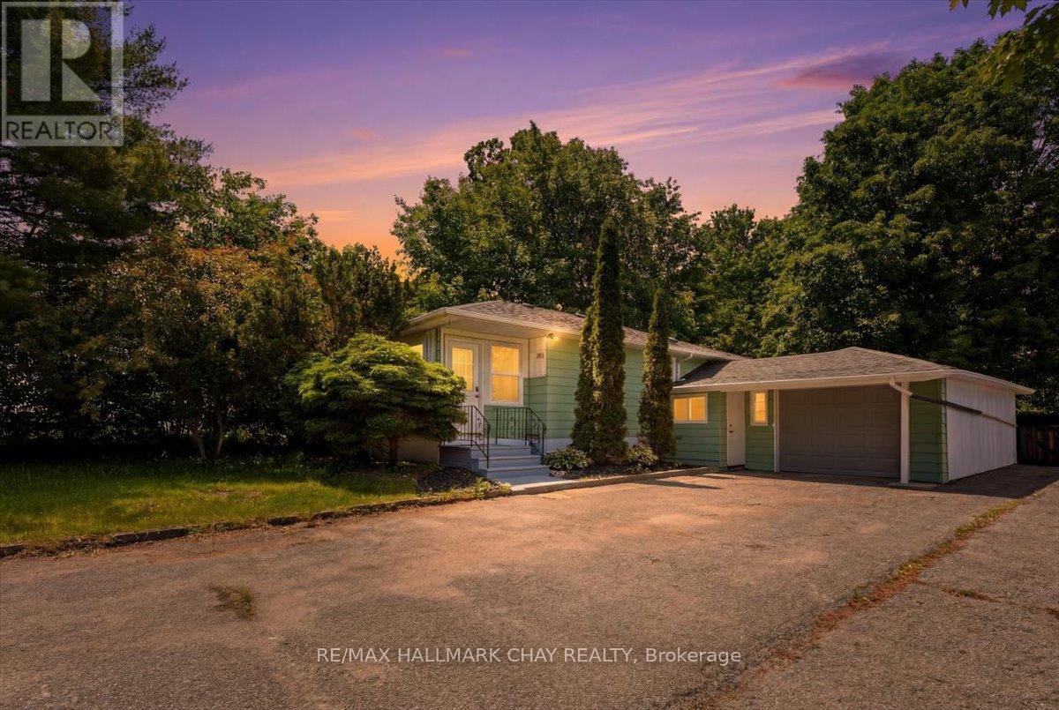
Designed With Incredible Style & Functionality, While Defined By Unbeatable Charm & Community, 19 Taylor Crt Truly Raises All Expectations For Exceptional Bungalow Living In The Heart Of Bradford! Beautifully Upgraded & Cherished By The Original Owners, This Gorgeous Move In Ready Family Home Is Sure To Impress For Several Great Reasons! This Stunning Bungalow Is Perched Within A Picturesque Street - Lined With Mature Trees & Abundant Curb Appeal, While Sitting On An Oversized 50Ft Lot! 19 Taylor Crt Welcomes You To Experience & Enjoy An Expansive Main Floor Flowing With Natural Light Throughout, Where Warm Living Spaces Compliment The Timeless Interior Finishes! Easily Gather & Host Inside The Large Formal Dining & Living Rooms, Or Create Curated Dishes & Lasting Memories Inside The Gorgeous Gourmet Kitchen With Huge Centre Island, Upgraded Counter Tops & Premium Stainless Steel Appliances. Home To Over 3400 Square Feet Of Total Living Space, Allowing You To Grow Your Family Roots Or Downsize Into Comfort With Absolutely No Compromise. Complete With 2 Huge Bedrooms Upstairs + A Fully Finished Basement With Additional Upgraded Kitchen, Bedroom & Full Washroom, Perfect For Large Families Or Guests! You've Found The Best Bungalow & Neighbourhood For Your Next Chapter.. Steps To Schools, Parks, Shopping & So Much More! Don't Let This One Get Away! (id:15069)
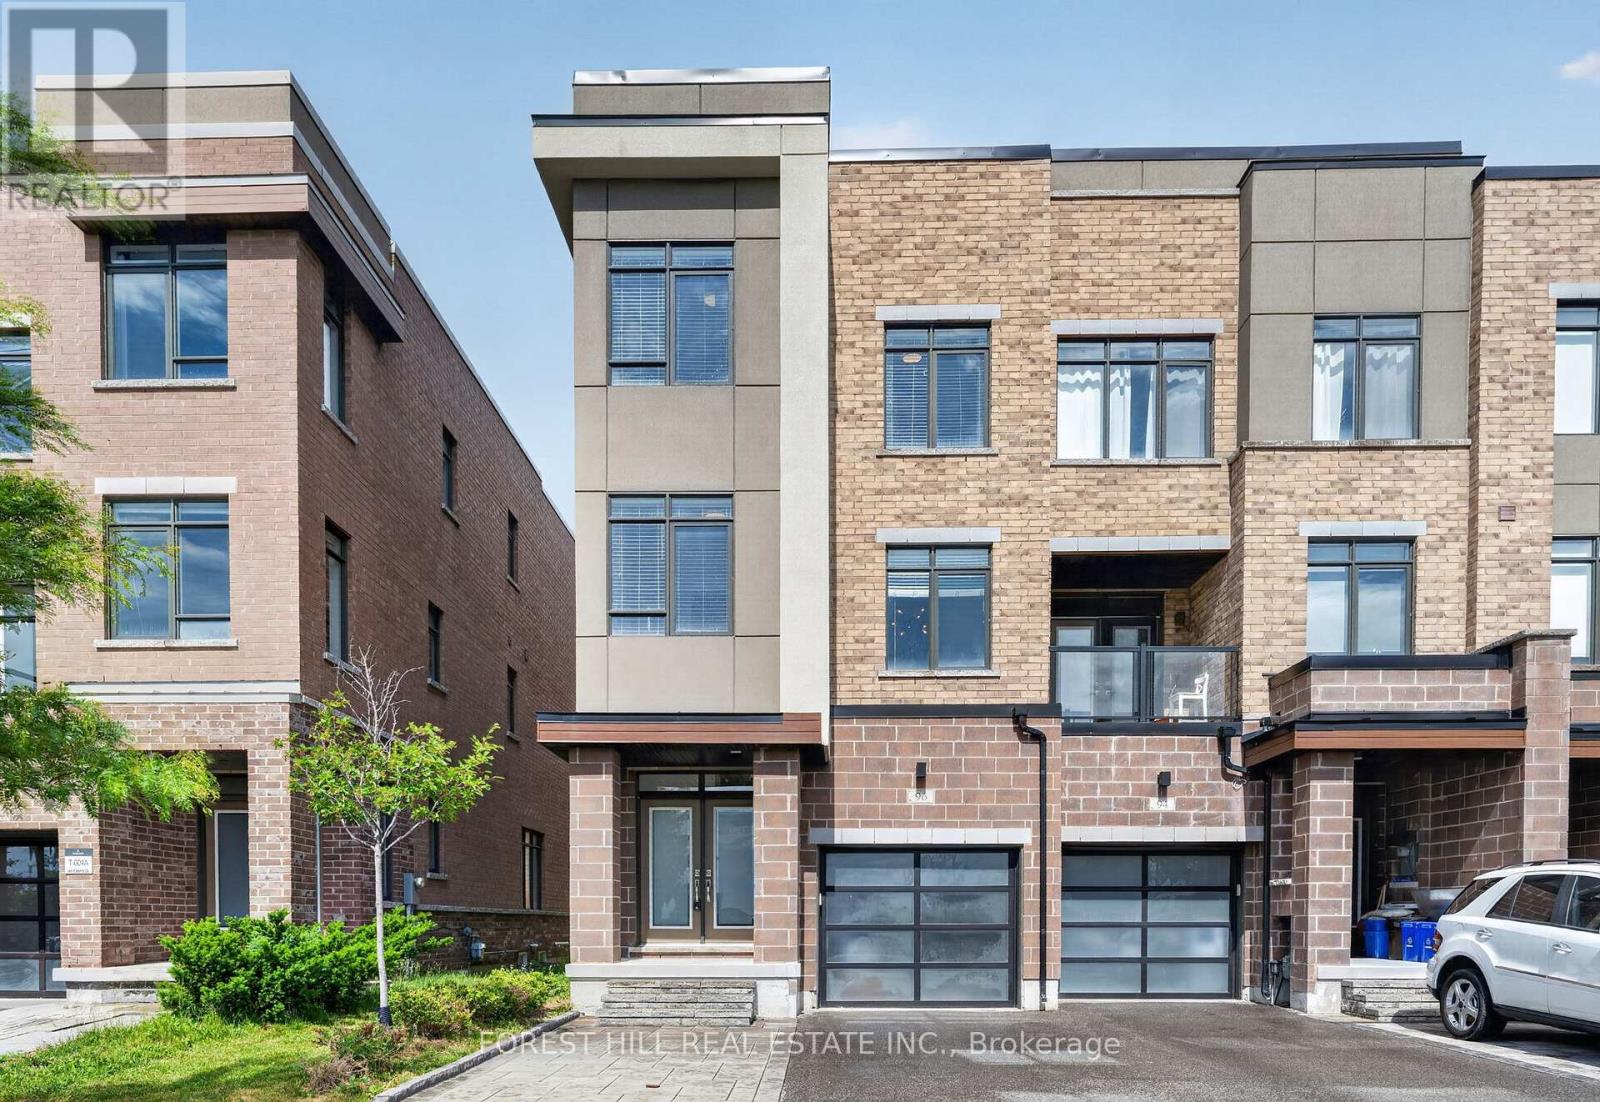
Rarely offered luxurious showstopper end-unit townhouse that feels like a semi, with no monthly fees (freehold) and one of the largest models available at approximately 2,363 sq ft (as per floor plan) plus an unfinished basement. Located in a highly sought-after family-friendly neighbourhood just a 5-minute walk to Maple GO Station. Proudly owned by the original owner, this meticulously maintained home reflects true pride of ownership. Featuring a modern exterior with a sleek garage door and loaded with upgrades, this move-in-ready gem boasts 9ft ceilings, 4 spacious bedrooms, and 4 bathrooms, including a convenient ground-level bedroom with a 3-piece bath, perfect for guests or extended family. The 2nd floor also features a private office with elegant pocket doors and a large window. The modern open-concept layout is elevated by extensive tasteful upgrades, including a large centre island, new backsplash, and stainless steel appliances. Upgraded hardwood floors flow throughout, complemented by generously sized bedrooms, a convenient upper-floor laundry, and a luxurious primary suite complete with a large walk-in closet with custom organizers, a glass shower, and a freestanding soaker tub. Additional highlights include upgraded lighting, an EV charger in the garage, a paved driveway and backyard, a walkout to a backyard deck perfect for relaxing and entertaining, a brand new hot water heater, water softener, and in-home security with API alarm monitoring. Driveway accommodates 2 cars plus 1 in the garage. Situated within the catchment of highly rated Michael Cranny Elementary School and Stephen Lewis Secondary School - an ideal home for growing families! Minutes from Maple GO Station, Walmart, shops, parks, and the library, this is truly a must-see home (id:15069)
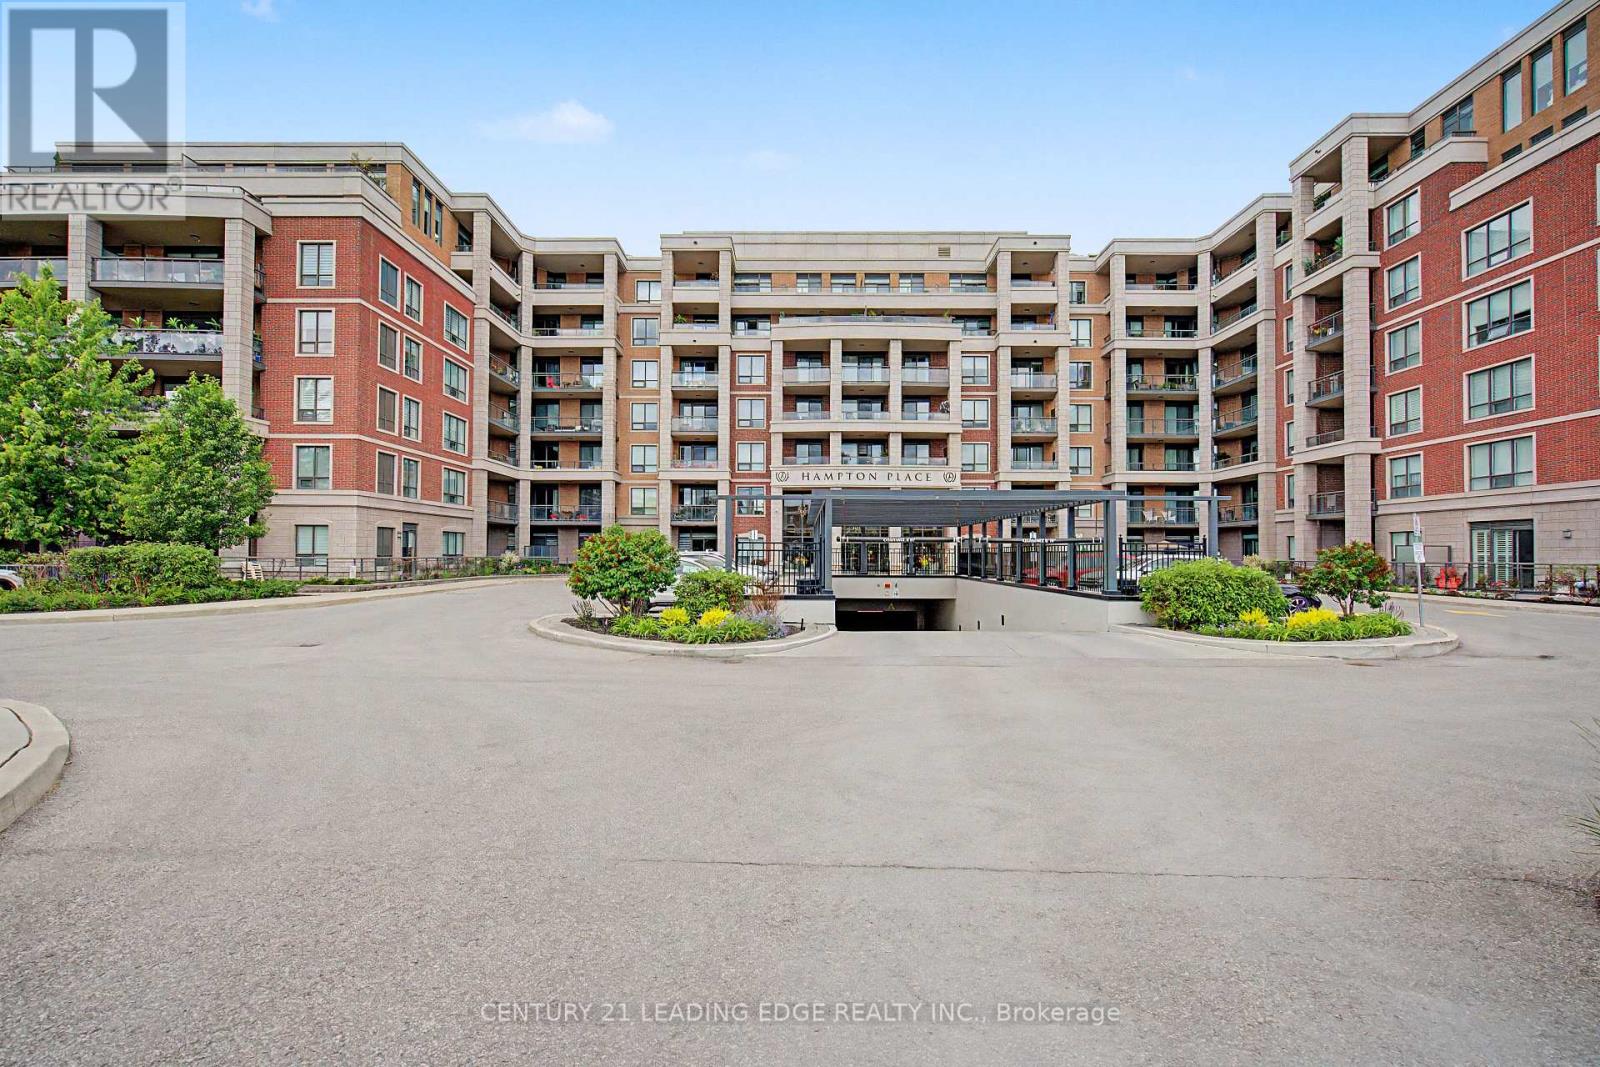
"Welcome to Hampton Place" A Prestigious Condo In the Heart of Stouffville! This Stunning Condo Offers A Perfect Blend of Luxury & Tranquil Upscale Living! The Open Concept Floor Plan Is Perfect For Family Gathers & Entertaining Guests! Primary Bedroom & Living Room Have Walk-Outs To Your South Facing Balcony-Enjoy Morning Coffee or an Evening Glass Of Vino! Primary Bedroom With Walk-In Closet & 4 Pc Spa Inspired Bathroom-Double Sinks & Enclosed Glass Shower with Rain Shower, Kitchen With Breakfast Bar, Quartz Countertops, Stainless Steel Appliances, Custom Backsplash, In-Suite Laundry, 2 Pc Powder Room. The Amenities Include: Concierge, Guest Suite, Gym, Visitor Parking, Library, Party Room & Outdoor Entertaining Area With BBQ's! Bike Racks Available in Underground Parking! (id:15069)
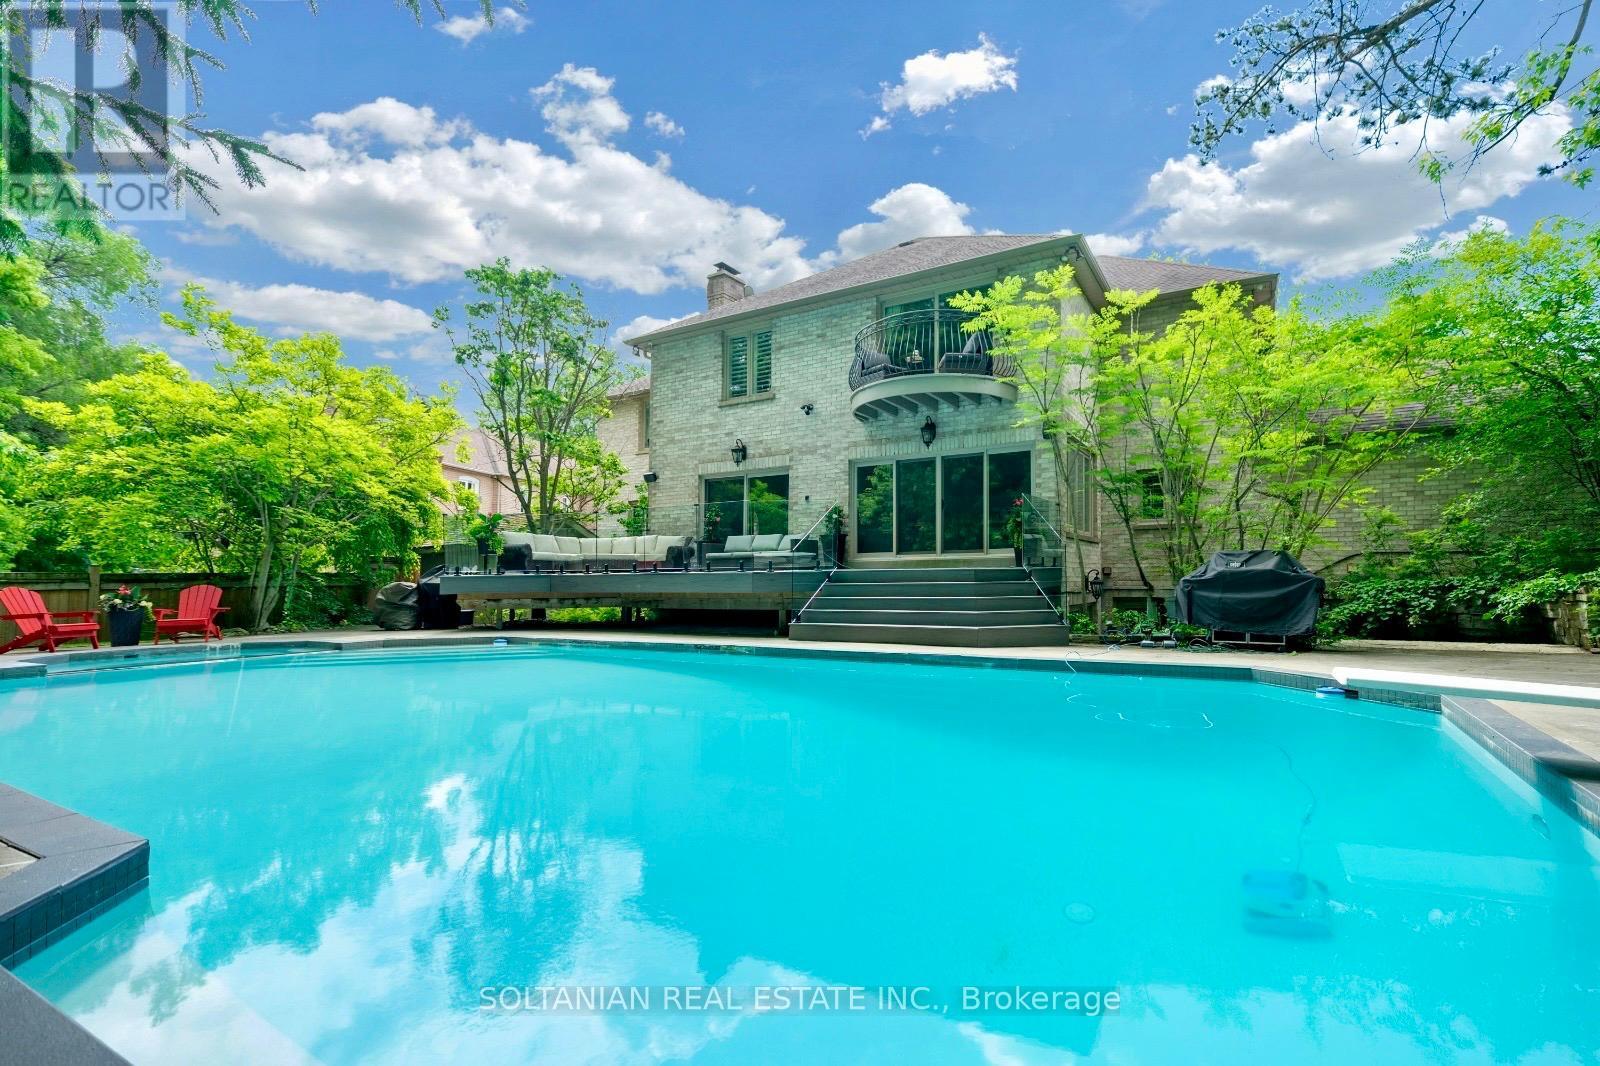
Experience exceptional luxury in this stunning custom-built residence offering 3+1 bedrooms, 6 bathrooms, a 3-car garage, and parking for up to 12 vehicles. Situated on a spectacular pie-shaped lot measuring 75.11 x 167.58 ft and expanding to an impressive 137.93 ft across the rear, this remarkable property offers extraordinary privacy and resort-style living.A breathtaking 2 storey foyer welcomes you with a grand spiral staircase adorned with designer wrought-iron railings. The main level showcases elegant formal living and dining rooms, a sophisticated library, and a spacious family room with fireplace, creating the perfect setting for both everyday living and entertaining.The gourmet custom Salvarani kitchen is appointed with premium Miele appliances, stone countertops,coffered cielings, Hologen Lightings & a generous breakfast area overlooking the spectacular backyard retreat. Extensive interlocking stone surrounds the property, enhancing its impressive curb appeal.The luxurious primary suite is a private sanctuary featuring a balcony overlooking the backyard, a spa-inspired 6-piece ensuite with sauna, and a custom walk-in closet illuminated by a skylight. A second oversized bedroom offers its own large ensuite complete with a double Jacuzzi tub and separate shower.The professionally finished lower level is designed for entertainment, featuring a custom home theatre ,wet bar & fireplace expansive recreation area.The backyard is truly the centerpiece of this exceptional home. Set on an oversized lot, the private outdoor oasis features a sparkling in-ground pool, lush landscaping, and multiple lounging and entertaining areas, creating the perfect environment for relaxing or hosting family and friends.A rare opportunity to own a signature Shane Baghai residence, offering timeless elegance, exceptional craftsmanship, and an unparalleled lifestyle in one of the area's most prestigious enclaves. (id:15069)
Stunning 4+1 Bedroom, 5 Bathroom Detached Home on a Premium Lot! Located in a quiet residential neighbourhood that's close to the city but offers a serene, country-like feel, this beautifully upgraded and meticulously maintained family home is the perfect blend of comfort and convenience. The home features a spacious eat-in kitchen with an island, breakfast area, quartz countertop, and plenty of pot lights. The open-concept layout, enhanced by large windows, fills the space with natural light and creates a warm, inviting atmosphere throughout. Generous principal rooms are ideal for both everyday living and entertaining. The finished basement with a separate entrance adds valuable extra living space and privacy, perfect for extended family, guests, or a home office. Step outside to your private backyard oasis, complete with a stone patio, lush manicured landscaping, and a full in-ground sprinkler system, perfect for entertaining or peaceful relaxation. All of this is just steps from Toronto Ladies Golf Club, Thornhill Golf & Country Club, parks, top-rated schools, Yonge Street, Hwy 7, Hwy 407,shops, restaurants, and more! (id:15069)
Welcome to 637 Simcoe Street, Beaverton - where space, comfort, and the Lake Simcoe lifestyle come together.Situated on a generous lot in one of Beaverton's most desirable family-friendly neighbourhoods, this impressive detached home offers the perfect balance of modern living and small-town charm. From the moment you enter, you'll be captivated by the soaring open-to-above ceilings and bright, open-concept design that fills the home with natural light and creates a sense of space rarely found at this price point.The heart of the home is the beautifully designed kitchen overlooking the spacious dining and living areas, making it ideal for entertaining, family gatherings, and everyday living. Large windows showcase the home's airy feel, while thoughtful finishes throughout provide warmth and comfort.Step outside and enjoy the welcoming covered front porch, the perfect place to start your day with a coffee or relax in the evening while enjoying the peaceful surroundings.Located just minutes from the shores of Lake Simcoe, marina, beaches, parks, schools, and local amenities, this home offers an exceptional lifestyle for families, professionals, retirees, and weekend escape seekers alike. Enjoy boating, fishing, waterfront walks, and all that this vibrant lakeside community has to offer, while still remaining within reach of the GTA.Whether you're searching for a full-time residence, an investment property, or a weekend retreat, 637 Simcoe Street presents a rare opportunity to enjoy spacious living, a strong sense of community, and the best of Lake Simcoe living.Don't miss your chance to make this beautiful Beaverton home your own. (id:15069)
Luxurious 3-Car Garage Estate Residence In Prestigious Upper Thornhill Estates. Welcome To An Exceptional Executive Home Offering Over 5,200 Square Feet Of Luxurious Living Space In One Of Vaughan's Most Sought-After Communities. Thoughtfully Designed For Modern Family Living And Elegant Entertaining. This Residence Features 5 Spacious Bedrooms, 7 Bathrooms, And A Rare Triple-Car Garage. Soaring 10-Foot Ceilings On The Main Level, 9-Foot Ceilings On The Upper Floor, Rich Hardwood Flooring, Custom Millwork, Upgraded Trim, And Expansive Windows That Fill The Home With Natural Light. 2 Main-Floor Powder Rooms Provide Added Convenience For Family And Guests. The Private Office Creates The Perfect Work-From-Home Retreat. A Chef-Inspired Gourmet Kitchen Equipped With Premium Built-In Appliances, Custom Cabinetry, Porcelain Countertops, And An Oversized Centre Island. The Sun-Filled Breakfast Area Seamlessly Extends To Deck, Creating An Ideal Setting For Outdoor Dining And Entertaining. The Upper Level Showcases 5 Generously Sized Bedrooms, Each Featuring Its Own Private Ensuite Bathroom, Offering Unparalleled Comfort, Privacy, And Convenience For Every Family Member. Dual Furnaces And Air Conditioning Systems Ensuring Year-Round Comfort And Efficiency. This Remarkable Residence Is Moments From Top-Ranked Public And Private Schools, Carrville Community Centre, Vaughan Mills, Rutherford And Maple GO Stations, Parks, Shopping, Dining, And Major Highways. An Extraordinary Opportunity To Own A Distinguished Family Home In One Of Vaughan's Premier Neighbourhoods. (id:15069)
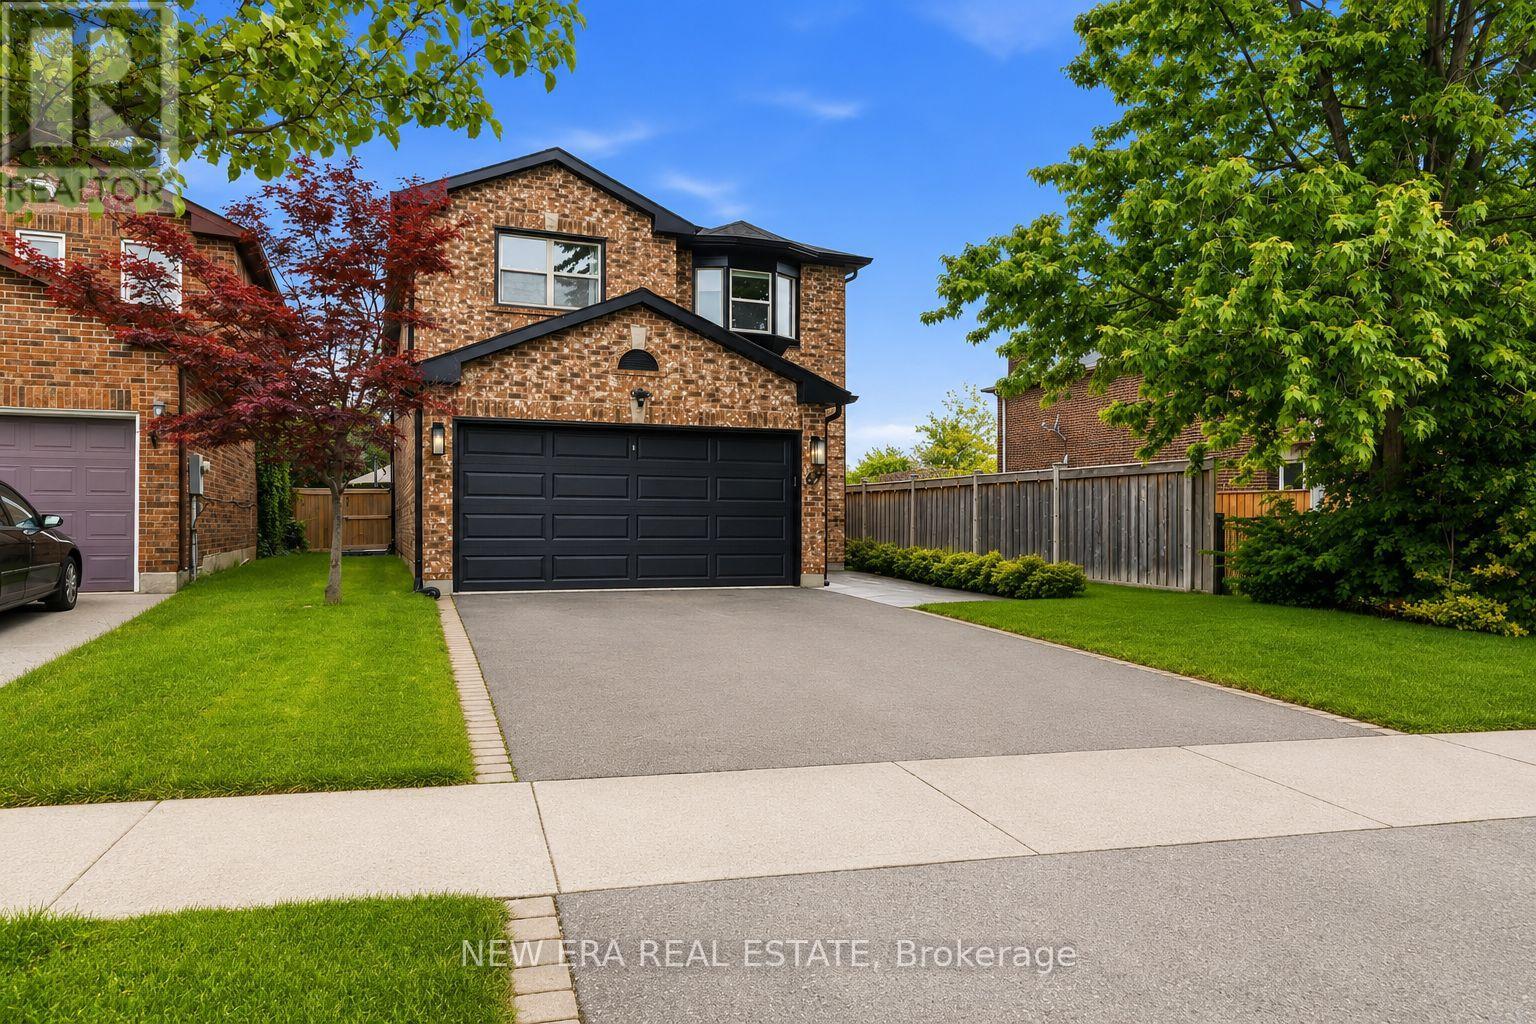
Welcome to 16 Dowling Rd. Alliston & Take Note of All These Amazing Features of This Home; First Glance the Curb Appeal w/ All Stone & Brick Finish, No sidewalks (Full 4x Vehicle Parking & Room for Trailers/Boats) Quality Built by Poetry Living this 4 Bed, 4 Bath Home Expands 2669 Sq.Ft.( Not Including Basement) w/ Room To Grow w/ Your Family! House was Freshly Painted & Smooth 9 ft. Ceilings on Main Floor w/ Massive open Concept Kitchen w/ Premium Kitchenaid Appliances (Gas Stove, B/In Microwave, Dishwasher & Large Double Door Fridge) Kitchen Also Has B/In Chef's Desk, Undermount Lighting, Large Island, Eat-In Breakfast Area & Walk-Out To Yard. Open to The Kitchen is a Large Family Room w/ Gas Fireplace, Hardwood Floors and Separate Dining Room For Those Special Family Gatherings. Upstairs Has 4 Bedrooms Each w/ Bathroom Access, Primary w/ Large Ensuite, 2nd Bedroom w/ Ensuite and Bedrooms 2&3 w/ Jack N Jill Shared Bath. The Unfinished Basement Awaits Your Finishing Touches To Add a Gym, Workspace, Living Space or a Combination of them! All This Greatness Sits On A Premium Sized Lot and Homes Rarely Come for Sale On This Street!! Minutes To Schools, Parks, Shopping & All Amenities!!! Some Additional Notable Features to Mention Include; Metal Picket Railings, Oak Staircases, Oversized Basement Windows, Basement Bath Rough-In, Cold Cellar, Gas Hook Up in Garage, Exterior Potlights, Pantry Wall In Kitchen, HRV, Furnace & AC (Owned- No Rentals), CVAC Rough-In. This Home Is Truly a Must See!!!! Offers Welcome Anytime!! (id:15069)
Welcome to 2022 St. John's Road, a beautifully refreshed bungalow situated on an impressive 60' x 200' lot in the heart of Alcona. Offering 3+1 bedrooms, a functional family-friendly layout, and a 13' x 30' garage, this move-in ready home is ideal for first-time buyers, growing families, or downsizers alike. Recently transformed with extensive renovations completed within the past month and never lived in since, the home showcases two fully renovated bathrooms, an updated kitchen featuring refurbished cabinetry, new quartz countertops, tile backsplash, sink and faucet, new foyer flooring, modern pot lighting, fresh paint throughout, and a new side entrance door. Additional peace of mind comes with a roof replacement completed in 2020. Step outside to enjoy the expansive lot, offering exceptional outdoor space with endless possibilities for entertaining, recreation, gardening, or future enhancements. Ideally located just minutes from schools, parks, shopping, restaurants, Innisfil Beach Park, Lake Simcoe, and commuter routes, this property combines modern updates, generous outdoor space, and an unbeatable location.A rare opportunity to own a beautifully updated home on an oversized lot in one of Innisfil's most desirable communities. (id:15069)
Welcome to this beautifully updated detached home in the highly sought-after Rosedale North community of Thornhill. Thoughtfully renovated and meticulously maintained, this move-in-ready residence offers the perfect blend of modern upgrades, functional living space, and exceptional privacy. The heart of the home is a stunning renovated chef's kitchen featuring a commercial-style gas range and hood fan, extensive cabinetry, generous counter space, and an oversized breakfast bar ideal for family gatherings and entertaining. The well-designed layout offers four spacious bedrooms and renovated bathrooms, providing comfort and flexibility for growing families. Extensive improvements throughout the home include new double front entry doors, a new garage door, roof replacement in 2024, irrigation system, professional landscaping, paver stone enhancements, and a comprehensive security system with cameras for added peace of mind. The finished open-concept basement provides valuable additional living space, perfect for a recreation room, home office, gym, media room, or children's play area. A double-car garage and private driveway offer ample parking and storage. Step outside to your own backyard retreat, featuring mature landscaping, abundant natural sunlight, and unobstructed sunset views. With no homes directly behind and added separation on one side, the property enjoys a rare level of privacy not often found in the area. Ideally situated just a short walk to Viva transit with convenient connections to TTC subway service, GO Bus, and GO Train routes. Top-rated schools, parks, places of worship, restaurants, shopping, Starbucks, Shoppers Drug Mart, and everyday amenities are all within walking distance. An exceptional opportunity to own a turnkey family home in one of Thornhill's most established and desirable neighbourhoods. (id:15069)
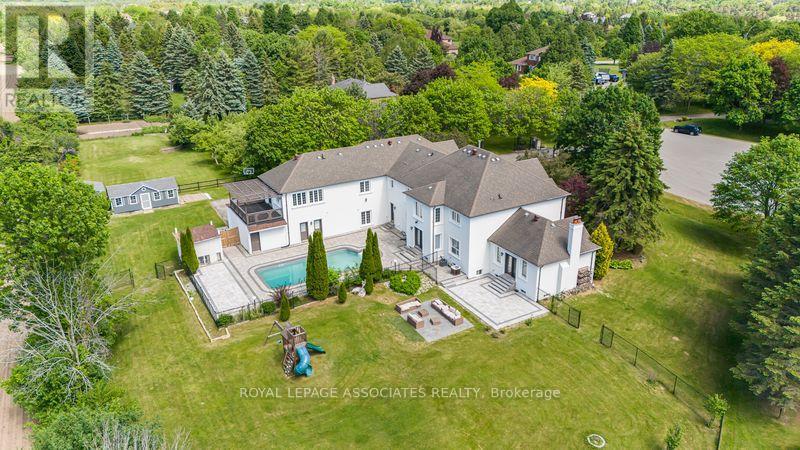
Experience resort-style living in prestigious Sleepy Hollow Estates. Situated on a private 1.07-acre cul-de-sac lot, this extensively renovated luxury estate offers approximately 8,000sq. ft. of finished living space, including approximately 5,911 sq. ft. above grade, a finished lower level, and a self-contained in-law suite. Thoughtfully updated throughout, the home features a designer kitchen, renovated bathrooms, premium flooring, updated lighting, a home theatre, sauna, and an impressive four-season sunroom. The exterior has been transformed with a stunning stucco renovation and contemporary black accents, creating exceptional curb appeal. Step outside to your own private retreat featuring an inground swimming pool, a detached pool house/guest retreat complete with a finished interior space and full bathroom with shower, expansive entertaining areas, mature trees, and exceptional privacy. A rare 5-car garage and parking for numerous vehicles complete this remarkable offering. Perfectly blending luxury, comfort, and functionality, this exceptional estate is ideal for multi-generational living, entertaining, and those seeking a resort-inspired lifestyle just minutes from Main Street Stouffville, golf courses, and Old Elm GO Station. (id:15069)
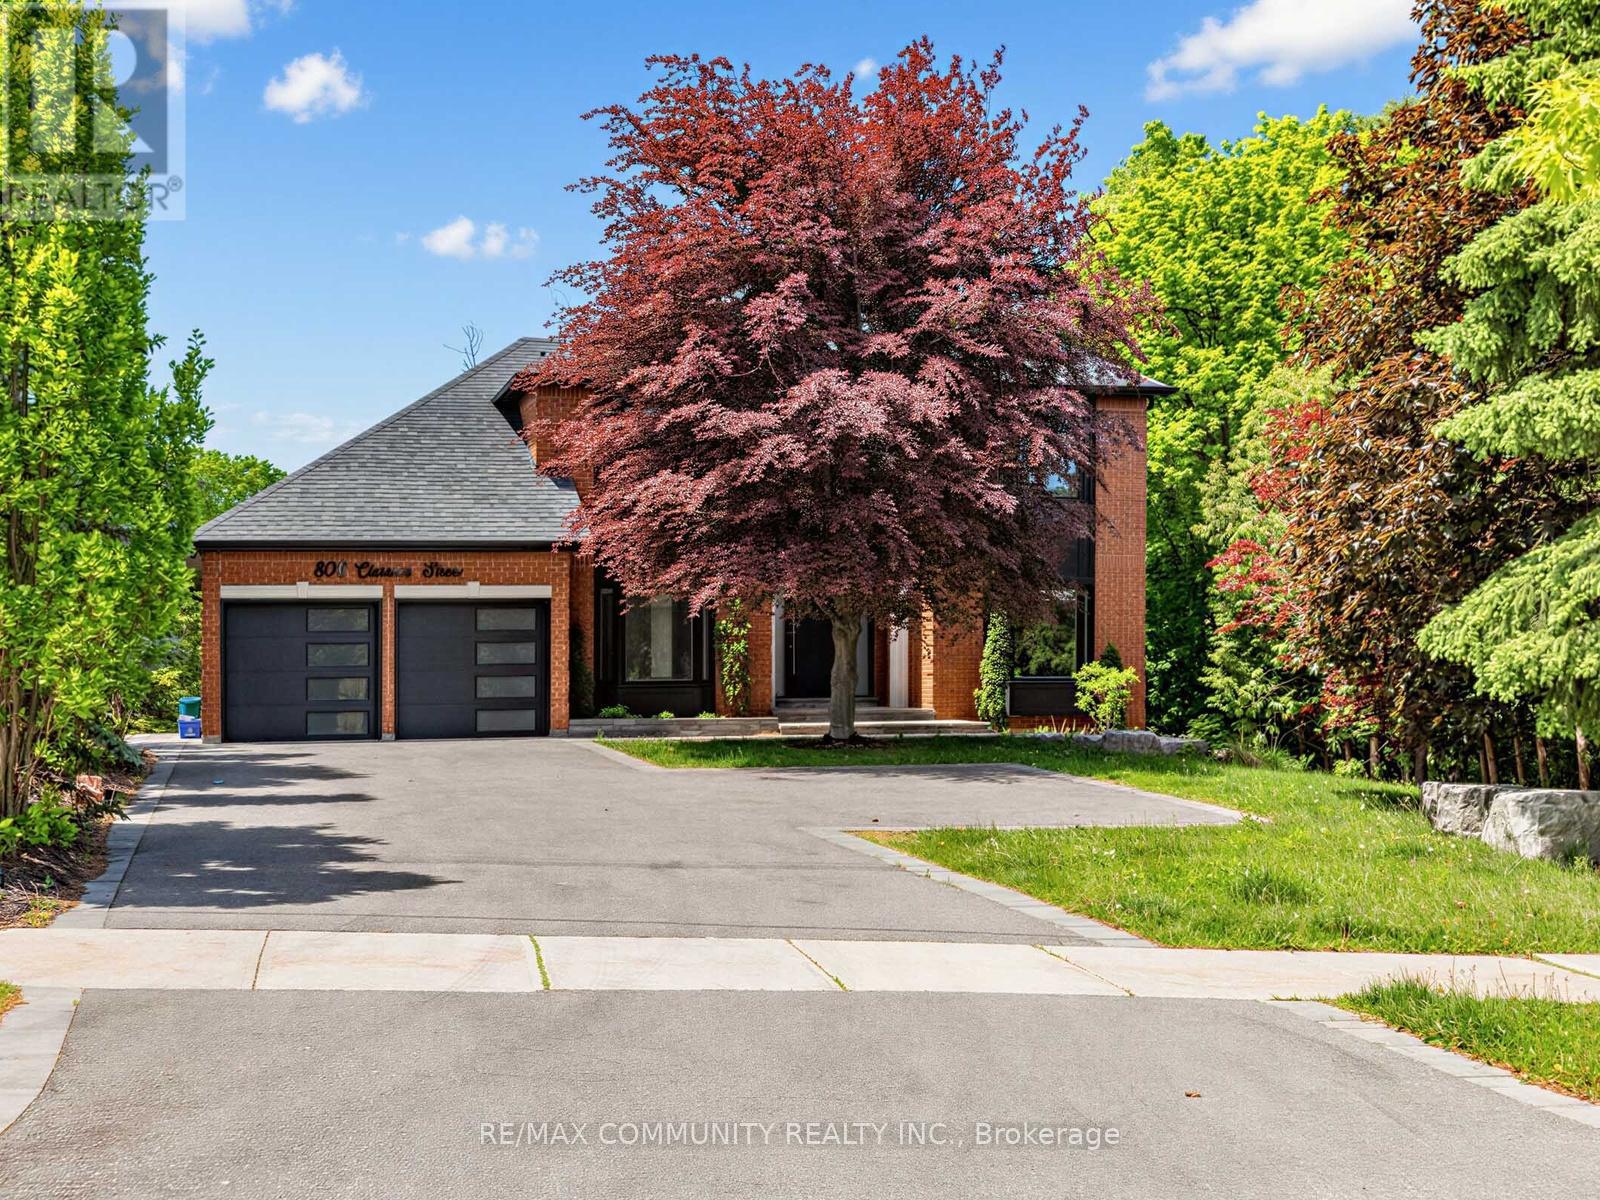
806 Clarence Street is an elegant 4-bedroom residence offering a refined blend of comfort, privacy, and natural beauty. Thoughtfully designed, the home features a spacious and functional layout ideal for upscale family living and entertaining. The fully finished basement enhances the living space with a private sauna and walk-out access, creating a serene retreat-like atmosphere within the home. Large windows and well-planned sightlines bring in abundant natural light while maintaining a warm, inviting feel throughout. Set against a rare and picturesque backdrop, the property backs directly onto protected conservation land, offering uninterrupted views, exceptional privacy, and a peaceful natural setting with no rear neighbours. This is a distinguished home that combines everyday luxury with the tranquility of nature. (id:15069)