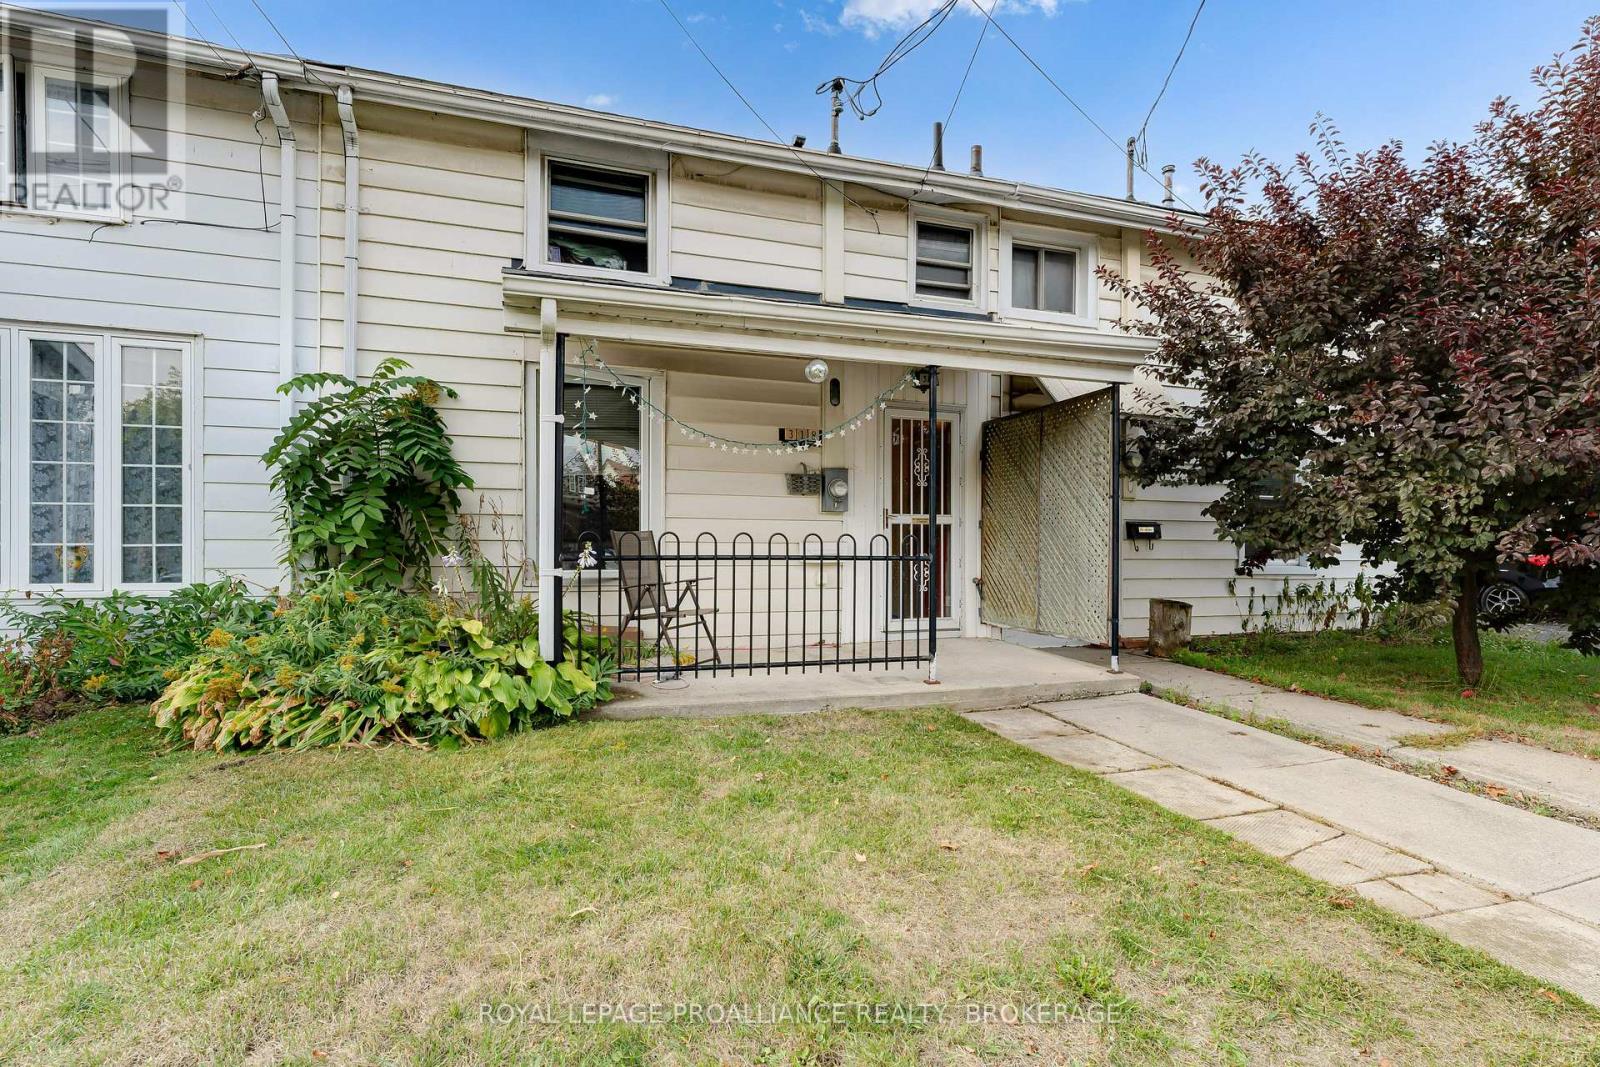
318 Sydenham Street, Kingston, ON - Downtown Kingston Investment PropertyTurn-key 4-bedroom, 2-bathroom semi-detached row house just minutes from downtown Kingston. Walking distance to hospitals, restaurants, and all amenities. Ideal for investors or homeowners seeking a low-maintenance property in a high-demand rental location.Recent updates include a new roof (2020), new hot water tank, and new second-floor flooring. All appliances included. One dedicated parking space, accessed via the alley between 9 and 11 Balaclava Street - a rare find in the downtown core.Currently tenanted through April 30, 2027, generating $3,000/month in rent plus $40/month for parking. Strong, stable cash flow with a quick closing available.A prime downtown Kingston investment opportunity close to hospitals, Queen's University, and everything the city has to offer. (id:15069)
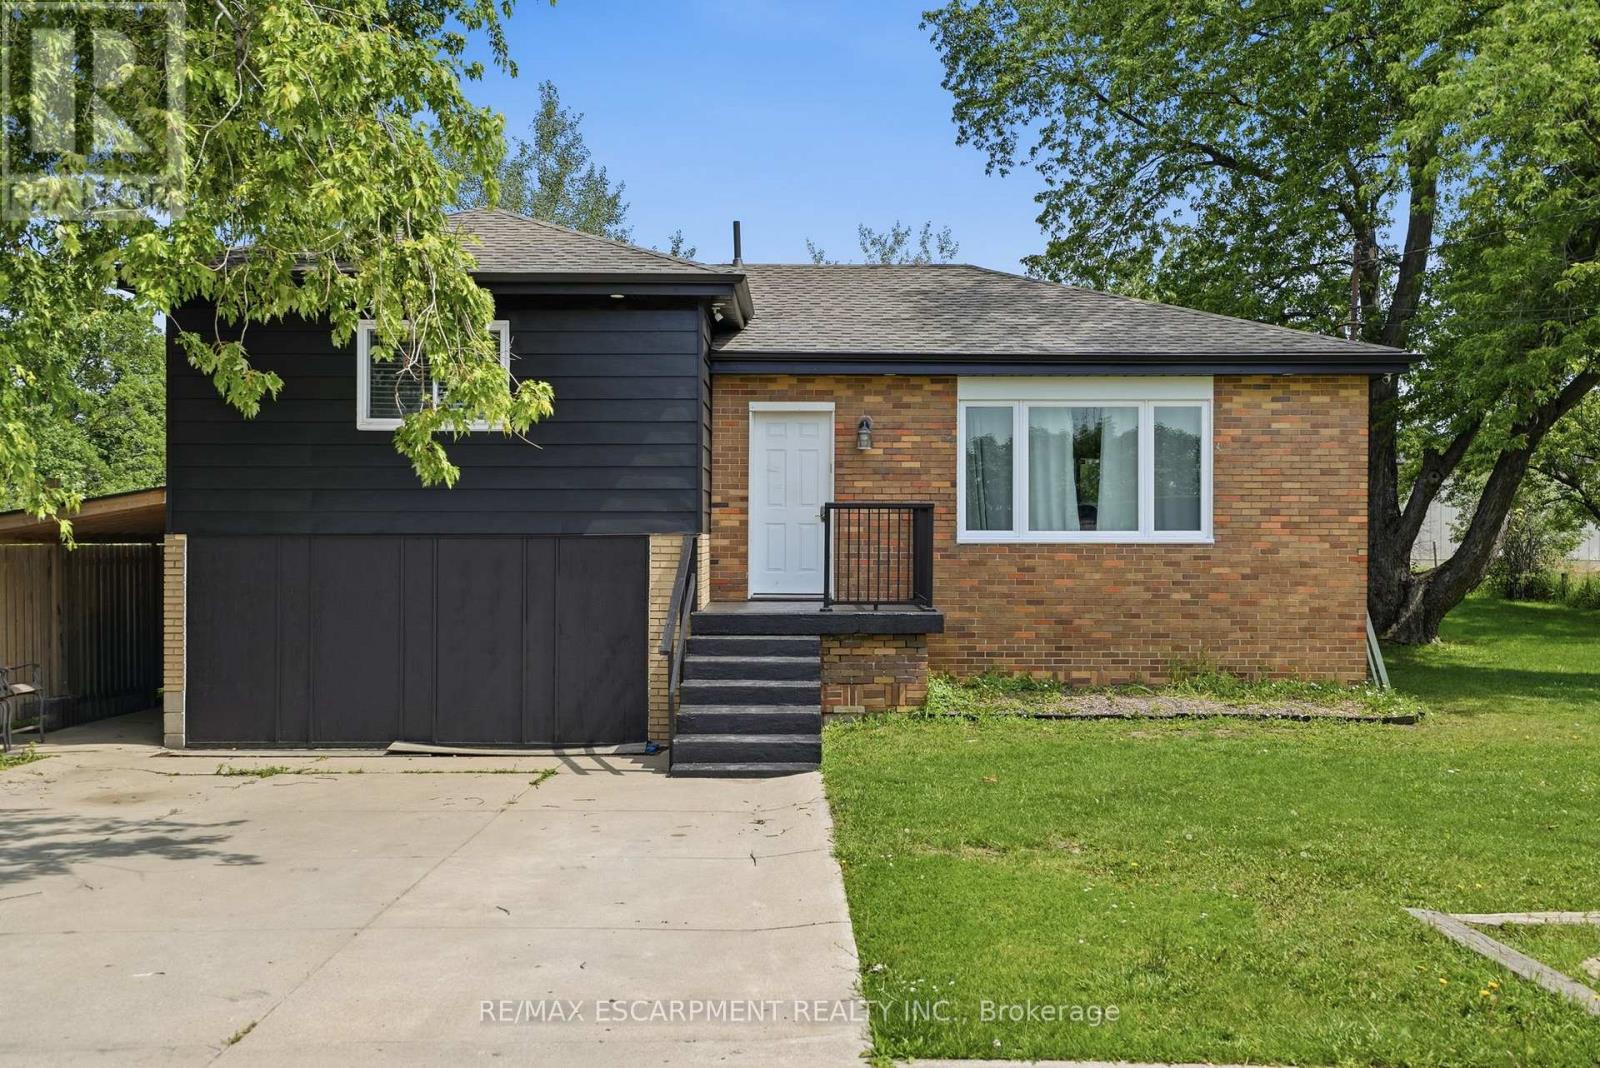
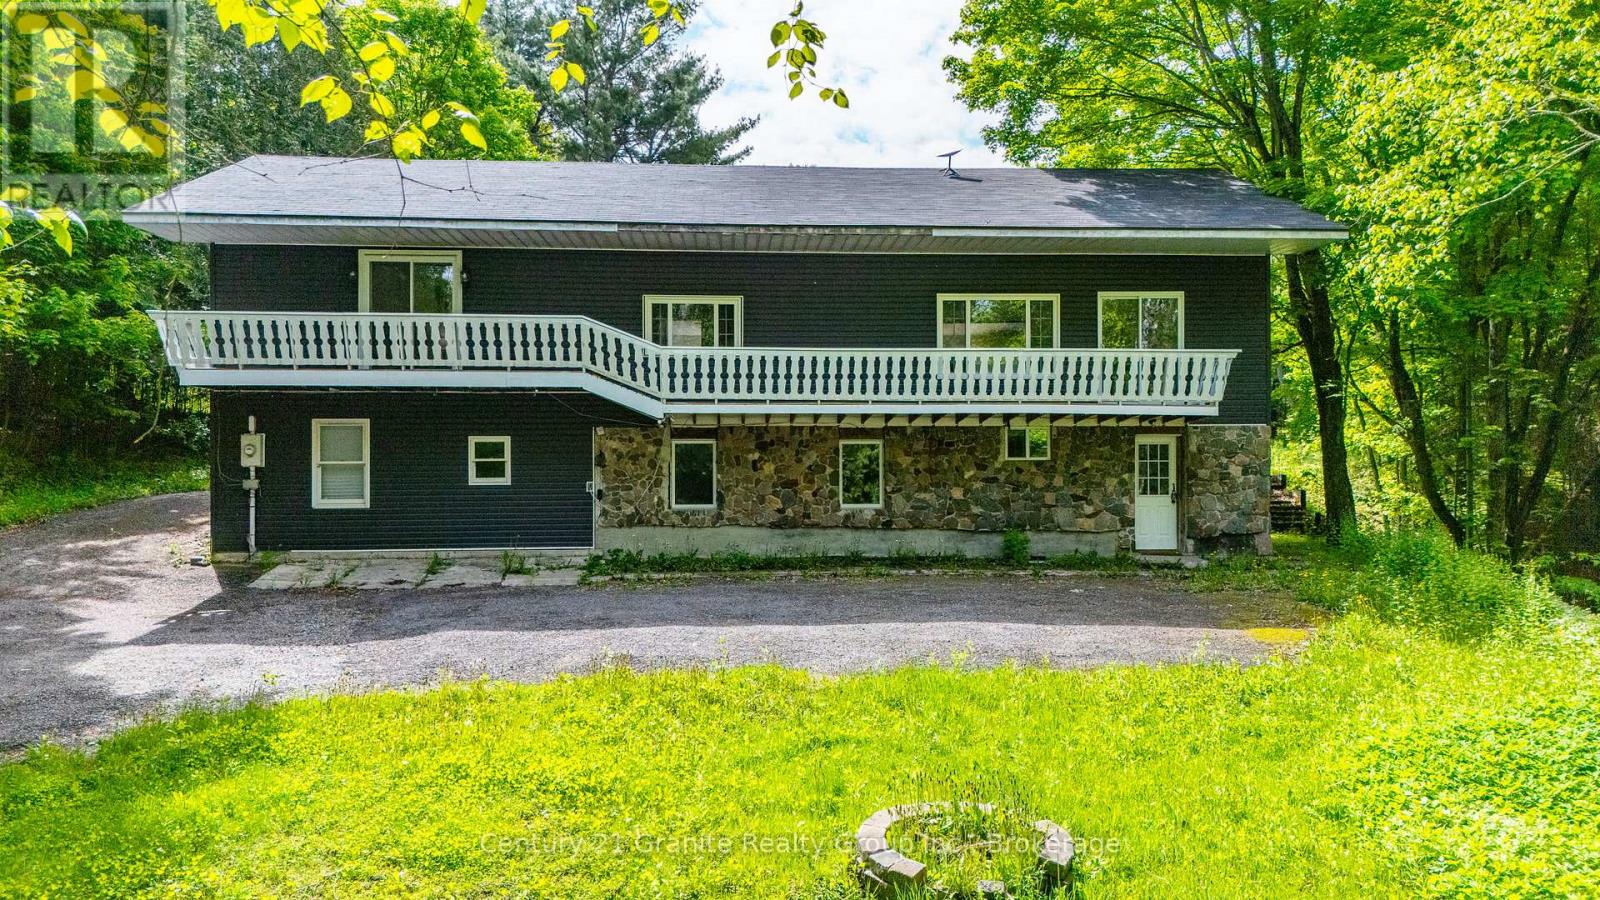
Welcome home! Set on a picturesque, tree-lined lot just shy of half an acre, this beautifully updated turnkey home offers over $200,000 in upgrades and truly nothing left to do but move in. With a separate entrance to the basement, a roughed-in kitchen, oversized bedroom, and full bathroom, this property is an ideal option for multi-generational living, a nanny suite, or a private teen retreat. The bright, open-concept main floor features seamless luxury vinyl plank flooring throughout, a spacious living room filled with natural light, and an inviting eat-in kitchen designed for both everyday living and entertaining. The chef-inspired kitchen boasts upgraded cabinetry with abundant storage, stunning stone countertops, a large pantry, and plenty of room for a full-sized dining table. Three generously sized bedrooms and a beautifully updated 4-piece bathroom complete the main level. The lower level offers exceptional flexibility with direct access to the backyard. Above-grade windows provide plenty of natural light throughout the spacious rec room, massive bedroom, 3-piece bathroom, utility room, laundry room, and future kitchen area already roughed in and ready for your vision. Major updates include furnace, well pump, and plumbing (2020), windows (2020 and newer), kitchen, flooring, and appliances (2020/21), roof (2024), complete septic system and ejector pump (2025), and a 100-amp electrical panel (2025). Enjoy the peace and privacy of country-style living while remaining just minutes from restaurants, grocery stores, schools, shopping, Costco, Lime Ridge Mall, and major commuter routes including the Red Hill Valley Parkway, Lincoln Alexander Parkway, and QEW. Offering the perfect blend of space, flexibility, convenience, and peace of mind, this exceptional property is one you won't want to miss. (id:15069)
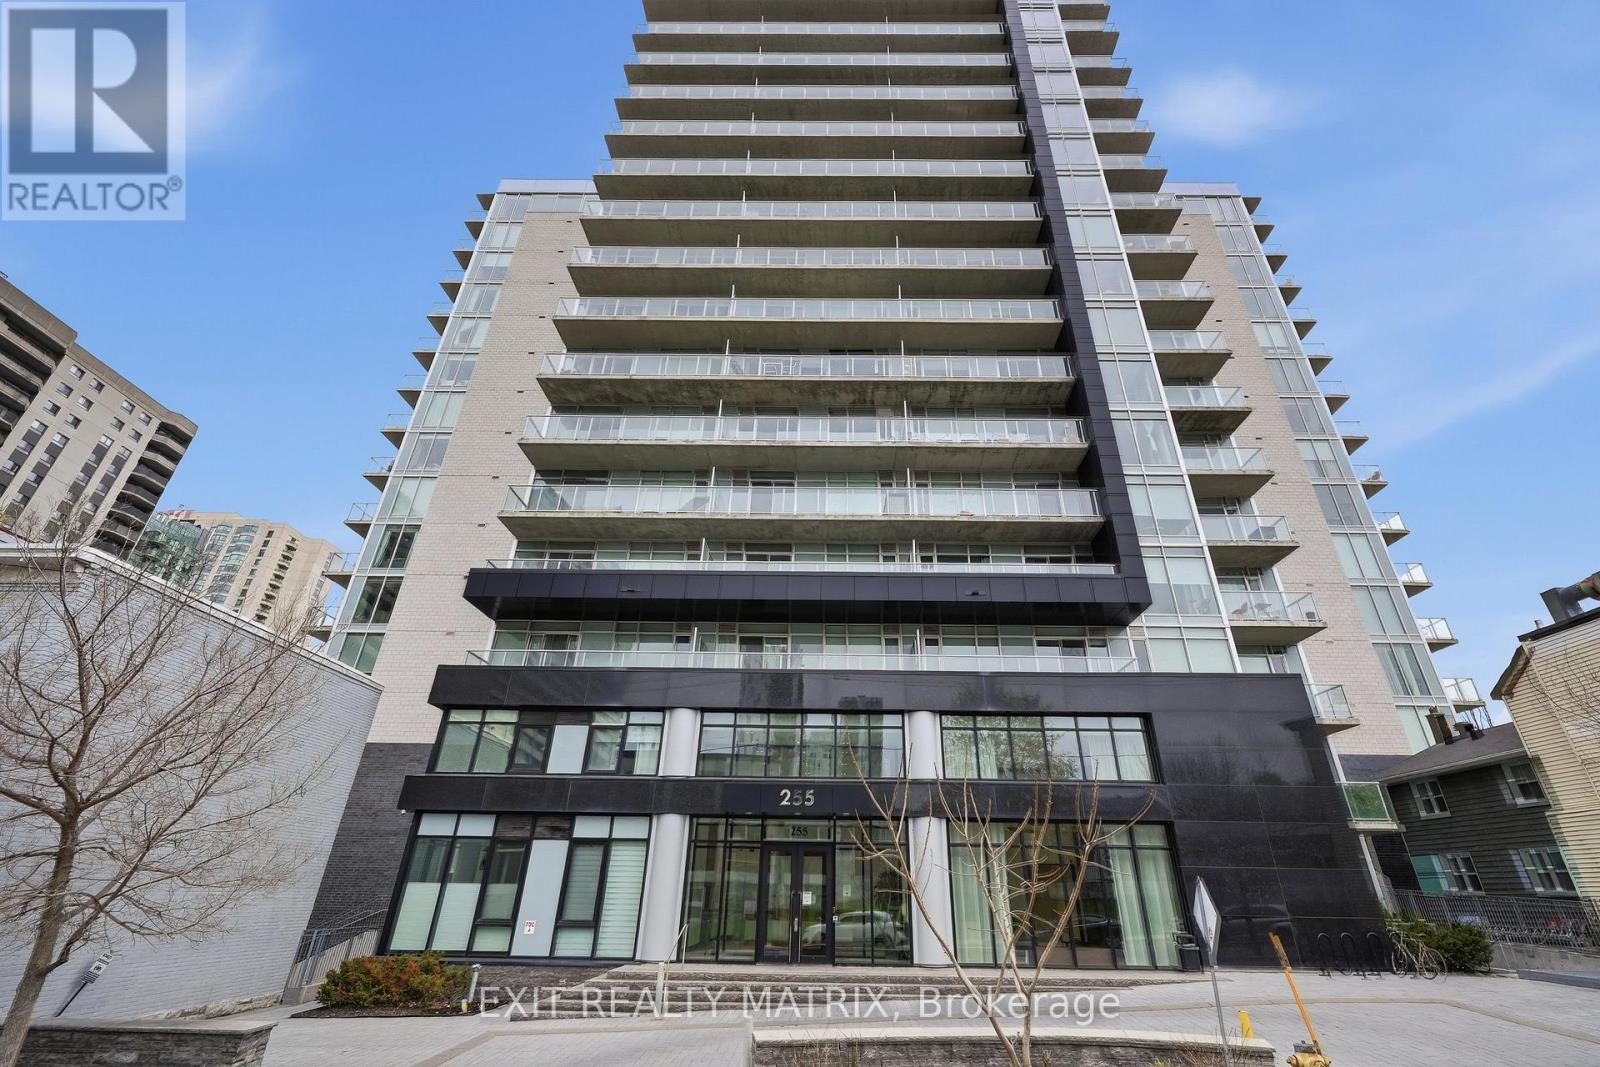
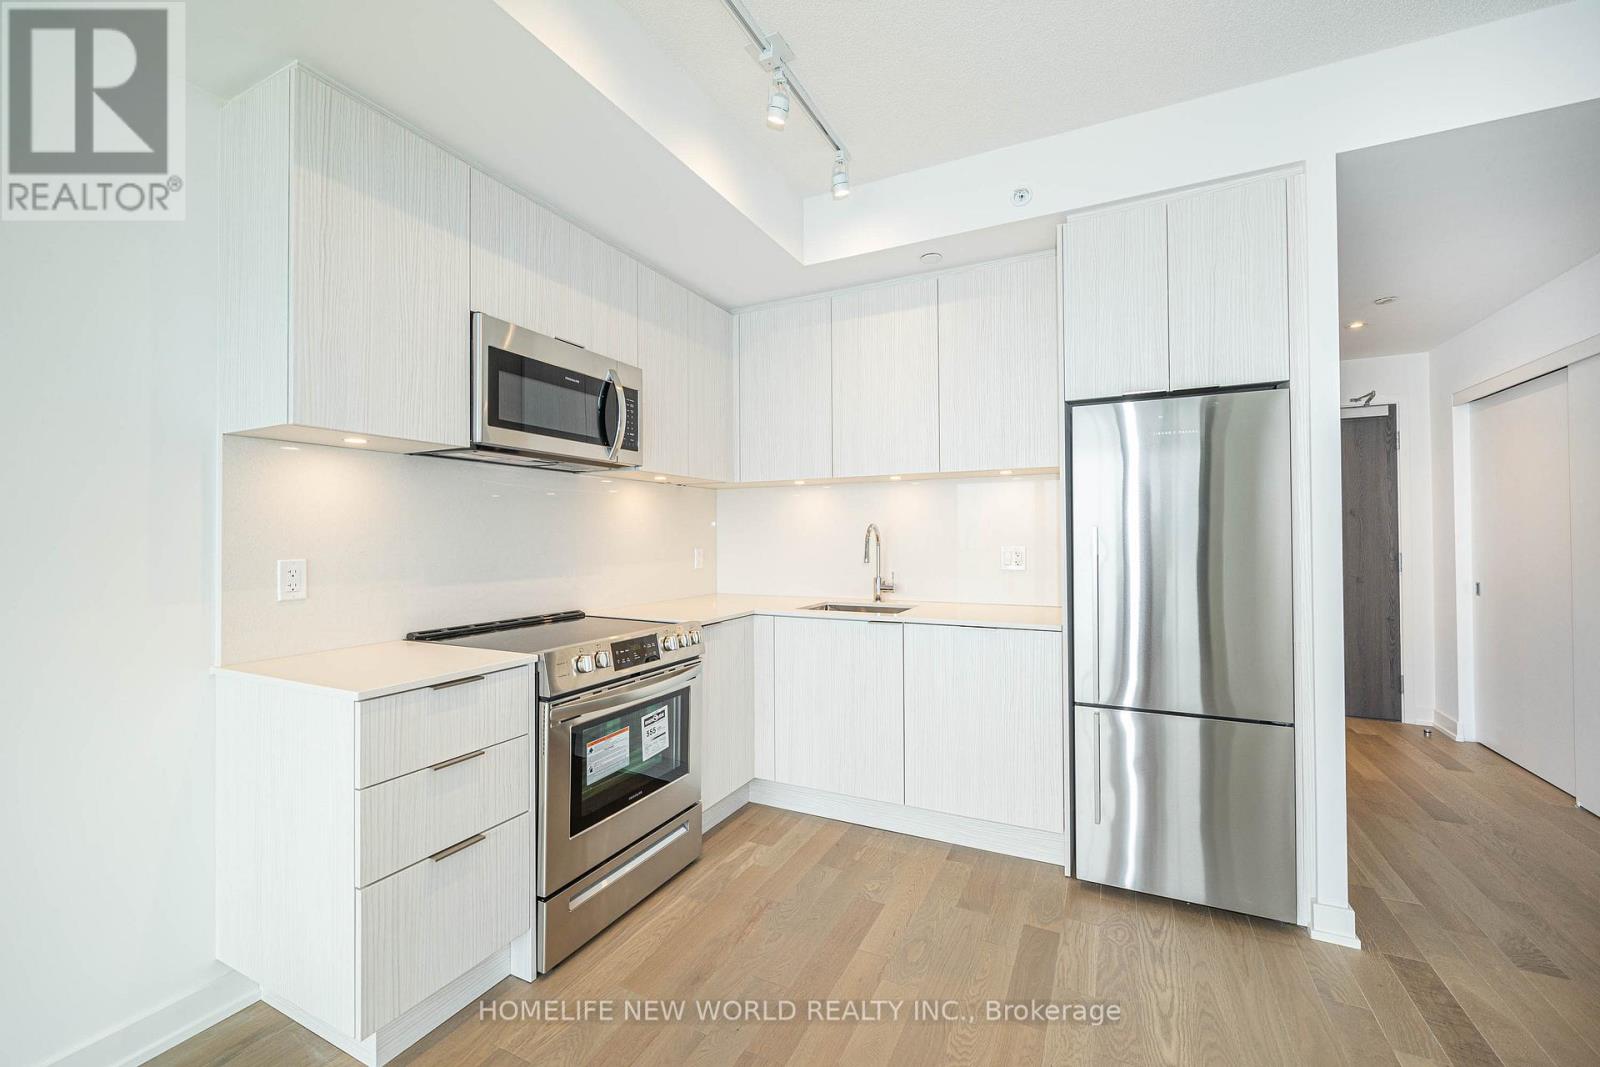
Welcome to Unit 513 at 255 Bay Street - a stylish 2 bedroom, 2 bathroom condo perfectly situated in the heart of downtown Ottawa. This bright and modern unit features an open-concept kitchen, living, and dining area designed for comfortable everyday living and effortless entertaining.The kitchen showcases quartz countertops, stainless steel appliances, and ample cabinetry, while hardwood floors flow throughout the main living spaces.The primary bedroom includes a private ensuite bathroom and walk in closet, complemented by a second bedroom and full bathroom ideal for guests, family, or a home office. Enjoy the convenience of in-suite laundry, a private balcony, underground heated parking for one vehicle, a storage locker, and access to underground bike racks. Located just steps from Parliament Hill, Lyon LRT Station, and countlesslocal shops, restaurants, LeBreton Flats, this building offers exceptional urban living. Residents enjoy premium amenities including a gym, heated saltwater pool, sauna, expansive party room, conference/dining room, BBQs, and three rooftop patios with impressive city views. Ideal for first-time buyers, investors, or professionals seeking convenient, low-maintenance living, this condo offers modern urban comfort in one of the city's most desirable neighbourhoods. Items that may be included in the sale, making this a true turnkey investment, include the sofa, TV with wall bracket, bedroom furniture, nightstand, dining table with chairs, desk, and bar stools. Visitor parking and guest suites are also available on-site. (id:15069)
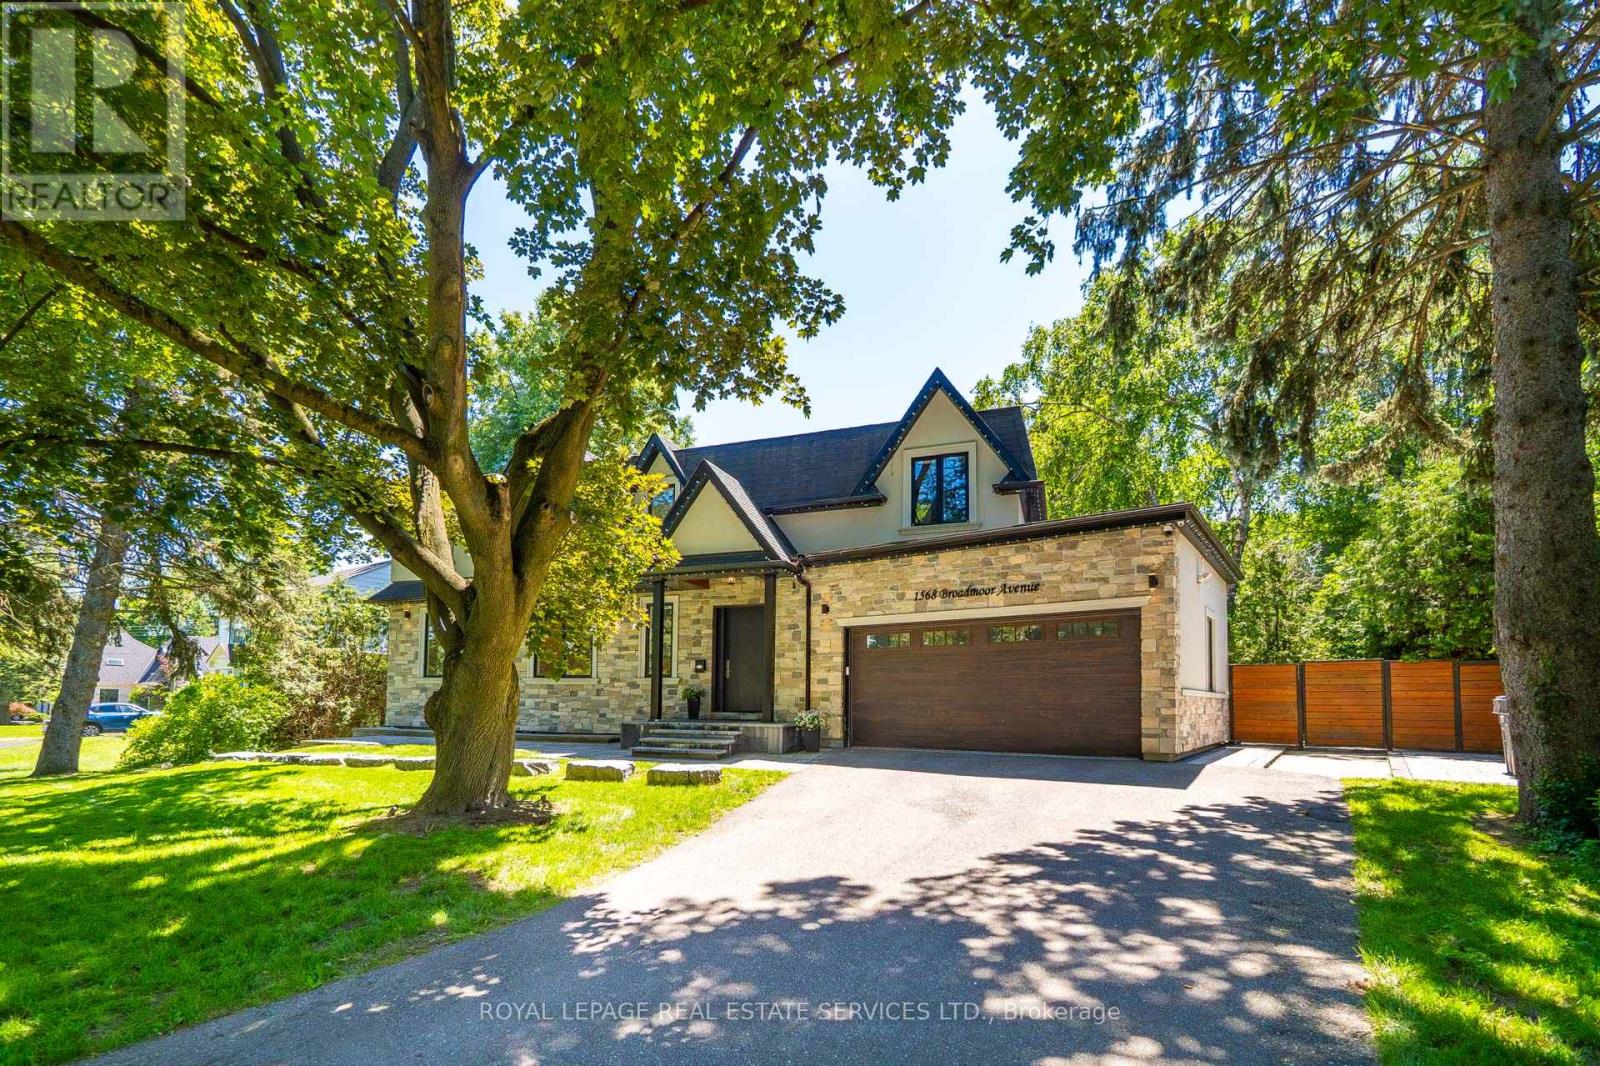
Nestled in the highly sought-after enclave of Mineola East, Mississauga, this magnificently crafted custom home perfectly blends expansive open-concept living with warm, sophisticated details. The bright layout features soaring ceilings and massive picture windows that frame stunning views of the mature, tree-lined lot. Designed for ultimate comfort, each bedroom suite serves as a private retreat, complete with its own dedicated ensuite bathroom, a spacious walk-through closet, 9-foot ceilings, and windows that look out into nature. (id:15069)
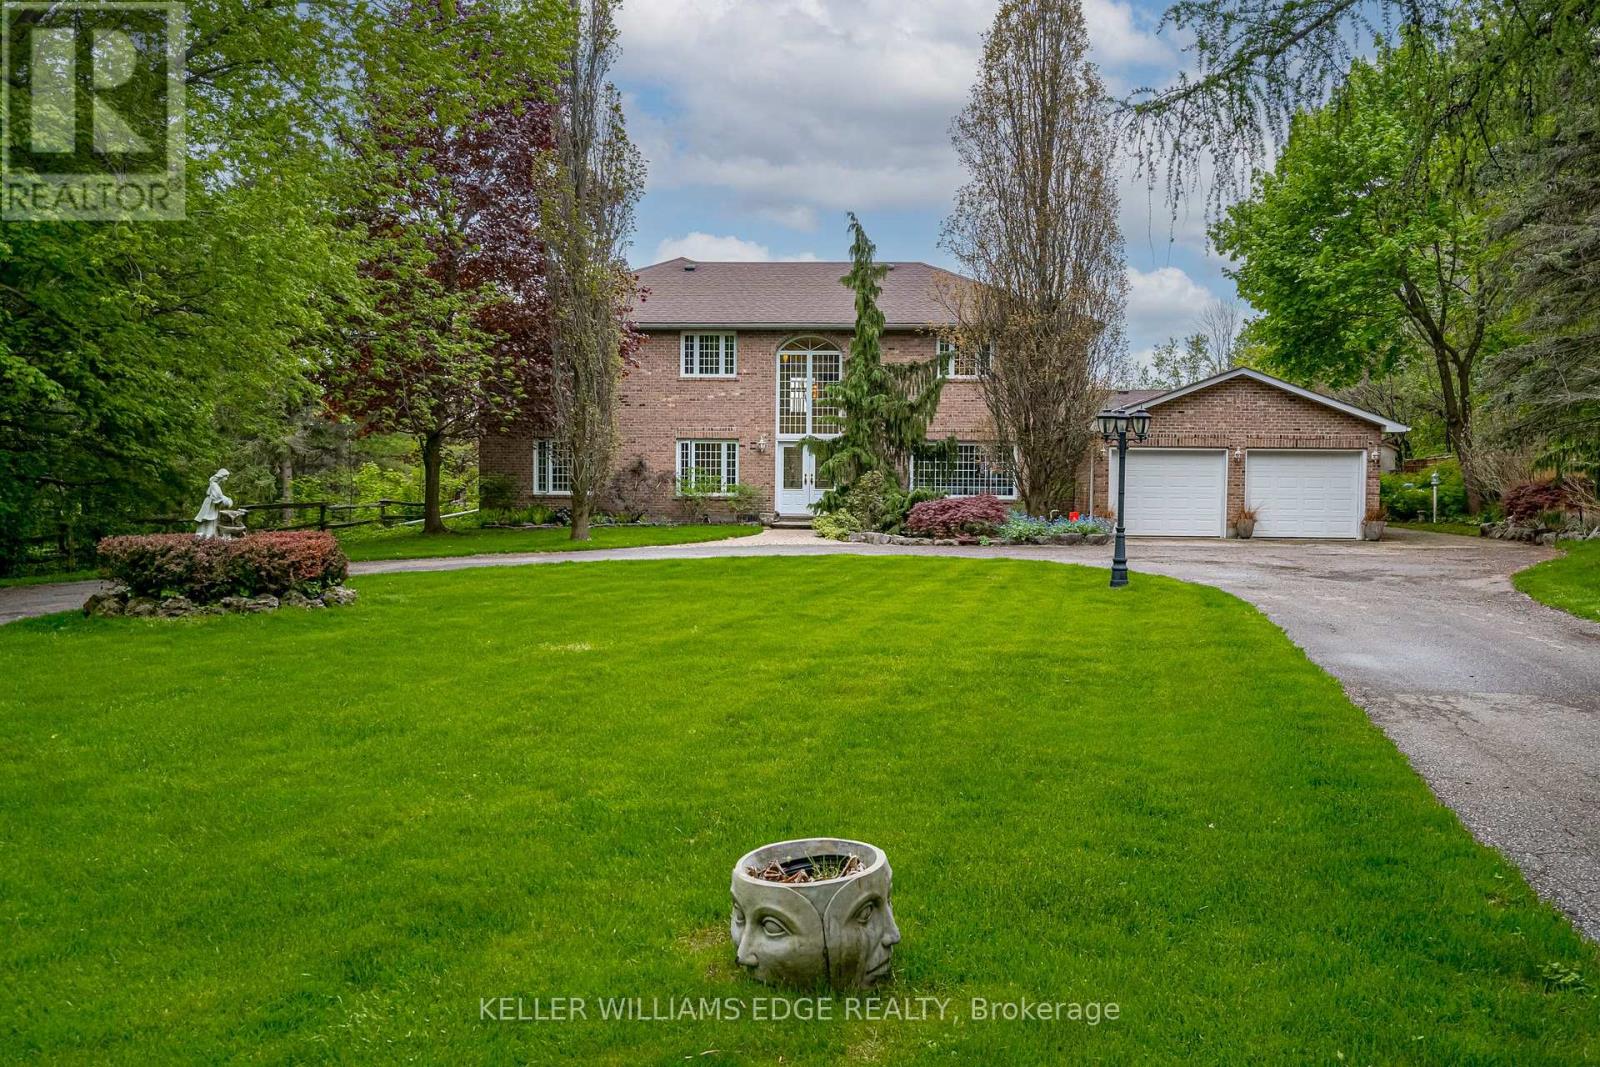
Experience the perfect balance of luxury, nature, and convenience. This property will appeal to the discerning buyer seeking something truly special. Inside 6,500 square feet of thoughtfully blends open-concept living with cozy private retreats. Nestled on a unique, secluded 1.88-acre lot, this is not just another estate - it's an exclusive haven waiting to be yours. Bask in natural light in the stunning 2-story great room flowing seamlessly into the well appointed kitchen that offers space for multiple cooks and seamless entertaining. The 2nd story primary suite is a private retreat, complete with a luxurious five-piece ensuite and a massive walk-in closet. Two additional bedrooms on this floor each feature their own ensuite baths and walk-in closets, ensuring comfort and privacy for family or guests. A fourth bedroom, conveniently located on the main floor, offers its own adjacent 3-piece bath. Need more flexibility? Two main-floor offices provide ideal work-from-home setups or creative spaces. The fully finished walk-up basement is a world of possibilities. With a second kitchen, exercise room, media room, 2-piece bath, and ample storage, it's ready to be transformed into the ultimate entertainment space or in-law suite. Outside is your private paradise, where the lush yard and pool are surrounded by mature trees, offering complete tranquility. A sweeping drive and 3-car garage in the front. An outdoor living space tailored for unforgettable gatherings, featuring an inground pool, a cabana with a 2-piece bath, expansive patios, and deck areas for dining, lounging, and family fun in the back. Beyond the property, the Caledon Trailway, Credit River and the quaint village of Cheltenham are nearby, or explore local gems like Terra Cotta and Belfountain. With Pearson Airport only 30 minutes and downtown Toronto an hour's drive, this property offers countryside living without compromise. (id:15069)
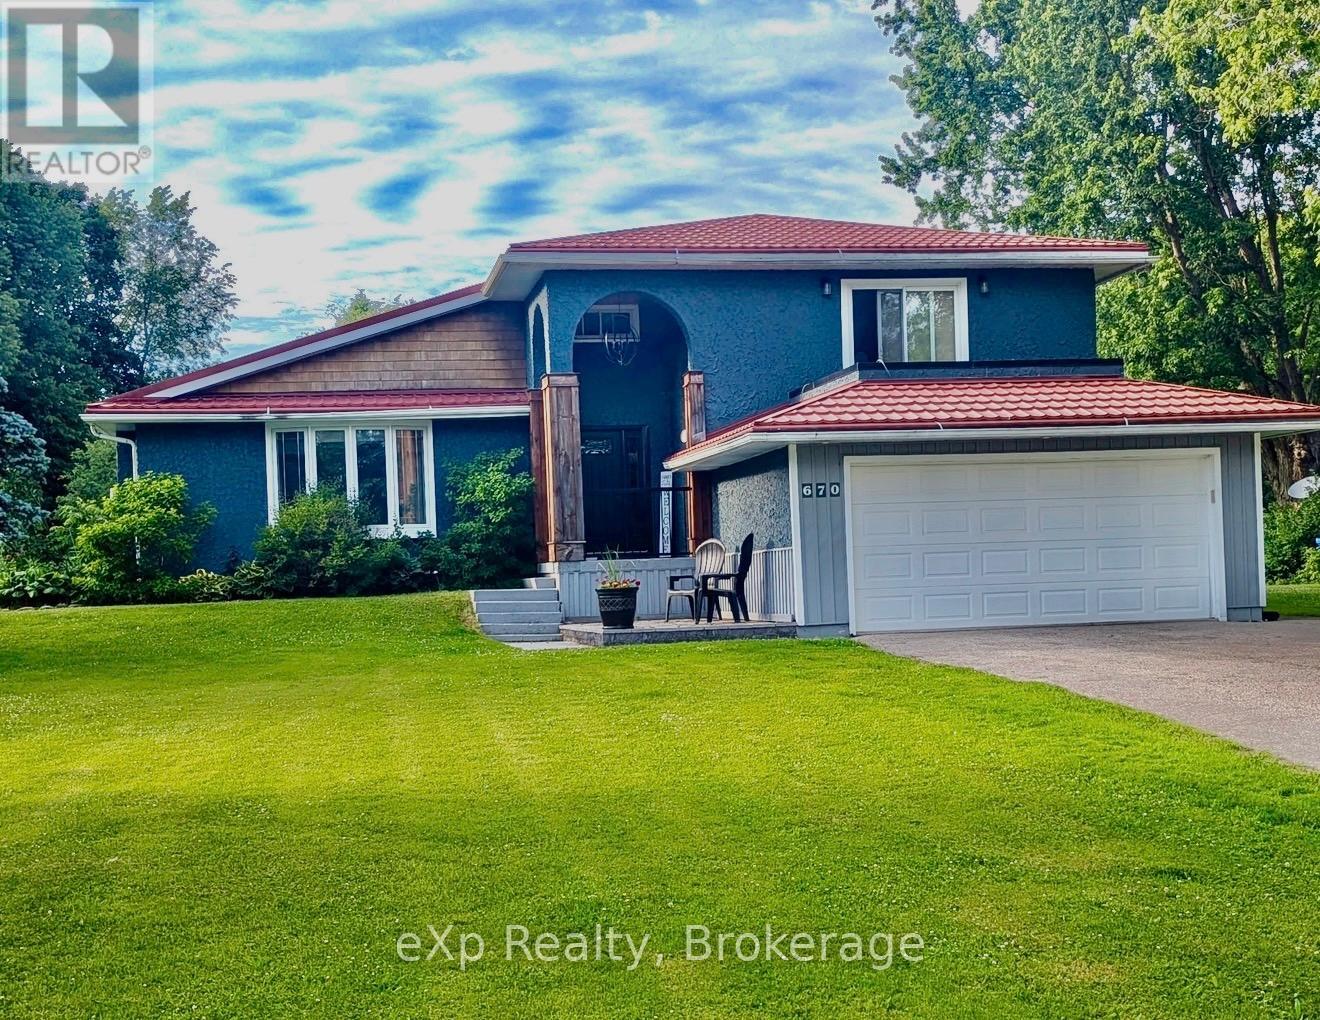
Welcome to this impressive 4-bedroom, 2.5-bath home offering the perfect blend of comfort and executive-style living. Situated on a large lot in a quiet, family-friendly neighbourhood in the sought-after community of Shallow Lake, this beautifully maintained property is move-in ready and designed to impress.Step inside the spacious foyer and immediately appreciate the generous layout-offering the openness and functionality of a larger home while still maintaining a warm, inviting atmosphere. Tastefully decorated throughout, every space has been thoughtfully designed for both everyday living and effortless entertaining.Ideally located just a short 15-minute drive to Owen Sound or the sandy shores of Sauble Beach, this home also offers the convenience of being within walking distance to the Shallow Lake Community Centre and local amenities.Whether you're raising a family or looking to enjoy a quieter lifestyle without sacrificing convenience, this exceptional property delivers on all fronts. (id:15069)
5 Yr Old Luxury Building. 1 Br + Den Is 517 Sqft + 101 Sqft Oversized Balcony. 1-Bedroom + Den + Locker suite features Floor-to-ceiling windows, Hardwood floors throughout, Sleek Modern Kitchen featuring Stainless Steel Appliances and a large balcony with unobstructed views, Spa-Like Baths | Embrace The Very Best Of The City Just Mere Steps To Subway, Path, Eaton Centre, Uoft, Financial + Entertainment District | Distinct + Elegantly Appointed Private Residences. (id:15069)
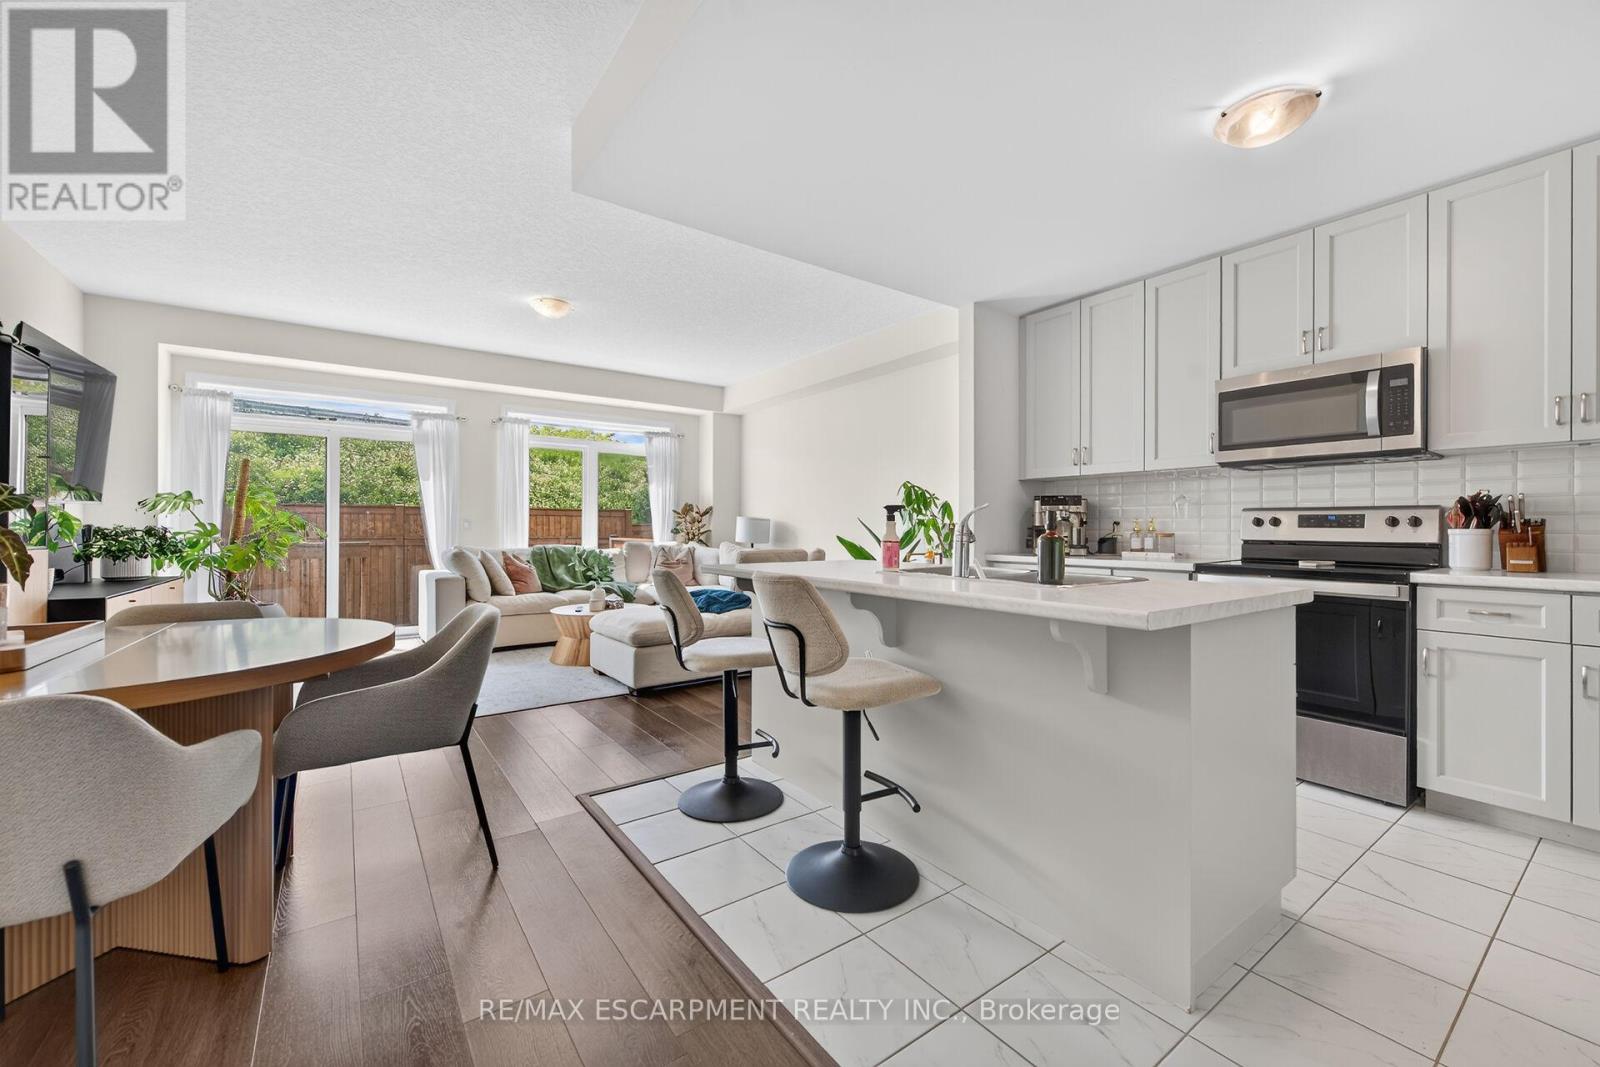
Discover an exceptional opportunity to enjoy modern lakeside living in this beautifully appointed 2-storey townhouse, perfectly positioned just steps from Lake Ontario and directly across from a picturesque park. Built in 2022, this elegant residence offers approximately 1,580 sq ft of sophisticated living space above grade, complemented by an additional 700 sq ft of unfinished basement space with endless possibilities for future customization. Designed with both style and functionality in mind, the inviting main level welcomes you with a spacious foyer, convenient powder room, and direct access to the attached garage. The open-concept layout is enhanced by contemporary finishes, wide-plank flooring, and an abundance of natural light throughout. At the heart of the home, the sleek modern kitchen seamlessly connects to the expansive living and dining areas, creating an ideal setting for everyday living and effortless entertaining. Large sliding doors open to a private backyard with no rear neighbours, offering a peaceful outdoor retreat rarely found in townhouse living. The upper level features a spacious primary suite complete with a walk-in closet and a beautifully finished ensuite bath. Two additional generously sized bedrooms, a stylish full bathroom, and the convenience of second-floor laundry provide comfort and practicality for families and professionals alike. Set within a desirable waterfront community, residents enjoy easy access to scenic walking trails, parks, beaches, and local amenities, all while being surrounded by the natural beauty of the Lake Ontario shoreline. Combining contemporary design, quality construction, and an unbeatable location, this impressive home offers a lifestyle of comfort, convenience, and everyday luxury. (id:15069)
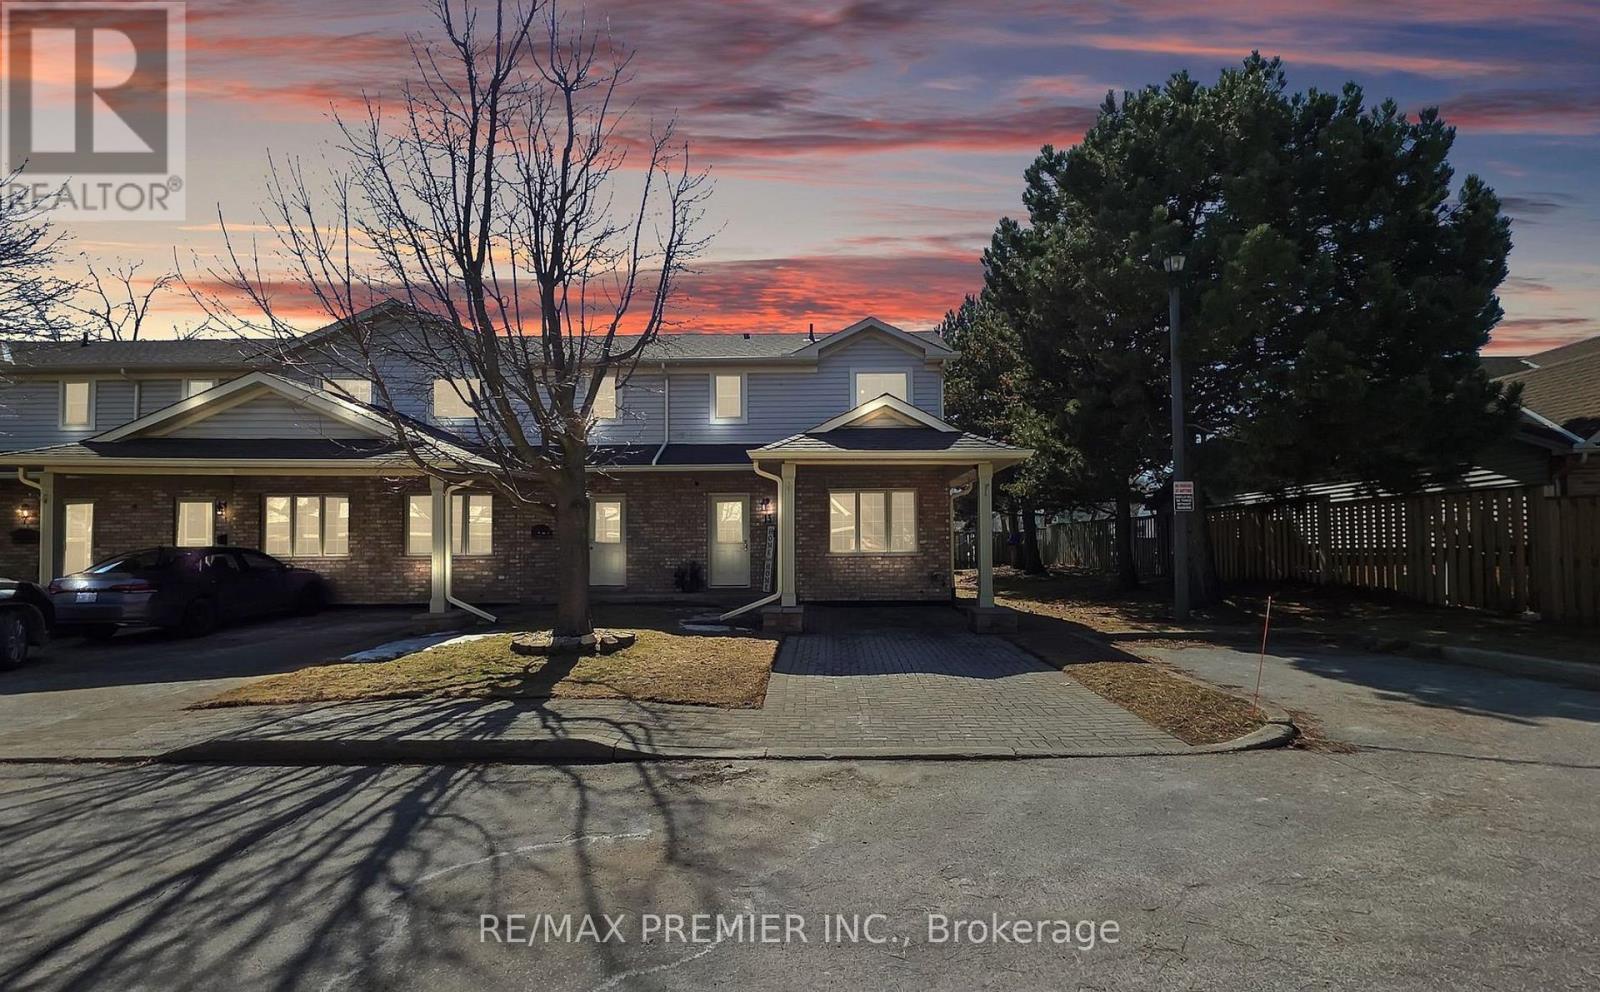
Charming 3 Bed, 3 Bath End-Unit Townhouse Is Perfect For Those Who Crave Convenience And Privacy. The Primary Bedroom With An Ensuite Bathroom Is Located On The Main Floor, With 2 Bedrooms On The Second Floor. Inside, You'll Find A Bright, Welcoming Living Room Filled With Natural Light, Soaring Vaulted Ceilings, And A Cozy Gas Fireplace. The Eat-In Kitchen And Main-Floor Laundry Add Convenience. The Property also Features a Central Vacuum, Making This Layout Ideal For Comfortable, Accessible Living. Upstairs, Two Bedrooms Offer Flexibility For Guests, A Home Office, Or Family, Complemented By A 4-Piece Bath With A Jacuzzi Tub. With A New Front Door And Condo-Managed Roof Replacement In 2021. This Home Has Been Meticulously Maintained For Worry-Free Living. Newly Renovated Kitchen, Kitchen Floors, Entrance, And Main Floor Bathroom. New Kitchen Appliances. The Fully Finished Lower Level Extends Your Living Space, Complete With A Generous Rec Room, 3-Piece Bath, And Plenty Of Storage. Step Outside To A Private Rear Patio With No Rear Neighbors. (id:15069)
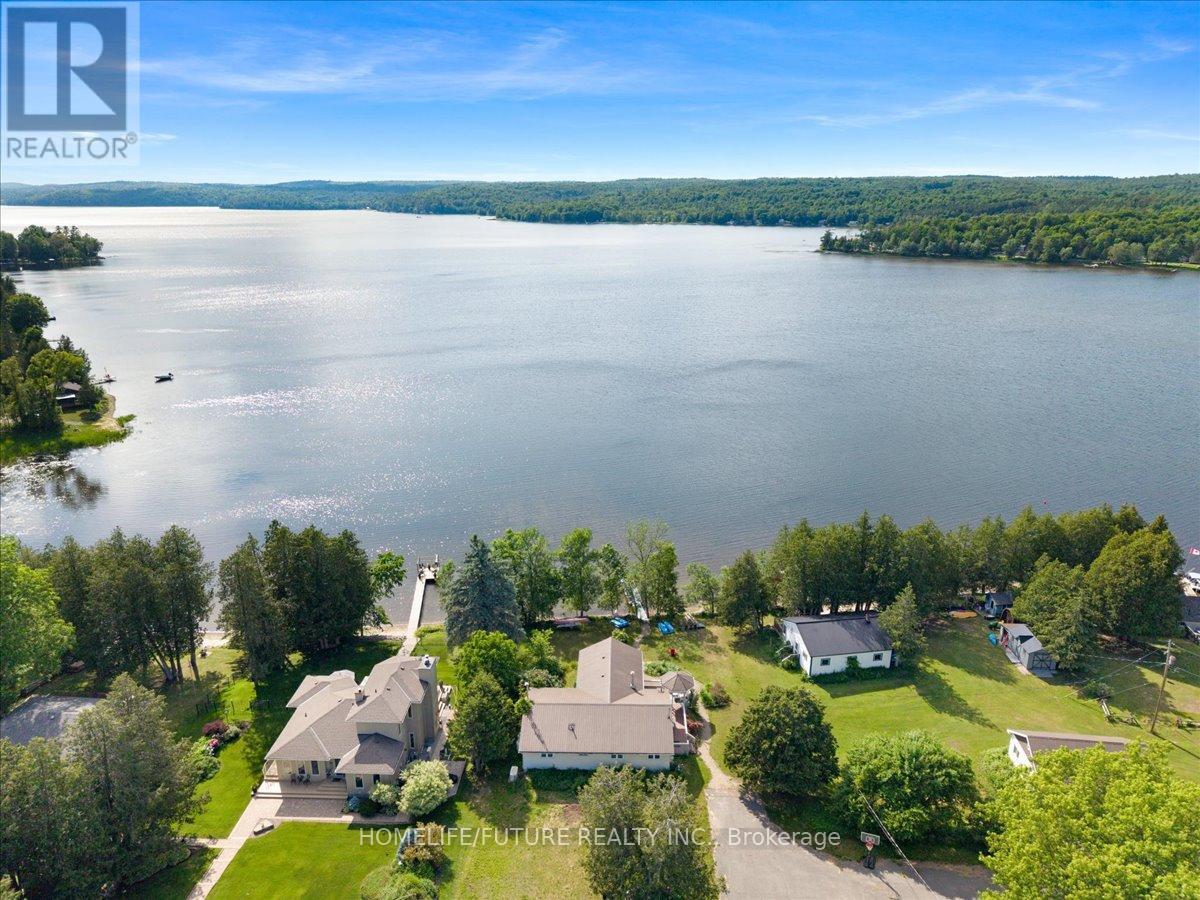
Welcome to this beautifully fully renovated 4+2-bedroom, 3-bathroom waterfront cottage, situated on one of the largest lots in the area. This exceptional property includes One additional cottages, making it a perfect opportunity for personal enjoyment and investment. The main cottage features modern finishes, spacious living areas, and stunning waterfront views. One additional cottage is currently well suited as a rental, generating approximately $2,000 per month in income. The second cottage offers excellent potential as a high-performing, year-round short-term rental, creating even greater revenue opportunities. Enjoy a large private lot with direct waterfront access, plenty of outdoor space for entertaining, and endless possibilities for family gatherings or future expansion (subject to applicable approvals). Whether you're looking for a year-round waterfront home, a family retreat, or an income-producing investment property, this unique offering has it all. Property Highlights:* Fully renovated 4+2 bedroom, 3-bathroom * Two additional self-contained cottages * Large waterfront lot * Higend volatge generator * Rental income potential * Year-round enjoyment * Ideal for investors, families, or multi-generational living. This is a rare opportunity to own a waterfront property that combines luxury living with outstanding income potential. Schedule your private showing today! Meticulously updated with close 150k in premium renovations and upgrades ,this turnkey cottage showcases quality craftsmanship, modern finishes, and exceptional attention. (id:15069)
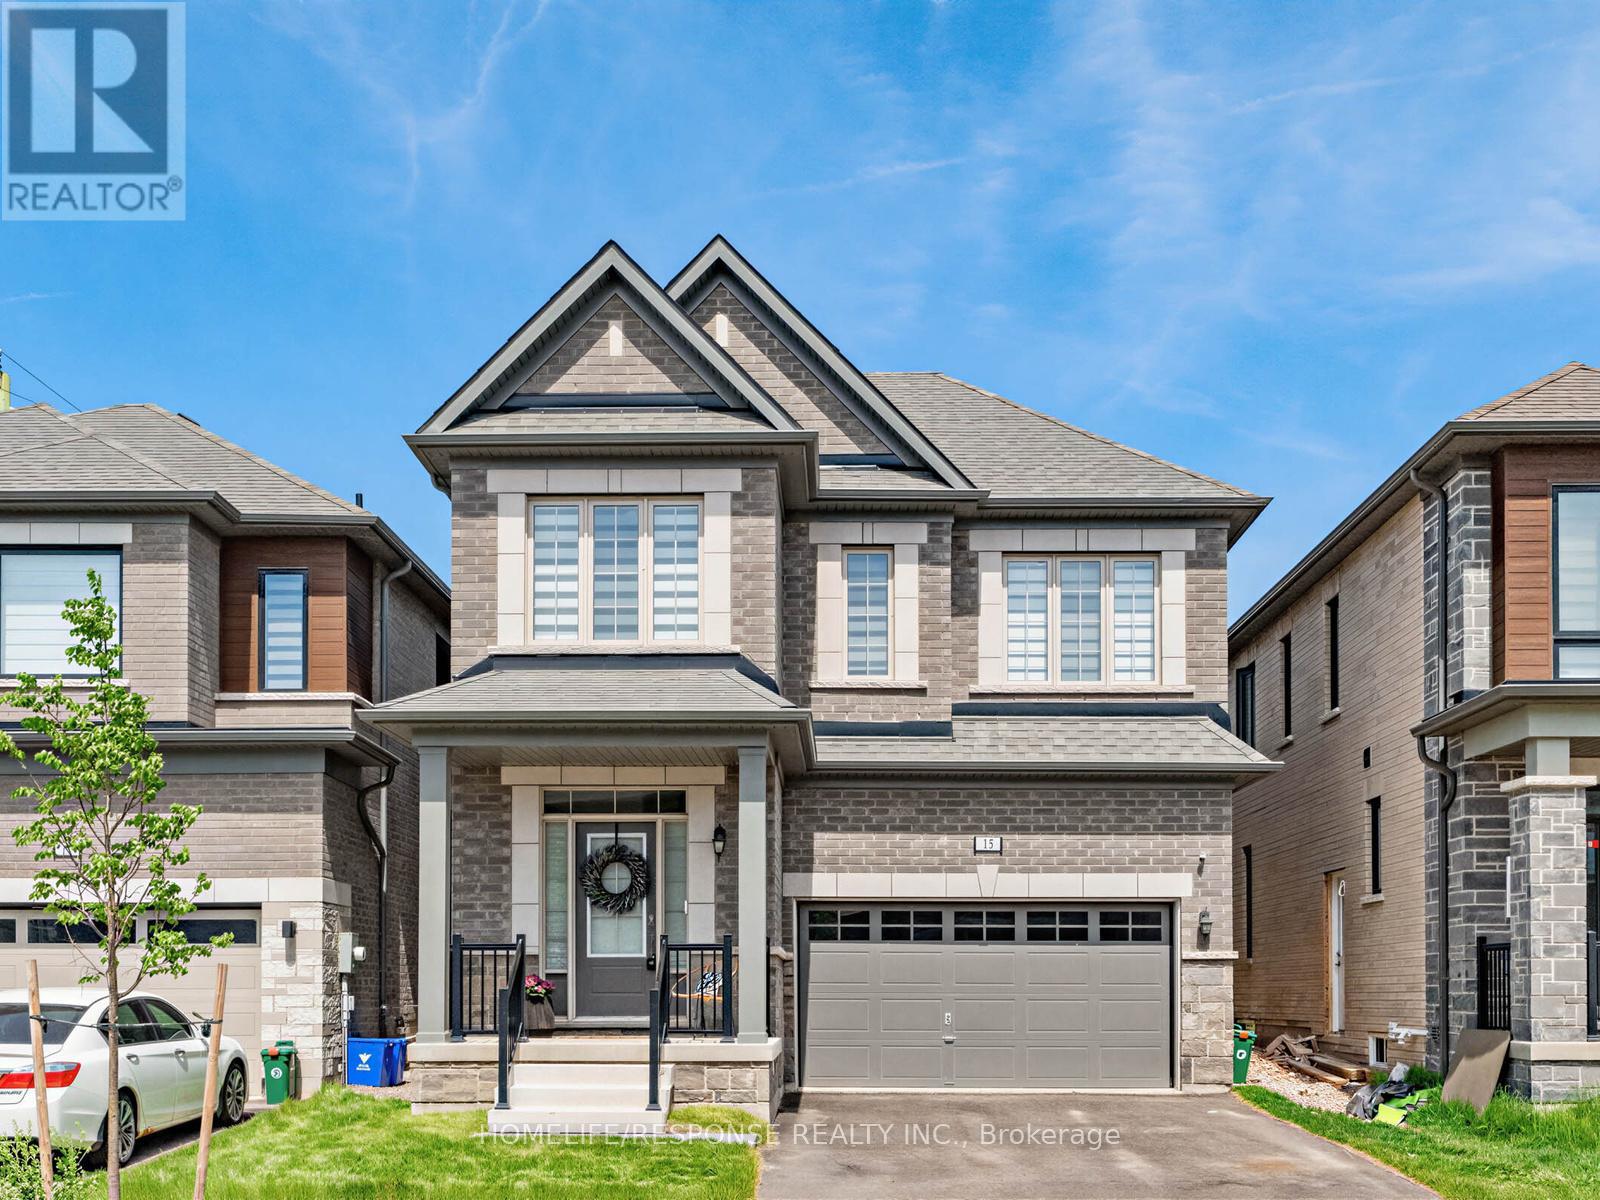
Welcome to this exceptional executive residence in one of Erin's most sought-after family communities. Built in 2025 and offering 2,383 sq. ft. above grade, this thoughtfully designed 4-bedroom home showcases premium finishes, spacious principal rooms, and the rare convenience of a private ensuite bathroom for every bedroom. The bright and inviting main floor features 9-foot ceilings, stunning natural white oak hardwood flooring throughout, and a seamless open-concept layout designed for modern living. At the heart of the home is a beautifully appointed kitchen with an oversized centre island, abundant cabinetry, and generous prep space, flowing effortlessly into the spacious living room anchored by a cozy gas fireplace. A separate formal dining room provides the perfect setting for family gatherings, holiday dinners, and entertaining guests. Convenient interior access from the double car garage leads into a practical mudroom area, while the second level offers the added convenience of an upper-level laundry room. The impressive primary suite serves as a private retreat, featuring tray ceilings, a large walk-in closet with custom organizers, an additional closet, and a luxurious 5-piece ensuite complete with a soaker tub and separate glass shower. The unfinished basement benefits from oversized upgraded windows, allowing an abundance of natural light while providing endless potential for additional living space, a recreation room, home gym, or in-law suite. Enjoy all the benefits of a nearly new home without the wait in the charming Town of Erin, surrounded by parks, trails, schools, and small-town character while remaining conveniently connected to the GTA. (id:15069)
This spacious 2,600 sq. ft. home on a private 1.5 acre lot offers 5 bedrooms and 3 bathrooms across two well-designed levels. The main floor boasts an open-concept layout with a bright and inviting kitchen, dining, and living are a perfect for everyday living and entertaining. You'll also find three generously sized bedrooms, two full 4-piece bathrooms, and a walkout to a large, private backyard ideal for relaxing with friends and family. The lower level features a large secondary living room, two more bedrooms, and a 3-piece bathroom ideal for guests, a home office, or growing families. Situated just minutes from the Kashagawigamog 5-lake chain public boat launch. This home offers the perfect blend of comfort, space, and outdoor lifestyle. listing information (id:15069)