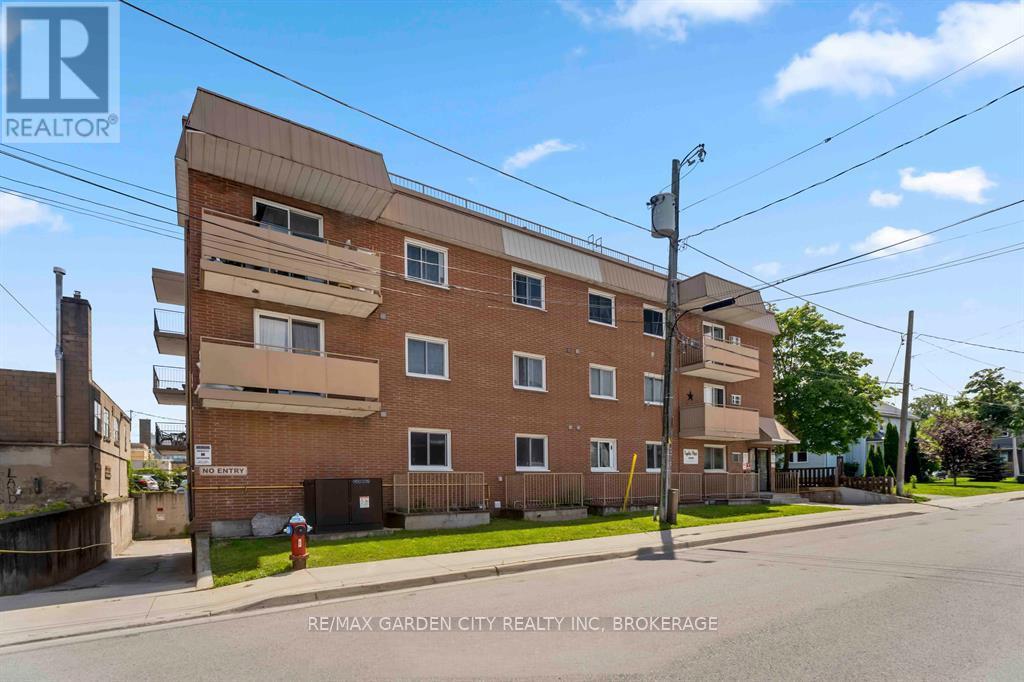
2-bedroom condo in the heart of downtown Niagara Falls. Steps away from the bustling Queen Street Arts and Entertainment district, the new university campus, and the convenient Go Train station, this 2bedroom, west facing unit offers a perfect blend of urban convenience and comfortable living. Ownership for the price of rent with this one! (id:15069)
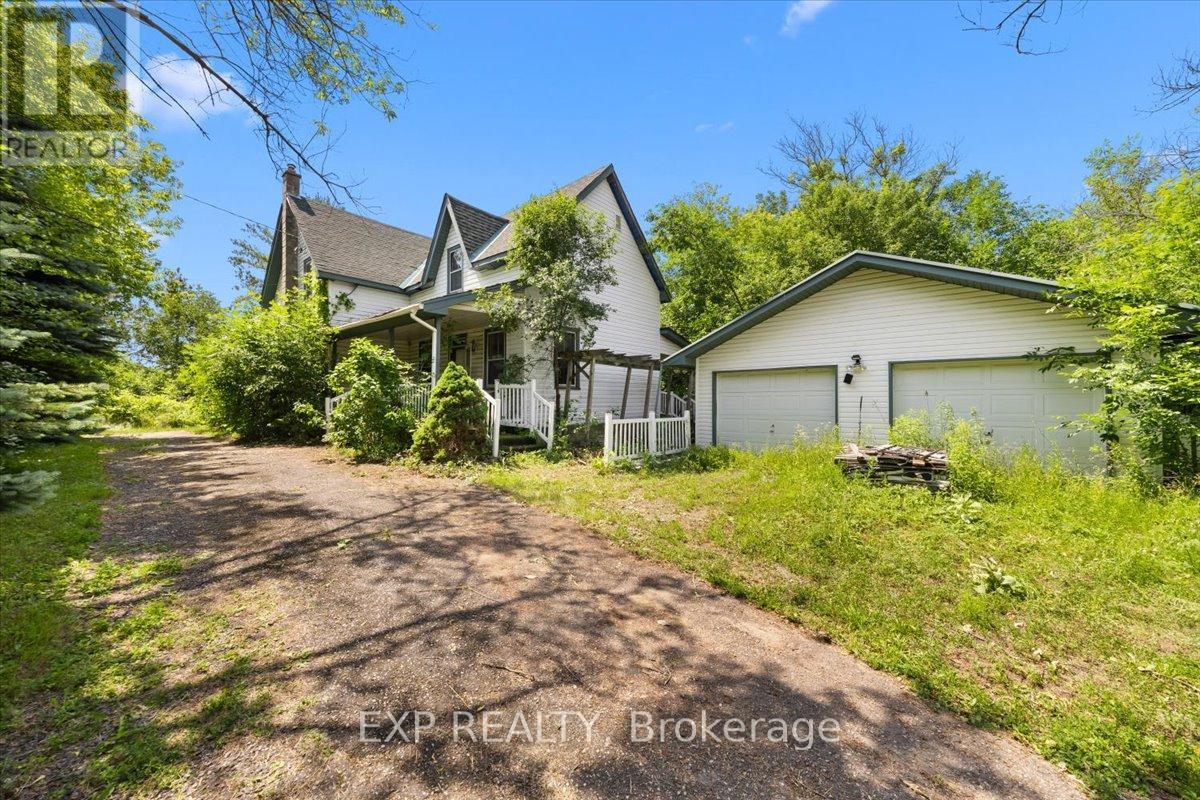
Opportunity and potential on the south edge of Greely. This is approximately 99 acres on a paved road, with an original 1871 farmhouse, a detached garage, and the services already in place: drilled well, septic, hydro, and an established driveway. Move in and renovate, or rebuild new on a homesite that is already serviced and ready.The land is the story here. The majority of the property is protected forest and wetland inside the Osgoode Complex, which means privacy you cannot build next to and cannot replace. No rear neighbours. Your own woods to walk, hunt, snowshoe, and hold for the long term. The usable upland runs along the road, where the home and services sit, zoned RU perfect for a hobby farm or home based business.Ten minutes to the Ottawa International Airport, a straight run up Bank Street to the city, surrounded by established country properties. Whether you want to renovate and keep the century character, rebuild a country home, hold a large private parcel, or own a piece of Greely that rarely comes available, the potential here is real.Buyer to verify zoning, services, and acreage with the City of Ottawa. (id:15069)
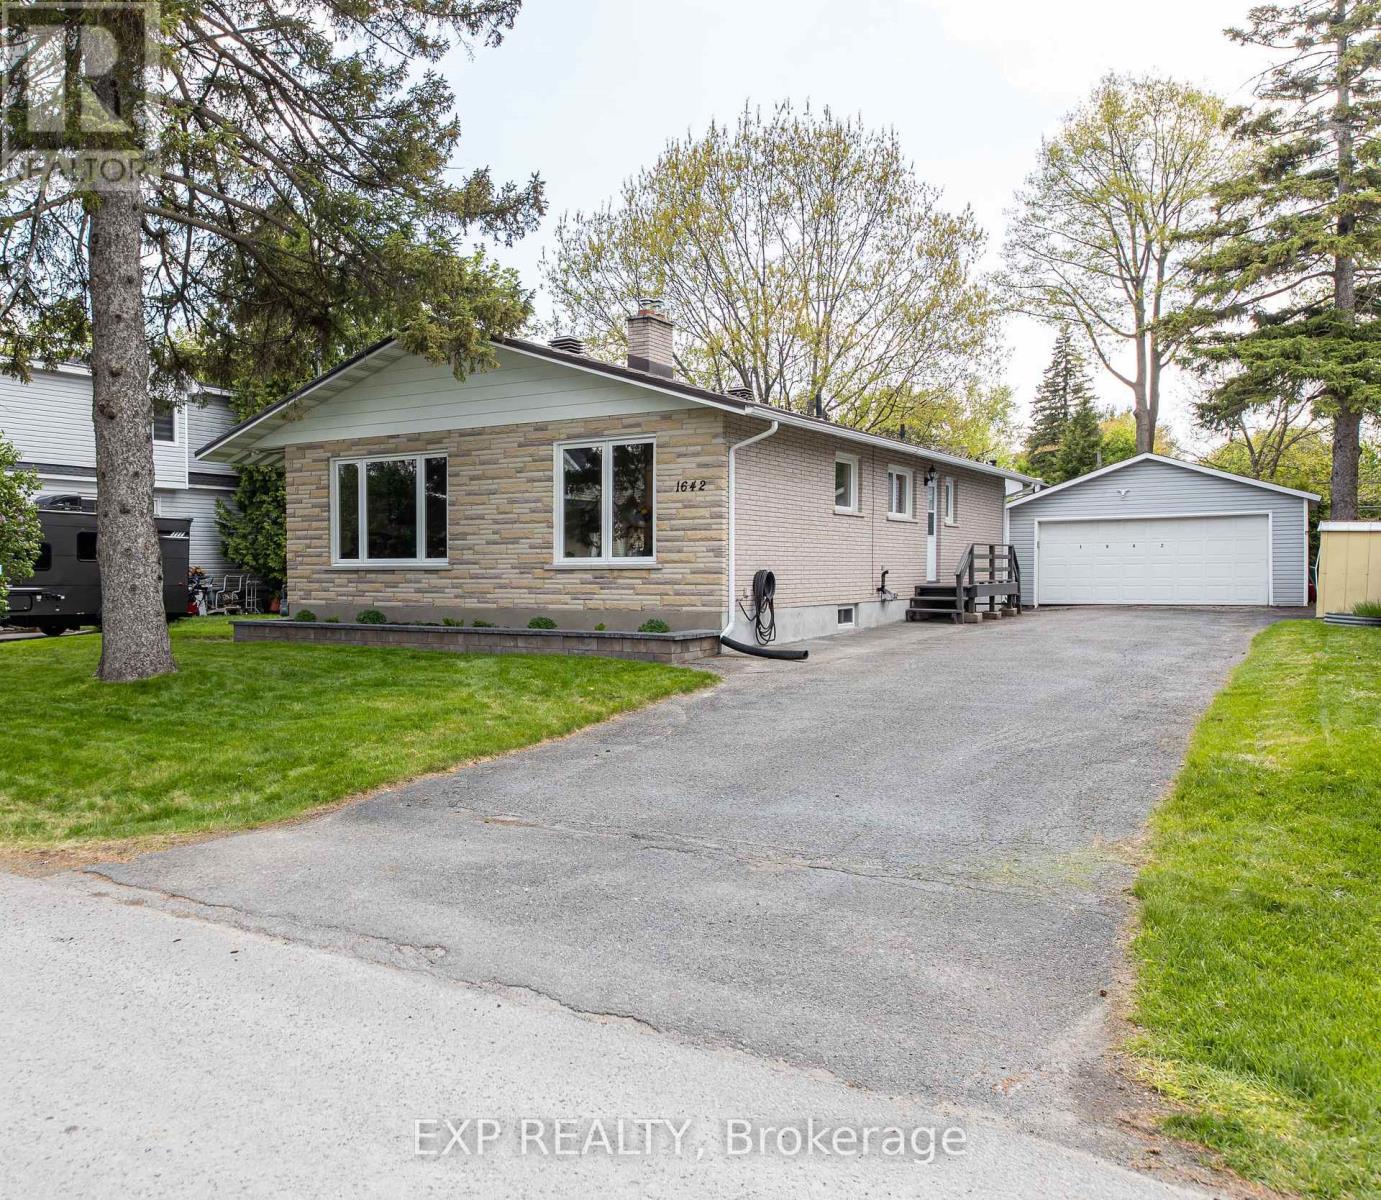
1642 Valmarie Avenue offers a rare opportunity to own a fully renovated turnkey bungalow in one of Ottawa's most desirable established neighbourhoods. Situated on a large lot with exceptional curb appeal, this beautifully maintained 3+2 bedroom home blends modern finishes, functional space, and versatility for families, multi-generational living, or investors. The home has been thoughtfully upgraded for energy efficiency and comfort, featuring R-60 attic insulation, R-23 spray foam basement insulation, updated windows, an ERV system, a tankless water heater, and energy audit improvements completed in 2018/2019, contributing to lower utility costs and year-round comfort. The bright main level features a refreshed interior filled with natural light and contemporary finishes. At the heart of the home is a large modern kitchen with ample cabinetry for storage, cooking, and entertaining. The functional layout flows into the living and dining areas, creating a warm and inviting space for daily living and hosting guests. The home also includes a double car garage and extra-large driveway offering abundant parking. The fully finished lower level provides excellent in-law suite potential with a separate side entrance, two large legal bedrooms with egress windows, a full 3-piece bathroom, rough-in for a future kitchen, and a spacious recreation area. This flexible space is ideal for extended family, guests, or potential income opportunities. As part of the extensive renovations, significant attention was given to energy efficiency and long-term comfort, including the addition of upgraded insulation throughout the home to enhance thermal performance, reduce energy consumption, and improve year-round comfort. Located in a highly desirable area close to top-rated schools (Merivale IB Program), parks, shopping, restaurants, transit, recreation, and major routes for easy city-wide commuting. (id:15069)
Welcome to a newer Mattamy detached home in a convenient Kanata-Stittsville location, offering the space, layout, and function today's families want. Built in 2018, this freehold home features 4 bedrooms, 3 bathrooms, a double-car garage, a main-level den, a 2nd-floor loft, and an unfinished basement with future potential. From the street, it makes a clean first impression with a covered front porch, attached garage, and driveway. Inside, a bright foyer with a mirrored closet leads into a smart main-floor layout designed for family life and working from home. The front den with double doors is ideal as an office, study room, or quiet sitting area, while the dining room offers space for hosting. At the back, the great room features a gas fireplace and connects easily to the kitchen and breakfast area. The kitchen is a major highlight, with upgraded countertops, stainless steel appliances, a stylish backsplash, abundant cabinetry, a large island, and a breakfast area overlooking the backyard. The 9-foot main level adds an open feel. Upstairs, you'll find 4 bedrooms, a spacious loft that can work as a family room or study zone, and a laundry room with upper cabinets. The primary bedroom includes a walk-in closet and an ensuite with double sinks, a soaker tub, and a separate shower, while the additional bedrooms offer flexibility for children, guests, or another office. The unfinished basement provides storage now and future possibilities for a rec room, gym, playroom, or extra living space. Outside, the fully fenced backyard features a large deck and gazebo for summer BBQs, kids, pets, and relaxed evenings. Other valuable features include oak stairs, upgraded bathroom finishes, generous storage, and a family-friendly floor plan. Close to parks, schools, shopping, restaurants, Walmart, Costco, recreation facilities, Terry Fox, Hazeldean, and Highway 417, this home delivers newer construction, practical upgrades, and everyday convenience in one appealing package. (id:15069)
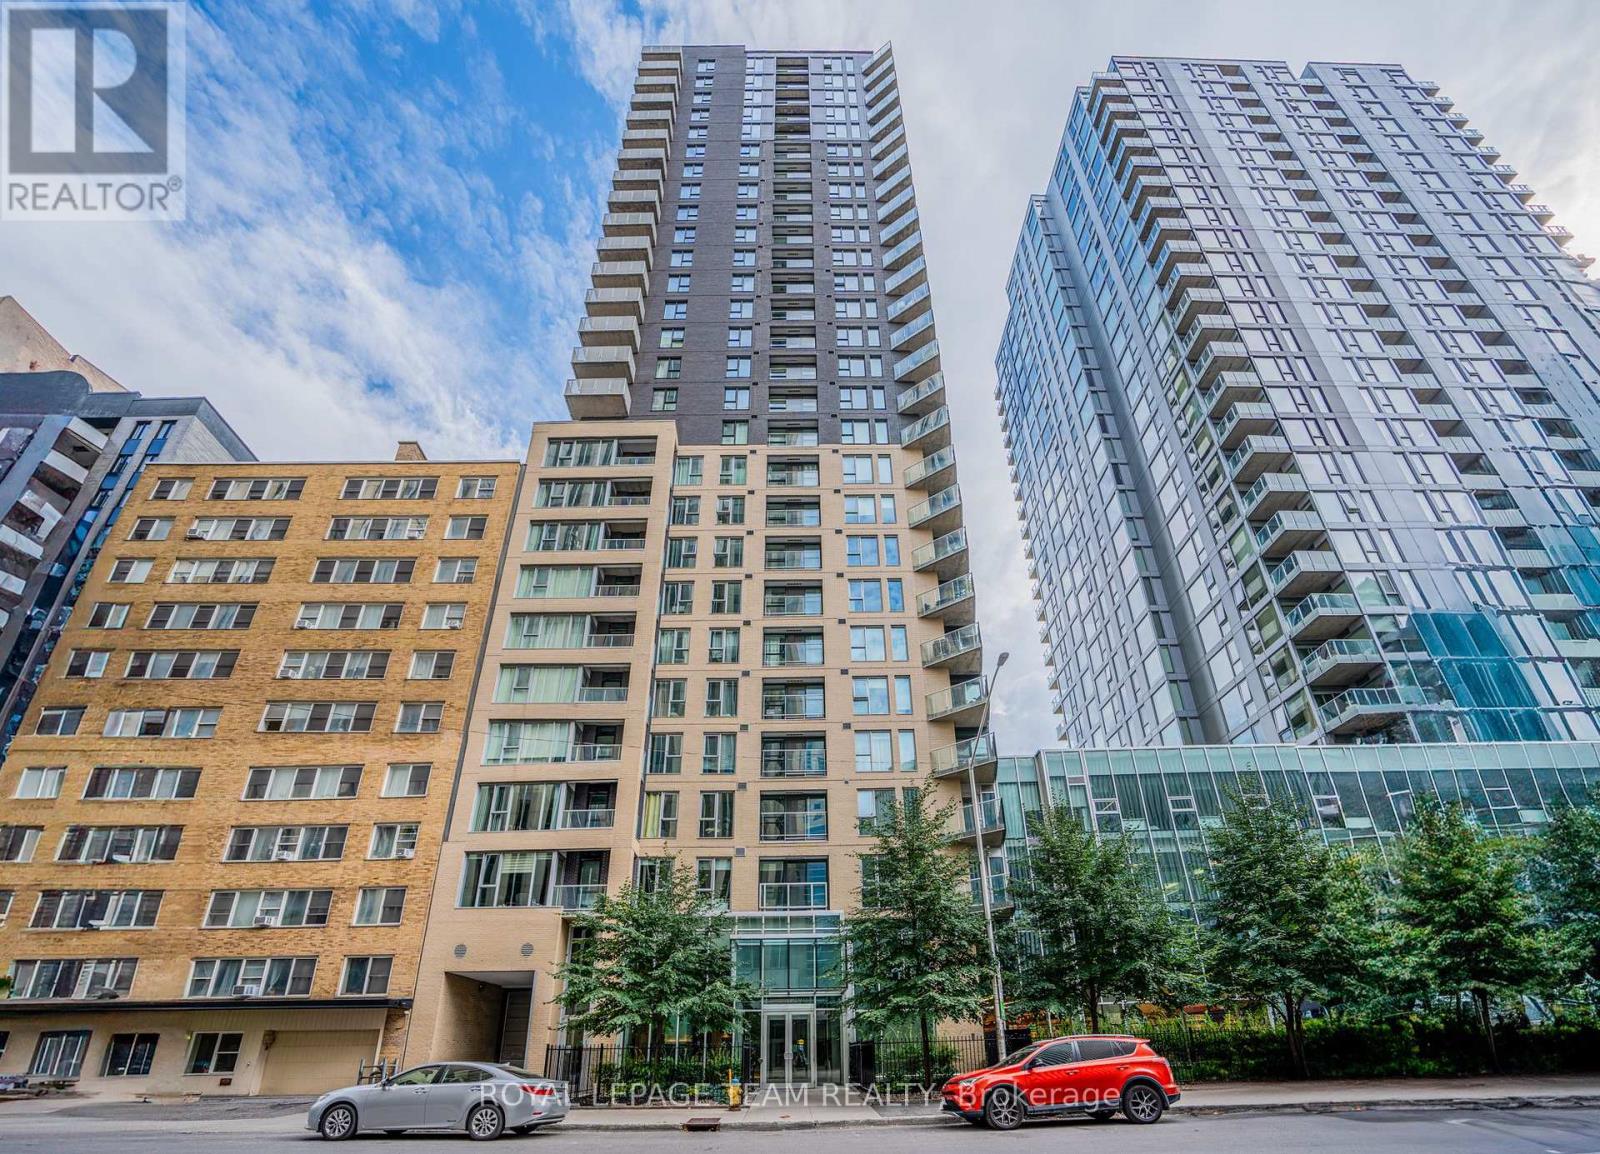
10 minutes from Ottawa University. This bright and move-in-ready downtown condo offers the perfect blend of space, convenience, and urban lifestyle in one of Ottawa Centre's most walkable & safest location. Set on 13th floor, this SOUTH-FACING 1-bedroom, 1-bathroom suite offers approximately 670 sq. ft., making it 1 of the more spacious 1-bedroom layouts and a great option for 1st-time buyers, professionals, downsizers, or investors. The building welcomes you with a modern urban presence, secure entry, concierge service, and well-maintained common areas that create a polished 1st impression. Inside the unit, the open-concept layout feels practical and comfortable, with floor-to-ceiling windows that fill the living space with natural light and frame unobstructed city and skyline views. The living and dining area is easy to furnish and flows naturally to the private balcony, offering a quiet spot to enjoy fresh air, morning coffee, or evening city views. The kitchen is clean and functional, featuring granite countertops, stainless steel appliances, a breakfast bar, and ample cabinetry, giving the space a polished yet everyday-friendly feel. The bedroom is generously sized for a downtown condo, with room for more than just a bed, plus a walk-in closet for excellent storage. A sleek 3-piece bathroom, convenient in-suite laundry, and an exclusive storage locker add to the comfort and practicality. Residents can enjoy a strong package of amenities, including 24-hour concierge/security, an indoor pool, fitness centre, guest suite, party and meeting rooms, outdoor terrace with BBQs, and bike storage. The location is a major highlight, with Farm Boy right in the building and restaurants, pharmacy, LCBO, transit, the LRT, Parliament Hill, the National Arts Centre, and the Financial District all nearby. For anyone looking for a stylish, bright, and highly convenient downtown lifestyle, this condo delivers excellent value in a truly connected setting. VACANT!!! Easy to Show!! (id:15069)
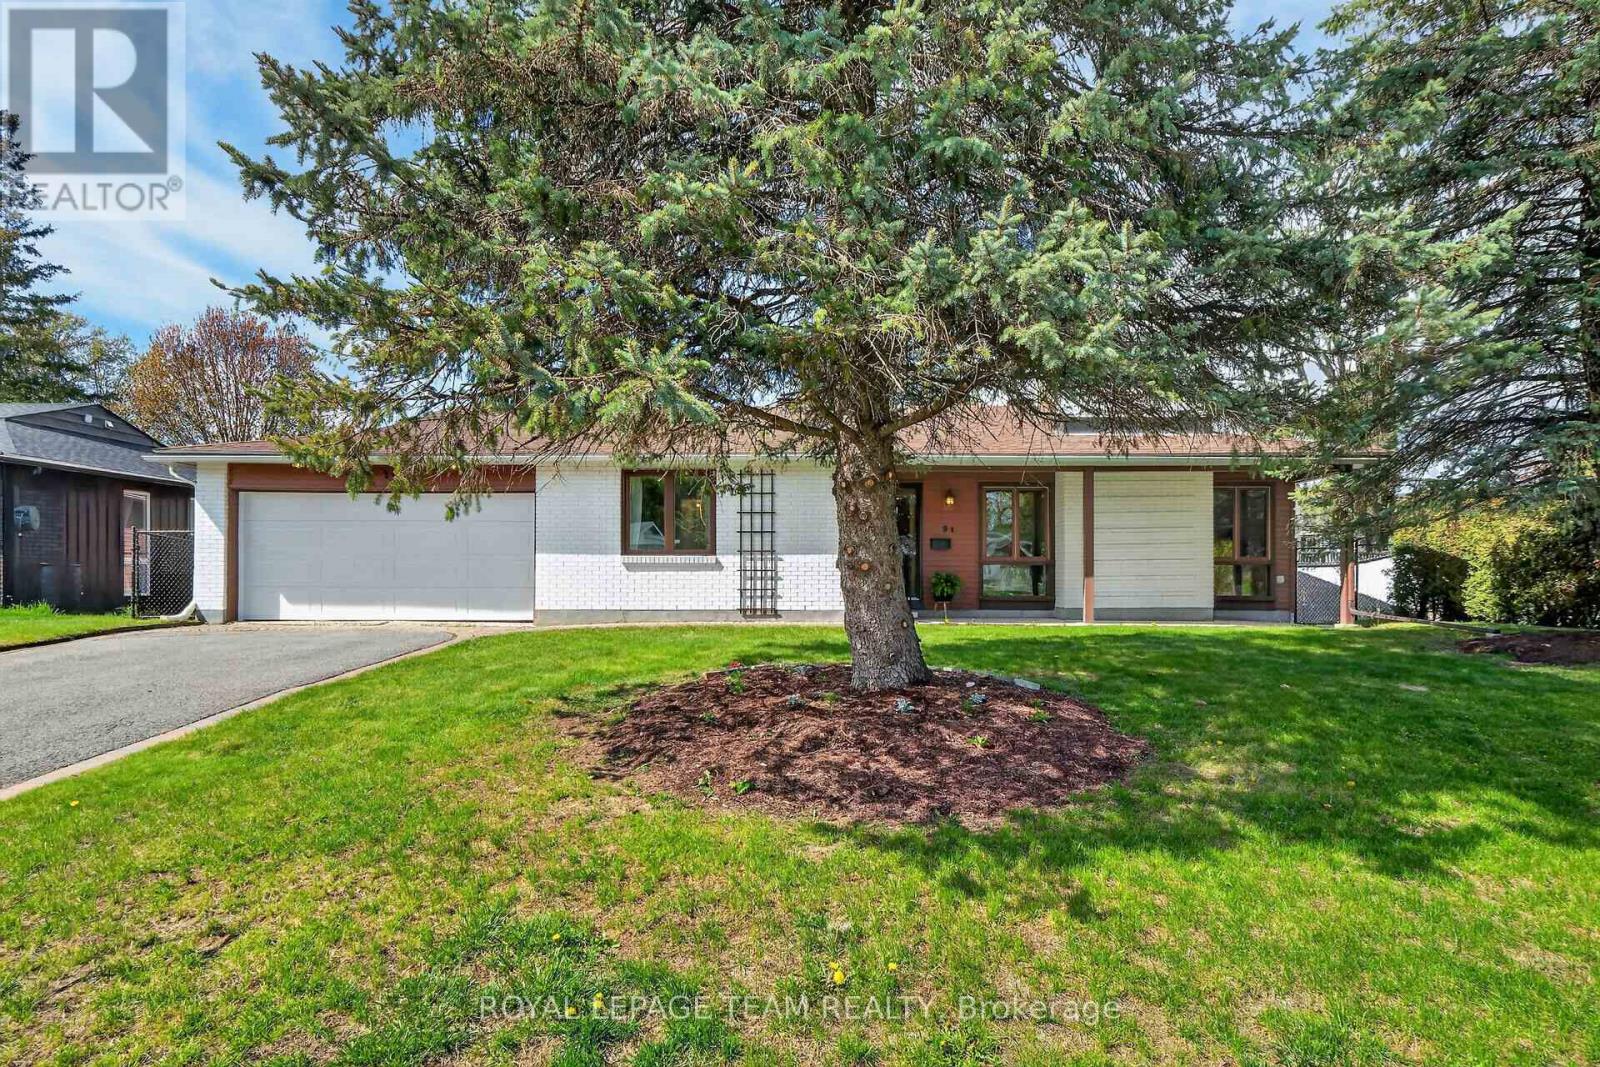
This charming single family bungalow, nestled in a mature family friendly neighborhood, offers exceptional space and comfort. Featuring four bedrooms and double car garage. This well maintained home welcomes you with an enclosed foyer, spacious living room highlighted by a cozy natural gas fireplace. The large dining room, ideal for family gatherings, while the updated kitchen offers ample cabinetry and newer stainless steel appliances. The primary bedroom features a private two piece ensuite, with 3 additional bedrooms good size rooms and 3 pce family bathroom. Fully finished lower level expands your living space with a generous recreation room, and additional versatile room perfect for a home office or home gym. Large storage and laundry area. Enjoy the convenience of inside access to the double car garage, which also provides direct access to the backyard. Step outside to a fully fenced backyard designed for relaxation and entertaining, complete with an interlock patio. Recent updates include a new garage door and front door (2026), adding both curb appeal and peace of mind. This spacious bungalow is a wonderful opportunity to own a beautifully maintained home in an established community. Noteworthy: linoleum flooring has been installed on subfloor covering original hardwood throughout main floors living room, dining room, and bedrooms. Accessibility features include: Wheel chair ramp in garage and accessible bathroom with mobility assistance features. Others rooms: LL storage and laundry area, additional versatile finished space in LL (id:15069)
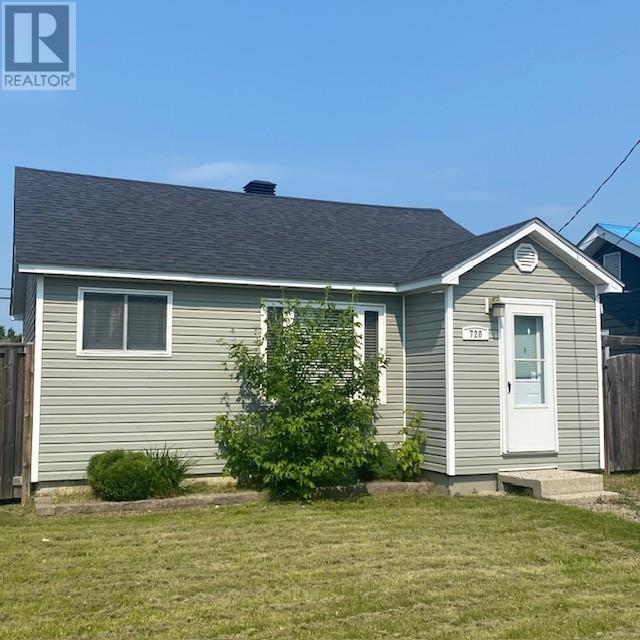
welcome to 720 first st E. This cozy 2 bedroom bungalow is perfect for first time buyers, those who are ready to clown size or a small family. Fully fenced back yard, detached garage, great location, appliances included. Have a look at this move in ready updated home. (id:15069)
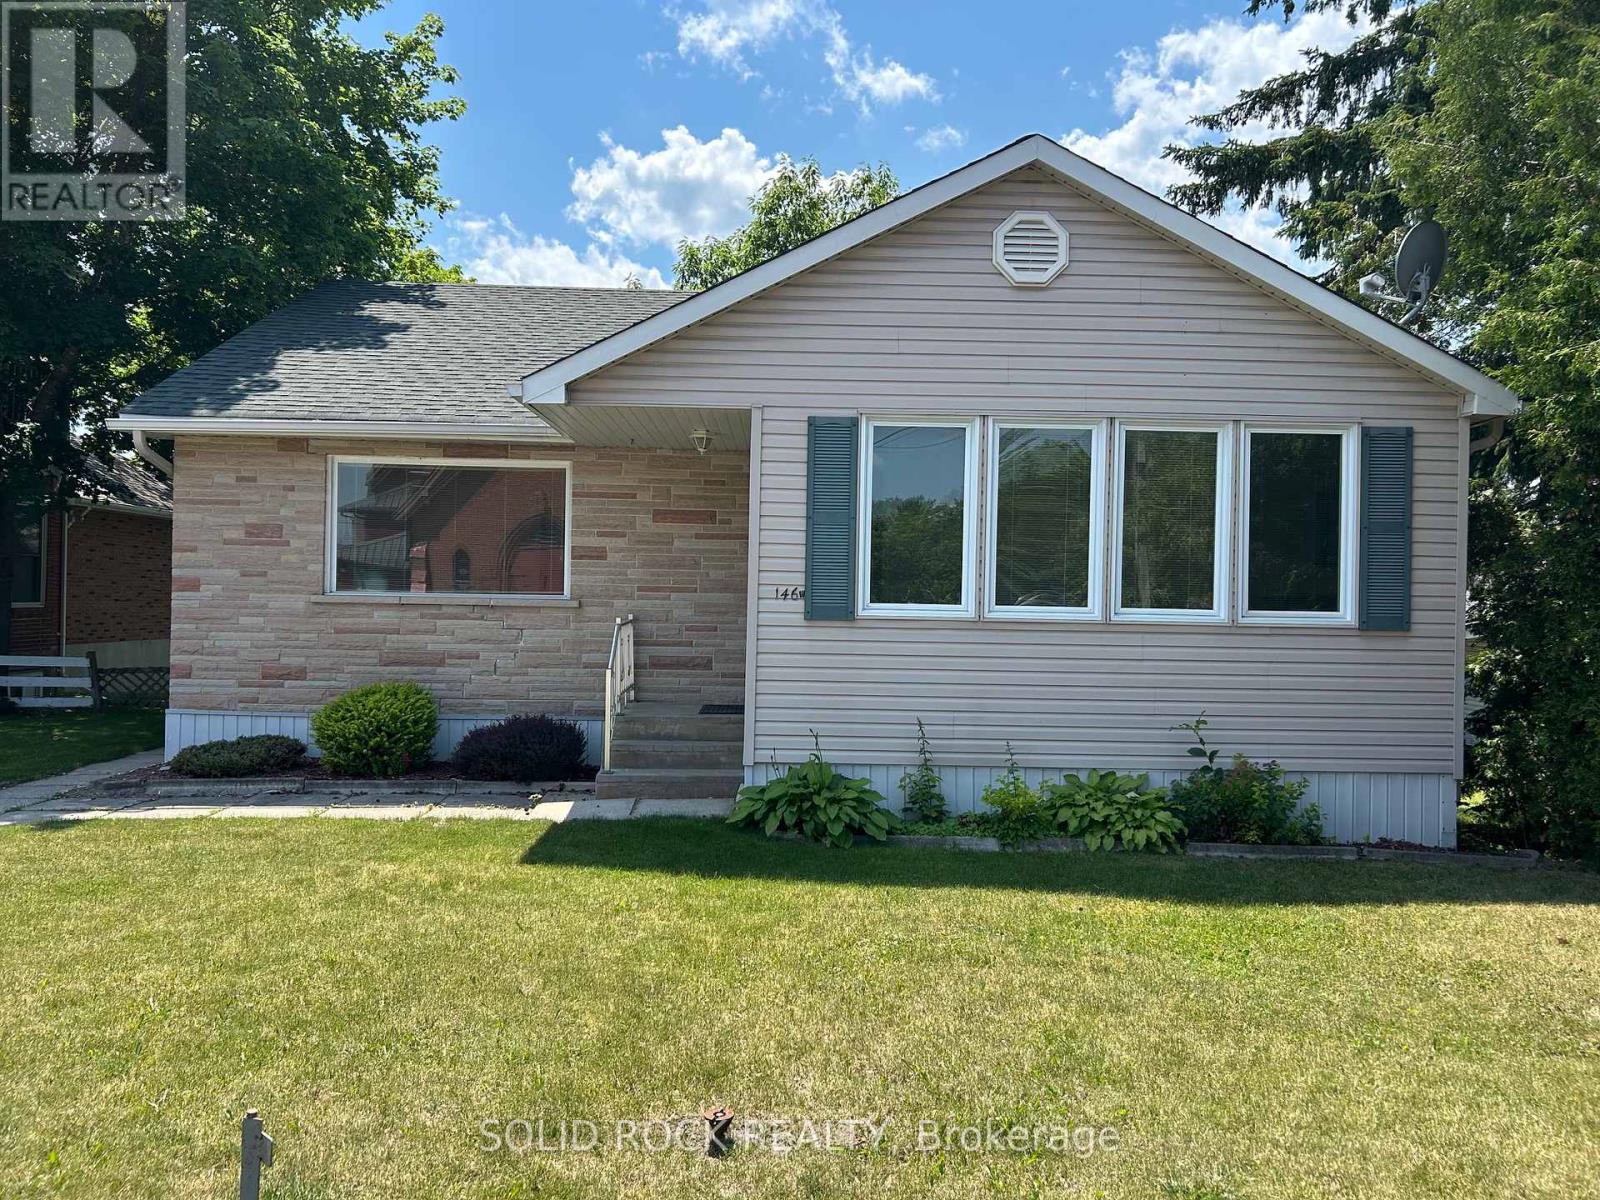
Welcome to this charming and well-cared-for 2 bedroom family home in a desirable downtown neighbourhood in Arnprior. Thoughtfully renovated in 2008, this home offers a warm and comfortable layout filled with natural light.The main floor features a functional and inviting design, including two bedrooms, a full bathroom, a bright living and dining room combination, a spacious eat-in kitchen, and a versatile den/sunroom-perfect for relaxing with a morning coffee, reading, or working from home.The attached garage provides convenient inside access to the lower level, where you'll find a powder room and flexible space that could work well as a rec room, home office, or small home-based business area.The lower level also offers a hobby room with laundry area and a cold storage. Large windows throughout the home allow for beautiful natural light and sunny exposures year-round, creating a bright and welcoming atmosphere.This property sits between two streets, with the front entrance on Elgin Street West and driveway access from McGonigal Street, offering easy access to the garage and a quieter space that's ideal for kids to play. Enjoy being just a short walk to shops, schools, restaurants, coffee spots, and scenic hiking trails, making everyday living both convenient and enjoyable. A wonderful opportunity to own a lovely home in one of Arnprior's most sought-after locations. Come see what makes this home so special. 24 Hours irrevocable on all offers. The home is being sold by Power of Attorney. (id:15069)
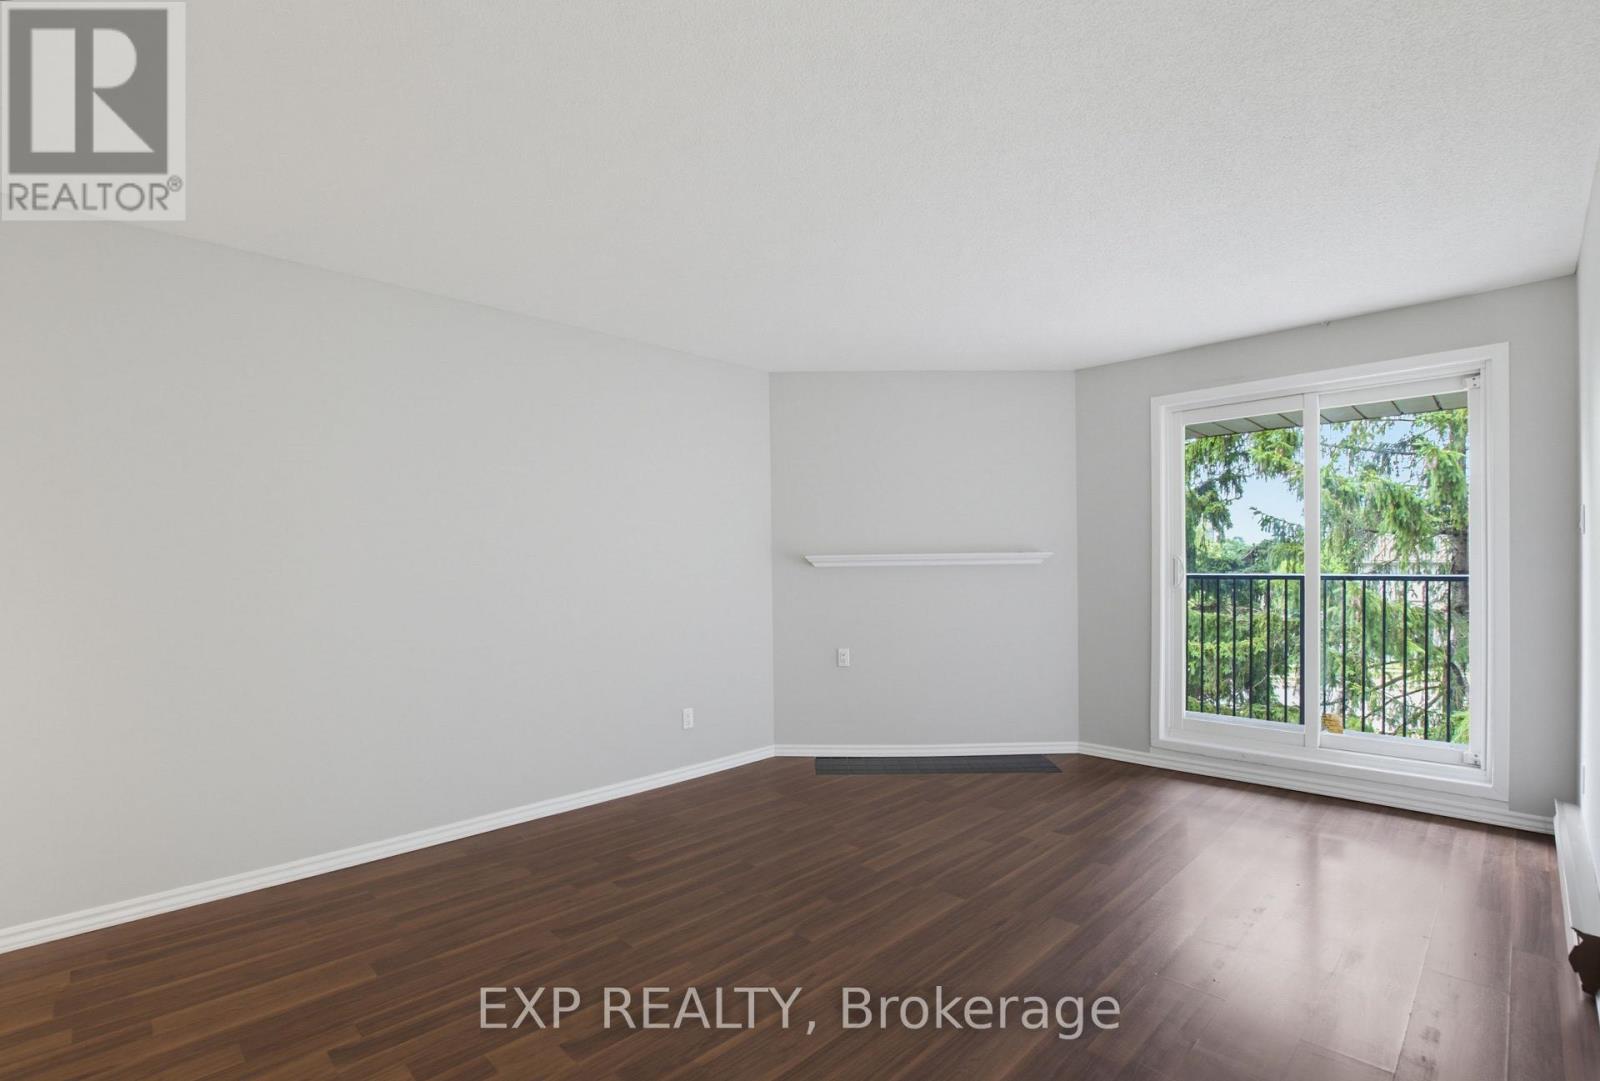
2 Bedroom, 1 Bath End Unit, Freshly painted, new carpets. Large Living Room/Dining Room with access to patio and treed view. Good closet sizes and storage room. In suite laundry. Well maintained building, in a great location with outdoor pool to enjoy on summer days! Close to transit, schools, community centre, shopping & more (id:15069)
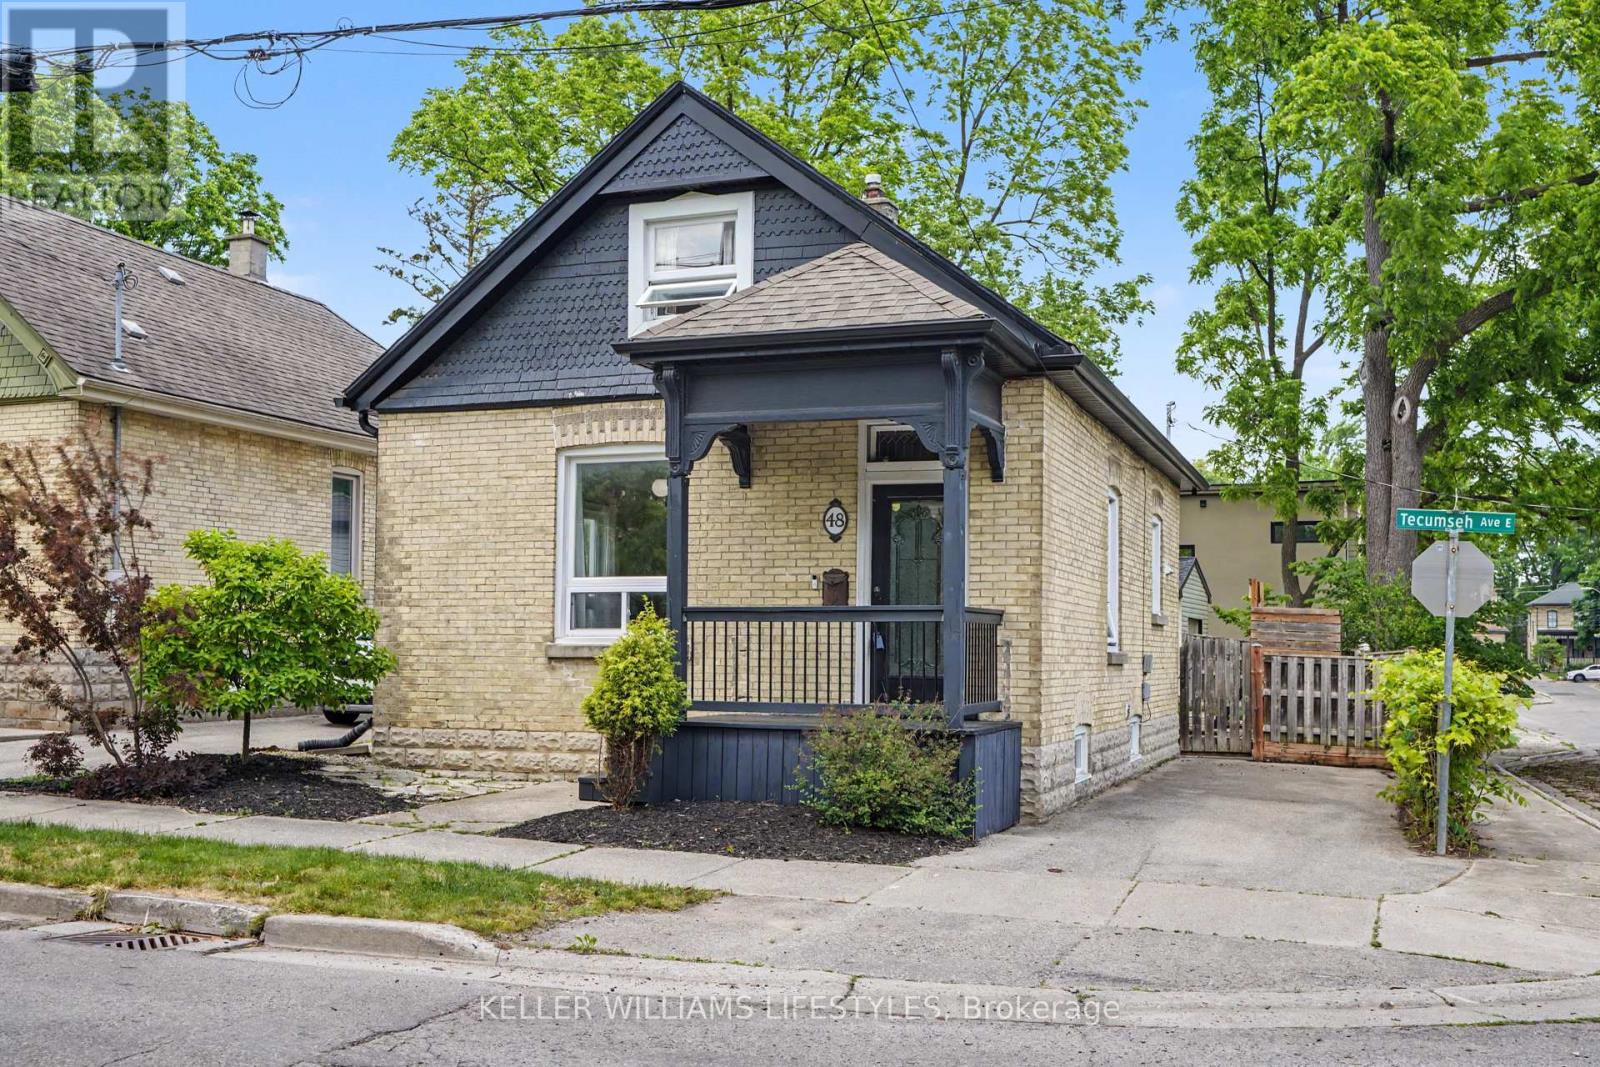
Character, community, and lifestyle come together at 48 Tecumseh Avenue East. This inviting century home offers the warmth and charm buyers love, paired with the convenience of one of South London's most desirable locations. Original trim and high ceilings create a sense of character throughout, while the renovated kitchen and functional layout make everyday living comfortable and practical. With 3 bedrooms, 2 bathrooms, Take advantage of approximately 1,464 sq. ft. above grade, and additional usable space in the partially finished basement, there's room to work from home, entertain, and grow. Outside, the private fenced backyard, landscaped grounds, and deck provide a welcoming outdoor retreat, while the detached garage and dual driveways add convenience rarely found in homes of this era. Situated near Wortley Village, Victoria Hospital, Thames Park, Downtown London, schools, shopping, and transit, you'll enjoy the vibrant lifestyle, strong sense of community, and neighbourhood charm that continue to make this area one of London's most sought-after places to call home. (id:15069)
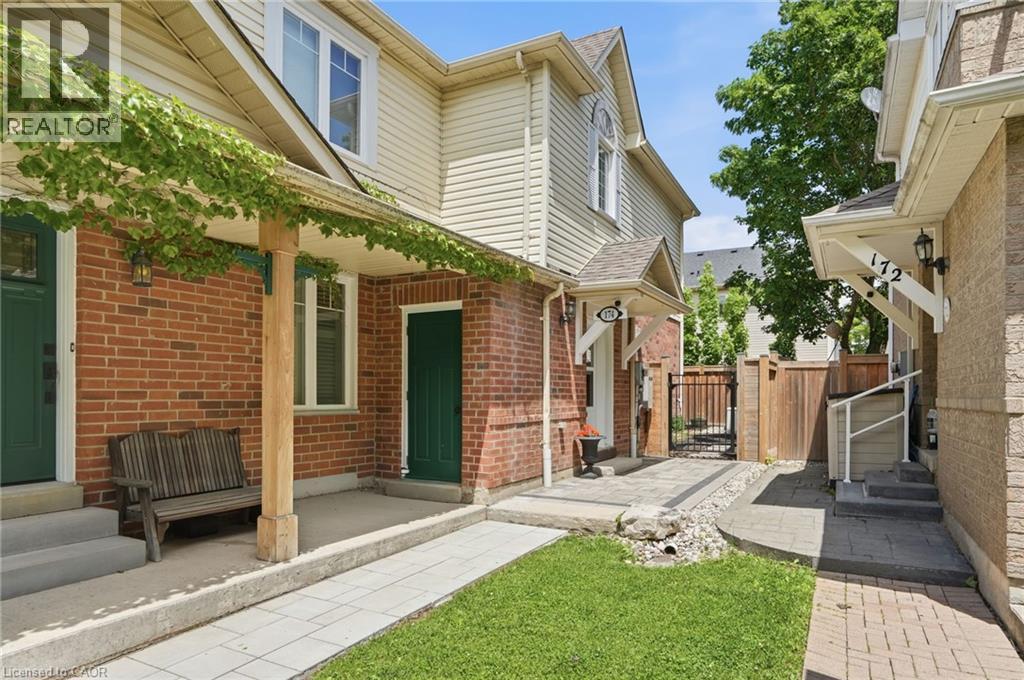
Affordable living in the heart of Waterdown! This impeccably maintained and move-in-ready three-bedroom freehold quad townhome offers the perfect blend of comfort, convenience and value. Nestled in a quiet, established neighbourhood surrounded by mature trees, this home offers exceptional access to Highway 6, the QEW, and Highway 403, with Aldershot GO Station just a short drive away. A new stone walkway welcomes you from the two-car driveway into a bright and spacious living room featuring stylish vinyl plank flooring and a cozy gas fireplace. The eat-in kitchen is ideal for everyday living, complete with a gas range and walkout to the private rear yard. The main floor also features a newly renovated two-piece powder room, while all-new (2026) LED lighting and California shutters add a modern touch throughout. Upstairs, the generous primary bedroom boasts dual closets and direct access to the beautifully renovated main bathroom, showcasing a beautiful quartz-topped vanity and updated tub surround. Two additional spacious bedrooms provide plenty of room for family, guests or a home office. The fully finished basement expands your living space with a large family room featuring a second gas fireplace, a convenient two-piece bathroom, and laundry area. Step outside to enjoy the backyard oasis, complete with a stone patio, hot tub, and a Generac generator for added peace of mind year-round. Enjoy all that Waterdown has to offer, including scenic hiking and biking trails, parks, boutique shopping, dining, and a vibrant downtown atmosphere. Don’t be TOO LATE*! *REG TM. RSA. (id:15069)
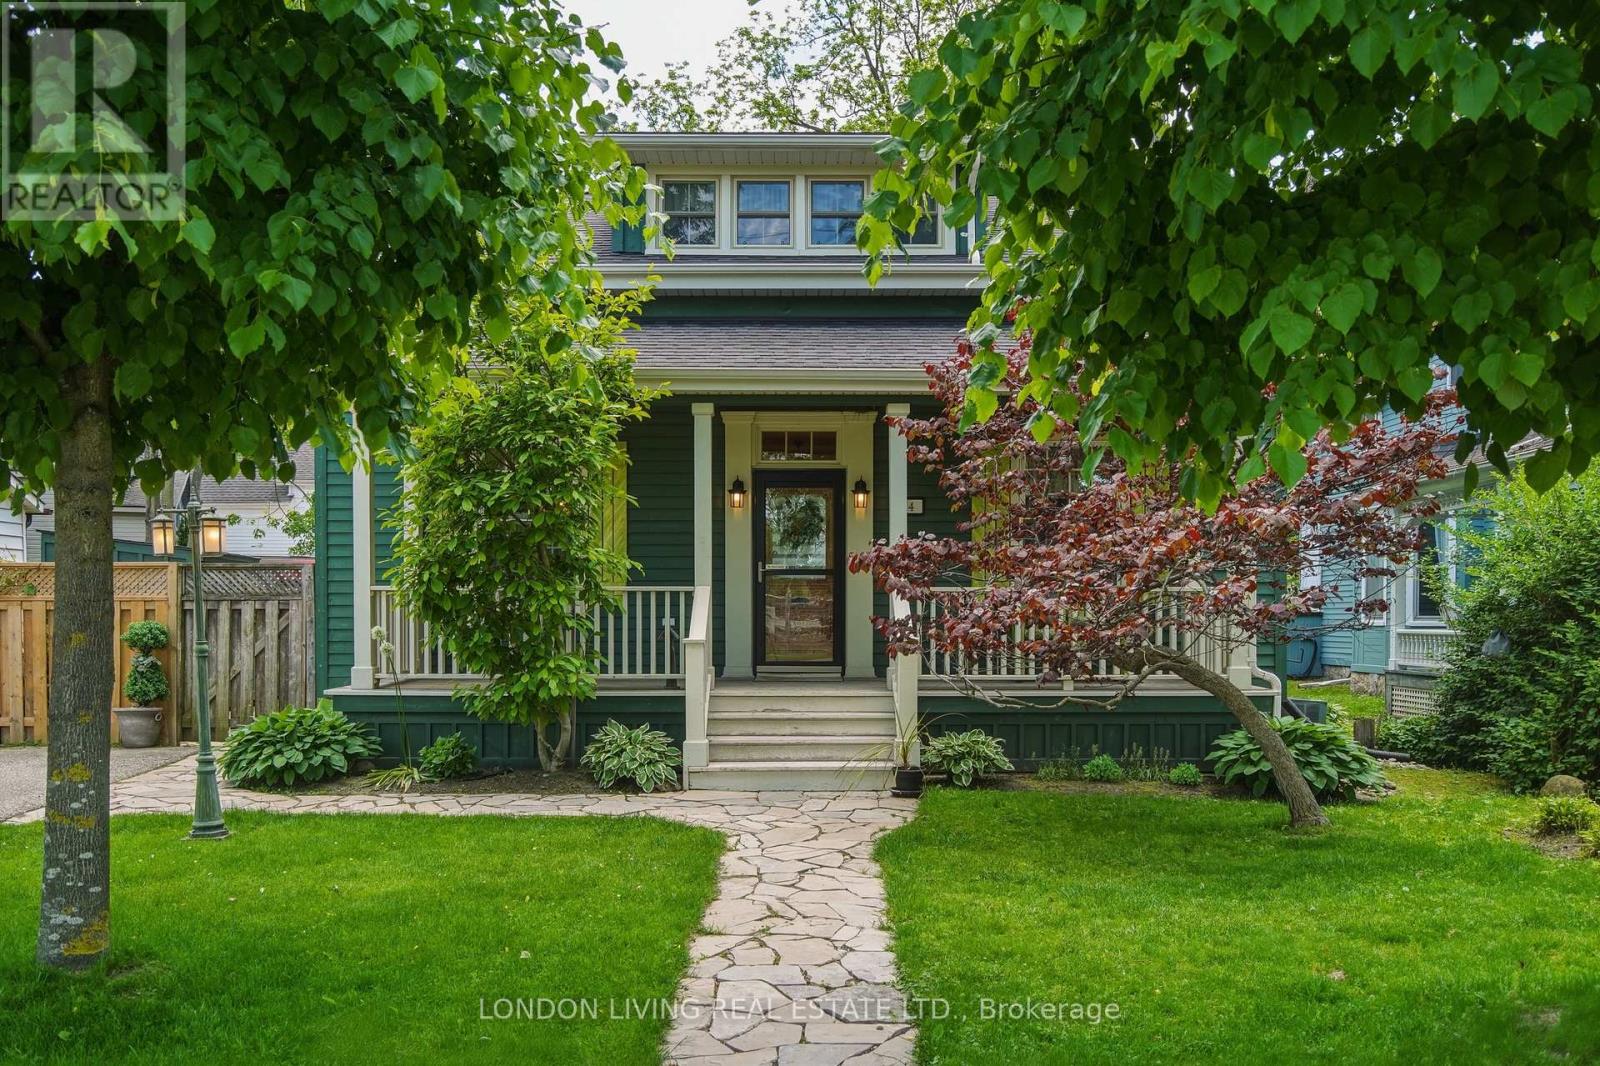
Located in St. Thomas' historic Courthouse neighbourhood, the exceptional Rowland Residence offers a rare opportunity to own a beautifully maintained, character-rich home with thoughtful modern updates. Offering approximately 1,900 sq. ft. above grade, the home blends timeless character with everyday convenience. The main floor features a spacious hearth and dining area, along with an elegant front sitting room overlooking the treed front yard. The main-floor bedroom provides flexible use as guest space, a home office, or convenient single-level living. Upstairs are two well-proportioned bedrooms, including an oversized primary suite complete with a generous custom walk-in closet. A newly finished 3-piece bathroom adds fresh, contemporary comfort to the upper level. The kitchen is highlighted by vaulted, tongue and groove knotty pine ceiling, enhancing natural light and creating an open and airy atmosphere. The fully fenced backyard offers a private, quiet outdoor space ideal for relaxing, entertaining, and gardening. Ideally situated just steps from Talbot Trail, Elevated Park, and local amenities, this property combines historic character with modern livability in one of the city's most established neighbourhoods. (id:15069)