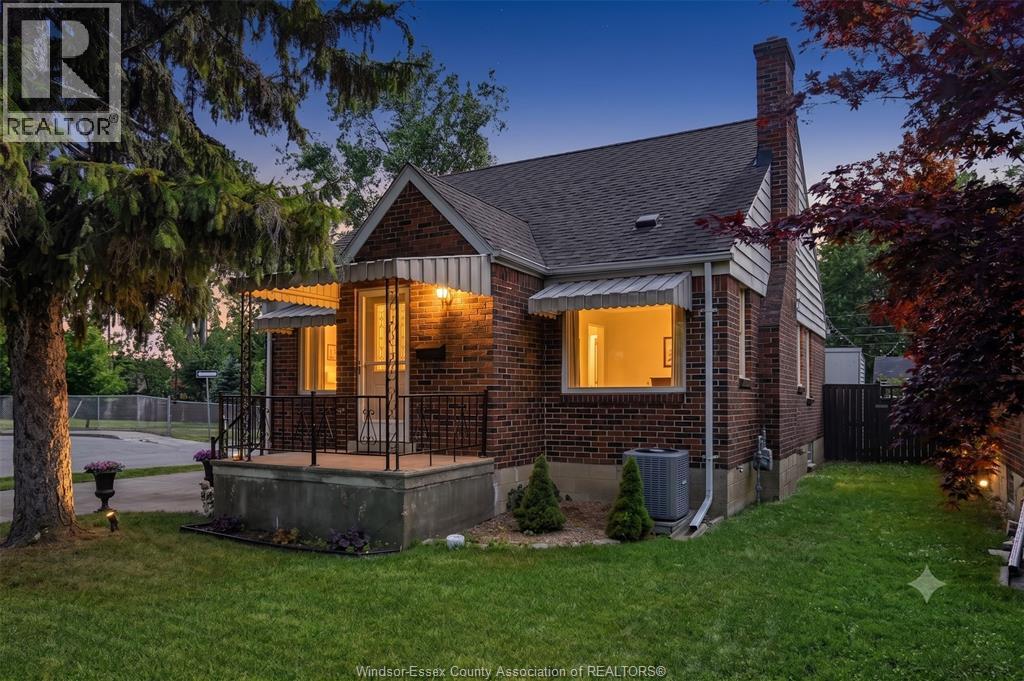
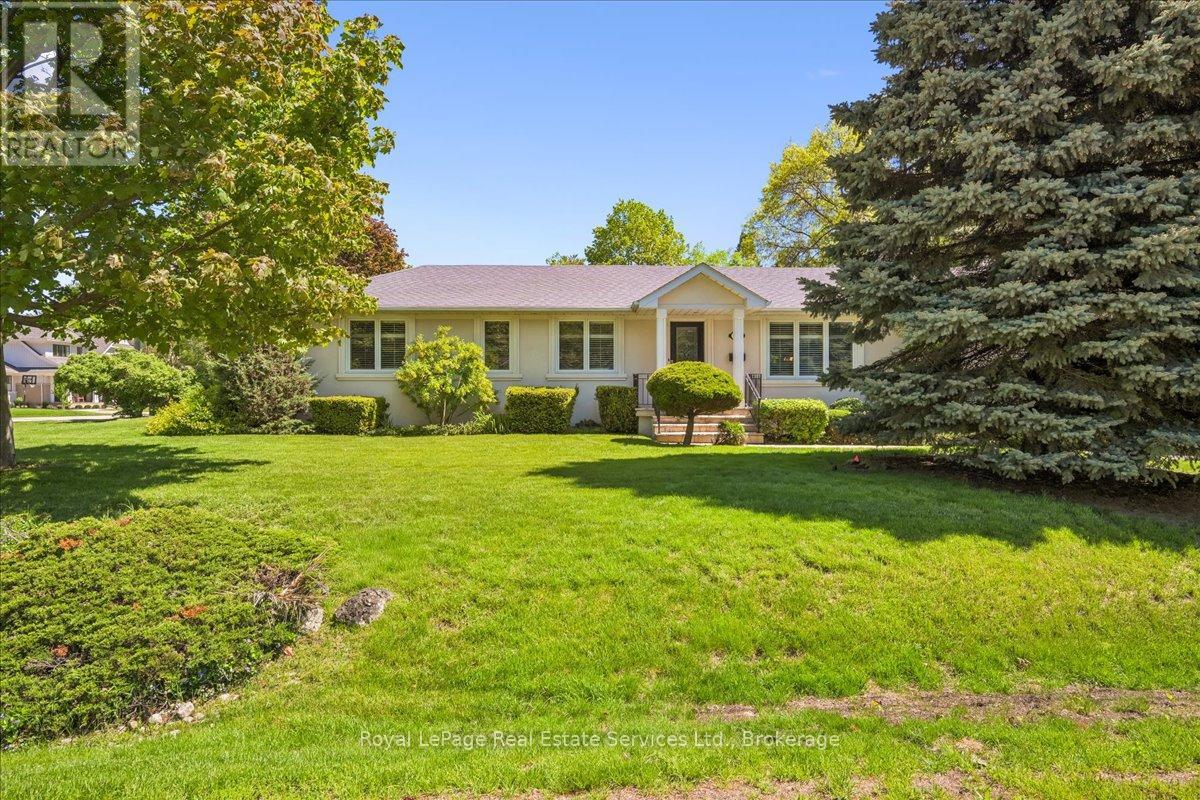
THIS HOME SITS ON A DESIRABLE CORNER LOT AND OFFERS EXCELLENT PARKING WITH GARAGE. THIS HOME OFFERS 3 BEDROOMS, LIVING ROOM WITH NATURAL FIREPLACE, DINING ROOM, KITCHEN, FULL BASEMENT AND MORE. (id:15069)
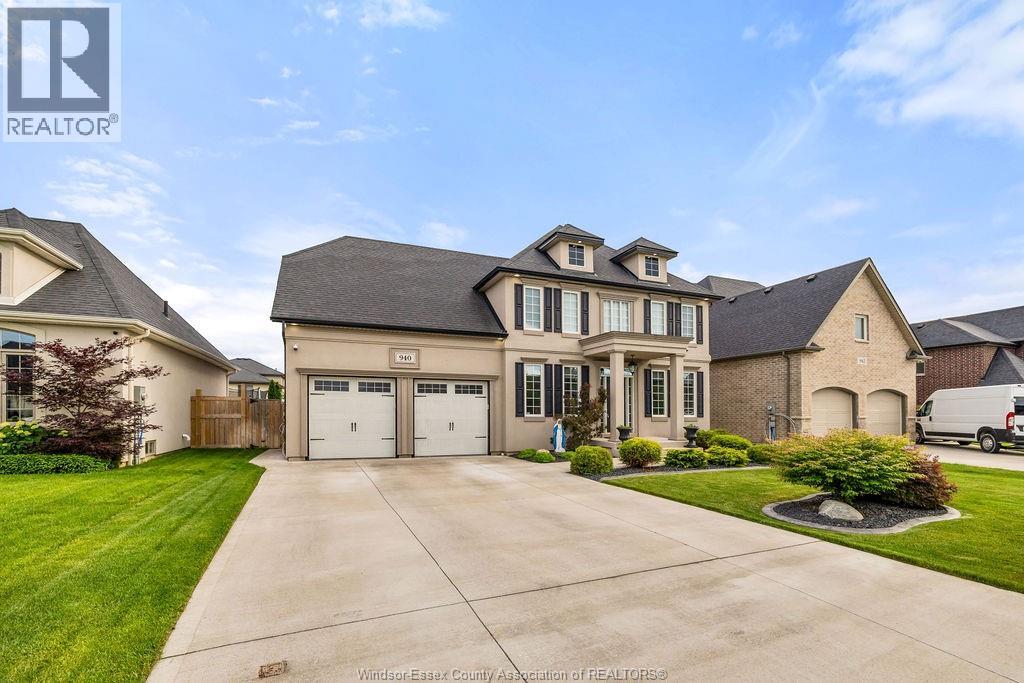
An exceptional offering in one of Lakeshore’s most desirable addresses, 940 Westwood Dr. is a stunning two-storey executive residence that exemplifies quality, craftsmanship, and timeless design. This former builder’s home by Lakeland Homes features premium finishes and thoughtful attention to detail throughout. Boasting 4 generously sized bedrooms and 3.5 elegant bathrooms, the home is fully finished from top to bottom, delivering both luxury and functionality. The chef-inspired kitchen is a true showpiece, complete with high-end cabinetry, quality appliances, a walk-in pantry, and seamless flow into the sophisticated living space highlighted by a gas fireplace. Outside, enjoy a fully landscaped and fully fenced yard offering privacy and polished curb appeal. A rare opportunity to own a turn-key luxury home built to the highest standards in an executive Lakeshore neighbourhood. Contact listing agent for a private viewing. (id:15069)
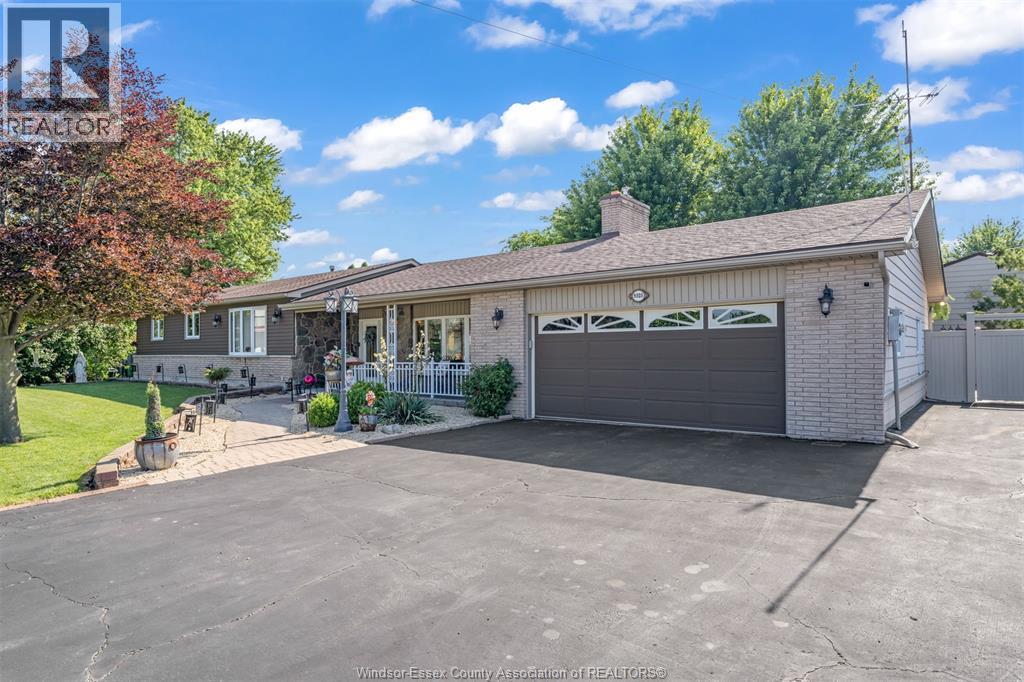
Beautifully landscaped home in the heart of McGregor. Extra large family room & kitchen! Master bedroom is size of 2 bedrooms .. has Jaccuzi (as is). Formal dining room. Laundry room with pantry. Lot size is 126 X 123 ft. 2.5 Car Garage .. with add'l space for 3rd car or workshop. Backyard has stamped concrete porch, patio & sidewalks, covered patio, gazebo, pond with waterfall, 2 storage sheds and vinyl privacy fence around entire yard. Extra-wide paved driveway. (id:15069)
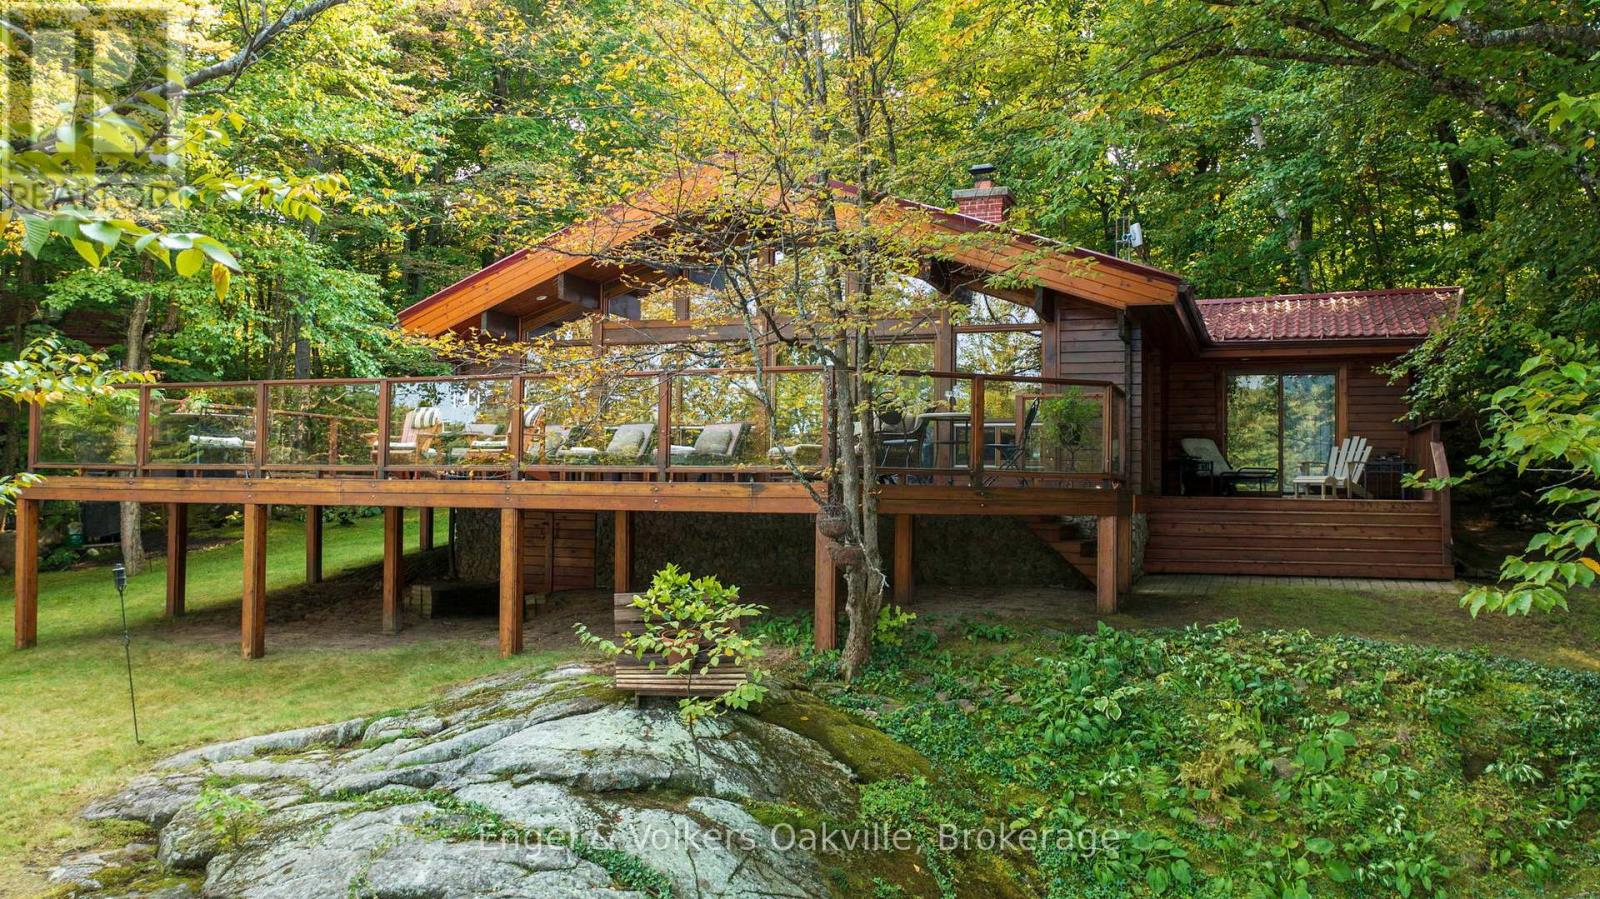
WATERFRONT Four Season Solid Wood Log Home offers the ultimate cottage experience featuring a custom stone wood burning fireplace with lake views complete with solid wood interior and hardwood floors.The spacious layout is 1660 sq ft and has five bedrooms to accommodate family and friends. This picture perfect cottage is PRIVATE and only 2 hours from the GTA, situated on a generous property on Myers Lake and is meticulously maintained offering all year round living, panoramic lake views with 4 cedar decks to enjoy. The sandy beach boasts 121 feet of frontage (shore road allowance is owned) perfect for volleyball, camp fires and star gazing. A property designed for both convenience and functionality, offering ample parking for vehicles, snowmobiles, and ATVs. Enjoy easy access to the custom outhouse, two storage sheds and lower level fire pit. The deck off the living area is exceptionally large and wraps around the back of the cottage, overlooking Lake Myers, ideal for outdoor living to enjoy the peacefulness of nature and scenic views. All new water plumbing, water tank, wiring done (2024) , hot water tank (2024), furnace (2026) . The primary bedroom has a private deck walk-out to sit and read while enjoying the calmness. The gentle sloping land is ideal for kids and seniors, offers privacy, spacious grounds, easy lake enjoyment and is perfect to make endless memories for family gatherings, swimming, boating and water activities. Location is conveniently close to Port Carling, Bracebridge, Parry Sound, hospital, grocery stores, pharmacy, library, hardware store and restaurants. If you have been searching for a well-crafted, pride of ownership Follow your Dream, Home in Muskoka! (id:15069)
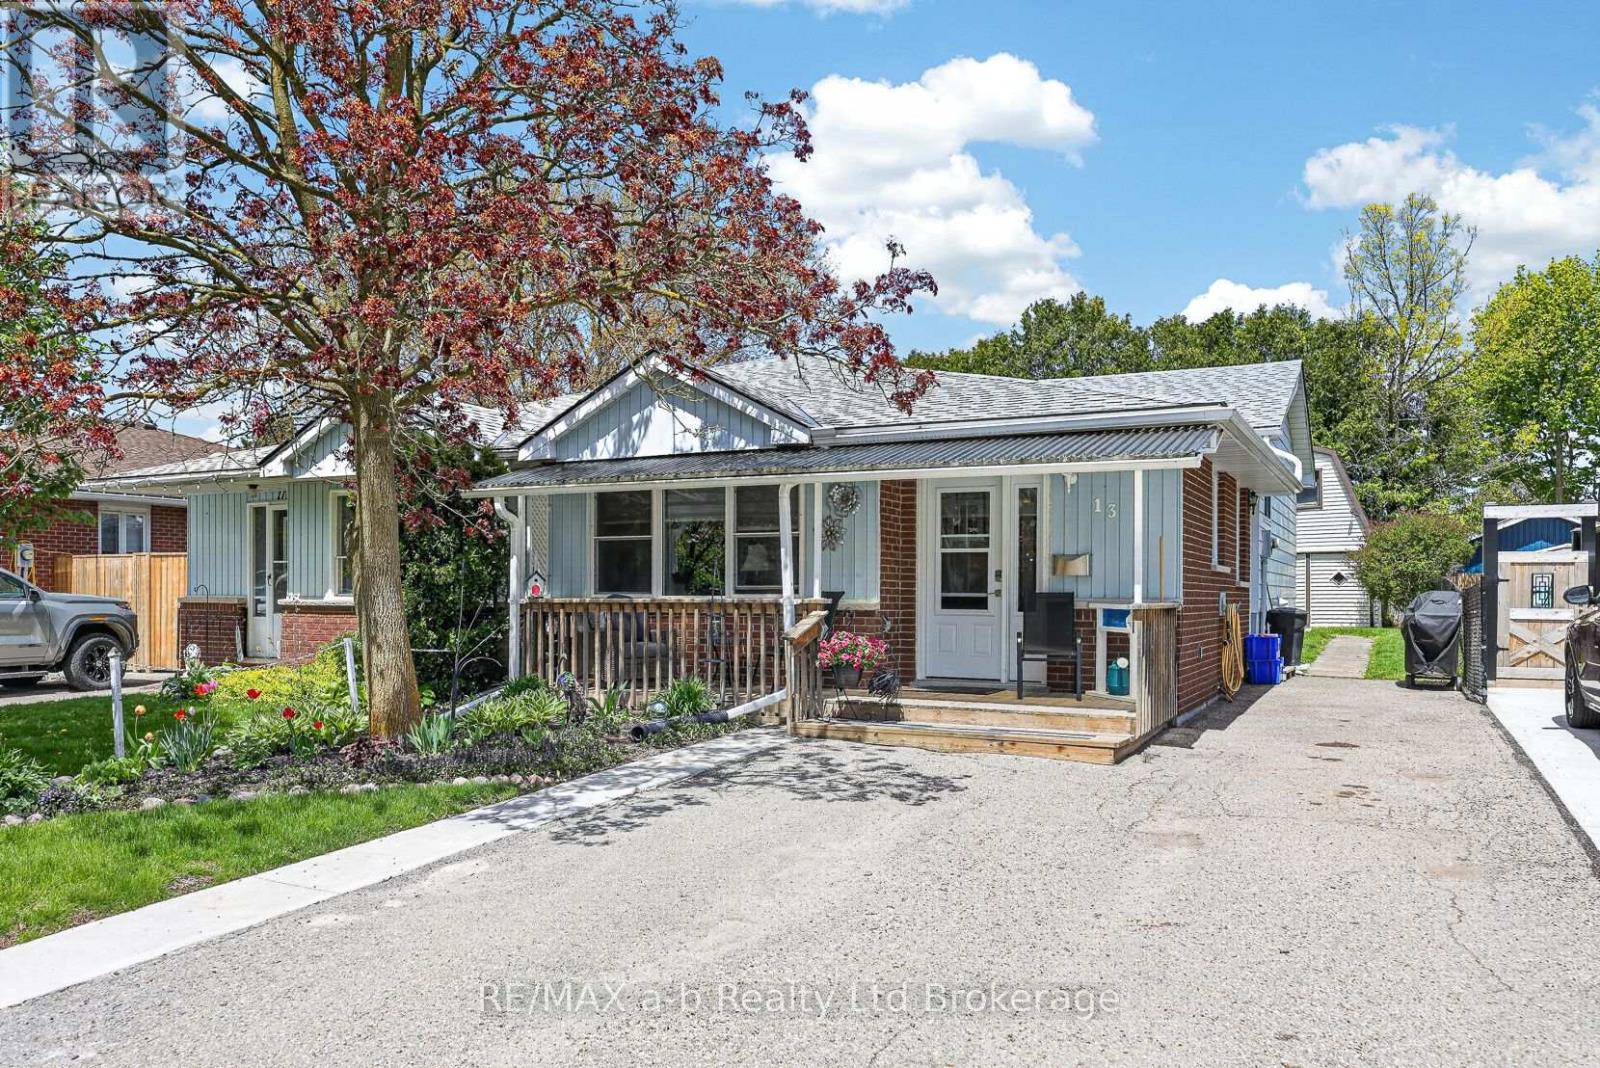
Calling all young Families, be in and settled in time to start school at very desirable Harrisfield public school. Enjoy easy living in this well maitained 3 level back split semi-detached home. This home has plenty of space for a growing family, and has a fenced yard with a generous sized workshop/shed, complete with a second level and heated with a woodstove, perfect for hobbies or projects. The kitchen/dining & living room area is ample enough to host family gatherings. The laundry is currently located on upper level, but can easily be moved back to the basement. Updates include new carpet in family room 2026, New kitchen sink 2026, Stove & Microwave 2025, Roof shingles 2019, New front porch-2019, gutter guards-2024, fridge 2016, Most windows also updated and there is a huge storage room. Walking distance to tennis courts, parks, shopping and so much more. House also has a 200 amp service (id:15069)
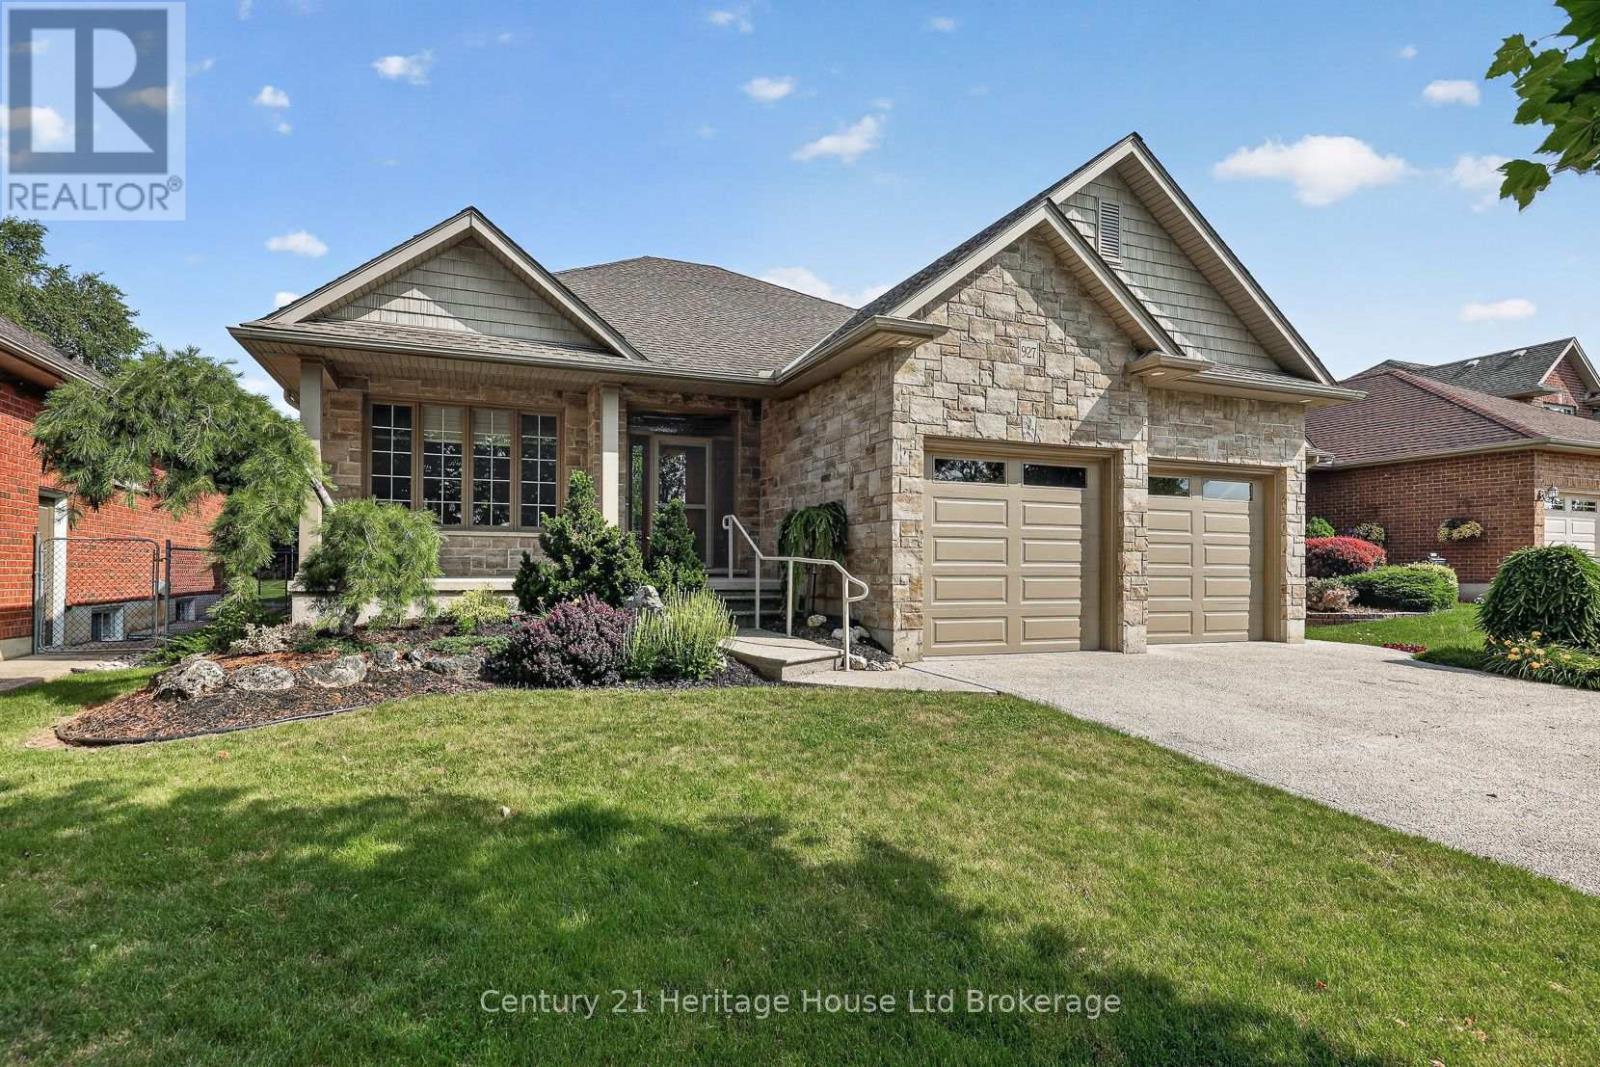
Welcome to 927 Ridgewood Drive, an exceptional Heritage Building & Decorating bungalow backing directly onto Cowan Park in one of Woodstock's most sought-after neighbourhoods. Offering over 2,900 sq. ft. of finished living space, this meticulously maintained home blends timeless craftsmanship with thoughtful updates throughout. The bright, open-concept main floor features gleaming hardwood floors, a cozy gas fireplace, elegant stained-glass transoms, and custom illuminated display niches that add warmth and character. The spacious kitchen is designed for both everyday living and entertaining, complete with stainless steel appliances, under-cabinet lighting, abundant cabinetry, and a generous breakfast bar. The primary suite offers a walk-in closet and a beautifully appointed ensuite, while a second bedroom, full bathroom, and convenient main-floor laundry complete this functional layout.Step into the inviting three-season sunroom with removable glass panels and screens and take in the views of the professionally landscaped, fully fenced backyard. Complete with an in-ground sprinkler system, private patio, gas BBQ hookup, and direct access to Cowan Park, the outdoor space is perfect for relaxing or hosting family and friends. The fully finished lower level provides exceptional additional living space, offering endless possibilities for a recreation room, home office, fitness area, or guest accommodations. Combining quality construction, pride of ownership, and an unbeatable park-side setting, this is a rare opportunity to own a move-in-ready home in one of Woodstock's premier communities. (id:15069)
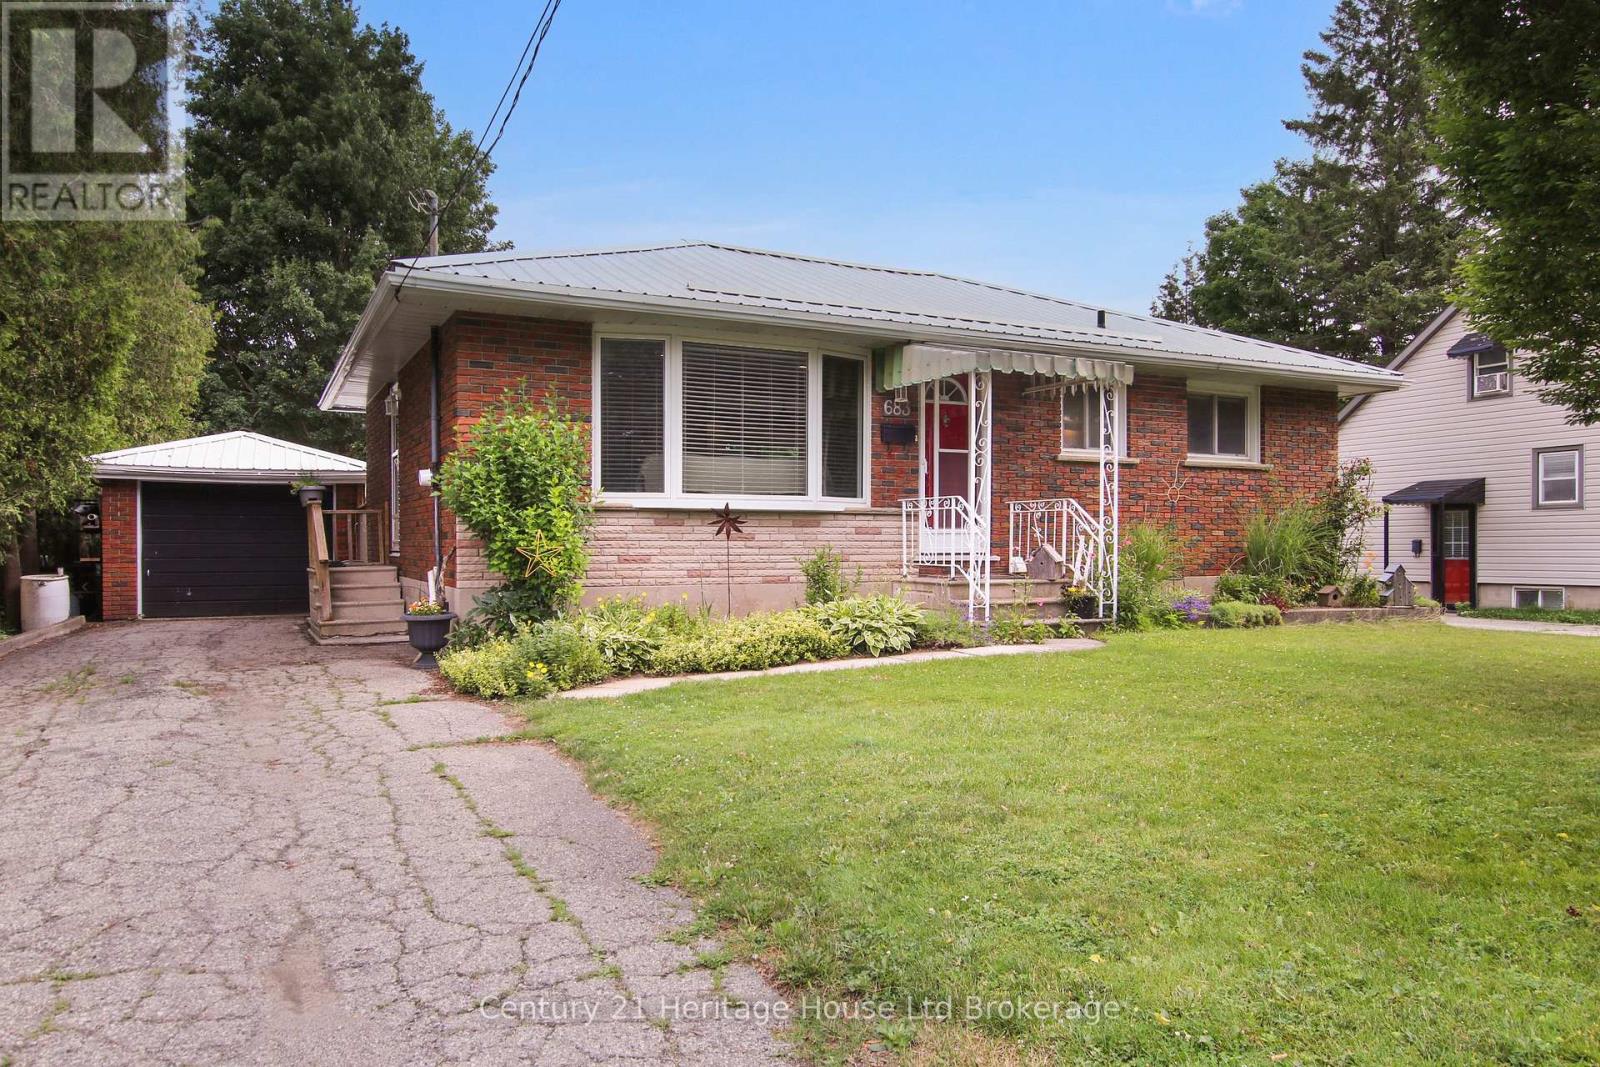
Welcome to this charming bungalow tucked away on a quiet Woodstock street, offering the perfect blend of comfort, character, and outdoor living. Situated on an extra-large, fully fenced lot, this property is a gardener's dream with established perennial gardens featuring rhubarb, raspberries, asparagus, dill, and two mature sugar maple trees. Enjoy evenings around the bonfire, challenge friends to a game of axe throwing, or relax on the two-tiered deck overlooking two tranquil garden ponds. The gas BBQ hookup makes outdoor entertaining effortless; while two storage sheds provide plenty of room for tools and seasonal equipment. The popular Little Free Library can remain for the next owners to continue enjoying-or remove it if preferred. The exterior also features a durable metal roof with newer eaves troughs, a single-car garage, and an asphalt driveway accommodating up to three vehicles. Inside, you'll find a bright and welcoming layout with two bedrooms on the main floor, a 4-piecebathroom, and a functional eat-in kitchen complete with a gas stove, refrigerator, dishwasher, generous storage, a built-in computer/workstation area, and patio doors leading directly to the backyard oasis. The finished lower level expands your living space with a Carrom billiards table, a fantastic entertaining space featuring a bar with three beverage refrigerators, a convenient Murphy bed for over night guests, a 3-piece bathroom, an exceptionally organized storage room, and laundry area. Recent mechanical updates include a new furnace (2025) and central air conditioning (approximately 3 years old), and HWT rental, new in 2025, providing peace of mind for years to come. Whether you're looking for a move-in ready home, love to entertain, or simply want to enjoy your own private backyard retreat, this delightful bungalow offers something for everyone.Ideally located just minutes from Southside Park, schools, shopping, restaurants, and all major amenities. (id:15069)
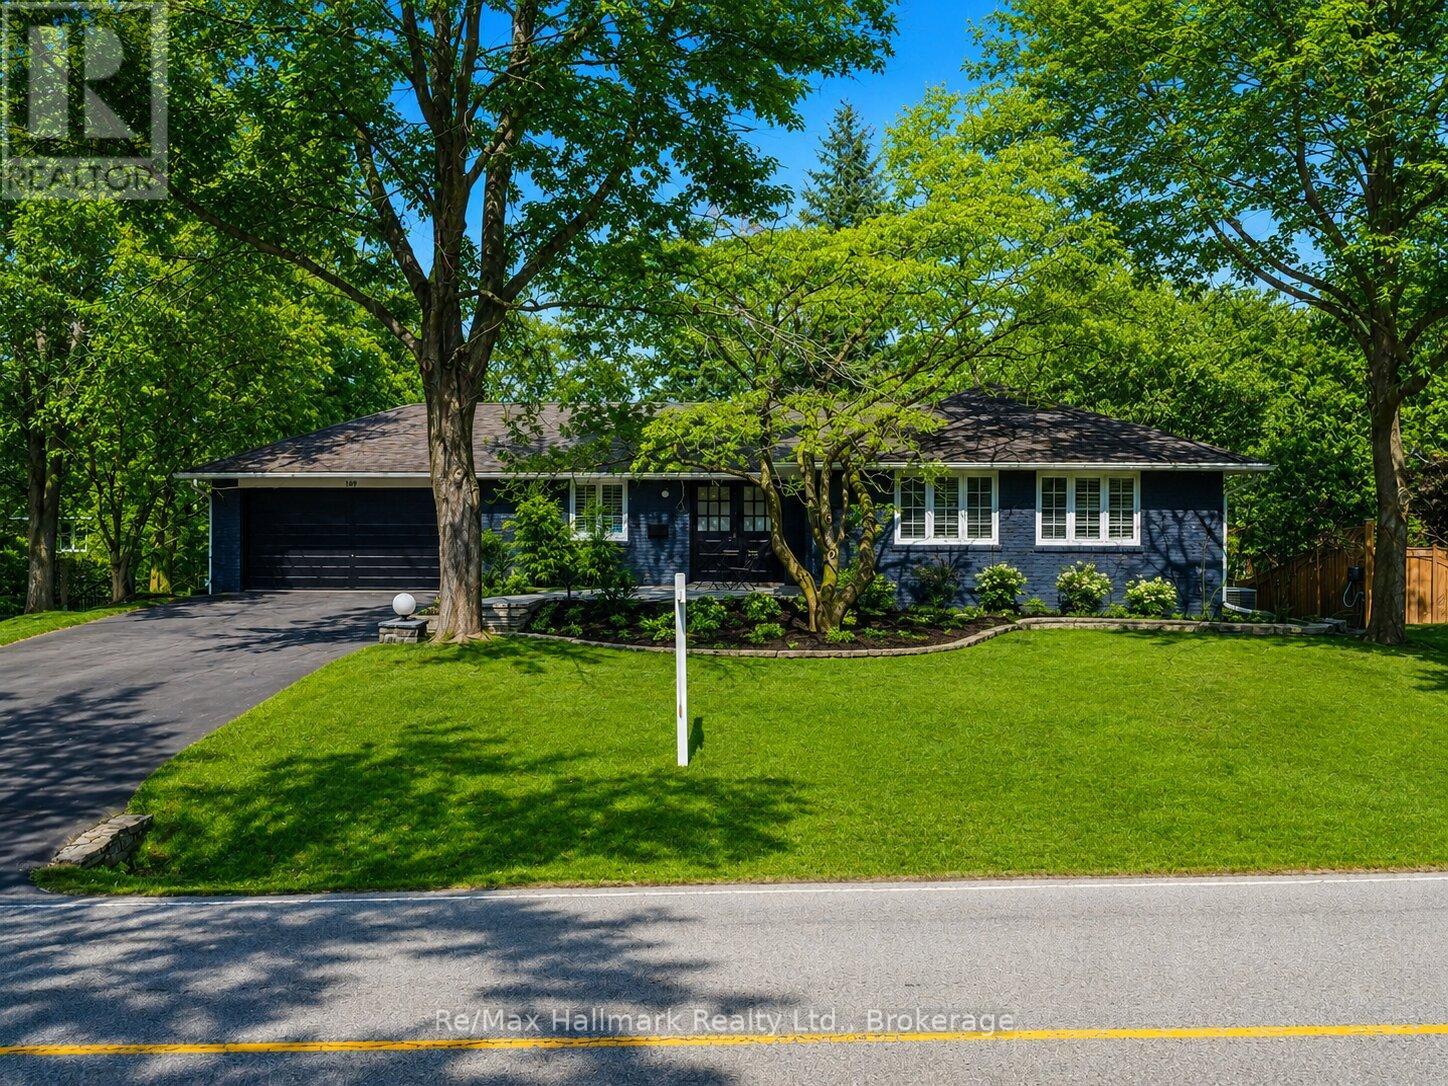
Welcome to 281 Pinehurst Dr., a sprawling 3 + 1 bedroom bungalow in Oakville's Eastlake neighbourhood. This exquisite 2500+ sf home offers three full bathrooms and hardwood floors on the main level. Renovated with an addition in 1998, the kitchen boasts granite countertops, and eat in area. The kitchen/family room extends into a generous living room and dining room making it easy to entertain guests. California shutters throughout. The radiant heating system makes this home very comfortable with efficient and consistent heat distribution. Heated floors in kitchen and bathroom. The Master bedroom features a 5pc ensuite and walkout to rear patio and private cedar-lined yard. The finished basement adds an extra 800+ sf of living space, plus a large storage area. Situated on a large 100' lot on a quiet street, this is the perfect setting to raise a family and take advantage of Oakville's vibrant community, excellent schools and desirable setting near Lake Ontario. (id:15069)
Nestled in the heart of prestigious Morrison, this fabulous bright open-concept bungalow sits on an exceptional 0.35-acre premium lot backing onto tranquil Morrison Creek and fronting onto Lawson Park-offering a rare "Muskoka-like" setting just moments from downtown Oakville, Gairloch Gardens, and the lake. This beautifully maintained 3+2 bedroom residence features a spacious living room with a wood burning fireplace and an effortless flow into the dining area, where a walkout leads to a private balcony overlooking lush gardens and an inviting in-ground swimming pool. The gourmet kitchen is equipped with premium Sub-Zero refrigeration, Sub-Zero wine fridge, and a Wolf gas stove-perfect for both everyday living and entertaining. The primary suite offers a renovated ensuite, while California shutters throughout enhance both elegance and privacy. Newly upgraded broadloom flooring extends through the bedrooms and into the fully finished lower level, which features a large recreation room with gas fireplace, two additional bedrooms (or office/den), a self-contained kitchen, laundry, and a 3-piece bath with heated floors-ideal for an in-law or nanny suite. A tiled walkout provides seamless access to the backyard oasis. An extra-long, updated asphalt driveway accommodates parking for 8+ vehicles. Located within a top-tier school district and directly across from a park, this rare offering combines natural beauty, luxury, and convenience in one of Oakville's most sought-after neighbourhoods. (id:15069)
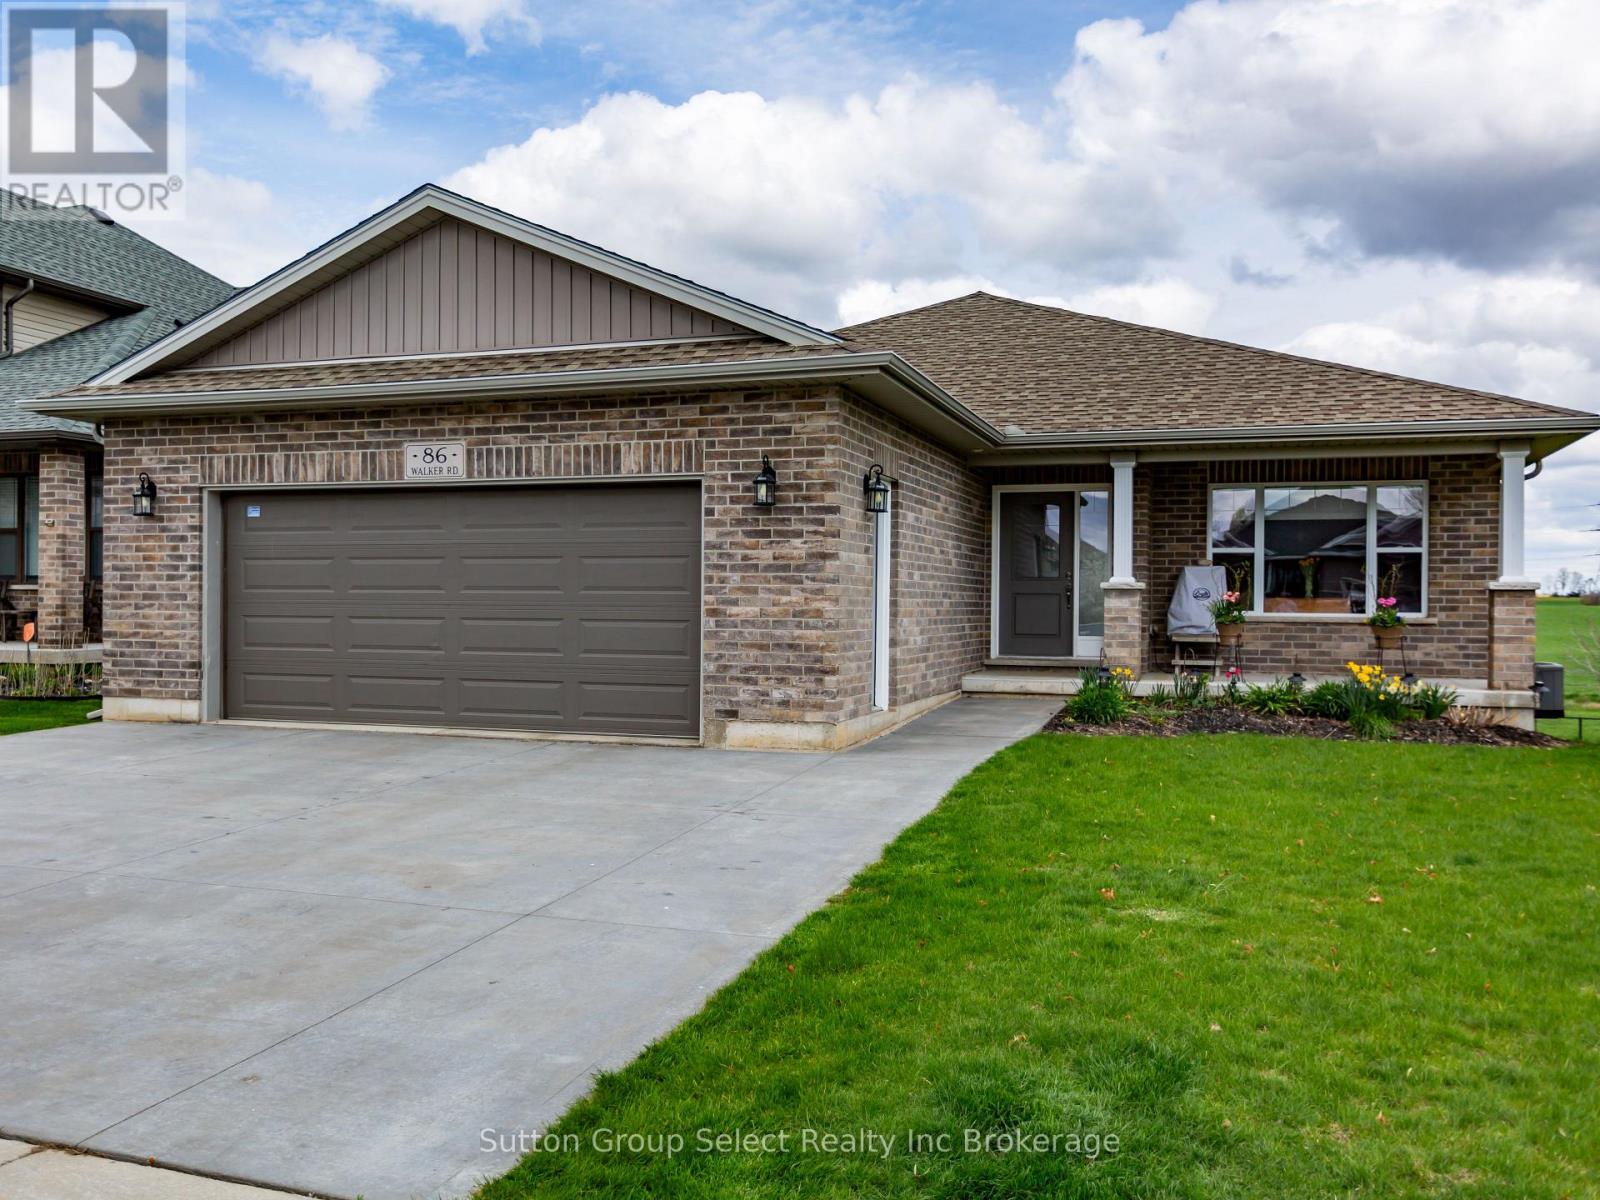
Beautiful ranch style home with In-law suite on a large lot backing on to a quiet farmers field. This large 4 bedroom, 3 full bathrooms has 1,649 sq ft on main level and a total of 3,148 sq ft of living space. Thoughfully designed, starting with foyer area with ceramic tiling, a spacious open concept kitchen, dining area and large living room. Kitchen & dining area flooring is porcelain tile. Bright, lots of natural light from abundance of windows and sliding glass door out to a big deck with automated awning. Kitchen is well laid out, granite counters, island and breakfast bar. A large walk in pantry. The primary bedroom has a 5 pc ensuite and walk in closet with a beautiful view of the fields. Another bedroom, laundry and bedroom on main level. The fully finished lower level features a Walk out and In-Law suite. There are 2 spacious bedrooms, one has a walk in closet. A 3 pc bathroom. A media room and large recreation room. The heated 2 car garage is oversized 23' x 22' to fit pick ups, toys and boats.The concrete drive can accomodate 3 side by side vehicles. There is a 4 stage reverse osmosis water system with drinking tap also connected to fridge ice maker. Gas BBQ hook up on deck, Custom blinds in Living room with lifetime warranty. Close to 401, shopping. (id:15069)
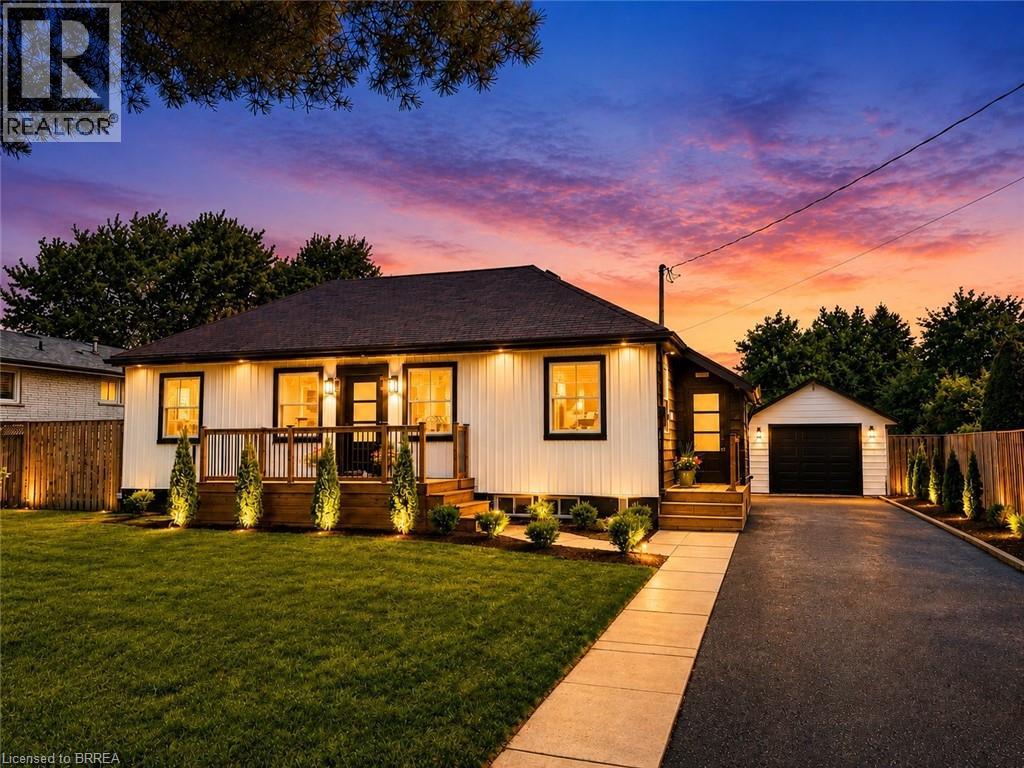
Welcome to 92 Fairview Drive in the City of Brantford. This beautifully renovated 5-bedroom, 2-bathroom bungalow with a detached garage is completely move-in ready and located in one of Brantford's most sought-after, family-friendly north-end neighbourhoods. The bright, open-concept main floor offers a spacious living room with fireplace, separate dining area, and a stunning kitchen featuring quartz countertops, a breakfast peninsula, and modern finishes throughout. The fully finished basement provides exceptional additional living space, complete with a large recreation room with fireplace, two additional bedrooms, and a stylish 3-piece bathroom with a glass shower. One of the bedrooms offers direct access to the bathroom, creating excellent potential for an in-law suite or private guest accommodation. Situated on an impressive 82 x 155 ft lot, the property offers endless possibilities. The detached garage is equipped with hydro, making it ideal for hobbyists, a workshop, or even a home-based business. Step outside to the expansive concrete patio overlooking the private backyard-perfect for entertaining family and friends on warm summer evenings. With the generous lot size, there is also plenty of room to add a large swimming pool or create your own backyard oasis. Conveniently located close to every amenity, including the Wayne Gretzky Sports Centre, offering fitness facilities, swimming pools, and recreational programs, as well as excellent schools within walking distance, parks, shopping, restaurants, grocery stores, and quick access to Highway 403. This exceptional home combines modern finishes, generous living space, and an outstanding location-don't miss your opportunity to make it yours. Schedule your private viewing today! (id:15069)
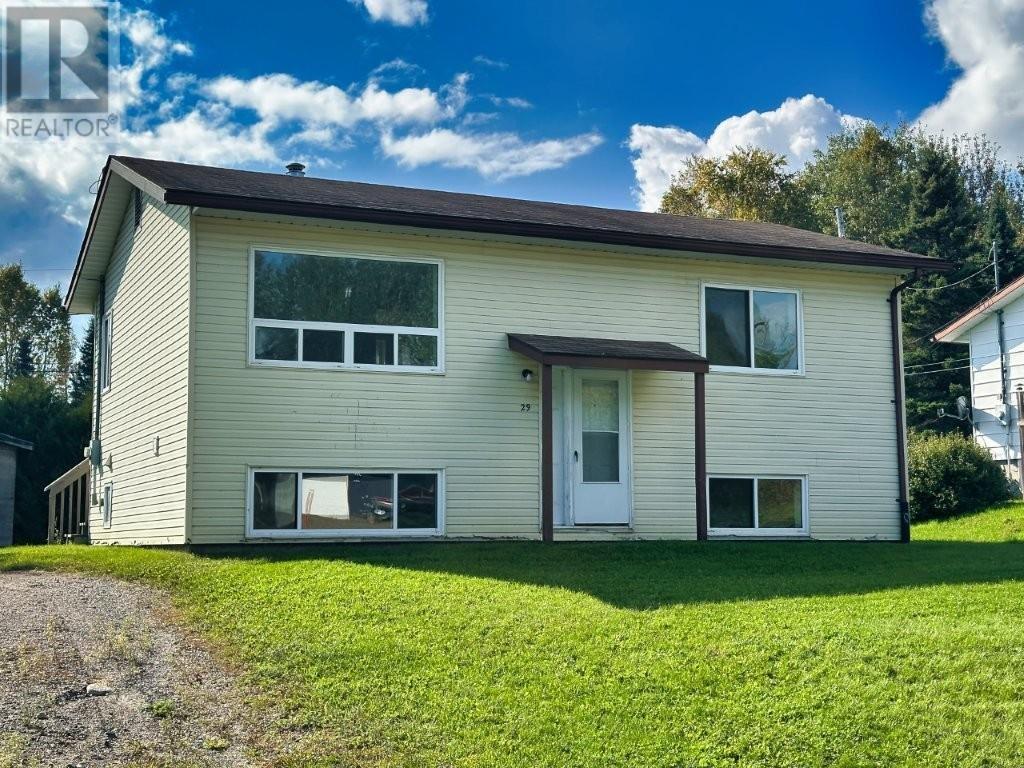
Affordable bi-level living just steps from the shores of Lake Superior! This 2+2-bedroom home offers plenty of space for family or guests, featuring a functional layout with a bright kitchen, separate dining area, and comfortable living spaces on both levels. The property is set on a nice lot in the charming town of Terrace Bay, a friendly northern community known for its small-town spirit, outdoor recreation, and stunning natural beauty. Enjoy life near the incredible Terrace Bay Beach; one of the largest sandy beaches on Lake Superior, where you can swim, kayak, or simply relax and take in the breathtaking views of the lake and Slate Islands. Whether you're looking for your first home, a retirement retreat or a weekend getaway, this property offers an affordable opportunity to enjoy peaceful lakeside living in one of Northwestern Ontario's most scenic communities. Visit www.century21superior.com for more info and pics. (id:15069)