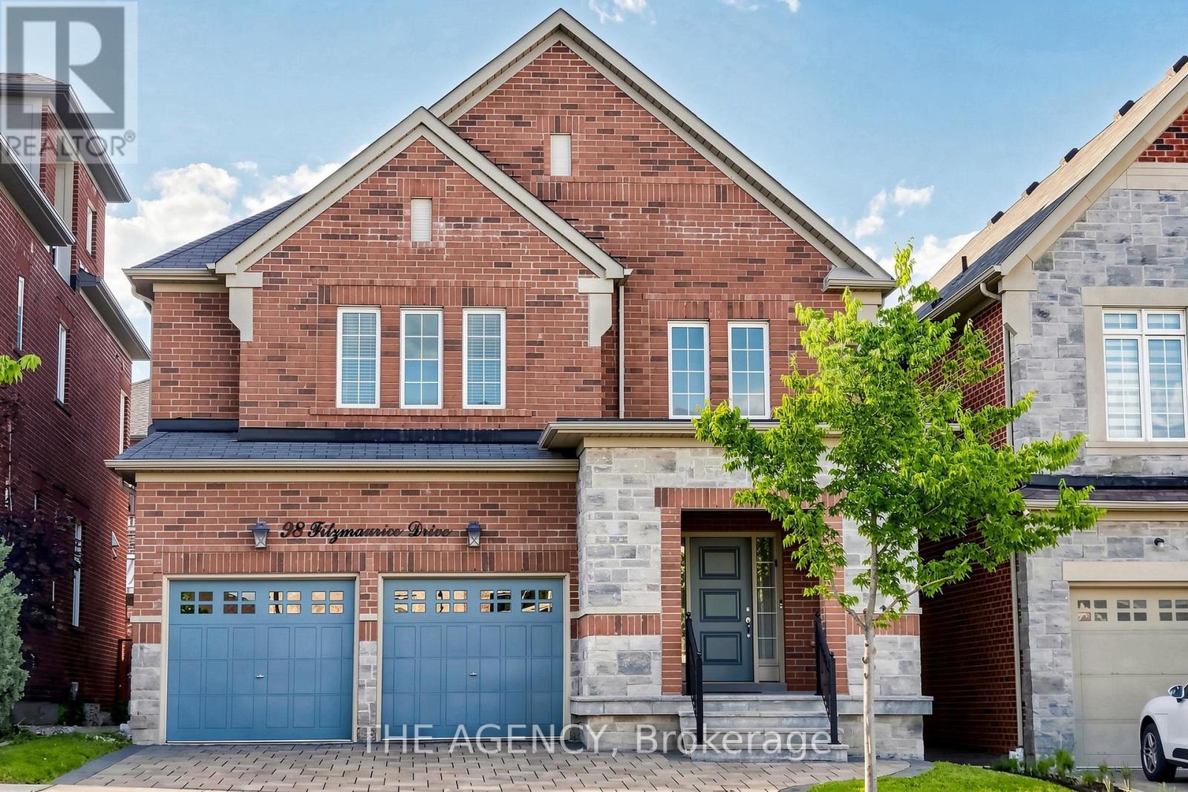
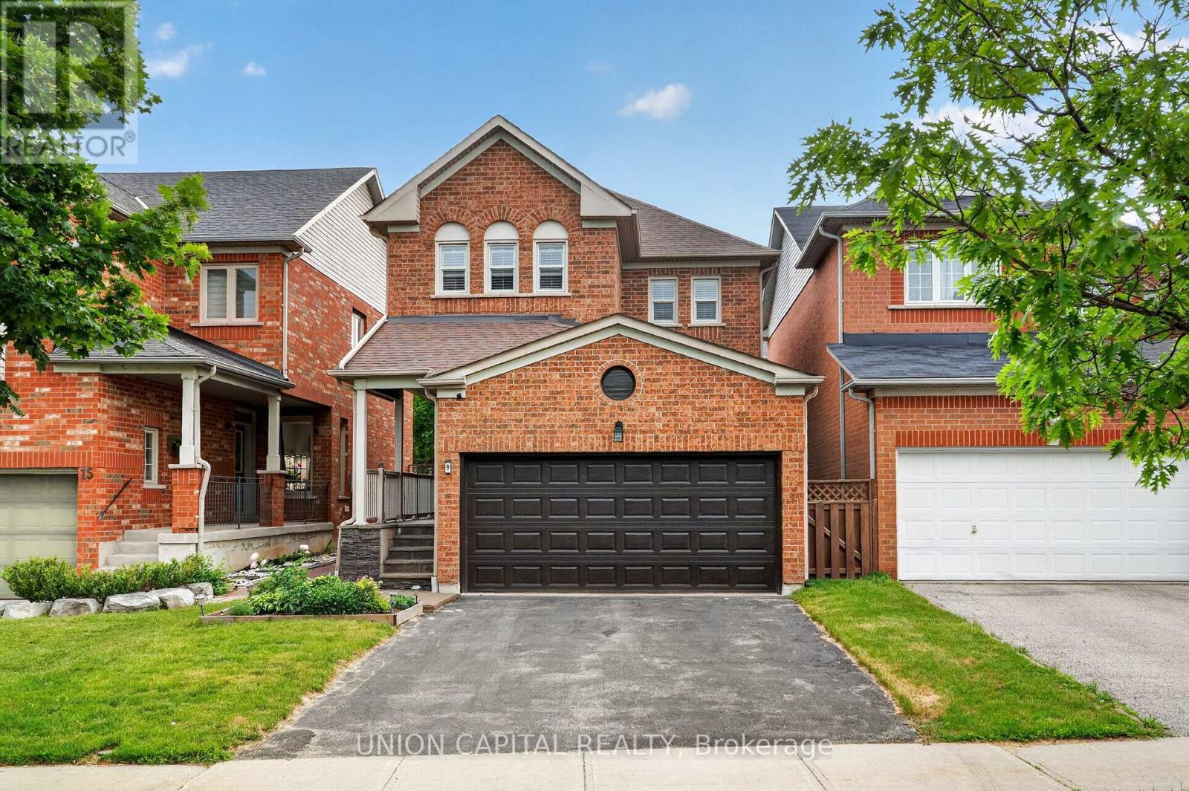
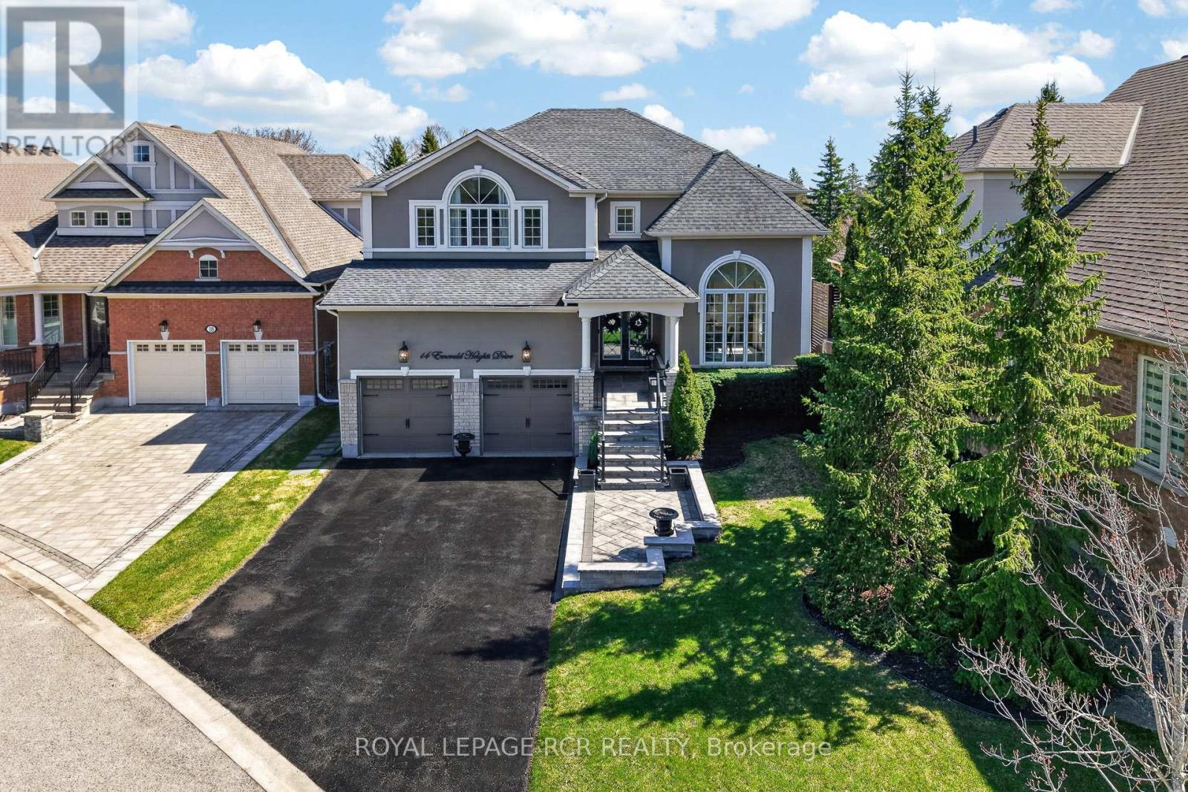
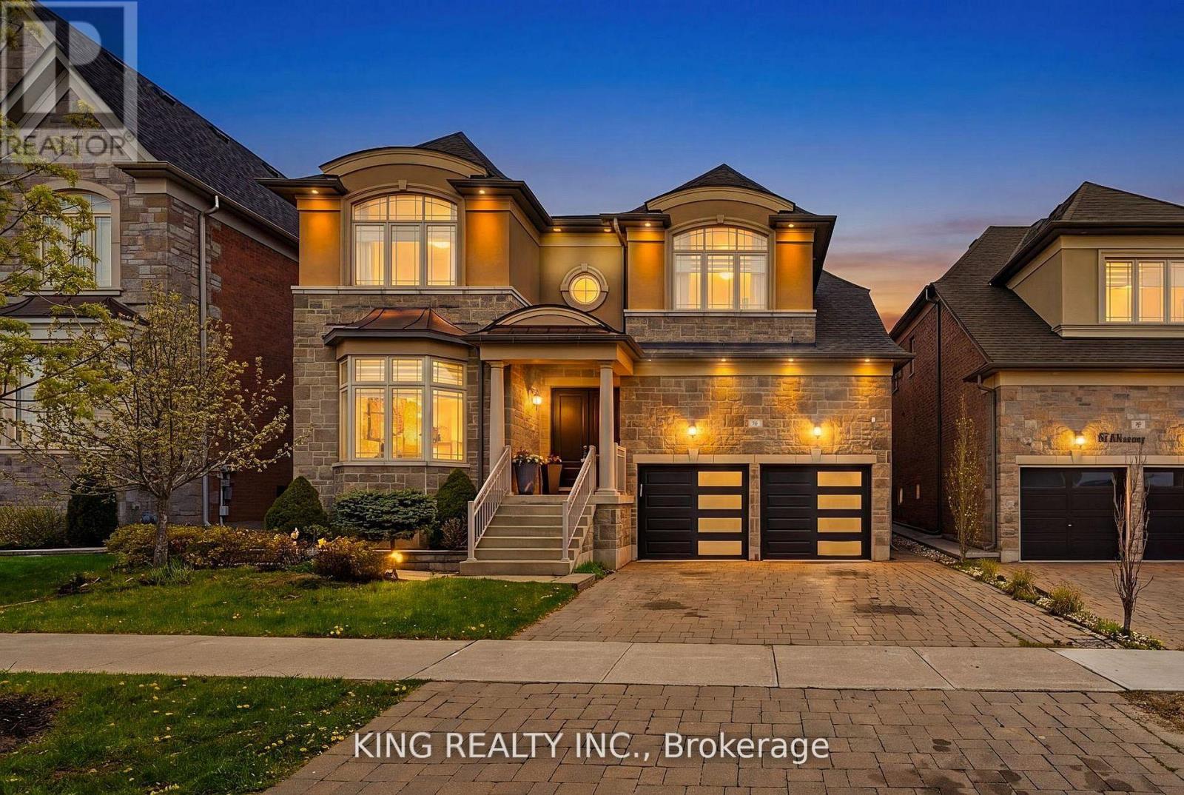
Monarch-Built 4-Bedroom Detached Home On A Premium 45.97' x 117' Lot In Markham's Victoria Square Community. Functional Layout With 9-Ft Ceilings On The Main Floor. Separate Living And Dining Rooms, Spacious Family Room And Eat-In Kitchen With Breakfast Area Overlooking The Backyard. Skylight Above The Staircase Brings Natural Light To The Second Floor. Primary Bedroom Features A Walk-In Closet And Ensuite Bath. Three Additional Bedrooms Plus A Tech Area Suitable For Study, Work-From-Home Or Family Use. Deep Backyard With Mature Landscaping, Flower Gardens And Plenty Of Outdoor Space To Enjoy. Professionally Finished Interlocking Driveway And Double Car Garage. Conveniently Located Close To Parks, Schools, Angus Glen Community Centre, Costco, Hwy 404, Public Transit And Other Everyday Amenities. (id:15069)
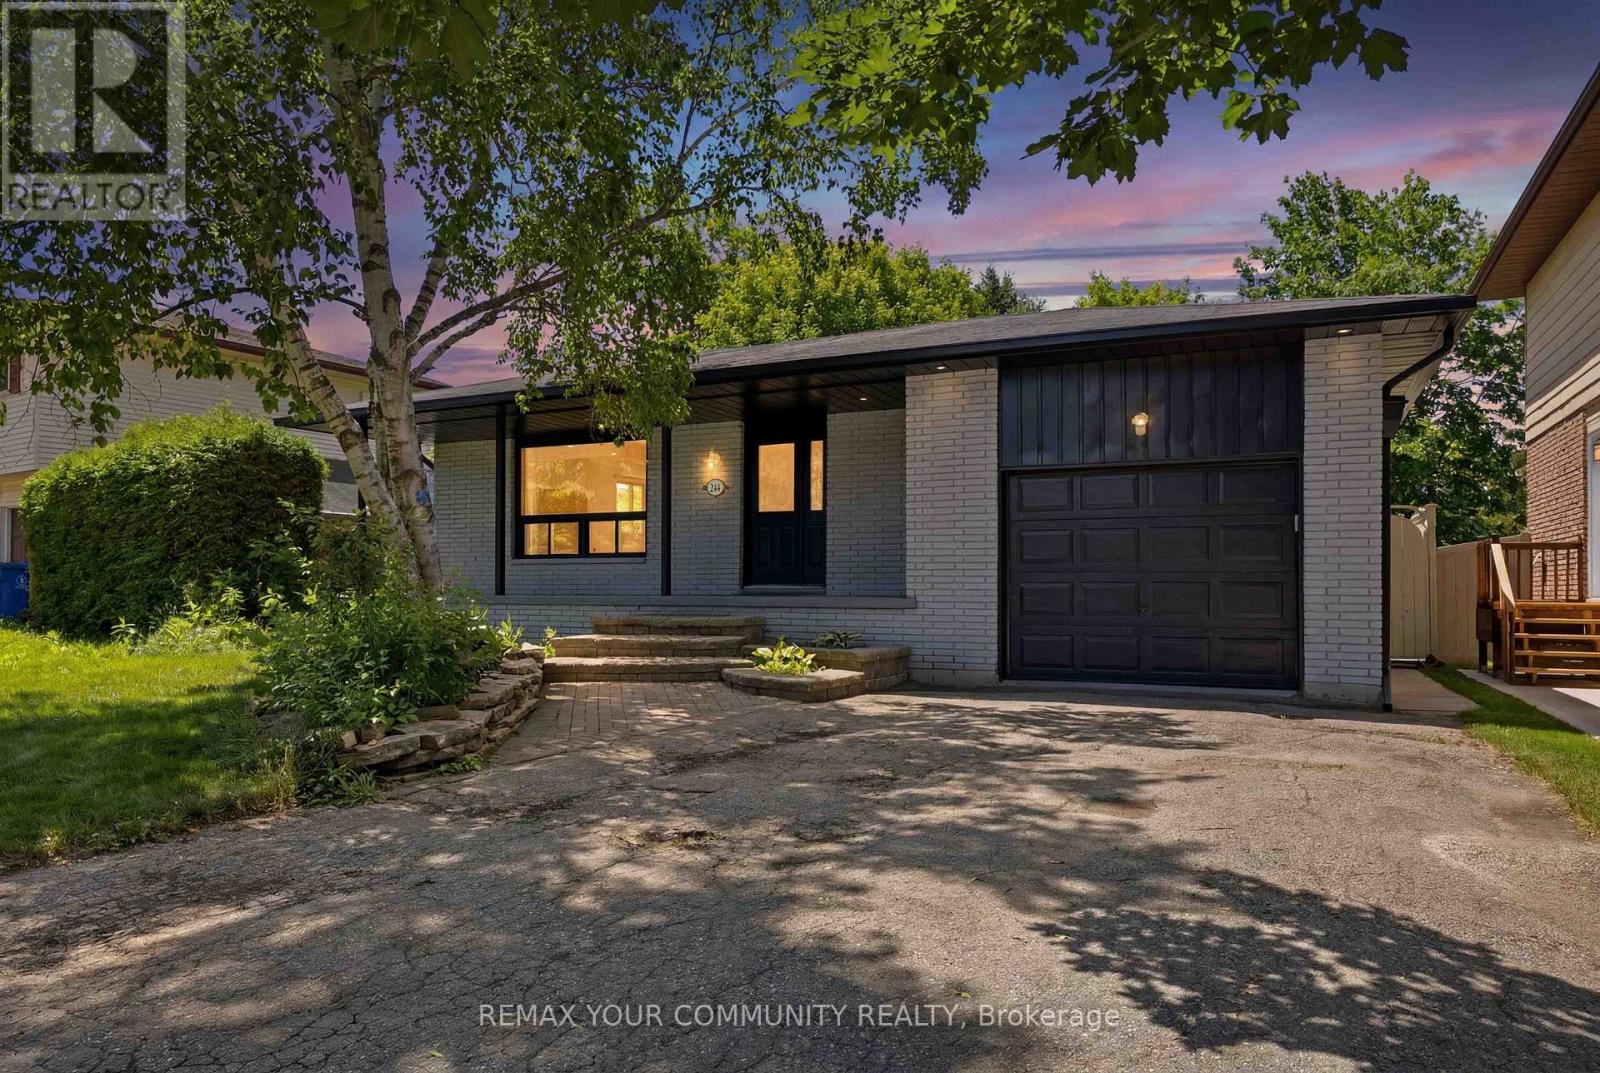
Beautiful, Bright, Fully Renovated Bungalow Situated On A Premium 50 x 135 Ft Lot In The Heart Of Holland Landing! Perfect For End Users, Multi-Generational Families, Or Investors Seeking Additional Rental Income. The Main Level Features 3 Spacious Bedrooms, A Modern Full Bathroom, And A Stunning Open-Concept Layout With A Gourmet Chef's Kitchen Complete With Quartz Countertops, Custom Cabinetry, Stylish Backsplash, Stainless Steel Appliances, And Quality Finishes Throughout. The Fully Finished Walk-Up Basement Offers A Separate Entrance, Large Windows, 2 Generous Bedrooms, A Full Bathroom, A Beautifully Upgraded Kitchen, And Its Own Private Laundry, An Ideal Setup For Rental Income Or Extended Family Living. Both Levels Have Separate Laundry Facilities For Added Convenience. Recent Updates Include New Flooring, Modern Kitchens, Updated Bathrooms, And Contemporary Finishes Throughout. Enjoy The Huge Private Backyard Perfect For Entertaining Family And Friends. Conveniently Located Within Walking Distance To Schools, Parks, Conservation Trails, And All Amenities. A Rare Turnkey Opportunity Offering Comfort, Style, And Income Potential. Do Not Miss This Exceptional Property! (id:15069)
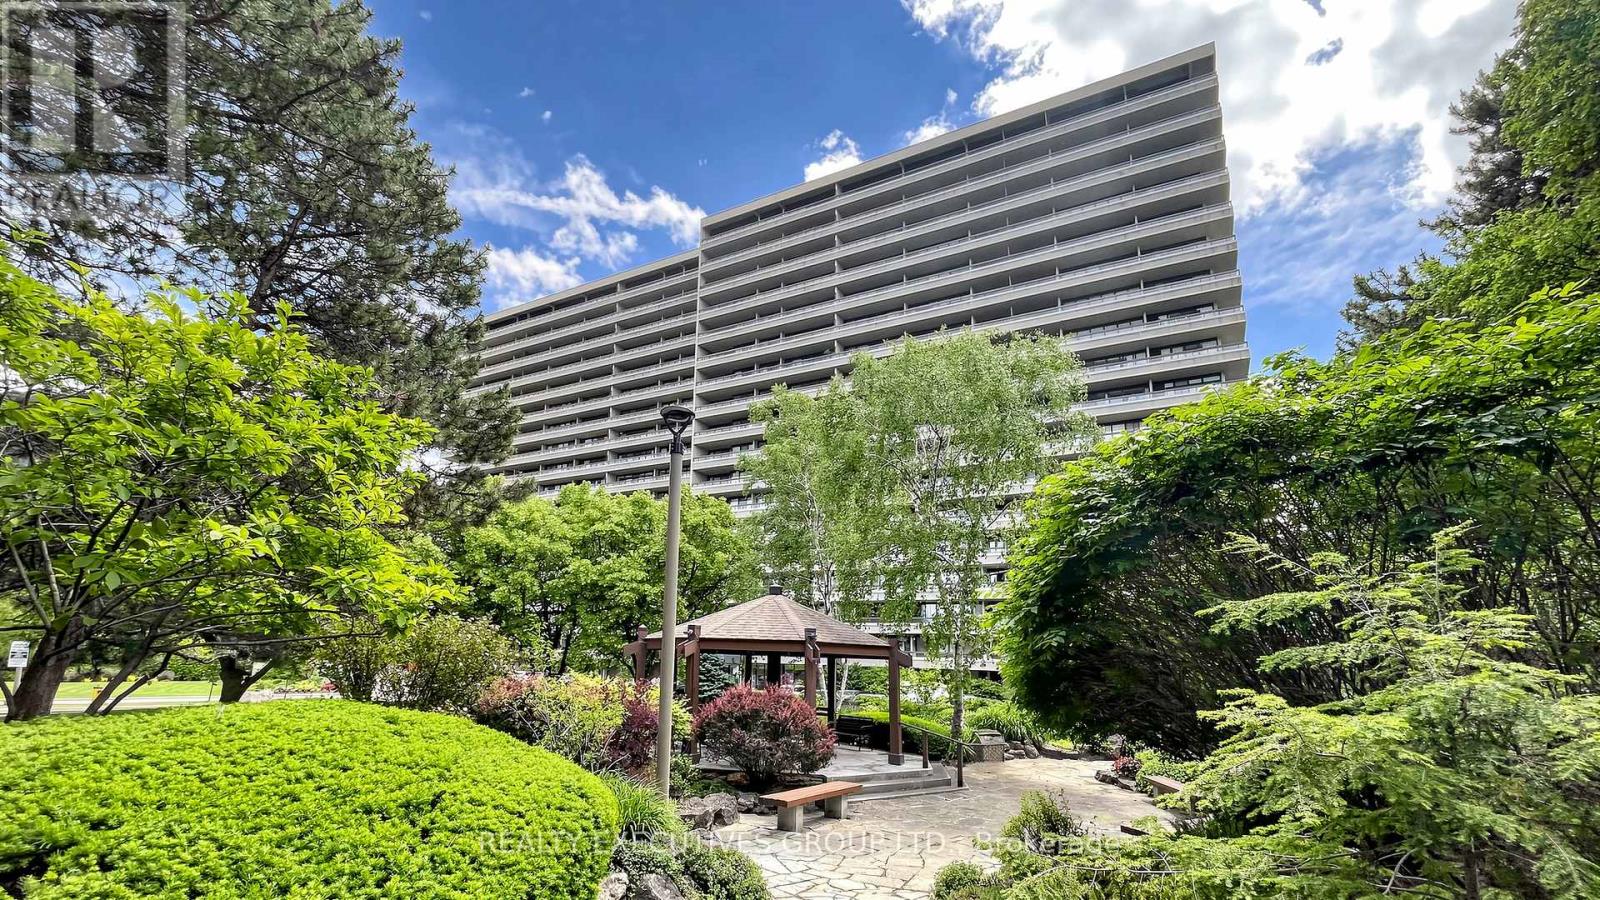
Beautifully Renovated Large Corner Suite. Wrap Around Balconies. Renovated Open Concept Kitchen W/ Granite Counters & Breakfast Bar. Renovated 3Pc Ensuite Bath W/ Thermostatic - Rain Shower. 5.5" Wire Brushed Hardwood Floors. Newer Interior Doors W/Glass Panes. Neutral Fresh Decor Through-Out. Suite Has Its Own Furnace & AC Unit. Shows Extremely Well! Maintenance Fee Includes Internet & Cable Television. Additional UG Parking Available. Ask LA For Details. (id:15069)
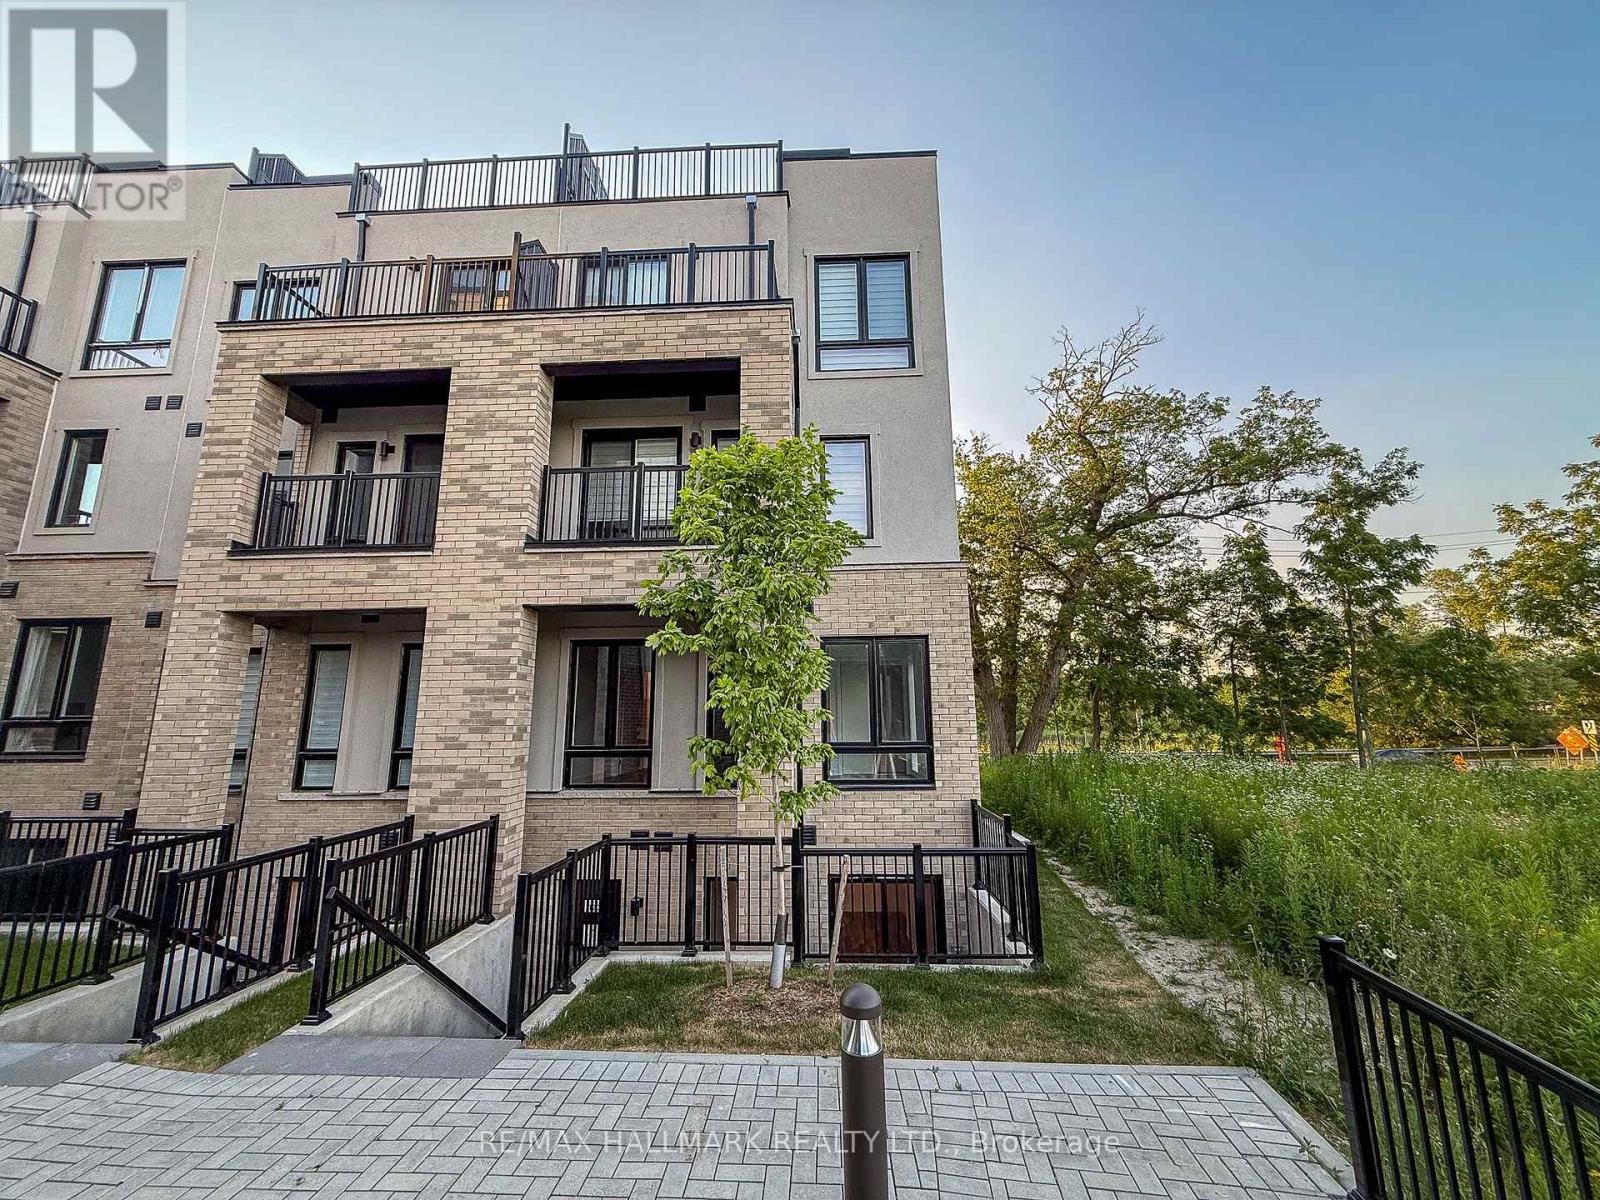
A Rare Opportunity To Own A Brand New Stacked Townhouse With A Private Entrance, Underground Parking Access & Exceptional Location in Richmond Hill! Step into a bright, thoughtfully designed interior featuring approx. 1,035 sqft (as per Builder) of living space, complemented by a sliding door walk-out to a generous 141 sqft (as per Builder) front patio, perfect for outdoor entertaining. The open-concept layout seamlessly connects the living, dining, and kitchen areas, creating a spacious and inviting atmosphere. Large above-grade windows throughout allow for an abundance of natural light. The contemporary kitchen is beautifully finished with quartz countertops, a stylish tiled backsplash, under-cabinet lighting, a pantry, and a full suite of appliances including a built-in microwave and dishwasher. Designed for both comfort and practicality, the space flows effortlessly for daily living and hosting. The primary suite offers a large walk-in closet and a private 3 piece ensuite. The spacious second bedroom provides versatility for guests, a home office, or additional living space. Conveniently designed with a second 4 piece bathroom and in-suite laundry. Enjoy outdoor functionality with a front patio featuring a gas line for BBQ, electrical outlet, and water access. Direct interior access to underground parking. This unit is also ideally positioned across from the garage entrance for unmatched day-to-day convenience. Situated in a highly desirable location just steps to Yonge Street, residents benefit from easy access to Bond Lake, grocery, gym, transit, shopping, dining, and everyday amenities. A clean, modern space with practical features and thoughtful design, ideal for those seeking comfortable, low-maintenance living in a vibrant, connected community! Please note that some of the photos are virtually staged. (id:15069)
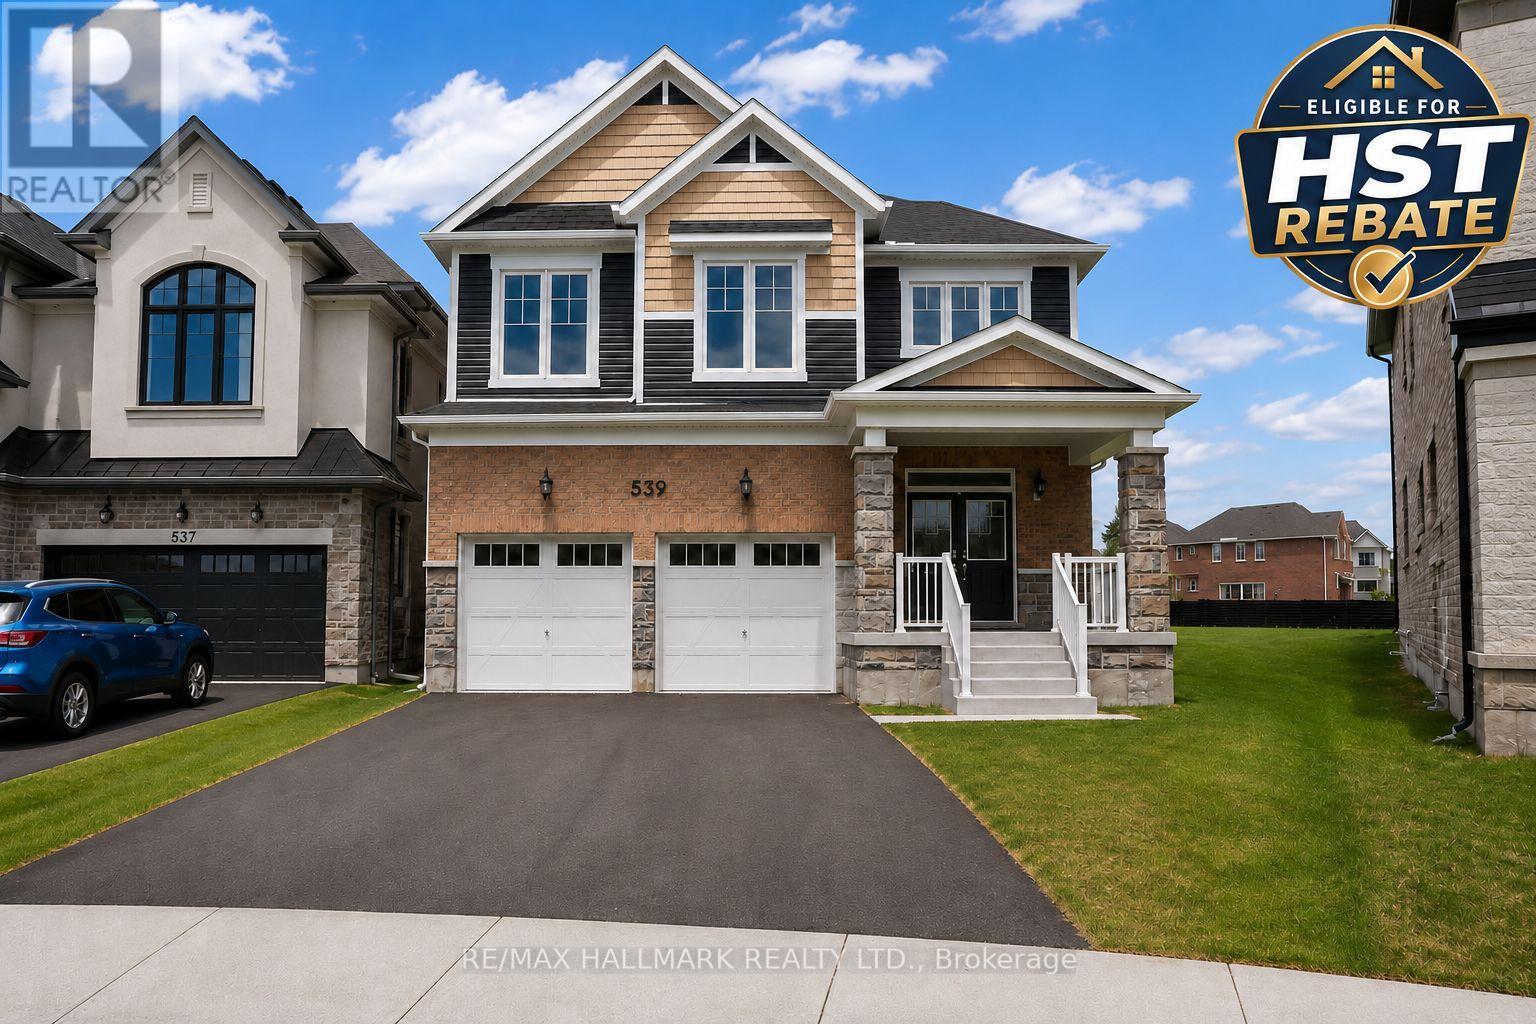
Take advantage of the New Enhanced Ontario HST Rebate for an additional rebate off the posted price. Use Mattamy's online calculator to estimate the potential rebate available for this specific home. Buyer to verify eligibility and details.Welcome to The Edgewood by Mattamy Homes, a well-designed detached home offering 2,360 sq. ft. of living space with a double car garage in the growing community of Innisfil. This location provides convenient access to shopping, schools, parks, and everyday amenities. The main floor features a spacious Great Room with a gas fireplace, along with a functional kitchen and dining area ideal for family living. Interior garage access through the mudroom, located beside the main-floor powder room, adds everyday convenience. Upstairs, the primary bedroom includes a 3-piece ensuite and walk-in closet, complemented by a versatile family room and a dedicated second-floor laundry room. Bedrooms three and four each offer their own walk-in closets, providing excellent storage and flexibility. With its thoughtful layout and modern features, The Edgewood is a fantastic opportunity to own a brand-new Mattamy home in one of Innisfil's most desirable new communities. (id:15069)
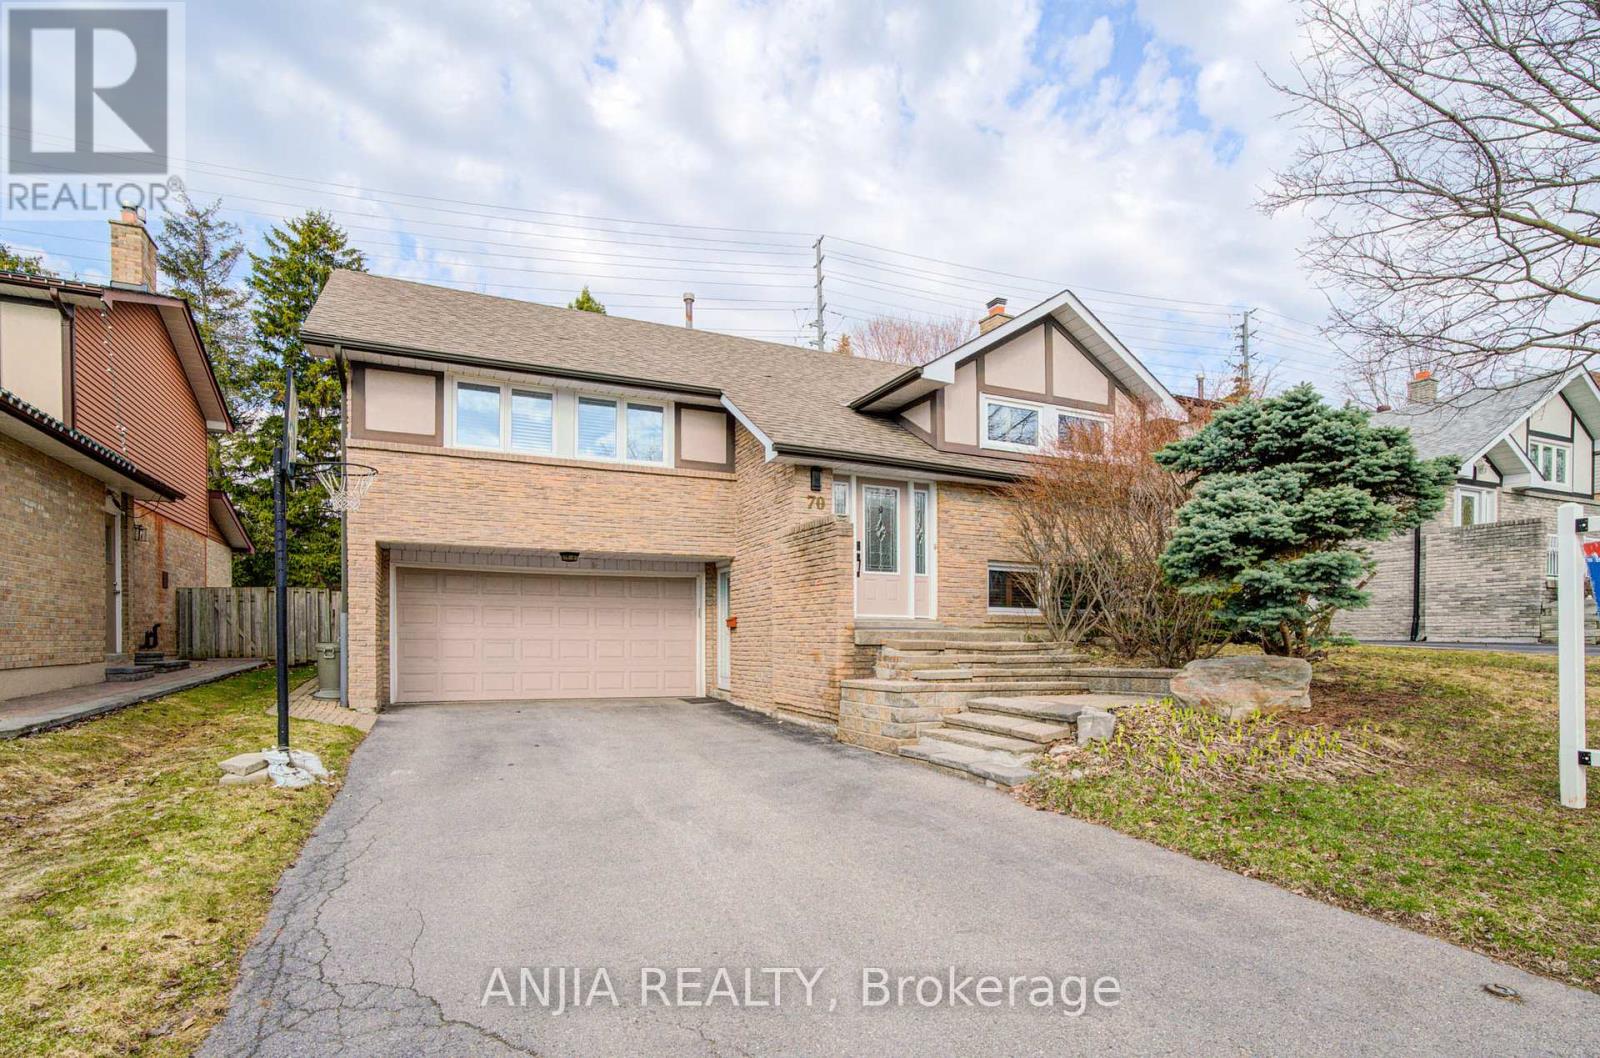
Welcome To 70 Briarwood Rd, A Move-In-Ready Cozy Home Nestled In The Heart Of Unionville, A Vibrant And Highly Sought-After Community. Within Top Ranking Elementary School And High School (William Berczy Public School And Unionville High School). This Exquisite Bungalow-Raised Double Garage Detached With Larger Premium Lot, Extra Long Driveway. 3+1Generous Size Bedrooms. Entrance From Driveway To Lower Level. Tons Of Upgrades. The Modern Kitchen With Granite Countertop & Custom Irpinia Cabinetry & Tumbled Marble Backsplash, Built In Range Hood, Central Island, Gas Cooktop. Smooth Ceiling With Pot Lights and Crown Moulding On The Main Floor. Hardwood Floor Throughout Entire House. Walk Out Deck From Dining Room and Kitchen. Custom Wood Shutters. Finished Lower Level Make This Home A Wonderful Place For Family Enjoyment & Entertaining. Lower Floor Bedroom With Heated Engineered Hardwood Floor & Insulation For Soundproof. Lower Floor Bathroom With Heated Floor. Freshly Painting. AC (2022). Close To Toogood Pond, Highway, Plaza, Restaurants, Super Market. Move in and make it yours today! (id:15069)
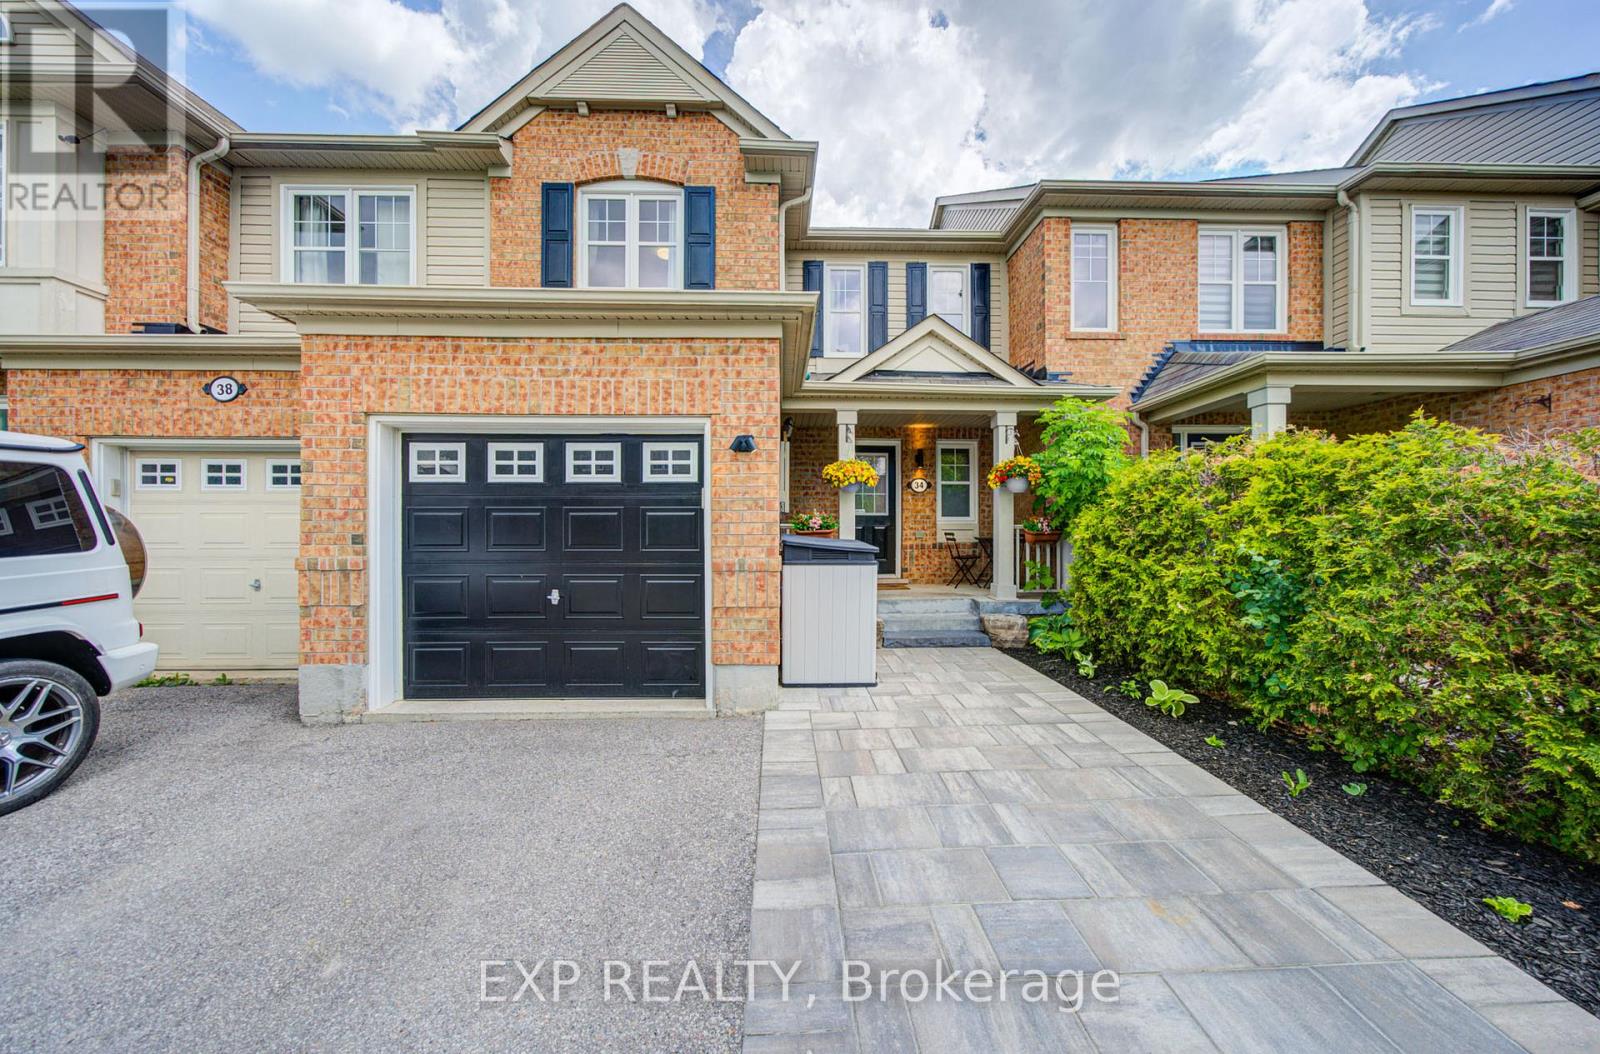
Welcome to this beautifully maintained freehold townhouse in one of Stouffville's most sought-after family neighbourhoods. Offering a functional 2-storey layout with 3 bedrooms, 3 bathrooms, finished basement, and parking garage, driveway and interlocking , this move-in ready home combines comfort, convenience, and pride of ownership throughout. The bright open-concept kitchen offers ample space for an island or breakfast area and features modern black fixtures, built-in soap dispenser, glass rinser, and a newer dishwasher (2022). The inviting living and dining area showcases new laminate flooring (2026), smooth ceilings, premium dual-function cellular shades, and a cozy gas fireplace. Upstairs are three spacious bedrooms including a generous primary retreat with walk-in closet and semi-ensuite access. The finished basement provides valuable additional living space with an extra bathroom and abundant storage, perfect for a recreation room, home office, gym, or guest area. Major updates include a high-efficiency furnace and A/C (2023) with transferable 10-year warranty, brand new water softener system (2026), renovated powder room (2025), upgraded front interlocking, and private backyard patio ideal for entertaining. The garage has been thoughtfully optimized with built-in workbench, wall organization systems, seasonal tire storage, and overhead bicycle storage. Located on a quiet family-friendly street with minimal traffic and within walking distance to schools, parks, playgrounds, transit, and amenities, with convenient access to the Stouffville GO Station for commuters. A wonderful opportunity to enjoy turnkey living in an established and highly desirable community. (id:15069)
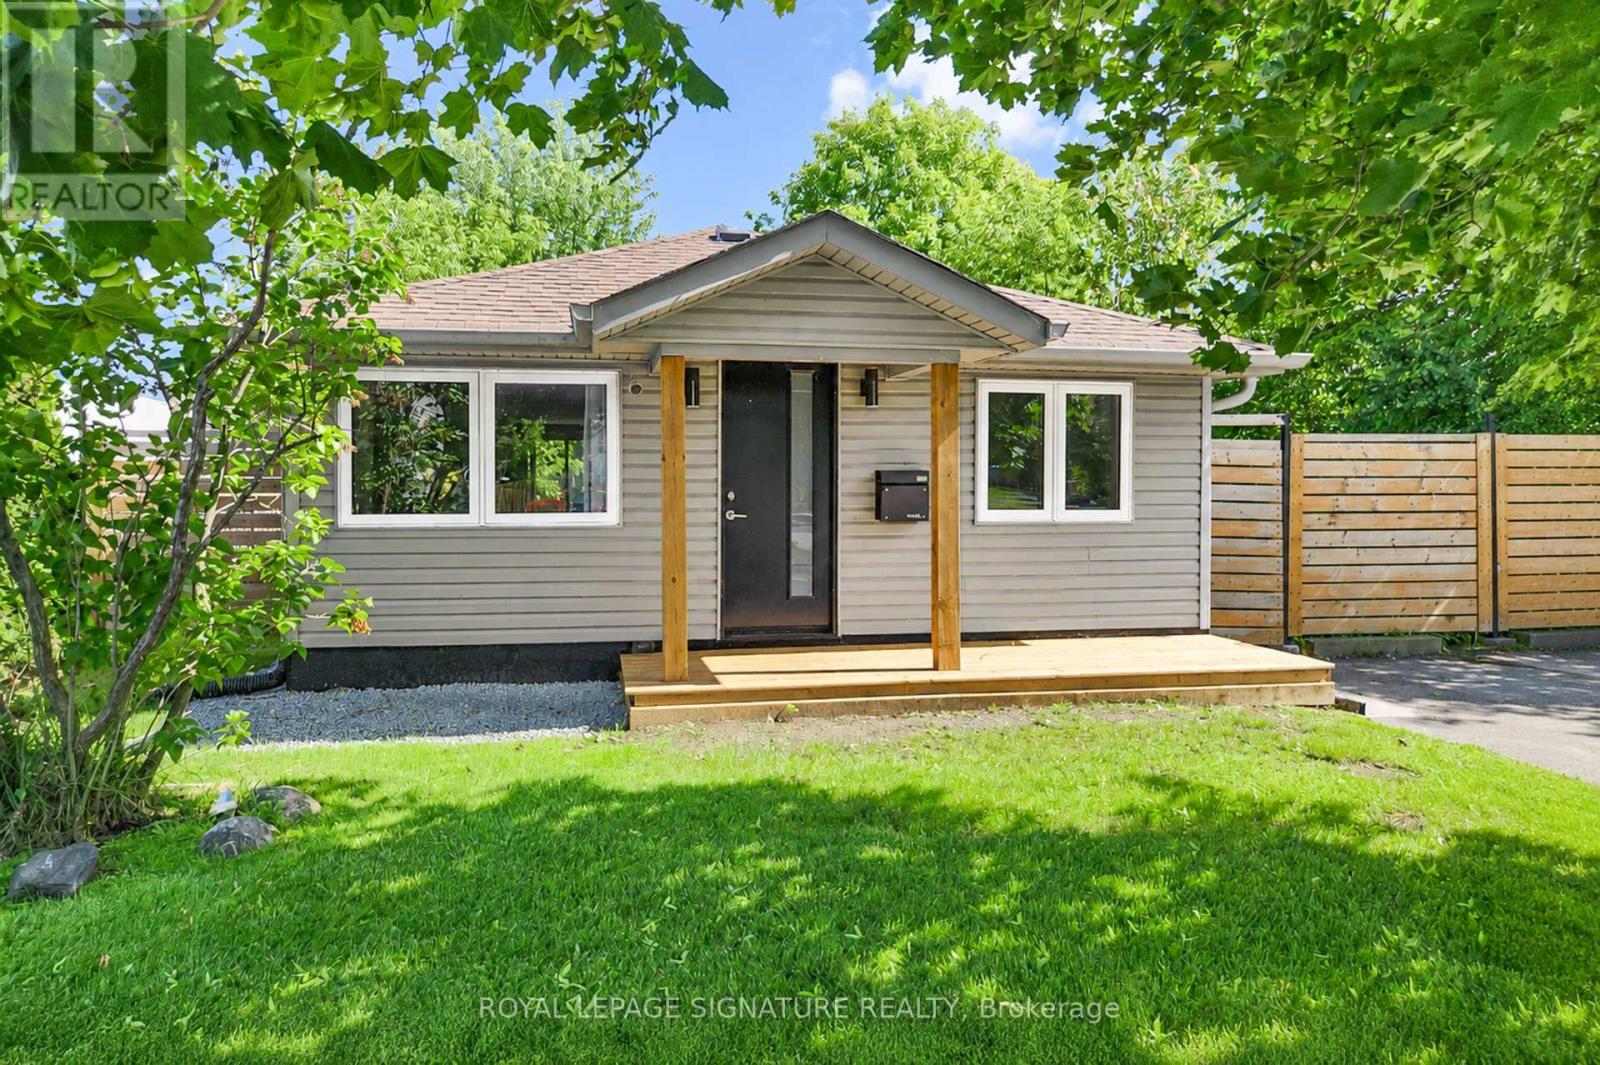
Welcome to the lovely community of Keswick and to 335 Miami Drive. This charming home is ideal for both first-time home buyers or investors. The 2 bedroom open concept home is situated on a sizeable 50 foot X 128 foot lot that offers you a quaint front yard and a spacious back yard that feels like you are at the cottage. This home has been recently updated from top to bottom with nothing left to do except to move in and enjoy. New engineered wood flooring, new kitchen cabinetry and stone counter tops with a center island , new stainless steel appliances, new HVAC and furnace system and tankless water heater, new water filtration system, new laundry machines. New insulation and windows, new drywall, new siding and exterior doors, new fence, new roof and driveway. This home is a tranquil escape with proximity to the lake, marinas, parks, Cooks Bay And Lake Simcoe and is also located near family friendly areas with parks schools and local amenities. Connect to the anywhere in the GTA with easy access to the GO Station and Highway 404. Don't miss your chance with this great valued move in ready home steps from the lake! (id:15069)
Luxury Detached Home Located in Prestigious Upper Thornhill Estates. Showcasing Fabulous Custom Millwork and Exceptional Attention to Detail, This Stunning Residence Offers Over 4719 Ft. Of Living Space. A Grand Two Story Foyer Welcomes You With Soaring 19 Ft Ceilings, Expansive Windows, and Elegant Finishes Throughout. Enjoy 9 Ft Ceilings on Both the Main and Second Floors. The Home Features Upgraded Large Format Italian Ceramic Flooring in the Foyer and Kitchen, a Sophisticated Living Room With a Beautiful Coffered Ceiling, and a Double sided Gas Fireplace Shared With the Family Room. The Formal Dining Room is Enhanced by Impressive Vaulted Ceilings, Creating the Perfect Setting for Entertaining. The Customized Chef Inspired Kitchen Boasts an Extra Long and Extra Wide Quartz Centre Island, Upgraded Smart Cabinetry, and Top of the line Builtin Kitchenaid Stainless Steel Appliances. The Open Concept Second Floor Great Room Features a Charming Romeo & Juliet Balcony Overlooking the Main Foyer Below. The Opulent Primary Retreat Offers Vaulted Ceilings, His and Her Closets, and a Luxurious 5 Piece Ensuite Complete With Dual Quartz Vanity Countertops, Upgraded Cabinetry, and a Freestanding Tub. All Bedrooms Feature Walkin Closets. Additional Highlights Include Upgraded Maple Hardwood Flooring Throughout the Main and Second Floors, Designer Crystal Chandeliers, and a Professionally Finished Builder Completed Basement. The Carpet Runner on the Staircase to the Second Floor and the Carpet in the Fifth Basement Bedroom Have Been Newly Replaced. Potential for a Separate Basement Entrance and One Extra Bedroom and One More Bathroom for 2nd Floor. Nestled Amongst Acres of Valley Lands, Forests, and Scenic Walking Trails, This Magnificent Home Offers True Luxury Living. Conveniently Located Steps to a Top Ranking School, Parks, Trails, Topranking Schools, Shopping Malls, Transit, a Community Centre, and a French Immersion School. Enjoy Easy Access to Highways 400, 407, and 427. (id:15069)
Located in Aurora's Bayview Wellington neighborhood, this beautifully renovated detached freehold home offers the perfect blend of style, comfort, and convenience. Featuring 3 spacious bedrooms, 4 bathrooms, and 9-ft ceilings, this move-in-ready residence is ideal for growing families and downsizers alike. Beautiful custom 8' fiberglass entry door($$$). The thoughtfully updated kitchen showcases premium finishes, dual sinks including a bar sink, reverse osmosis filtration, and a high-performance Fotile range hood. Step outside to the maintenance free composite deck, perfect for relaxing or entertaining guests! The primary ensuite has been fully renovated and features a sleek glass stand-up shower. Additional highlights include a tankless hot water system, water softener, and central vacuum. Enjoy a convenient lifestyle with T&T Supermarket, Superstore, LA Fitness, LCBO, daycares, and G.W. Williams Secondary School and much more all within walking distance! With quick access to Highway 404 and Aurora GO Station, commuting is effortless. A great opportunity to own a beautifully upgraded home in one of Aurora's most established and family friendly communities. Simply move in and enjoy! (id:15069)
Experience luxurious upgrades and meticulous maintenance in this stylish two-story home, offering approx. 3,300sf of vacation living. Perfectly situated in a prestigious and safe gated enclave, this home offers breathtaking front and back golf course views of the desirable Emerald Hills Golf Course. It is conveniently located in a luscious country setting within minutes to Hwy 404, Bloomington Go Train Station and all amenities. This upgraded residence features: 1. RENOVATED INTERIOR: New windows, a remodeled kitchen with a large island and an updated primary bathroom. 2. THOUGHTFUL LAYOUT: A main floor office and laundry room, formal living and dining rooms, and a great room open to the kitchen. 3. SPACIOUS BEDROOMS: Four upstairs bedrooms, each featuring a walk-in closet and ensuite access. The primary suite offers a 5-piece ensuite, large walk-in closet and overlooks the golf course. 4. KEY UPGRADES: New windows, a new back door, a composite back deck with glass railings, a whole-home generator, and professional landscaping. 5. PREMIUM LOT: Parking for four cars on the extra long driveway and one of the best and largest community south facing lots with spectacular back and front views. 6. VACATION STYLE AMENITIES: Residents and guests of this high-end gated community enjoy access to amenities at the community center, including an outdoor pool, hot tub, sauna, exercise room, party room, tennis courts, conference room and parkette. These extensive facilities are covered by a monthly condo fee of $1038.02, which additionally includes water, sewage, secure gated entrance and all common area maintenance. Welcome home to prestigious and safe, vacation style living! Please see attached floor plans and video of community and home. (id:15069)
Welcome To This Stunning Luxury Detached Home In One Of Kleinburg's Most Desirable Communities. Situated On A Premium 50.20 By 106.63 ft Lot, This Spacious Residence Features 4 Generously Sized Bedrooms Above Grade Plus A Fully Finished 3-bedroom Basement Complete With Its Own Kitchen And Laundry - Ideal For Extended Family Or Excellent Rental Income Potential. Designed With Both Elegance and Functionality In Mind, This Home Offers A Triple Car Garage, Spacious Living Rooms And A Layout Perfect For Large Families And Gatherings. Conveniently Located Just Minutes To Highway 427, Top Golf Courses, Scenic Trails And Charming Kleinburg Village With Its Boutique Shops, Restaurants, And Amenities. A Great Opportunity To Own A Luxury Home In A Prime Location. (id:15069)