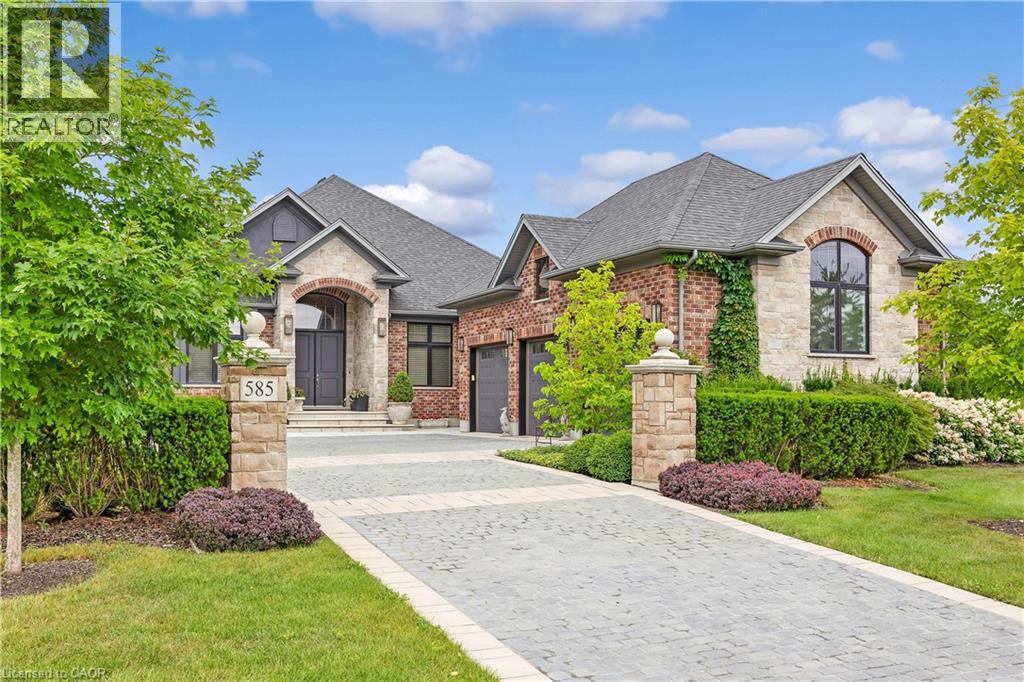
Positioned on a beautifully landscaped corner lot at the end of a quiet cul-de-sac, 585 Regal Place offers an exceptional blend of luxury, comfort, and everyday livability in one of Waterloo's most sought-after neighbourhoods. This former model home showcases over 4,300 sq. ft. of thoughtfully designed living space, including more than 3,500 sq. ft. on the main level, complemented by an oversized triple-car garage with soaring ceilings and a dedicated workshop area. A cobblestone driveway and covered front entrance introduce an impressive interior where 10-foot ceilings, expansive windows, and spacious principal rooms create an inviting atmosphere filled with natural light. The chef-inspired kitchen serves as the heart of the home, offering custom cabinetry, granite countertops, premium appliances, a large island, and seamless access to the breakfast area and covered outdoor living space, making entertaining effortless in every season. Elegant formal living and dining rooms provide refined spaces for hosting, accented by rich hardwood flooring, statement lighting, and walls perfectly suited for displaying artwork. The luxurious primary suite is a private sanctuary featuring a spa-inspired ensuite with a double-sided fireplace, soaker tub, and an expansive custom dressing room. Two additional bedrooms, including a private ensuite, a dedicated home office, main-floor laundry, and a beautifully finished lower level with recreation, fitness, and guest accommodations ensure flexibility for every stage of life. Professionally landscaped gardens, mature trees, and multiple outdoor seating areas create a peaceful setting to relax or entertain. Just minutes from championship golf, scenic walking trails, the St. Jacobs Farmers' Market, shopping, and highly regarded schools, this remarkable residence delivers the space, quality, and lifestyle today's discerning buyer is seeking. (id:15069)
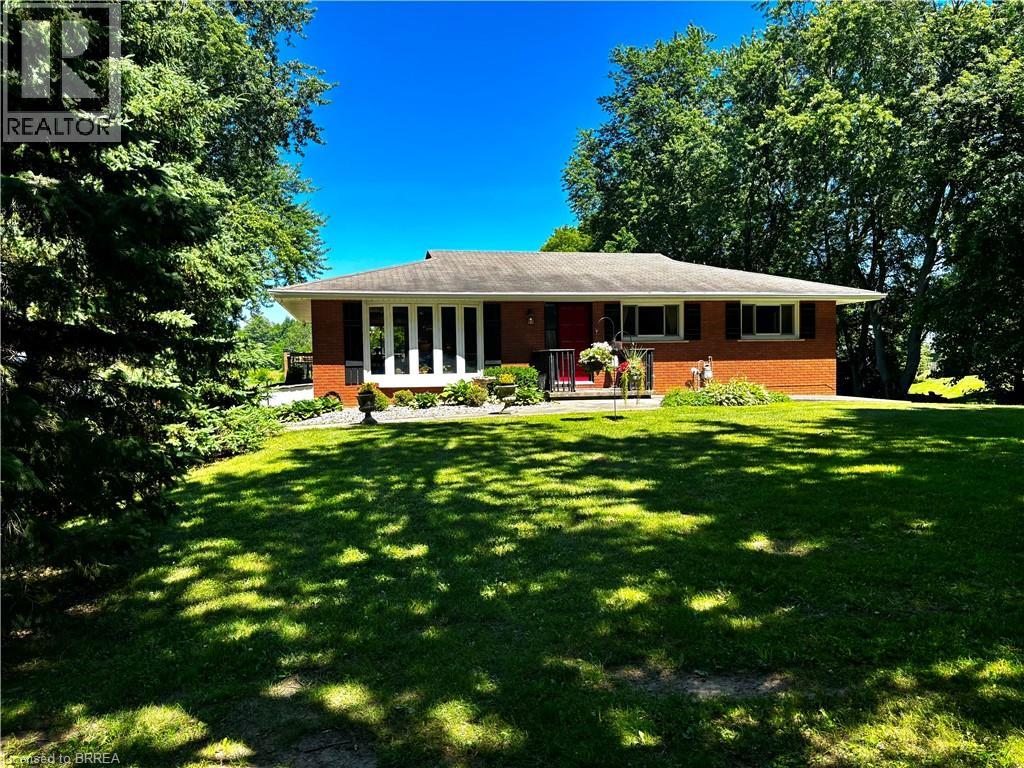
Remarks Public Remarks: 10 Acre Lynden hobby farm with a lovely renovated home featuring a full walk out lower level, new kitchen and sunroom addition .This ideallic property offers fenced pastures and open hay fields. A brick ranch featuring a lower level walk out lower making all rooms above ground with big windows and lots of natural light. Amazing sunroom. Kitchen was redone in 2017 with custom cabinetry, island, stainless steel appliances, granite counters, gas stove, pot lights and big eating area. Front living room faces west and offers a view of the private , cedar enclosed , front lawn. Two bedrooms on main floor. ( the primary bedroom was two bedrooms at one time and could be returned to the original). Open stairwell down to very spacious family room with a movie watching area, a sitting area with a gas fireplace to enjoy , both open to a bright big sunroom. All with easy care neutral tile flooring. A three piece bath is off the hall, laundry , third bedroom and an office. Walk out to ground level. Barn is 35 x 58’ and contains a good workshop in one side and a barn area with two box stalls in the second half. Upper loft for hay and storage. 3 fenced pastures. Hay field. 3 chicken coops. Pig pen. Livestock chute. Sand arena for riding. 50' round pen. Run in for horses 26 x 20'. Bell high speed. Gas barbecue and dryer, new windows and patio door downstairs, central vac 2022. New gutters and soffits 2021. New breaker panel 2016. Deck 2016. 11 x 29'. Natural gas furnace , air conditioning and fireplace 2011. New fencing 2017. New septic bed and cap 2019. Well cleaned and new cap 2012. Cistern under sunroom 4500 gallons. Fruit trees. Hay field reseeded 2021. Approx 5 acres. Of hay. Great location, great property! (id:15069)
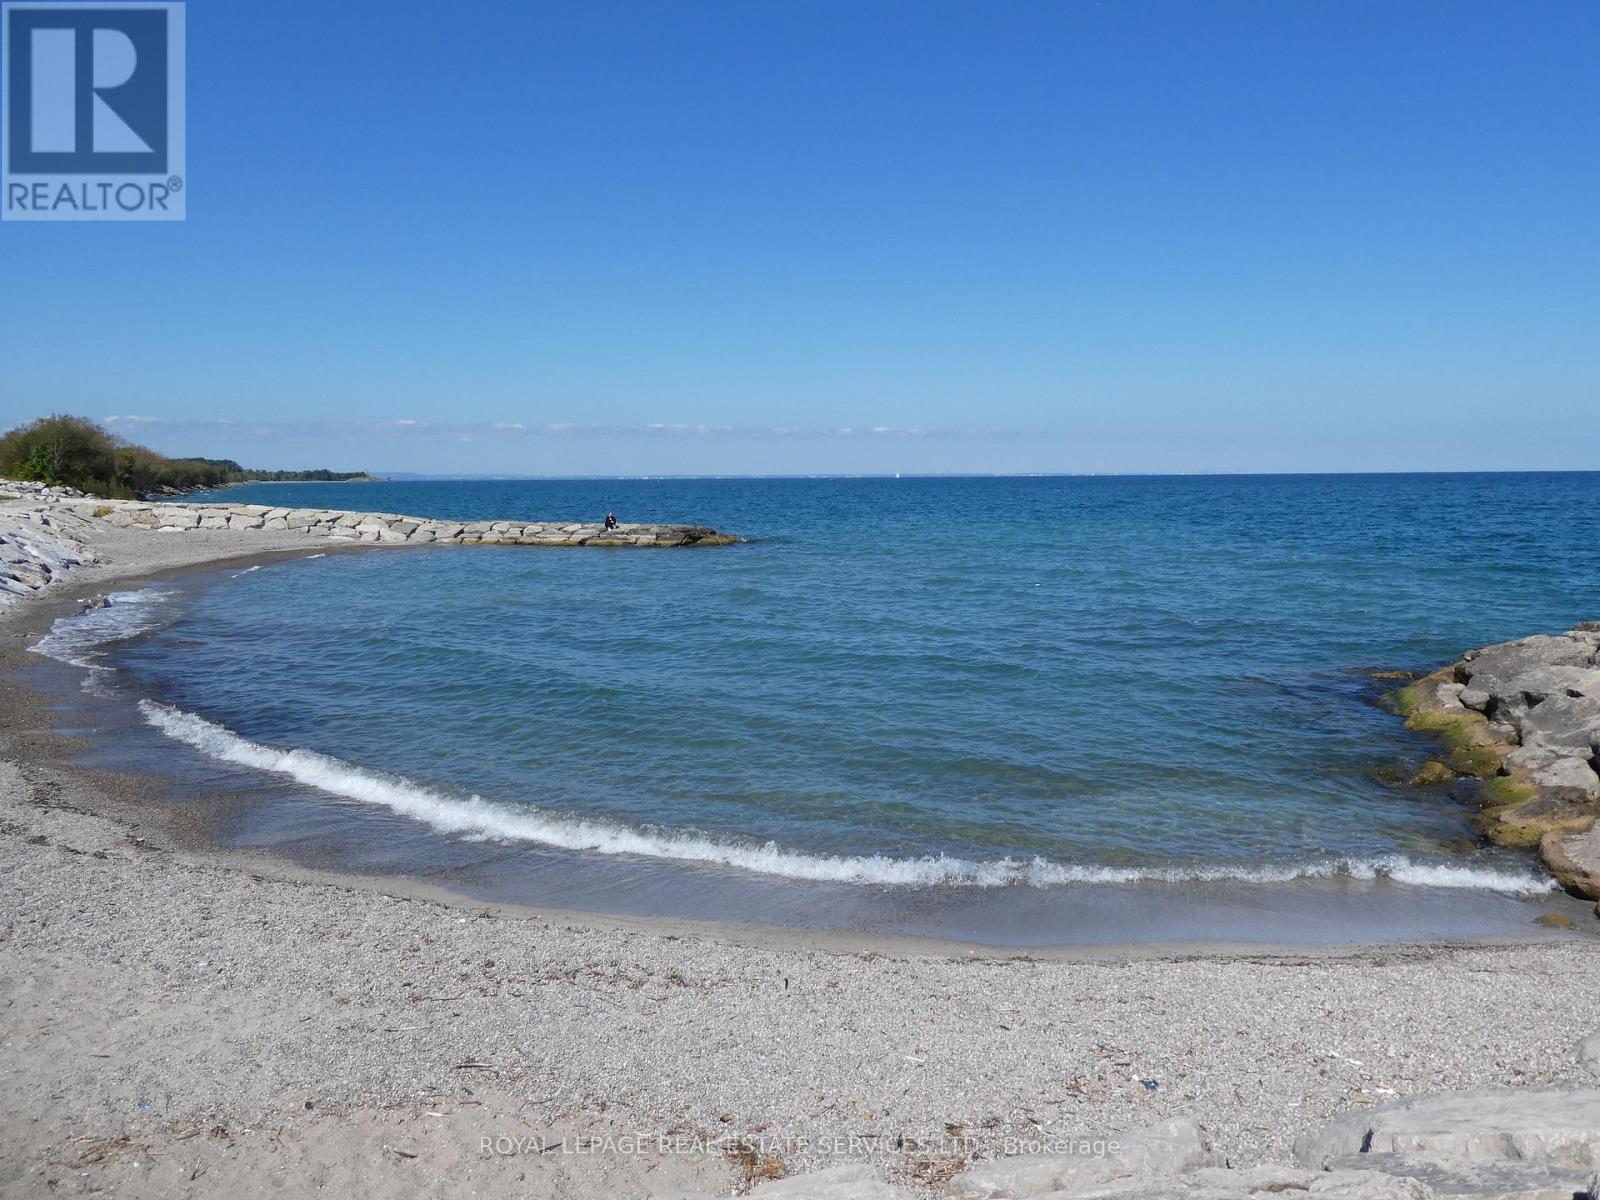
Award Winning, LUXURIOUS PREMIUM CORNER UNIT with 2 bedrooms and 2 baths plus 2 balconies with FABULOUS VIEWS of LAKE Ontario and the Niagara Escarpment! BRIGHT oversized windows allow for natural light to flow throughout. Trendy Kitchen with Stainless Steel appliances, Quartz Countertops, Island with seating for 4. Open floor plan Kitchen and Living room. Walk out from Living Room to balconies with unobstructed views of the LAKE and the Escarpment. Primary suite with 3 piece ensuite with glass shower. Second bedroom can be used as an office, perfect for working from home. In-suite Laundry area with stacked washer & dryer, Contemporary Blinds & Laminate Floors throughout. Numerous other UPGRADES. 1 Underground Parking space 110 & 1 Locker level 2-45. Charging Stations for your EV. The building offers impressive amenities including Full Gym with weights, spin, cardio & yoga. Wi-Fi Enabled Tech Lounge Area, Bike Storage. INCREDIBLE Indoor/Outdoor Rooftop Terrace with BBQ! Concierge on duty & building Surveillance Cameras, Pet Spa for self-serve pet washing. Location provides for easy access to Wine Country. Explore parks, conservation areas, and hiking trails nearby. BEACH on Lake Ontario is just across the street! Close to Shopping, Dining and future GO Train Station. A RARE OPPORTUNITY for you to live in this SPECTACULAR unit in the New Odyssey Development in 'Grimsby On The Lake'! (id:15069)
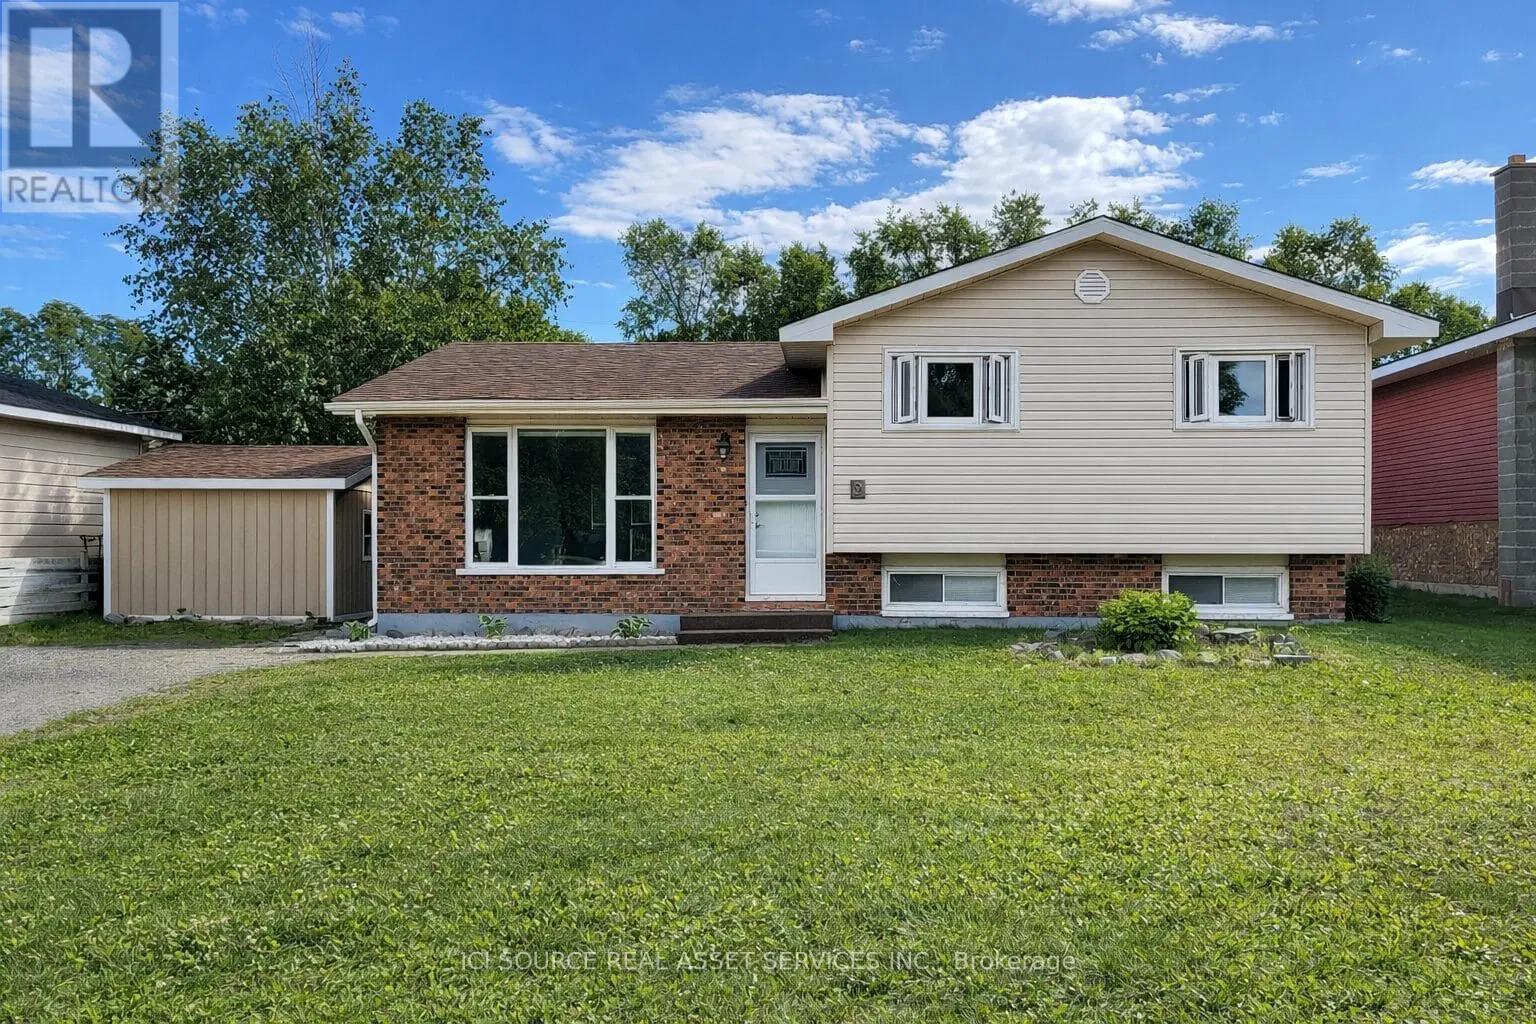
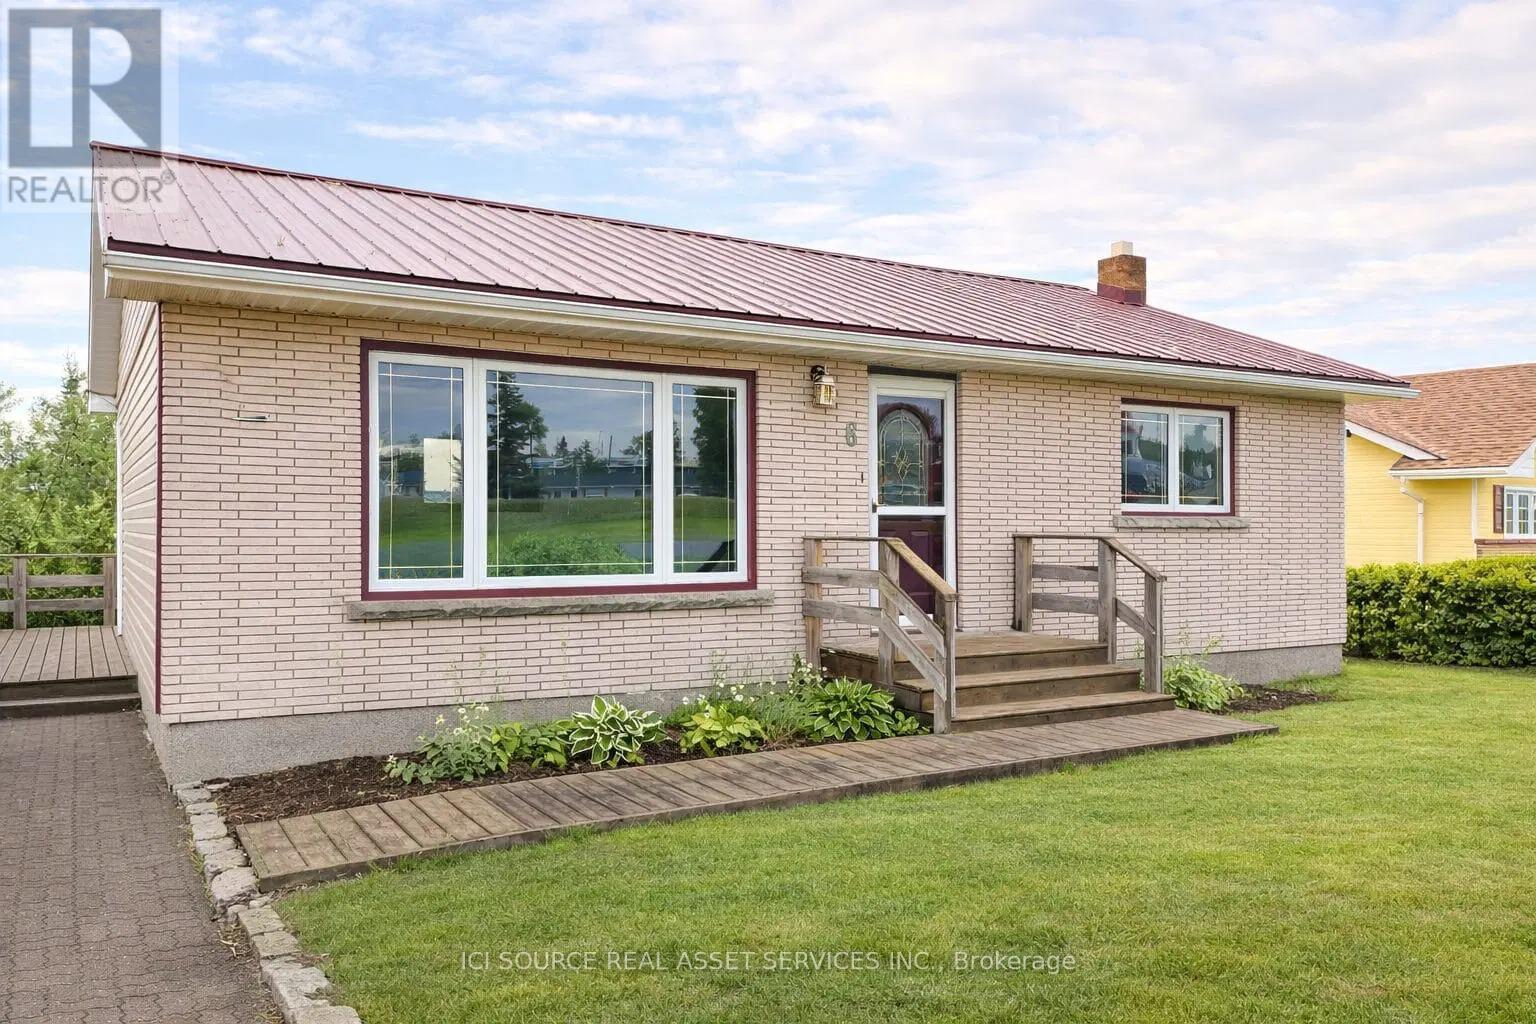
Welcome to this well-kept split-level 1,076 SF home in Terrace Bay, offering 3 bedrooms, 1.5 bathrooms, and a functional family-friendly layout. The bright open-concept main living area is warm and inviting, with a freshly painted kitchen and updated paint throughout that gives the home a clean, refreshed, move-in-ready feel. Downstairs, the spacious rec room adds valuable extra living space for movie nights, a playroom, or entertaining, while the basement provides plenty of additional storage. Step outside to enjoy the nice new deck overlooking the large yard - perfect for relaxing, hosting guests, or giving kids and pets room to play - plus a separate outdoor storage shed for added convenience. A great opportunity to own a solid, well-maintained home in a quiet Terrace Bay neighbourhood. *For Additional Property Details Click The Brochure Icon Below* (id:15069)
Rare income-generating opportunity in Terrace Bay. This 1,053 SF updated 3-bedroom, 2-bathroom home features a bright above-ground walk-out basement suite, making it ideal for buyers looking to live in the main home while using the lower unit to help offset the mortgage and carrying costs. The upper level offers 2 bedrooms, 1 bathroom, a fully renovated kitchen with new cabinets, countertops, sink, appliances, and washing machine, plus fresh paint and new laminate flooring. The lower level includes a separate 1-bedroom, 1-bathroom suite with its own laundry, updated laminate flooring, and large windows that make the space feel bright and welcoming. Situated on a large lot, this property also features a new tin roof and plenty of flexibility for homeowners, investors, or multi-generational living. A rare chance to own a move-in-ready home with built-in income potential. *For Additional Property Details Click The Brochure Icon Below* (id:15069)
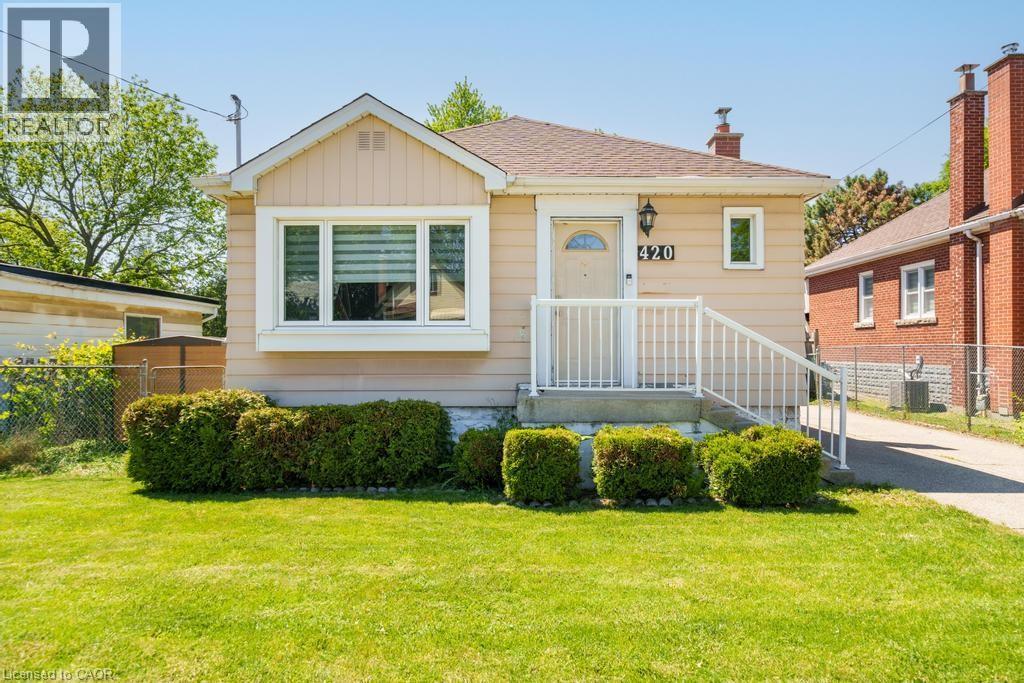
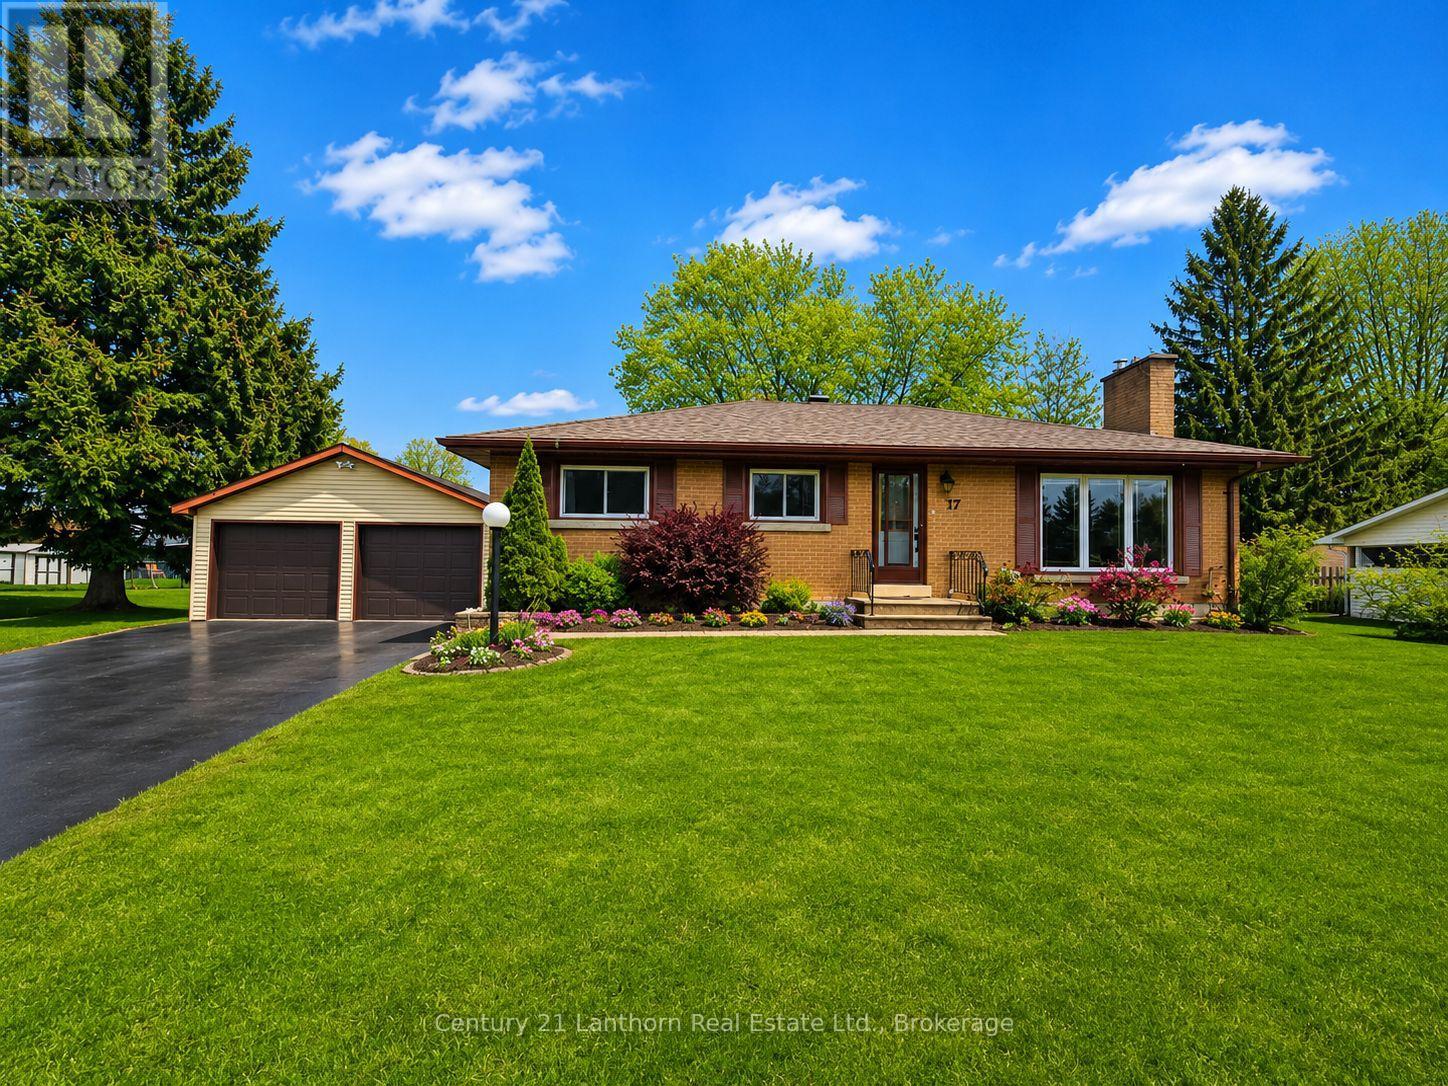
Perfect for first-time buyers, downsizers, and everyone in between, this beautifully maintained bungalow offers the ideal blend of comfort, space, and functionality. Lovingly updated over the years, the home features two bright and spacious main-floor bedrooms, a welcoming kitchen, and a versatile lower level complete with a large rec room, office/den, additional bedroom, bathroom, and abundant storage. Outside, enjoy an oversized backyard with endless possibilities for entertaining, gardening, or family fun, plus a detached powered garage that's perfect for hobbies, projects, or extra storage. (id:15069)
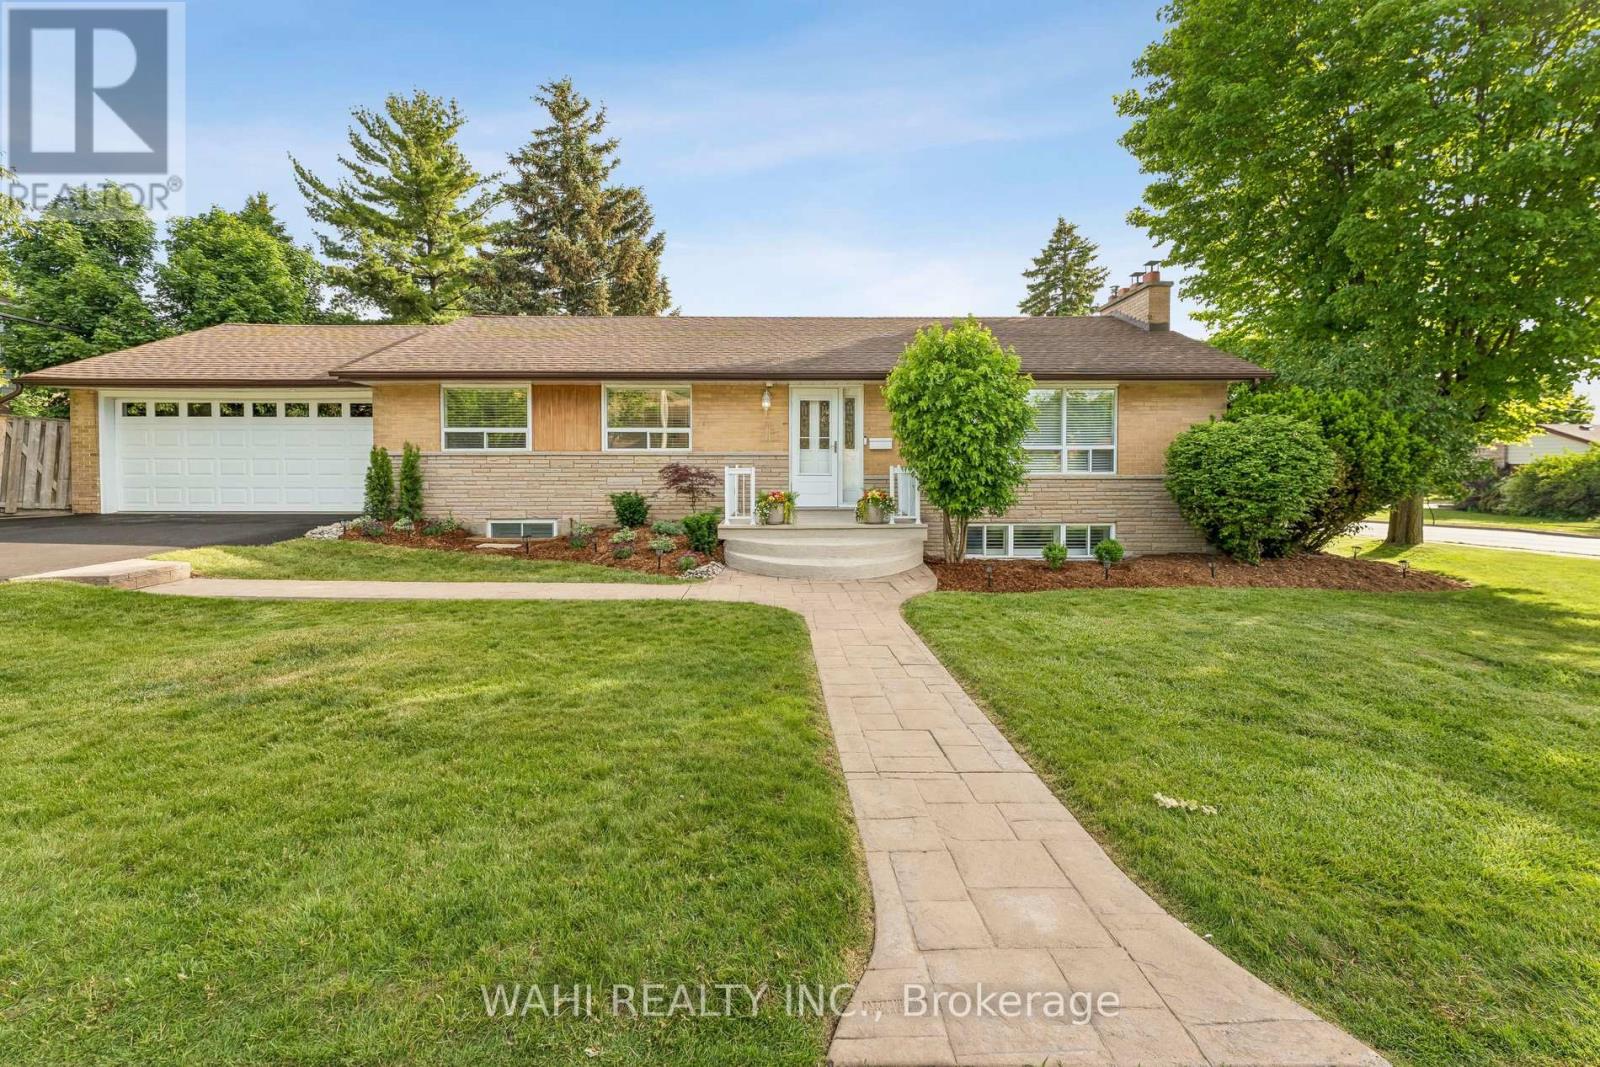
Welcome to 39 Nanwood Drive, a beautifully maintained and updated bungalow nestled in the heart of highly sought-after Peel Village. Situated on a premium corner lot, this charming home offers exceptional versatility for families, downsizers, investors, and multigenerational living.Step inside to discover a bright and inviting main level featuring spacious principal rooms, abundant natural light and a functional layout designed for comfortable everyday living and entertaining.The renovated kitchen and well-appointed living spaces provide the perfect blend of style and practicality.The finished lower level, complete with a separate entrance, offers incredible flexibility with additional living space, guest accommodations, or excellent income potential. Whether you're looking to offset your mortgage or create a private space for extended family, this home delivers endless possibilities.Outside, enjoy the convenience of an attached double-car garage, parking for up to six vehicles, and a generous yard with plenty of room for entertaining, gardening, or relaxing. The corner lot enhances both privacy and curb appeal while offering a rare sense of space in one of Brampton's most established neighbourhoods.Located close to top-rated schools, parks, shopping, transit, major highways, and all essential amenities, this is an exceptional opportunity to own a move-in-ready bungalow in a mature, family-friendly community.Don't miss your chance to experience the warmth, flexibility, and value that 39 Nanwood Drive has to offer. (id:15069)
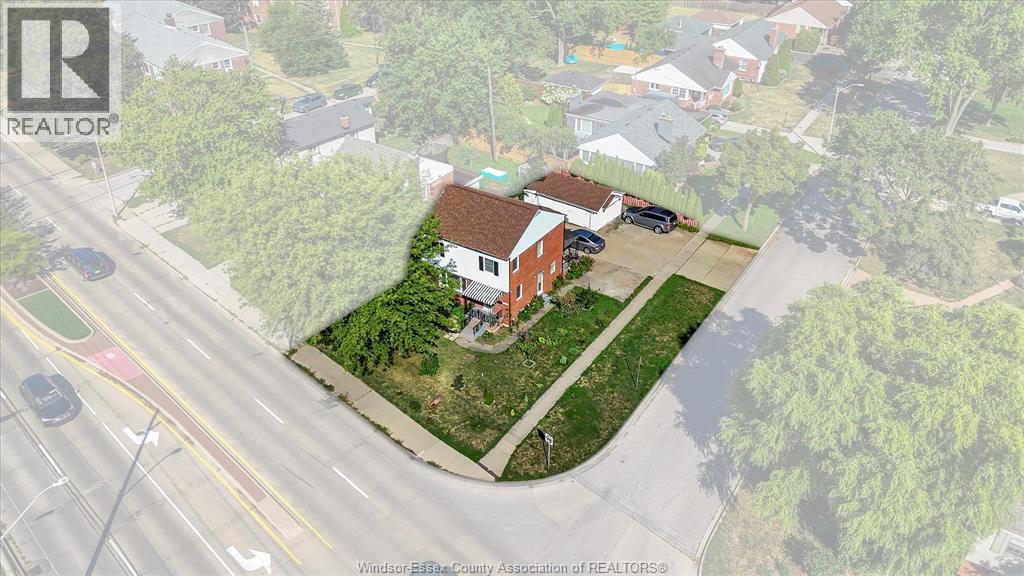
A rare Riverside find offering 3 self-contained units under one roof. Perfect for multi-generational living or investors seeking strong income potential in a family-friendly neighbourhood. The main unit spans three levels, featuring the main floor, upper floor, and a spacious portion of the basement currently being used as a salon (market rent potential $2,500/mo). The property also includes a back 1-bed unit rented at $1,050/mo (market approx. $1,200), and a separate lower 2-bed unit rented at $1,250/mo (market approx. $1,600). Three kitchens, 3.5 baths, separate entrances, a generous lot with ample parking, and close proximity to parks, schools, transit, shopping, and the riverfront make this a prime opportunity. Current tenants generate $2,300/mo ($27,600 annually). Live in one and let the others offset your mortgage, or stabilize rents for a compelling investment in one of Windsor’s most desirable pockets. Call listing agent today with any questions or to book your private tour! (id:15069)
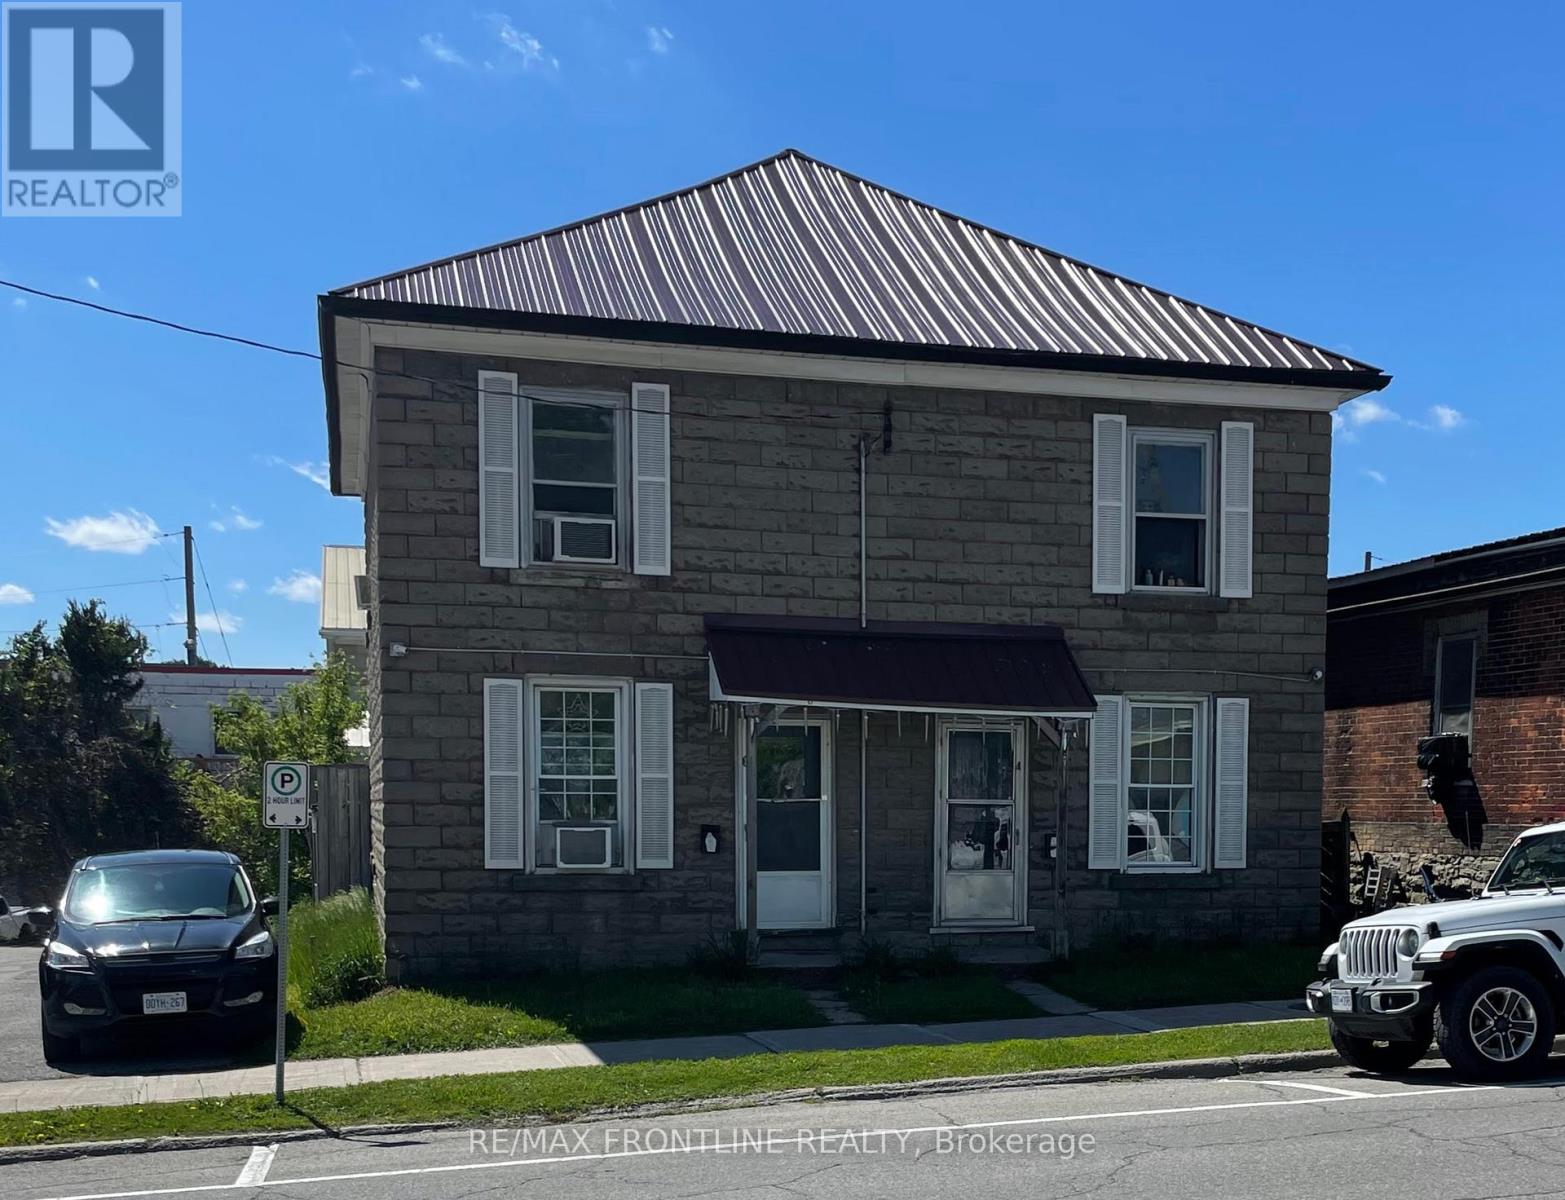
This duplex offers an excellent opportunity for investors, renovators, or buyers looking to build equity in a centrally located property within walking distance to downtown, shopping, restaurants, and amenities. Featuring two spacious units, each offering 3 bedrooms and 1 bathroom, the property provides a functional layout with strong future potential. The exterior offers attractive stone front and a steel roof completed in 2023, providing long-term durability and value. The interior is ready for significant updating and improvements, presenting a blank canvas for those looking to renovate and customize to their vision. A great opportunity to restore, modernize, and maximize the potential of an income property in a convenient location close to the heart of town. Duplex is being sold as is, due to the unknown and work required in the interior. (id:15069)
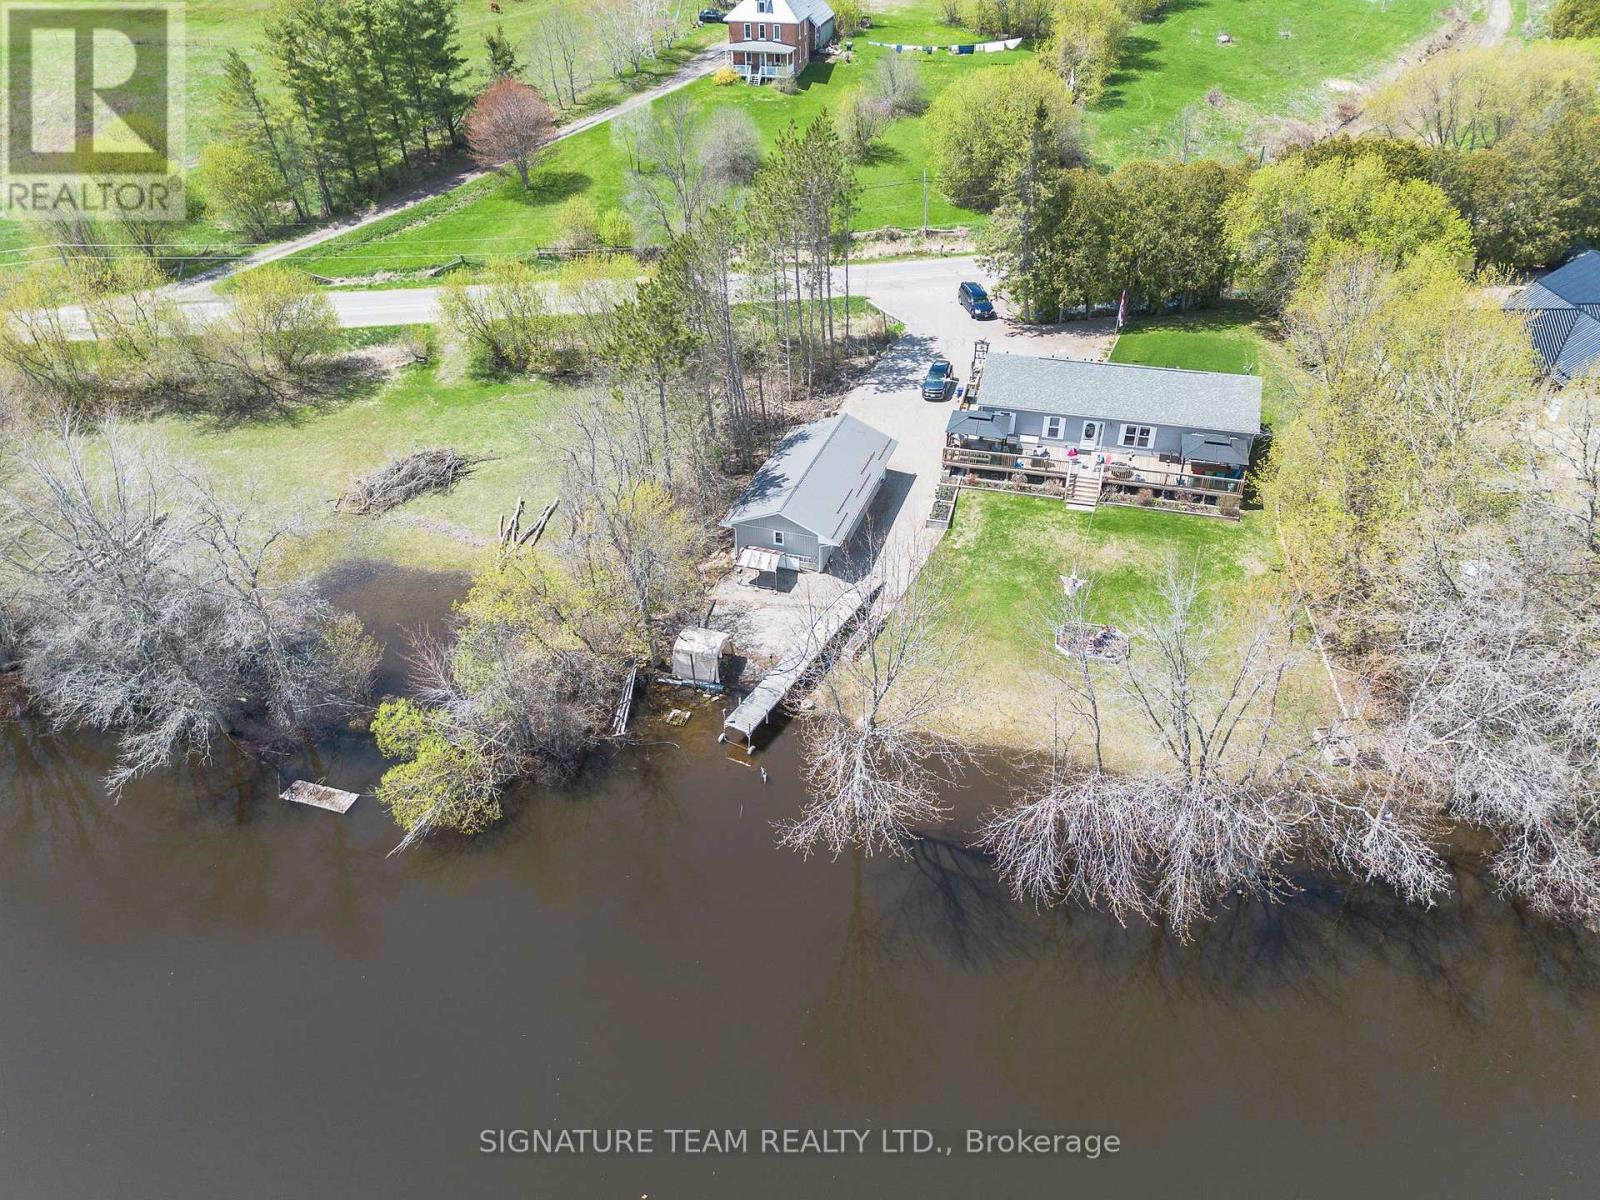
Experience the ultimate waterfront lifestyle with this exceptional 3-bedroom, 2-bathroom bungalow offering 135 feet of pristine shoreline on the Ottawa River. Built in 2019 and presenting like new, this year-round home combines modern comfort with breathtaking river views.The bright open-concept kitchen, dining, and living area is designed for entertaining and everyday living, with expansive windows that showcase the stunning waterfront. The spacious primary suite features a huge walk-in closet, a luxurious 5-piece ensuite with a soaker tub and separate shower, and patio doors leading to the wrap-around deck with two gazebos-the perfect place to enjoy your morning coffee or spectacular sunrises over the river. Two additional bedrooms, a full 4-piece bathroom, and an oversized laundry/storage room provide plenty of room for family and guests. Outside, the fully insulated 20' x 40' detached garage/shop offers incredible space for vehicles, hobbies, or a workshop.Step outside to beautifully landscaped gardens, your private dock, and endless opportunities for boating, fishing, kayaking, paddleboarding, or simply relaxing along the shoreline. Every day feels like a vacation in this incredible waterfront retreat.Complete with forced air heating and central air conditioning, this move-in-ready home offers four-season enjoyment in one of the Ottawa Valley's most desirable waterfront settings. Well above flood line, Don't miss your opportunity to own this slice of paradise-immediate closing is available! Minimum 24 hours irrevocable on all offers (id:15069)
Welcome to peaceful country living in the charming rural community of Maynard. This stunning solid brick bungalow has been beautifully and thoughtfully updated, blending timeless character with stylish modern finishes. From the moment you step inside, this carpet free home is sure to impress with its bright interior featuring a gorgeous new kitchen, updated flooring throughout, fresh paint, modern lighting, updated trim and baseboards, and countless tasteful improvements that truly make this home shine. Offering 3 spacious bedrooms and a functional layout ideal for first time buyers, downsizers, or anyone searching for quiet country living with modern comfort, this home delivers both warmth and sophistication. The inviting main living space is highlighted by a cozy wood burning fireplace, creating the perfect atmosphere for relaxing evenings at home. The lower level offers incredible development potential with space to create additional bedrooms, a future bathroom, large rec room, home gym, hobby space, or entertainment area. A second natural gas fireplace in the basement adds charm and future possibilities for the space. Whether you are looking for extra living space for a growing family, multi generational living potential, or simply want to customize the home to fit your lifestyle, the possibilities here are endless. Outside, the property continues to impress with a massive yard perfect for entertaining, gardening, kids, pets, or simply enjoying the peaceful surroundings. The detached double car garage with workshop space is ideal for hobbyists, mechanics, storage, or outdoor enthusiasts. Additional features include an owned Generac generator, owned tankless hot water tank, natural gas furnace, updated windows, and more. Located just minutes to Prescott, Brockville, Hwy 401, and Hwy 416, this breathtaking property offers the perfect balance of rural tranquility and convenient access to nearby amenities. A true show stopper that must be experienced in person. (id:15069)
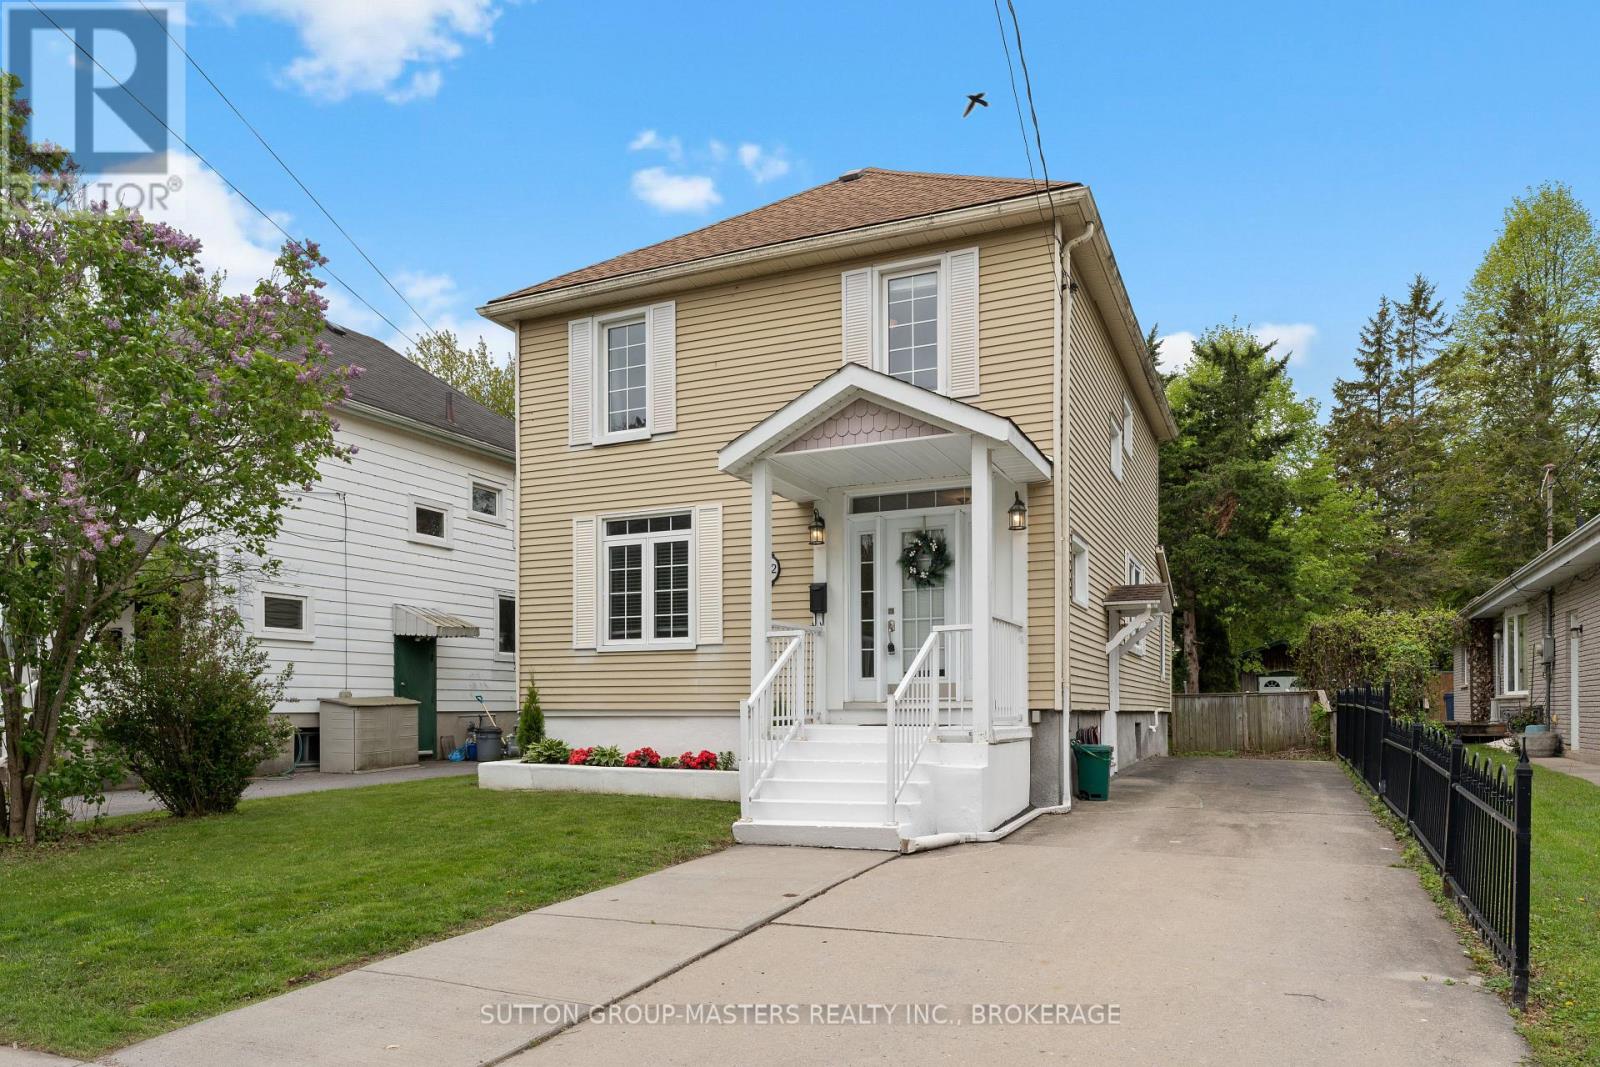
Welcome to 52 Pembroke Street. Here is your opportunity to own a detached home in one of Kingston's most sought-after neighbourhoods. Located on a quiet street within walking distance to Queens University main and west campus, St. Lawrence College, the Tett Centre & Gord Downie Memorial Pier. 52 Pembroke St. is a fantastic 5 bedroom investment property. The home offers high ceilings, big windows that allow tons of natural light to pour into the home and is carpet free with beautiful wood & tile flooring throughout. Entering the home through either the main or side entrance you will find a spacious main floor. An eat-in kitchen offers lots of counter and cupboard space plus a full appliance package. There are two main floor bedrooms one of which offers heated floors and a 3-piece ensuite. Through the sliding glass doors, you will find a huge deck, an impressive backyard for a downtown home plus a massive shed for all your gardening and storage needs. Upstairs are 2 good size bedrooms, a 4-piece bathroom plus the sizeable primary bedroom with a 2-piece ensuite bathroom. The laundry is in the basement and is accessed via the kitchen or side-door. The property is partially fenced and has parking for 3 cars in the driveway. This is a phenomenal property that has to be seen in person. Financial analysis available upon request. (id:15069)