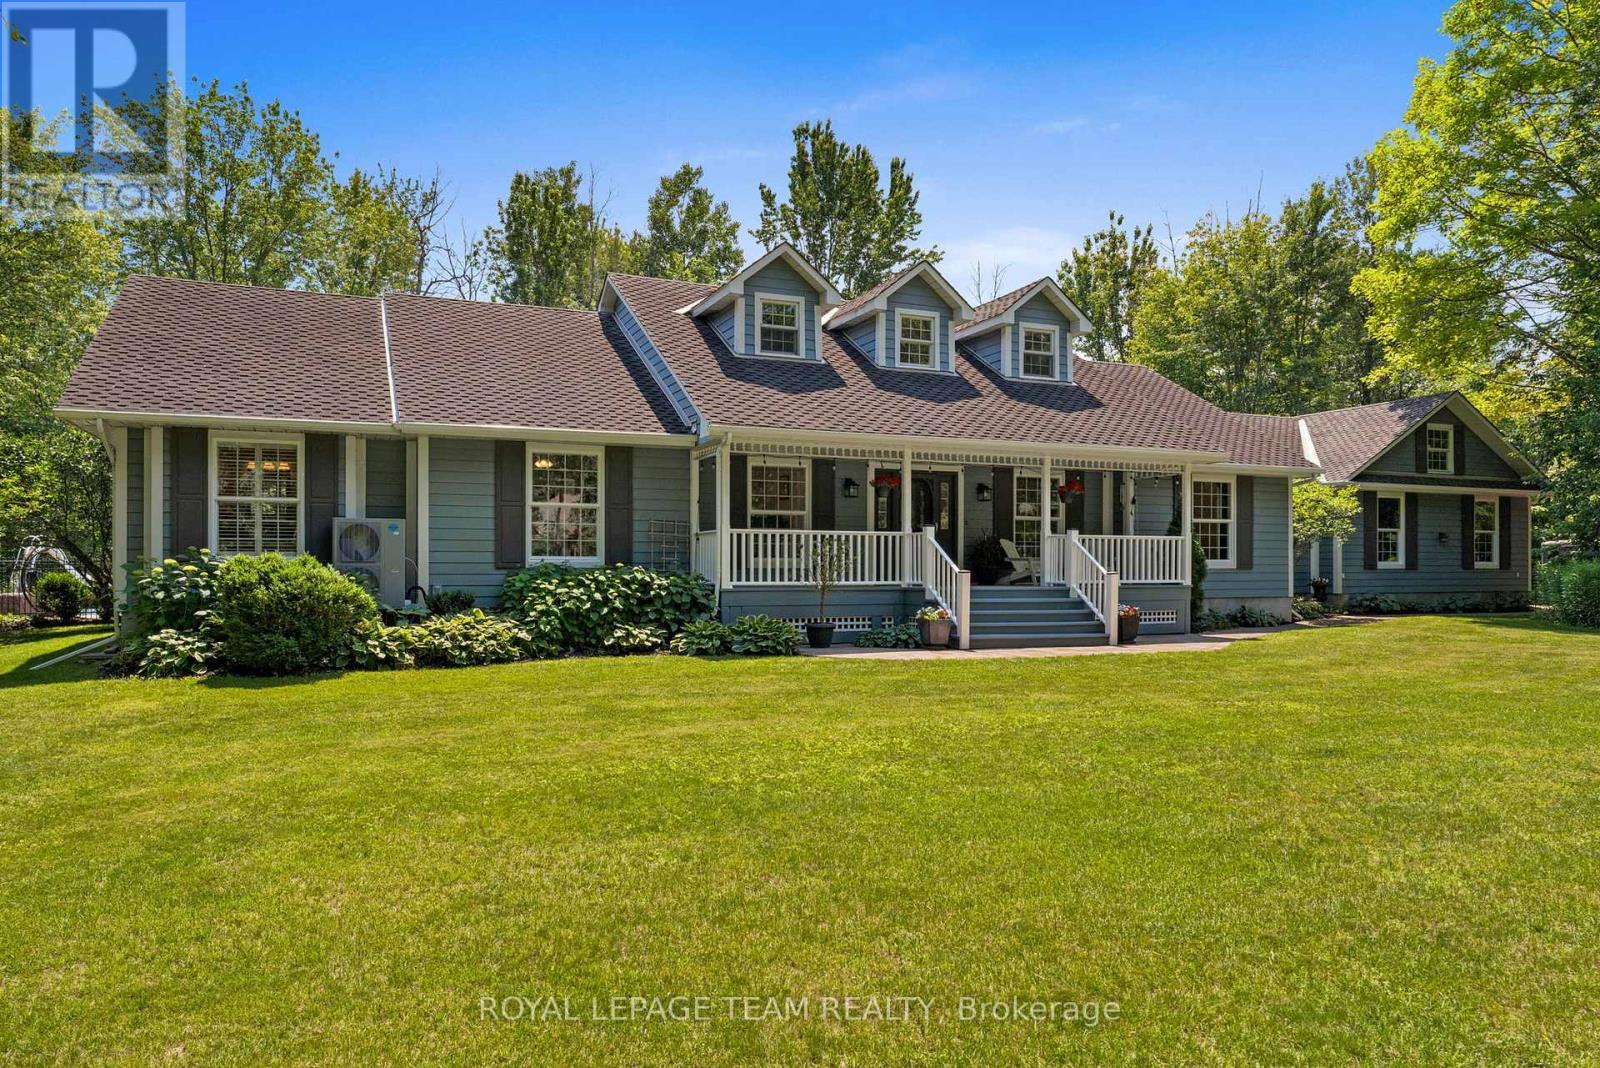
OPEN HOUSE SUNDAY, JULY 12TH, 2-4 PM. Tucked into desirable Canterbury Woods, this meticulously maintained 2-acre treed property offers the serenity of country living just minutes from Kanata & Stittsville, with quick access to Hwy 417. This spacious 4+1 bed, 3+1 bath bungaloft offers over 3,000 sq. ft. above grade (per MPAC), plus a fully finished basement. The inviting layout includes a formal dining rm, living rm & stunning open-concept family rm with vaulted ceilings, double skylights, wood burning fireplace & access to the backyard deck. The spacious loft above offers flexible space for a home office or 2nd family rm. The beautifully detailed kitchen features white cabinetry, S/S appliances, gas range, decorative backsplash, oversized island, deep sink, barn-door pantry & stylish coffee station with filtered water tap. A bright breakfast nook with large bay window overlooks the backyard. Nearby, the mud rm & main-floor laundry offer inside access to the garage. The main-floor primary suite features patio doors to the backyard, W/I closet & luxurious 5-pc ensuite with soaker tub, glass shower, double vanity, California shutters & ample storage. Three additional bedrms & a 4-pc bath complete the main level. The amazing finished lower level offers a large rec rm, gas fireplace, home theatre zone, pool table, 5th bedrm with cheater ensuite, gym, workshop, hobby/gift-wrapping rm & separate kitchenette area-ideal for multigenerational living or extended family. Outdoors is a private oasis with a solar & gas-heated saltwater pool, slide, diving rock, Arctic Spa hot tub, expansive deck, gas BBQ hookup, mature trees & large lawn-an incredible setting for kids to play, family gatherings & relaxed summer days by the pool. Additional highlights include hardwood flooring throughout, 200-amp service & large shed. A rare blend of space, privacy & resort-style living close to the city. 24-hr irrevocable on all offers. (id:15069)
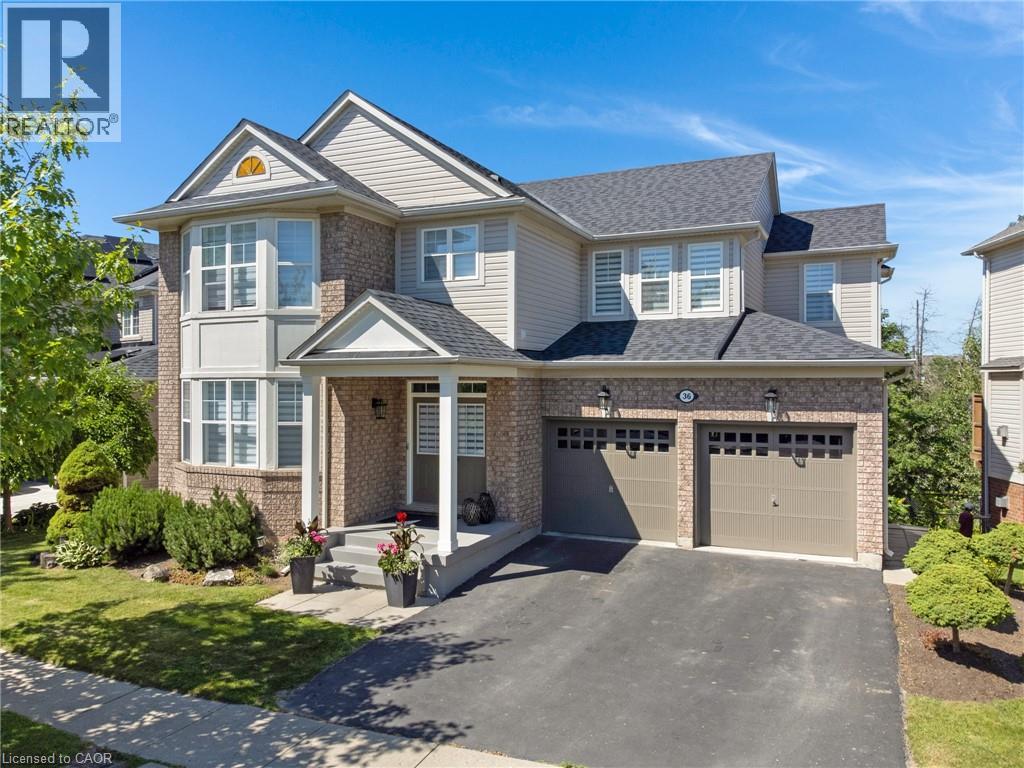
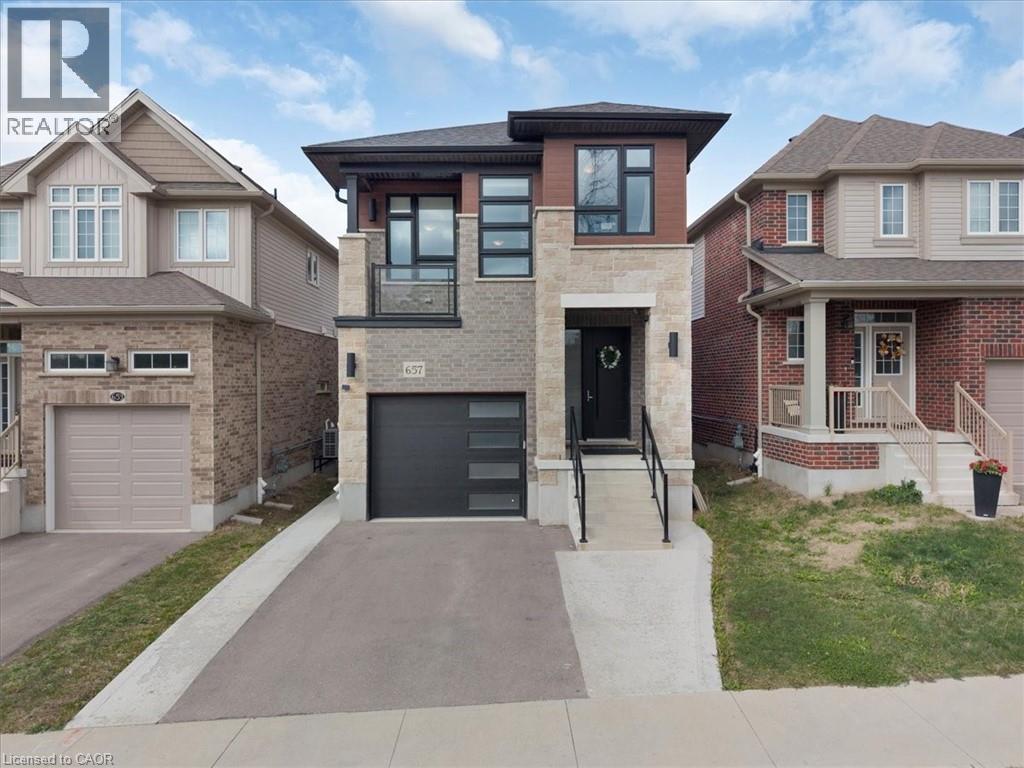
Stunning, over 3,800 sq. ft. of total living space in this executive 2-storey home with a walk-out basement backing onto beautiful greenspace! Meticulously maintained and tastefully decorated in neutral tones, this carpet-free home offers exceptional space and functionality. The main floor features 9-foot ceilings, a gourmet kitchen with a large centre island, ample counter space, and an open-concept layout that flows into the inviting family room with a cozy gas fireplace. A separate formal living and dining room provides the perfect setting for entertaining. Upstairs, you'll find a spacious primary bedroom complete with a private ensuite featuring a deep soaker tub and separate shower, along with three additional generously sized bedrooms. This level offers the flexibility of a family room, home office, or den, while the convenient second-floor laundry room/office space adds everyday practicality. The partially finished walk-out basement includes a 2-piece bathroom, a large bedroom, and a rec-room, providing excellent potential for a home office, in-law suite, recreation room, or additional living space. Ideally located in the highly sought-after North Galt neighbourhood, this home is just minutes from shopping, schools, parks, and everyday amenities, with quick and easy access to Highway 401—perfect for commuters. (id:15069)
O/H Sun July, 12 2-4. Welcome to 348 Brigitta, a beautifully appointed end-unit townhome offering approx. 1,565 sq. ft. (per MPAC) plus a finished basement. Set on a quiet, family-friendly street beside a large park, this rare end unit offers generous living space, added natural light & exceptional privacy-ideal for first-time buyers, downsizers or investors. Step inside to a welcoming foyer w/ convenient inside access to the garage & powder room. The elegant kitchen features an oversized island, stainless steel appliances, extensive cabinetry & pantry storage, plus sliding glass doors leading to the backyard deck. The inviting living room is anchored by a striking gas fireplace w/ stone surround, complemented by HW floors, recessed lighting & expansive windows overlooking the backyard, plus a side window w/ views toward the neighbouring park. A dedicated dining room offers an intimate setting for entertaining while remaining connected to the heart of the home. Upstairs, the primary retreat is exceptionally spacious-a rare find in a townhome-with soaring vaulted ceilings, an elegant feature wall & charming bay window. A generous walk-in closet & beautifully appointed ensuite feature a relaxing soaker tub & separate corner shower. Two additional bedrooms offer space for family, guests or a home office, along w/ a full bathroom. The finished lower level extends the living space w/laminate flooring, a large window & stylish accent wall-ideal as a family room, media lounge, games area, gym or office. A separate laundry room & abundant storage complete the level. Outside, the pie-shaped lot provides a generous backyard w/ a sizeable expanded deck-perfect for summer BBQs, entertaining, kids at play or simply relaxing outdoors in privacy. Ideally located minutes from shopping, schools, restaurants & Hwy 417, w/the neighbouring park just steps away, this home offers an exceptional combination of convenience, privacy & room to grow. 24 Hr Irrevocable preferred on all offers. (id:15069)
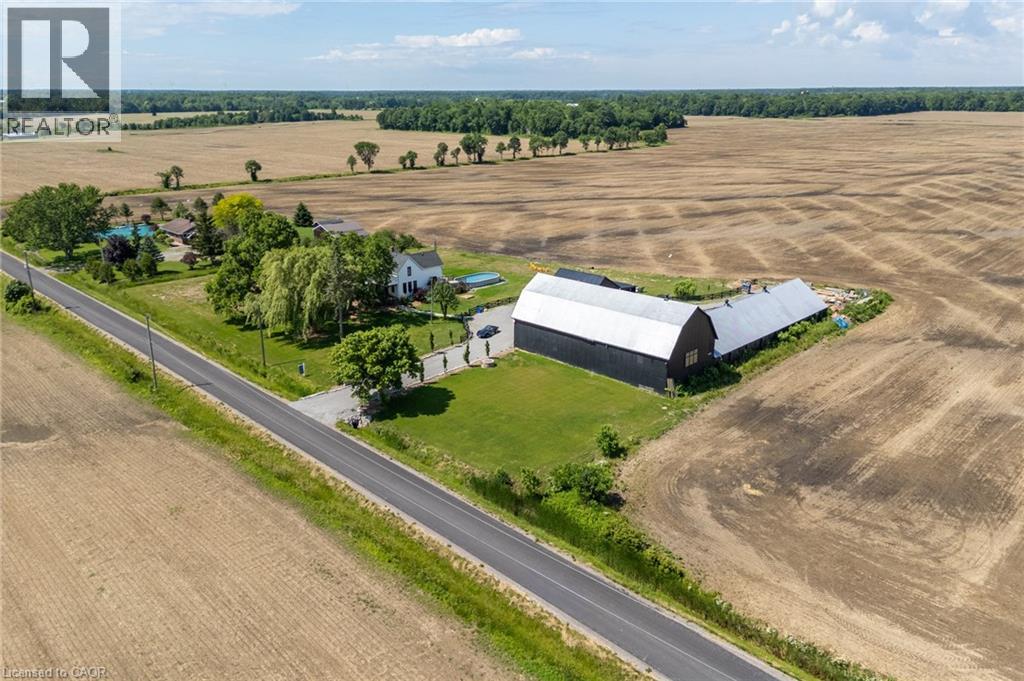
Nearly 2 Acres. Total Privacy. Endless Possibility. Welcome to 110 Cream St — a fully renovated 1902 farmhouse offering the best of both worlds: peaceful countryside privacy and easy access to town, golf, and top schools. This move-in-ready home features 3 full bedrooms, 2 full bathrooms, and a chef-inspired kitchen with stainless steel appliances. Oversized windows and soaring ceilings give every room a bright, open feel, while the walkout deck and swimming pool make outdoor living just as inviting as indoor. What truly sets this property apart is its rare multi-use potential: ~2,882 sq ft barn — ideal for storage, hobby farm, or a statement event space ~3,520 sq ft workshop — a dream setup for car collectors, contractors, hobbyists, or home-based businesses. Nearly 2 acres of land — room to garden, farm, build, or simply breathe. Whether you're a car enthusiast, small farmer, entrepreneur, or someone craving space and privacy, this property is built to work as hard as you do. Extremely private, yet just minutes from everything you need — this is a rare find. Luxury Certified. (id:15069)
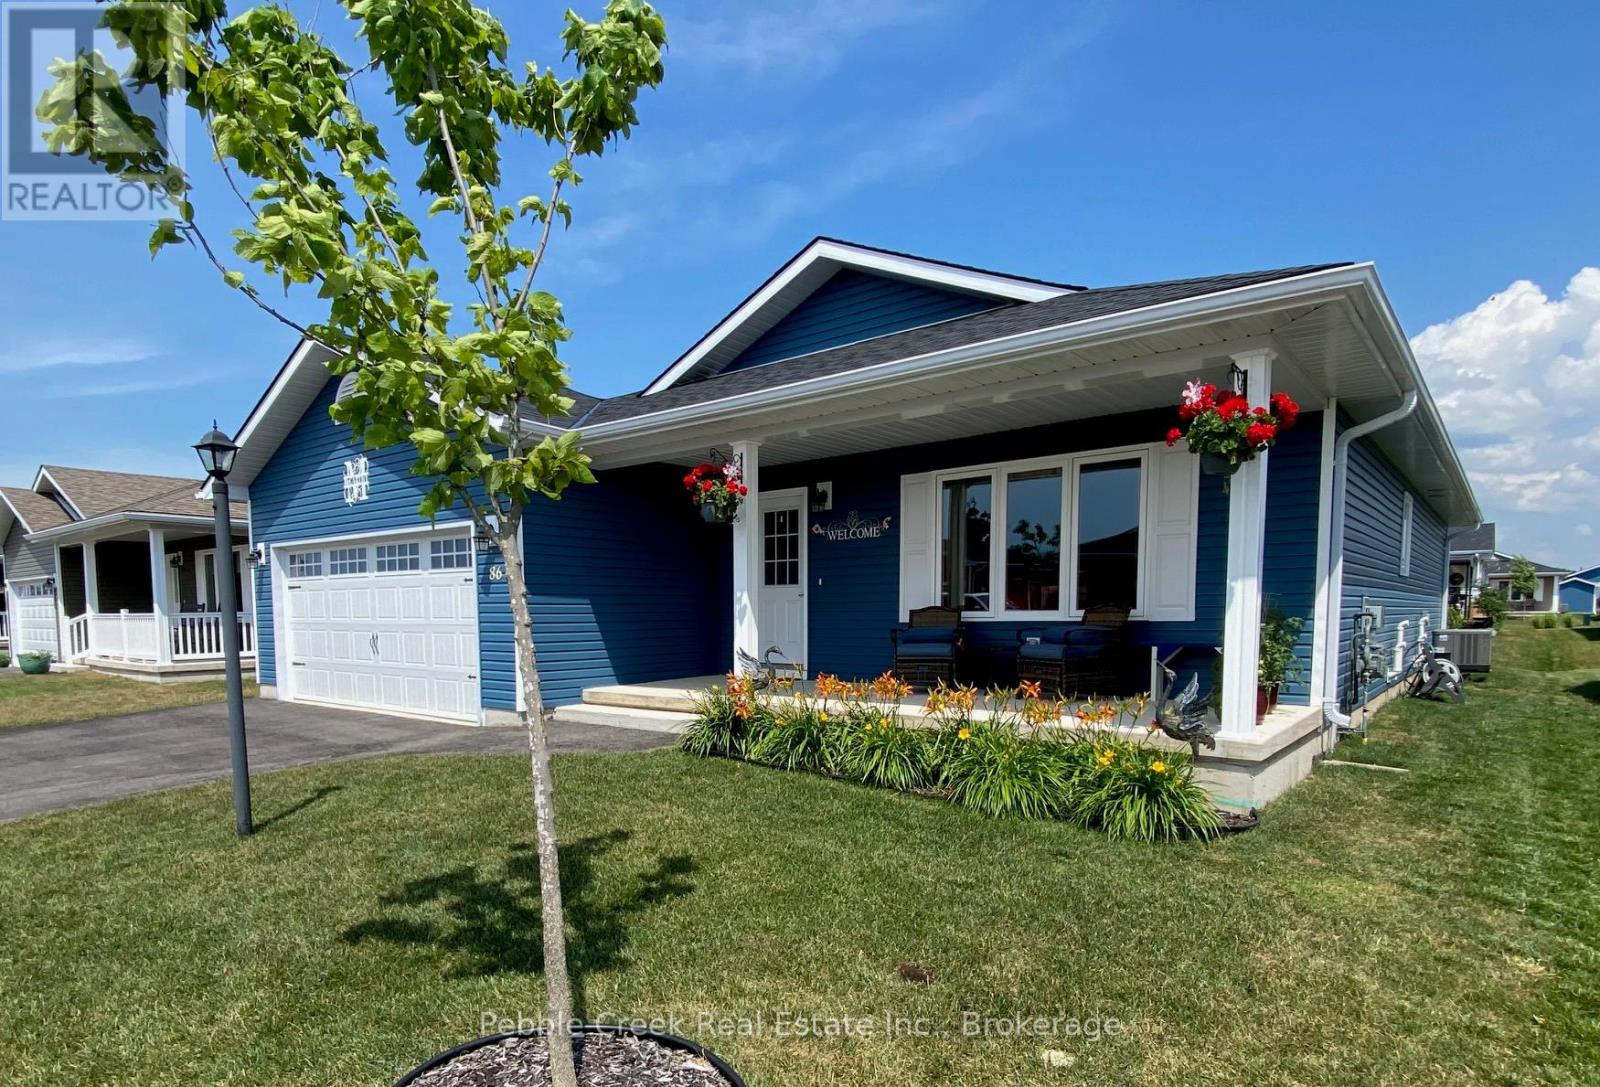
INCREDIBLE VALUE! - CLIFFSIDE B WITH SUNROOM! Imagine living along the shores of Lake Huron, close to Goderich with its historic town square and abundance of shopping, fantastic golf courses and your own private community recreation center with indoor pool, library and entertainment facilities. This very popular model features nearly 1600 sq ft of living space and a long list of upgrades! Once you step inside this beautiful home, you will be impressed with the spacious open concept, living room with gas fireplace and tray ceiling! The adjacent kitchen offers an abundance of cabinets with oversized center island, pots and pan drawers, pantry, corner turntable and upgraded appliances. The dining room also sports a tray ceiling and the cozy sunroom has a vaulted ceiling and patio doors leading to the extended size composite deck with privacy screen at the end. There's also a large primary bedroom with walk-in closet and 3 pc ensuite bath and a spacious guest room with 4pc bath right beside. Additional features include kitchen pantry and extended height cabinets as well as upgraded light fixtures. Also located throughout the home are custom blinds which are sure to impress! The home offers plenty of storage options as well with an attached 2 car garage, lots of closets and a full crawl space underneath! Situated in The Bluffs at Huron land lease community, just a few streets back from the lake and rec center, this home is a must see for anyone considering moving to this upscale adult subdivision! Bonus 6 appliances included! (id:15069)
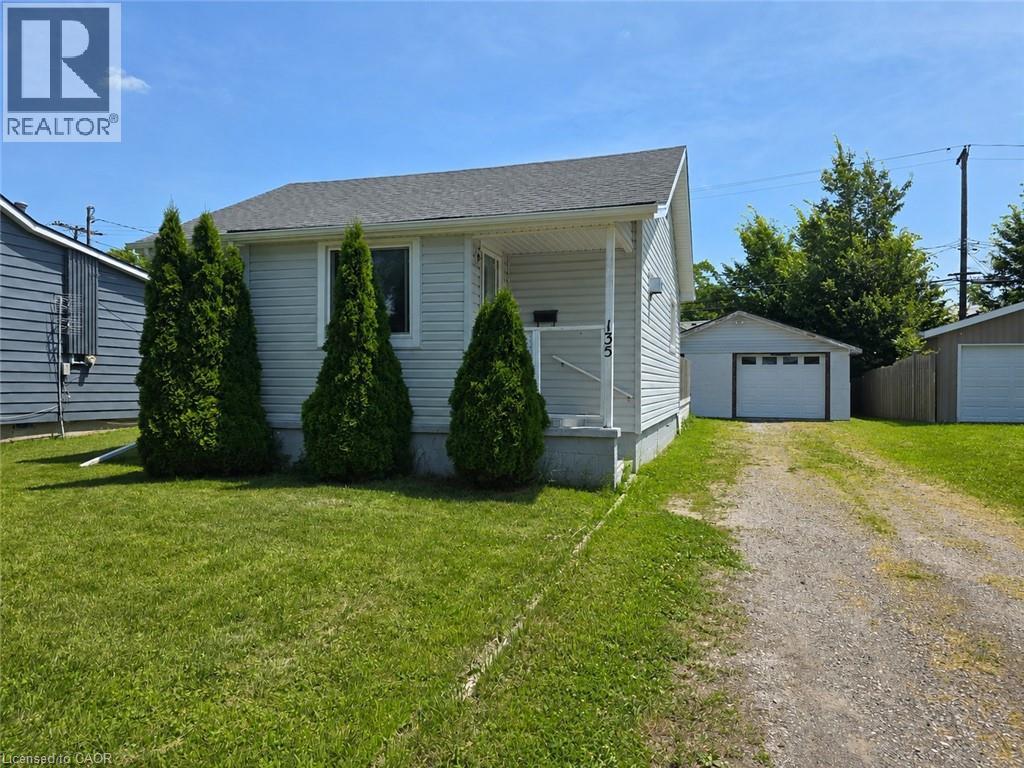
Here's your chance to get into a solid wartime-era home and make it your own, whether you're buying your first home, downsizing, or adding to your investment portfolio. The main floor primary bedroom and bonus upper loft bedroom coupled with the open concept living area make efficient use of the space, while many of the major updates have already been completed, including siding, insulation, soffit, fascia and eaves (2022), windows (2022), roof (house 2021, garage 2022), and a gas fireplace installed approximately 2011. Outside you'll find a 21' x 22' detached garage, plenty of parking, and a generous yard. Inside is where you come in - it's ready for someone to repair and update the finishes and make it their own. The gap between where it's at and where it could be is exactly where the opportunity lies here. Instead of paying a premium for someone else's renovations, you have the chance to make your own choices, while adding value that's already reflected in today's price. Set in a friendly, welcoming neighbourhood with convenient highway access, public transit, and shopping within walking distance, this property holds promise for homeowners and investors alike. (id:15069)
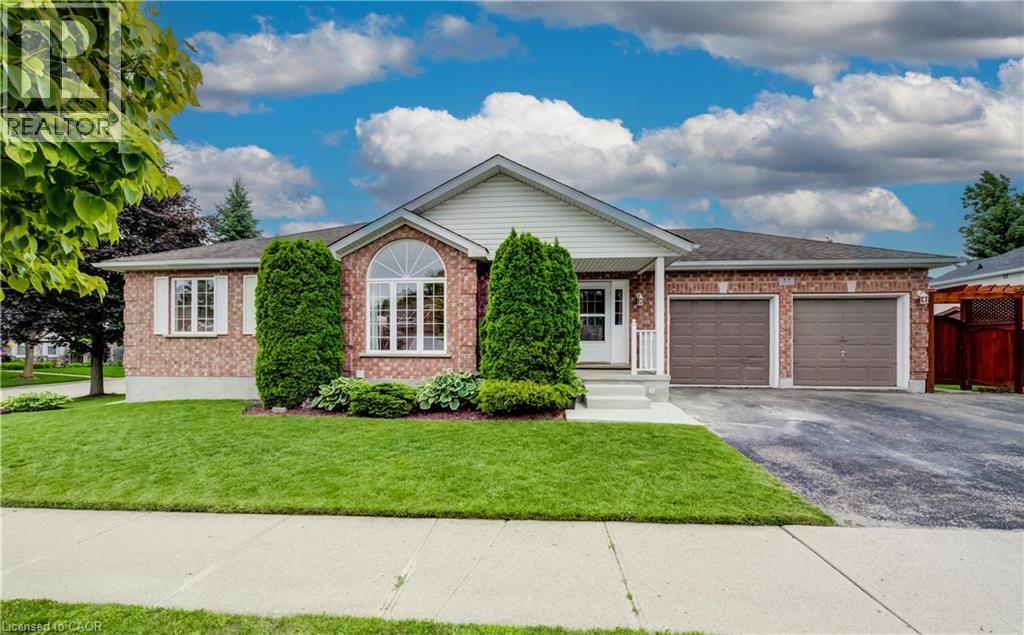
Welcome to 27 Chandos Drive, a beautifully maintained bungalow situated on a desirable corner lot in the sought-after Chicopee neighbourhood, tucked away near a quiet court. Offering 4 bedrooms, 3 bathrooms, and a fully finished basement with in-law potential, this home provides exceptional space and versatility for families of all sizes. Step inside to a bright and inviting living room featuring soaring 13-ft cathedral ceilings and a cozy gas fireplace, creating the perfect space for relaxing or entertaining.The traditional dining room flows into the kitchen, complete with ample cabinetry, a double sink, and a sunny dining area with a walkout to the back deck. The main level also features a 3-piece bathroom and 2 generous bedrooms, including a spacious primary suite with a walk-in closet and a private 5-piece ensuite. The fully finished basement offers excellent in-law potential with a convenient kitchenette, dining area, 2 additional bedrooms, a 3-piece bathroom, laundry room, cold room, and abundant storage space. Outside, enjoy the fully fenced backyard showcasing beautiful landscaping, a large deck, patio area, and garden shed—ideal for outdoor entertaining or relaxing. Parking is plentiful with an attached 2-car garage and a triple-wide driveway, accommodating up to 5 vehicles. Conveniently located just minutes from Highway 8, Grand River Hospital, Chicopee Ski & Summer Resort, golf courses, shopping, restaurants, public transit, and a wide range of amenities, this exceptional home combines comfort, functionality, and an unbeatable location. (id:15069)
Welcome to this gorgeous house! Nestled in an upscale community where you would love to spend time with your family. A perfect balanced home between nature and city with lots of green space and trails around. Entire main floor is carpet free with separate living & dinning area. Fully upgraded kitchen has lots of cabinetry space with Over-sized Island and breakfast bar. Main floor also provides access to beautiful deck. 9’ ceiling throughout the main floor. 2nd Floor offers additional large family room with 13’ ceiling and access to beautiful balcony. 2nd-floor also offers primary bedroom with en-suite and 2 additional good-sized bedrooms. Fixtures are upgraded throughout the house. This property also offers fully finished walkout (9’ ceiling) basement with a large Rec-room for your endless entertainment, home office or gym with upgraded bathroom. Modern Contemporary elevation makes this house look Stunning. Concrete pathway provides easy and confrontable access to walkout basement. High-rated schools, amenities and highway access are closed by. Do not miss it!! (id:15069)
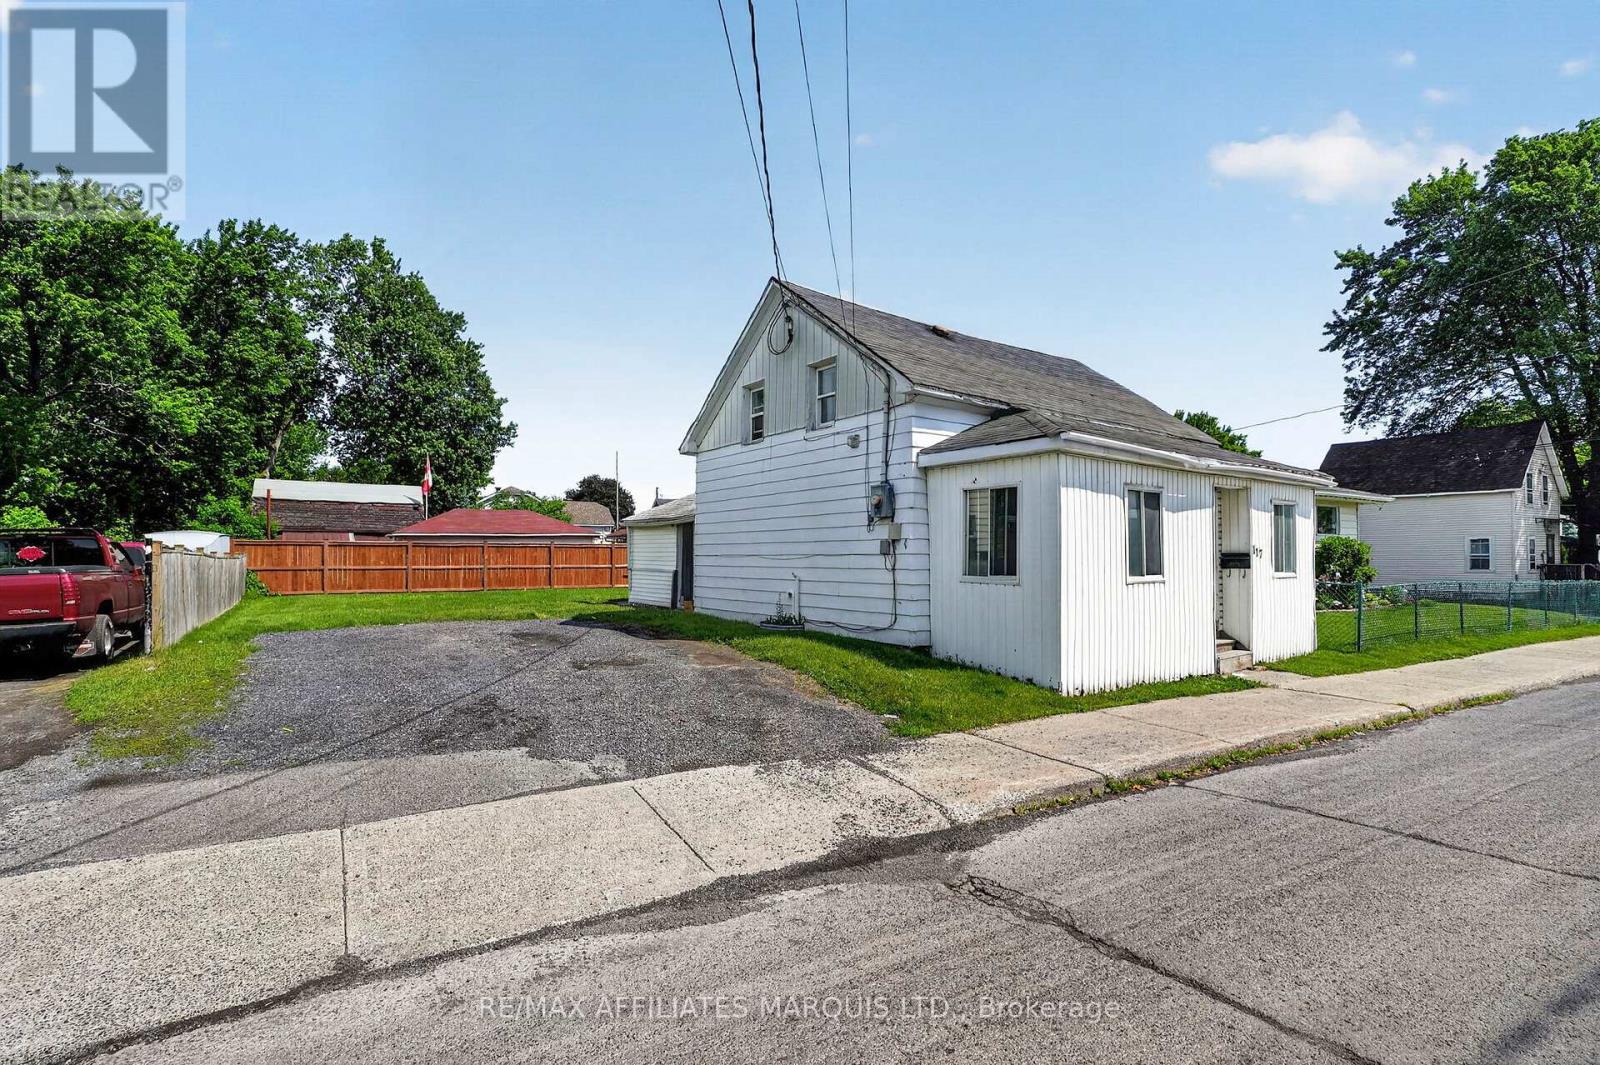
Opportunity awaits with this functional 3 bedroom home in a central Cornwall location. Close to grocery stores, public transit, restaurants, parks, schools, and more, this property offers a practical layout with a large front porch room, side entry mudroom, and a bathroom on each level. The large backyard, complete with newer fencing, offers a beautiful and clean blank canvas with plenty of room for future improvements and outdoor enjoyment. With ample space and the benefit of newer appliances, this property is ready for your personal touch. (Vacant possession as of August 1st 2026) (id:15069)
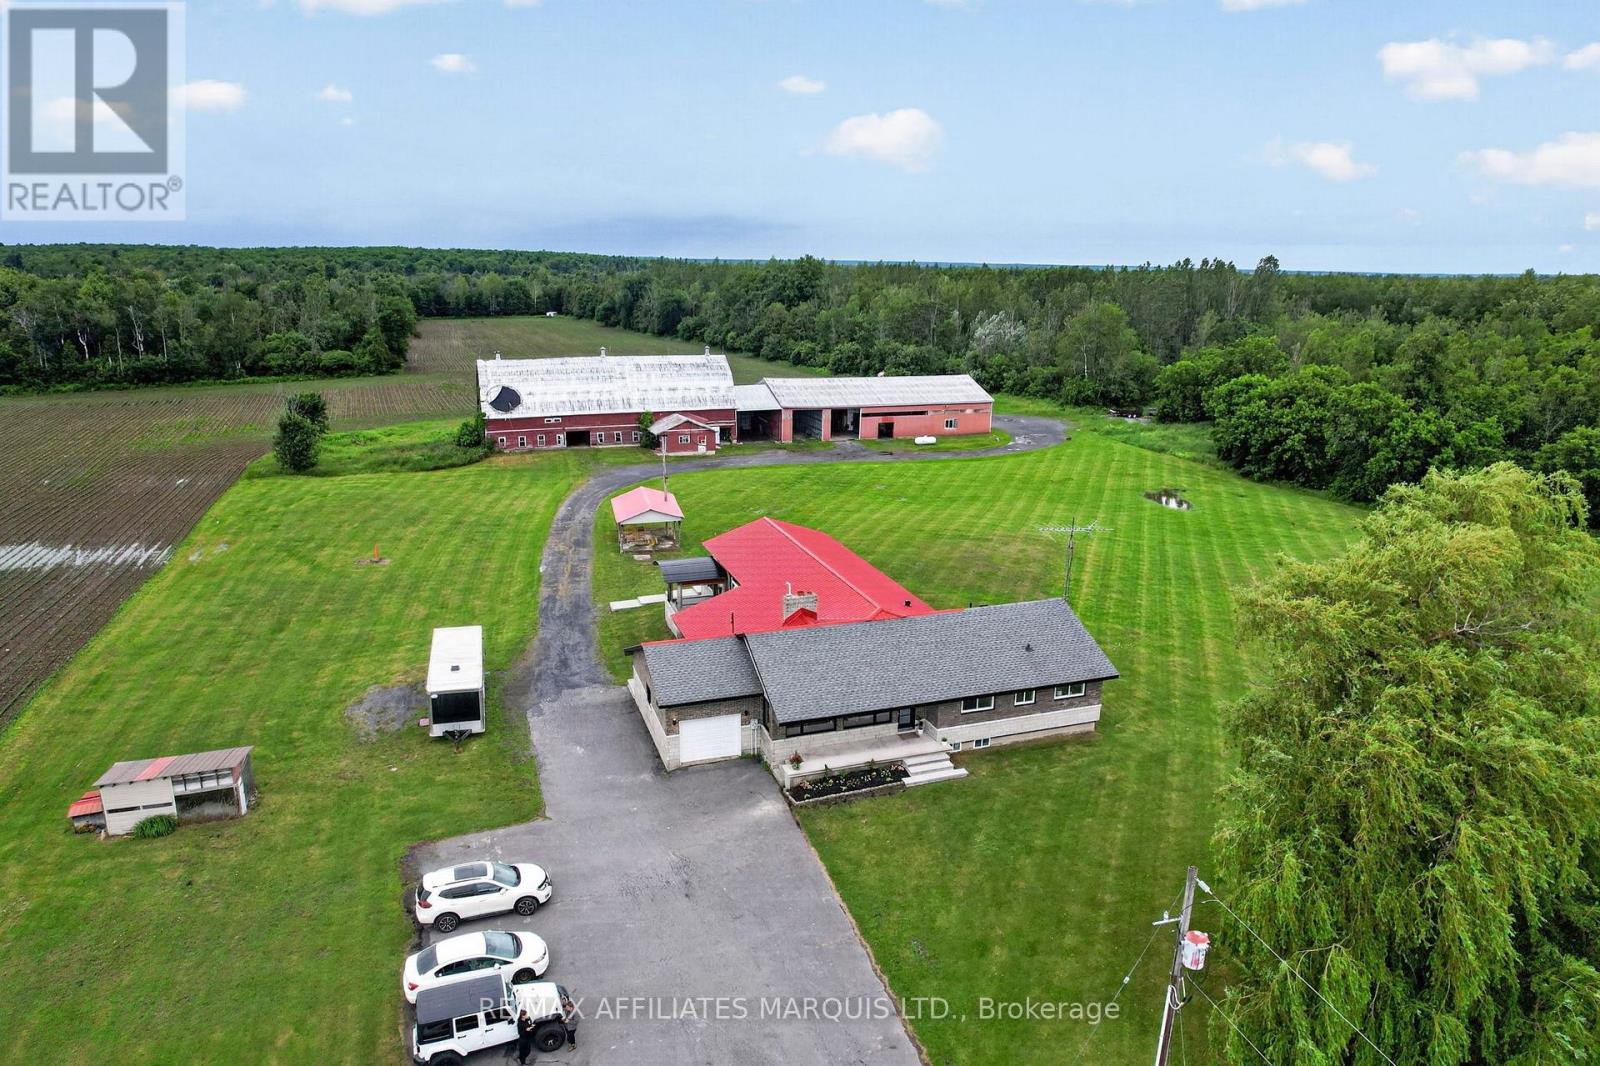
A rare opportunity to own an exceptional 50 acre country estate offering privacy, recreation, equestrian facilities, heavy equipment storage and incredible space for the whole family. Approximately half of the property is wooded with an extensive trail network, including access to the snowmobile trail system.The stunning custom home features 6 bedrooms and 2.5 bathrooms with room for multigenerational living. The main floor offers 4 bedrooms, a full bath, two spacious living rooms, a huge walk in pantry, and a beautifully appointed kitchen with quartz countertops. The fully finished lower level includes a massive rec room, furnace room, two laundry areas, and a flexible in-law suite featuring 2 bedrooms, a full bathroom, living area, and a roughed-in kitchen space with existing plumbing and appliance hookups already in place.Designed for comfort and efficiency, the home includes heated floors in the addition, and infrastructure in place for heated exterior deck, back steps and side steps into the mud room. Major updates include a forced air radiant heating system, heat exchanger, furnace, hot water tank (2026), upgraded exterior insulation and rebricking (2021), roof replacement (2018), and a certified registered septic field bed and tank approximately 10 years old.Outside, the property is equally impressive, featuring a 41' x 45.5' heated and insulated shop with radiant heat, ideal for contractors, trucking operations, heavy equipment, mechanics, hobbyists, storage, or business use. The shop is large enough to accommodate a magnitude of heavy equipment and is complemented by three additional bays ranging from approximately 35' to 45' in length with ample height for large commercial vehicles, pump trucks, RVs, equipment, and machinery. The barn offers 6 horse stalls and excellent space for additional stalls, livestock, feed, and equipment. Open areas, mature trees, and scenic trails complete this exceptional rural property. (Property zoned AGR-10) (id:15069)
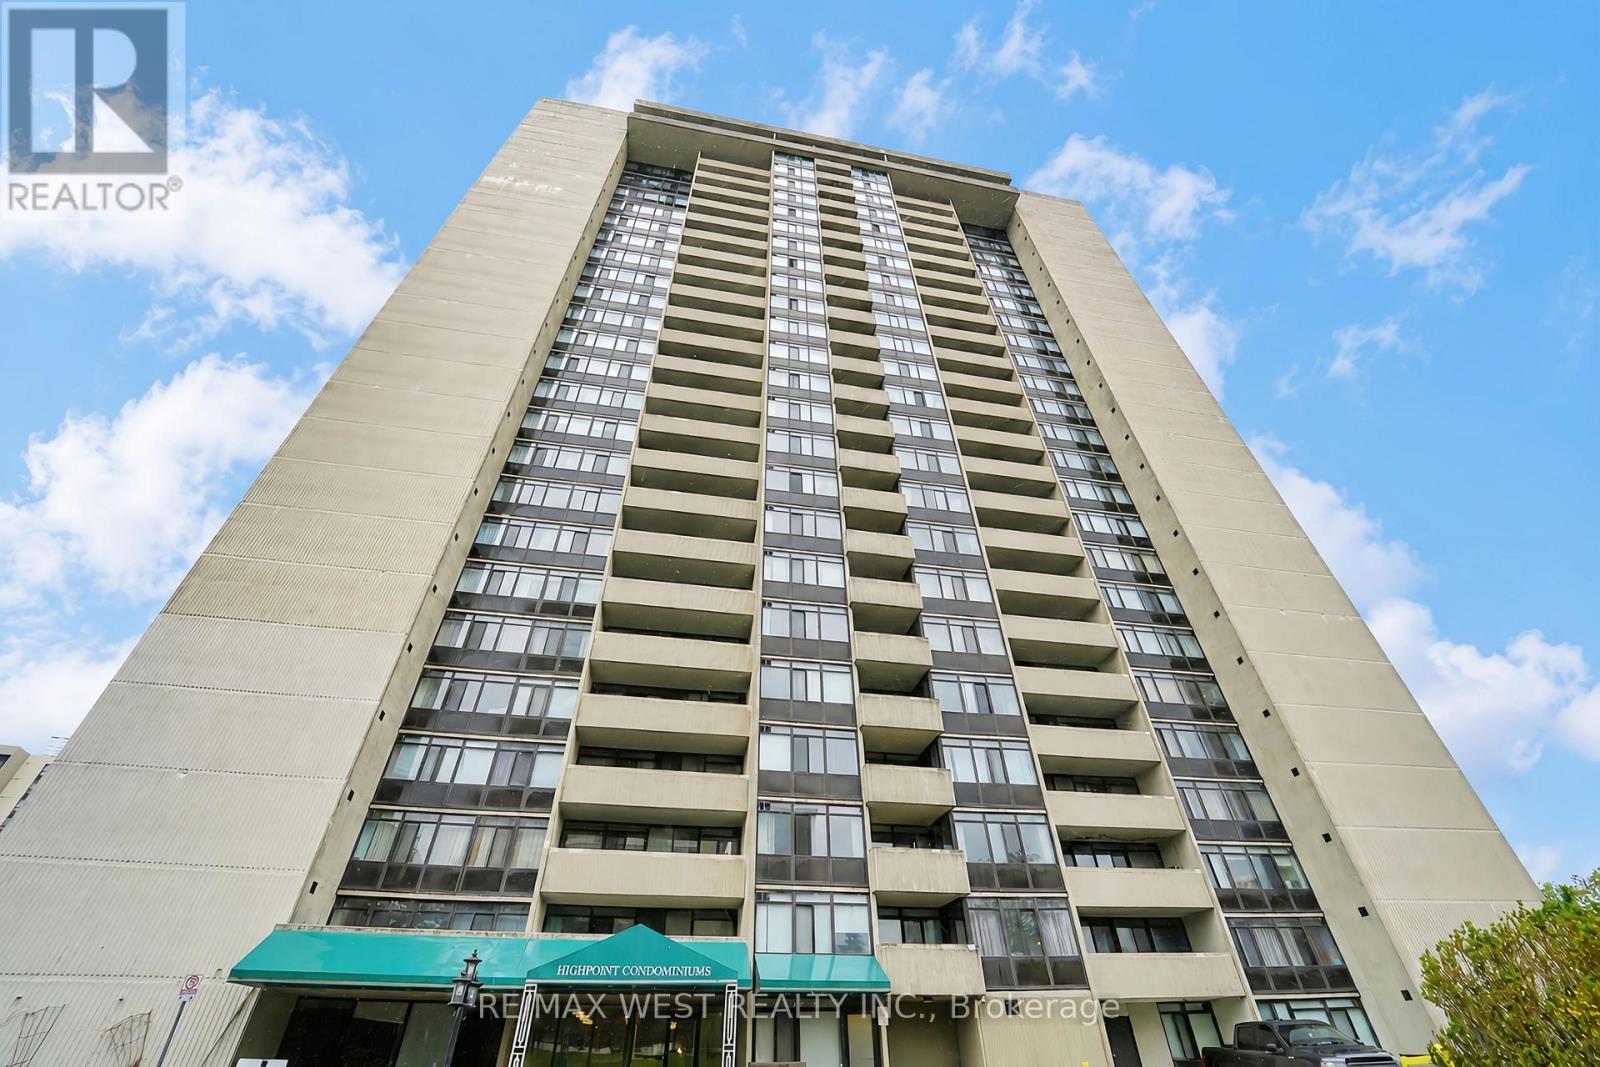
Great Location In The Desirable Don Valley Village Community! This Spacious And Well-Maintained Condo Is Located In A Family-Friendly Tridel Building Surrounded By Parks, Schools, Shopping And Everyday Amenities. Bright And Inviting, The Unit Features A Functional Open-Concept Living And Dining Area With A Comfortable Layout Perfect For Everyday Living And Entertaining. One Parking Space Is Included, Along With Ample Visitor Parking. Residents Enjoy Excellent Building Amenities Including An Exercise Room, Outdoor Pool, Tennis Courts, And Party Room. Maintenance Fees Conveniently Include Heat, Hydro, Water, Cable TV And Parking. Ideally Situated With Quick Access To The DVP And Hwy 401. Minutes To Seneca College, TTC Transit, Don Mills Station, Fairview Mall, And Shops At Don Mills. Some Photos Virtually Staged. (id:15069)
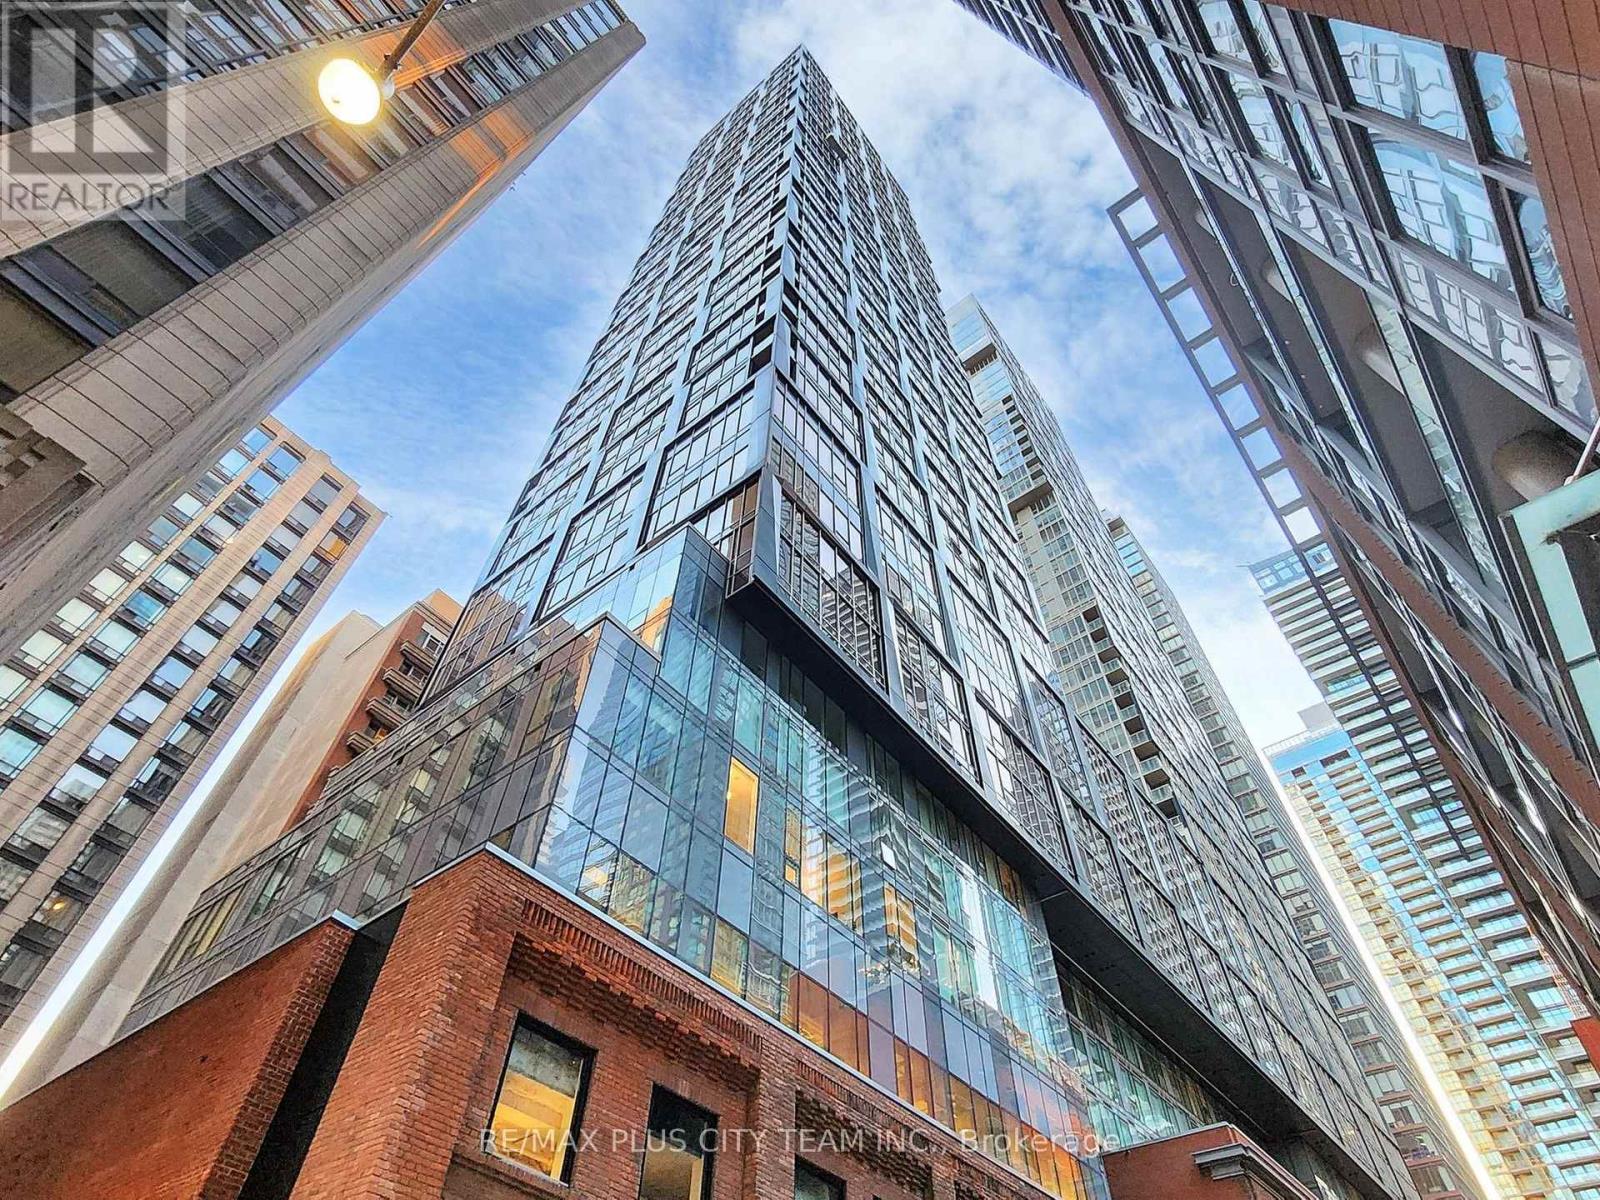
Welcome to Nobu Residences, a luxury condominium located in the heart of Toronto's vibrant Entertainment District. This stylish corner suite offers 2 bedrooms and 2 bathrooms with a thoughtfully designed open-concept layout that maximizes both space and functionality. Large windows fill the unit with natural light, while the modern kitchen is equipped with premium built-in appliances and sleek contemporary finishes. Both bedrooms are generously sized, with the primary bedroom featuring a private 3-piece ensuite for added comfort and convenience. Designed with modern urban living in mind, this residence offers a perfect balance of style and practicality. Residents enjoy access to an impressive selection of amenities, including a fully equipped fitness centre, spa with sauna and hot tub, rooftop terrace, elegant party room, screening room, recreation spaces, and more. Perfectly situated in the Entertainment, Financial, and Fashion Districts, just steps to TTC transit, Rogers Centre, CN Tower, theatres, restaurants, cafes, bars, shopping, and everyday essentials. Experience elevated downtown living in one of Toronto's most sought-after luxury residences. *Please note that the photos are from the previous listing. (id:15069)