Welcome home to this delightful country charmer located in the prestigious and close-knot hamlet of Claremont. Nestled on a sprawling 82'x489' ravine lot backing onto a picturesque farm, this one of a kind property offers space and tranquility-all just a short drive from Pickering, Uxbridge, and Stouffville. Step inside this well-maintained and thoughtfully designed home, where natural light floods the open-concept layout. This bright kitchen flows seamlessly into the dining, living, and family rooms, creating an ideal space for everyday living and entertaining plus a main -floor office and spacious laundry room. The home is barrier free and designed for accessibility in mind with elevator and roll-in shower: suitable for all generations and needs. the second floor features a spacious primary bedroom with 5-piece ensuite, walk-in closet, and three more generously sized bedrooms perfect for guests or growing families. Property features: Approx. 1 acre ravine lot with Mitchell Creek running through. Backs onto a farm with phenomenal sunset views, a sledding hill in winter, and ideal conditions for gardening in warmer months. The front porch is perfect for enjoying your morning coffee to start your day. Proven potential for revenue as a film/commercial location, previously featured in marketing for prestigious company Ads. This house is walking distance to daycare, elementary school, cafe, library and community center. Quick access to golf courses, ski hills, farmers' markets, hiking, biking trails plus short drive to major commuter routes. Vibrant local community with Seasonal Events, and community-wide garage sales. This property offers the perfect blend of rural charm and urban accessibility, ideal for families, retirees, or anyone seeking a peaceful, nature-inspired lifestyle. Don't miss your chance to own this extraordinary home in one of Durham Region's most desirable communities. (id:15069)
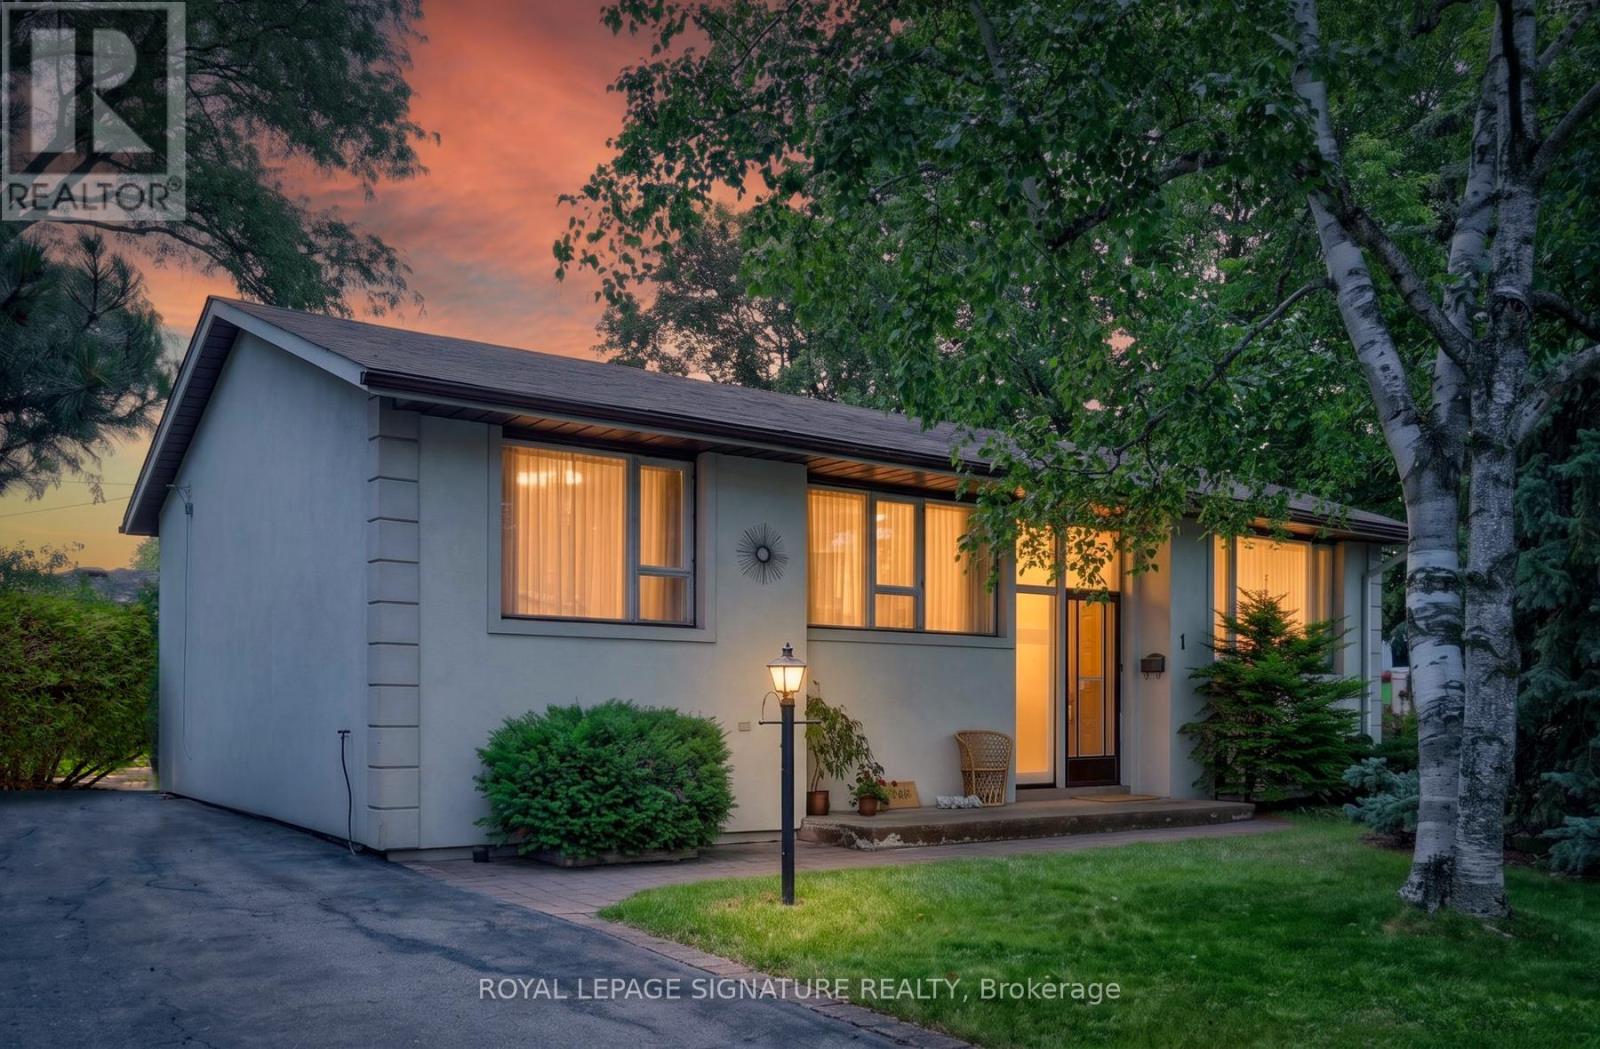
Want Moore? Come to Moorecroft! Calling all multigenerational families, move-up buyers, downsizers and investors! This beautifully maintained turnkey detached 3-bedroom bungalow on a generously sized lot, is nestled on a quiet, family-friendly crescent in one of Toronto's most connected and nature-filled neighbourhoods, Treverton Park. With thoughtful upgrades, this home is as functional as it is charming. The flow of the main floor emphasizes efficient and accessible, single-level living with an open-concept core linking the kitchen, dining area, and living room for seamless movement and natural light. The fully finished basement features a second kitchen, 2-bedrooms and a full 4 piece washroom with a separate entrance. You'll also find a bonus amply-sized storage room, offering rare extra space for seasonal items, a home gym, or a hobby room. Step outside and enjoy the professionally designed backyard patio, ideal for summer entertaining, plus elegant stone walkways around the home, enhancing curb appeal and convenience. A large backyard shed adds ample storage for tools, bikes, and garden equipment. Conveniently close to Kennedy Station, access the Eglinton Crosstown LRT, Centennial College, local parks, and the Kennedy/Eglinton shopping plazas with all the essential amenities. Plenty of local vibes to fall in love with! The property's biggest draw is its versatility, since it can function as a family home, a mortgage-helper property, or a rental-focused acquisition. Come and get it! (id:15069)
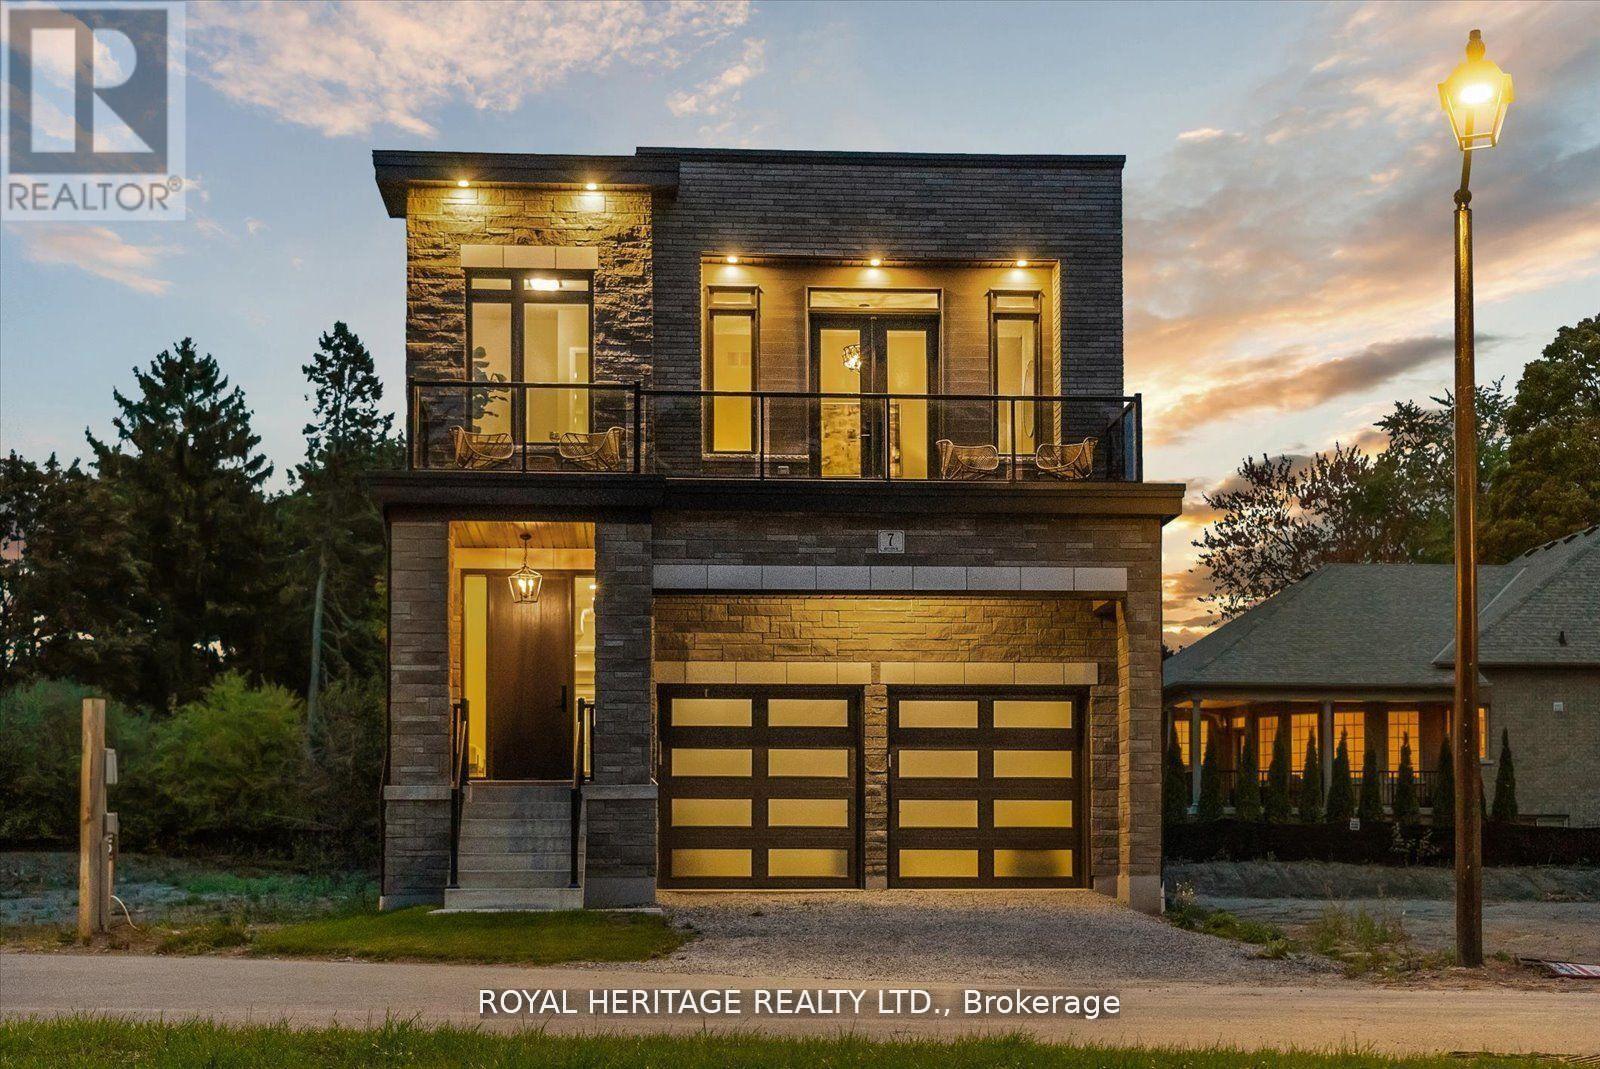
Presenting the McGillivray on lot #4. Turn Key - Move-in ready! Award Winning builder! MODEL HOME - Loaded with upgrades... 2,701sqft + fully finished basement with coffee bar, sink, beverage fridge, 3pc bath & large shower. Downtown Whitby - exclusive gated community. Located within a great neighbourhood and school district on Lynde Creek. Brick & stone - modern design. 10ft Ceilings, Hardwood Floors, Pot Lights, Designer Custom Cabinetry throughout! ELEVATOR!! 2 laundry rooms - Hot Water on demand. Only 14 lots in a secure gated community. Note: full appliance package for basement coffee bar and main floor kitchen. DeNoble homes built custom fit and finish. East facing backyard - Sunrise. West facing front yard - Sunsets. Full Osso Electric Lighting Package for Entire Home Includes: Potlights throughout, Feature Pendants, Wall Sconces, Chandeliers. (id:15069)
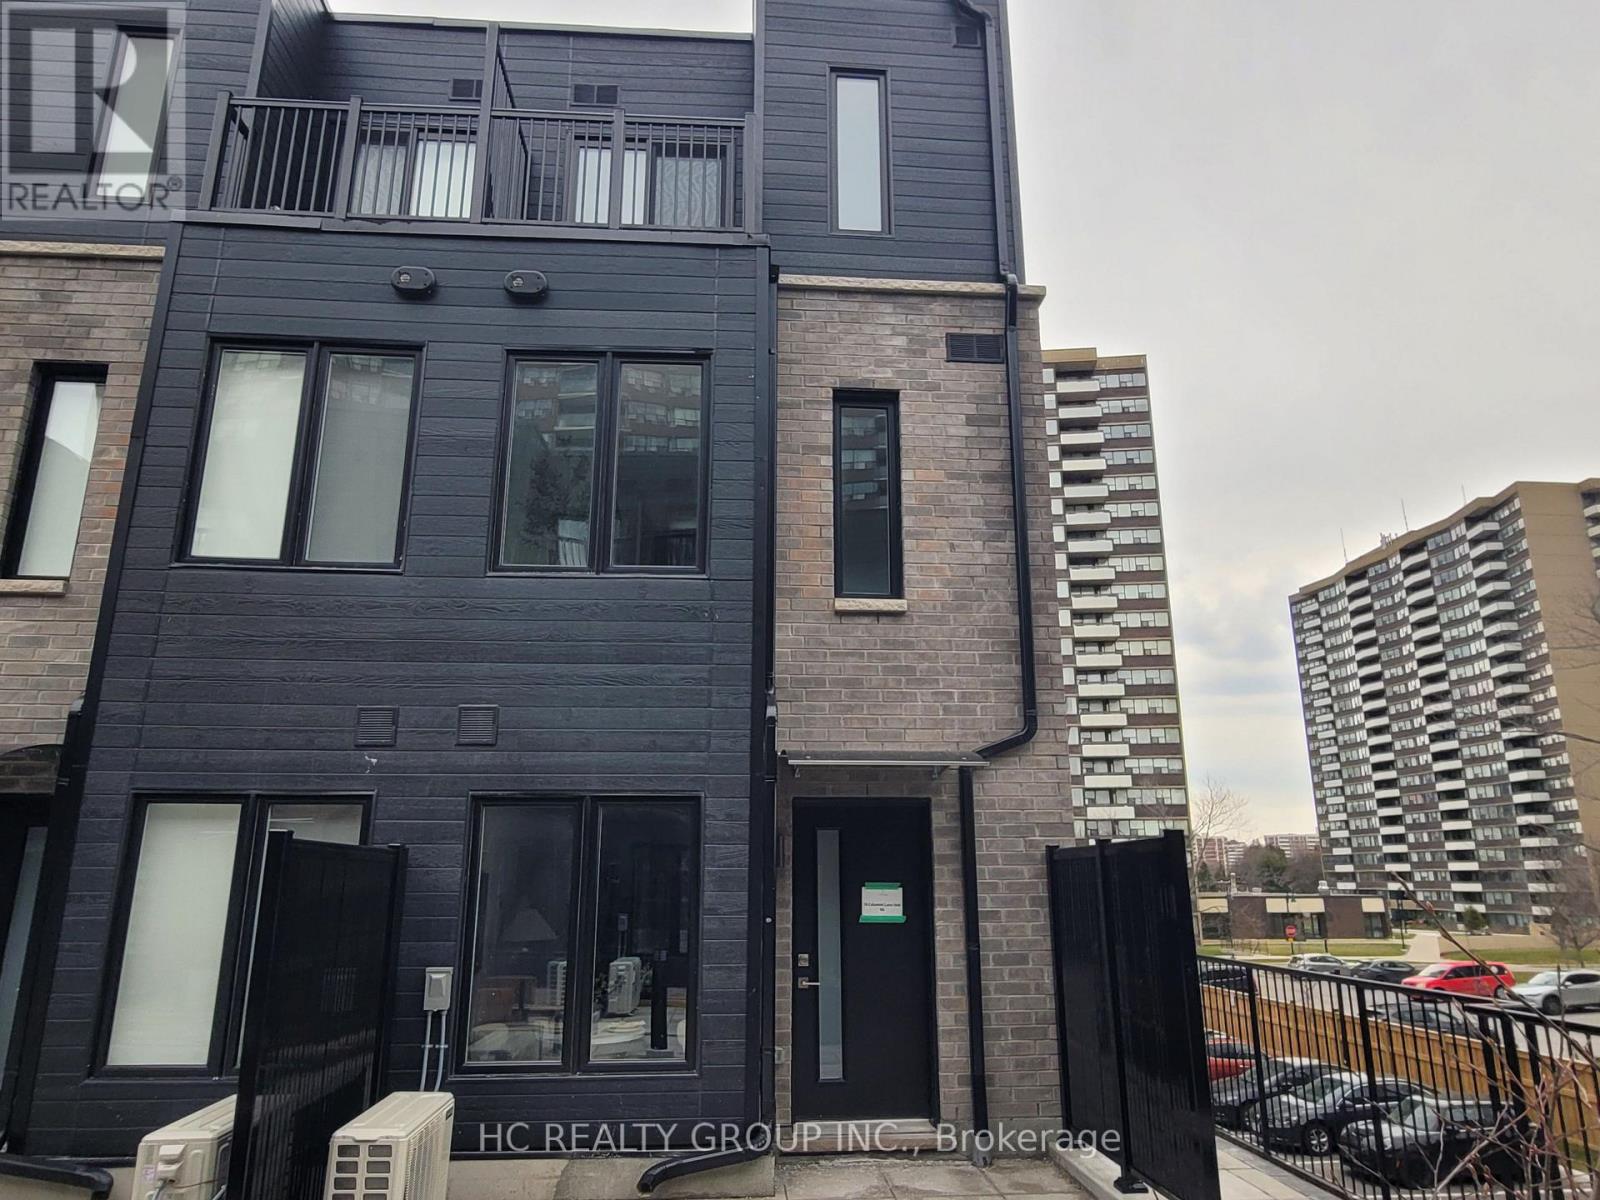
**Opportunity Knocks** This is not the Assignment or Resale**This is the Direct purchase from the Builder**Huntingdale Towns offers a thoughtfully designed "BRAND NEW" 2-bedroom residence (END UNIT)in the highly desirable L'Amoreaux community of Scarborough, where urban convenience meets serene green living. Nestled near Huntsmill Park and minutes from Fairview Mall, Bridlewood Mall, and the L'Amoreaux Sports Complex, residents enjoy a lifestyle rich in recreation, shopping, dining, and everyday amenities. Families benefit from proximity to well-regarded schools such as Seneca Hill Public School, Cherokee PS, Beverly Glen PS and L'Amoreaux Collegiate Institute, along with nearby libraries, community centres, and medical facilities. Commuters appreciate easy access to Highways 401 and 404, as well as TTC transit. The home itself features a bright, open-concept layout with modern laminate flooring, sleek quartz countertops, high-end stainless-steel appliances, and sliding glass doors that fill the space with natural light, leading to a spacious private balcony or terrace. Combining contemporary design, natural surroundings, and a vibrant neighbourhood, this 2-bed, townhome truly delivers refined, comfortable living in a connected and family-friendly community. The "New home HST rebate" already applied and reflected on the List Price, provided Purchaser meets the eligibility criteria. Excellent opportunity for either self occupied or investment. Must see! (id:15069)
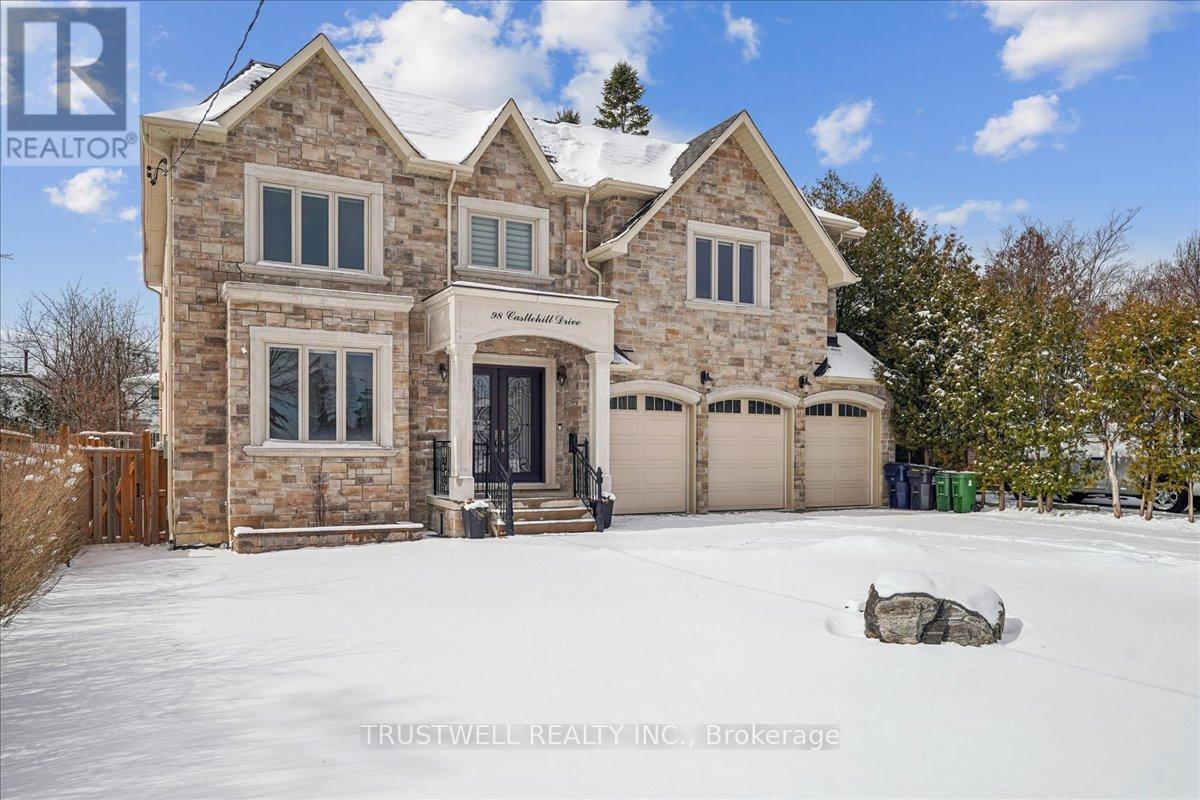
Luxury custom built 4,300 SF 5+3 bedroom, three car garage, 9 ft ceiling and walkout basement, 10 ft ceiling main floor with 2 stairs to basement, 9 ft ceilings 2nd floor with skylights, fenced backyard w/deck. All floating staircases. Walk to TTC, close to shopping mall, restaurants and schools. Basement has three bedroom all with 3 pc ensuite bathroom and extra 2 pc washroom. Kitchen with fridge, stove and dishwasher. Walk up to backyard, rough in laundry room, sump pump, furnace room and storage. Main floor coffered ceiling dining room, living room and family room, kitchen with separate fridge and freezer and large island. Two floating stairs to basement. 2nd floor all three bedroom with 3 pc ensuite and walk-in closets, one bedroom with 3 pc ensuite and steam bath. Primary bedroom with 5 pc ensuite and large walk-in closet. Skylights on top of stairs. Laundry room and furnace room. (id:15069)
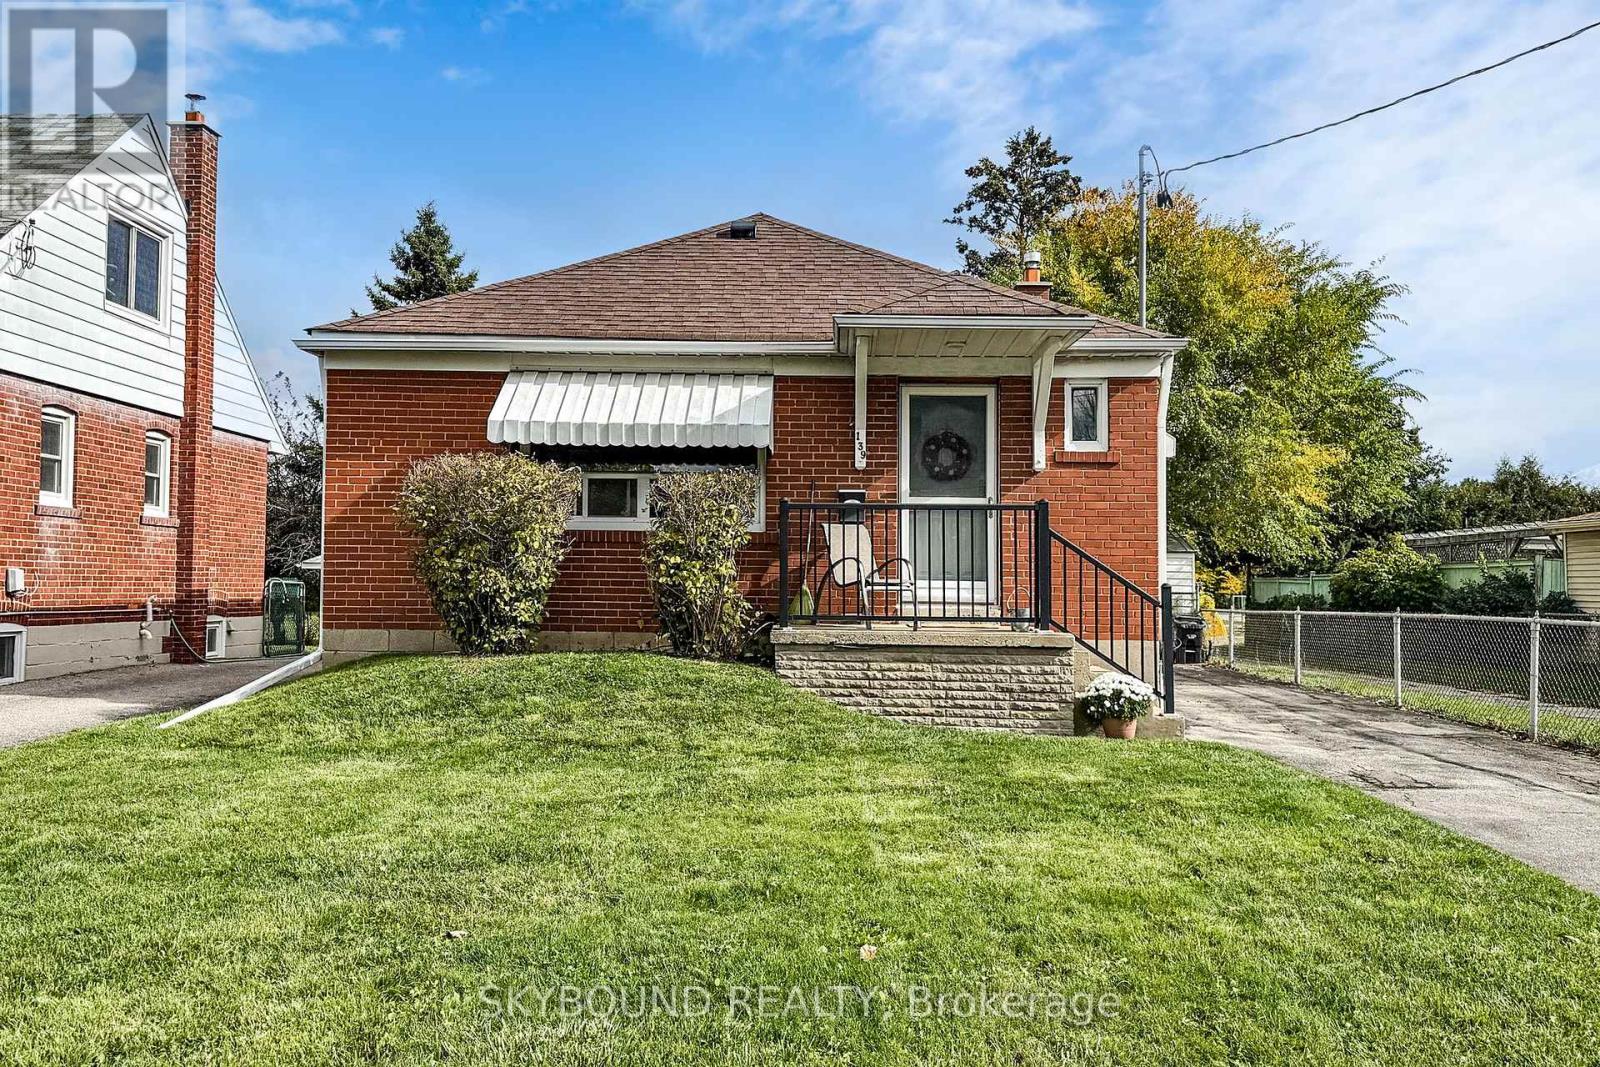
Welcome to 139 Tower Drive - a meticulously maintained and lovingly cared for 3+1 bedroom, 2 bathroom bungalow in a sought-after, family-friendly neighbourhood. Pride of ownership shines throughout, with refinished hardwood floors, fresh paint in every room, and an updated main floor bathroom with modern finishes. The spacious, freshly carpeted lower level features a large open living area, a separate bedroom, and a full bathroom - perfect for a nanny suite, in-law accommodations, future income potential, or simply extra living space for the family. The exterior has been impeccably cared for over the years, maintaining both curb appeal and character. The private backyard includes two handy storage sheds and backs onto Buchanan Public School (JK-8) along with the adjoining park and updated playground - a huge plus for families, and no rear neighbours! This coveted location feeds into Wexford Collegiate School for the Arts, offers easy access to transit, shopping and dining, and is rooted in a quiet, family-oriented community. A truly charming property that stands out for its exceptional condition, thoughtful upkeep, and ideal location. This one is not to be missed. (id:15069)
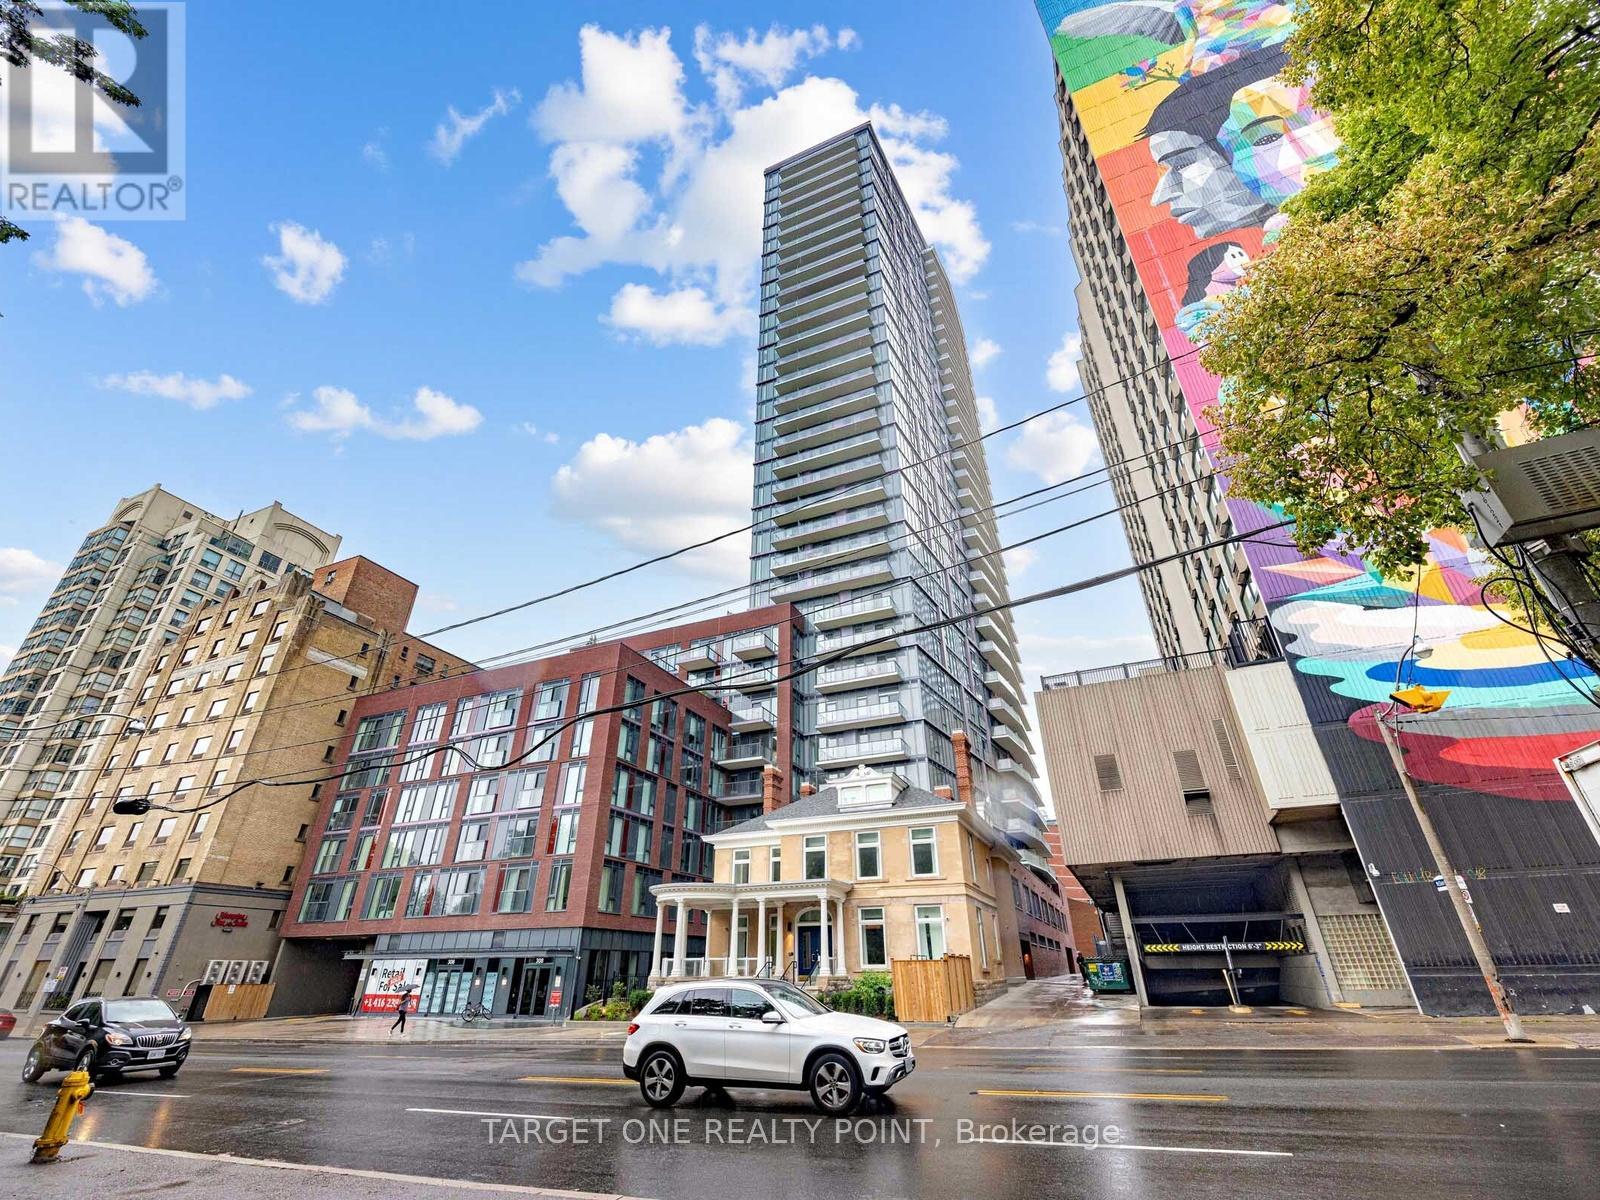
Luxury Four Years Old PJ Condo 1+1 South East Facing Corner Unit Features Gorgeous City Views At John And Adelaide ! The Unit Has Been Perfectly Modifed To 2 Full Size Bedroom Plus Den Because Of Large 686 SF and Excellent Layout. Floor To Ceiling Window And Sunshine For Every Room . An Thoughful Open-Concept Living Experience Offering Perfect Balance Of Comfort, Privacy And Convenience. Enjoy An Unbeatable Location Just Steps From Toronto's Financial District, CN Tower, Rogers Centre, Union Station, World-class Restaurants, Luxury Shopping, Theatres, The City's Leading Business And Entertainment Destinations. Amazing Amenities Including 24-hour concierge Service, Outdoor Swimming Pool, Hot Tub, Sun Deck, BBQ Terrace, Fully Equipped Fitness Centre, Yoga Studio, Business Centre, Elegant Party Lounge, And Sophisticated Multi-purpose Entertainment Spaces ! This Corner Unit Hasn't been Come Out For Sale In The Past Two Years. A Rare Opportunity To Own. Don't Miss Out . A Must See ! (id:15069)
Experience Elevated Downtown Living In This Bright & Spacious 2-Bedroom + Den, 2-Bathroom Suite At JAC Condos. Situated On A High Floor With Clear Open City Views, This Freshly Painted Home Has Been Professionally Deep Cleaned And Shows Like Brand New. Functional Open-Concept Layout Features 9-Foot Smooth Ceilings, Large Windows, Modern Kitchen With Quartz Countertops & Built-In Appliances, Plus Two Private Balconies Totaling 122 Sq. Ft. The Spacious Den Is Perfect For A Home Office. Enjoy Exceptional Building Amenities And An Unbeatable Walk Score Of 98, Steps To TMU, Allan Gardens, College Subway, Eaton Centre, U of T, Financial District, TTC, Restaurants, Shopping & More. (id:15069)
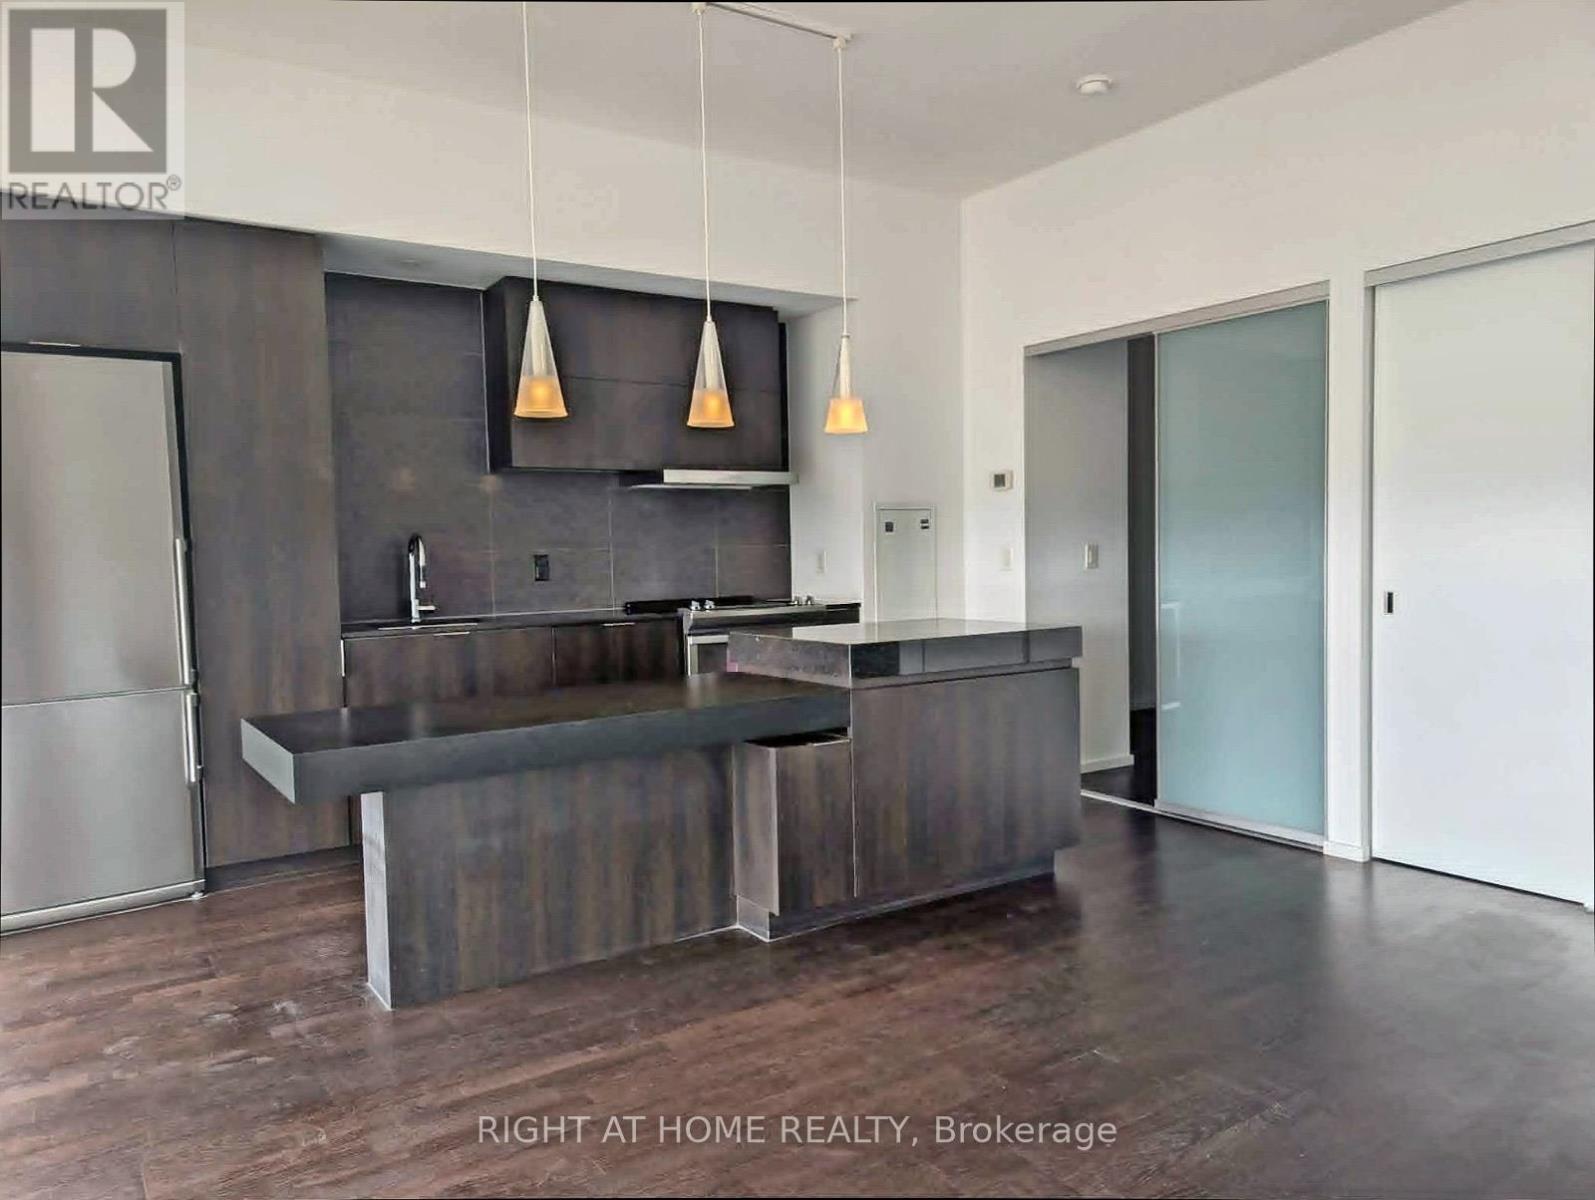
Luxury X2 Condominium Penthouse Suite. 9Ft Ceilings, 1 Bedroom + Den, Comes With 1 Parking Spot And 1 Locker. Stainless steel appliances, open concept kitchen with Centre Island. Ensuite Bathroom with Dual Access For Guests. Unobstructed View Of The City From, Large Balcony. Great for entertaining. Hardwood Floor Throughout & Luxurious Finishes. Convenience of ensuite washer& Dryer. Facilities Include: Gym, Lap Pool ,Rooftop Garden, Yoga Studio And More. Steps To Subway, Yorkville Area, Ryerson University. (id:15069)
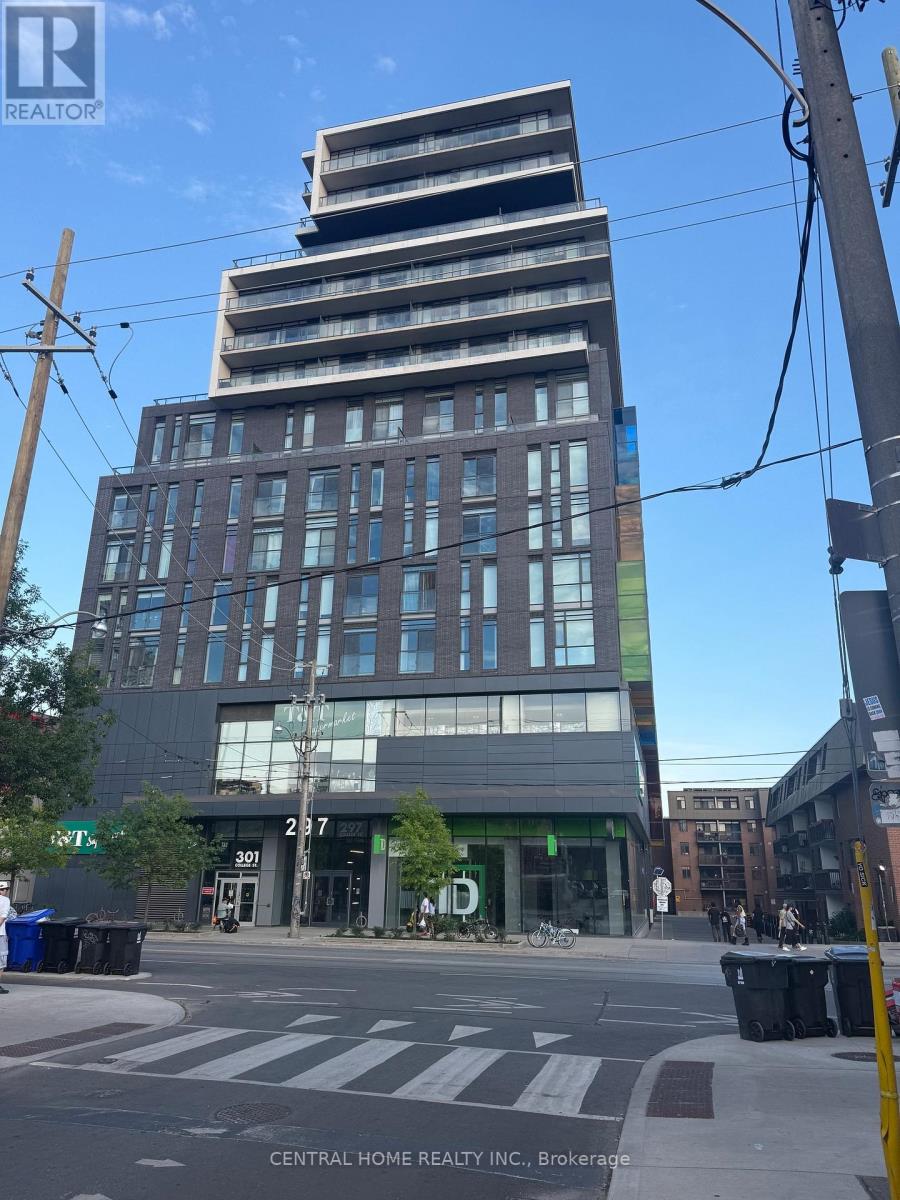
Gorgeous New painting One Bedroom Plus Den Unit With 10 Feet Ceiling and Floor-To-Ceiling Windows. In Convenient Downtown Location. The large functional den with sliding doors provides as a 2nd bedroom. Like 2 Bedroom Condo Unit. Walking Distance To U of T, Queens Park Subway, Kensington Market, Chinatown, Financial & Entertainment Districts. T&T Supermarket : Convenient for Grocery & Late Night Snacks. 24 Hrs Concierge. Amenities Include: Gym/Party Rm/Guest Suites/Roof Top Patio, Move in Condition Etc. (id:15069)
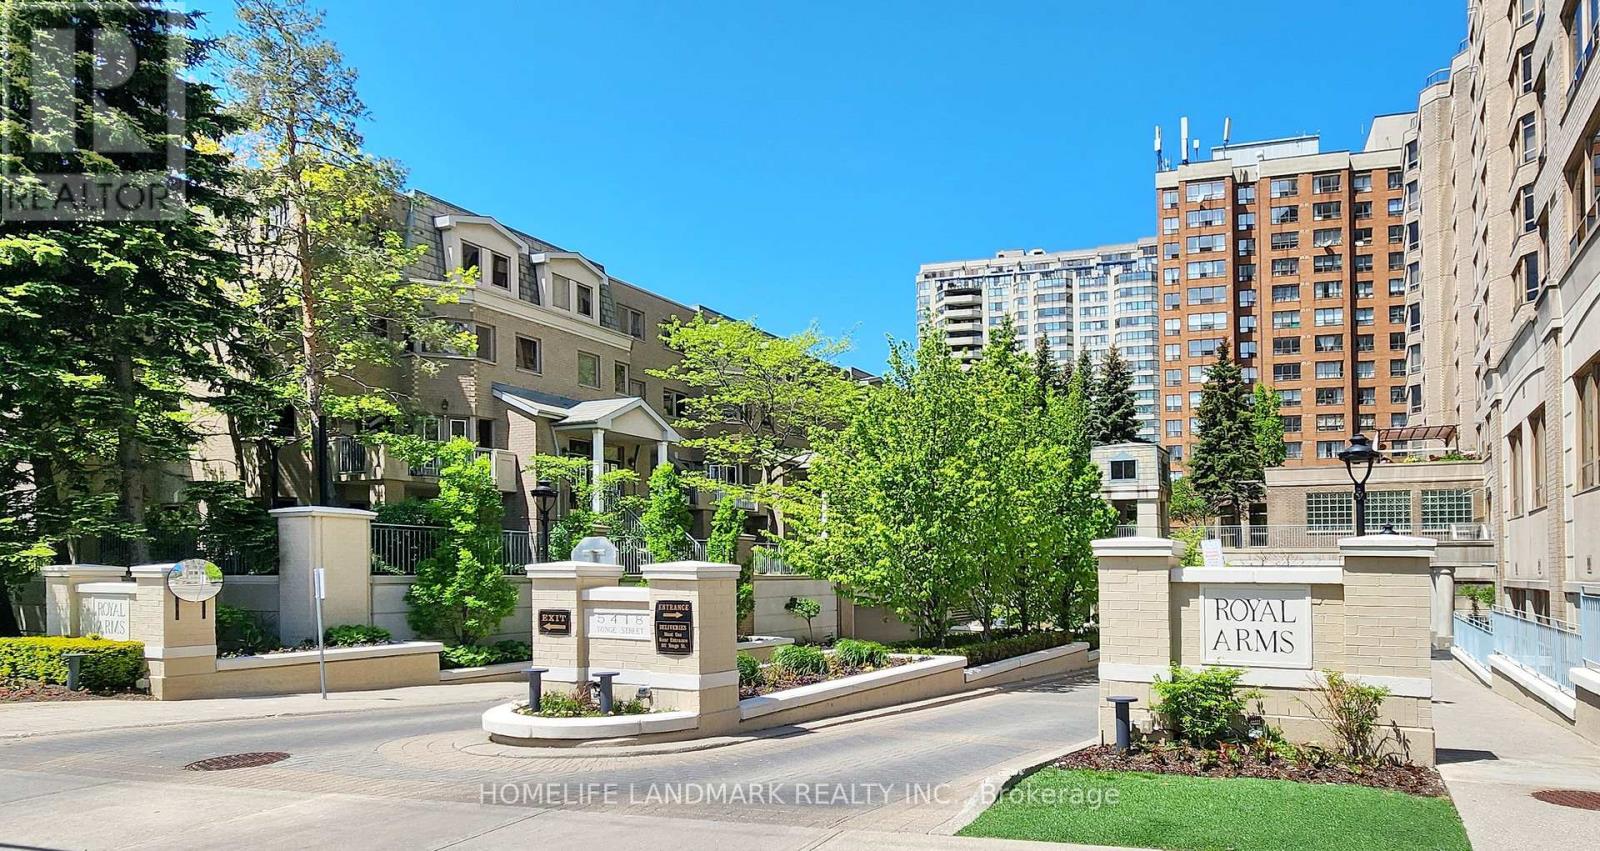
Luxury living by Tridel in the prestigious "Royal Arms Residence"! This stunning, rarely offered condo townhouse features 1,974 sq.ft. of meticulously renovated living space. Nestled within a highly secured condo complex, it offers a SAFE, SIMPLE, and WORRY-FREE lifestyle with zero maintenance - no driveway snow removal or lawn care! Exceptional value package includes 2 premium underground side-by-side parking spaces and 1 storage locker, along with highly desirable direct indoor access to the garage from the unit. Move-in ready with high-end premium upgrades throughout. The main floor boasts gorgeous solid hardwood flooring and stairs, modern light fixtures, sleek pot lights, and an expansive open-concept living and dining area. The heart of the home is the recently updated gourmet kitchen, beautifully finished with a custom center island and premium appliances. The functional 3-story layout offers ultimate privacy and peace of mind. The 2nd floor is dedicated to a massive primary bedroom retreat featuring his & her walk-in closets, a luxurious 5-piece ensuite bath, and a convenient laundry area. The 3rd floor features a cozy family room bathed in natural light from beautiful skylights - ideal for a home office - plus two additional generous bedrooms and a full washroom. Gas bbq hook-up at the balcony. Enjoy world-class condo amenities and top-notch 24/7 concierge/security that ensure maximum safety for your family. Facilities include an indoor swimming pool, jacuzzi, steam sauna, fully equipped gym, billiard room, party room, rooftop terrace, many visitor parking, and guest suites. Unbeatable AAA+ Location: Steps to Finch & North York centre subway stations. Ultimate daily convenience with Metro, H-Mart, parks, library, and top-tier restaurants right at your doorstep! Some photos virtually staged with watermark. (id:15069)
Lovingly maintained by the same sweet couple since 1966, this solid 3-bedroom bungalow sits on an impressive 75-foot frontage in a highly sought-after neighbourhood. Offering endless potential, this property is ideal for buyers looking to modernize, renovate, or build their dream home on a premium lot. Exceptional location with tremendous future value. A quiet, family-friendly enclave in sought-after Parkwoods, offering exceptional access to parks, ravine trails, shopping, transit and major highways - a rare combination of tranquility and convenience. 1111.96 SQ FT main floor + 1003.58 SQ FT basement. CAC 2025, Hot water Tank 2011, Furnaces ~ 2004, Roof 2012. (id:15069)