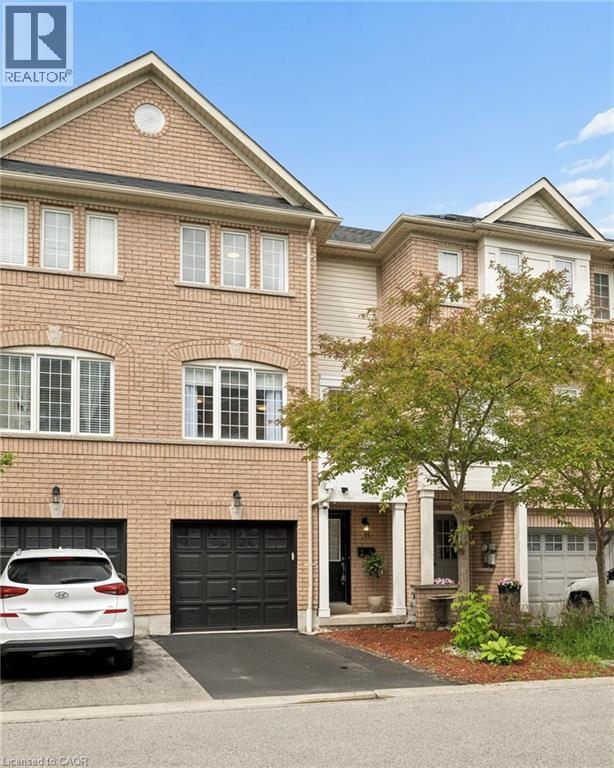
Welcome to this beautifully maintained 3-bedroom townhome in one of Pickering's most desirable family-friendly communities. Offering 2 bathrooms and a functional, spacious layout, this home is perfect for first-time buyers, growing families, or downsizers alike. Enjoy seamless indoor-outdoor living with a fully fenced walkout to a private backyard—ideal for children, pets, entertaining, or simply relaxing outdoors. The home also features a convenient garage with an additional private driveway parking space, plus ample visitor parking throughout the complex for family and guests. Nestled in a quiet, well-established neighbourhood, you'll appreciate the peaceful surroundings while remaining just minutes from scenic walking trails, parks, schools, shopping, restaurants, transit, and all the amenities Pickering has to offer. Don't miss this opportunity to own a comfortable and affordable home in an exceptional location where convenience meets community living. (id:15069)
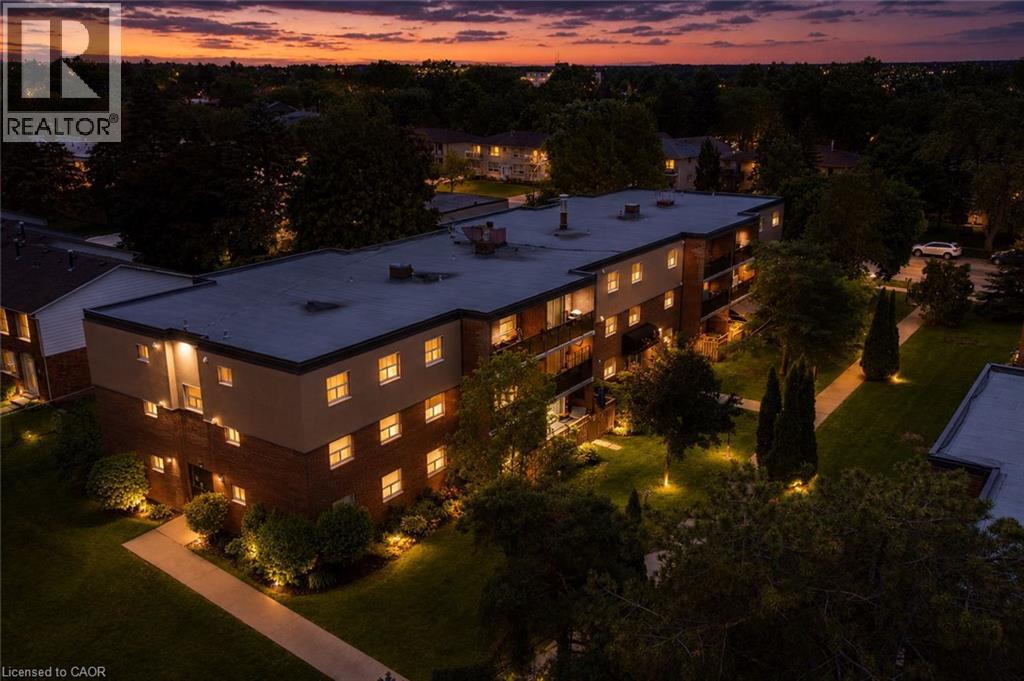
An exceptional opportunity for first-time buyers, downsizers, or anyone looking for an affordable, low-maintenance lifestyle. Originally designed as a two-bedroom, this thoughtfully reconfigured suite now offers an oversized primary bedroom and a bright, open-concept layout that seamlessly connects the living room, dining area, and kitchen, creating an inviting space for everyday living and entertaining. Step onto your private balcony, enjoy the convenience of in-suite laundry, a full 4-piece bath, plus the added value of an owned parking space and locker. Situated in Brantford’s desirable Echo Place neighbourhood, you’ll enjoy the perfect balance of convenience and community. With quick access to Highway 403, commuting is effortless, while shopping, restaurants, parks, schools, trails, and everyday amenities are all just minutes away. Whether you’re purchasing your very first home, simplifying your lifestyle, or adding to your investment portfolio, this move-in-ready condo offers exceptional value at an affordable price point. Forget weekends spent maintaining a property—simply move in, unpack, and enjoy the ease and convenience of condo living. (id:15069)
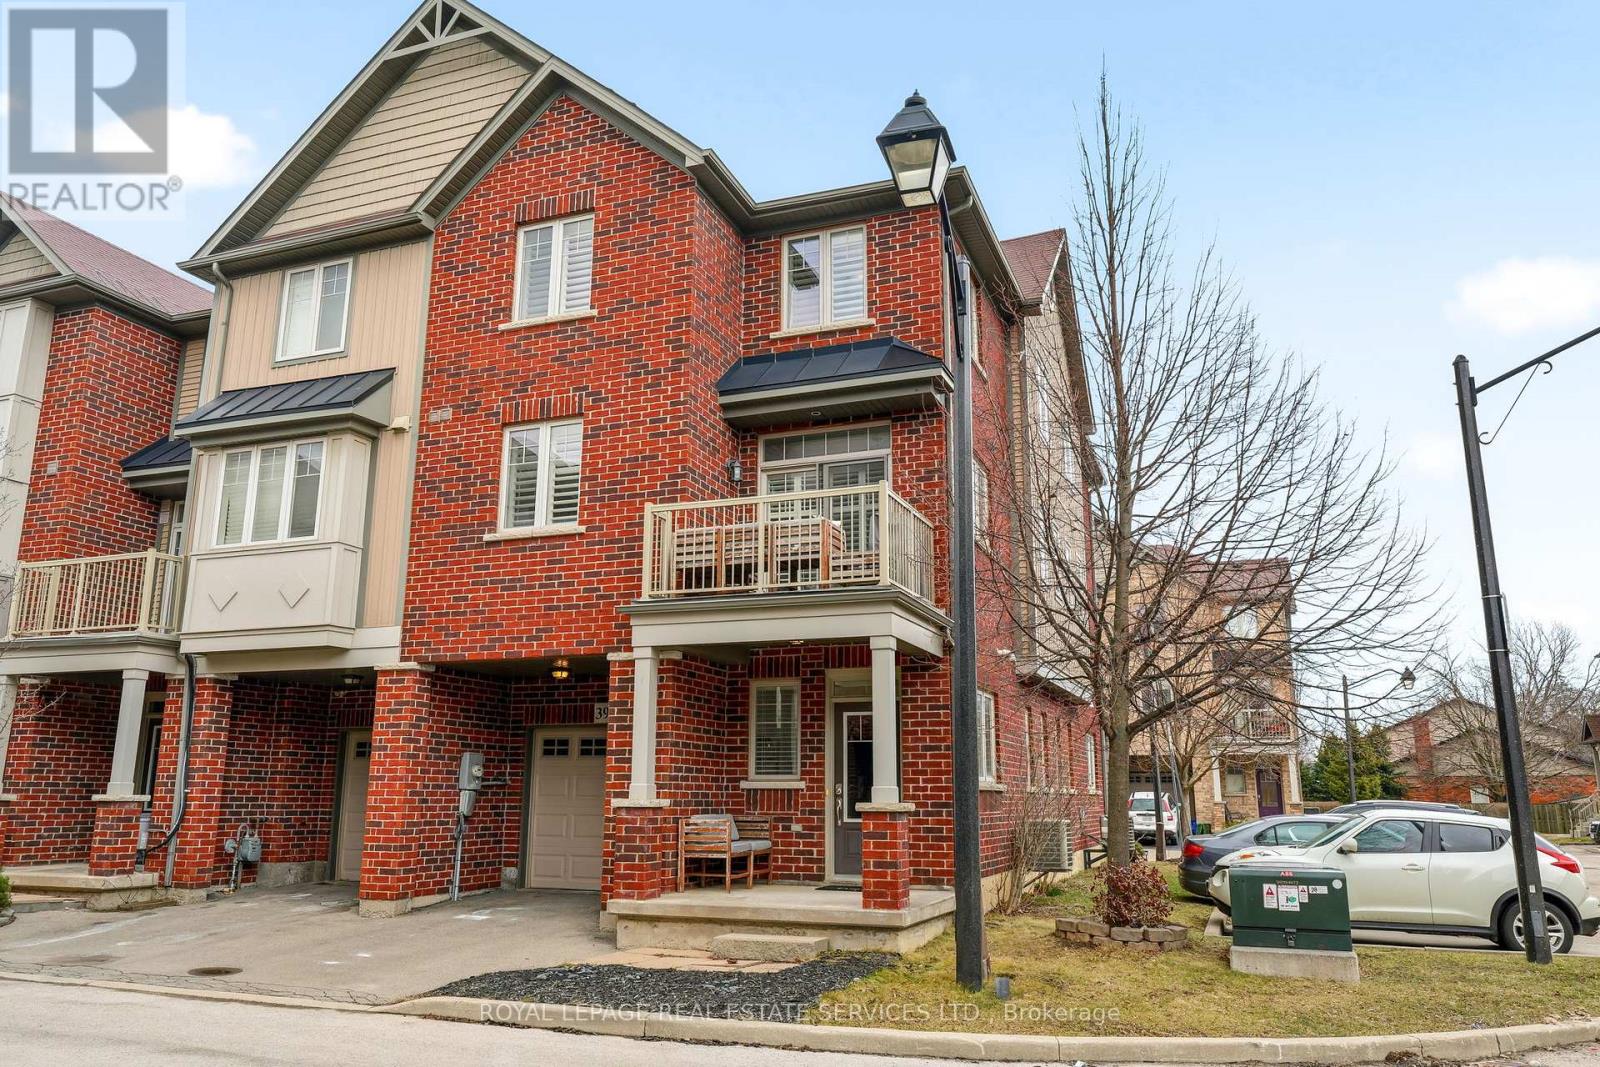
Clean & bright 3 bedroom, End Unit Freehold Townhome with low road maintenance fee, built in 2012 in the desirable Binbrook neighbourhood!Offering many upgrades, perfect for First-Time Home Buyers. Enter into the bright main level with a spacious den or office, access to the garage andstorage. The second level features engineered hardwood flooring in an open concept Living Room and Dining Room with a walk-out to the balcony,immaculate white kitchen cabinets with granite counter tops & Stainless Steel appliances and a renovated powder room. Ideal layout forentertaining and daily living, don't miss the walk-in pantry on this level, great additional storage! The third floor offers 3 well-sized bedrooms anda newly painted 4-piece bathroom with a soaker tub and new vanity. Laundry is conveniently located on the second level. Custom California shuttersthroughout the second & third levels. One-car garage with inside entry and roughed-in central vacuum. (id:15069)
Just steps from the cafes, restaurants, boutiques, and local favourites that make Ottawa Street one of Hamilton's most vibrant neighbourhoods, this well-maintained 4-bedroom, 2-bathroom home offers the perfect balance of character, space, and convenience. Set on a generous 30 x 115 ft lot with private parking, it's an ideal opportunity for families, professionals, or anyone looking to enjoy a walkable, community-focused lifestyle.Inside, bright and inviting living spaces are complemented by a functional layout with room for family, guests, or a home office. Outside, the deep backyard provides plenty of space to relax, entertain, or garden throughout the warmer months.With parks, schools, transit, and everyday amenities all nearby, this is more than just a home-it's a chance to be part of one of Hamilton's most sought-after neighbourhoods. (id:15069)
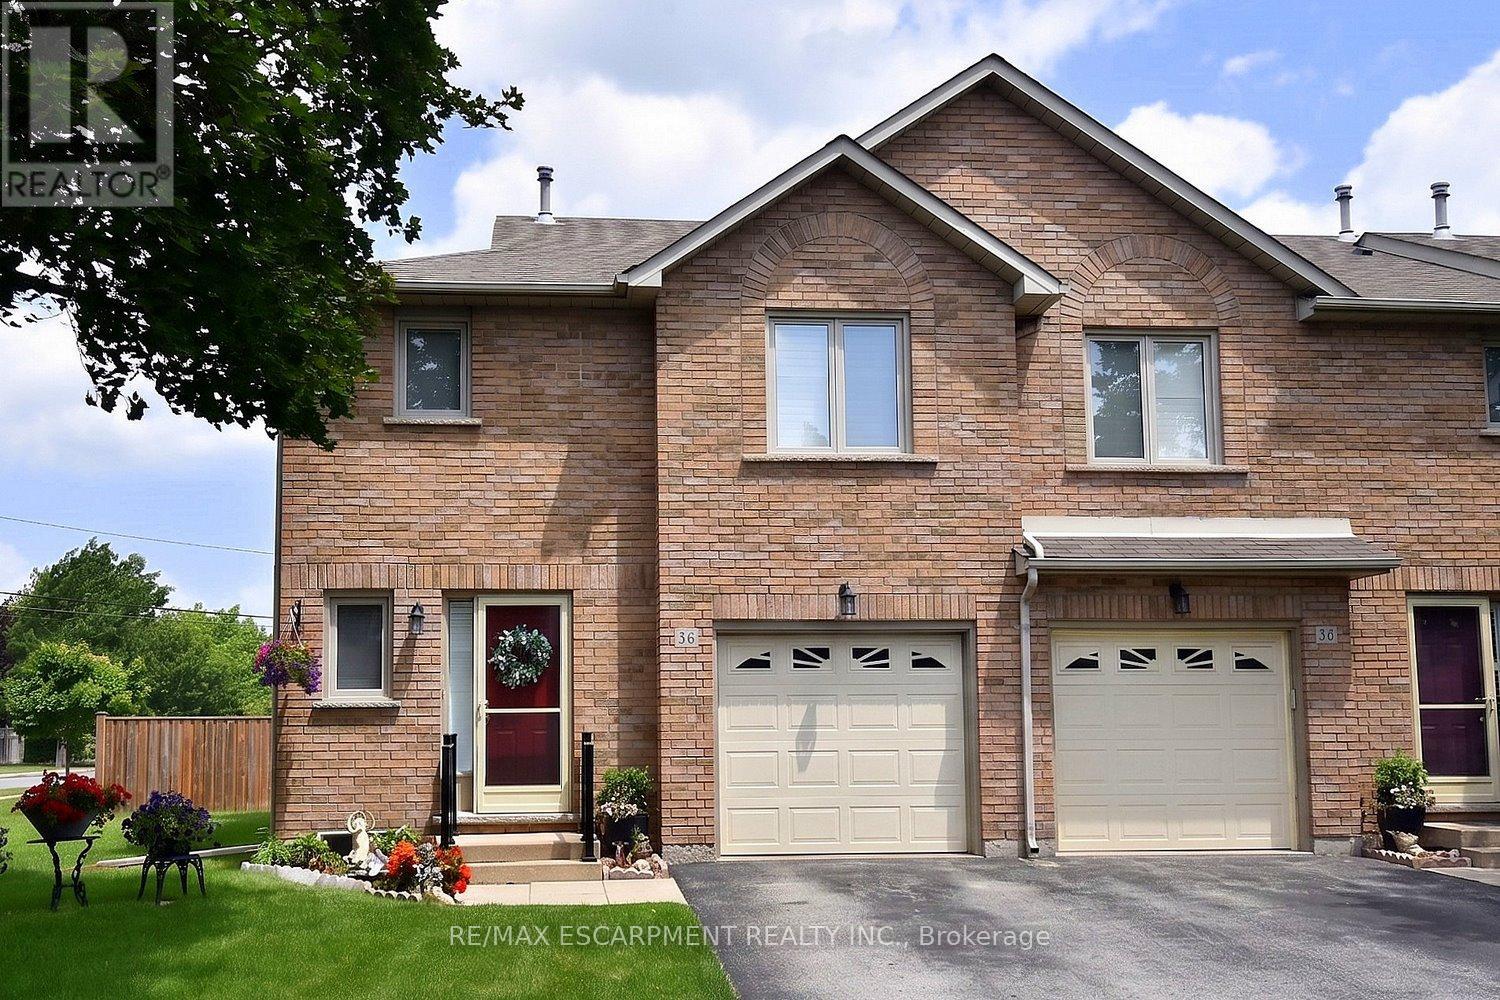
Immaculate and bright, open-concept 3 Bedroom end unit townhome in desirable Bayberry Village.Ideally located within the complex with open space and visitor parking to one side offering a park-likesetting. The main level is perfect for entertaining thanks to the open layout combining the kitchen,dining, and living room which features a corner gas fireplace and terrace doors leading to the privatepatio. The renovated kitchen boasts modern white upper and grey lower cabinetry with hinged cornercabinets, quartz countertop with waterfall edge and backsplash, undermount sink, breakfast bar andchimney-style range hood. The handy powder room has also been updated with a quartz countertopvanity. The upper level has laminate flooring throughout and all bedrooms enjoy ample natural light.The large primary bedroom suite enjoys a vaulted ceiling, walk-in closet and renovated 3-piece bathwith a large shower with rainfall showerhead. The 4-piece main bath, also renewed, is shared by the 2additional bedrooms. The lower level offers a large rec room, laundry room and utility room with loadsof storage. Features include California shutters, upgraded baseboards, white painted spindles, Decoralight switches, inside entry to garage, plywood subfloors and is virtually carpet-free (only on stairs).The fridge, gas range, dishwasher and Samsung laundry pair are all included. This small quiet enclaveof 43 townhomes is conveniently located across from St. Joseph's Healthcare King Campus, close toEastgate Square, Queenston Rd. & Centennial Parkway shopping and restaurants. Steps to publictransit, and with excellent highway access to the Red Hill Valley Parkway and QEW and a short driveto the new Confederation GO station for commuters. Welcome Home! (id:15069)
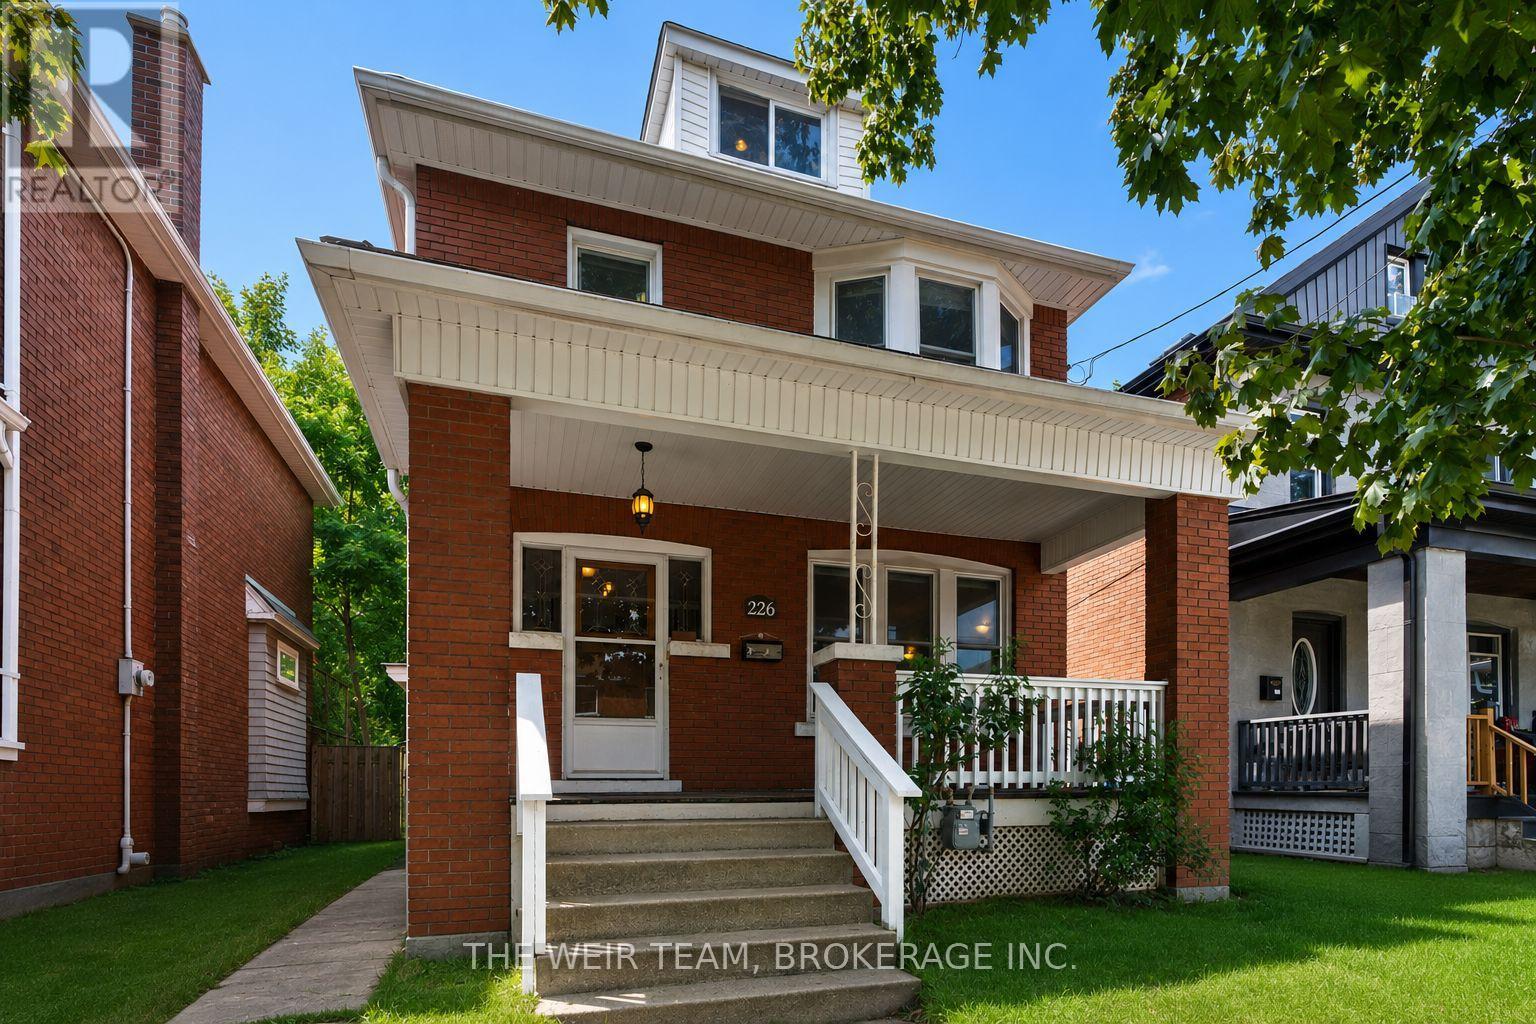
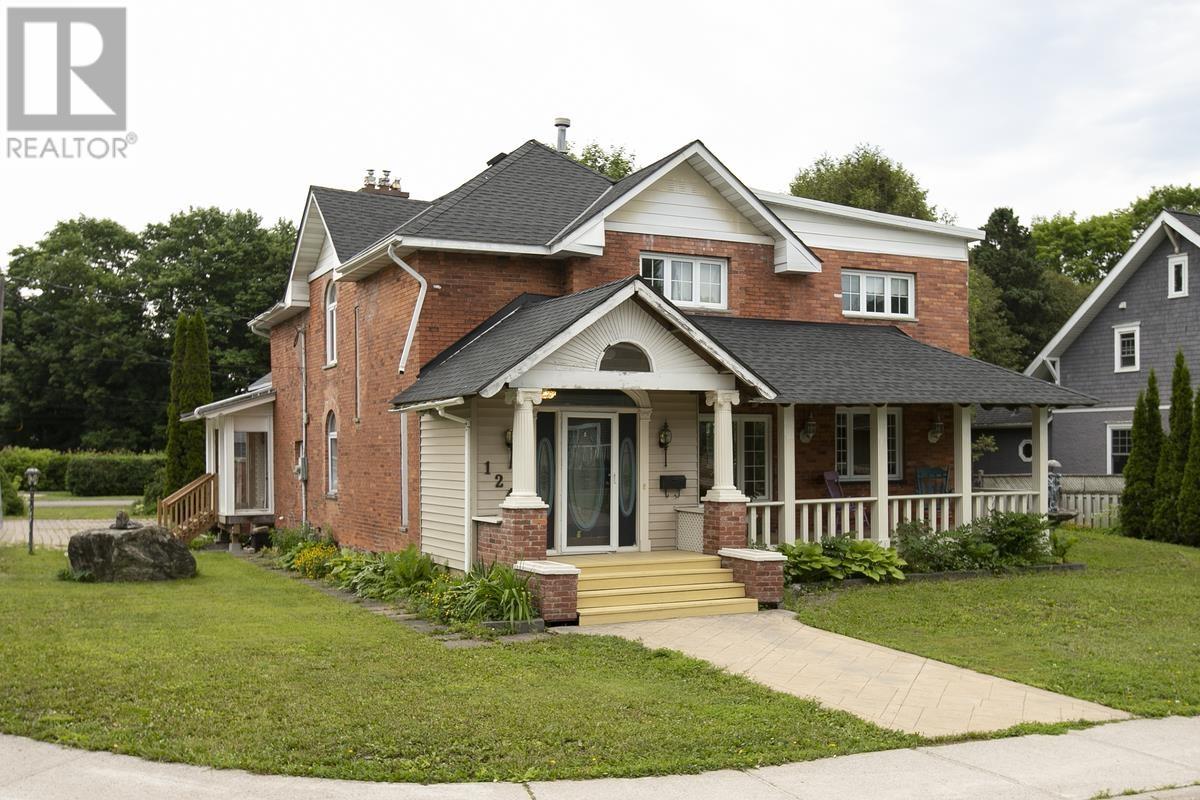
Step into timeless elegance in this spacious and stately two-storey home, where classic charm meets everyday comfort. Featuring beautiful hardwood floors, original pocket doors, and an abundance of living space, this impressive home offers room for the entire family to live, gather, and unwind. The inviting main floor boasts a formal dining room perfect for hosting family dinners and special occasions, along with multiple cozy sitting areas where you can curl up with a good book or enjoy your morning coffee or an evening glass of wine beside one of the home's four gas fireplaces. With four generous bedrooms, there's plenty of space for growing families, guests, or a home office. Outside, relax on the charming front veranda or take advantage of the detached garage, offering excellent storage for vehicles, tools, and seasonal items. Rich in character and warmth, this exceptional home blends historic appeal with functional family living. If you've been searching for a home with space, charm, and timeless elegance, this one is not to be missed! Please contact your realtor today. (id:15069)
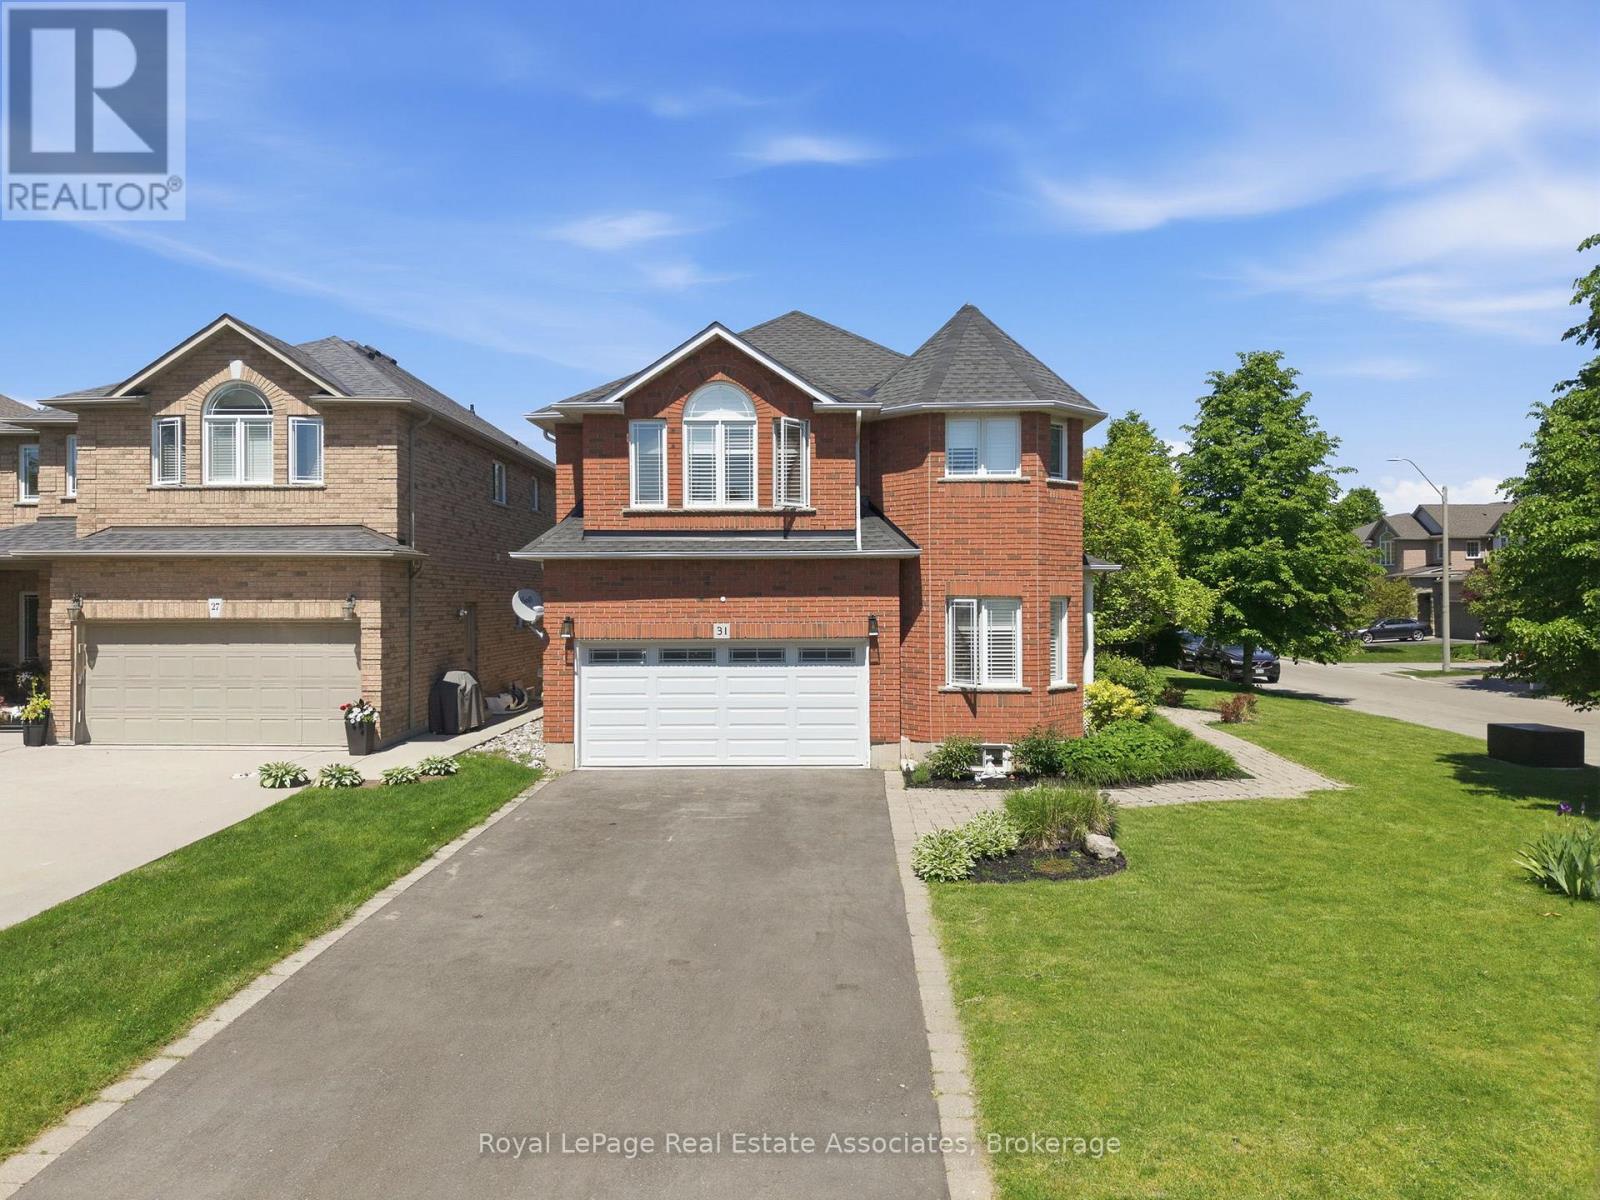
If you have been looking for an exclusive court enclave in Waterdown, we have the perfect opportunity for you! 31 Commando Court, nestled in a quiet part of town, offers privacy and excellent walkability. This 4-bedroom, 2.5-bath home boasts over 2,500 sq ft of finished living space, an unfinished basement awaiting your final touches, and a double-car garage. Step inside to discover a beautiful staircase, open-concept layout, and gleaming strip hardwood flooring throughout the main level. Designed for comfort and functionality, this floor features a formal dining room, spacious eat-in kitchen, inviting living area, and a front-facing office perfect for working from home or a playroom. The dining room connects seamlessly to the family room through elegant pocket doors, creating an ideal space for entertaining. The updated eat-in kitchen showcases white cabinetry, quartz countertops, tile backsplash, peninsula seating, and a walkout to the concrete patio. Open to the living room, this space is highlighted by a stunning stone fireplace and expansive windows overlooking the private backyard and desirable court setting. The upper level features a thoughtfully designed split floor plan, providing the primary retreat with exceptional privacy. This inviting space includes a large built-in wall closet, front-facing picture windows, and a spa-like 4-piece ensuite. Three additional bedrooms offer hardwood flooring, picture windows, and double closets. A spacious 4-piece main bath, double linen closet, and convenient upper-level laundry add to this well-designed floor's functionality. The unfinished basement presents an excellent opportunity to create additional living space, complete with a rough-in for a future bathroom. Outdoors, enjoy a large stamped concrete patio, iron fencing, and ample space for a pool, play area, or other amenities. Situated on one of Waterdown's most sought-after streets, this exceptional property offers the perfect place to call home. (id:15069)
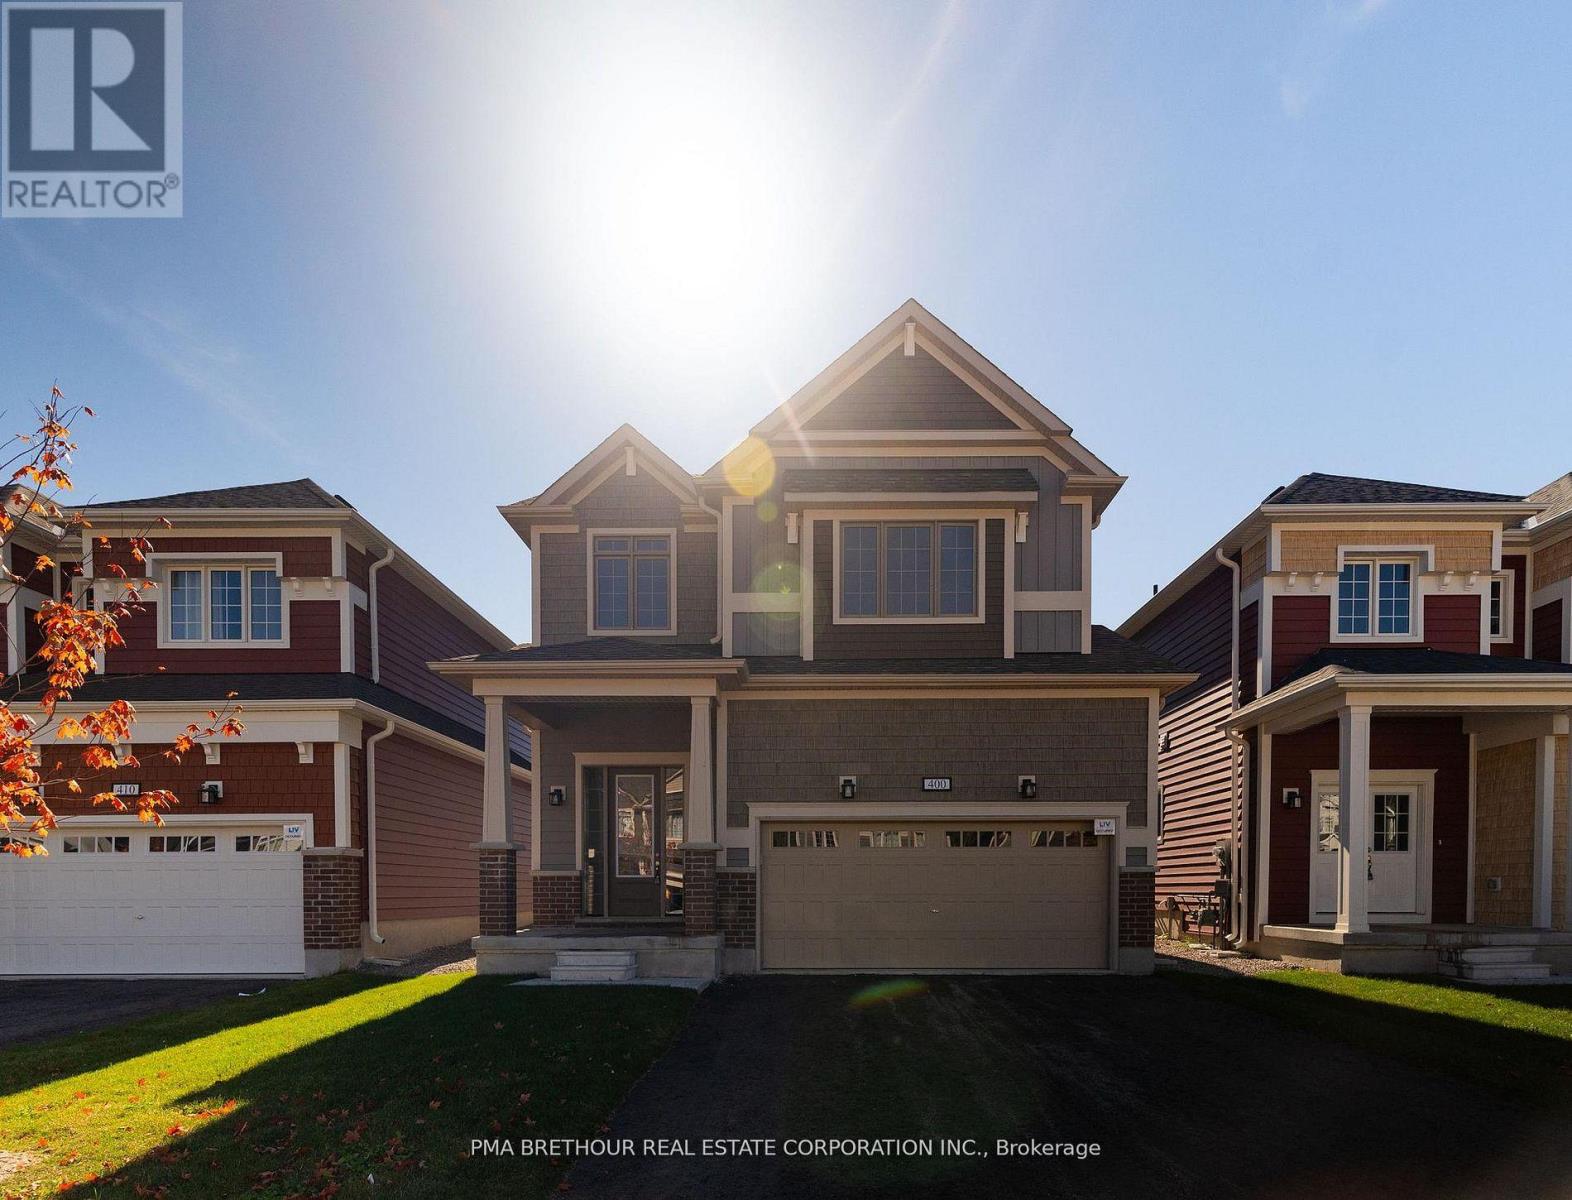
Cedars on Brydon Bay by LIV Communities: The Art of Refined Muskoka Living. Discover a premier new home community where timeless design meets the tranquility of Muskoka's natural beauty. (Please note: List price is net of the HST rebate).Perfect for a sophisticated year-round residence or a luxurious four-season retreat, this exclusive collection of finely crafted detached homes is located in the heart of Gravenhurst. Enjoy an elevated lifestyle just moments from the crystal waters of Lake Muskoka and vibrant downtown amenities. Each home is thoughtfully designed to complement its forested surroundings, blending elegant architecture with contemporary comfort. Open-concept interiors, curated finishes, quality craftsmanship, and expansive windows frame scenic woodland views and invite beautiful natural light. Live only minutes from downtown Gravenhurst, boutique shopping, local marinas, golf courses, and fine dining. Experience the perfect convergence of serenity, sophistication, and everyday convenience against Muskoka's breathtaking natural landscapes (id:15069)
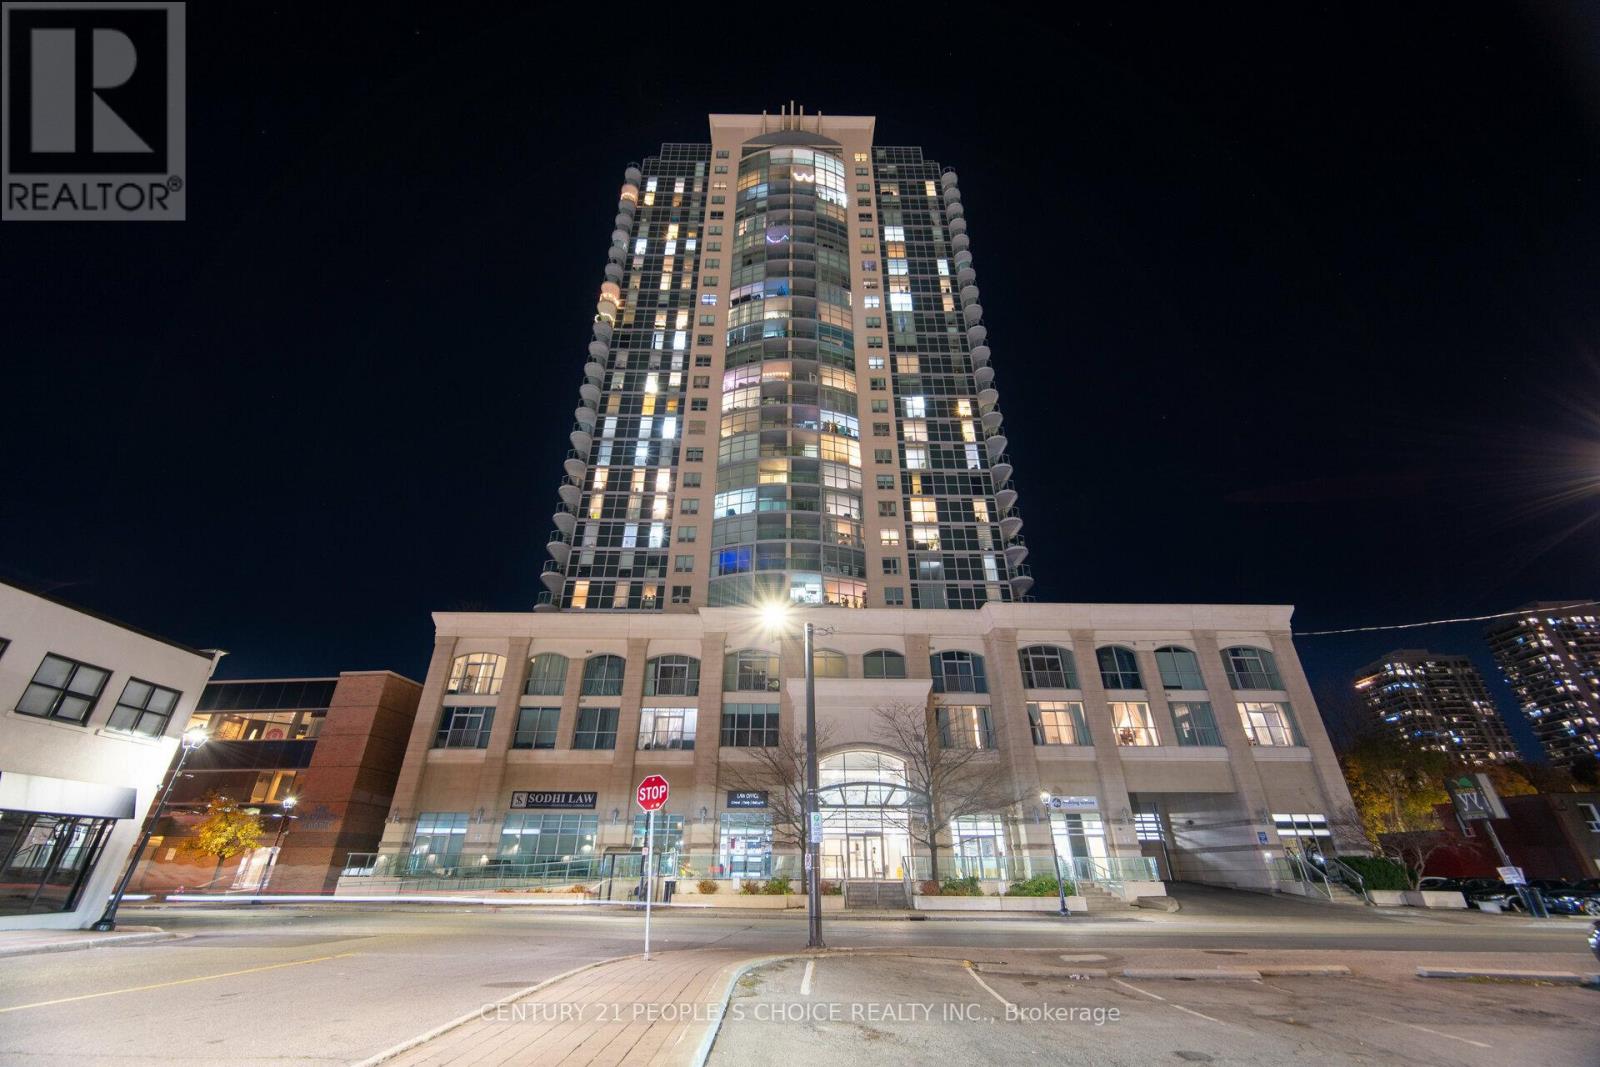
Welcome to Renaissance Penthouse! Luxurious Elegant and Exquisite. Beautifully designed building with a glass façade and a lot of enticing amenities. Spacious 2 bedroom, 2 Full bathroom condo. Wake up to a hair raising Sun soaked Eastern exposure, with a Panoramic view of the city and skyline and CN Tower. Enter into a Unit with bright and abundant natural light streaming through floor to ceiling windows. Everything Upgraded. Spacious open-concept living area. Upgraded Front Foyer with mirror doors. Modern kitchen Granite stone counter tops, Metallic backSplash Upgraded stainless steel appliances, and Extra size cabinet space, Eat in at kitchen counter. The Spacious Primary bedroom with wall to wall custom wardrobe with lots of organized storage, ensuite bathroom with Soaker tub and big built in vanity with large counter top. The second bedroom is generously sized, ideal for guests, a home office or additional living space equipped with a Murphy Bed/Office Table. Step out onto the private balcony from the living room and Primary Bedroom and breathtaking views of the cityscape while enjoying your morning coffee or relax after a long day. Upgraded Balcony with marble look porcelain tiles. Prime Location- fantastic area with close proximity to almost all amenities available within minutes. Two minute walk to Brampton Go Station, Rose theatre, Brampton city hall and Gage park. Downtown Brampton is undergoing a transformation. As the historic urban city centre, Downtown Brampton showcases a unique natural, cultural, and built heritage. Close Proximity to a future Medical College. (id:15069)
Welcome to the Keeley. A rarely offered 1+1 bedroom, 1 bathroom suite with parking and locker, featuring a unique and versatile layout perfect for first-time buyers, professionals, investors, or downsizers alike. This bright, North facing suite offers an efficient, thoughtfully designed layout that feels larger than expected. Tastefully designed and move-in ready. Enjoy nature at your doorstep with direct access to ravine trails, scenic hiking and biking routes connecting Downsview Park to York University, plus a nearby dog park ideal for outdoor enthusiasts. Conveniently located just minutes to Downsview and Wilson Subway Stations, with easy access to public transit, Yorkdale Mall (10 minutes) and Pearson International Airport (15 minutes). Everyday essentials are close by, including No Frills, Metro, Shops, Restaurants, and Humber River Hospital, making this location highly desirable for students, professionals, and commuters. The Keeley offers an impressive collection of amenities, including a grand lobby with 24-hour concierge, tranquil courtyard, 7th-floor Sky Yard with panoramic views, fitness centre, library, pet wash station and more. A rarely available suite in a prime location, not to be missed! (id:15069)
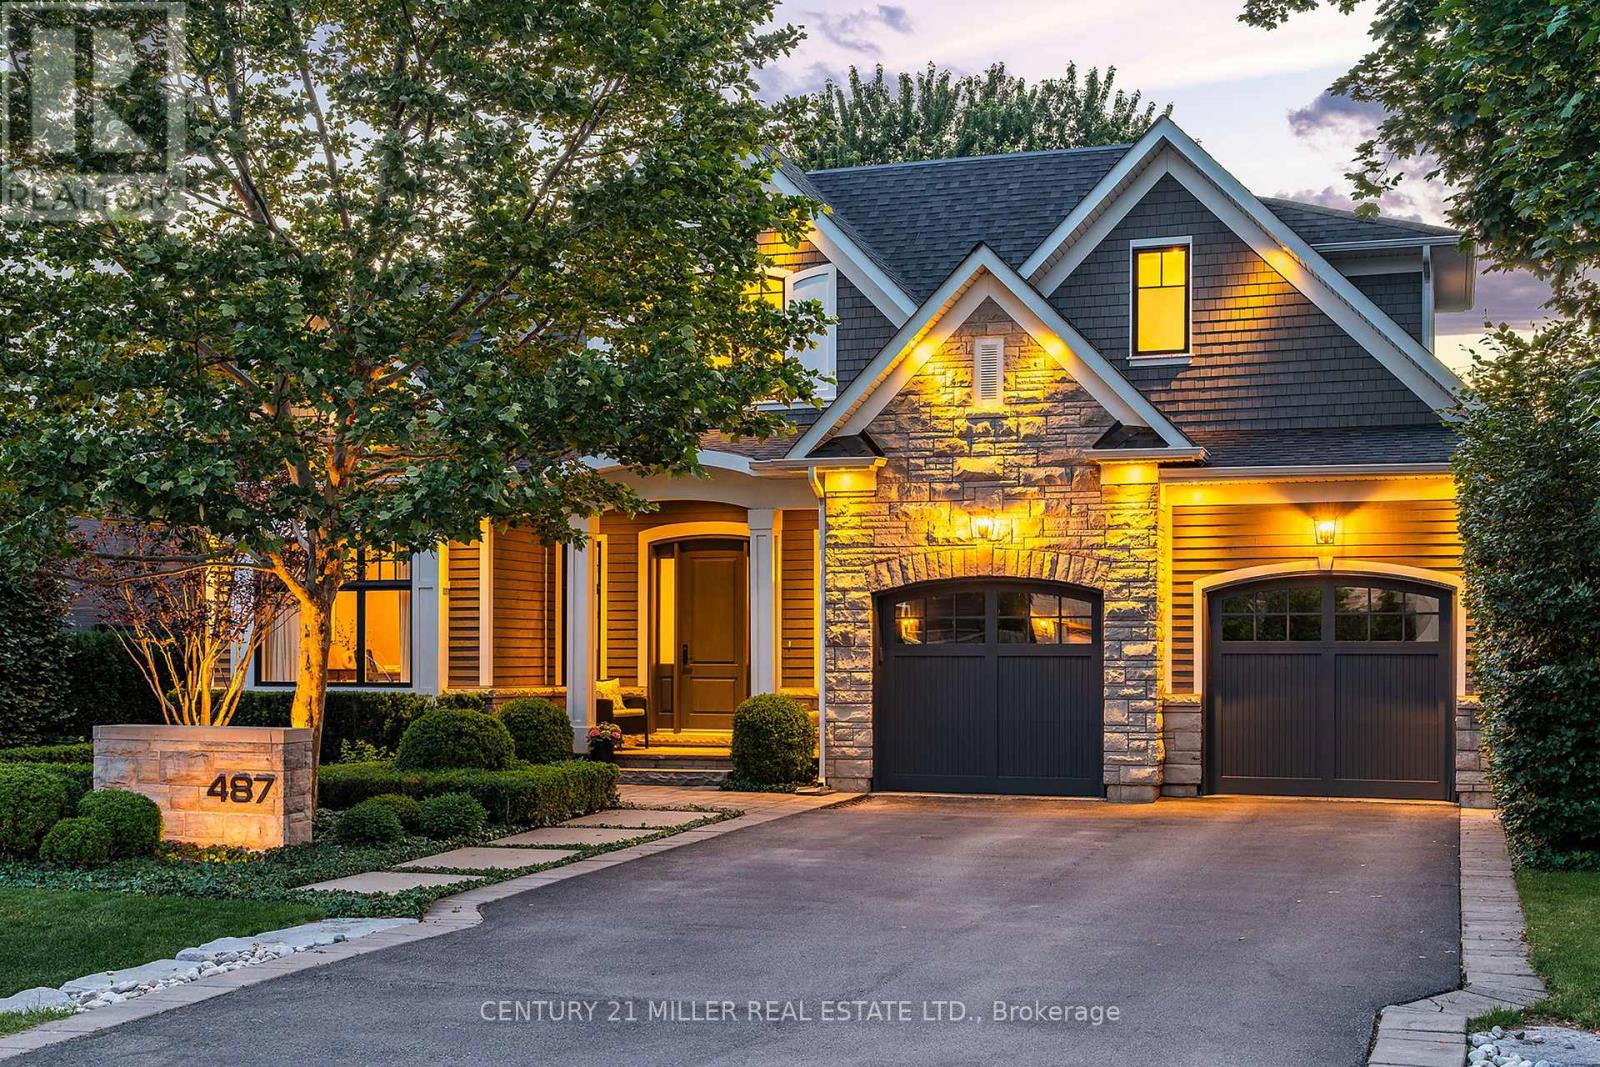
Set on a beautifully landscaped property in a quiet pocket of SW Oakville, this exceptional custom residence offers 5,104 sq ft of thoughtfully designed living space w/4+1 beds + 4.5 baths. Ideally positioned just a short walk to internationally recognized Appleby College, YMCA, downtown Oakville + an array of local amenities, the location is as compelling as the home itself. Built with an uncompromising commitment to quality w/refined finishes +exceptional craftsmanship.A striking streetscape, framed by manicured gardens+ curated plantings, creates an unforgettable first impression, while the interior balances elevated living w/everyday comfort. Extended ceiling heights + expansive glazing fill the home with natural light. A private office provides a quiet retreat, while the chef-inspired kitchen serves as the heart of the home, complete with server + walk-in pantry.Open to the great room, it is perfectly suited to family life+entertaining alike. Double French doors extend the living space outdoors. An expansive mudroom keeps daily life organized. Curated millwork continues upstairs. The primary suite is a serene retreat w/expansive glazing, outfitted dressing room + spa-inspired ensuite. Three additional bedrooms offer generous proportions. One enjoys a private ensuite, while two share a well-appointed bath. A dedicated laundry room w/extensive storage adds everyday convenience. Designed as the ultimate entertaining retreat, the LL features a striking wine cellar, terrazzo-inspired spa bath, fifth bedroom, sophisticated lounge, wet bar and dedicated theatre area. Outside, mature beech trees + hornbeam hedging create exceptional privacy + a lush, low-maintenance setting. Rear portico w/stone-wrapped fireplace + a central stone courtyard lounge provide inviting spaces for gathering, relaxing + entertaining from day to night. Exquisitely built + impeccably maintained, this is an elevated lifestyle offering in one of Oakville's most desirable neighbourhoods. (id:15069)
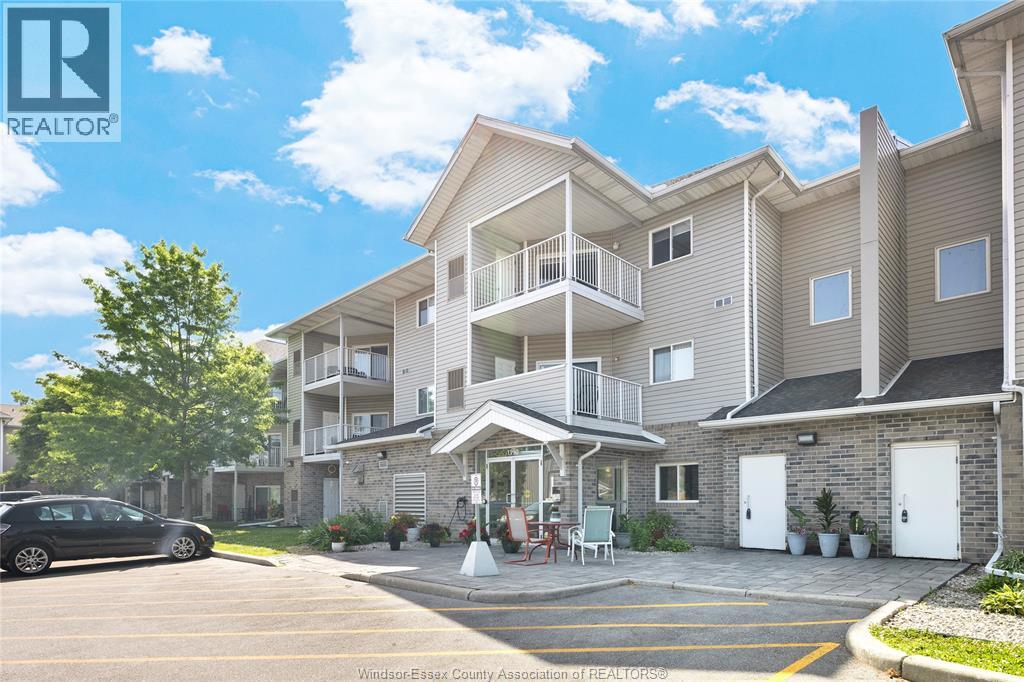
Welcome to this beautiful Bay Terrace condo in Riverside. This bright and inviting home features open concept living/dining/kitchen, 2 spacious bedrooms with large closets and lots of storage, 2 full bathrooms, insuite laundry, and a balcony overlooking your DEEDED, covered parking space. It's ideal for anyone seeking comfortable, low-maintenance living. Freshly updated with brand-new carpeting and paint throughout, the unit offers a clean, modern feel and is truly move-in ready. Maintenance fee of $386.29 (includes water). Conveniently located near restaurants, shopping, schools, parks and more! Simply unpack and start enjoying your new home! (id:15069)